3 Bed House For Sale
Ashdown Drive, Crawley, RH10
In Excess of £375,000 (Freehold)
- Beautifully presented three-bedroom mid terrace family home
- Modern kitchen with door to garden
- Bright and spacious living room, separate dining area
- Re-fitted shower room
- Garage en-bloc
- Generous private rear garden
- Easy access to Crawley town centre and mainline station
- NO ONWARD CHAIN
- 100% mortgage may be available – speak to our recommended Finance Planning Mortgage Adviser to check eligibility
- Council Tax Band 'C' and EPC 'D'
This well presented three-bedroom terraced family home is situated in the sought-after district of Tilgate, offering particularly convenient access to Crawley town centre and mainline station. NO ONWARD CHAIN.
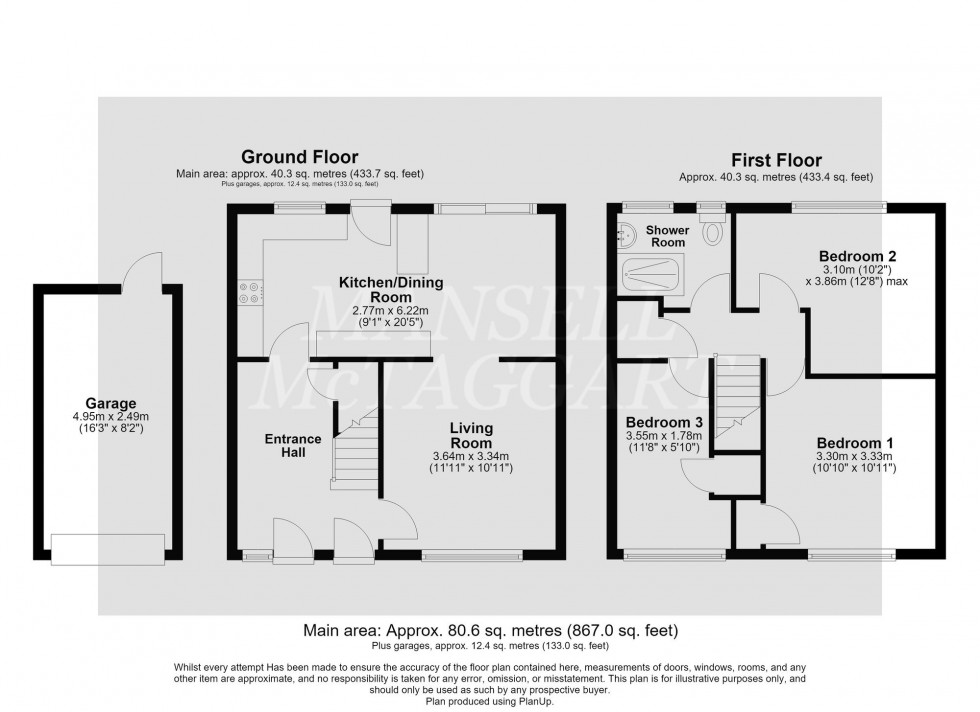
Steps leads to the front door, opening on to a bright and spacious entrance hall with handy understairs storage. The modern kitchen has been re-fitted with an attractive range of wall and base units. A stainless-steel sink/drainer unit sits in worktops beneath a window to the rear, there is an integrated oven and electric hob with extractor over, space for a free-standing fridge/freezer, space and plumbing for a washing machine and a cupboard housing the central heating boiler. Wood laminate flooring runs through to the dining area, with plenty of space for a table and chairs, and there is a sliding door to the rear garden. The living room is generously proportioned, with a window to the front.
Stairs from the entrance hall lead to the first-floor landing, with access to the airing cupboard and loft. The main bedroom is a generous double room with a window to the front and a useful built in storage cupboard. Bedroom two is also a double room, enjoying a pleasant outlook over the rear garden. Bedroom three is a good size single room with a window to the front and a built-in cupboard over the stairs. The re-fitted family shower room has a walk-in cubicle, low level WC, wash hand basin and wall mounted heated towel rail. Two frosted windows to the rear allow in plenty of natural light, and the bathroom is finished with a tiled floor and walls.
Outside, the front garden sits behind a brick retaining wall, with a path to the front door. The private rear garden is a feature of the home; a patio area abuts the rear with the remainder laid to lawn and enclosed by wooden panel fencing. At the rear of the garden, there is access into the garage en-bloc, with an up and over door to the front.
This ideal family home benefits from an excellent location in this sought-after part of central Crawley. There is easy access to local shops and schools, while commuters will appreciate the convenience of Crawley town centre and mainline railway station, providing direct transport links to London and the South Coast. The property is offered with NO ONWARD CHAIN so there is the potential to move quickly, subject to the usual conveyancing and mortgage processes.
Location Summary
The property stands on the favoured southern side of Crawley close to Tilgate Forest with its selection of water sports, bridle paths, forest walks, golf course and close to the local shopping parade providing a number of restaurants/takeaways, convenience store, drycleaners and public house. Additionally there are excellent sports facilities at the K2 Leisure complex and Crawley town centre, with its extensive range of shops, inns, recreation facilities, schools and railway station (Victoria/London Bridge approx. 35 minutes), is a short distance by car. Gatwick Airport and Junction 11 of the M23 are also within easy reach.
Council Tax Band: C
Nearest Stations
- Crawley - 0.86miles
- Three Bridges - 1.59miles
- Ifield - 1.67miles
- Faygate - 3.37miles
- Balcombe - 3.72miles
Location
Floorplans