4 Bed House For Sale
Park Road, Forest Row, RH18
Offers in Region of £1,195,000 (Freehold)
- DETACHED FOUR BEDROOM FAMILY HOME
- EXTENDED AND MODERNISED BY THE PRESENT OWNERS
- OCCUPYING A CORNER PLOT
- CUL-DE-SAC LOCATION, PRIVATE ROAD
- THREE RECEPTION ROOMS
- WELL FITTED KITCHEN/BREAKFAST ROOM, UTILITY ROOM
- MASTER BEDROOM WITH DRESSING RM & EN SUITE
- BEDROOM 2 WITH EN SUITE & 2 FURTHER BEDROOMS
- DOUBLE GARAGE AND DRIVEWAY
- SOUTH WEST FACING SECLUDED GARDEN
- GAS HEATING AND DOUBLE GLAZED
Situated in a peaceful cul-de-sac off Chapel Lane and within walking distance of the golf course and the vibrant village centre of Forest Row, Langstone House is a beautifully presented and substantially updated detached family home occupying a secluded corner plot.
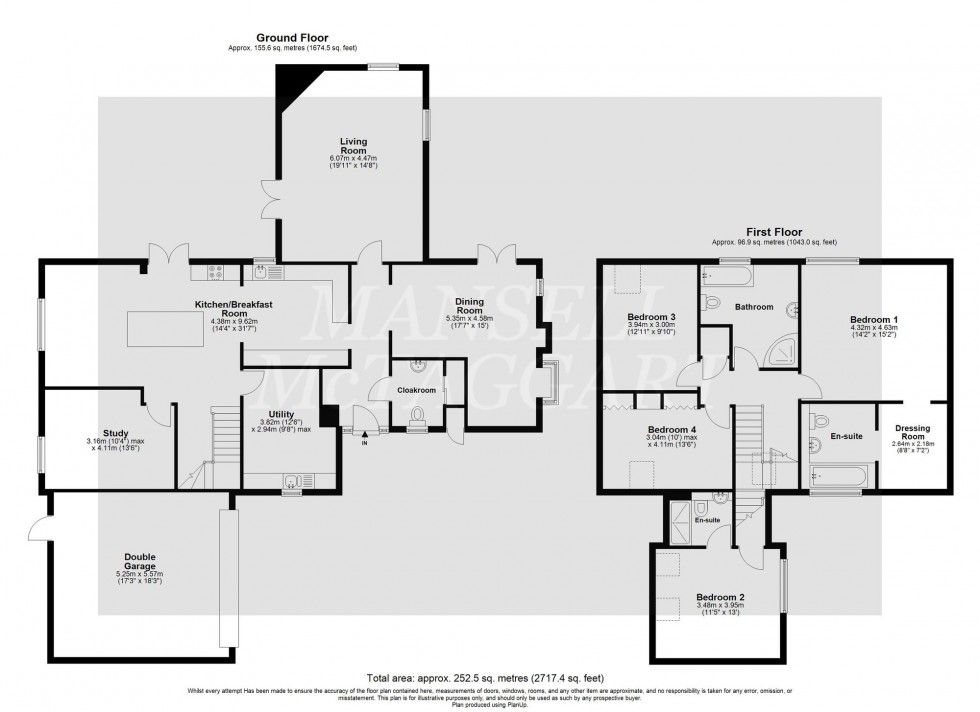
Built circa 1980 and thoughtfully extended by the current owners, this attractive half tile-hung property offers spacious and versatile accommodation ideally suited to modern family living. A recently renewed tarmacadam driveway leads to the double garage and covered entrance porch, opening into a welcoming entrance hall with downstairs cloakroom and storage cupboard housing the gas boiler.
A particular feature of the home is the impressive open-plan kitchen/family room, designed as a sociable and functional living space. The contemporary kitchen is fitted with a comprehensive range of units and integrated appliances including two Neff ovens, microwave, full-height fridge and freezer, butler sink, and a large central island with breakfast bar seating. Double glazed doors open directly onto the sunny decking terrace, seamlessly connecting indoor and outdoor living. Adjoining the kitchen is an exceptionally generous utility room with additional storage, worktops, sink and appliance space.
The ground floor further benefits from three reception rooms comprising a formal dining room with doors to the garden, a triple aspect sitting room featuring a recently installed wood-burning stove, and a separate study/playroom overlooking the rear garden.
To the first floor, there lies an impressive principal bedroom suite complete with dressing room and stylish en suite bathroom. The extension above the garage has created Bedroom two, which also benefits from an en suite shower room, while bedrooms three and four both feature fitted wardrobes and Velux windows. A well-appointed family bathroom includes a panelled bath, corner shower cubicle, WC and tiled flooring.
Externally, the gardens wrap around the property and enjoy a high degree of privacy, enclosed by mature hedging and trees. The landscaped outdoor space includes a substantial decking area, level lawn, paved seating terrace ideal for evening sunsets, and a large garden shed. The setting offers a wonderful sense of tranquillity with birdsong and surrounding greenery creating an idyllic semi-rural atmosphere.
Additional benefits include gas central heating, double glazing throughout, and a double garage with electric up-and-over door.
Langstone House represents a rare opportunity to acquire a turn-key family home in a highly desirable location, with direct access via the adjacent twitten onto the golf course and excellent access to the amenities of Forest Row.
EPC Rating: C.
Council Tax Band: G
Nearest Stations
- East Grinstead - 3.64miles
- Kingscote (Bluebell Railway) - 4.14miles
- Dormans - 4.93miles
- Horsted Keynes (Bluebell Railway) - 5.02miles
- Cowden - 5.24miles
Location
Floorplans