3 Bed House Sold STC
Somerley Drive, Crawley, RH10
Guide Price £425,000 (Freehold)
- Situated on the sought after Forge Wood development
- Family home overlooking playing fields
- Downstairs cloakroom | En-suite shower room | Family bathroom
- Open plan living/dining room
- Driveway parking for two vehicles and single garage
- Secluded rear garden
- 100% mortgage may be available – speak to our recommended Finance Planning Mortgage Adviser to check eligibility
- Council Tax Band 'D ' & EPC 'B'
Guide Price £425,000 - £440,000 -
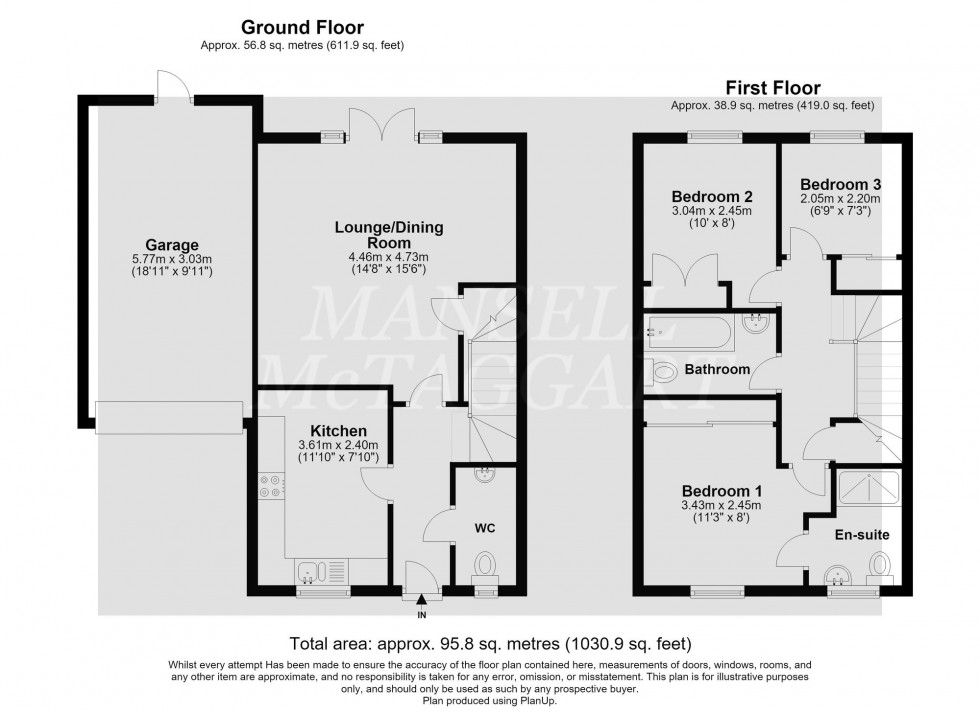
A modern and well presented three-bedroom family home, situated on the ever-popular Forge Wood development located on the borders of Crawley and Horley. This lovely home was built in 2016 and benefits from driveway parking for two vehicles, single garage, downstairs cloakroom, en-suite shower room and a secluded rear garden.
Upon entry you are greeted with an entrance hall with stairs rising to the first floor and access to the cloakroom comprising of a low-level WC, pedestal wash hand basin with tiled splashback, tiled flooring and opaque window to front.
The kitchen which overlooks the front aspect is fitted with a range of high gloss wall and base incorporating cupboards and drawers with work tops over, integrated appliances include washing machine, dishwasher, fridge/freezer, electric oven and a four-ring gas hob with stainless steel extractor hood over, a wall mounted boiler, under counter lighting and tiled flooring.
Situated to the rear of the property is the open plan living/dining room with two windows and French doors opening out to the rear garden allowing in plenty of natural light with ample space for a dining table and chairs and a useful understairs storage cupboard.
Stairs from the entrance hall take you to the first-floor landing giving access to all three bedrooms, family bathroom, as well as access to the partly boarded loft and a deep storage cupboard over the stairs.
The master bedroom overlooks the front aspect with views over the playing fields and has fitted triple wardrobes with sliding mirrored doors and access to the en-suite comprising of a double shower cubicle with wall mounted shower unit and glass sliding door, low level WC, pedestal wash hand basin with tiled splashback.
Bedroom two is another good sized double room overlooking the rear with a built-in double wardrobe with sliding mirrored doors, whilst bedroom three is of a single size overlooking the rear, again with fitted wardrobes.
The family bathroom is fitted in a white suite with a panel enclosed bath, pedestal wash basin with tiled splashback, low level WC and part tiled walls.
Outside the front of the property has a driveway providing off road parking for two vehicles leading to an attached garage with up and over door and access door to garden.
To the rear, the property benefits from a secluded garden fully enclosed by wooden panel fencing with a patio area abutting the foot of the property with the remainder being laid to lawn with outside tap and light.
Agents Note
There is an annual service charge of £380.00. This information should be confirmed by your solicitor.
Location Summary
The property is located in the Forge Wood area, just off the Balcombe Road in Tinsley Green, West Sussex. The towns of East Grinstead, Horley & Crawley are nearby & offer a wide range of leisure facilities, cinema & high street shops. In addition, there are a number of state & private schools within a reasonable distance. Residents of this area benefit from excellent transport links including a 30-minute commuter link from Three Bridges & Gatwick Airport stations to London & Brighton. By car junctions 9 & 10 of the M23 are approximately 2 miles distant, providing convenient access to the surrounding countryside, South Coast & both Gatwick & Heathrow airports.
Council Tax Band: D
Nearest Stations
- Gatwick Airport - 1.36miles
- Gatwick South Terminal Shuttle Station - 1.42miles
- Three Bridges - 1.50miles
- Gatwick North Terminal Shuttle Station - 1.94miles
- Horley - 2.19miles
Location
Floorplans