2 Bed Maisonette For Sale
Stansfield Road, Lewes, BN7
Guide Price £295,000 (Leasehold)
- TWO BEDROOM
- GENEROUS SITTING ROOM WITH FAR REACHING VIEWS
- FITTED KITCHEN
- MODERN FITTED SHOWER ROOM
- BEAUTIFULLY MAINTAINED MULTI-LEVEL PRIVATE GARDEN
- WORKSHOP IN GARDEN, WITH OPPORTUNITIES AS HOME OFFICE
- WITHIN WALKING DISTANCE OF TOWN CENTRE AND MAINLINE RAILWAY STATION
- CLOSE TO LOCAL PRIMARY SCHOOL AND RECREATION GROUNDS
- SITUATED ON POPULAR LANDPORT ESTATE
- VIEWING RECOMMENDED
We’re pleased to present this spacious two-bedroom garden maisonette in the popular Landport estate of Lewes. Surprisingly close to the town centre and mainline Railway Station, this property is also within walking distance of local primary school and recreation grounds. Boasting spacious accommodation with far-reaching views, this super property enjoys a multi-level private garden as well as an outdoor storeroom with opportunities as a home office.
ACCOMMODATION
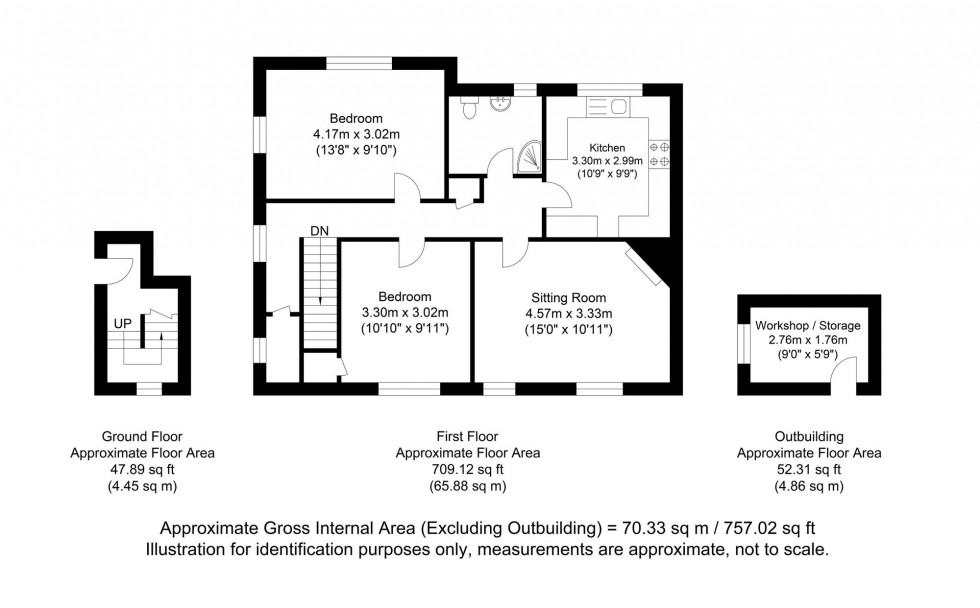
ENTRANCE- Front door to generous landing with stairs to first floor and front window
FIRST FLOOR LANDING- Side aspect double glazed window, airing cupboard, sizeable Store Room with side window and doors to principal rooms
SITTING ROOM- A super room with front aspect double glazed windows with far reaching views over the Sussex countryside and flooding the room with natural light matching front door, featuring picture rails and an attractive stone fireplace with electric coal fire
KITCHEN- Fitted with an extensive range of shaker style wall and base cupboards, roll edge worktops with one and half bowl sink and adjacent mixer tap, with expansive rear aspect double glazed window above, overlooking the rear garden. 4 burner gas hob with tiled splash surround, integrated oven below and cooker hood above, space for tall fridge/freezer, washing machine and dishwasher.
BEDROOM- A great size double room, measuring 13’8ft x 9’10ft, dual aspect enjoying views to the side and rear inset
BEDROOM- A wonderful double bedroom featuring picture rails, expansive front aspect double glazed window with far reaching views over greenery, built in wardrobe
BATHROOM- Fitted white suite comprising a shower enclosure with tiled walls and glass screen, wash hand basin set in a vanity cupboard, low level W.C., rear aspect double glazed window and tiled walls and flooring
GARDEN- Wrapping around to the side and rear of the property. At the rear, a raised area of paved patio, lined with gravel and colourful potted plants, presents a wonderful spot for alfresco dining and entertaining. On a lower level, a larger space, laid to lawn, with an established range of trees, plants and shrubs, creates a perfect space for keen gardeners. There also boasts a workshop space, great for storage or with opportunities as a home office or for creative pursuits.
Stansfield Road is located at the edge of the Landport estate which benefits from surprisingly easy and close access to the town centre at just a 16- minute walk away (source Google Maps).
Landport benefits from a local convenience shop, two children’s playgrounds and further recreation ground, allotments, the Tally Ho public house, a community youth hub and children’s nursery, a bus service to the town centre and is within walking distance of the popular Wallands Primary School.
Tenure – Leasehold
Gas Central Heating
Double Glazing
EPC Rating – C
Council Tax Band – B
Ground Rent - £10 pa
Maintenance charges – apx £863.81 pa
Lease remaining– tbc
Council Tax Band: B
Nearest Stations
- Lewes - 0.68miles
- Cooksbridge - 1.81miles
- Glynde - 3.26miles
- Southease - Piddinghoe Road - 3.45miles
- Southease - 3.50miles
Location
Floorplans