2 Bed House Sold STC
St. Peters Place, Lewes, BN7
Offers in Region of £500,000 (Freehold)
- TWO BEDROOM
- TWO BATHROOM
- FRONT ASPECT SITTING ROOM
- REAR ASPECT DINING LEADING DIRECTLY TO REAR GARDEN
- GROUND FLOOR SHOWER ROOM
- BEAUTIFUL COURTYARD GARDEN
- SITUATED IN CENTRAL BUT QUIET NO THROUGH ROAD
- WITHIN STRIKING DISTANCE OF HIGH STREET AND FURTHER TO LOCAL SCHOOLS AND MAINLINE STATION
- FULL LOFT SPACE WITH OPPORTUNITIES FOR CONVERSION
- VIEWING RECOMMENDED
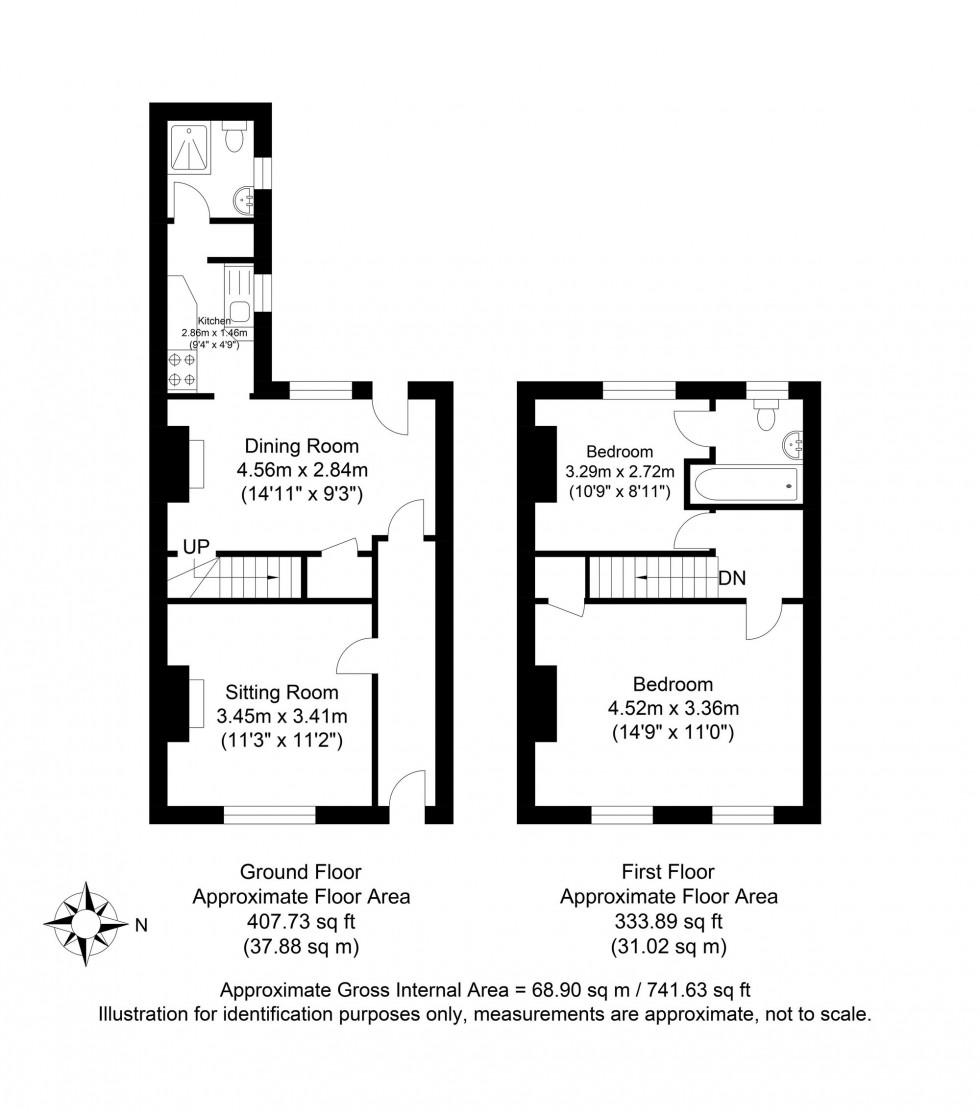
We are delighted to present this charming two bedroom home, situated in the highly sought-after St Peters Place, just moments from Lewes’ historic High Street. This attractive property features high ceilings and beautiful exposed floorboards, creating a light and characterful living space; featuring a sitting room, dining room, kitchen, two bathrooms, along with a delightful courtyard garden and a generous loft space with opportunities for conversions, stpp.
ENTRANCE HALL– Doors to principal rooms and exposed floorboards
SITTING ROOM– A good size space with front aspect sash window overlooking the front of the property, with exposed floorboards, high ceilings and a feature fireplace with cast iron surround and mantel, and tiled hearth
DINING ROOM– A generous space with storage cupboards, stairs to first floor, rear aspect sash window and door, opening directly into the rear garden. This space boasts stripped and painted floorboards and a feature fireplace with wooden surround and mantel and brick hearth. Open to
KITCHEN– A beautiful galley kitchen with vaulted ceilings, panelling and painted brick walls, fitted with wooden worksurfaces with space for fridge and freezer below. Space for electric cooker, stainless steel sink with expansive side aspect window above, overlooking the rear garden. Door to
BATHROOM- Shower unit with tiled surround, wash hand basin, wc and side aspect window
BEDROOM- Measuring 14’9ft x 11ft, this great room boasts built in cupboard, sash windows to the front flooding the room with natural light and exposed floorboards
BEDROOM- A great double bedroom with sash windows to the rear featuring exposed floorboards and door to
BATHROOM- Fitted with a panel enclosed bath with shower above, tiled surround, wash hand basin, wc and window
REAR GARDEN- A charming and idyllic courtyard garden, enclosed with an attractive flint wall providing both privacy and character. With a well-stocked array of mature plants, shrubs and potted greenery creating a peaceful retreat. A paved seating area also offers the perfect spot for alfresco dining and entertaining- an ideal low-maintenance garden for keen gardeners and a private space to relax.
St Peters Place is adjacent to the High Street historic with its bustling shops, restaurants and public houses, The Depot Cinema, Leisure Centre, and also the Pells open air swimming pool.
The Mainline Railway Station is within easy walking distance at just a 14-minute walk (source Google Maps), and offers regular direct services to Brighton, London and Gatwick. Access to Baxters Field, a public access green space and scenic walks over the South Downs or through the Railway Land Nature Reserve are also within easy walking distance of the front door.
The property is also within easy walking distance of a number of popular primary schools, including Wallands, Southover and Western Road, with Priory Secondary School, South Downs Collage, and Lewes Old Grammar School also within walking distance.
Tenure – Freehold
Gas Central Heating
EPC Rating – TBC
Council Tax Band – D
Council Tax Band: D
Nearest Stations
- Lewes - 0.38miles
- Cooksbridge - 2.22miles
- Southease - Piddinghoe Road - 3.03miles
- Glynde - 3.06miles
- Southease - 3.09miles
Location
Floorplans