3 Bed House For Sale
Cotswold Close, Crawley, RH11
Offers in Region of £475,000 (Freehold)
- Three double bedroom mid terrace family home
- Integral garage
- Driveway
- Modernised throughout
- Popular central location
- 100% mortgage may be available – speak to our recommended Finance Planning Mortgage Adviser to check eligibility
- Council Tax Band 'D' and EPC 'D'
A beautifully presented and recently renovated three double bedroom mid terrace family home benefitting from an integral garage and driveway, in the popular residential area of West Green. The property is conveniently located within walking distance to Crawley town centre, Crawley mainline railway station, excellent local schools and popular local amenities.
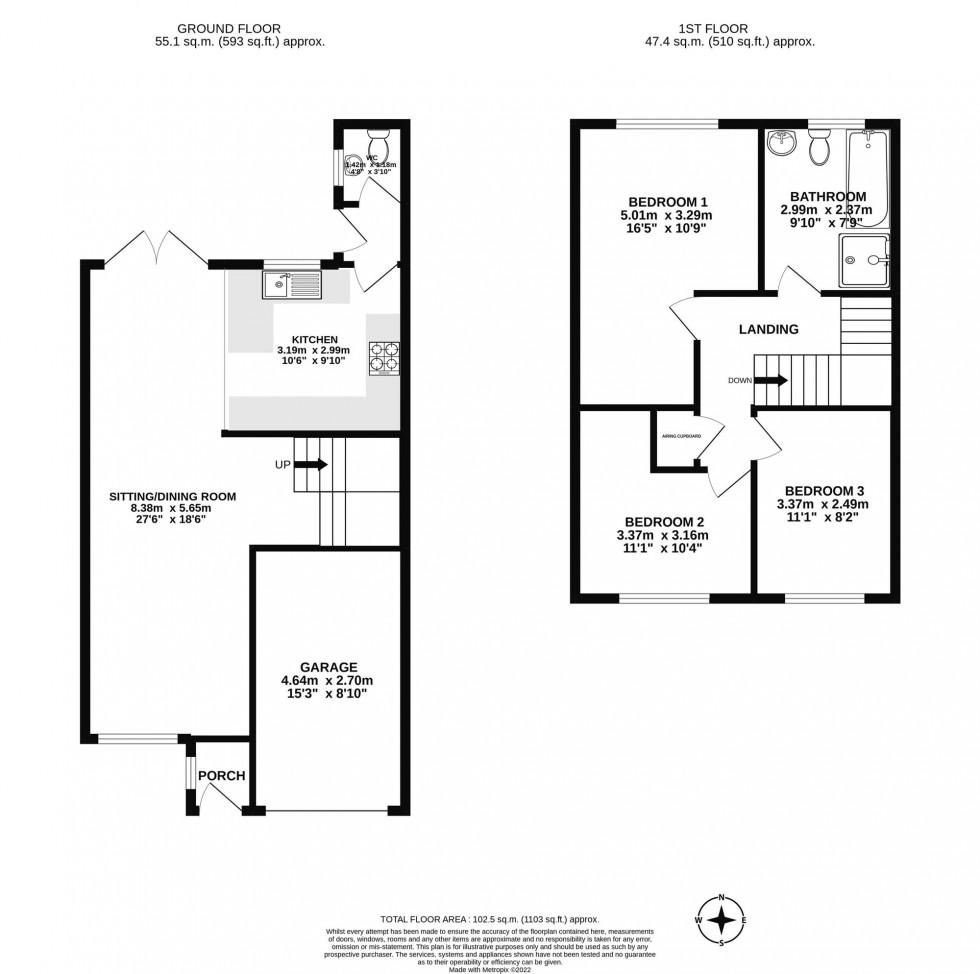
Upon entering the property via the front door, you are greeted with an entrance porch. Here you have plenty of space for shoes and coats and access to the open plan living accommodation.
Upon entering the open plan living accommodation, the first thing you will notice is how bright and airy the room is, benefiting from floor to ceiling windows to front and French doors to rear allowing in lots of natural light. Here you also have plenty of space for multiple large family sofas, 6+ person dining table and freestanding furniture. The room also benefits from a unique and stylish exposed brick feature wall which expands up the staircase to the first floor, a breakfast bar and access to the kitchen.
The kitchen has been recently replaced by the current owners, comprising of a range of sleek and stylish wall and base units with fully integrated appliances. Here you also have an additional window to rear and doorway which leads to a rear lobby area with access to the garden and a useful downstairs cloakroom where you have a low level WC, wash hand basin and opaque window to side.
Heading upstairs, you are greeted with a spacious landing giving access to all three double bedrooms, family bathroom and a storage cupboard.
Bedroom one is located toward the rear of the property and is of very generous proportions, comfortably having space for a king size and freestanding furniture, as well as some fitted wardrobes. Bedrooms two and three are toward the front of the property and both generous in size with space for double bed and freestanding furniture.
The modern family bathroom has been renovated by the current owners, comprising of a full length panelled bath, walk-in shower cubicle, low level WC, pedestal wash hand basin, chrome towel warmer and opaque window to rear.
Heading outside the front, you have a driveway with parking for one vehicle which could be extended to fit more vehicles where the current lawned area is and access to the integral garage via an up and over door, where you have power and lighting. To the rear you have a private garden which is mainly laid to lawn with a patio area abutting the property and is encompassed by wooden panelled fencing.
Location Summary
The property is situated within a few minutes walk of Crawley town centre with its extensive range of shops, restaurants and recreational facilities. Crawley railway station (London Victoria/London Bridge approx 35 minutes) and bus station are close by and Gatwick Airport and the M23 are also within easy reach.
Council Tax Band: D
Nearest Stations
- Ifield - 0.55miles
- Crawley - 0.70miles
- Three Bridges - 1.77miles
- Faygate - 2.98miles
- Gatwick North Terminal Shuttle Station - 3.33miles
Location
Floorplans