3 Bed House For Sale
Deans Road, Alfriston, BN26
In Excess of £1,100,000 (Freehold)
- REIMAGINED AND EXTENDED DETACHED BUNGALOW
- STUNNING 32FT OPEN PLAN LIVING/KITCHEN/FAMILY ROOM
- PRINCIPAL BEDROOM BOASTING GENEROUS DRESSING AREA AND EN SUITE
- HIGH SPECIFICATION CONTEMPORARY FINISH THROUGHOUT
- DRIVEWAY WITH AMPLE OFF STREET PARKING
- SOUTH-FACING REAR GARDEN WITH FAR-REACHING VIEWS
- SOLAR PV PANELS CONTRIBUTING TO EPC RATING B
- ELECTRIC VEHICLE CHARGING POINT FOR MODERN SUSTAINABLE LIVING
- LOCATED ON AN EXCLUSIVE, TREE-LINED ROAD IN A HIGHLY DESIRABLE SETTING
- VIEWINGS HIGHLY RECOMMENDED
A superbly reimagined and extended luxury threebedroom detached home, finished to an exceptional standard by the current owners and positioned on a highly sought-after tree-lined road within this picturesque downland village.
The property offers stylish contemporary living with a thoughtful, design-led layout ideally suited to both modern family life and entertaining.
A range of energy-efficient features include Solar PV panels, high-performance double glazing and an electric vehicle charging point, contributing to an impressive B-rated EPC.
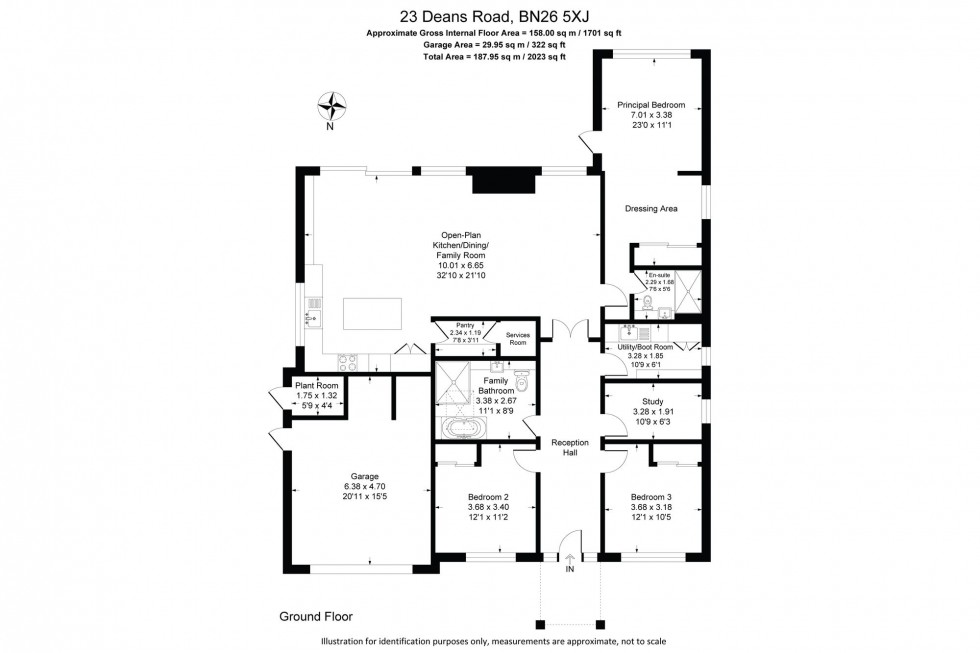
The accommodation is both flexible and well-proportioned, comprising three generous bedrooms, including a principal suite with dressing area and high specification en-suite shower room. A standout feature is the impressive 32ft open plan living, kitchen and family space, perfectly oriented to enjoy views over the south-facing garden.
Further benefits include a well-appointed family bathroom and a practical utility / boot room.
ACCOMMODATION
RECEPTION HALL– A welcoming and spacious reception hall featuring high-quality design flooring and high-quality oak panelled doors to the principal rooms. An electric Velux roof window with integrated blind enhances natural light, with double doors opening to;
OPEN PLAN LIVING / KITCHEN / FAMILY SPACE– Measuring an impressive 32ft, this dual aspect space forms the heart of the home, flooded with natural light and enjoying attractive views over the rear garden.
LIVING AREA– Thoughtfully arranged around a feature fireplace with bespoke integrated storage, flanked by windows that maximise both the garden outlook and south-facing aspect. Fully open plan to;
KITCHEN / FAMILY AREA– A modern, high specification kitchen finished in a soft sage palette, complemented by premium Hanex work surfaces. A central island incorporates a breakfast bar, with the space flowing seamlessly into the family and dining area. This area benefits from bespoke storage and direct access via patio doors to the landscaped garden. Door to;
PANTRY– A useful walk-in pantry providing additional storage with fitted cabinetry and work surfaces. Door to services cupboard.
UTILITY / BOOT ROOM– A highly practical dual-purpose space with fitted units, work surface and sink, offering room for appliances alongside a well-designed boot room area with built-in bench seating and storage.
STUDY / HOME OFFICE– A versatile room currently arranged as a home office, also suitable as a guest or hobby room, with luxury flooring and window to the side.
BEDROOM 3– A well-proportioned spacious double bedroom with ample space for freestanding furniture, featuring luxury deep-pile carpeting, fitted wardrobes with mirrored sliding doors and an outlook over the attractive front garden.
BEDROOM 2– A further spacious double bedroom, mirroring Bedroom 3, also benefiting from fitted wardrobes with mirrored sliding doors and views over the attractive front garden.
PRINCIPAL BEDROOM SUITE– A superb triple-aspect principal suite enjoying views over the private rear garden, with direct access outside via a glazed door. The suite flows naturally into a dedicated dressing area and high-quality en-suite shower room.
DRESSING AREA– Fitted wardrobes with mirrored sliding doors and a window to the side.
EN-SUITE– A stylish contemporary shower room featuring a generously sized walk-in enclosure with fixed glass screen, WC and wash hand basin set within a vanity unit.
FAMILY BATHROOM– A bright and well-appointed modern bathroom with electric Velux roof window with integrated blind, comprising a multi-jet bath, separate shower enclosure with fixed glass screen, WC and wash hand basin set within a vanity unit.
Title – Freehold
The property benefits from a range of energy-efficient features including Solar PV panels with battery storage, export tariff income and electric vehicle charging point, high performance double glazing throughout, and gas central heating.
EPC Rating – B
Council Tax Band - E
Full Fibre network available
GARDEN– A generous south-facing rear garden, measuring apx 84’2 ft x 53’2 ft, thoughtfully landscaped to include a paved terrace directly accessible from both the open plan living space and the principal bedroom suite, creating a seamless indoor-outdoor connection. Discreet lighting extends the usability of the terrace into the evening. The remainder of the garden is predominantly laid to lawn with mature, well-established borders, enjoying a high degree of privacy and attractive views towards the South Downs. The plot also offers excellent potential for a garden studio, subject to the necessary consents.
GARAGE– Substantial integral garage with pedestrian side access and adjoining plant room, featuring a modern electric roller door, power and lighting. Electric vehicle charging point.
DRIVEWAY– A well-presented driveway providing ample off-street parking, measuring apx 45’10ft x 10’5ft, with a pathway leading to the front entrance, bordered by traditional Sussex post and rail fencing and complemented by mature trees.
Deans Road is a particularly sought-after, wide treelined road, ideally positioned just moments from Alfriston’s picturesque High Street and leading towards The Broadway, home to a large recreation ground and children’s park.
Alfriston is a quintessential downland village, centred around a historic High Street dating back to Tudor times. The village offers an excellent selection of boutique shops, tea rooms, eateries, a general store and delicatessen, along with a number of well-regarded public houses. Further amenities include access to the award-winning Rathfinny Wine Estate, open green spaces, scenic walking routes and a popular primary school.
The area is also well served for education, with a range of highly regarded state and independent schools nearby, including Bedes School in Upper Dicker, which enjoys an excellent reputation.
The surrounding South Downs National Park provides some of the region’s most spectacular countryside, with a wealth of walking and cycling routes including those passing the iconic Long Man of Wilmington and through areas of ancient woodland.
The nearby coastal town of Seaford offers a broader range of amenities including a busy High Street, supermarkets, restaurants and a mainline railway station with regular services to London, Brighton, Lewes and Gatwick Airport. Seaford also provides a variety of leisure facilities including sports clubs, golf courses and access to the seafront.
An additional mainline railway station can be found in nearby Berwick, with further connections available from Lewes and Polegate.
Alfriston has been recognised as one of the South East’s most desirable villages, combining historical character, outstanding countryside and excellent connectivity
Council Tax Band: E
Nearest Stations
- Berwick (Sussex) - 2.35miles
- Seaford - 3.30miles
- Bishopstone - 3.57miles
- Polegate - 4.18miles
- Newhaven Town - 4.33miles
Location
Floorplans