5 Bed House For Sale
South Street, Cuckfield, RH17
Guide Price £850,000 (Freehold)
- SIGNIFICANT 5-BEDROOM GRADE II LISTED FAMILY RESIDENCE OF IMMENSE CHARACTER.
- FORMERLY TWO SEPARATE DWELLINGS - IDEAL FOR MULTI-GENERATIONAL LIVING OR SEPARATE B&B ACCOMMODATION.
- DATING BACK, WE BELIEVE, TO THE TUDOR ERA - LATE 15TH/EARLY 16TH CENTURY.
- HIGHLY VERSATILE ACCOMMODATION OVER 3 FLOORS (3,224 SQ.FT.).
- PREVIOULSY RENOVATED & REFURBISHED RETAINING A WEALTH OF PERIOD FEATURES.
- SITTING ROOM, LARGE SNUG, STUDY/PLAYROOM, OPEN PLAN KITCHEN/DINING ROOM & SECONDARY KITCHEN/UTILITY ROOM.
- TWO GROUND FLOOR BATH/SHOWER ROOMS. TWO FIRST FLOOR BATH/SHOWER ROOMS. FIRST FLOOR SEPARATE WC.
- TWO FURTHER LOFT-ROOMS.
- REAR COTTAGE-STYLE GARDEN. PRIVATE PARKING TO REAR.
- EPC RATING: D. COUNCIL TAX BAND: E.
GUIDE PRICE £850,000 - £900,000 ~ VIEWINGS STRICTLY BY APPOINTMENT ONLY ~ PLEASE SEE VIDEO TOUR PRIOR TO ARRANGING.
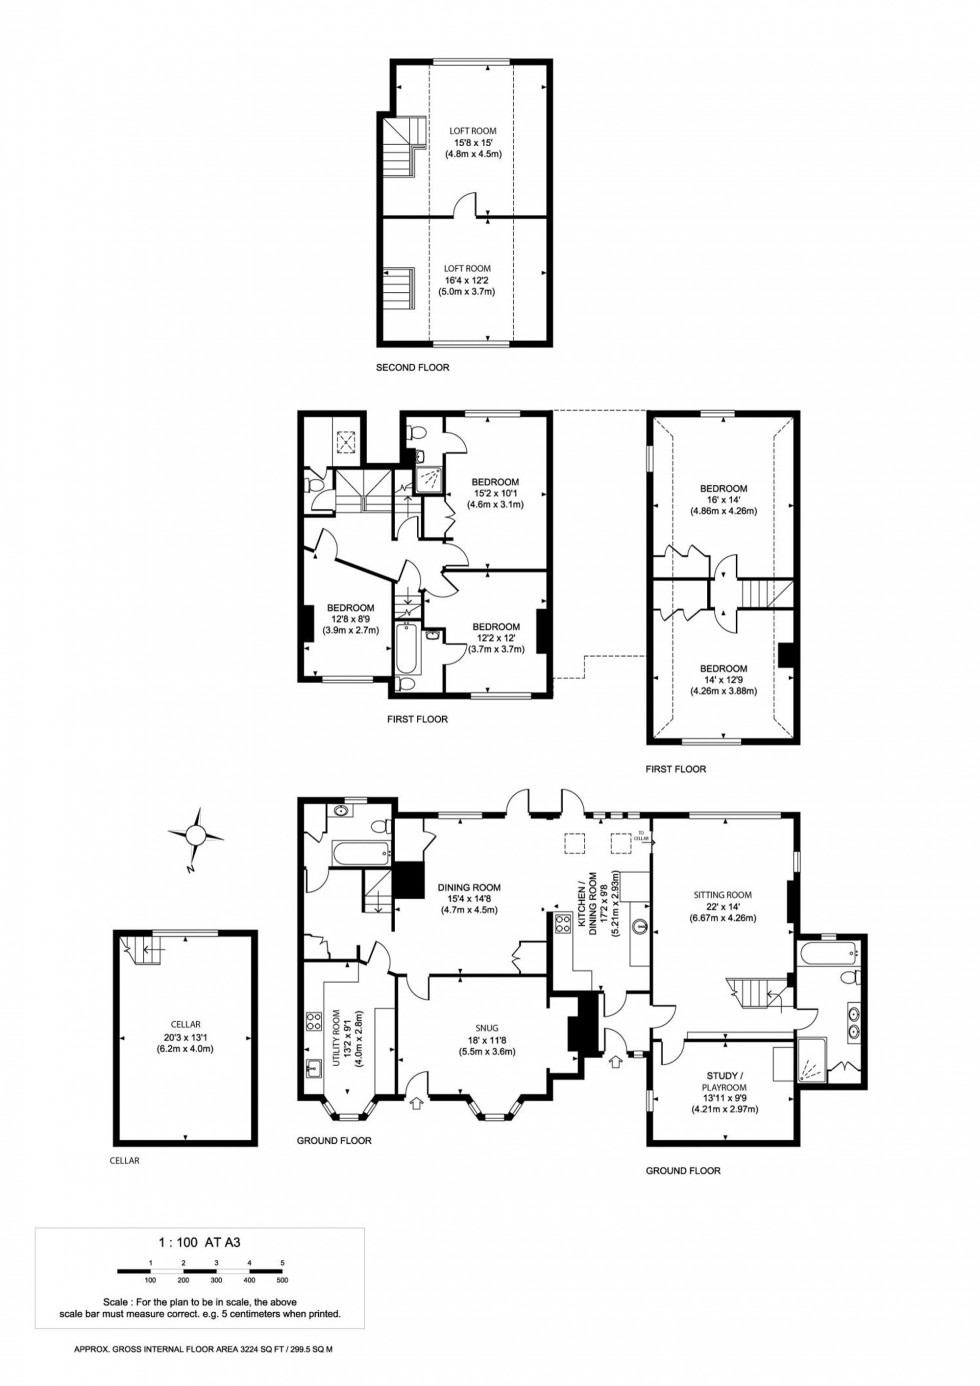
‘Crundens’ is a truly unique and substantial GRADE II LISTED ‘TUDOR’ RESIDENCE, with 5-BEDROOMS, 4-RECEPTION ROOMS and 2-LOFT ROOMS, totalling 3,224 sq ft. Having previously undergone renovation works and refurbishment, the property offers extremely versatile accommodation whilst situated right in the heart of the historic and picturesque centre of Cuckfield village, paces from its high street.
Arranged OVER THREE FLOORS (along with a handy basement room ideal for storage), this truly impressive home was originally two separate dwellings, dating back, we believe, to the late 15th/early 16th century and is thought to have been an early village ‘hall house’. The property offers a wealth of original features throughout such as exposed beams, open fireplaces and stained-glass windows. This fine country home provides unique yet very versatile accommodation throughout whilst particularly suited to multi-generational family living, those with a live-in au pair or for B&B holiday accommodation.
The accommodation in brief comprises: an entrance lobby area leading through to a superb OPEN PLAN KITCHEN/DINING ROOM forming the heart of the home with a modern country-style fitted kitchen providing a good range of units along with built-in appliances and ample worksurfaces extending to a peninsular accommodating a Rangemaster cooker whilst creating a divide to the large DINING AREA which features an open fireplace. Further are doors to the rear garden and stairs to the cellar. To the front is a large SNUG featuring a beautiful inglenook fireplace with inset woodburning stove, whilst adjacent is a fully fitted UTILITY ROOM/SECONDARY KITCHEN with spaces for a slot-in cooker as well as appliances. To the rear is a FAMILY BATHROOM with airing cupboard housing a new Worcester Bosch boiler (installed 2025). Stairs from the hallway rise to the FIRST FLOOR where there are THREE DOUBLE BEDROOMS, two of which benefit from EN-SUITE SHOWER ROOMS along with a separate WC located off the landing. A pair of staircases from the landing lead to TWO INTER-CONNECTING LOFT ROOMS ON THE SECOND FLOOR, both of which enjoy far-reaching views over the village.
To the far side of the property off the ENTRANCE LOBBY is a spacious SITTING ROOM with large feature window to the rear featuring an integrated bookcase and woodburning stove. Further, to the ground floor is a separate STUDY/PLAYROOM and a modern FAMILY BATHROOM. From the sitting room a timber staircase rises to a small landing giving access to TWO FURTHER DOUBLE BEDROOMS.
Further benefits of the property include: Two separate modern boilers (one newly replaced in 2025 - Worcester Bosch), an updated electrical system as well as gas-fired central heating system in recent years, private parking for up to 3 vehicles and lastly, the property enjoys a central and convenient village location.
OUTSIDE
The property features an 80’ x 35’ SOUTH FACING REAR GARDEN being made up of a large area of patio providing an ideal space for outside dining/entertaining, a central lawn area interspersed with numerous mature trees and shrub borders, all being enclosed by a feature brick wall providing a high degree of privacy. A PRIVATE BRICK-PAVED DRIVEWAY to the rear of the garden provides parking for 2/3 cars which is accessed via the side of the property.
Location Summary
This historic property is situated in South Street just paces from the High Street in the heart of central Cuckfield. The picturesque village High Street is virtually on your doorstep and offers a traditional and varied range of shops, boutiques, pubs, restaurants as well as regular food markets and the highly acclaimed Ockenden Hotel and Spa.
There are two highly regarded schools: Holy Trinity Primary School and Warden Park Secondary Academy School. There are numerous parent/toddler groups, nurseries, a medical centre, several sports clubs including tennis, cricket, football, rugby and golf and there is a flourishing social scene with many active clubs and societies as well as a busy social calendar including the Cuckoo Fayre, the Independent State of Cuckfield Mayor’s elections and procession and the Cuckfield Village Show.
Haywards Heath (1.5 miles distant) provides a more extensive range of shops, stores, restaurants, cafes and bars as well as the mainline railway station and a state-of-the-art leisure centre.
The village is surrounded by glorious countryside with outstanding views towards the South Downs interspersed with footpaths and bridleways.
Council Tax Band: G
Nearest Stations
- Haywards Heath - 1.67miles
- Wivelsfield - 3.03miles
- Balcombe - 3.46miles
- Burgess Hill - 3.66miles
- Horsted Keynes (Bluebell Railway) - 5.12miles
Location
Floorplans