5 Bed House For Sale
Copyhold Lane, Cuckfield, RH17
Guide Price £4,250,000 (Freehold)
- AN ELEGANT COUNTRY HOUSE, BUILT TO AN EXACTING STANDARD, DESIGNED WITH CONTEMPORARY PRECISION AND MODERN SOPHISTICATION.
- RECEPTION ROOMS WITH LARGE FEATURE BAY WINDOWS, WOOD BURNING LOG STOVE AND HANDCRAFTED BATH STONE FIREPLACE.
- A STUNNING 46' KITCHEN HANDMADE BY TOM HOWLEY/DINING/SITTING ROOM WITH BESPOKE BAR FOR MODERN DAY LIVING.
- REAR OF THE HOUSE FULLY OPENS, EVEN OVER THE KITCHEN WORKTOPS TO AN EXTERNAL SEAMLESS BREAKFAST BAR.
- PRINCIPAL BEDROOM SUITE WITH DRESSING ROOM, A LUXURIOUSLY APPOINTED ENSUITE BATHROOM AND PRIVATE COVERED OAK PITCHED BALCONY WITH STUNNING VIEWS.
- 4 ADDITIONAL DOUBLE BEDROOMS ALL WITH BEAUTIFULLY FITTED ENSUITE SHOWER ROOMS AND BUILT-IN WARDROBES.
- IN - OUT DRIVEWAY WITH ELECTRIC GATES, EXTENSIVE PARKING AND A THREE-BAY GARAGE.
- GARDENS AND TERRACES, SWIMMING POOL, HOT TUB SPA WITH A WONDERFUL OAK POOL HOUSE WITH BIFOLD OPENINGS ON BOTH SIDES.
- VIEWS FROM POOL HOUSE OVER THE PRIVATE WOODLAND AND GARDENS OF CIRCA 6 ACRES AND AN OUTDOOR OAK FRAMED PITCHED COVERED KITCHEN AREA.
- CAT 6 WIRING THROUGHOUT, AIR SOURCE HEAT PUMP AND UNDERFLOOR HEATING, INBUILT HIGH-TECH SECURITY AND SOUND SYSTEMS, ALL CONTROLLED FROM INDIVIDUAL APPS.
A TRULY EXCEPTIONAL AND UNIQUE, CLASSICALY INSPIRED, NEW-BUILD FAMILY HOME SET ON CIRCA 6 ACRES OF BEAUTIFUL LANDSCAPED GARDENS, WITH PRIVATE WOODLAND, IN POSSIBLY THE MOST SOUGHT-AFTER LOCATION IN WEST SUSSEX - COPYHOLD LANE IN THE VILLAGE OF CUCKFIELD.
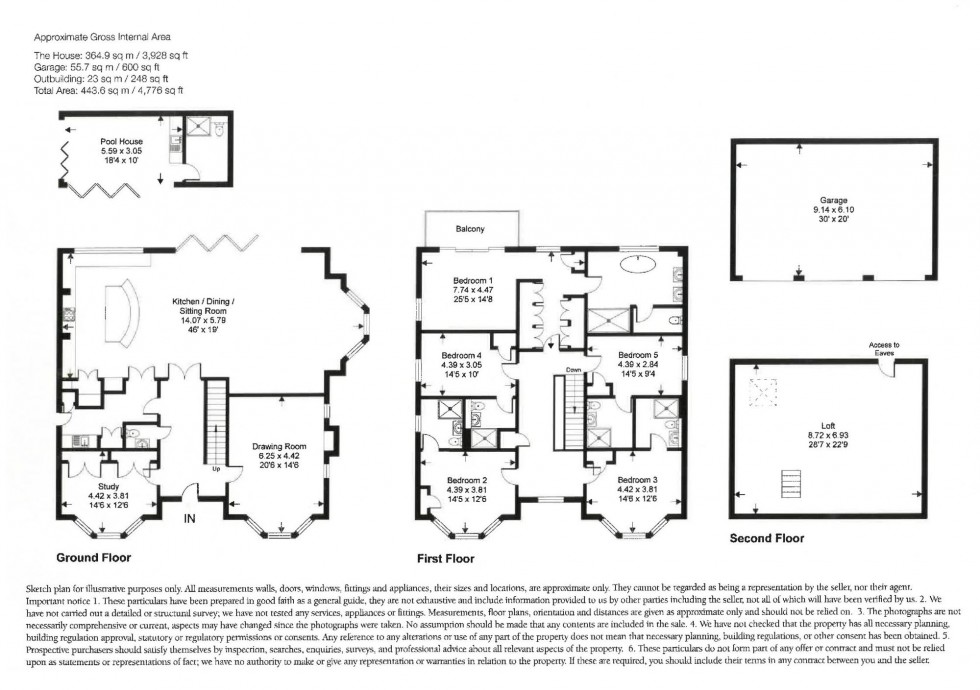
Denning House is an elegant and substantial country house on the highly sought-after Copyhold Lane in Cuckfield, West Sussex. This newly built home has been completed to an exacting standard with great attention to architectural and interior design detail and the highest quality of materials and finishes. These include handmade wood windows and bespoke woodwork and doors throughout, a hand carved bespoke oak staircase, stone floors to the ground floor with under floor heating. The first floor has traditional looking reclaimed radiators and wall-to-wall woollen carpets. There is a huge second floor area of space in the loft which would make an ideal cinema room or gym.
Offering circa 4,000 square feet of accommodation, the house has been painstakingly built and designed to create an immaculate family home.
The moment you enter the stunning, generous and elegant entrance hall your eye is drawn through the house to the beautiful kitchen and garden at the rear. Spanning the width of the rear of the house is a magnificent 46’ kitchen/dining/sitting room with a large wall of bi-fold glass doors and a set of bi-fold glass windows which act as a serving bar on the stone terrace. The bespoke painted kitchen is by Tom Howley and finished to the highest of standards with natural walnut inlays in all cupboards and drawer units, hand painted doors and stone worktops. Like the walk-in larder, a set of doors, cleverly disguised as a cupboard lead through to a beautiful handmade Tom Howley utility ’bootility’ which offers outside access via a side covered oak framed pitched porch. There is a wonderful bespoke walnut with glass shelved-built bar to one side of this stunning room and a feature bay window which faces east, flooding the room with early morning sunlight.
Further along the hallway is a beautiful formal drawing room with a hand carved Bath stone fireplace with wood burning stove and feature bay window to the southern elevation. There is a well-appointed study/office (could be used as a formal dining room) and a cloakroom completes the ground floor accommodation.
Leading up the hand carved oak staircase (with bespoke colouring to match the wall colouring) to a generous and grand landing, there are five, luxuriously designed and interior design led bedrooms. The principal bedroom suite is absolutely stunning with built-in floor to ceiling wardrobes and storage and a luxuriously appointed bathroom with double sinks, separate WC, marble bath and shower. Off the principal bedroom, large floor to ceiling glass doors lead onto a private balcony which offers views across the garden and the woodland beyond. The four double bedrooms all have exquisite ensuite shower rooms and built-in storage.
The bright and spacious loft area has Velux roof windows bursting with natural light and measures over 28'x 22' and has been fully boarded out and laid with Amtico flooring. This offers a wonderful opportunity to create additional accommodation or to create a cinema entertaining complex or gymnasium.
GARDENS AND GROUNDS
Denning House is approached off Copyhold Lane via impressive wooden electric in/out gates with extensive parking and turning space and there is a triple bay garage to one side with an upstairs open space with no impeding rafters. The driveway is mainly laid to gravel with some herbaceous borders and grass areas to the front of the fencing.
A real feature of the property is the incredible double level paved stone terrace to the rear of the property. Leading out through the kitchen doors is the wide stone terrace which runs the length of the house, this drops to a lower level which features the swimming pool, hot tub spa and pool house. The pool house has full kitchen facilities, bifold doors and a shower room. Off the pool house is a covered outdoor kitchen. There is an outside woodstore and quirky horsebox potting shed on hard standing too.
Leading off the second level of terrace is a wide sweep of formal lawn, which draws your eye down the private garden to the woodland beyond. The private woodland is circa 4 acres, entered over an oak bridge and offers privacy and seclusion.
The house has been built to an exacting standard and offers immaculate accommodation for modern family life and entertaining on an intimate or very grand scale. No attention to detail has been spared as the current owner is a highly respected interior designer. Viewing is a must for such a unique property, the type of which rarely comes on the market, sitting on circa 6 acres of gardens and woodland but within a village setting.
Location Summary
Denning House sits on the highly sought-after Copyhold Lane on the edge of Cuckfield in West Sussex. This charming village is located in the heart of Mid-Sussex, but less than an hour from London and 20 mins from Brighton and Gatwick Airport. It has a wonderful and renowned range of local amenities including independent shops and boutiques, a convenience store, a medical centre, dentist, pubs, restaurants, cafes and the award winning Ockenden Manor Hotel and Spa. The village enjoys a local bus service to Haywards Heath where more comprehensive shopping facilities may be found, including a wide range of shops, restaurants, bars and a modern leisure centre.
Haywards Heath's mainline railway station is less than a 10-minute drive with fast and frequent commuter services to both London Victoria and London Bridge (from 42 mins), Gatwick Airport and Brighton. The A23 offers direct access to the motorway network, Gatwick, Heathrow and the South coast.
Located in an area of Outstanding Natural Beauty, the surrounding countryside provides a vast range of sporting and recreational activity. Glyndebourne, Goodwood, Ardingly Showground and Plumpton are all within easy reach.
The local footpaths provide a large network of stunning walks from the village. There are numerous excellent golf courses nearby and reservoirs for water sports.
There are many highly renowned schools in the area, both state and private, including Holy Trinity Primary School and Warden Park Academy Secondary School in Cuckfield. The local Prep schools Great Walstead, Cumnor House, Ardingly Prep and Brambletye are superb as are the public schools, Brighton College, Ardingly College, Worth, Hurst College and Burgess Hill Girls.
Council Tax Band: H
Nearest Stations
- Haywards Heath - 1.26miles
- Wivelsfield - 2.43miles
- Burgess Hill - 3.12miles
- Balcombe - 3.93miles
- Horsted Keynes (Bluebell Railway) - 5.01miles
Location
Floorplans