4 Bed House For Sale
Mill Lane, Laughton, BN8
In Excess of £1,250,000 (Freehold)
- 3/4 BEDROOM DETACHED EQUESTRIAN HOME
- APX 10 ACRES OF GROUNDS
- PADDOCKS, SAND SCHOOL AND STABLES
- CHARACTERFUL, VICTORIAN PROPERTY
- BESPOKE OPEN PLAN KITCHEN/DINING ROOM
- PRINCIPAL BEDROOM BOASTING DRESSING AREA AND EN SUITE
- STUNNING, UNINTERRUPTED VIEWS OF COUNTRYSIDE
- DOUBLE CAR PORT
- SITUATED NEARBY TO VILLAGES OF LAUGHTON AND RIPE
- VIEWING RECOMMENDED
A beautiful 3/4 Bedroom, Detached, Equestrian Home, situated in an enviable position away from arterial roads between the sought after villages of Laughton and Ripe.
Boasting nearly 10 acres of Grounds the property is presented with 6 Paddocks, a 20m x 40m Sand School and 6 Stables, with Hay Barn, Feed Store and Tack Room. Hacking routes are readily available in the immediate area with access to the countryside and woodland.
The Victorian home is well presented and is full of charm and character featuring an ornate fireplace, panelled doors and exposed floorboards.
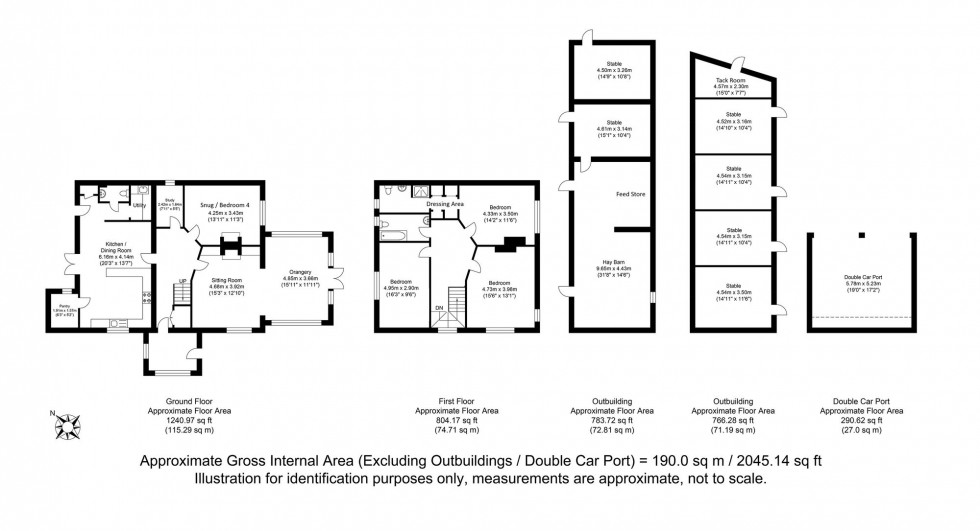
Inside we find a bespoke made solid wood Kitchen Dining Room with Utility Area and walk in Pantry, there is a generously sized Sitting Room with attached modern Orangery, making the most of the stunning views. There is a Snug and ground floor Office. Upstairs there is a Family Bathroom and 3 Double Bedrooms, the principal with Dressing Room and EnSuite Shower Room.
Whilst well presented, back in 2010 (now lapsed) the property was granted planning permission to substantially extend creating a generously sized Reception Room, 2 Further Double Bedrooms and another EnSuite Shower Room.
ACCOMMODATION
ENTRANCE PORCH- Timber front door, tiled floor, dual aspect windows with views over grounds.
ENTRANCE HALL- A generous entrance hall with stairs, with handrail and painted balustrade to first floor. Parquet wood floor, doors to principal rooms.
KITCHEN/DINING ROOM- A wonderful room, featuring a high quality bespoke made, solid wood kitchen comprising an extensive range of cupboards and drawers and block-wood worksurfaces. The dual aspect kitchen cleverly incorporates a breakfast bar and walk in Pantry into the design and enjoys views and access via double doors to the gardens and grounds. Measuring a generous 20ft there is ample room for a sizeable dining table. An adjoining Utility Area with Belfast sink and space for appliances, door to garden, and a door opens to;
GROUND FLOOR CLOAKROOM- Modern suite comprising of a WC and wash hand basin. Finished with tone-coloured tiled walls and floor.
STUDY- A comfortable ground floor study with beautiful far reaching views across the garden and paddocks.
SNUG/GROUND FLOOR BEDROOM- A wonderful addition to any home, the reception room features a wood burning stove set into the chimney and enjoys far reaching views across the gardens, paddocks and local countryside.
SITTING ROOM- Full of charm and character this light and bright reception room enjoys views over the grounds and features a pretty, ornate fireplace with decorative tiles inset and a timber mantel and surround. Exposed floor boards and an almost full width opening to the;
ORANGERY- A beautiful modern addition with triple aspect double glazed windows and ceiling flooding the room with natural light and making the most of the exception far reaching views of the garden, paddocks and countryside beyond.
FIRST FLOOR LANDING- Stripped wood panelled doors to principal rooms, wooden hand rail and painted balustrade over stairs. Double glazed window with elevated views over stable yard.
BEDROOM 1 – A generously sized double bedroom with exceptional views over the paddocks and grounds and of the countryside beyond. Opening to;
DRESSING ROOM- Bespoke made bedrooms storage comprising of a wardrobes, shelves, and handing spaces. Stripped wood panelled door to;
EN-SUITE SHOWER ROOM- A light and bright and ensuite comprising of a shower enclosure with glass door and tiled surrounds, wc and wash hand basin. Heated towel rail.
BEDROOM 2- Another generously sized double bedroom this time boasting dual aspect elevated views over the paddocks and onto the local countryside beyond.
BEDROOM 3- A further double bedroom enjoying views over the gardens and of the South Downs in the distance.
BATHROOM- A comfortable family bathroom with a white suite comprising of a bath with electric shower over and glass screen, wc and wash hand basin all complimented by a timeless white tiled surround. Heated towel rail.
PLANNING PERMISSION- Whilst already well presented the property previously has planning permission granted back in 2010 (now lapsed) to substantially extend the property to the North elevation. This two-storey extension would add a more than generously sized Reception Room, Two additional Double Bedrooms and a further EnSuite Shower Room, effectively adding another third to the overall size of the property. Planning Reference WD/2010/0987/F
GARDENS- Extensive gardens which wrap around the property to three sides, the gardens are mostly laid to lawn with a paved patio for alfresco dining and entertaining and an established and mature hedgerow to the border. Enclosed by post and rail fencing to make the most of the truly magnificent, uninterrupted views of the paddocks and neighbouring countryside.
PADDOCKS & SAND SCHOOL- Presented as 6 fenced paddocks with the sixth paddock circling the sand school. The all-weather sand school measures approximately 20m x 40m.
STABLE YARD- A gated concrete stable yard with a timber built stable block comprising of 4 individual stables and an adjoining Tack Room. Additional brick and flint Barn comprising of 2 further stables and a generous Hay Barn and Feed Store.
DRIVE & CAR PORT- Gated drive with off street parking for many vehicles including space for a sizeable horse box or trailers with room to manoeuvre. The gravelled drive leads to an oak framed double car port.
Title- Freehold
EPC Rating- E
Council Tax Band- G
Oil Fired Central Heating
Modern Private Drainage
A Public Footpath runs the short distance from the lane, between the stable yard and property and does not pass through the gardens or paddocks.Laughton is a picturesque village just 6.5 miles to the East of Lewes. The village benefits from a primary school, a community owned village shop and post office and a popular public house. A regular and late running bus service offers routes to Lewes, Eastbourne and Brighton and mainline train services are available at Berwick, Uckfield and Lewes. Many scenic walks and bridleways are also within striking distance of the property with access to the local countryside and woodland.
The nearby village of Ringmer is considered to be one of the largest villages in East Sussex. A village with a great sense of community and plenty to offer for those who want to take part, yet peaceful enough to enjoy the more rural surrounding for those that prefer the quieter village lifestyle. Located in the heart of the village is a parade of well serviced, mostly independent shops. Surrounded by the South Downs National Park, there are beautiful and iconic walks all around, with magnificent views across the River Ouse, Ashdown Forest and across the county town of Lewes.
Council Tax Band: G
Nearest Stations
- Berwick (Sussex) - 3.30miles
- Glynde - 3.53miles
- Lewes - 5.69miles
- Southease - 6.05miles
- Uckfield - 6.08miles
Location
Floorplans