Edgar Close, Worth, RH10
- Situated within a peaceful close in the highly sought after district of Worth
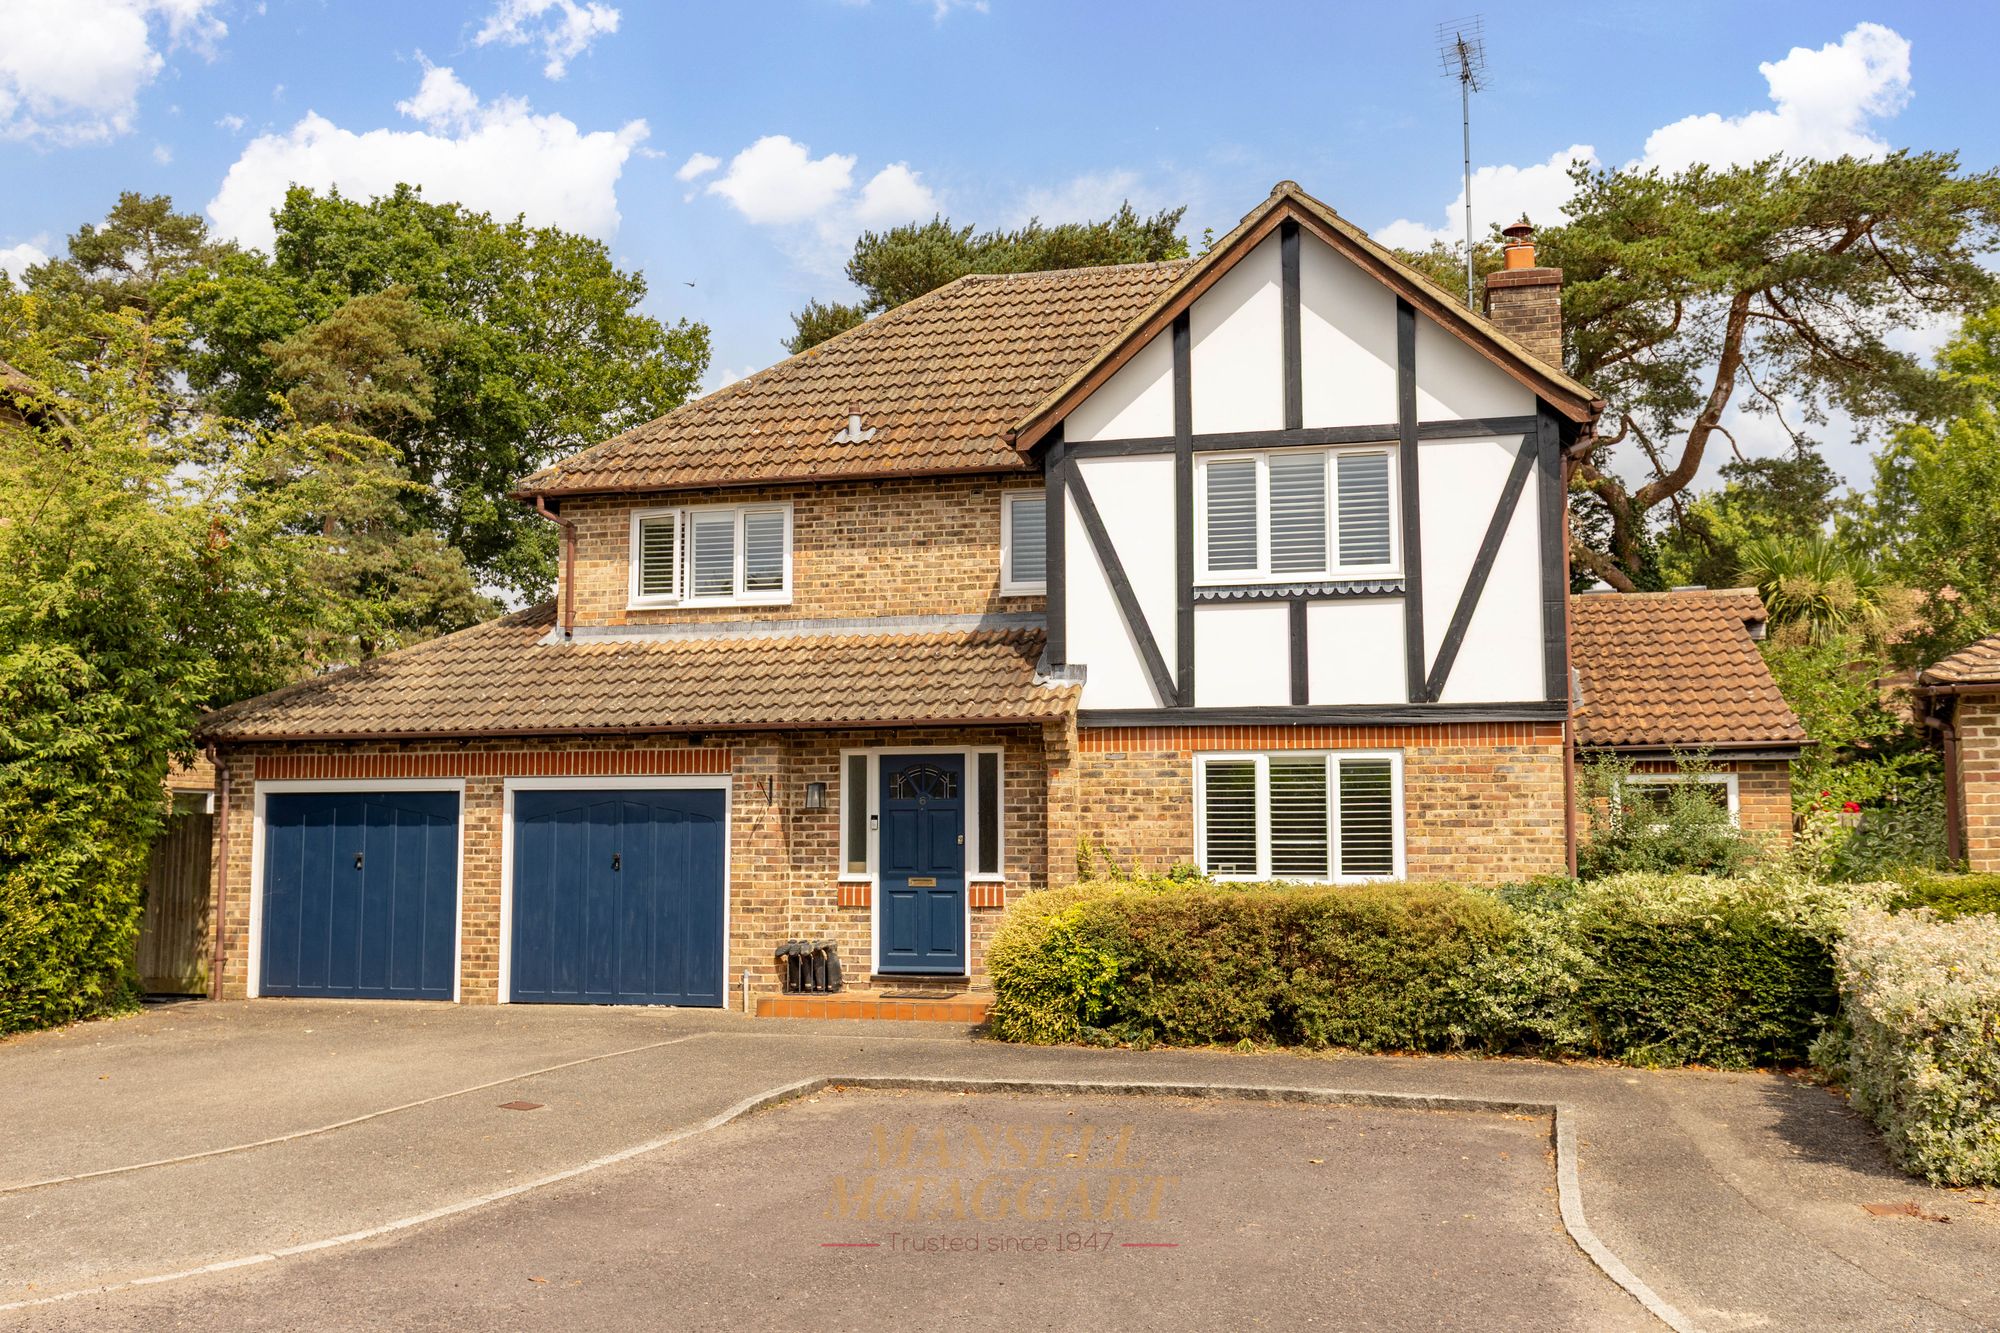
- Extended detached family home
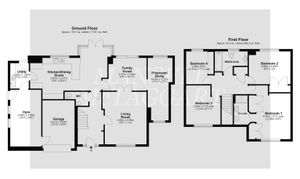
- Downstairs cloakroom | Utility room | En-suite shower room | Family bathroom
- Living room | Family room | Kitchen/dining room | Playroom | Gym/home office
- Four bedrooms (three doubles)
- Driveway parking for two/three cars and double garage (one converted)
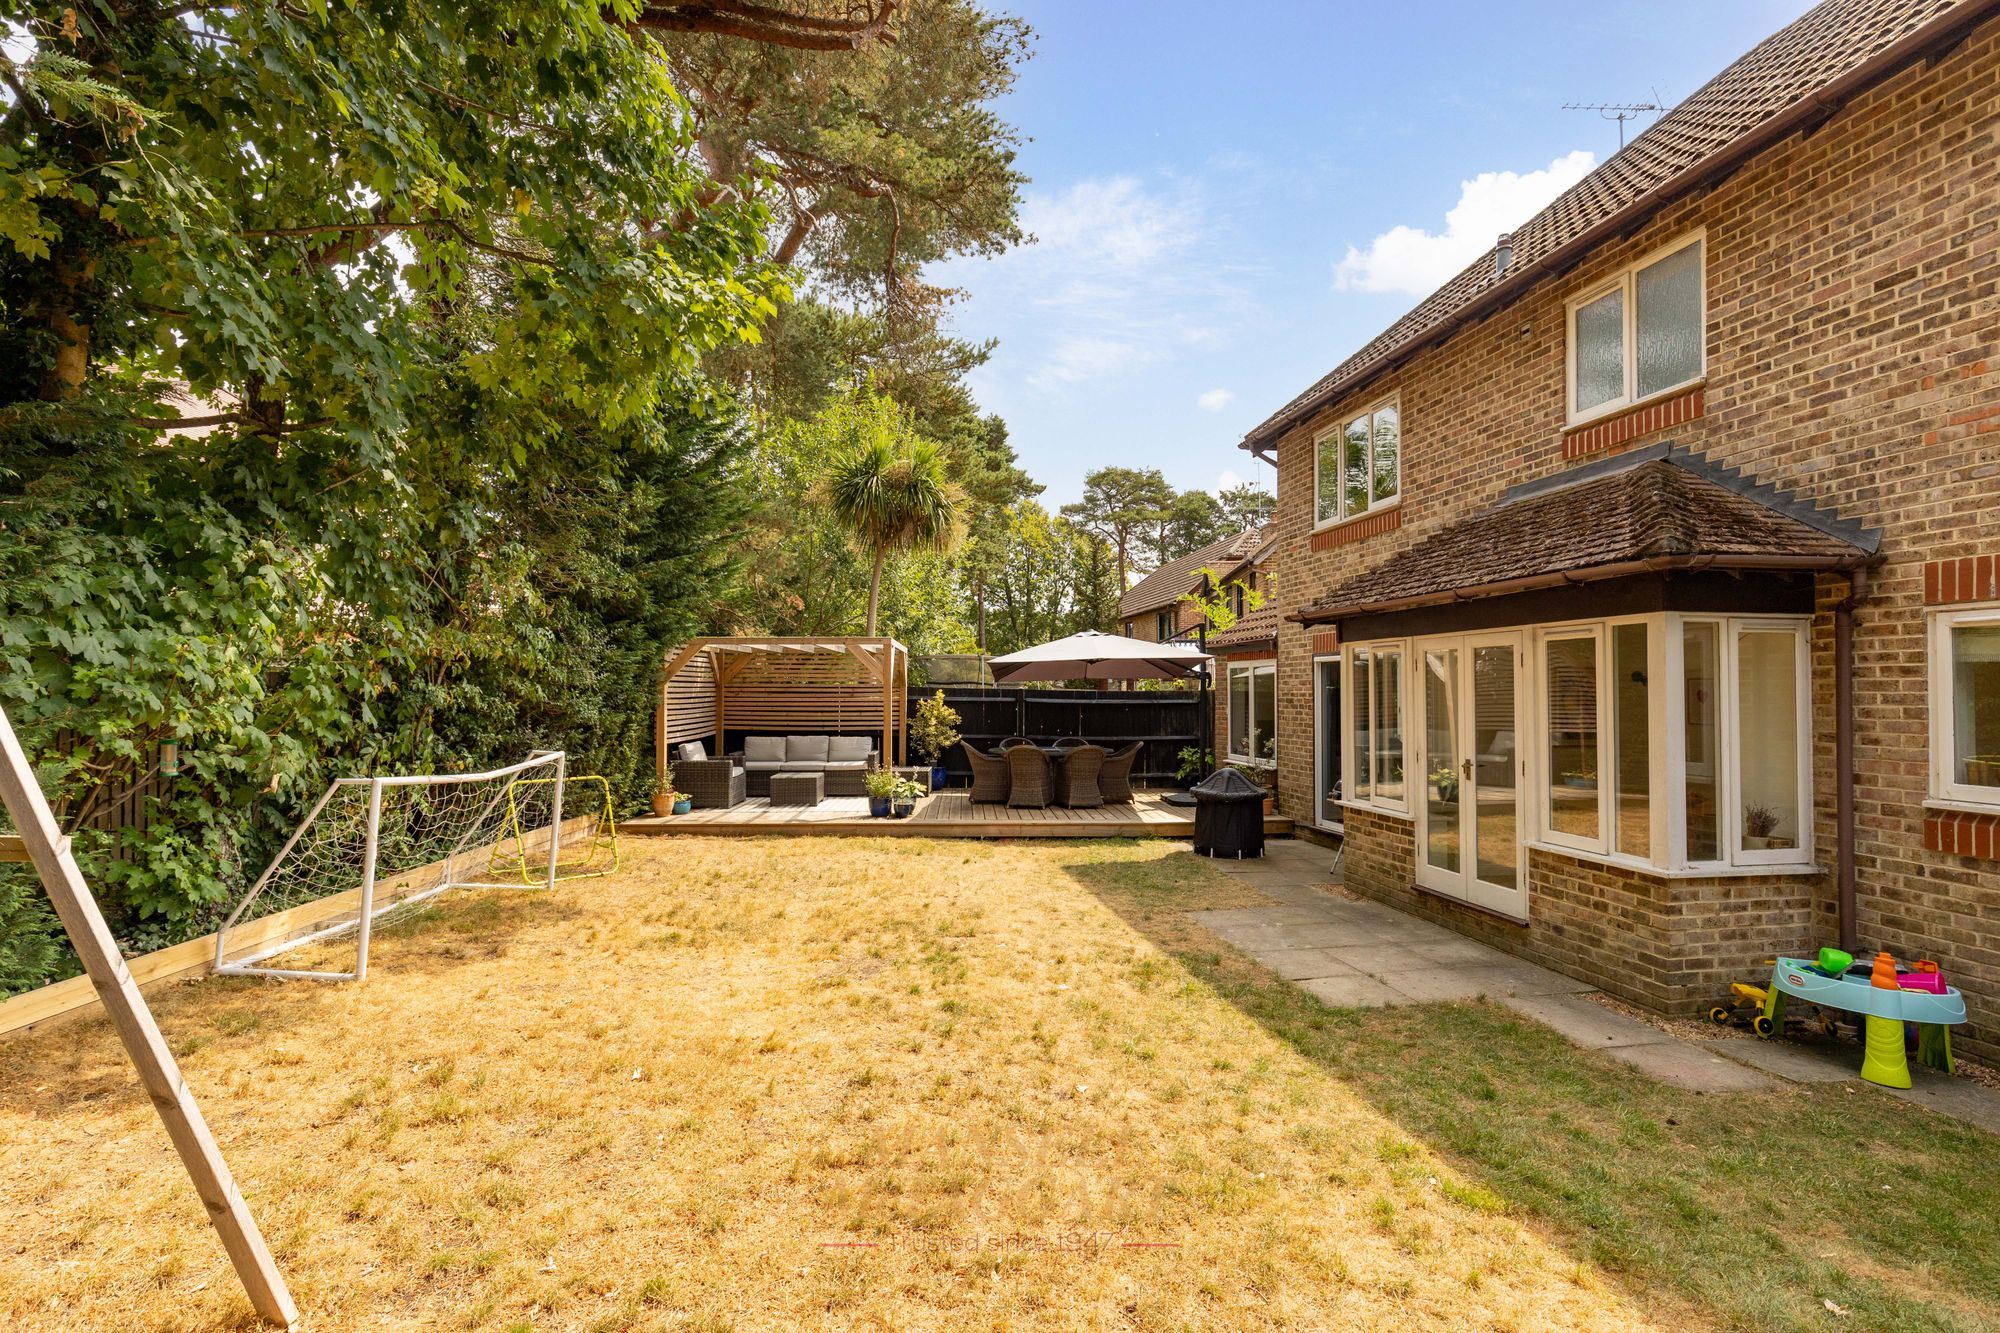
- Secluded rear garden
- Council Tax Band 'F' & EPC 'C'
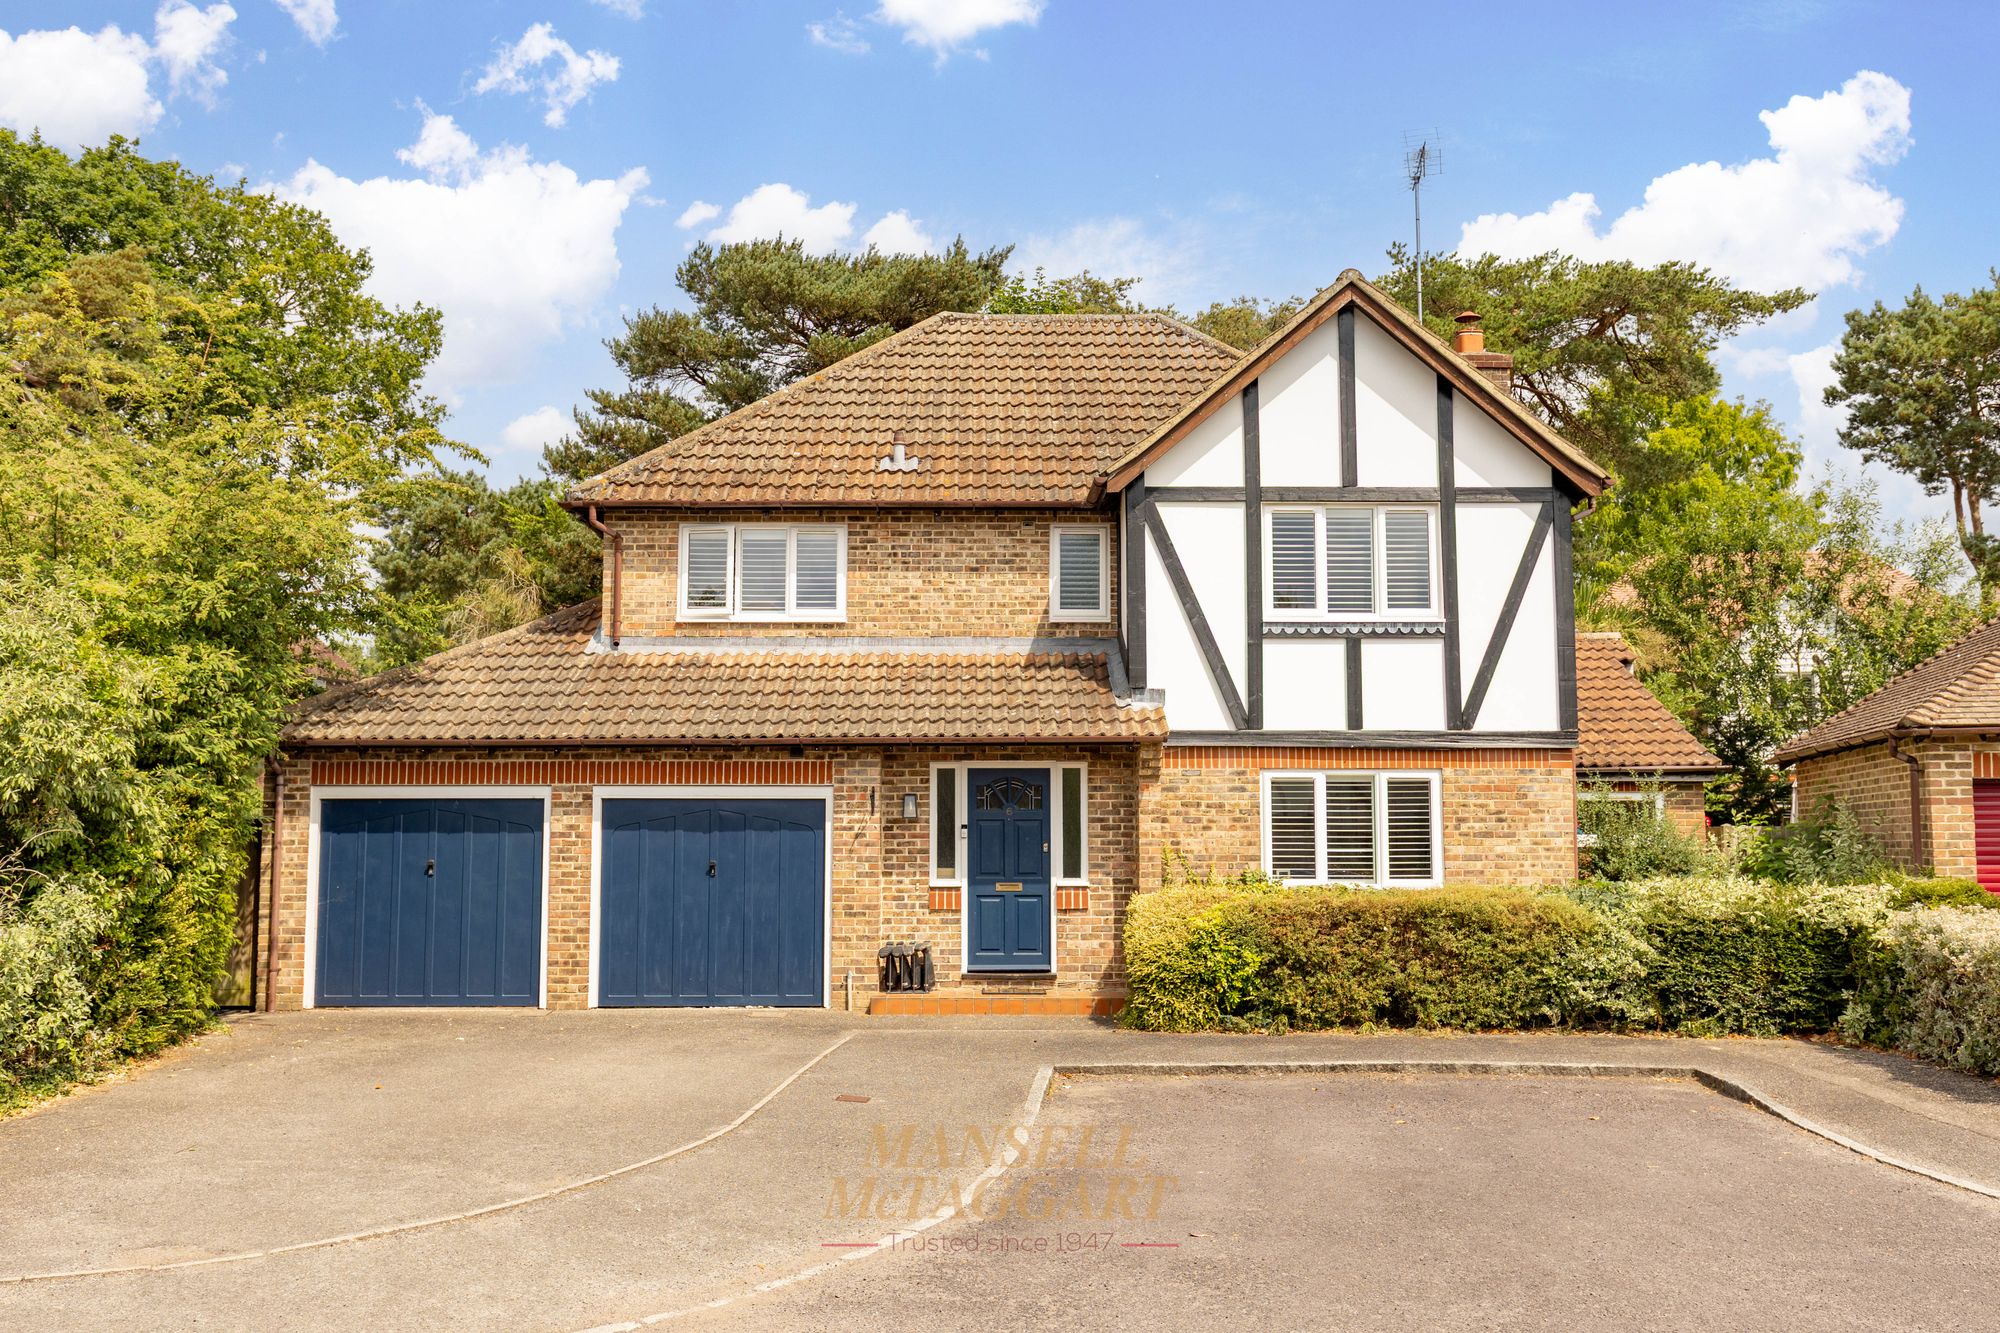
Nestled within a peaceful close in the highly sought after district of Worth, this extended four bedroom detached family home offers a welcoming and versatile layout, thoughtfully updated to meet the needs of modern living.
Upon arrival, the property greets you with driveway parking for two to three cars and a double garage, one half of which has been cleverly converted to provide additional living space.
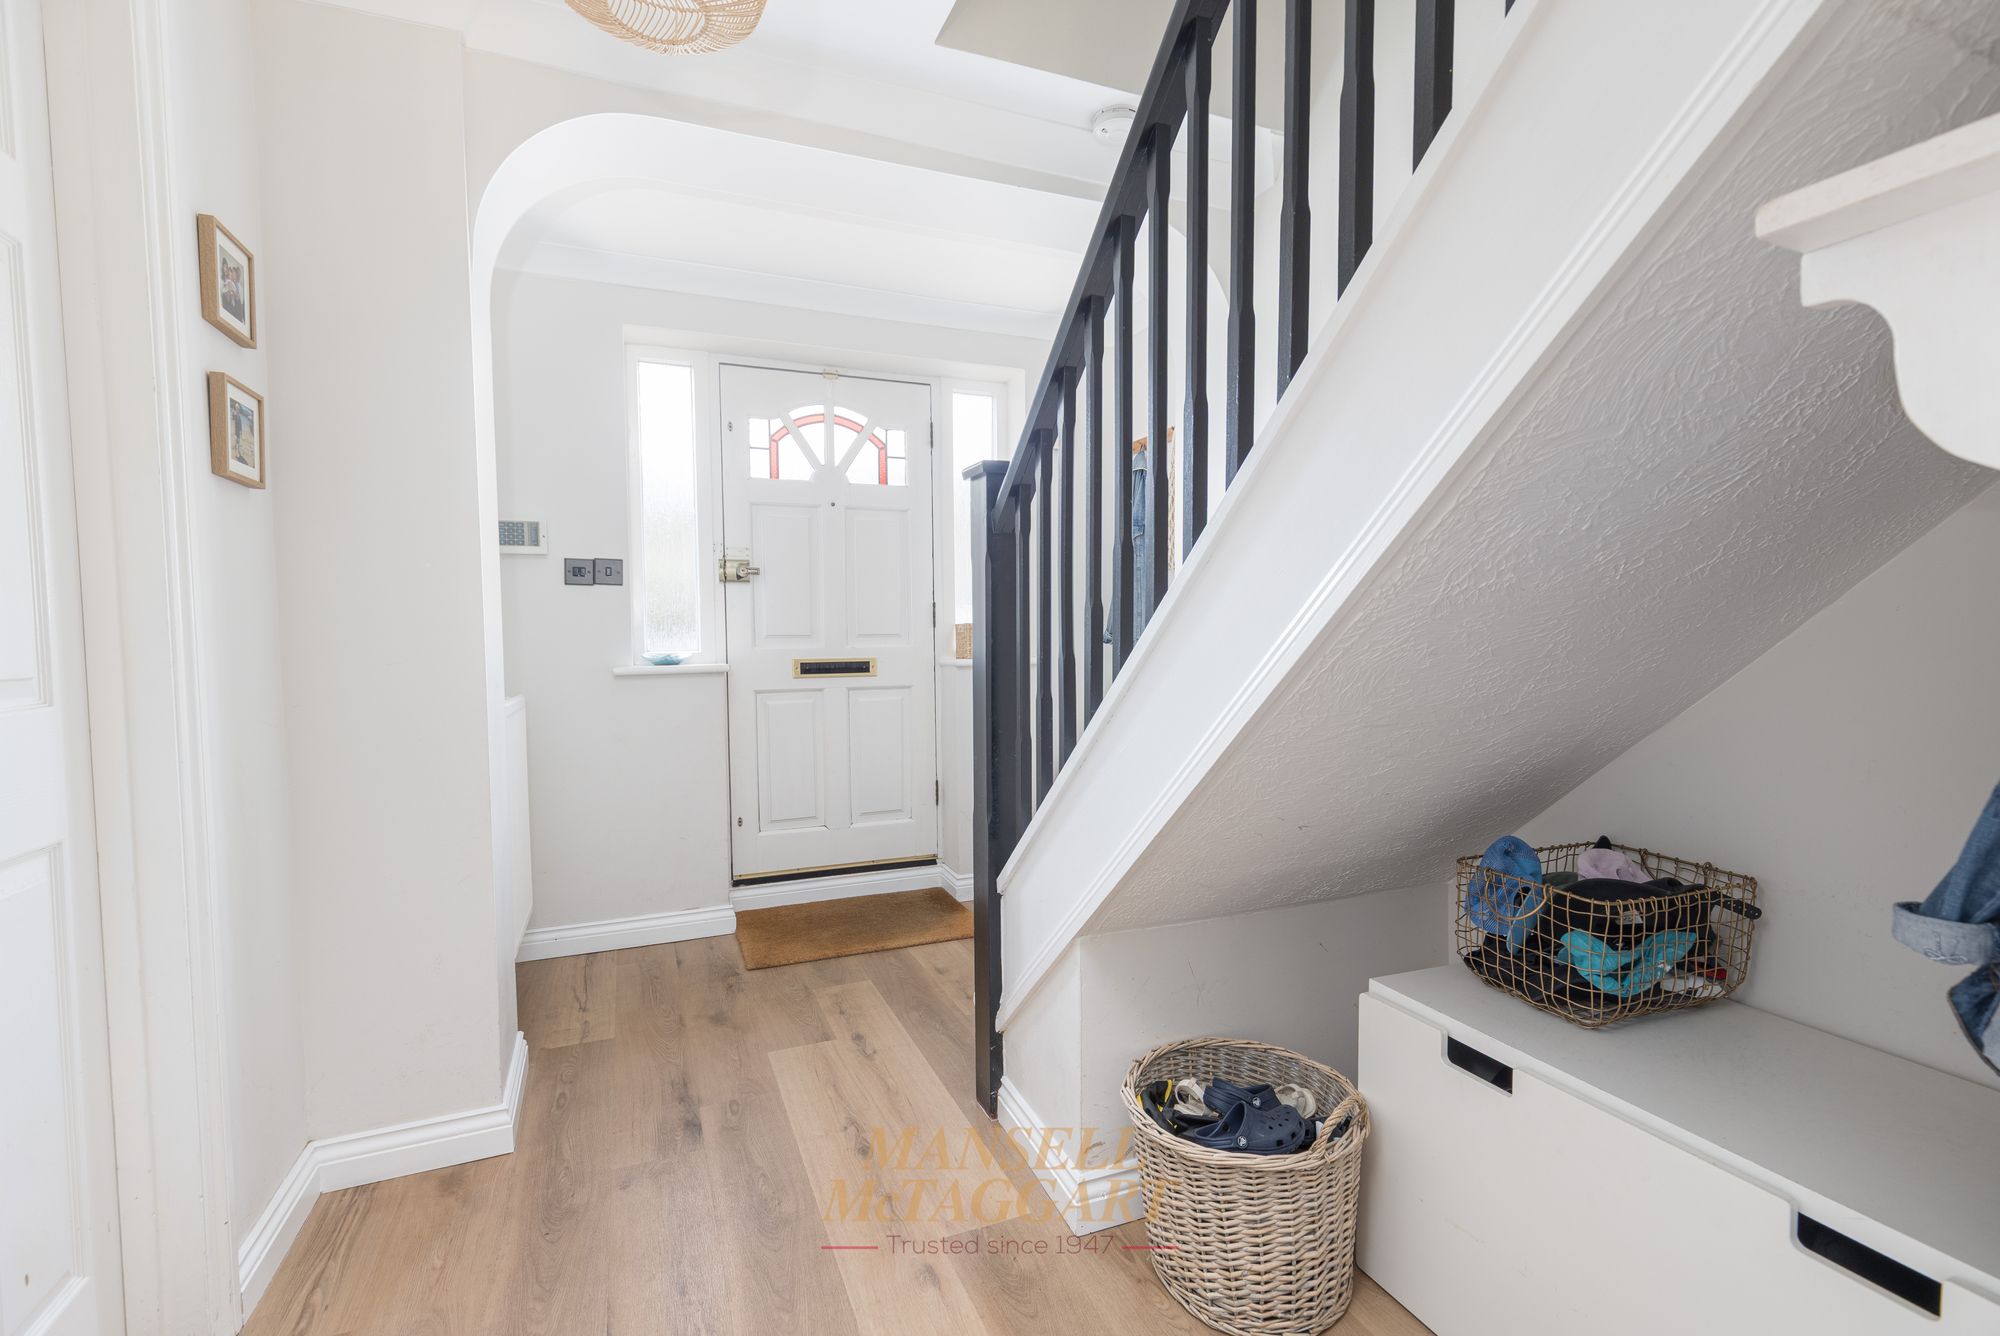
Stepping inside, the entrance hallway features practical understairs storage and access to a downstairs cloakroom comprising of a low level WC and wash hand basin with storage beneath.
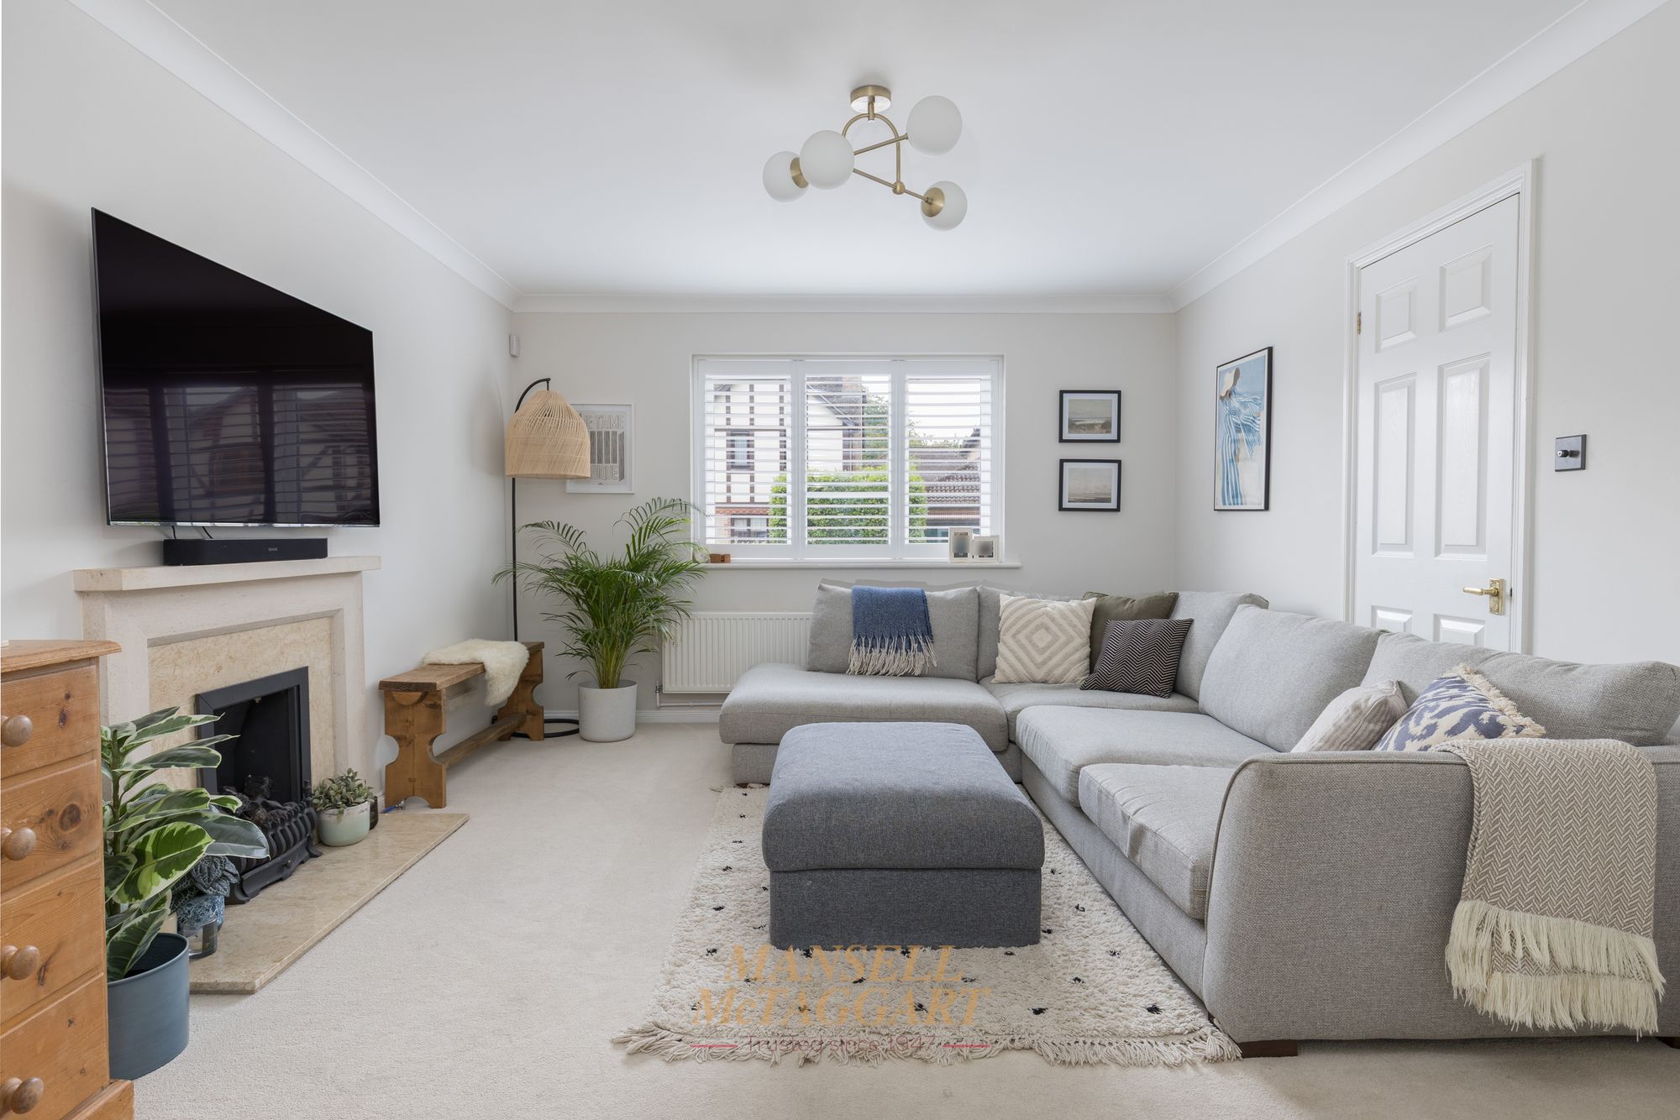
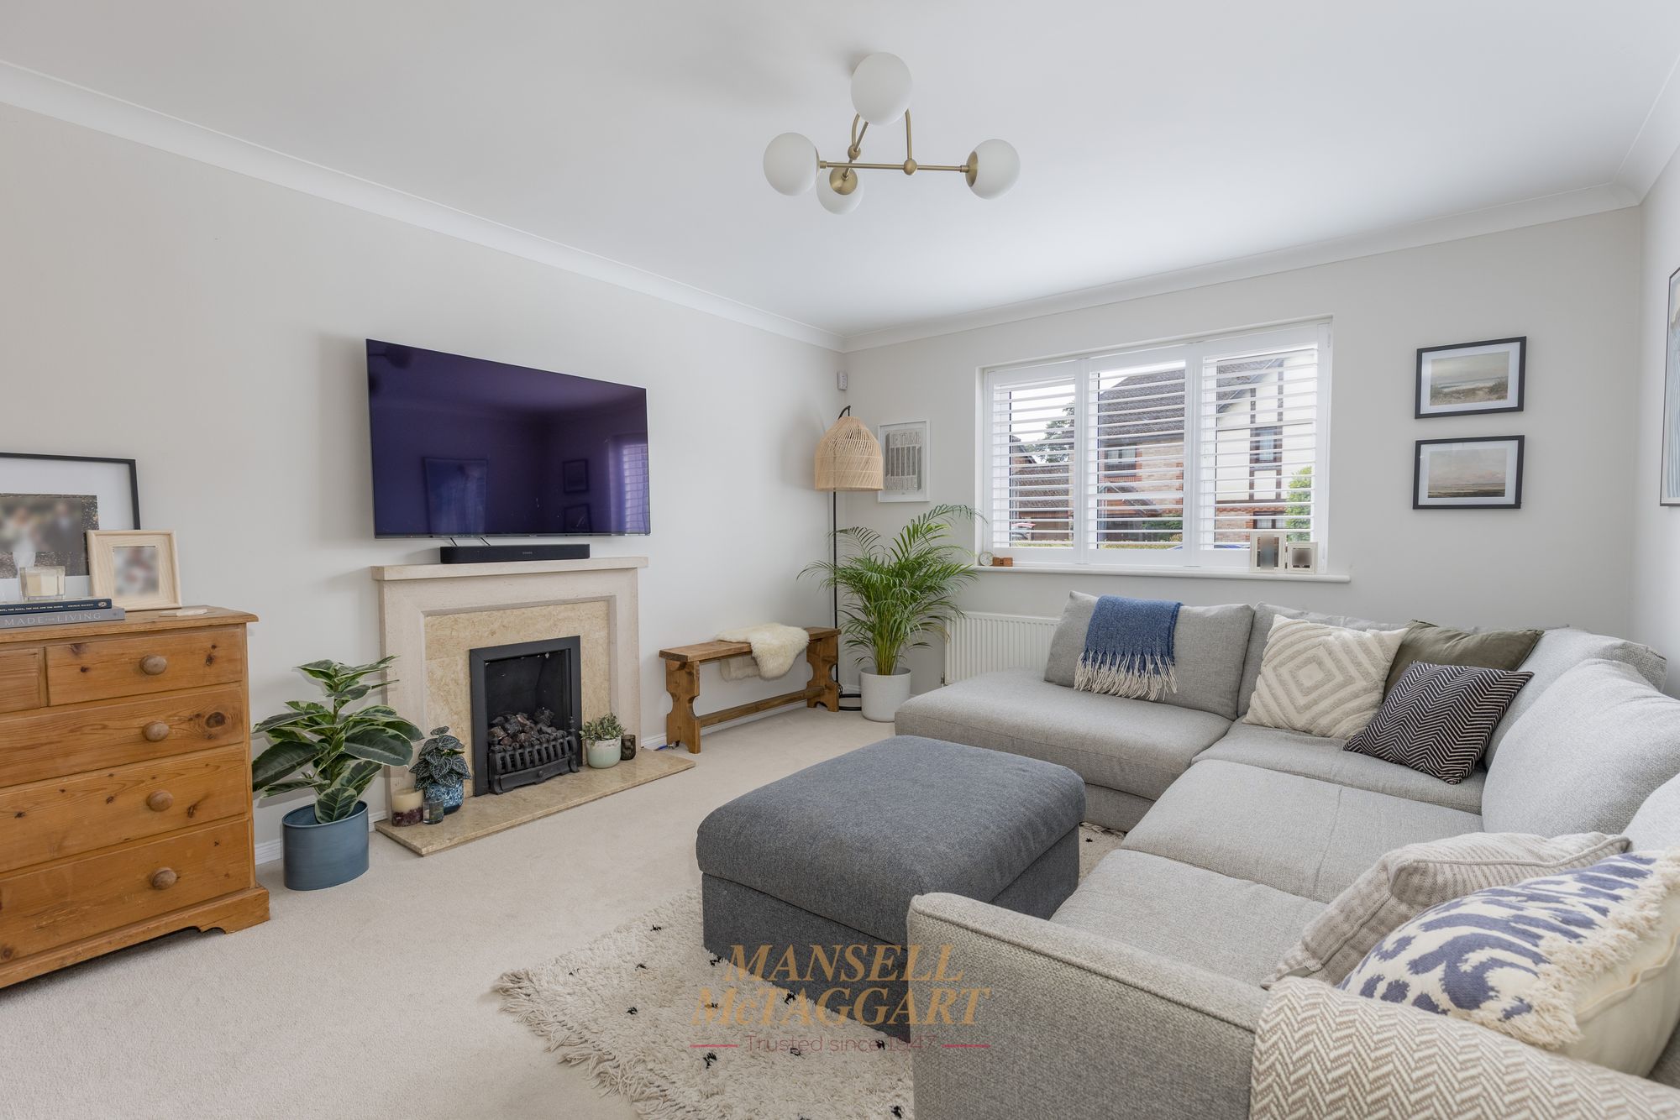
To the right, the inviting living room is bathed in natural light from a front-facing window and centres around a gas fireplace, creating a cosy atmosphere for relaxing evenings, whilst comfortably accommodating a couple of family sized sofas.
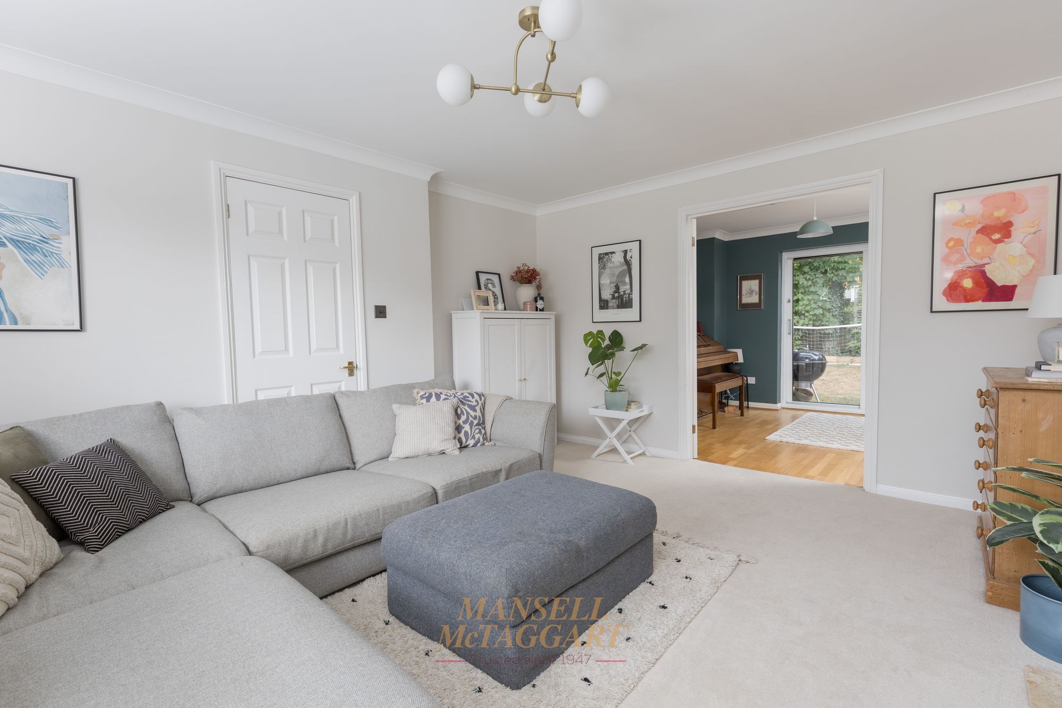
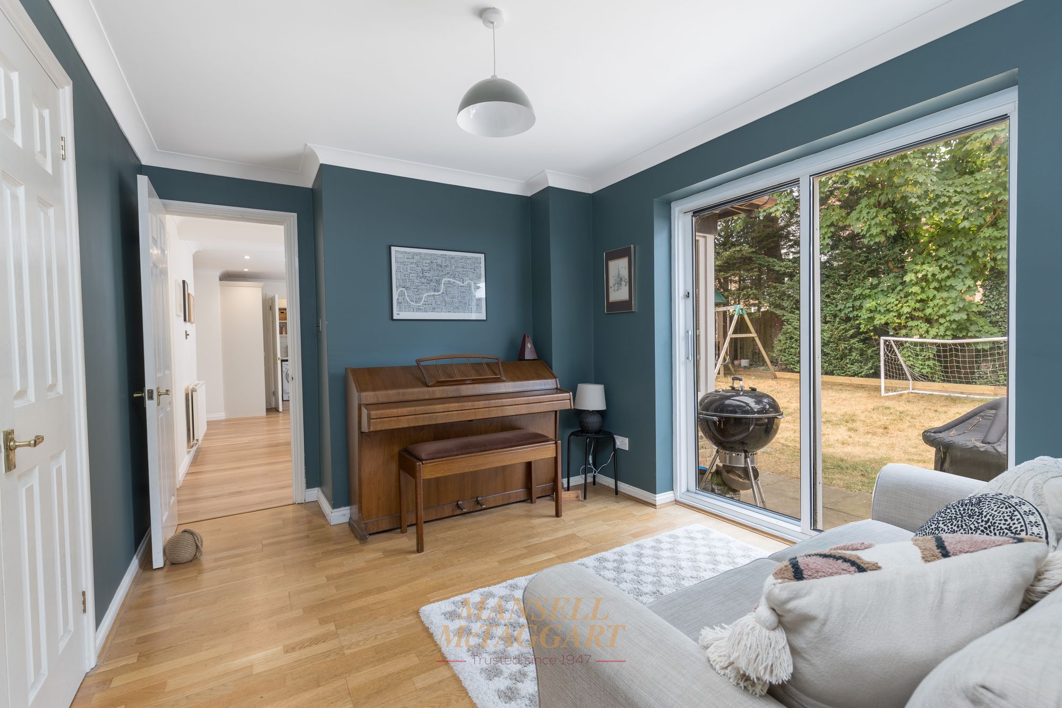
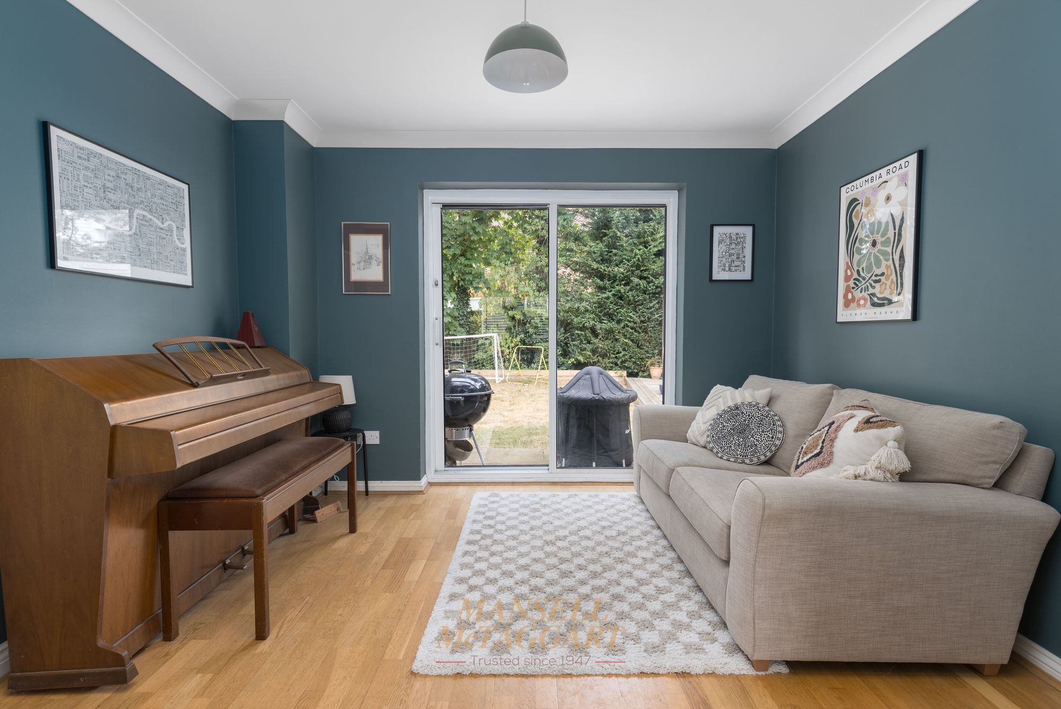
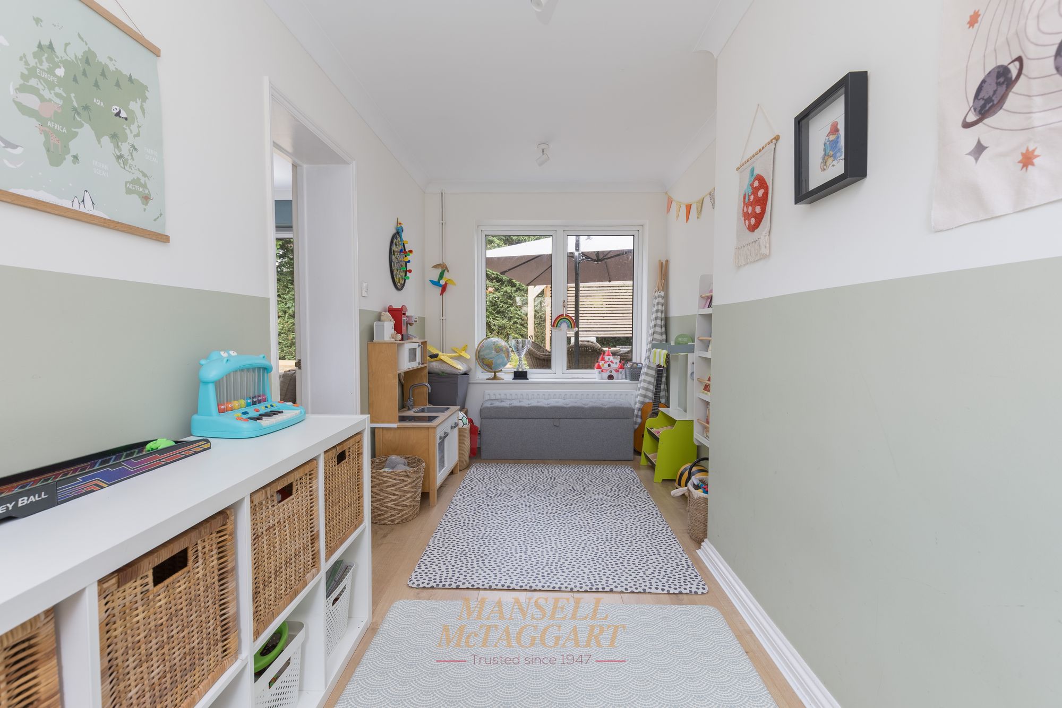
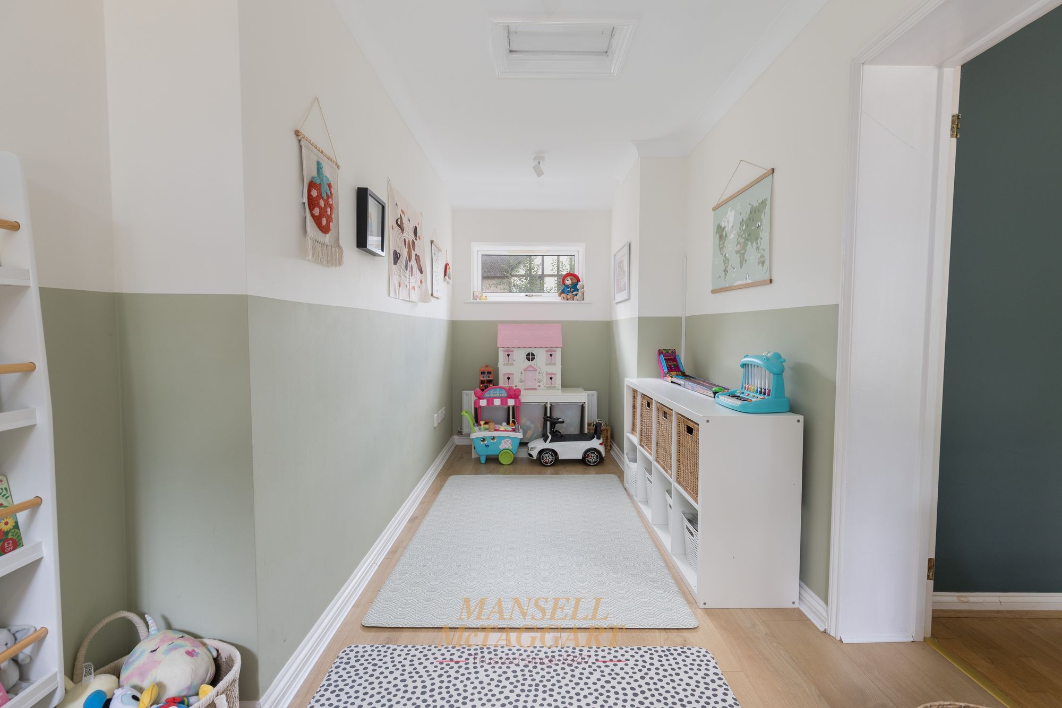
Double doors lead seamlessly into the family room, equally suited to entertaining or every-day family life, with patio doors offering easy access to the garden. From here, a dedicated playroom awaits, boasting windows to both the front and rear, as well as a useful loft space overhead.
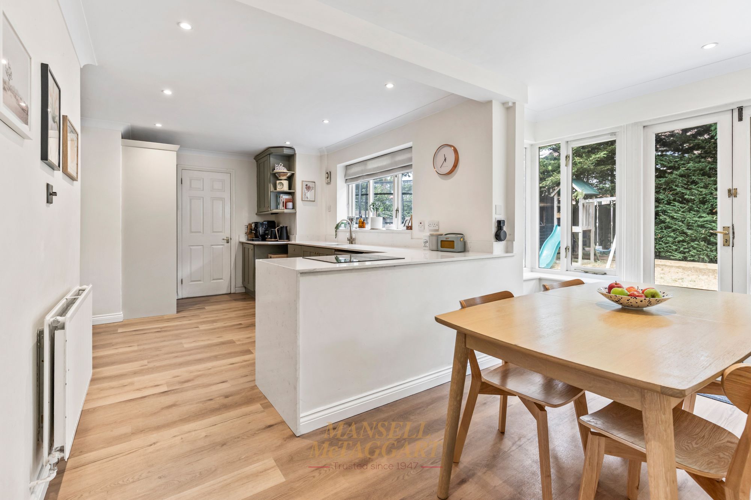
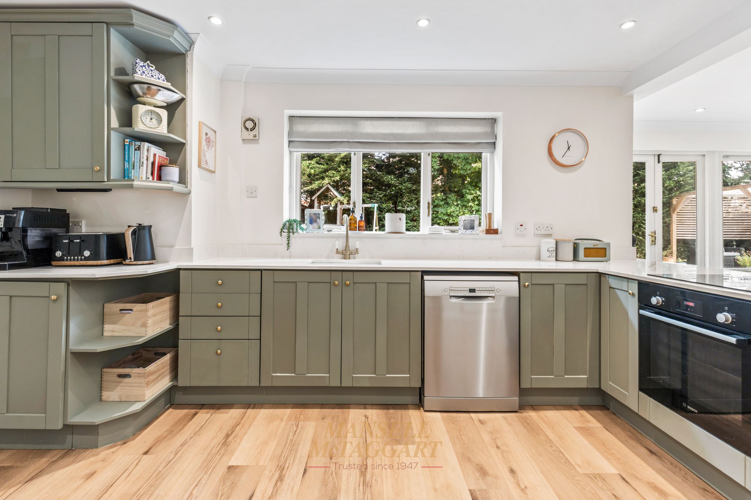
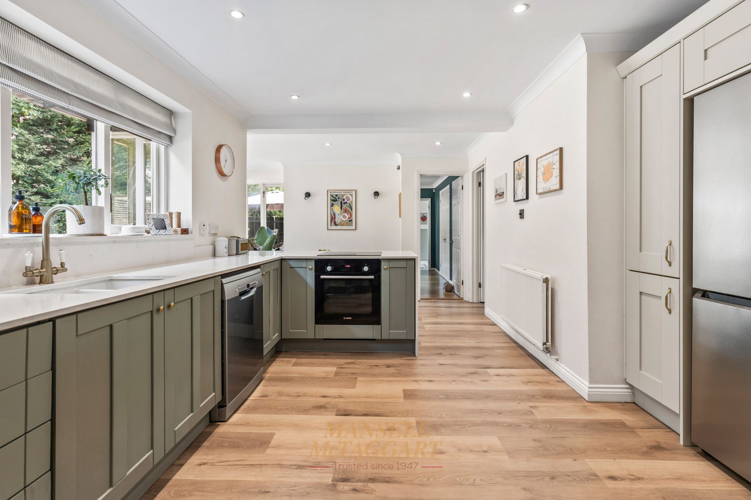
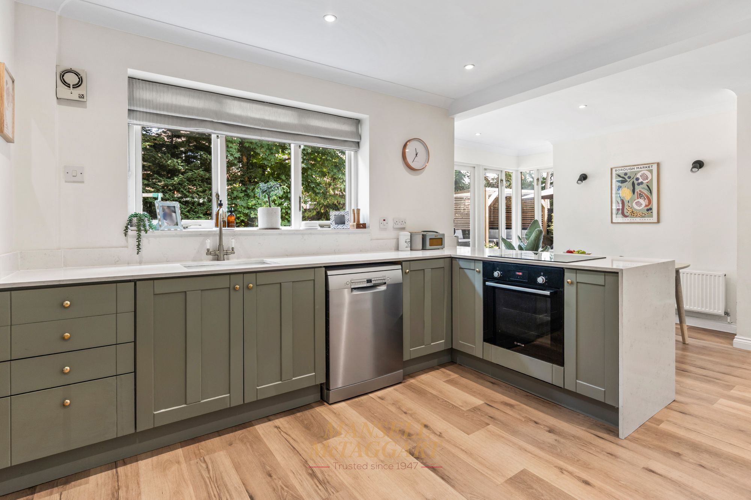
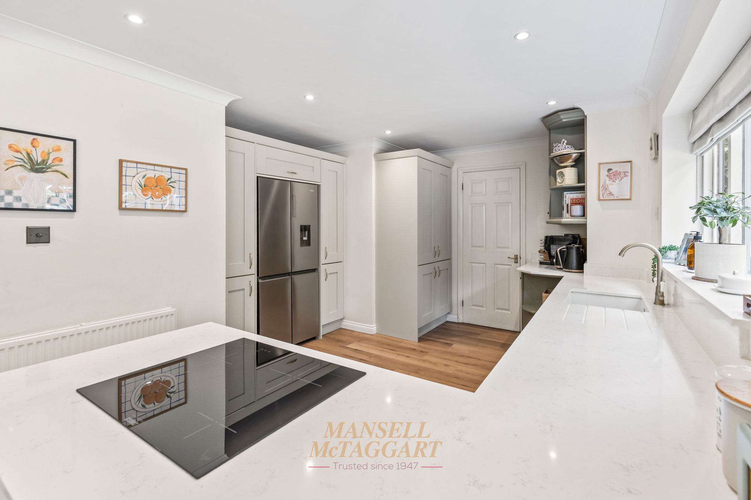
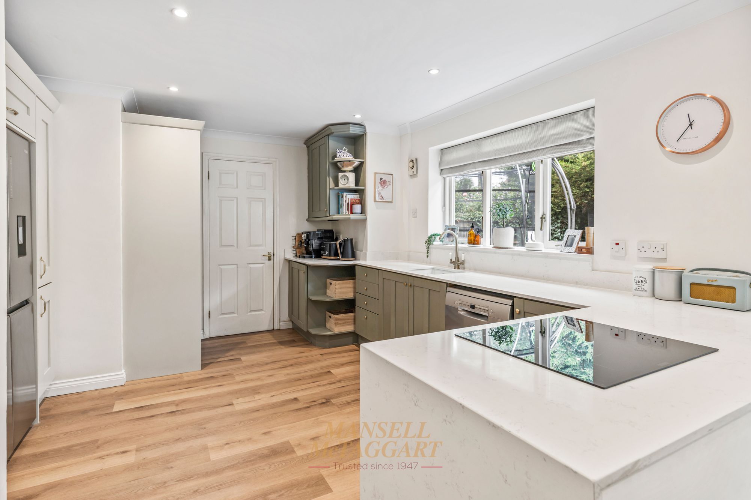
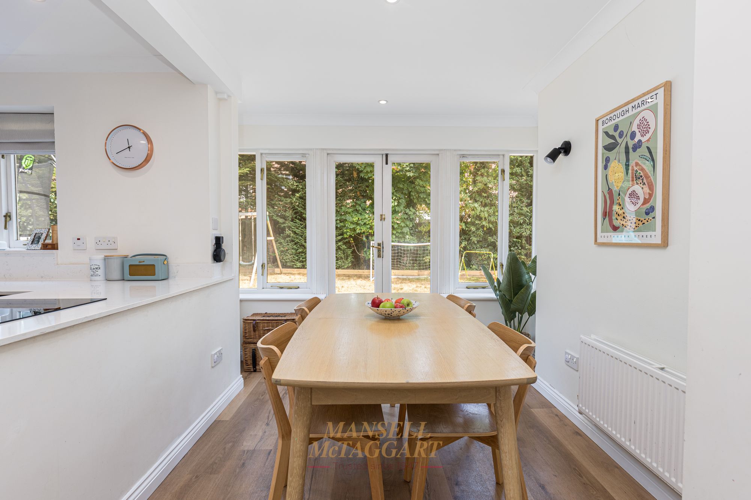
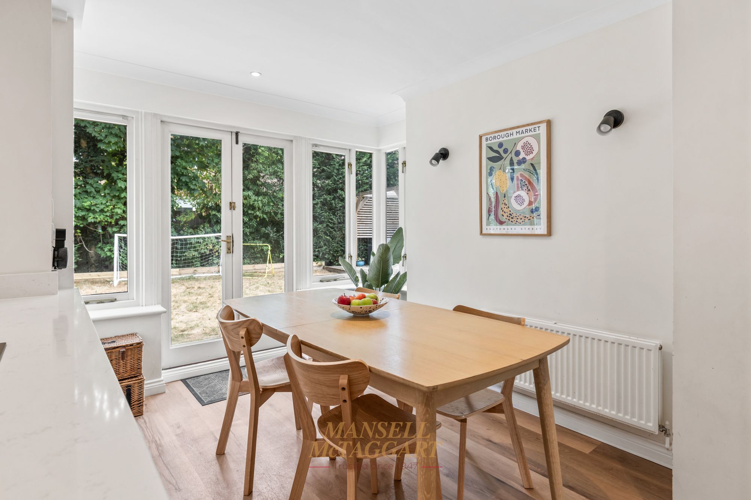
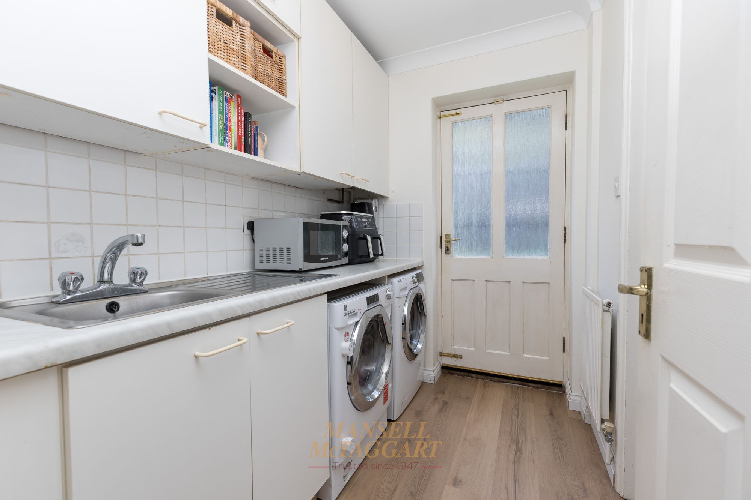
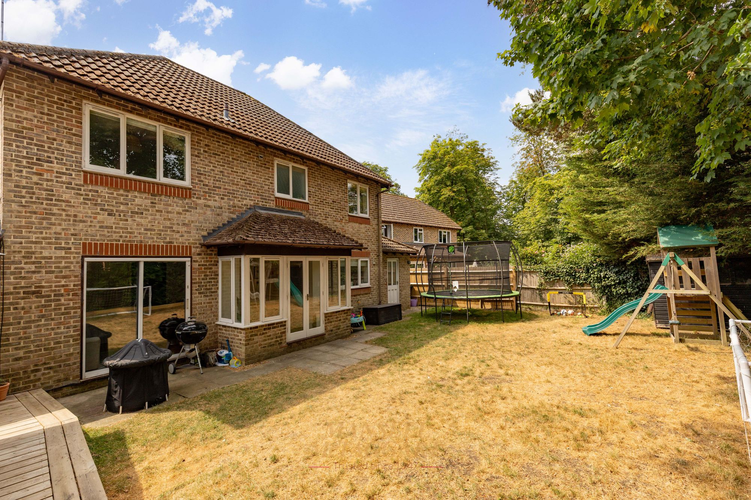
The heart of the home is the impressive open plan kitchen and dining room, refurbished in 2025 and finished with sleek Quartz worktops, an integrated oven with induction hob, space for a dishwasher and American-style fridge/freezer. The dining area comfortably accommodates at least six persons, with views over the rear garden and direct access through glazed doors. A handy larder/pantry cupboard adds further practicality, while the adjoining utility room provides dedicated space for laundry appliances, a small loft area, and an external door.
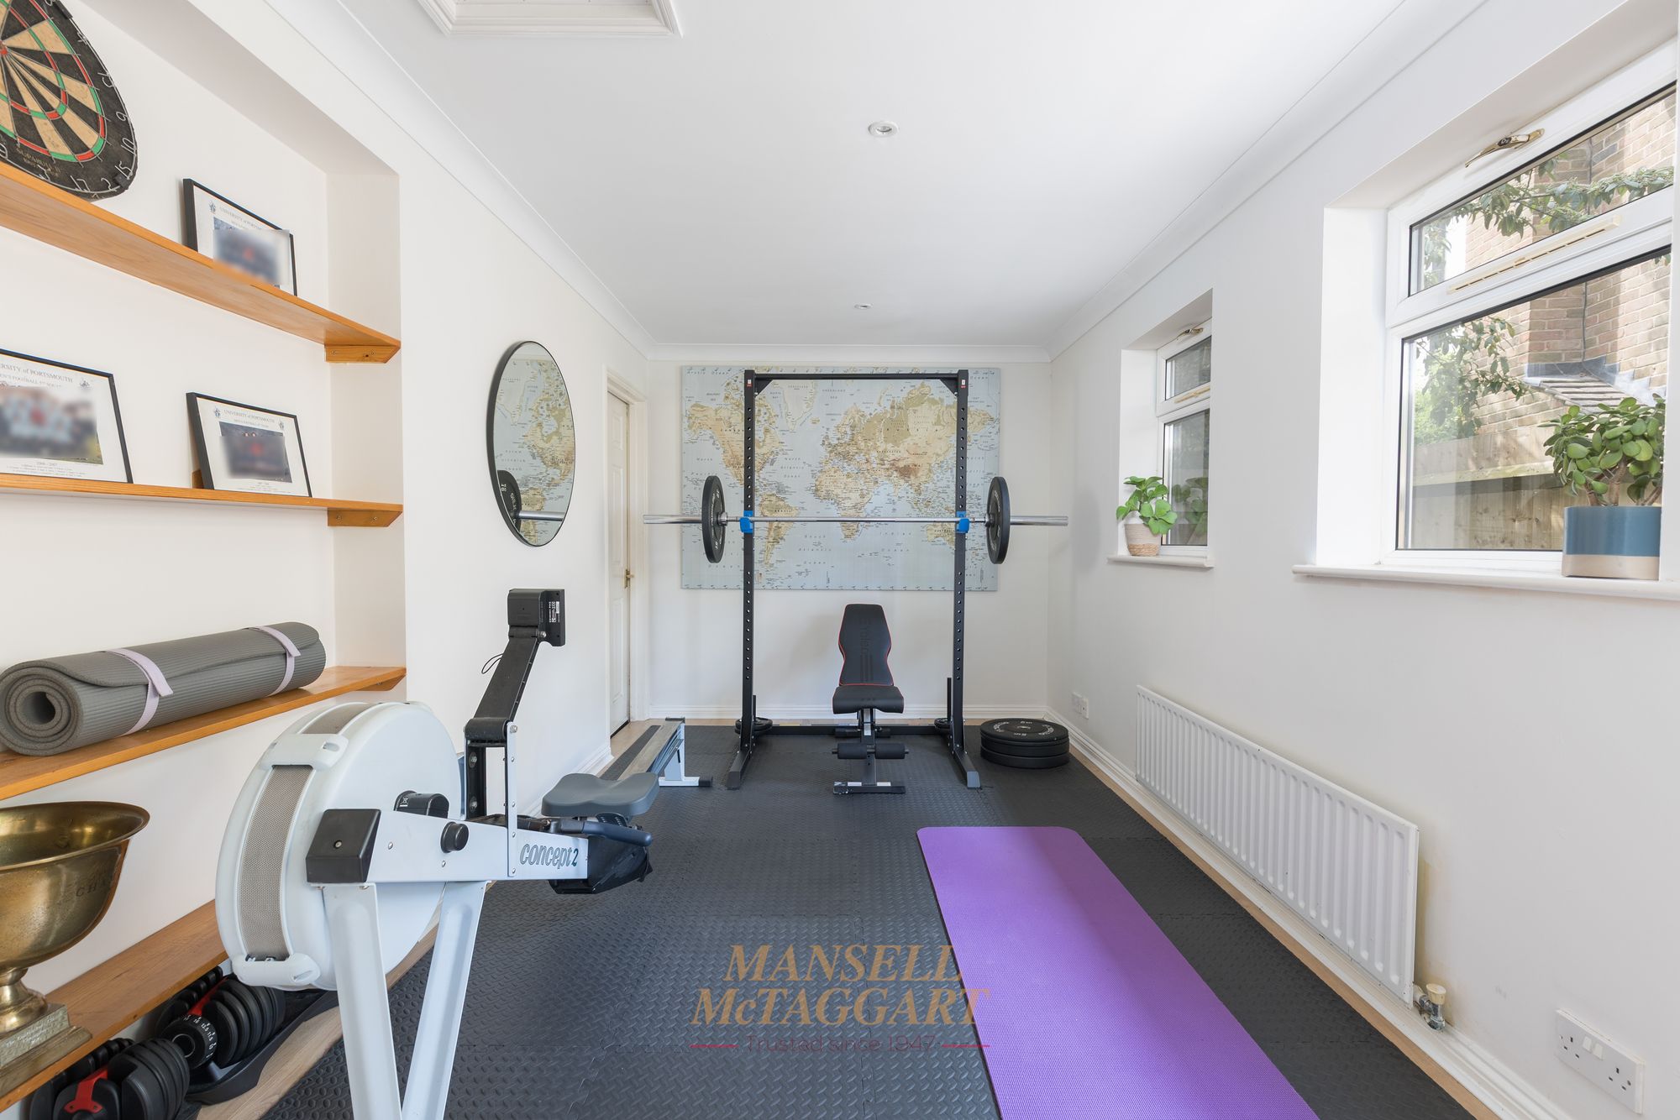
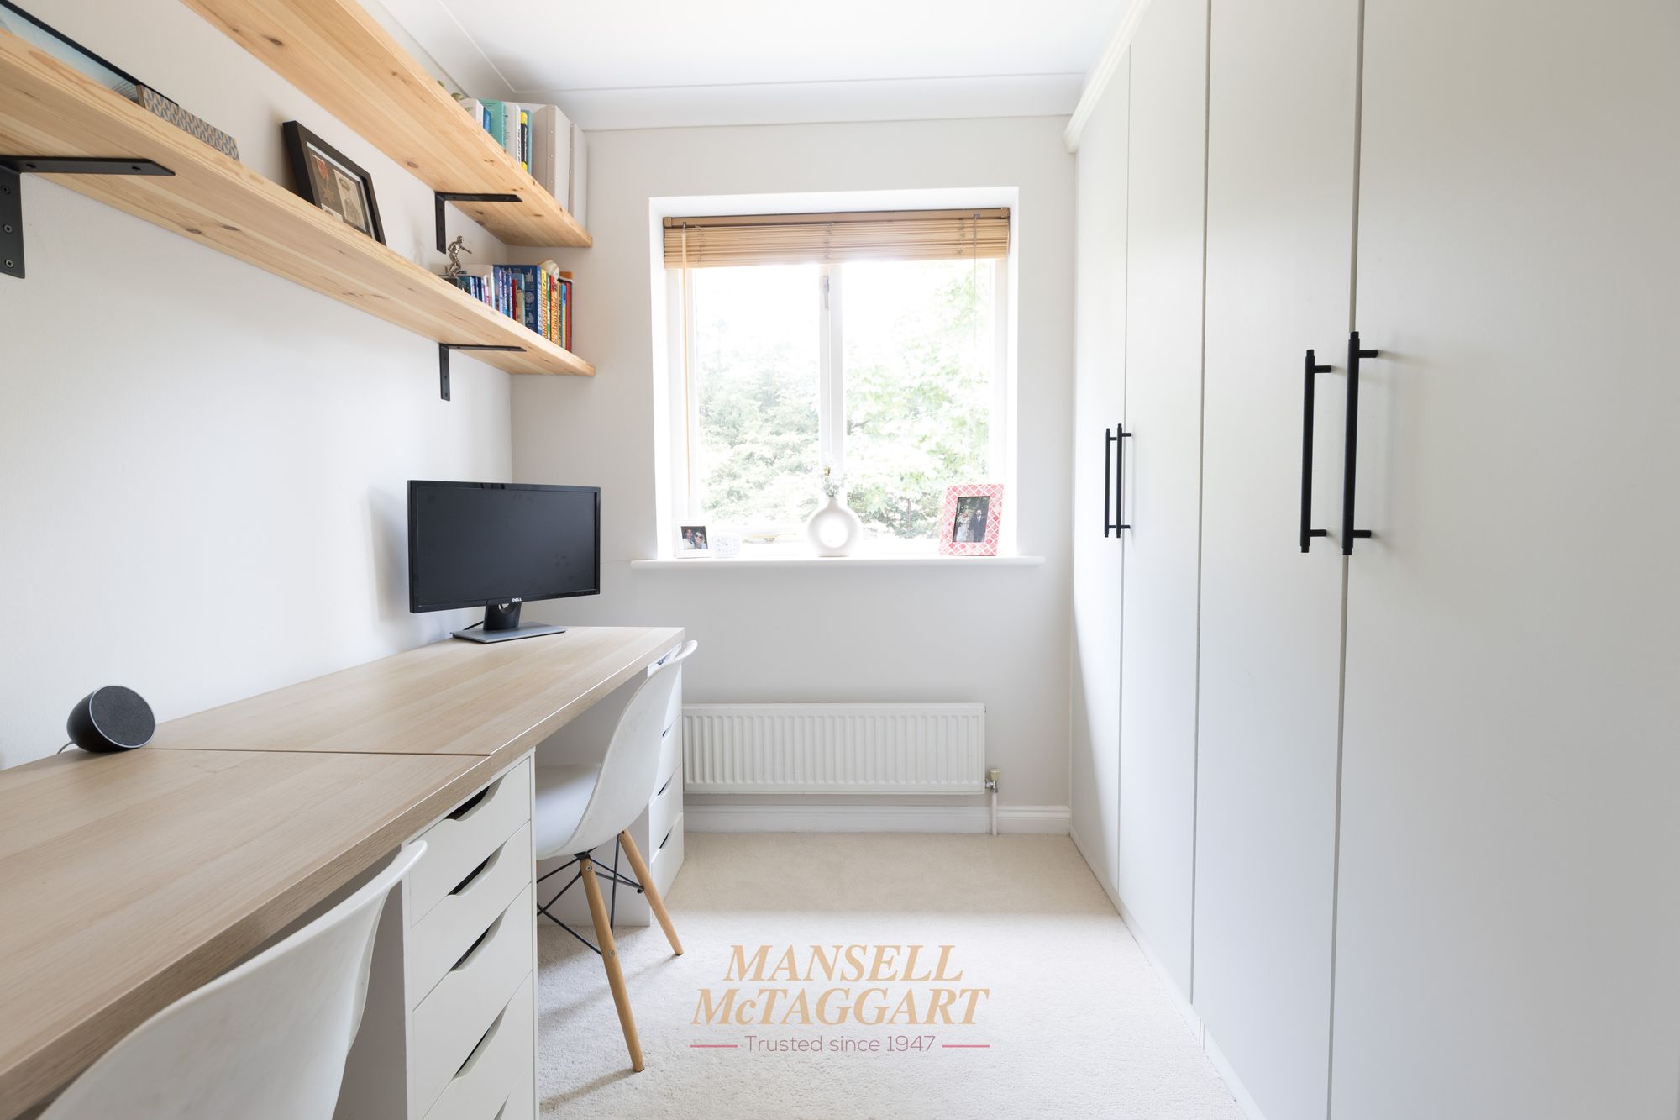
Beyond the utility, the converted section of the garage now serves as a gym or home office, complete with side windows and its own loft access, offering flexibility to suit your lifestyle. This area, twinned with the other part of the garage could be converted into an annex with necessary permissions.
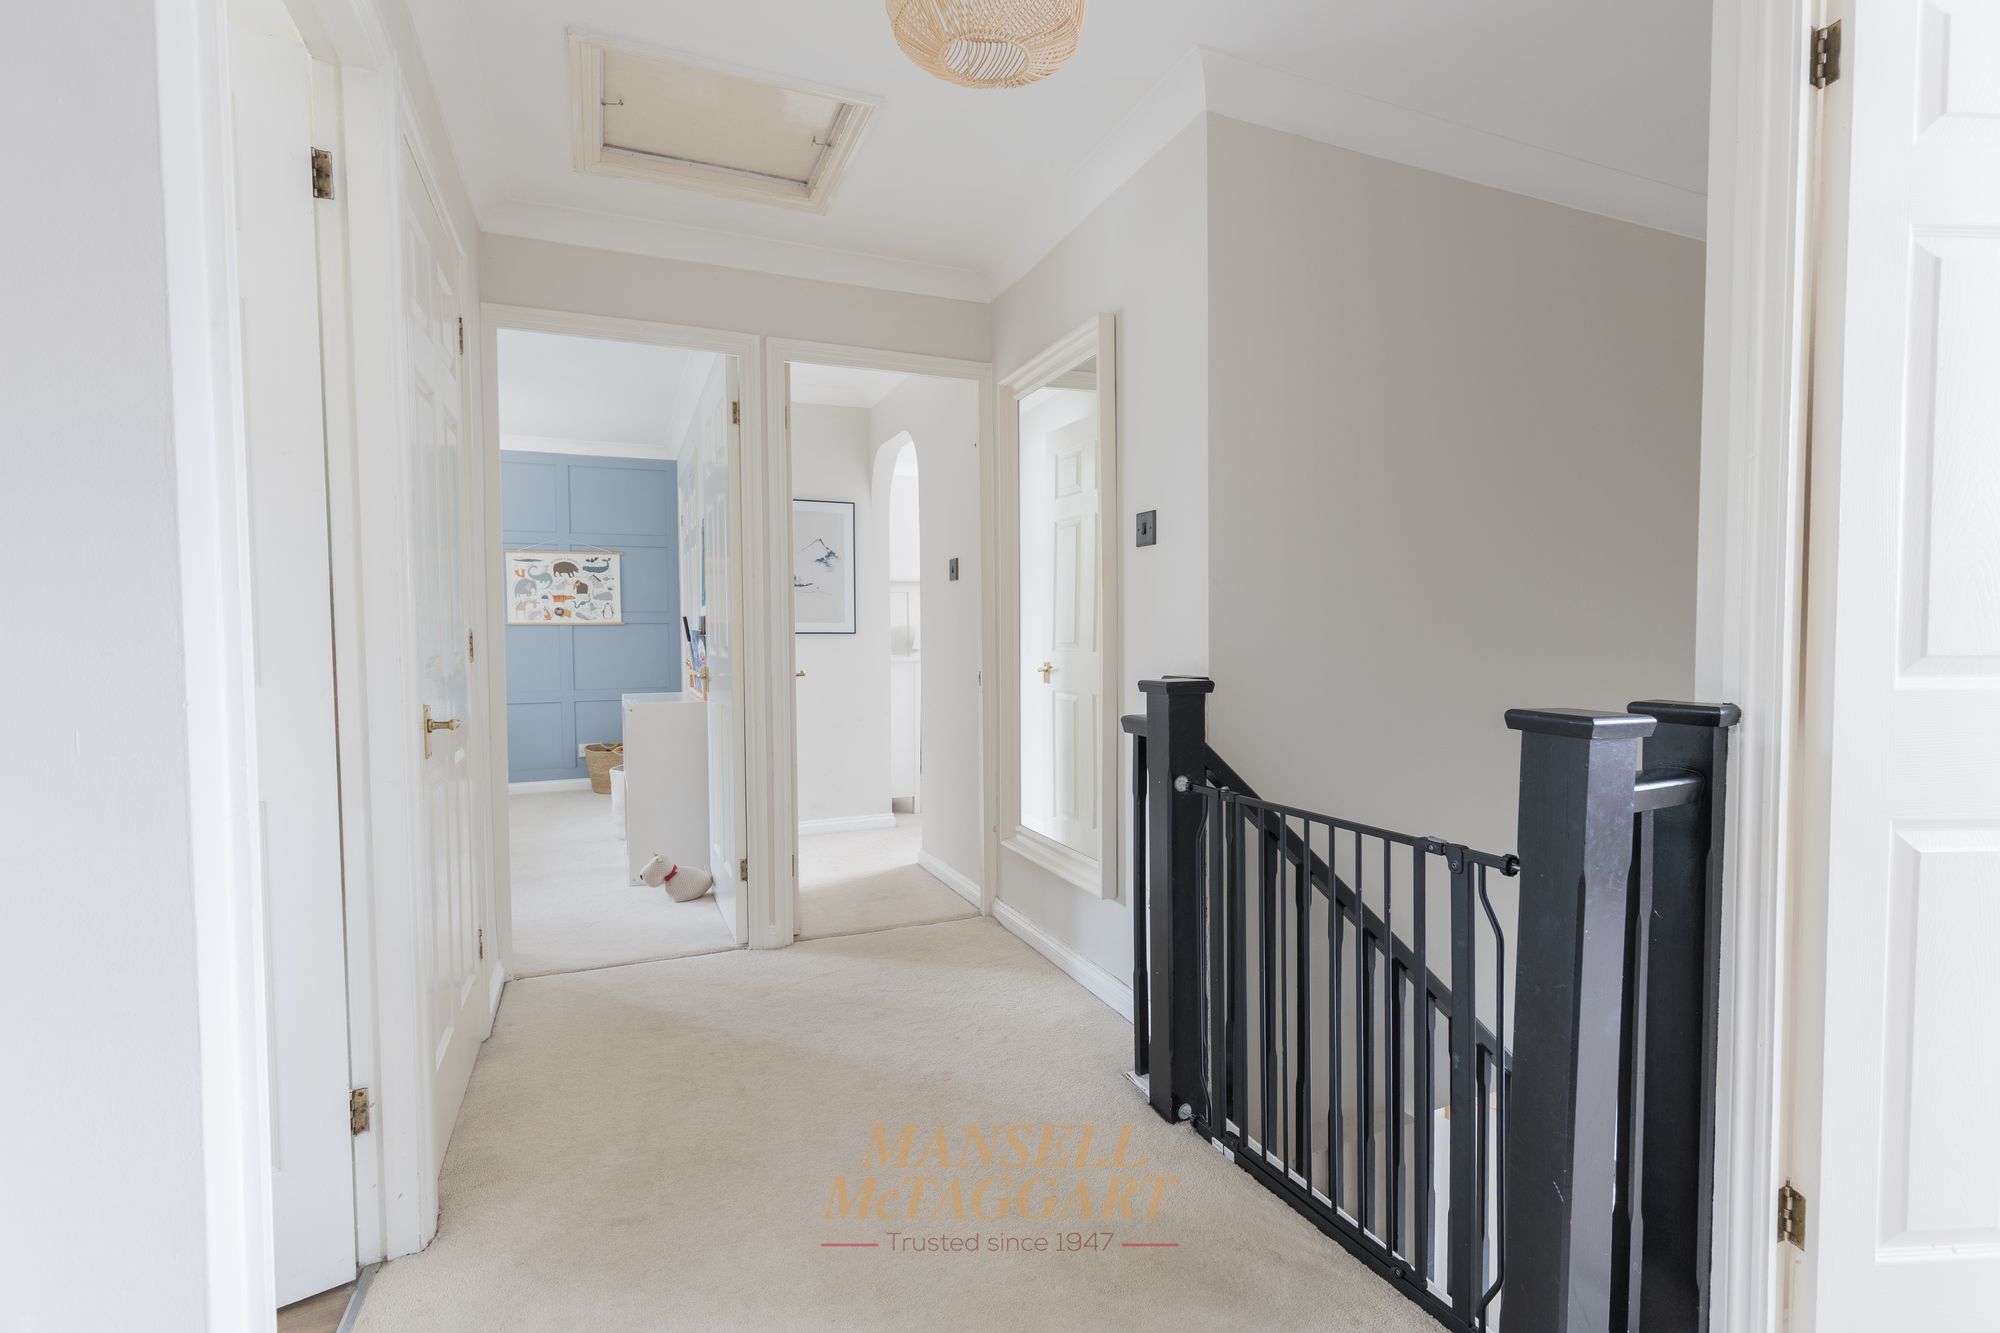
Upstairs, the first floor landing gives access to four bedrooms, the family bathroom, the main loft, and an airing cupboard housing the hot water tank.
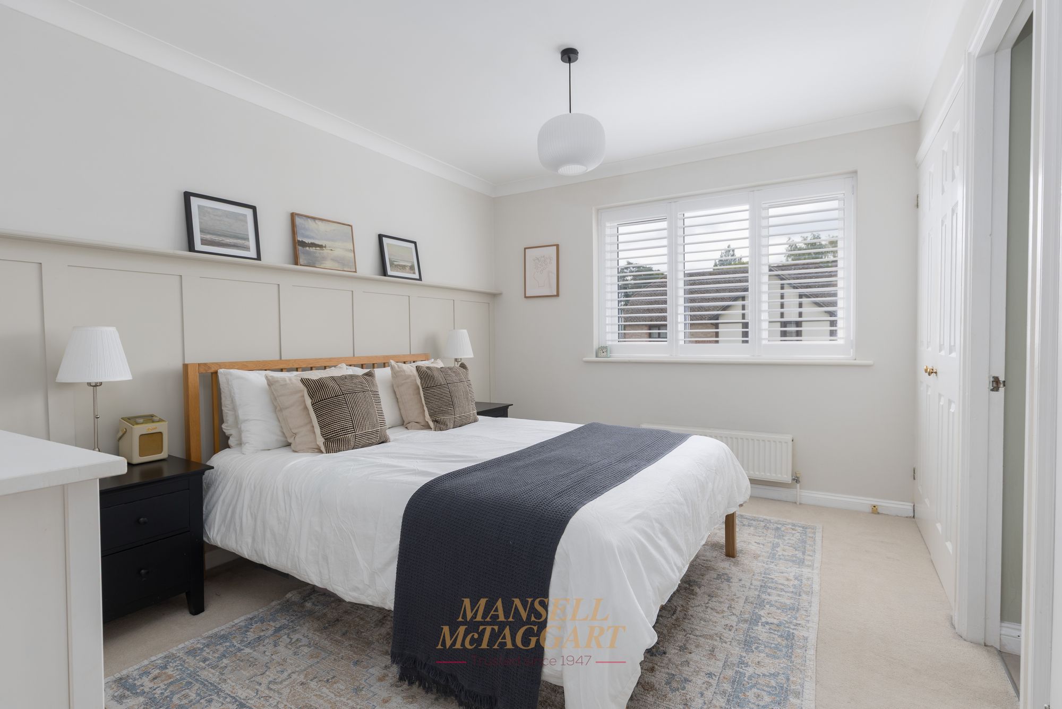
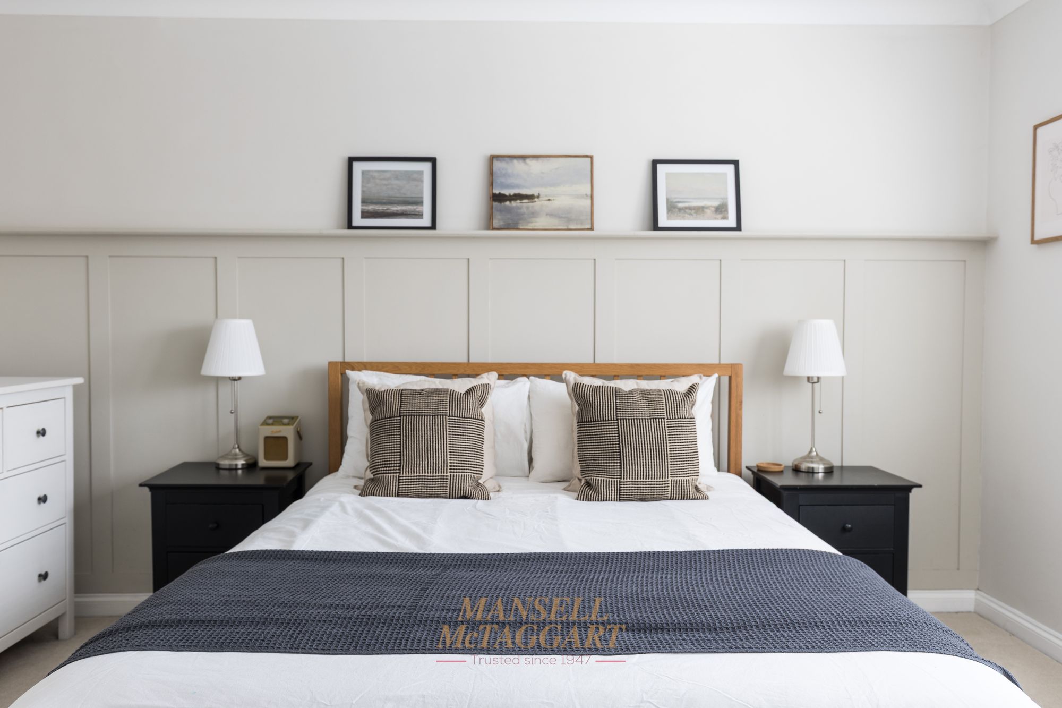
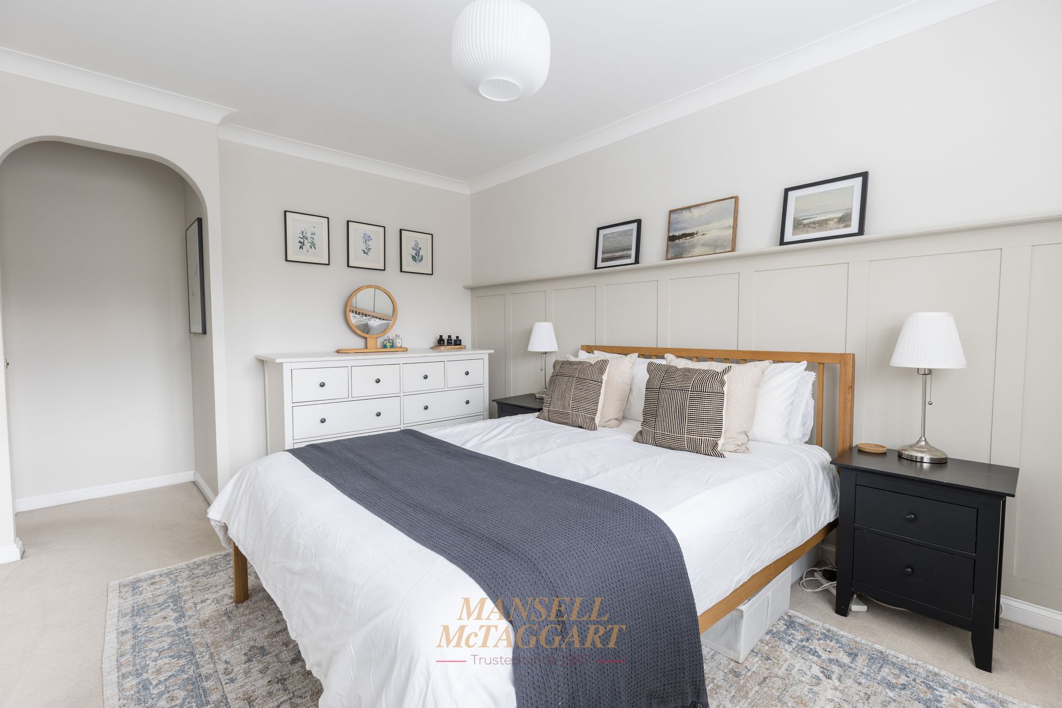
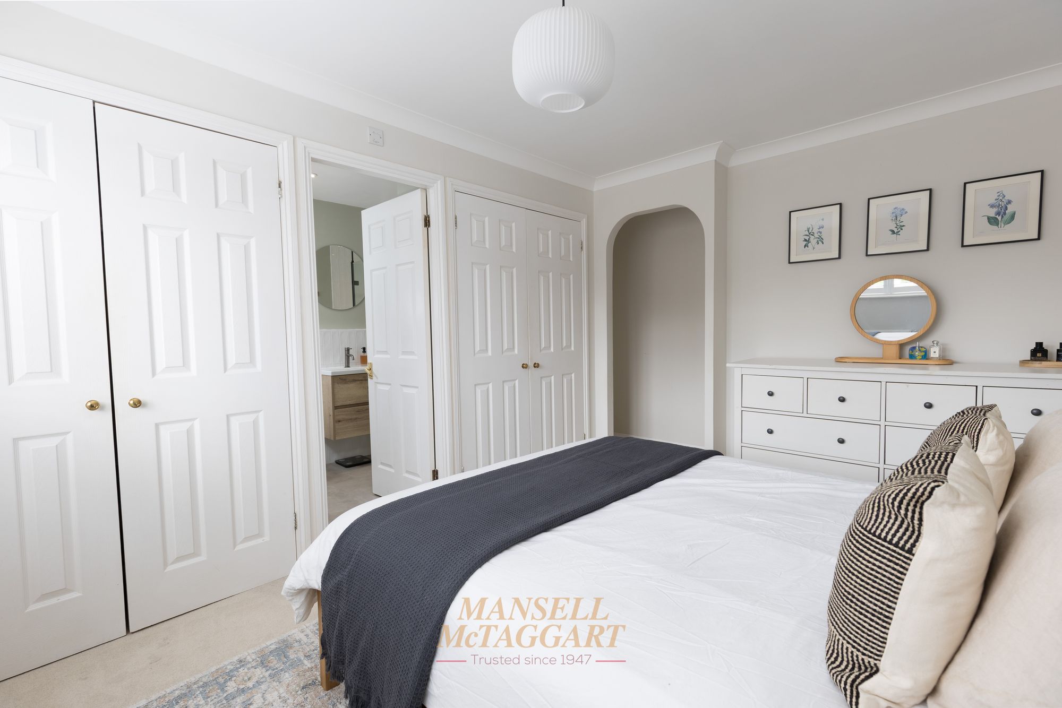
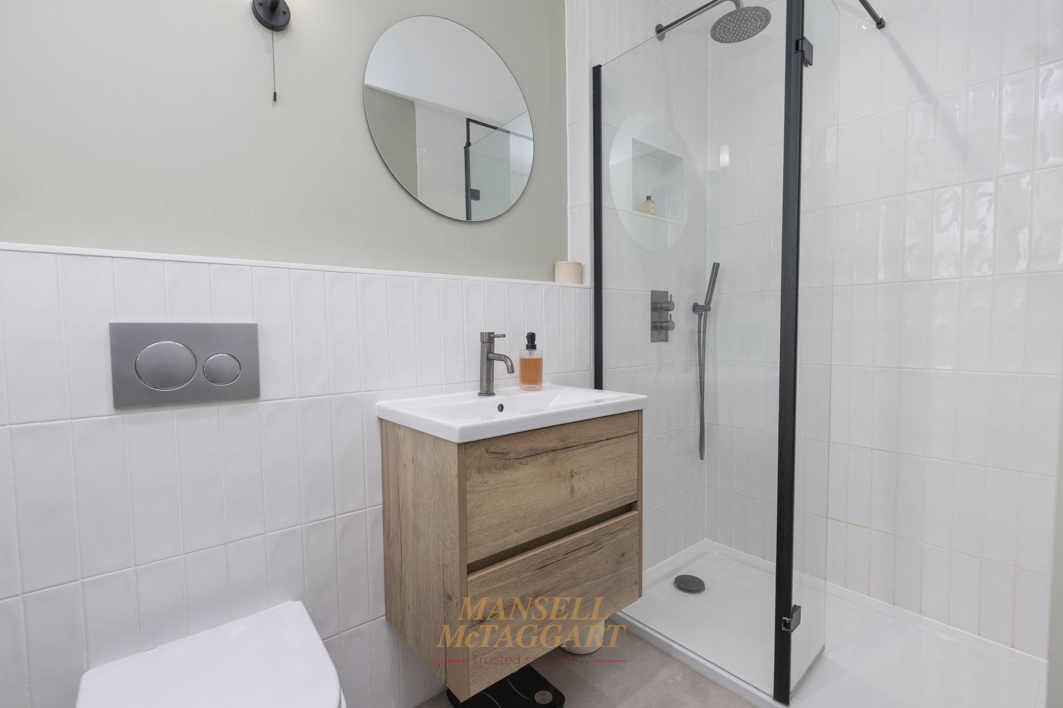
The principal bedroom overlooks the front and features twin double wardrobes, as well as a stylish re-fitted en-suite shower room with a walk-in rainfall shower, vanity storage, WC, towel rail, and window.
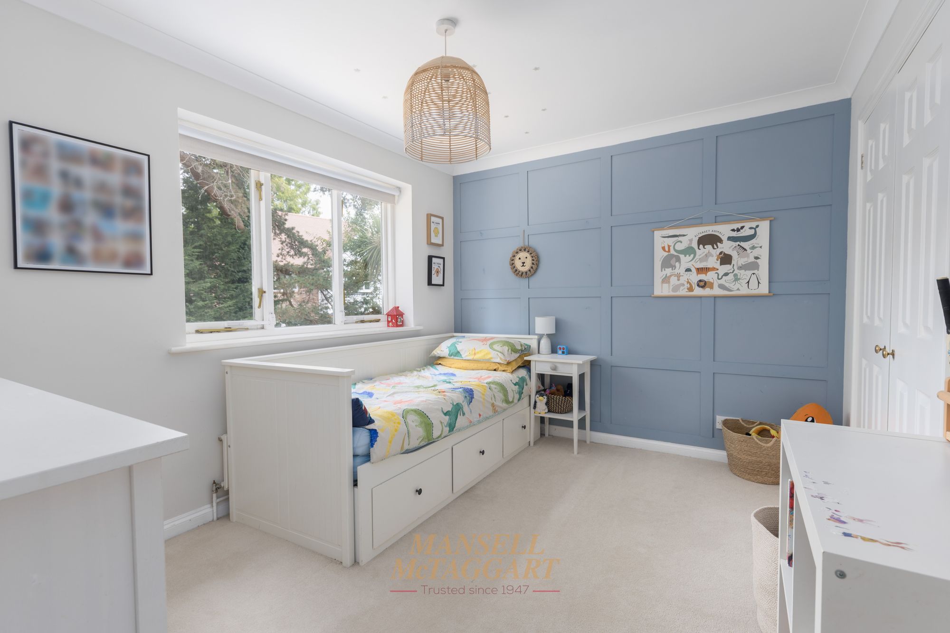
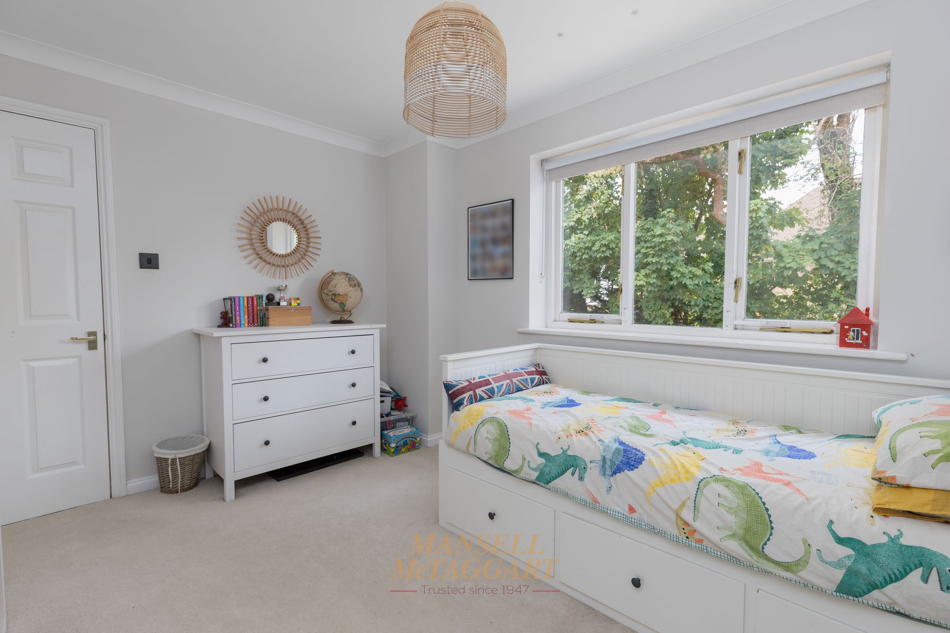
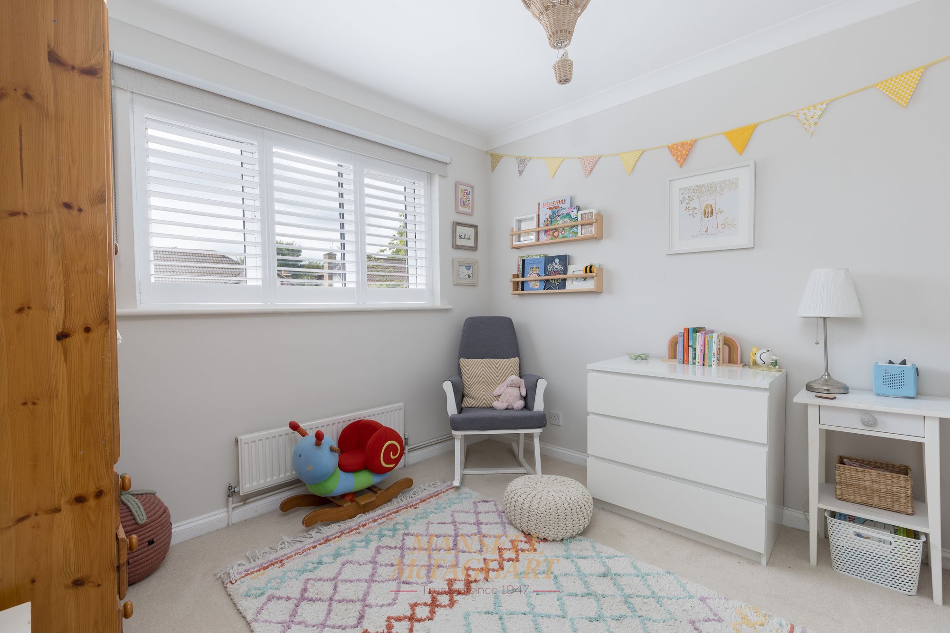
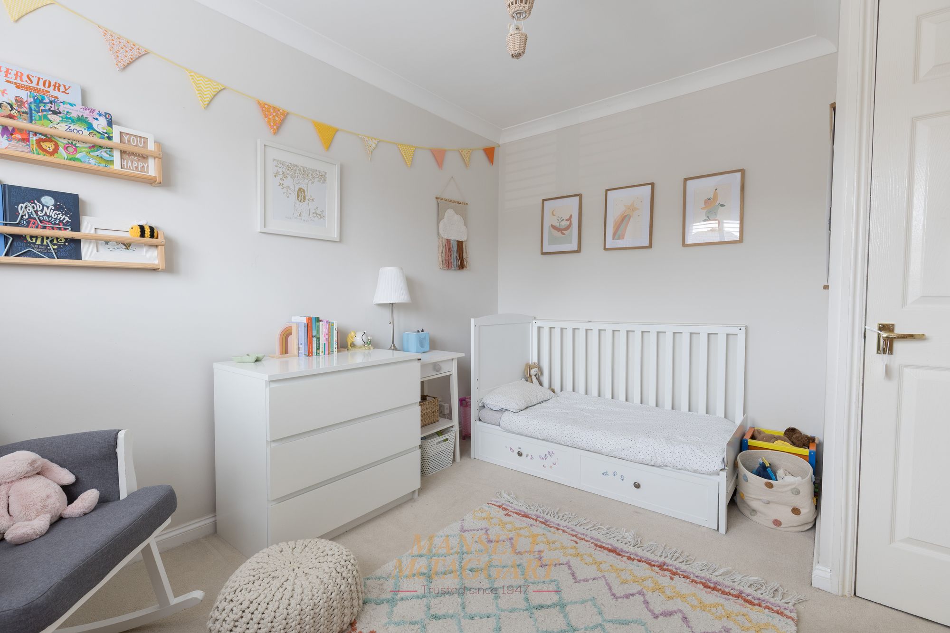
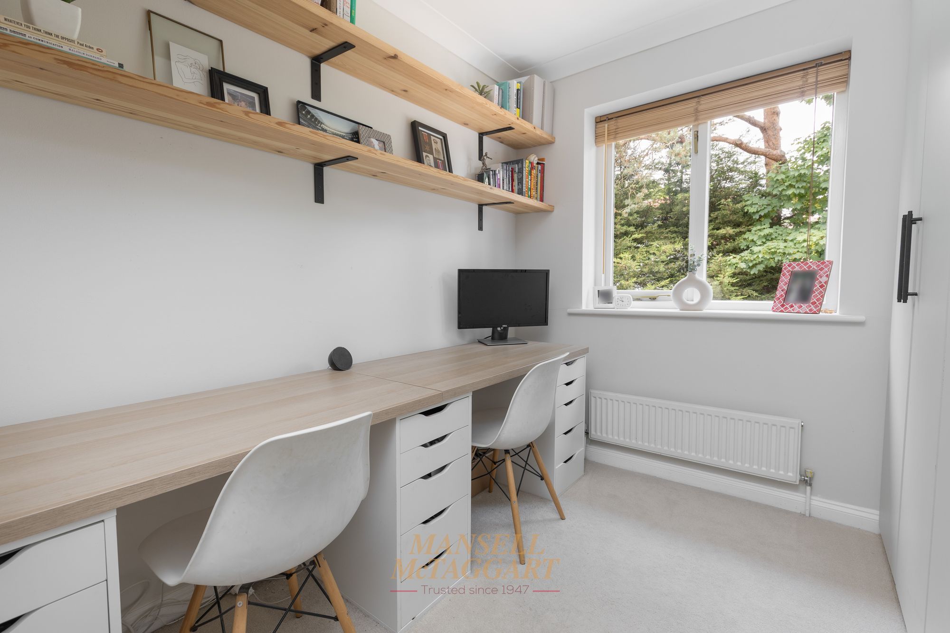
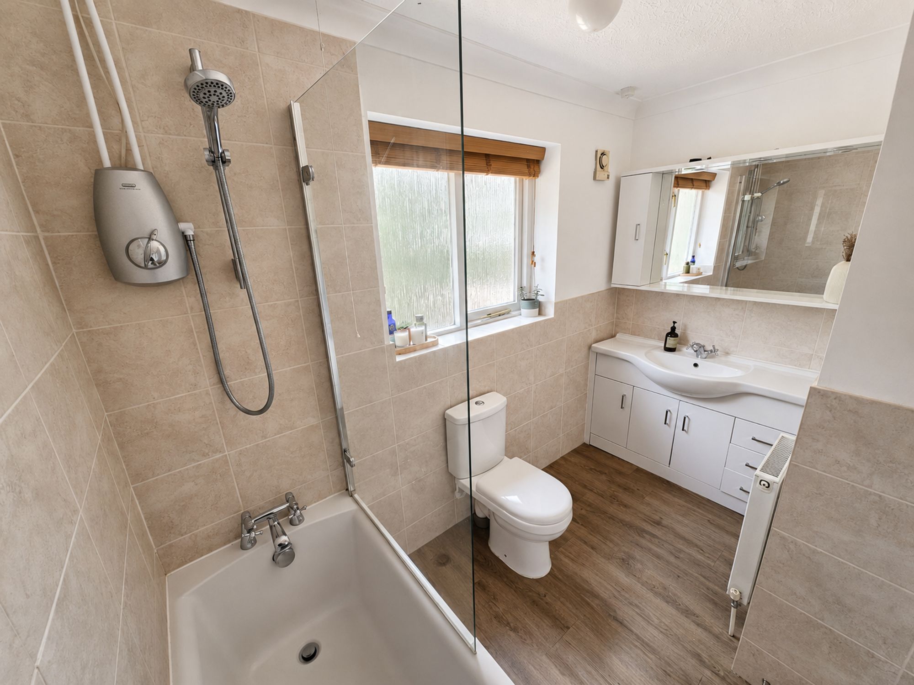
Bedrooms two and three are both well-proportioned doubles, with bedroom two benefitting from a built-in wardrobe, while bedroom four is a single room currently arranged as an office. The family bathroom is presented in a contemporary white suite, including a bath with glass shower screen, WC, wash hand basin with storage beneath and a window, completing this superbly appointed and adaptable home.
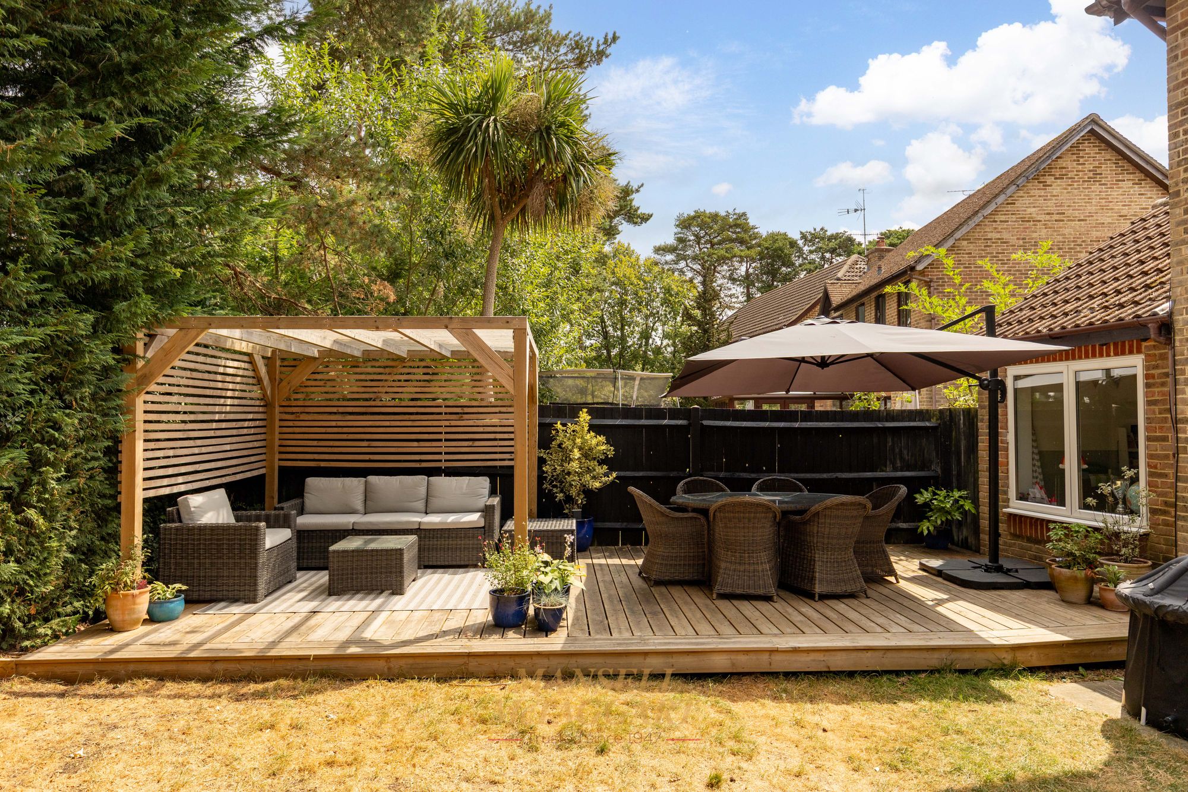
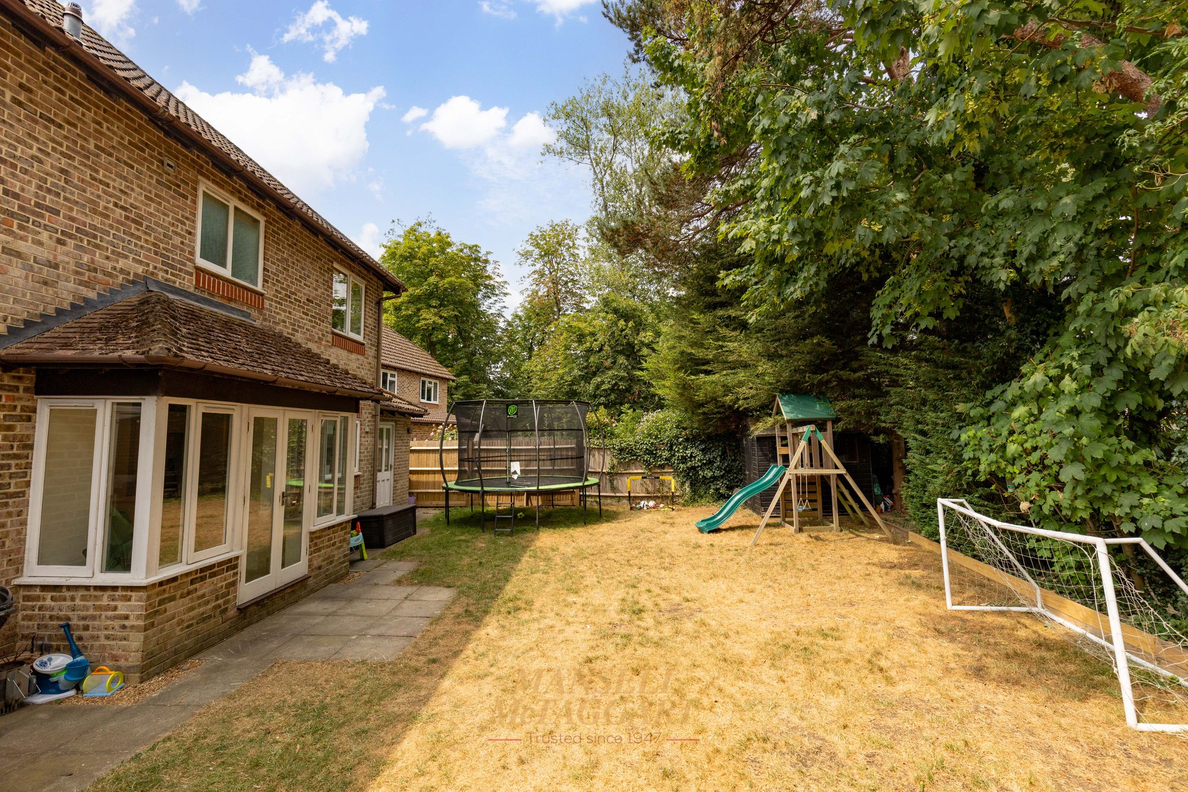
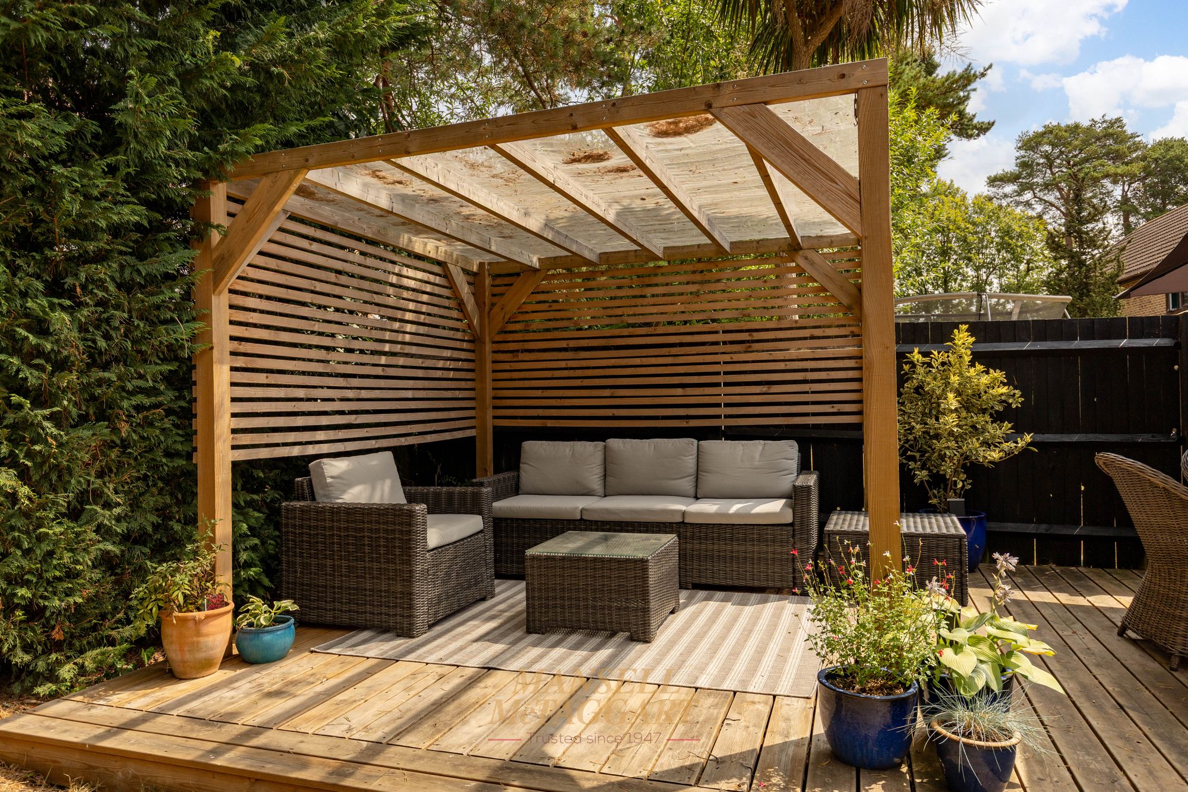
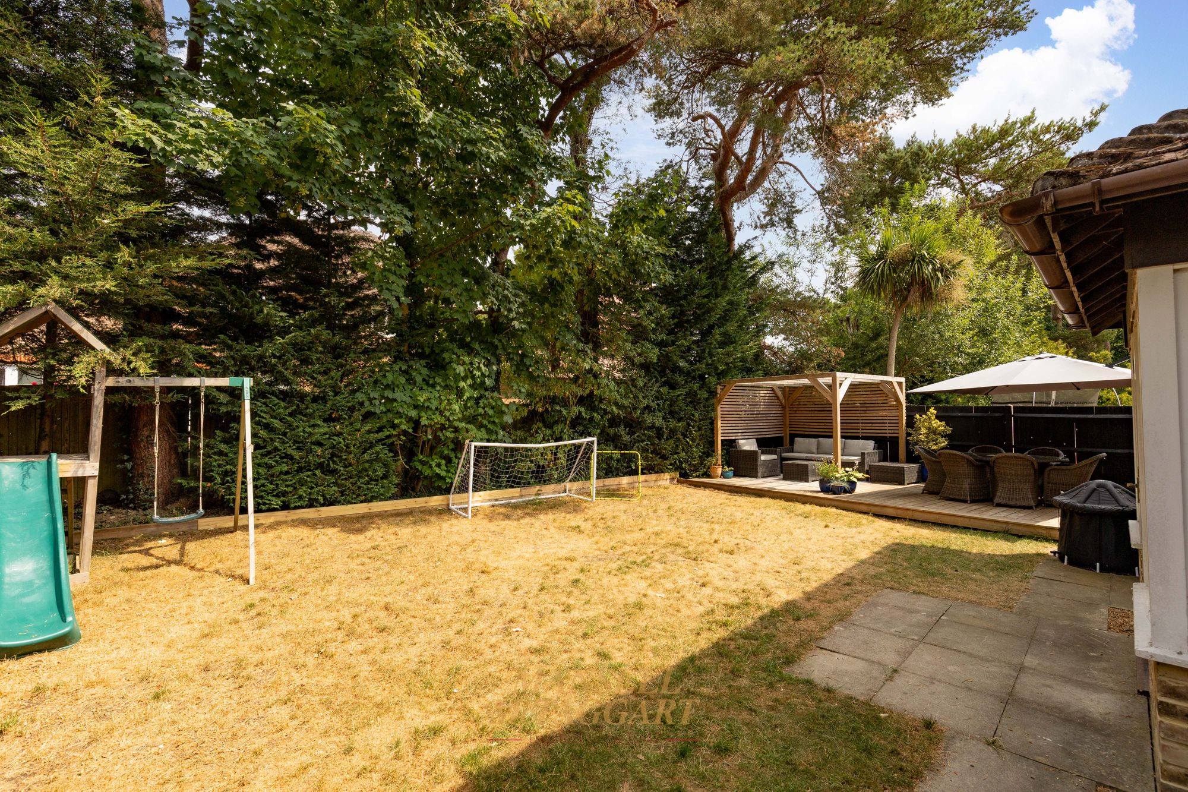
The rear garden is well screened by a well appointed row of trees, creating a private and peaceful outlook. The main area is laid to lawn with a patio abutting the foot of the house with a large decked area to one side with a pergola overhead, perfect for summer evening BBQ’s and entertaining.
Nearest Stations
- Three Bridges Rail Station - 0.9 miles
- Crawley Rail Station - 2 miles
- Gatwick Airport Rail Station - 3.1 miles
- Ifield Rail Station - 3.2 miles
- Balcombe Rail Station - 4 miles