
Windmill Way, Reigate, RH2
- Four double bedroom detached family home
- Situated within a popular residential area of Reigate
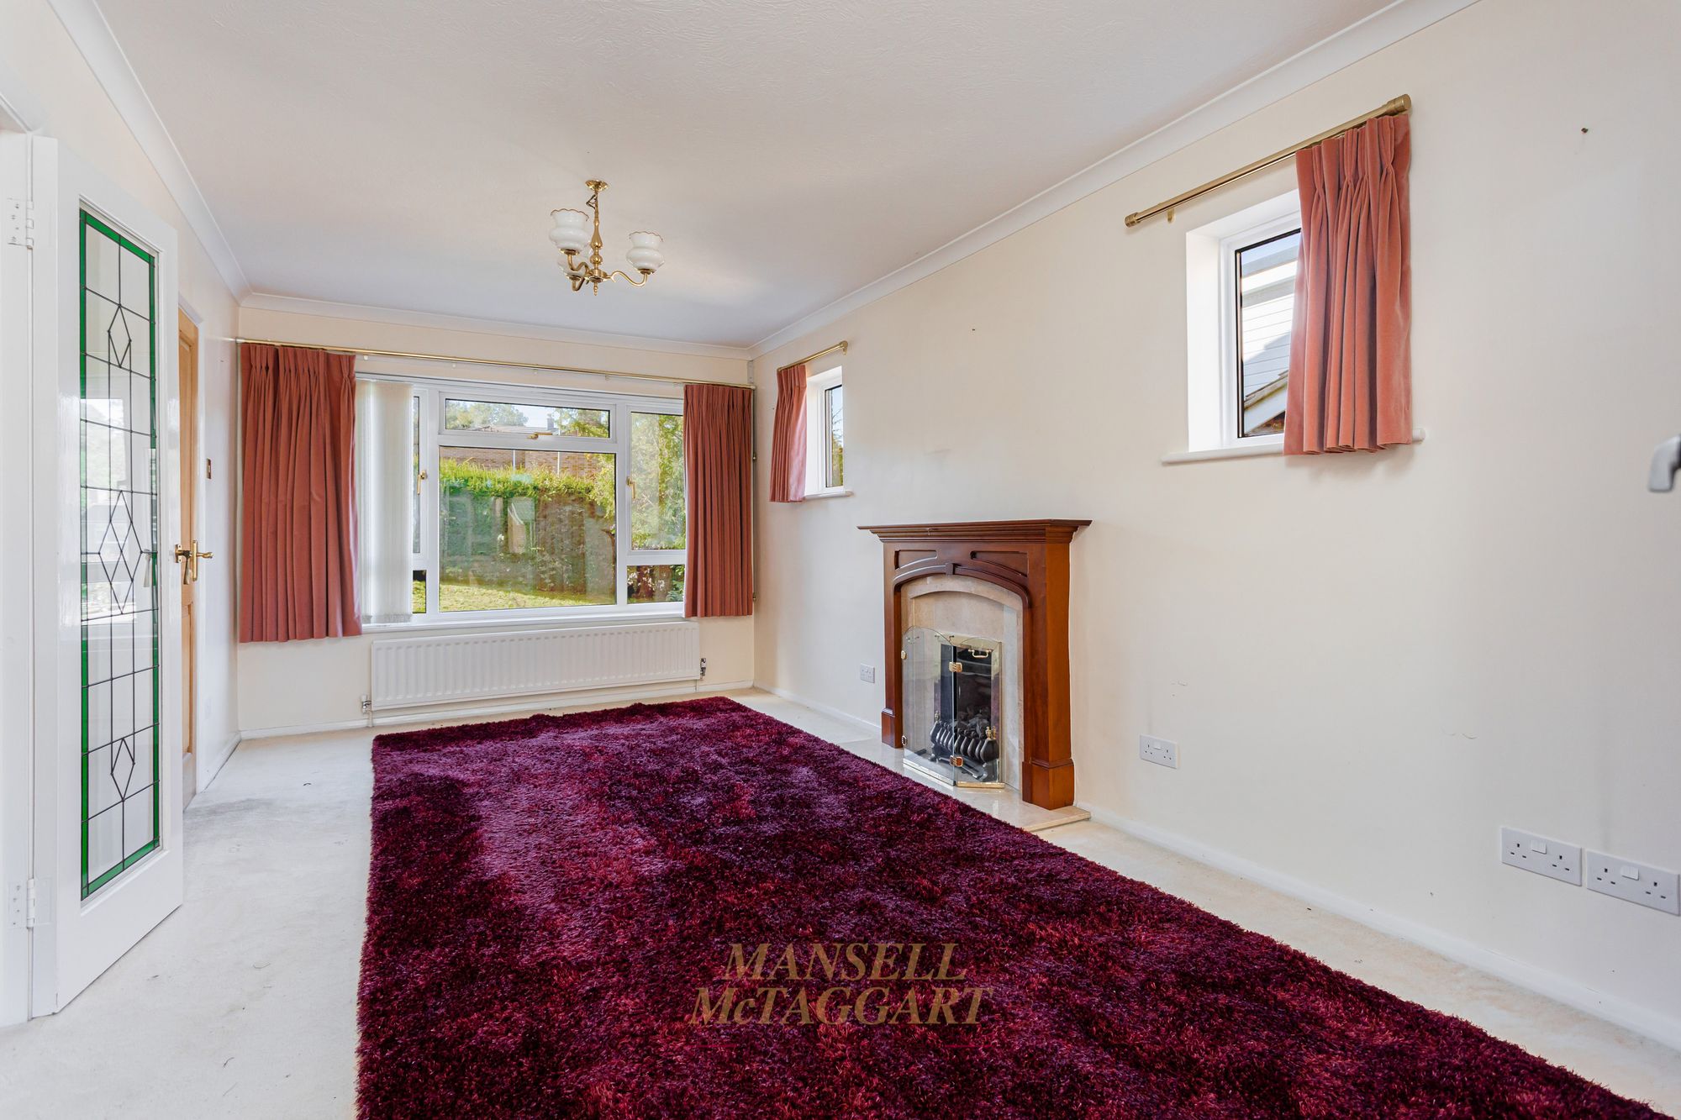
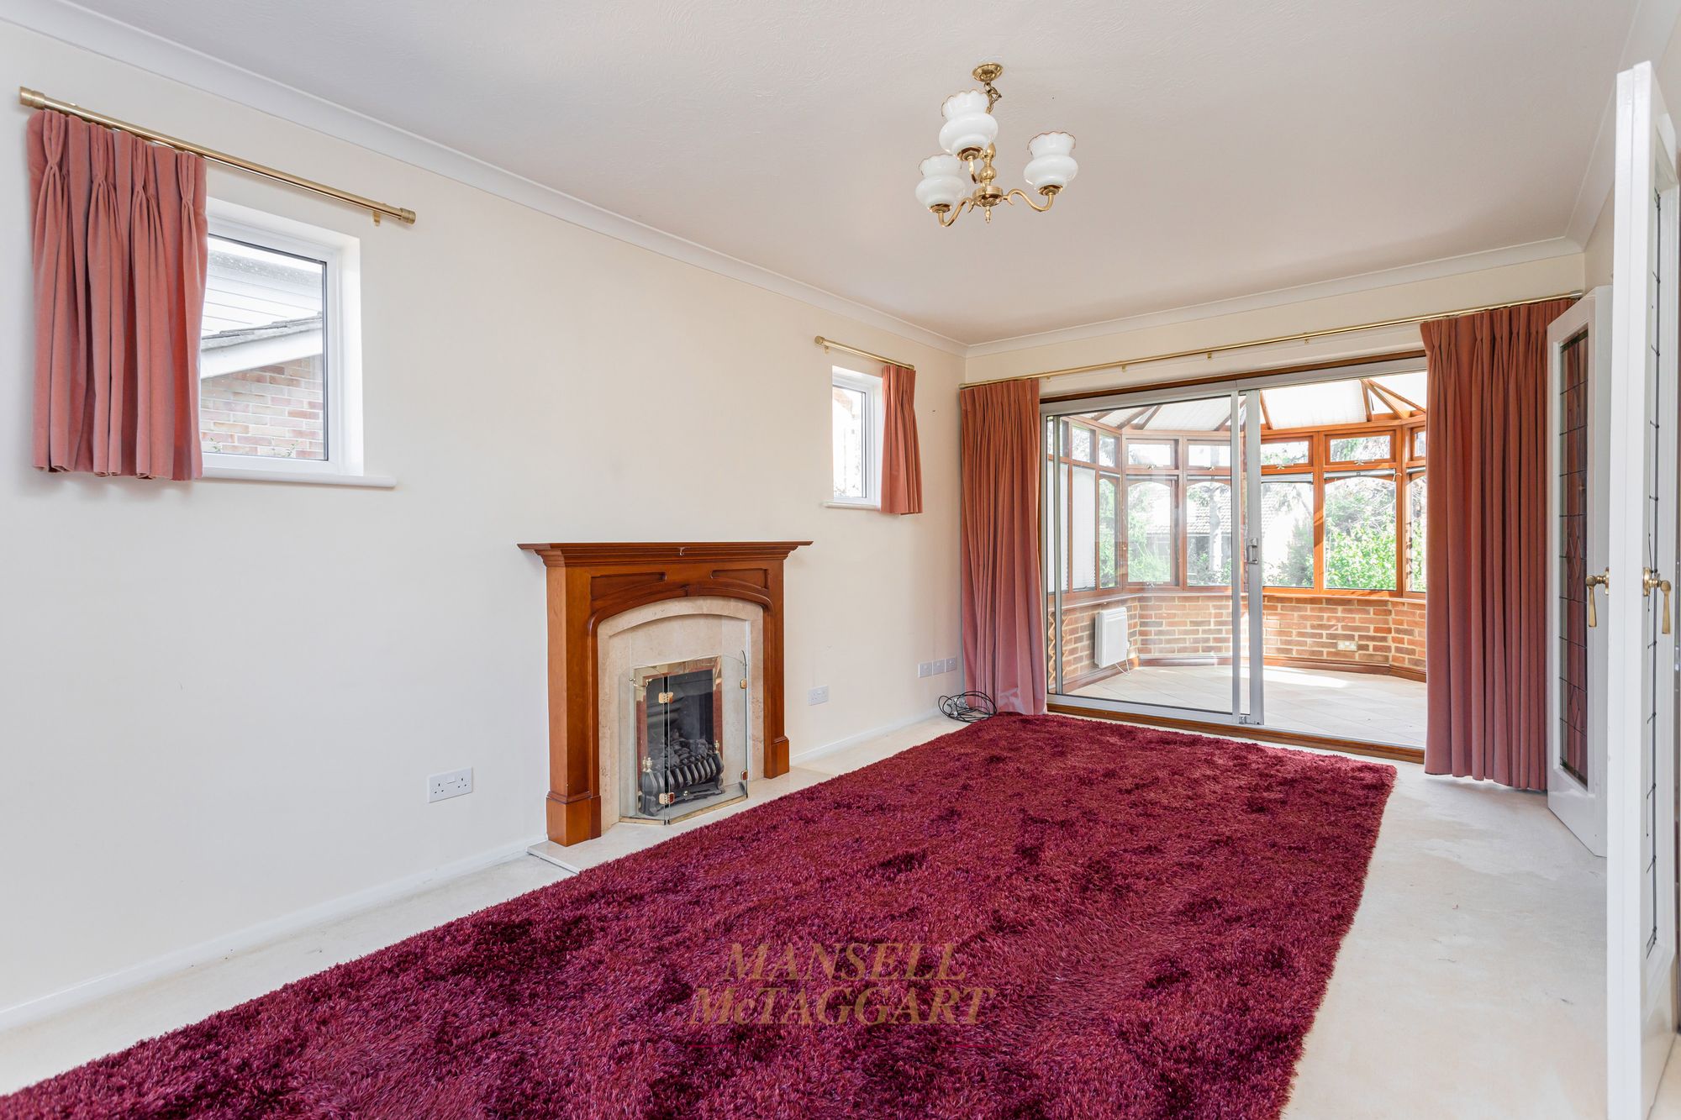
- Spacious dual-aspect living room with feature fireplace
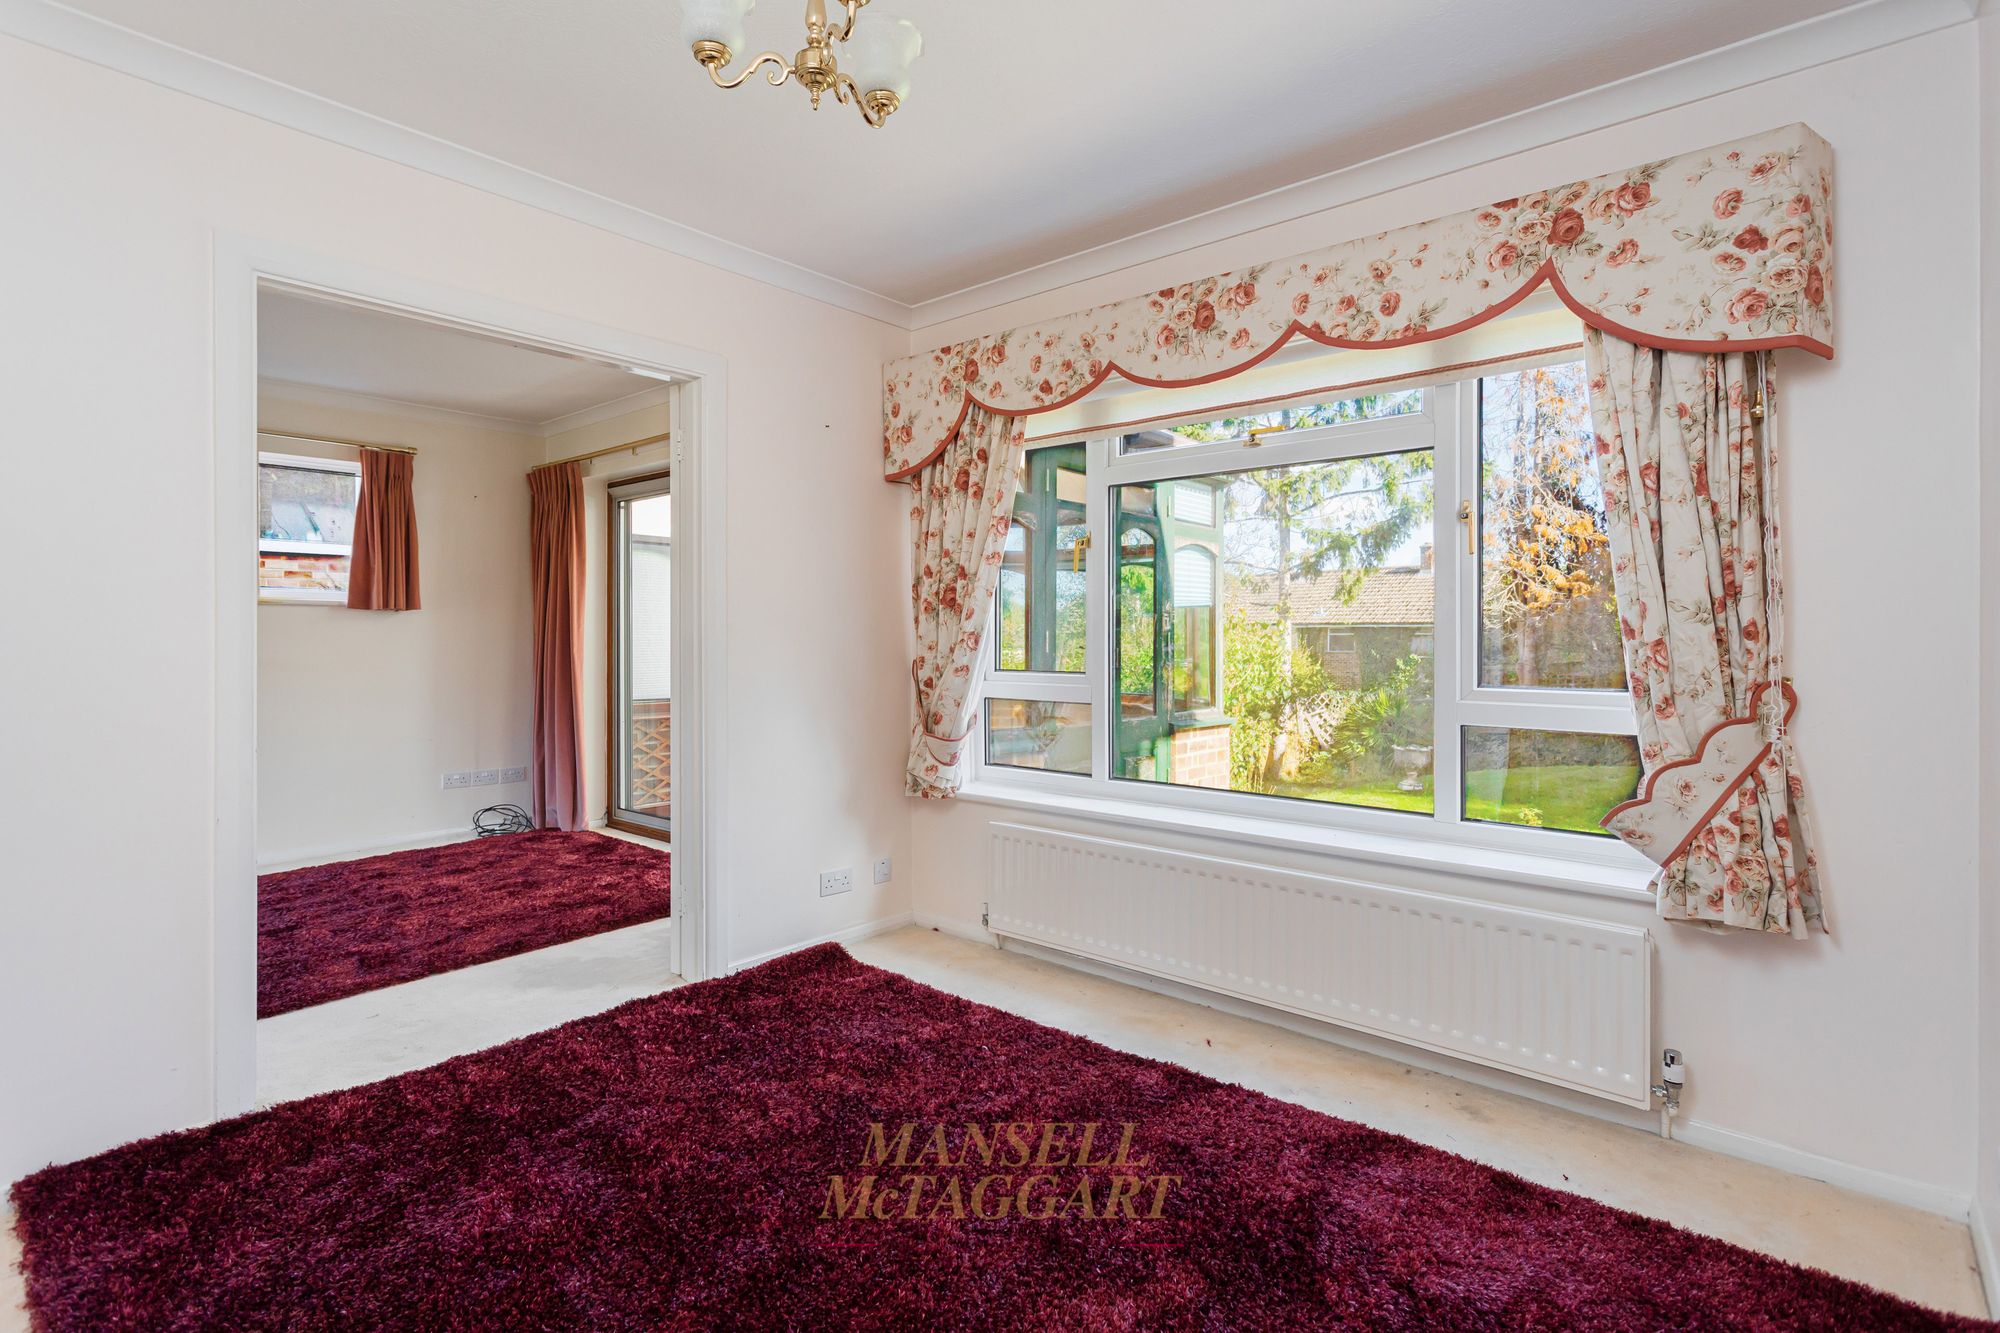
- Separate dining room overlooking the rear garden
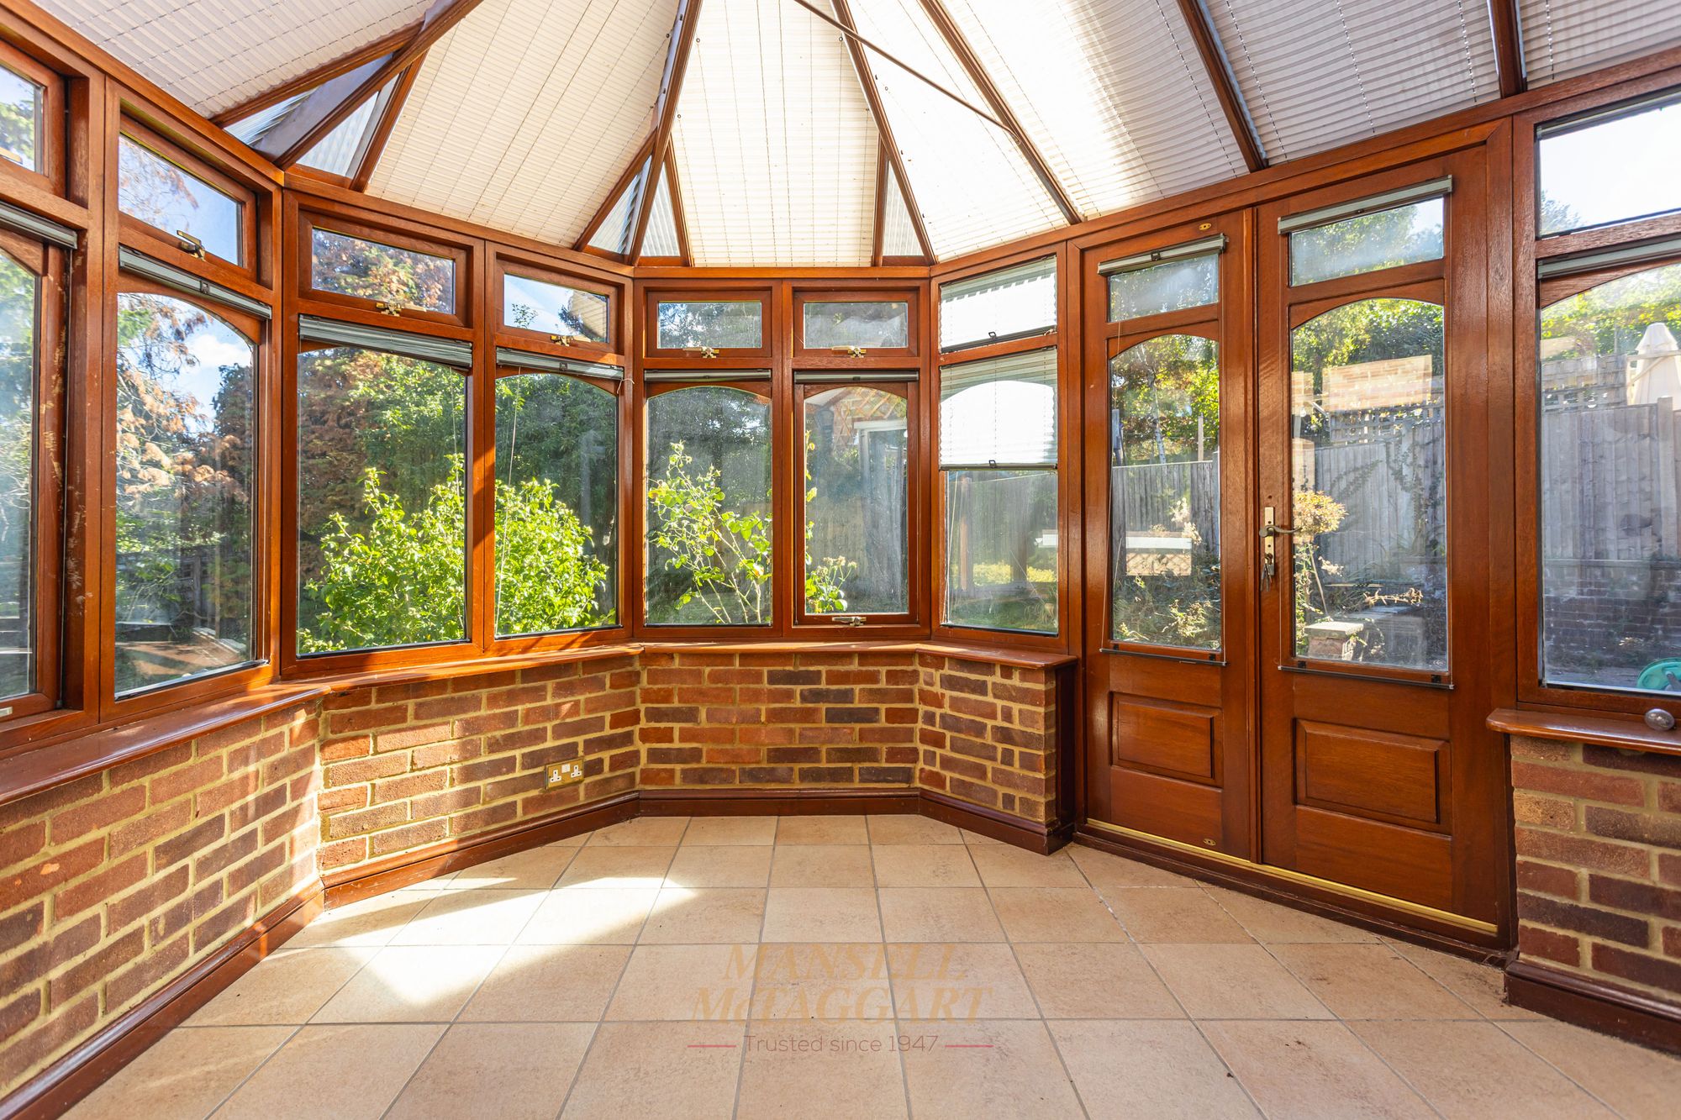
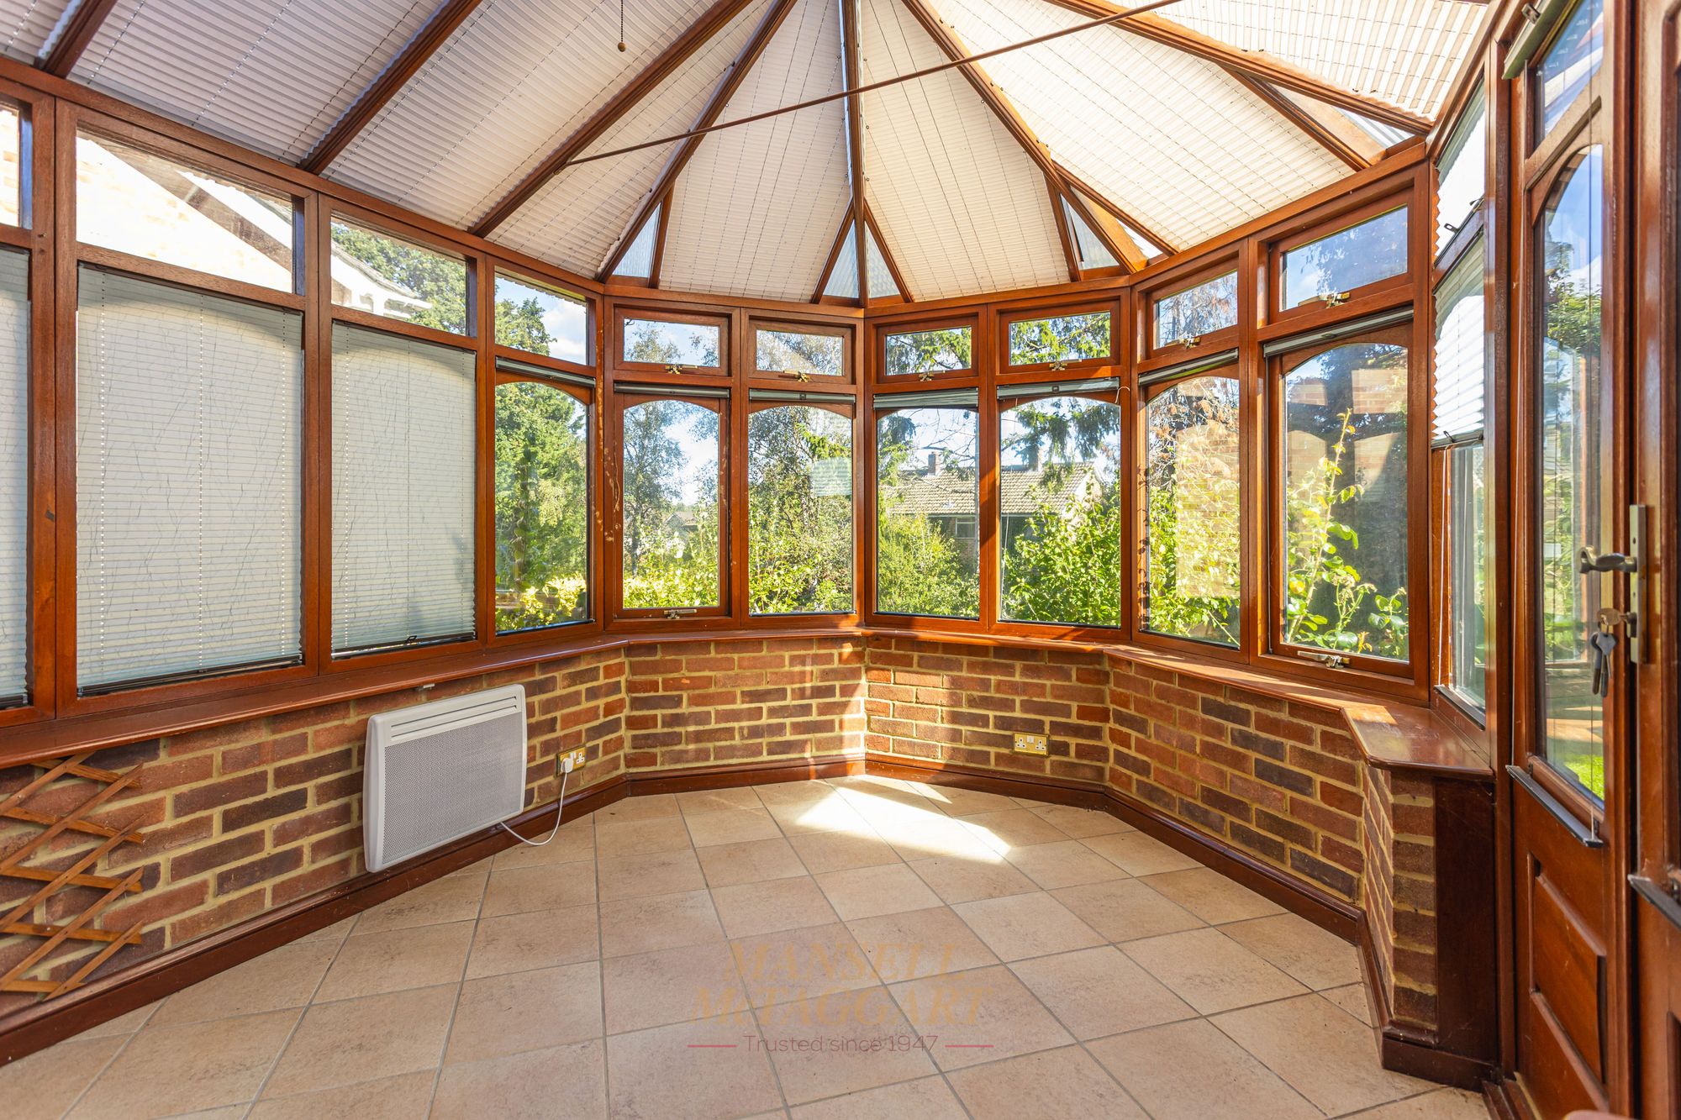
- Conservatory with direct access to the garden
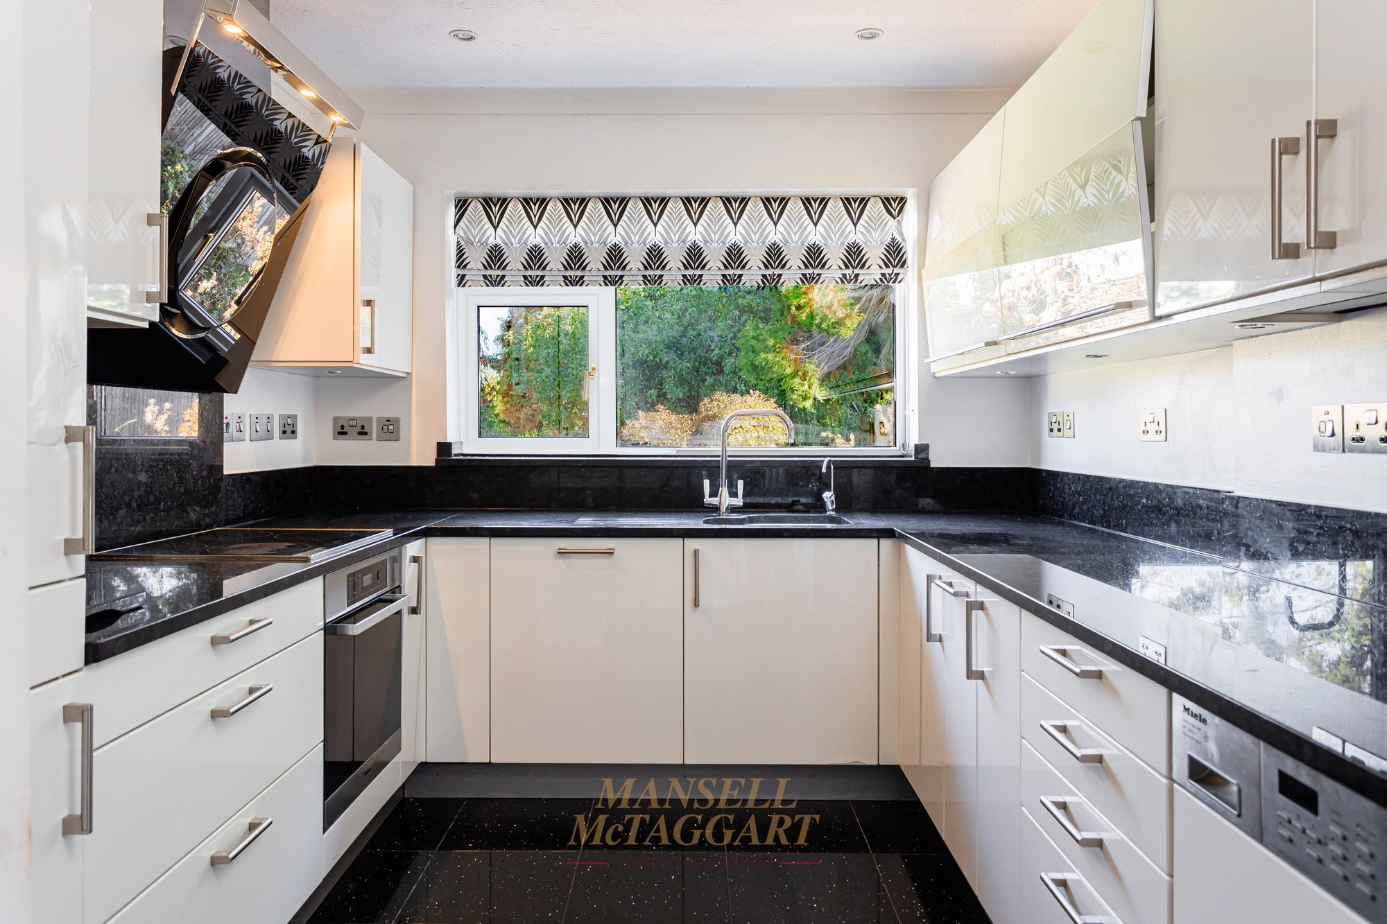
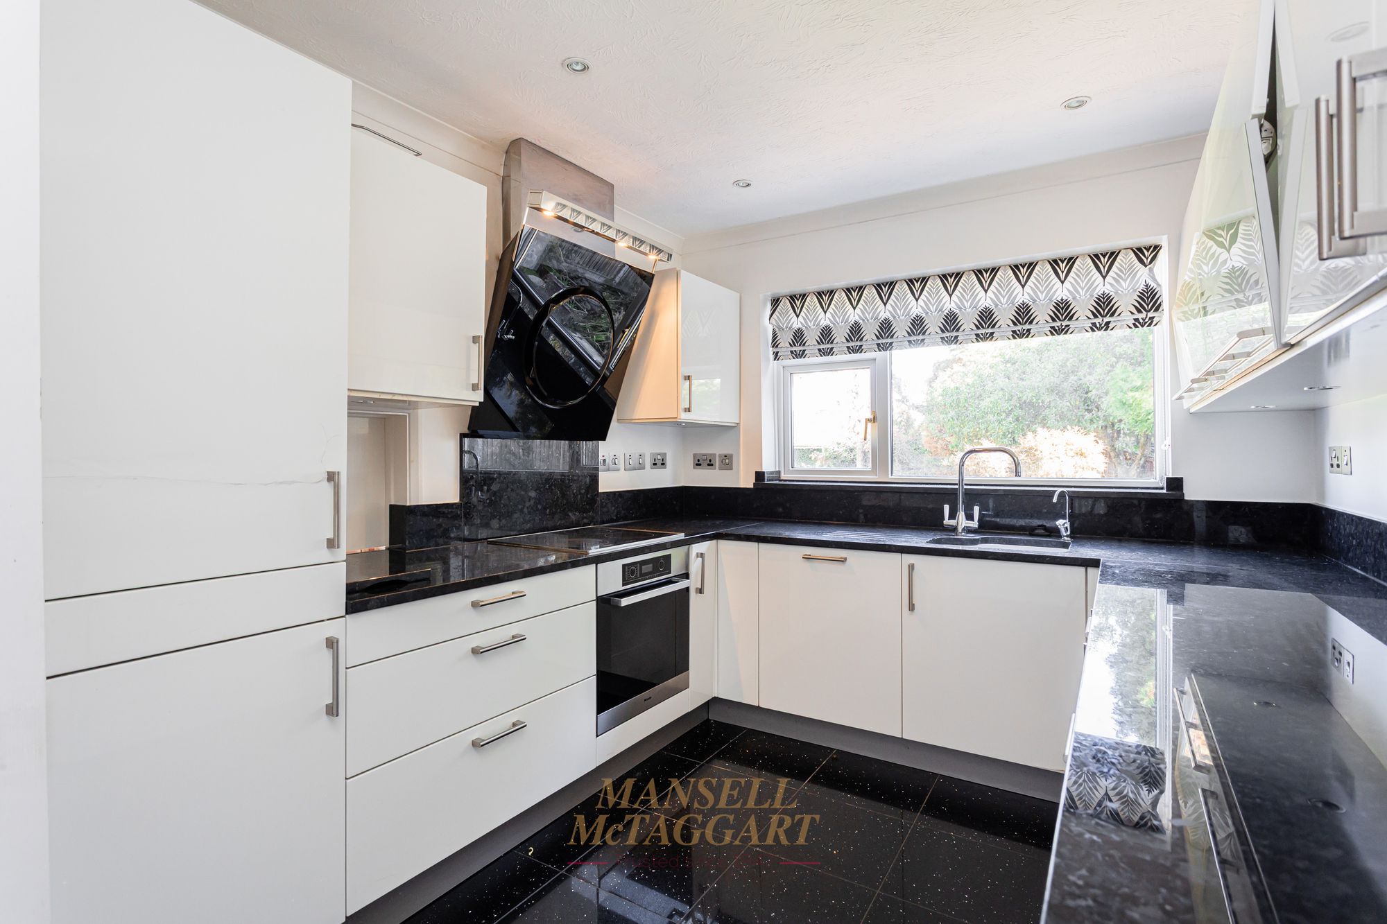
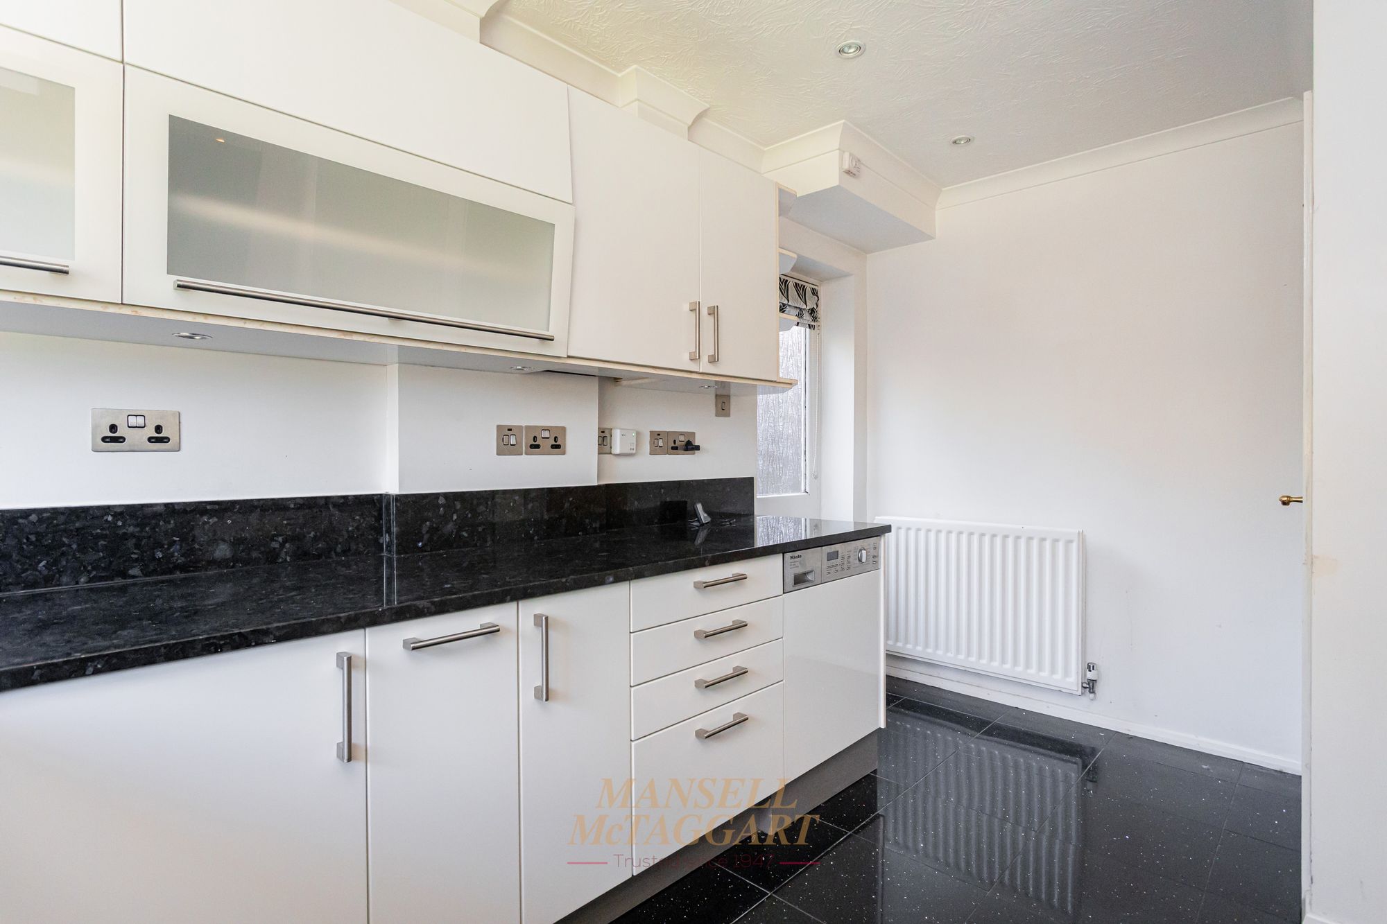
- Modern kitchen with granite worktops and integrated appliances
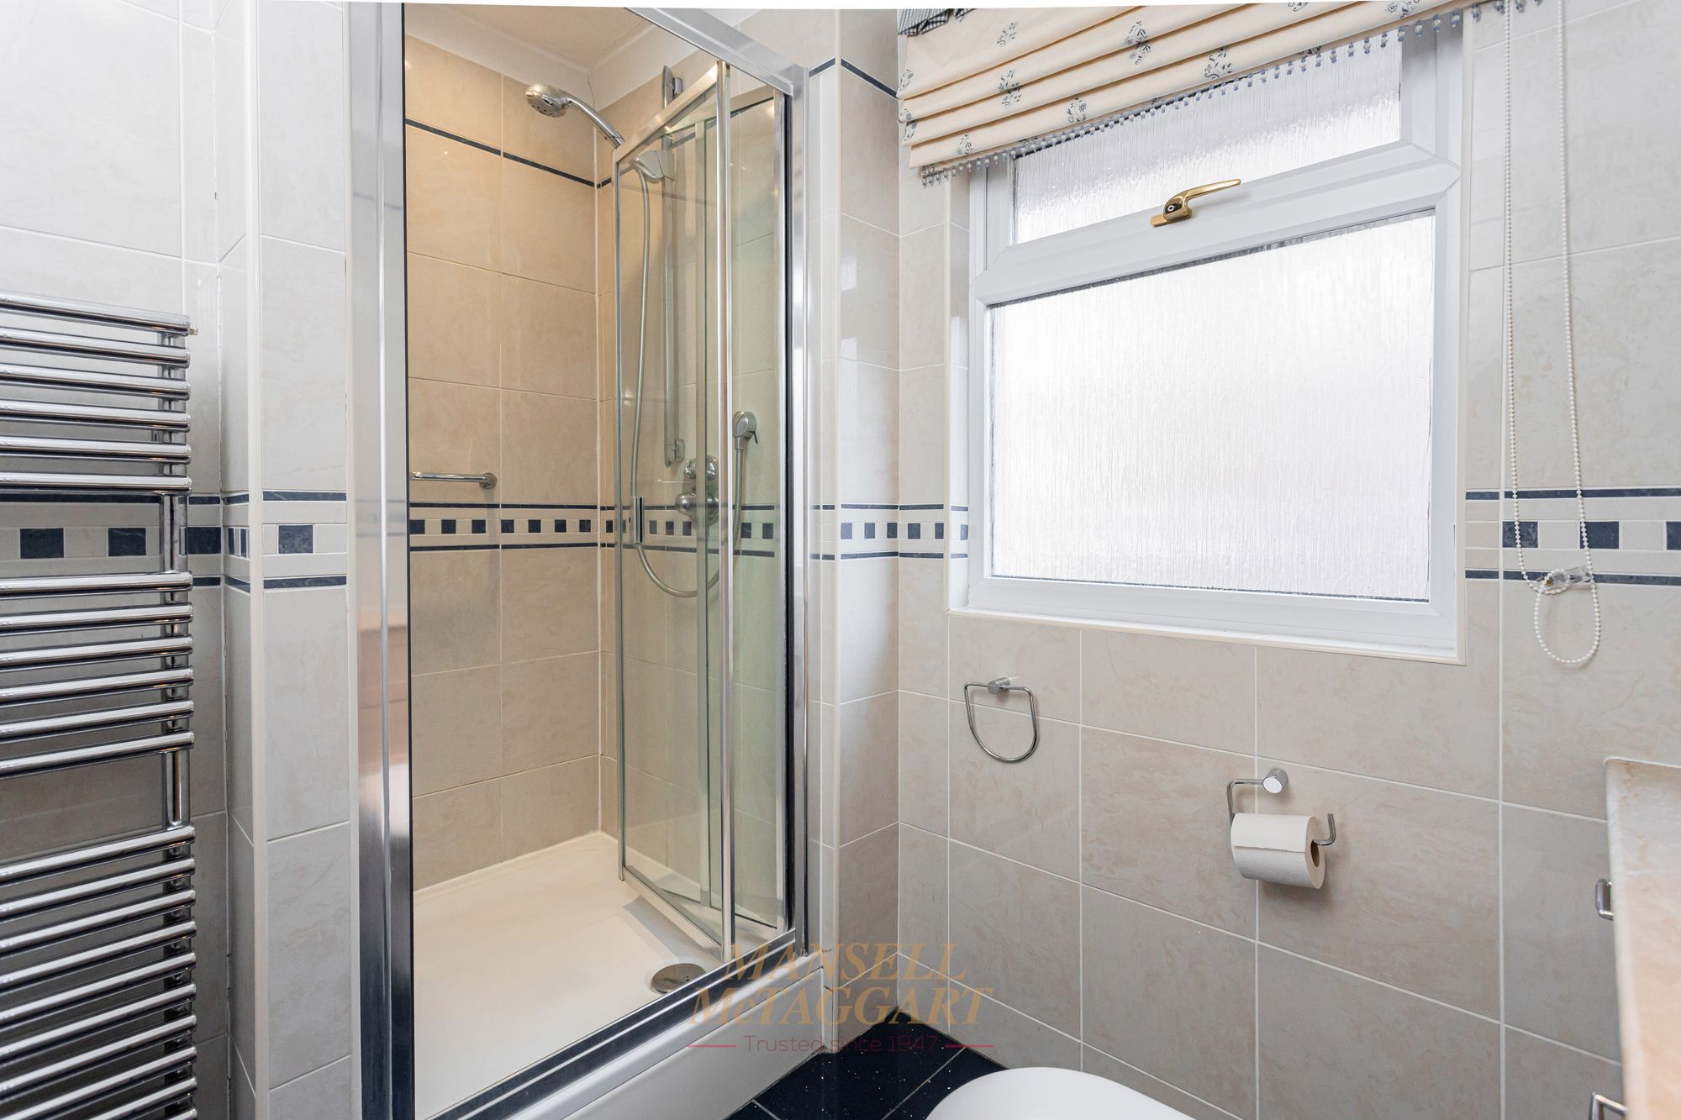
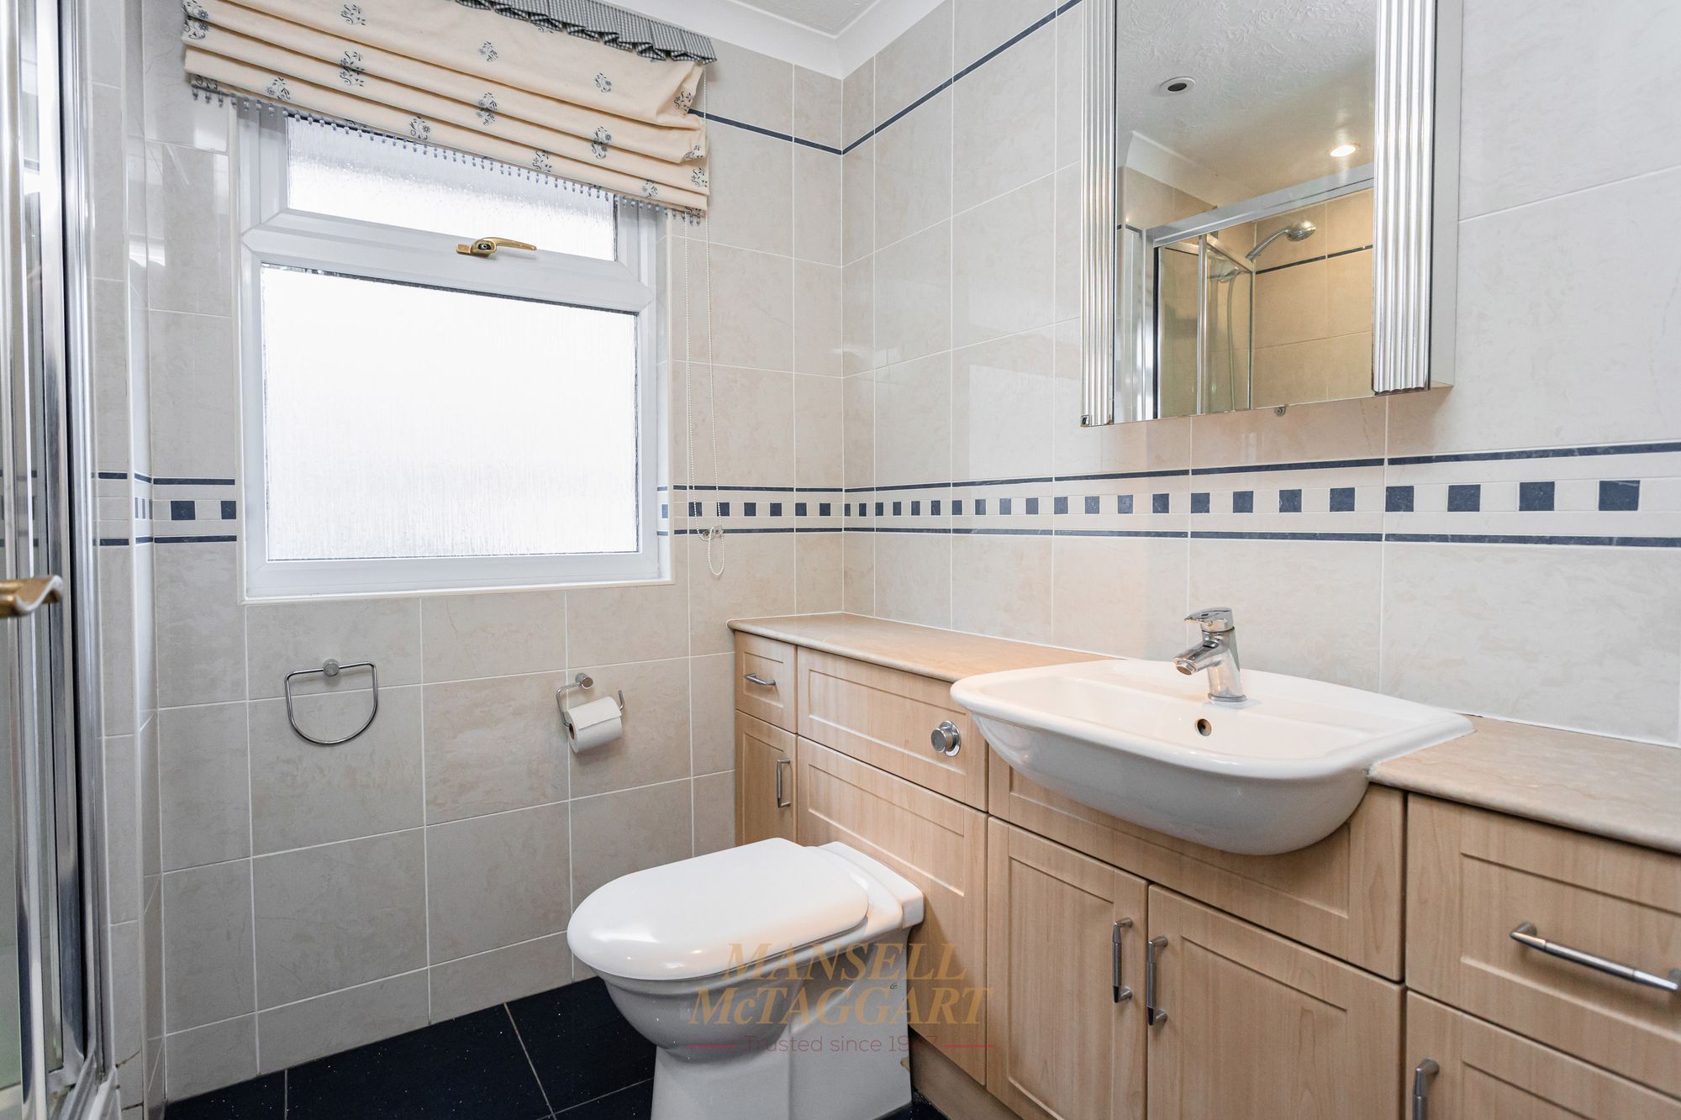
- En-suite shower room to bedroom two
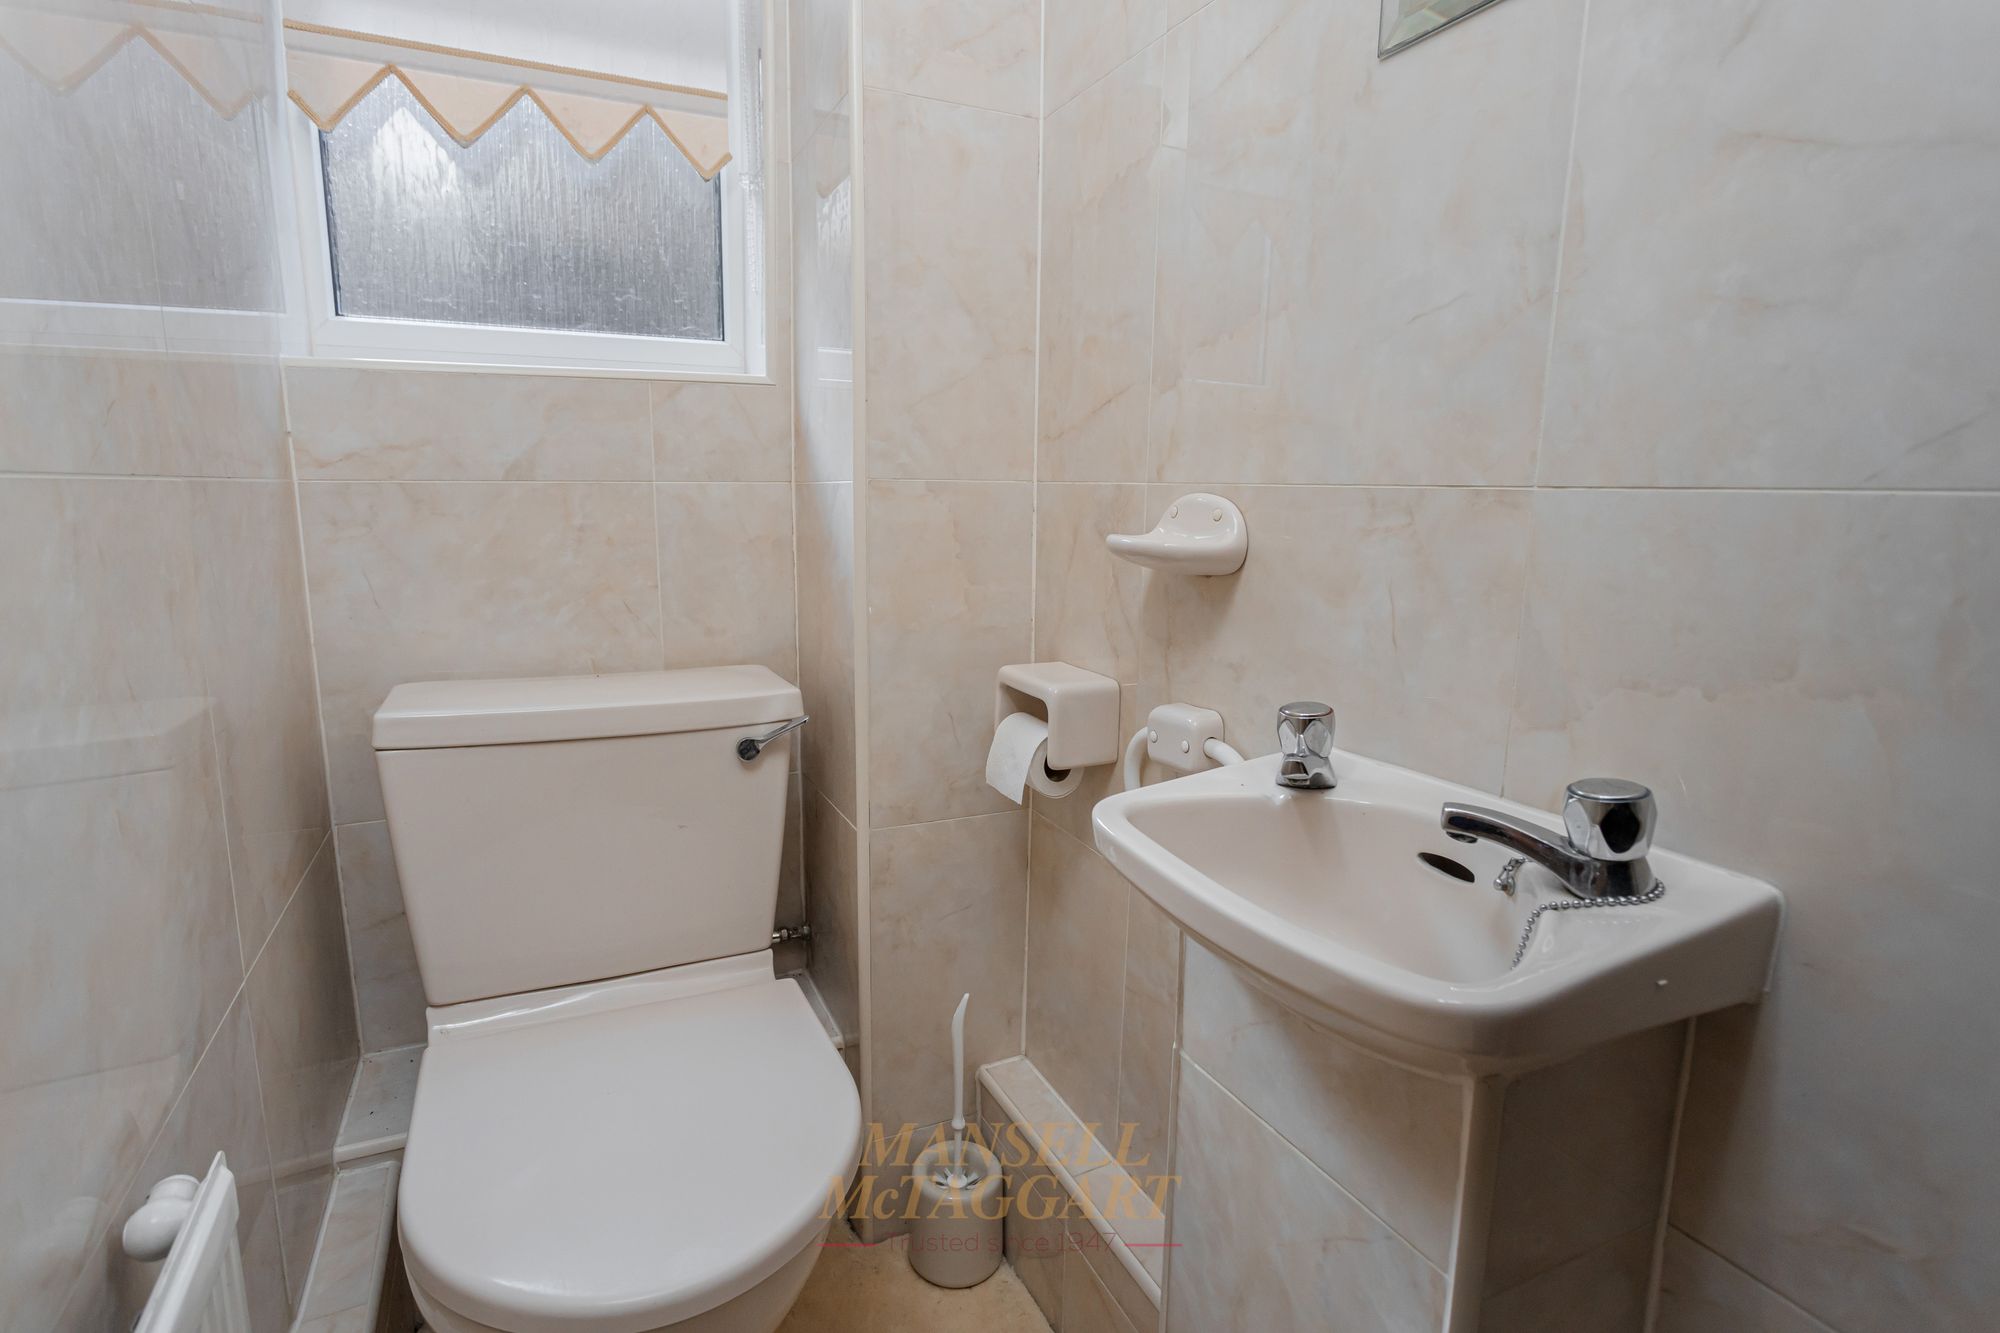
- Family bathroom, downstairs cloakroom and built-in bedroom storage
- Private driveway, single garage and secluded rear garden
- Council Tax Band 'F' and EPC 'E'
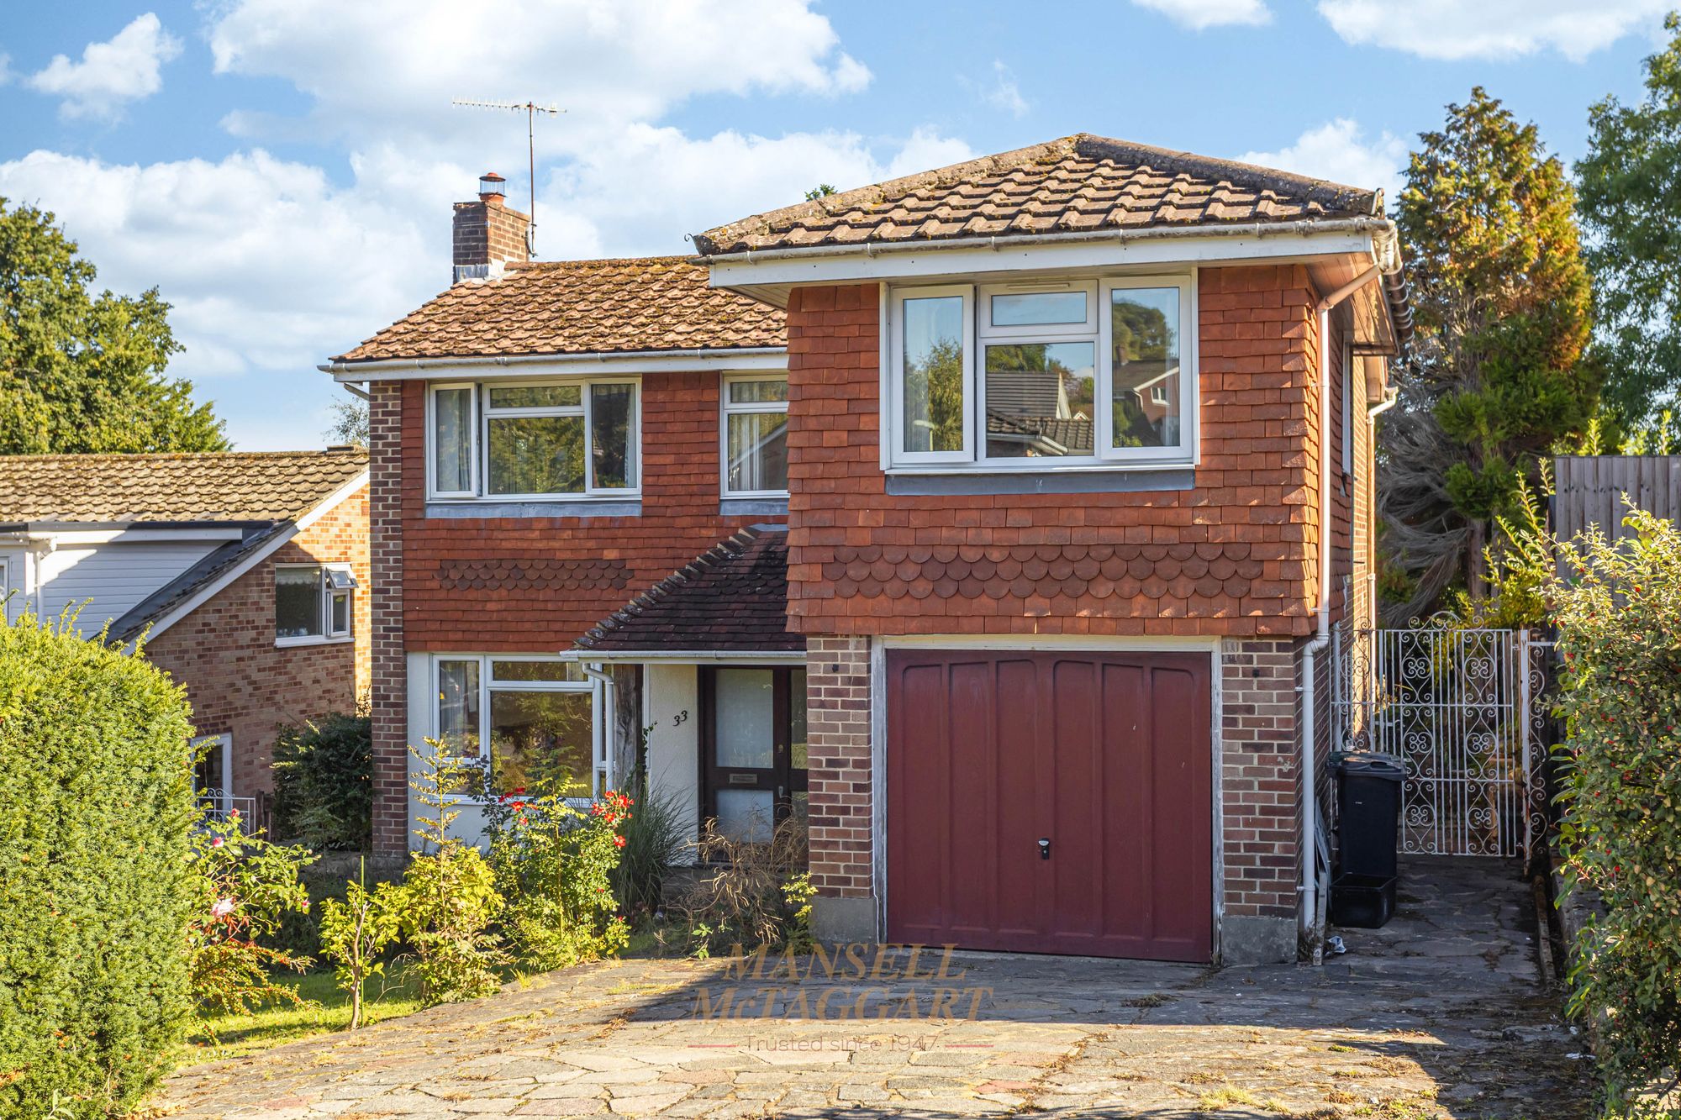
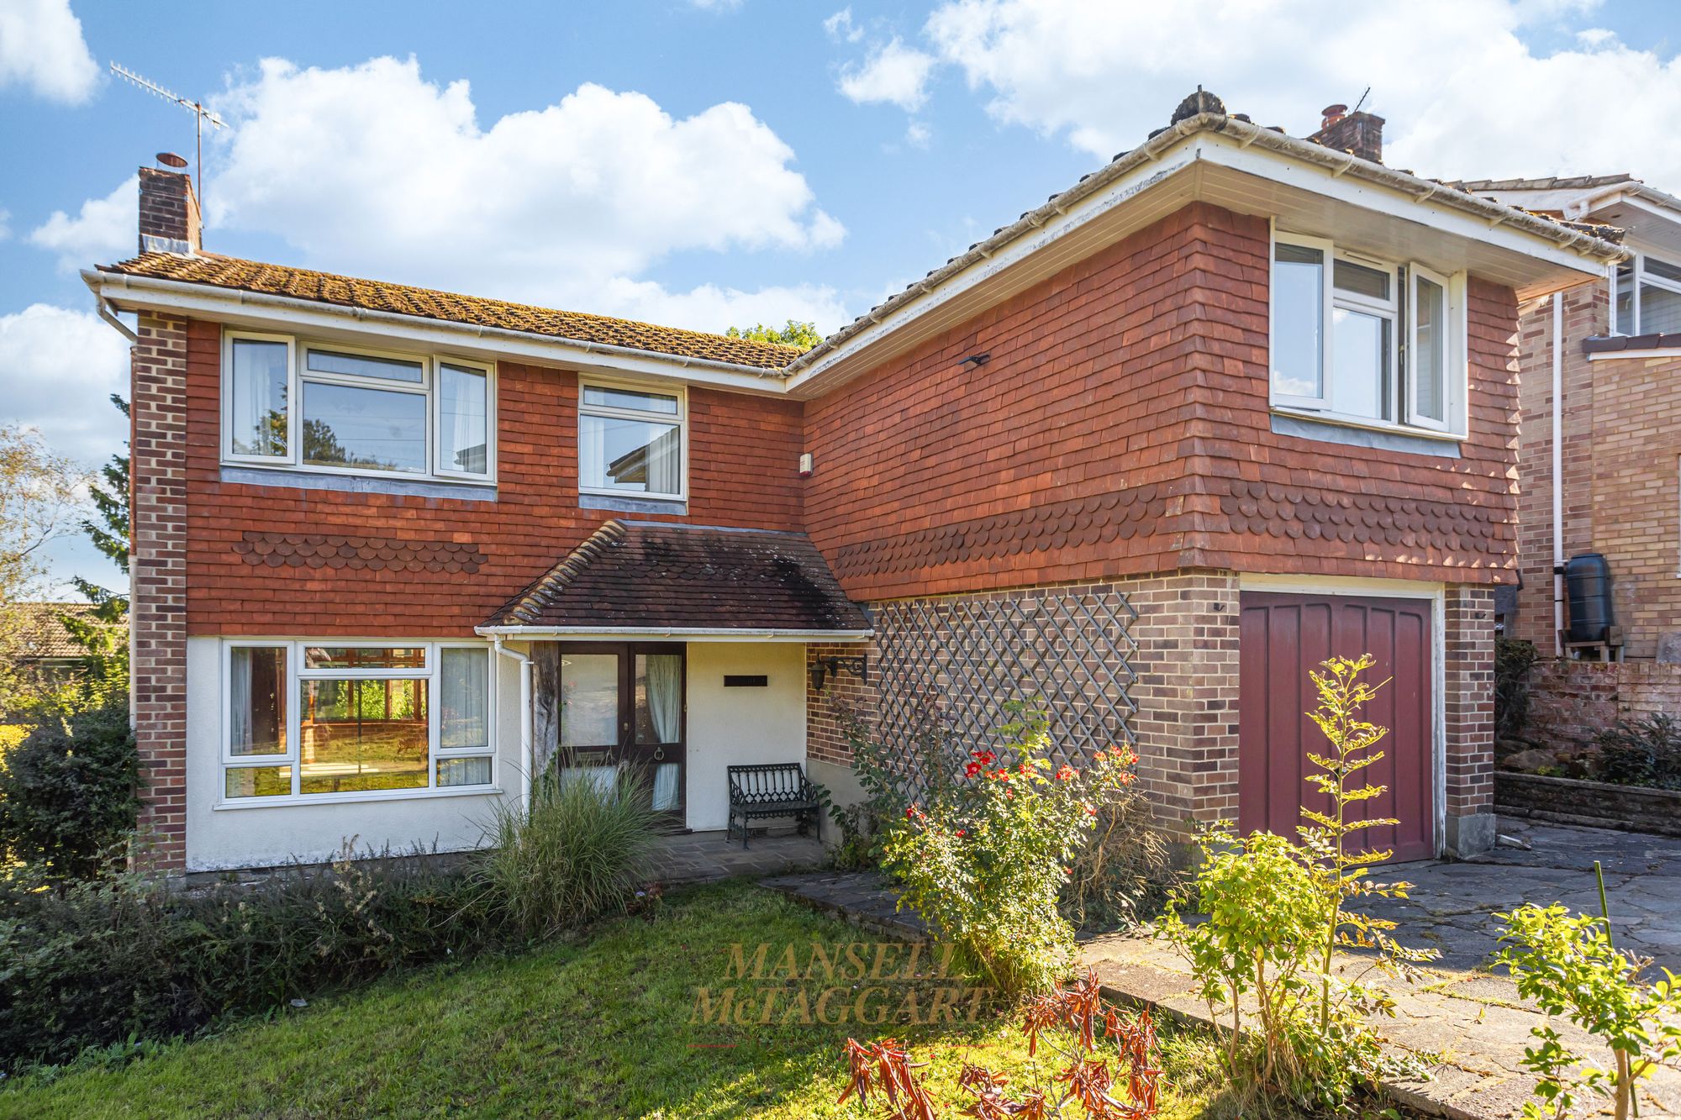
Set within a popular residential area of Reigate, this four double bedroom detached family home offers well-proportioned accommodation, a secluded rear garden and driveway parking leading to a single garage. With separate living and dining rooms, a conservatory and generous bedrooms, the property provides a practical layout for family life.
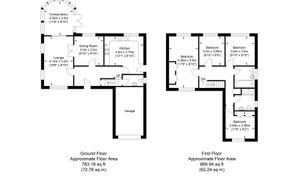
A covered entrance porch leads into the hallway, where there is useful understairs storage, a downstairs cloakroom and stairs rising to the first floor. Doors provide access to the principal ground-floor rooms.
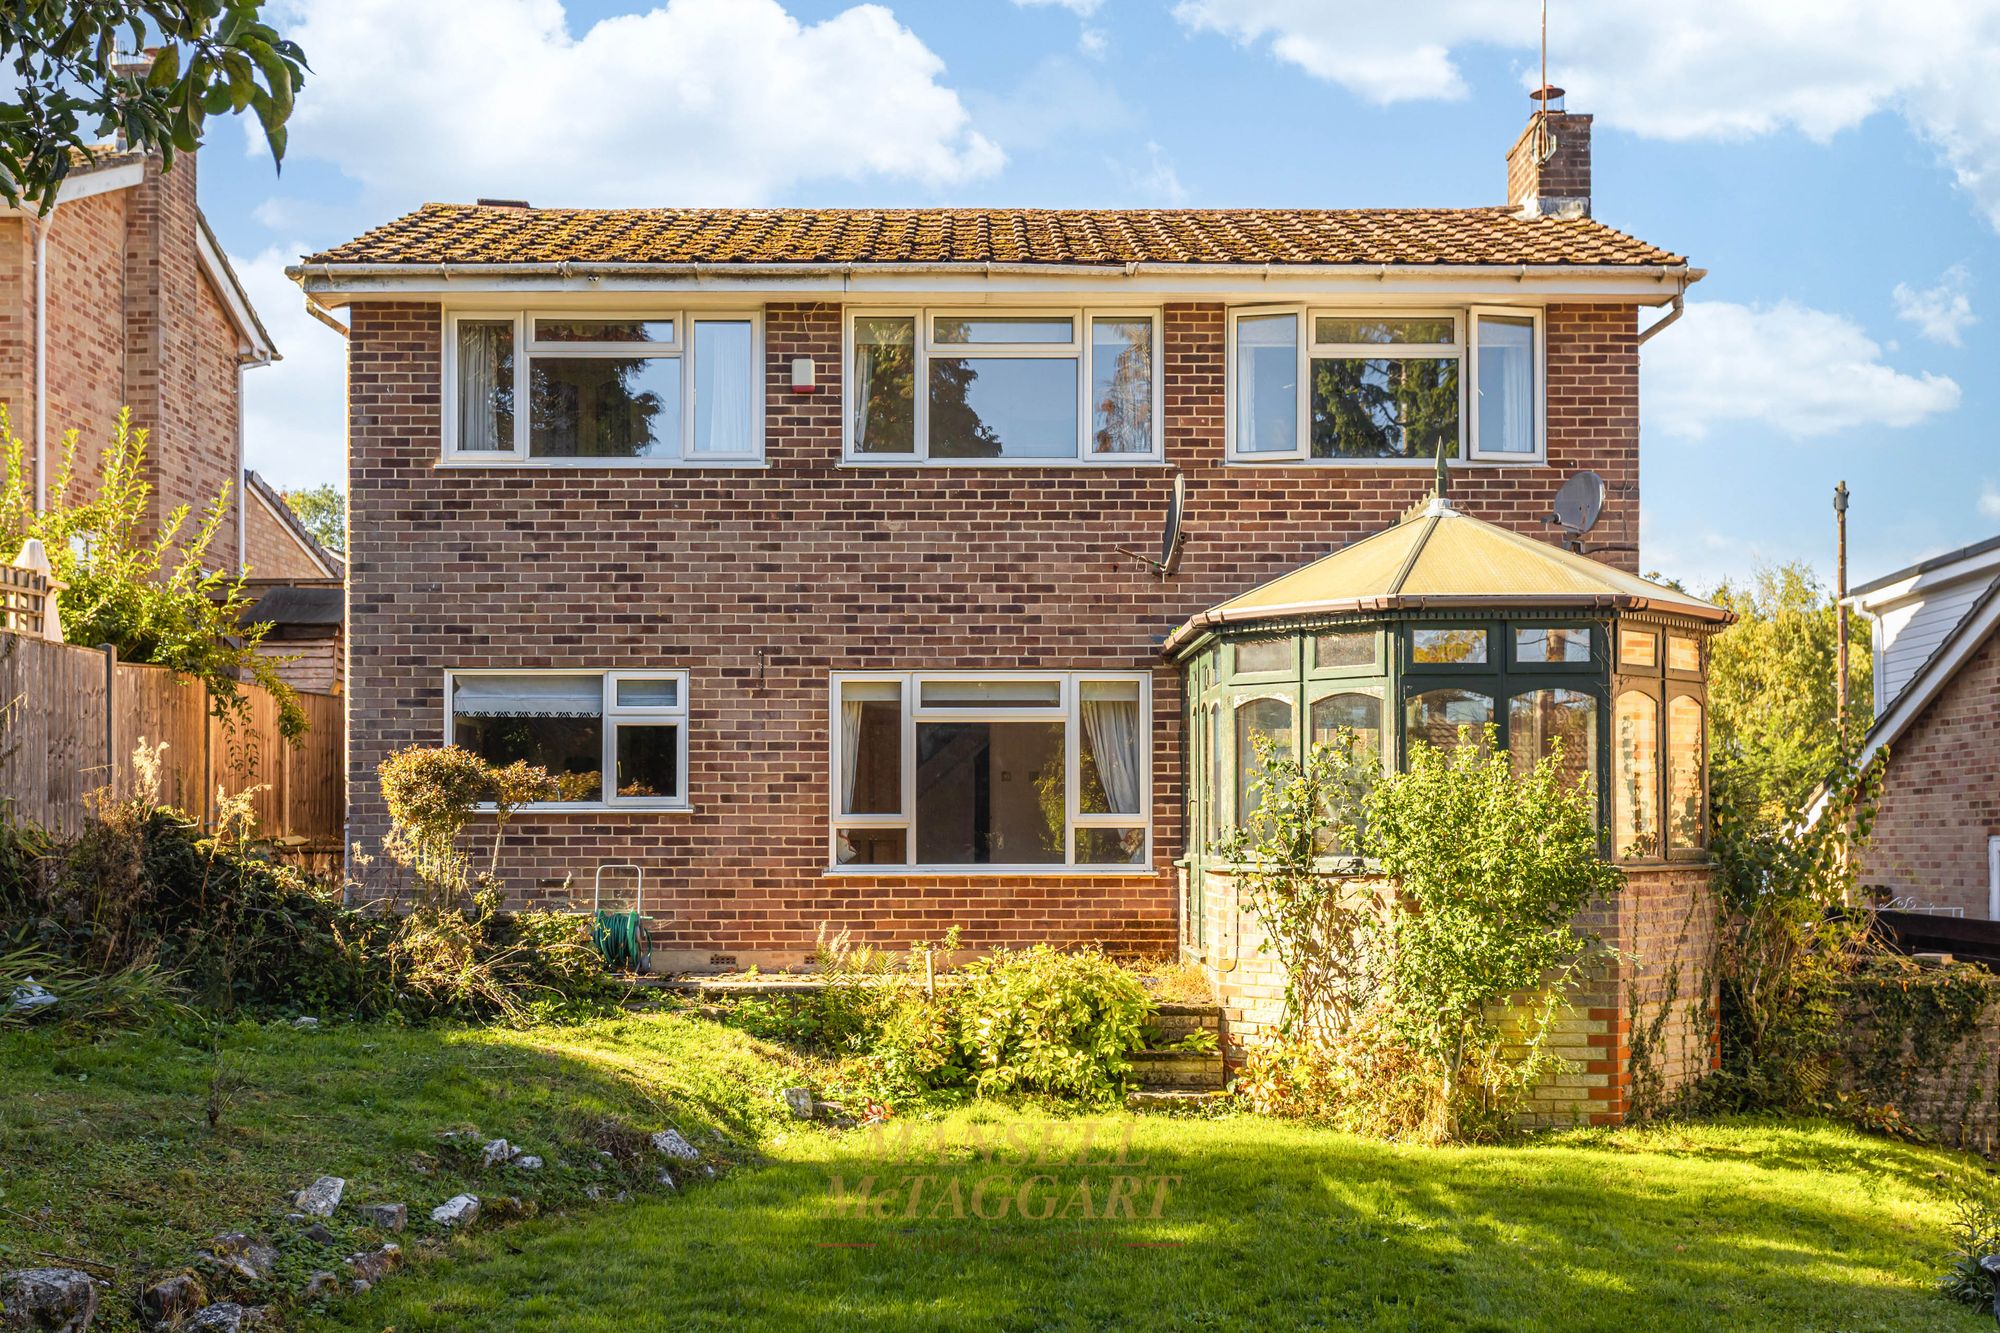
The spacious living room enjoys a dual aspect, with windows to the front and side bringing in plenty of natural light. A gas fireplace with a wooden surround forms a focal point, while there is ample space for sofas and additional furniture. Sliding patio doors open into the conservatory, which provides a further seating area overlooking the garden, with doors leading outside.
The separate dining room also overlooks the rear garden and offers space for a family dining table, with a serving hatch connecting it to the kitchen.
Fitted with white high-gloss wall and base units, the kitchen features contrasting black granite worktops and a ceramic sink with a separate filtered water tap. Integrated appliances include a fridge/freezer, electric oven, induction hob, dishwasher and washer/dryer. A large window overlooks the garden, while an external door leads to the side passage.
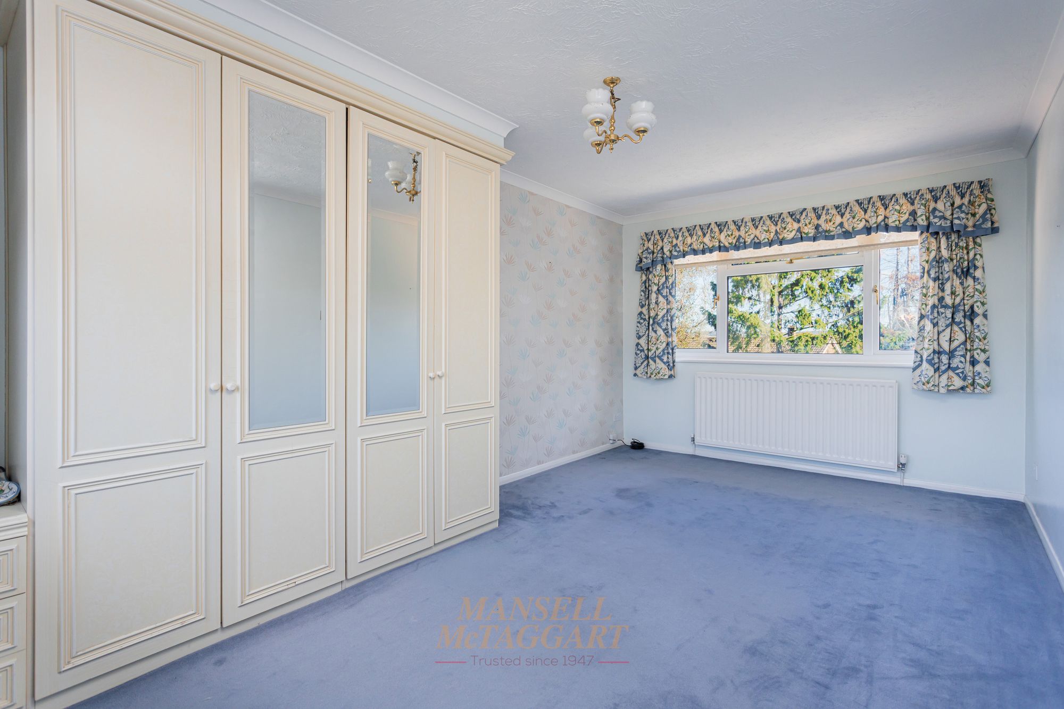
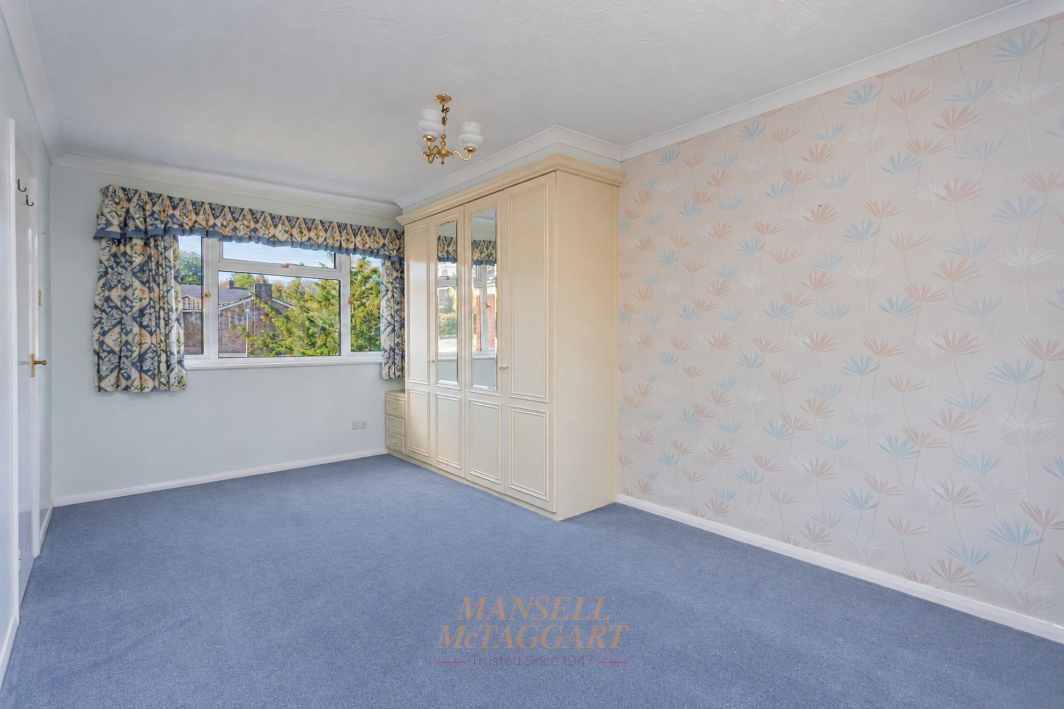
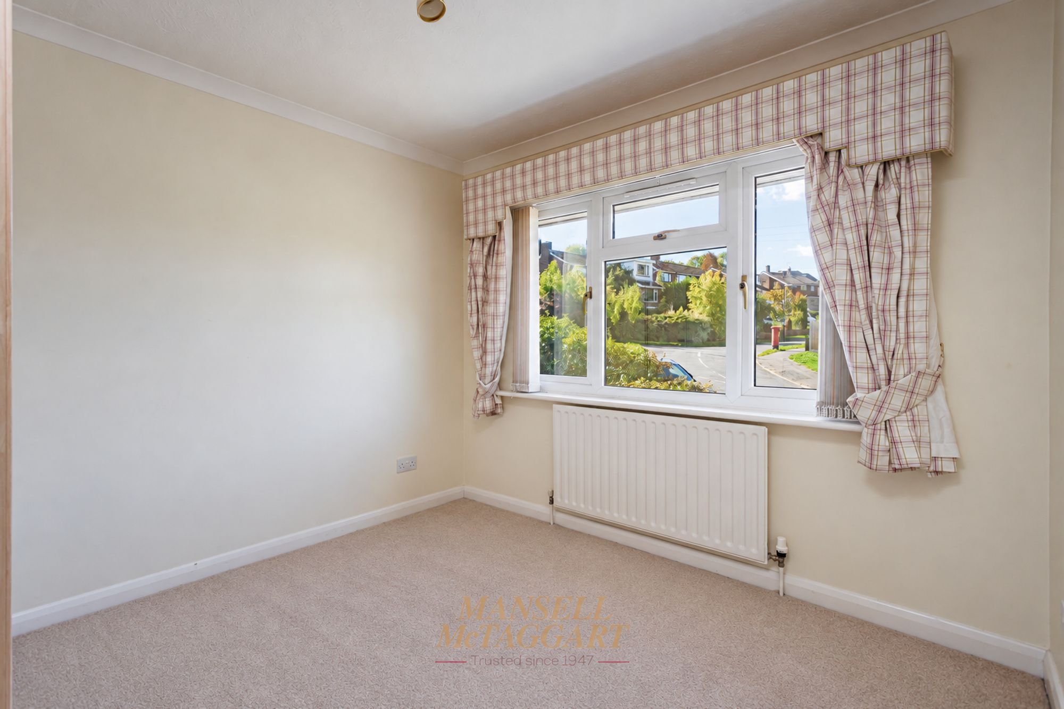
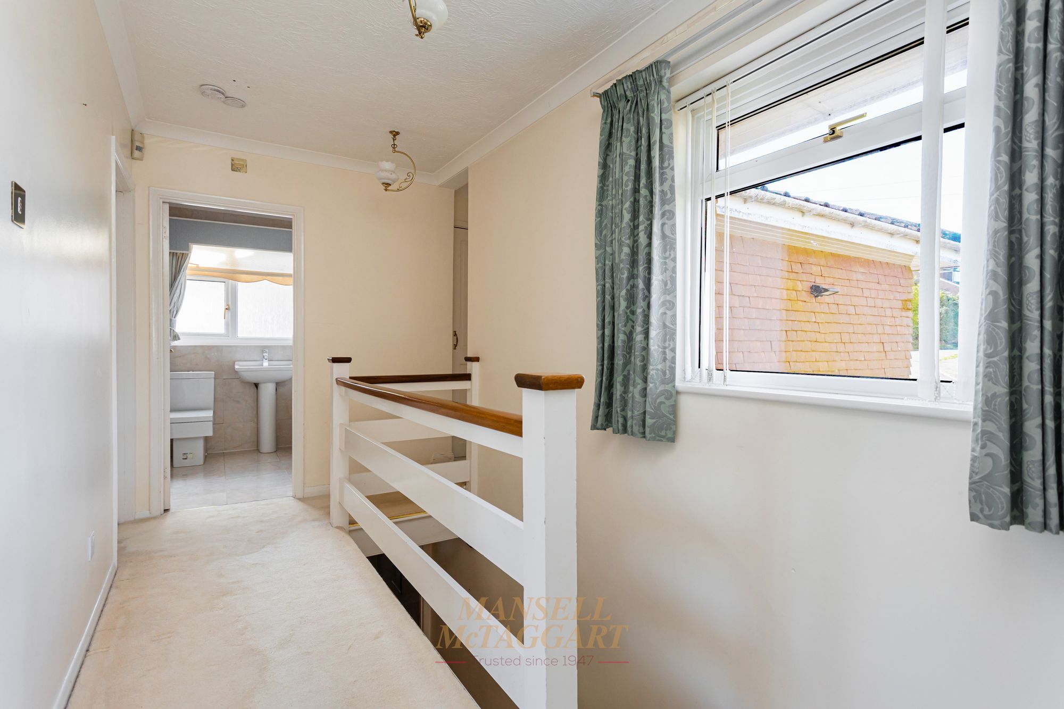
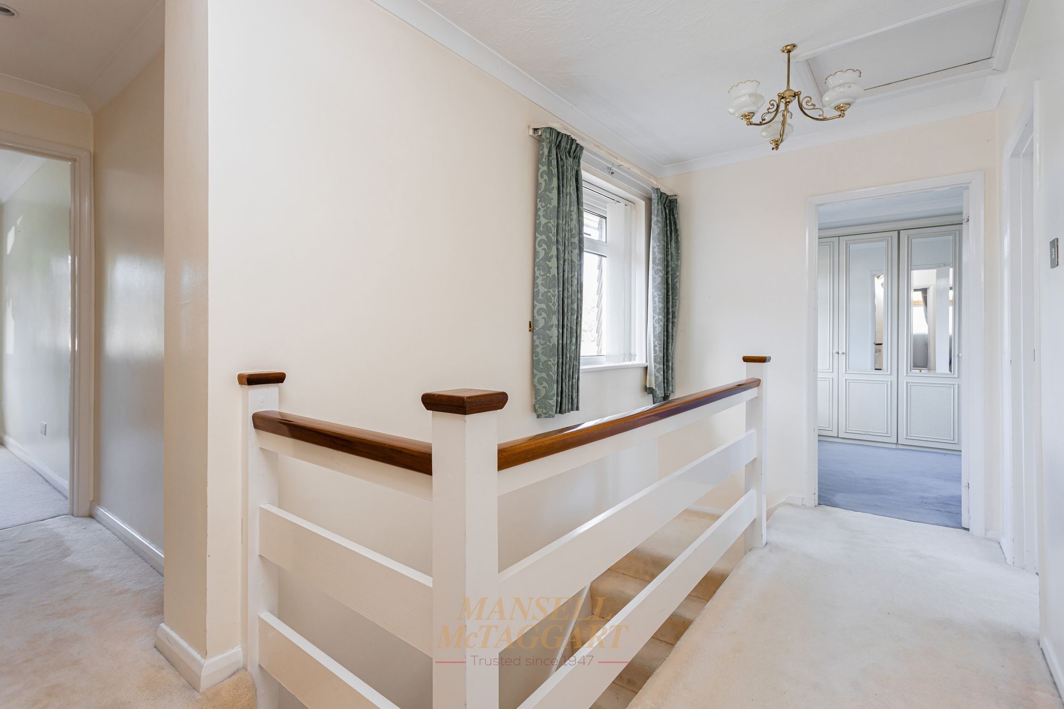
Upstairs, a bright landing serves all four bedrooms and the family bathroom, with an airing cupboard providing additional storage. The principal bedroom is a particularly generous dual-aspect room, enjoying views to the front and rear and benefiting from fitted wardrobes.
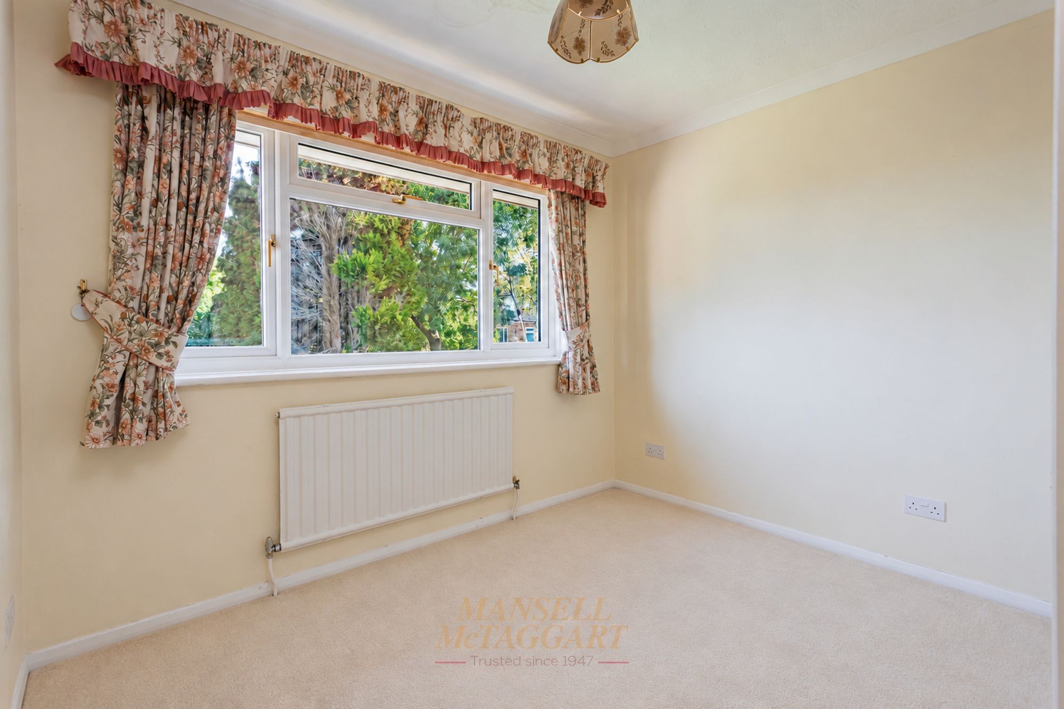
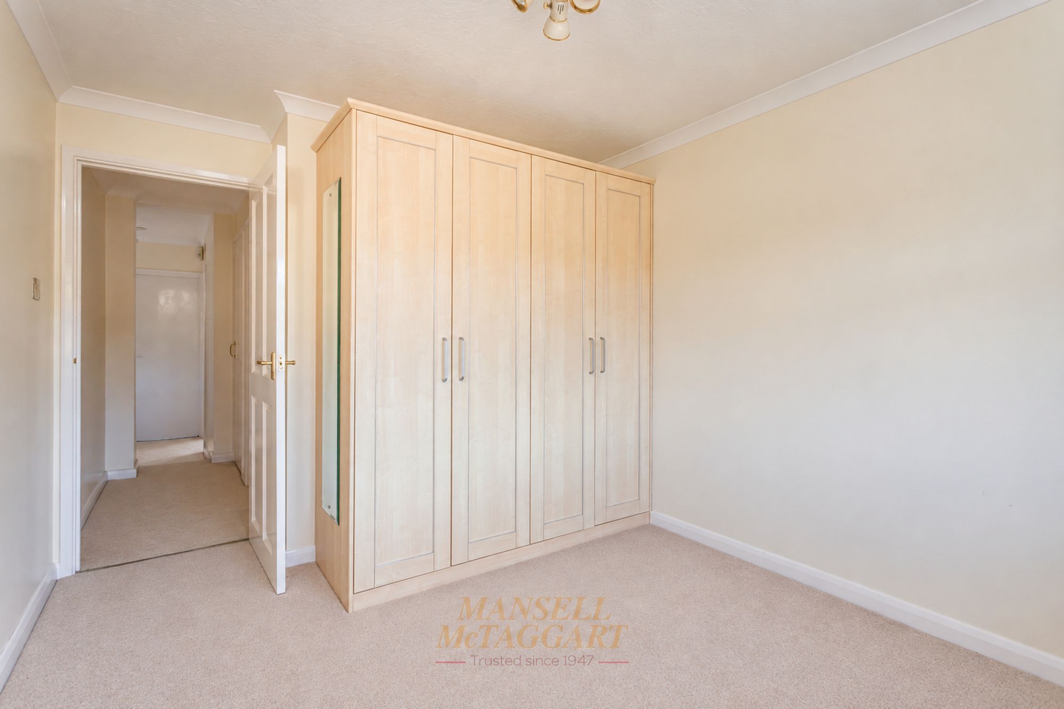
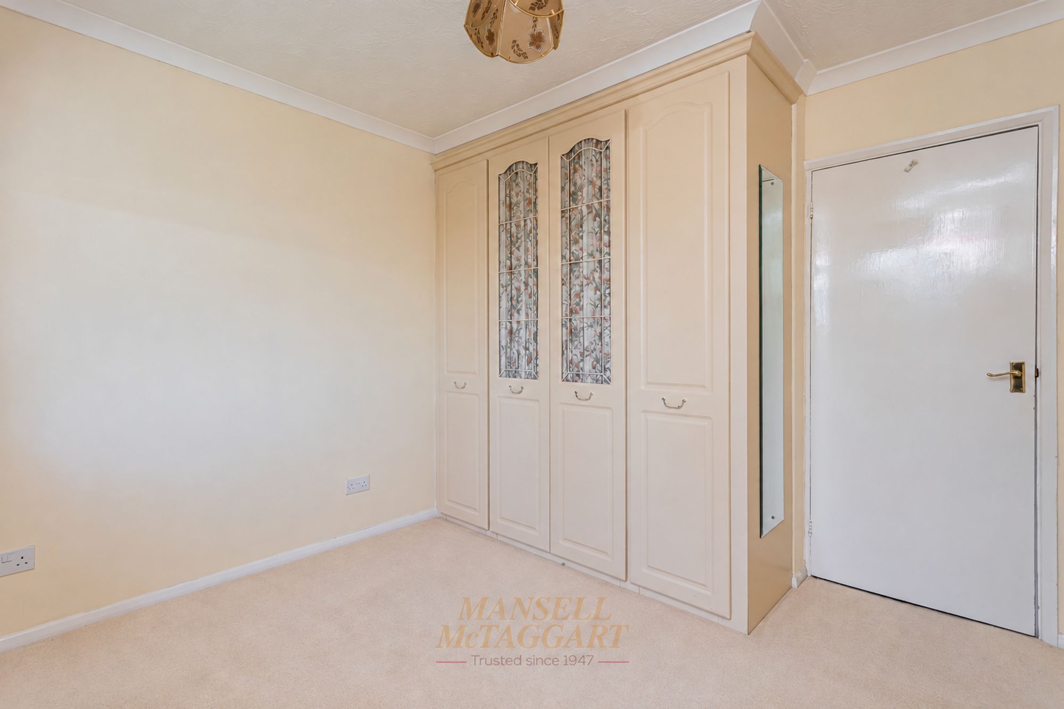
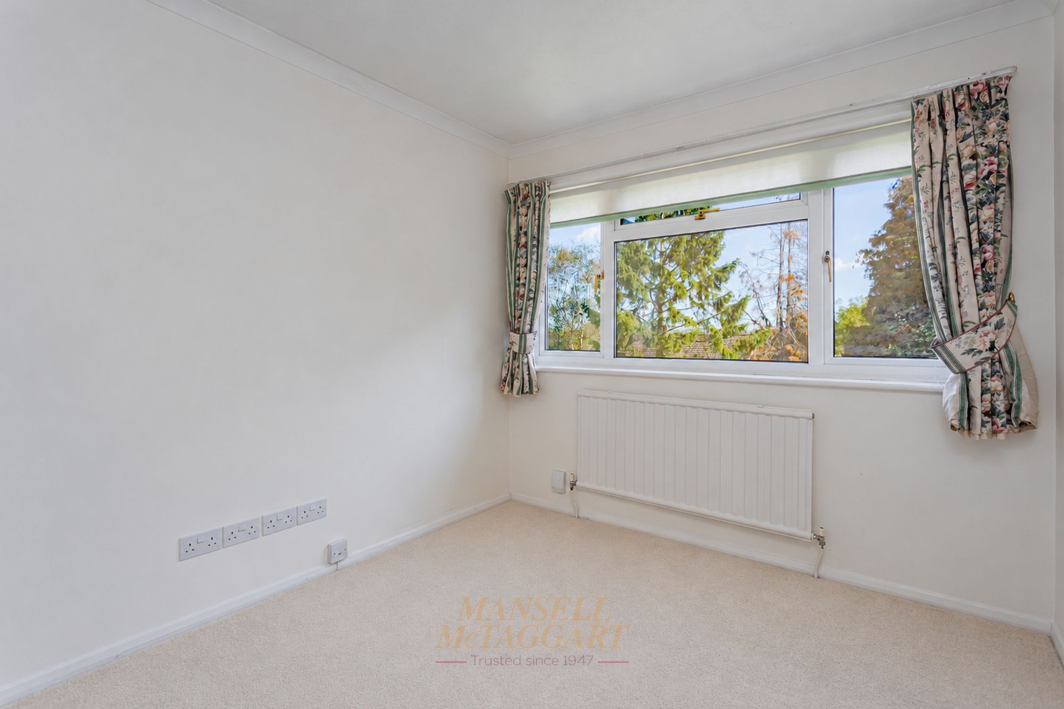
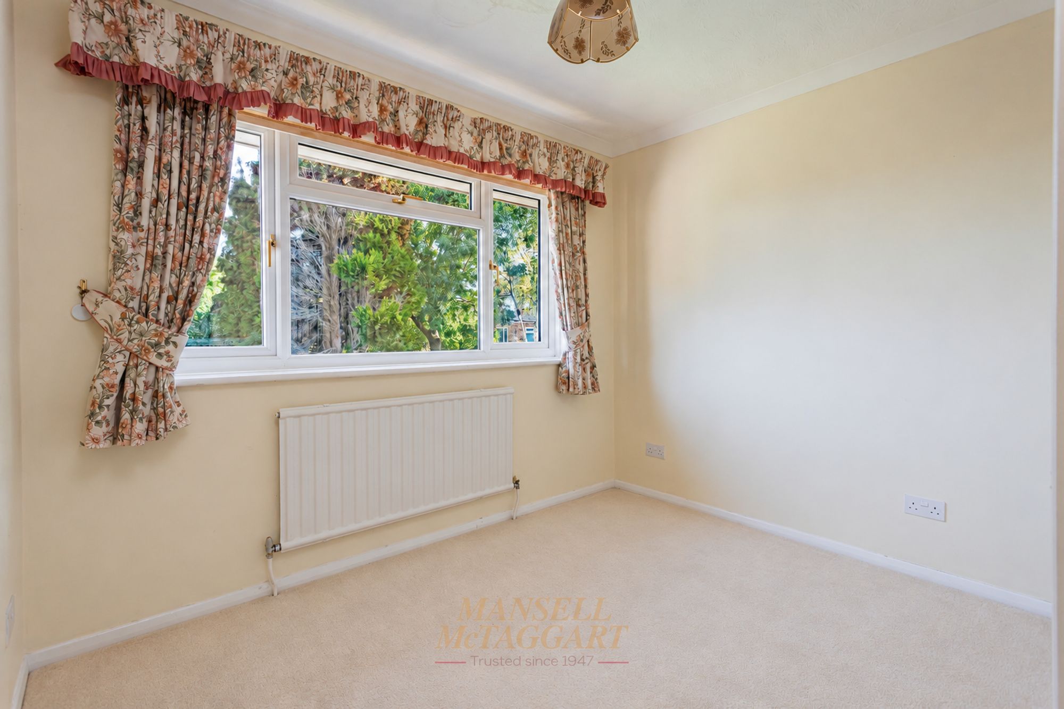
Bedroom two also has fitted wardrobes and its own tiled en-suite shower room, complete with a shower enclosure, WC and wash basin with storage beneath. The two remaining bedrooms are both doubles overlooking the rear garden, with built-in wardrobes to bedroom three. The family bathroom is fully tiled and fitted with a large whirlpool bath with a rainfall shower above, a glass shower screen, wash basin and WC.
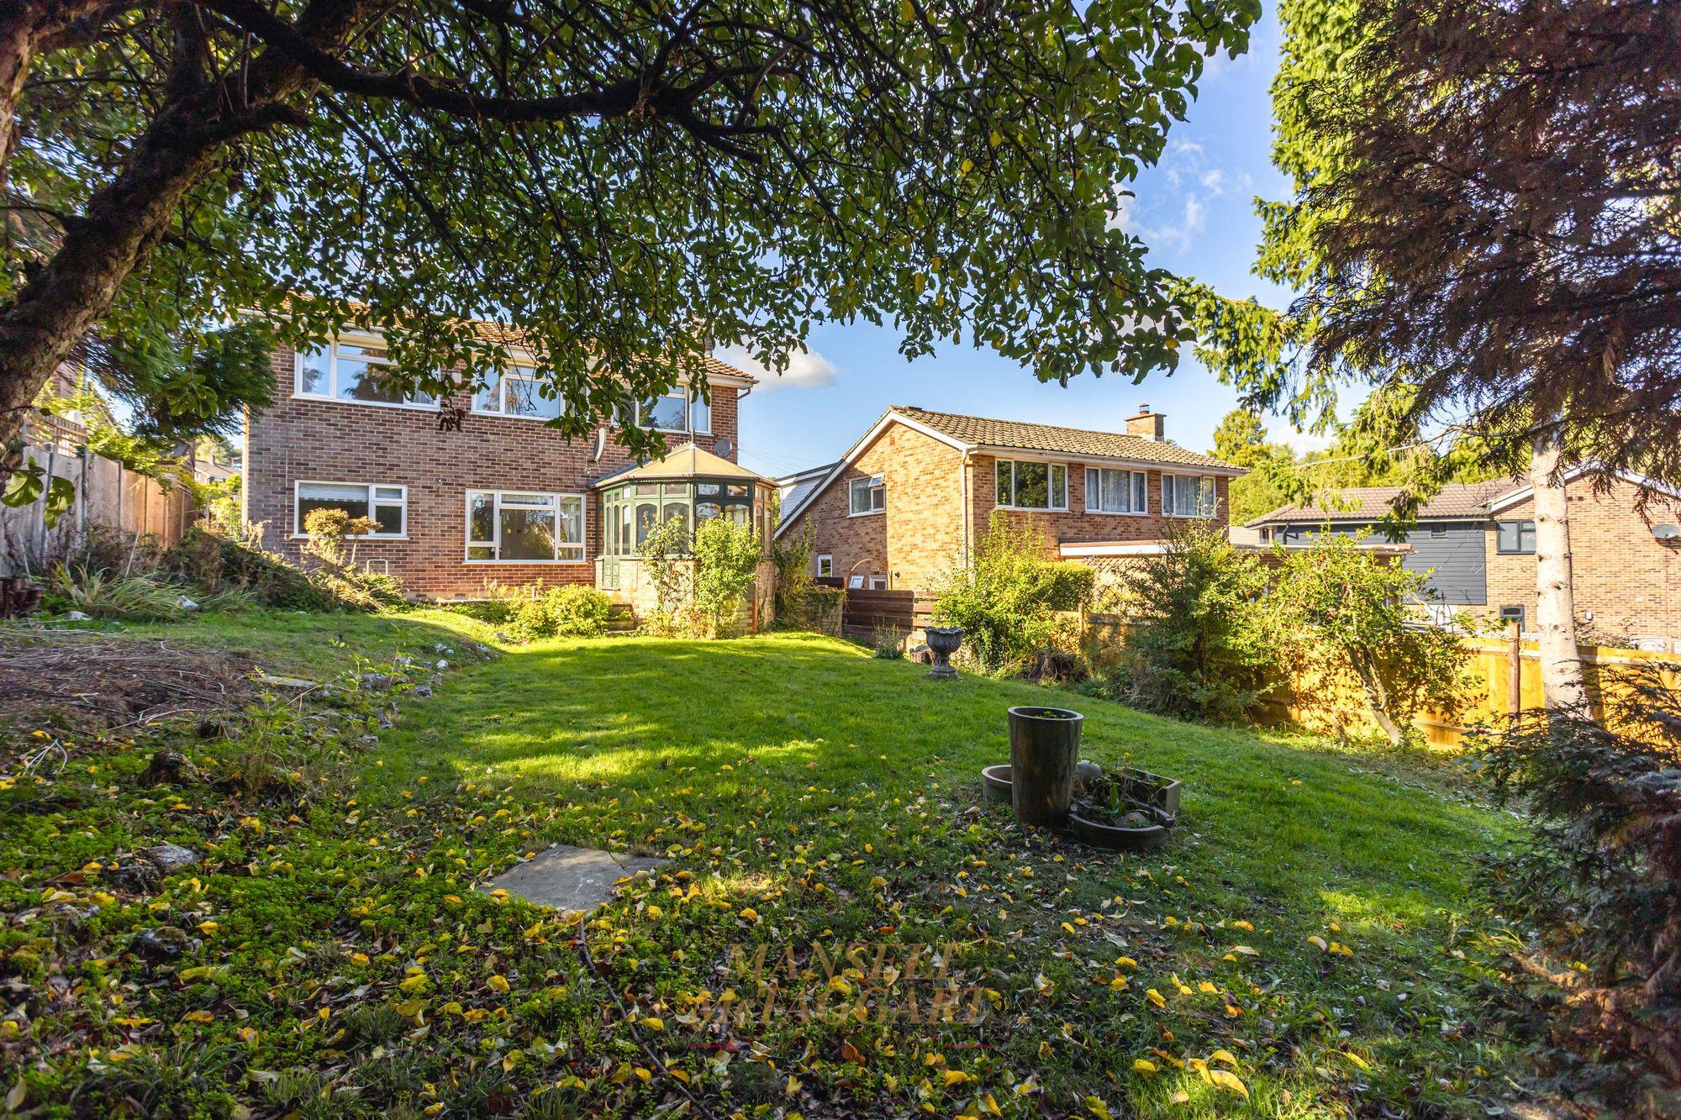
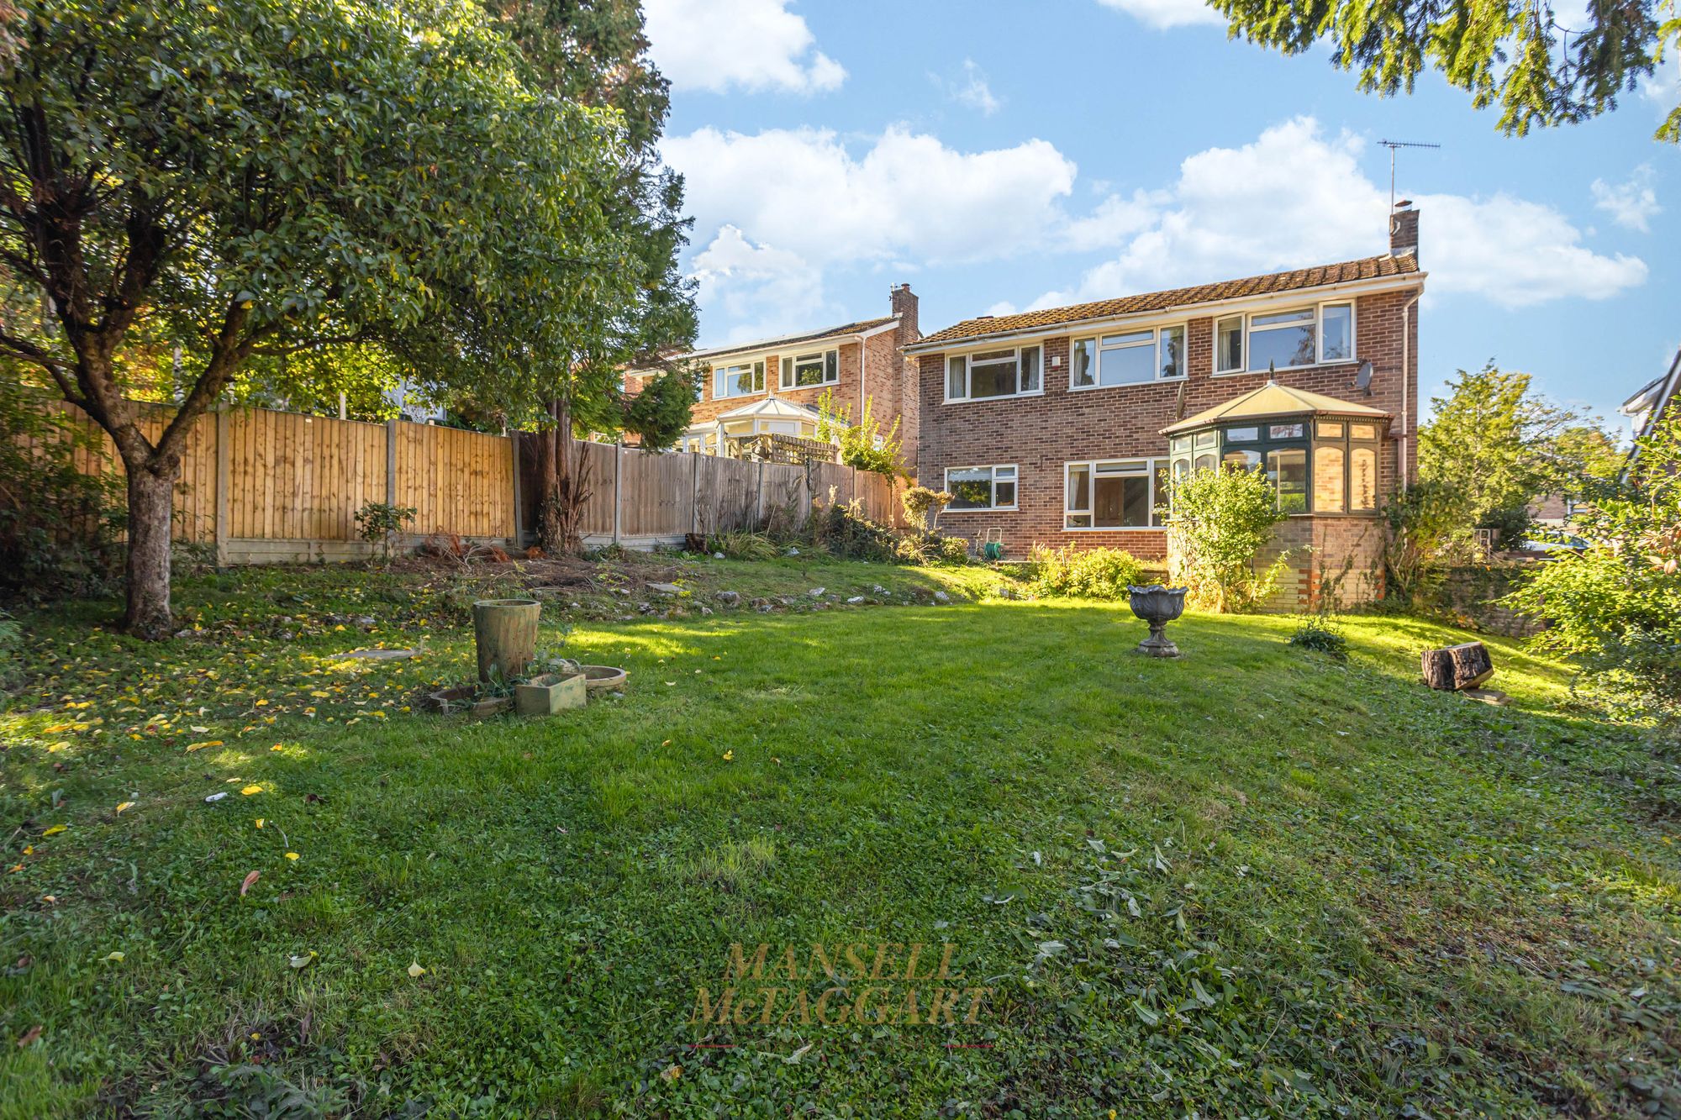
Outside, the secluded rear garden is mainly laid to lawn, with a paved terrace adjoining the house and steps leading down to the grass. Mature shrubs provide an established setting, while a wooden shed offers useful garden storage. The terrace provides space for outdoor seating and dining, with side access connecting the garden to the front.
A private paved driveway leads to the single garage, which is fitted with an up-and-over door, power and lighting.
Internal viewings are highly recommended to fully appreciate the space, layout and accommodation on offer.
Nearest Stations
- Redhill Rail Station - 0.8 miles
- Reigate Rail Station - 1 miles
- Earlswood (Surrey) Rail Station - 1.4 miles
- Merstham Rail Station - 1.8 miles
- Nutfield Rail Station - 2.5 miles