
Tower House Close, Cuckfield, RH17
- GUIDE PRICE £260,000 - £270,000 - NO CHAIN!
- VISITING ESTATE MANAGER/EMERGENCY PULL-CORD 24-HOUR MONITORING LINK.
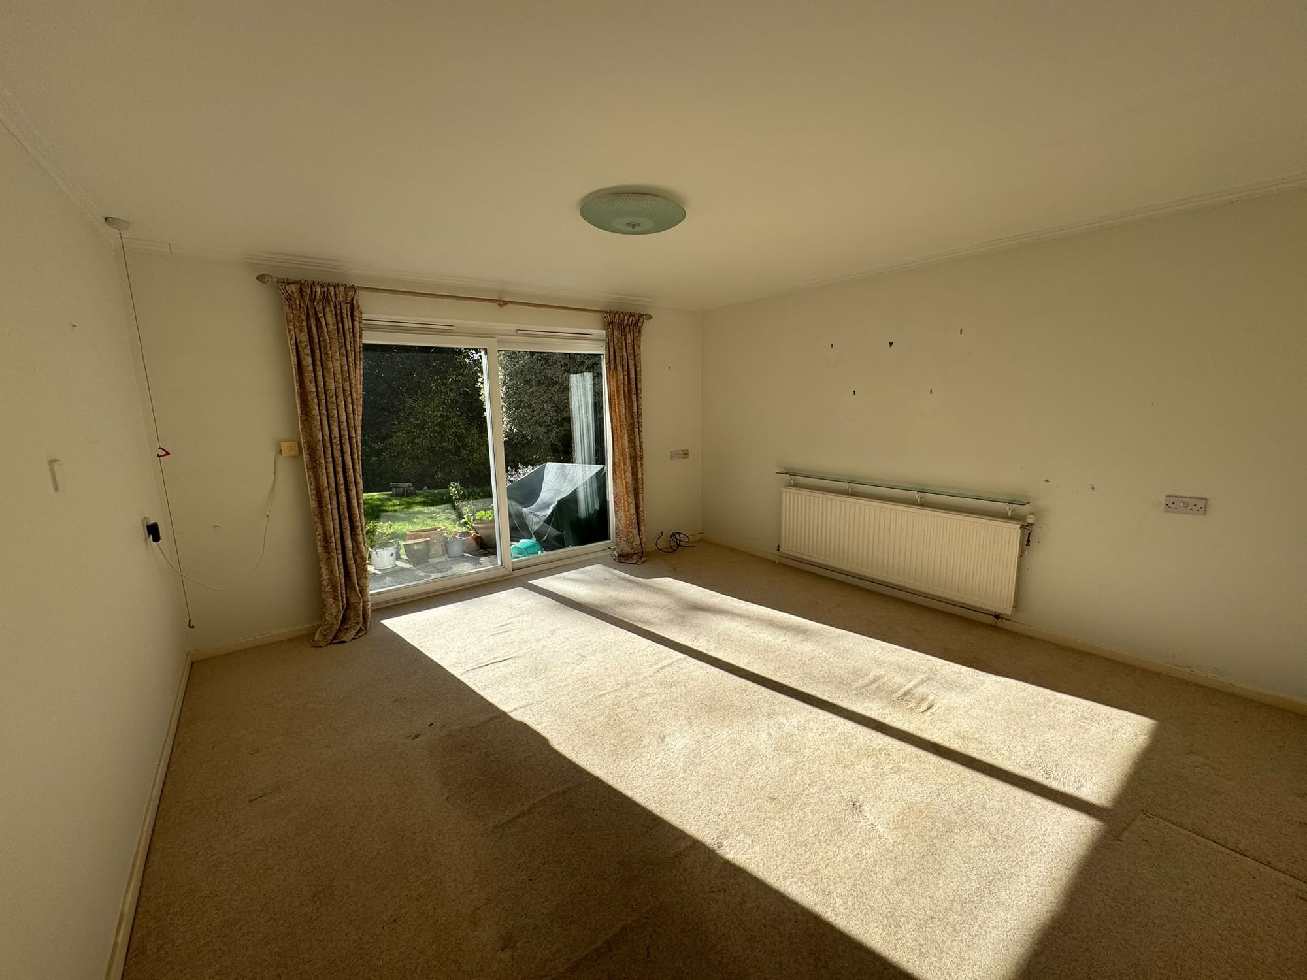
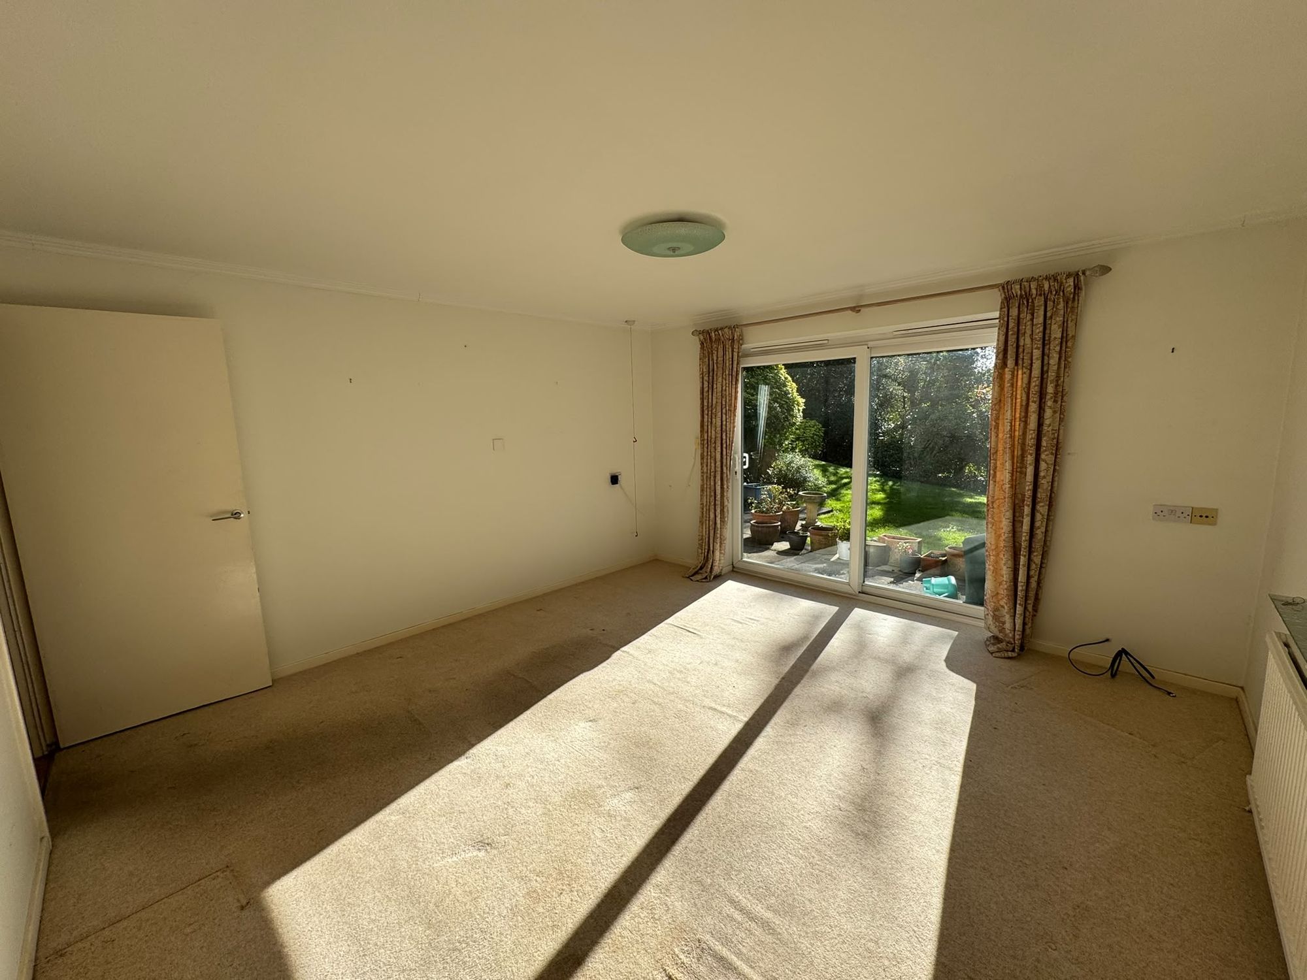
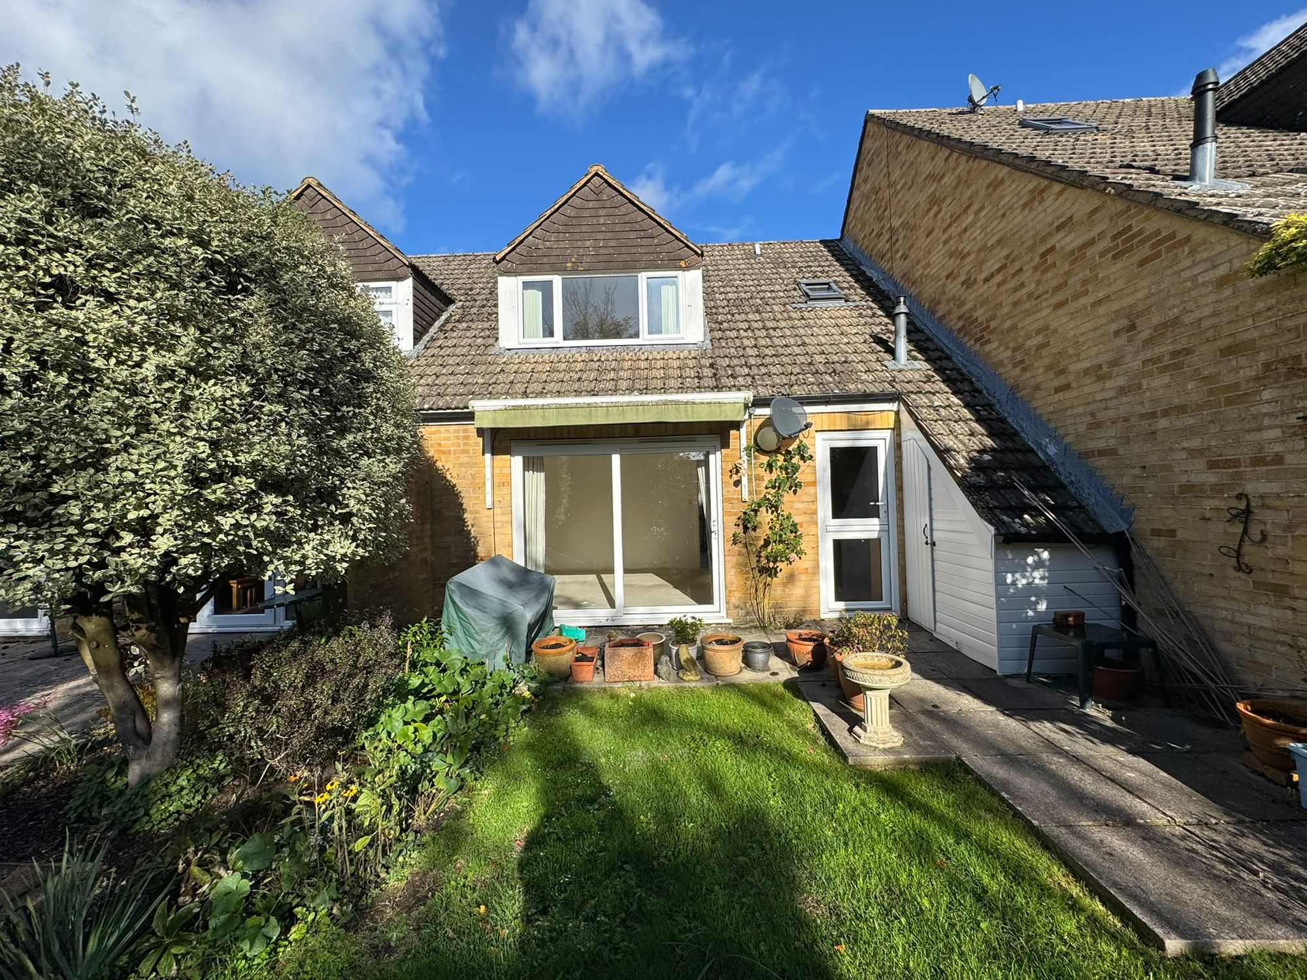
- LIVING ROOM WITH PATIO DOORS TO PRIVATE PATIO.
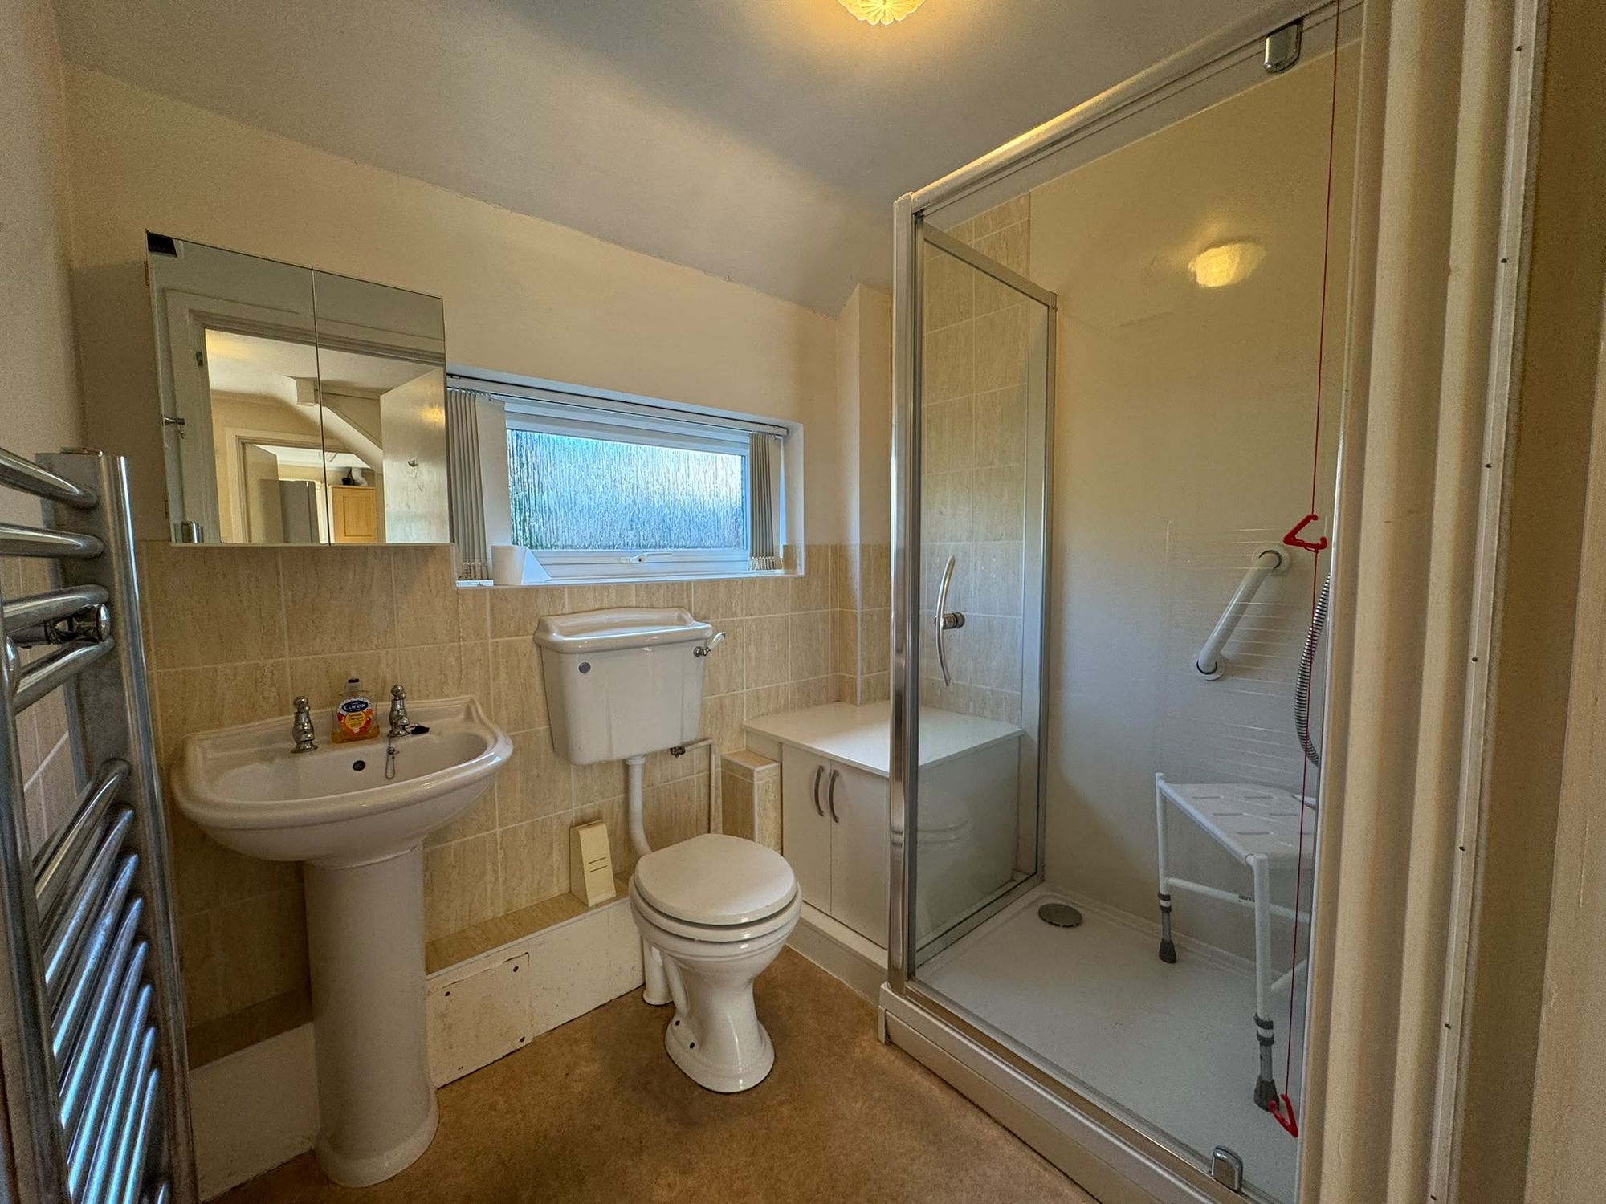
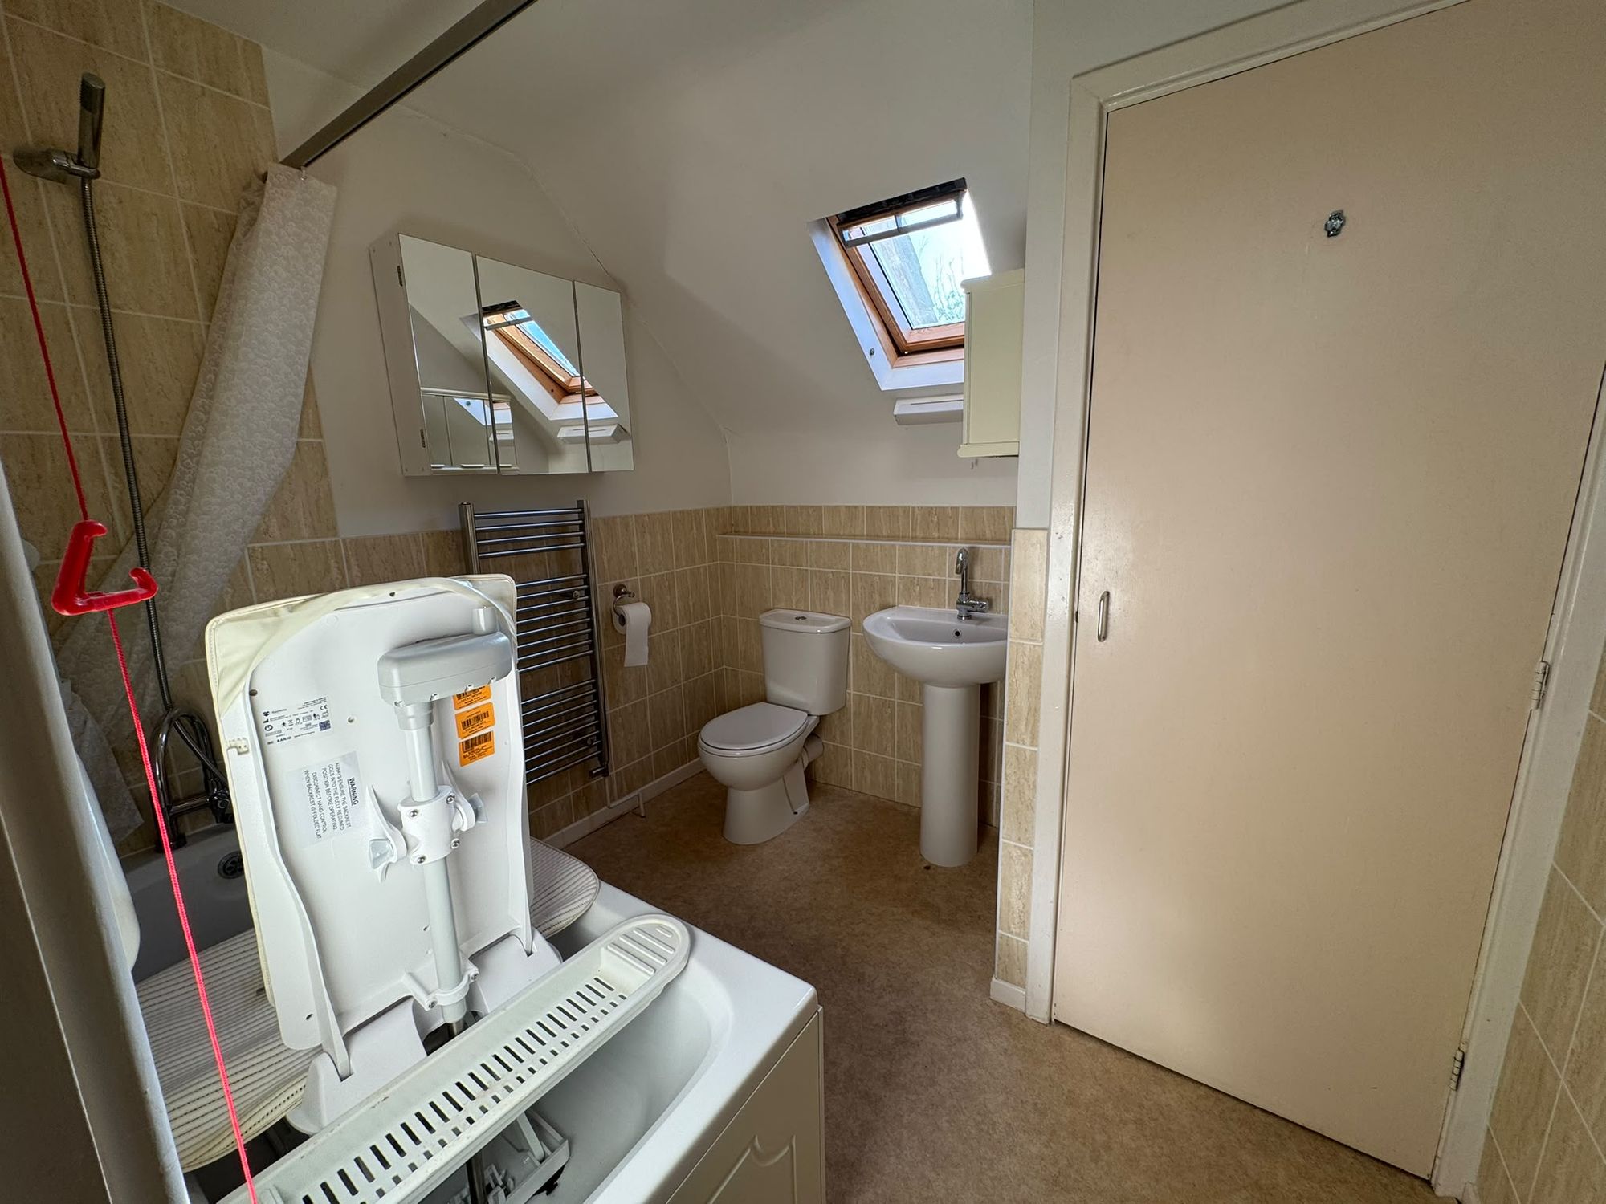
- GROUND FLOOR WET ROOM & FIRST FLOOR BATHROOM.
- UPVC DOUBLE GLAZED WINDOWS & DOORS. GAS-FIRED CENTRAL HEATING.
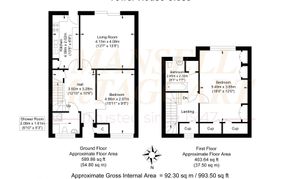
- 2-BEDROOM RETIREMENT CHALET-STYLE HOUSE FOR THE OVER 60’S (993 SQ.FT).
- SHORT WALK OF LOCAL SHOPS & VILLAGE HIGH STREET.
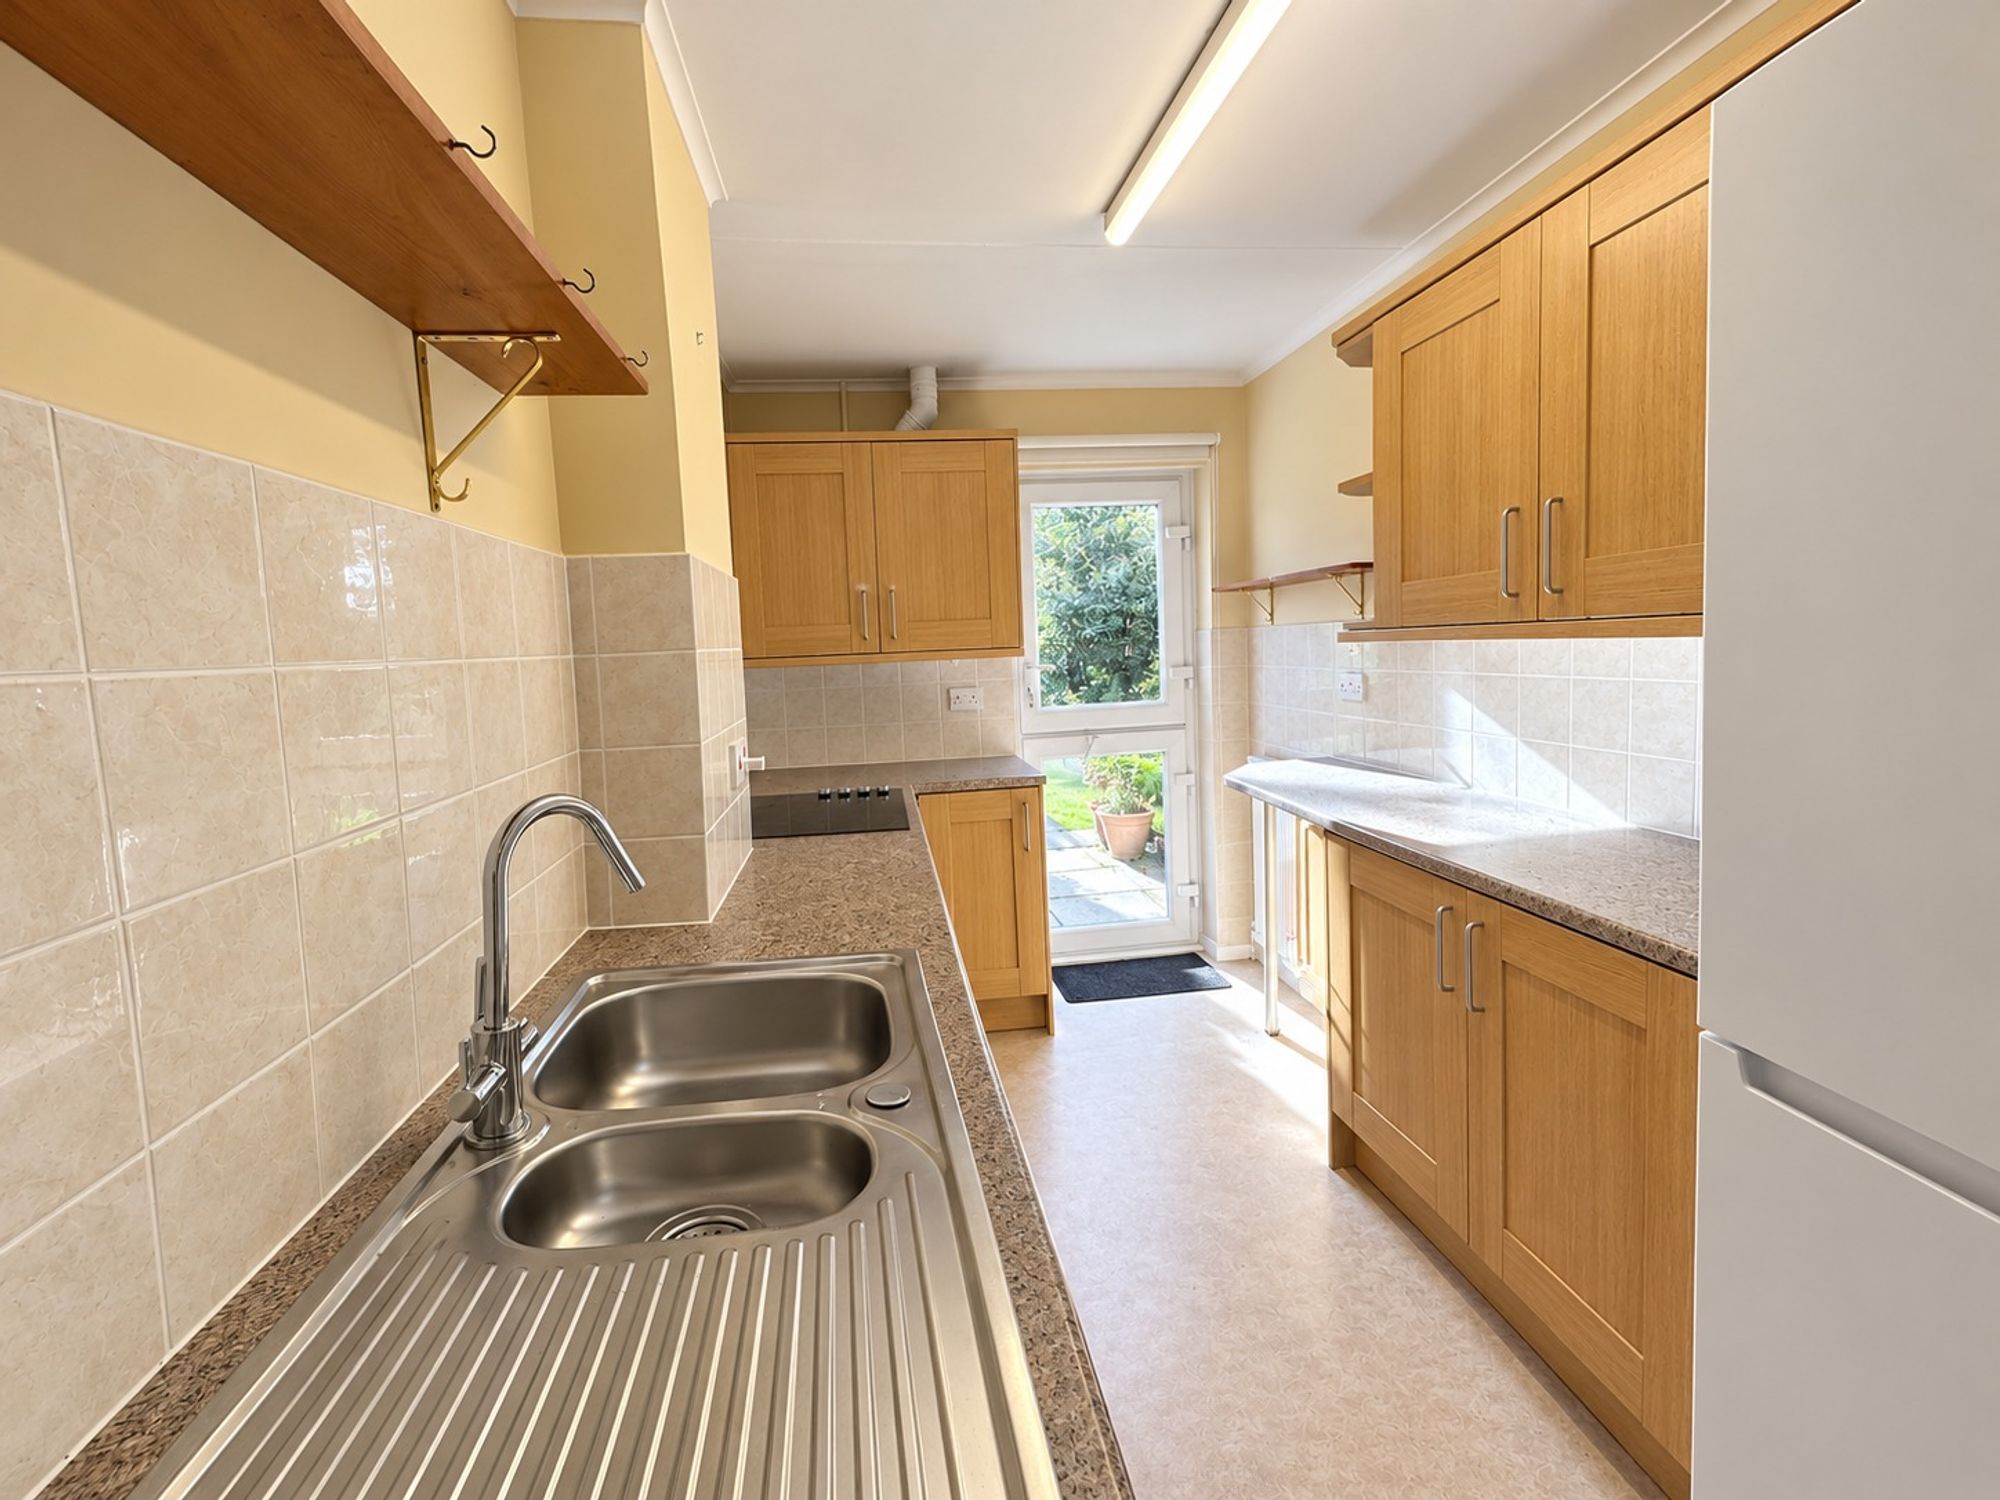
- FITTED KITCHEN WITH APPLIANCES.
- BEAUTIFULLY LANDSCAPED WELL-TENDED COMMUNAL GARDENS.
- GARAGE SITUATED IN NEARBY BLOCK. AMPLE RESIDENT/VISITOR PARKING ON SITE.
GUIDE PRICE: £260,000 - £270,000 ~ VIEWINGS STRICTLY BY APPOINTMENT ONLY ~ PLEASE VIEW VIDEO TOUR PRIOR TO ARRANGING.
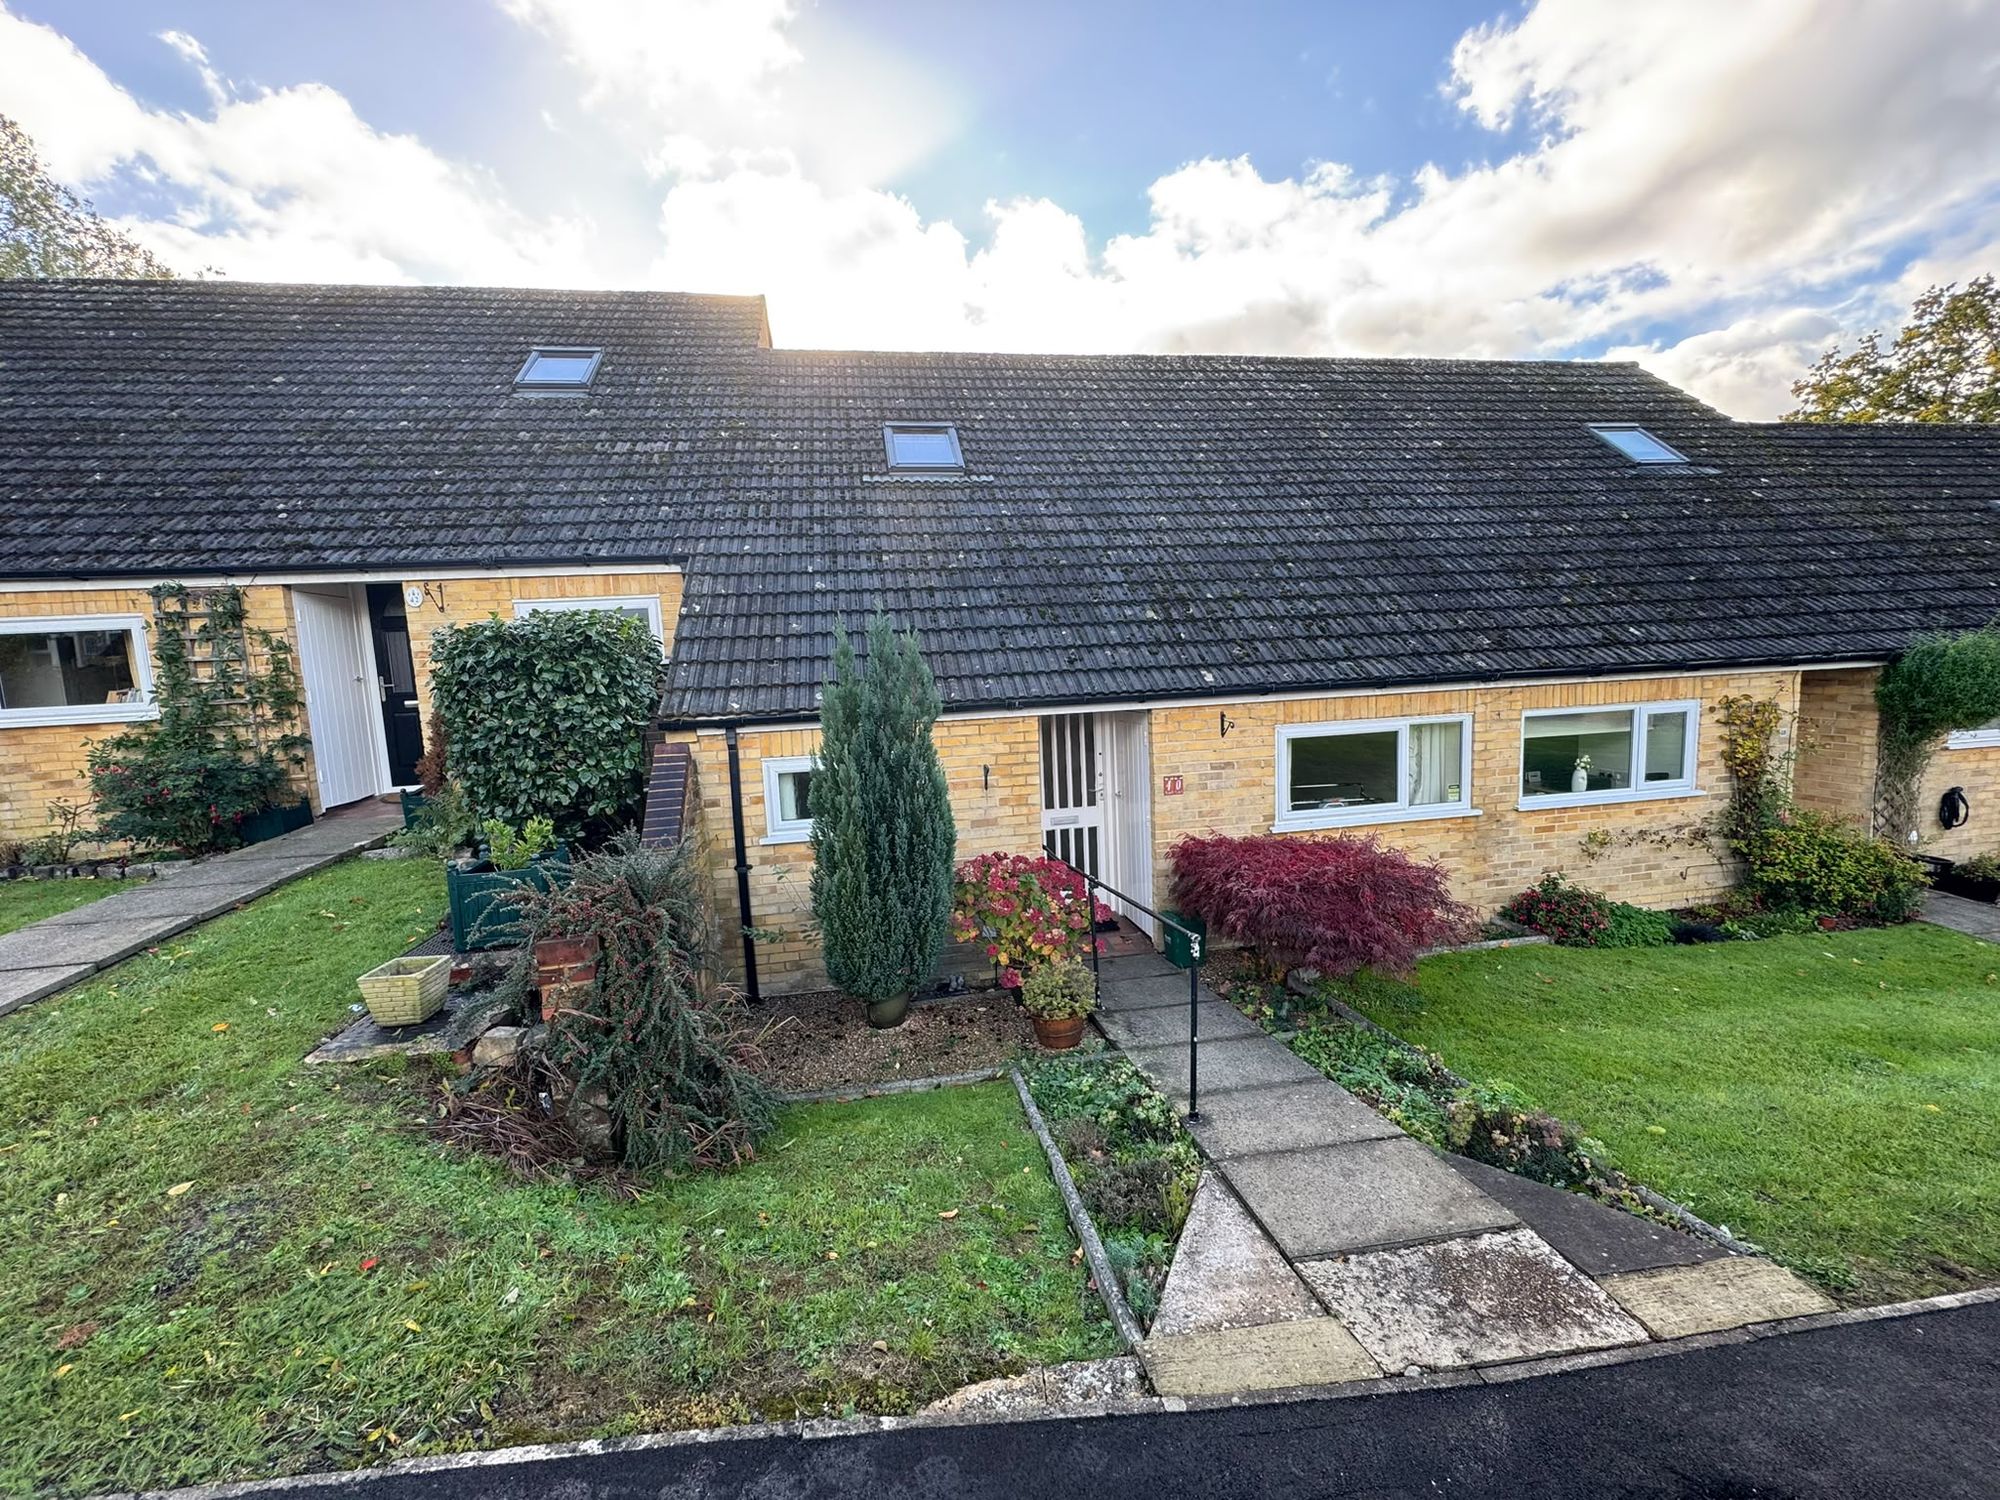
Mansell McTaggart Cuckfield are delighted to offer this superb 2-DOUBLE BEDROOM chalet-style RETIREMENT HOME of 993 sq.ft. for the over 60's, being of the LARGEST DESIGN and newly decorated whilst pleasantly positioned in a sunny and peaceful TUCKED AWAY SPOT within this small, select development close to local shops and the picturesque village High Street. Additionally, the property benefits from a SOUTH-FACING PRIVATE REAR PATIO opening onto beautifully maintained COMMUNAL LAWNED GARDENS.
Tower House Close is a popular development FOR THE RETIRED WHO WISH TO ENJOY INDEPENDENCE with peace of mind and the benefit of a VISITING ESTATE MANAGER as well as 24-HR EMERGENCY PULL CORD ASSISTANCE.
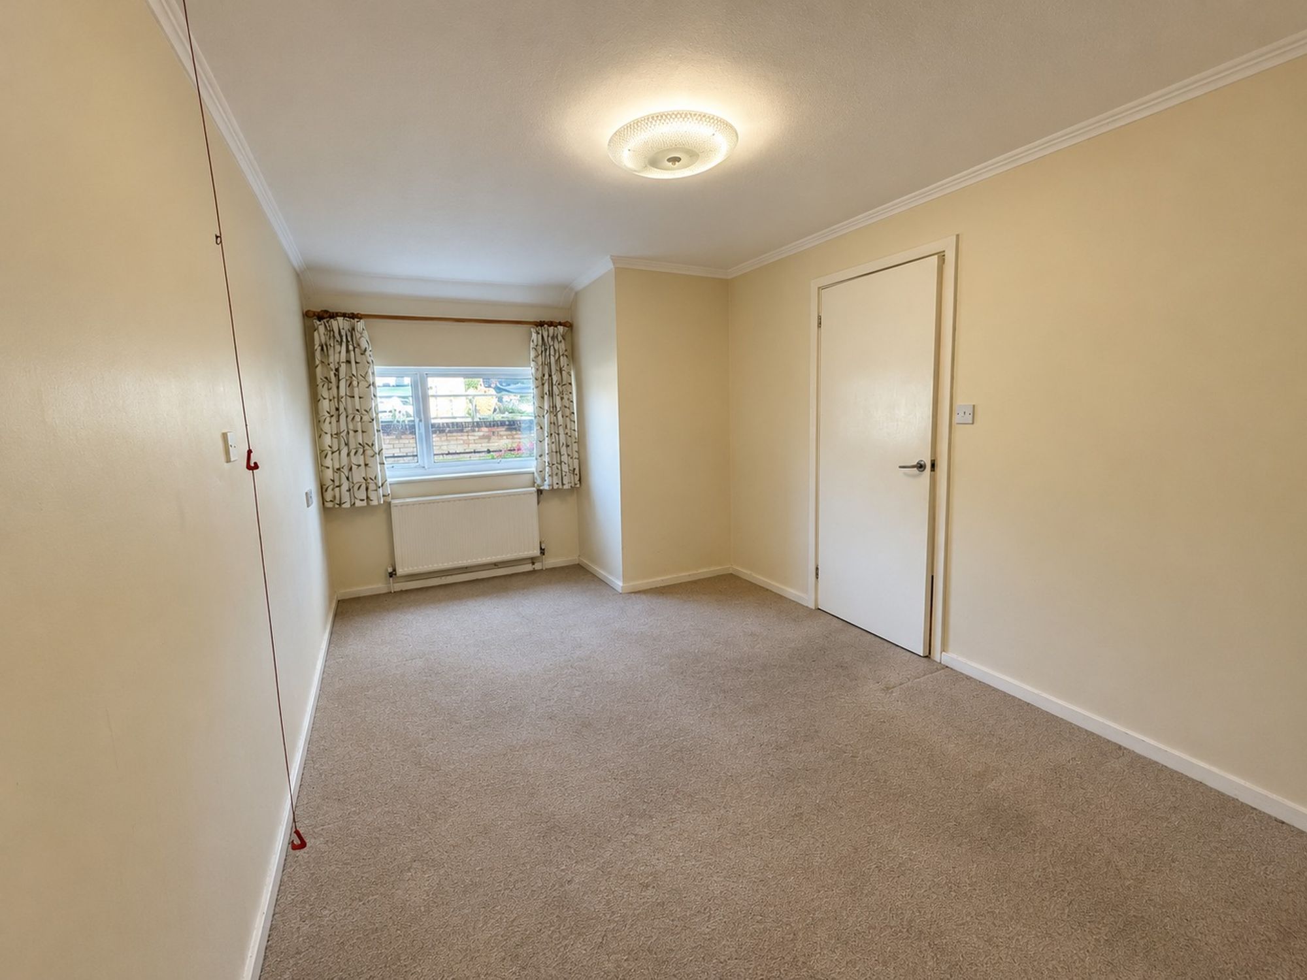
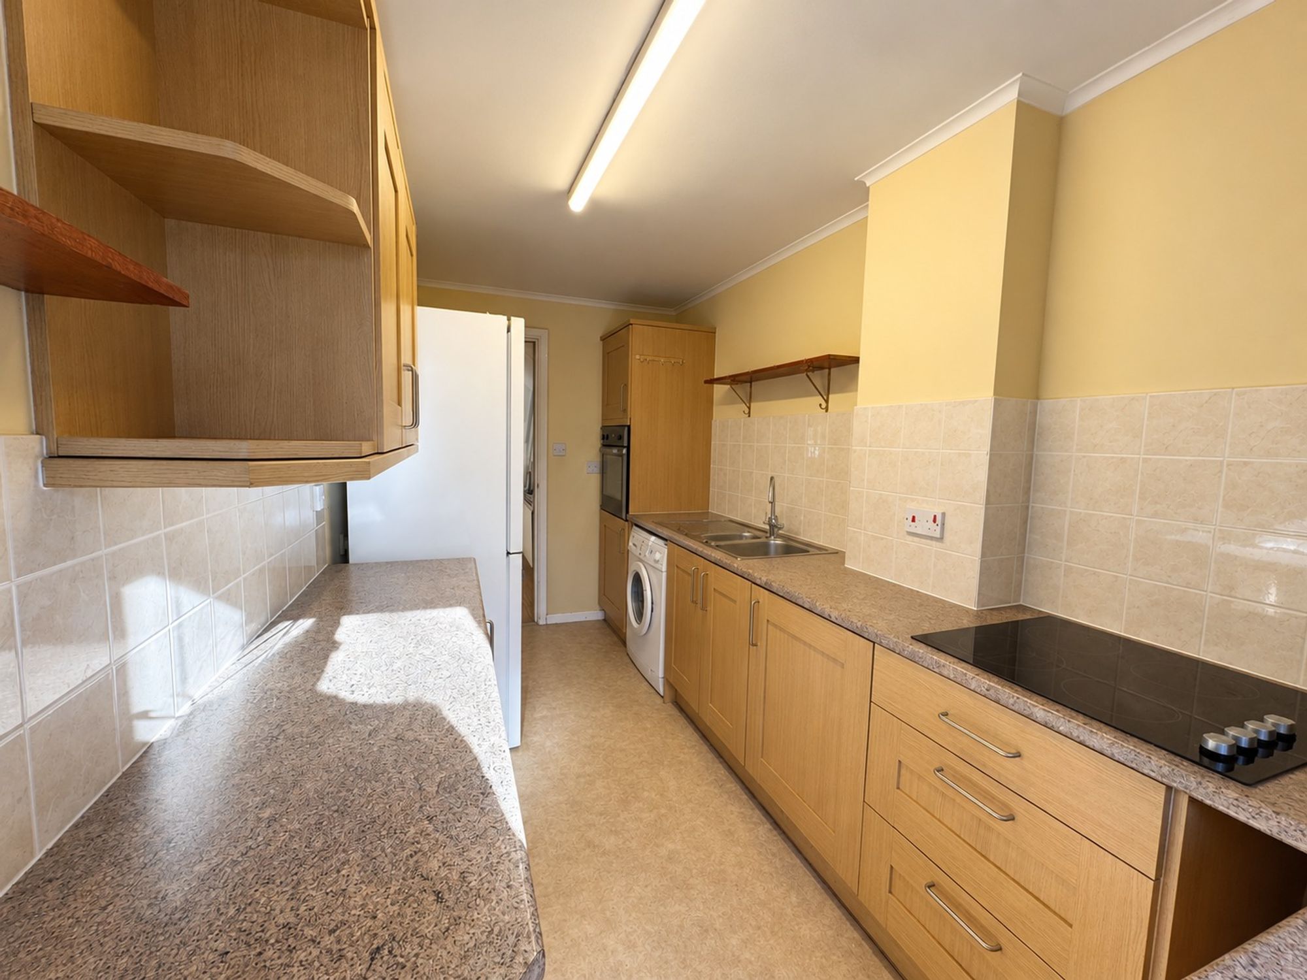
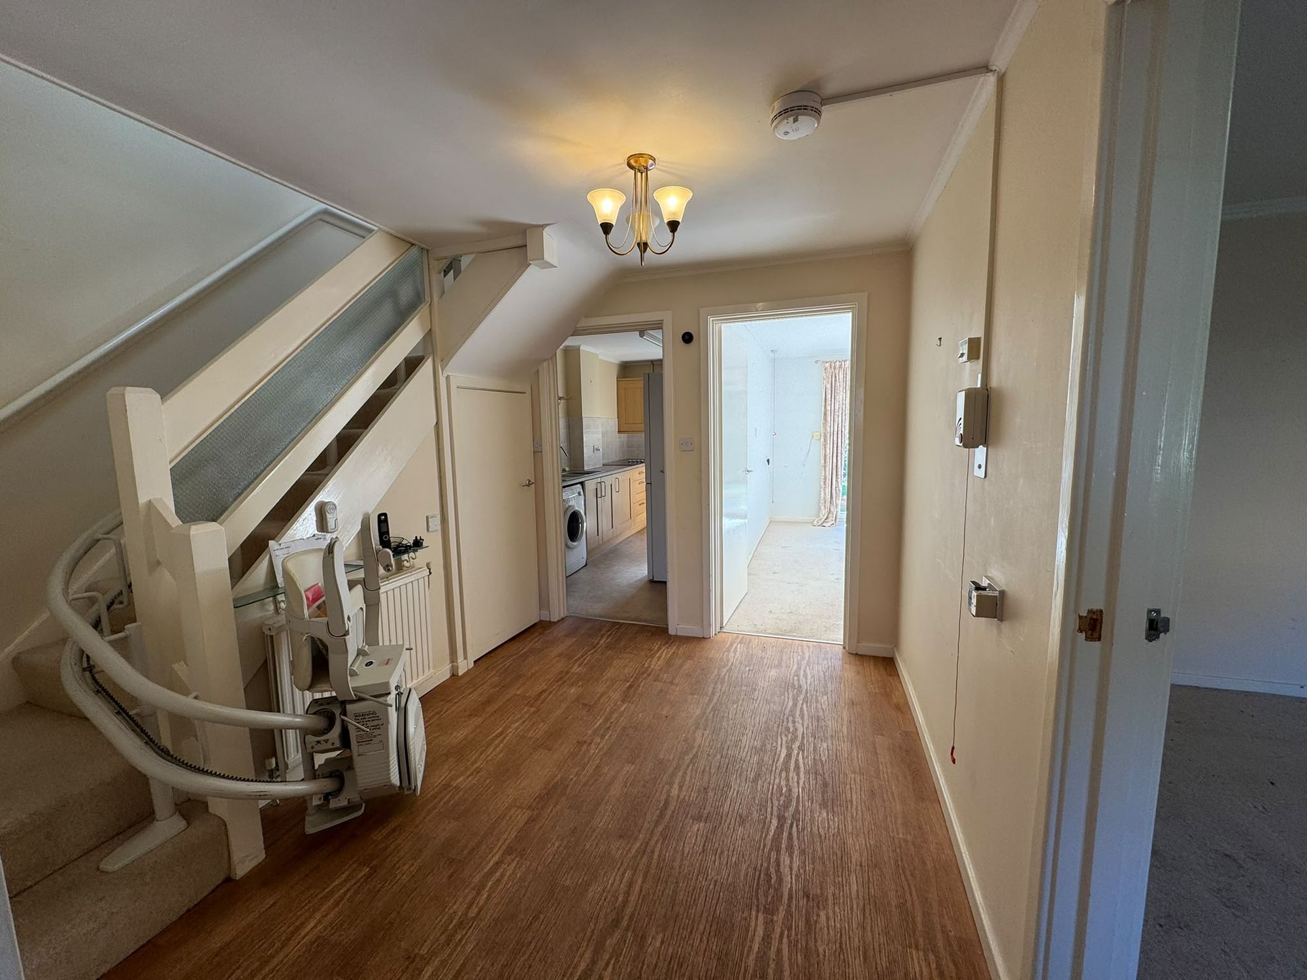
The well-arranged and versatile living accommodation to the ground floor comprises: a spacious ENTRANCE HALL with WET ROOM/WC off, a light and spacious LIVING ROOM with newly replaced sliding double-glazed patio doors opens onto a private patio, modern galley KITCHEN with an extensive range of co-ordinating wood-effect cupboards and drawers with integrated appliances to include an induction hob with extractor hood above and eye-level double electric oven. Freestanding is a washing machine and fridge-freezer with space/plumbing for a dishwasher. A generously sized BEDROOM 2/DINING ROOM is positioned to the front.
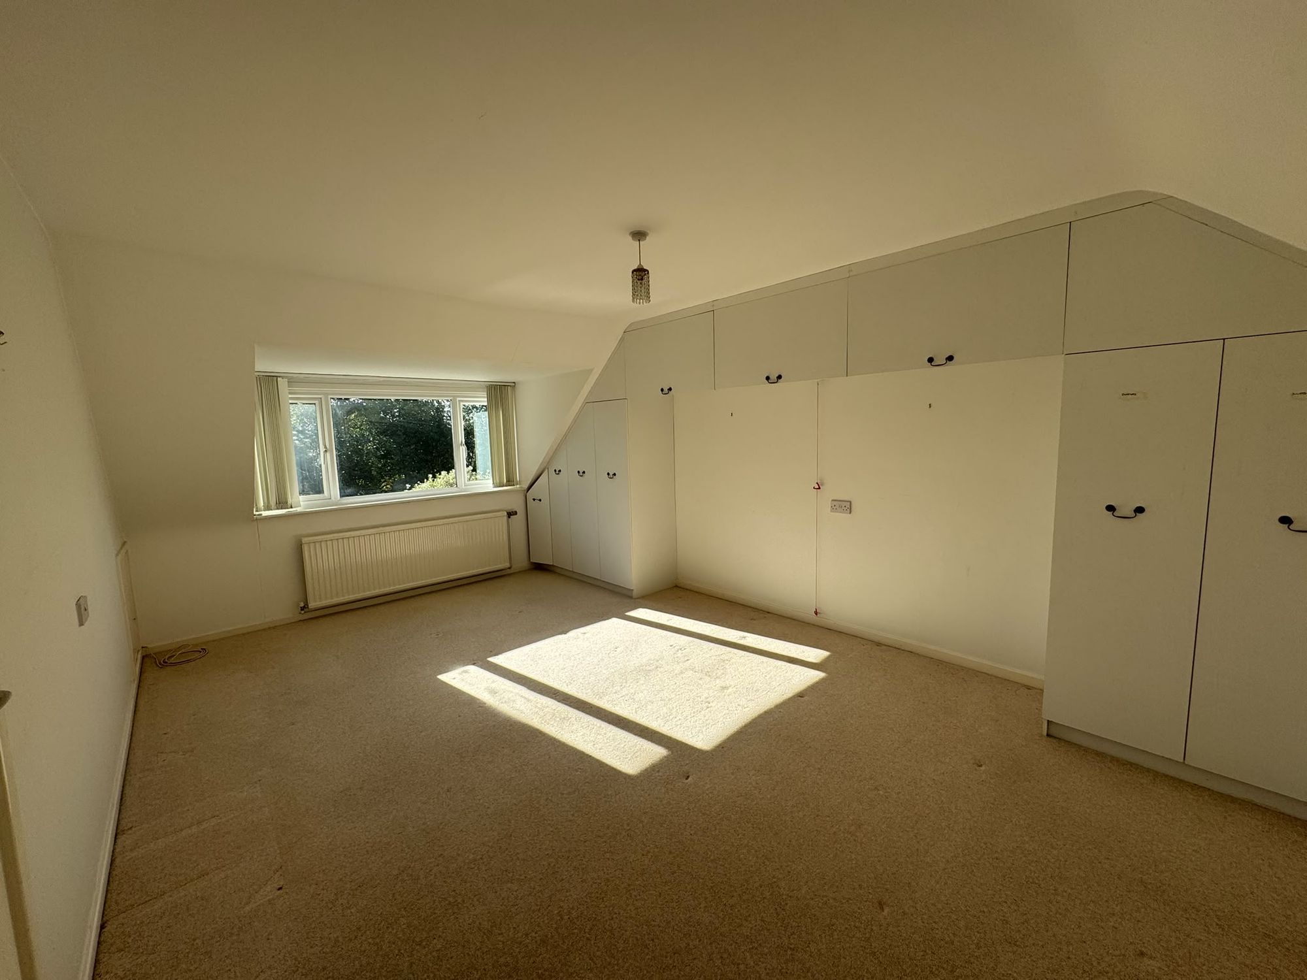
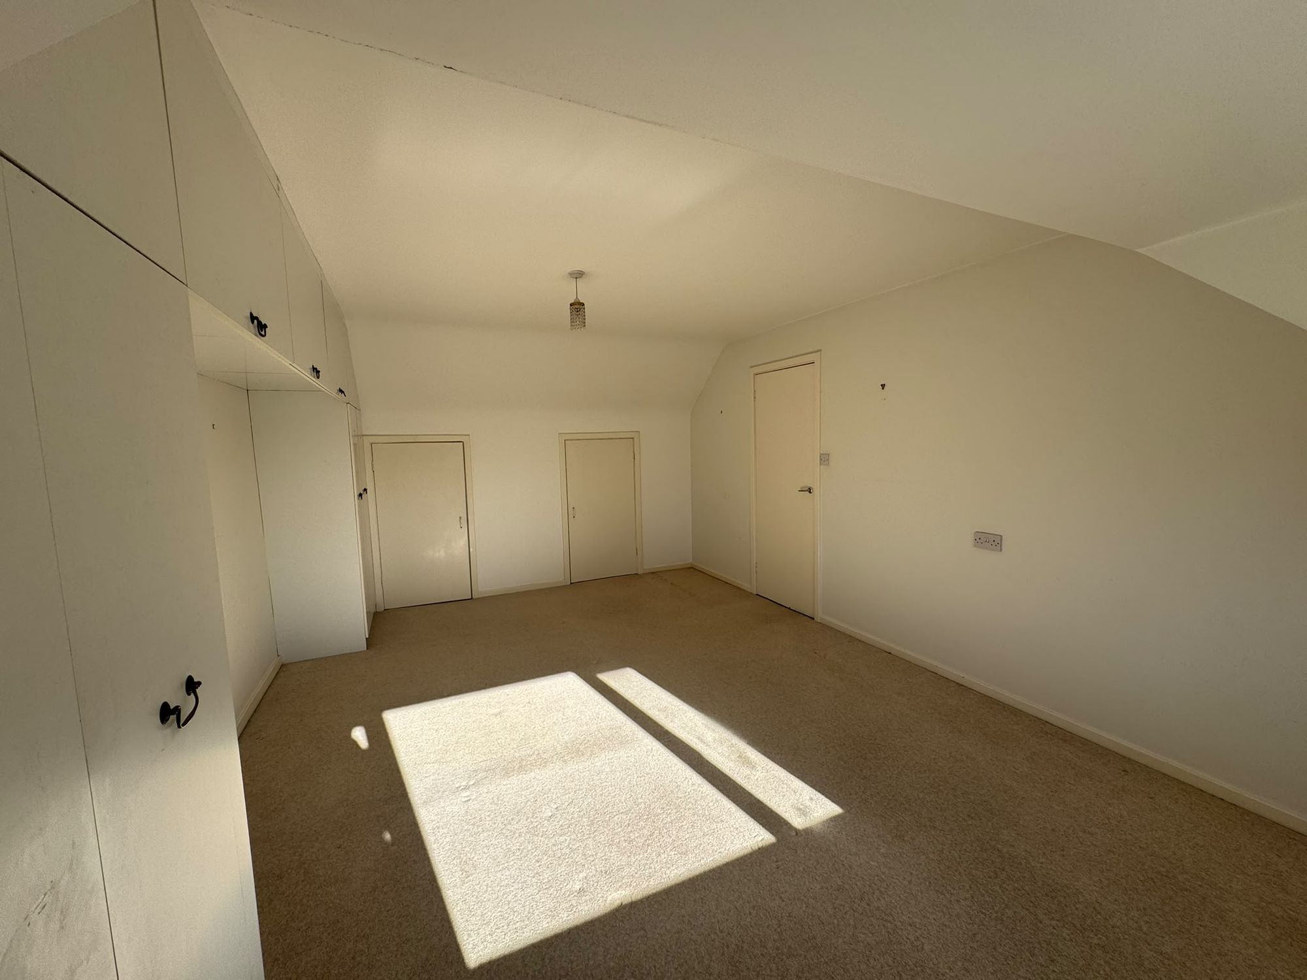
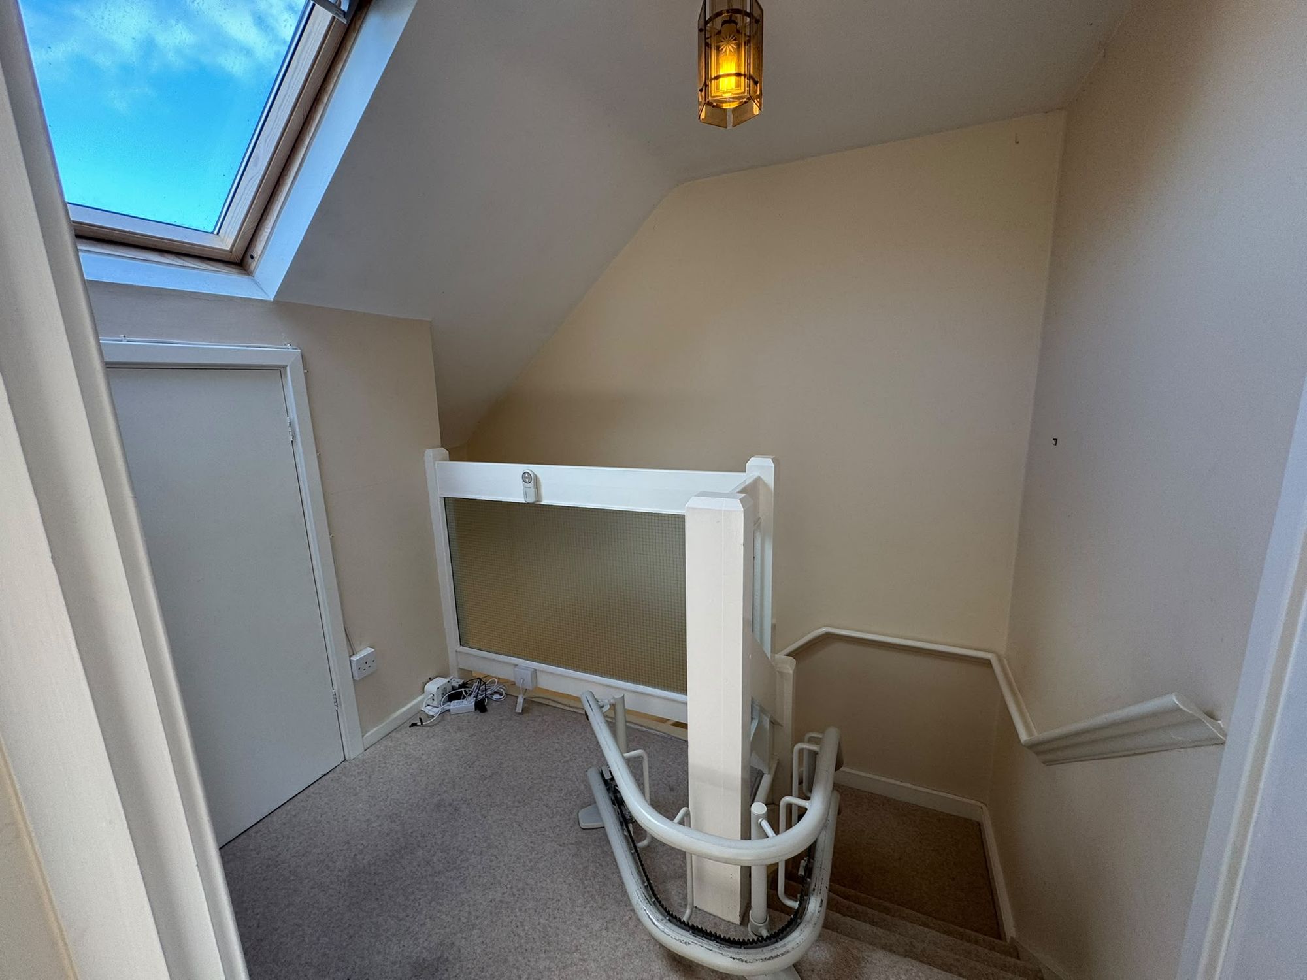
From the reception hall, a staircase rises to the FIRST FLOOR LANDING, complete with an eaves-storage cupboard, opening to a spacious MASTER BEDROOM benefitting from fitted wardrobes spanning an entire wall with handy eaves-storage cupboards tucked behind and a further separate storage cupboard. The first floor BATHROOM is part-tiled and equipped with a white suite.
OUTSIDE: to the rear, is a LARGE, SOUTH-FACING,PRIVATE PATIO with a delightful non-overlooked, leafy aspect beyond opening onto beautifully kept COMMUNAL GARDENS. Alongside is a private lean-to style OUTDOOR BOILER ROOM, also ideal for housing a tumble dryer. Furthermore, all residents have use of a COMMUNAL LAUNDRY ROOM. The property has the advantage of a SINGLE GARAGE situated in a nearby block as well as plenty of non-allocated PARKING.
Benefits of the property include: gas-fired central heating to radiators, uPVC double-glazed windows, emergency pull-cord system, a visiting Estate Manager and a central village location.
NO UPWARD CHAIN. NO PETS.
Tenure: Leasehold - 99 years assignable lease.
Ground Rent: None.
Maintenance/service charge: £6,433.25 per annum to include service charge, all internal and external maintenance, future maintenance fund and management fee.
Managing Agent: Retirement Lease Housing Association.
NB. This information is believed to be correct. However, any intending purchasers should check with the managing agents before proceeding.
Nearest Stations
- Haywards Heath Rail Station - 1.7 miles
- Balcombe Rail Station - 3.1 miles
- Wivelsfield Rail Station - 3.3 miles
- Burgess Hill Rail Station - 4 miles
- Hassocks Rail Station - 5.9 miles