Maple Drive, Burgess Hill, RH15
- Enclosed Porch
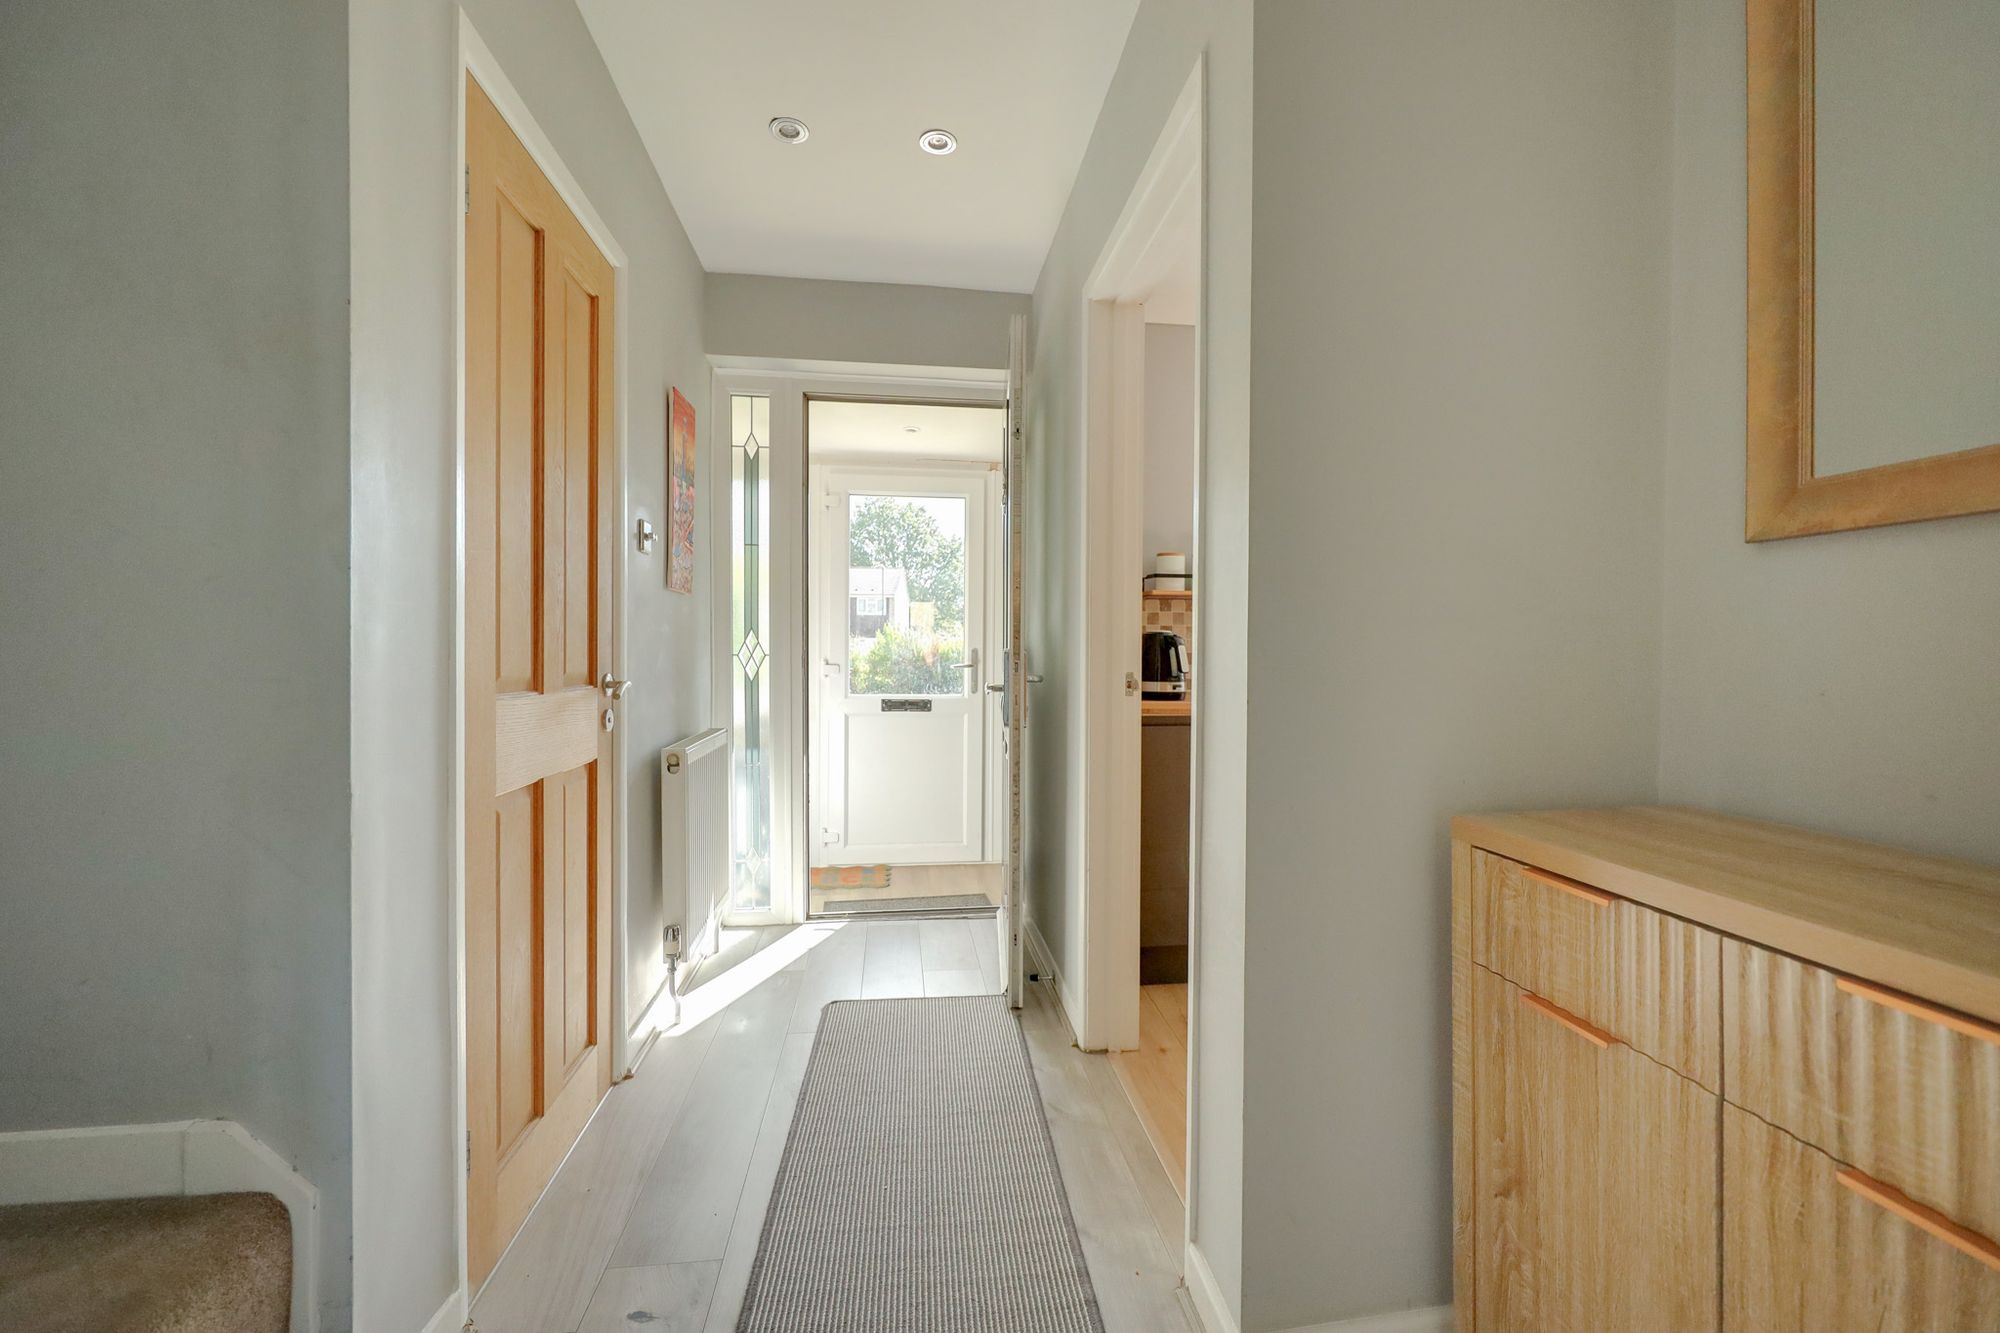
- Entrance Hall
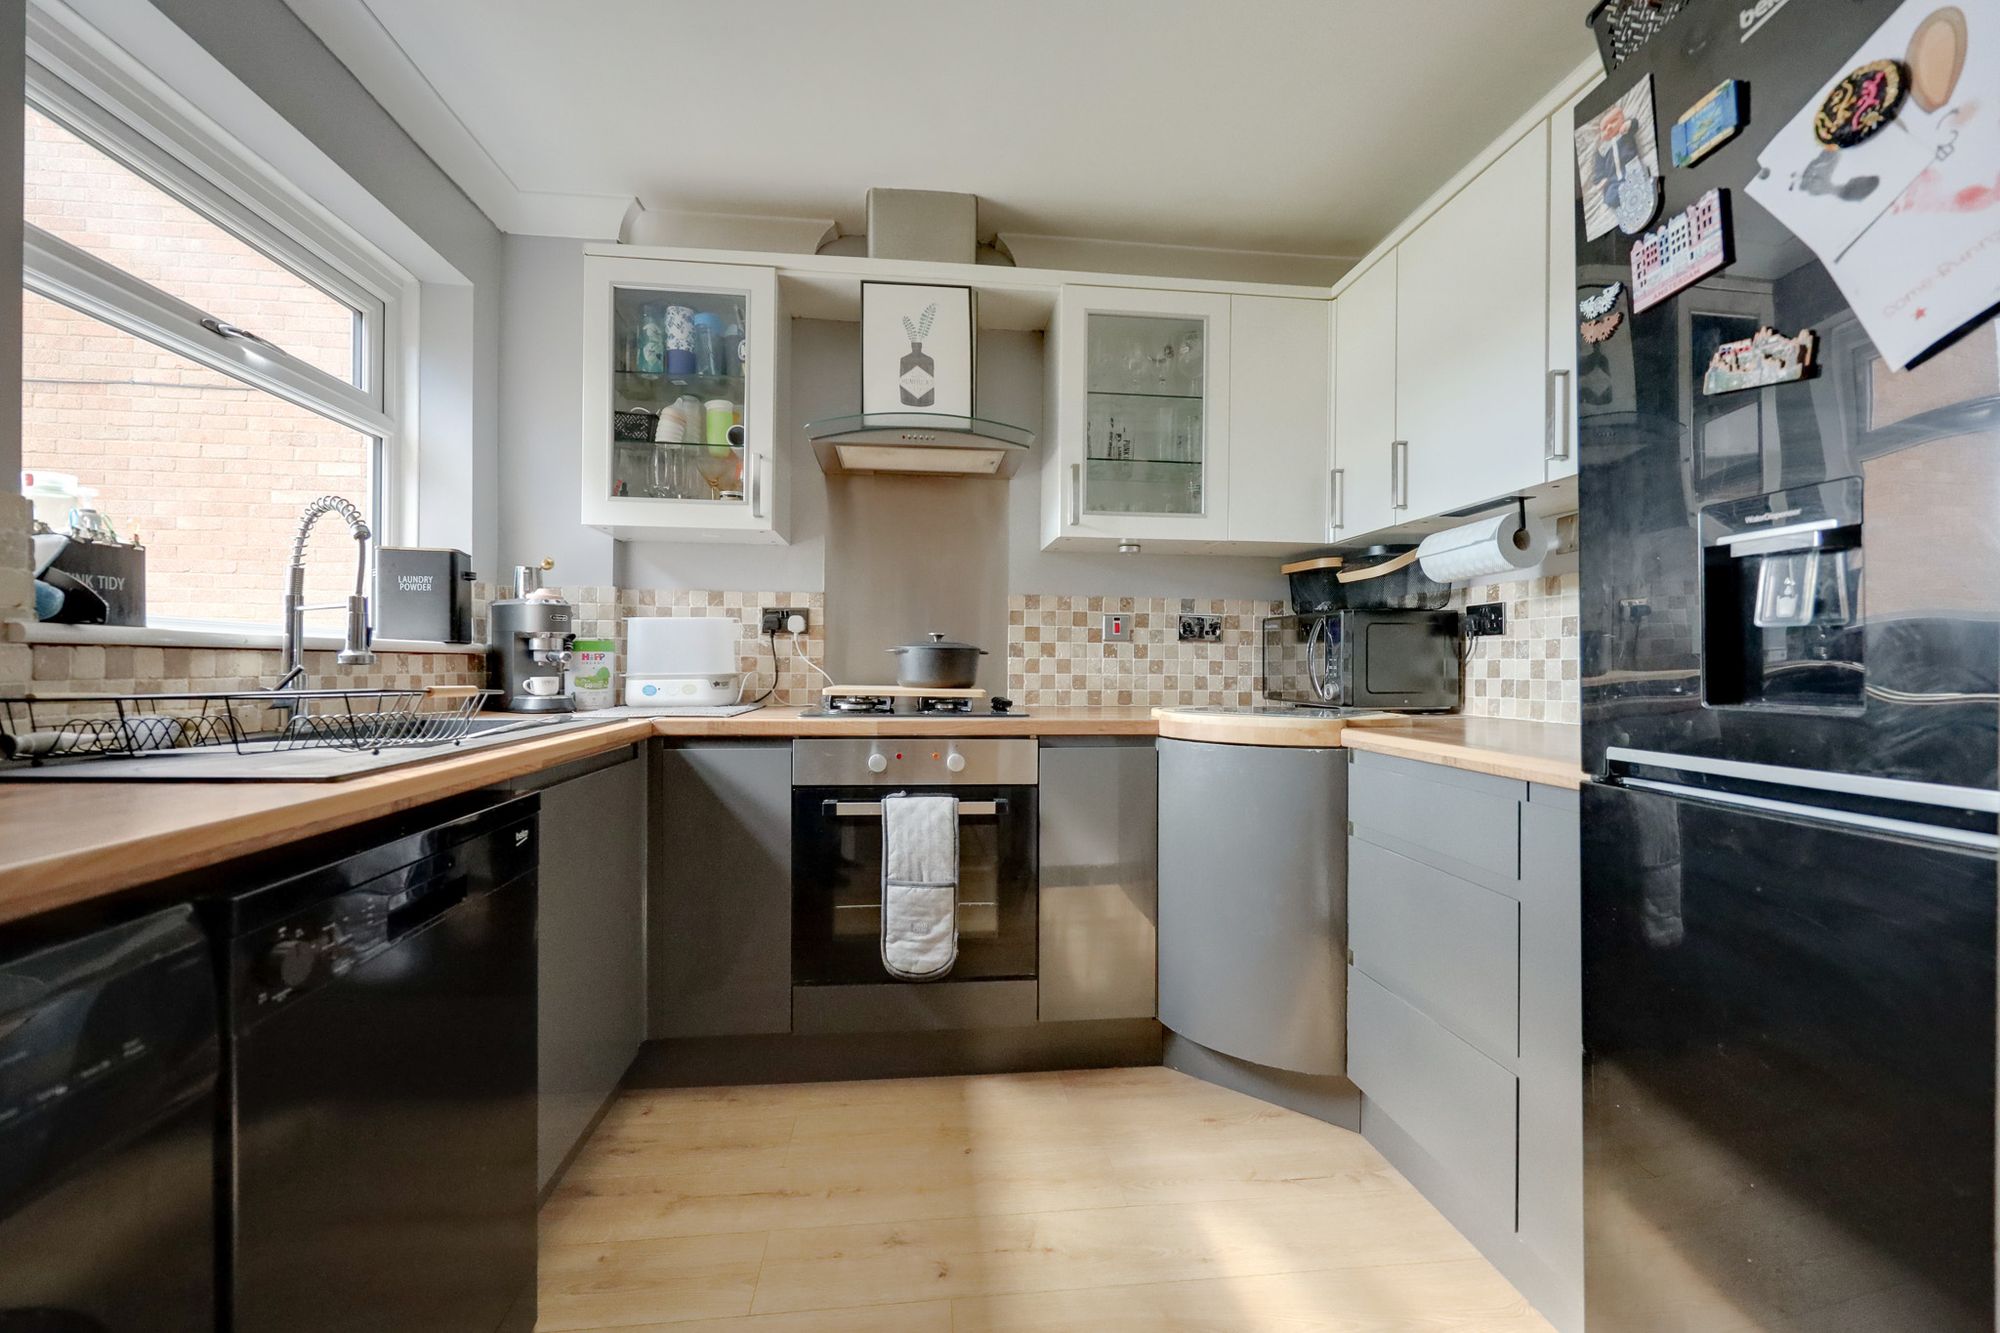
- Kitchen
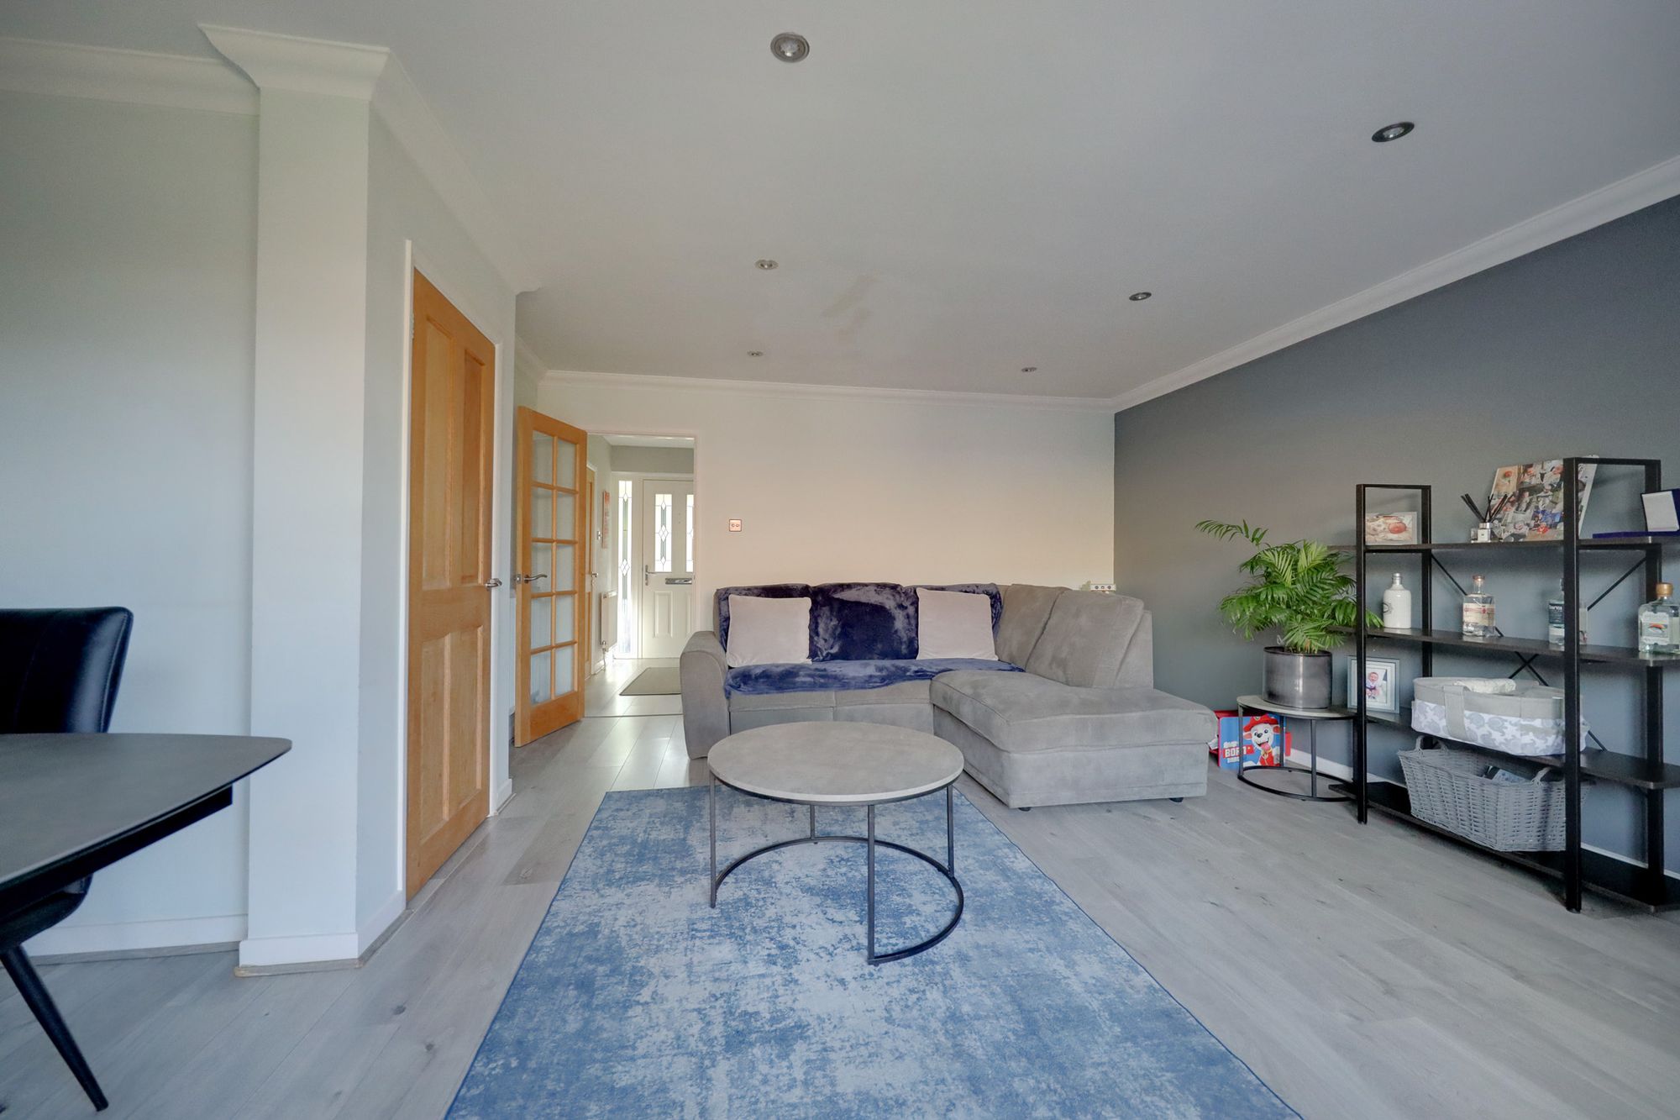
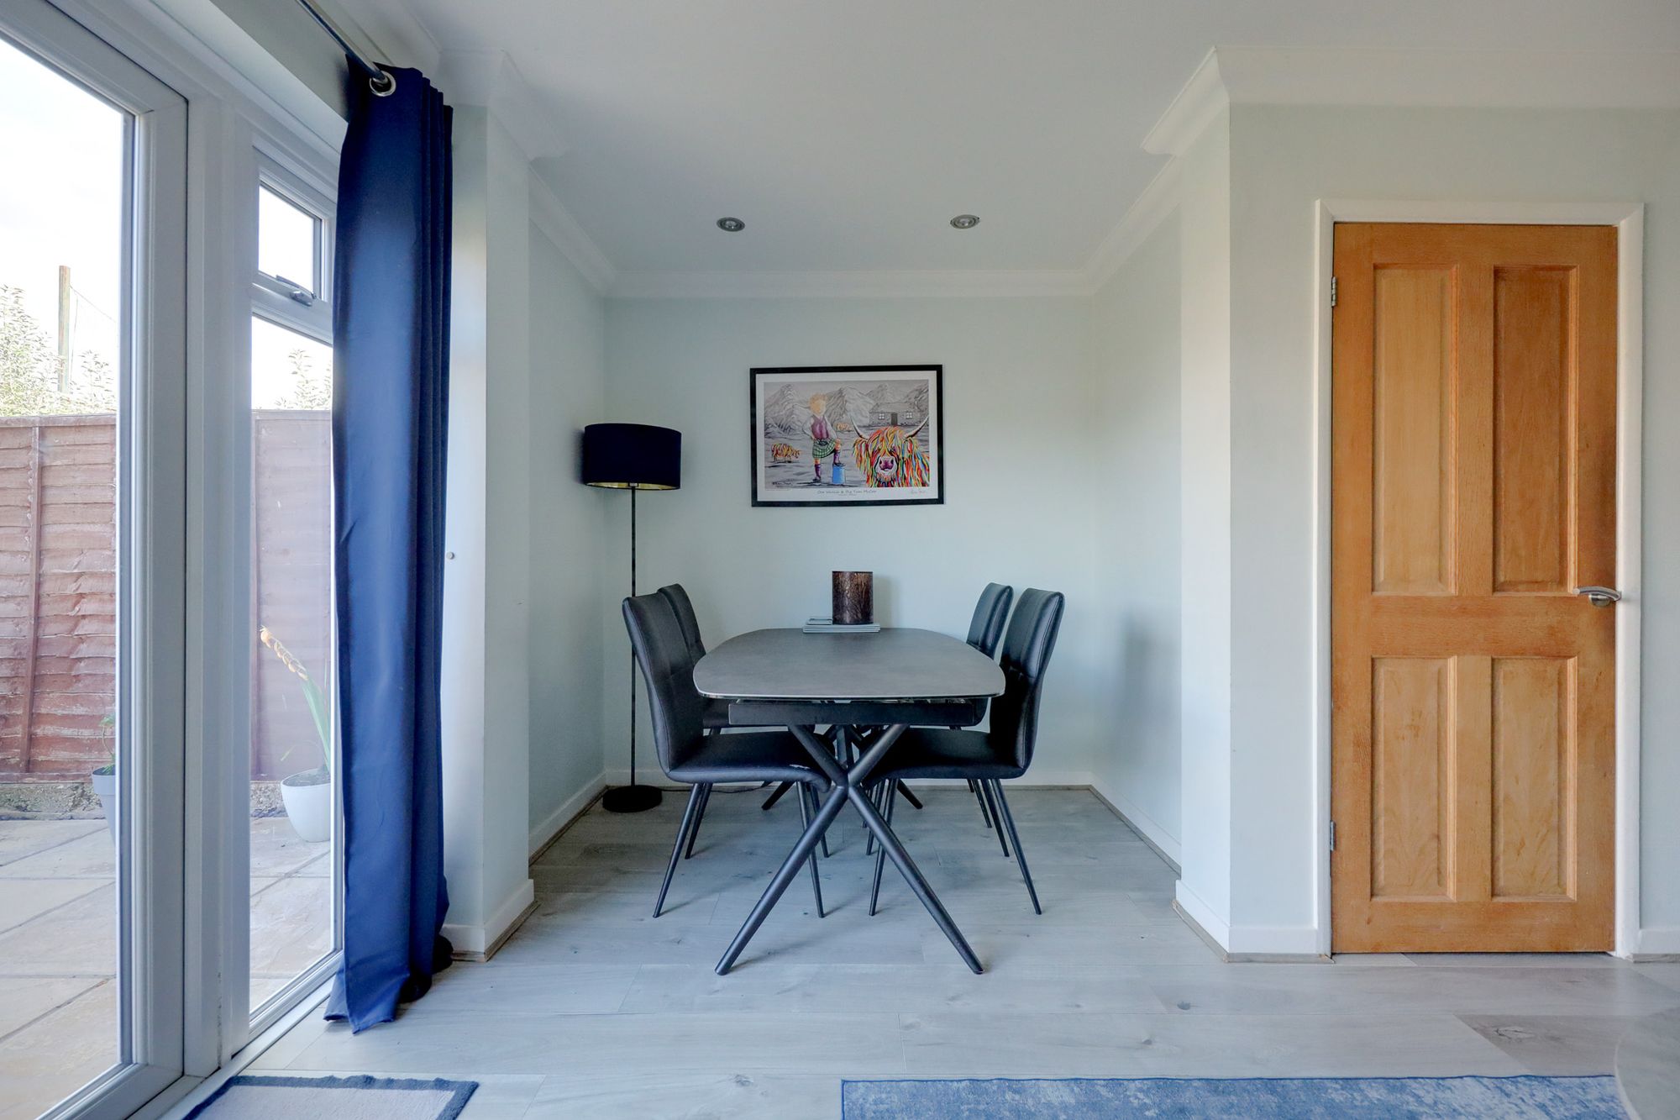
- Lounge/ Dining Room
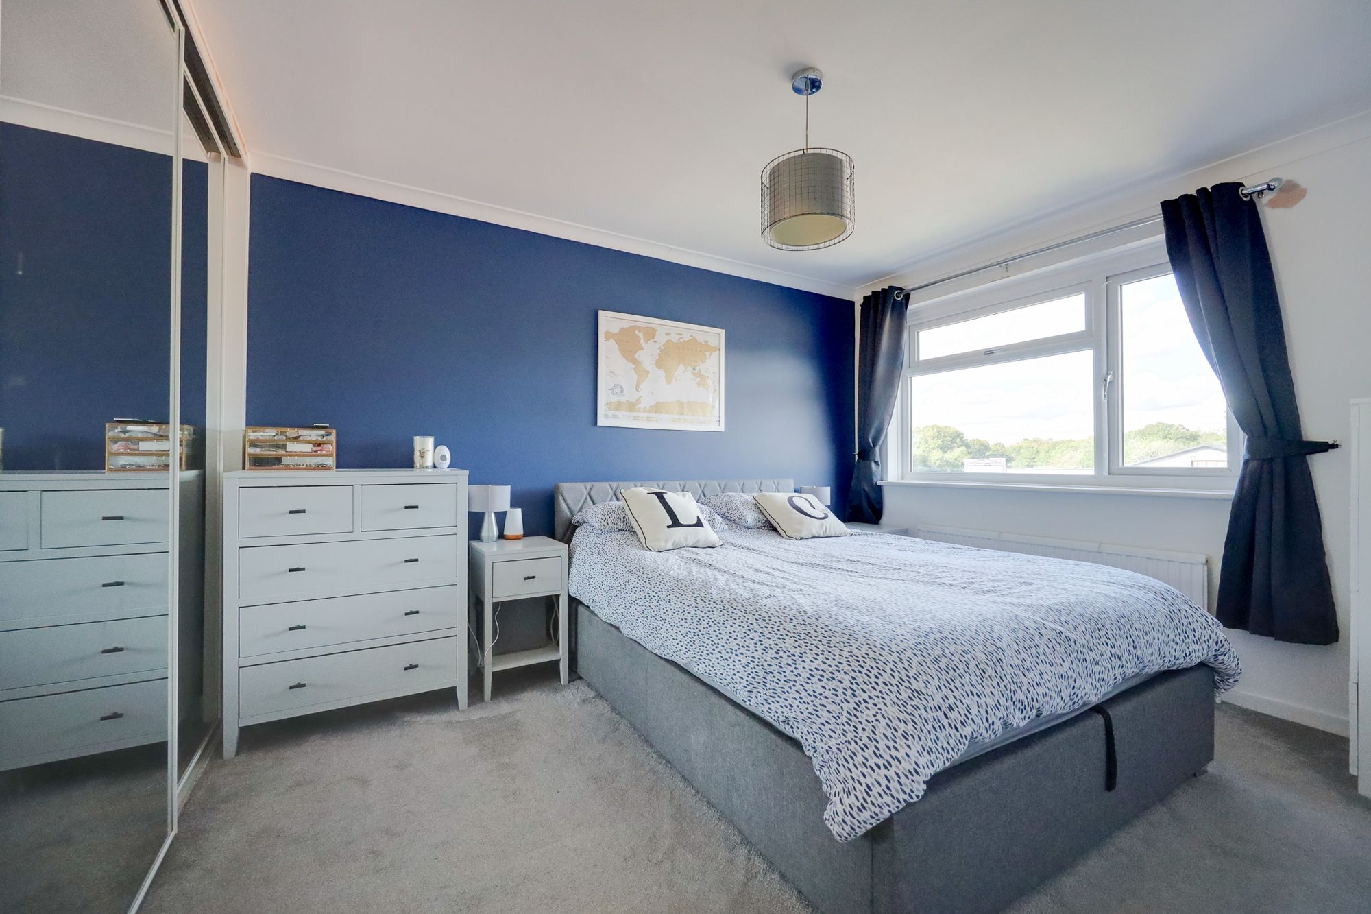
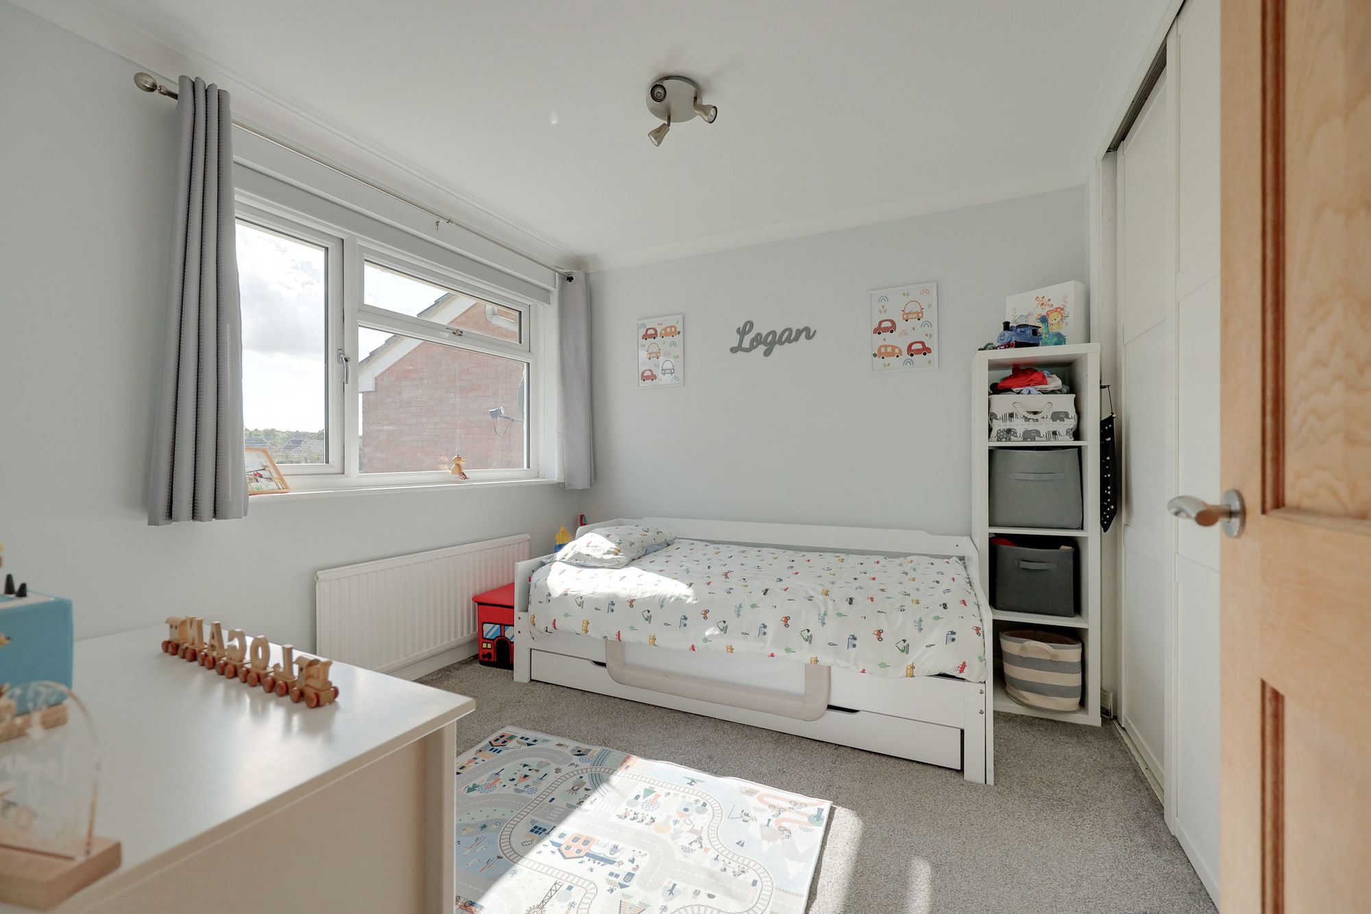
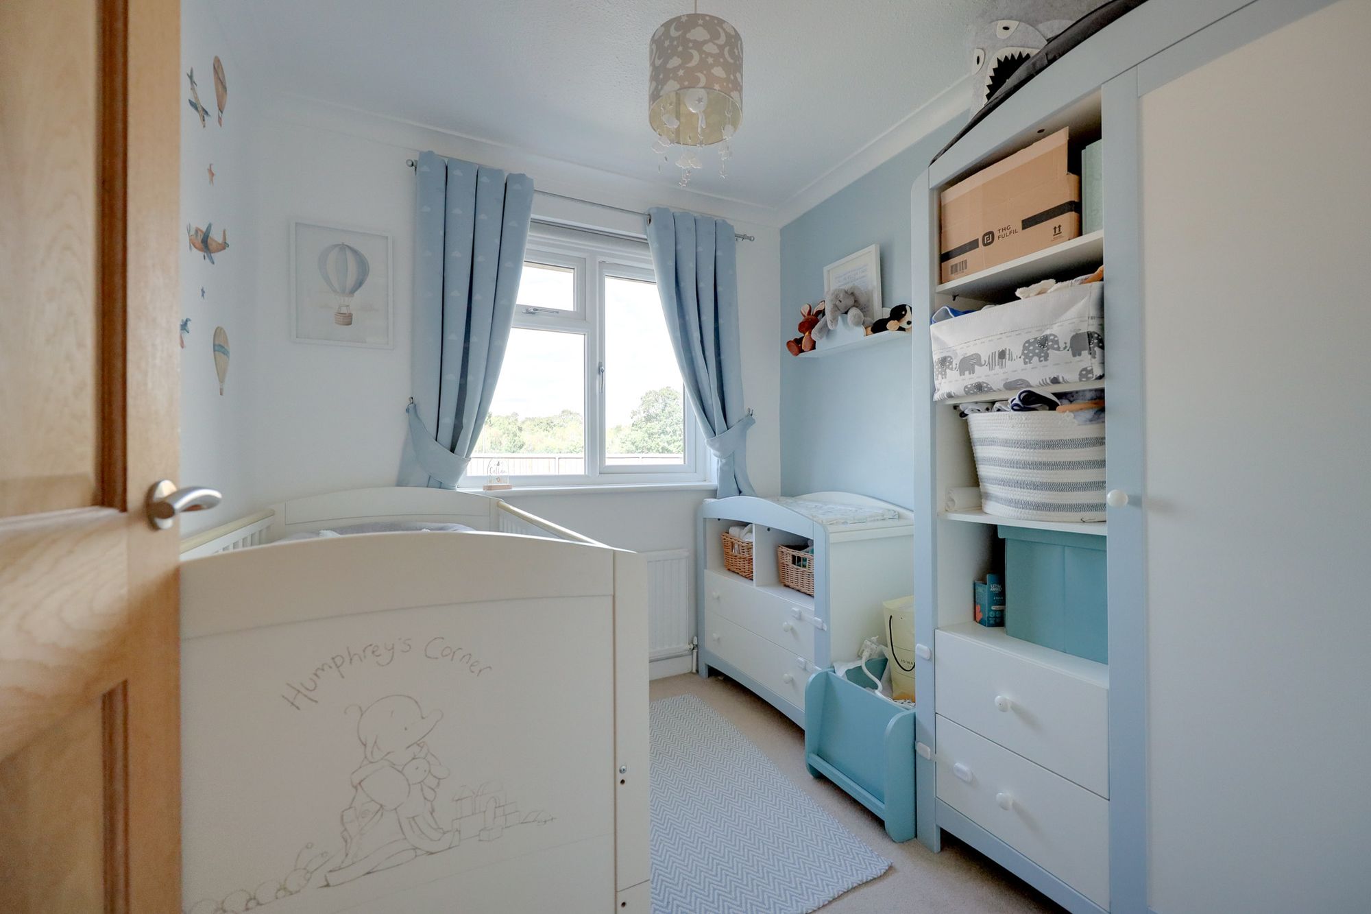
- 3 Bedrooms
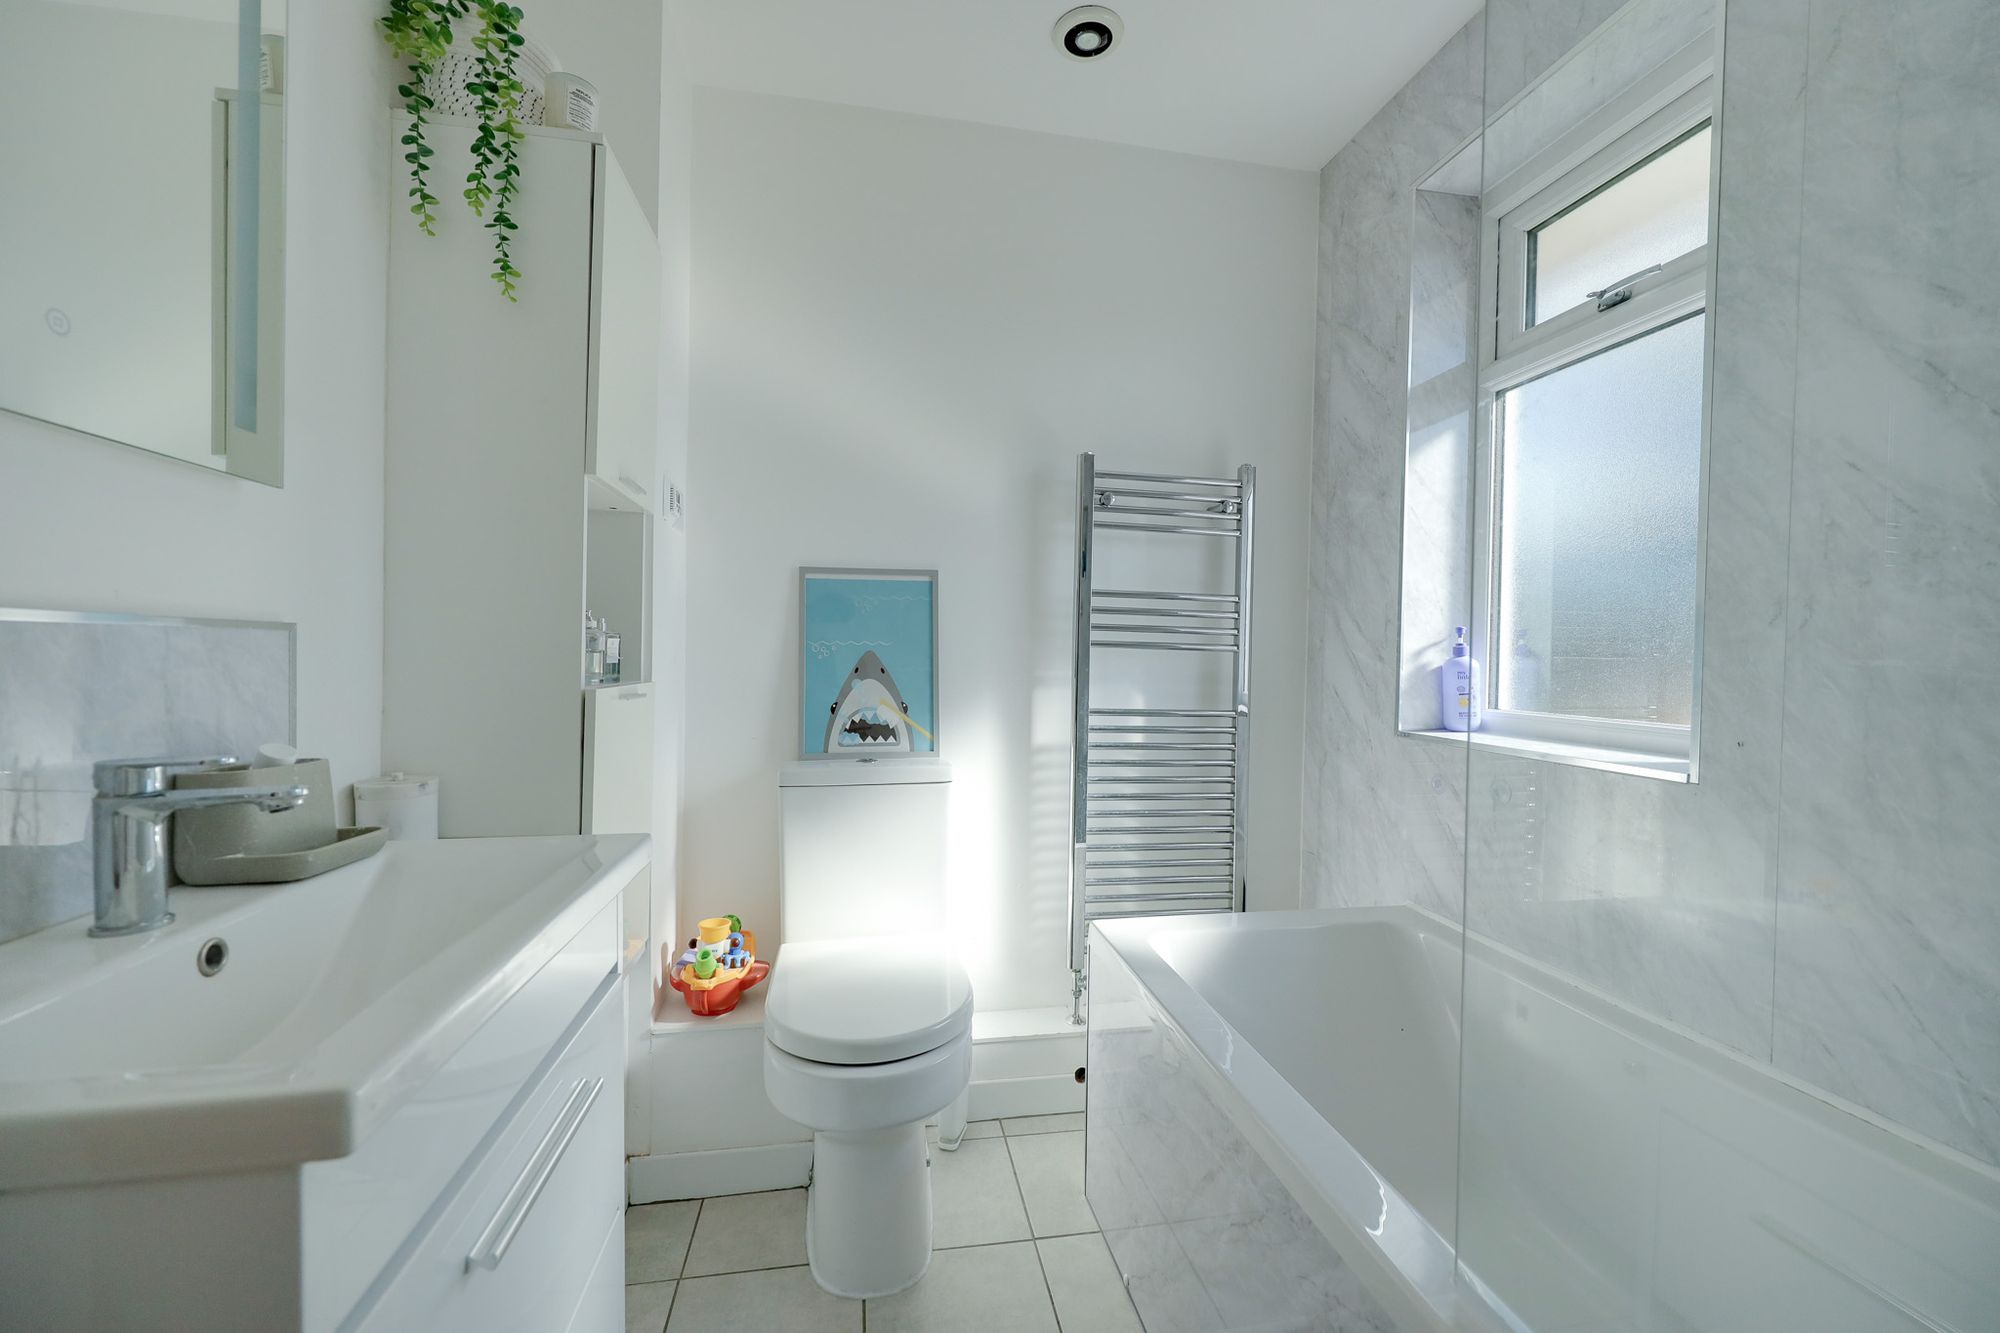
- Bathroom
- Utility/Storage Room
- Long Front Garden
- Landscaped Rear Garden
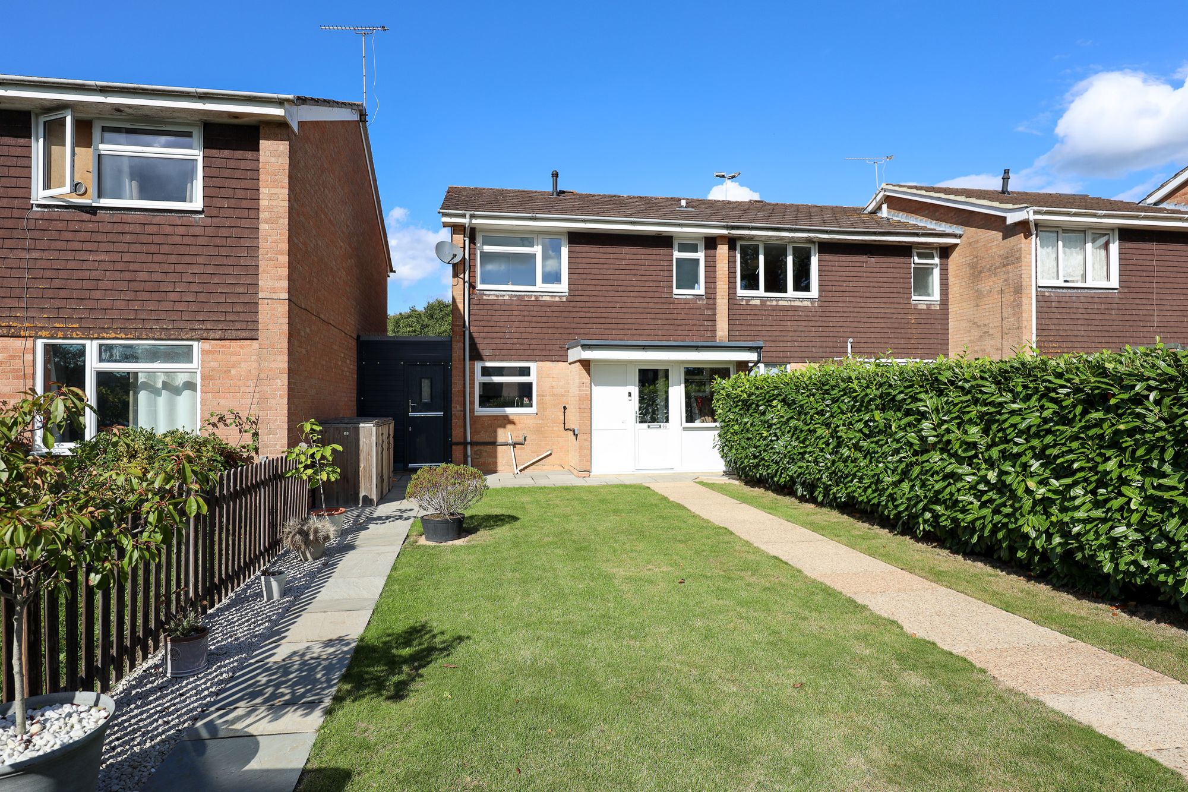
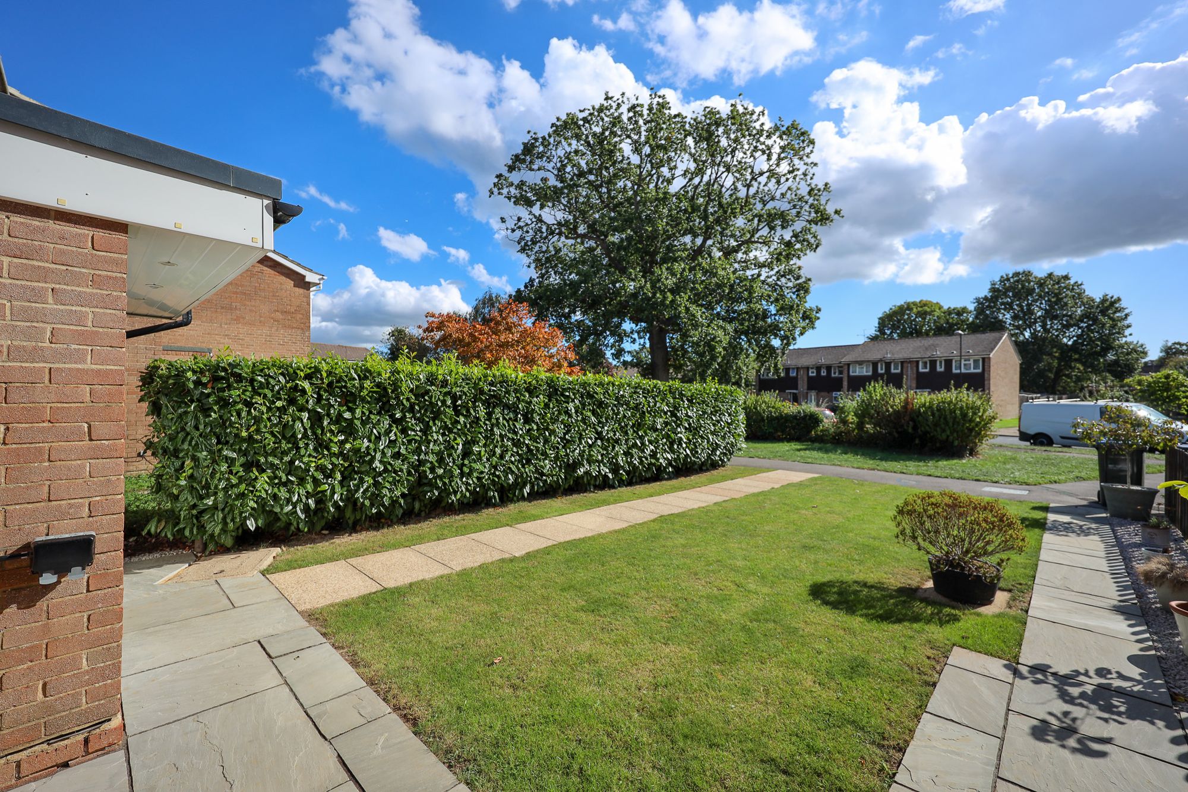
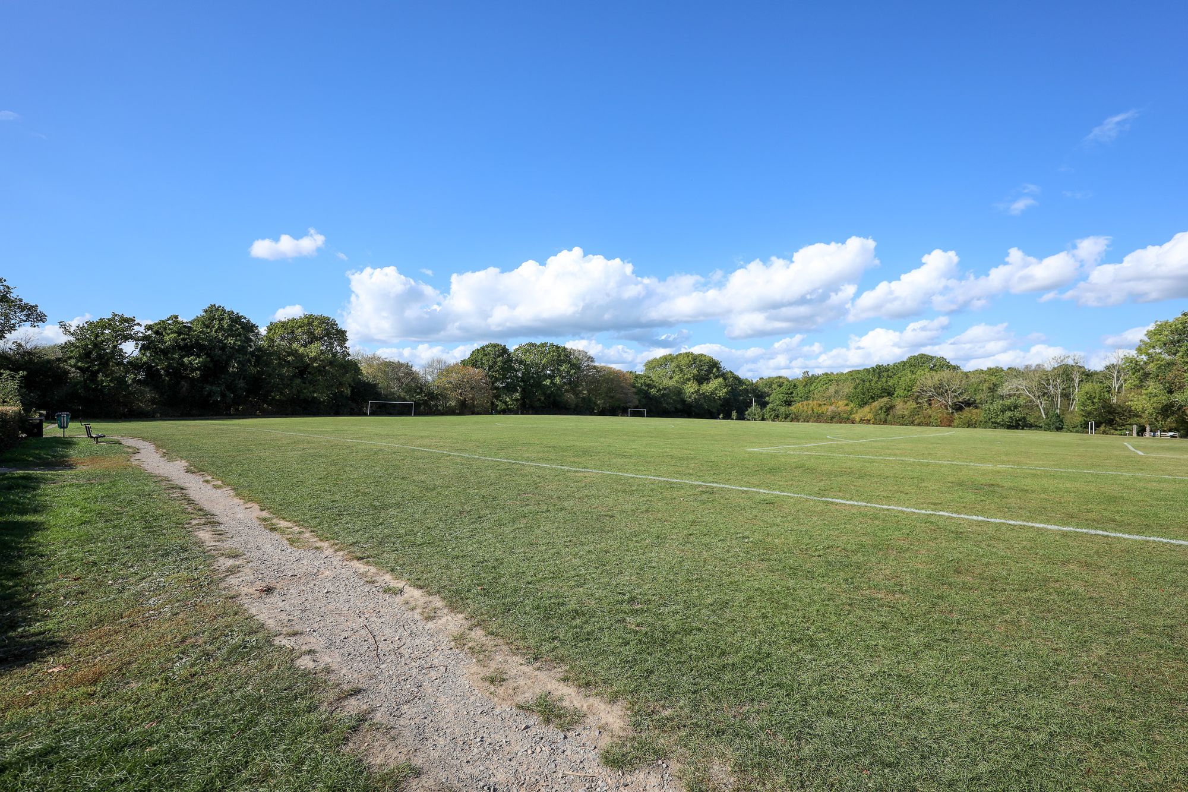
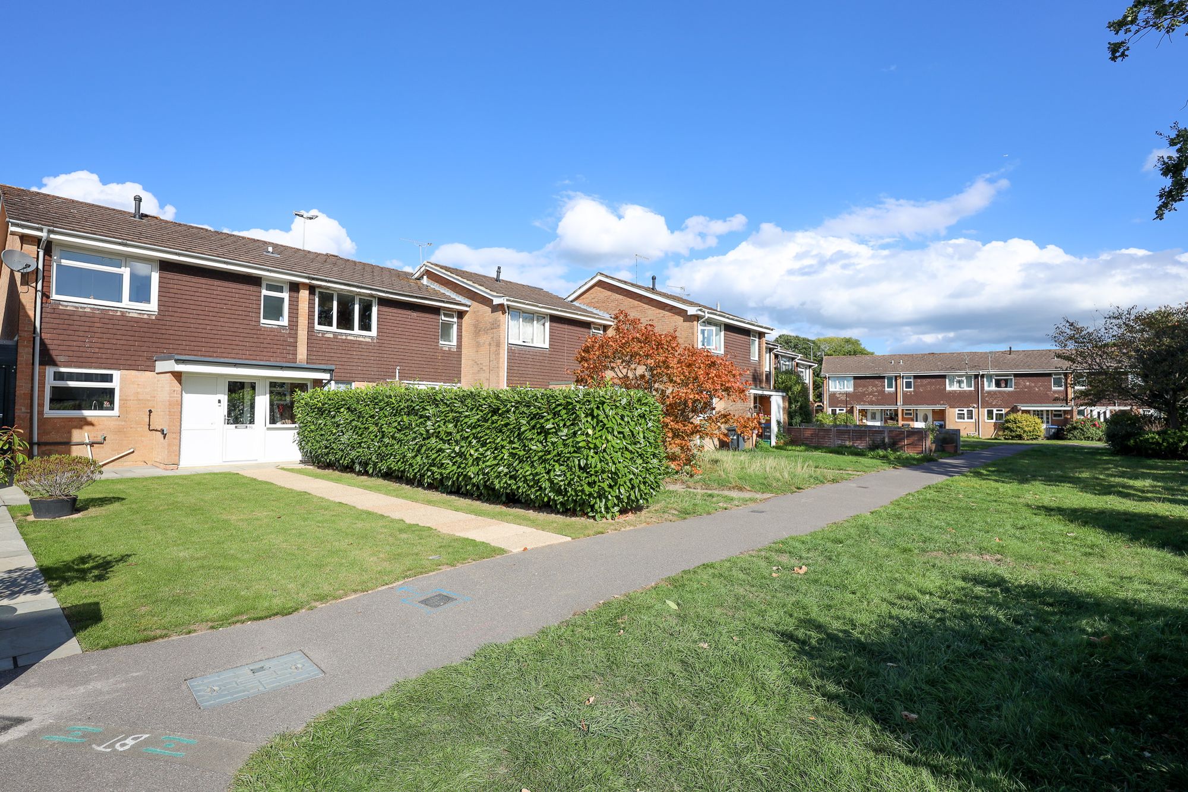
A particularly spacious and much improved 3 bedroom end of terrace house built in 1976 with the benefit of a cloakroom/wc and a useful utility/storage room to the side of the house. Pleasant location set well back overlooking an area of green with a central oak tree. Wivelsfield station, various convenience shops and 2 primary schools are a short walk away. The town centre is 1 mile away.
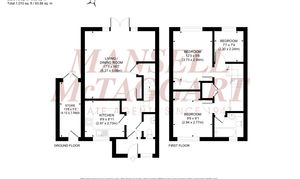
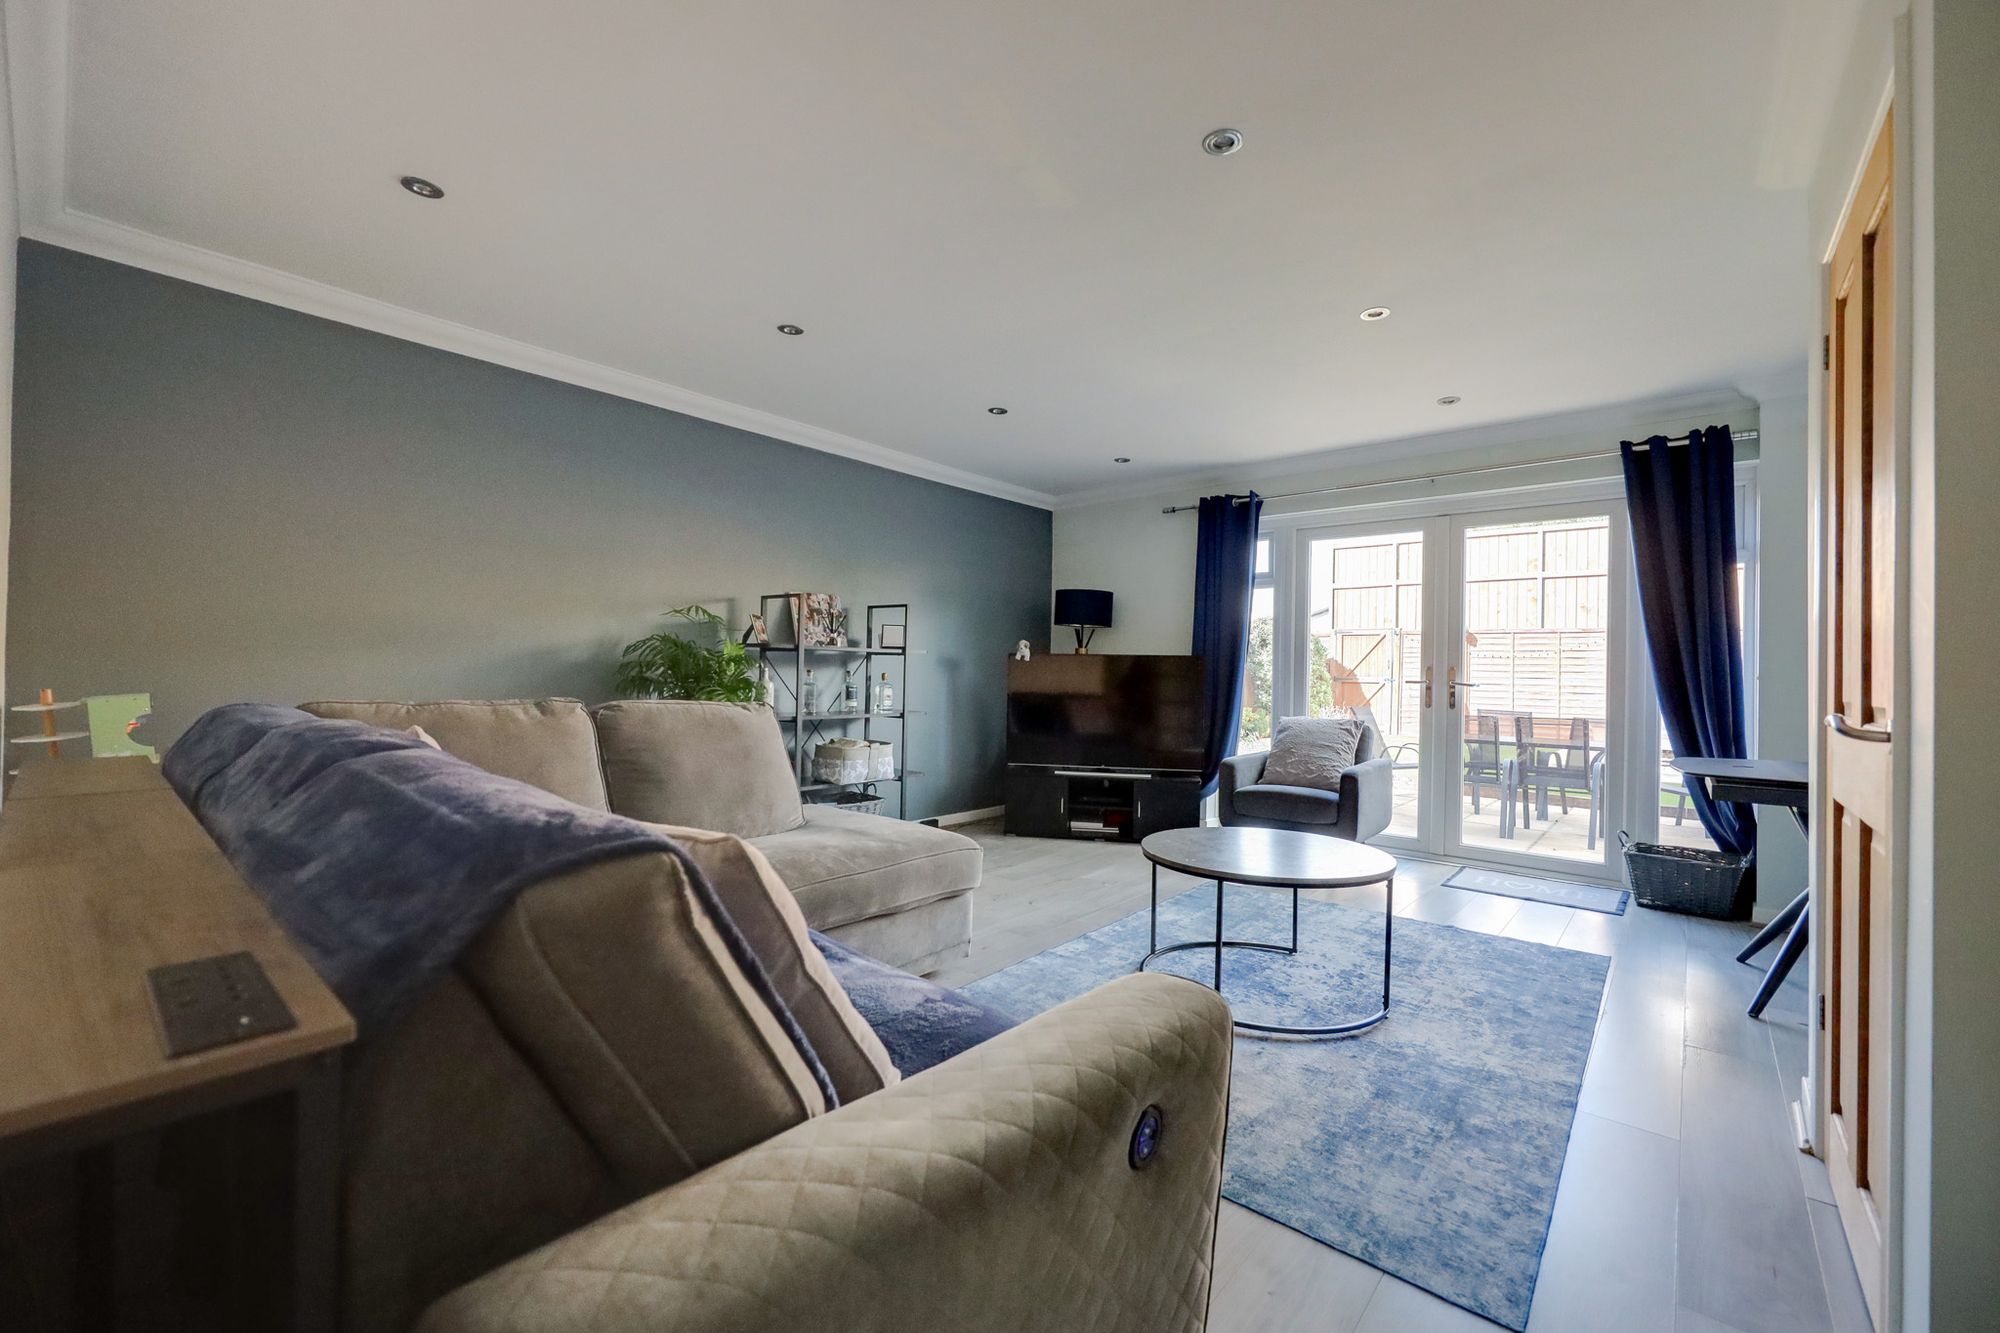
The accommodation comprises an enclosed porch opening to the entrance hall with stairs to the first floor and a cloakroom/wc leading off it. The kitchen faces the front, fitted with a good range of cupboards and integrated cooking appliances. The lounge/dining room spans the rear of the house with a useful WALK-IN cupboard and double doors to the garden.
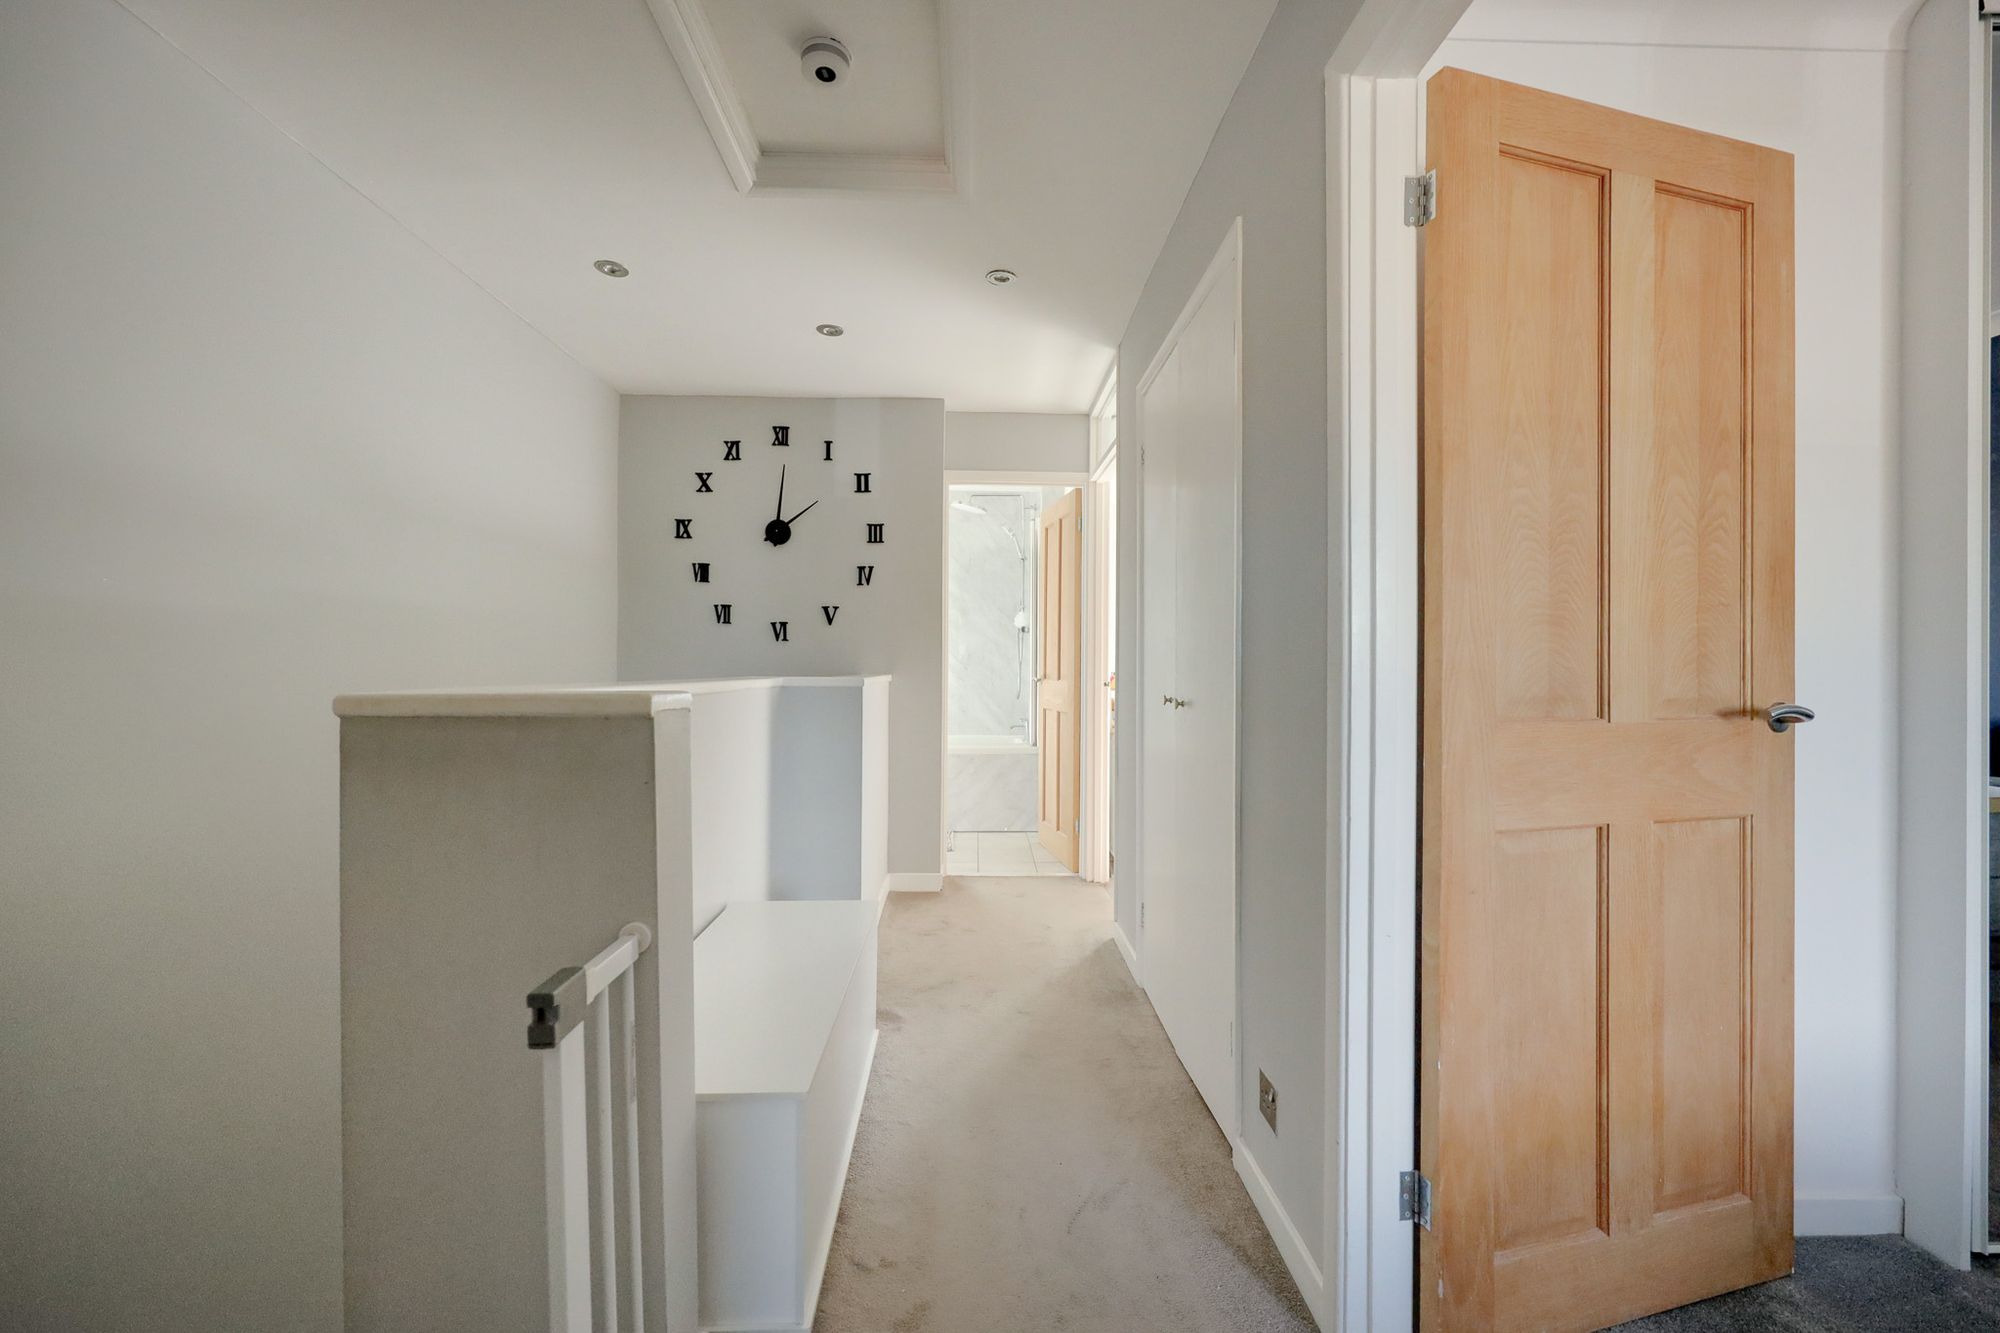
From the landing there is a hatch to the loft and a linen cupboard. There are 3 bedrooms, 2 with wardrobes and a bathroom refitted with a white suite.
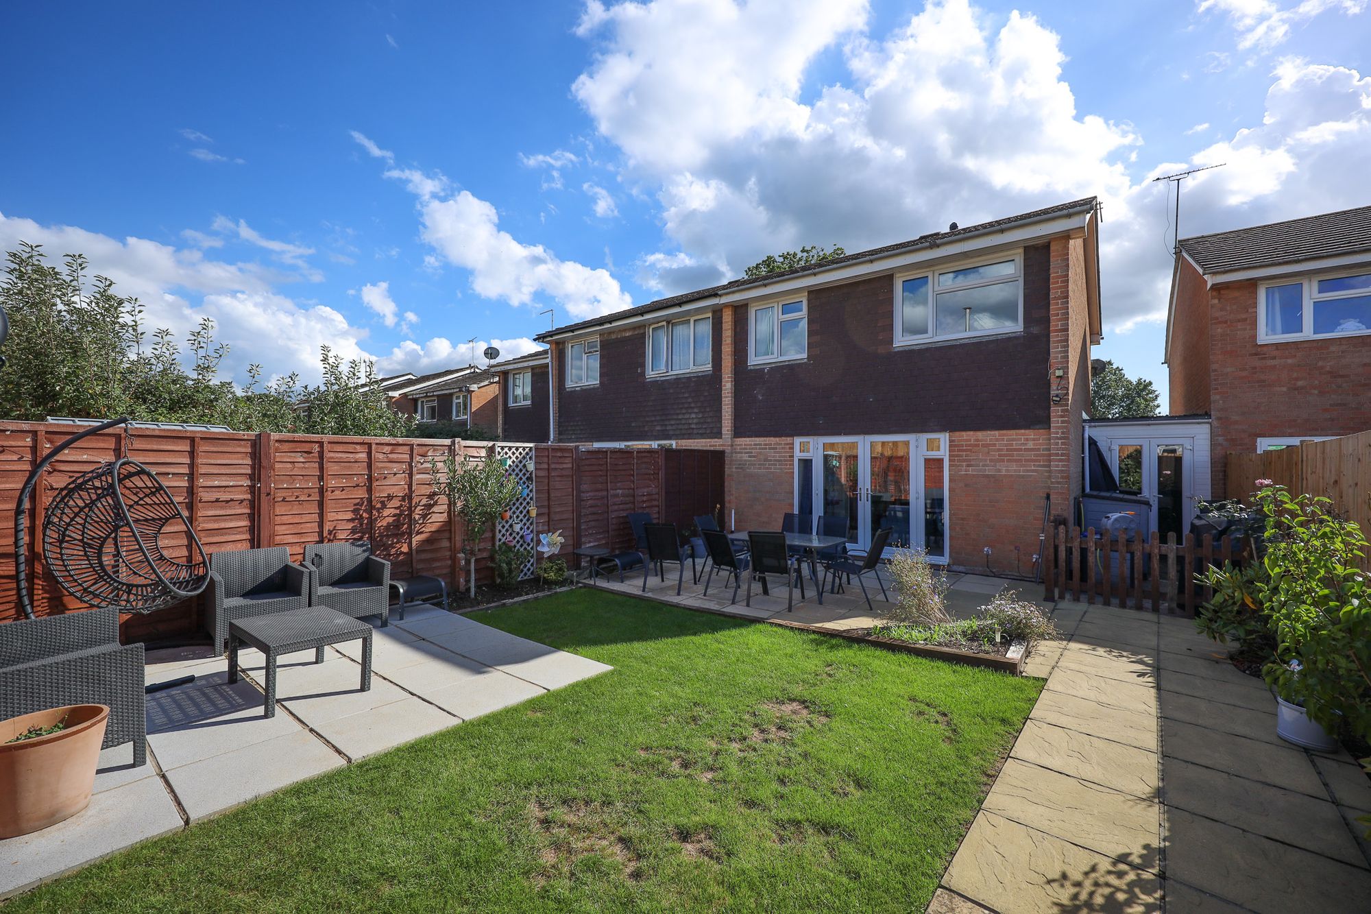
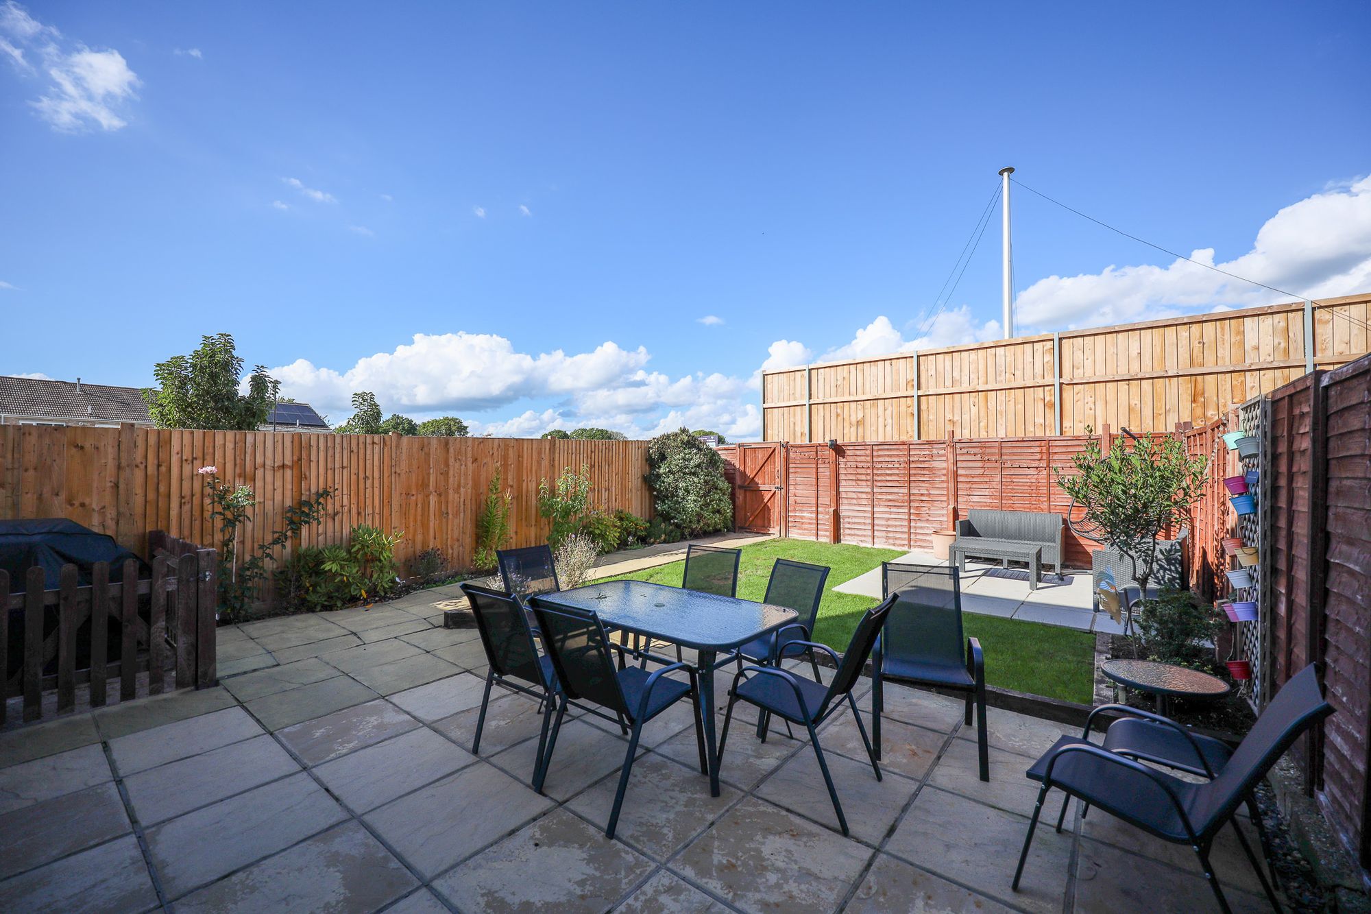
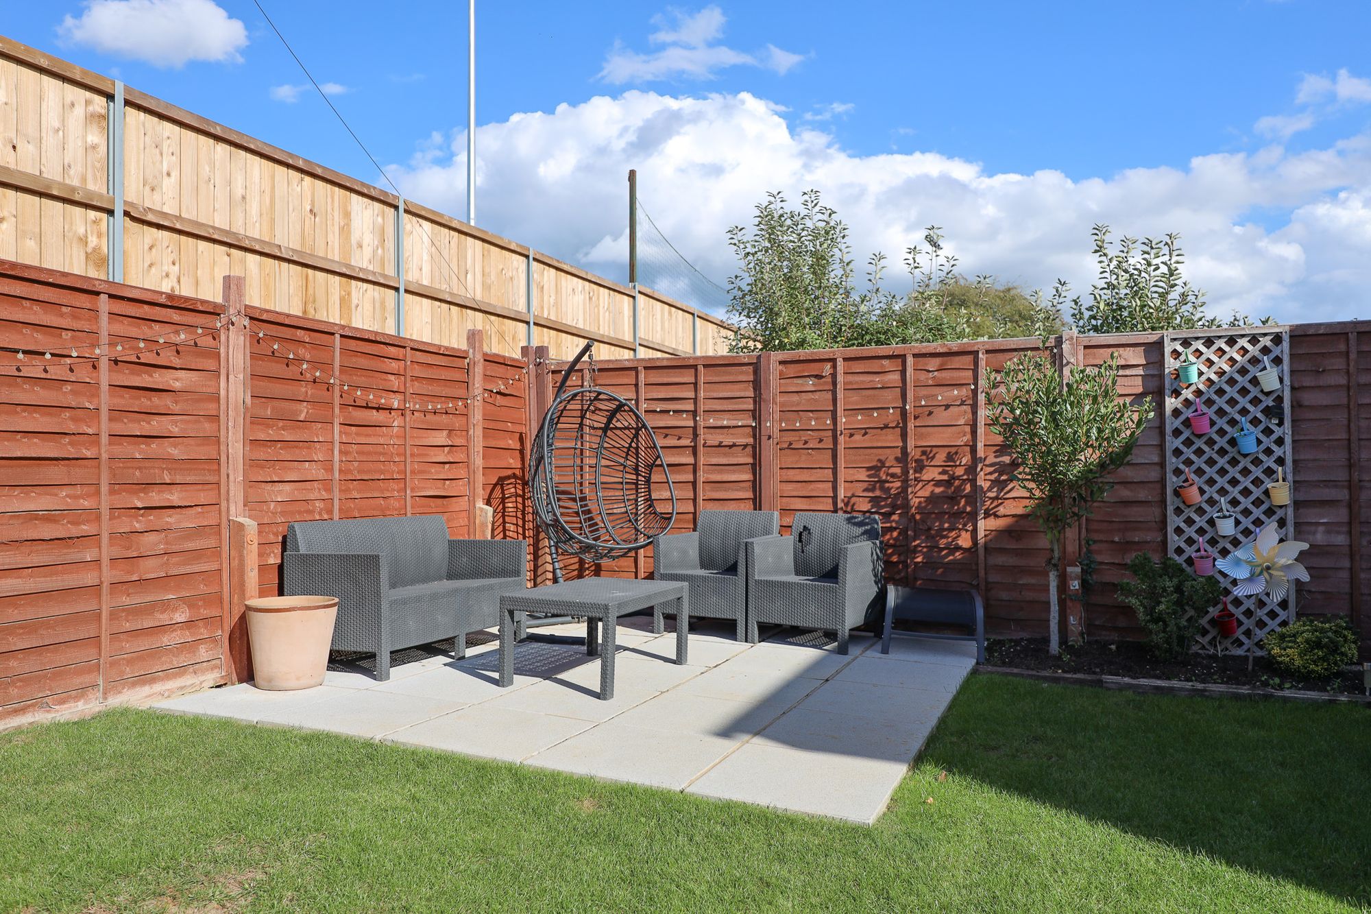
Outside the long front garden is flanked by pathways with timber shed, power and tap. Double doors open to the utility/storage room with power, light and double doors to the rear garden. The north facing 30’ x 24’ (plus gated side area) is laid to full width patio with a central area of lawn and a 2nd paved patio. Raised beds. Wide path to the rear gate.
Benefits include gas fired central heating (the combination boiler is located in the linen cupboard) and uPVC framed double glazed windows.
Nearest Stations
- Wivelsfield Rail Station - 0.2 miles
- Burgess Hill Rail Station - 0.9 miles
- Haywards Heath Rail Station - 2.8 miles
- Hassocks Rail Station - 3 miles
- Plumpton Rail Station - 3.8 miles