Langhurstwood Road, Horsham, RH12
- 4 double sized bedrooms
- 5 reception rooms which are ideal for entertaining
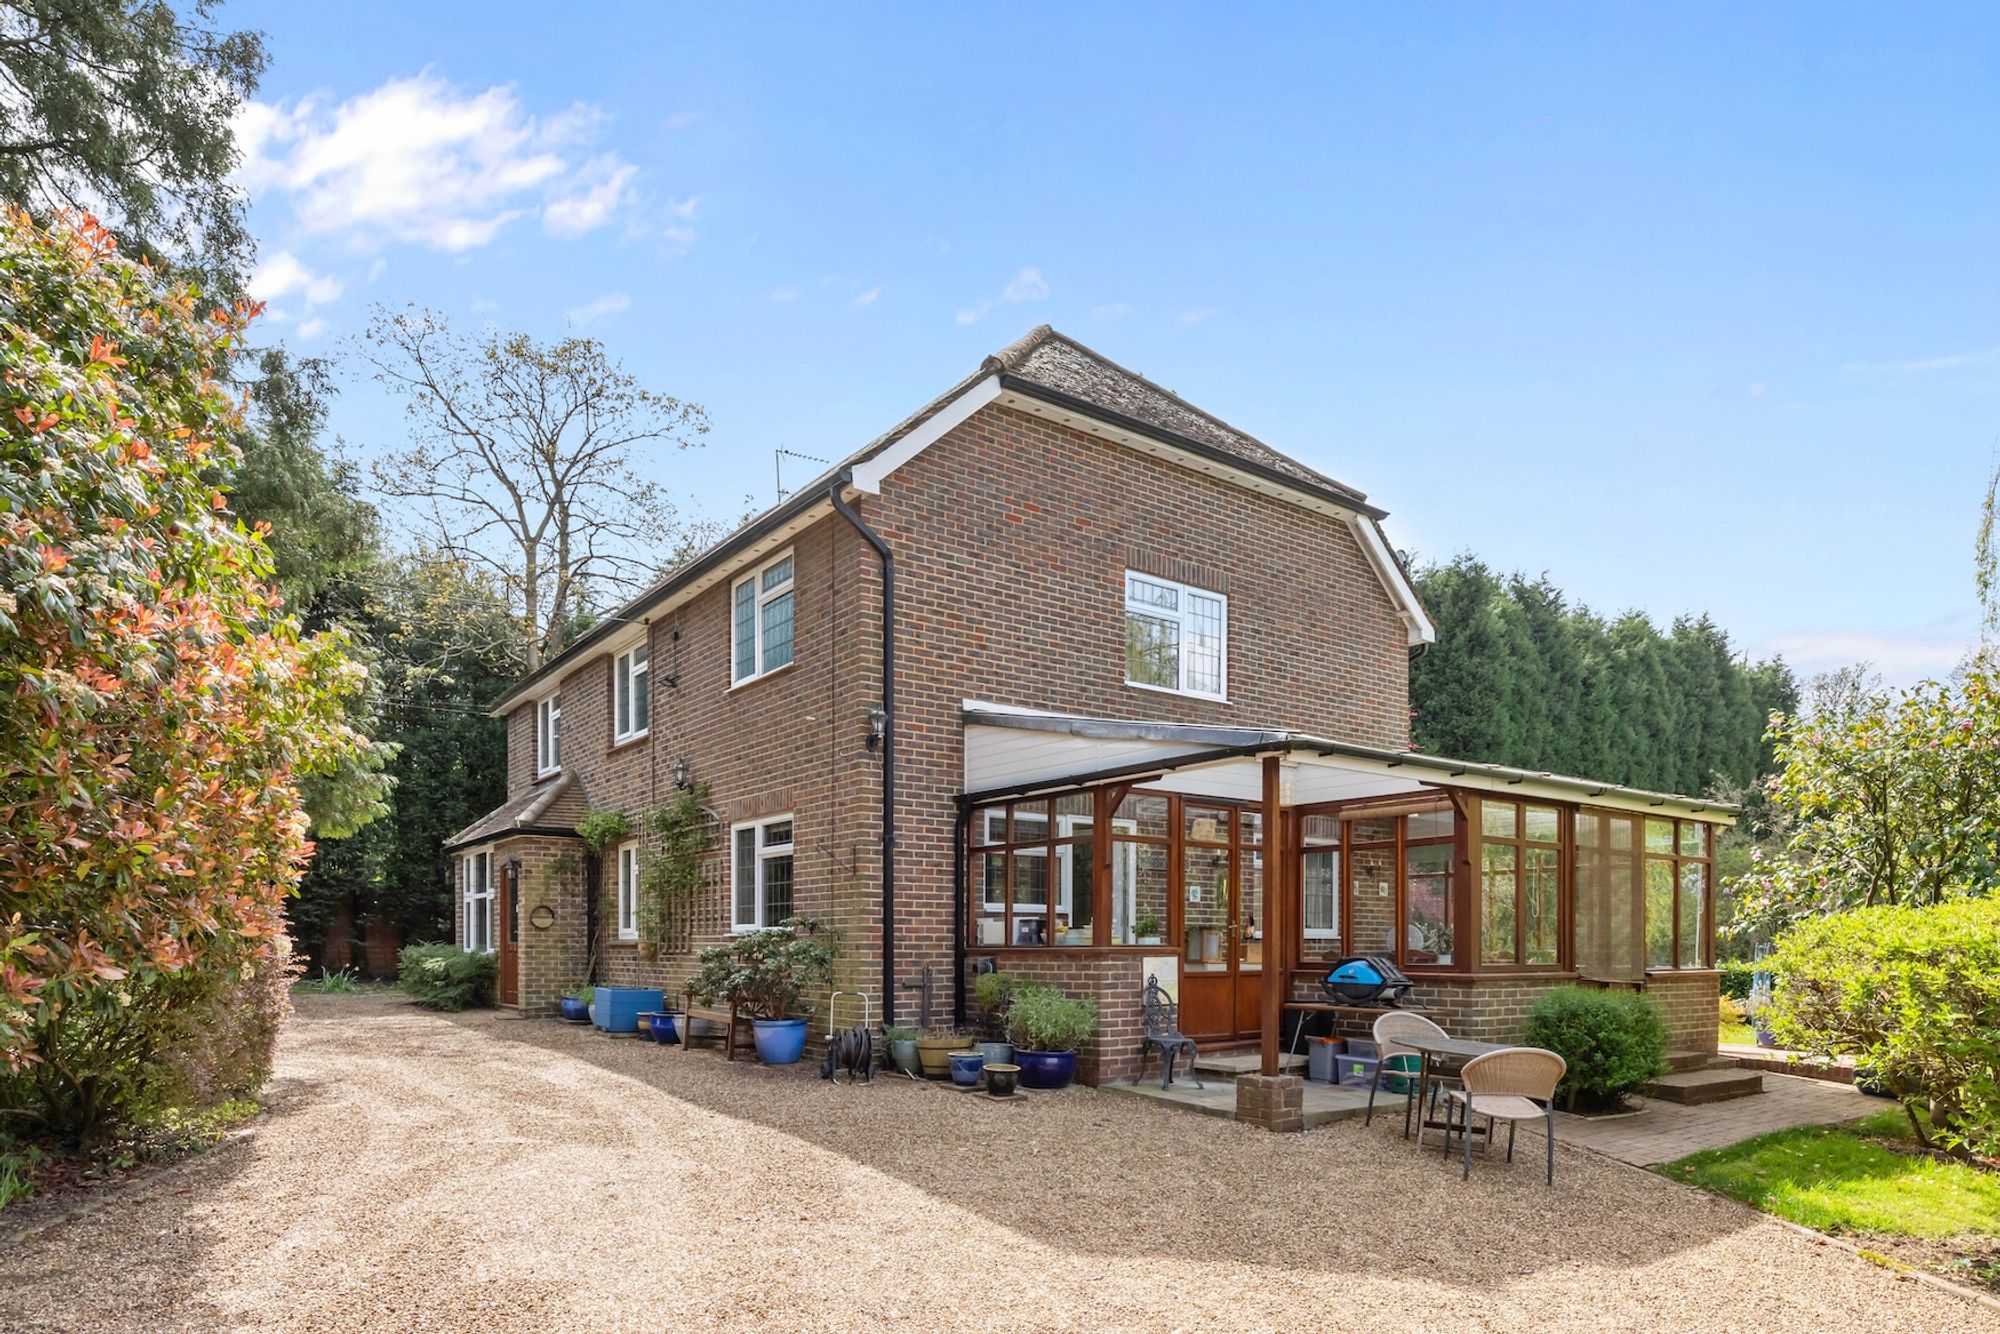
- Spacious and flexible detached house built in the 1920s
- Gated driveway providing parking for multiple vehicles and garage
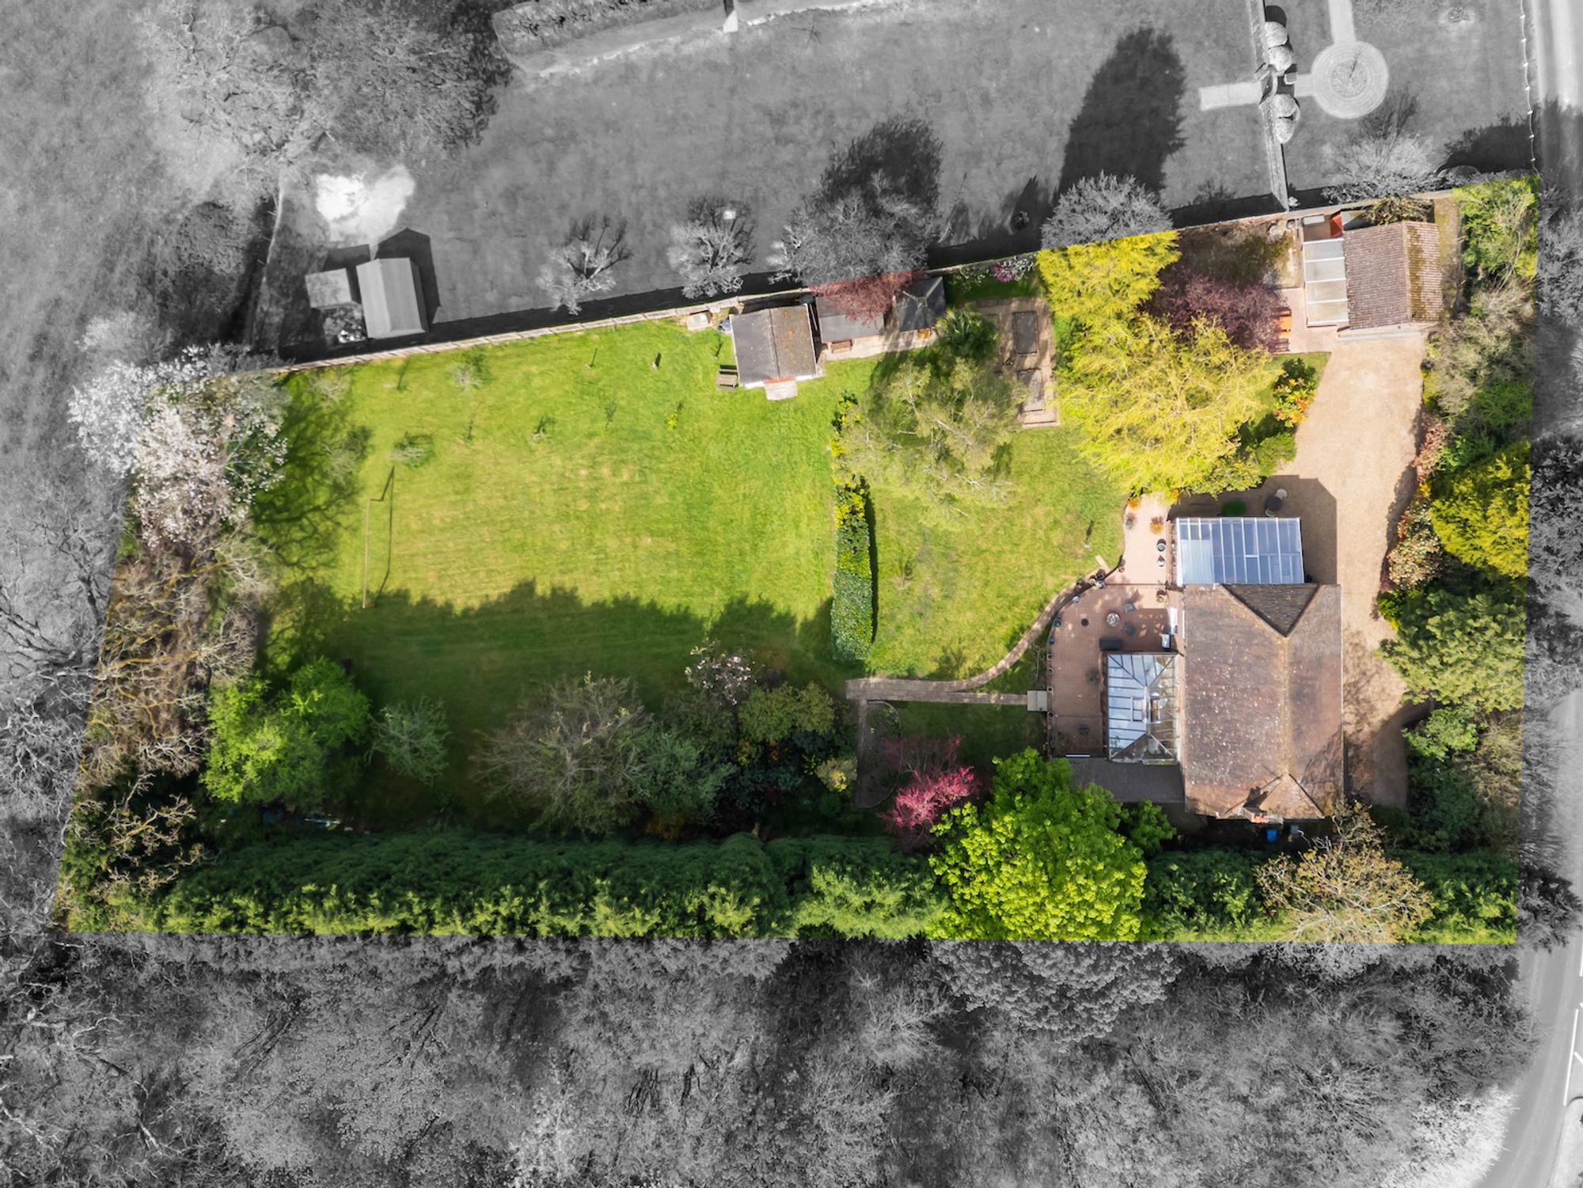
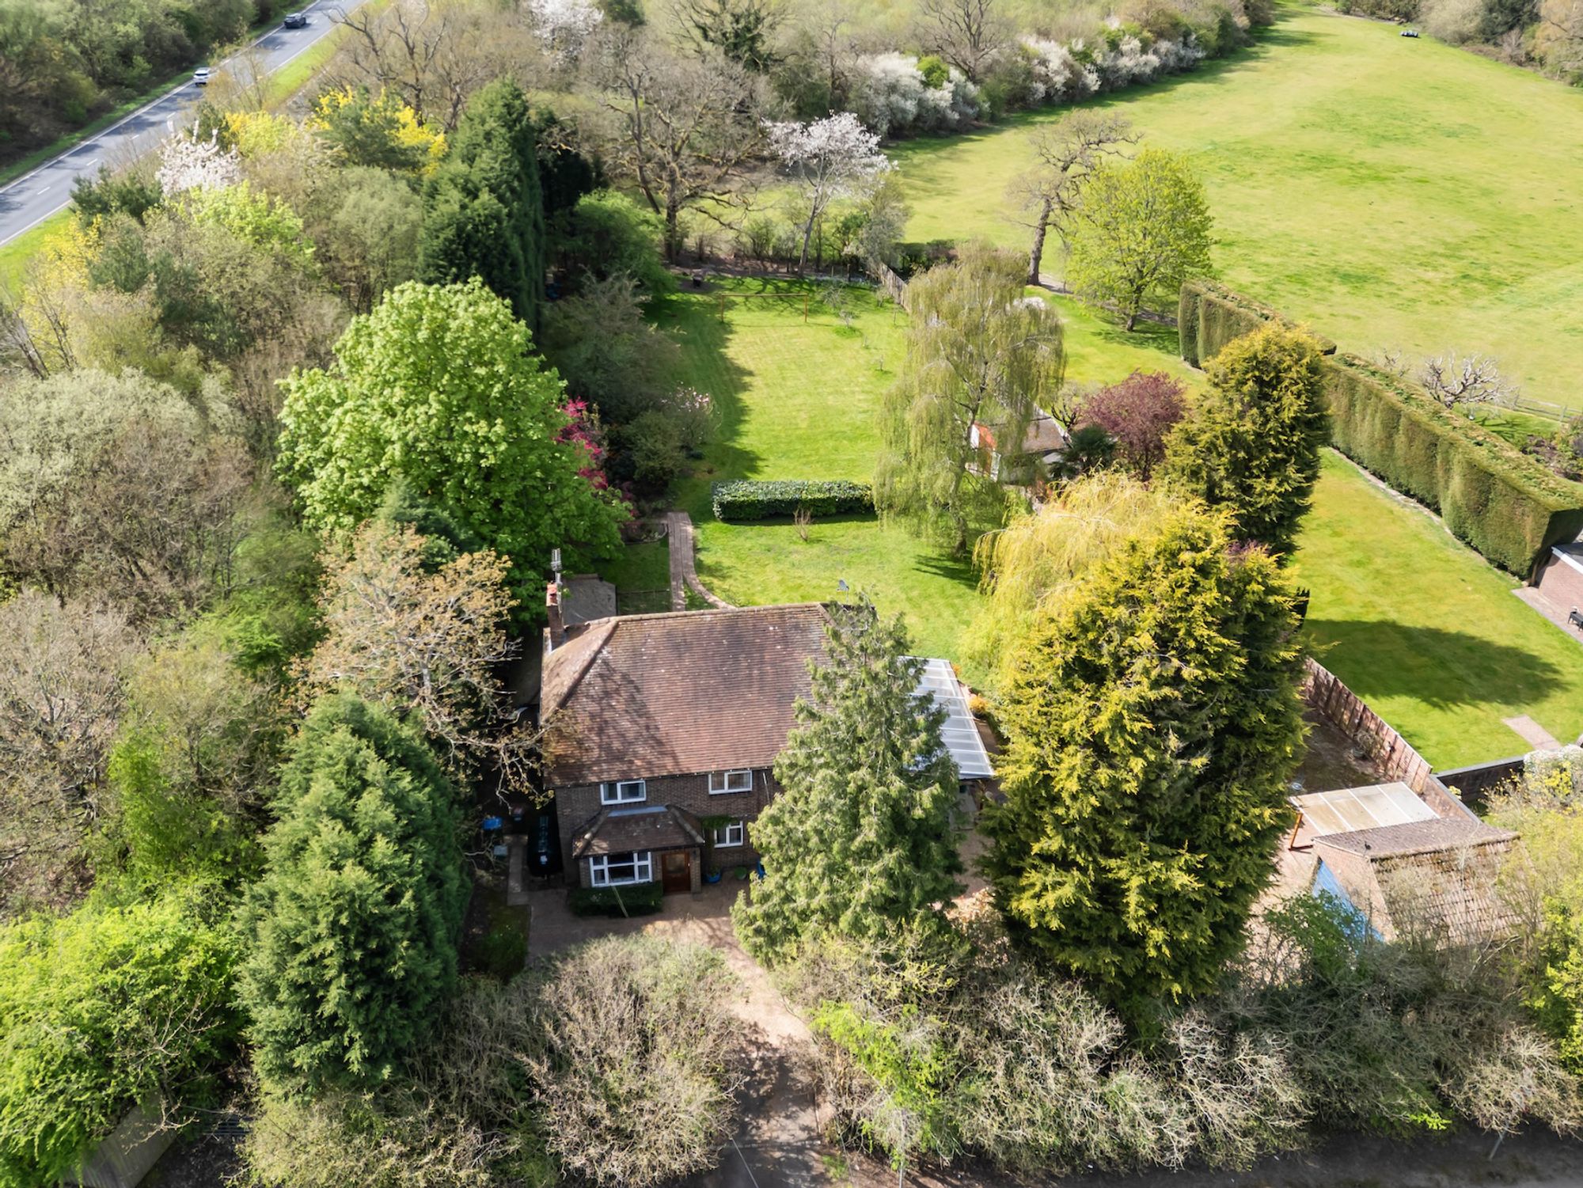
- Fantastic 0.67 acre west facing plot
- First time to market in 38 years
- Previously enlarged with further opportunity to extend or create an annex
- Semi-rural but convenient location for schools, walks, transport links and Horsham town centre
- Potential downstairs bedroom
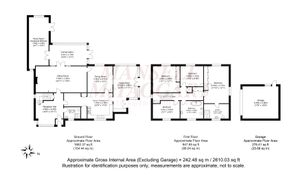
A spacious and versatile 4 double bedroom, 5 reception room detached house of 2.610 sq ft, built in the 1920s, occupying a superb 0.67 acre west facing plot, large driveway and garage.
The property is situated in a semi-rural but hugely convenient location for excellent schools, major transport links, country walks and Horsham town centre.
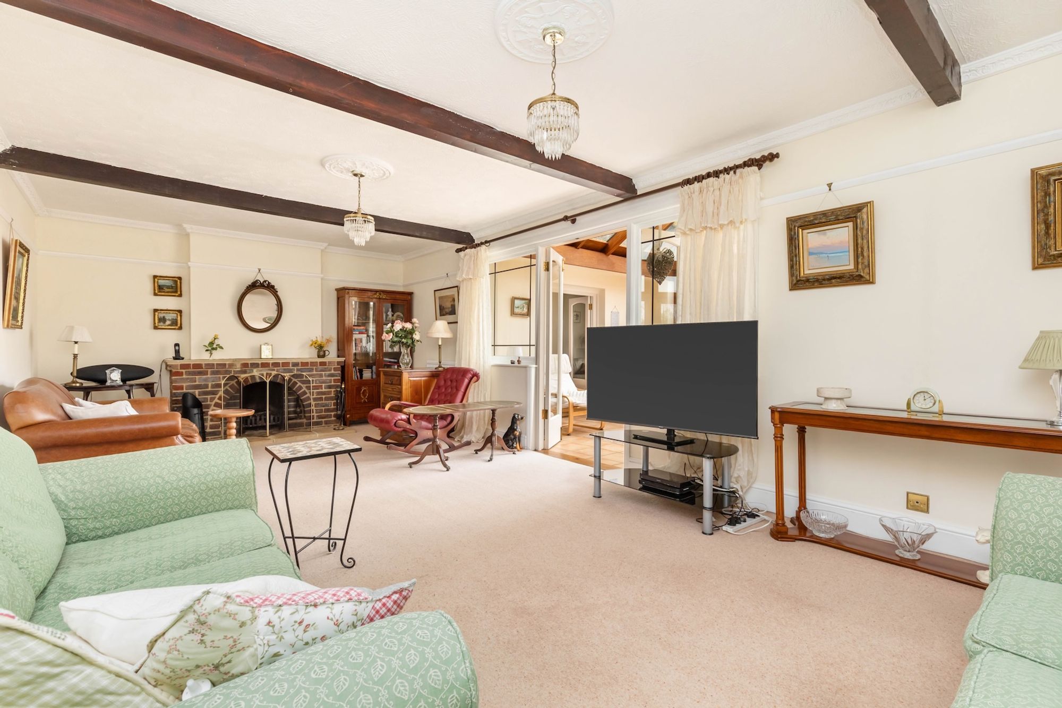
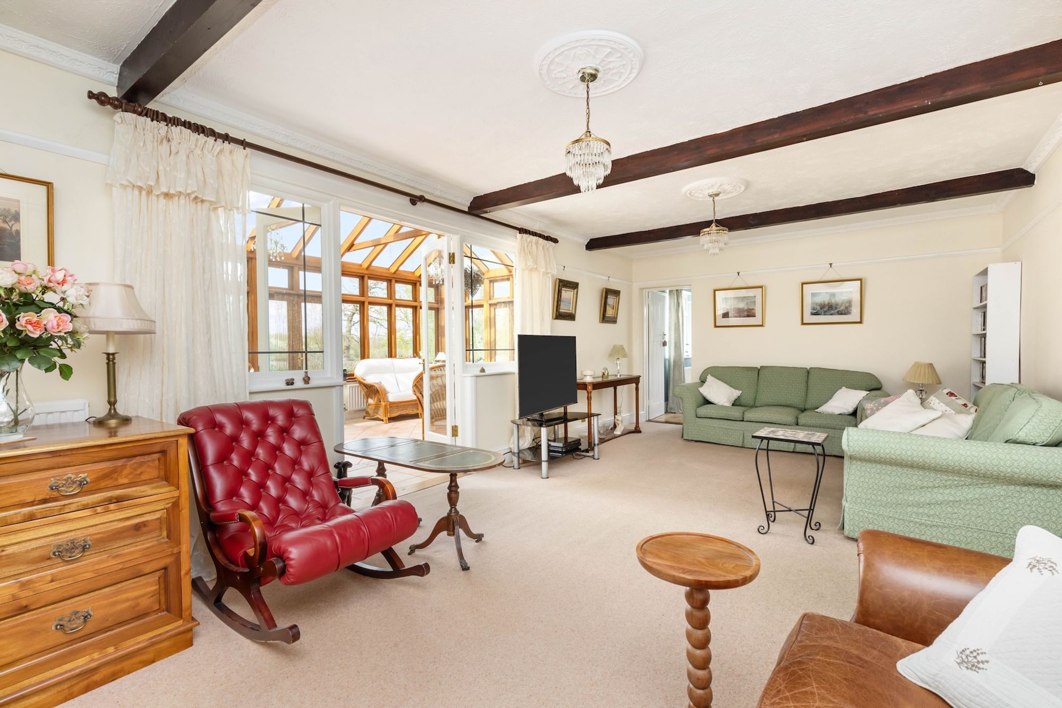
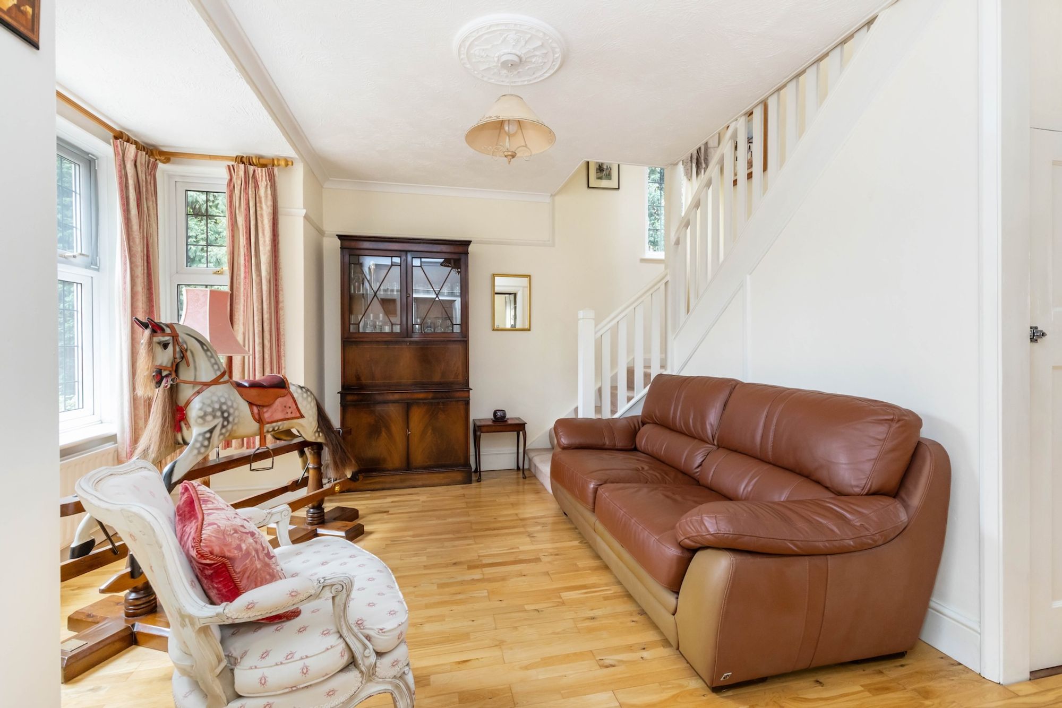
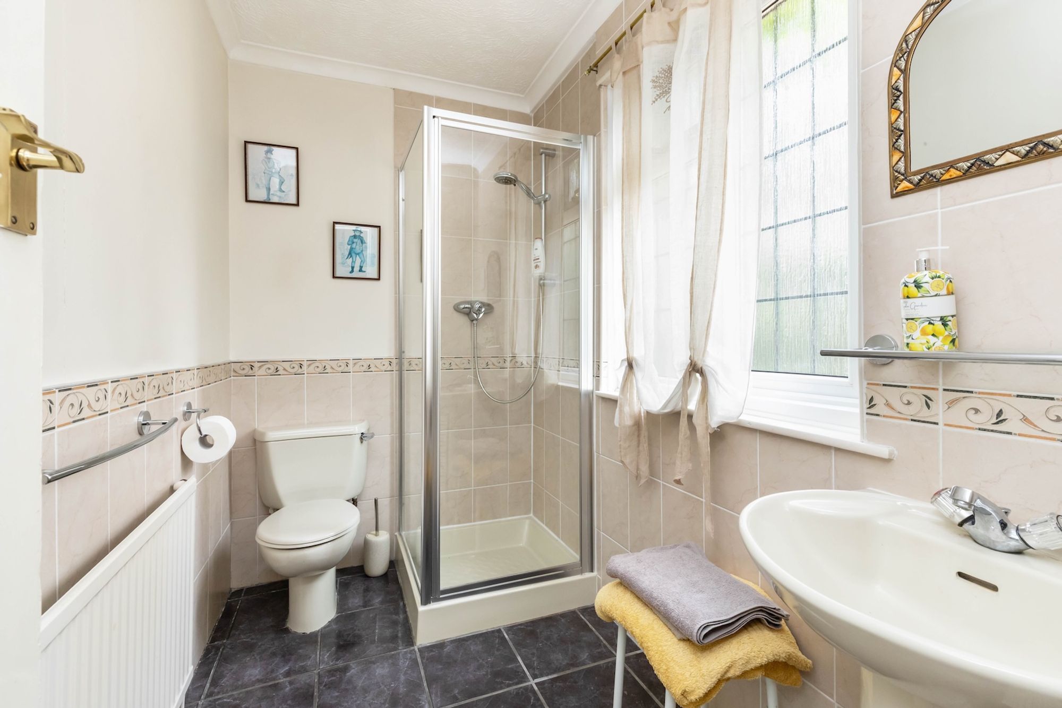
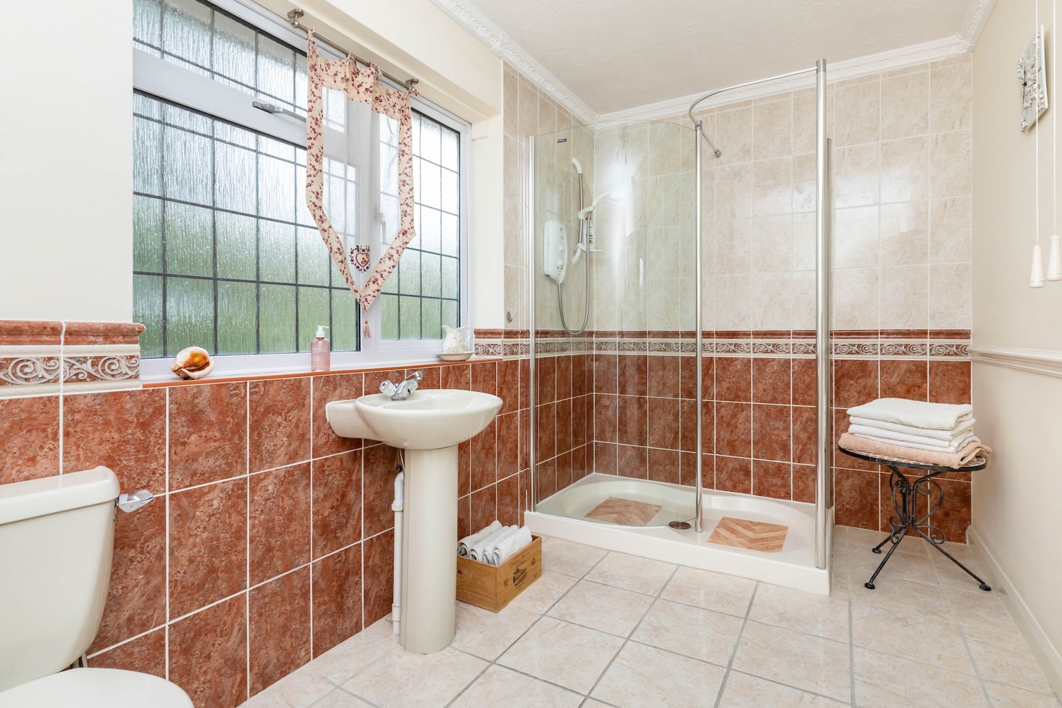
The accommodation comprises: entrance porch, bay fronted reception hall with under stairs storage, shower room and great sized 24’11 × 12’9 sitting room with open fire.
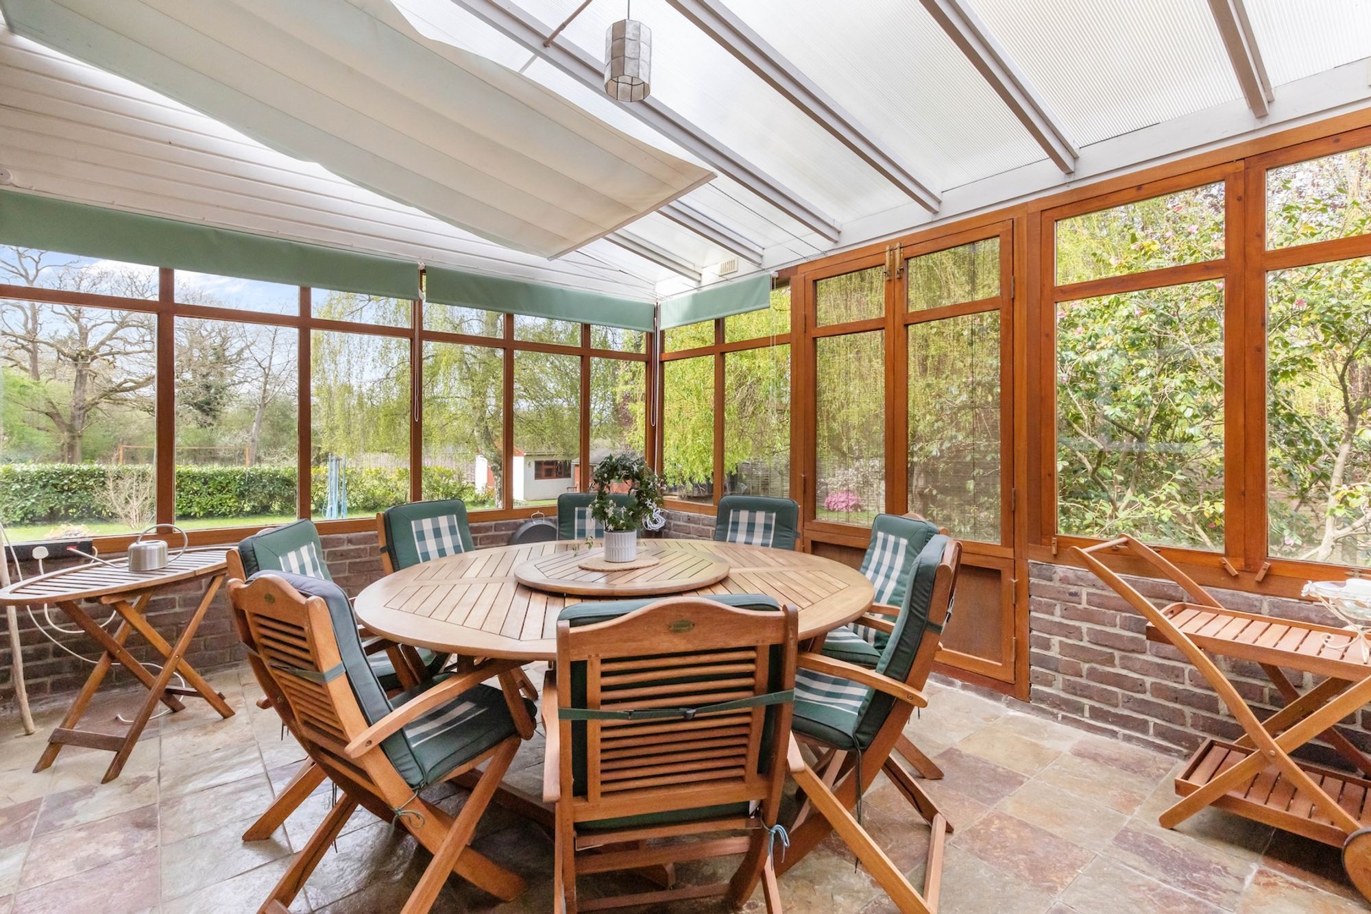
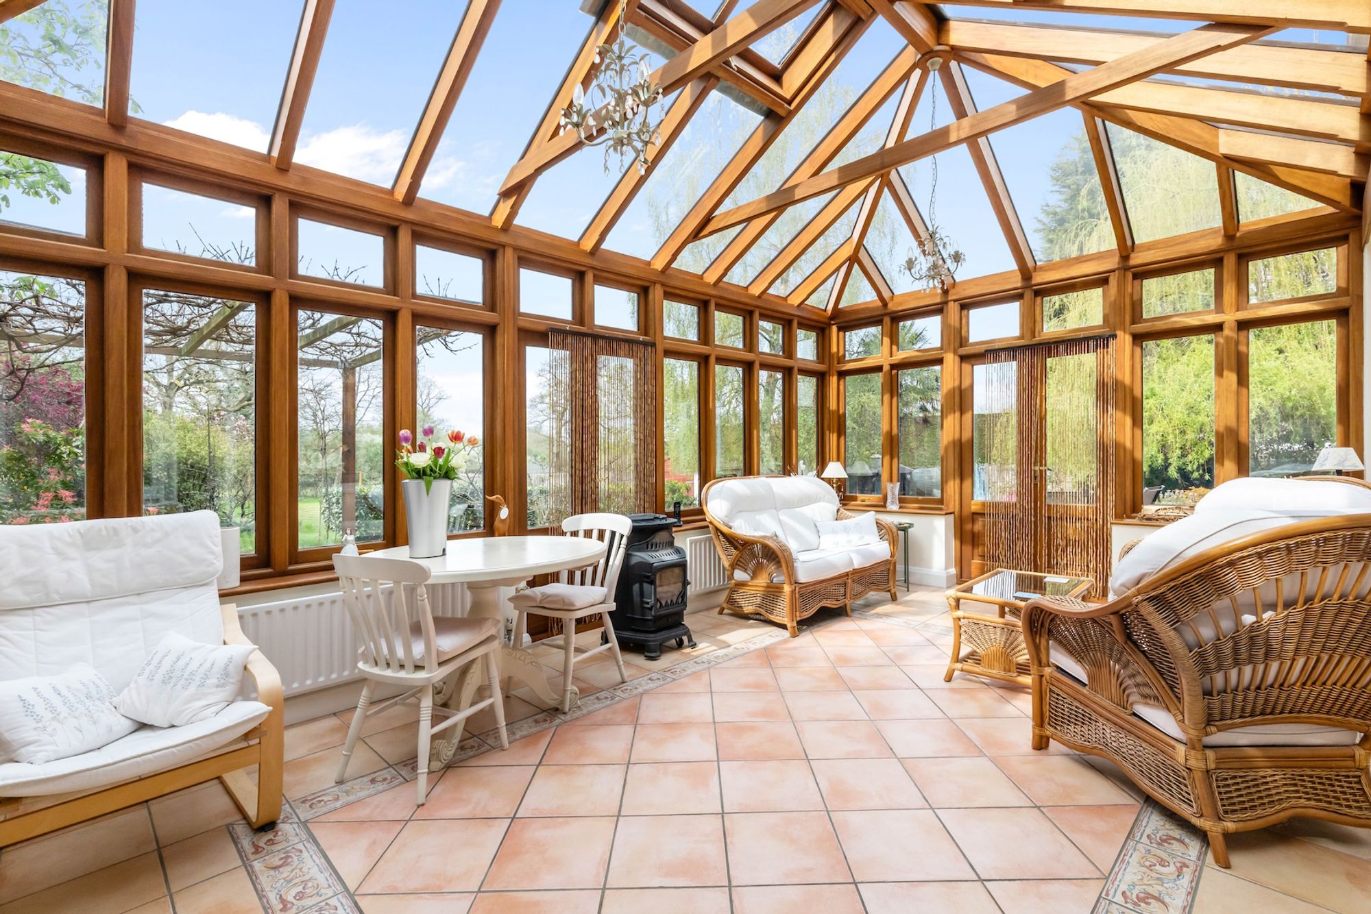
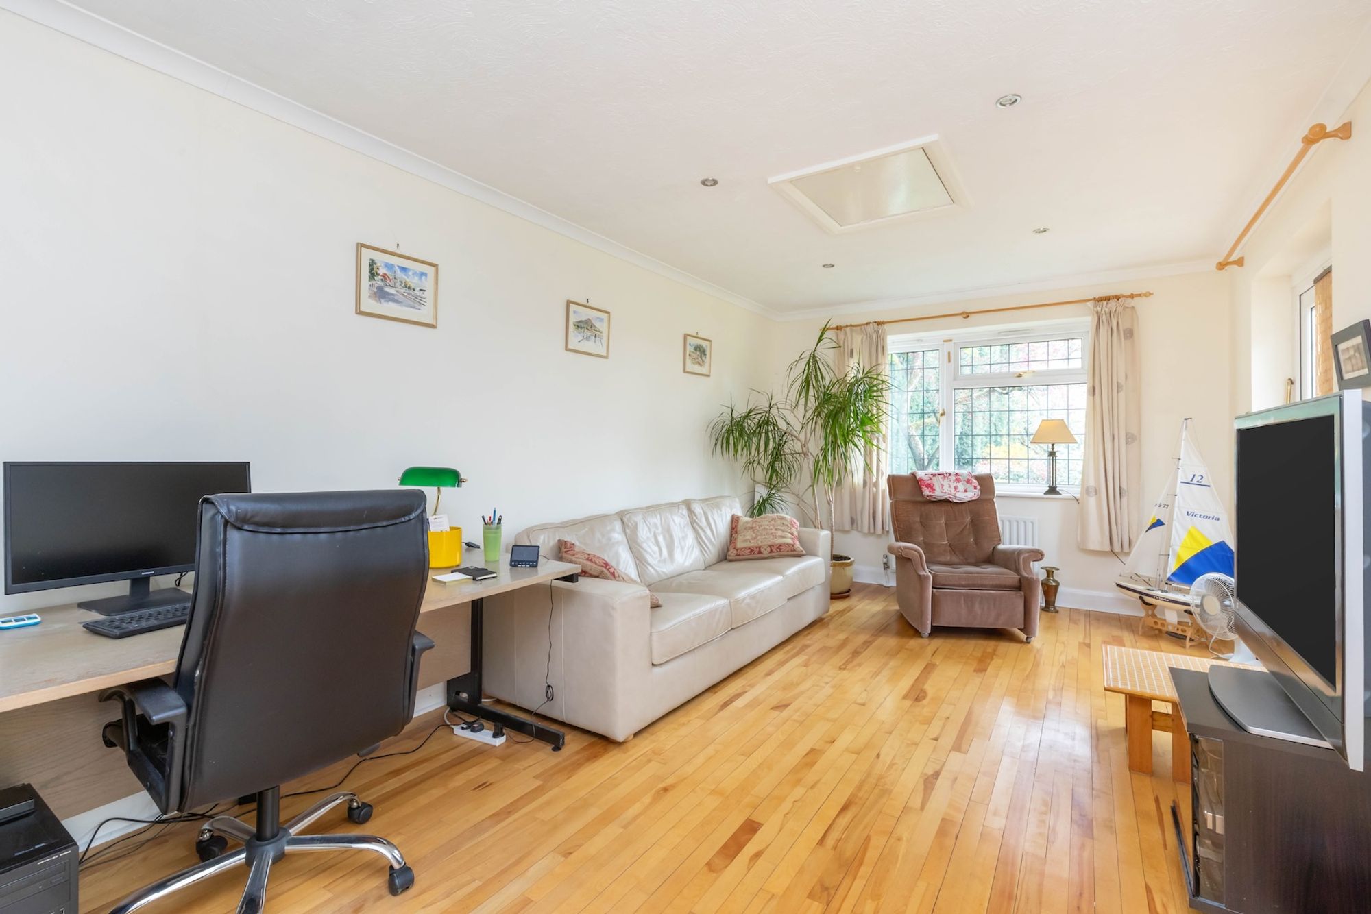
A door from the sitting room leads into the substantial bespoke Oak framed conservatory with access onto the entertaining area and into the family room/occasional bedroom with loft storage and further doors onto the garden.
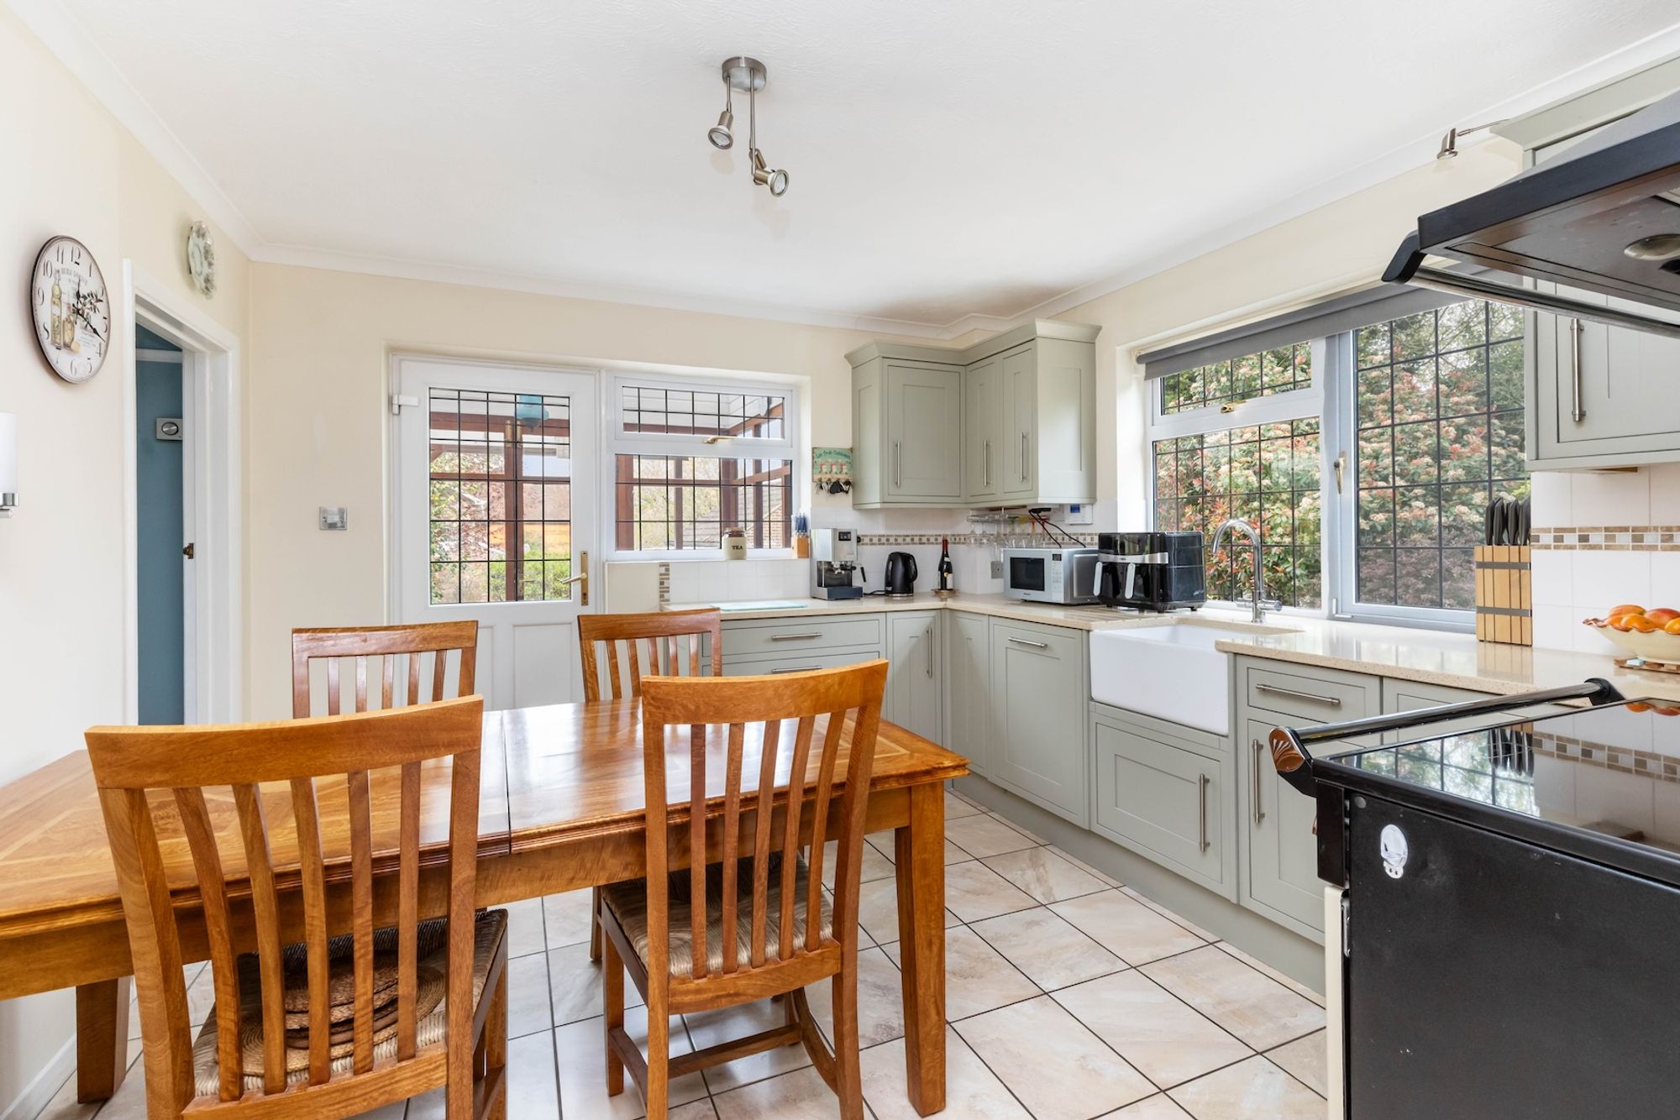
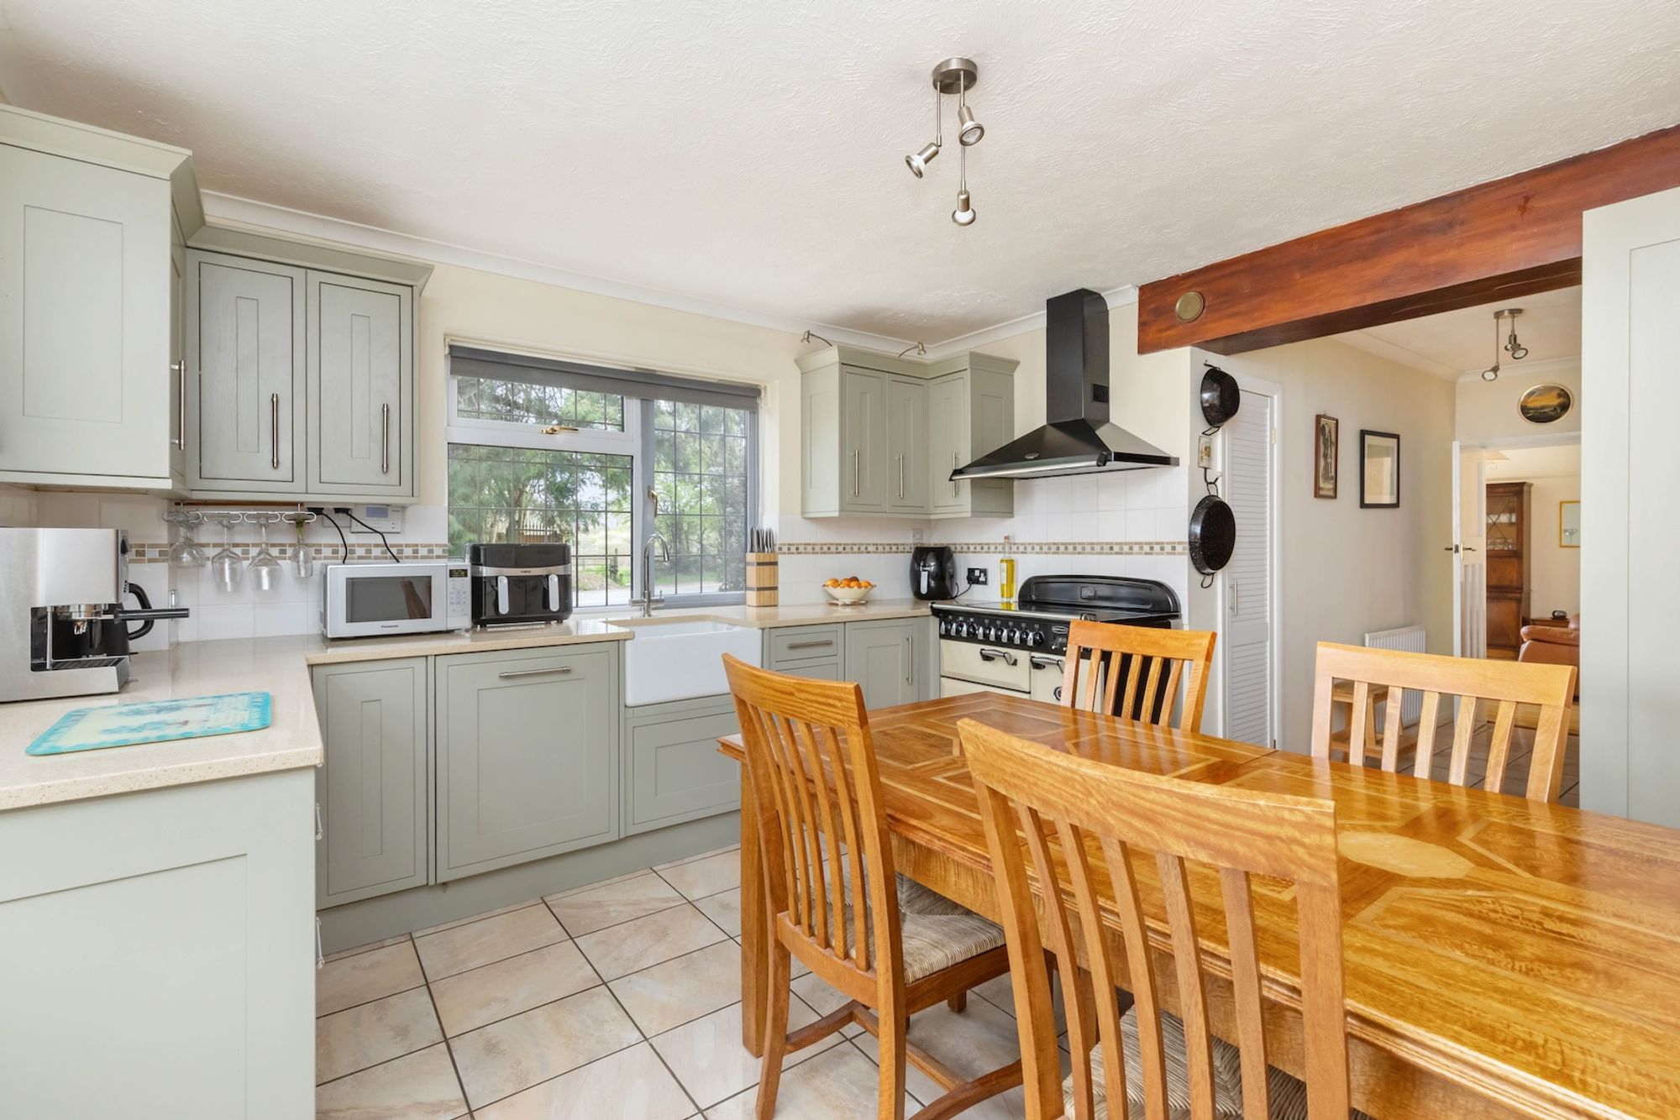
The kitchen/breakfast room has been refitted with an attractive range of Oak shaker style units, Granite work surfaces and space for range cooker, American fridge freezer and dishwasher.
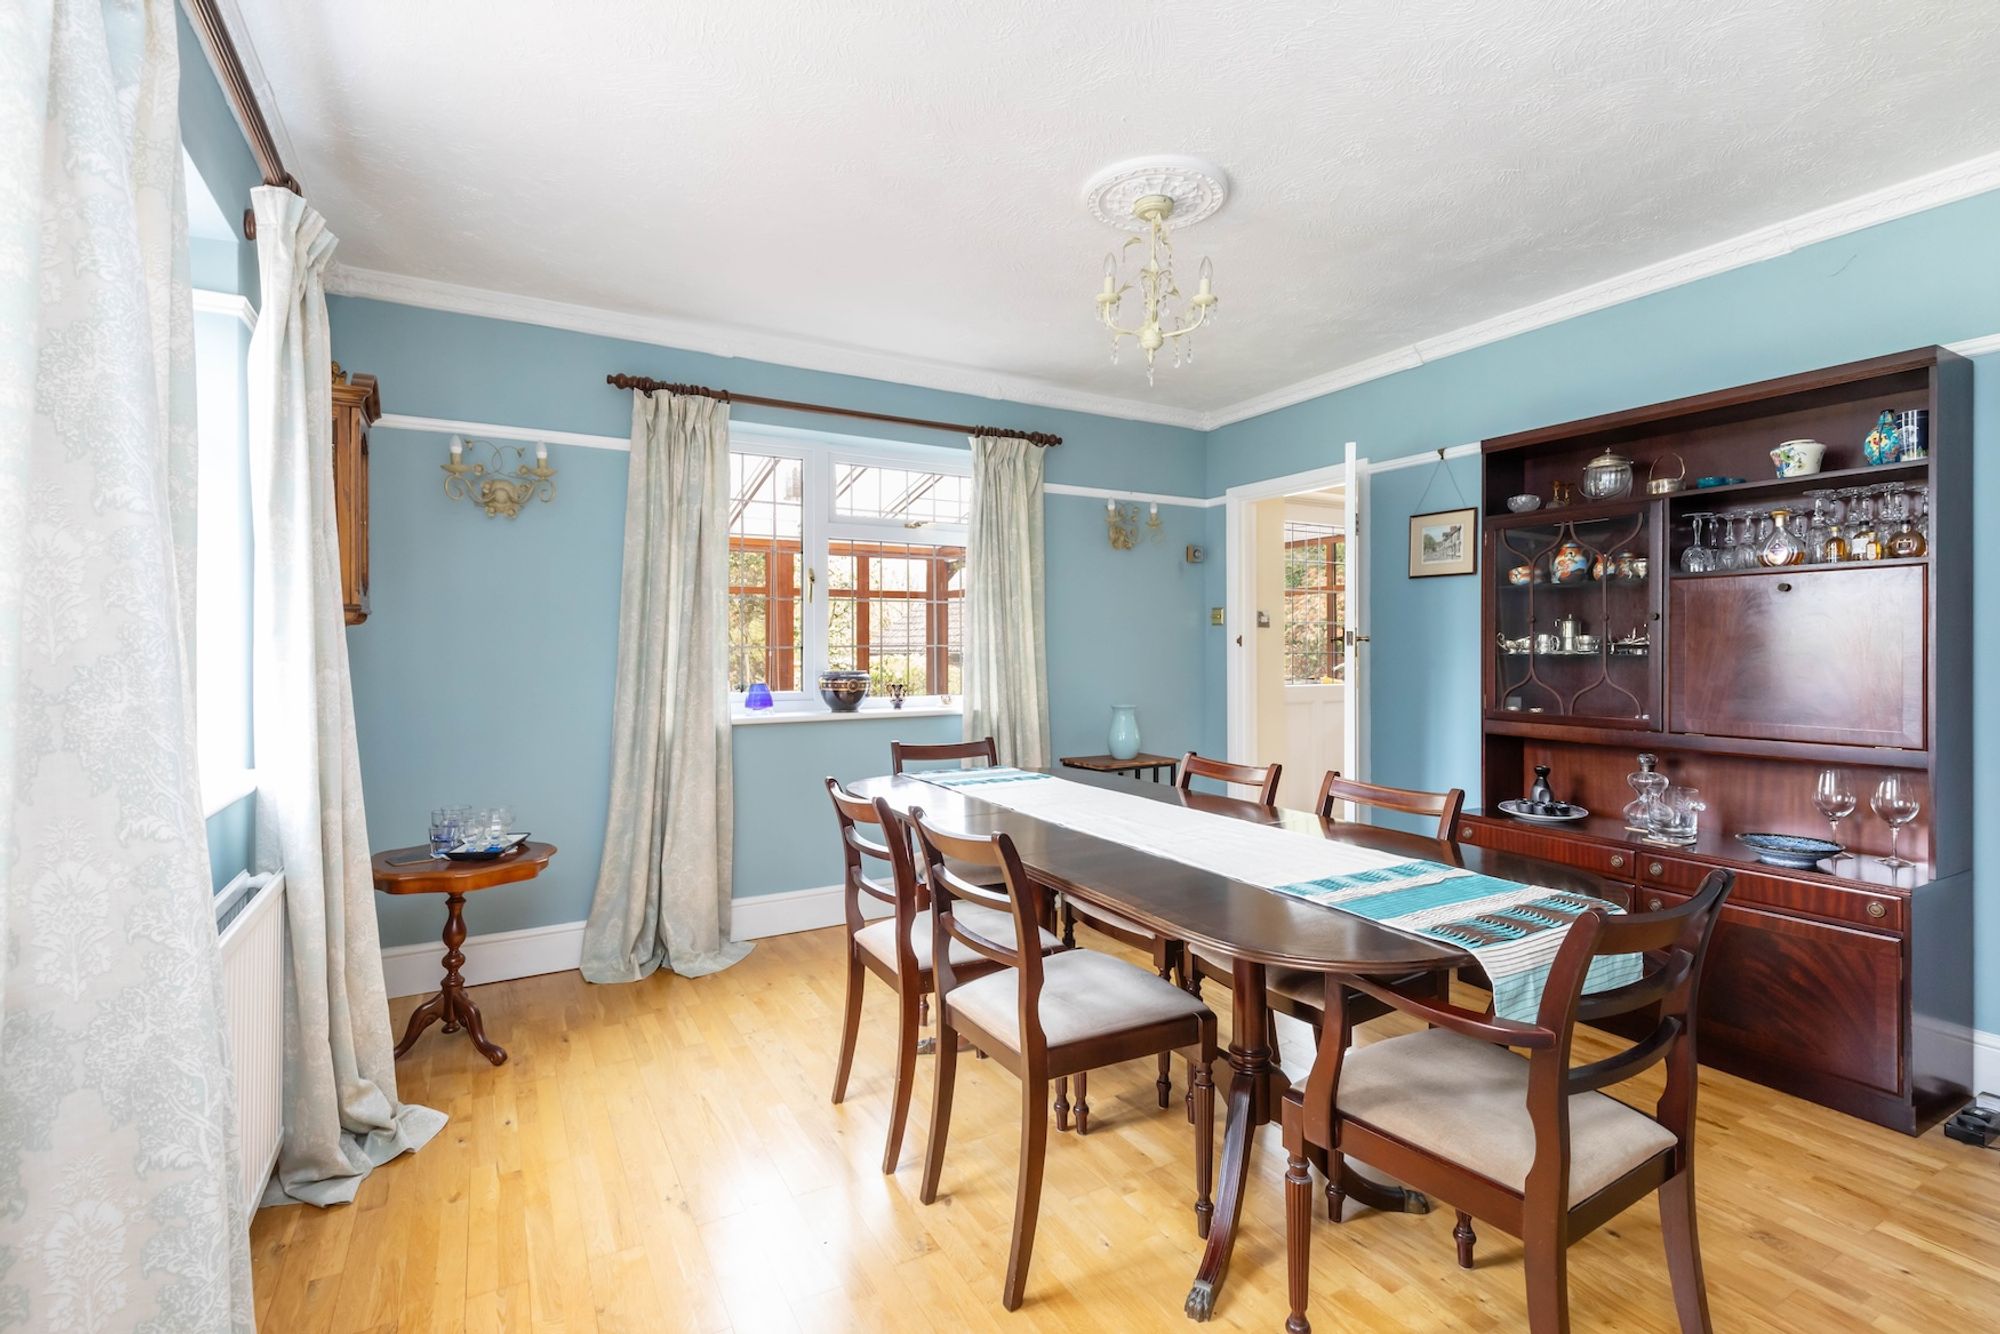
The formal dining room and garden room with utility area are accessed off the kitchen/breakfast room and provides perfect options for family get-togethers.
A staircase from the entrance hall leads to the first floor with an airing cupboard and an array of fitted cupboards.
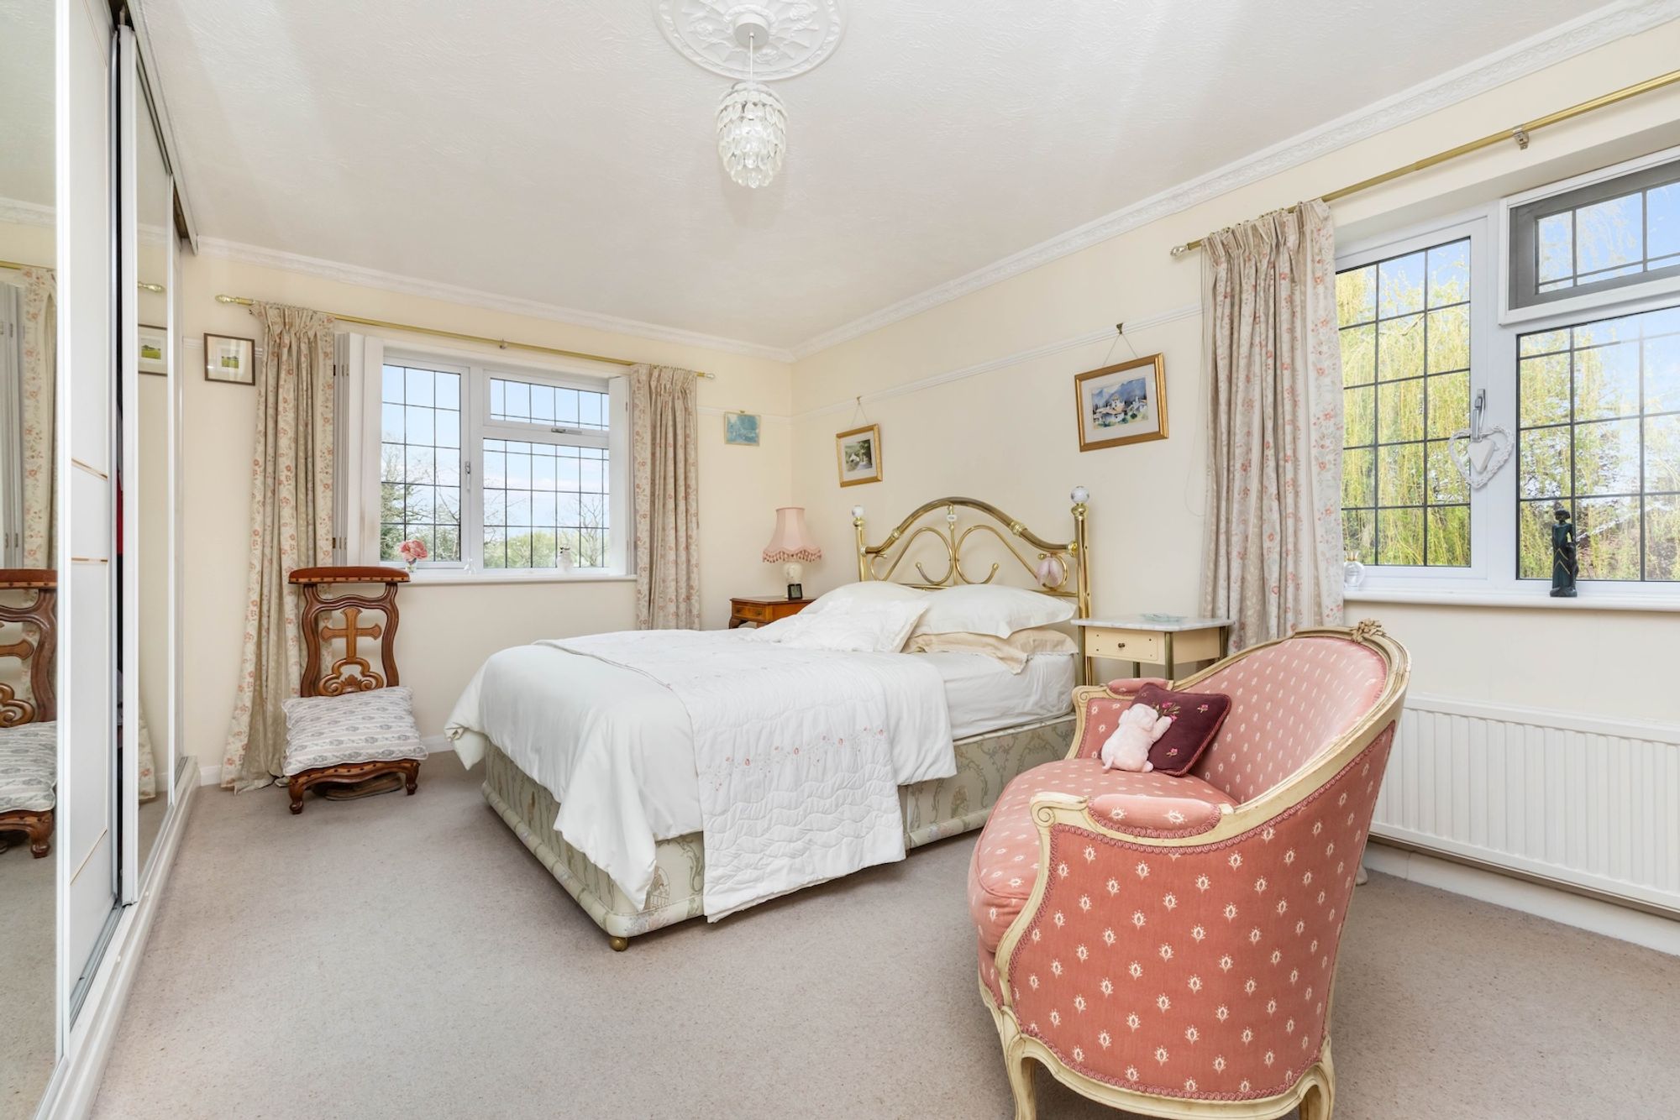
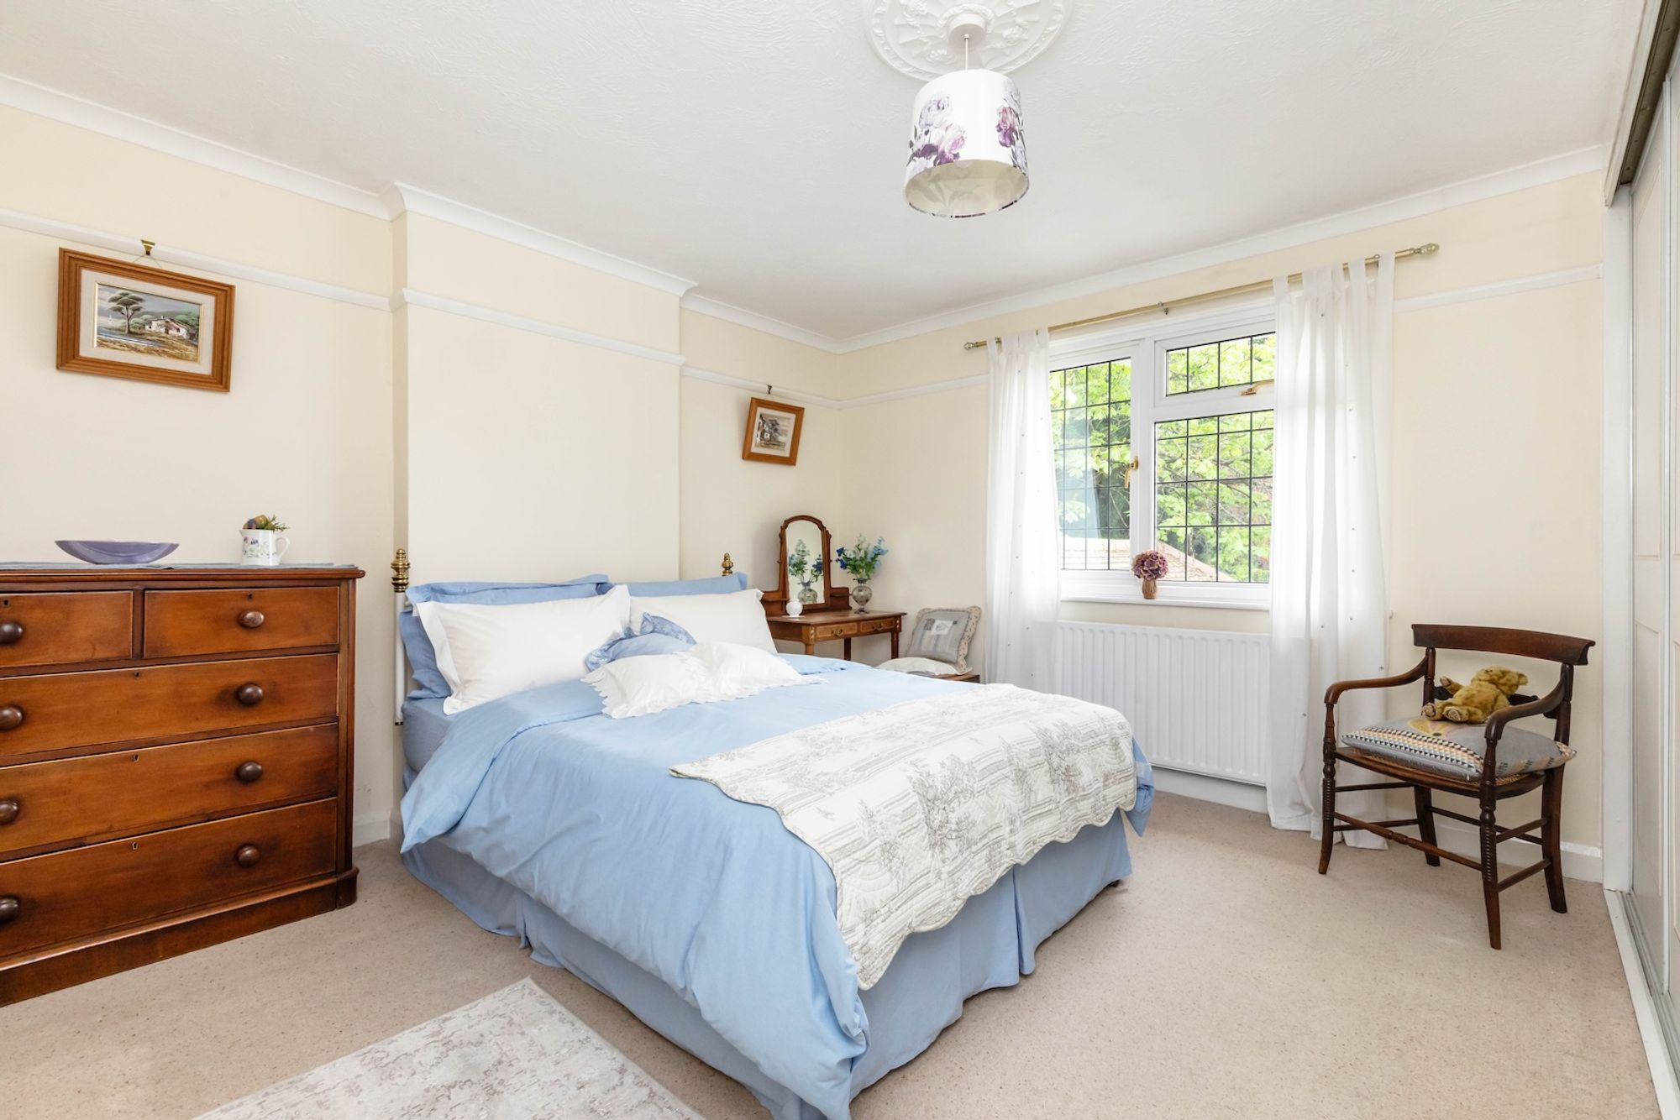
The principal bedroom with superb westerly outlook over the garden is equipped with air conditioning, ample fitted wardrobes and good sized en suite shower room.
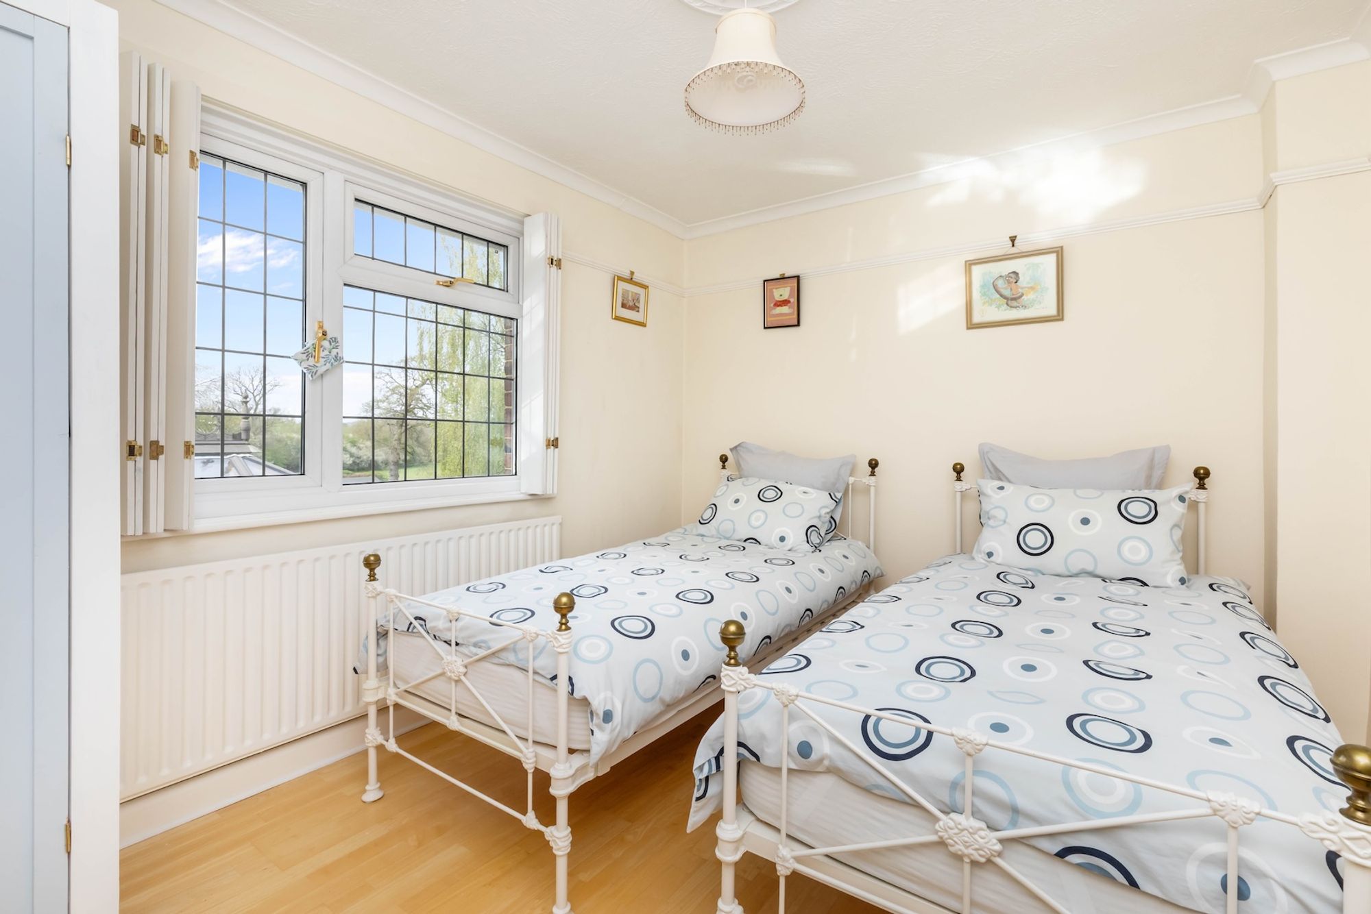
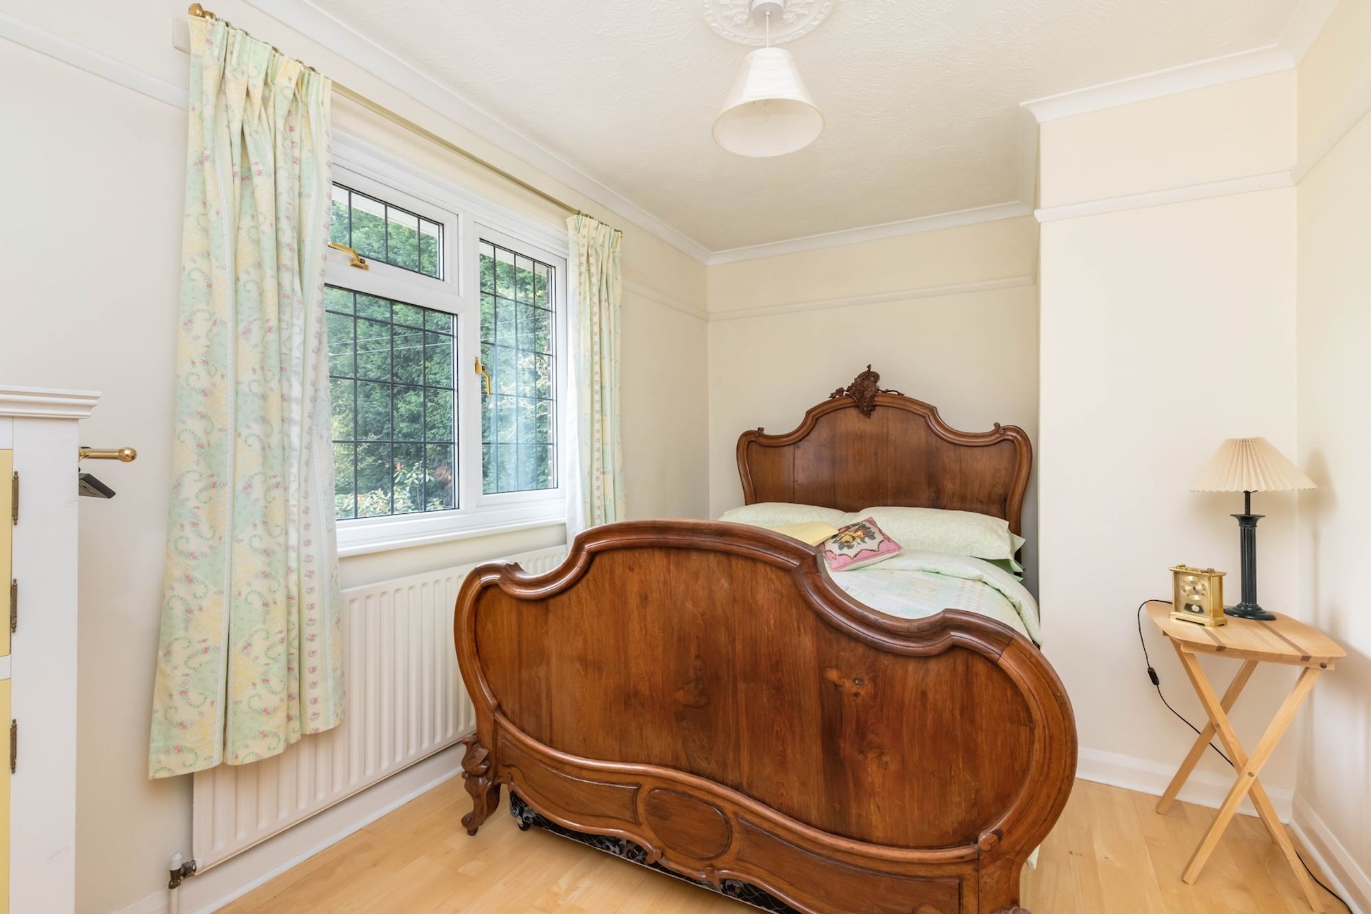
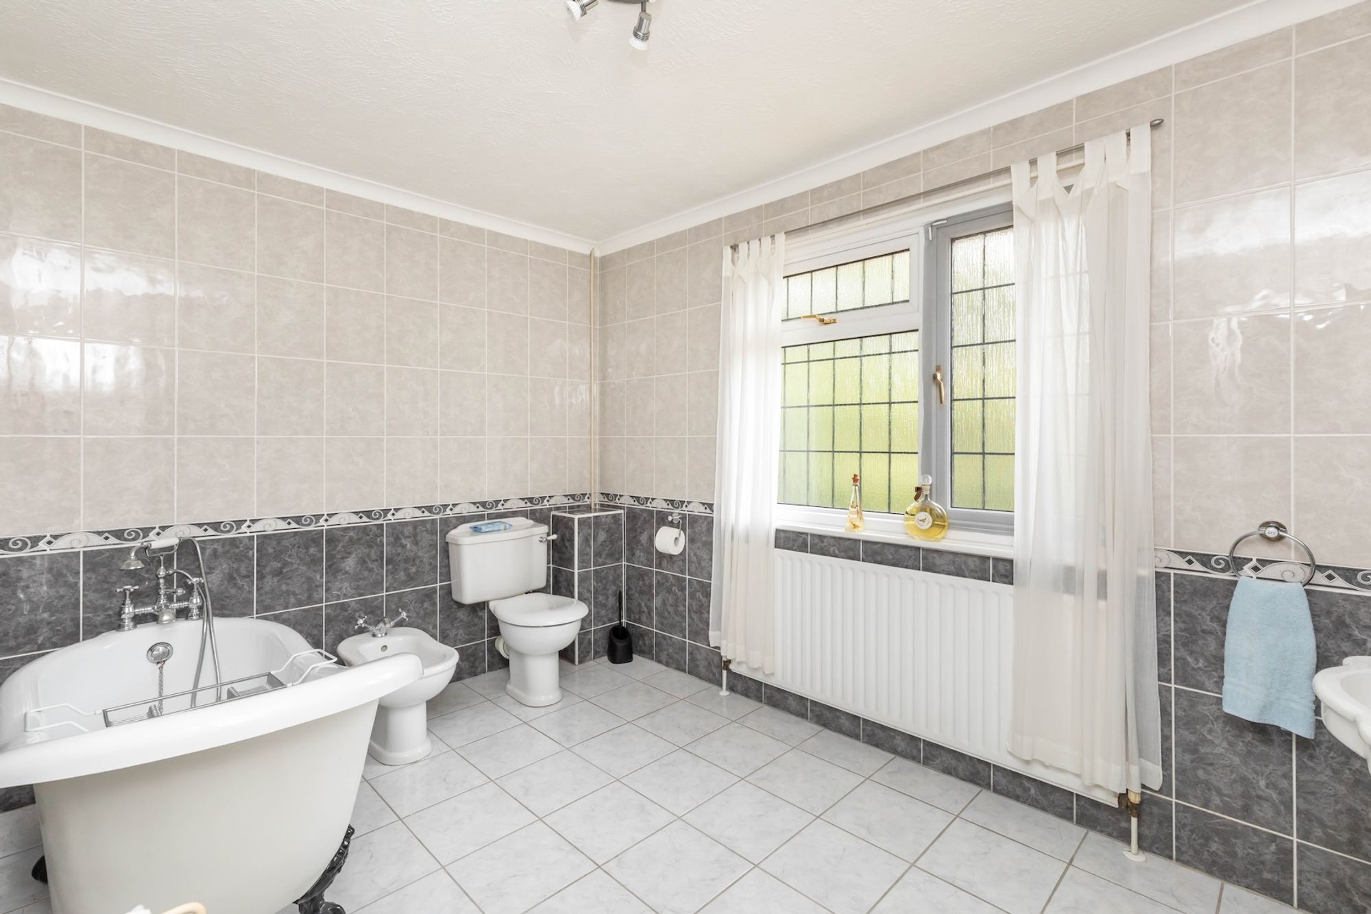
There are 3 further well proportioned bedrooms and super sized family bathroom.
Benefits include double glazed windows, oil fired central heating to radiators (boiler located in the garden room), Oak flooring and original internal doors.
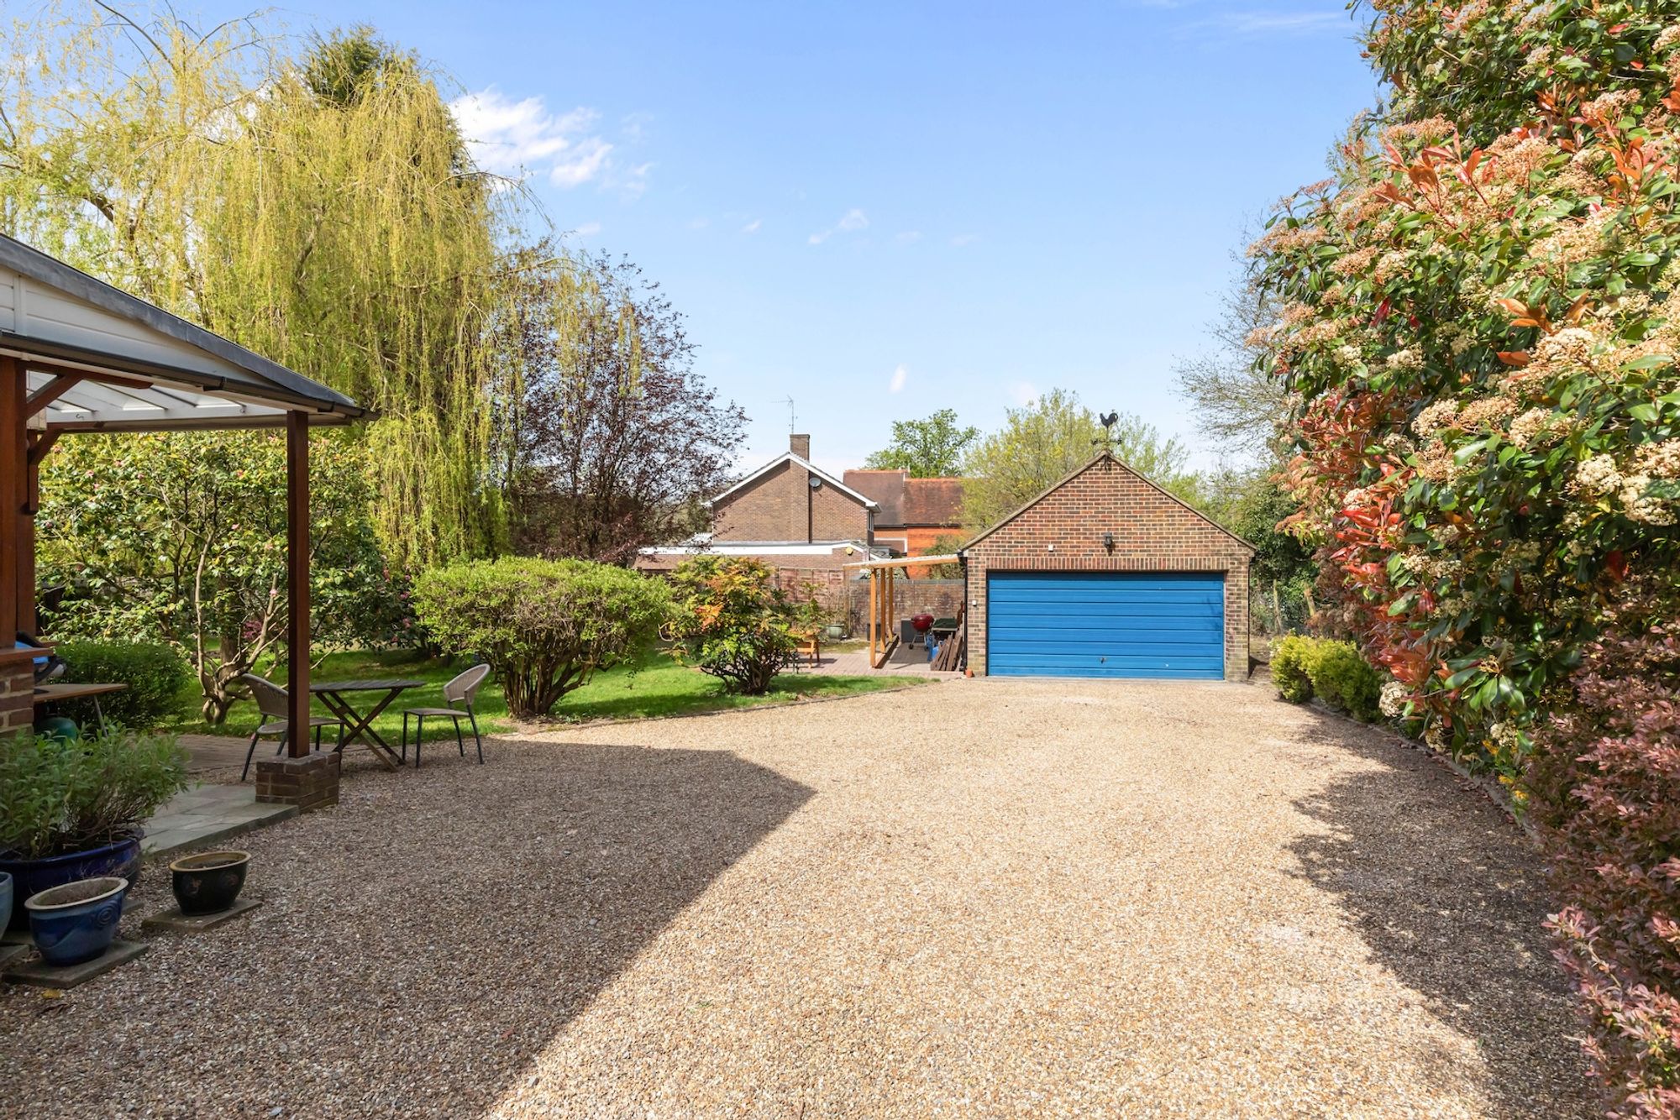
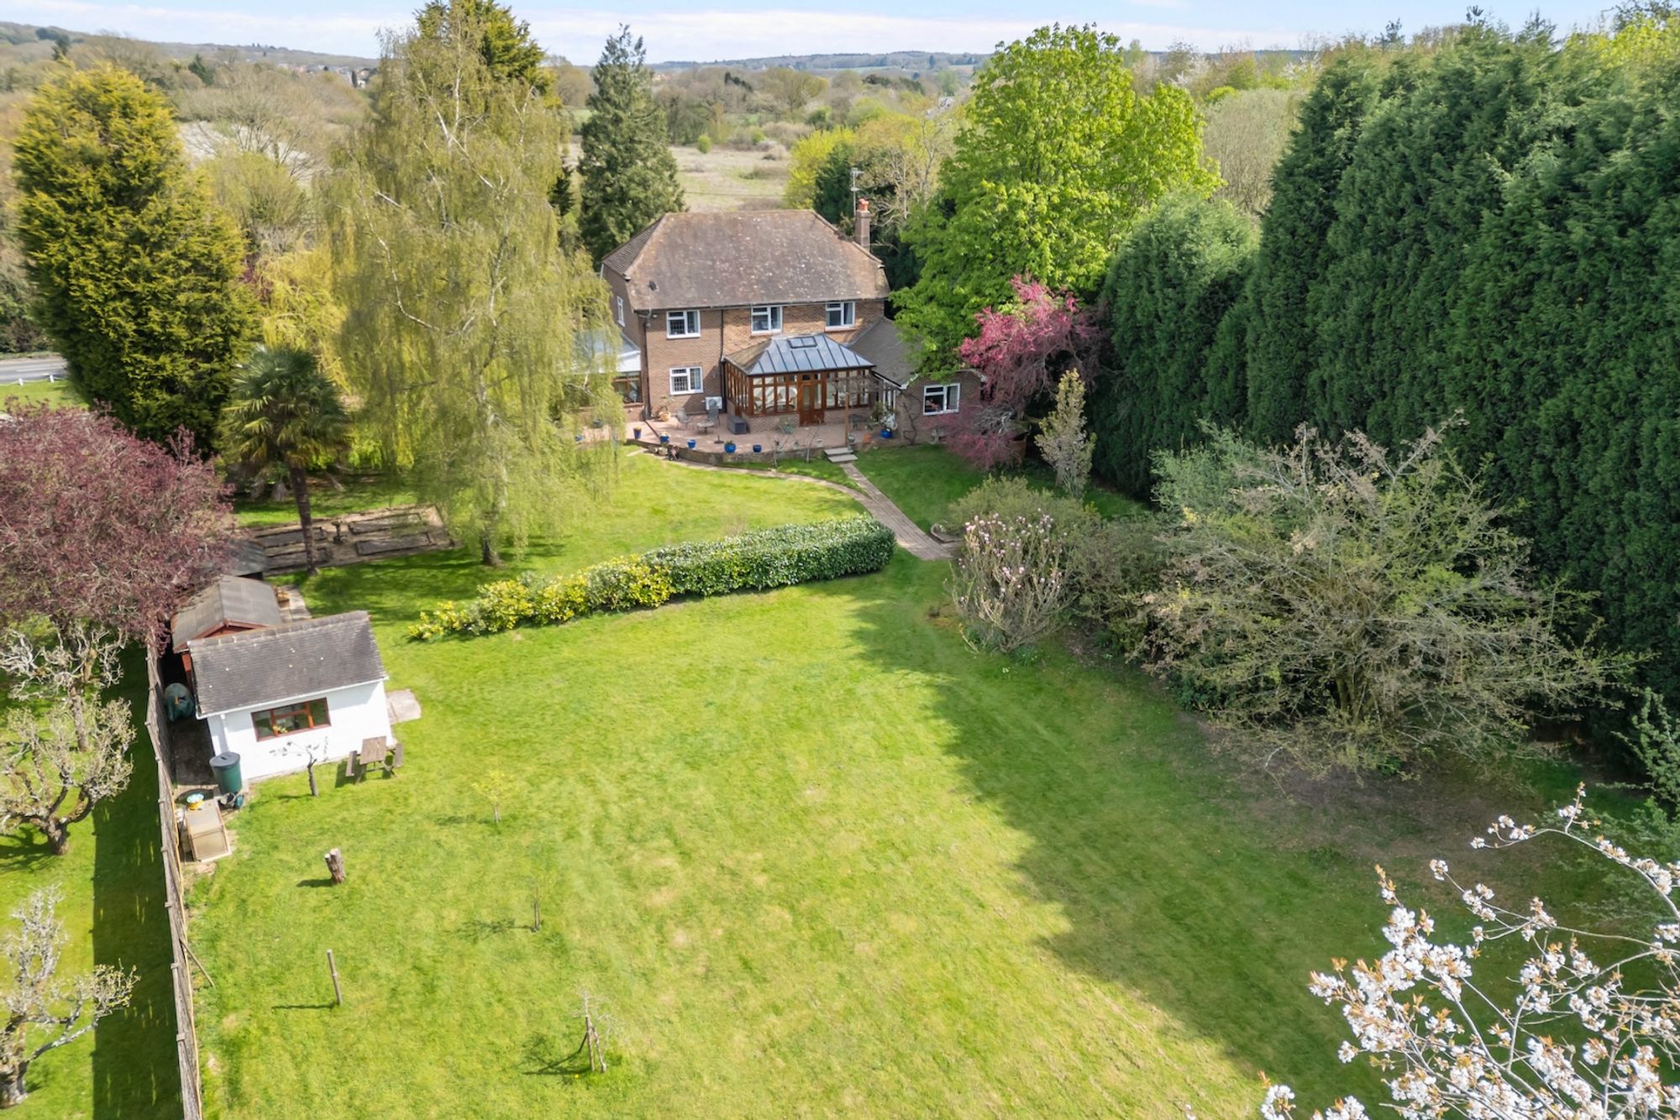
The gated driveway provides parking for multiple vehicles, leading to the detached 17’6 × 15’8 garage with power and ample eaves storage.
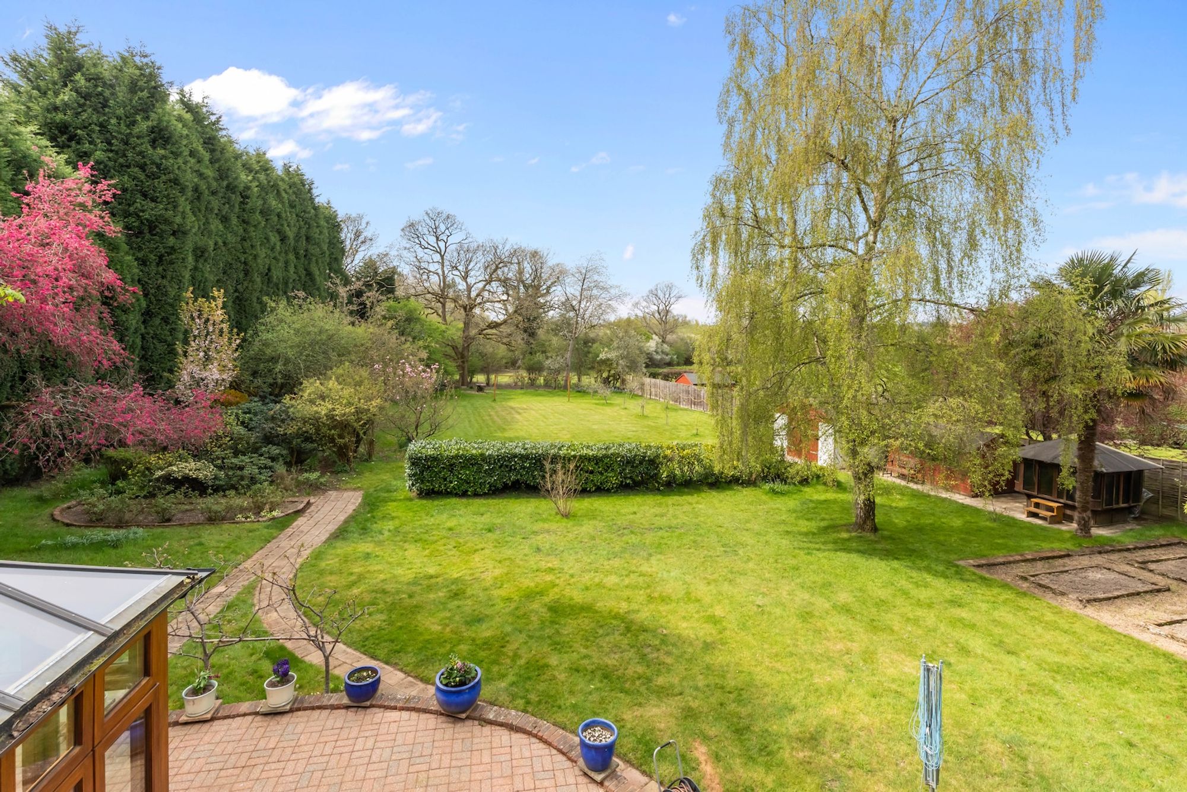
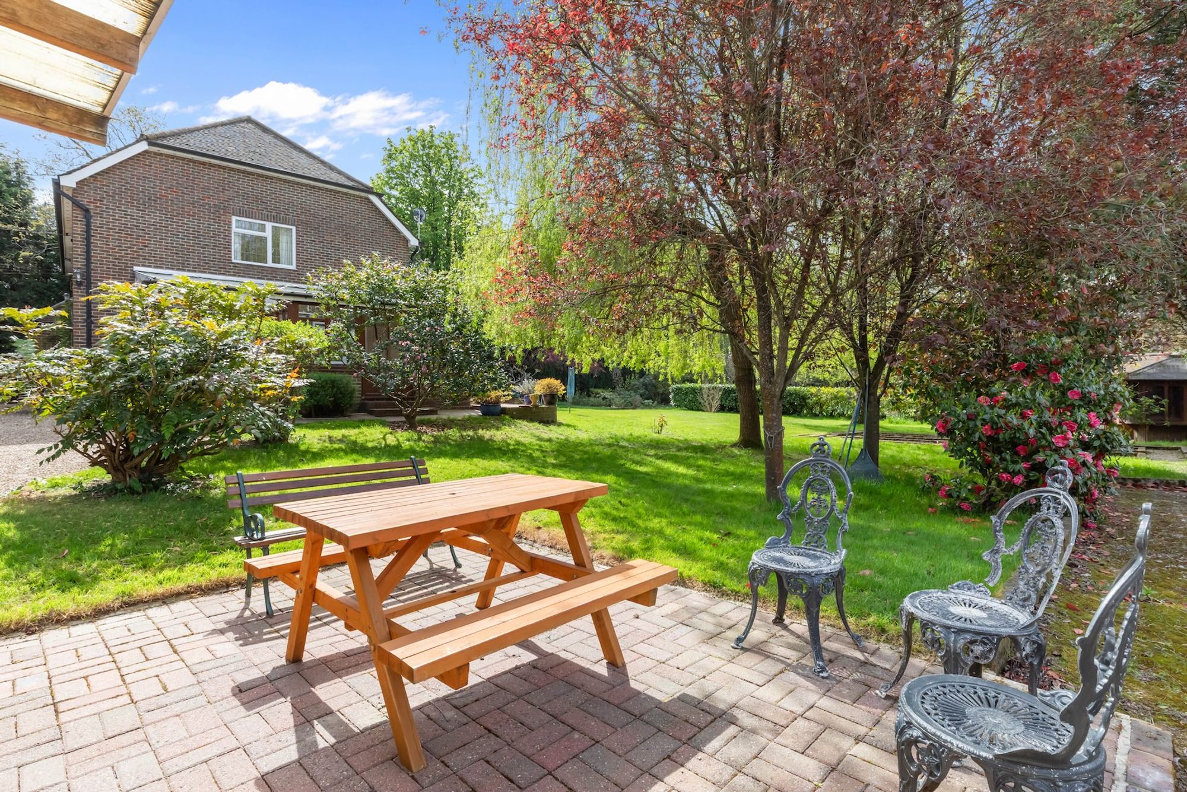
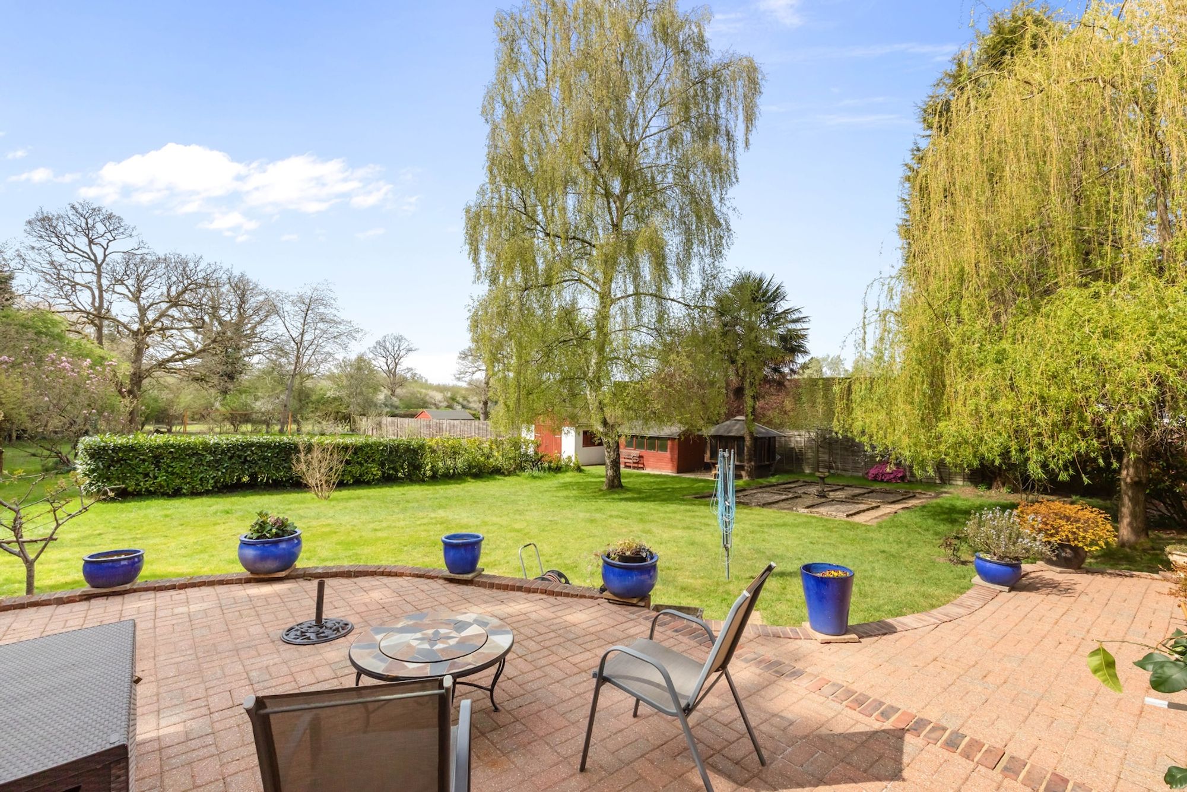
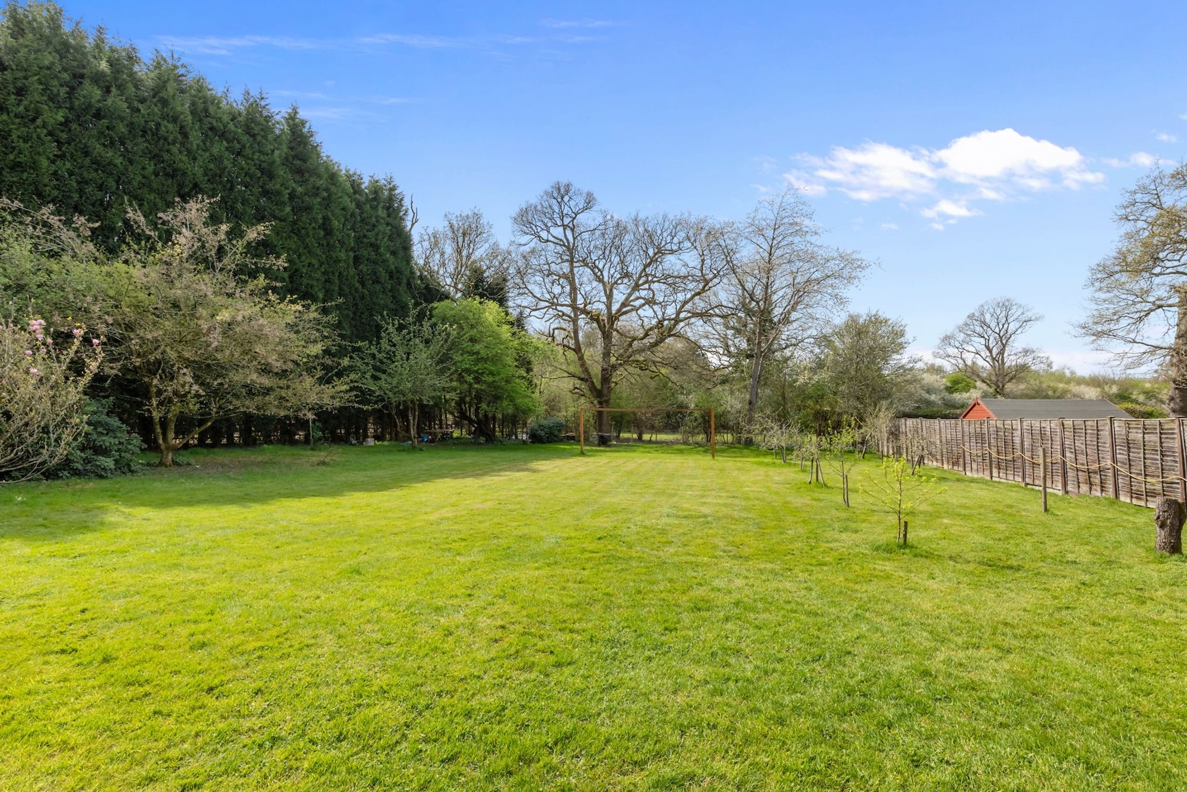
The 0.67 acre west facing plot is a particular feature and offers an excellent degree of privacy. The 202’ x 131’ (maximum measurement) rear garden is predominantly lawned with well established borders, an array of beautiful trees, rose beds, substantial paved patio and area for Pétanque.
There is a useful workshop with power which provides storage for garden equipment, 2 timber framed sheds and hot tub cabin. A chicken run is located at the rear of the property.
Nearest Stations
- Warnham Rail Station - 0.4 miles
- Littlehaven Rail Station - 0.9 miles
- Horsham Rail Station - 1.6 miles
- Faygate Rail Station - 2.6 miles
- Christs Hospital Rail Station - 3.3 miles