Domewood, Copthorne, RH10
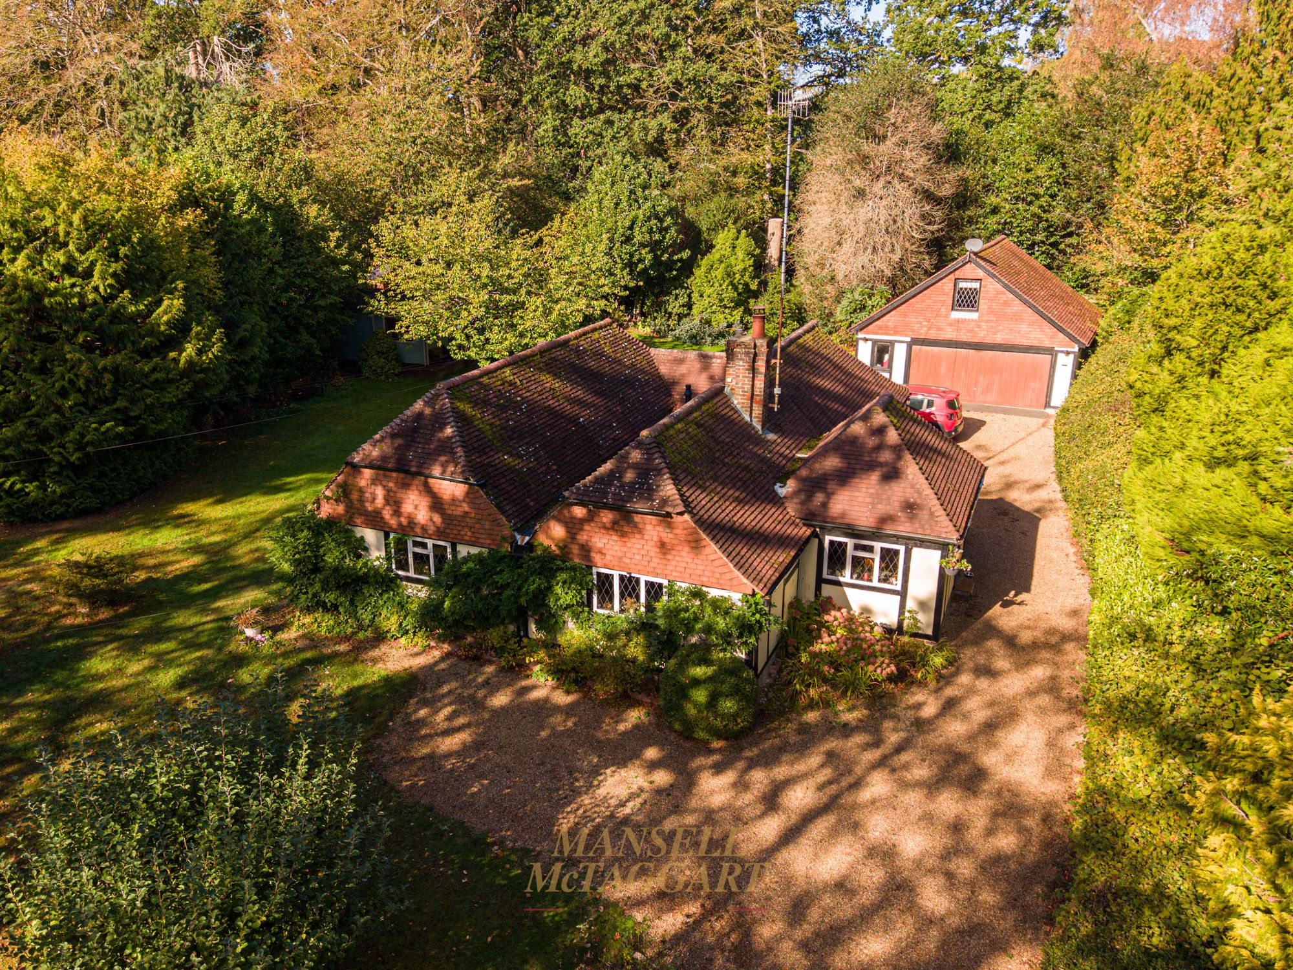
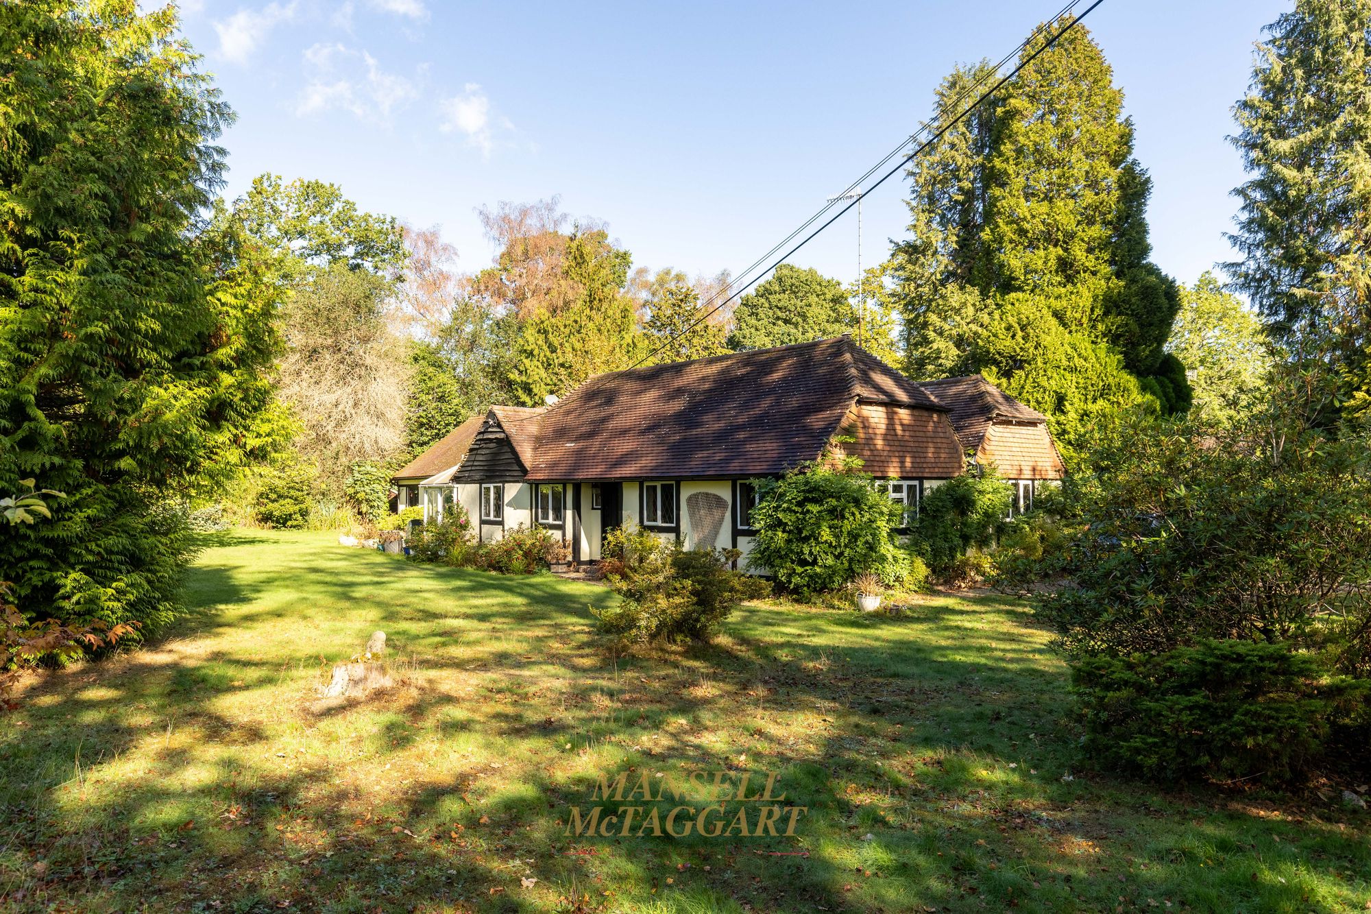
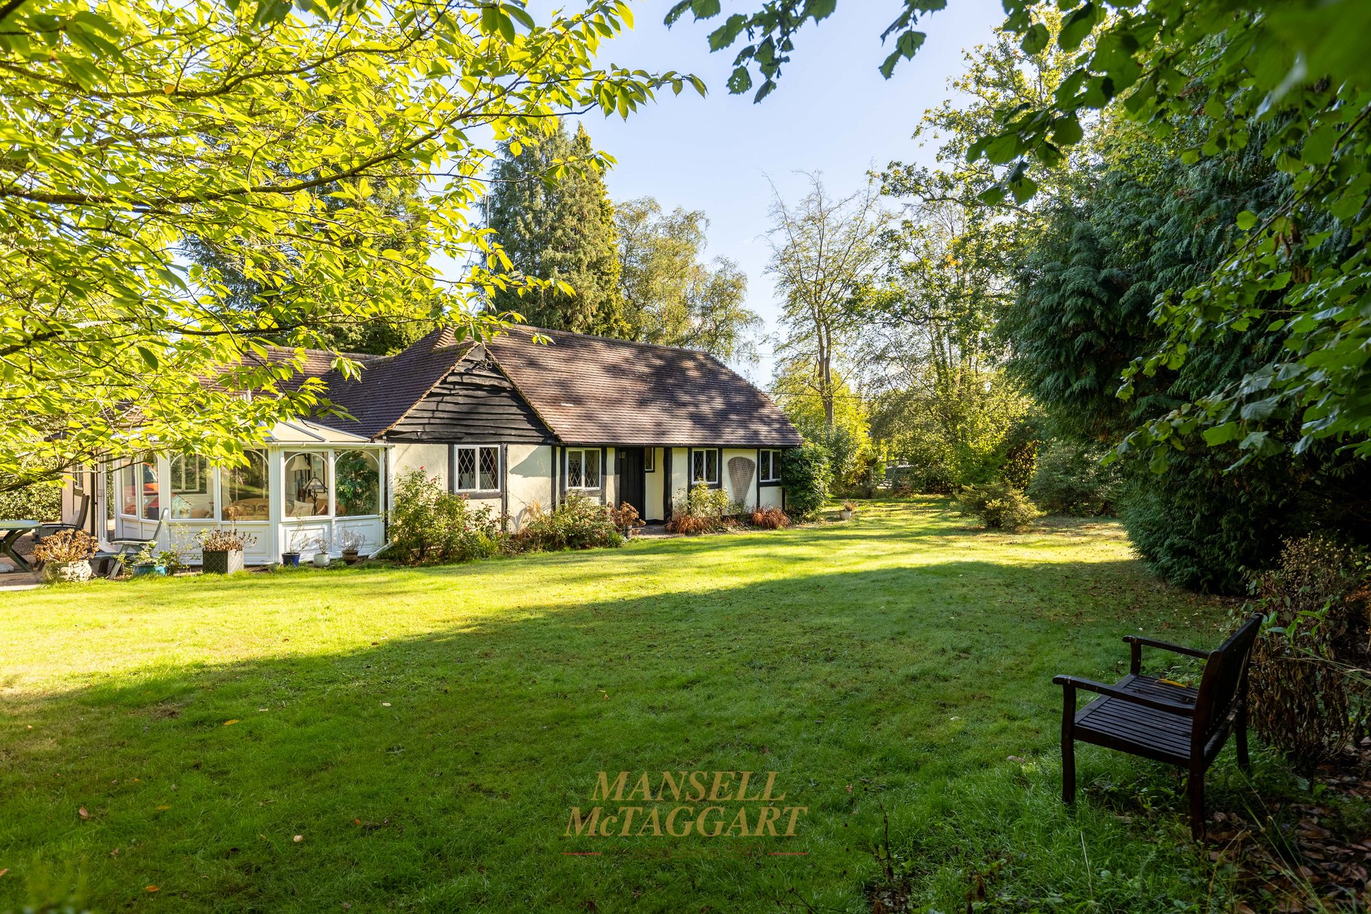
- Attractive and well-designed four-bedroom detached bungalow, originally built in the 1930s
- Excellent scope for further enlargement, subject to planning permission
- Generous plot with gated entrance - Extensive off-road parking for numerous vehicles
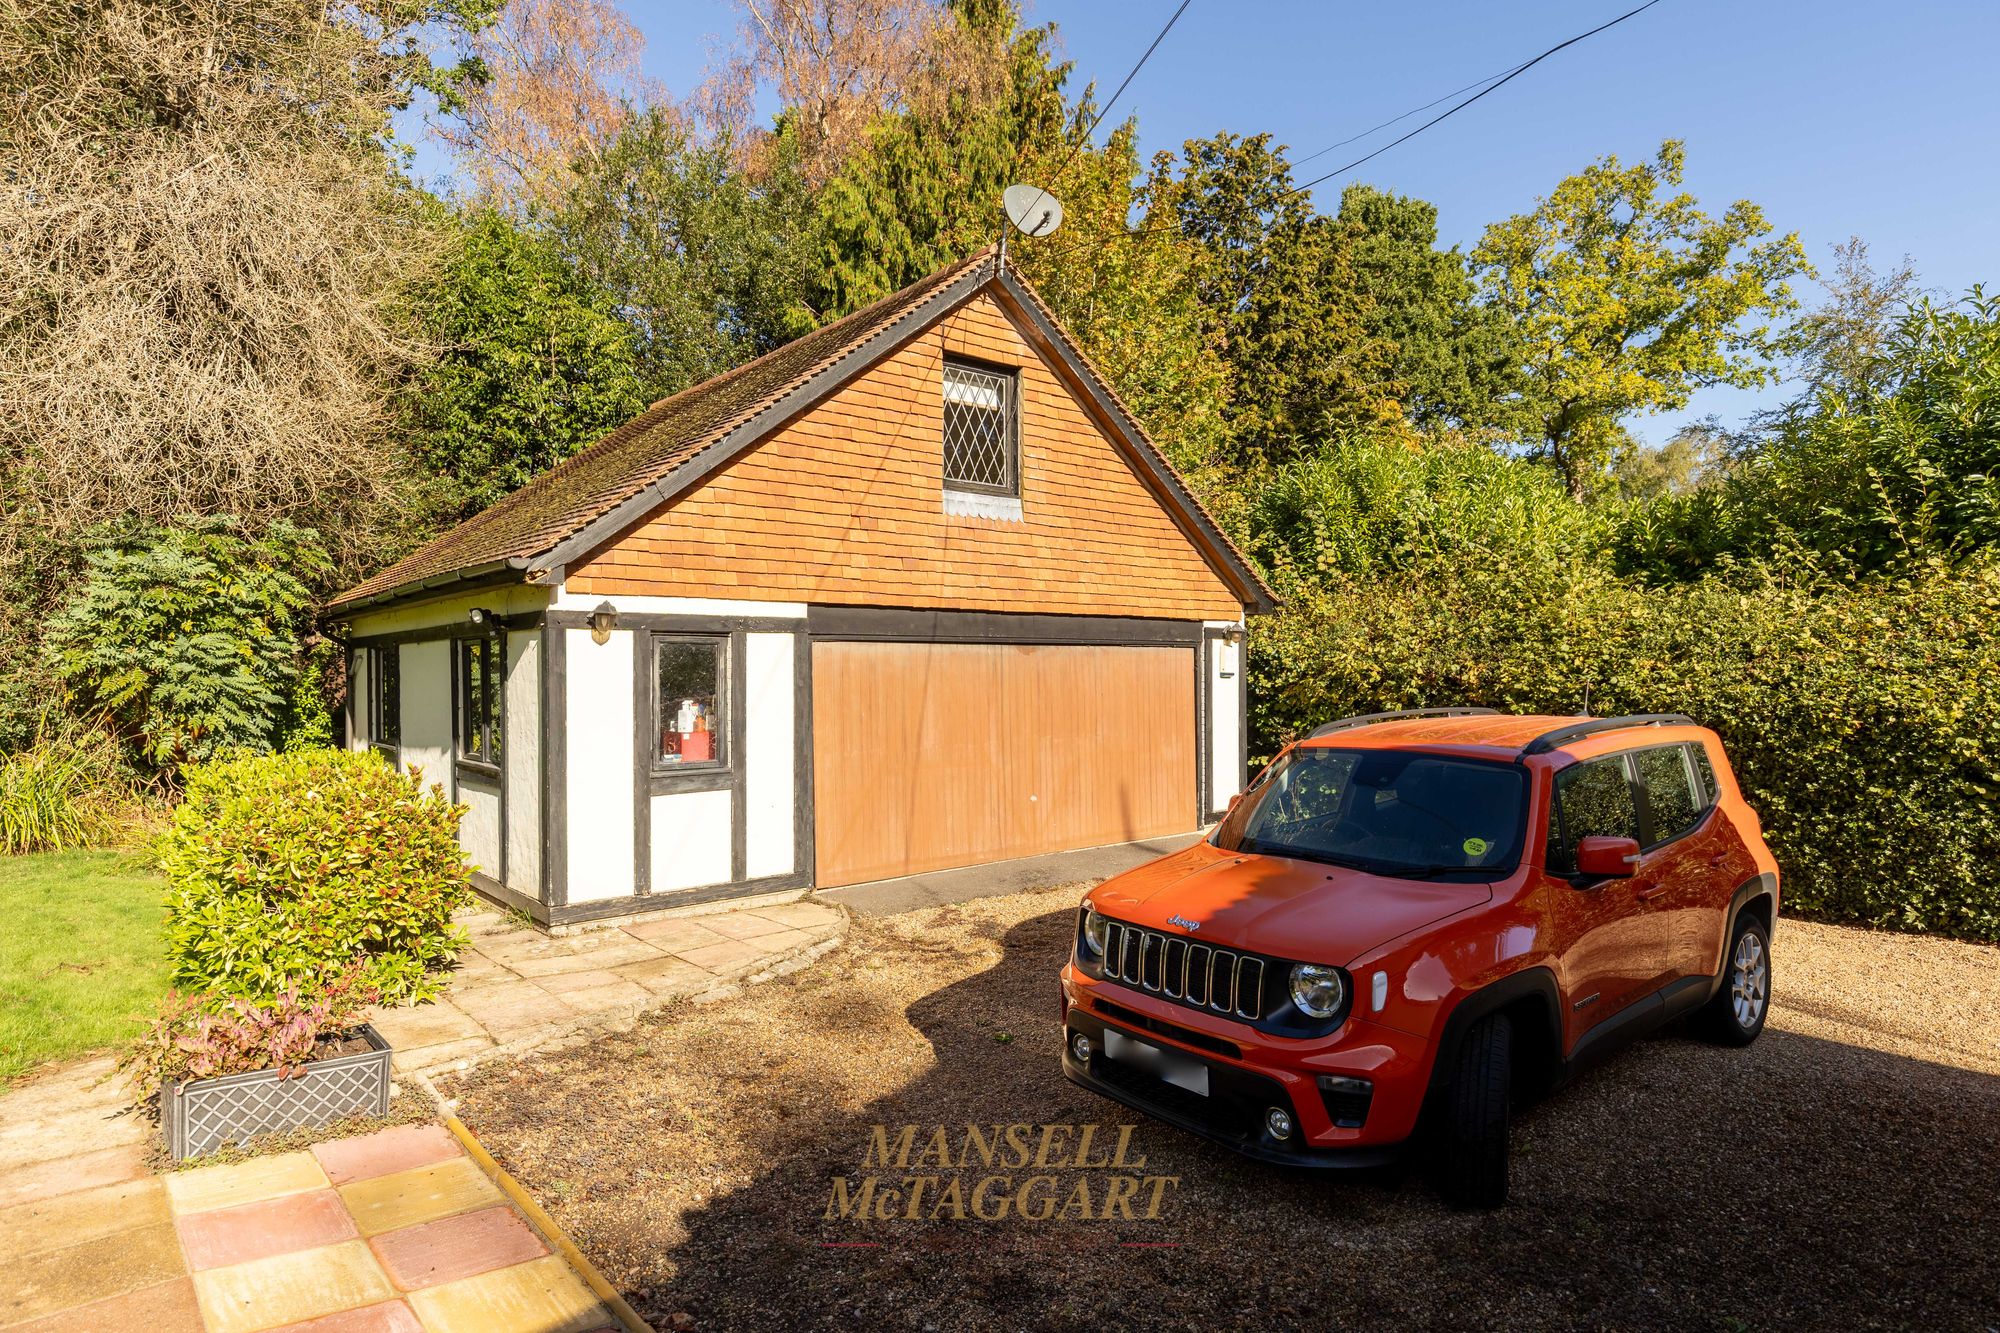
- Detached double garage with light and power - Additional accommodation above the double garage
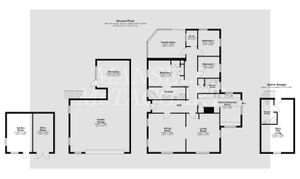
- Welcoming entrance hall -Dining room -Spacious living room with attractive Inglenook fireplace -Fitted kitchen/breakfast room
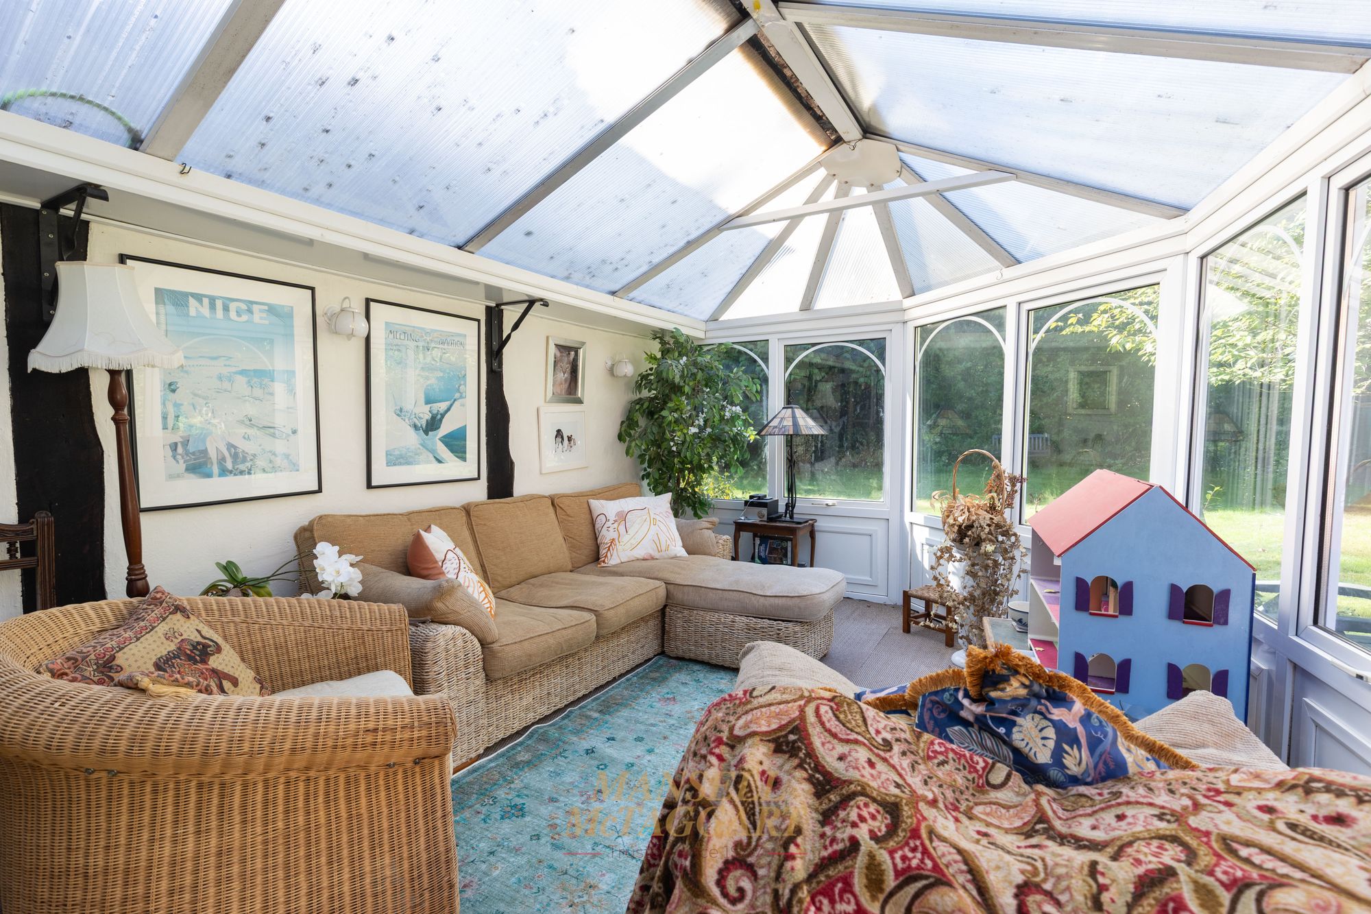
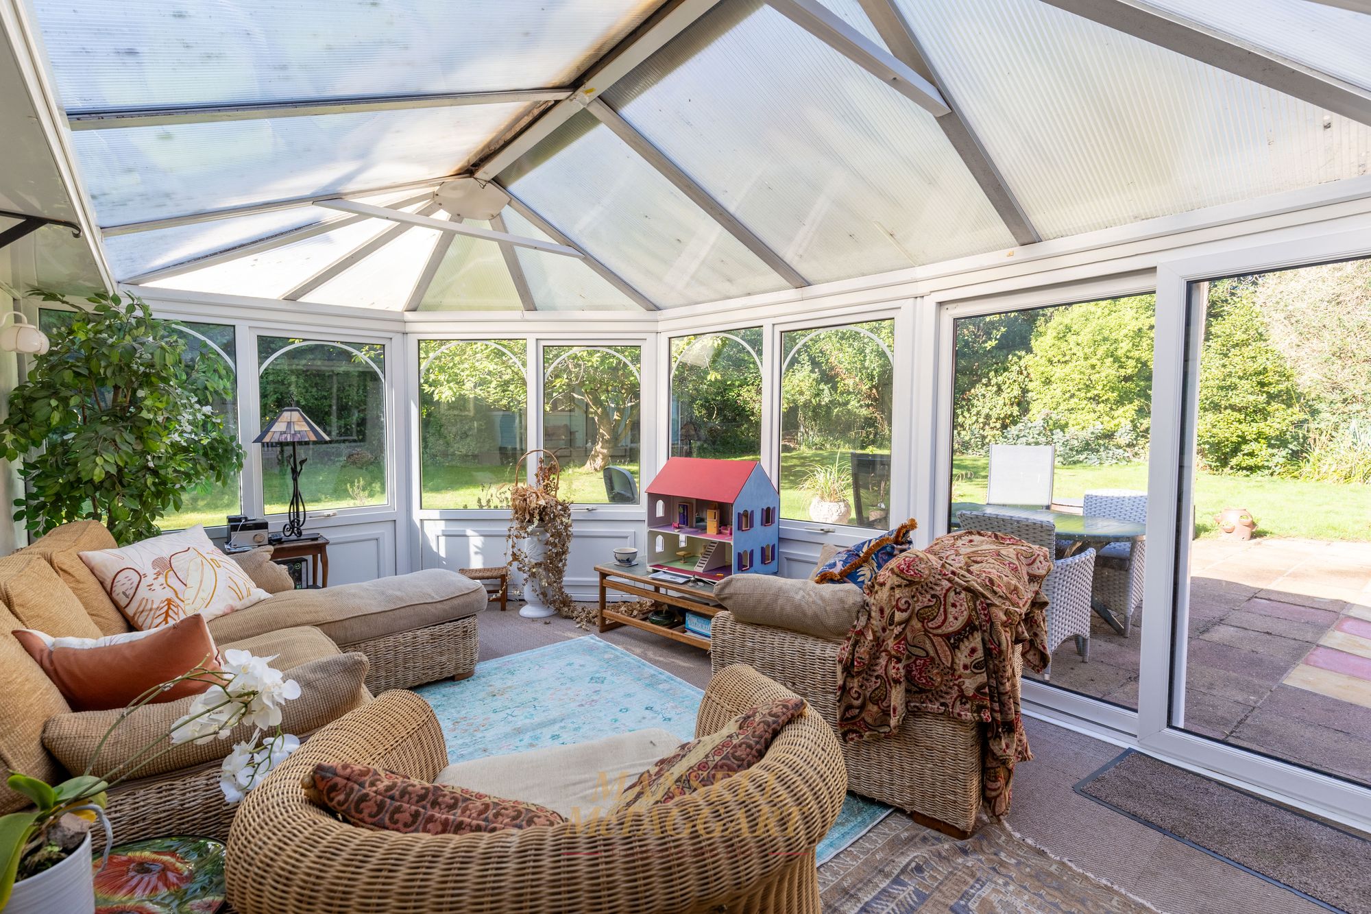
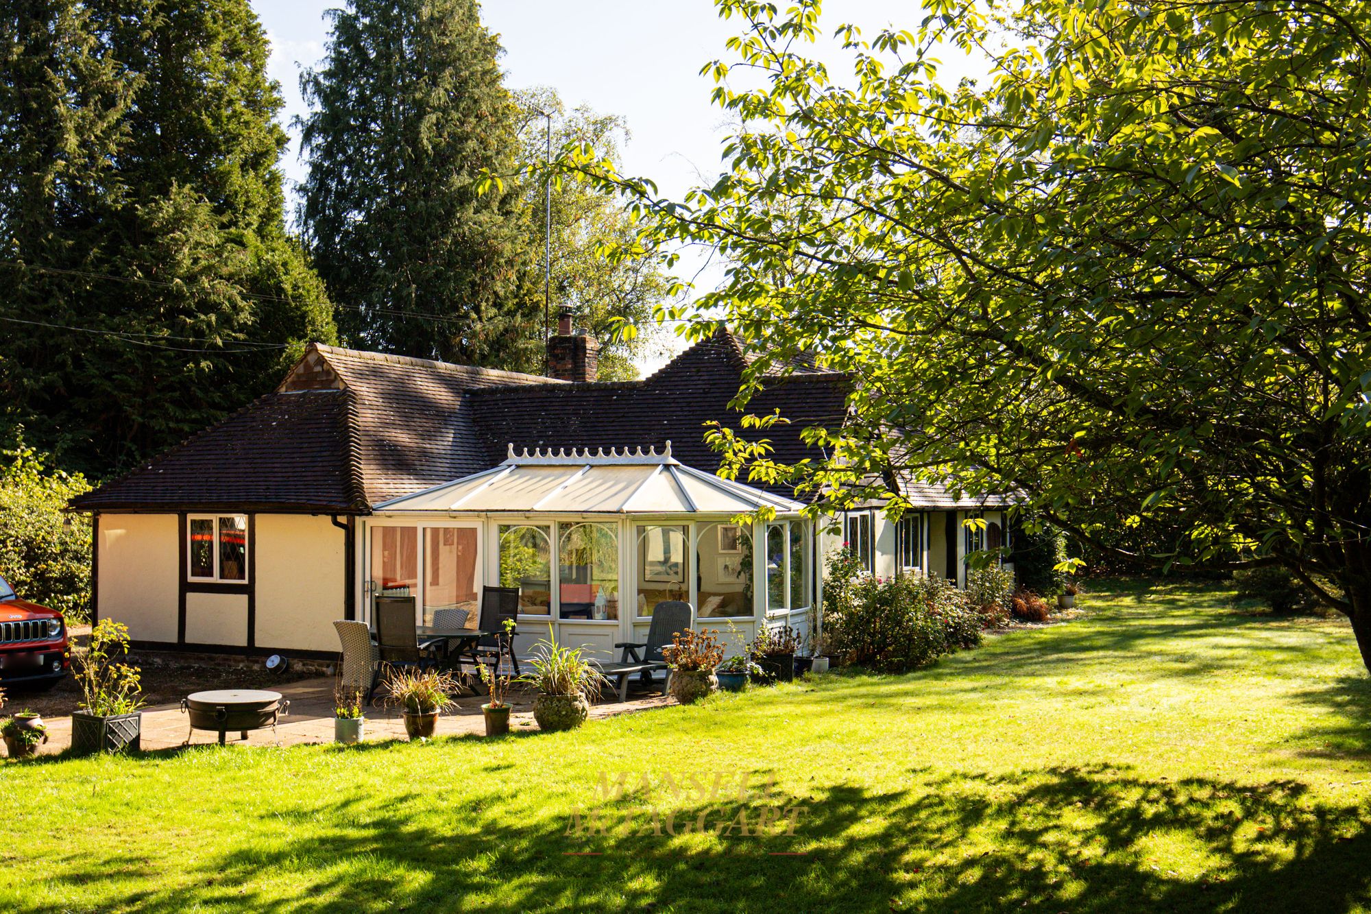
- Conservatory -Principal bedroom with en-suite shower room -Three further bedrooms -Family bathroom
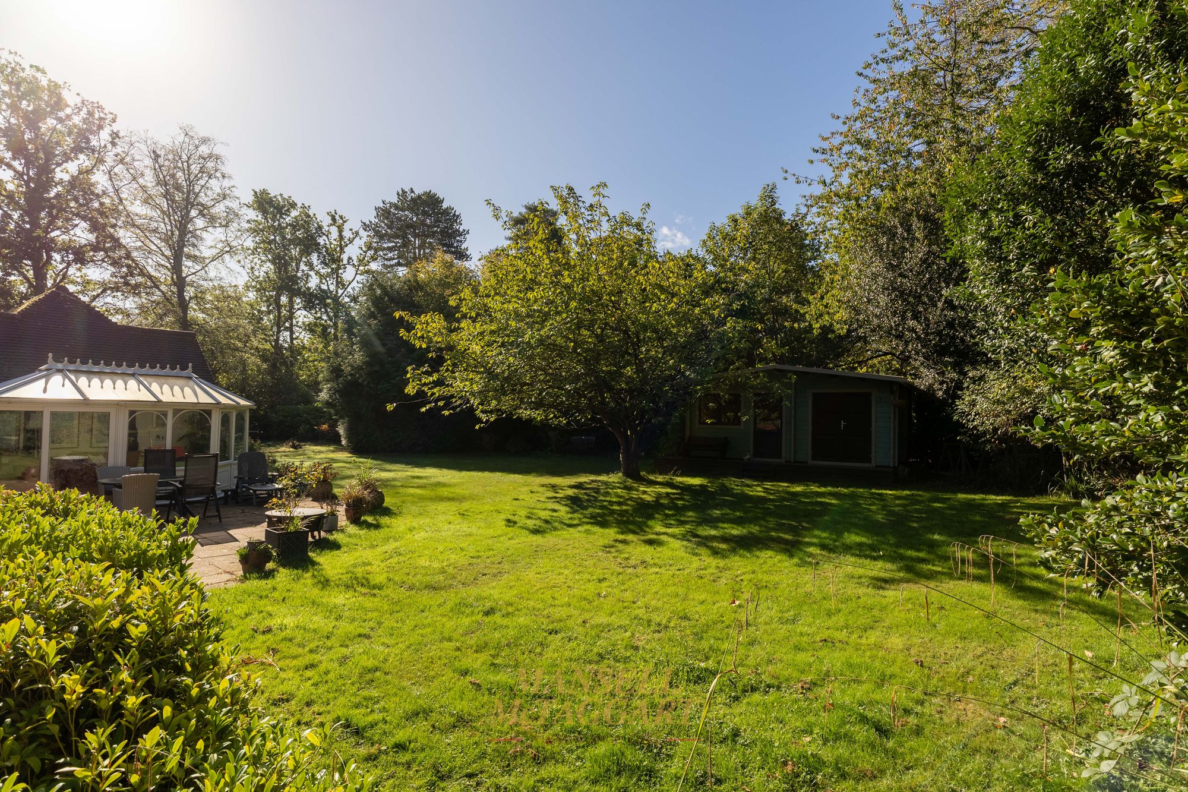
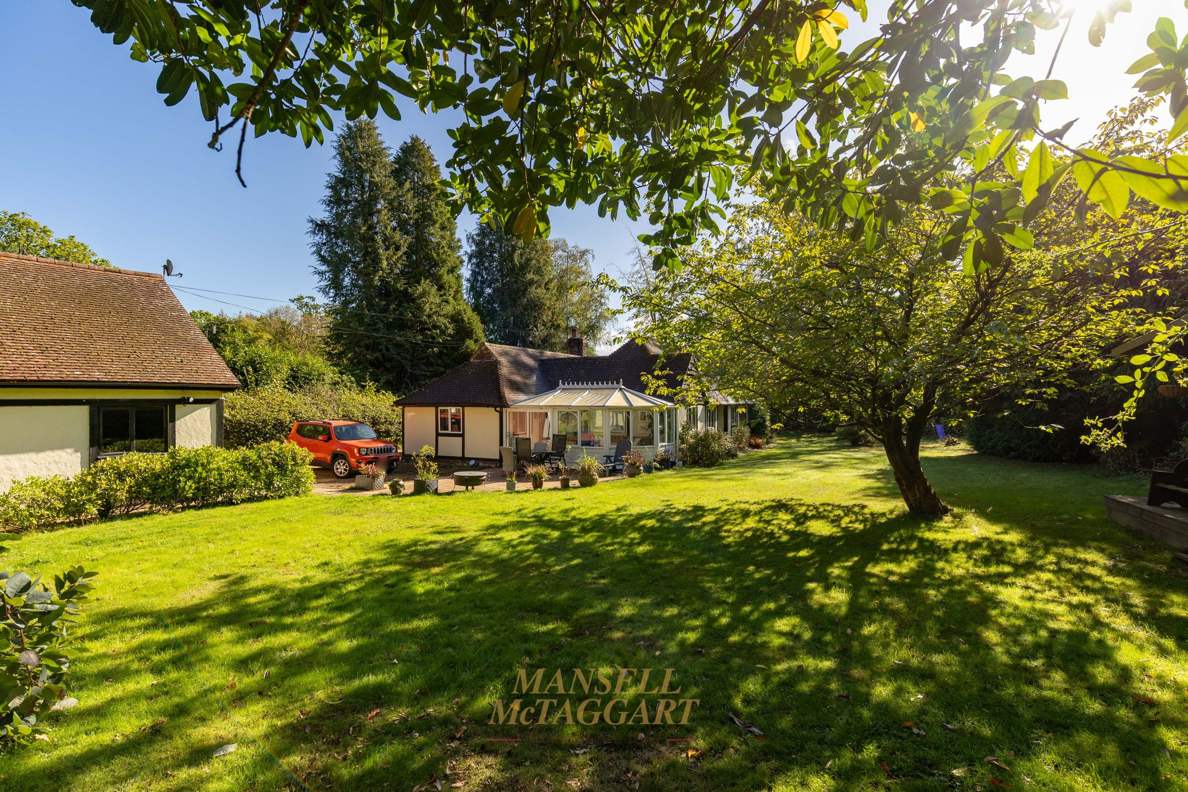
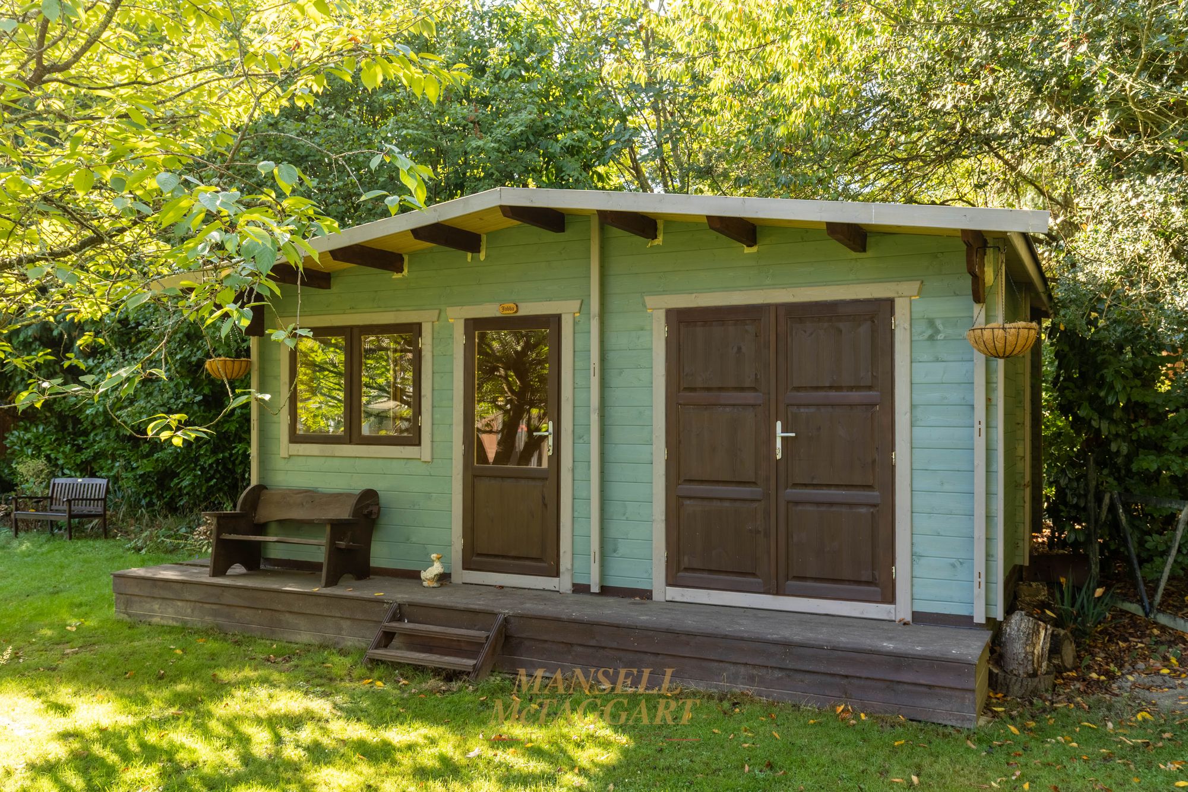
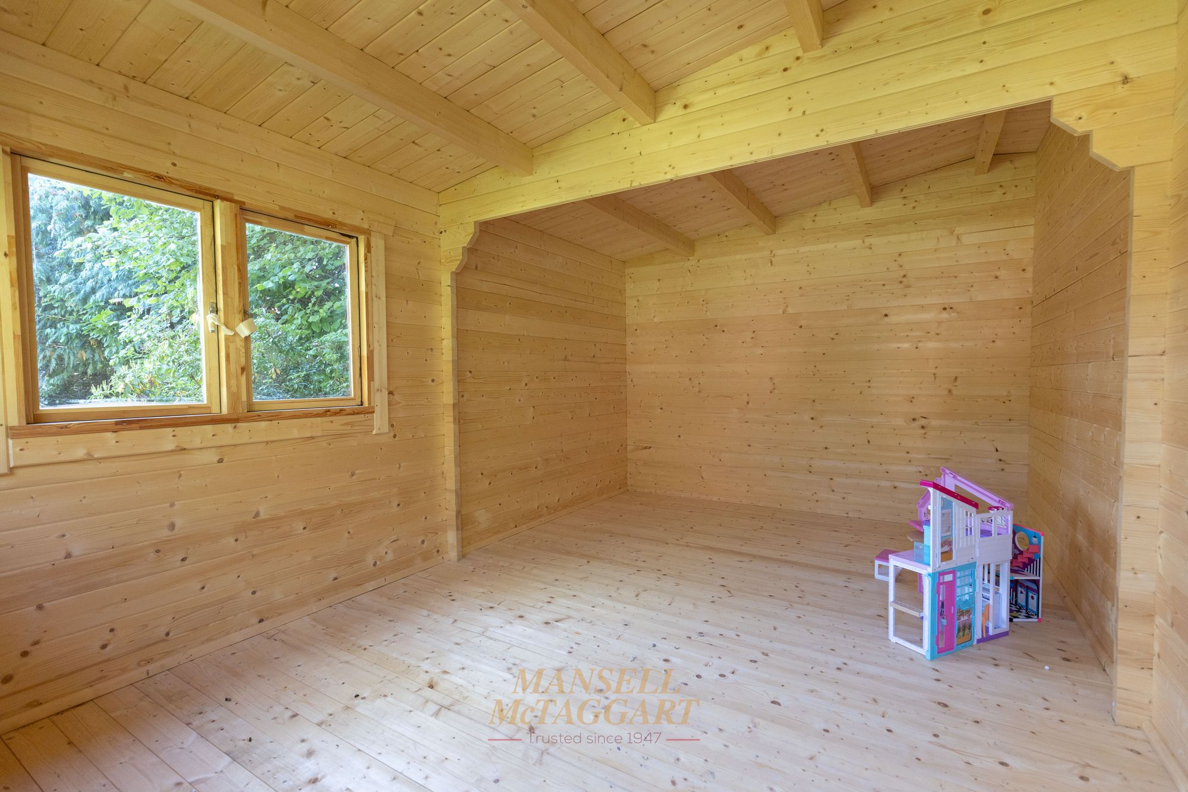
- Extensive wraparound gardens -Well-established trees, shrubs and planting - Separate external cabin with a variety of potential uses
- Council Tax Band 'F' and EPC 'tbc'
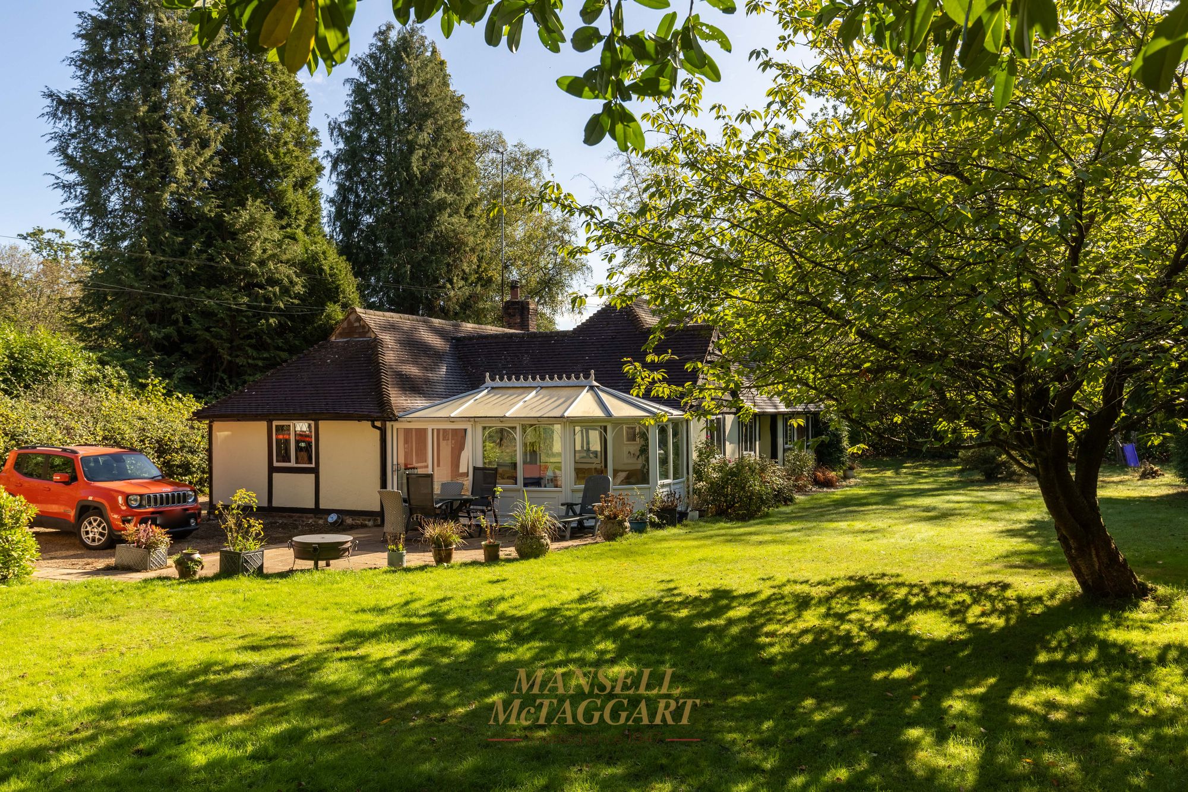
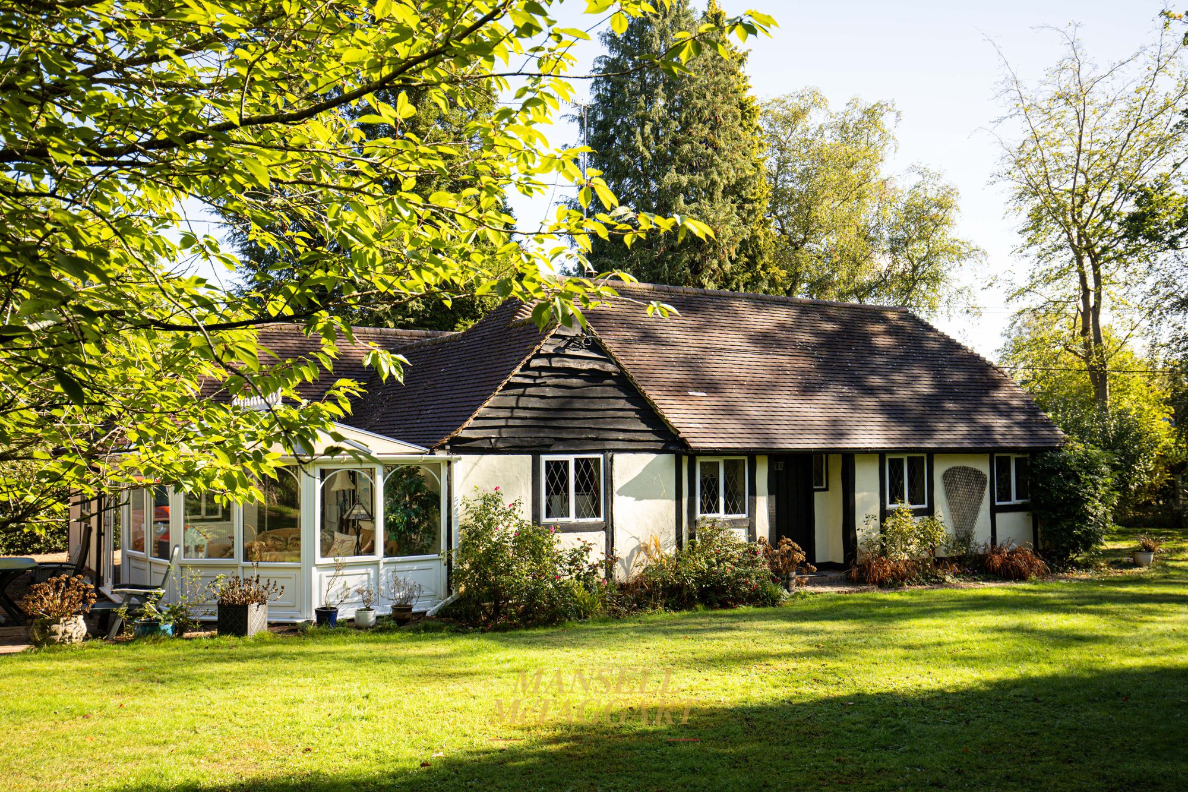
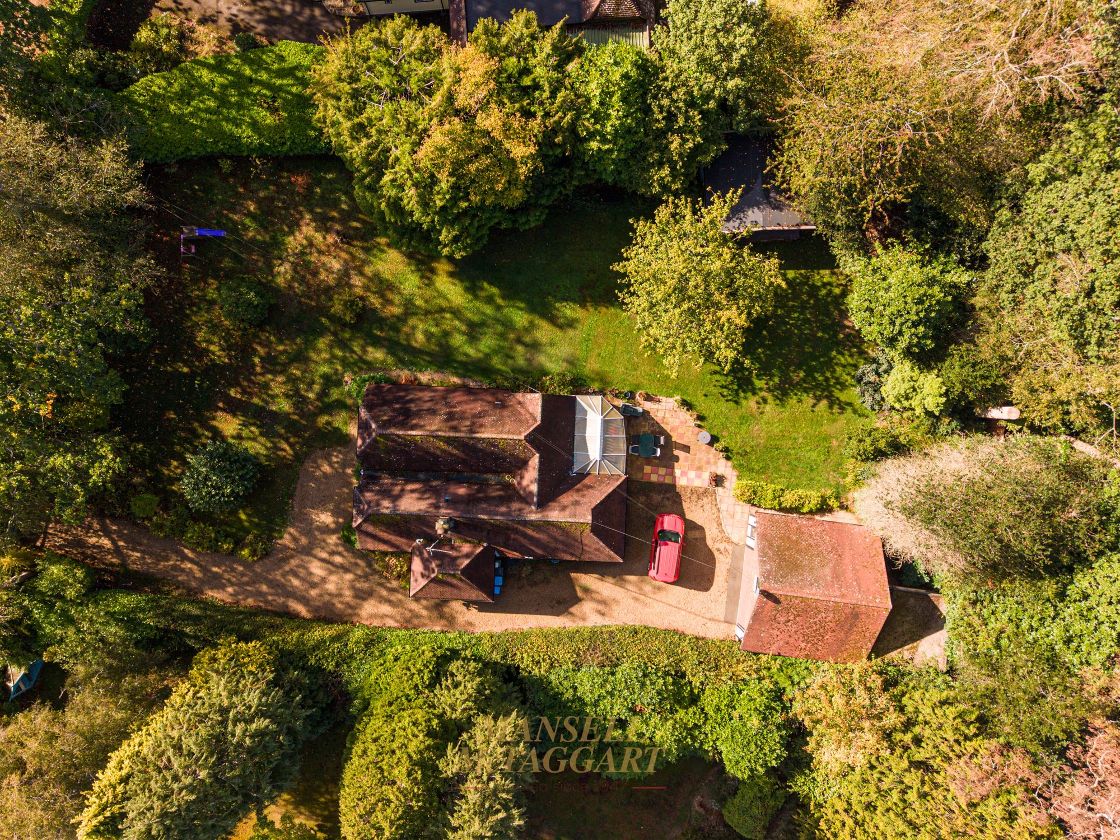
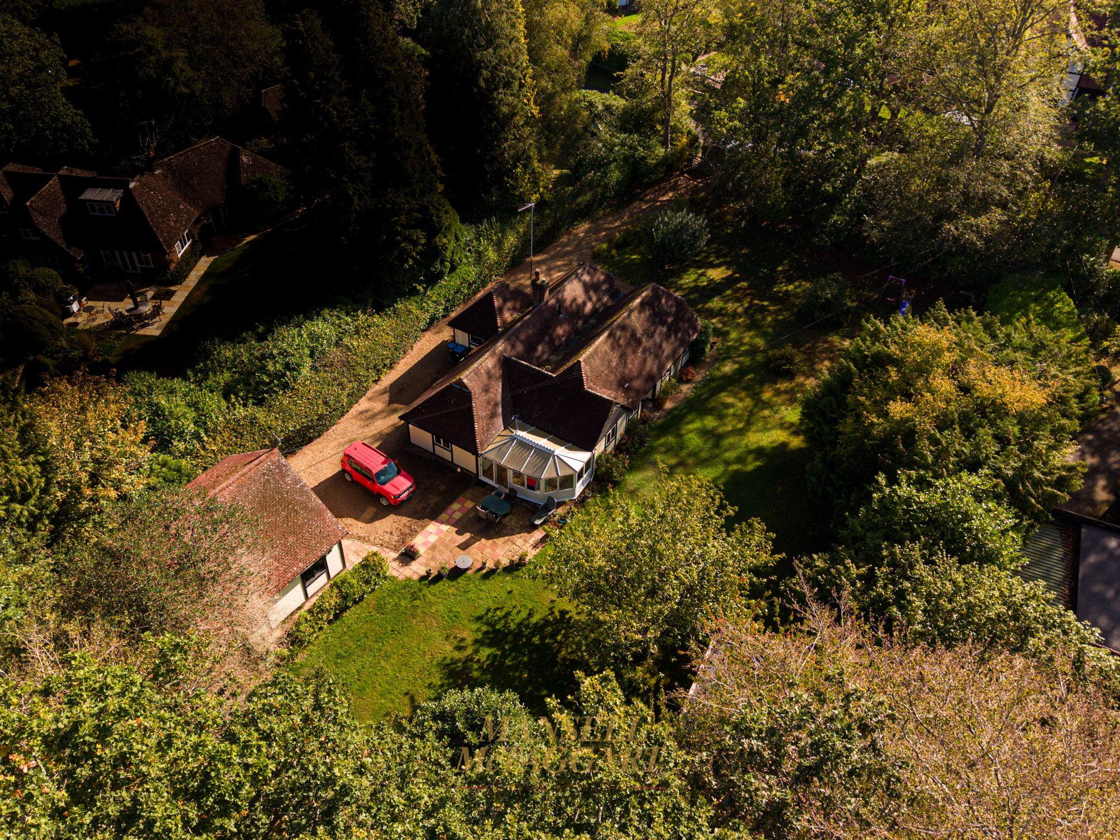
A substantial and characterful four-bedroom, two-bathroom detached bungalow, dating from the 1930s and occupying an exceptionally generous plot of approximately half an acre, subject to verification. Situated within the desirable Domewood private estate, this individual property combines spacious and versatile accommodation with established gardens, extensive parking, a detached double garage and further ancillary accommodation. There is also excellent potential for enlargement, subject to the necessary planning consents.
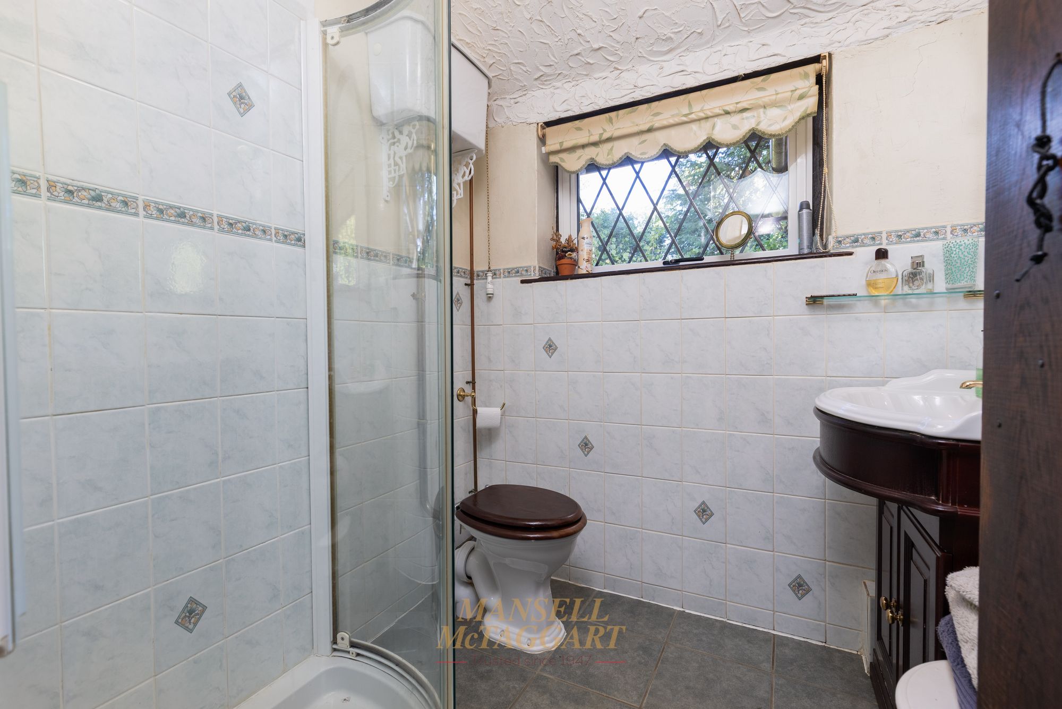
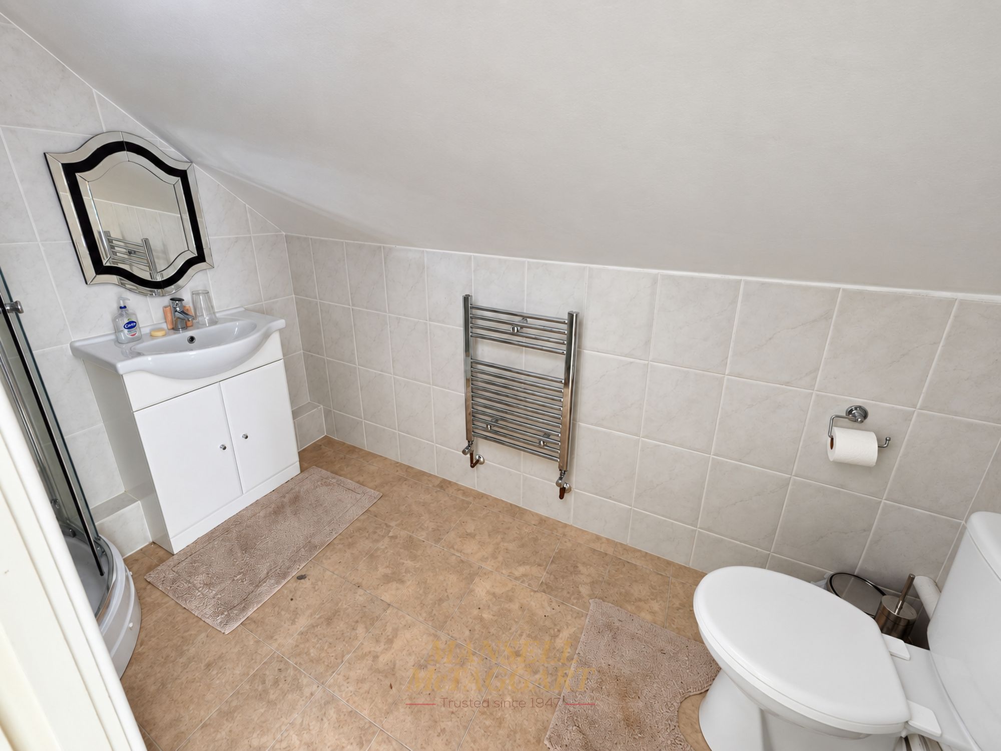
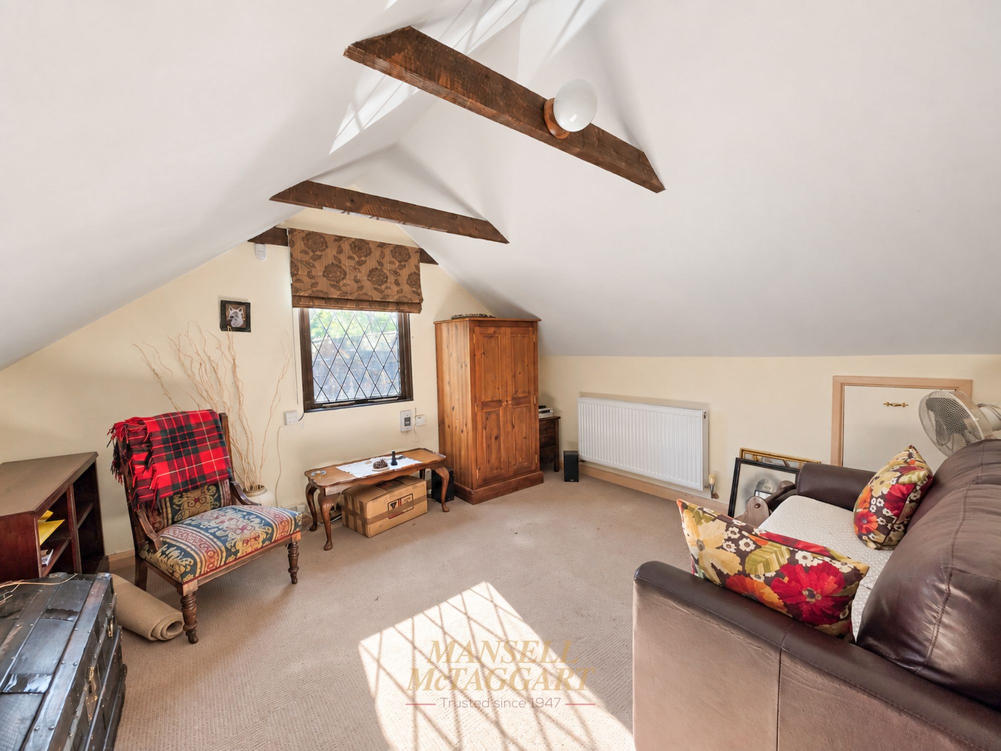
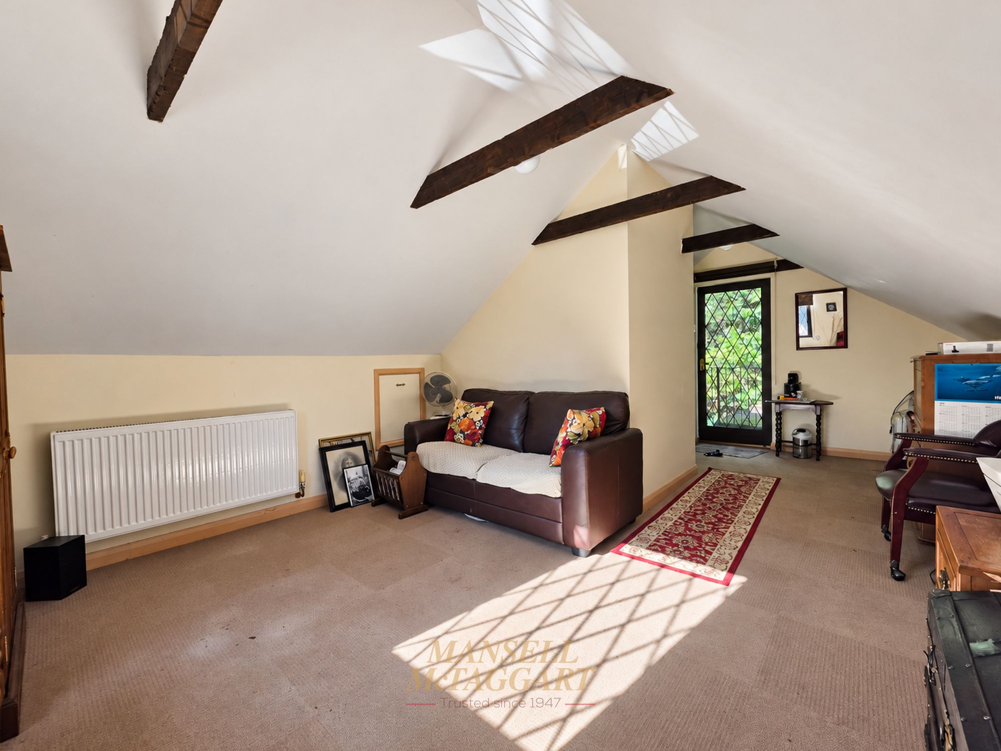
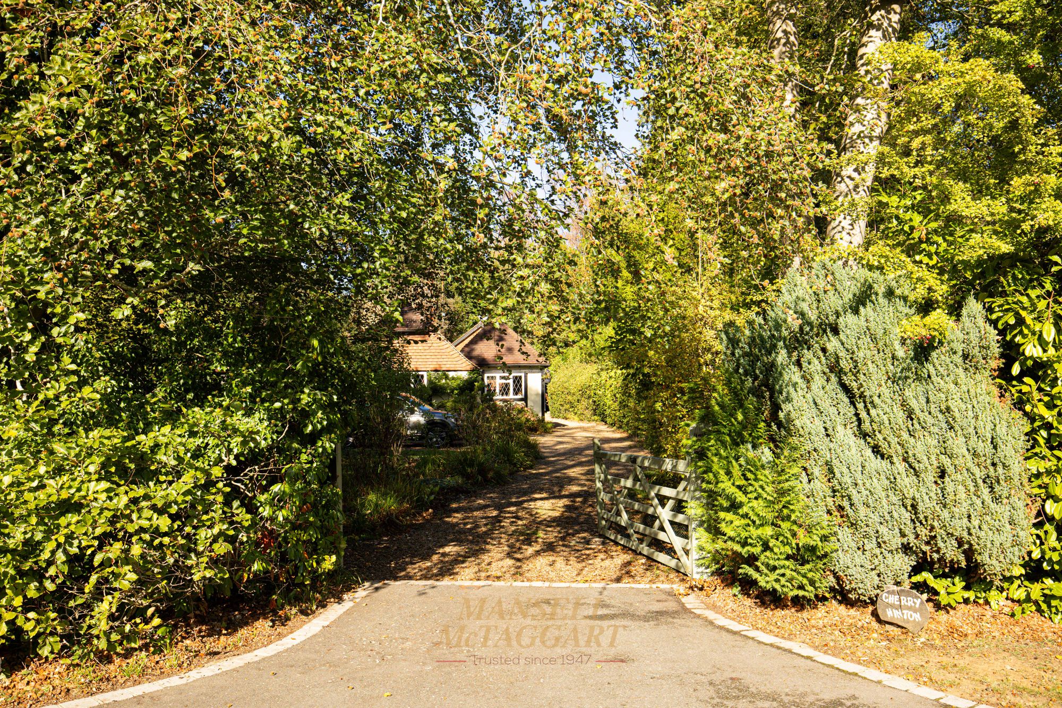
The property is approached via a brick-edged entrance and five-bar gate, opening onto a large private driveway with ample parking for numerous vehicles. The driveway leads to an attractive detached double garage, which benefits from both light and power. To the rear of the garage, an external iron staircase leads to additional accommodation, currently arranged as a useful bedroom and bathroom. The bathroom is fitted with a shower cubicle, low-level WC and pedestal wash basin, with part-tiled walls. This versatile space could provide ideal accommodation for guests, older children, home working or those requiring a degree of separation from the main house, subject to its existing use and any necessary consents.
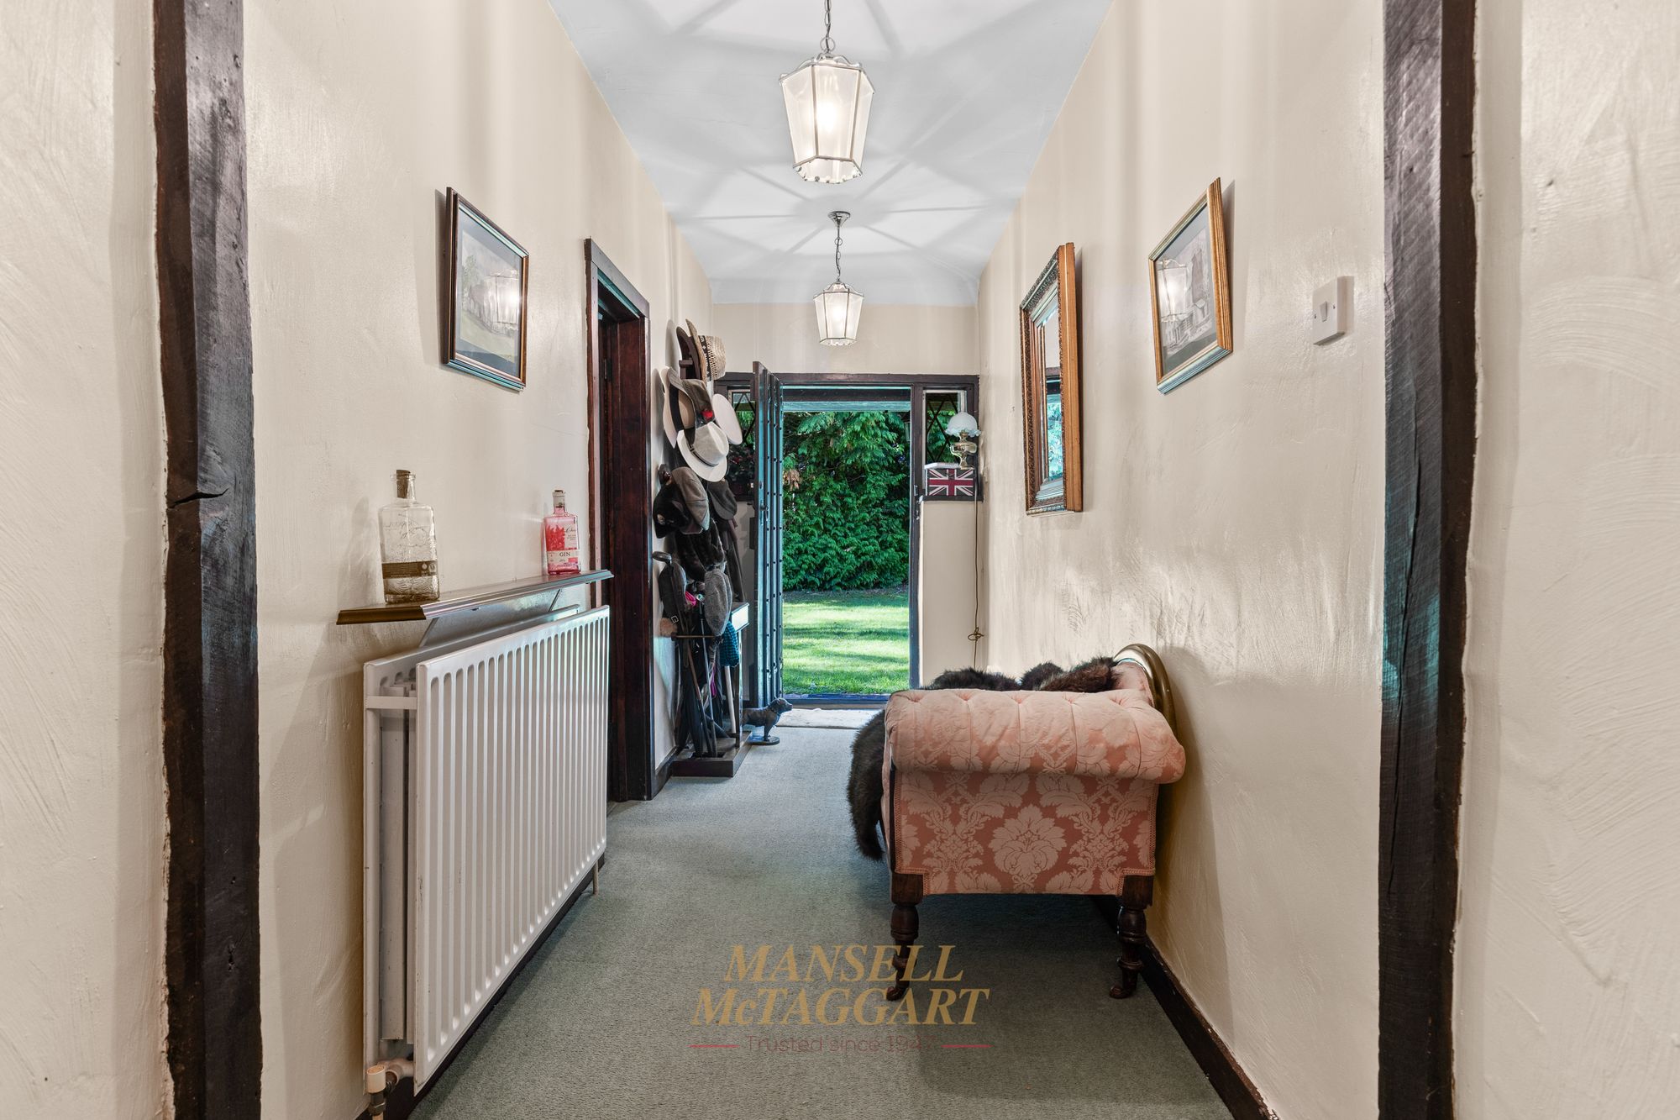
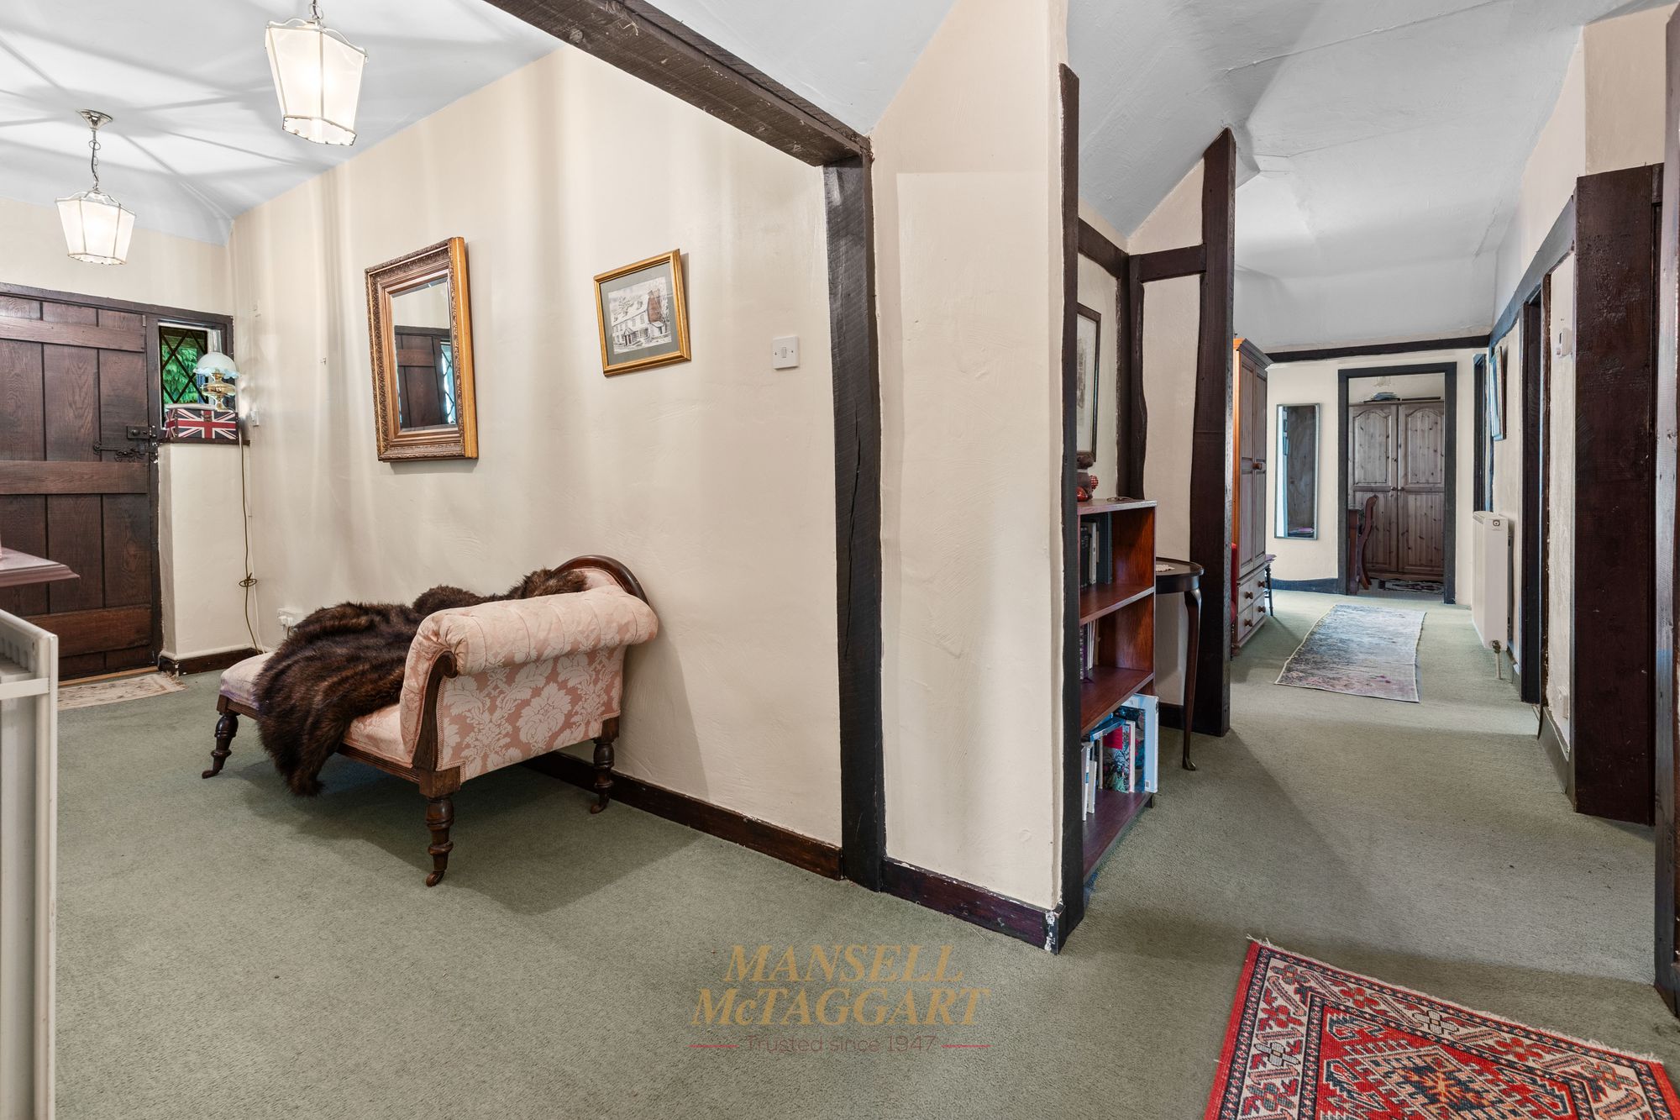
Upon entering the main bungalow, a welcoming entrance corridor provides an excellent first impression, with generous space for coats, shoes and everyday storage. From here, the accommodation flows naturally into the principal living areas.
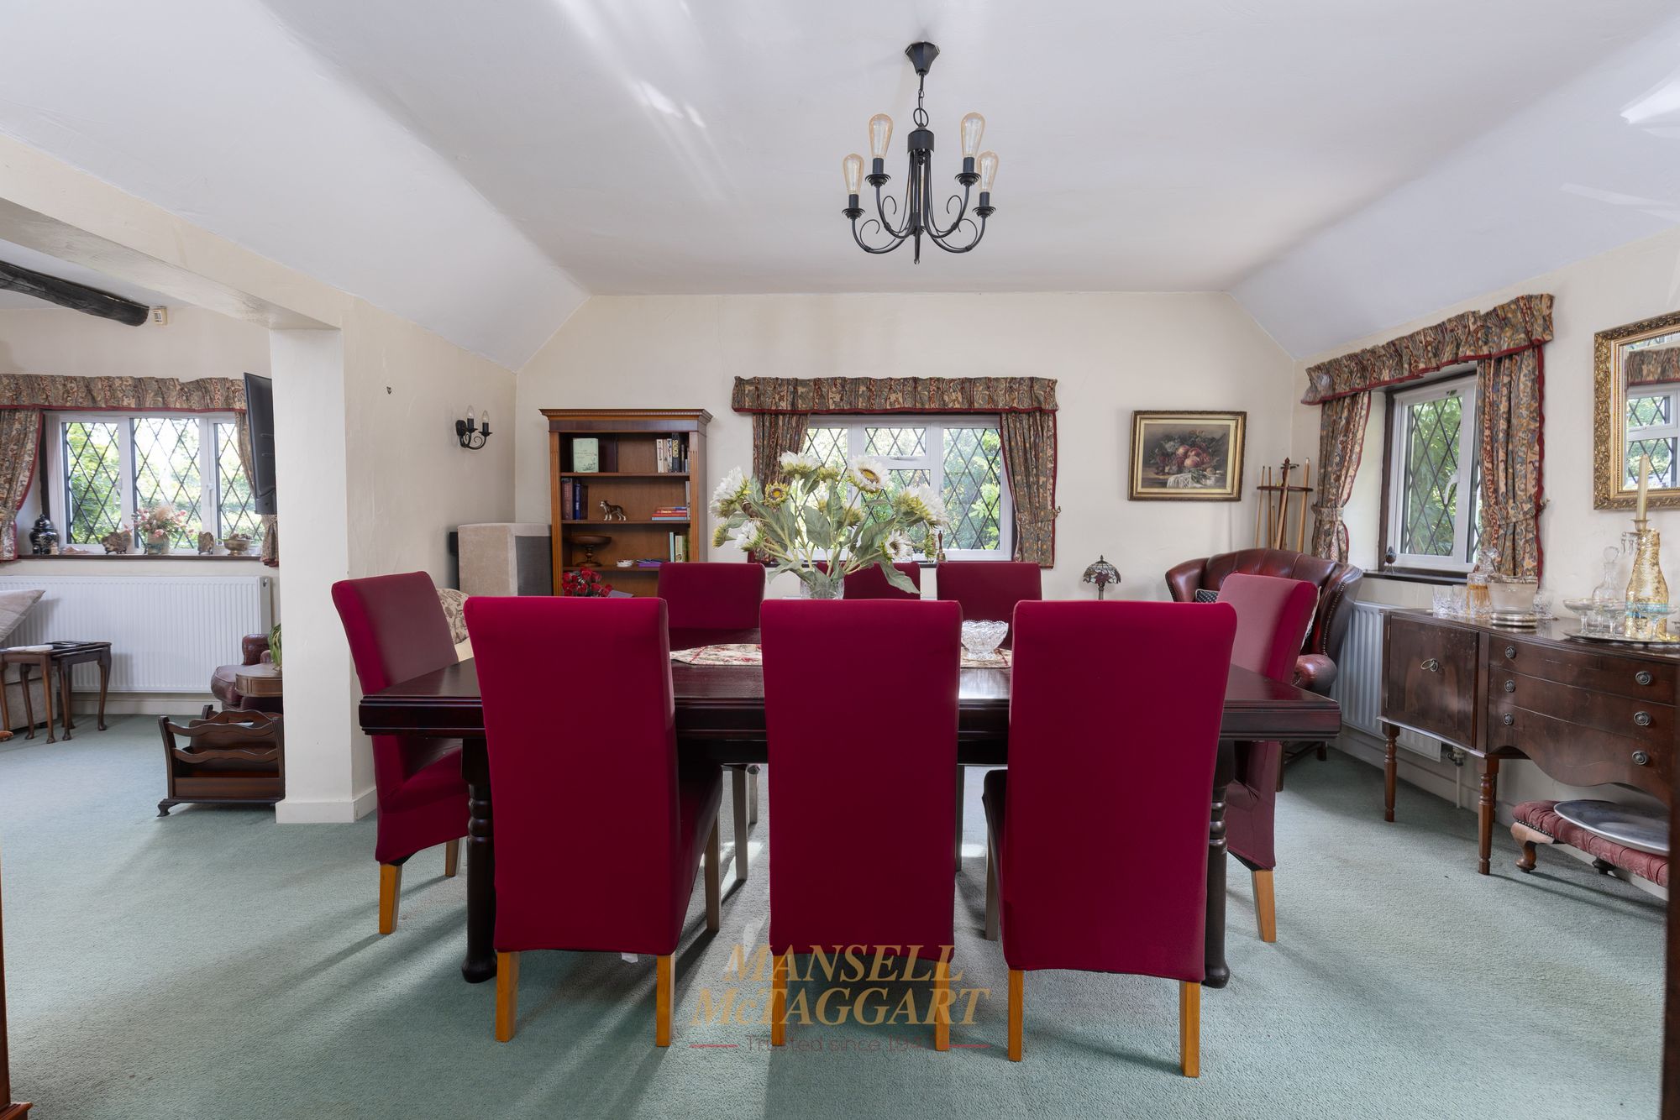
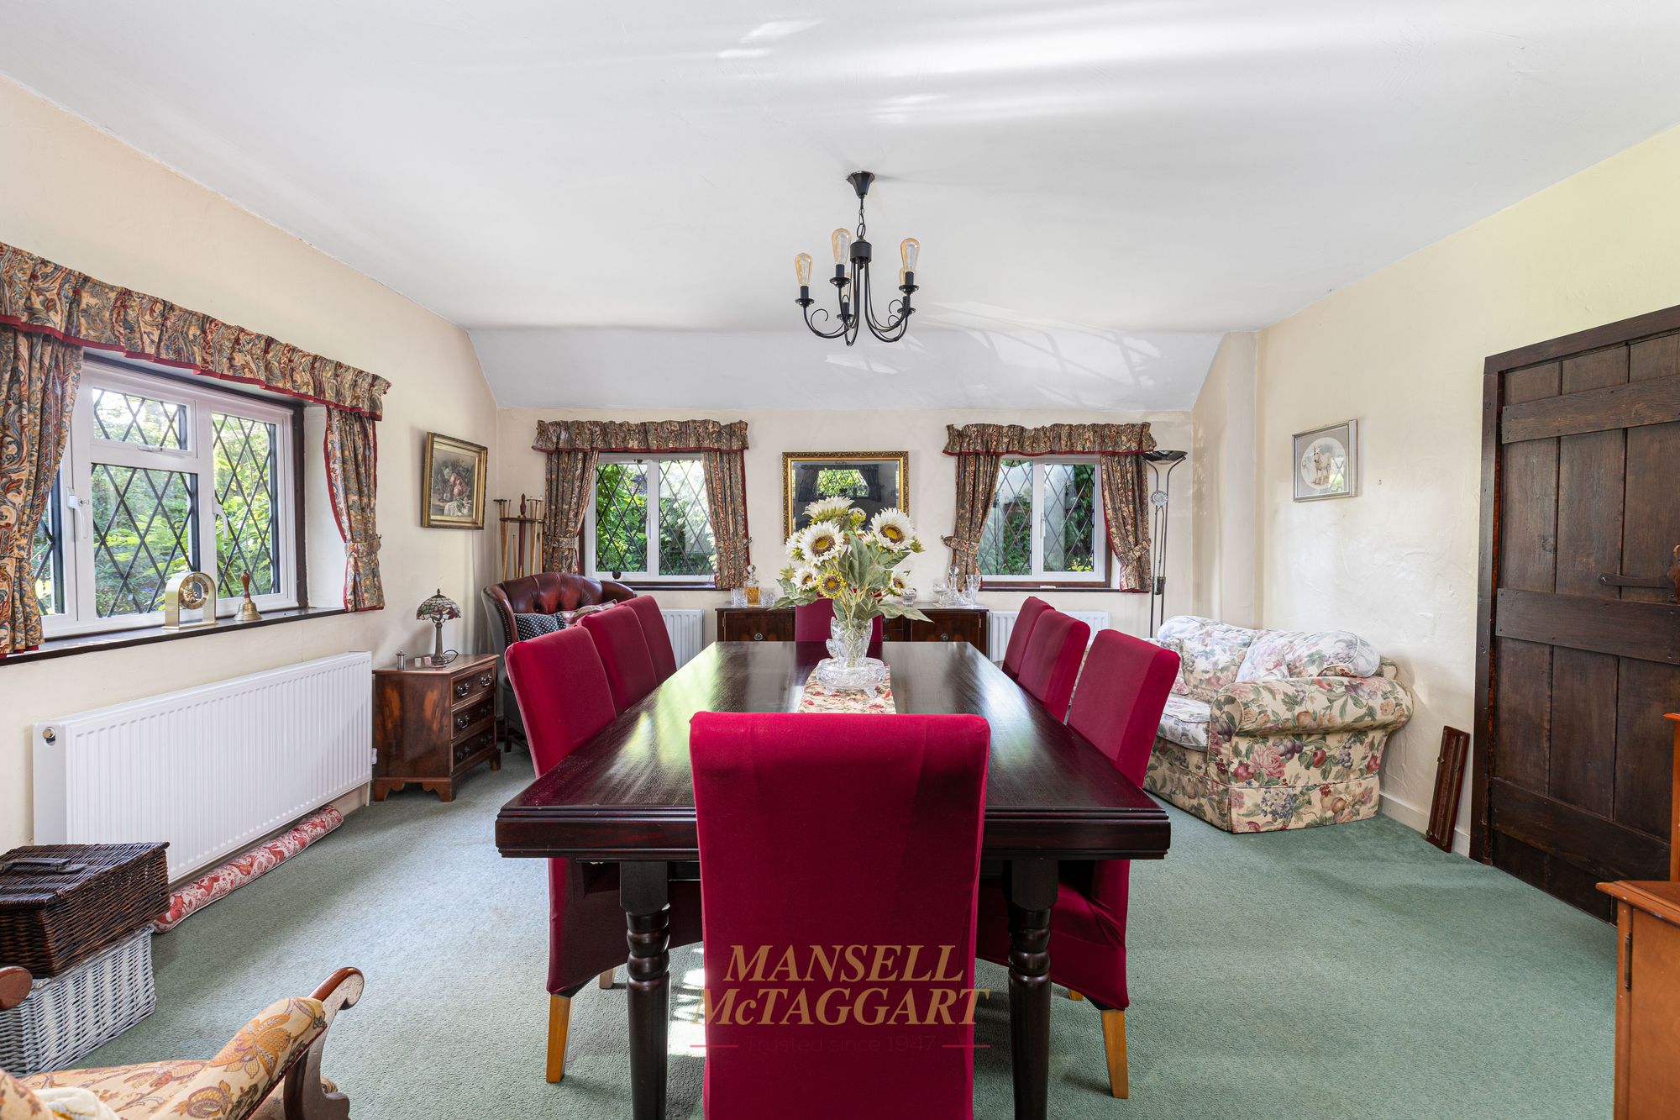
The impressive double-aspect dining room is particularly light and spacious, with windows to two elevations providing an attractive outlook and plenty of natural light. This is an excellent room for both everyday family dining and entertaining, with ample space for a substantial dining table and additional furniture.
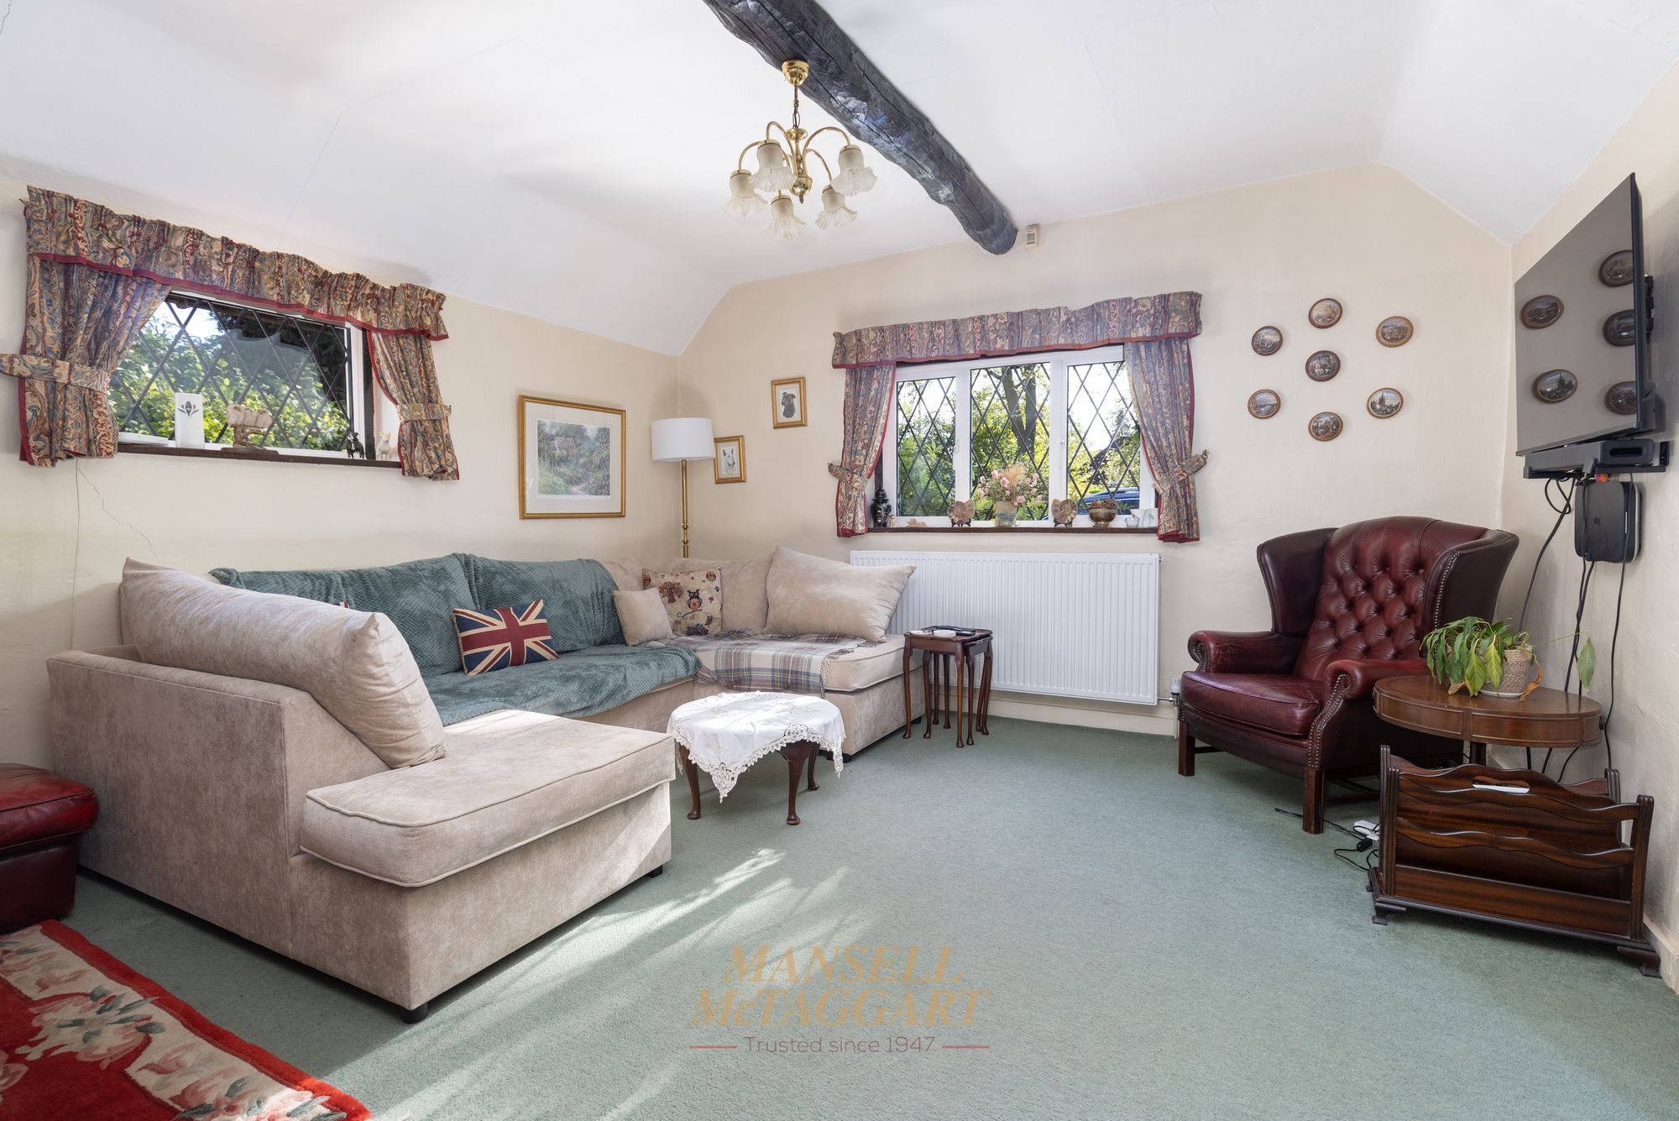
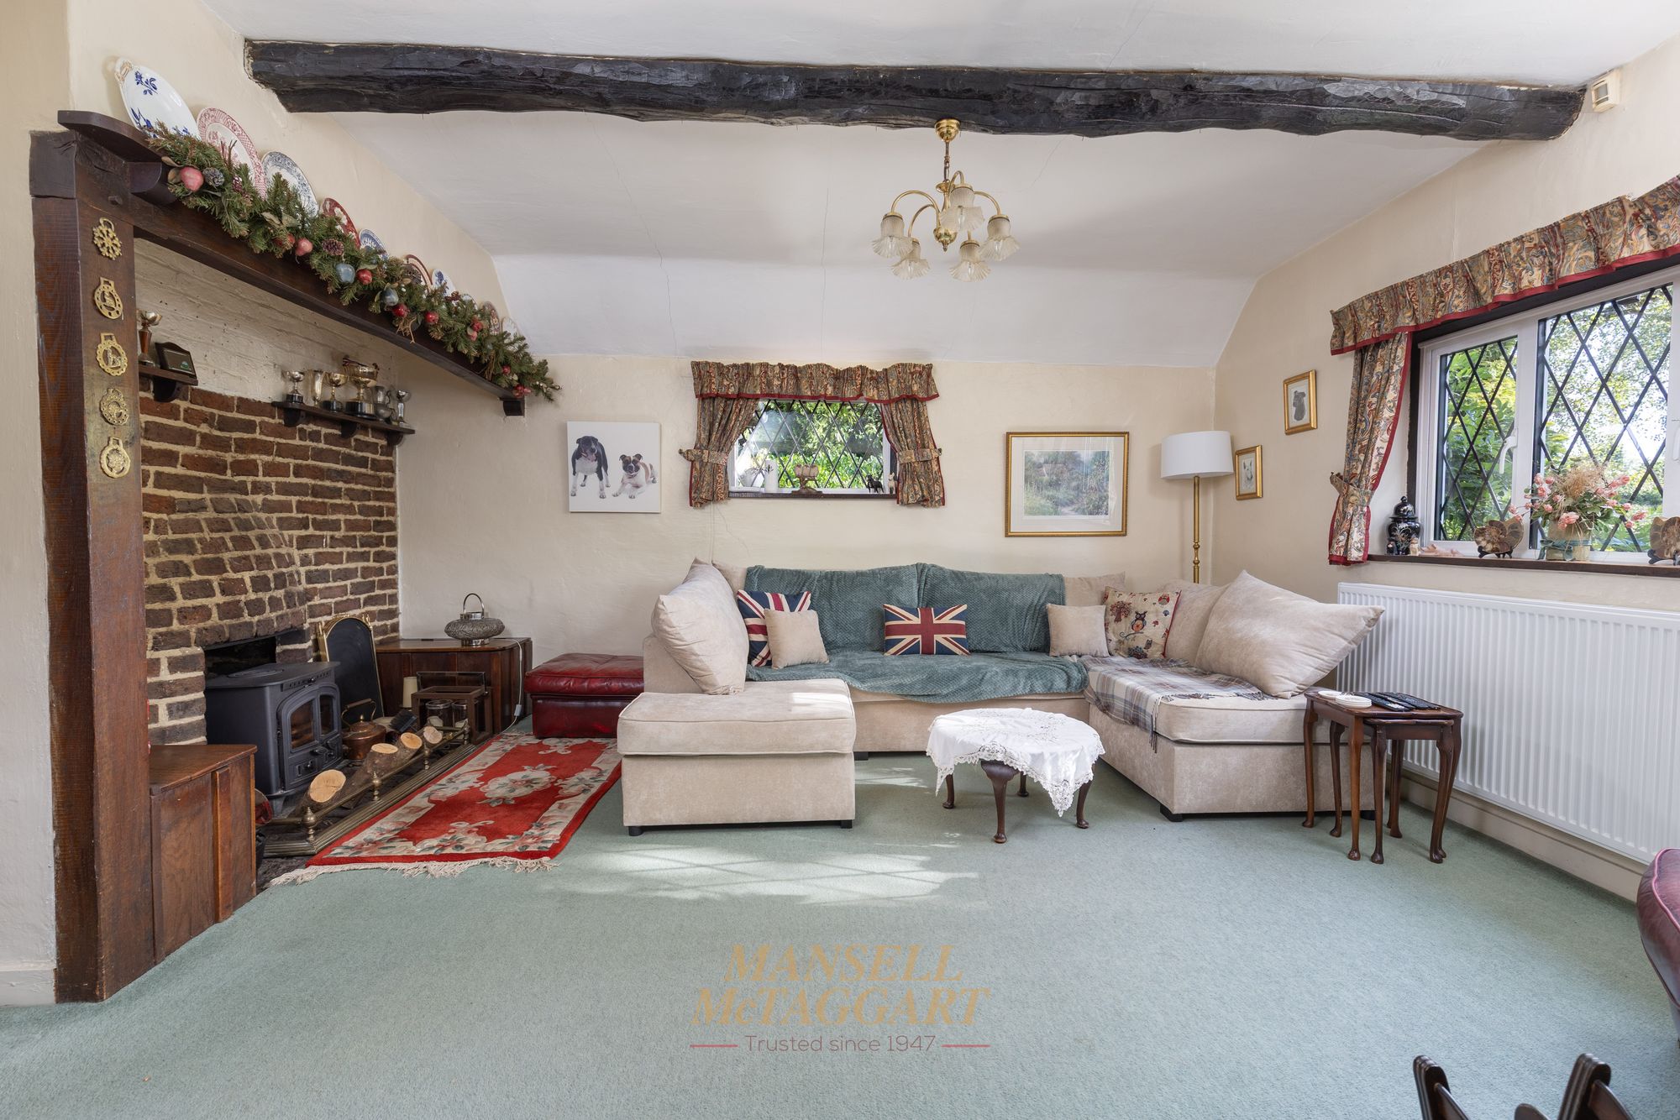
From the dining room, there is access into the cosy and well-positioned living room, which enjoys a characterful atmosphere centred around an attractive brick-built fireplace with an Inglenook-style appearance and cast-iron log burner. This creates a particularly welcoming focal point and provides the room with a wonderful sense of warmth and character.
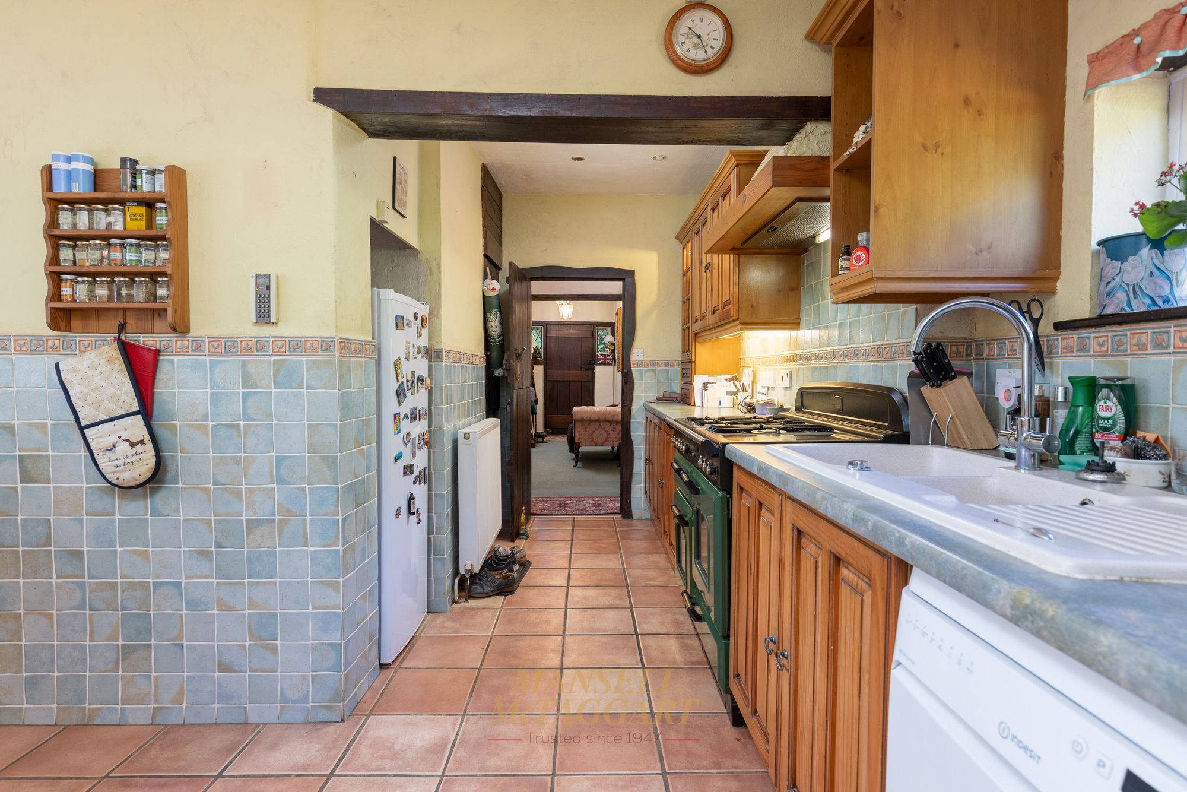
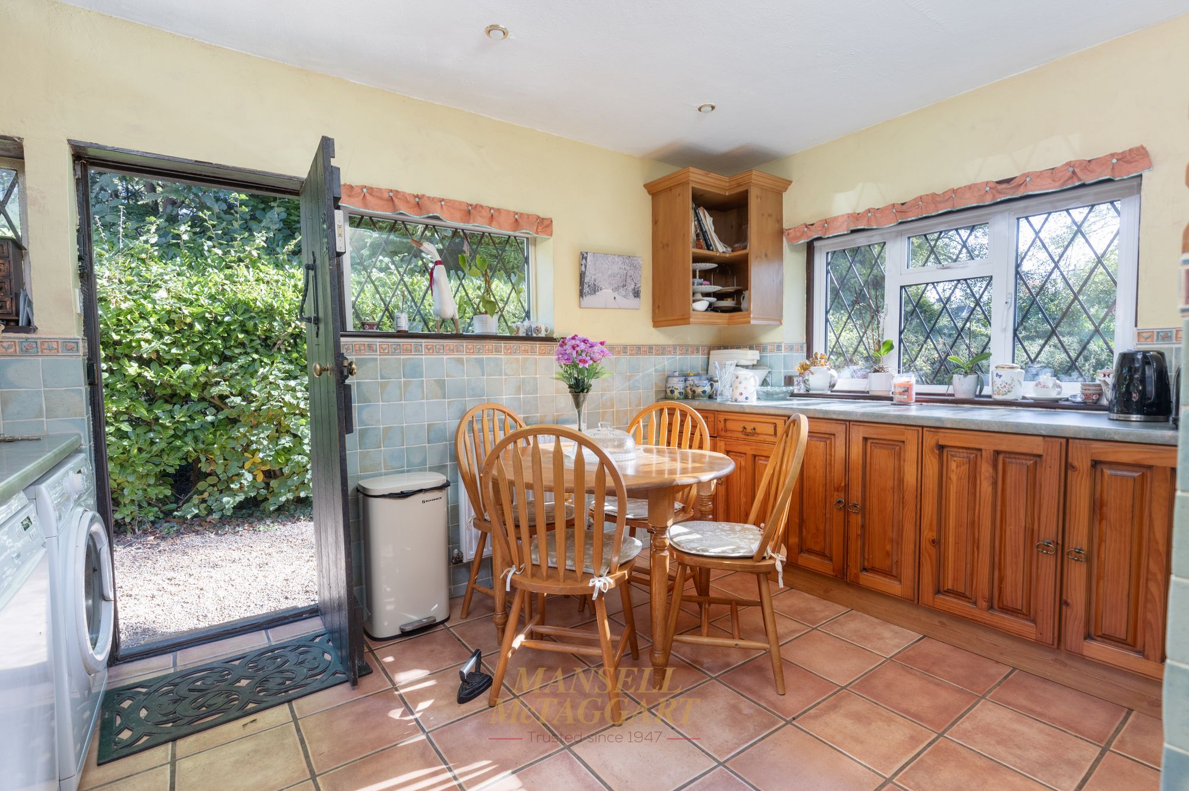
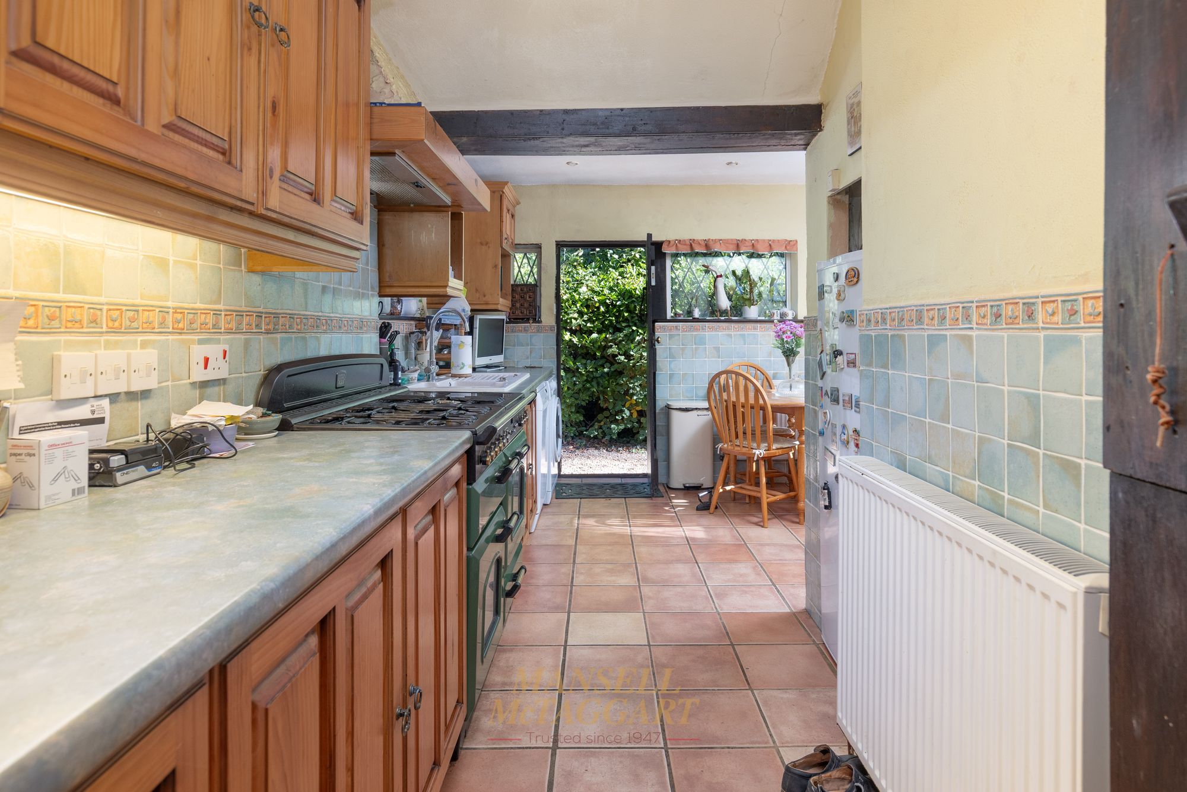
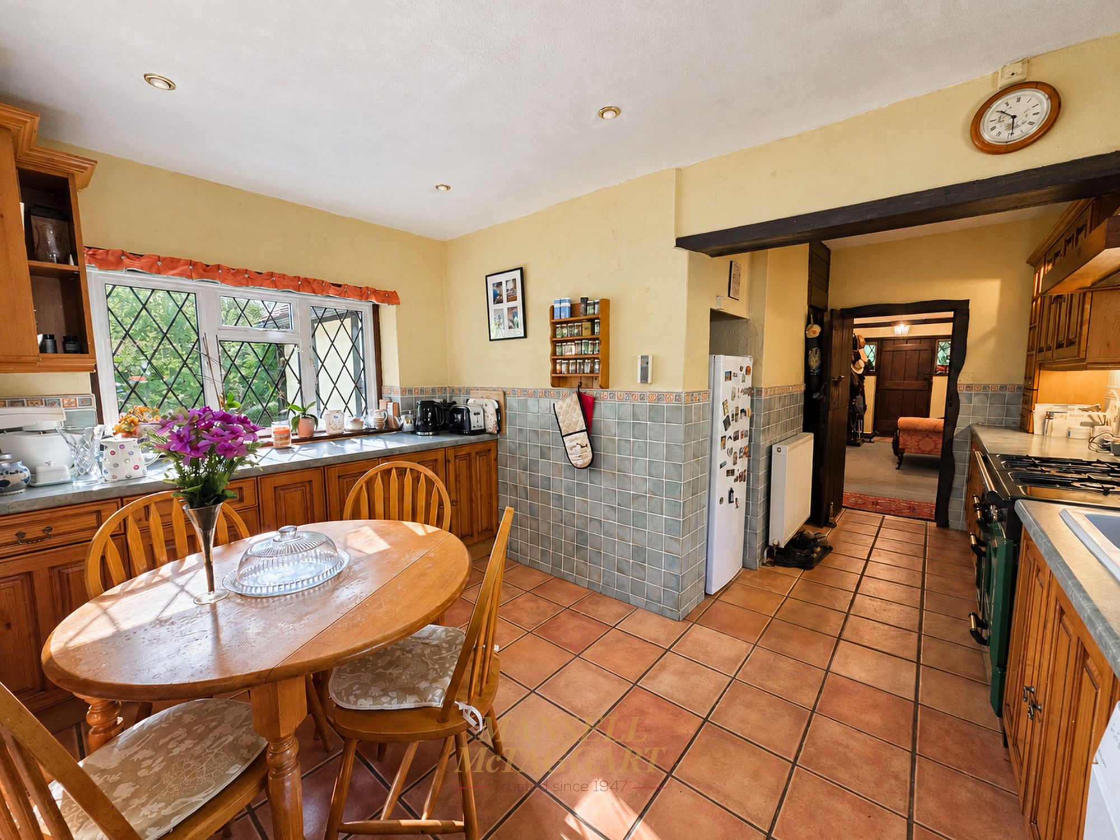
The kitchen/breakfast room is well proportioned and fitted with an extensive range of wall and base units, providing excellent storage and preparation space. The work surfaces incorporate a sink and drainer, with space provided for a range-style gas cooker, fridge/freezer and washing machine. Tiled flooring adds practicality, while a door provides direct access to the driveway, making this a convenient area for everyday family life.
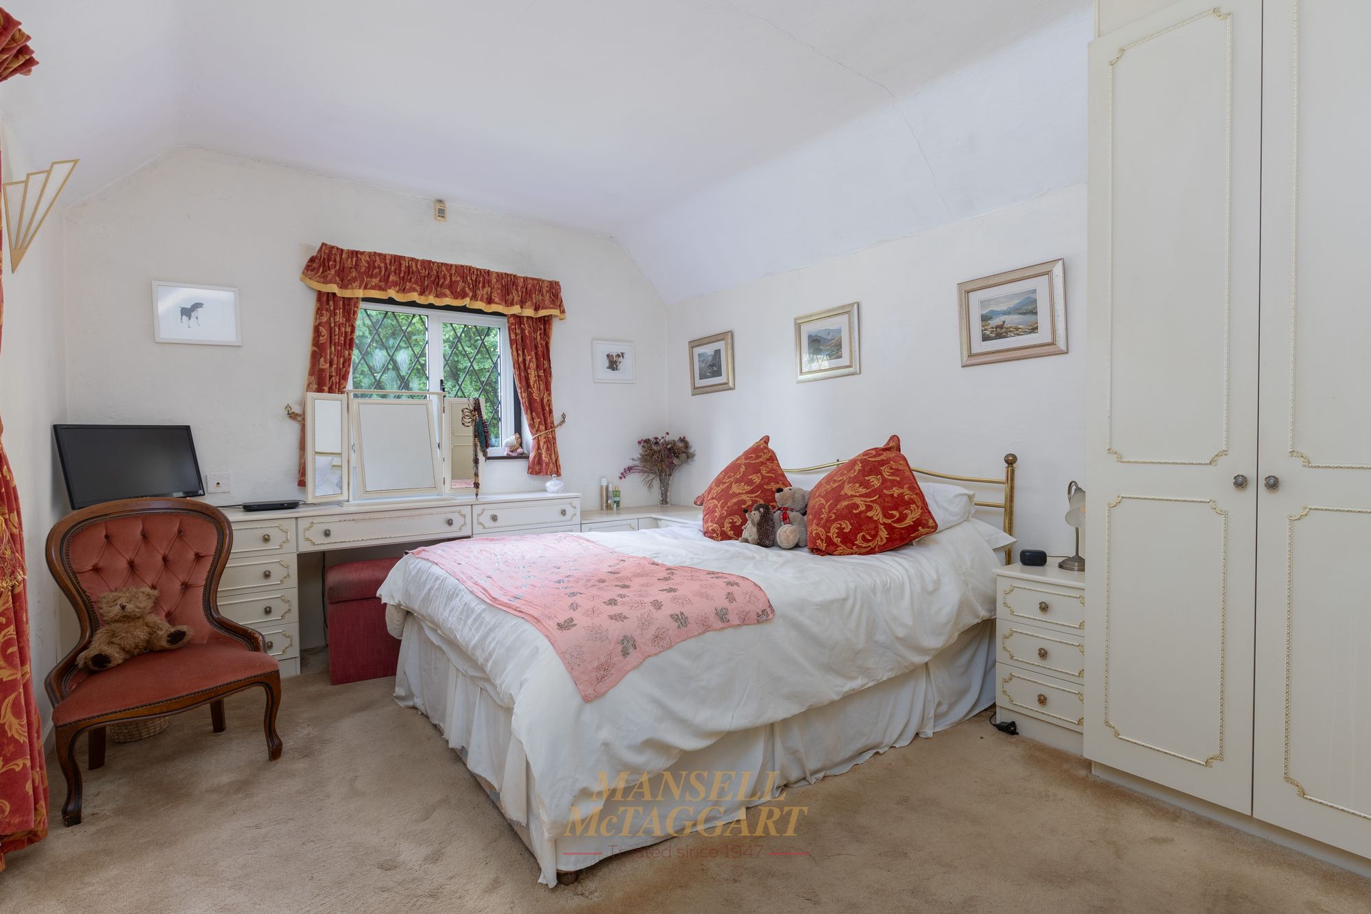
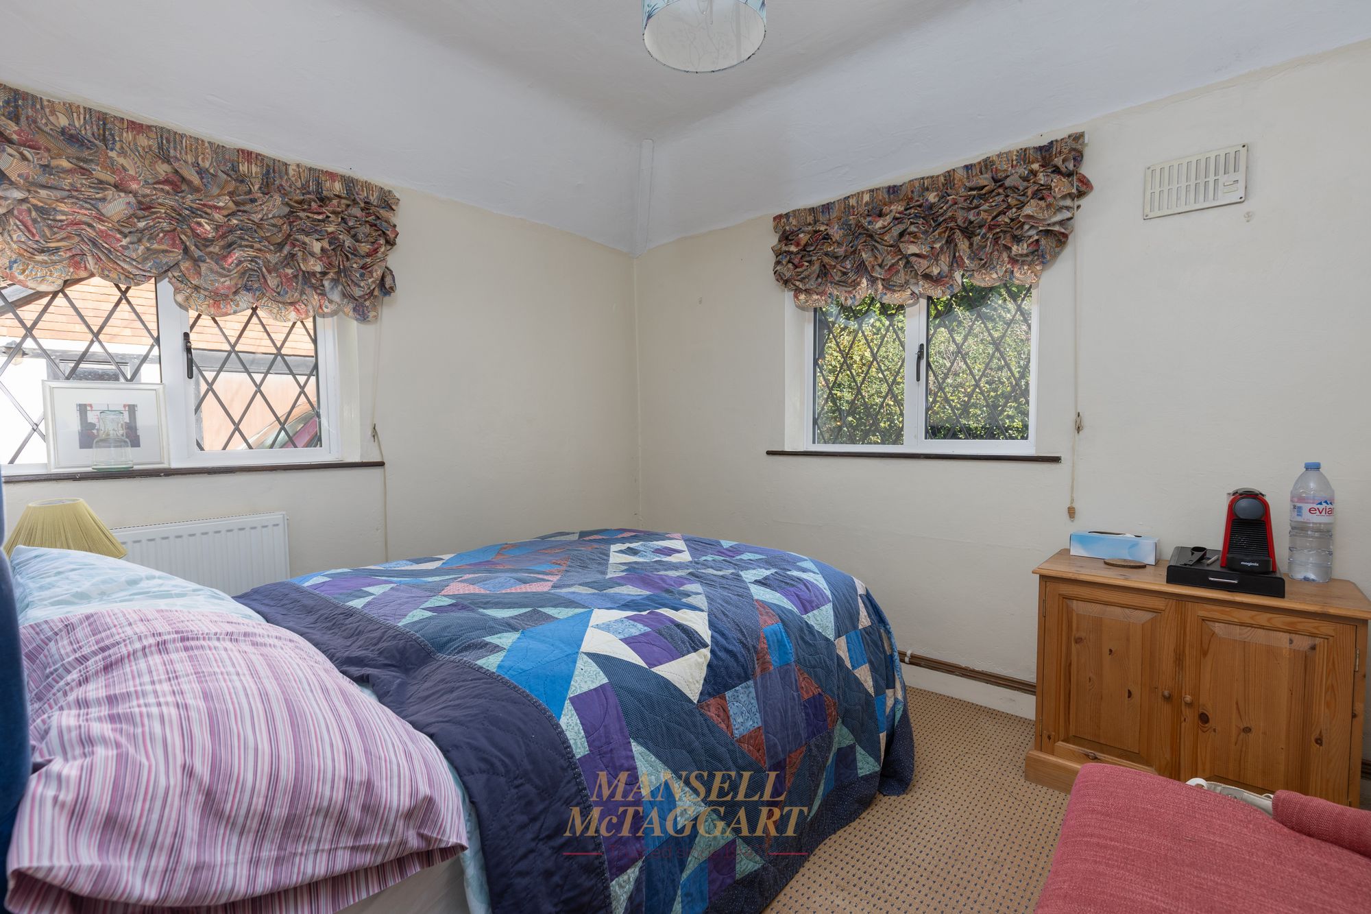
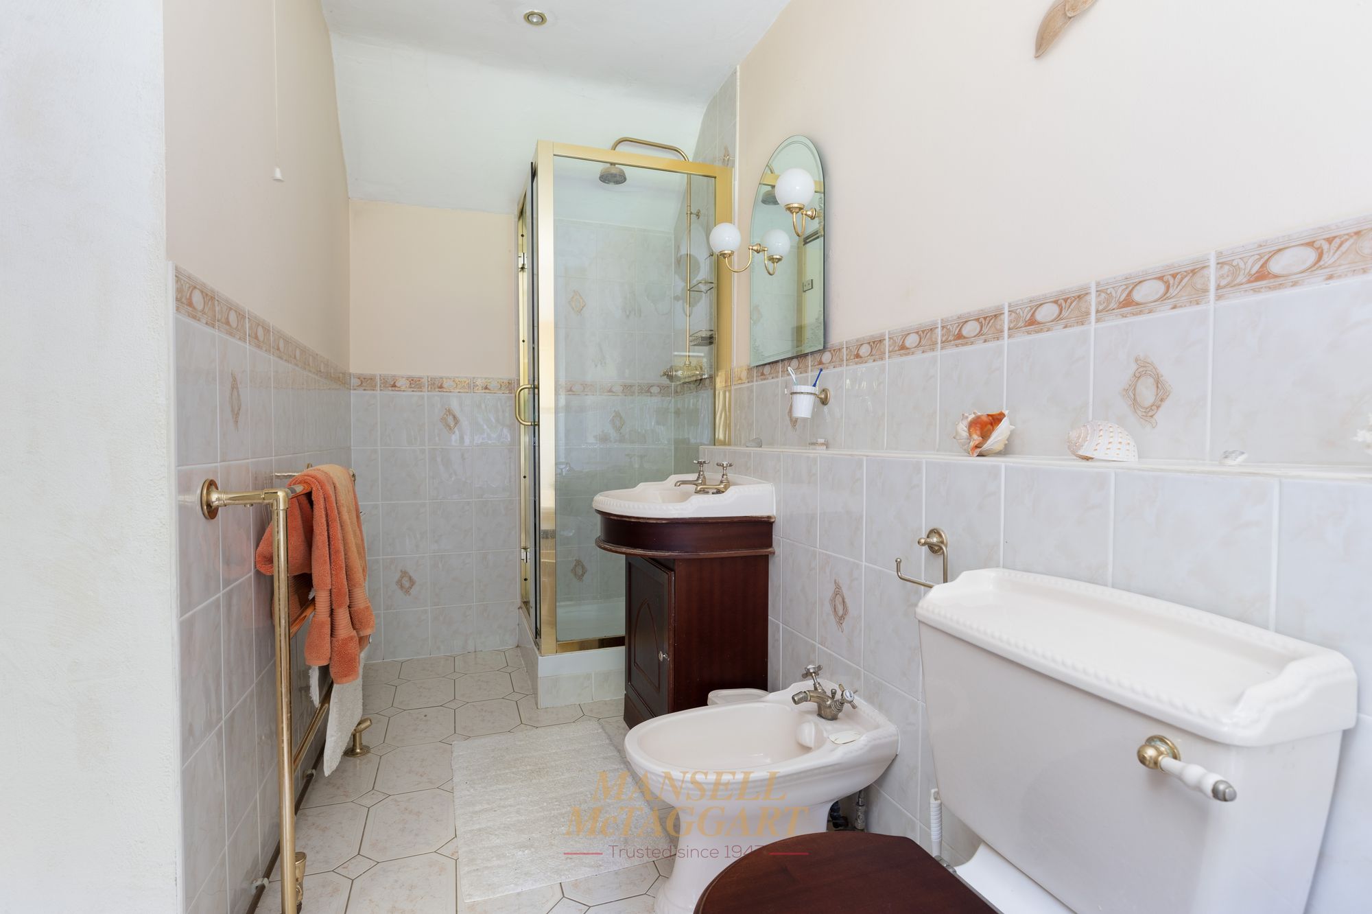
The principal bedroom is a generous double room with plenty of space for a large bed and a range of bedroom furniture. It benefits from an en-suite shower room, fitted with a shower, wash basin and low-level WC, together with part-tiled walls.
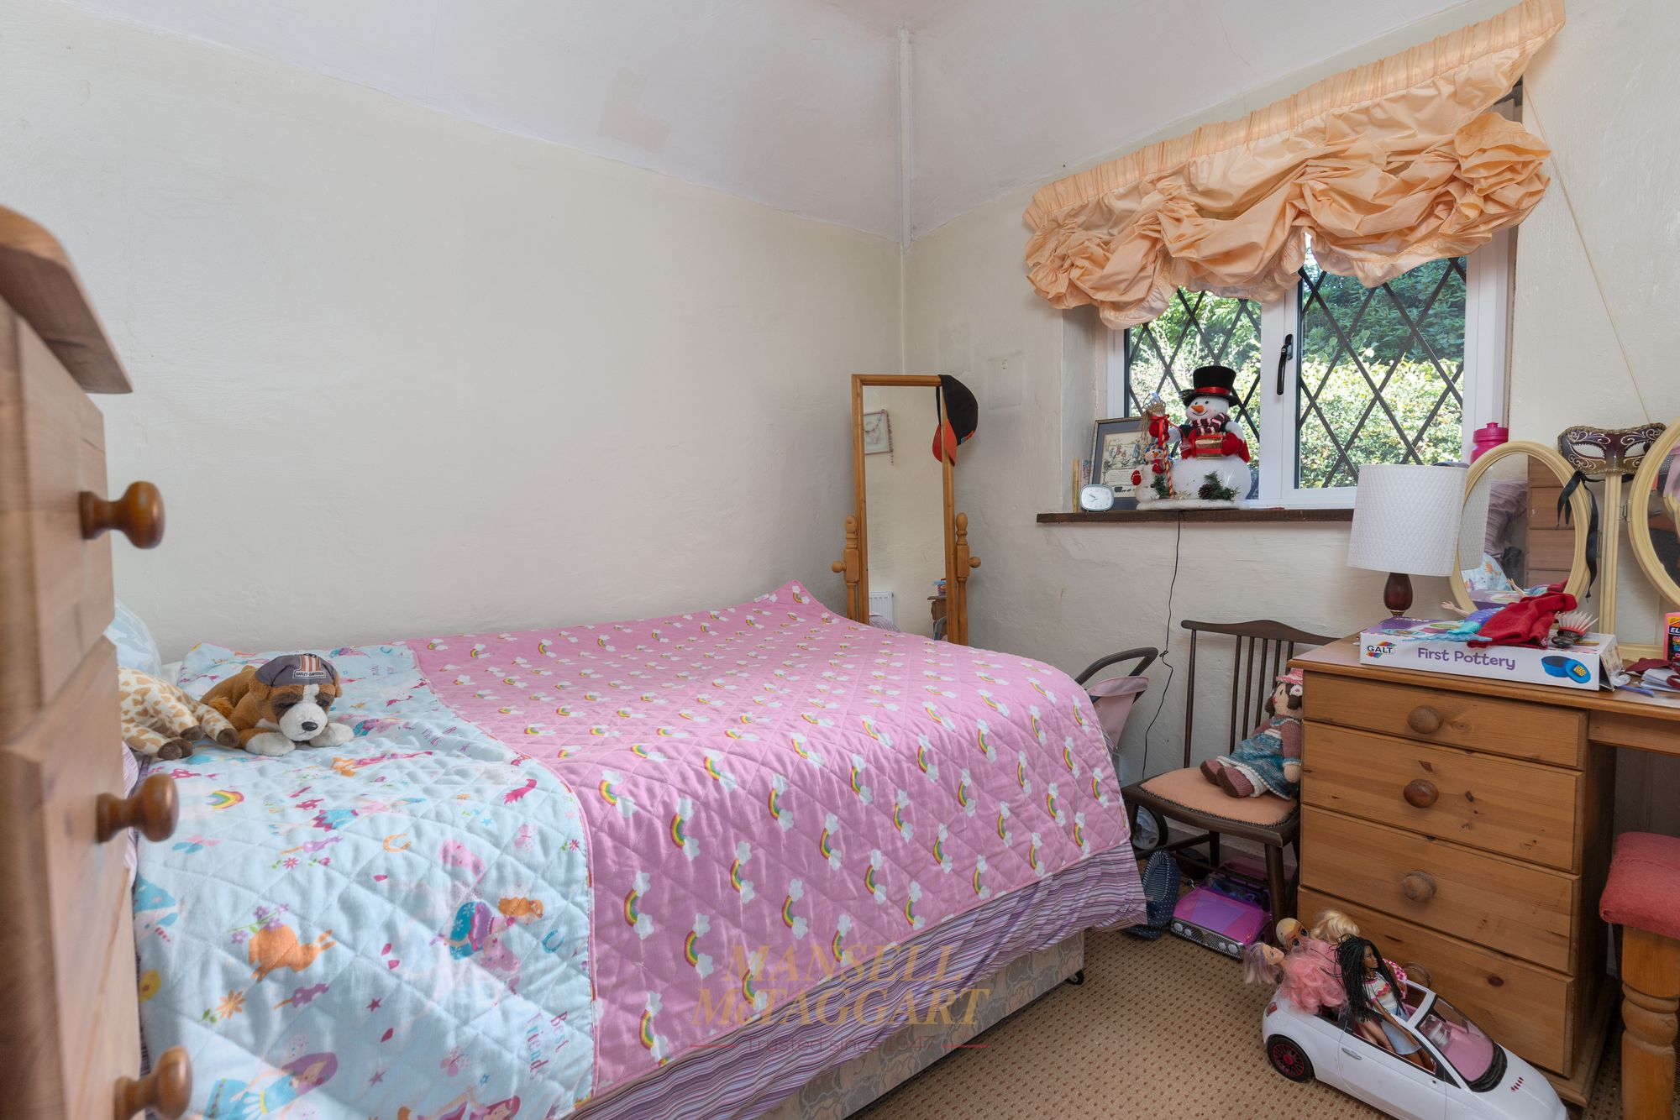
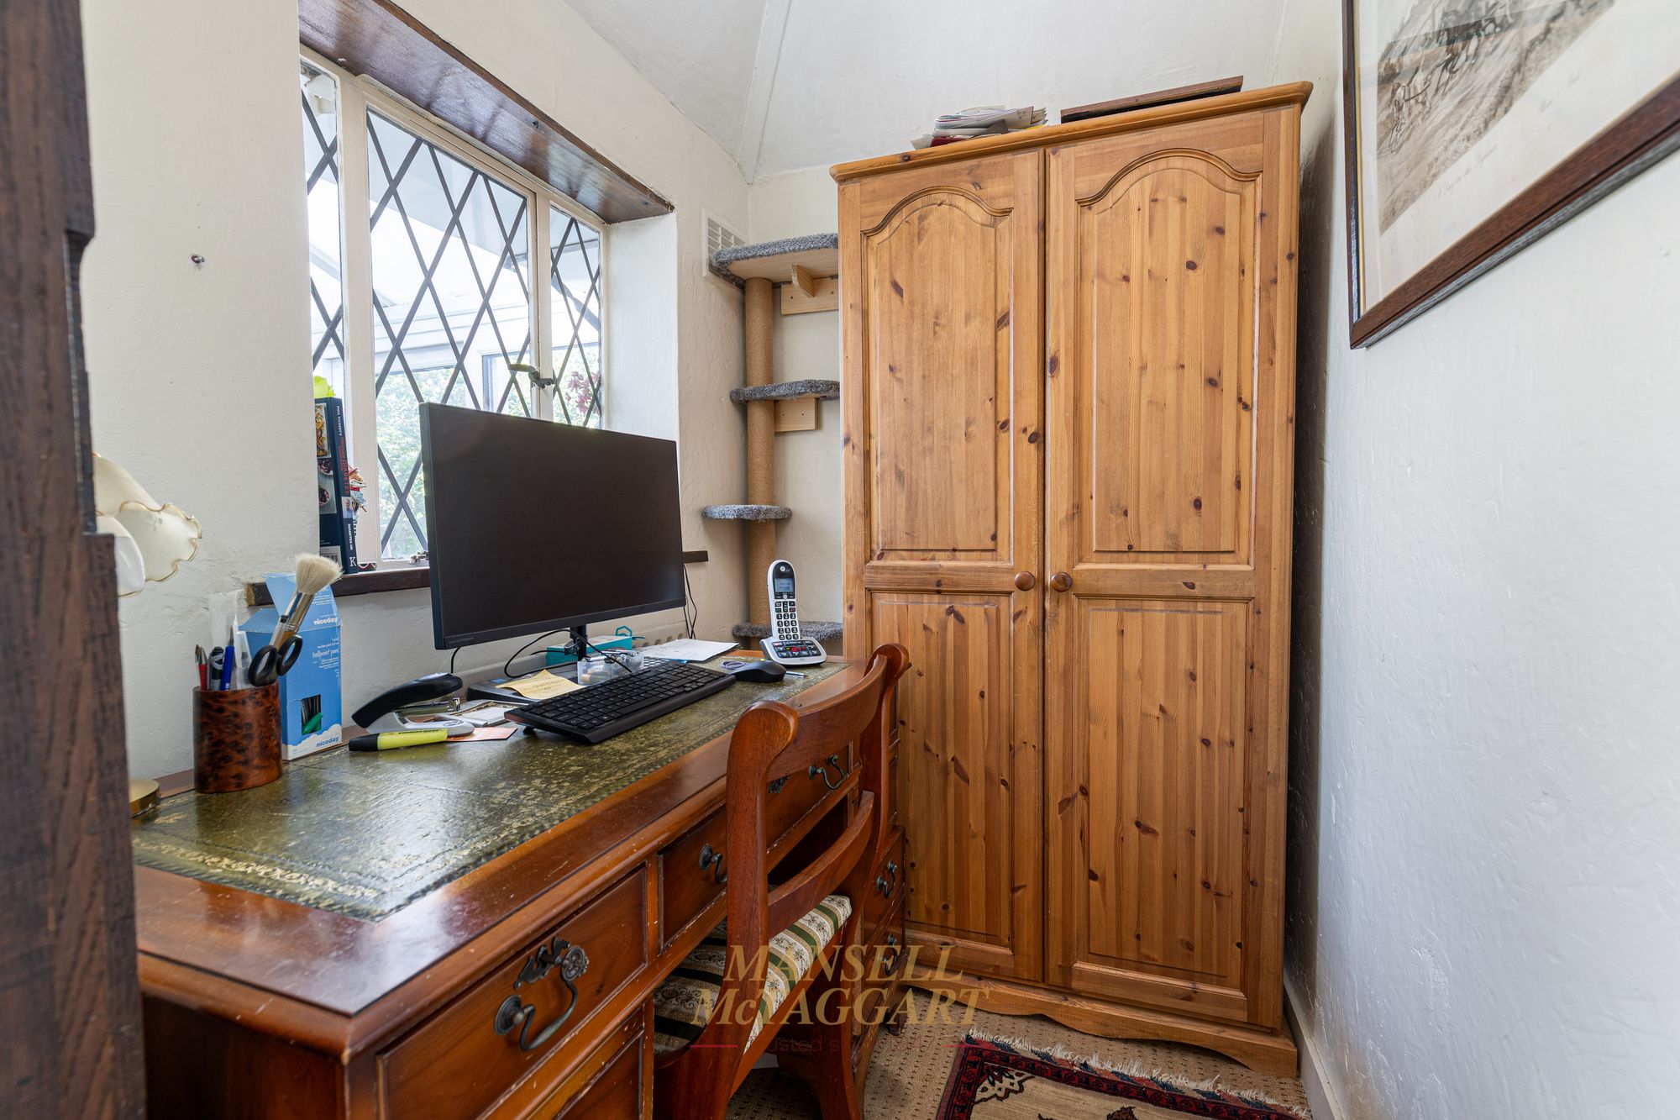
There are three further bedrooms within the main bungalow, providing considerable flexibility depending upon individual requirements. They could comfortably accommodate family members, guests, hobbies or home-working requirements.
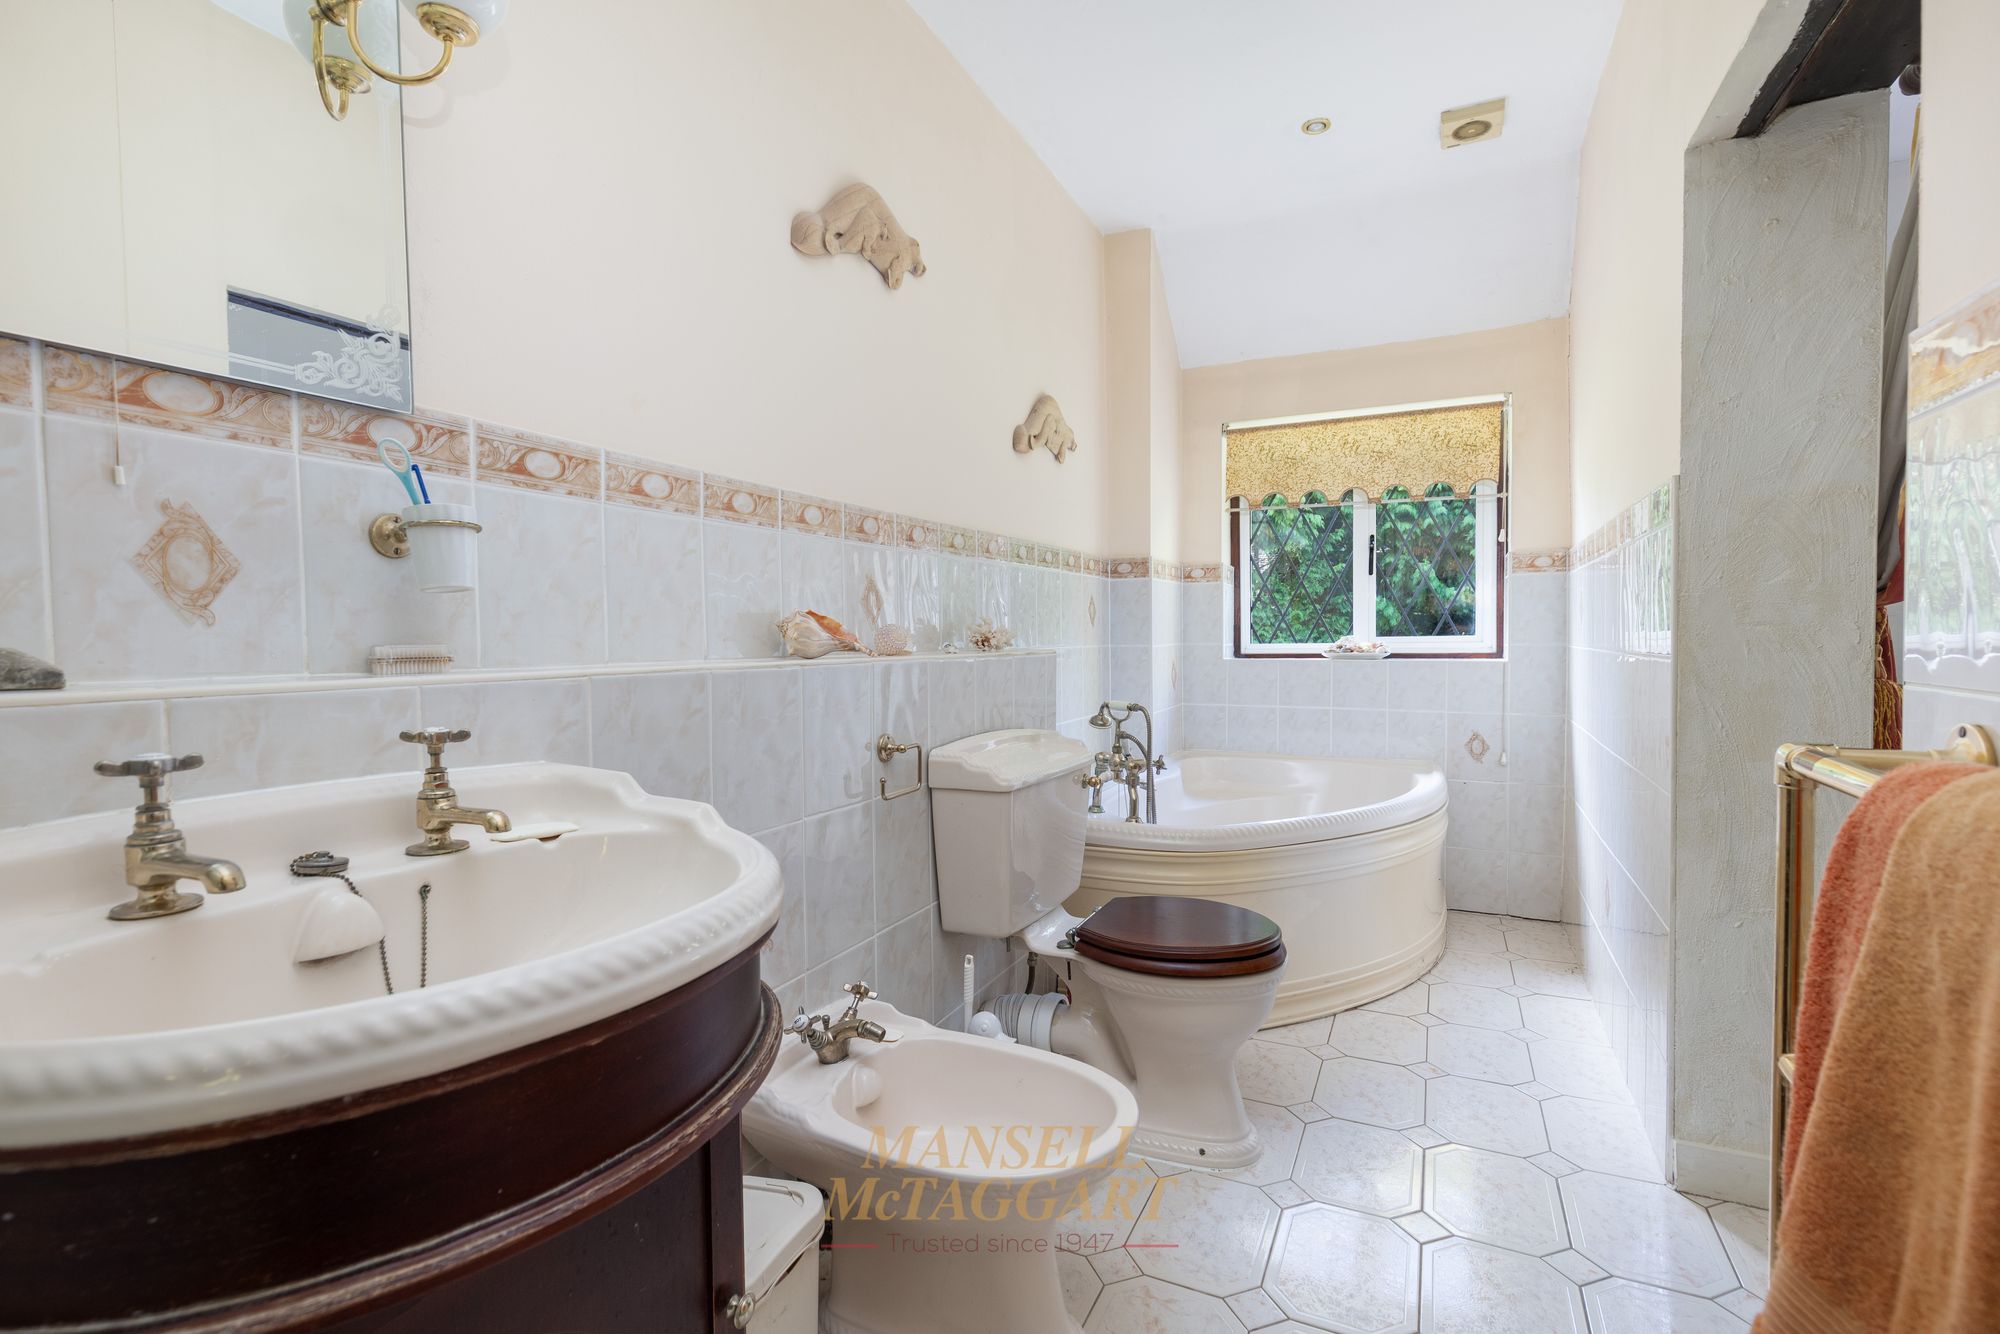
The family bathroom is fitted with a corner bath, separate shower cubicle, low-level WC and wash basin, with part-tiled walls and a side-aspect window providing natural light.
One of the property's most distinctive features is its fascinating history and connection with the surrounding estate. The property is situated within the Domewood private estate and it is understood that the oak used within the property was sourced from trees felled from the original buildings dating from the 1930s. This heritage adds an appealing sense of individuality and character to an already distinctive home.
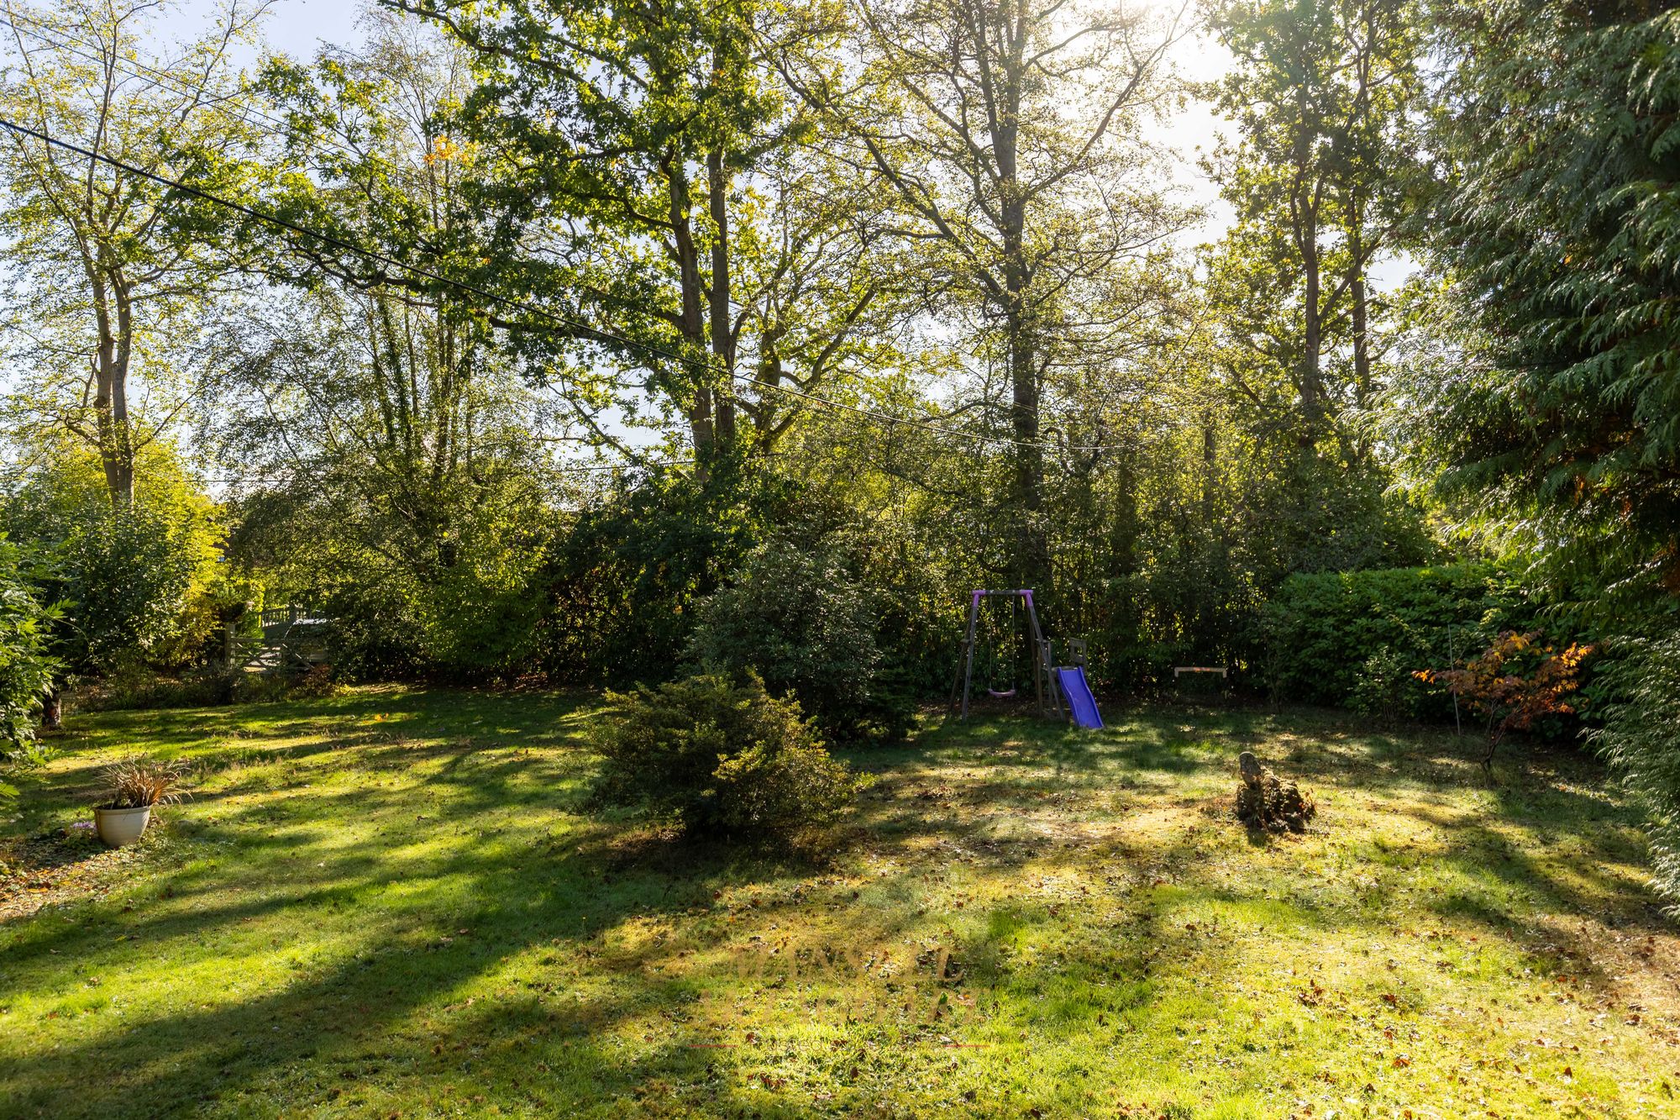
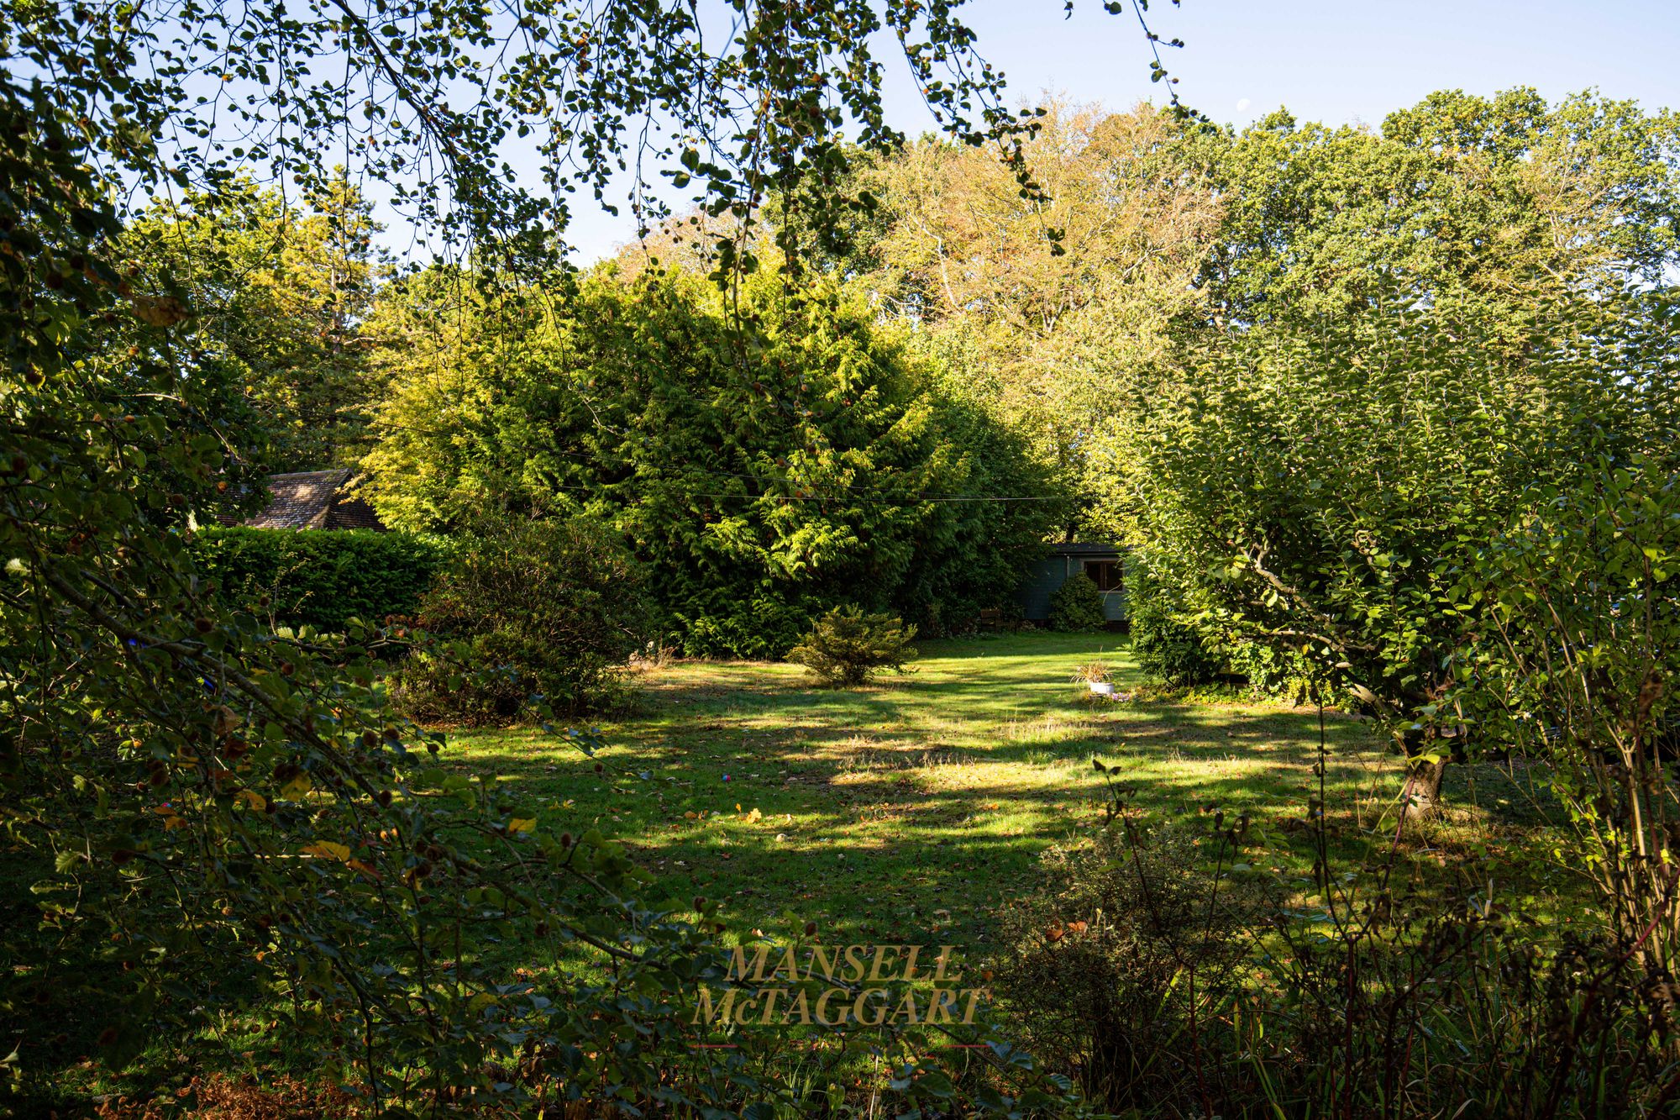
The gardens are a particular highlight and significantly enhance the overall appeal of the property. Occupying approximately half an acre, subject to verification, the plot provides an excellent balance of established landscaping, lawned areas, mature planting and privacy.
The front garden creates an attractive and welcoming approach, with mature hedging, established shrubs and well-stocked flowerbeds providing colour, structure and seasonal interest. The generous frontage also allows the property to be set well back from the road, creating a feeling of privacy and seclusion.
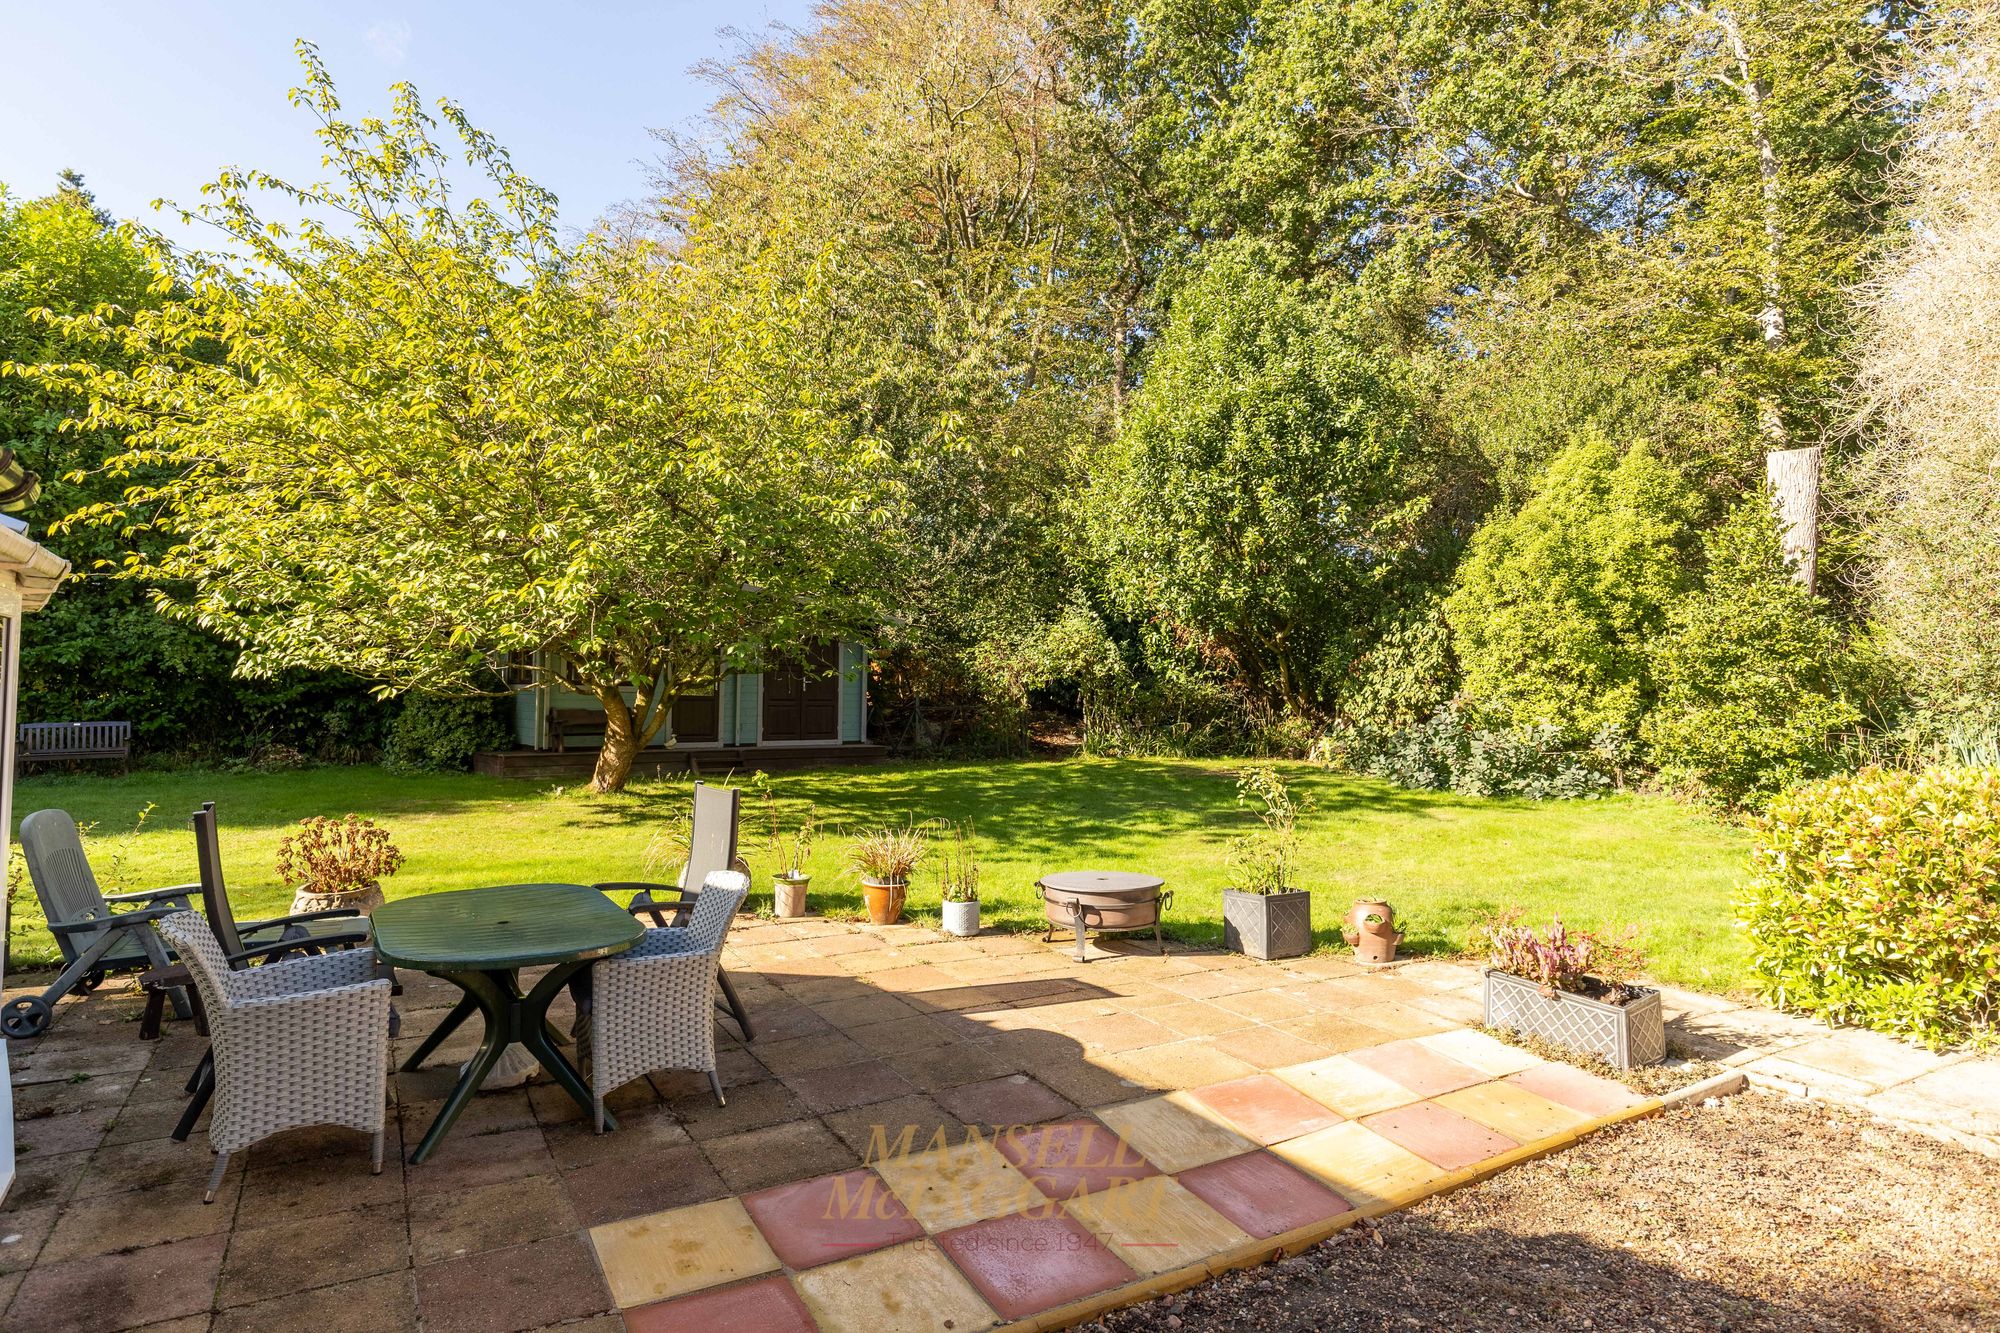
To the rear, the east-facing garden is predominantly laid to lawn and is enclosed by a mature selection of trees, shrubs and established planting. Camellias, primroses and an abundance of spring bulbs provide colour throughout the seasons, while the established nature of the garden creates a tranquil and mature backdrop to the house.
Nearest Stations
- Gatwick Airport Rail Station - 3.3 miles
- East Grinstead Rail Station - 3.3 miles
- Horley Rail Station - 3.6 miles
- Dormans Rail Station - 3.6 miles
- Three Bridges Rail Station - 3.8 miles