John Ireland Way, Washington, RH20
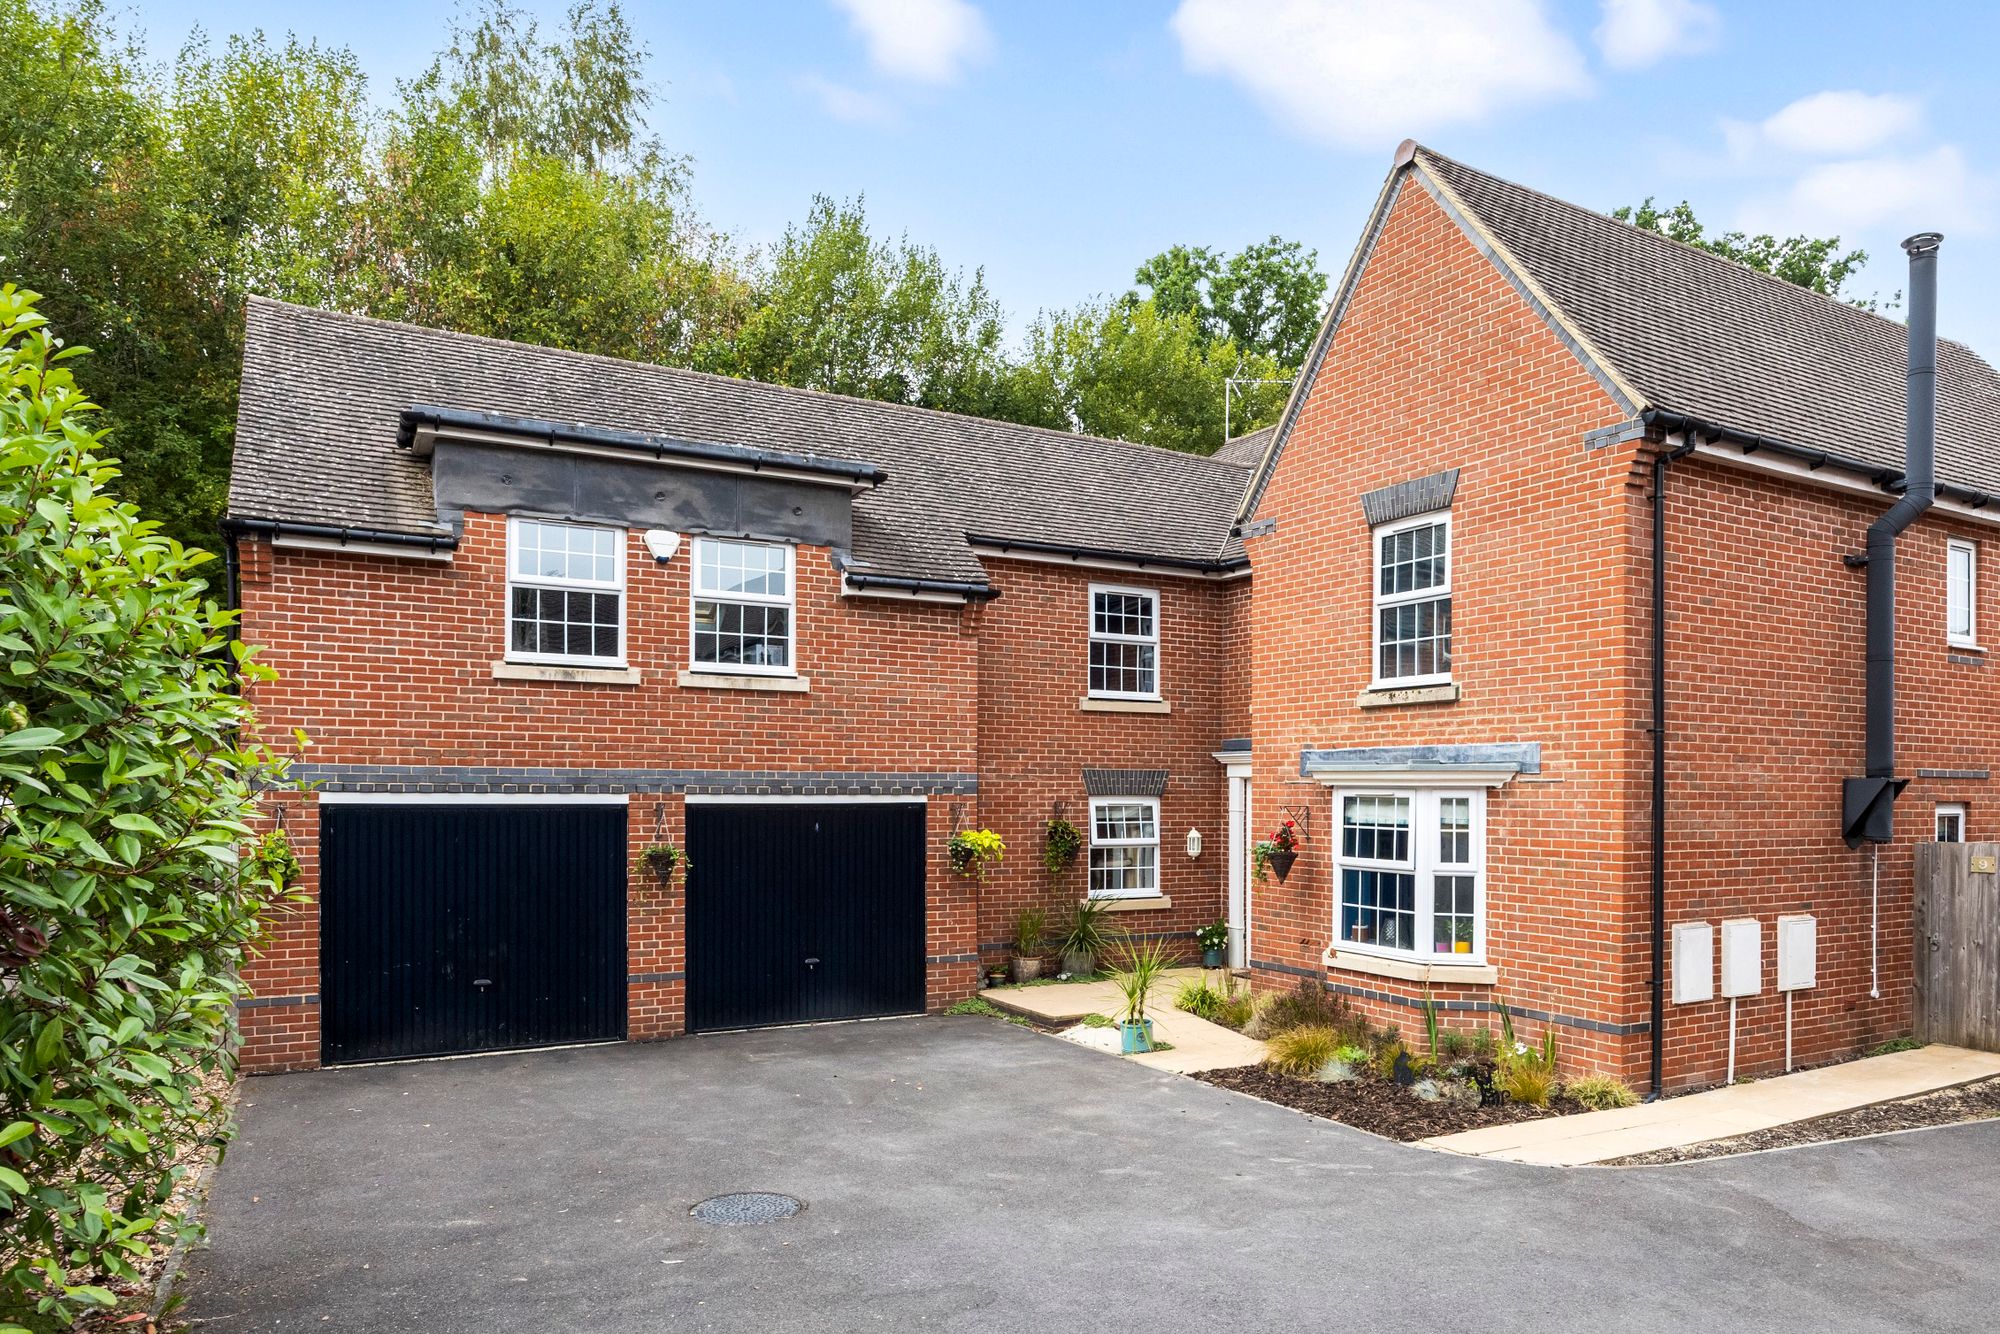
- Beautifully presented detached family home
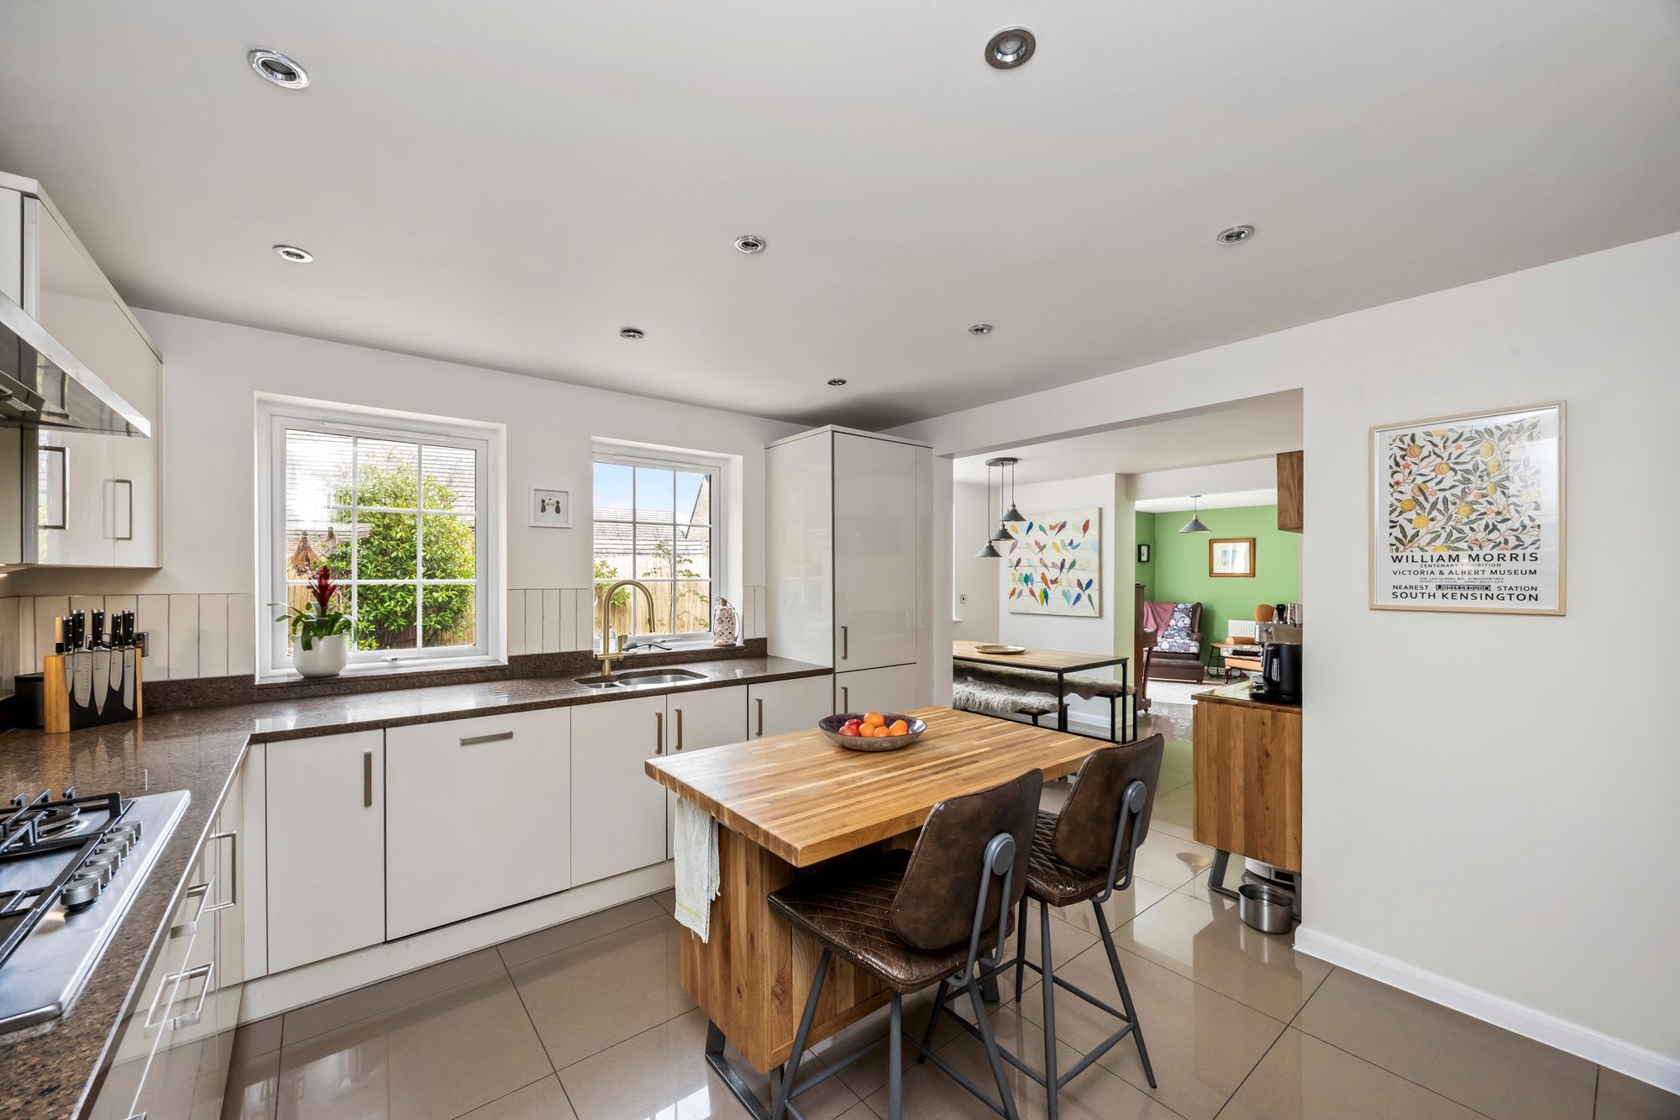
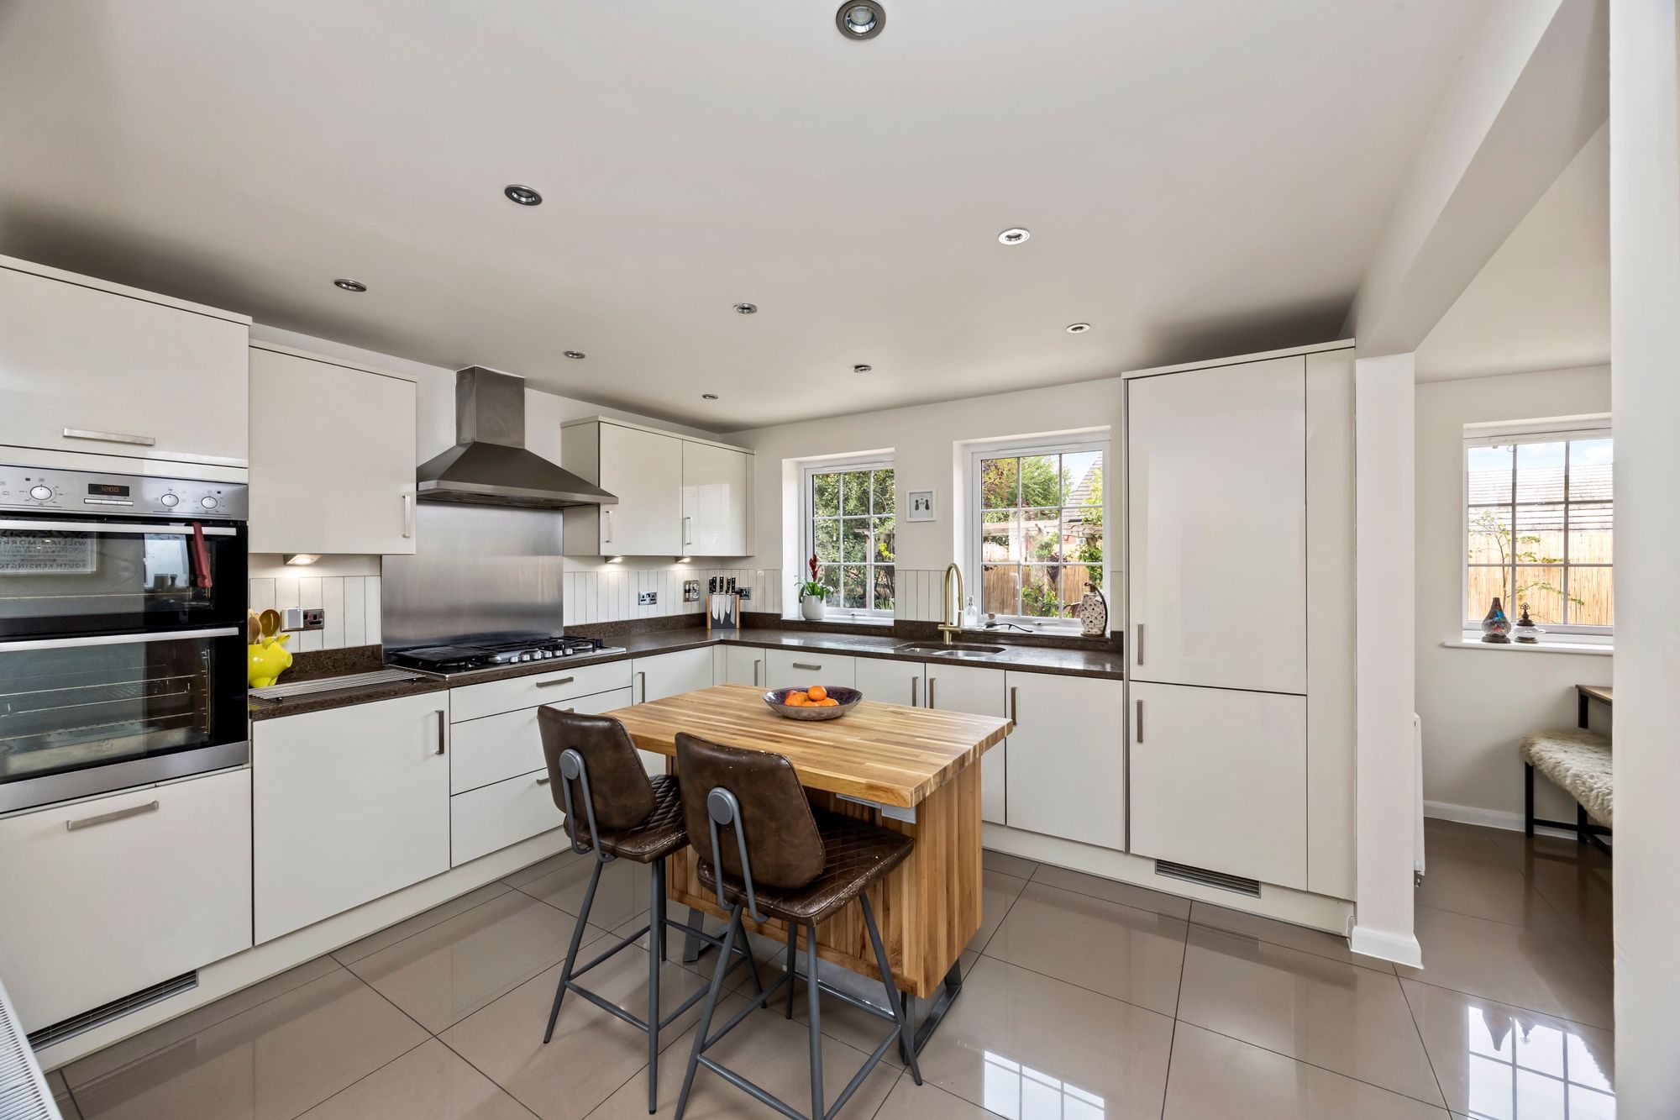
- Contemporary kitchen with separate utility room
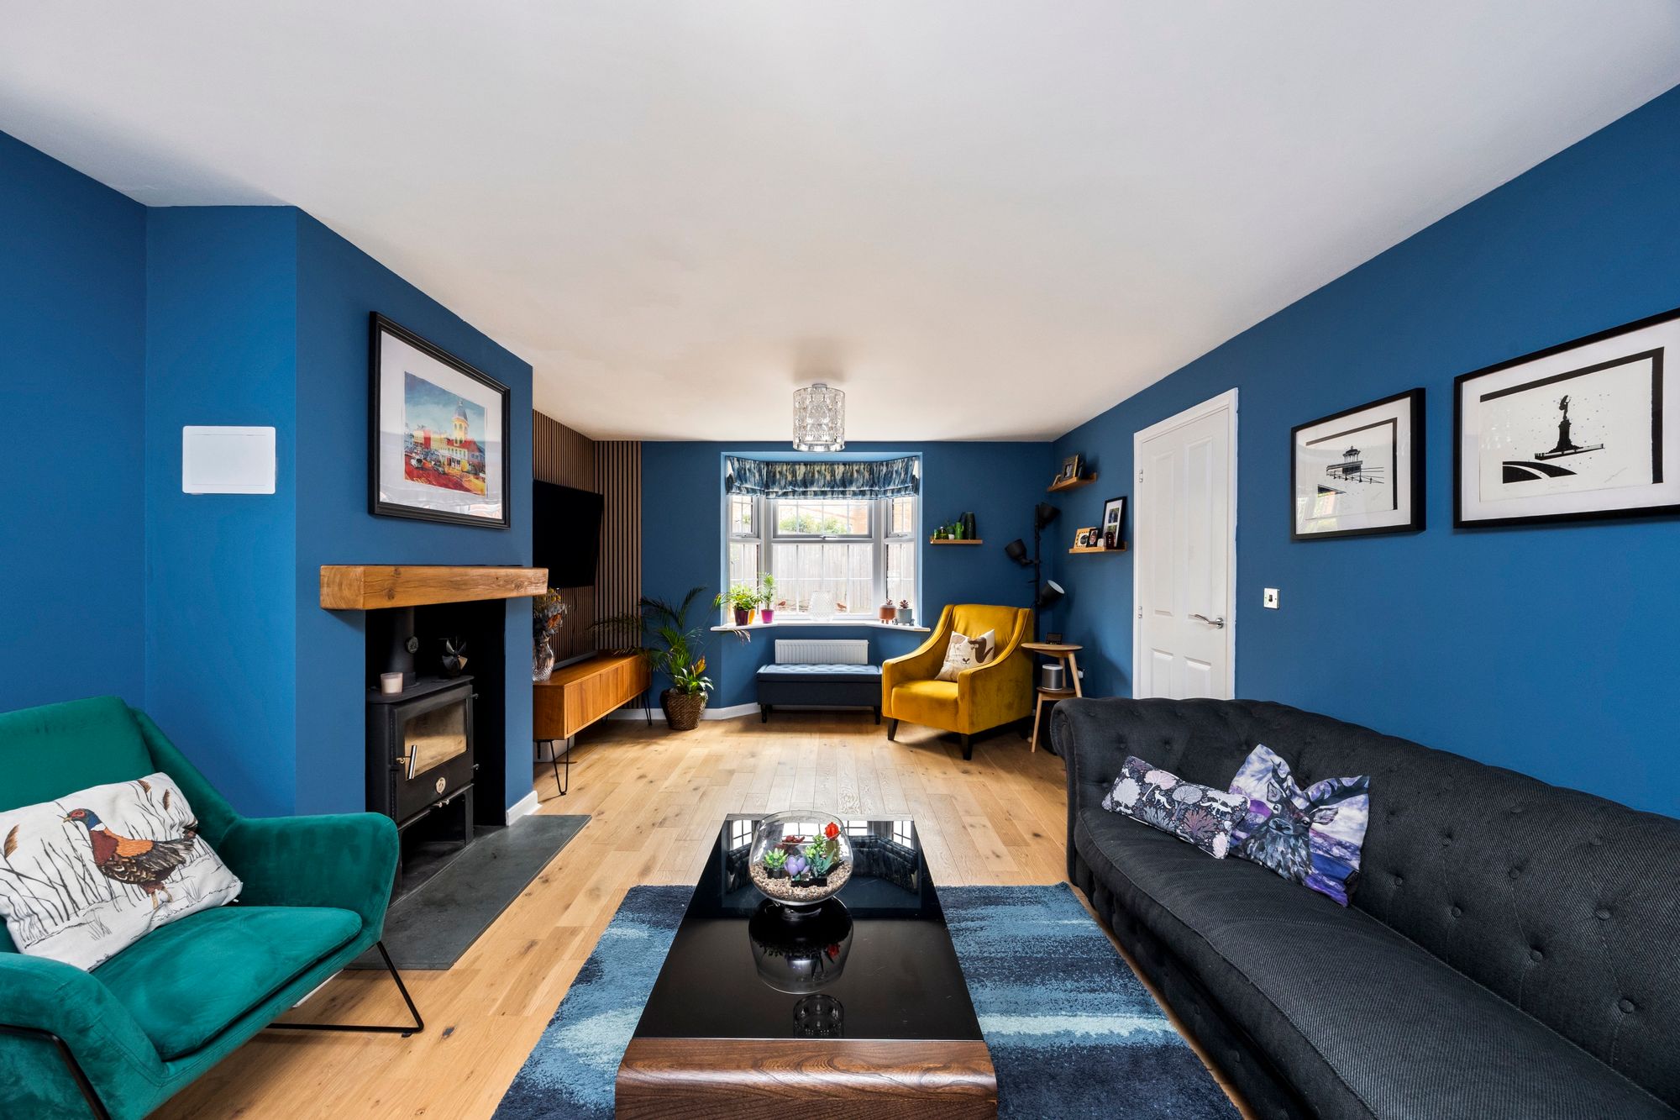
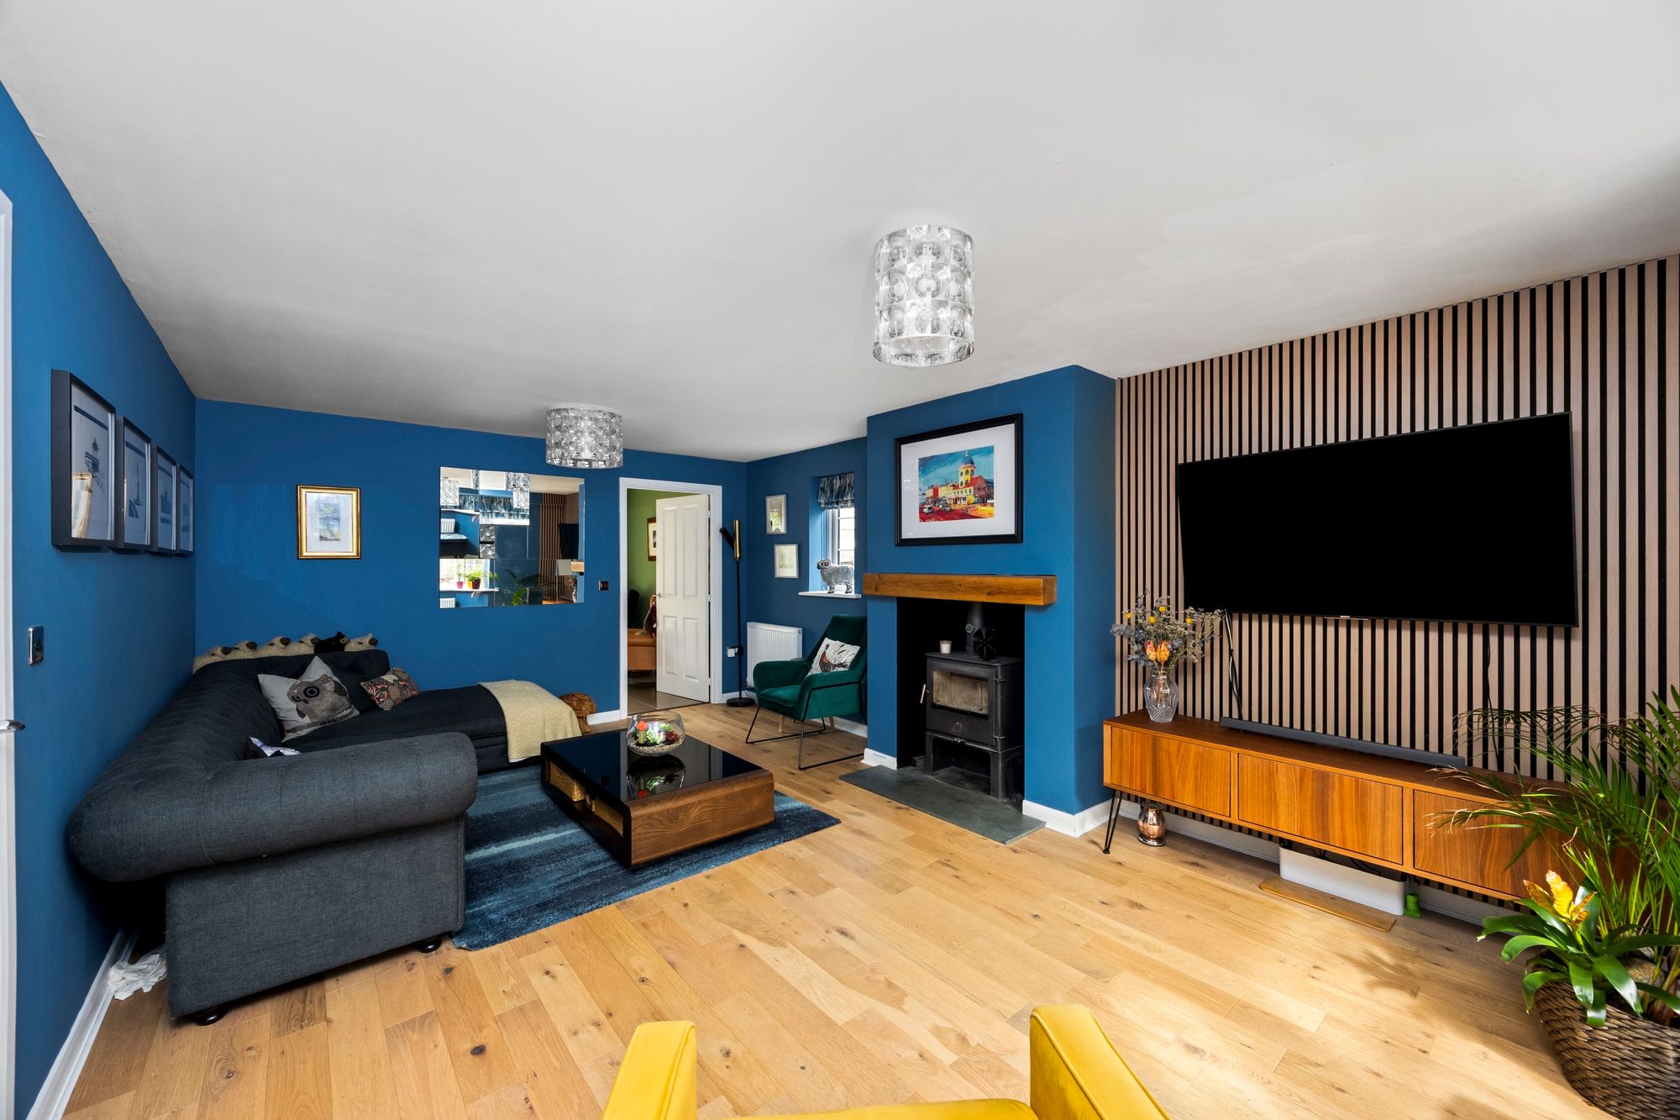
- Dual aspect lounge with log burner fireplace
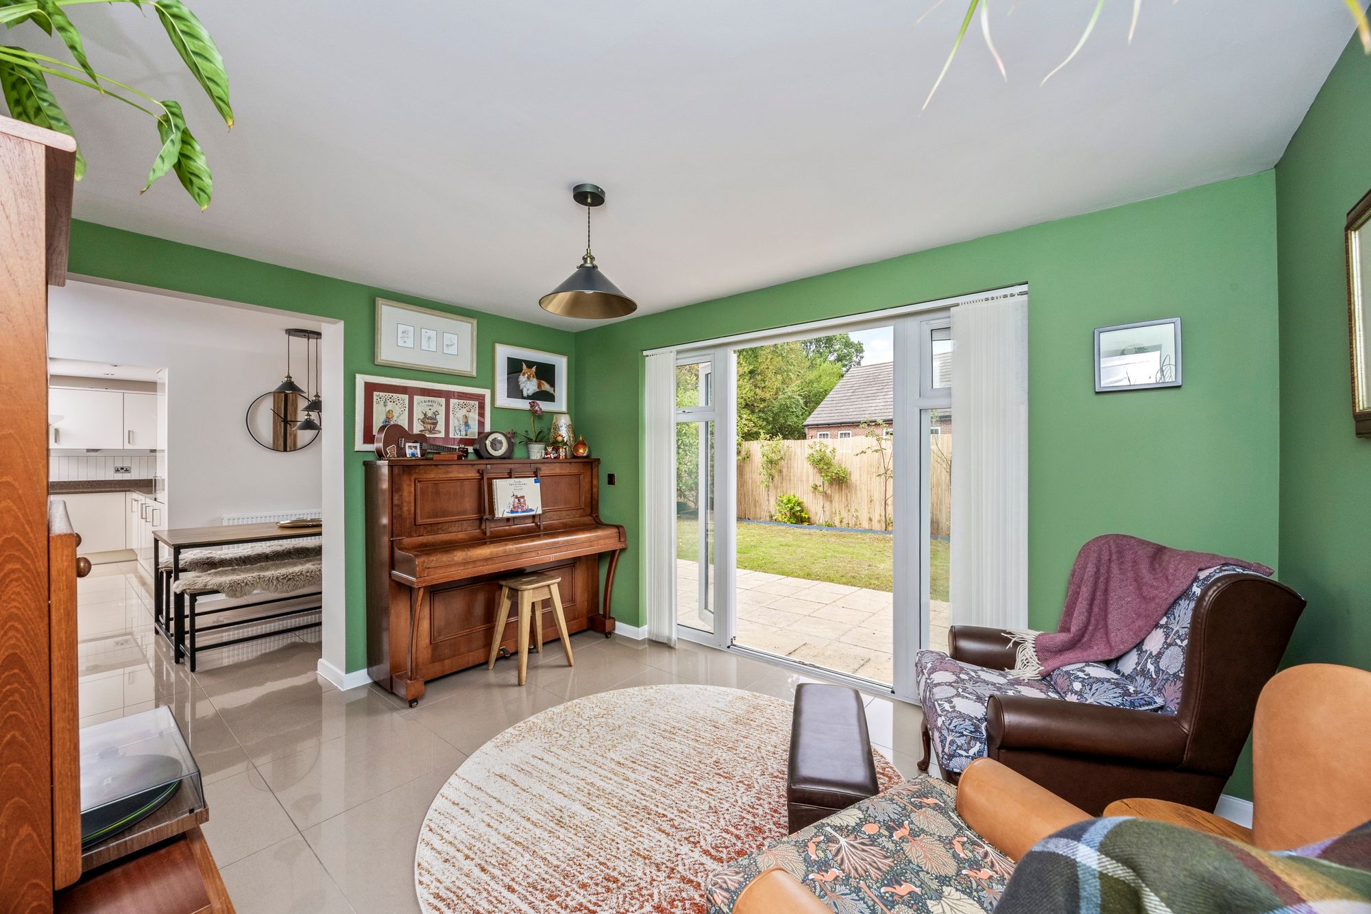
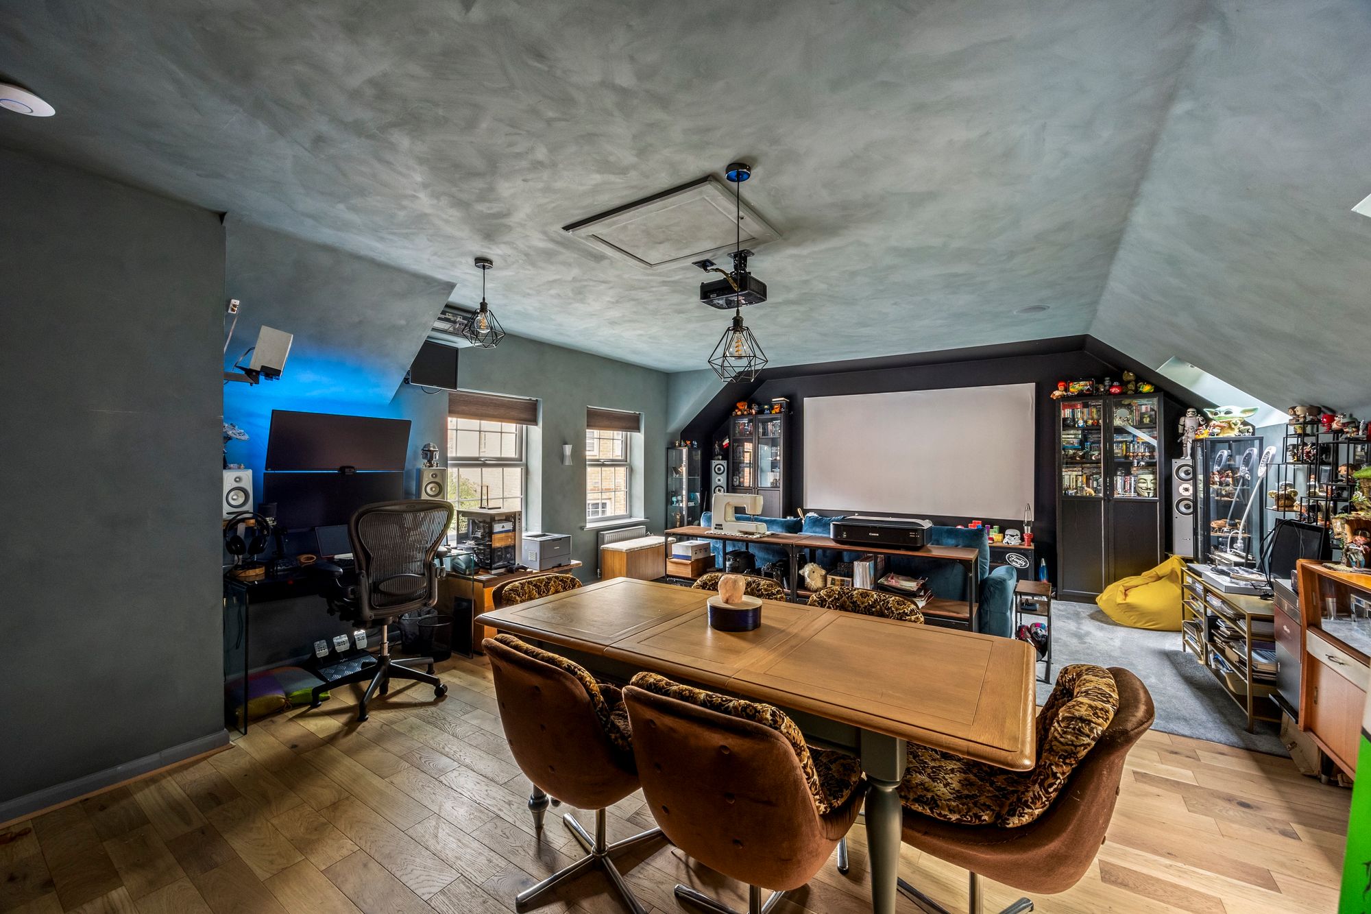
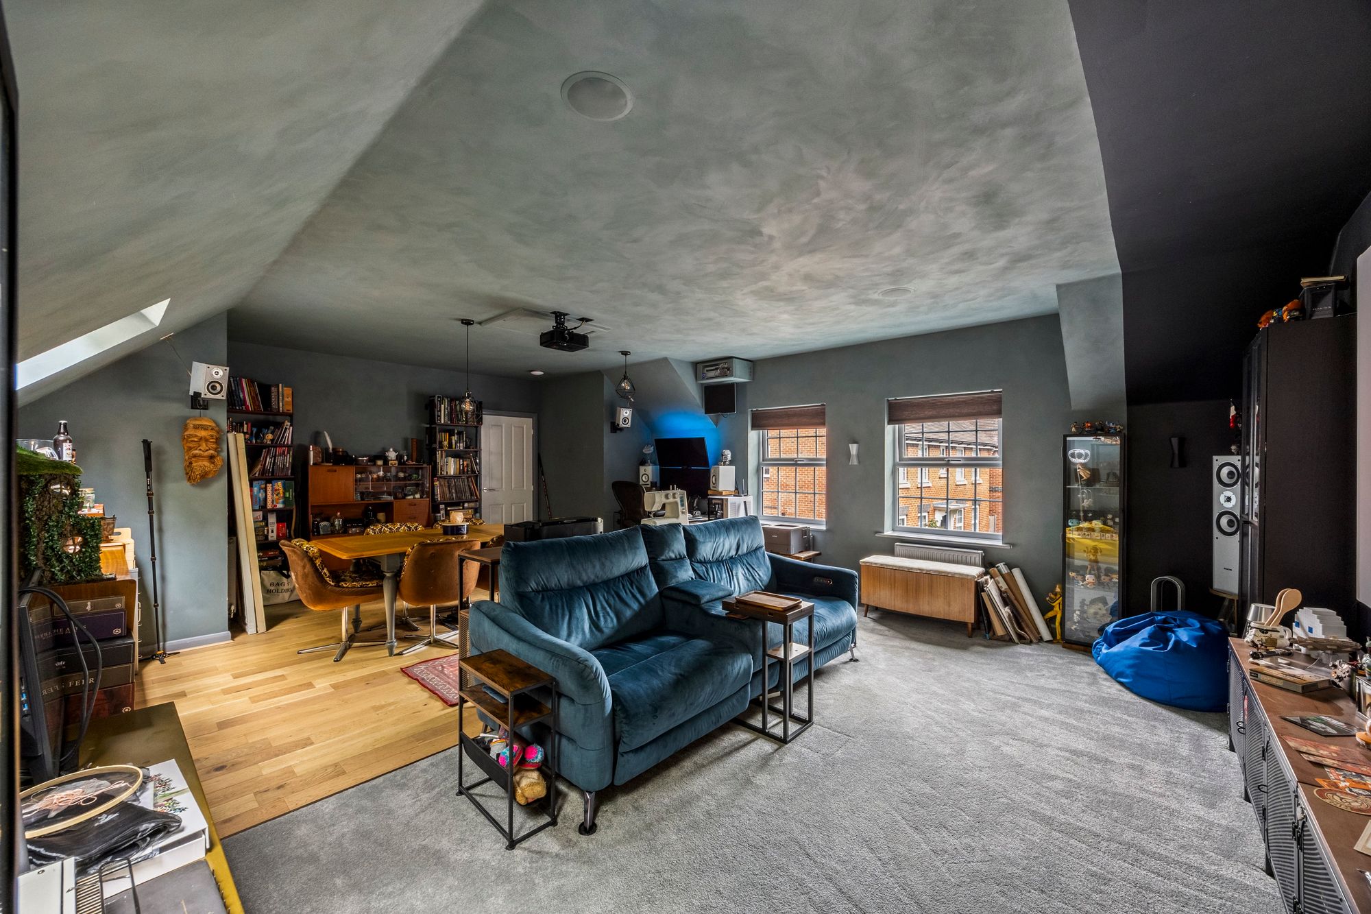
- Versatile reception rooms to accommodate individual needs
- Generous principal bedroom with Juliet balcony, dressing room and en-suite
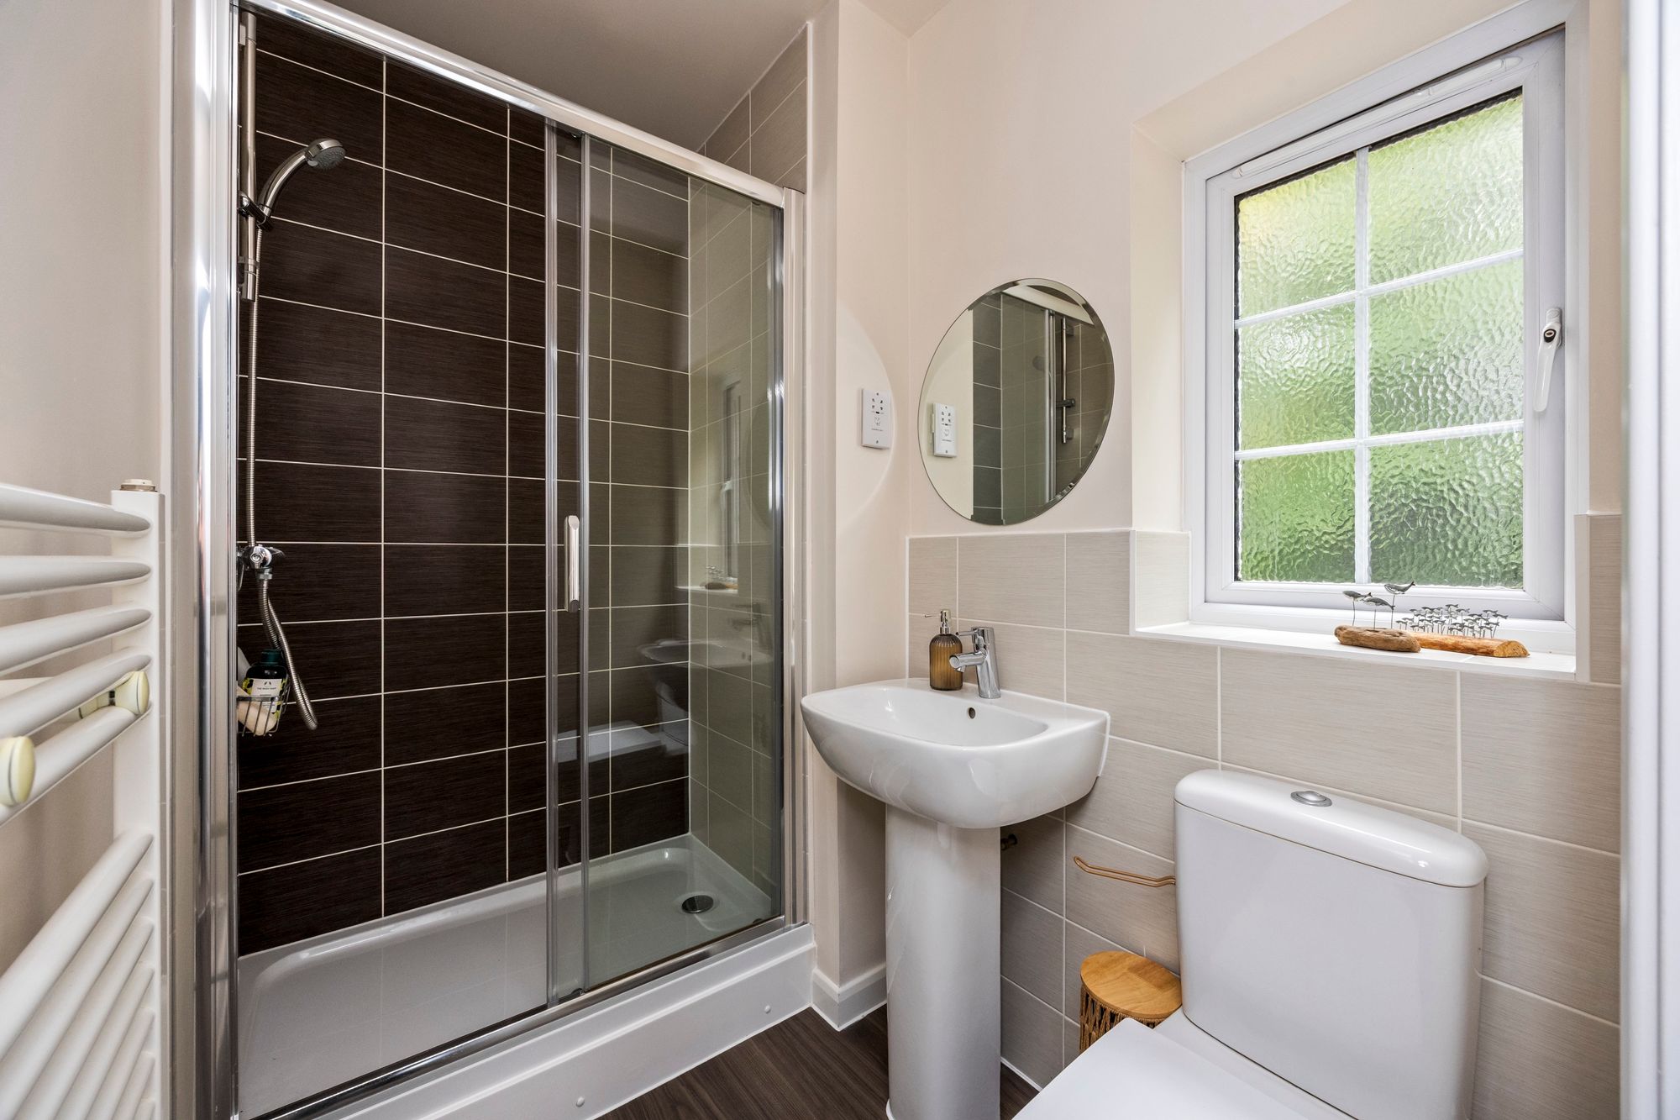
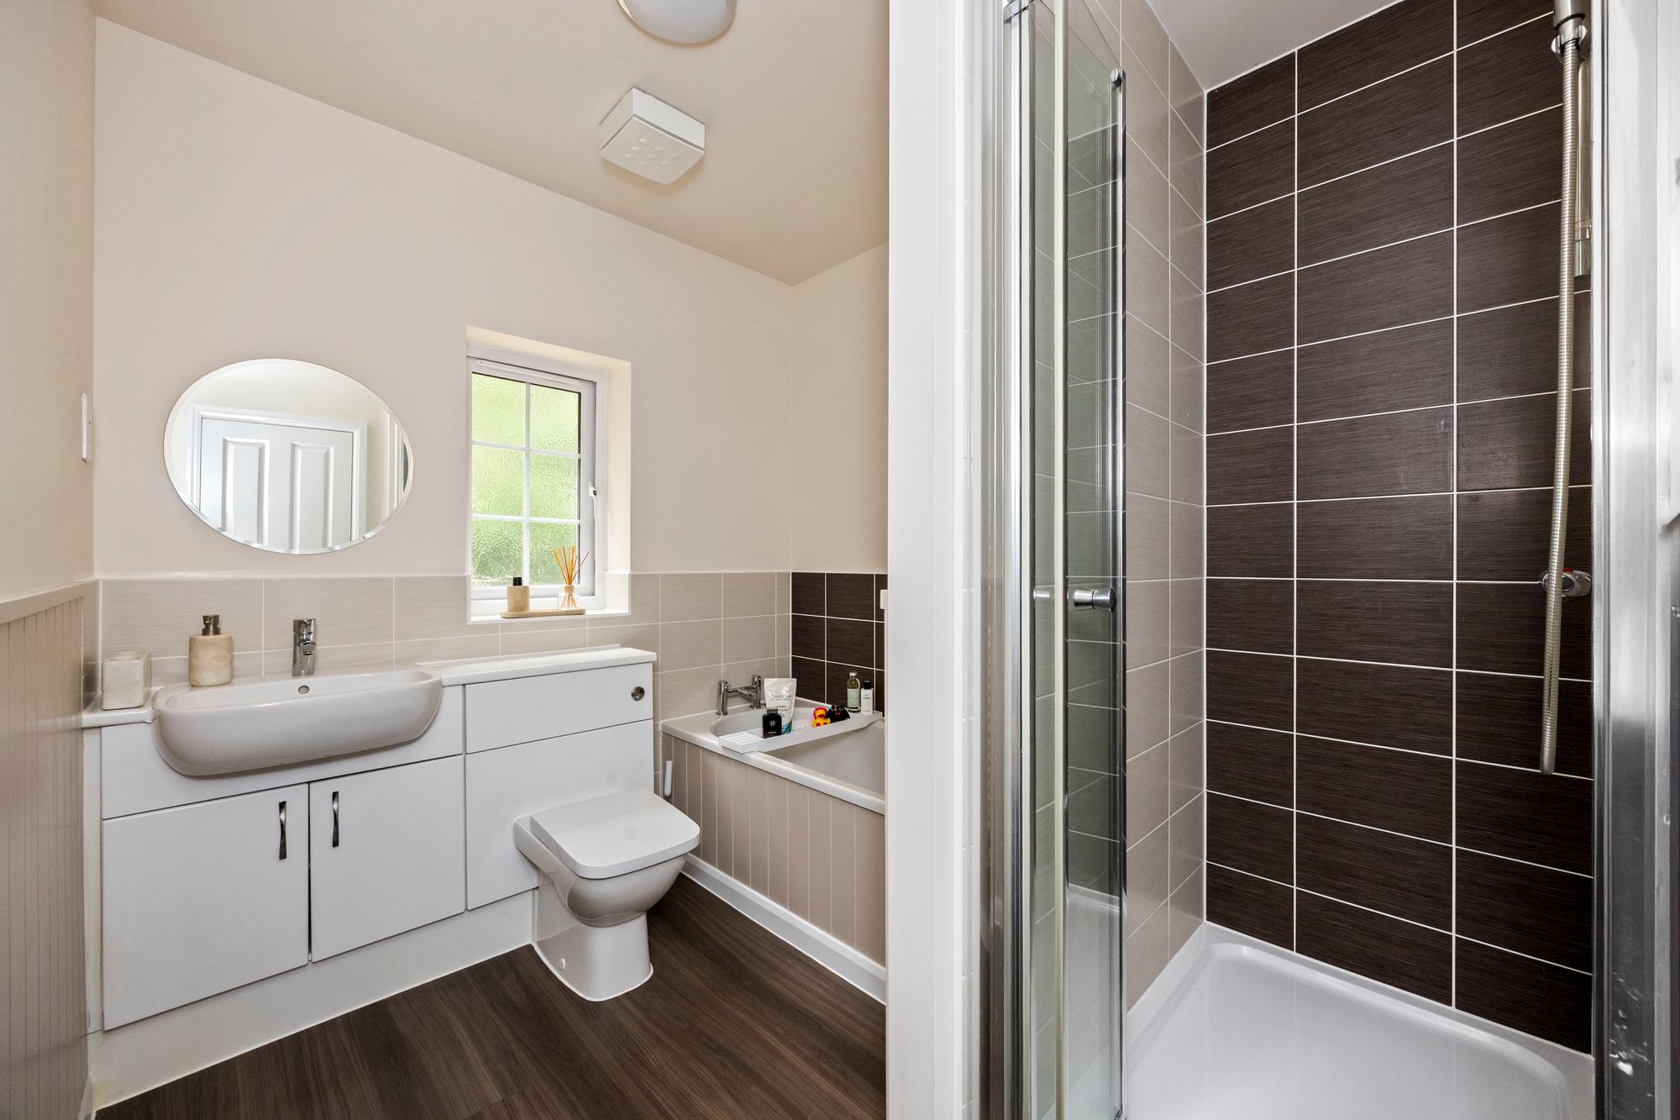
- Two en-suites plus family bathroom and downstairs wc
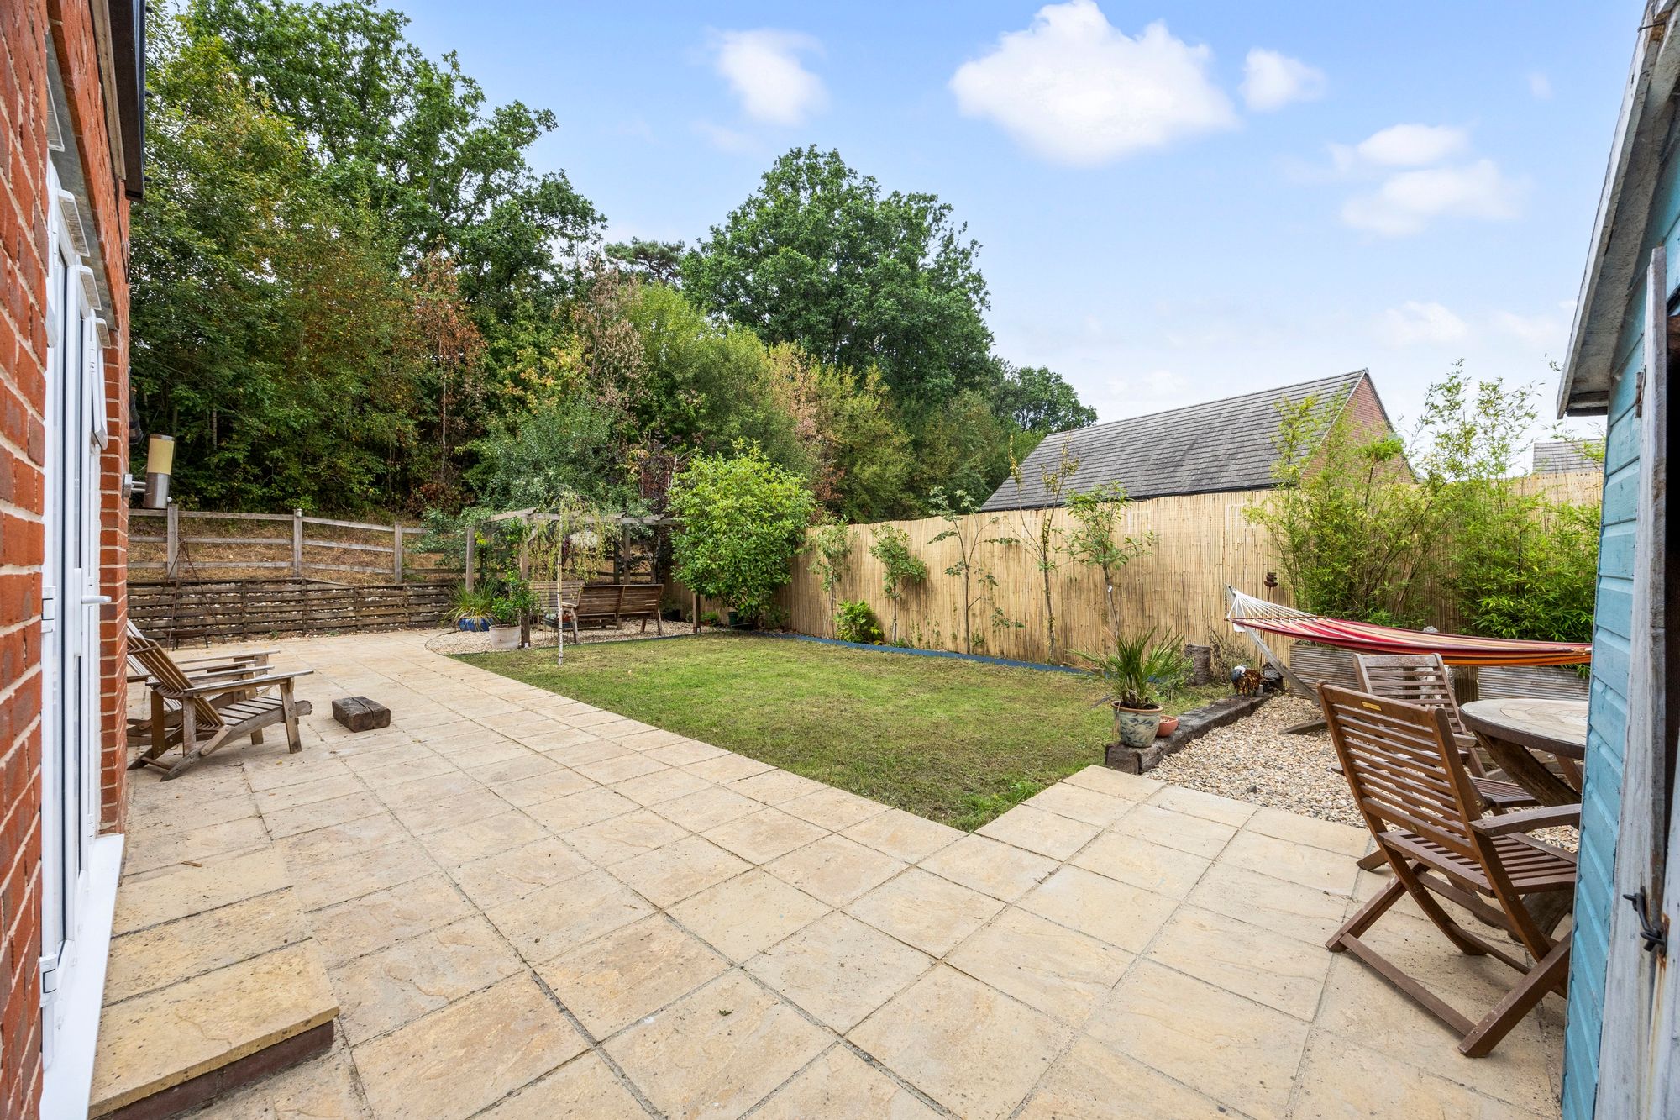
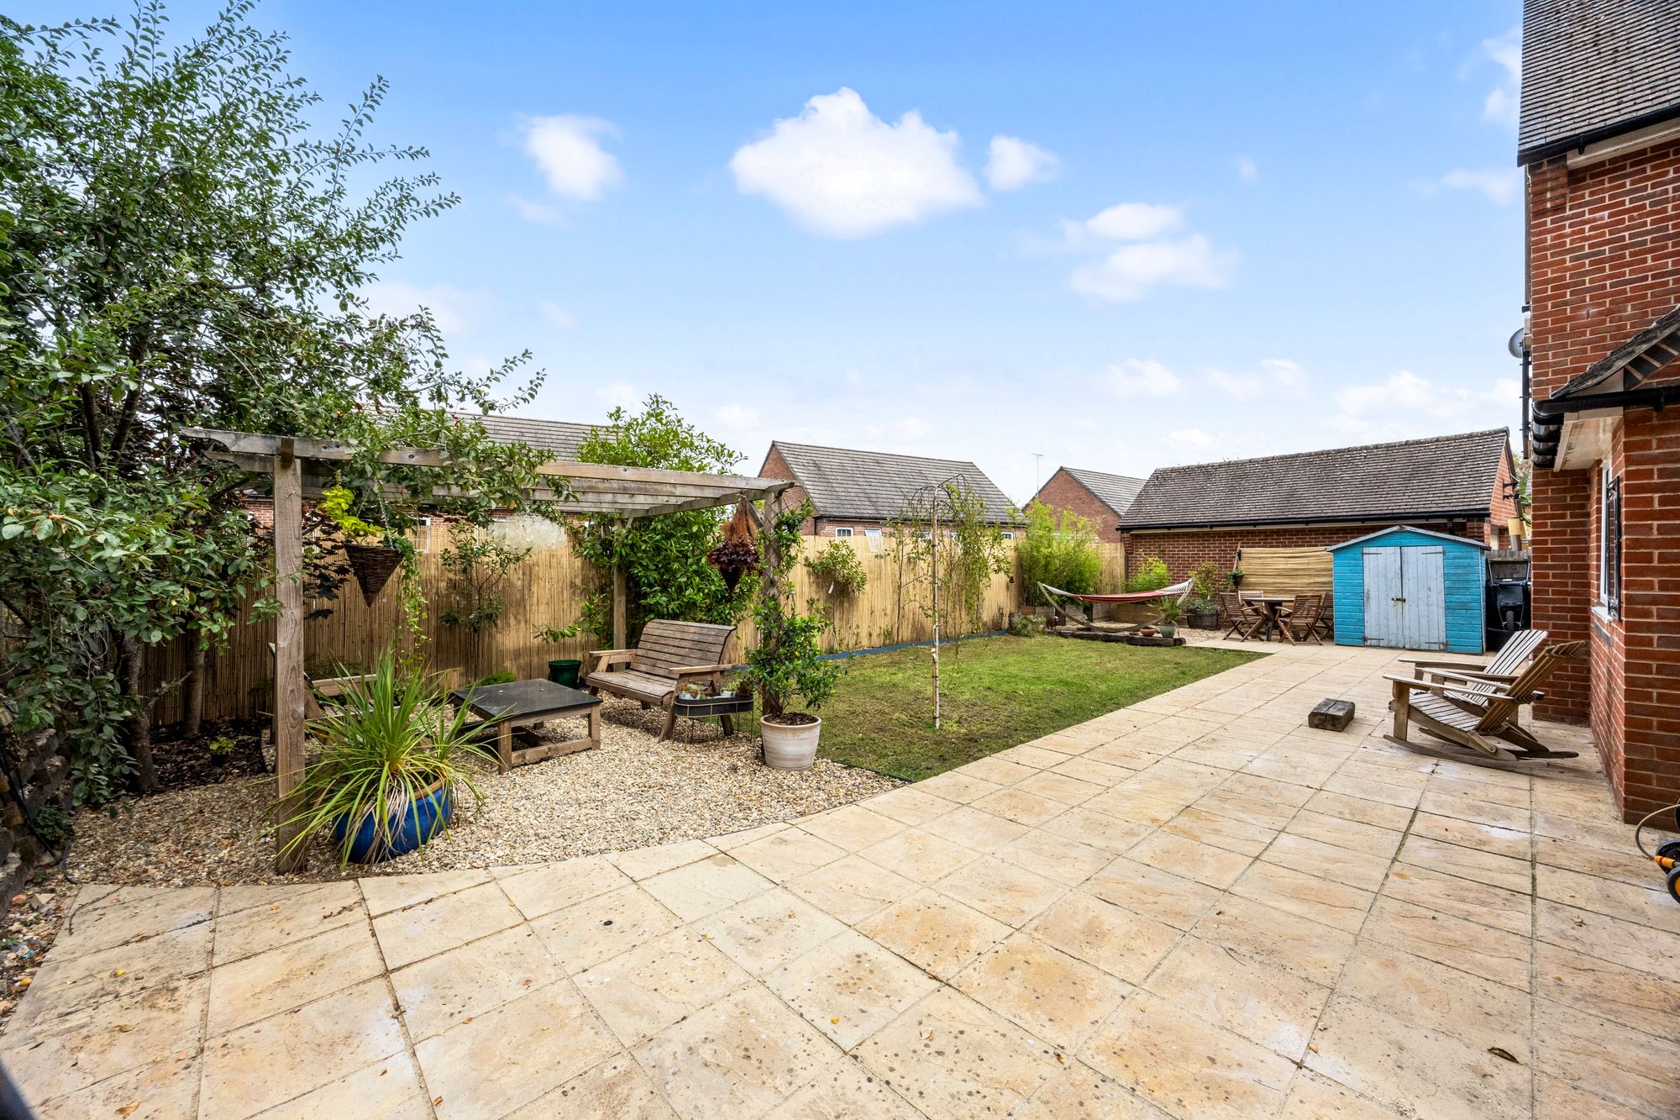
- Delightful rear garden siding onto private woodland
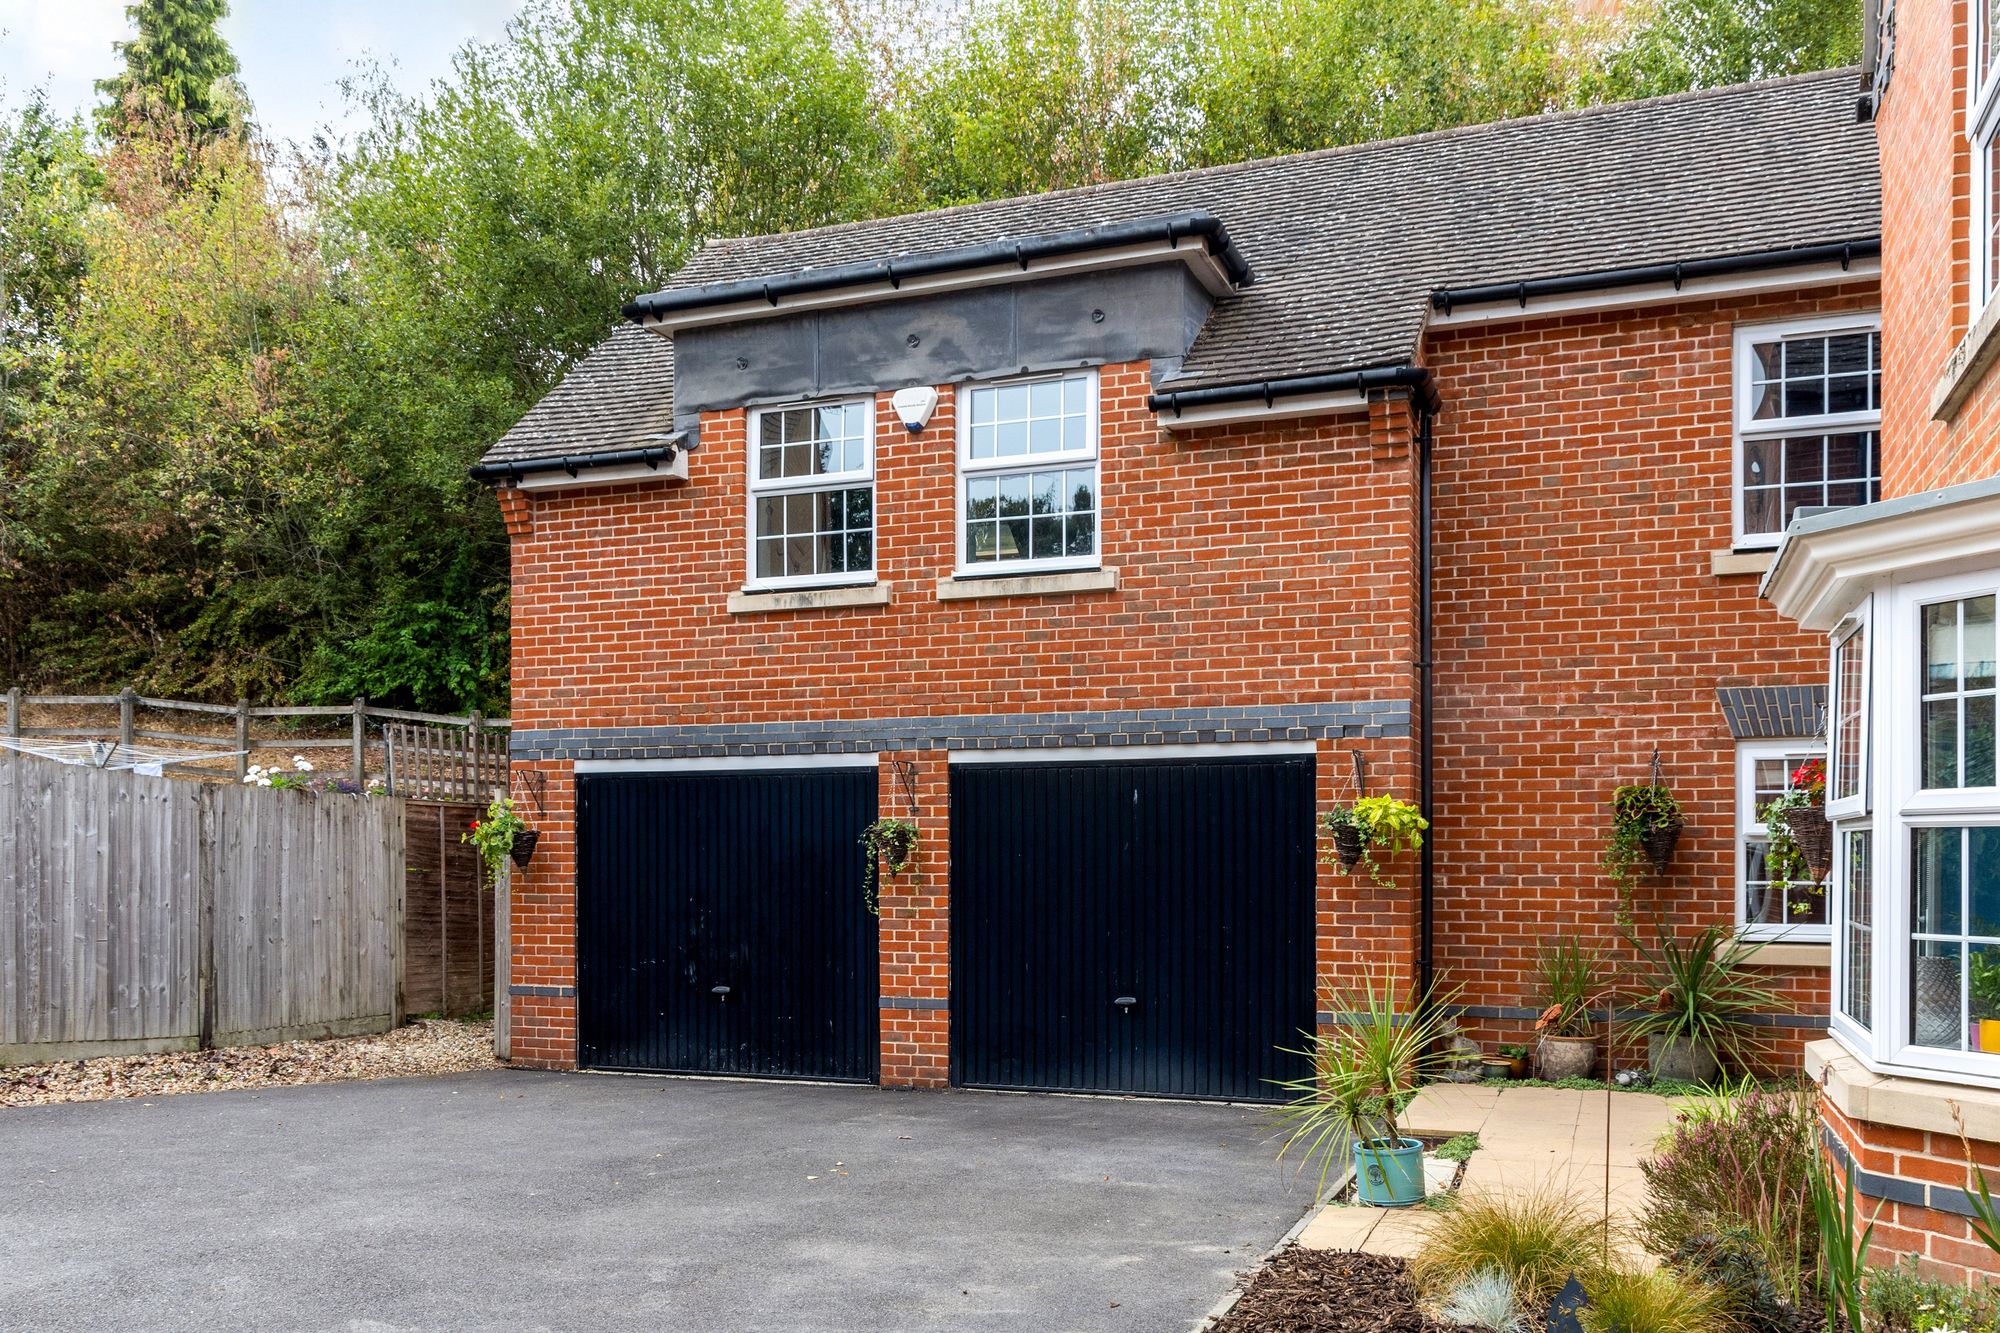
- Garage and driveway
- Council Tax Band: G
- EPC rating: C
***GUIDE PRICE £775,000 - £800,000***Set within the sought-after Milford Grange development, this beautifully presented detached family home offers an exceptional blend of space, style and versatility, thoughtfully designed to meet the demands of modern family living.
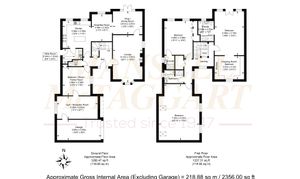
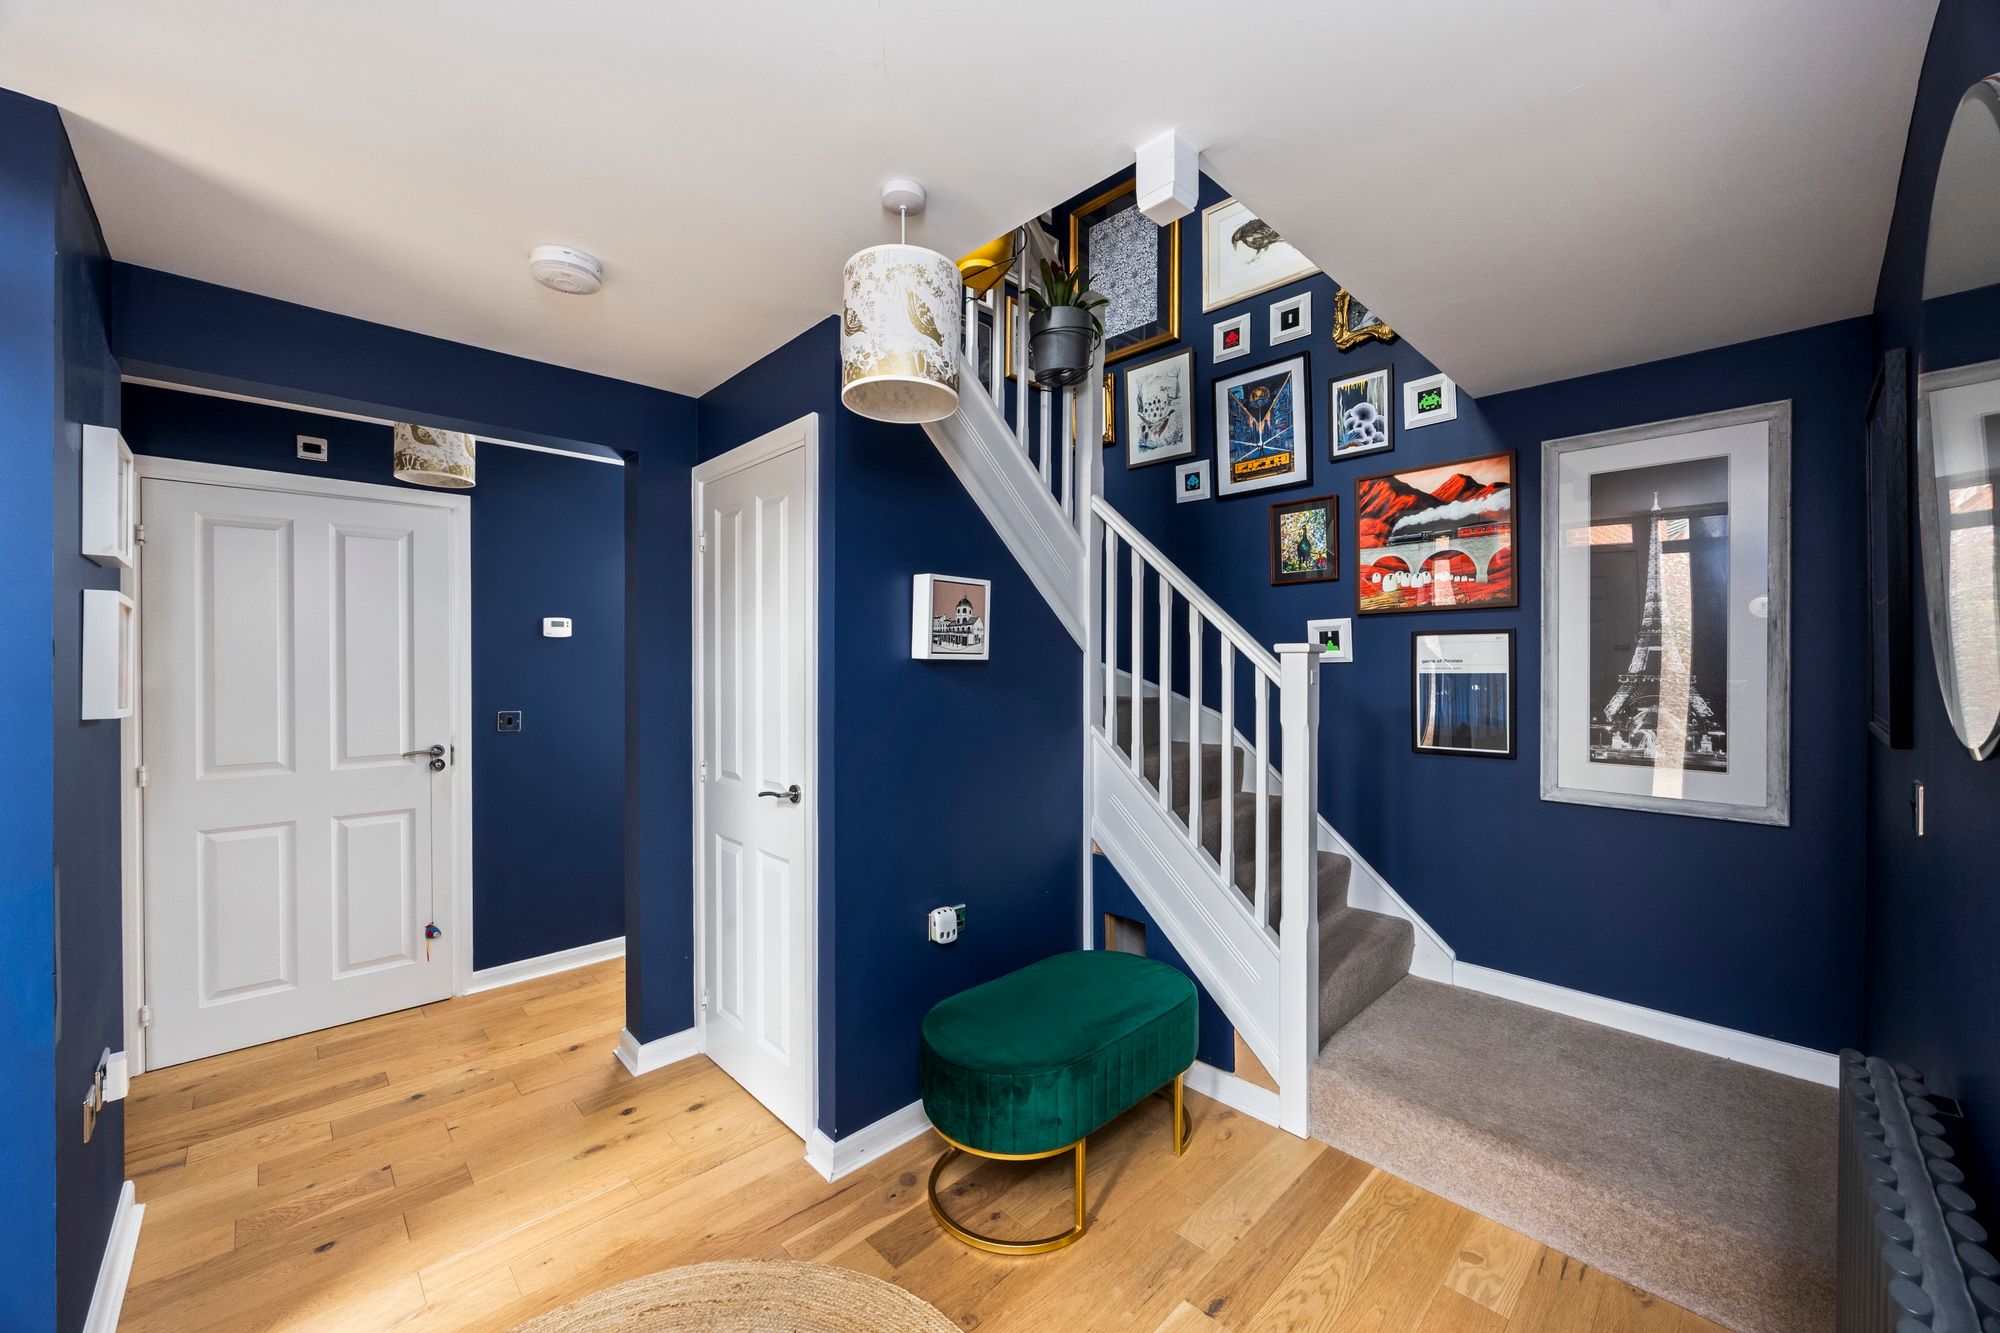
From the moment you step inside, the welcoming entrance hall creates an impressive first impression, offering a bright and spacious introduction to the property together with useful understairs storage. The dual-aspect lounge provides a warm and inviting retreat, centred around a charming log-burning fireplace, creating the perfect setting for relaxing evenings.
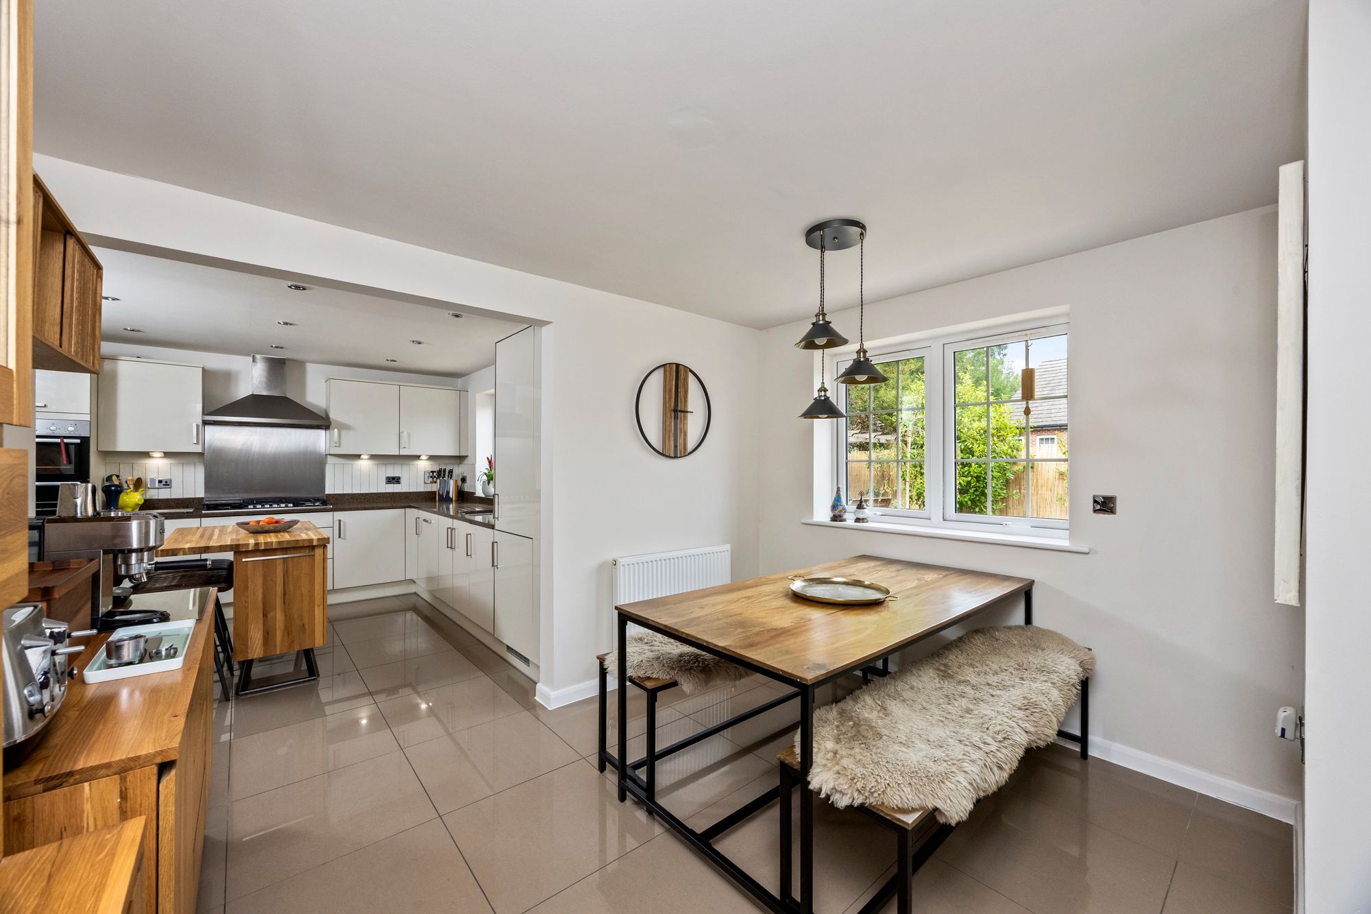
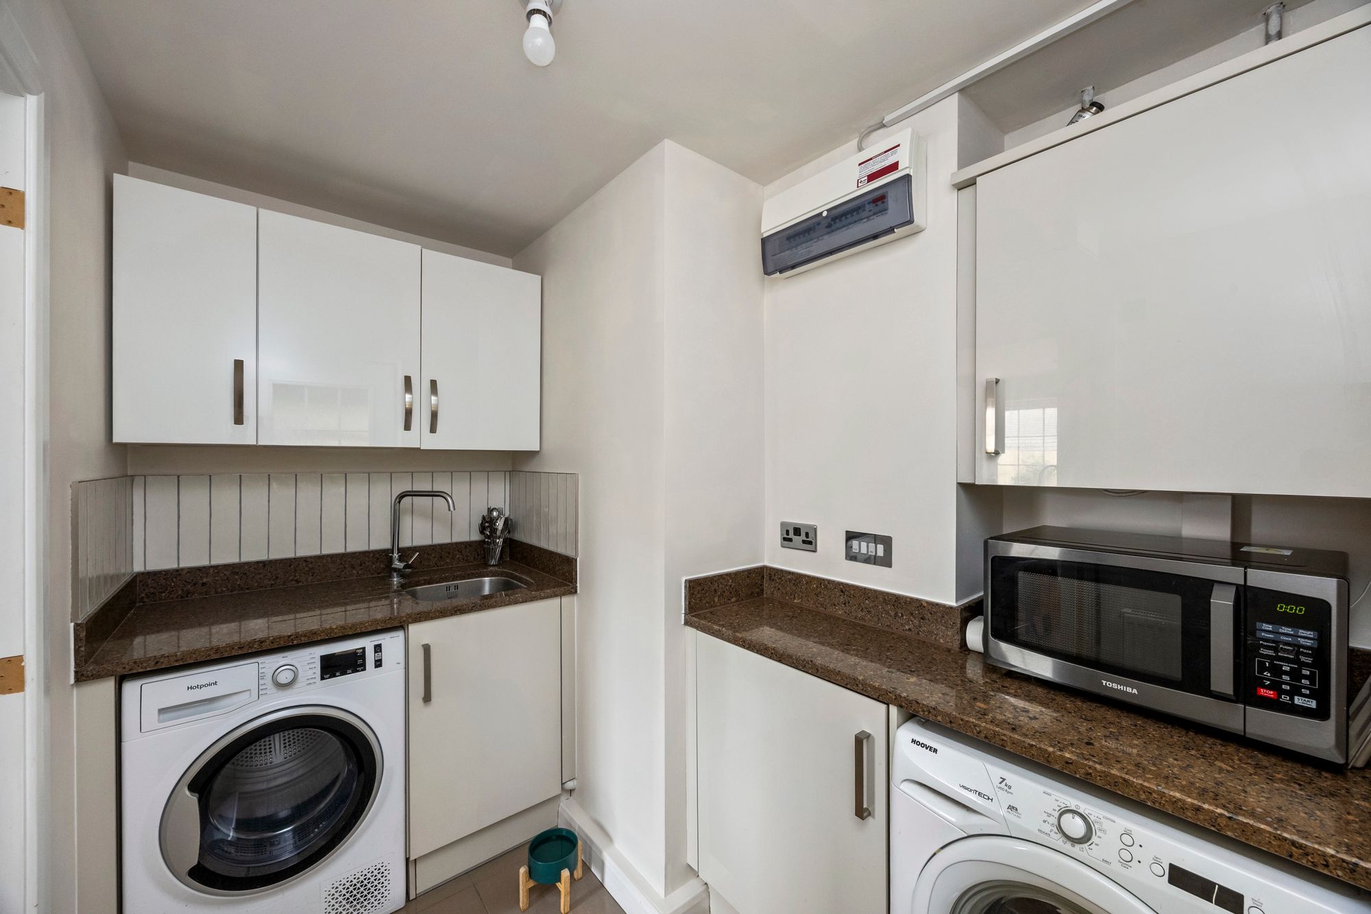
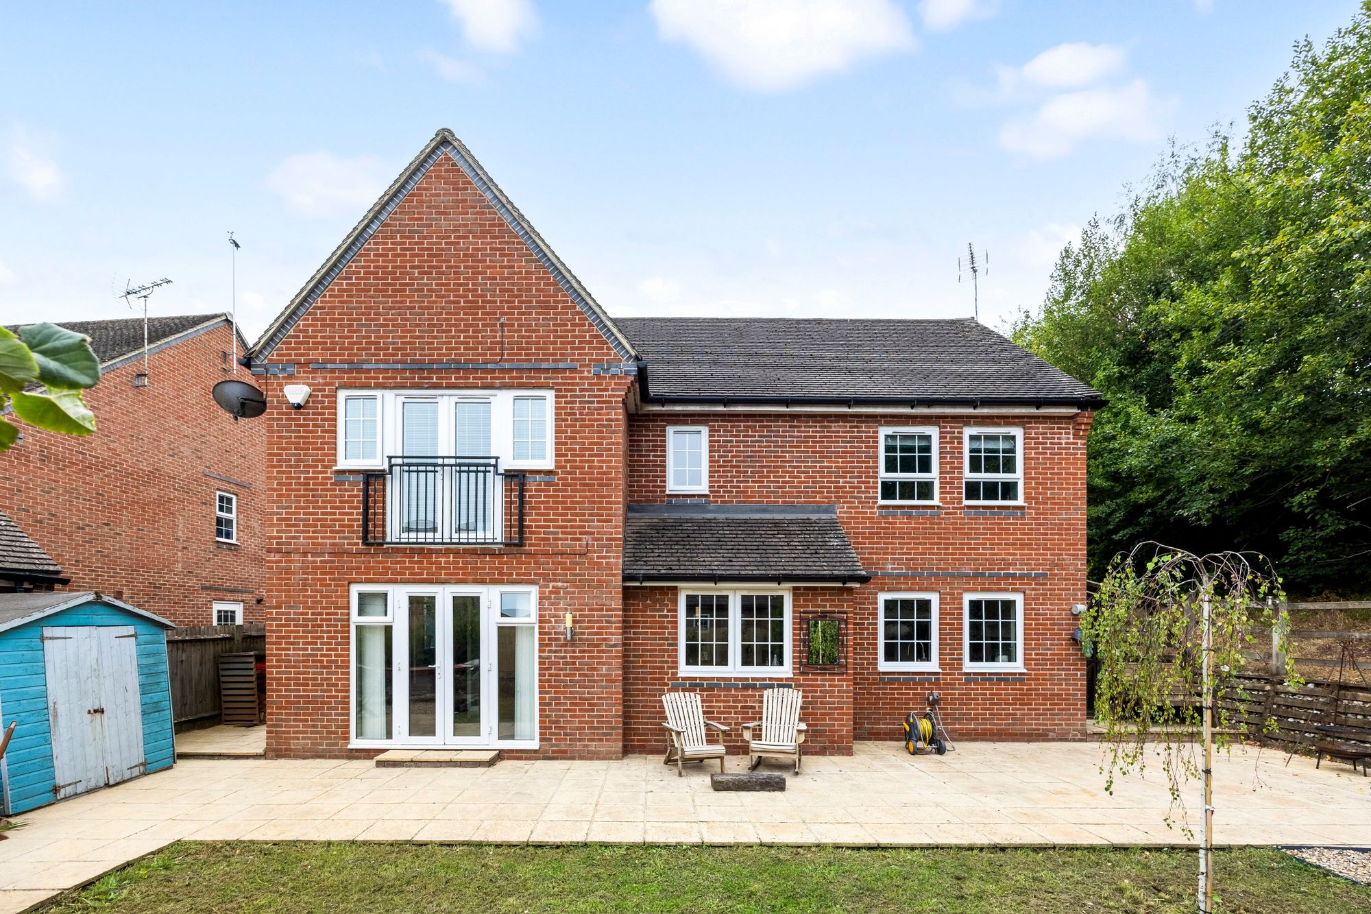
At the heart of the home is the stylish contemporary kitchen, finished to a high standard with sleek cabinetry and integrated appliances. A separate utility room adds further practicality and convenience. The adjoining breakfast room enjoys a pleasant outlook over the rear garden, while the versatile snug/dining room provides an ideal space for both everyday family life and entertaining, with French doors opening directly onto the patio terrace.
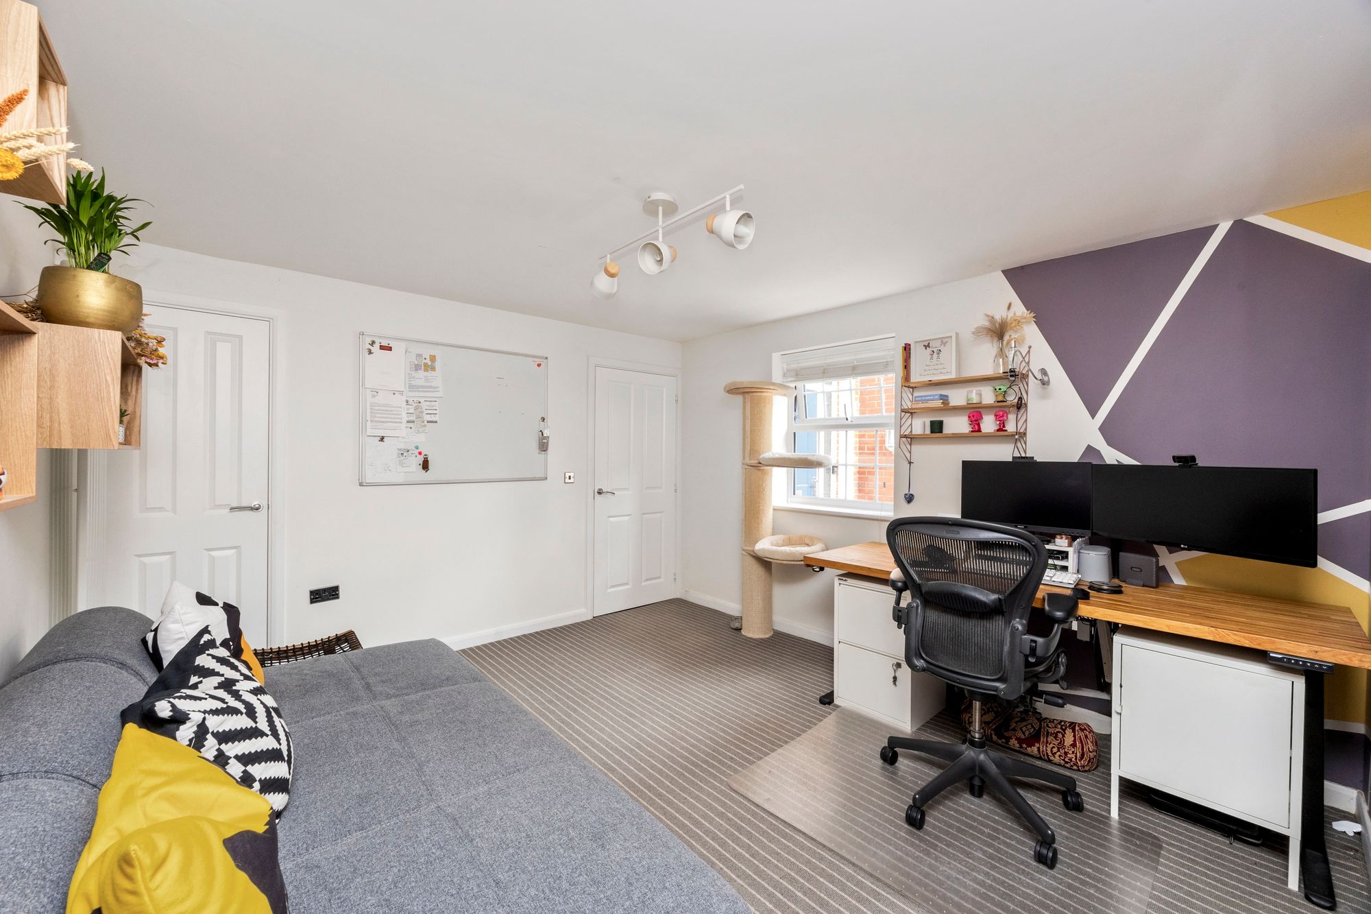
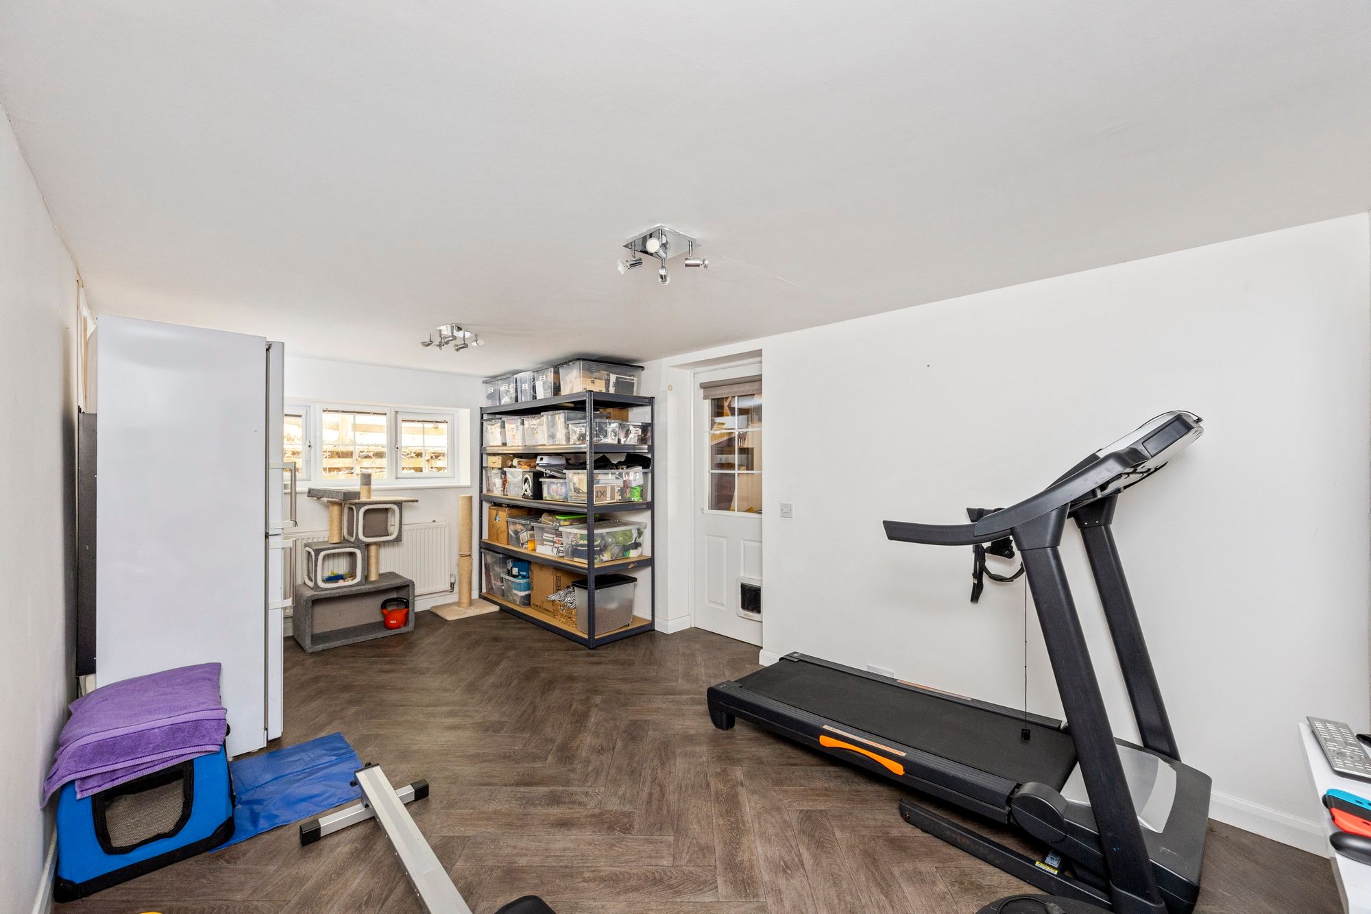
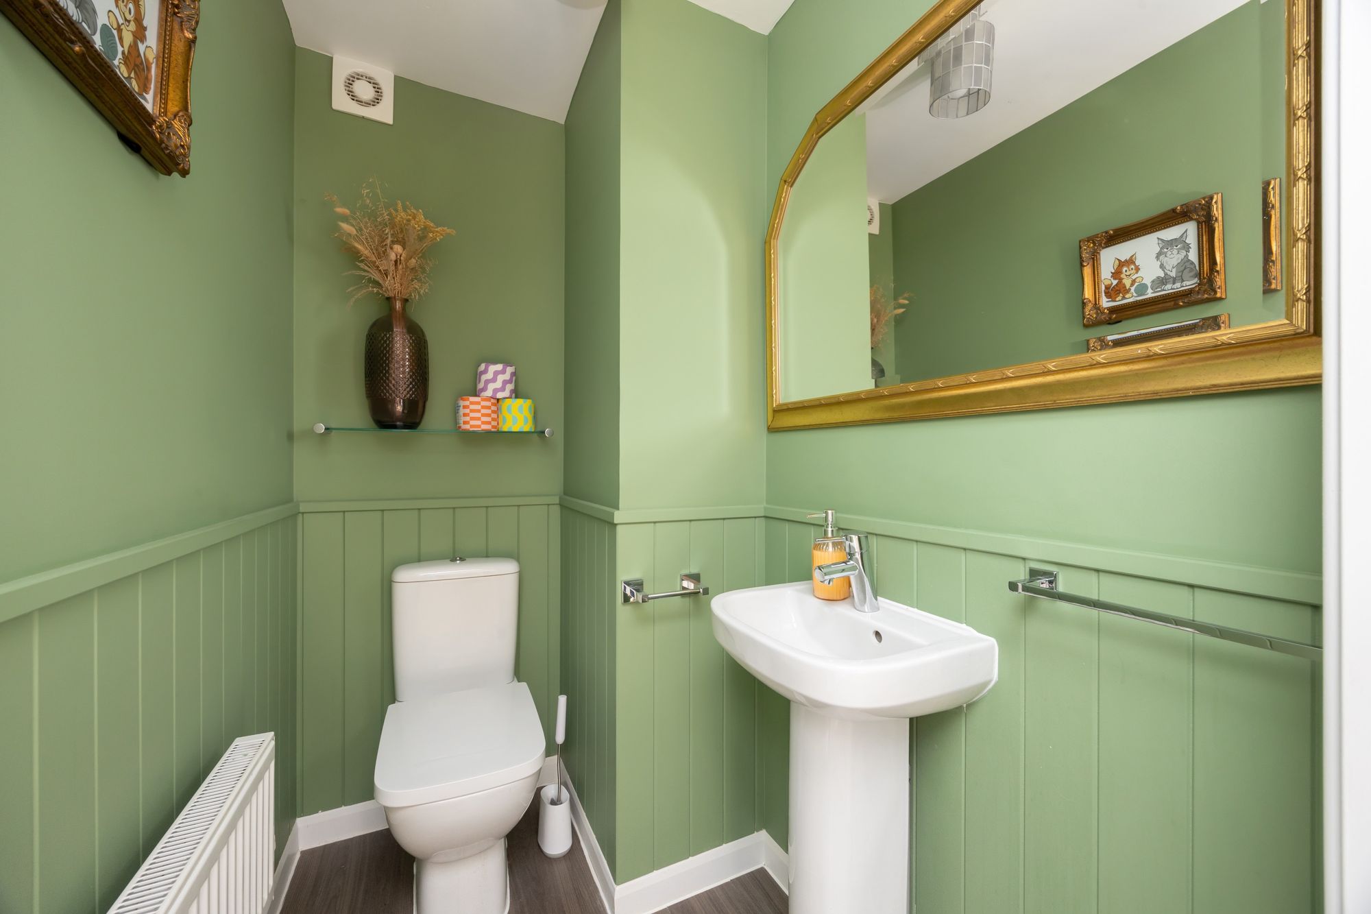
The ground floor further benefits from a flexible additional room, currently utilised as a study, offering excellent adaptability to suit a range of requirements. The garage has also been thoughtfully adapted, with part of the space converted into a dedicated home gym, while retaining useful garage/storage provision with internal door access to the garage. There is also a convenient WC to accommodate guests.
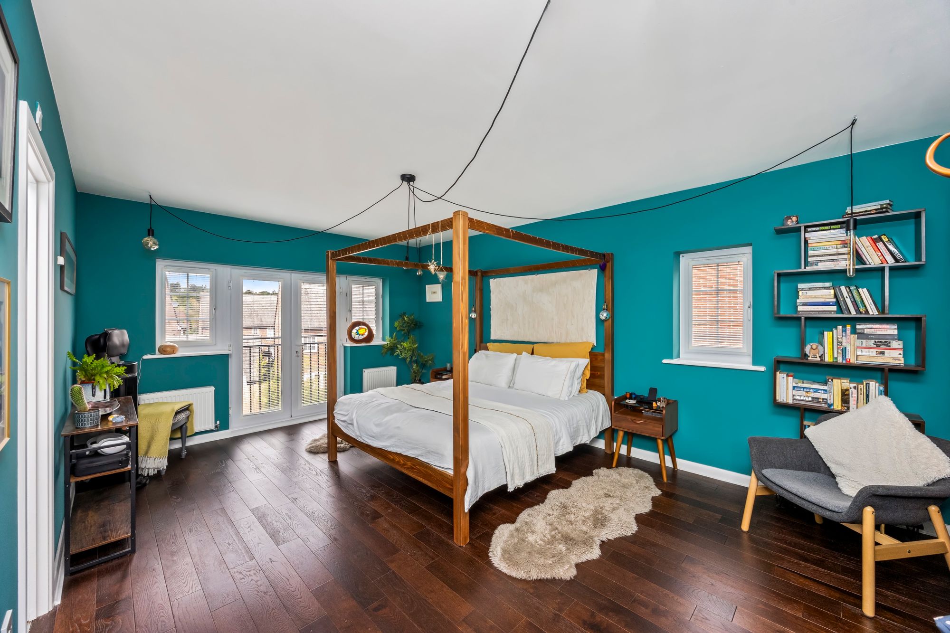
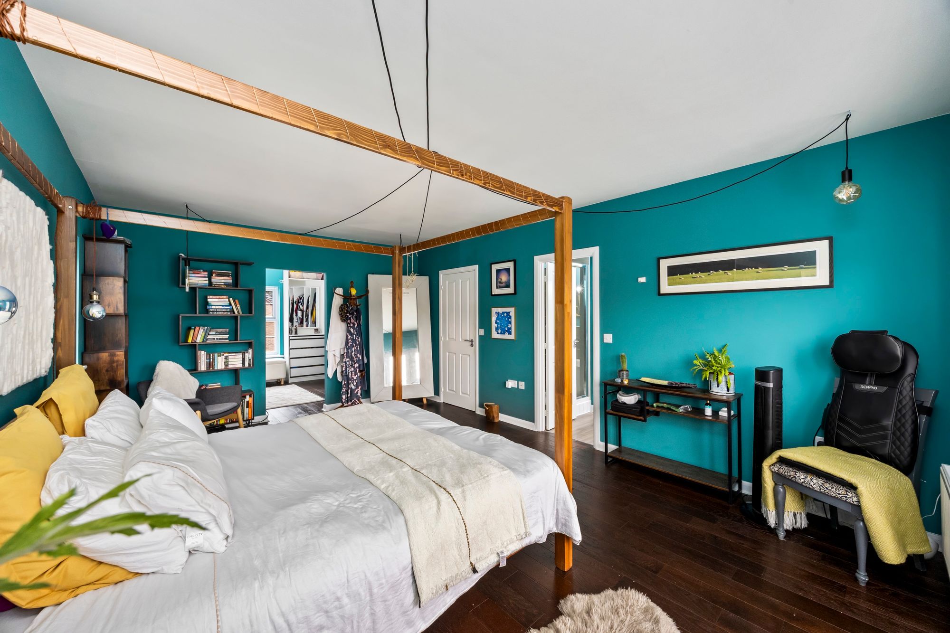
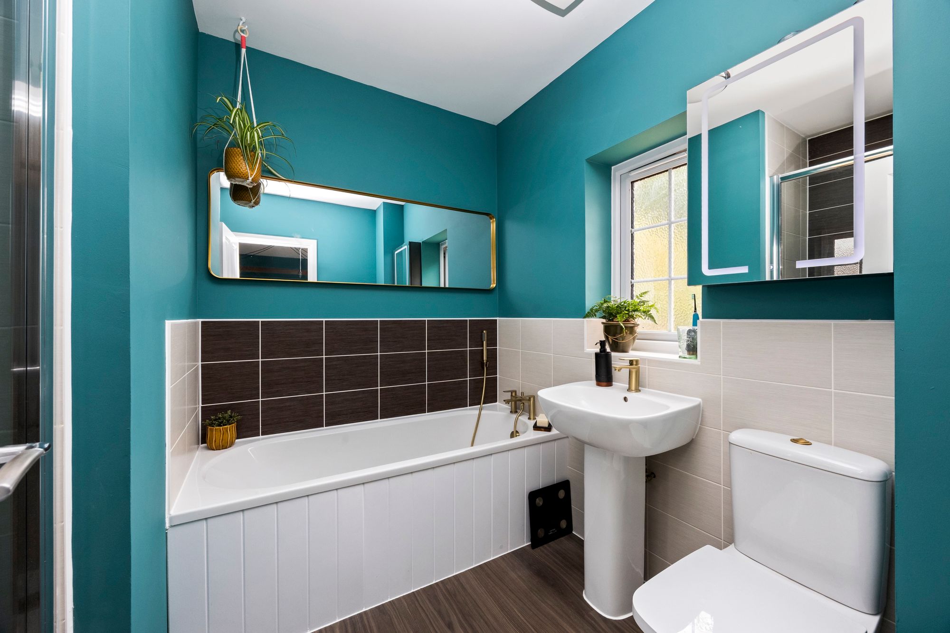
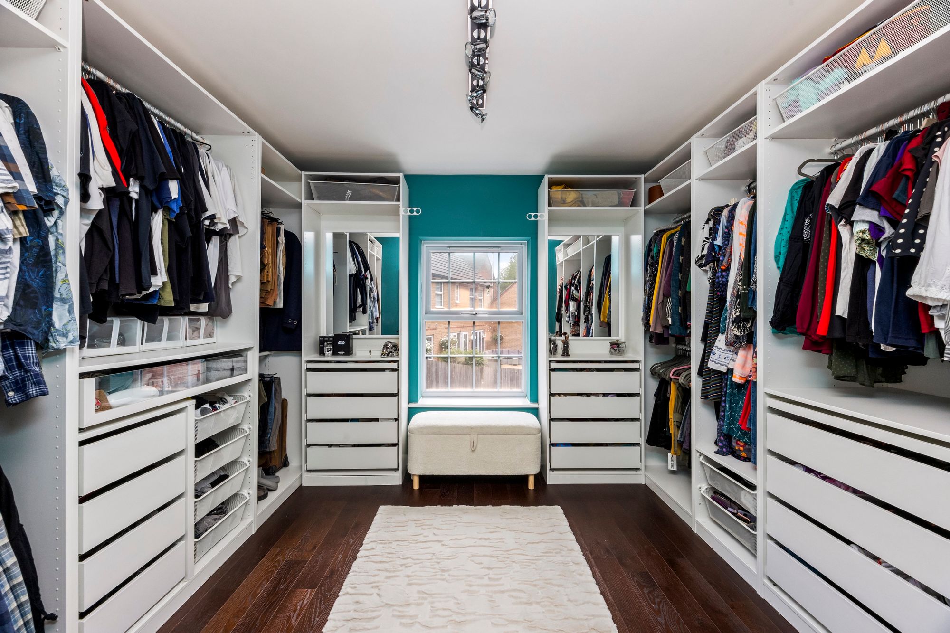
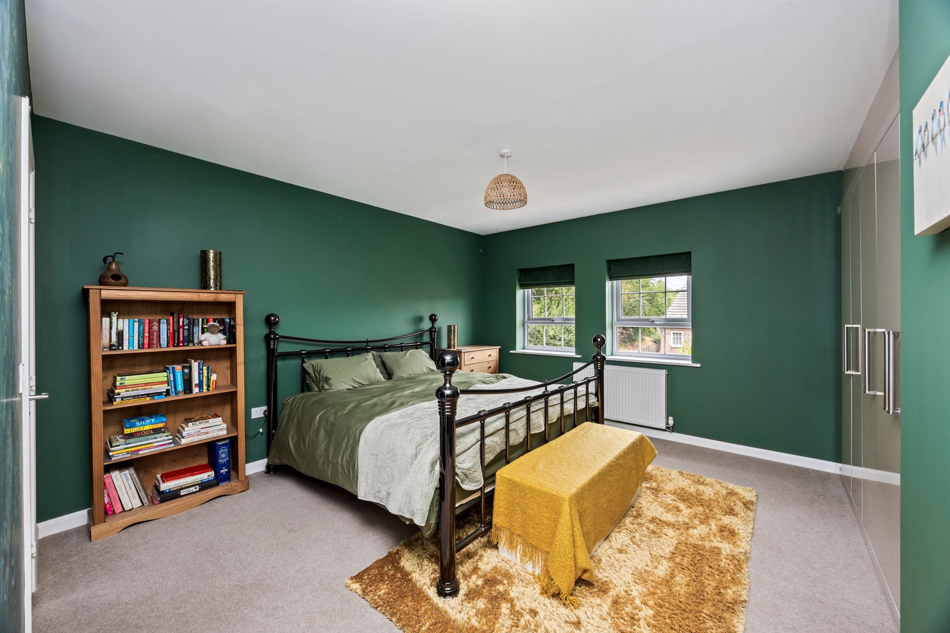
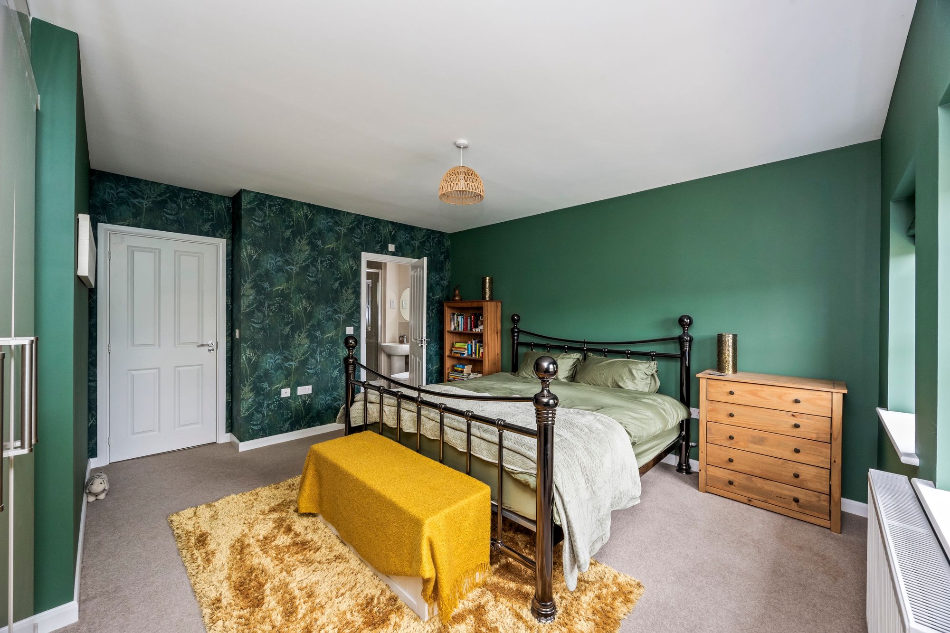
To the first floor, the generous principal bedroom is a particularly impressive feature with Juliet balcony, dressing room and contemporary en-suite. The dressing room was originally a separate bedroom and could readily be converted back. Whilst the substantial larger bedroom was formerly two bedrooms, this flexibility provides the exciting potential to reconfigure the accommodation and create a five-bedroom home, if required. An additional bedroom overlooks the garden, with built in wardrobes and shower en-suite. Completing the upstairs is a modern family bathroom with a separate bath and shower.
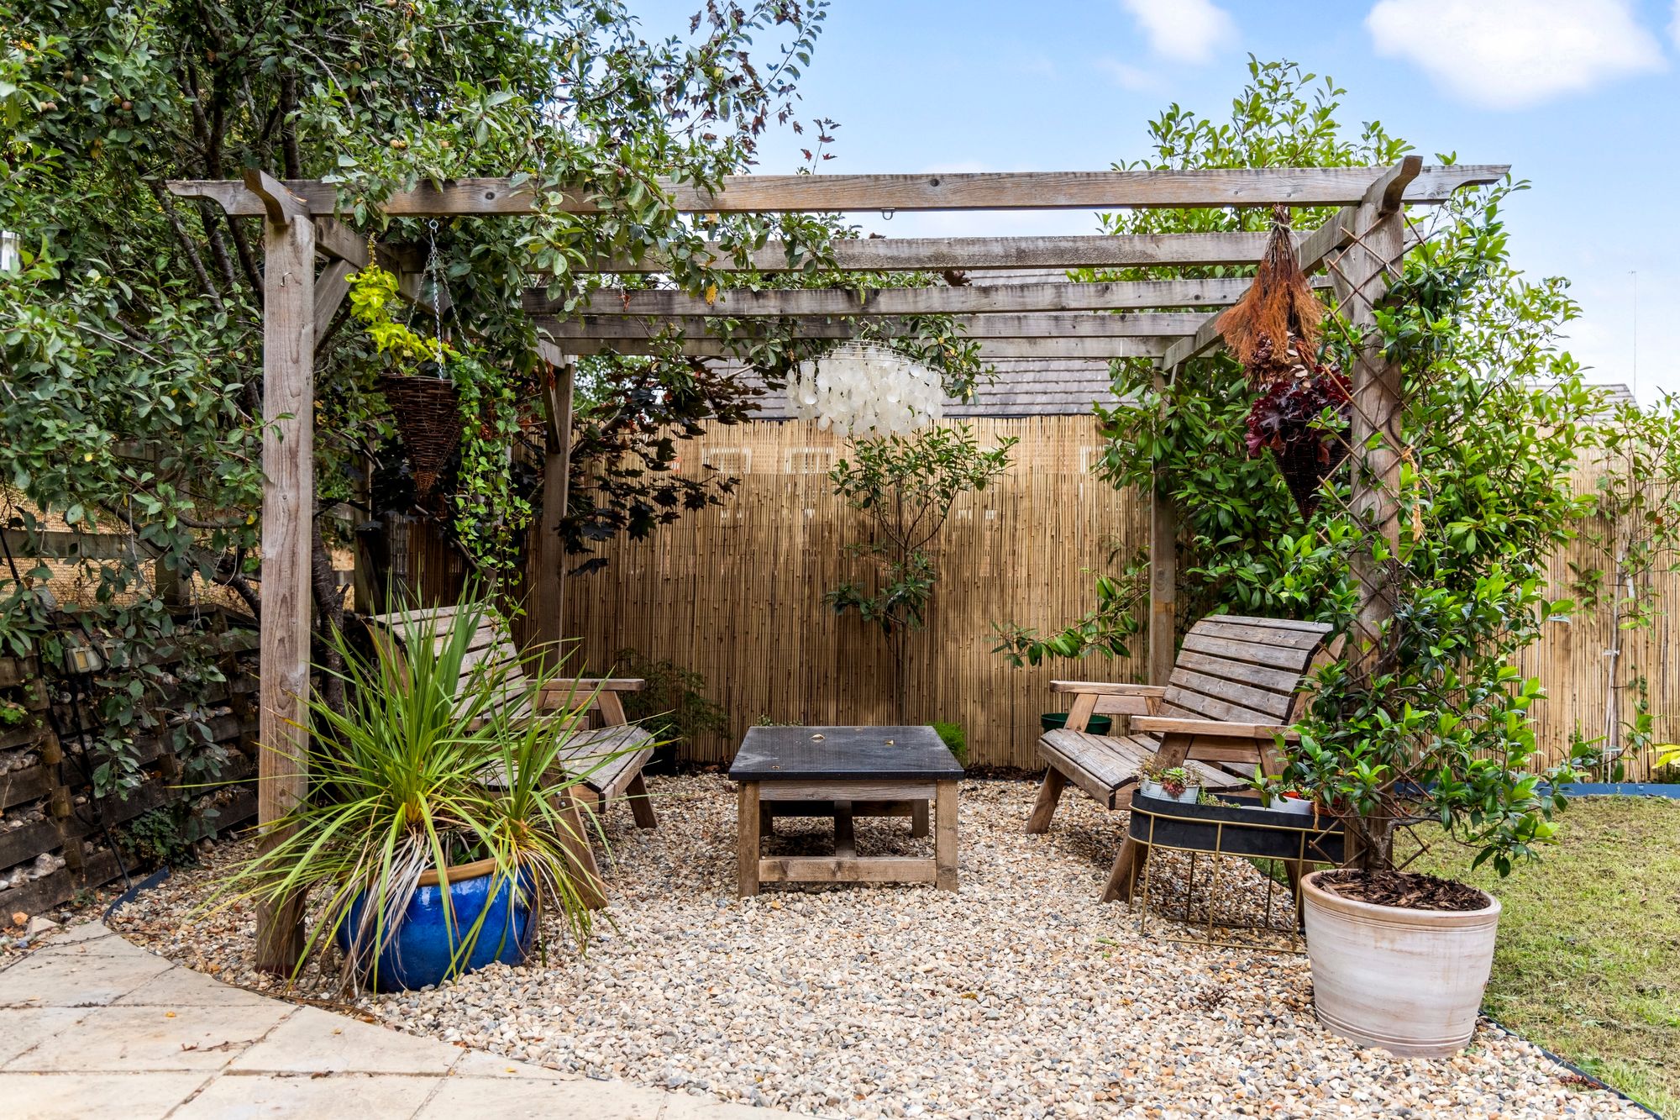
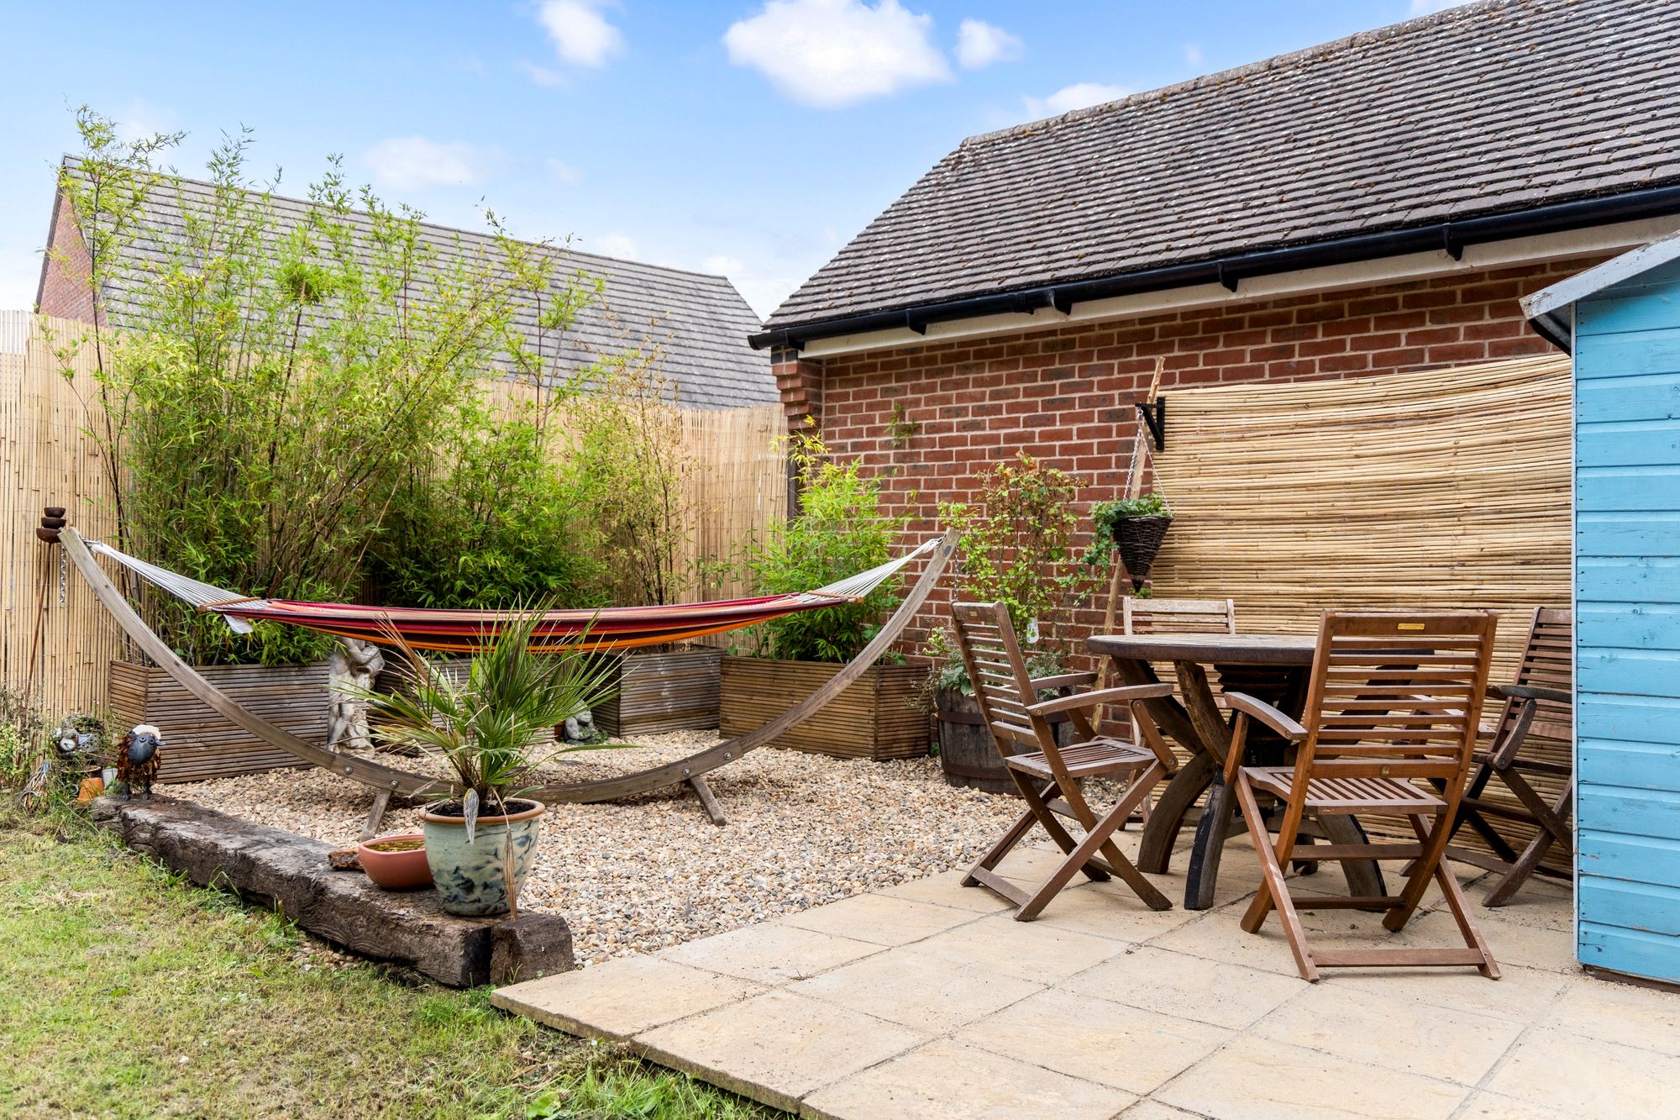
Outside, the property continues to impress. The wonderfully secluded rear garden, thoughtfully arranged with a generous seating areas and laid lawn, providing an ideal setting for outdoor dining, entertaining and relaxing. Enjoying a peaceful position siding onto woodland, the garden offers a lovely sense of privacy and a tranquil backdrop. A versatile lean-to provides a covered workshop to one side, while the other has been cleverly transformed into a secure catio, accessed directly from the utility room. The space could equally appeal to those looking for additional hobby or storage.
The property benefits from a driveway and garage providing ample off-road parking, side access and a garden shed.
Combining generous living accommodation, contemporary finishes and exceptional flexibility, this outstanding home is ideally suited to families seeking space, comfort and the ability to adapt their surroundings as their needs evolve. With the potential to create five bedrooms and a wealth of versatile living spaces, this is a home that truly needs to be viewed to be fully appreciated.
Residents enjoy the benefit of the development’s countryside park, and a modest service charge (approximately £300 bi-annually) ensures the upkeep of a high standard.
"Mansell McTaggart for themselves and the vendors/landlords of this property, whose agents they are, give notice that: (1) These particulars are produced in good faith and are set out as a general guide only and do not constitute any part of a contract. (2) All descriptions, dimensions, references to condition and necessary permission for use and occupation, and other details are given without responsibility. (3) Any intending purchasers/tenants should not rely on them as statements or representations of fact, but must satisfy themselves by inspection or otherwise as to the correctness of each of them. (4) In accordance with the Digital Markets, Competition and Consumers Act 2024, all known material information regarding the property (including Part A, B, and C information) has been provided to the best of our knowledge. (5) No person in the employment of Mansell McTaggart has any authority to make or give any representation or warranty whatsoever in relation to this property."
Nearest Stations
- Pulborough Rail Station - 5.1 miles
- Amberley Rail Station - 5.3 miles
- Goring-by-Sea Rail Station - 6.6 miles
- Durrington-on-Sea Rail Station - 6.6 miles
- West Worthing Rail Station - 6.7 miles