Grayrigg Road, Maidenbower, RH10
- Highly popular Maidenbower location
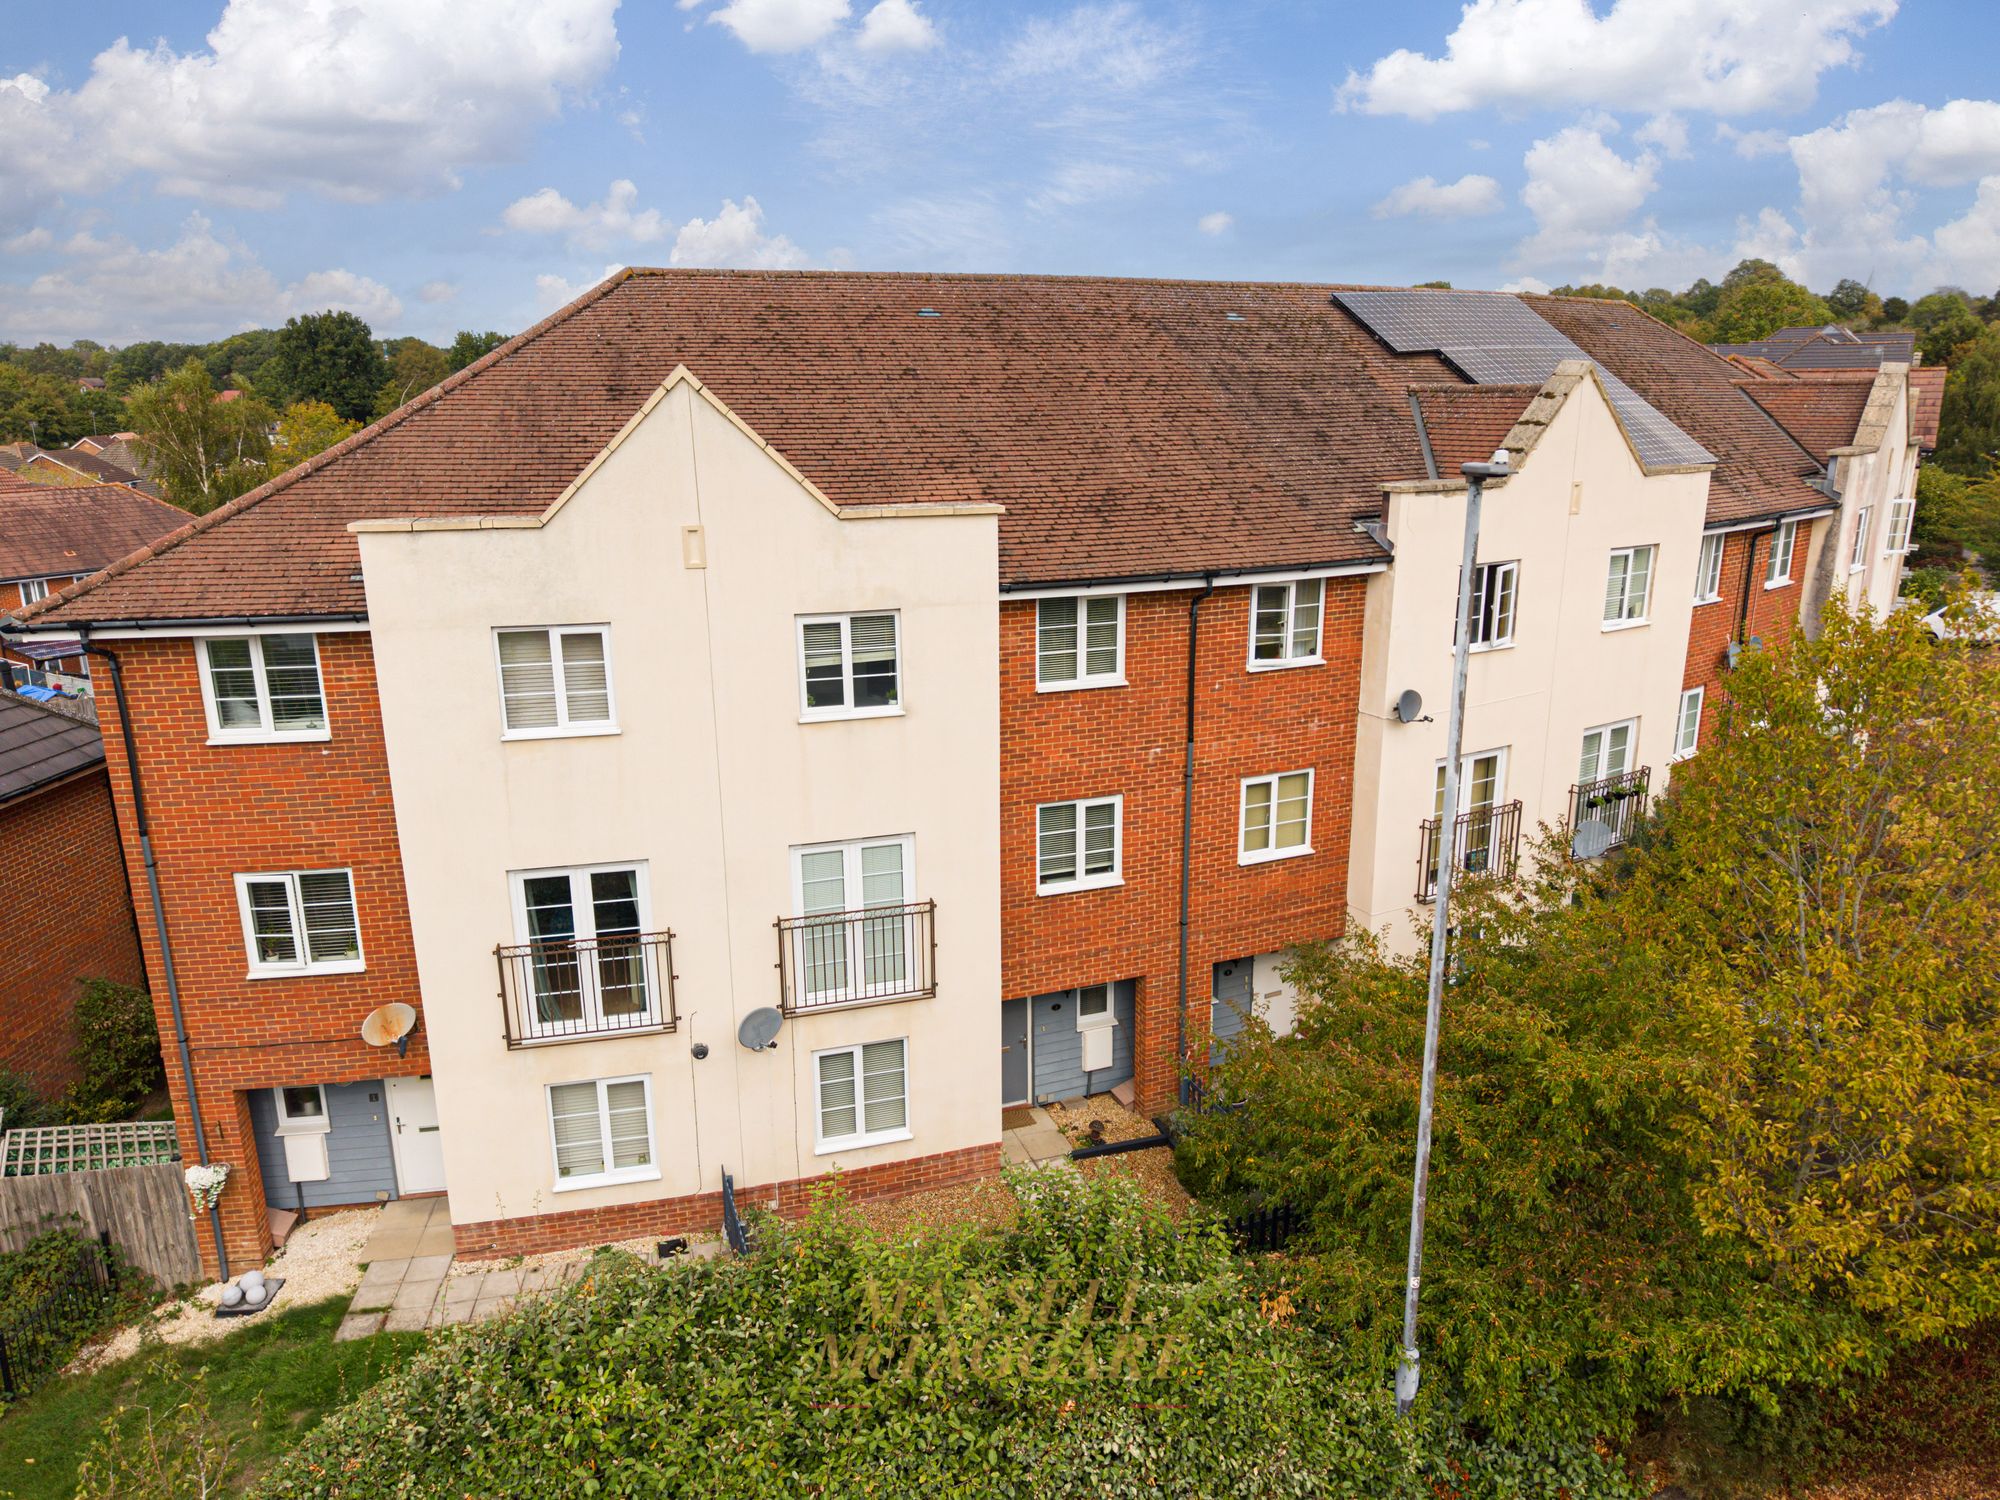
- Town home with generous proportions
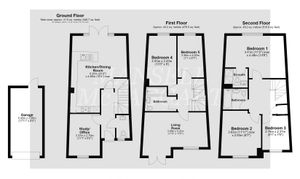
- Spacious living accommodation arranged over three floors
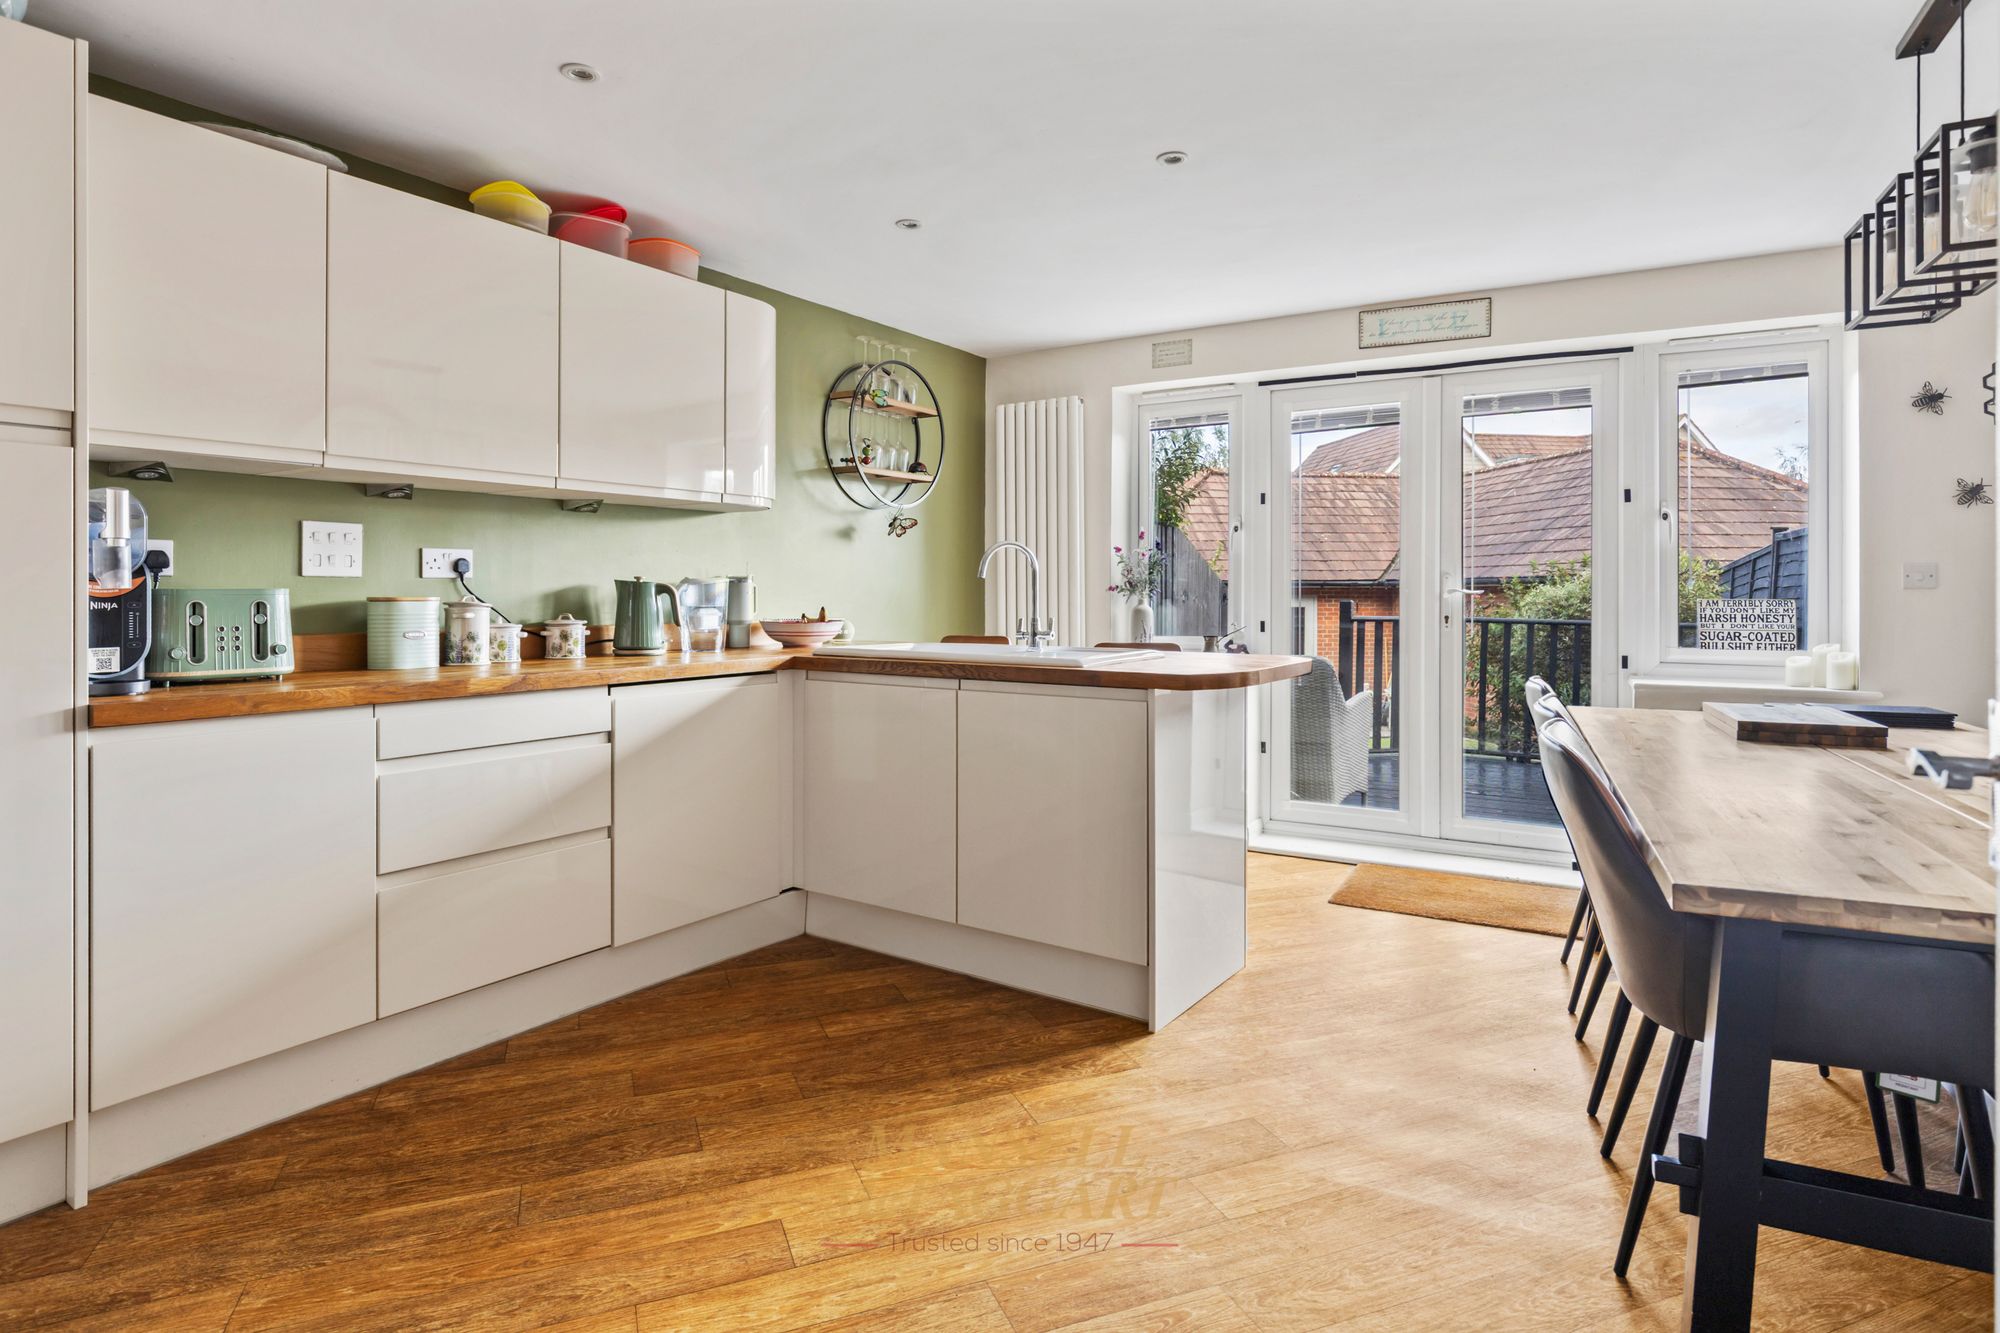
- Stunning kitchen/dining room and separate office/study on ground floor
- Living room with Juliet balcony on first floor
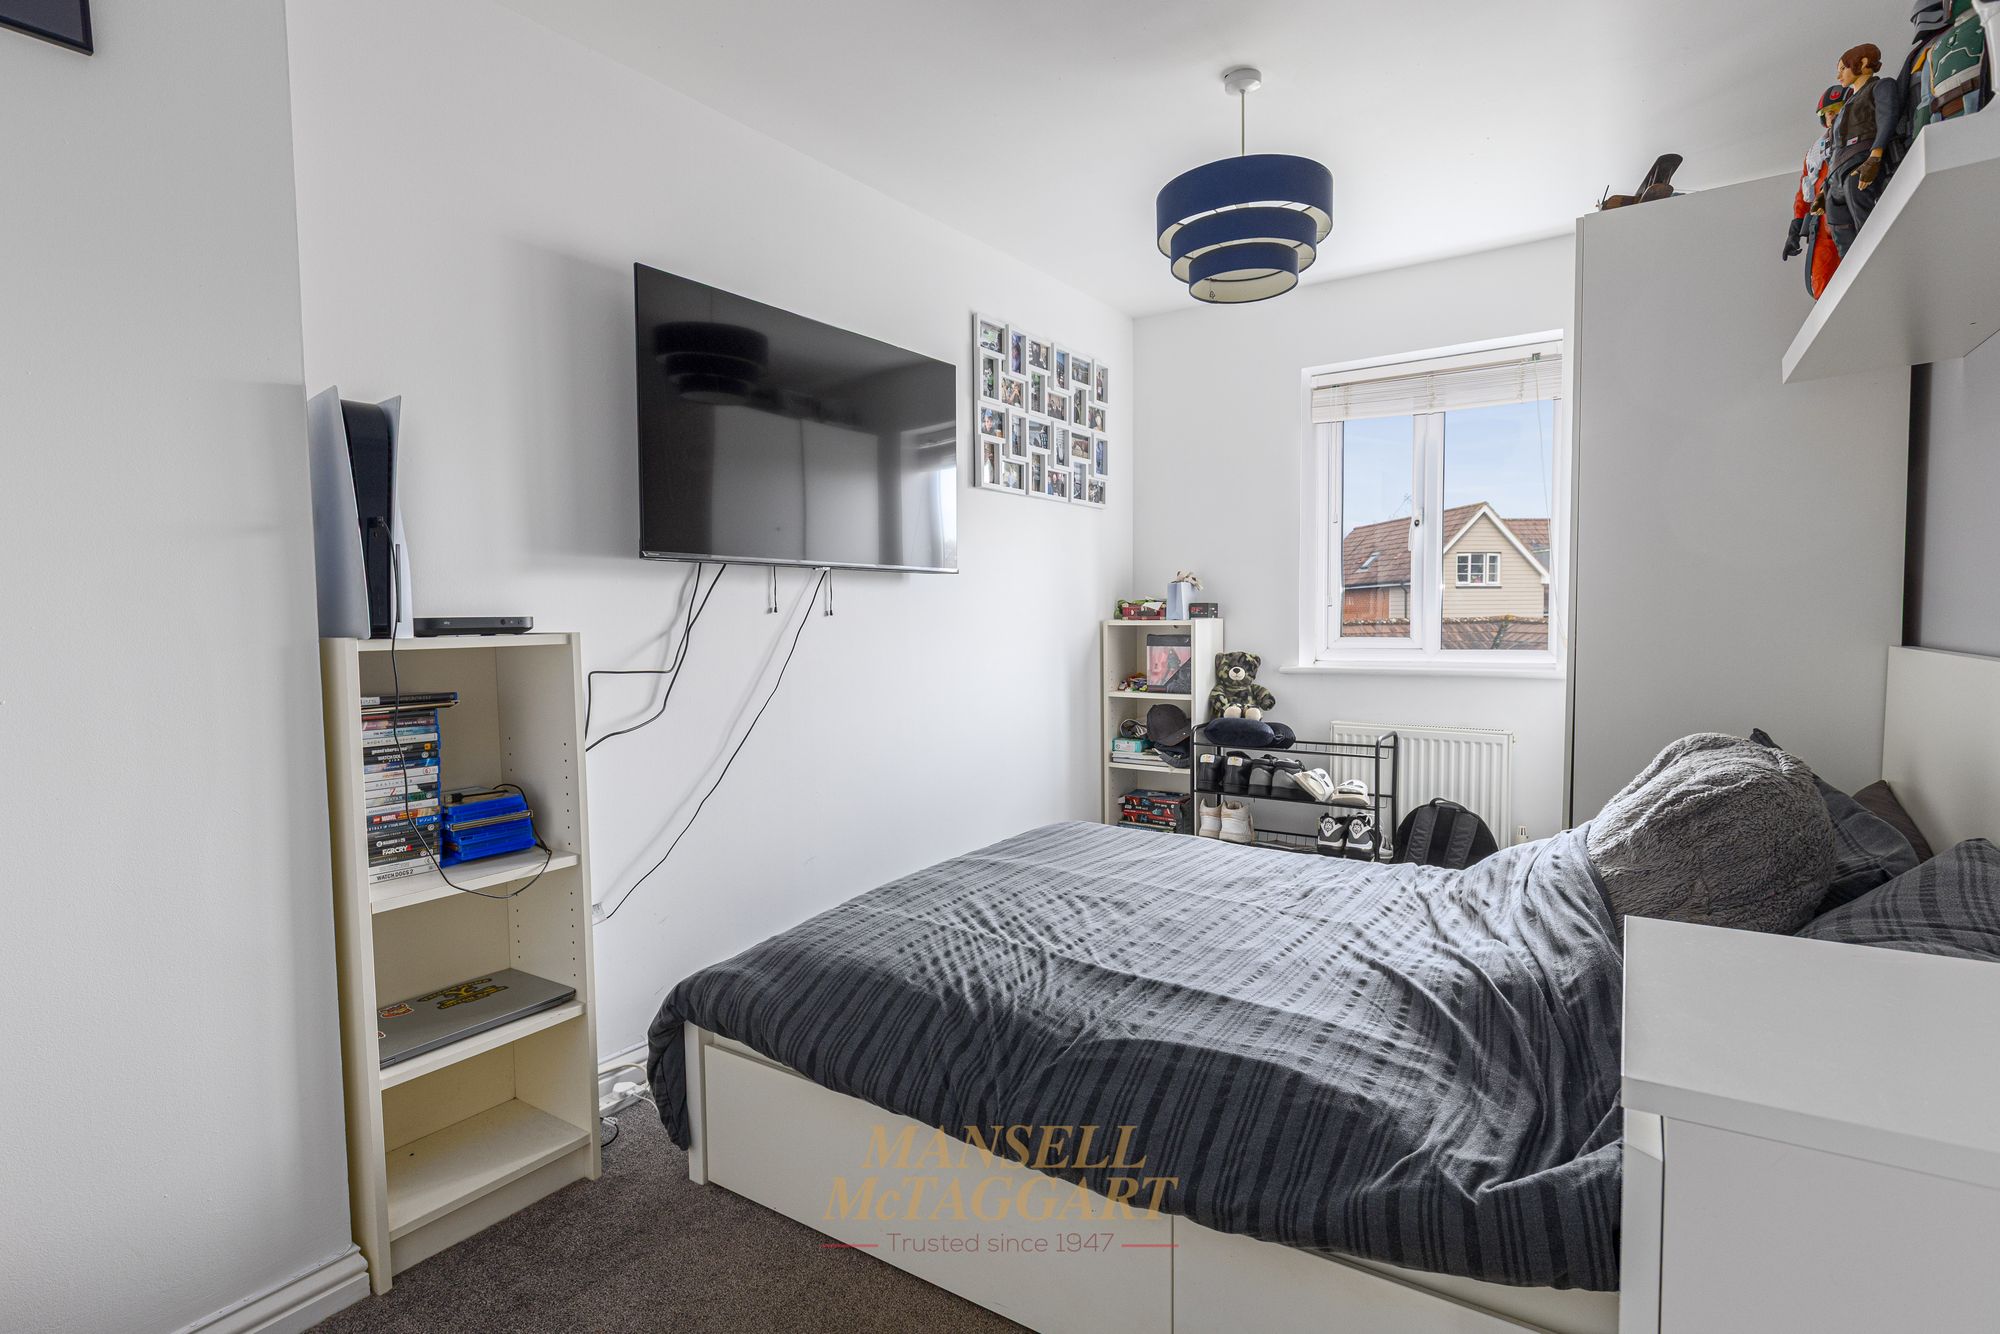
- Five bedrooms located across first and second floors
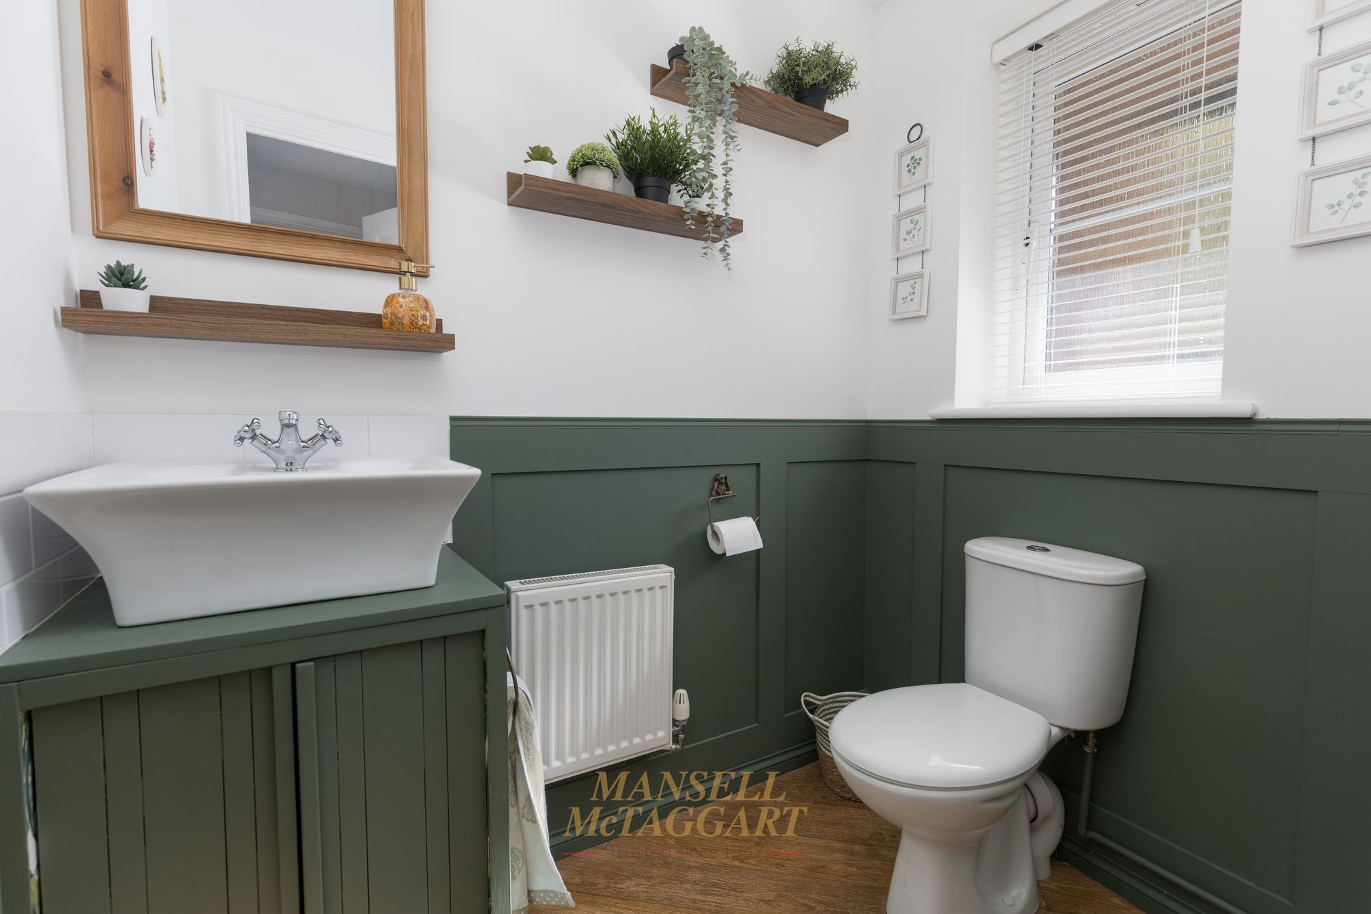
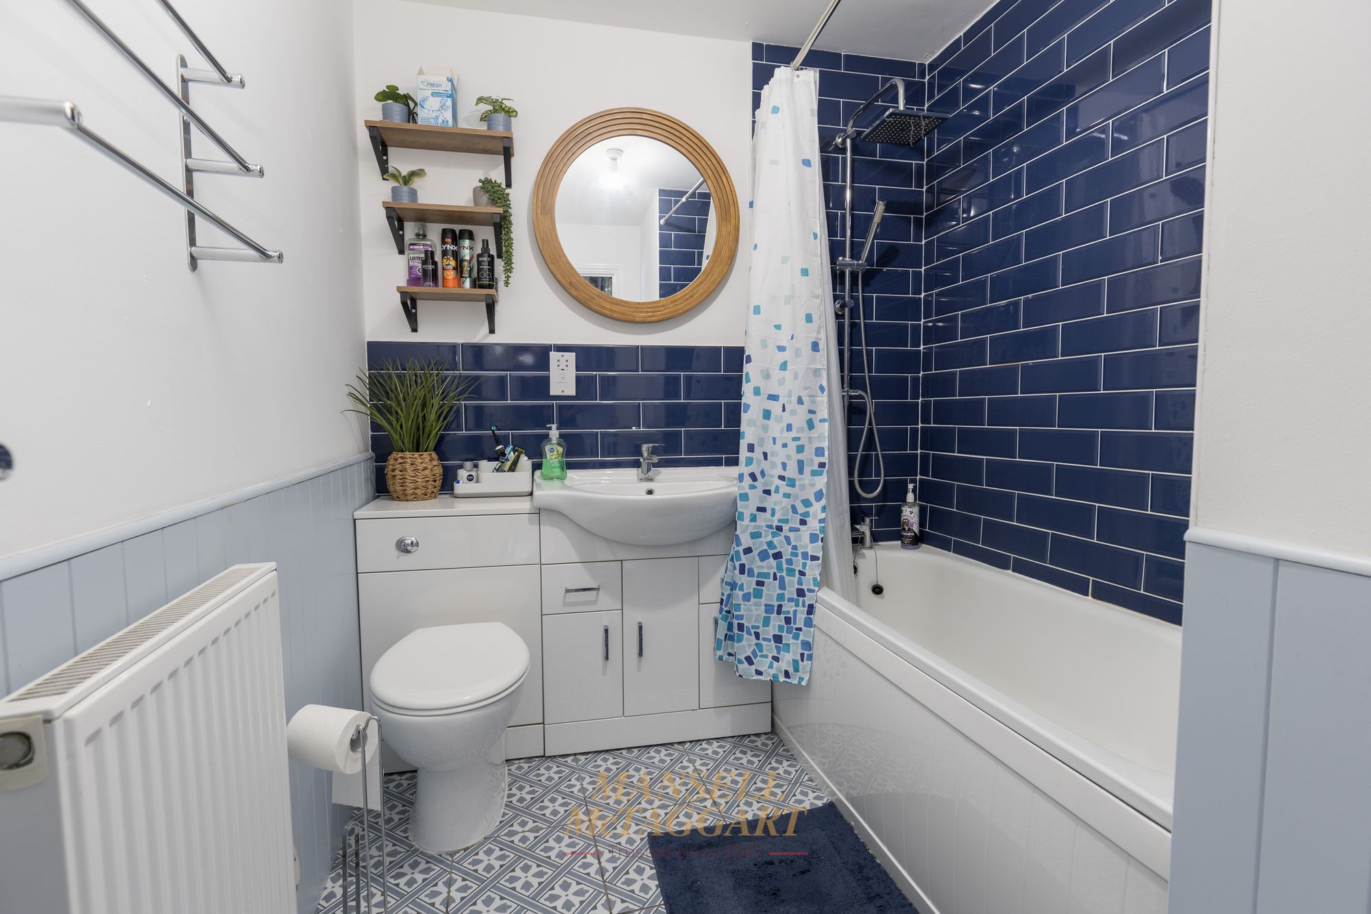
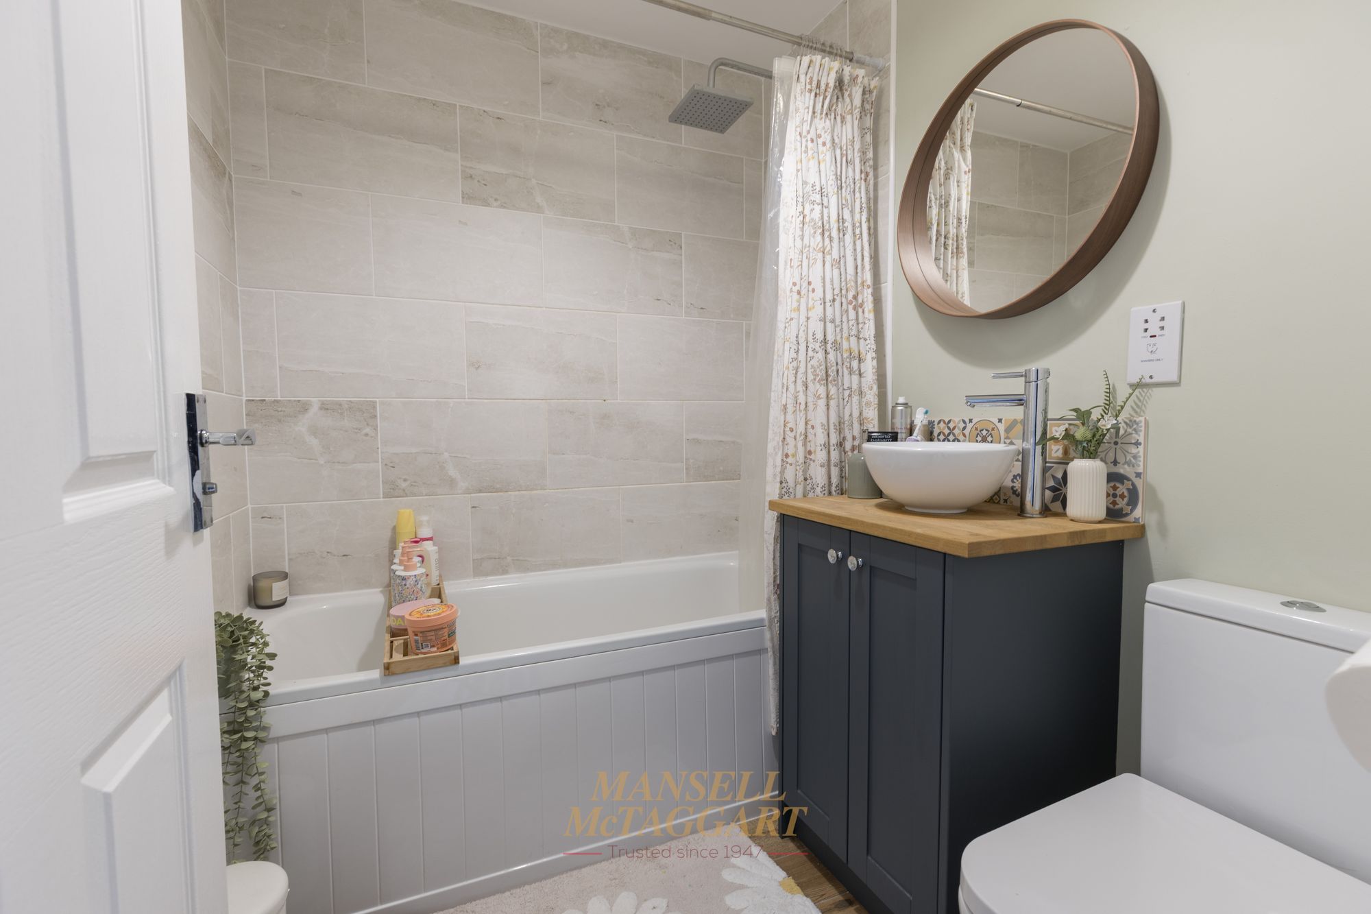
- Downstairs cloakroom | En-suite shower room | Family bathroom | Guest bathroom
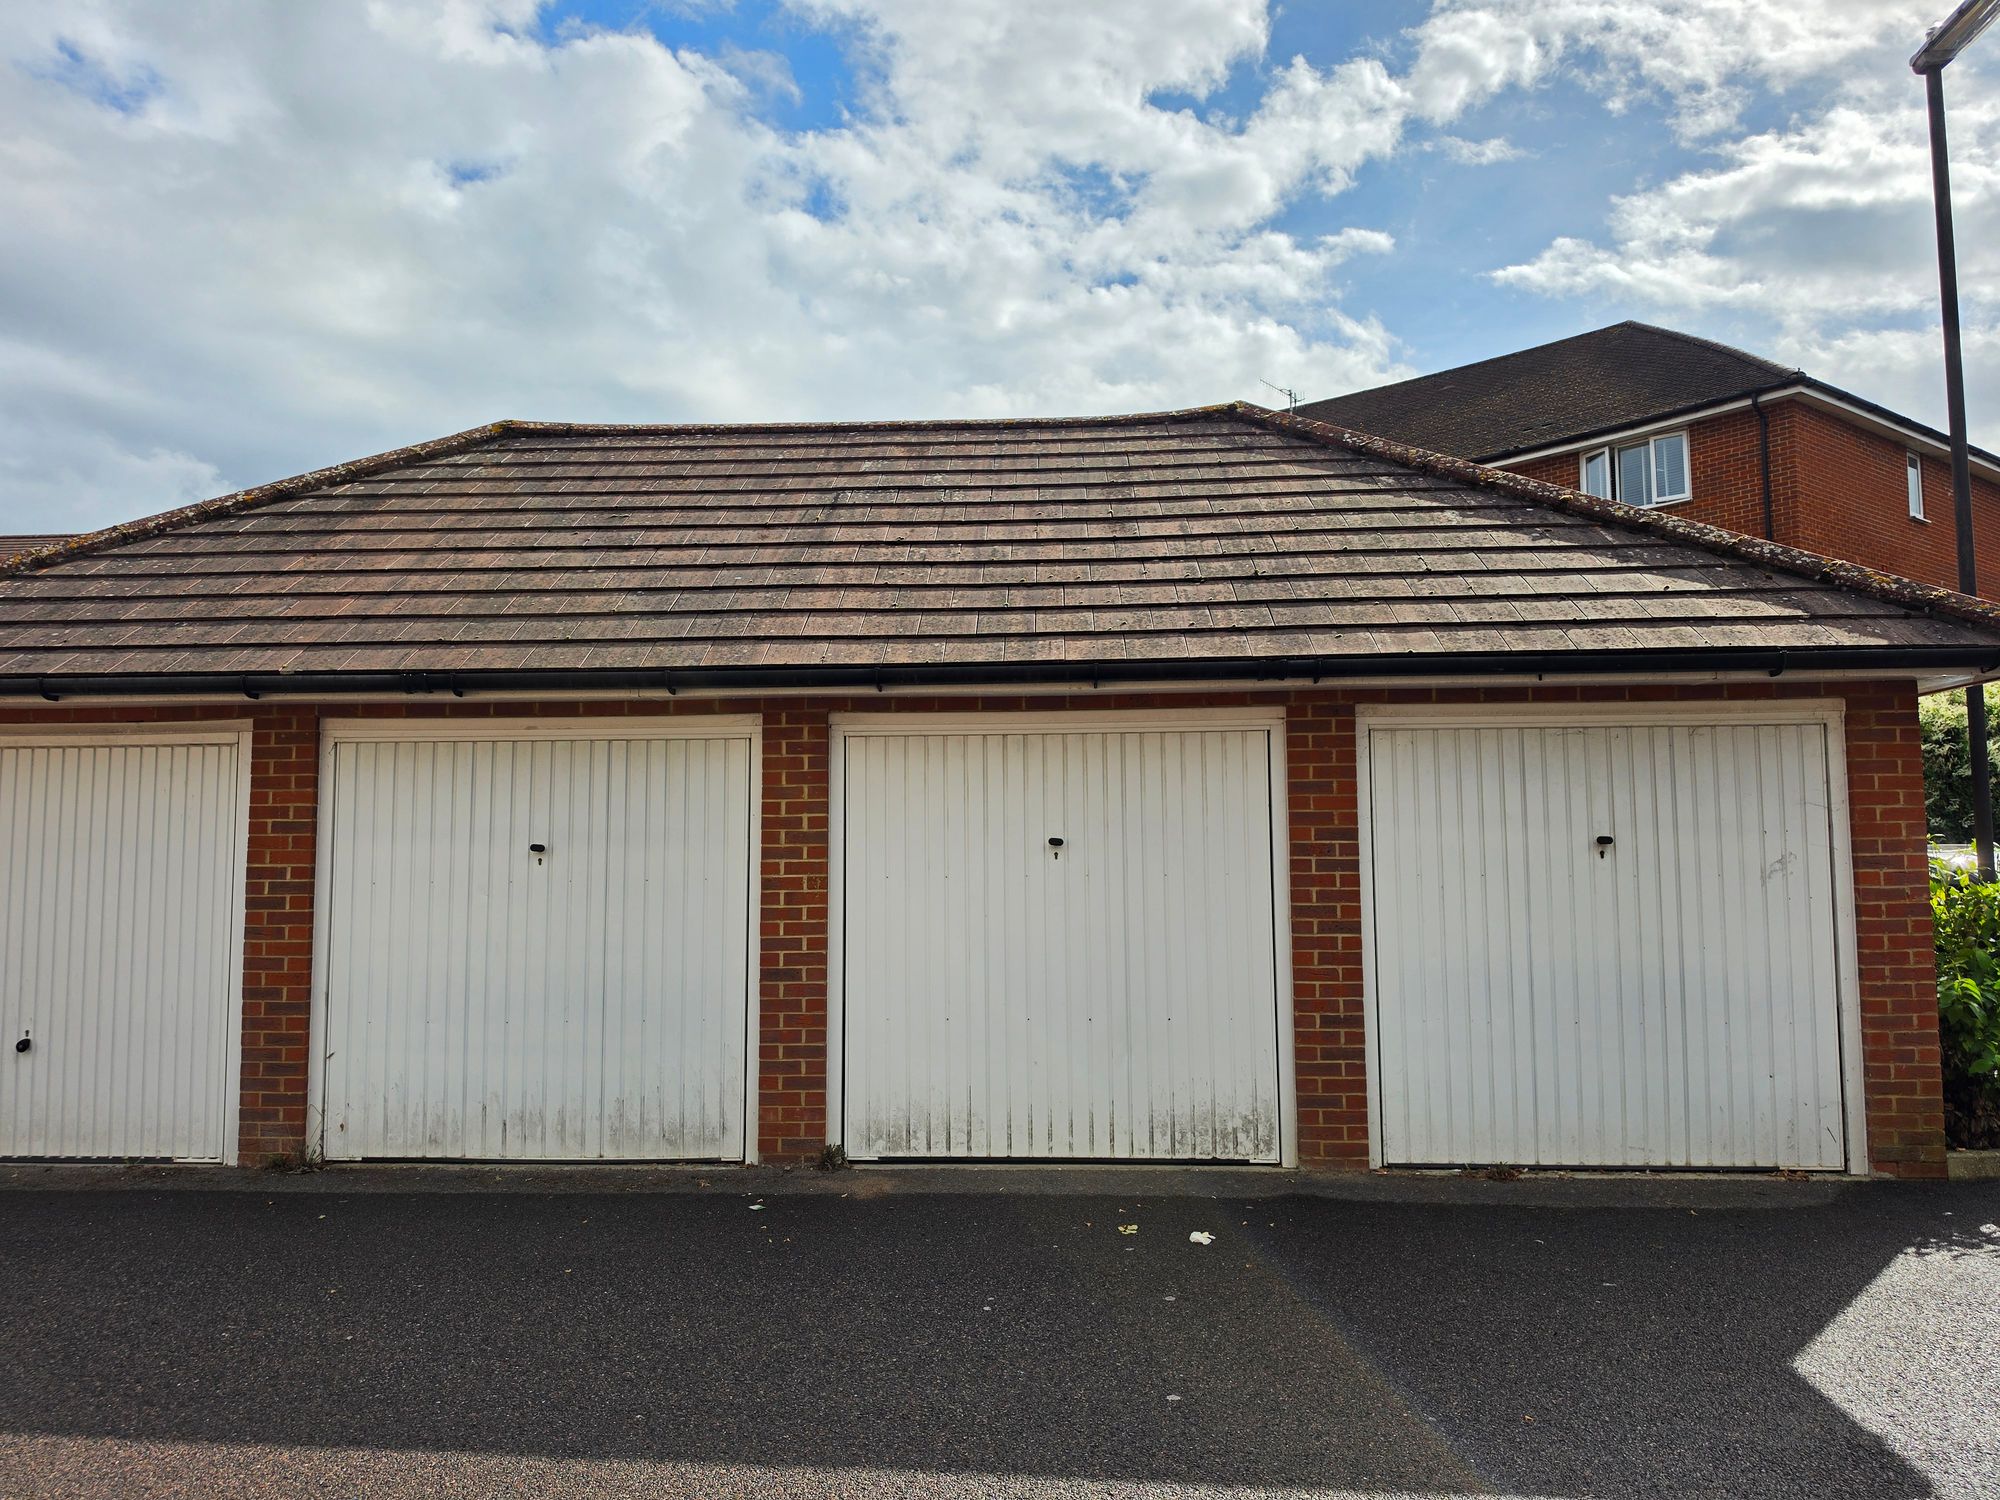
- Garage and parking to rear
- Council Tax Band 'E' and EPC 'tbc'
Located in the highly sought-after Maidenbower area with convenient access to motorway links, this deceptively spacious town home offers versatile accommodation spread over three floors. Features include a stunning, re-modelled kitchen/dining room, three modern wash rooms, five bedrooms and a garage and parking to rear.
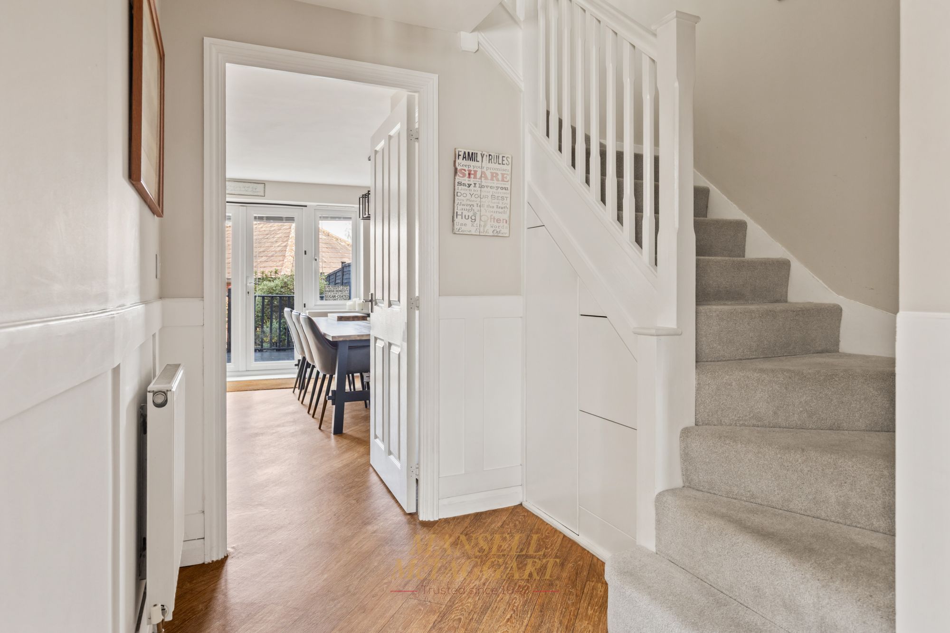
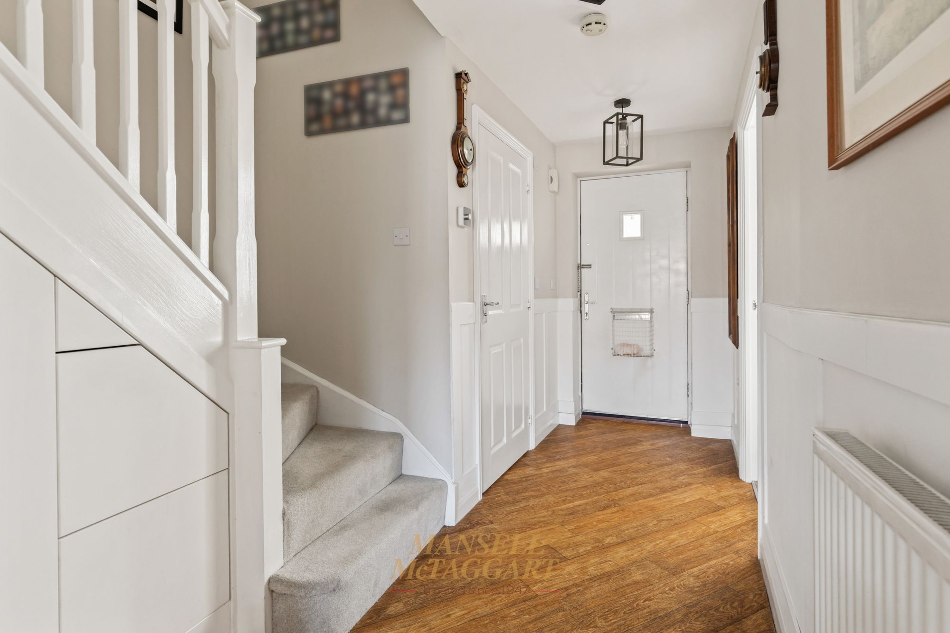
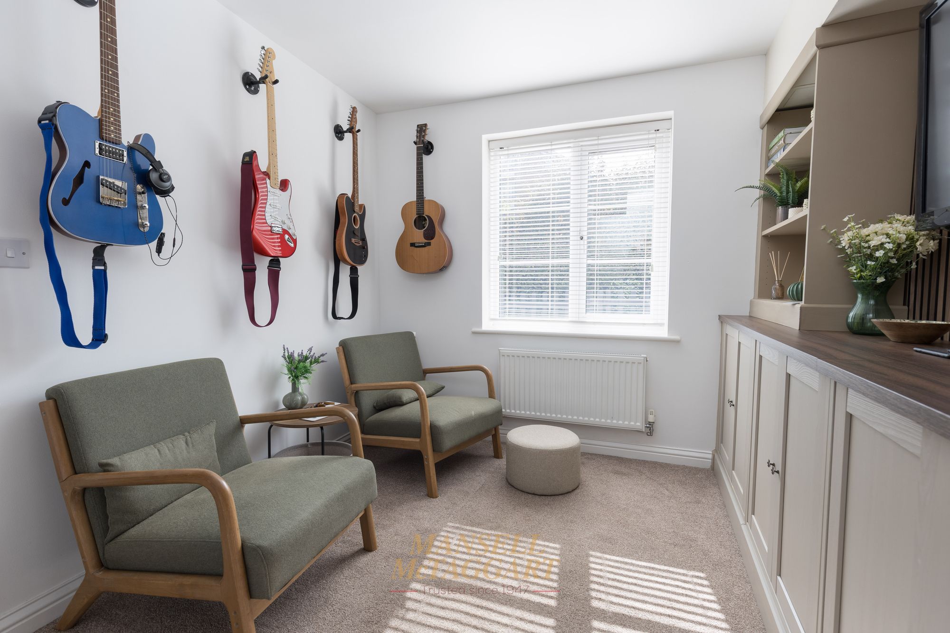
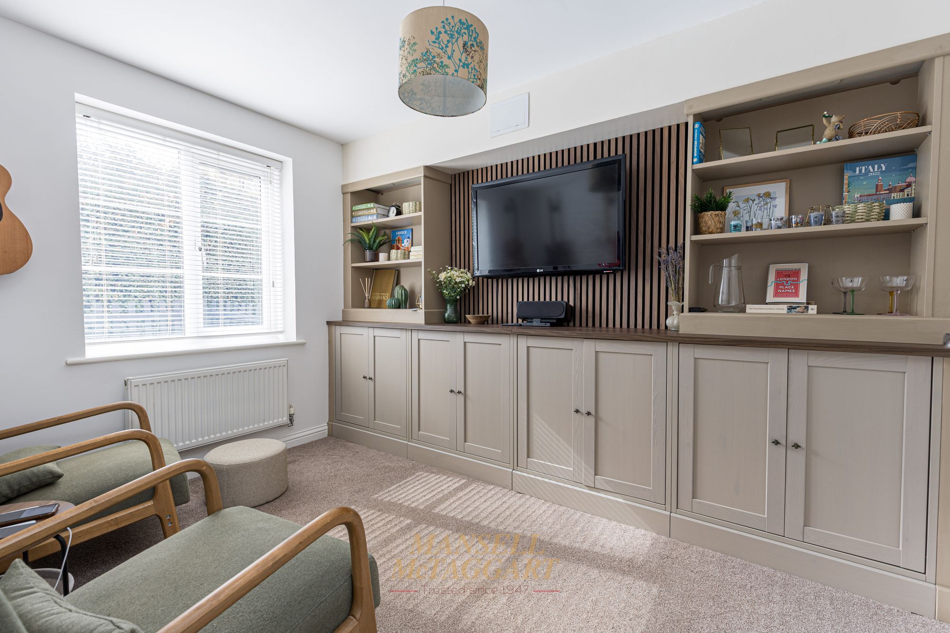
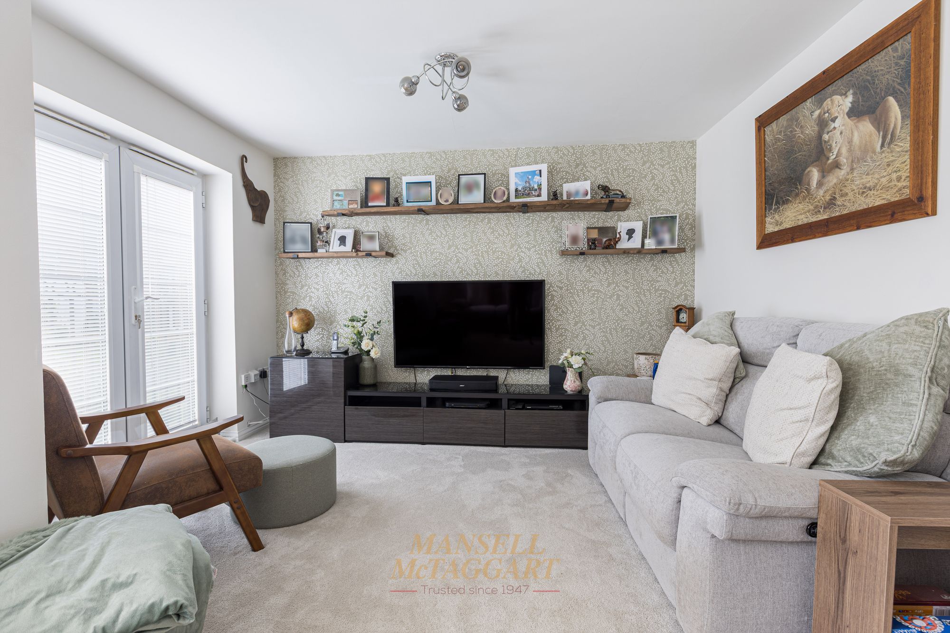
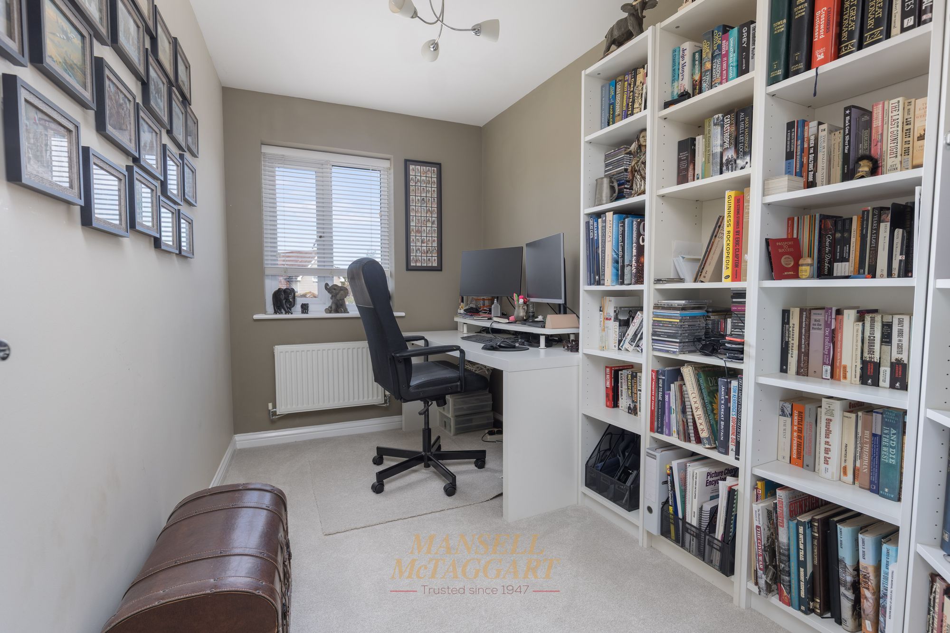
Upon entering, you are greeted by an inviting hallway with stairs leading to the first floor with bespoke fitted storage beneath for shoes, and a convenient downstairs cloakroom. To the left, a flexible space is on offer, serving perfectly as a study, ground floor bedroom, or playroom with an attractive media wall.
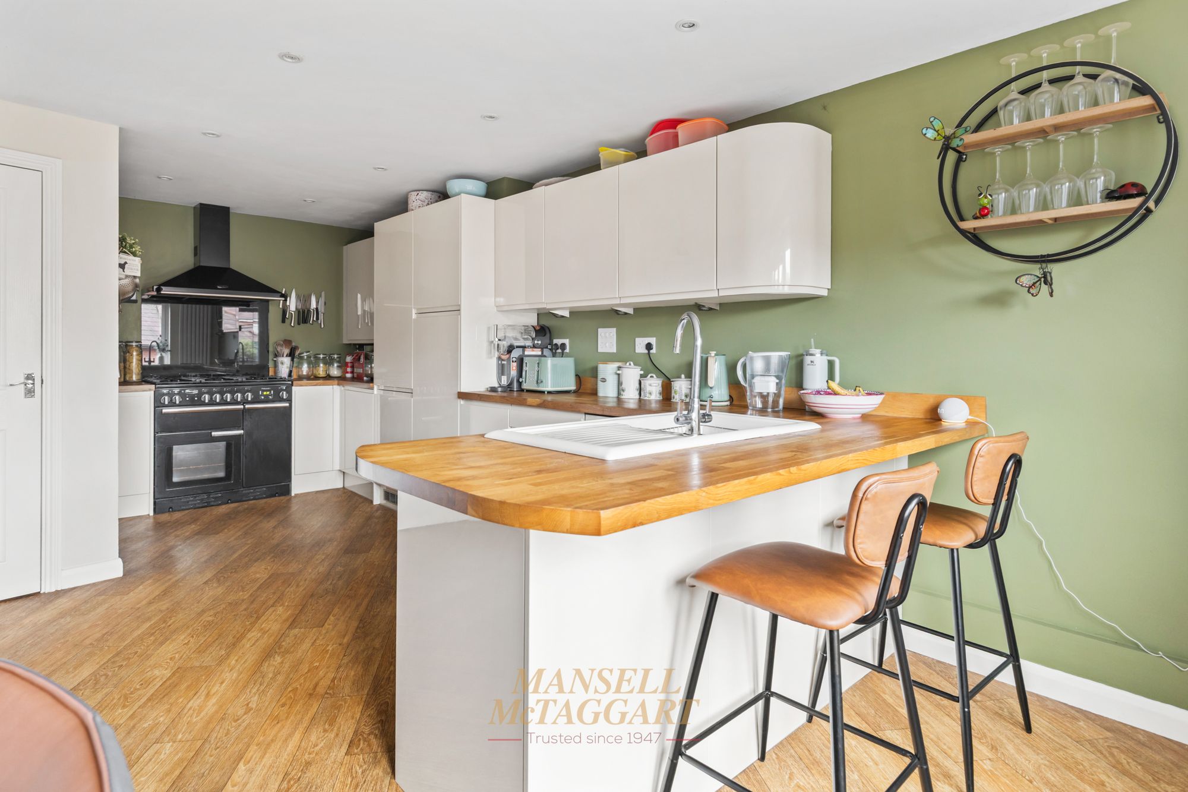
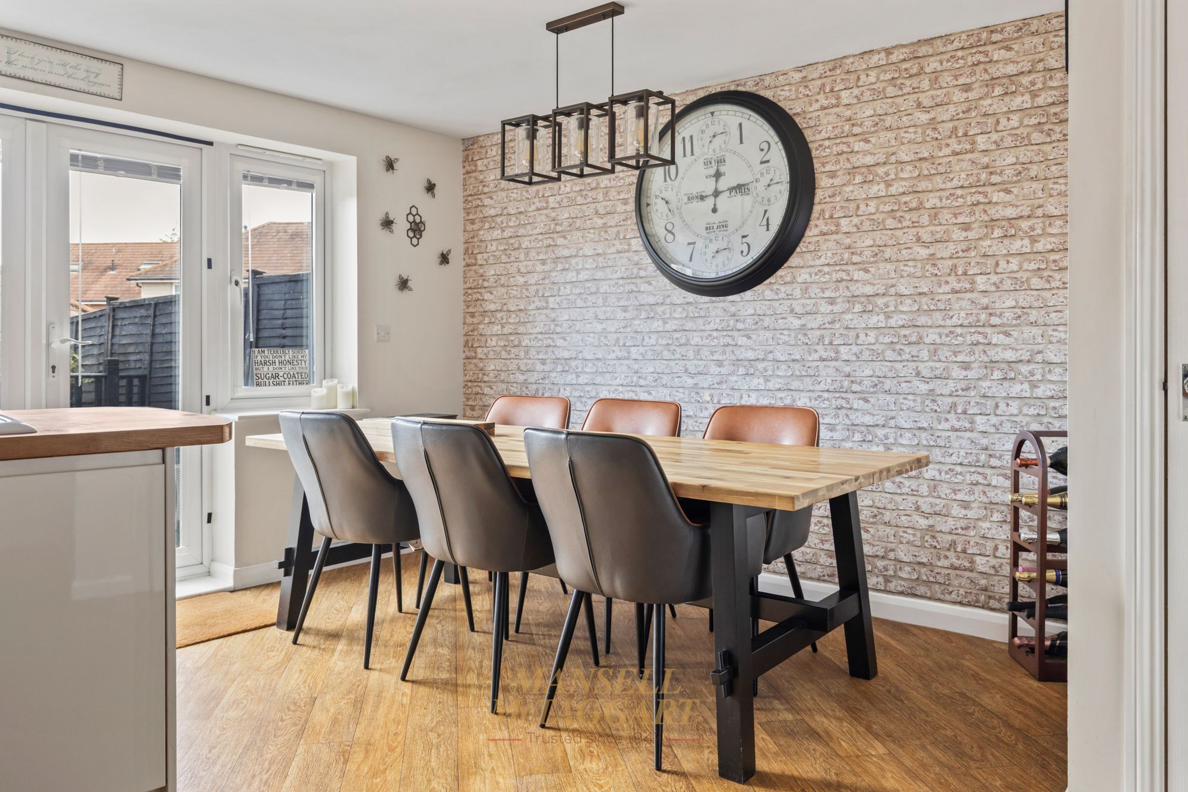
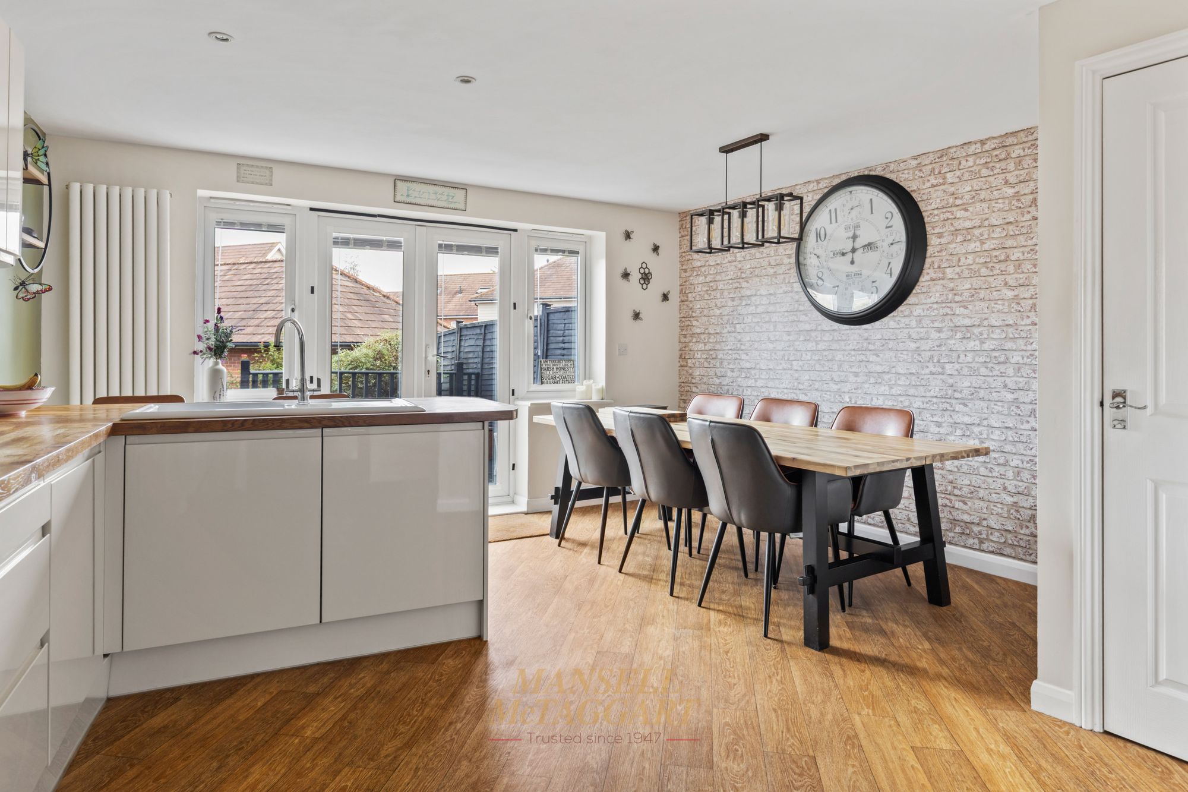
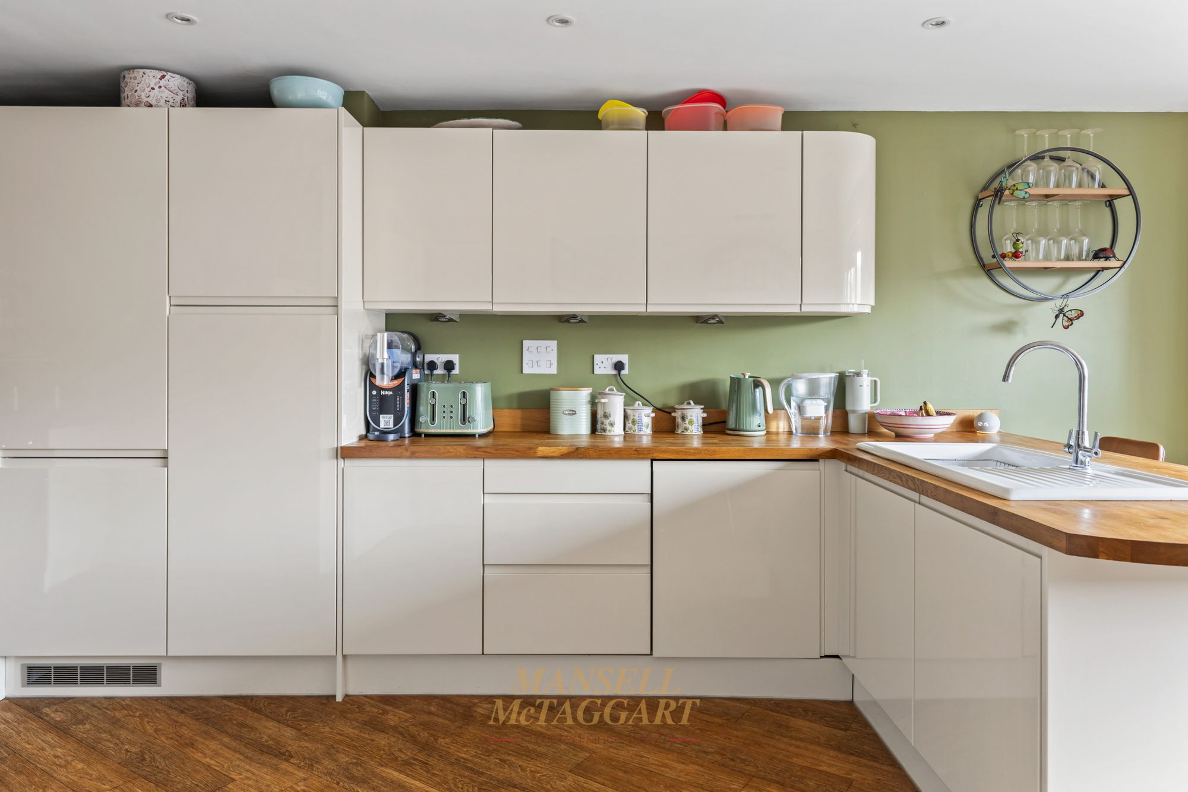
Proceeding towards the rear of the property, a simply stunning kitchen/dining room beckons, boasting a delightful array of wall and base units complemented by some integrated appliances. This lively space also accommodates a sizeable dining table, making it ideal for hosting gatherings as well as a breakfast bar and additional worktop space. French doors open to reveal the garden space, seamlessly blending indoor and outdoor living.
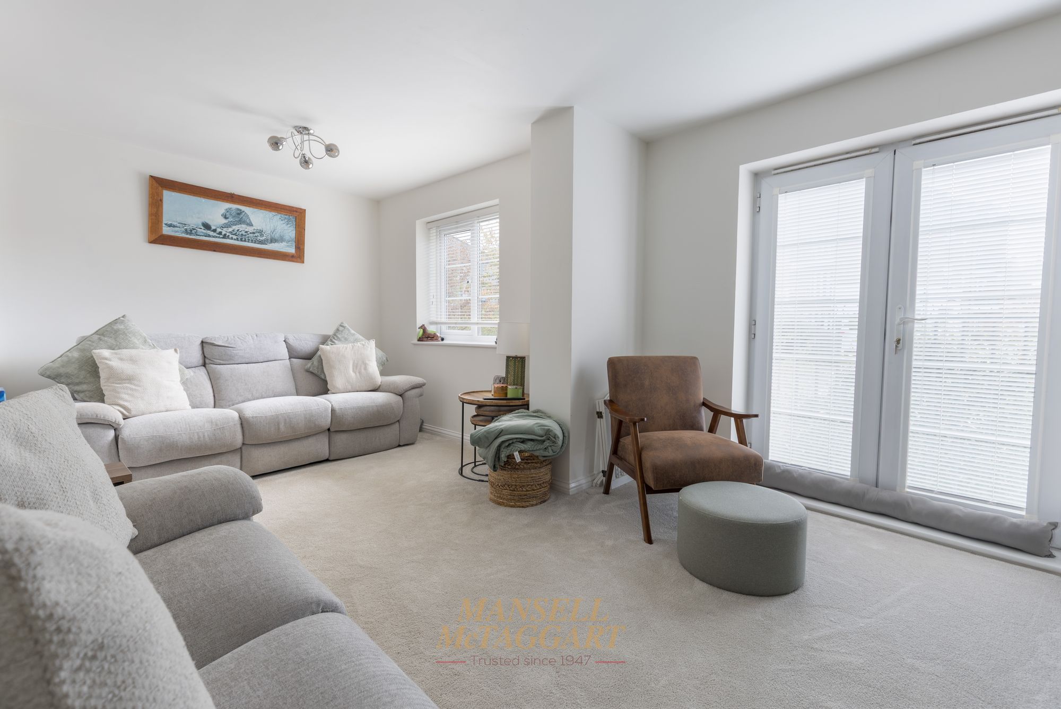
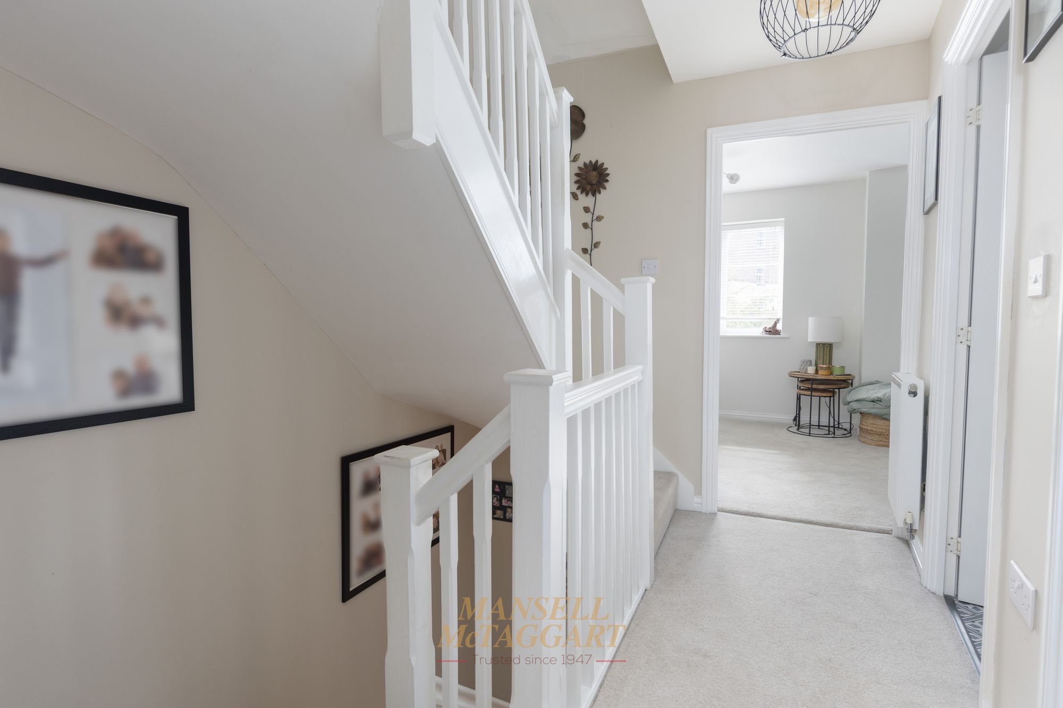
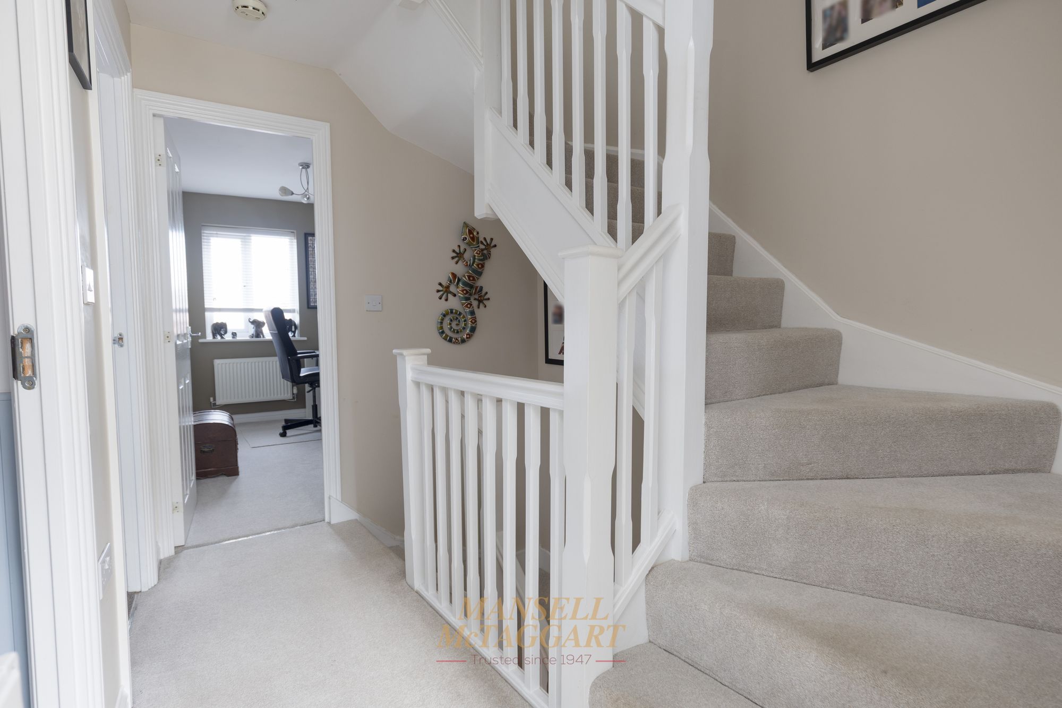
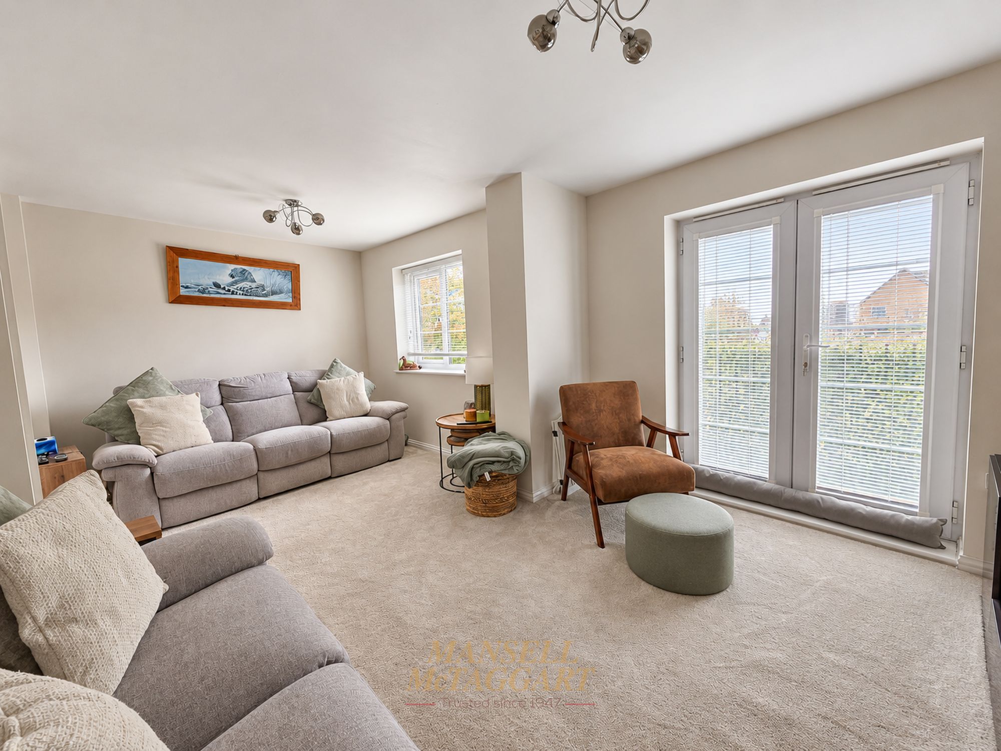
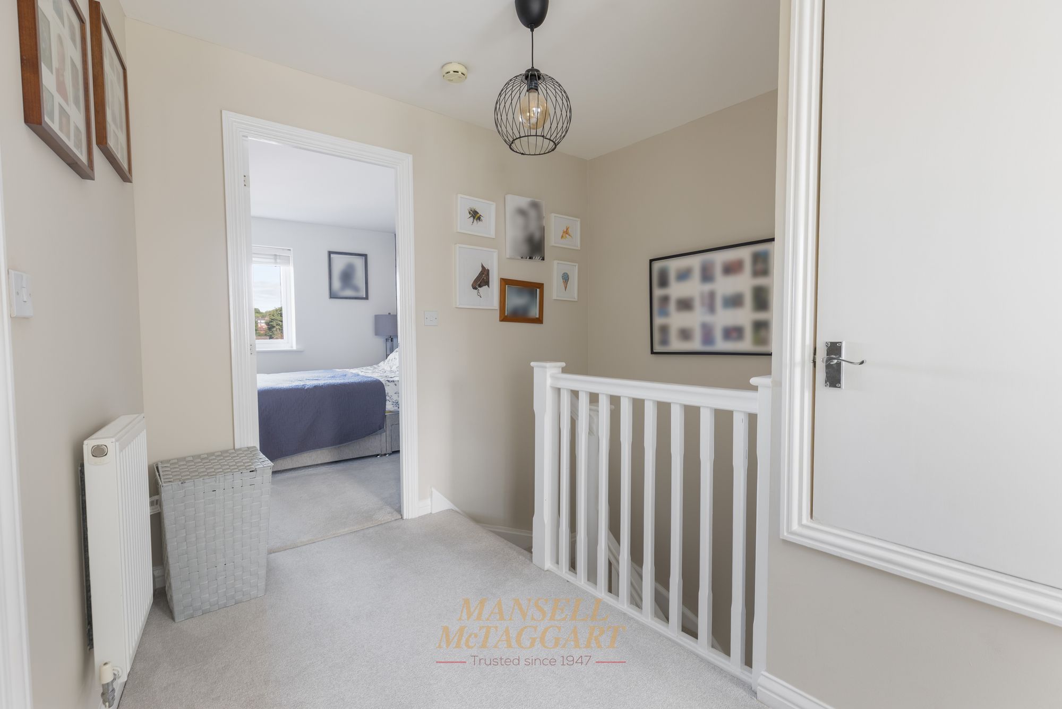
Stairs from the ground floor leads to the first floor giving access to a spacious living room with a Juliet balcony and sufficient room for generous seating arrangements, as well as two bedrooms and a well-appointed, upgraded family bathroom. The first floor provides perfect flexibility for accommodating guests or expanding families.
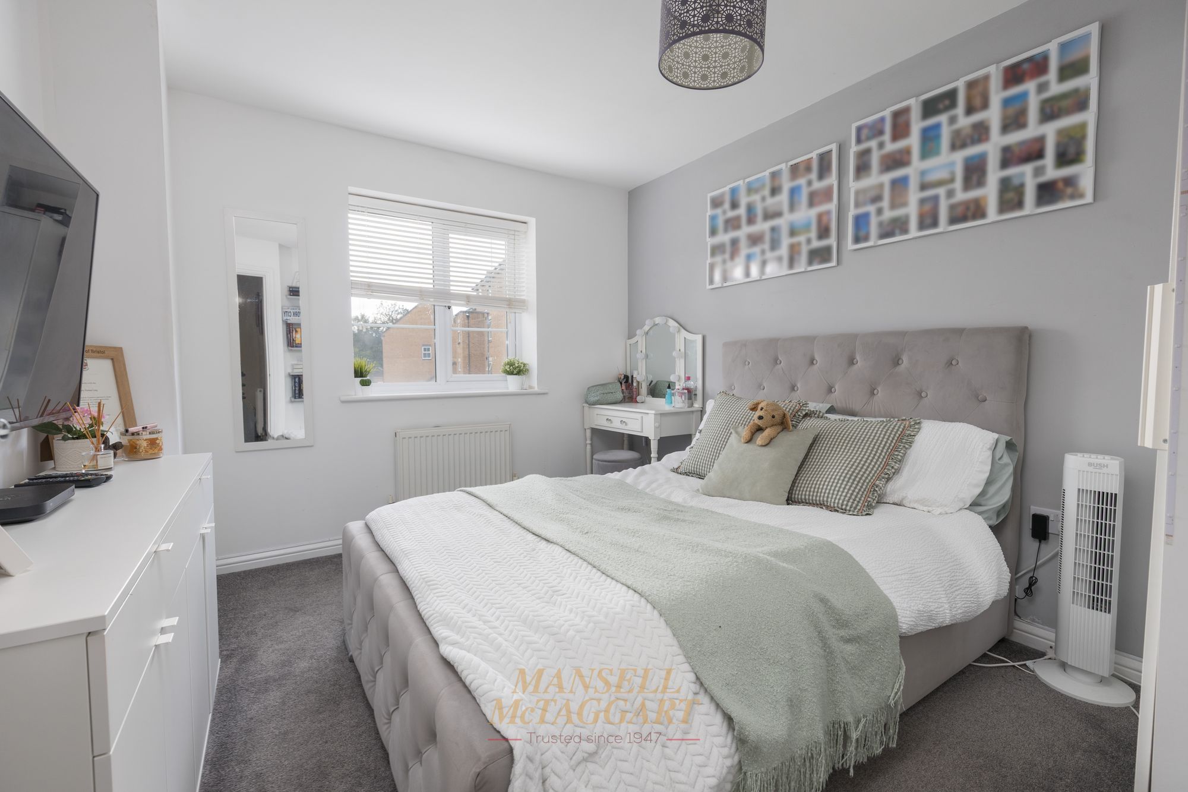
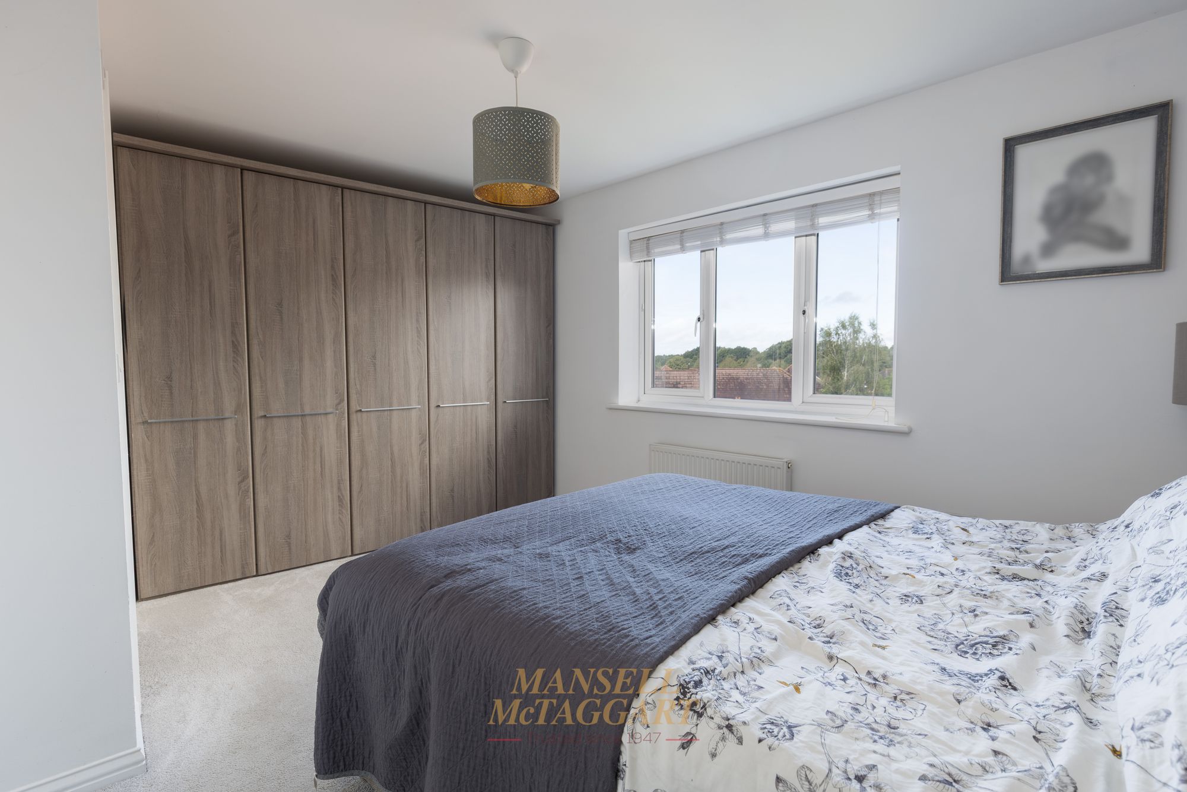
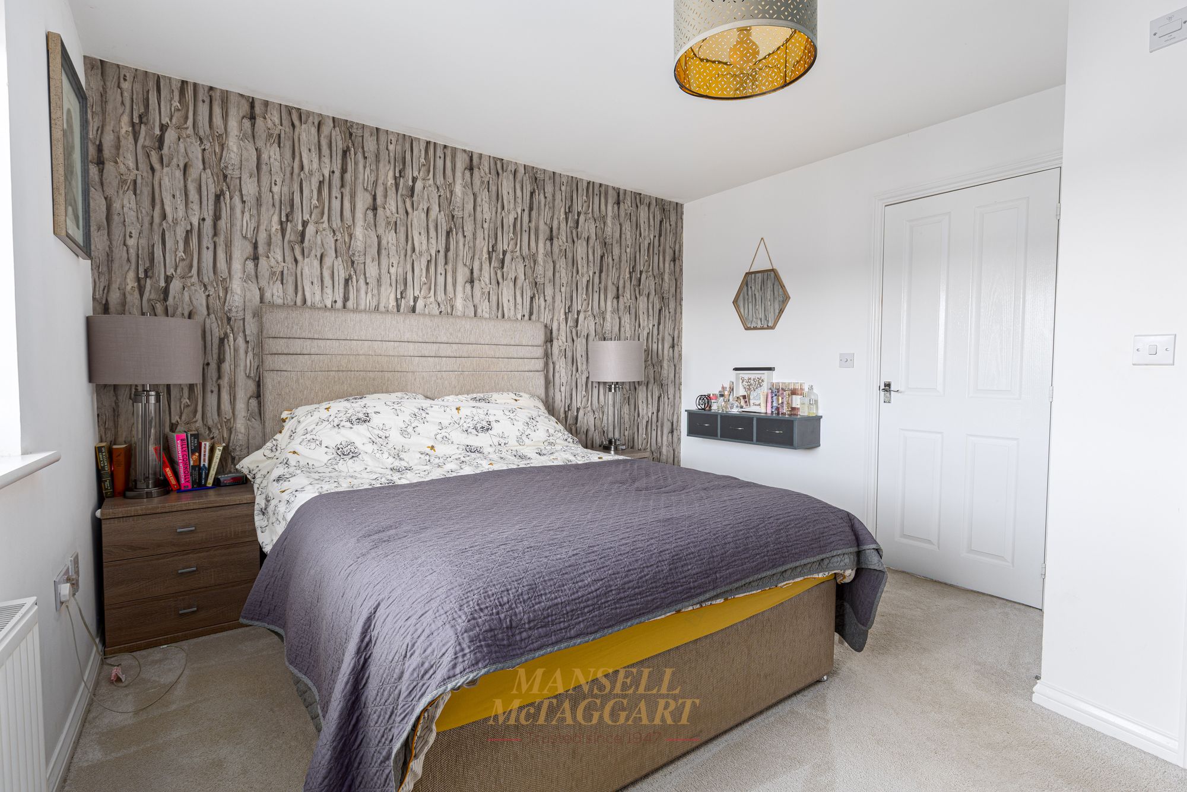
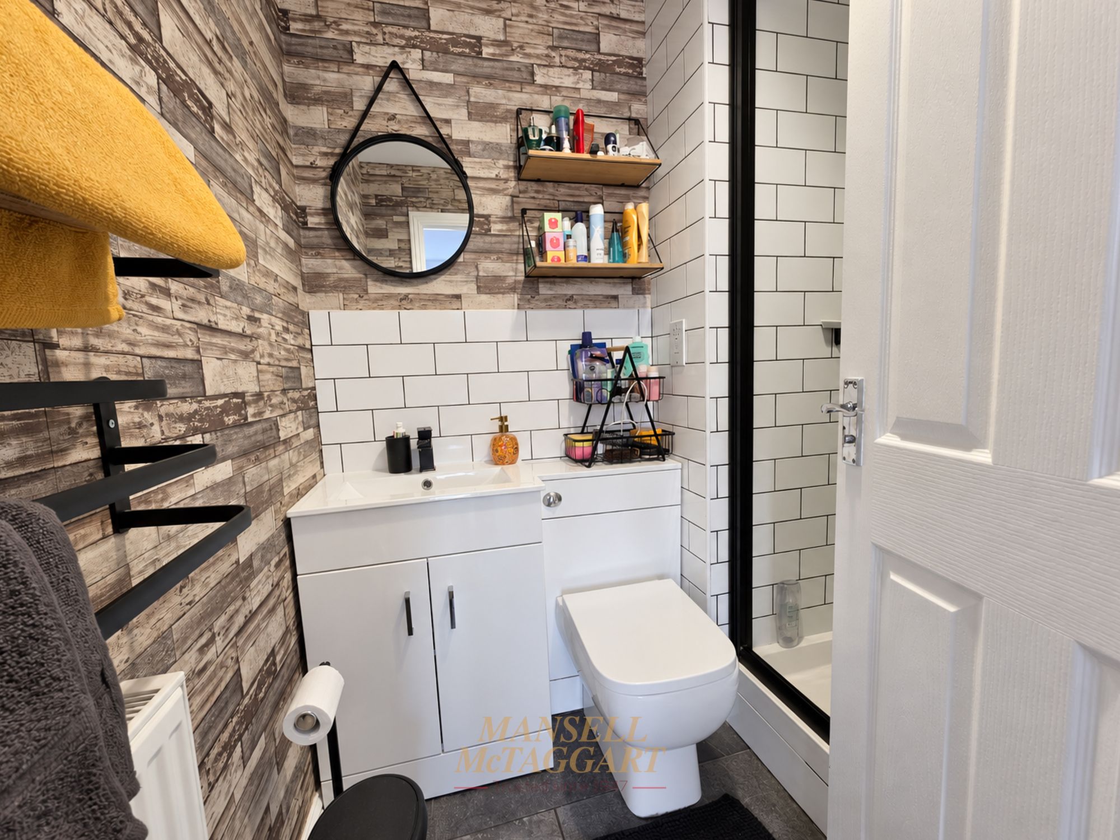
Ascending to the second floor, there are three additional bedrooms, including the principal suite fitted with an en-suite shower room featuring a double walk-in shower cubicle, wash hand basin with vanity storage and a low level WC. Completing the second floor is an additional guest bathroom, further enhancing the homes flexibility.
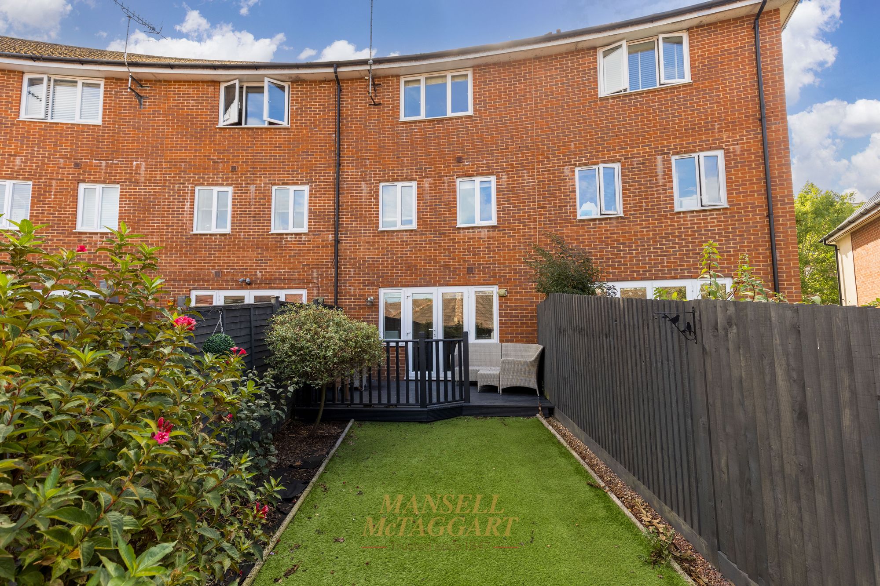
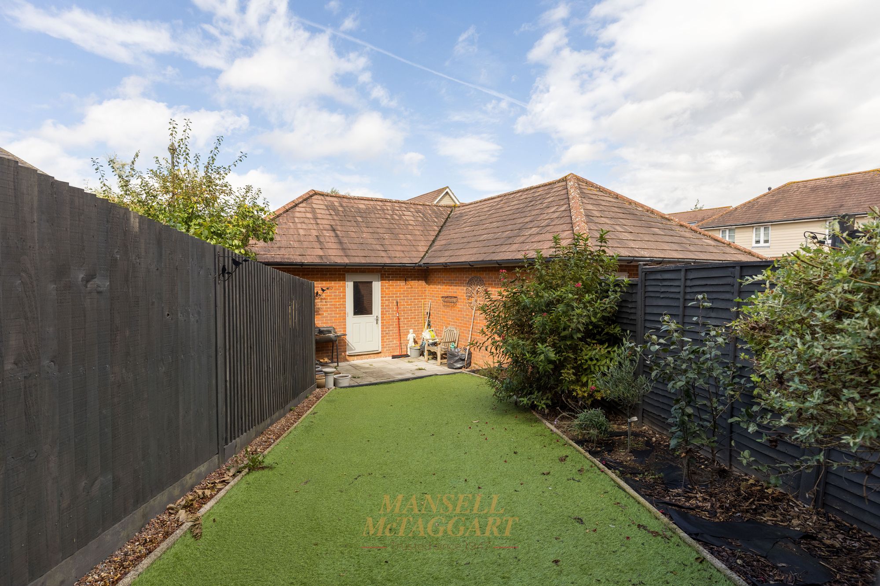
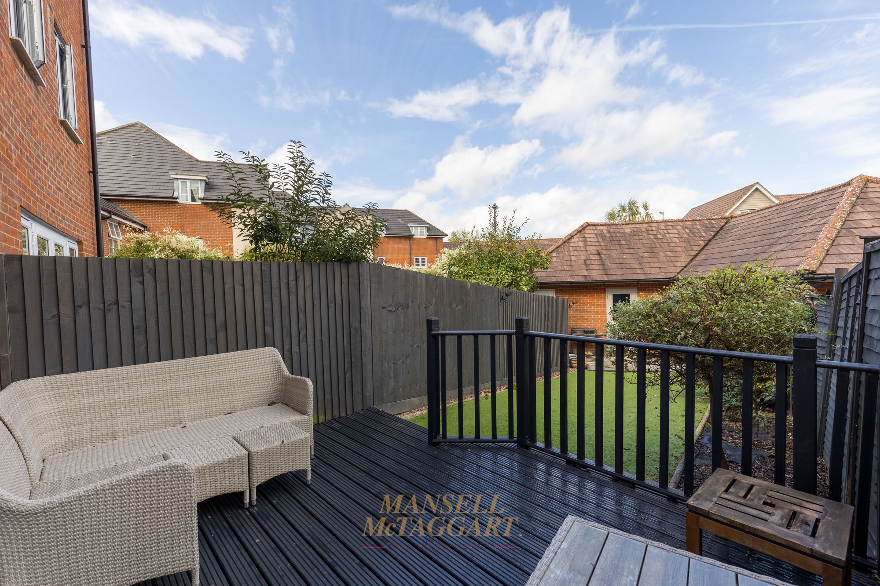
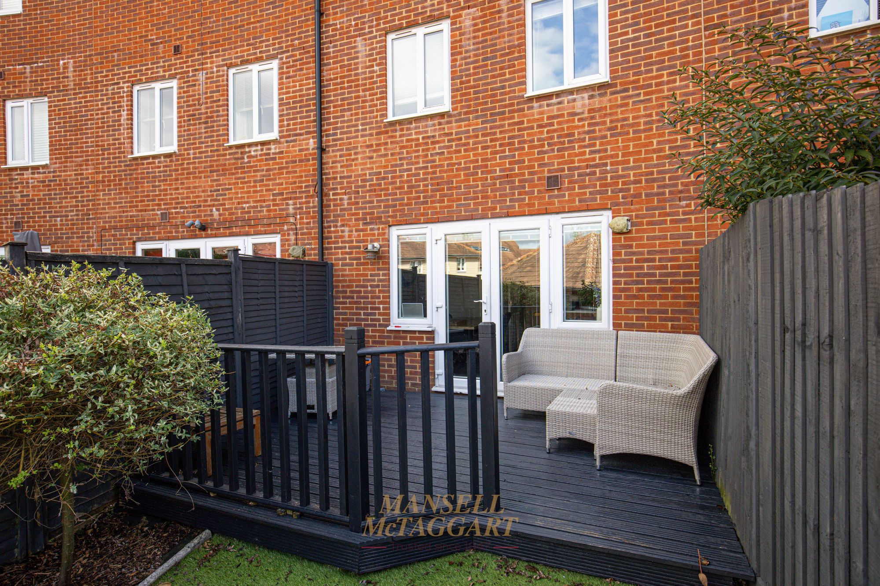
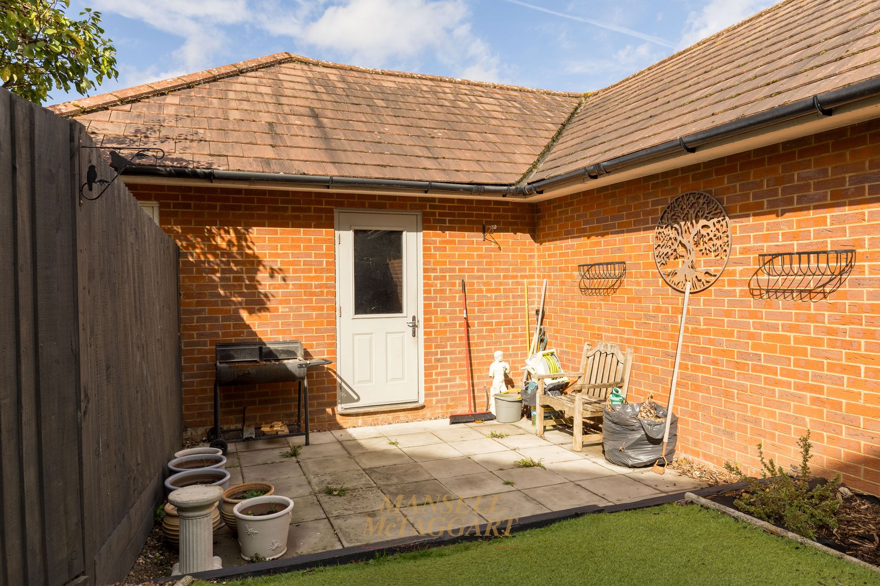
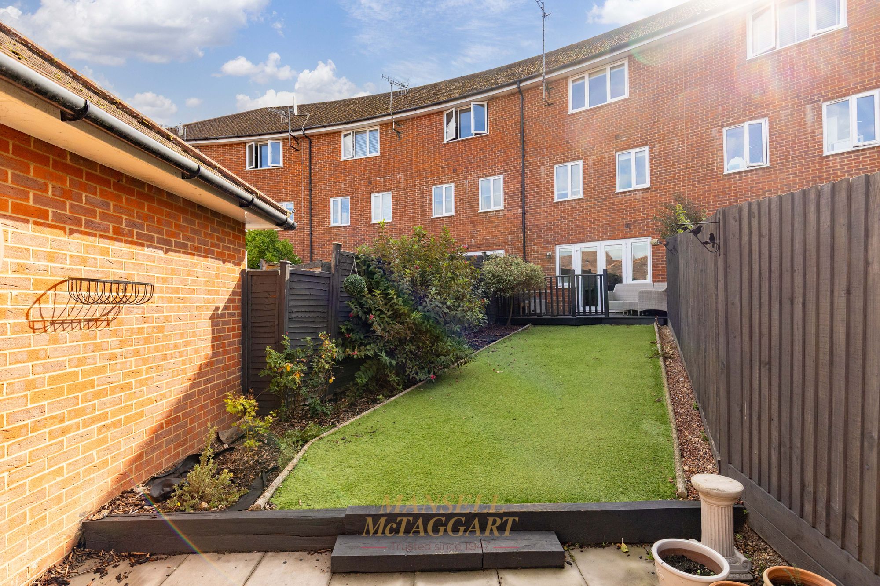
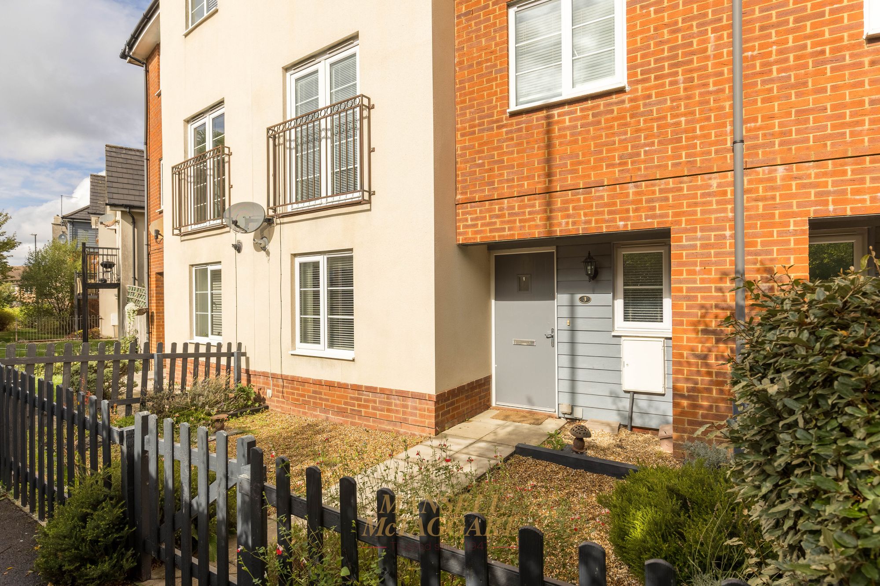
Externally, the house has a low maintenance front garden, enclosed by picket fencing and garden gate with pebble stones and a footpath leading to the front door. The rear garden with a decked area abutting the foot of the house with the remainder being laid to artificial turf with enclosed fenced boundaries and access to the garage. A single garage and parking area complement the outdoor space, making this residence an enticing prospect for those seeking comfort and convenience in a prime location.
Agents Note
There is an annual service charge of £150. This information should be confirmed by your solicitor.
Nearest Stations
- Three Bridges Rail Station - 0.9 miles
- Crawley Rail Station - 1.8 miles
- Ifield Rail Station - 3 miles
- Gatwick Airport Rail Station - 3.5 miles
- Balcombe Rail Station - 3.5 miles