Masefield Road, Crawley, RH11
- Located on the outskirts of Crawley in the popular Bewbush district
- Extended family home
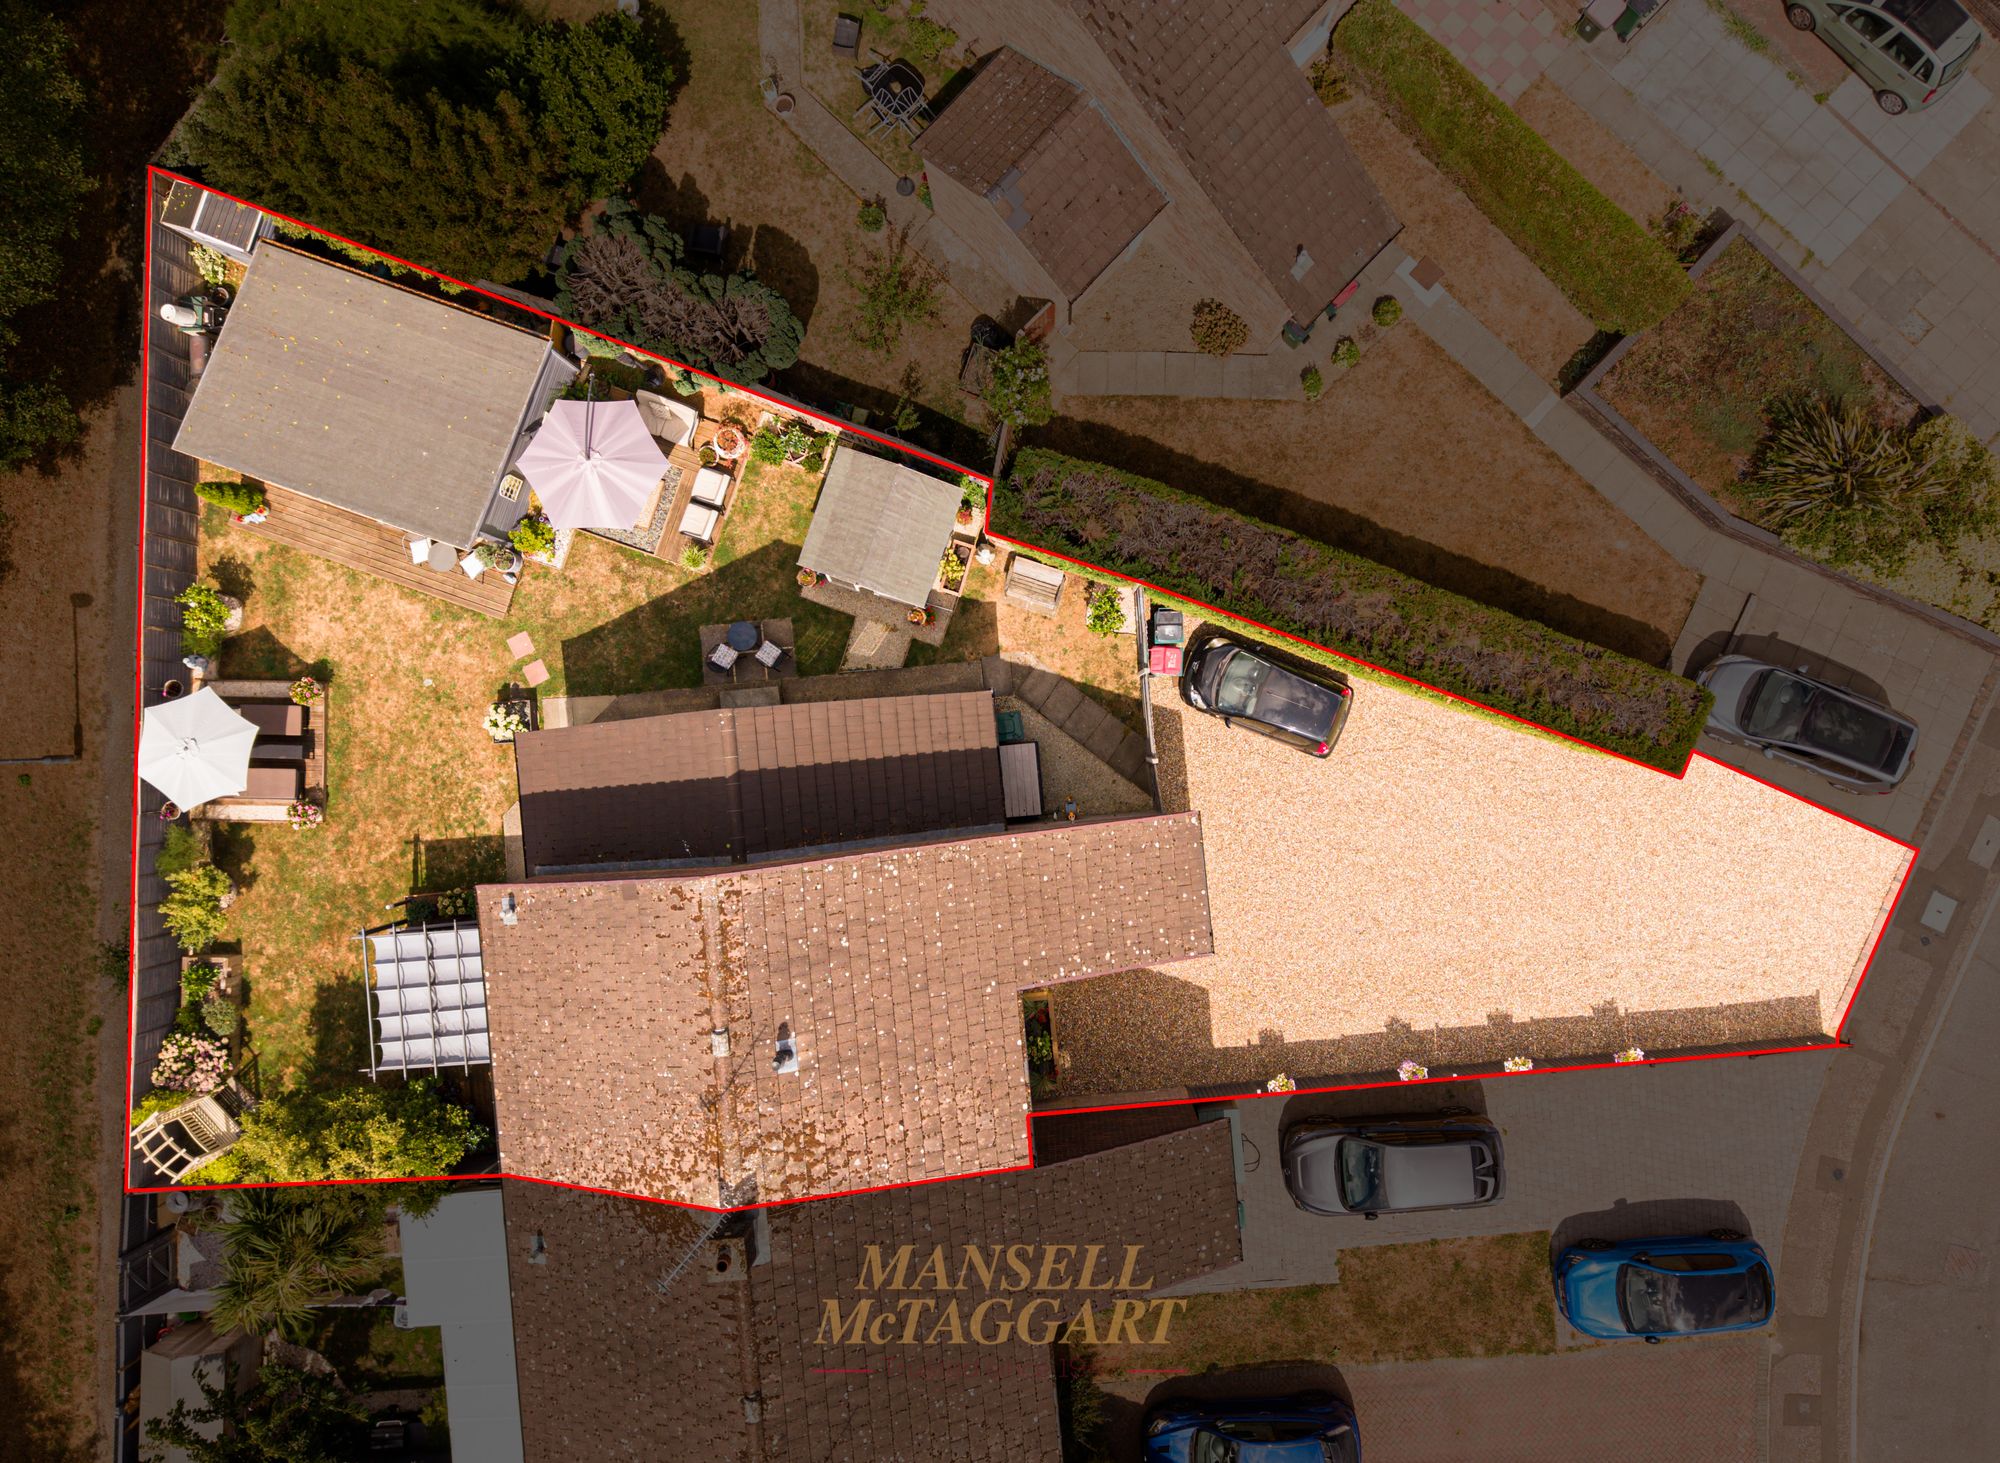
- Occupying a large corner plot
- Extended, re-modelled and upgraded throughout
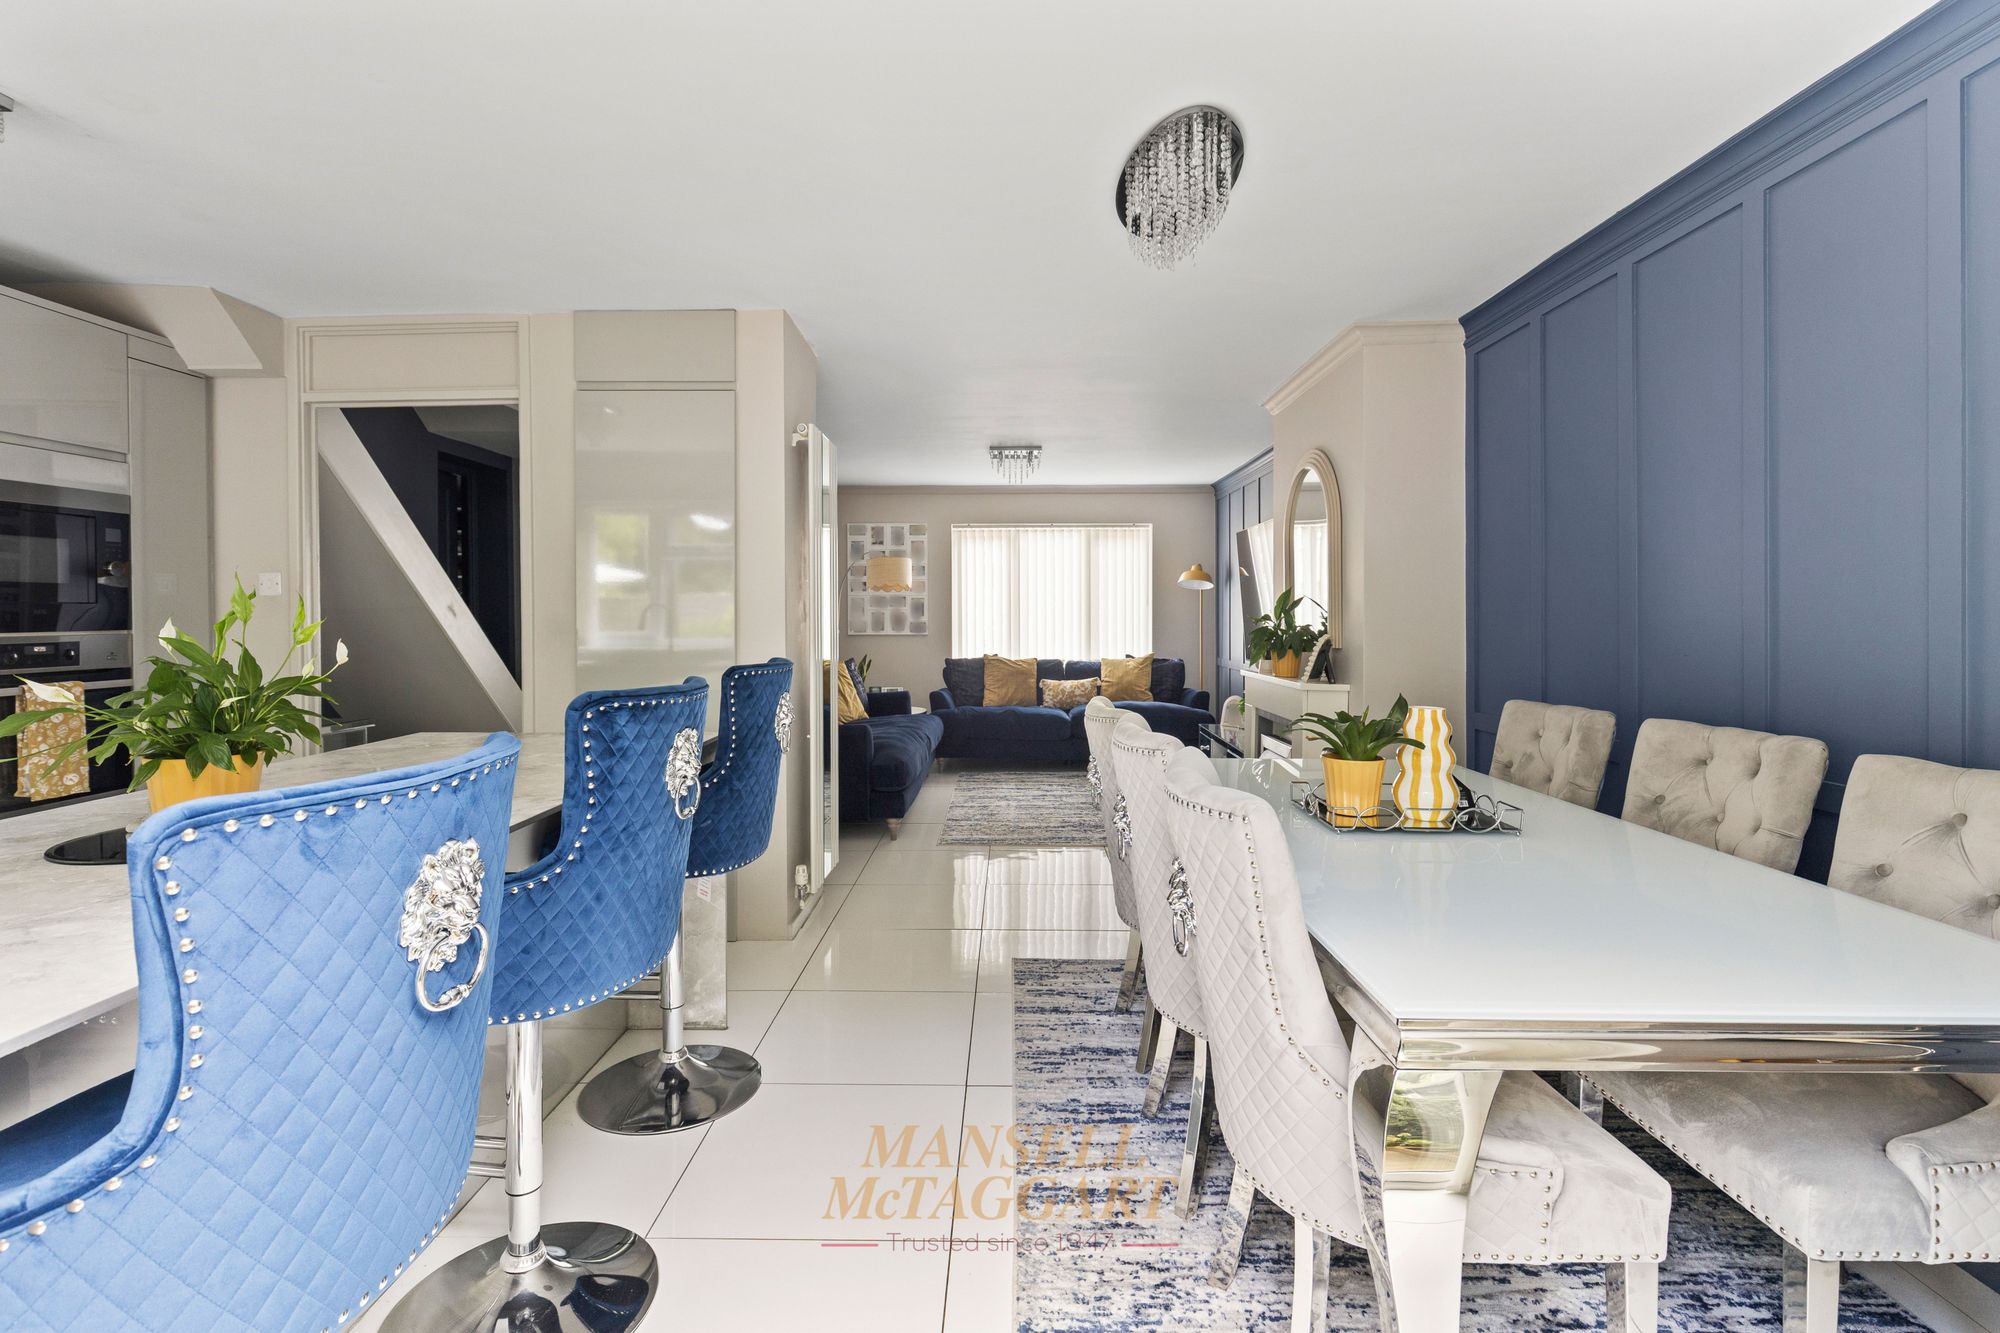
- Stunning open plan living accommodation with separate utility room
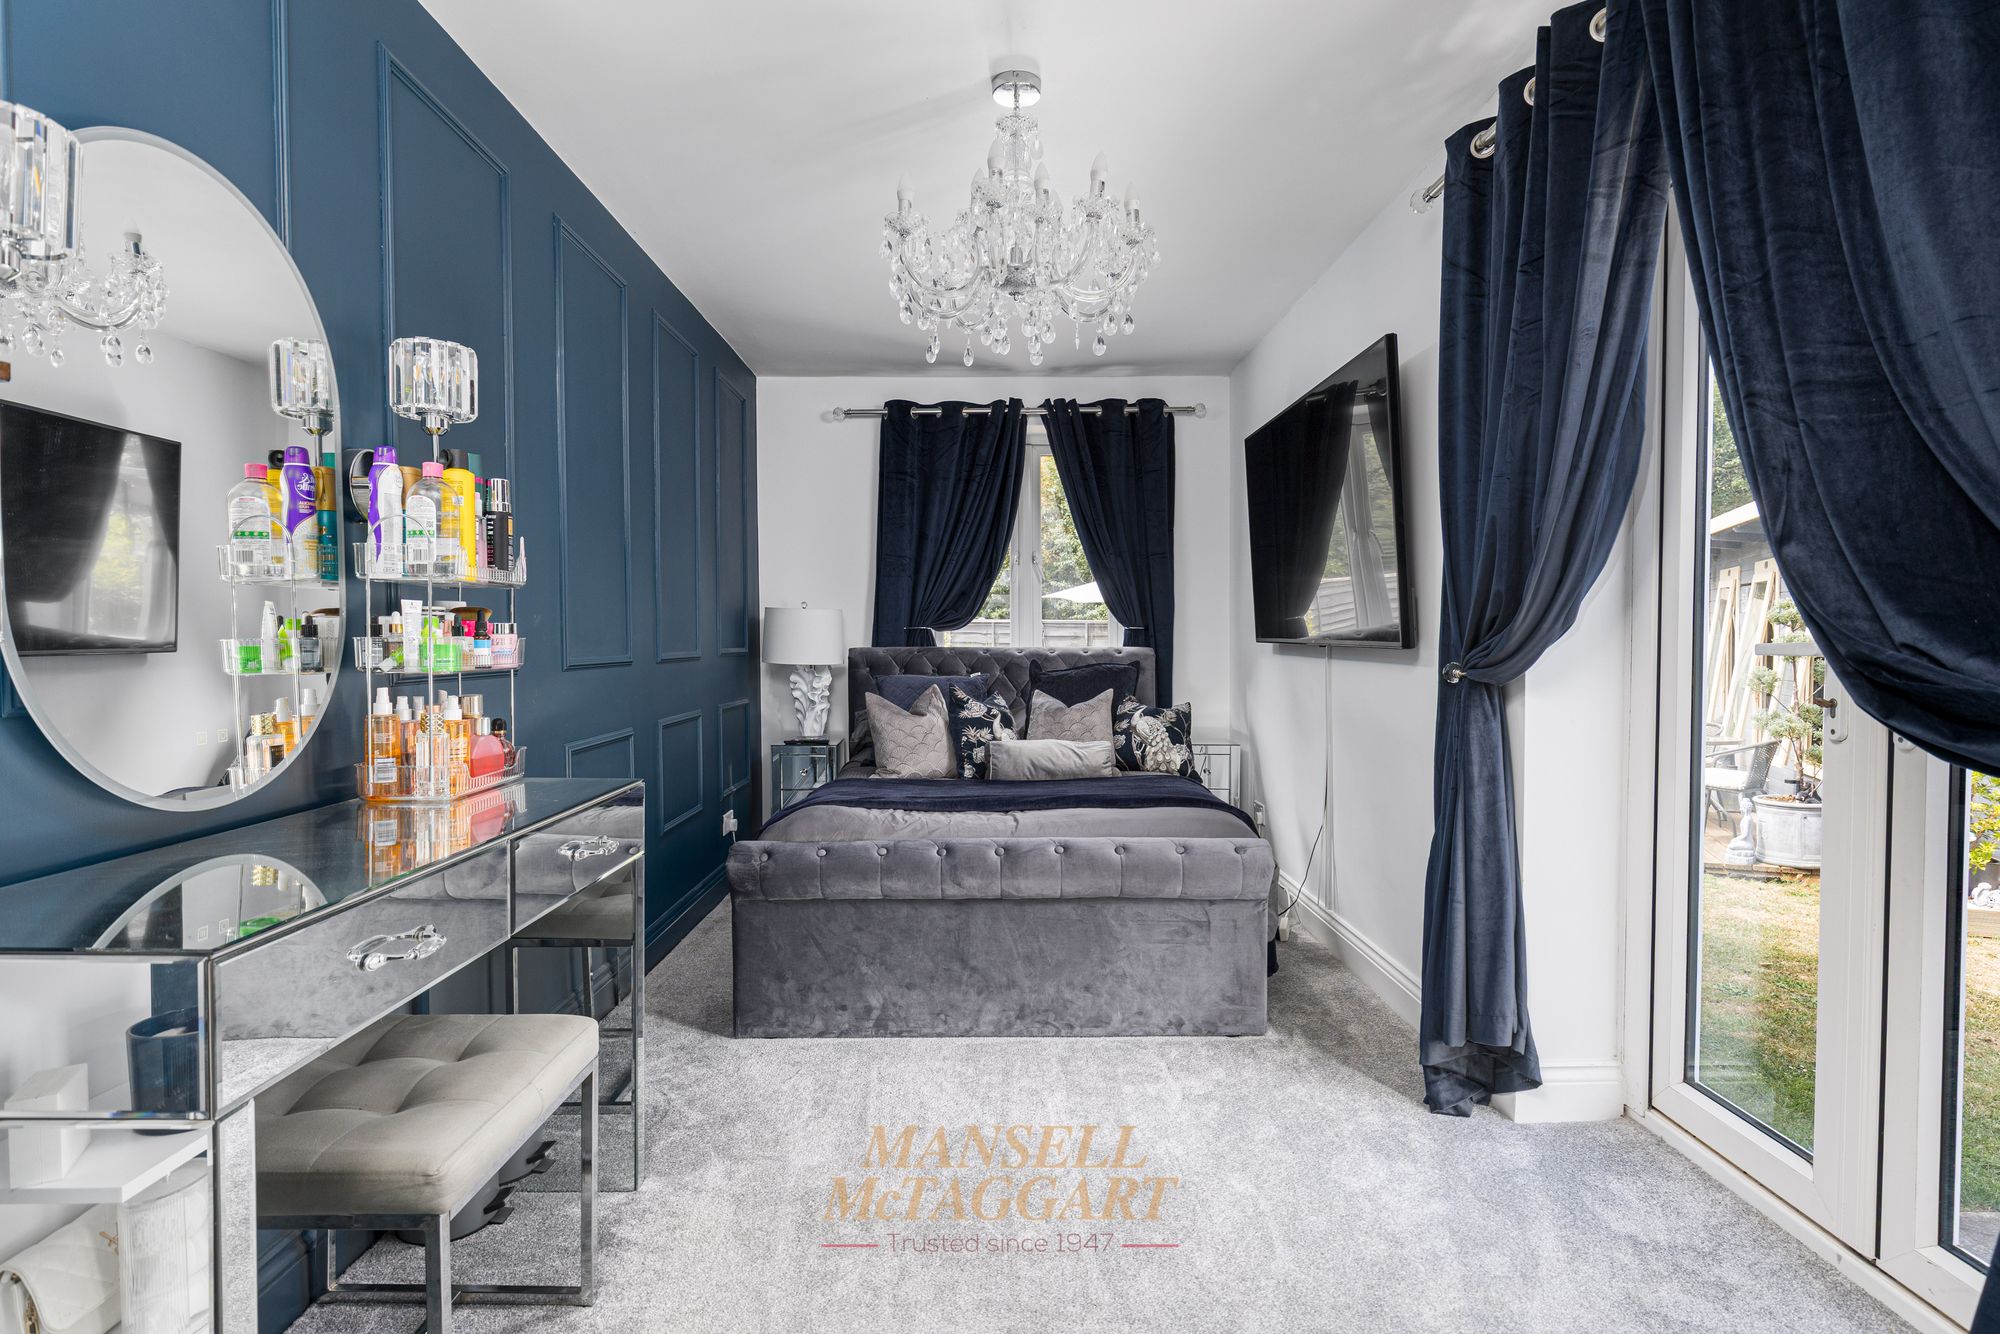
- Four bedrooms (one on ground floor)
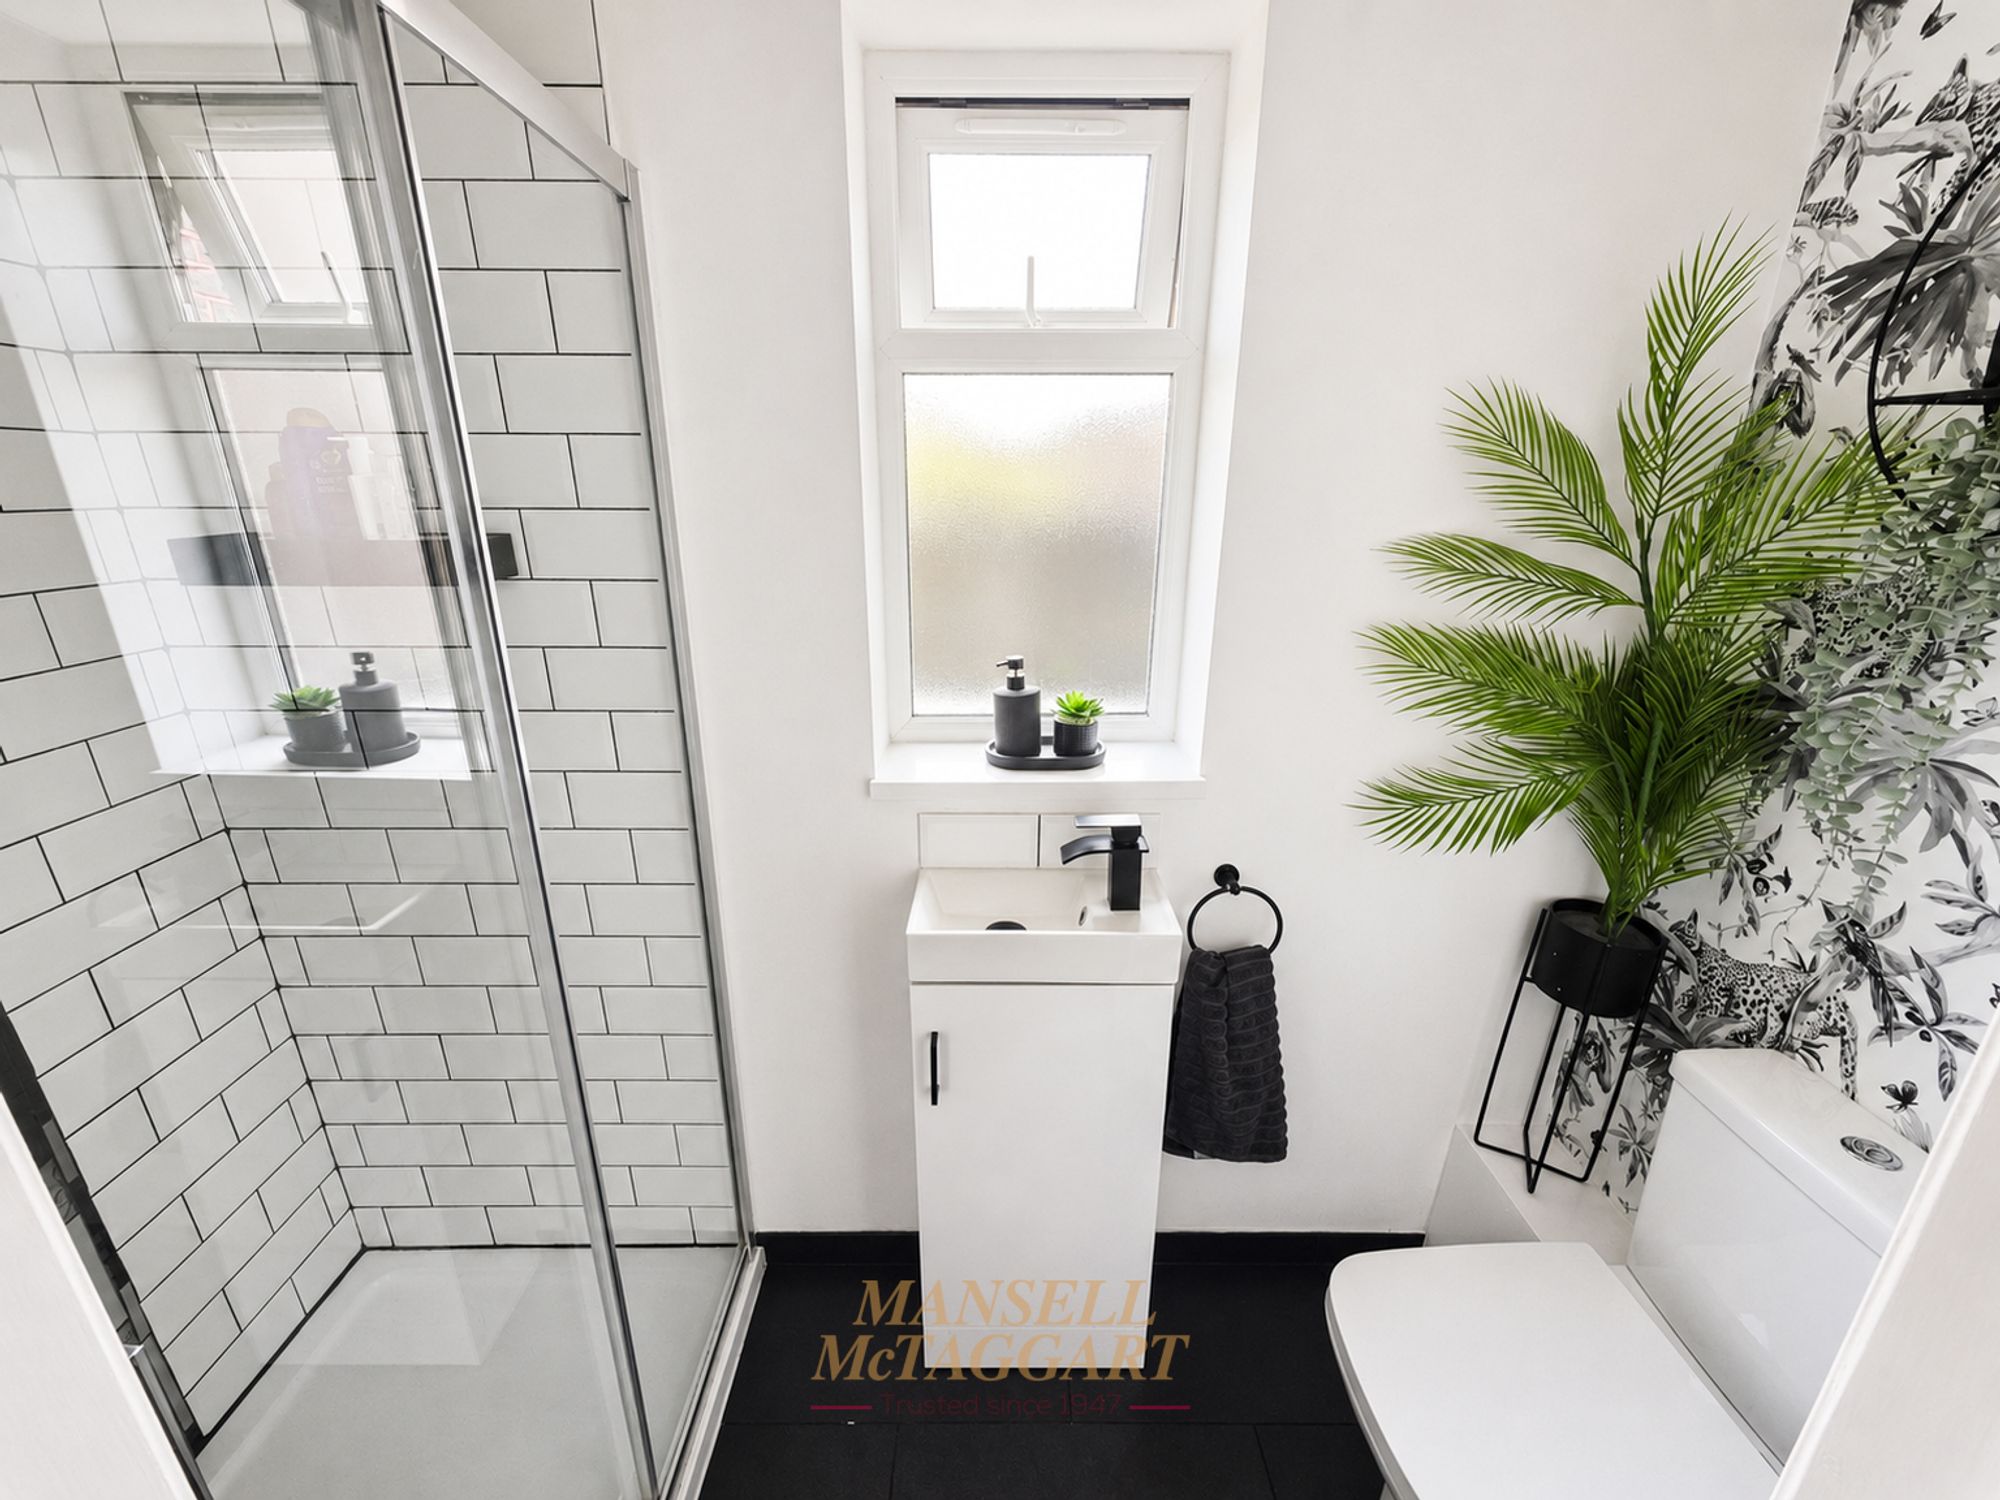
- Family bathroom and en-suite to ground floor bedroom
- Driveway parking for numerous vehicles
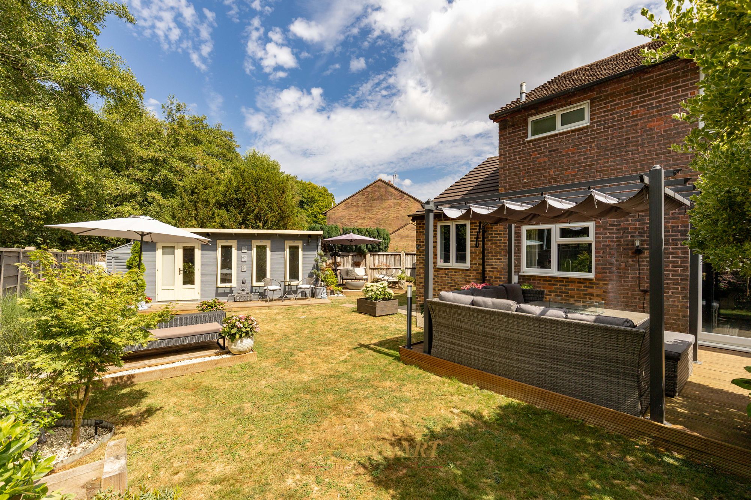
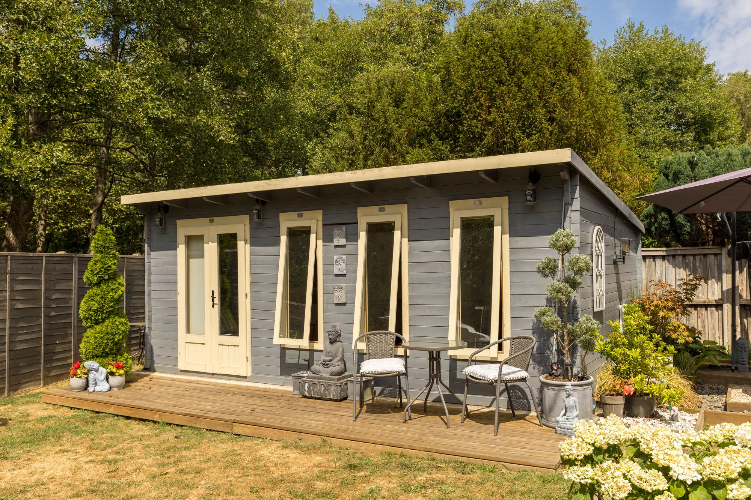
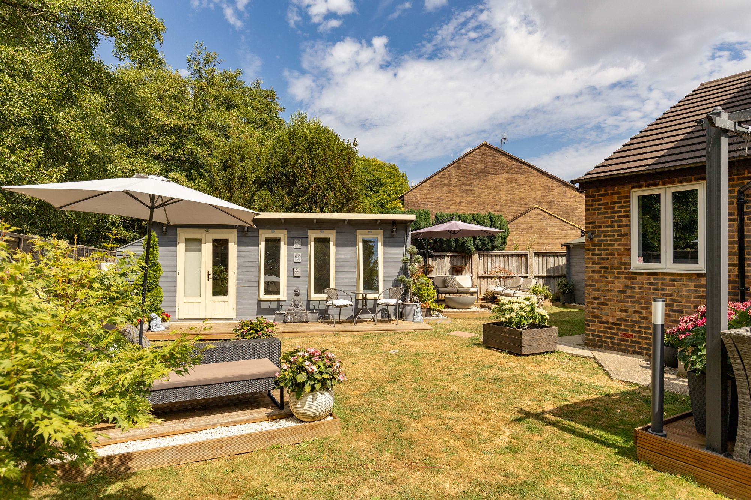
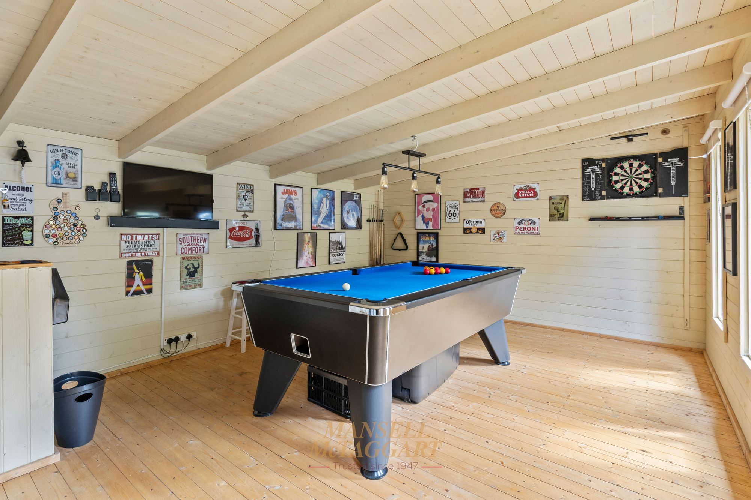
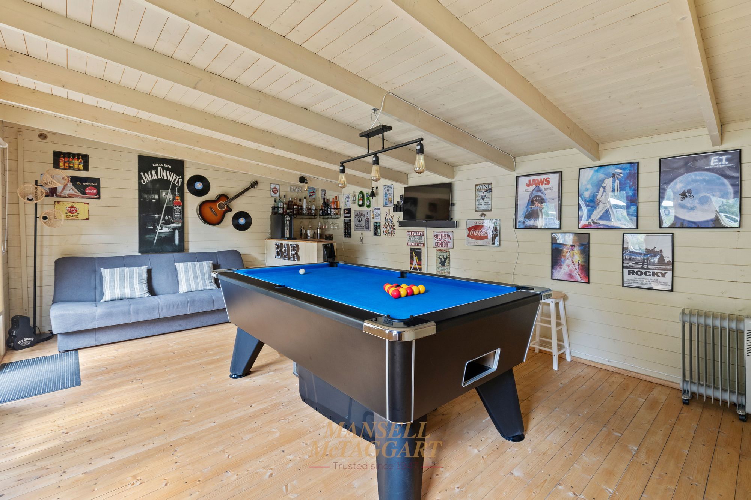
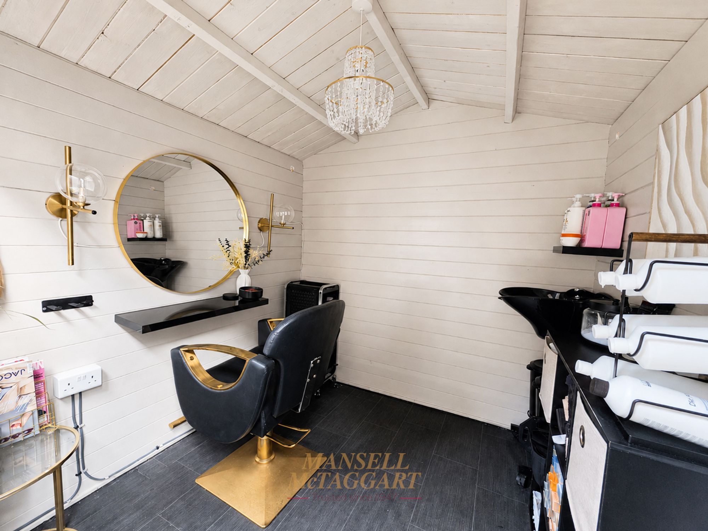
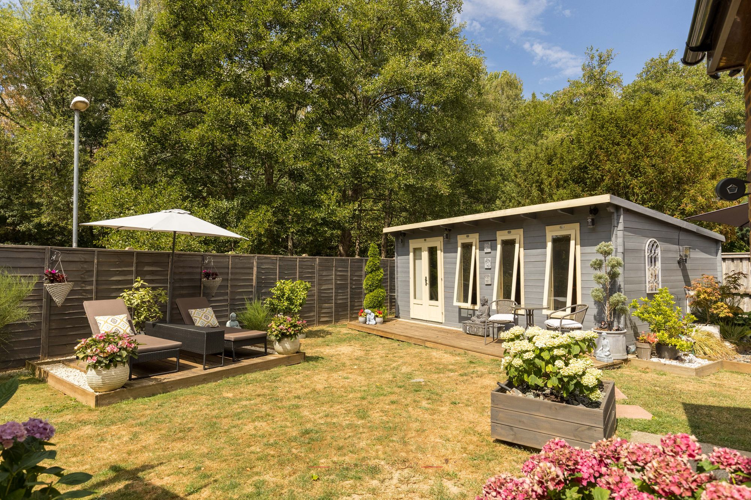
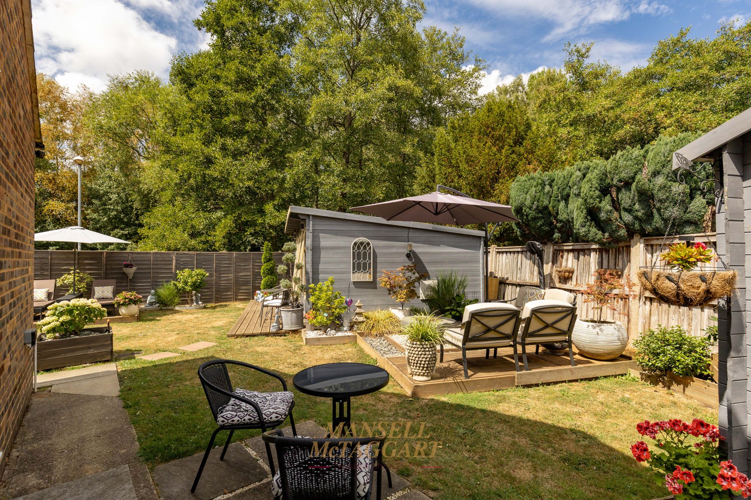
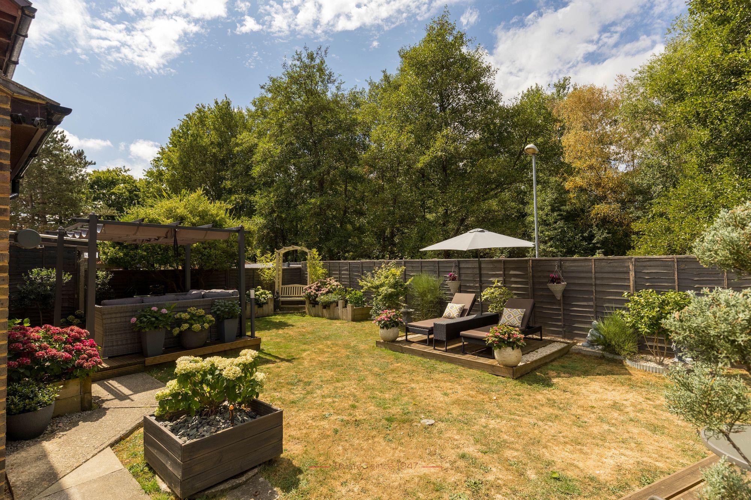
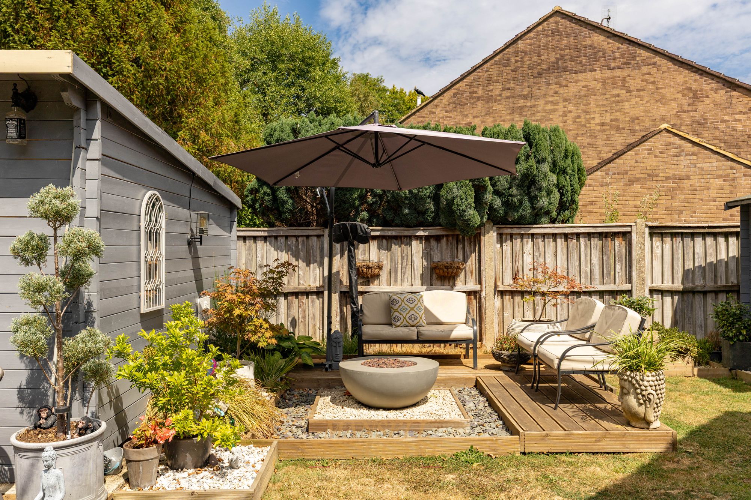
- Large, private rear garden with garden room currently used as a bar/games room
- 100% mortgage may be available – speak to our recommended Finance Planning Mortgage Adviser to check eligibility
- Council Tax Band 'C' and EPC 'C'
Situated on the outskirts of Crawley in the popular Bewbush district, this beautifully extended and re-modelled four bedroom family home offers an impressive blend of space, style and versatility, perfectly suited for modern family living. Further benefits includes an en-suite shower room, utility room and a garden room with a wonderful bar/entertaining area.
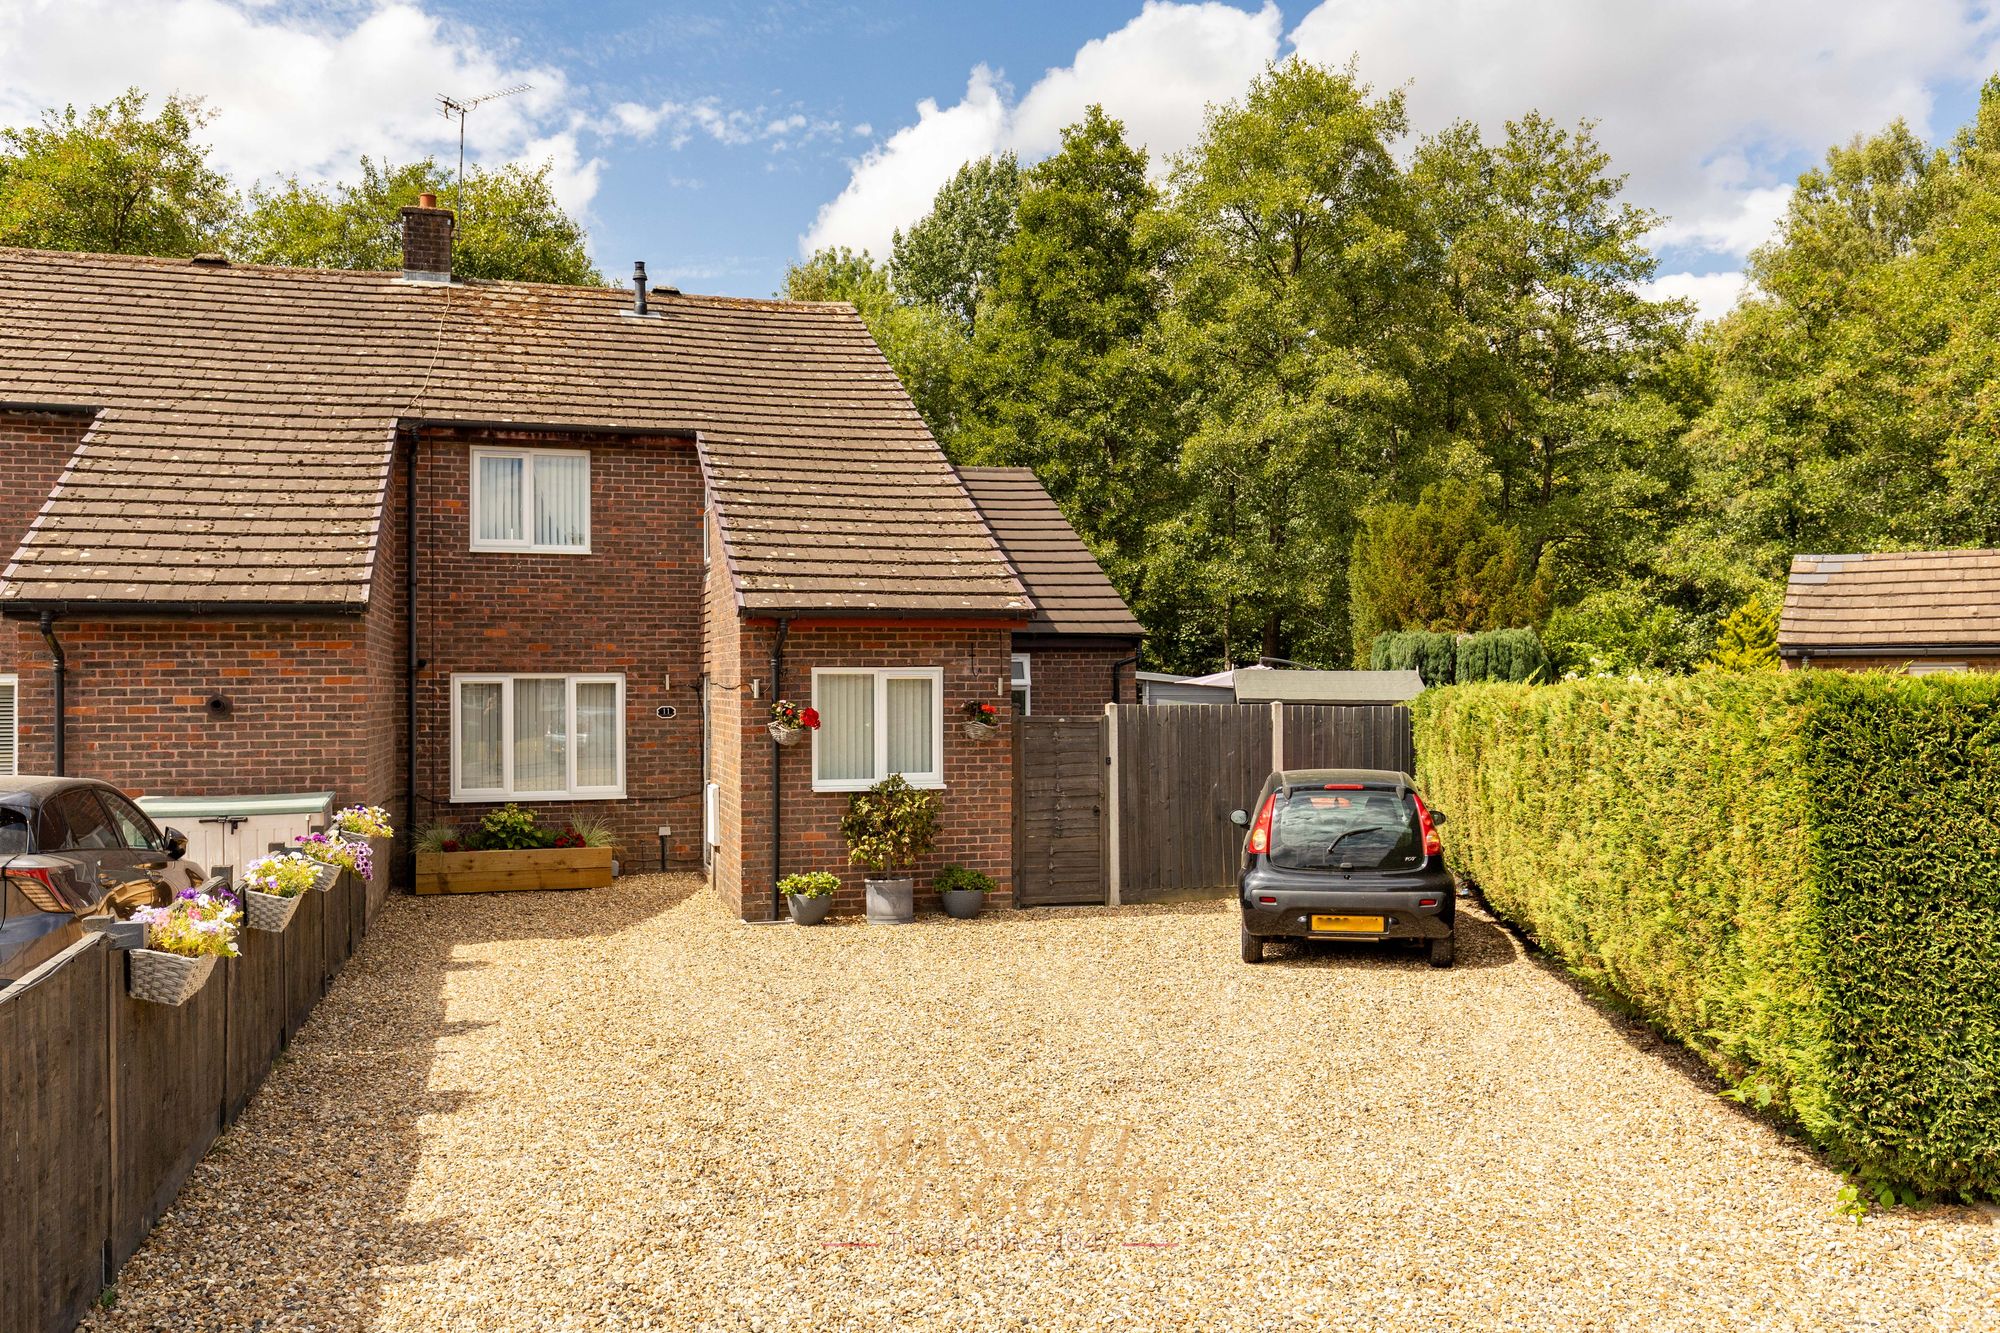
Occupying a generous corner plot, the property immediately welcomes you with ample gravelled driveway parking for numerous vehicles, setting the tone for the convenience and comfort found within.
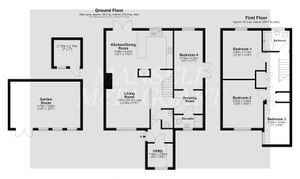
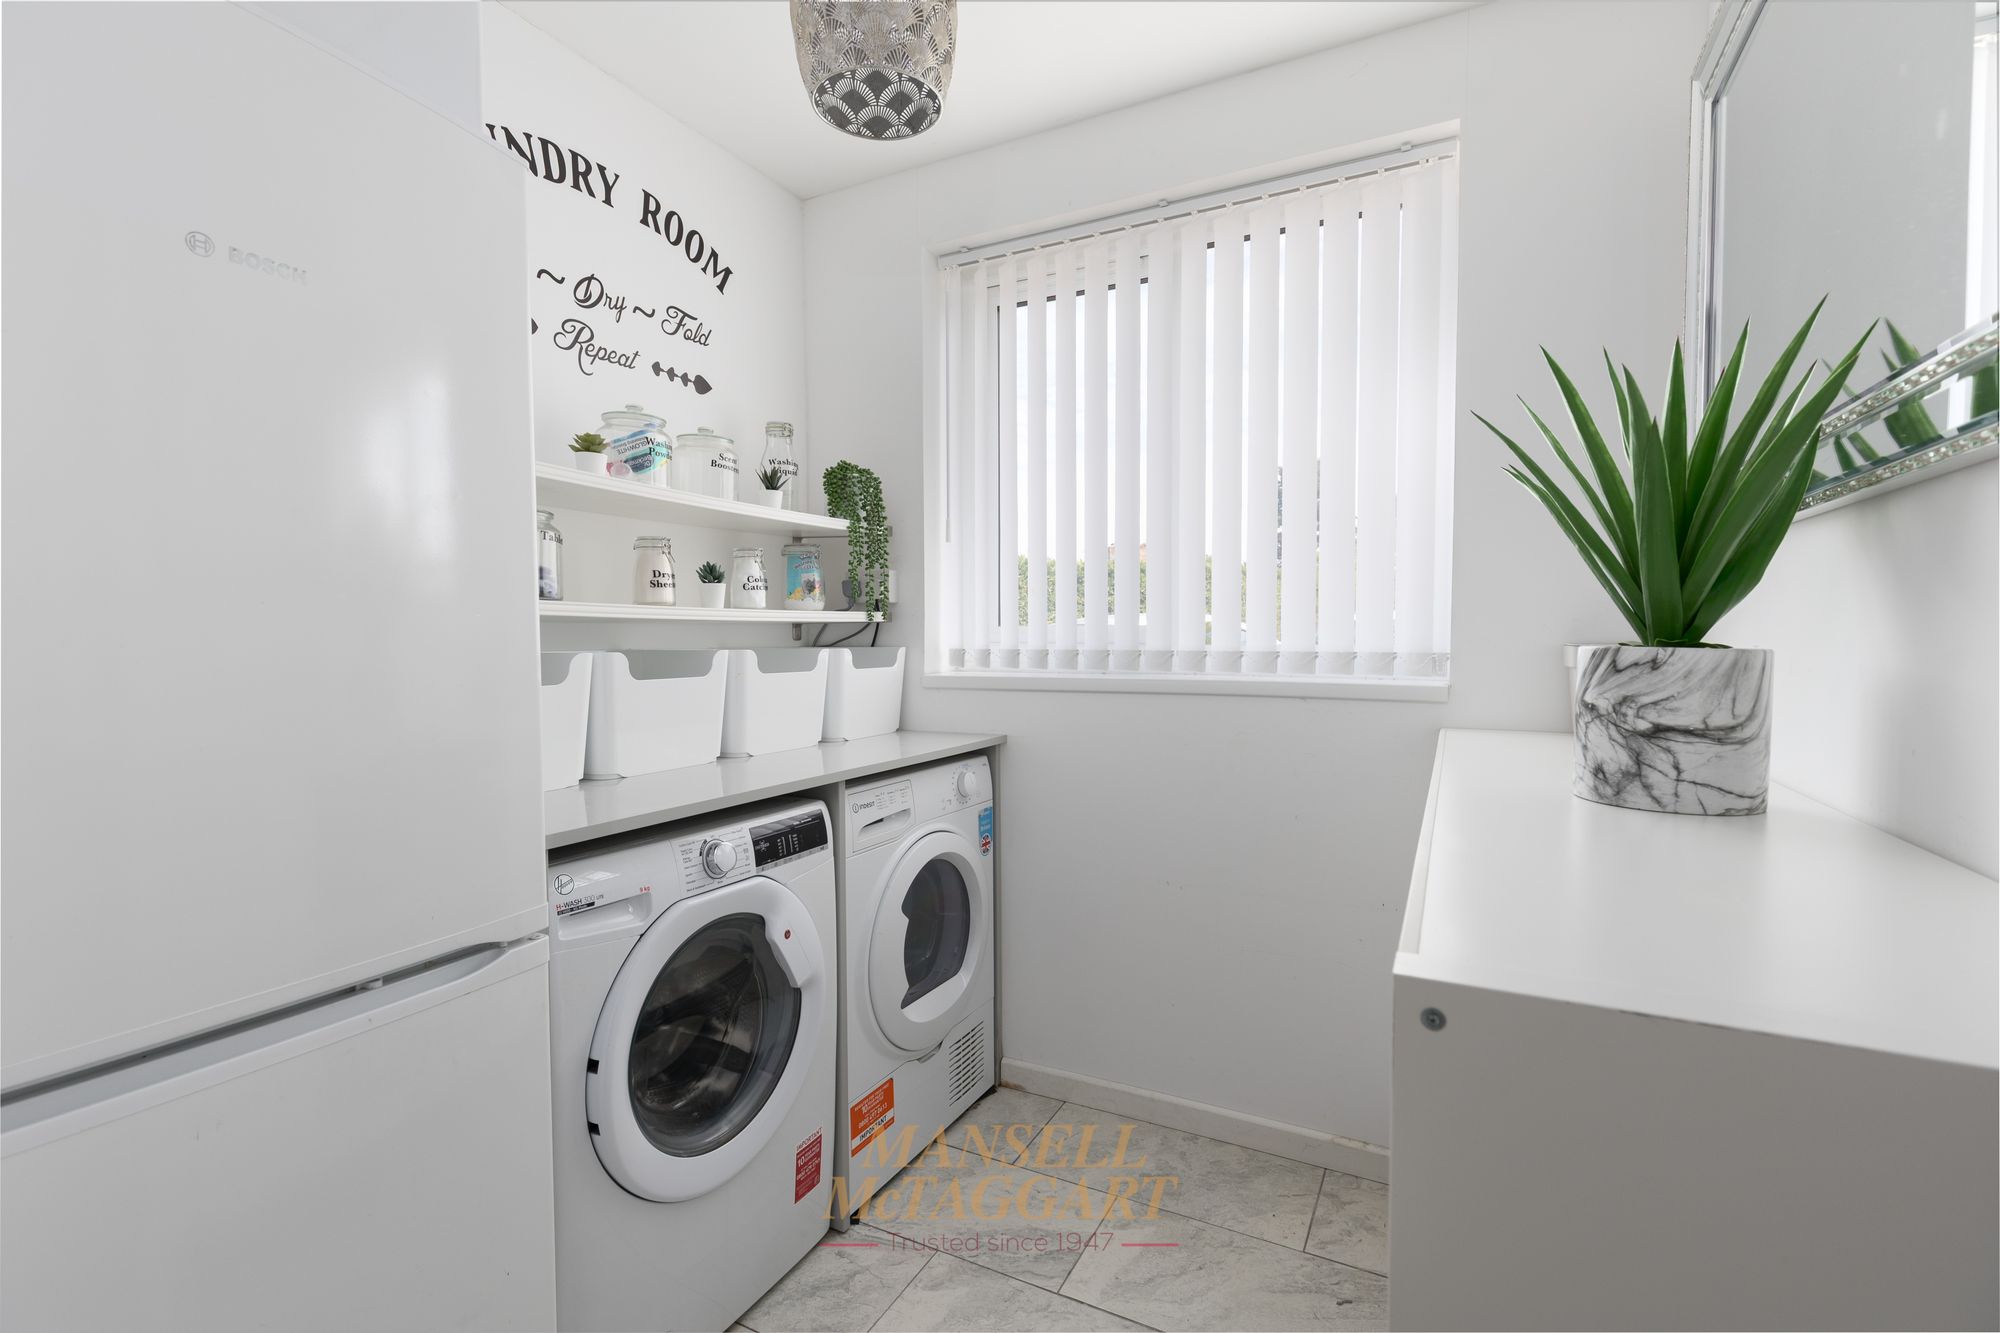
Upon entering, you are greeted by a thoughtfully designed layout that flows seamlessly from room to room. An enclosed porch area provides some useful space for shoes and coats as well as access to the utility room with space and plumbing for a washing machine and tumble dryer as well as a spare fridge/freezer and worktop space.
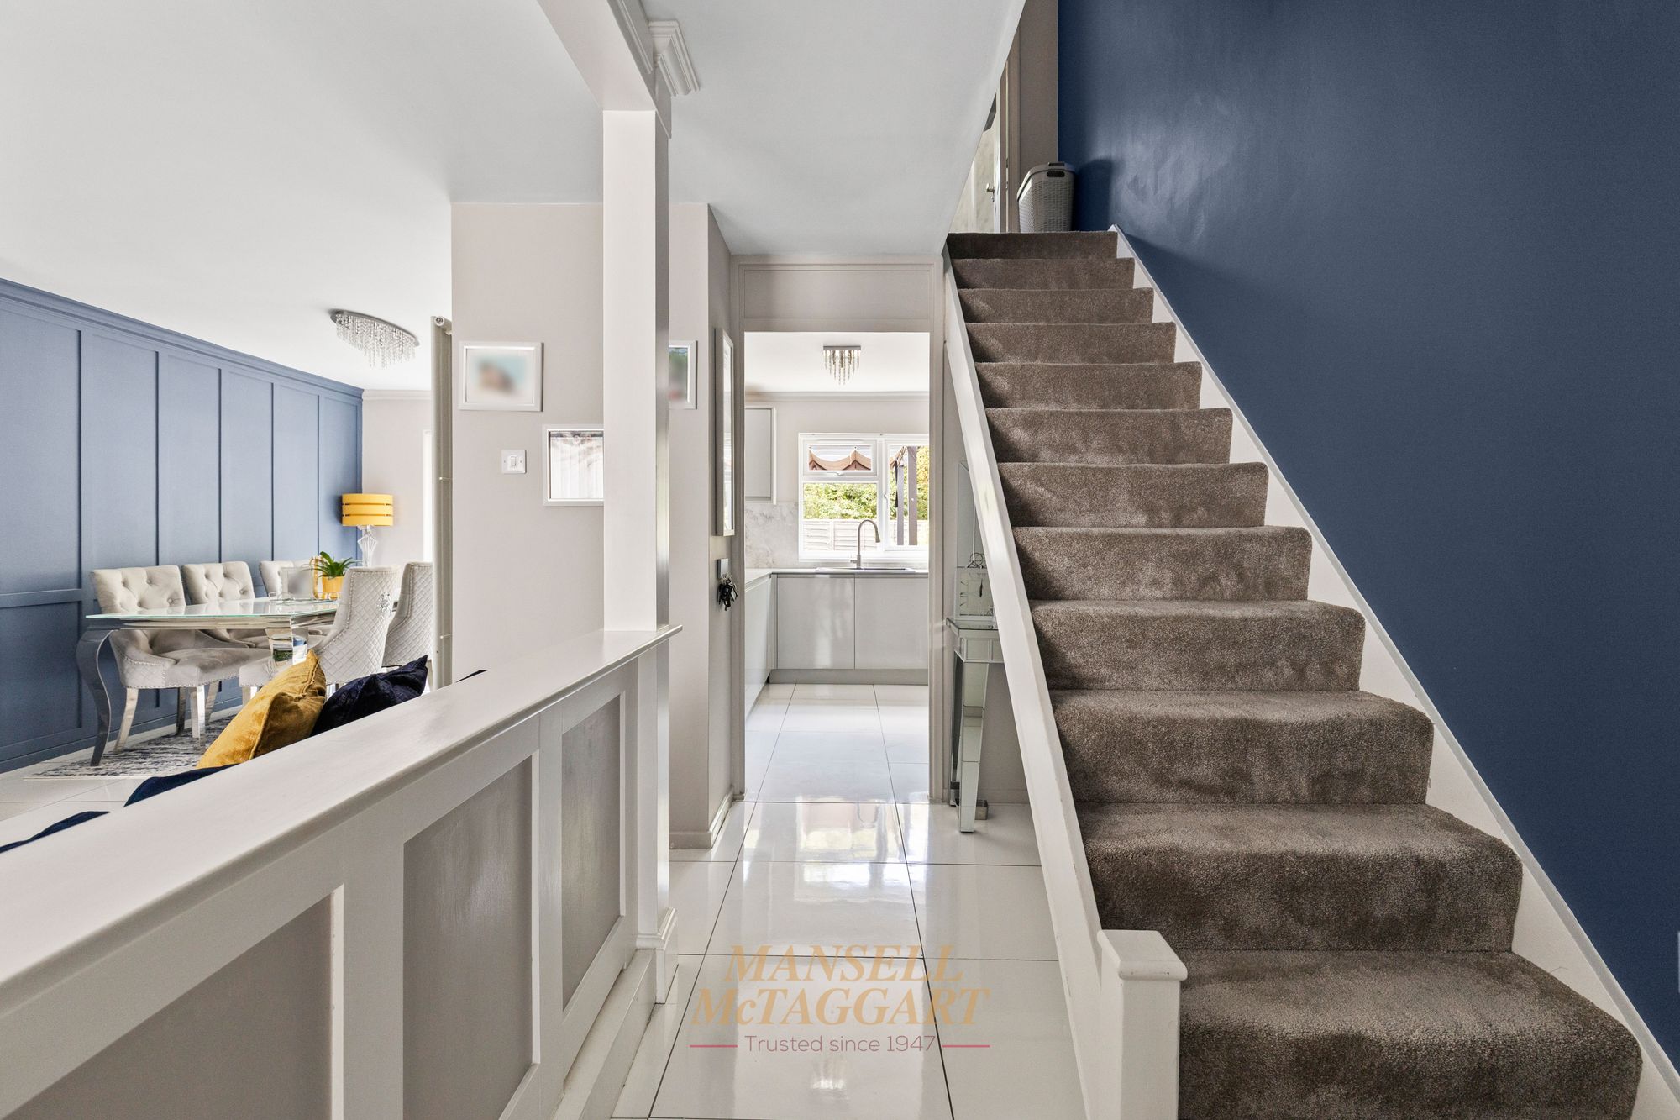
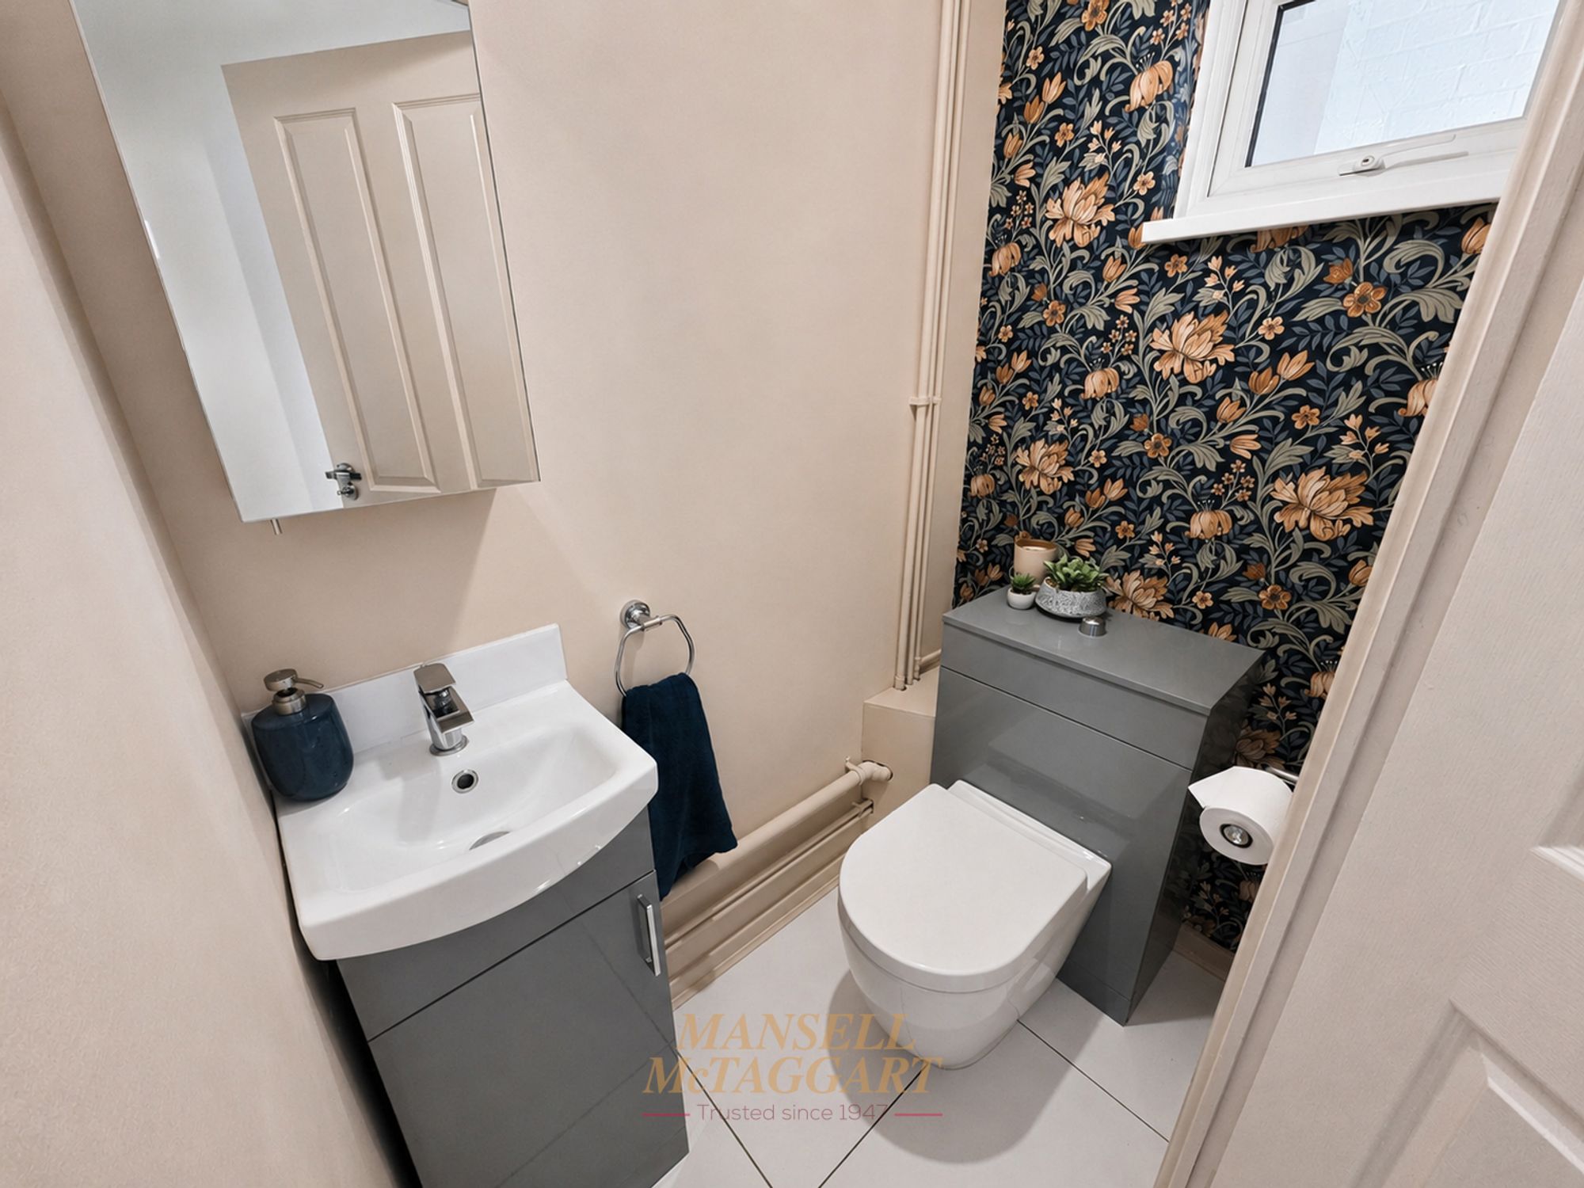
Stepping into the entrance hallway, there are stairs rising to the first floor and access to a useful downstairs cloakroom.

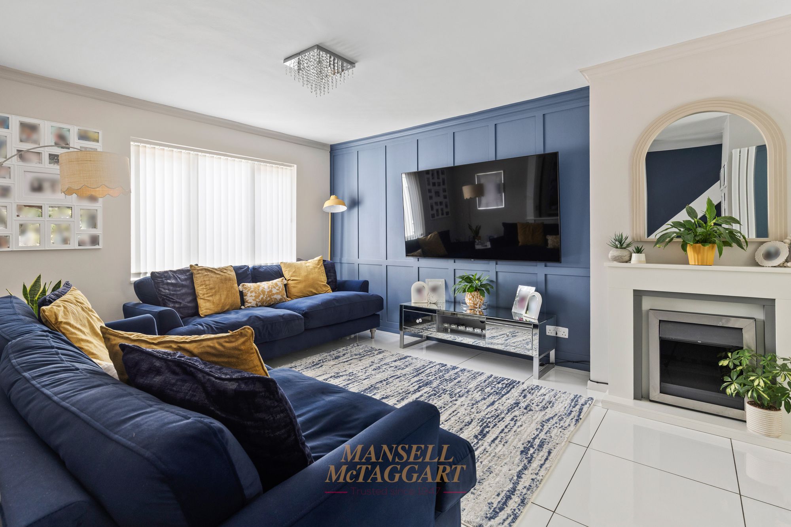
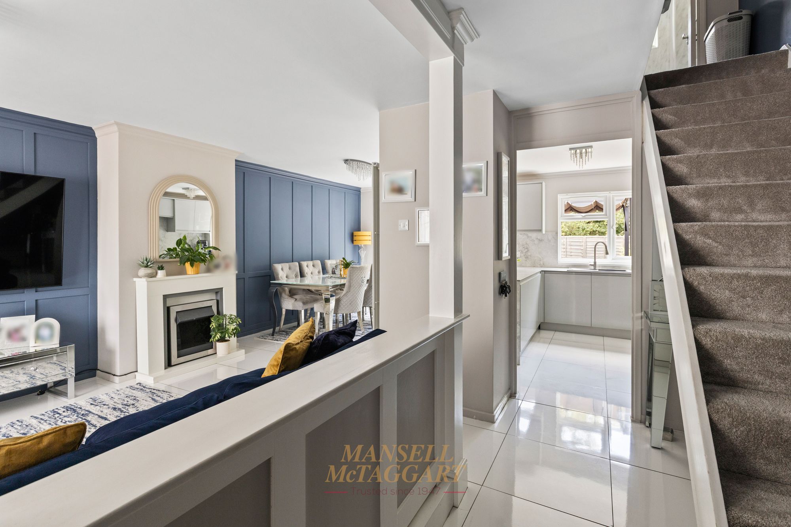
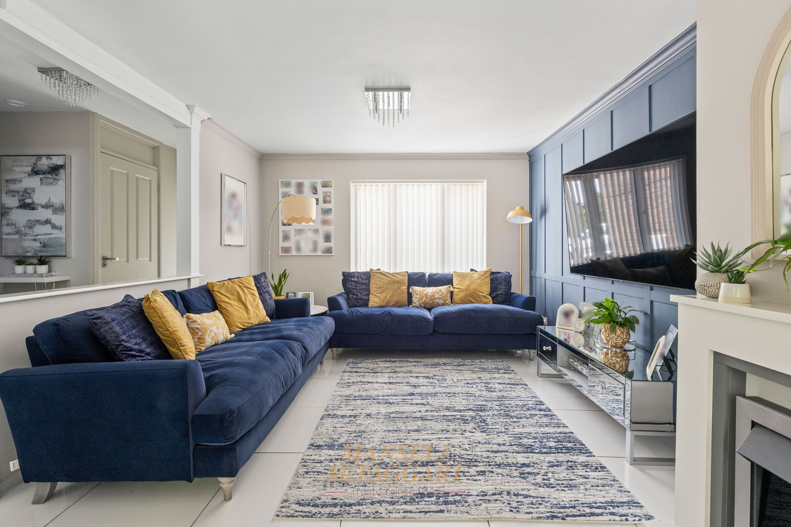
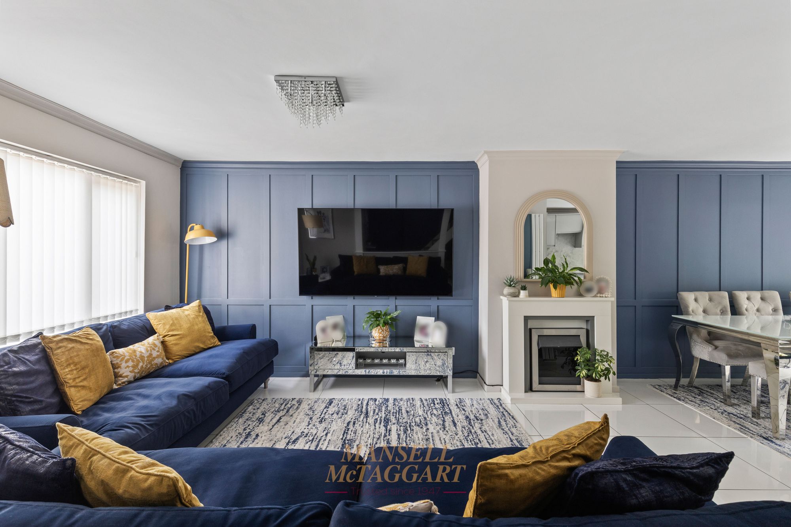
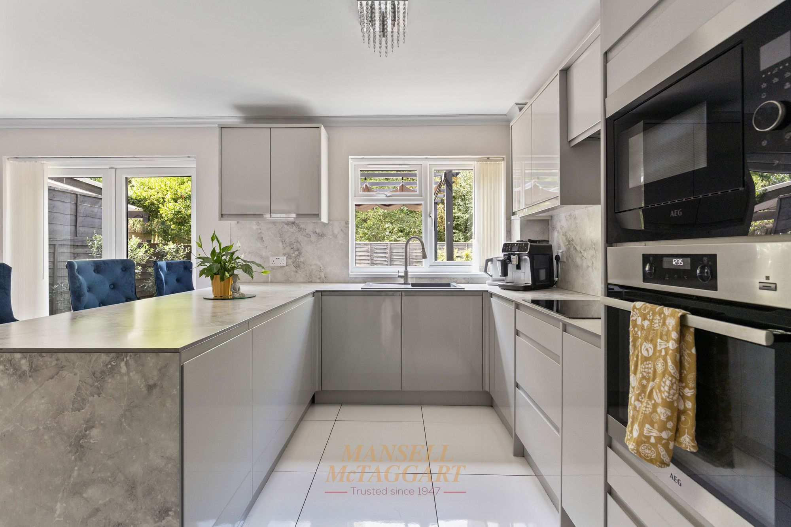
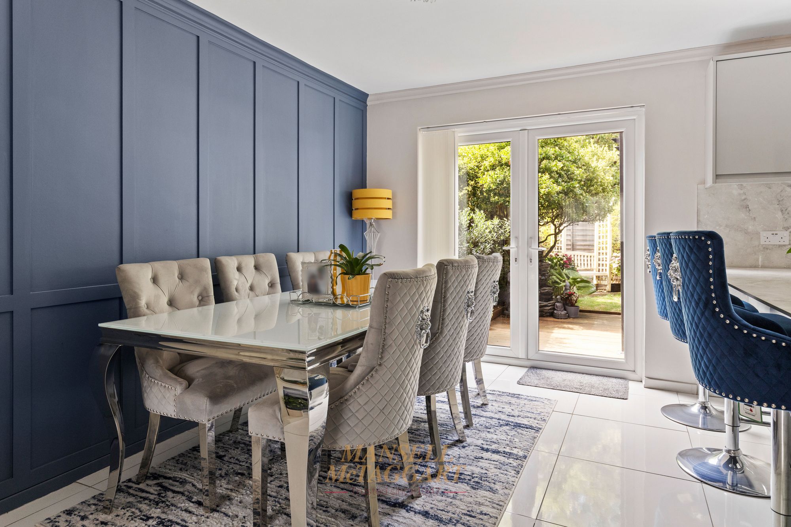
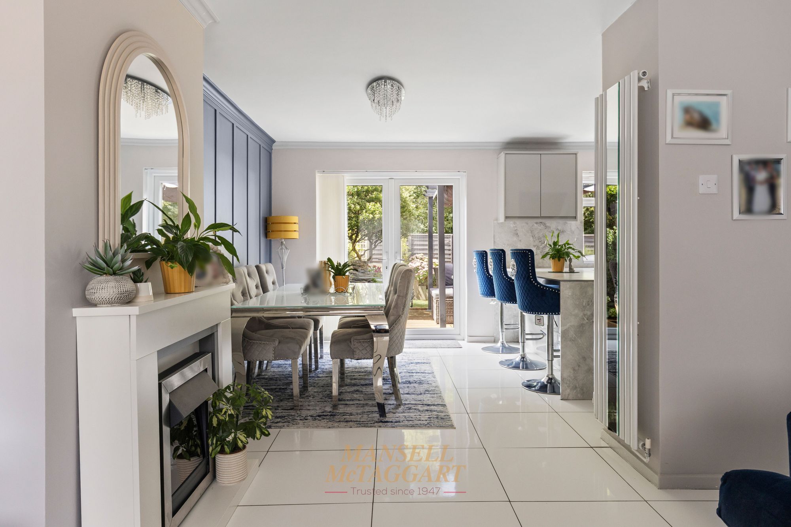
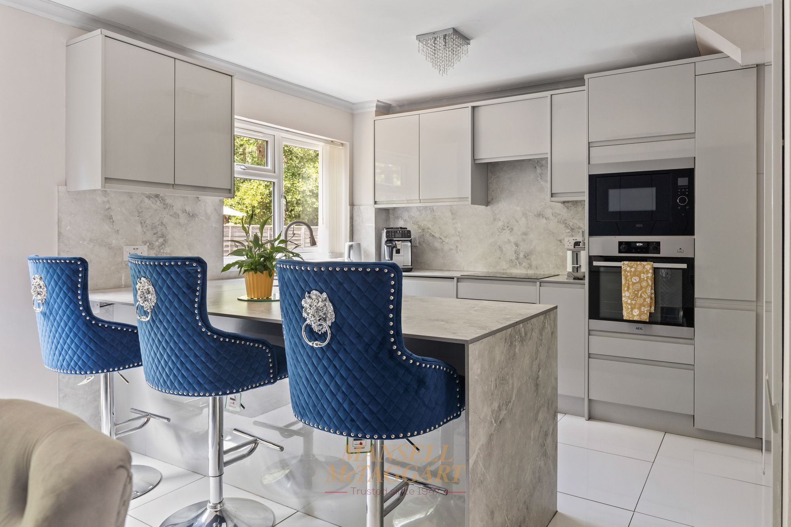
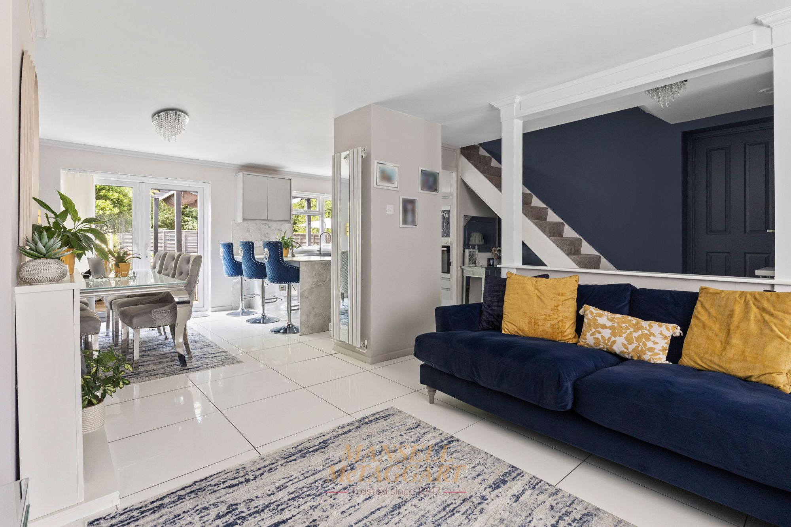
The heart of the home is the stunning open plan living accommodation, where natural light pours in from both the front and rear aspects, creating an inviting and sociable atmosphere ideal for both relaxing and entertaining. This expansive space has been carefully upgraded, providing a harmonious balance between contemporary finishes and practical family needs. The living room is situated to the front of the house with a wonderful open plan kitchen/dining area to the rear with French doors opening onto the rear garden. The kitchen is fitted with attractive wall and base units with soft close doors and drawers and integrated appliances. In addition to the dining space, there is also a breakfast bar for more relaxed dining.
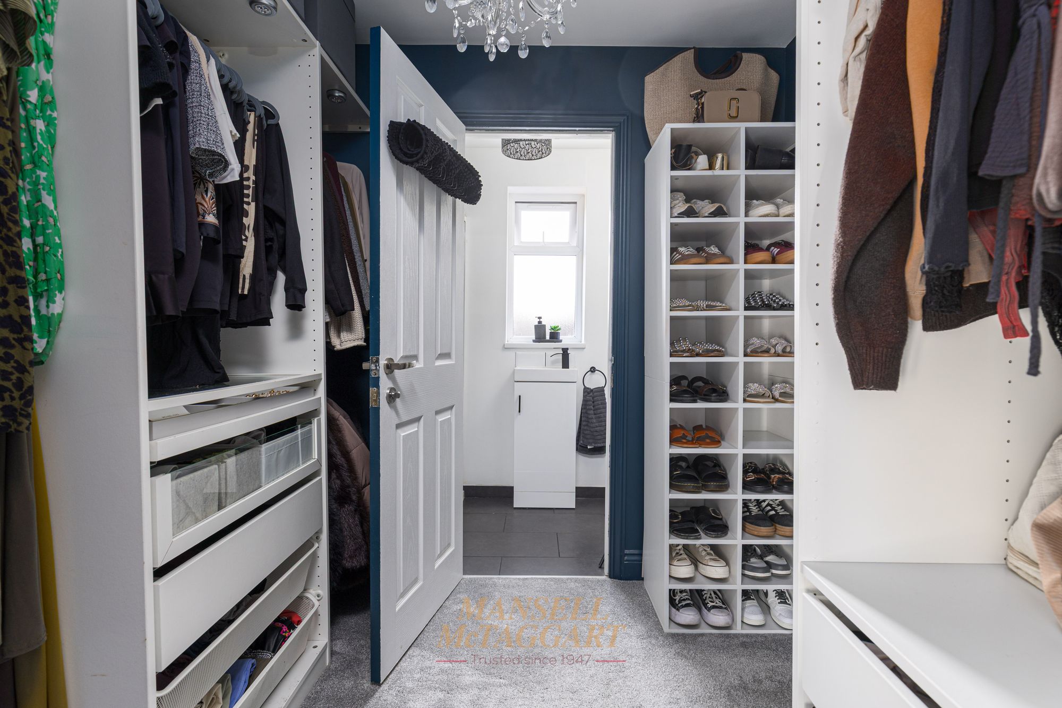
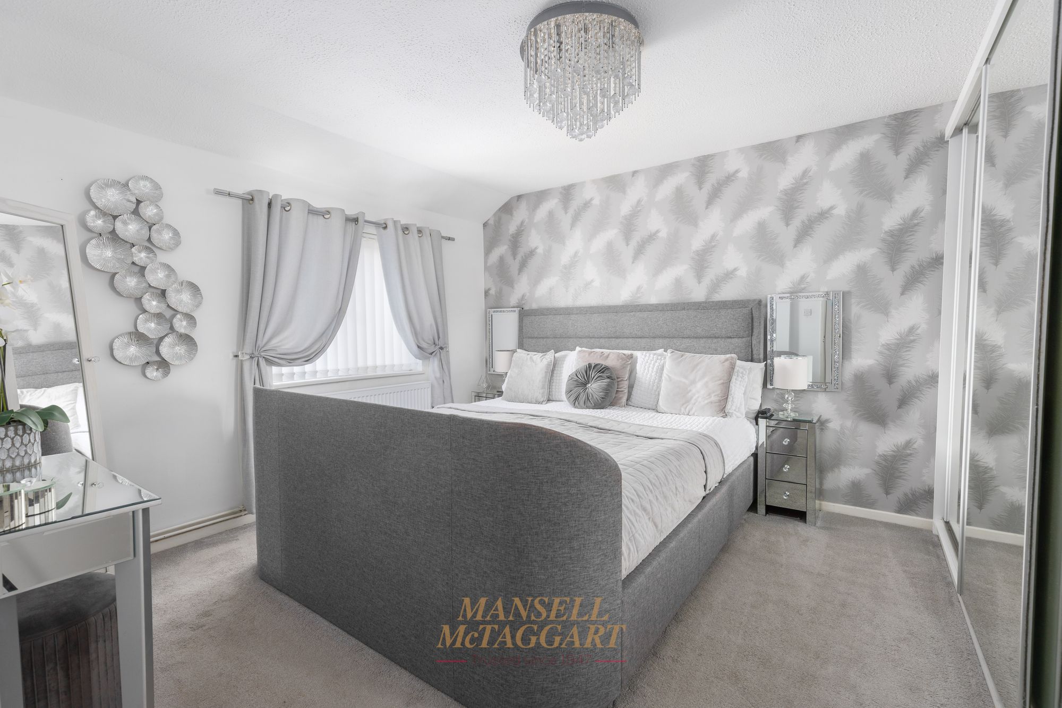
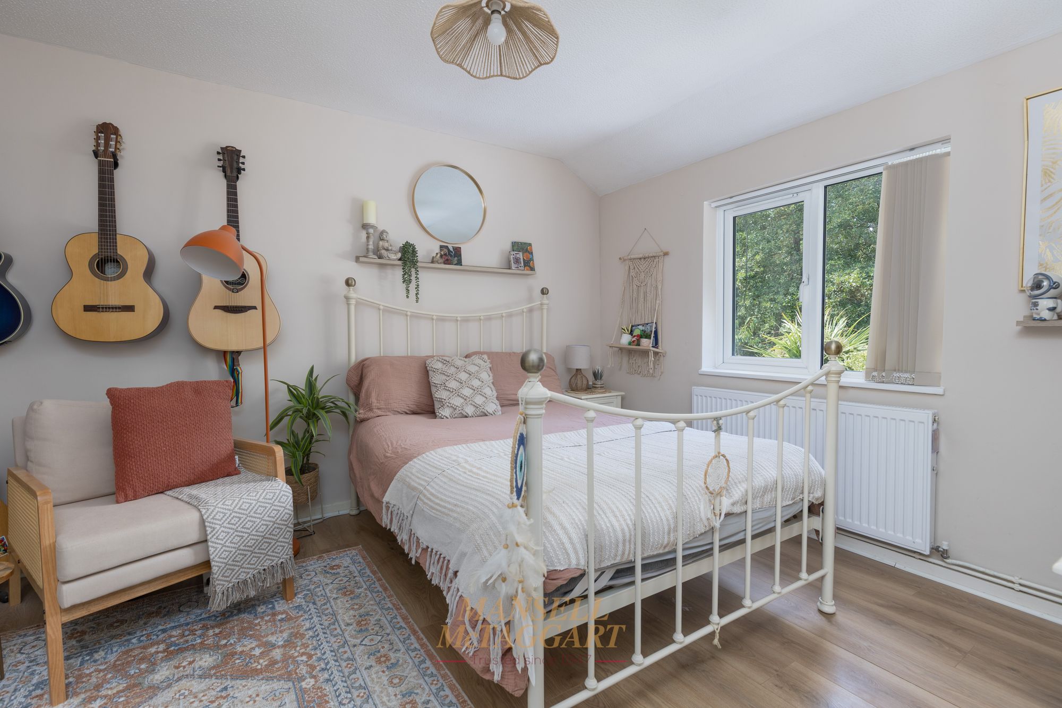
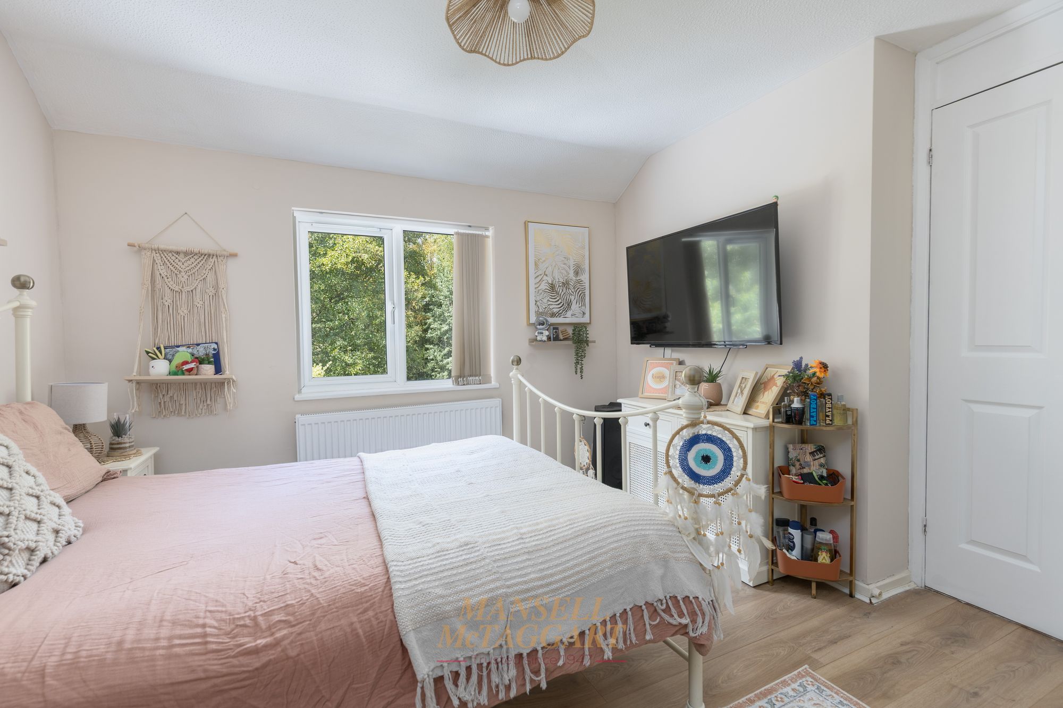
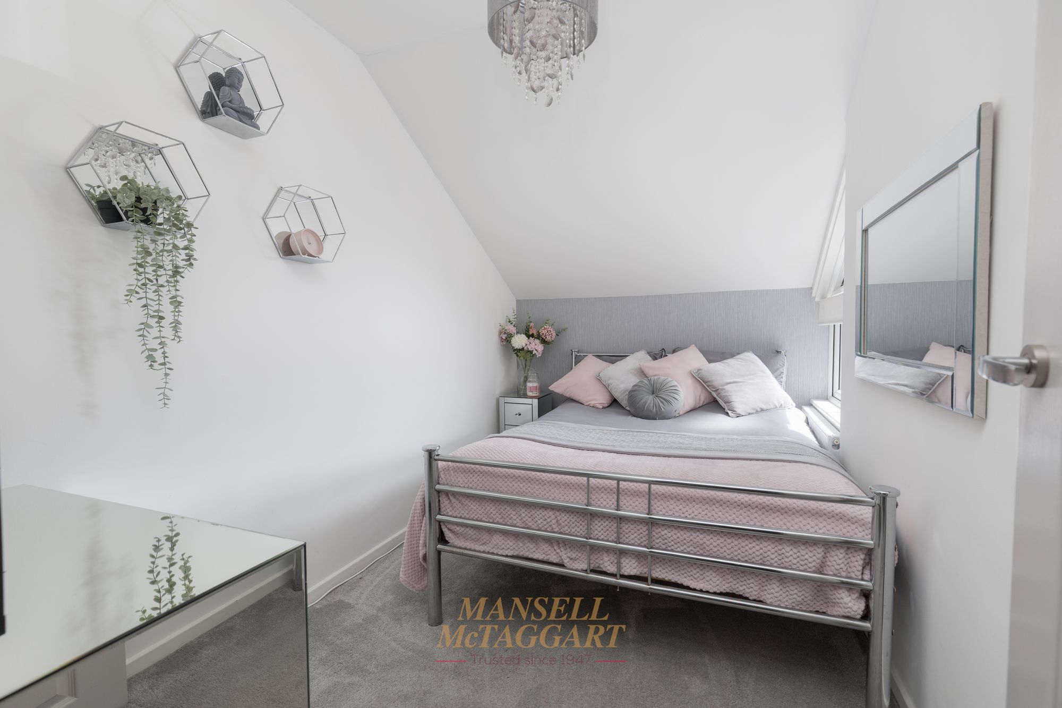
Four well-proportioned bedrooms offer flexibility for larger families or those seeking space for guests or some more independent living, with one bedroom conveniently located on the ground floor - complete with its own modern en-suite and dressing room, making it perfect for multi-generational living or visiting relatives.
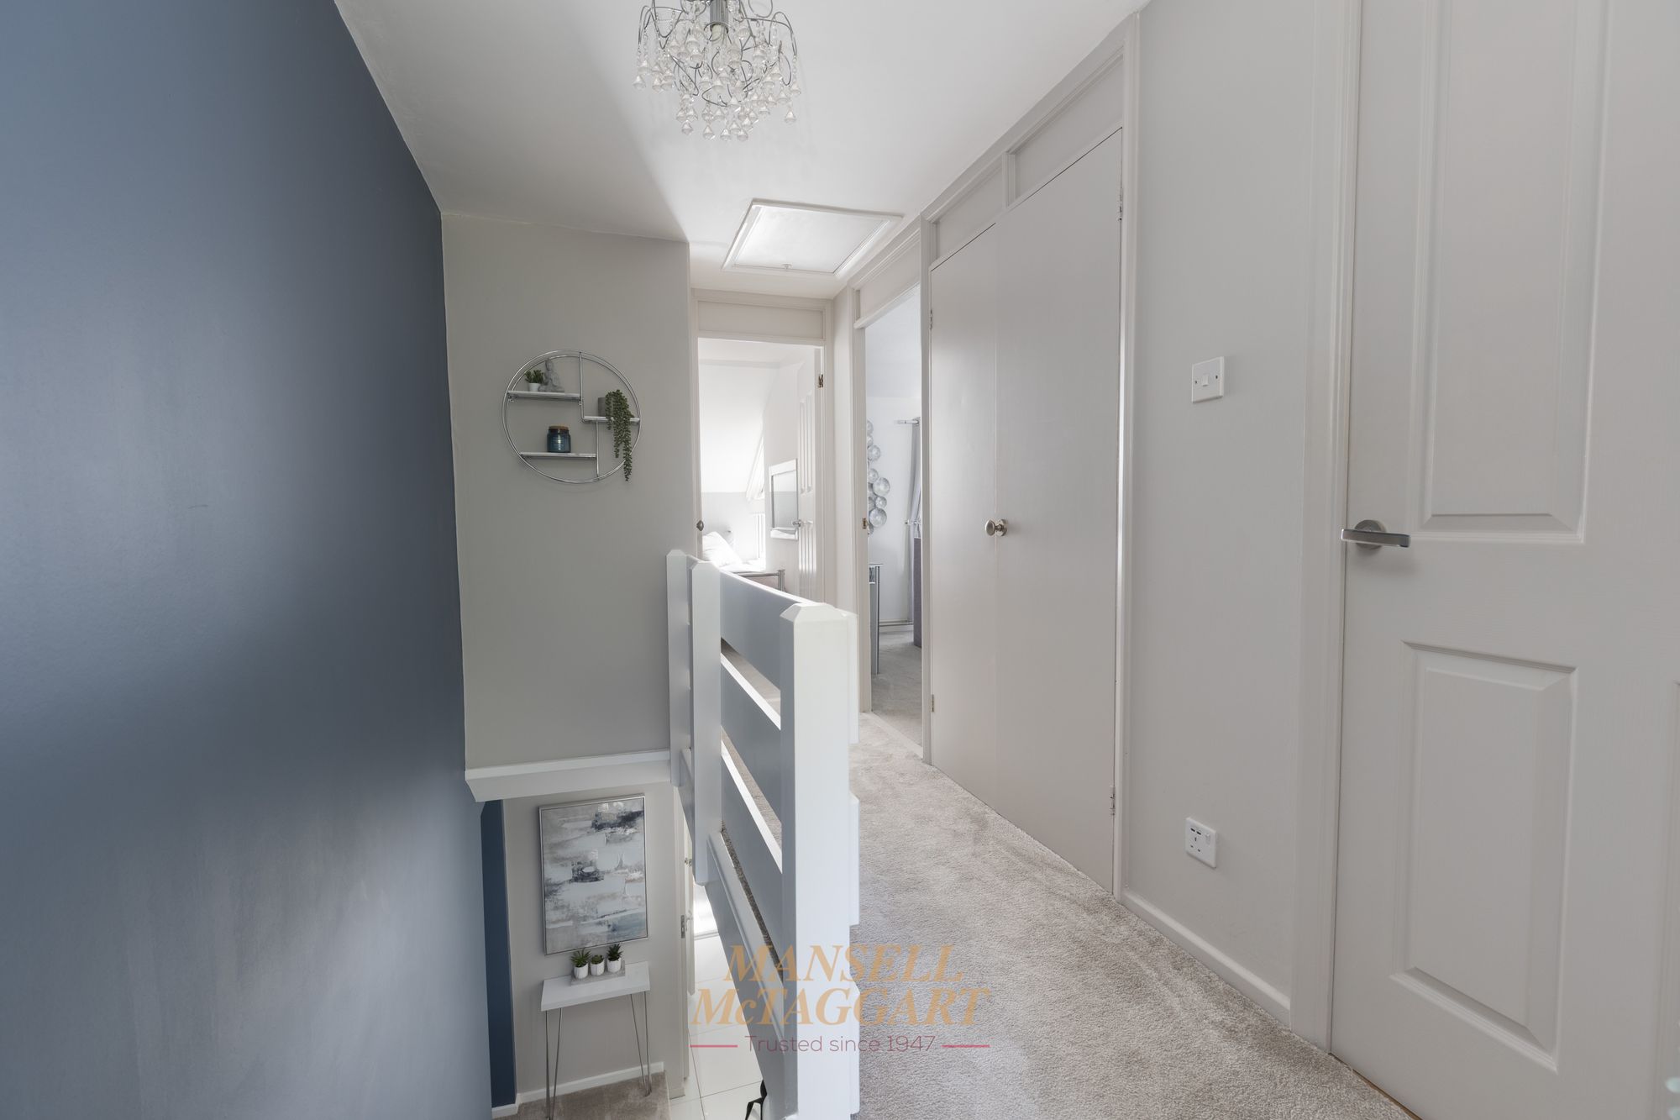
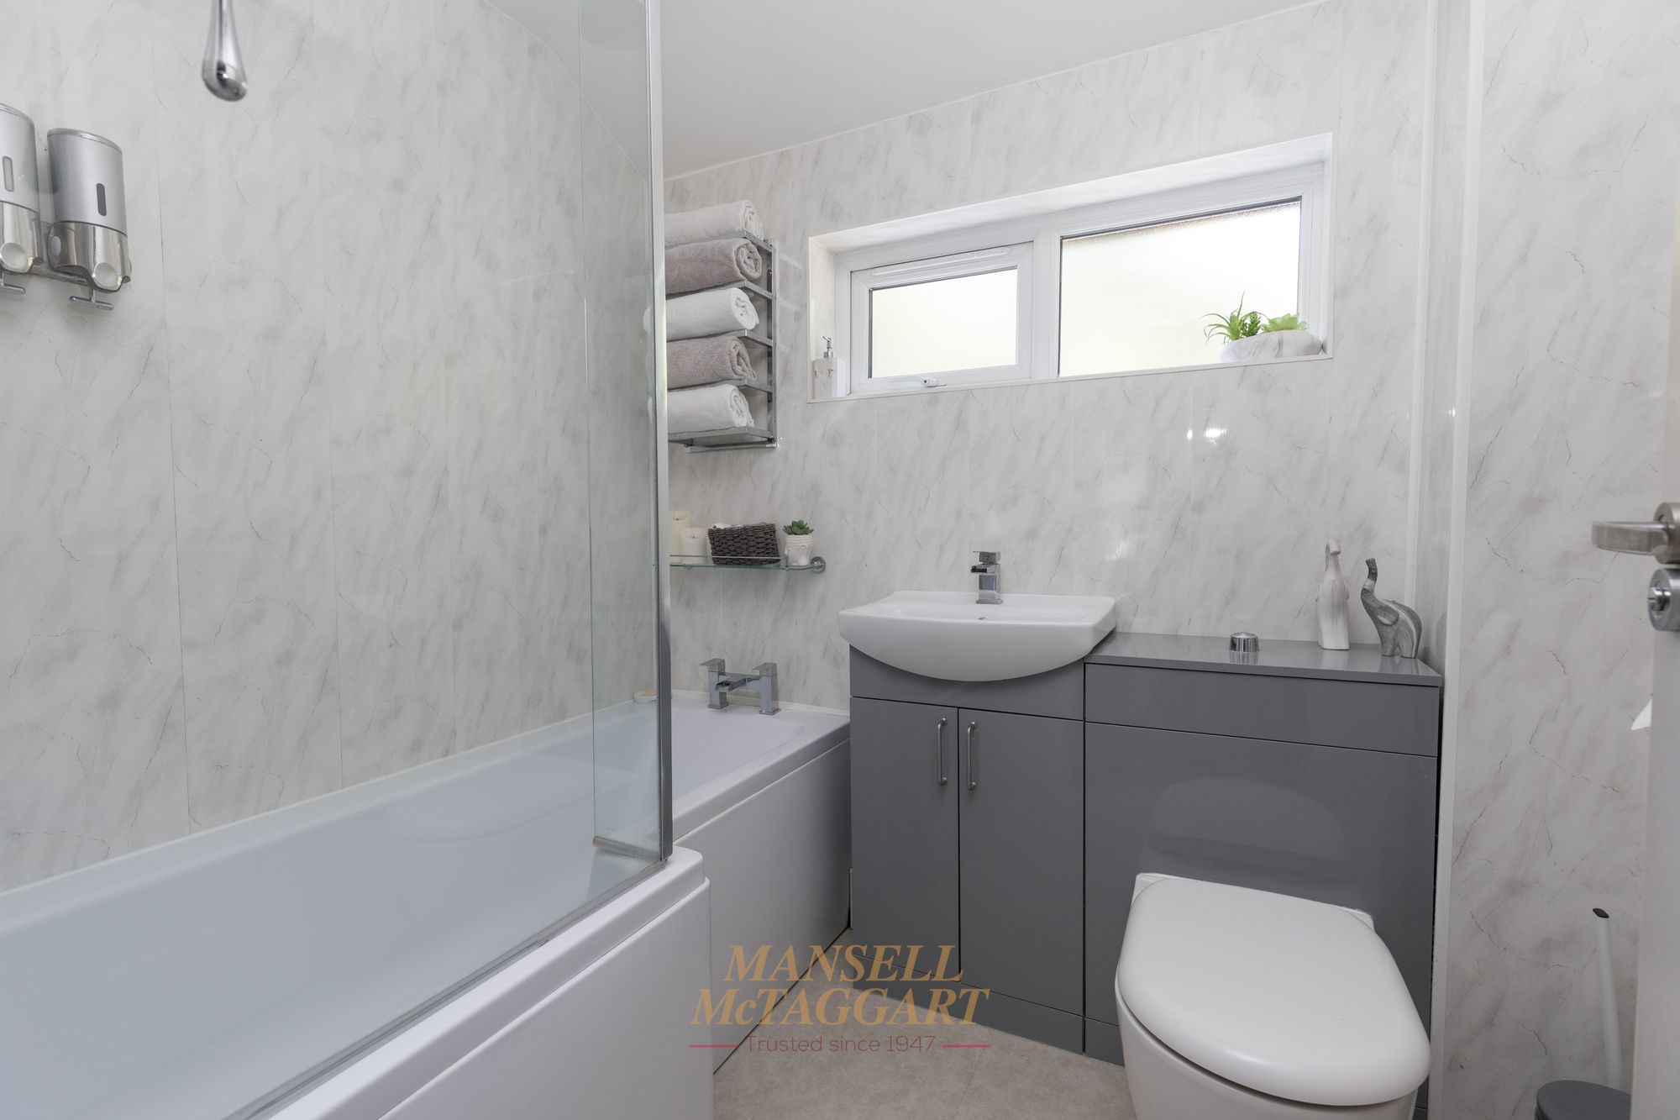
Upstairs, the remaining three bedrooms are served by a stylish family bathroom, finished to a high standard and designed for both comfort and ease.
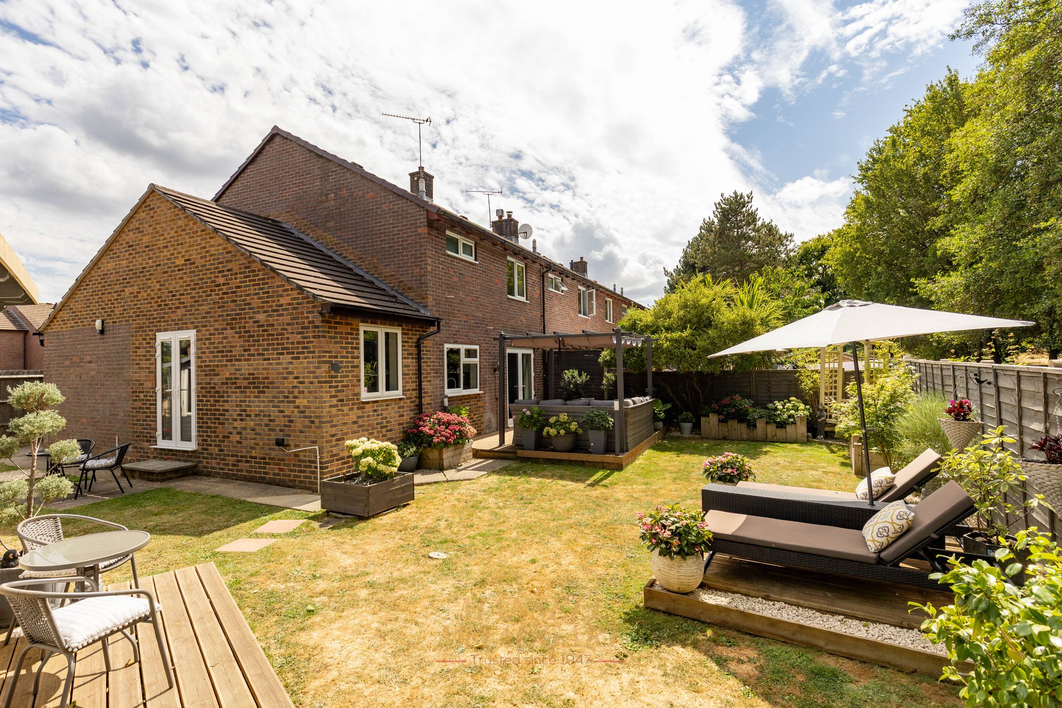
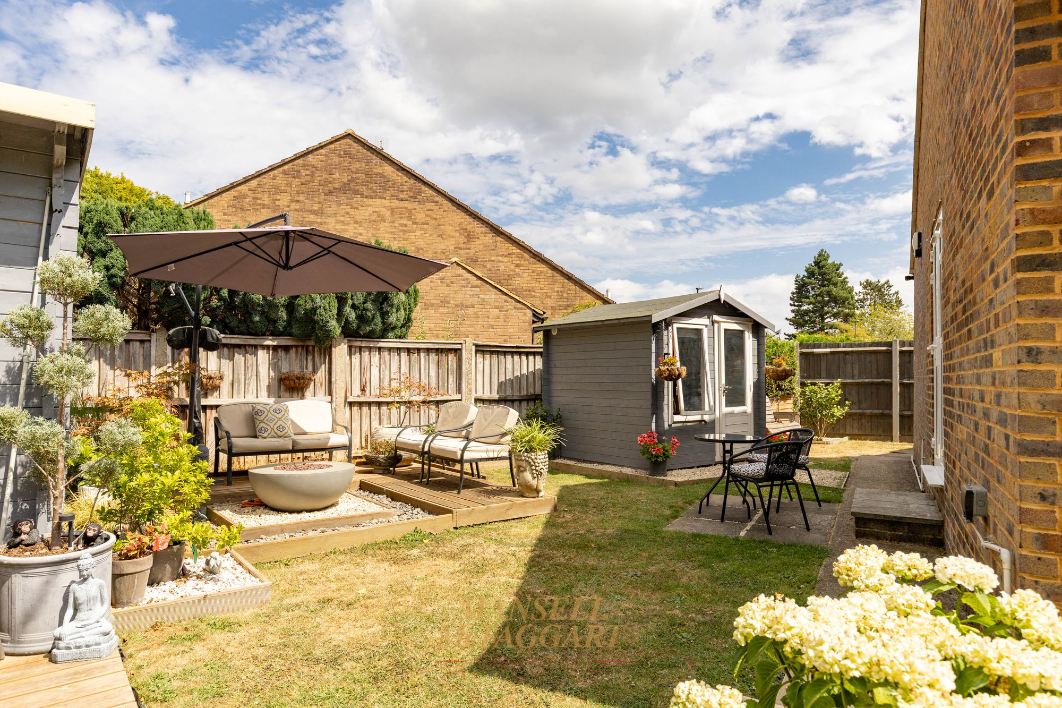
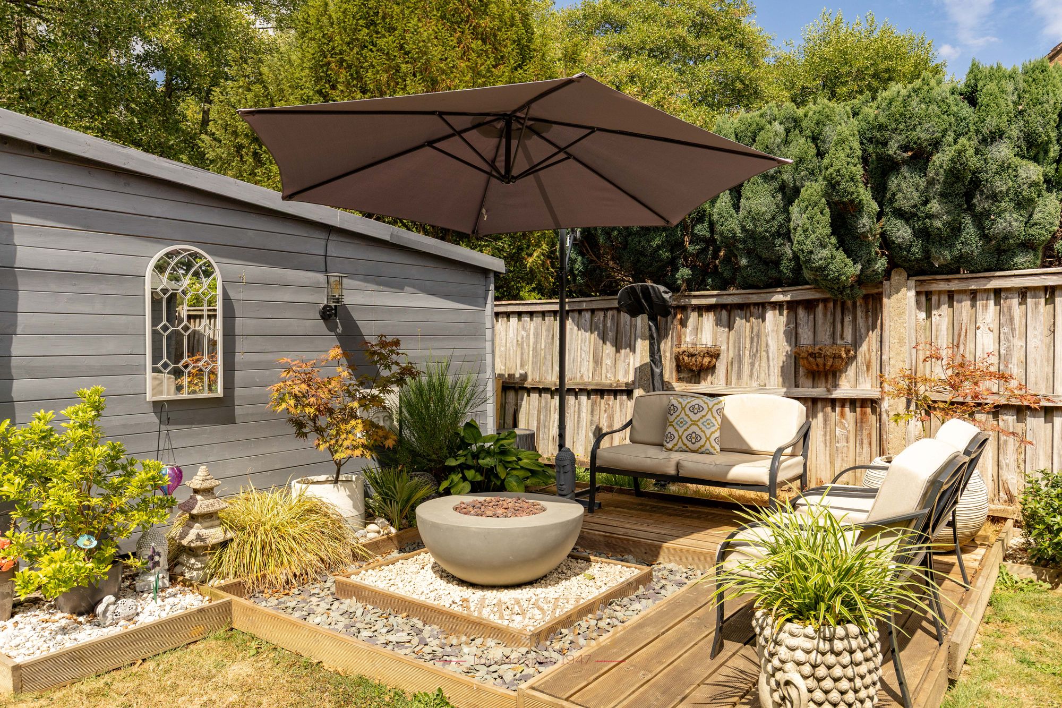
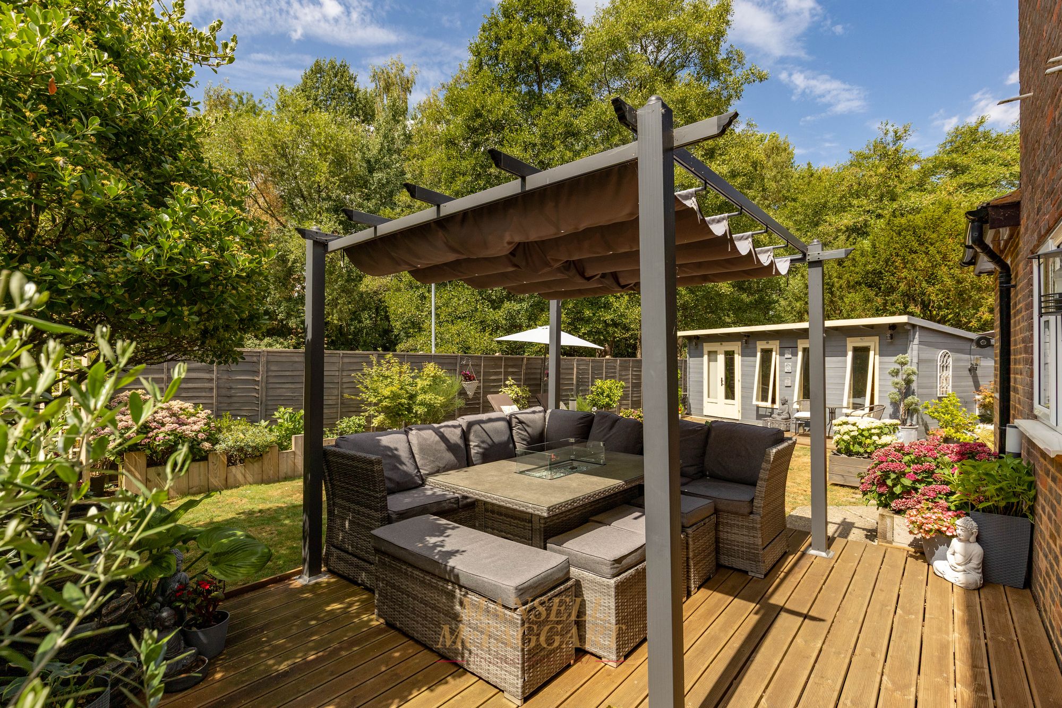
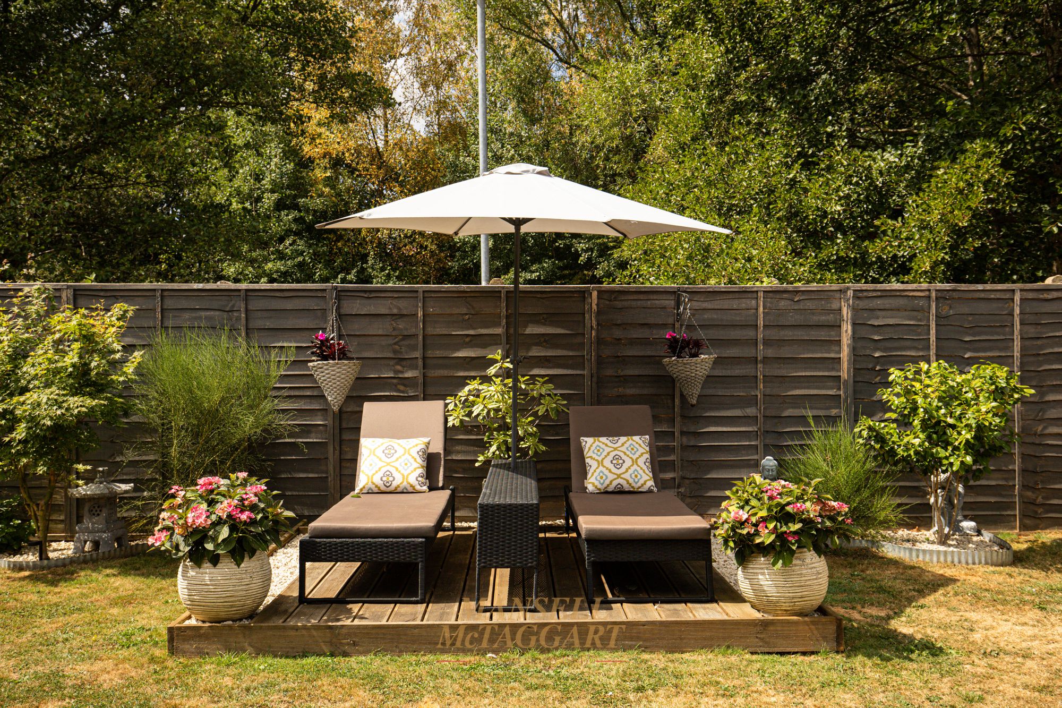
Externally, as well as the substantial driveway, there is a sizeable and secluded rear garden, laid to an expansive area of lawn to both the rear and side of the house with a large decked area abutting the foot of the home, perfect for outdoor dining. Additionally, there is a garden room, which is used a a bar and entertaining area and a separate outbuilding.
Every detail throughout the property has been considered, from the quality of the fixtures and fittings to the thoughtful re-modelling that maximises both space and functionality. The overall atmosphere is one of warmth and welcome, enhanced by tasteful décor and a sense of privacy that is rare to find.
Nearest Stations
- Ifield Rail Station - 1.1 miles
- Faygate Rail Station - 1.5 miles
- Crawley Rail Station - 2 miles
- Three Bridges Rail Station - 3.1 miles
- Littlehaven Rail Station - 3.7 miles