Slaugham Lane, Warninglid, RH17
- 4/5-BEDROOM DETACHED CHALET STYLE EDWARDIAN HOME (2,130 SQ.FT).
- SOUGHT-AFTER LOCATION IN HEART OF WARNINGLID.
- SITTING ROOM, SEPARATE DINING ROOM, SNUG/BEDROOM 5 & CONSERVATORY.
- KITCHEN/BREAKFAST ROOM WITH INTEGRATED BOSCH APPLIANCES.
- SEPARATE UTILITY ROOM. GROUND FLOOR CLOAKROOM/W.C.
- 4-FIRST FLOOR BEDROOMS – (PRINCIPAL WITH EN-SUITE). FAMILY BATHROOM.
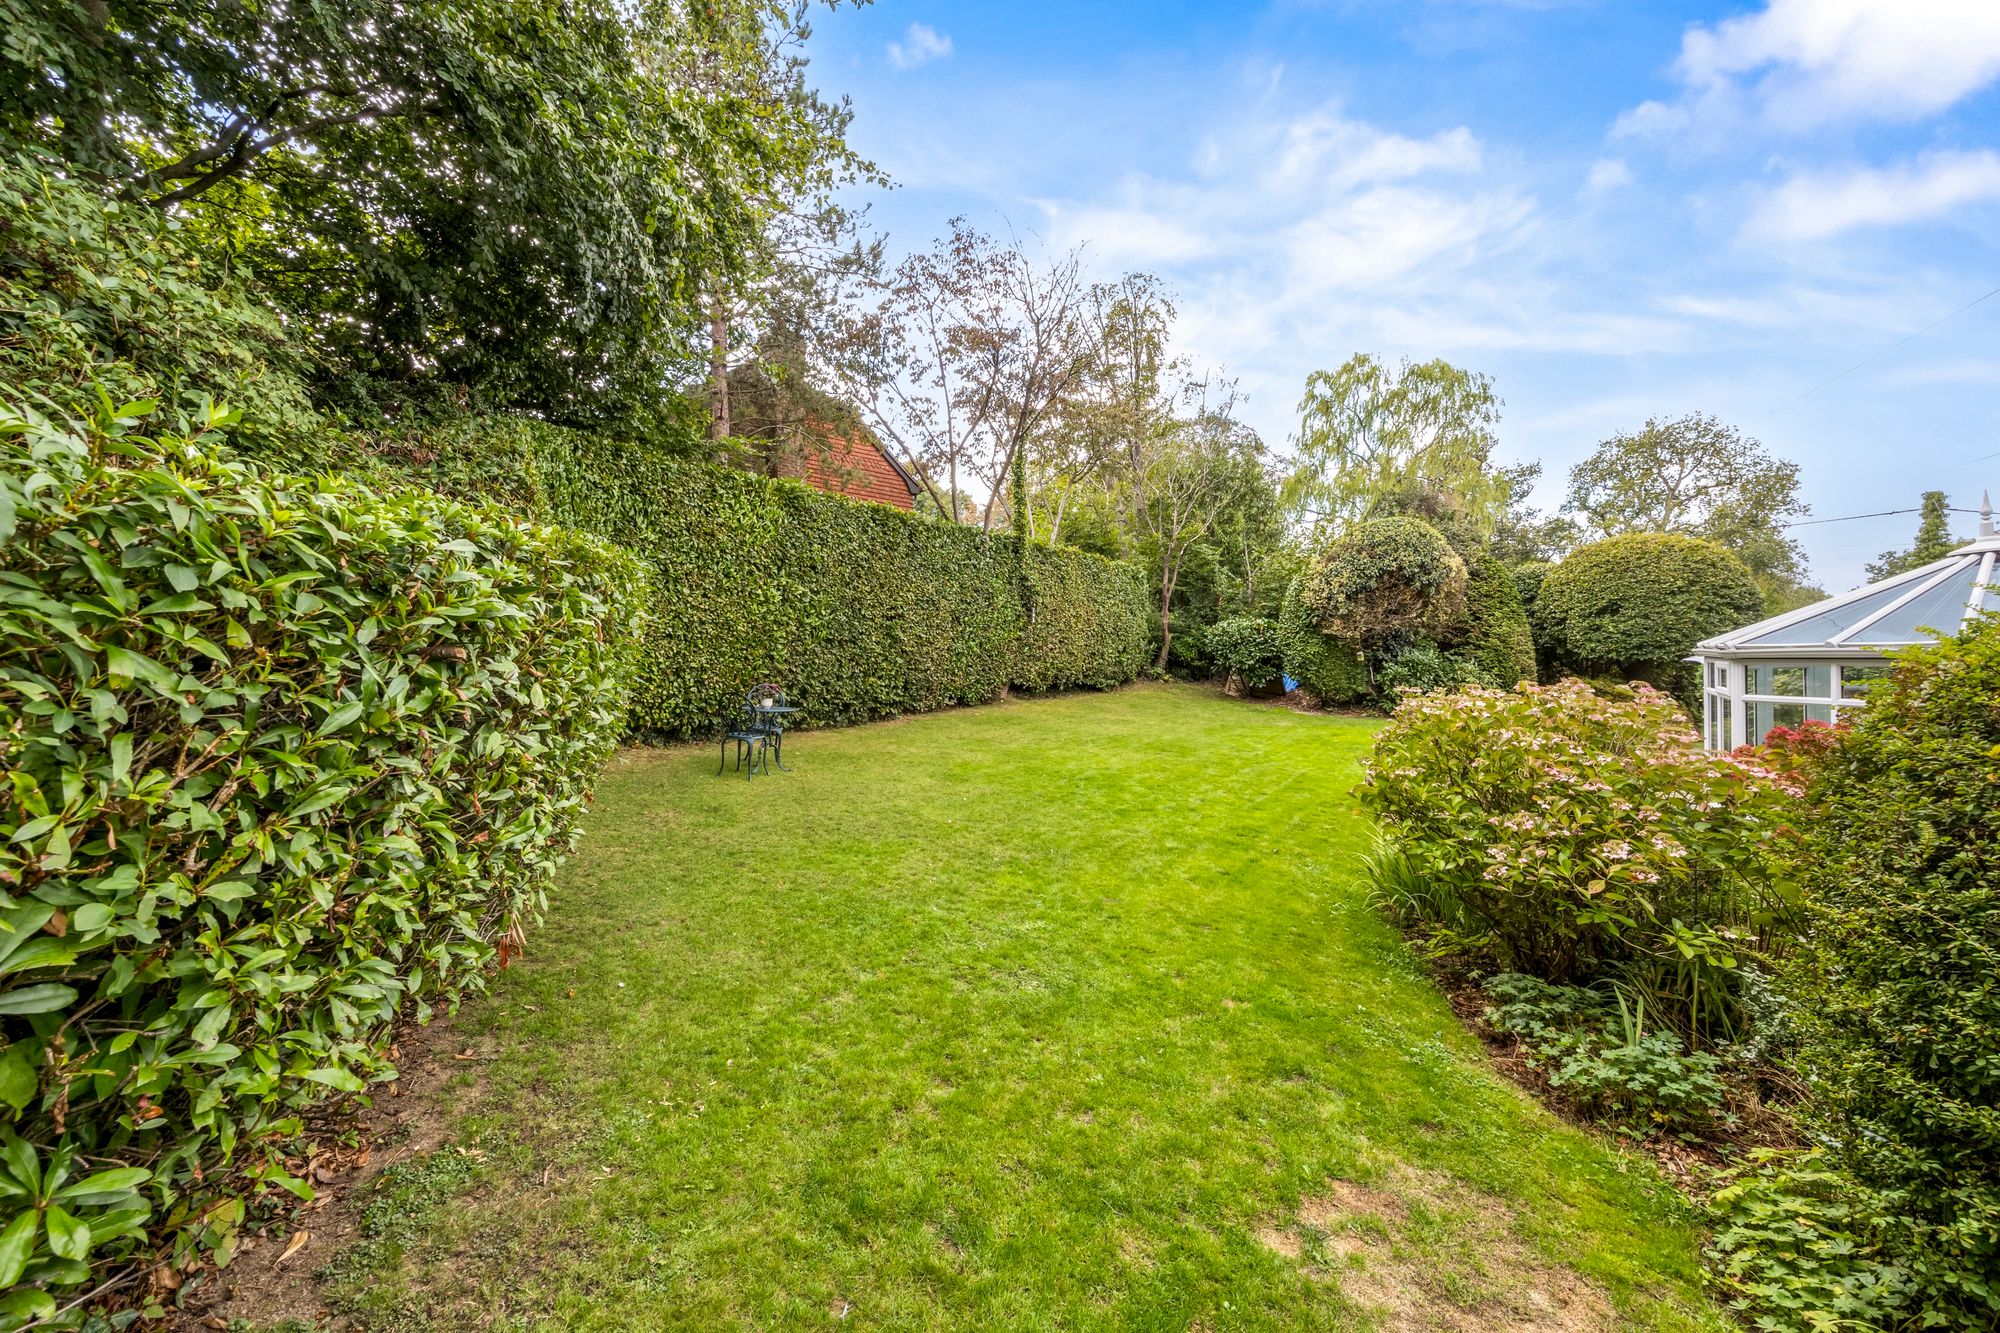
- SOUTHERLY & WESTERLY LANDSCAPED GARDENS WITH PRIVACY & SECLUSION.
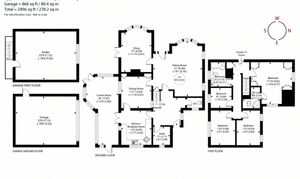
- EXTENSIVE DRIVEWAY, DOUBLE GARAGE WITH HOBBIES/OFFICE ROOM ABOVE (866 SQ.FT.).
- CLOSE DRIVING PROXIMITY TO EXCELLENT SCHOOLING & ROAD ACCESS TO A/M23.
- EPC RATING: F. COUNCIL TAX BAND: G. NO ONWARD CHAIN.
GUIDE £1,000,000 - £1,200,000. VIEWINGS STRICTLY BY APPOINTMENT ONLY ~ PLEASE SEE VIDEO TOUR PRIOR TO ARRANGING.
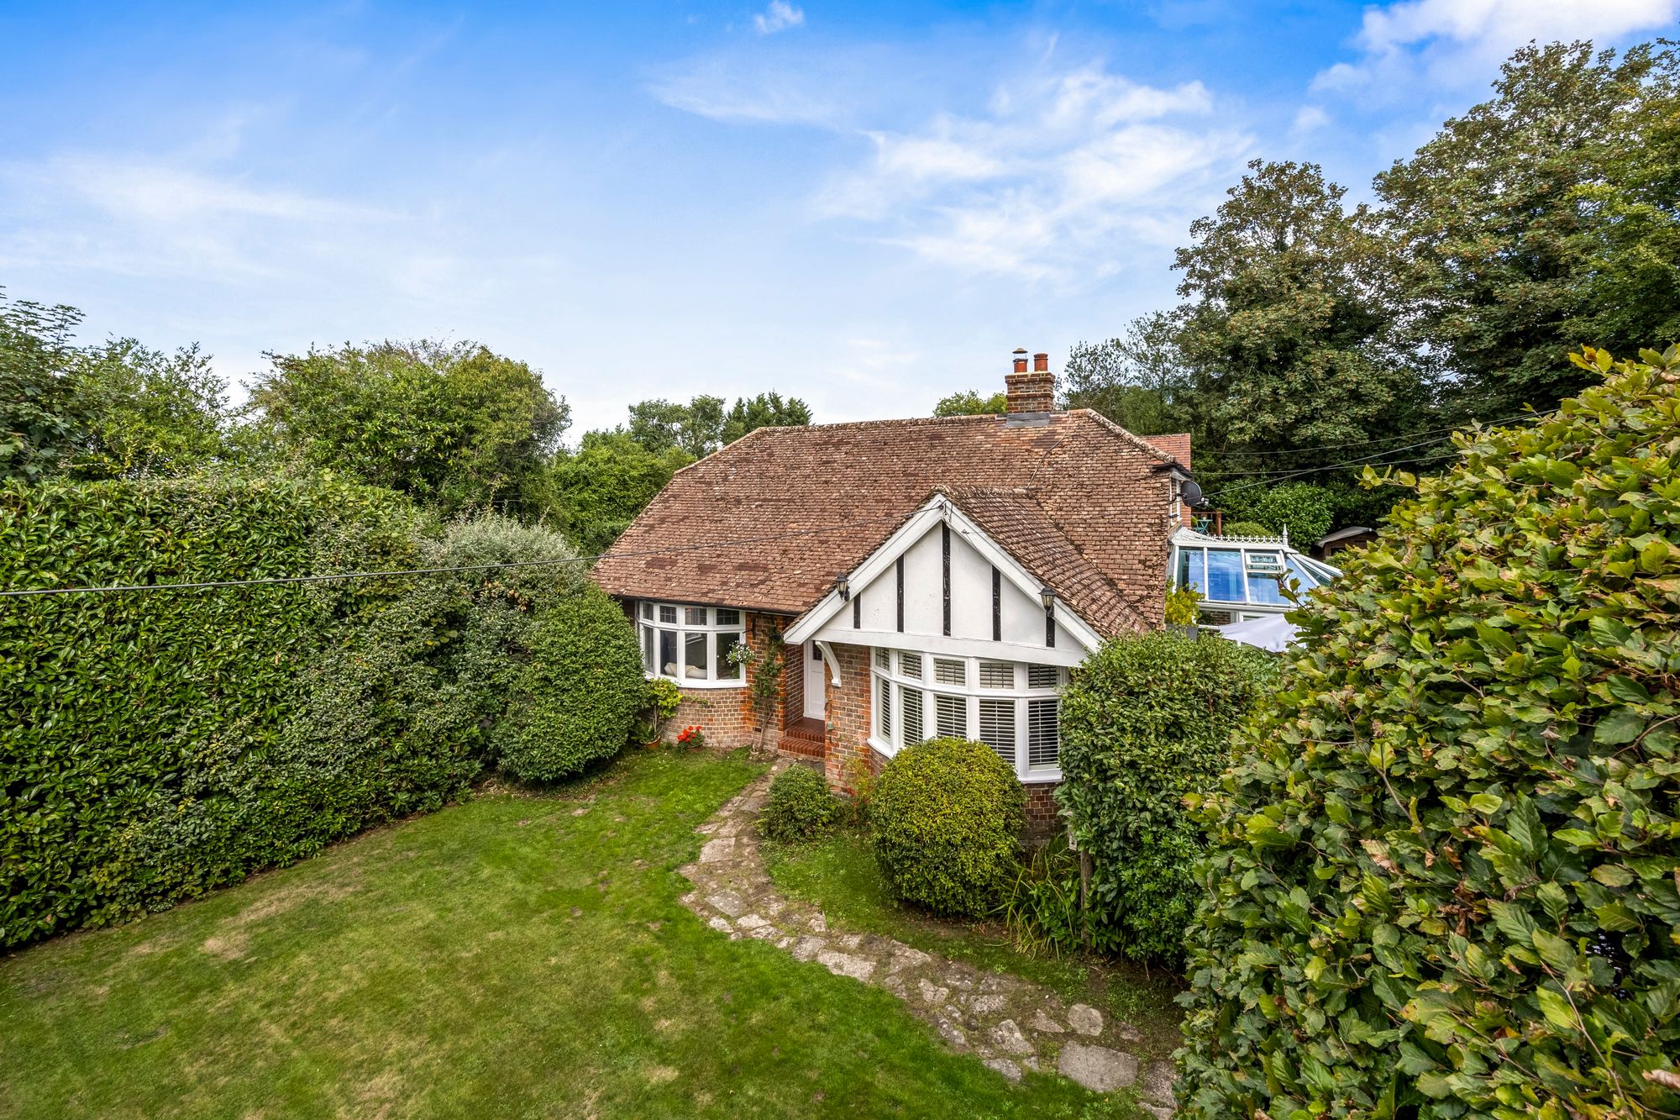
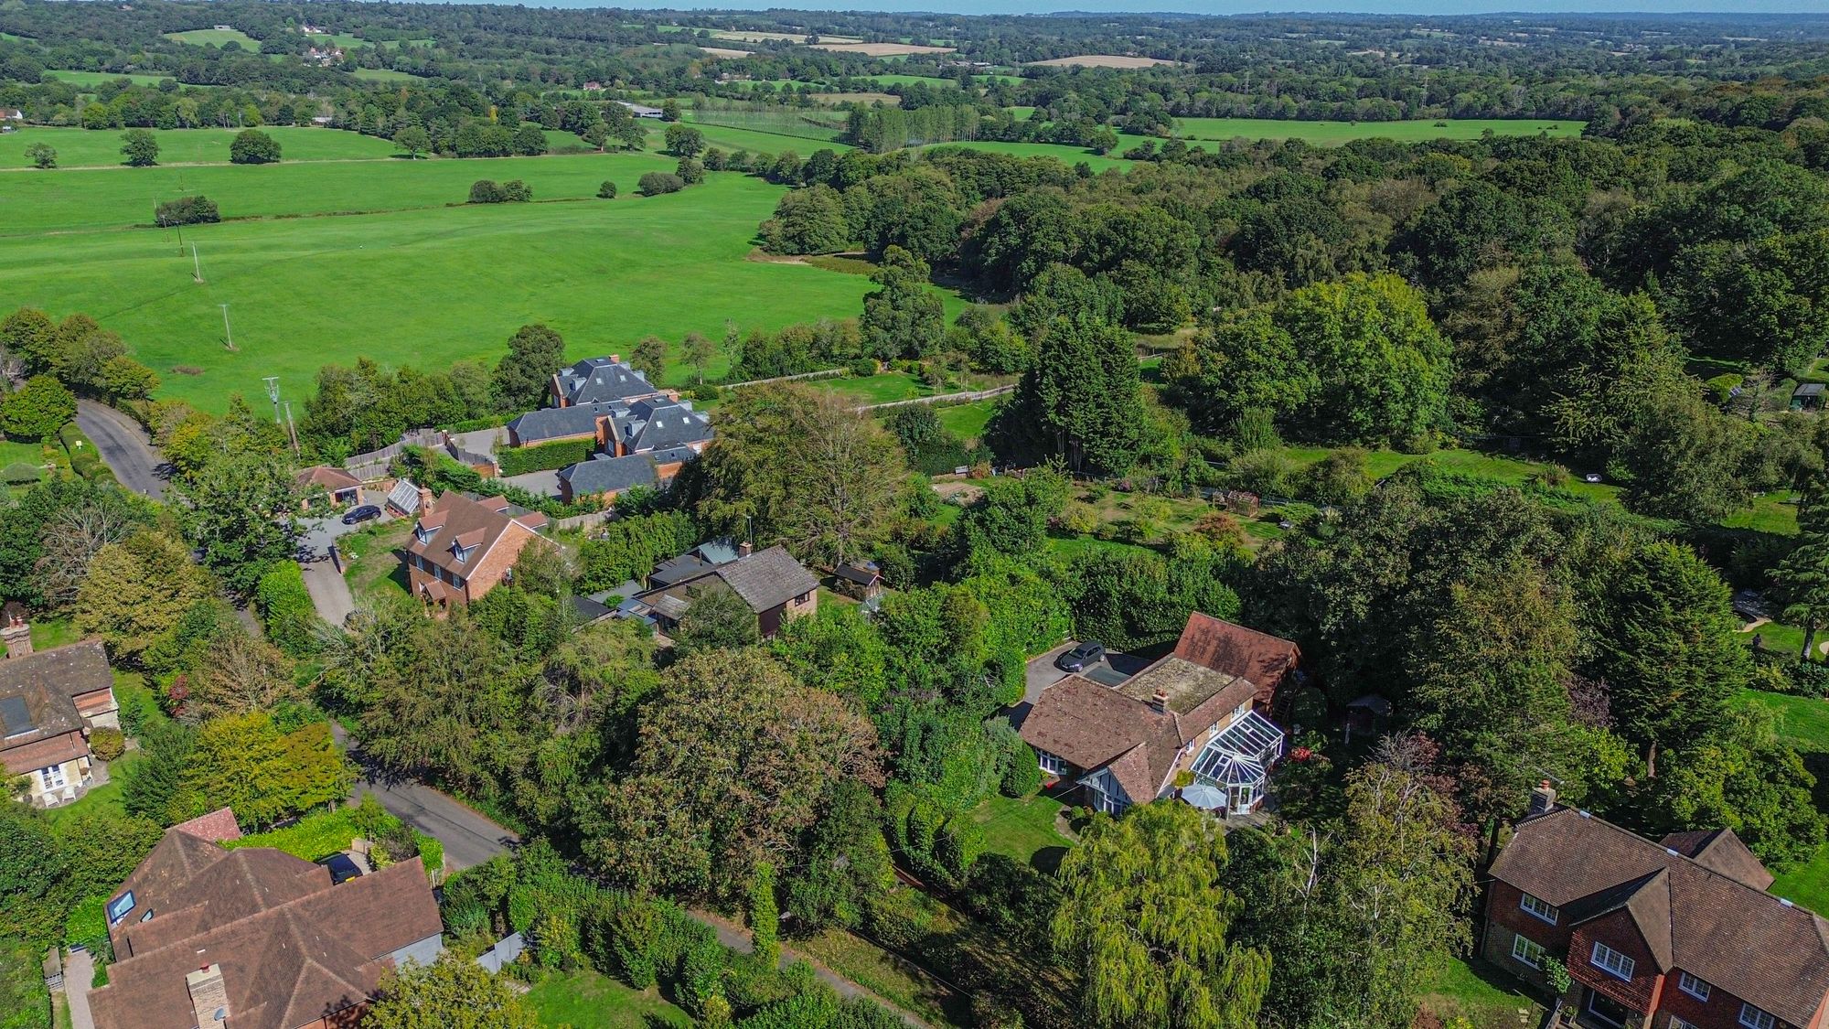
This charming and beautifully appointed 4/5-BEDROOM DETACHED EDWARDIAN CHALET-STYLE HOME offers 2,130 sq.ft. of beautifully appointed accommodation whilst positioned in a HIGHLY SECLUDED SETTING within the heart of this sought-after Downland village in the HIGH WEALD AREA OF OUTSTANDING NATURAL BEAUTY.
Having been a much-loved home by the current family over the past 21 years, the property has undergone considerable enlargement and reconfiguration over a course of time and provides sprawling ground floor accommodation enjoying 3/4 reception rooms along with a large, stylish conservatory overlooking the delightful rear garden. Within the vast roof space are four bedrooms (principal with en-suite) and a family bathroom.
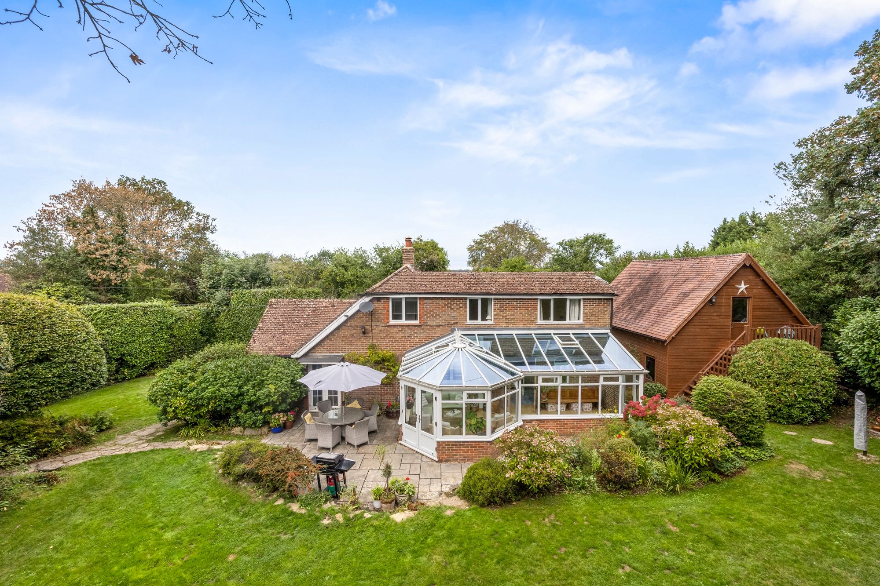
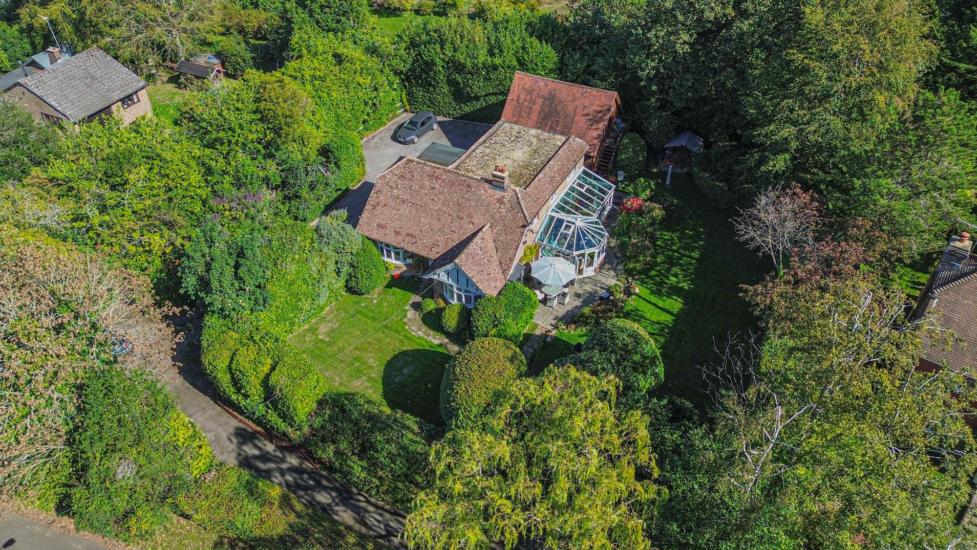
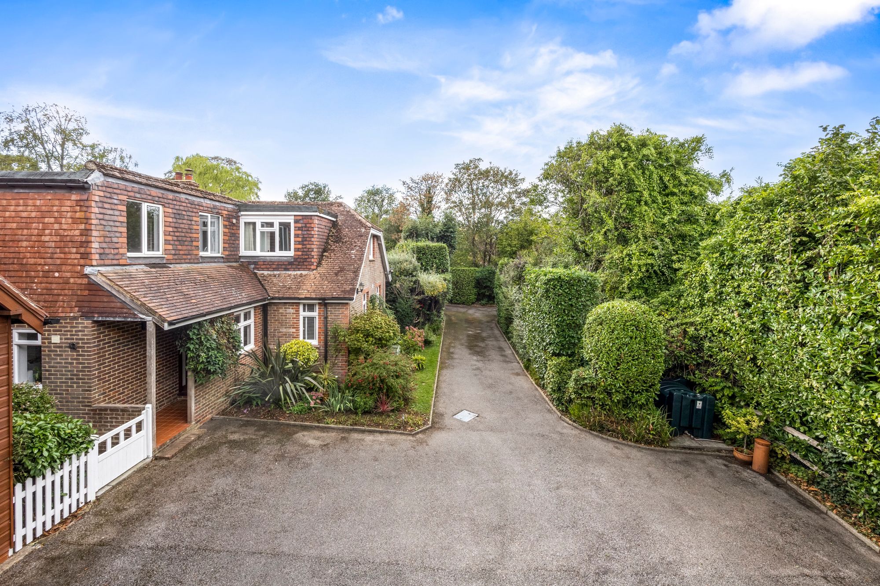
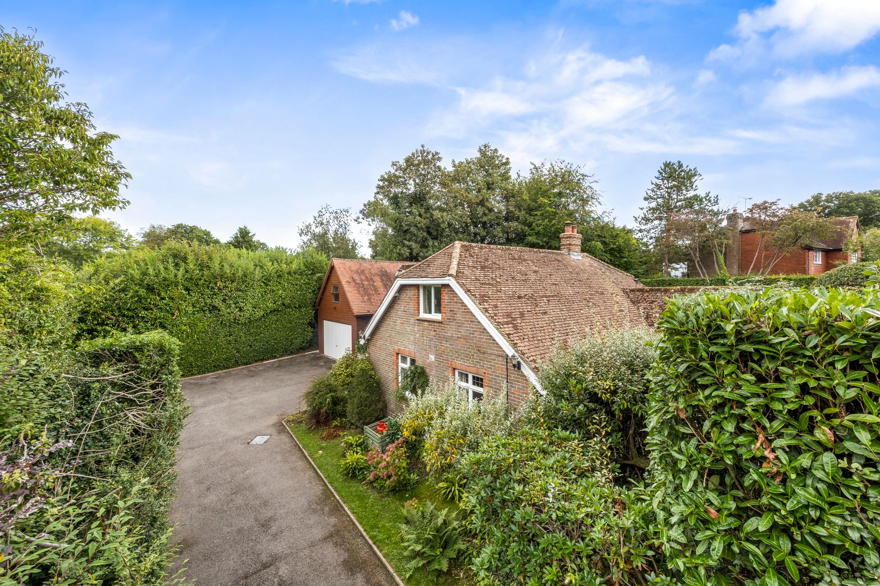
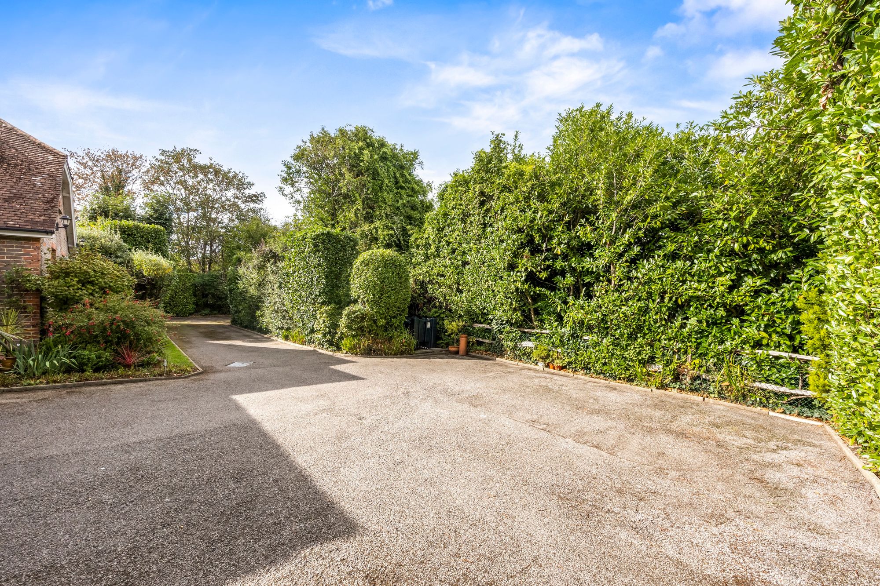
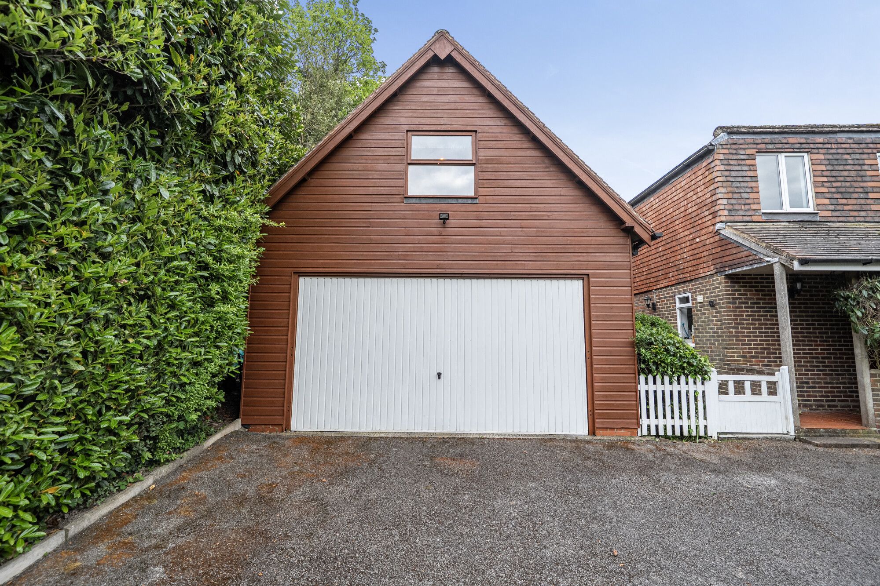
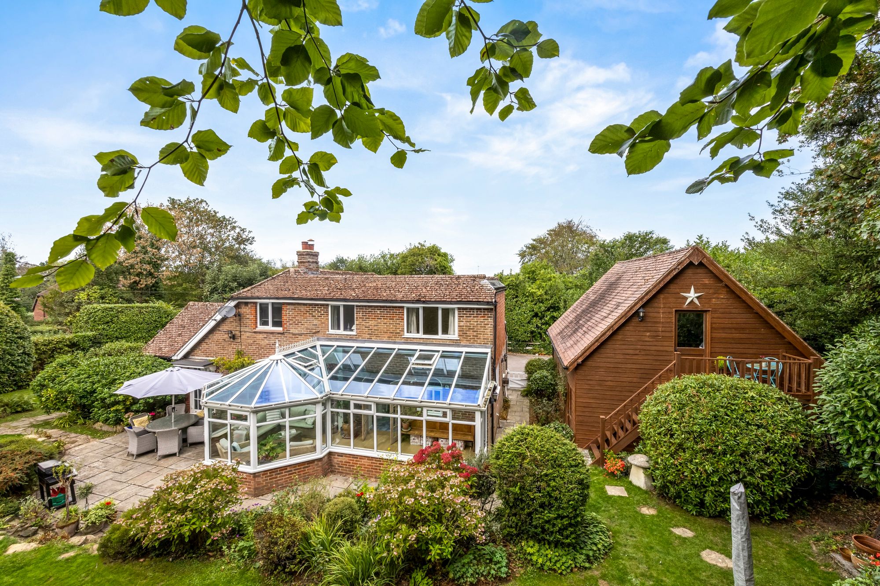
A particular feature of the property is its EXTENSIVE, PRIVATE, WRAP-AROUND DRIVEWAY providing parking for several vehicles as well as accommodating camper vans, motor homes or similar. Further, is a DOUBLE GARAGE with a HOBBIES/OFFICE ROOM above, ideal for those working from home, while swift and easy access to the M23 is also an advantage.
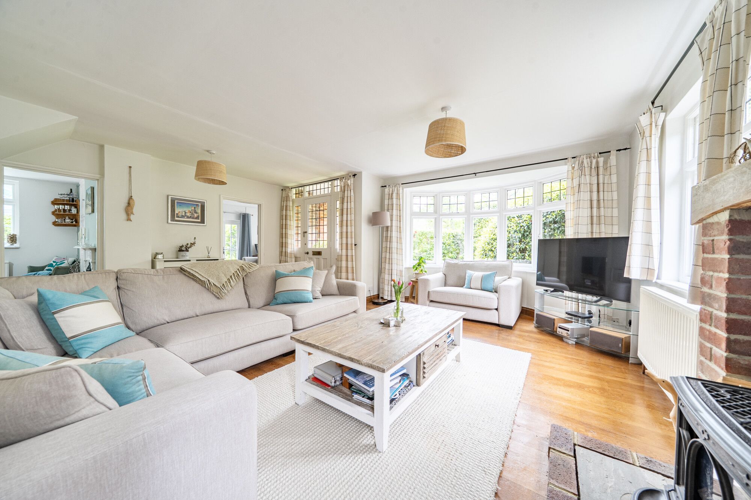
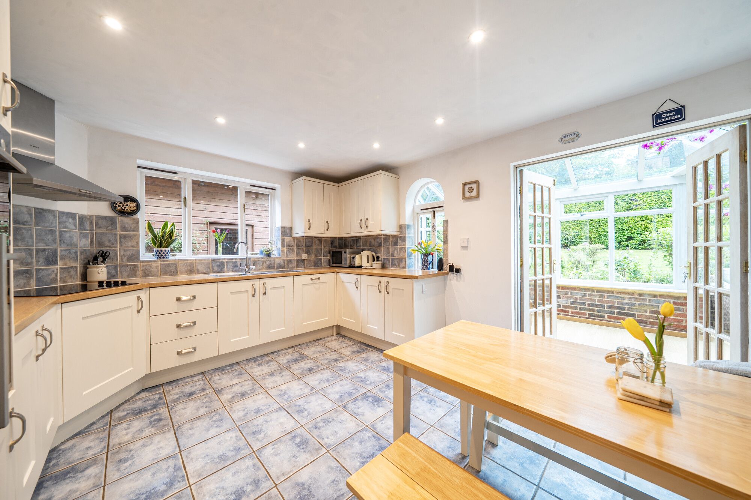
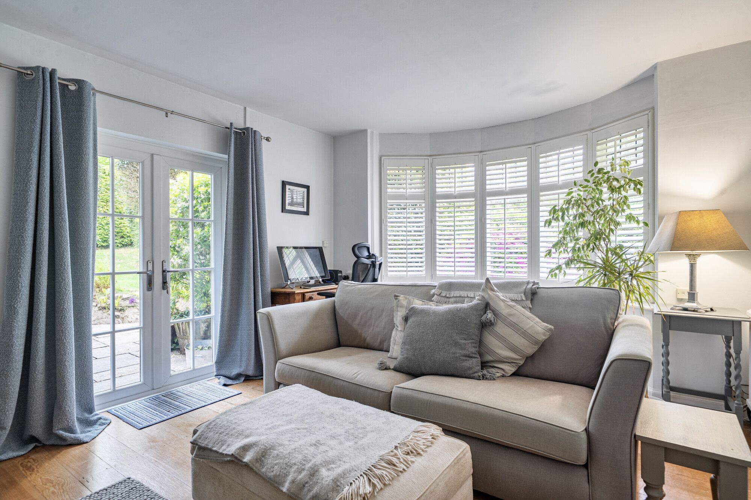
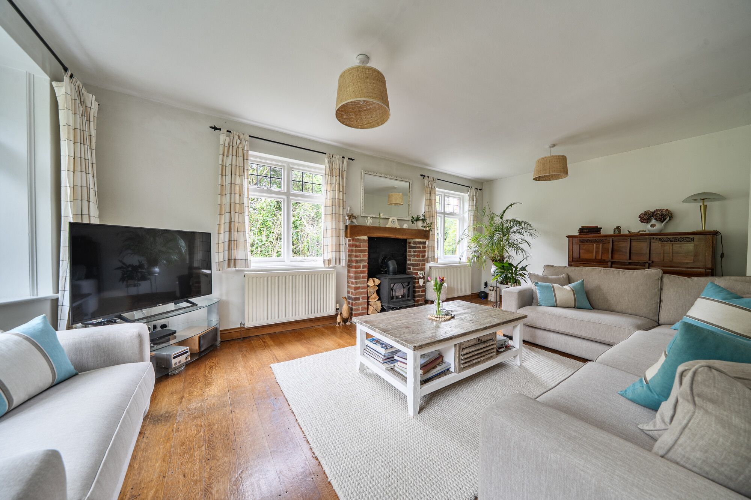
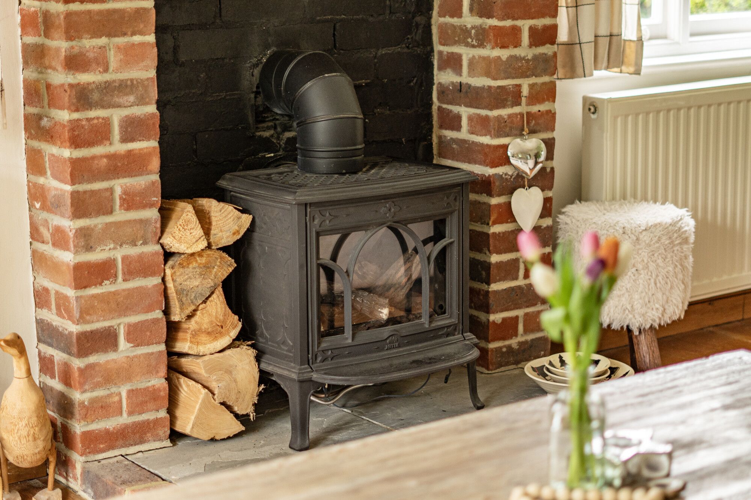
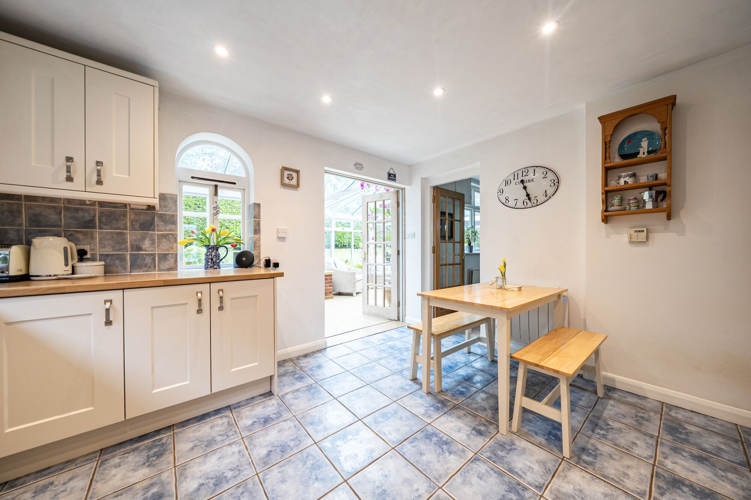
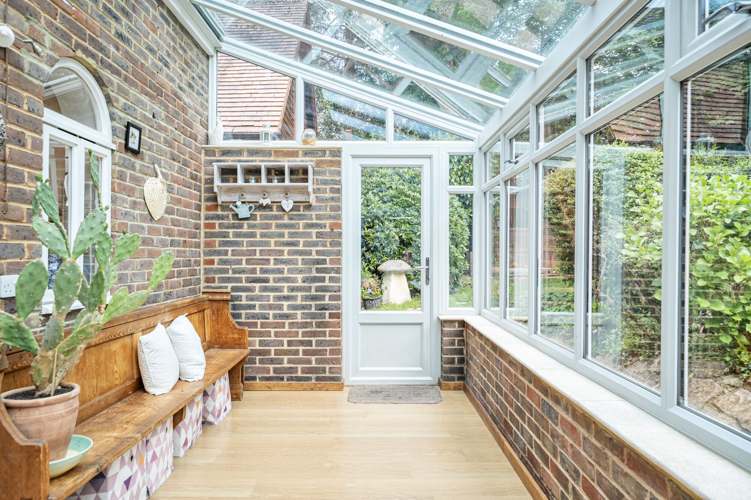
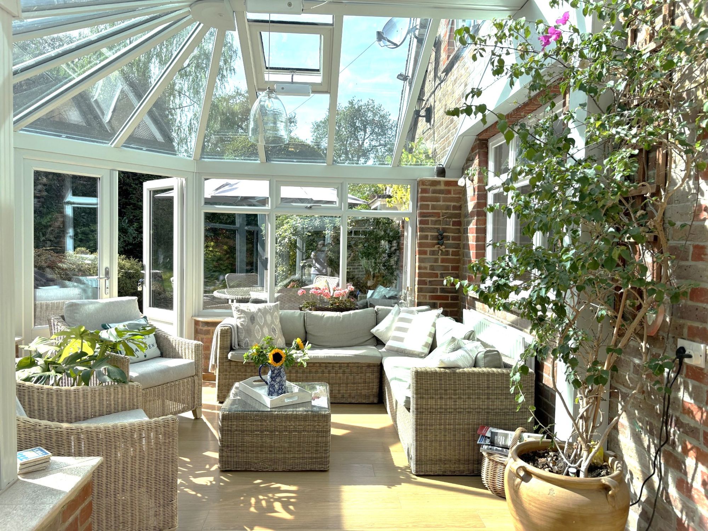
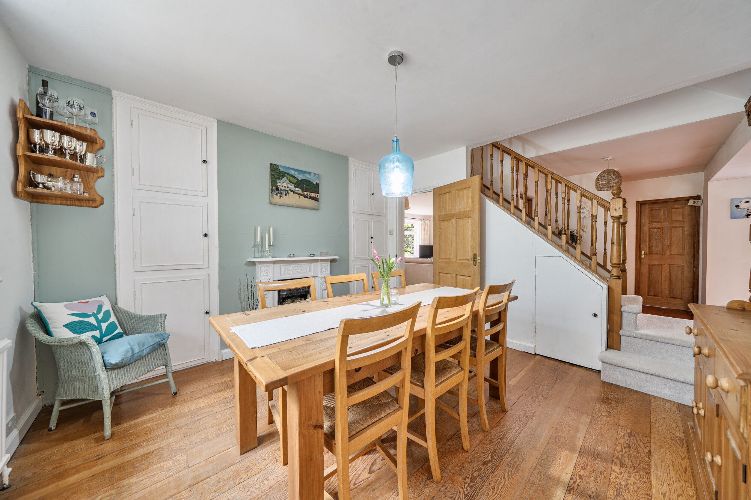
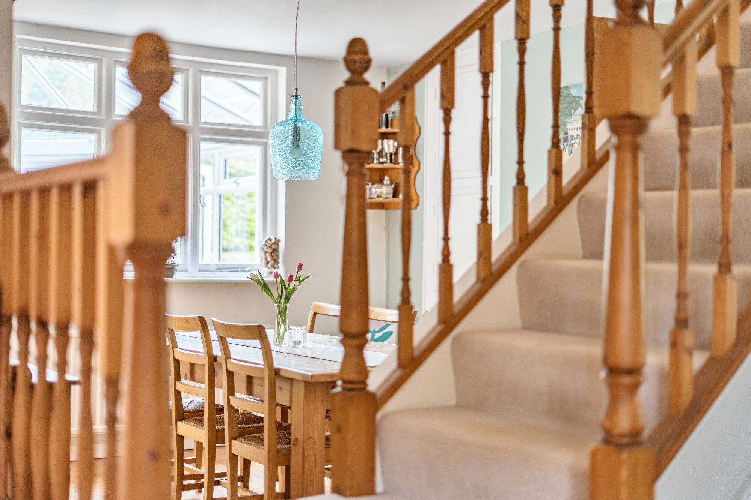
The versatile accommodation comprises a spacious RECEPTION HALL with CLOAKROOM/WC and a separate UTILITY ROOM off with space and plumbing for laundry appliances, fitted cupboards and an oil-fired boiler. To the front, a large and elegant SITTING ROOM features an attractive bow window, stylish entrance door and a Calor gas-fired wood-effect stove with exposed brick surround. A door leads through to a generous SNUG/BEDROOM 5, also with a large bow window and original cast iron open fireplace with wooden surround. The spacious DINING ROOM benefits from fitted cupboards to either side of the chimney breast and a further original cast iron fireplace. Beyond this, the KITCHEN/BREAKFAST ROOM is comprehensively fitted with cream wall and base units, a 1.5 bowl sink and Bosch appliances to include an electric ceramic hob with extractor, eye-level double oven and dishwasher. Space is on offer for an upright fridge/freezer and breakfast table. To the rear, an extensive and stylish uPVC-framed CONSERVATORY connects from the kitchen and opens directly onto the garden.
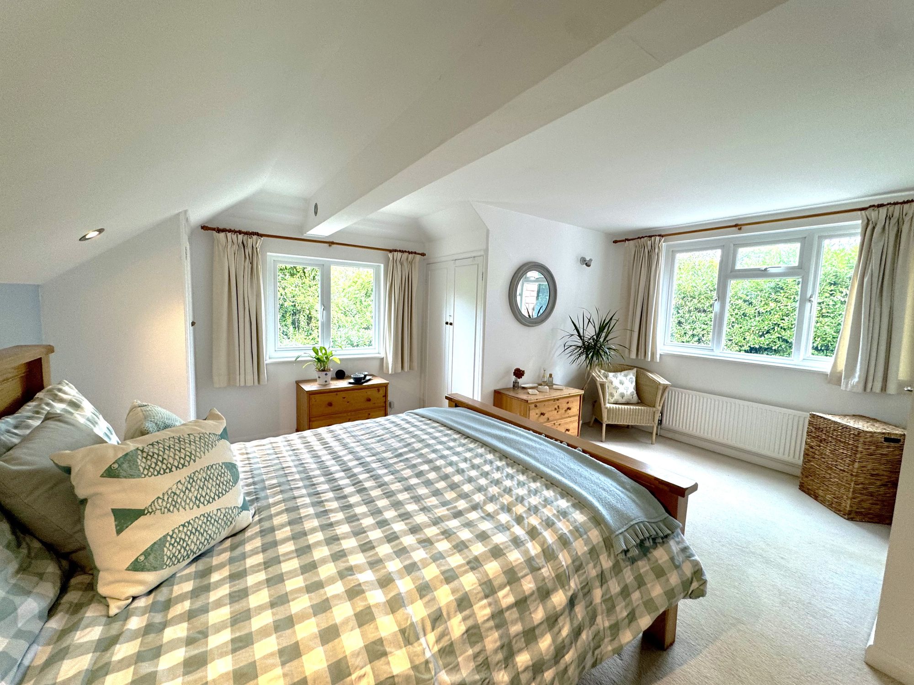
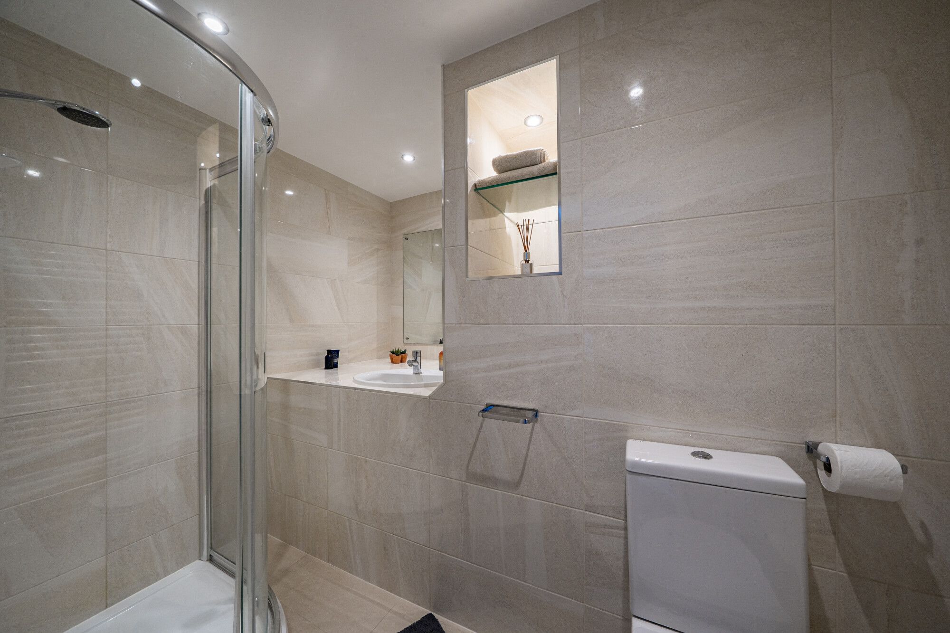
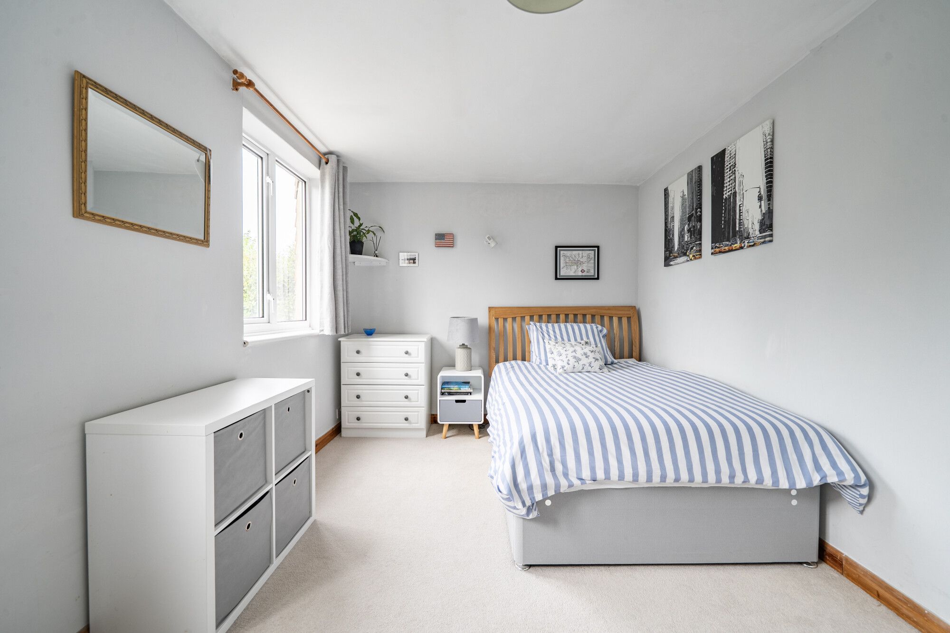
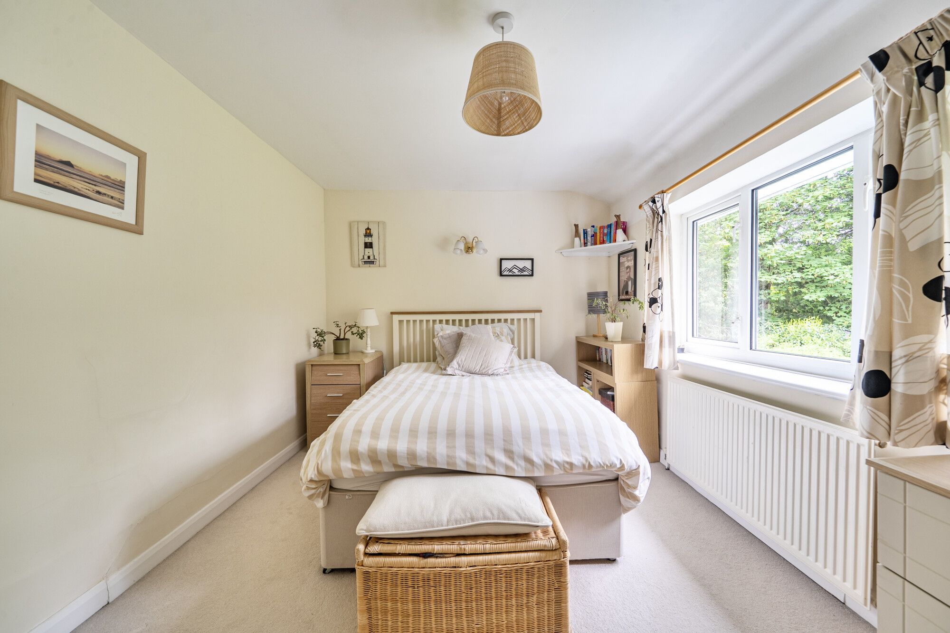
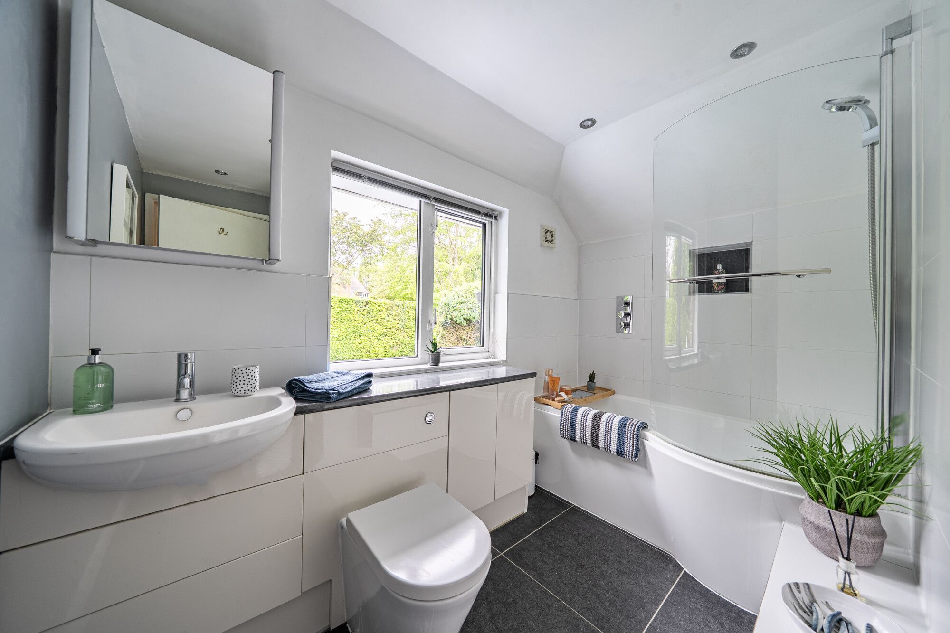
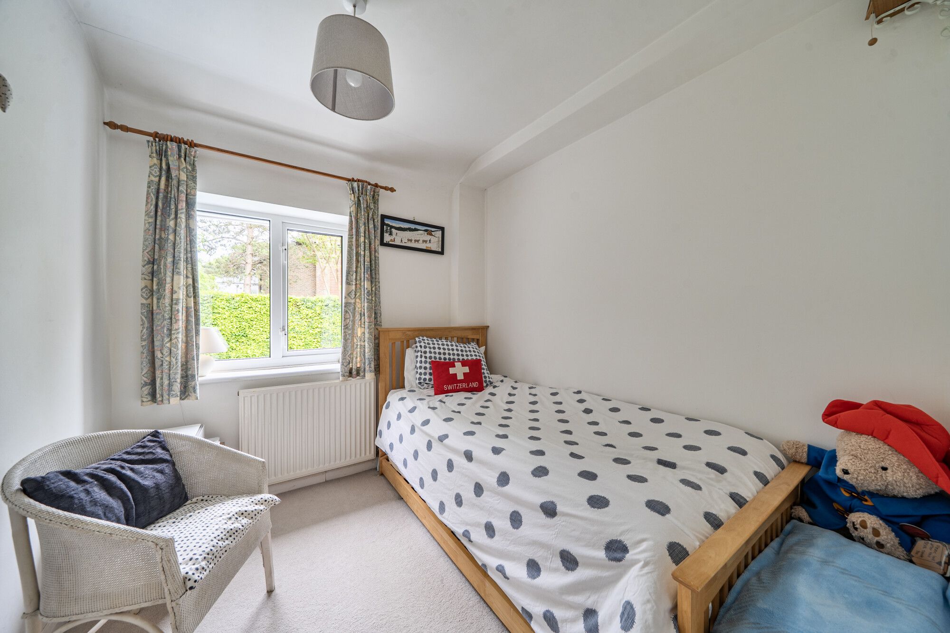
The FIRST FLOOR is reached from either the reception hall or dining room, with the staircase rising to a spacious landing. The dual-aspect PRINCIPAL BEDROOM includes four fitted wardrobes and an EN-SUITE SHOWER ROOM. TWO FURTHER DOUBLE BEDROOMS and a GENEROUS SINGLE are served by a FAMILY BATHROOM, fitted with a shower over a P-shaped bath with glass screen and fitted furniture inset with a basin and WC.
Further benefits: oil central heating to radiators, characterful features to include stripped wooden floors, original fireplaces & period windows, fully landscaped gardens to southerly & westerly aspects, secure driveway parking for numerous vehicles, convenient semi-rural location in heart of village, 100 yards from the highly popular Half Moon Pub and surrounded by beautiful open countryside.
NO ONWARD CHAIN.
OUTSIDE
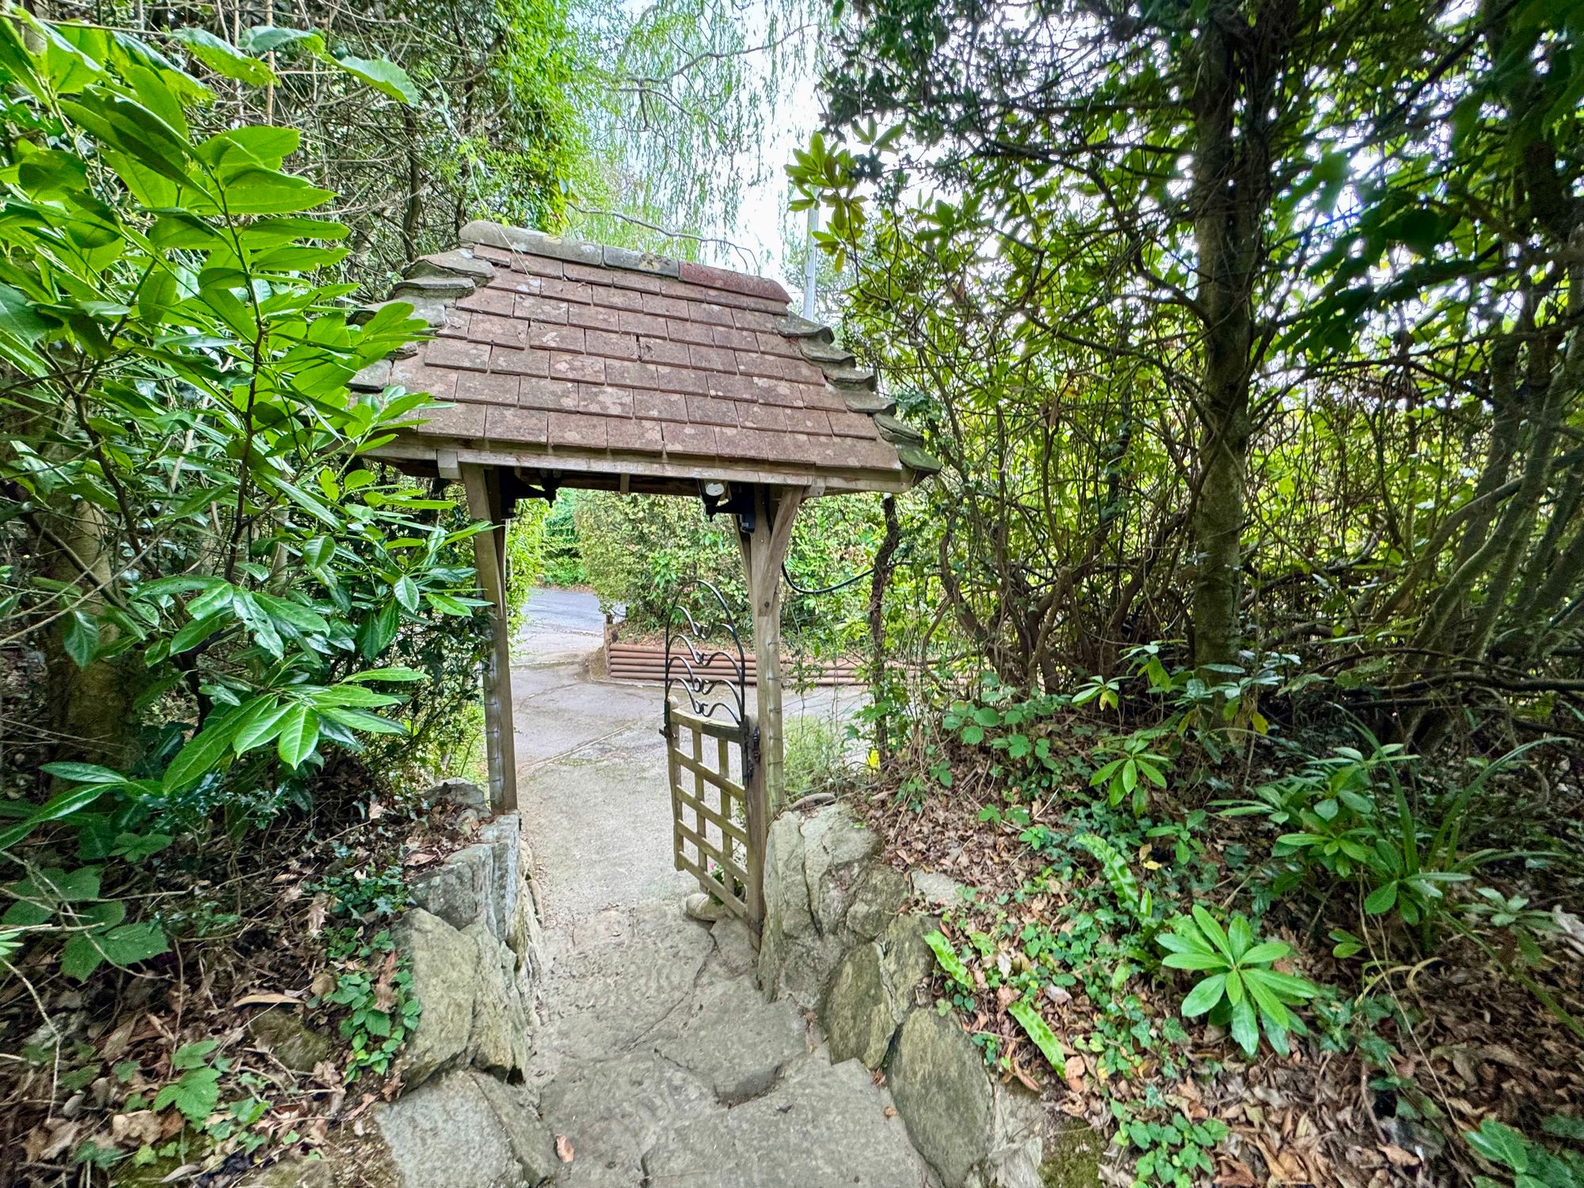
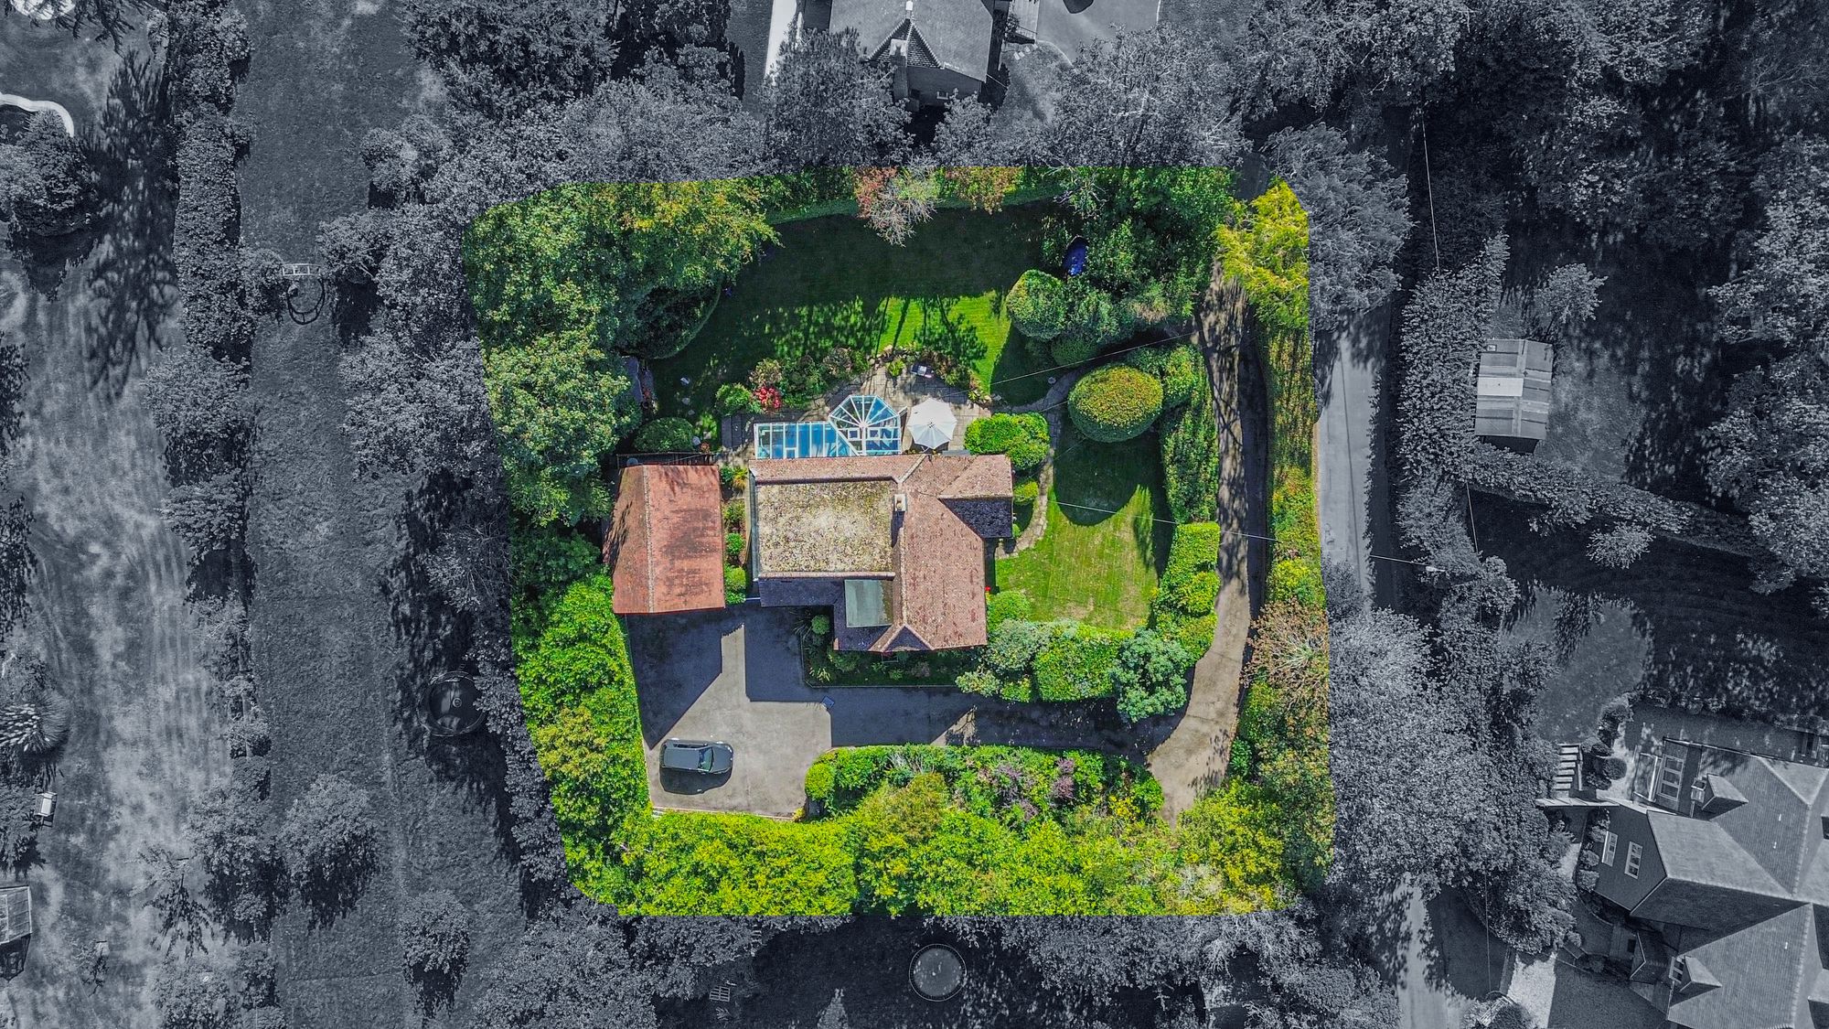
The property is approached via an EXTENSIVE WRAP-AROUND PRIVATE DRIVEWAY lined by high-hedgerow providing an excellent degree of privacy as well as parking for numerous vehicles, particularly ideal for accommodating camper vans, motorhomes or similar. Additionally, a paved pedestrian pathway is approached via a lychgate entrance.
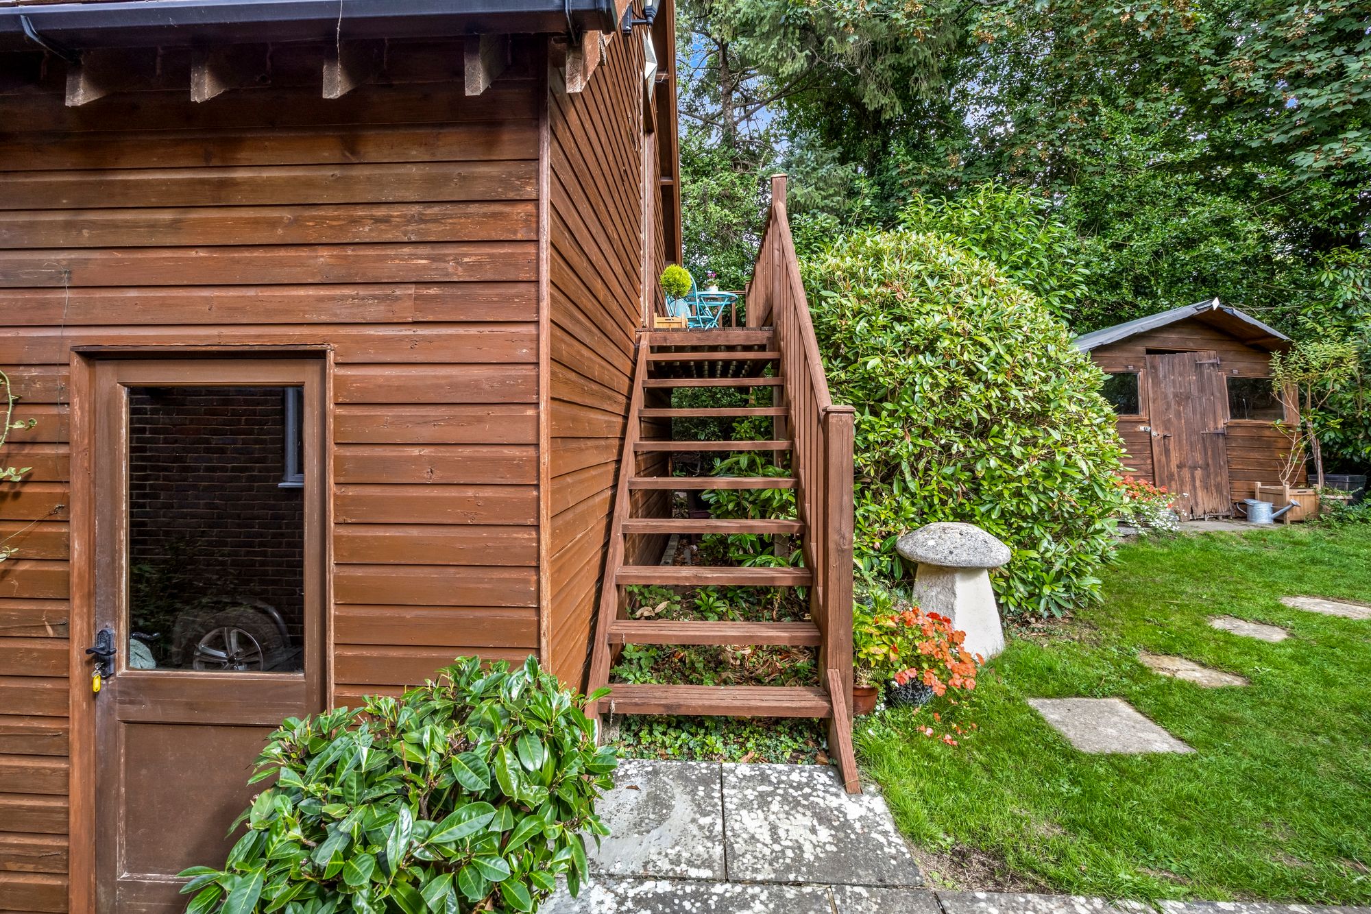
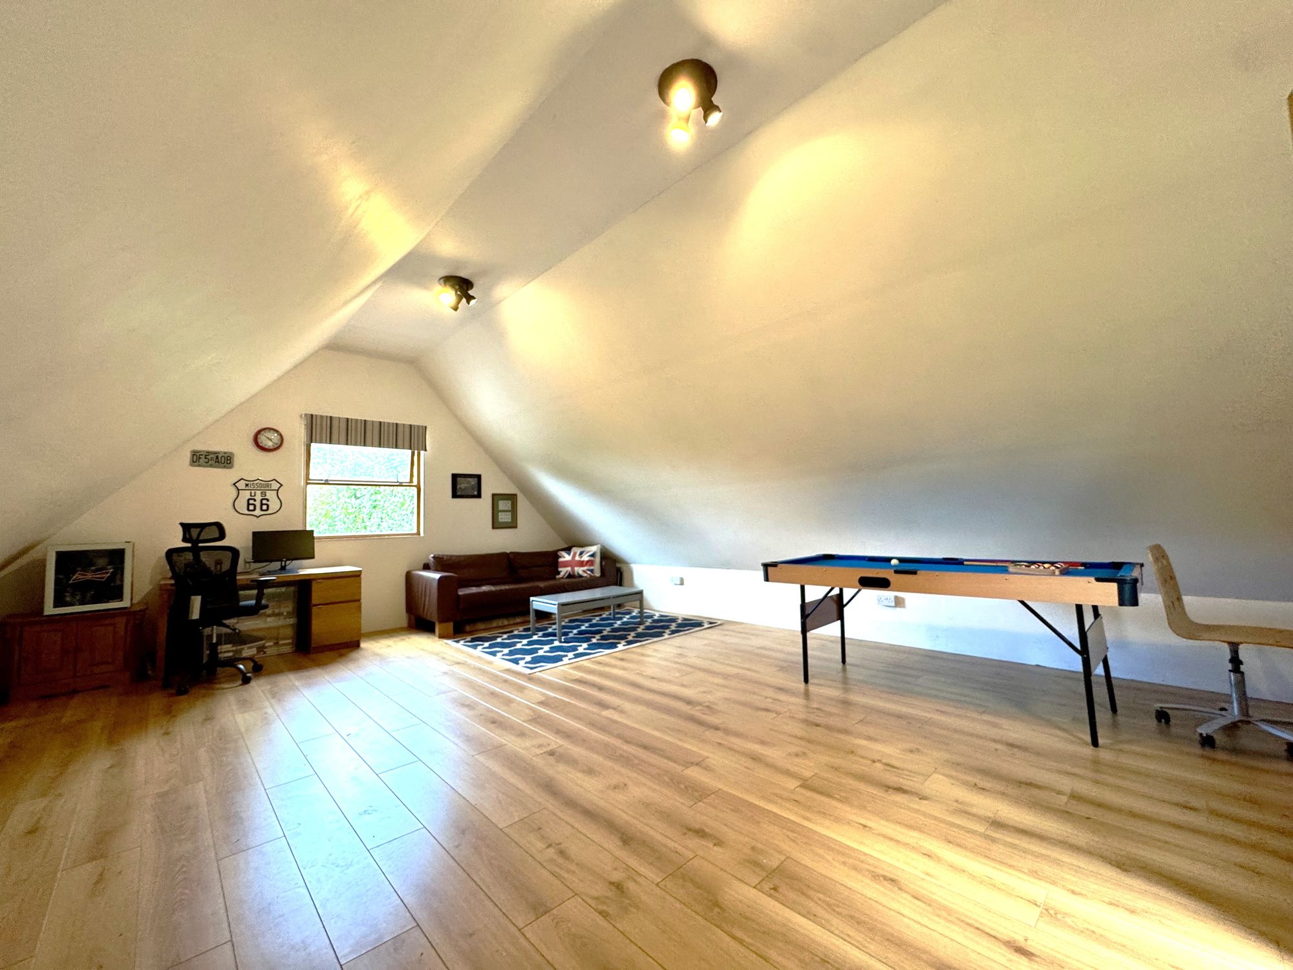
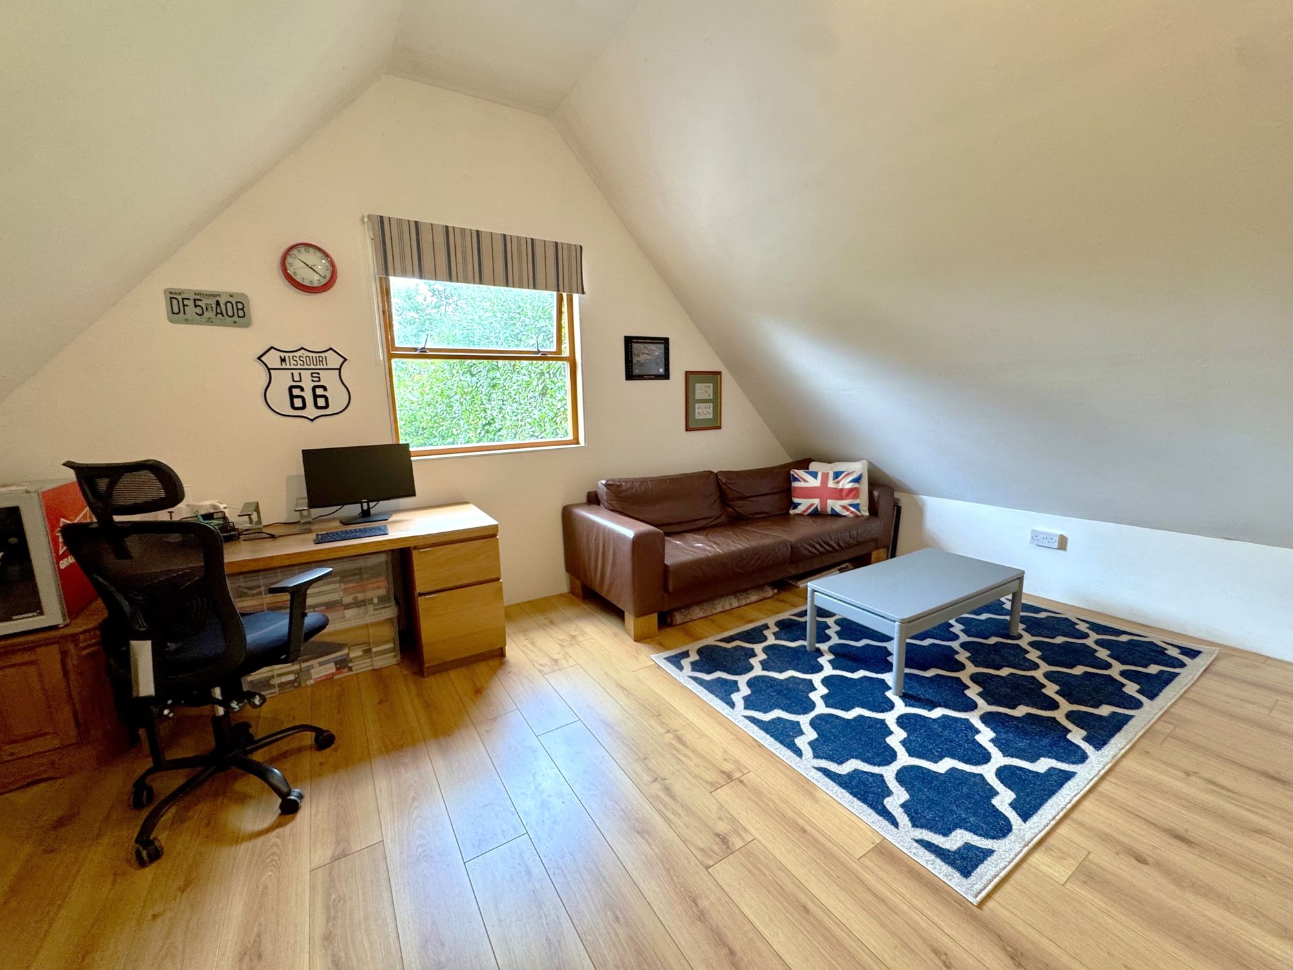
A LARGE DOUBLE GARAGE has an up-and-over door, power and light with an external staircase extending to a balcony area leading into a sizeable HOBBIES/GAMES ROOM, also perfectly suited as a HOME OFFICE for those working from home, all of which extend to 866 sq.ft.
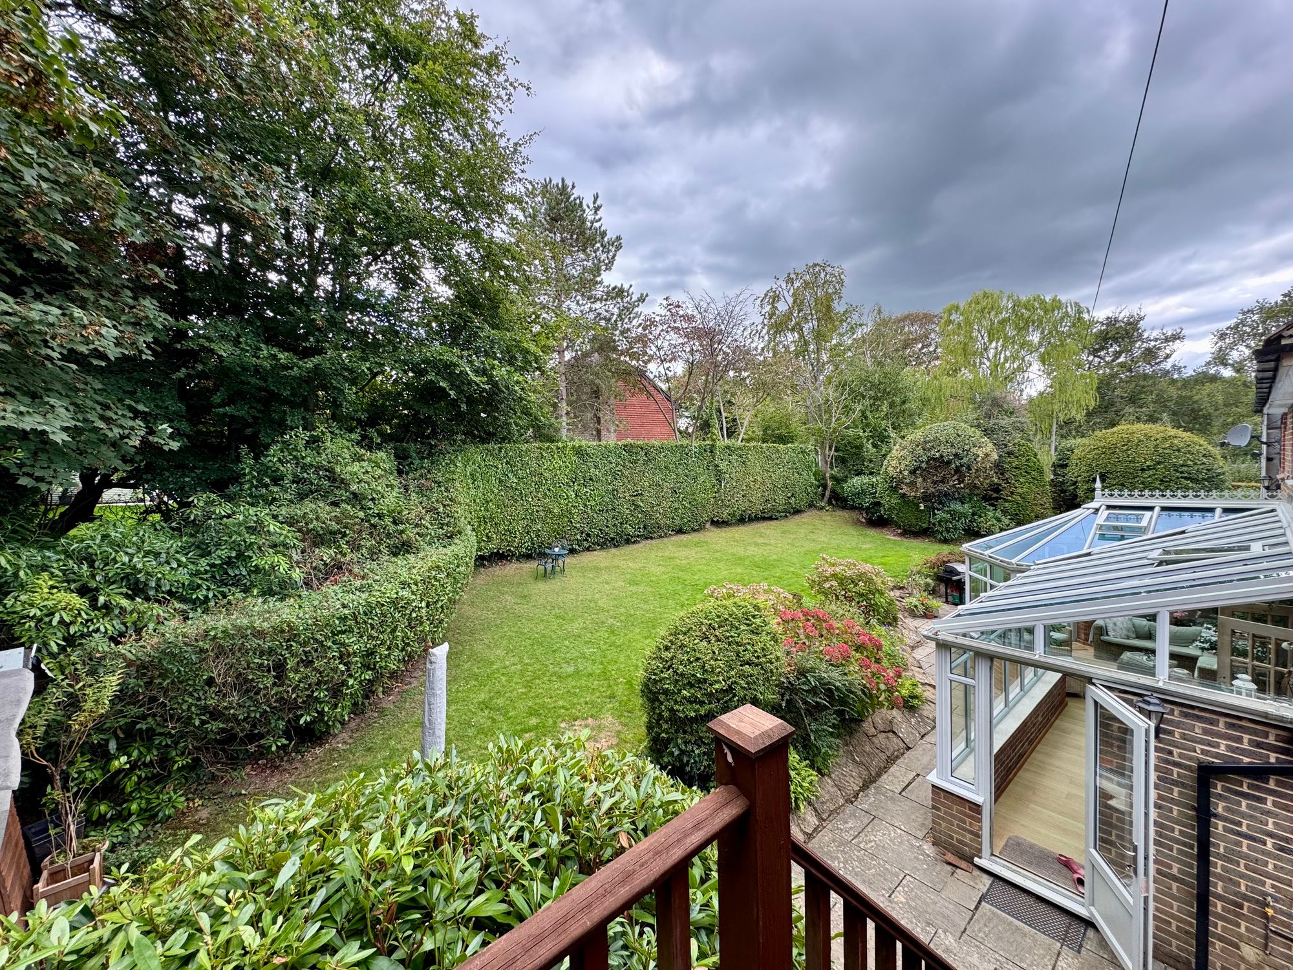
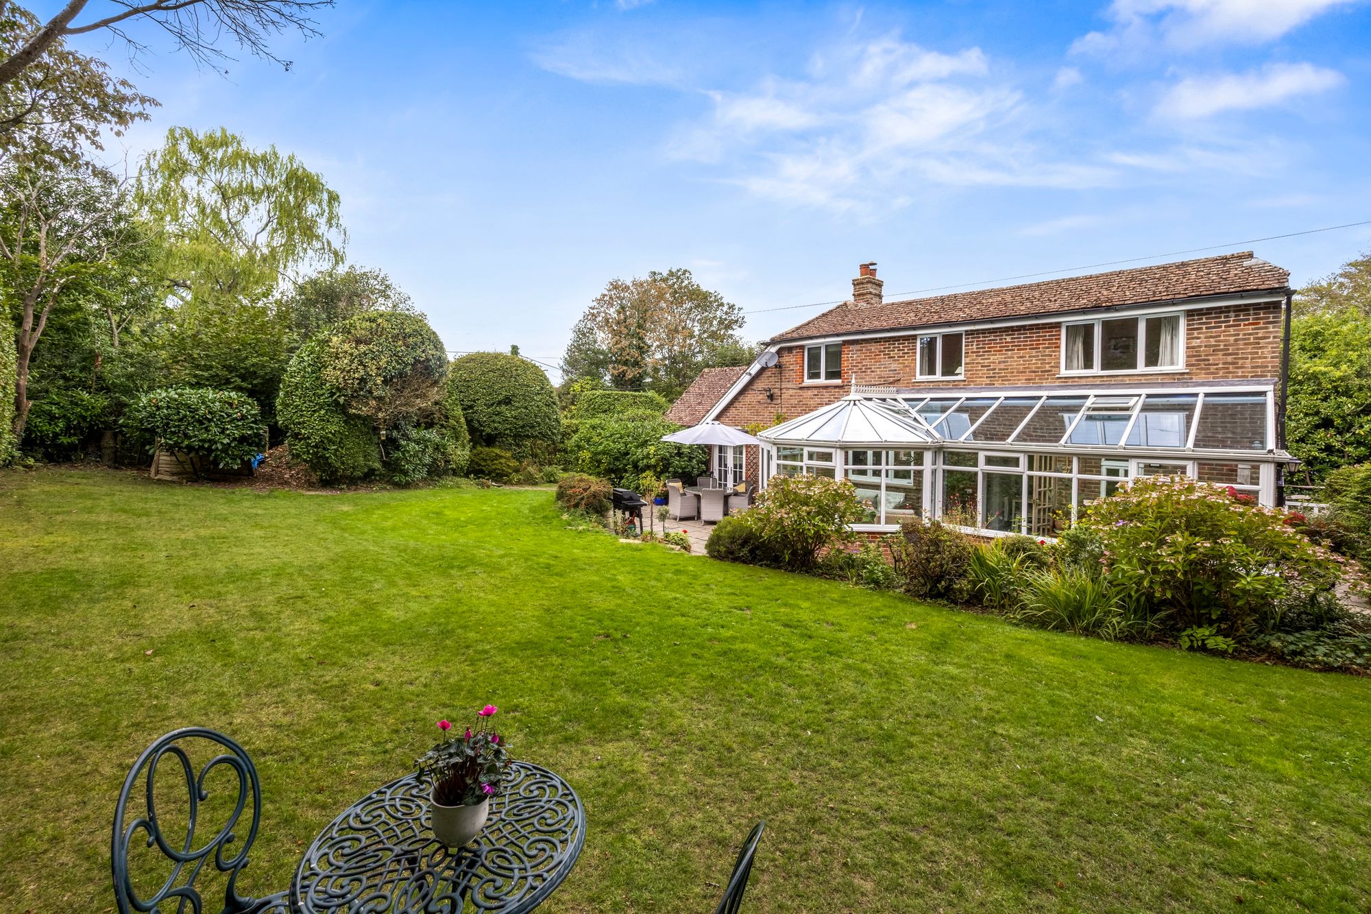
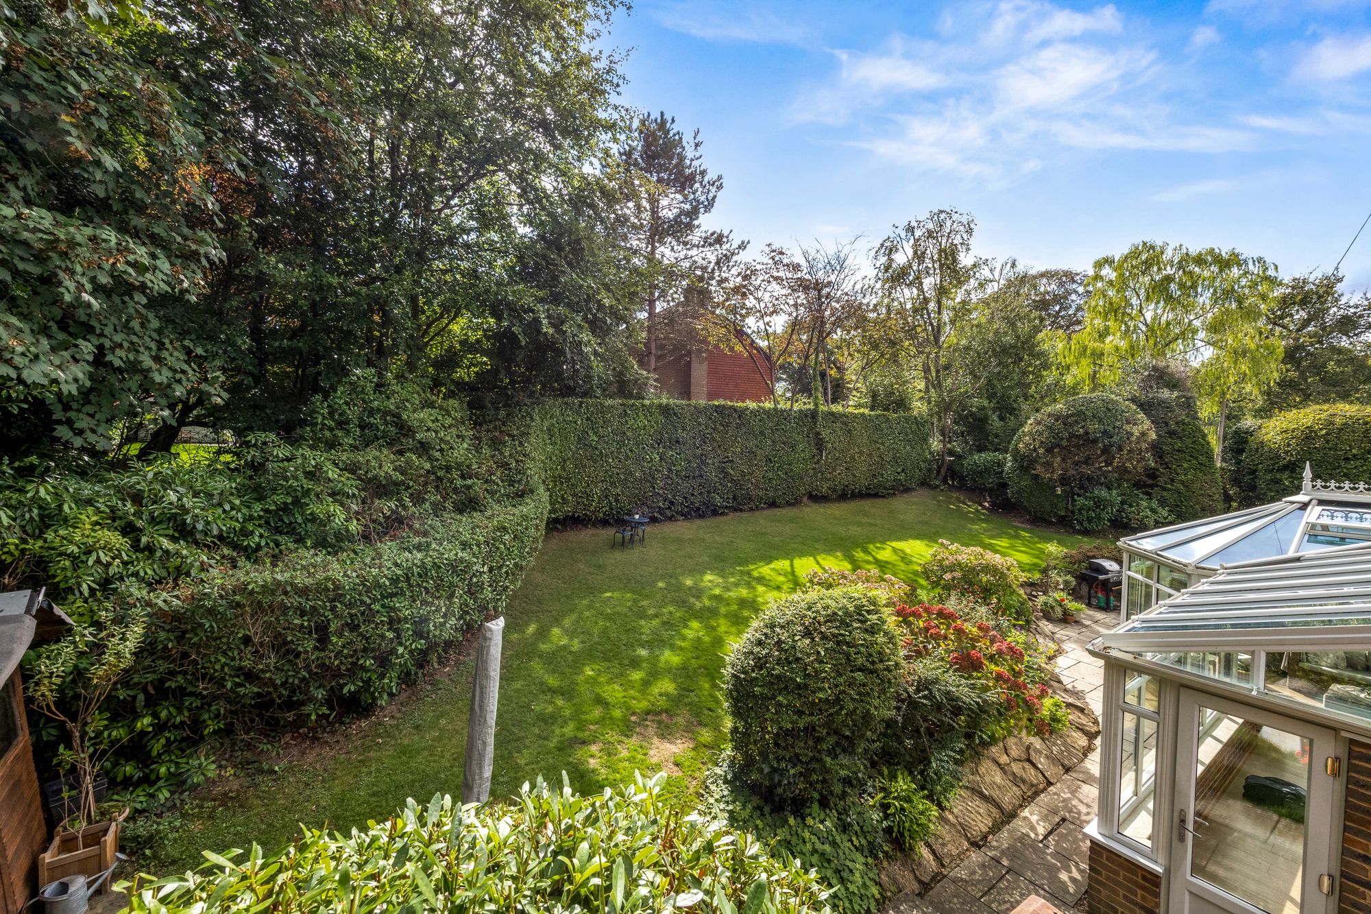
The large, mature gardens are arranged to the SOUTHERLY and WESTERLY aspects while being mainly laid to lawn and well-stocked with a variety of specimen trees and shrubs creating interest.
A LARGE PATIO adjoins the SOUTHERLY ASPECT of the property, accessed via the CONSERVATORY as well as the SNUG through French-style doors, making an ideal area for alfresco dining and entertaining. Further is a TIMBER GARDEN SHED.
The entire plot offers a high degree of privacy and quiet seclusion.
Nearest Stations
- Balcombe Rail Station - 4.3 miles
- Haywards Heath Rail Station - 5.1 miles
- Horsham Rail Station - 5.3 miles
- Faygate Rail Station - 5.5 miles
- Littlehaven Rail Station - 5.6 miles