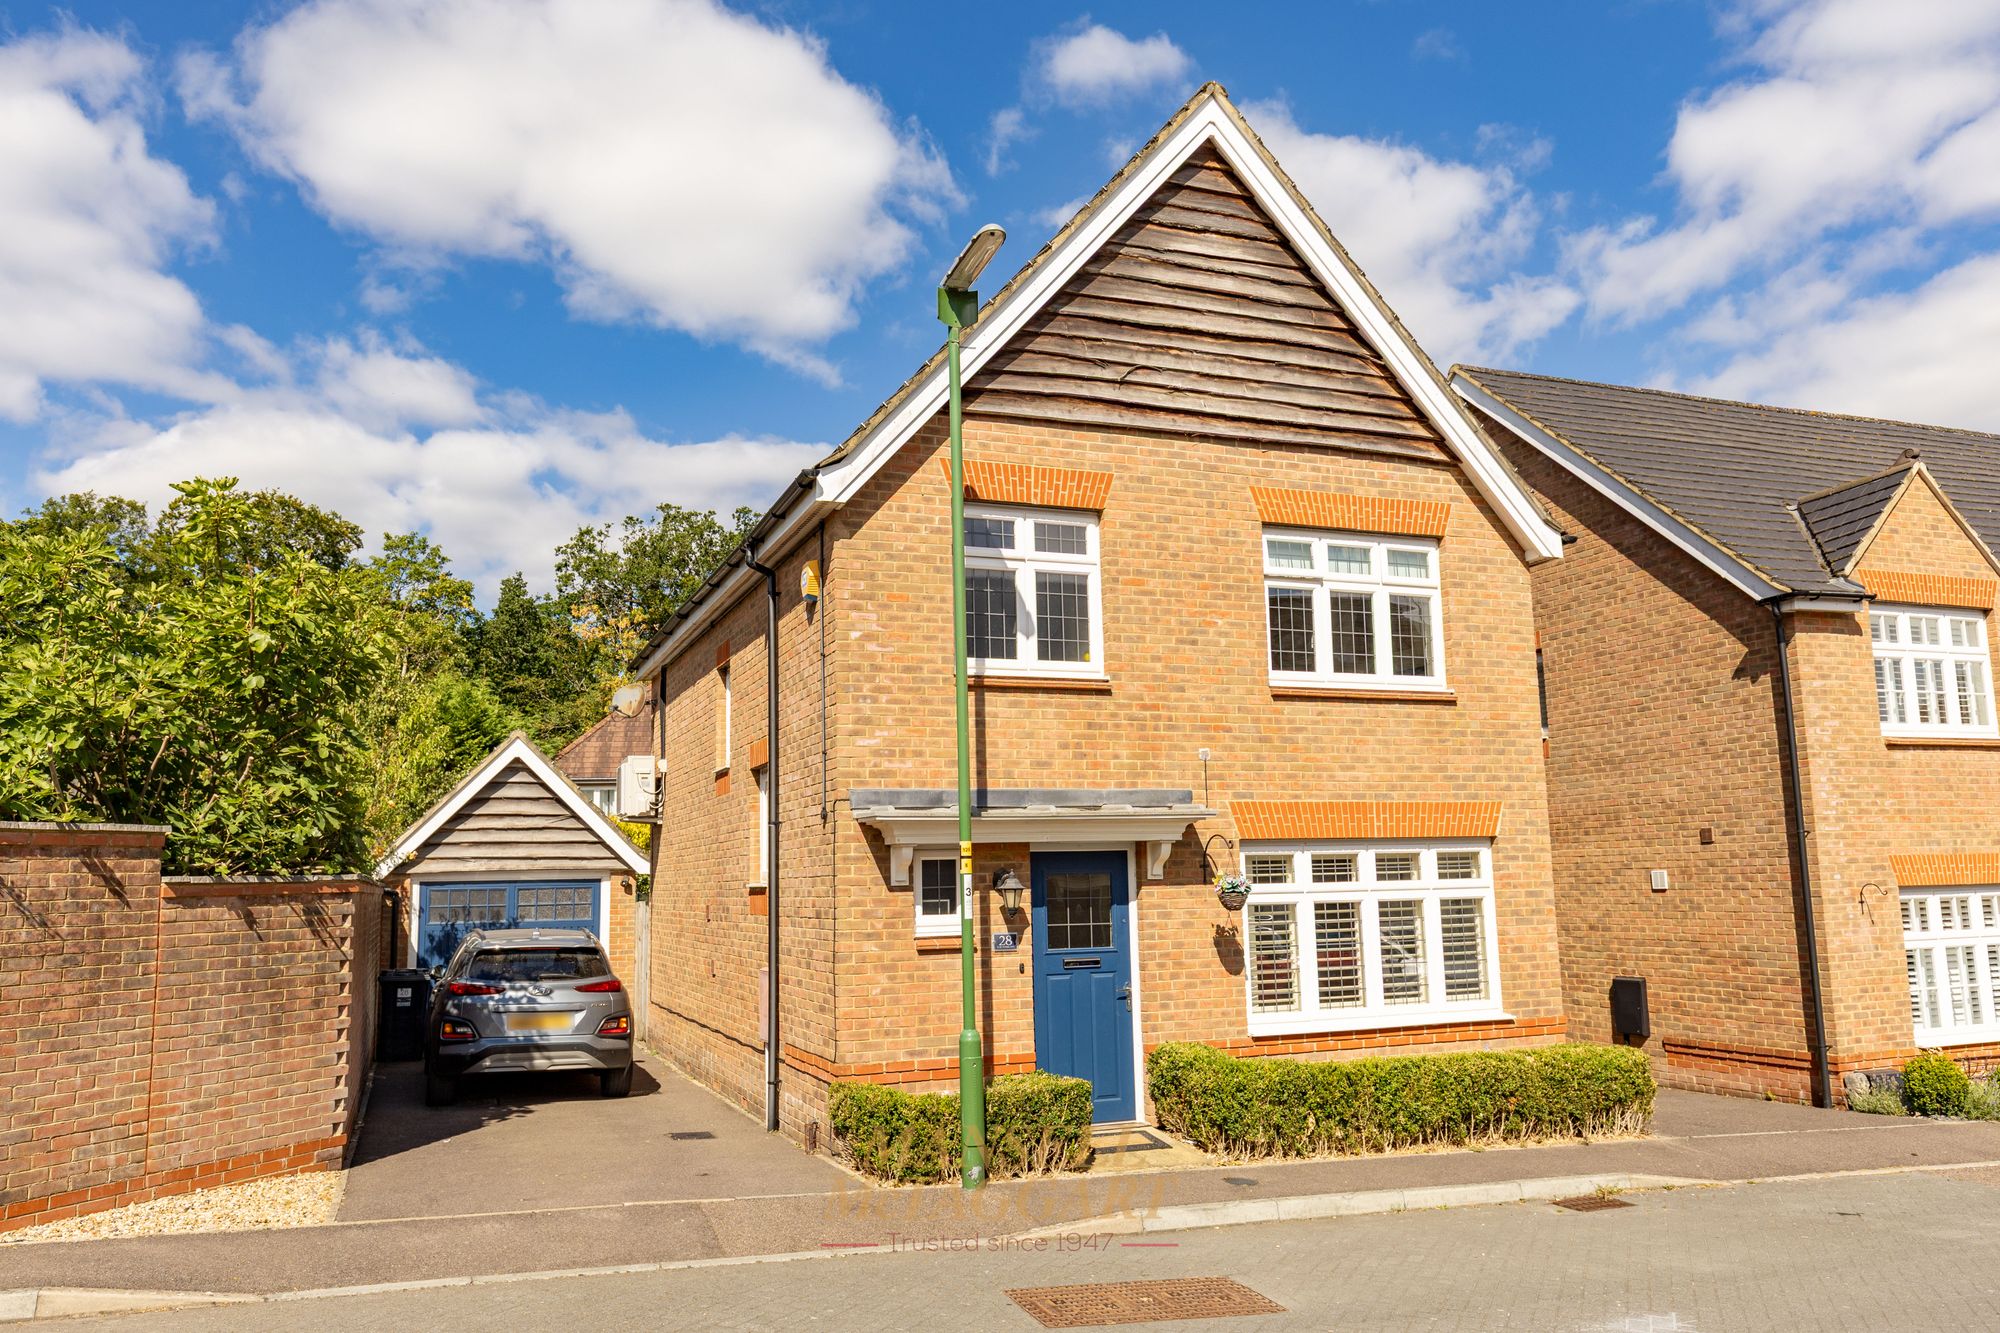
The Furrows, Crawley Down, RH10
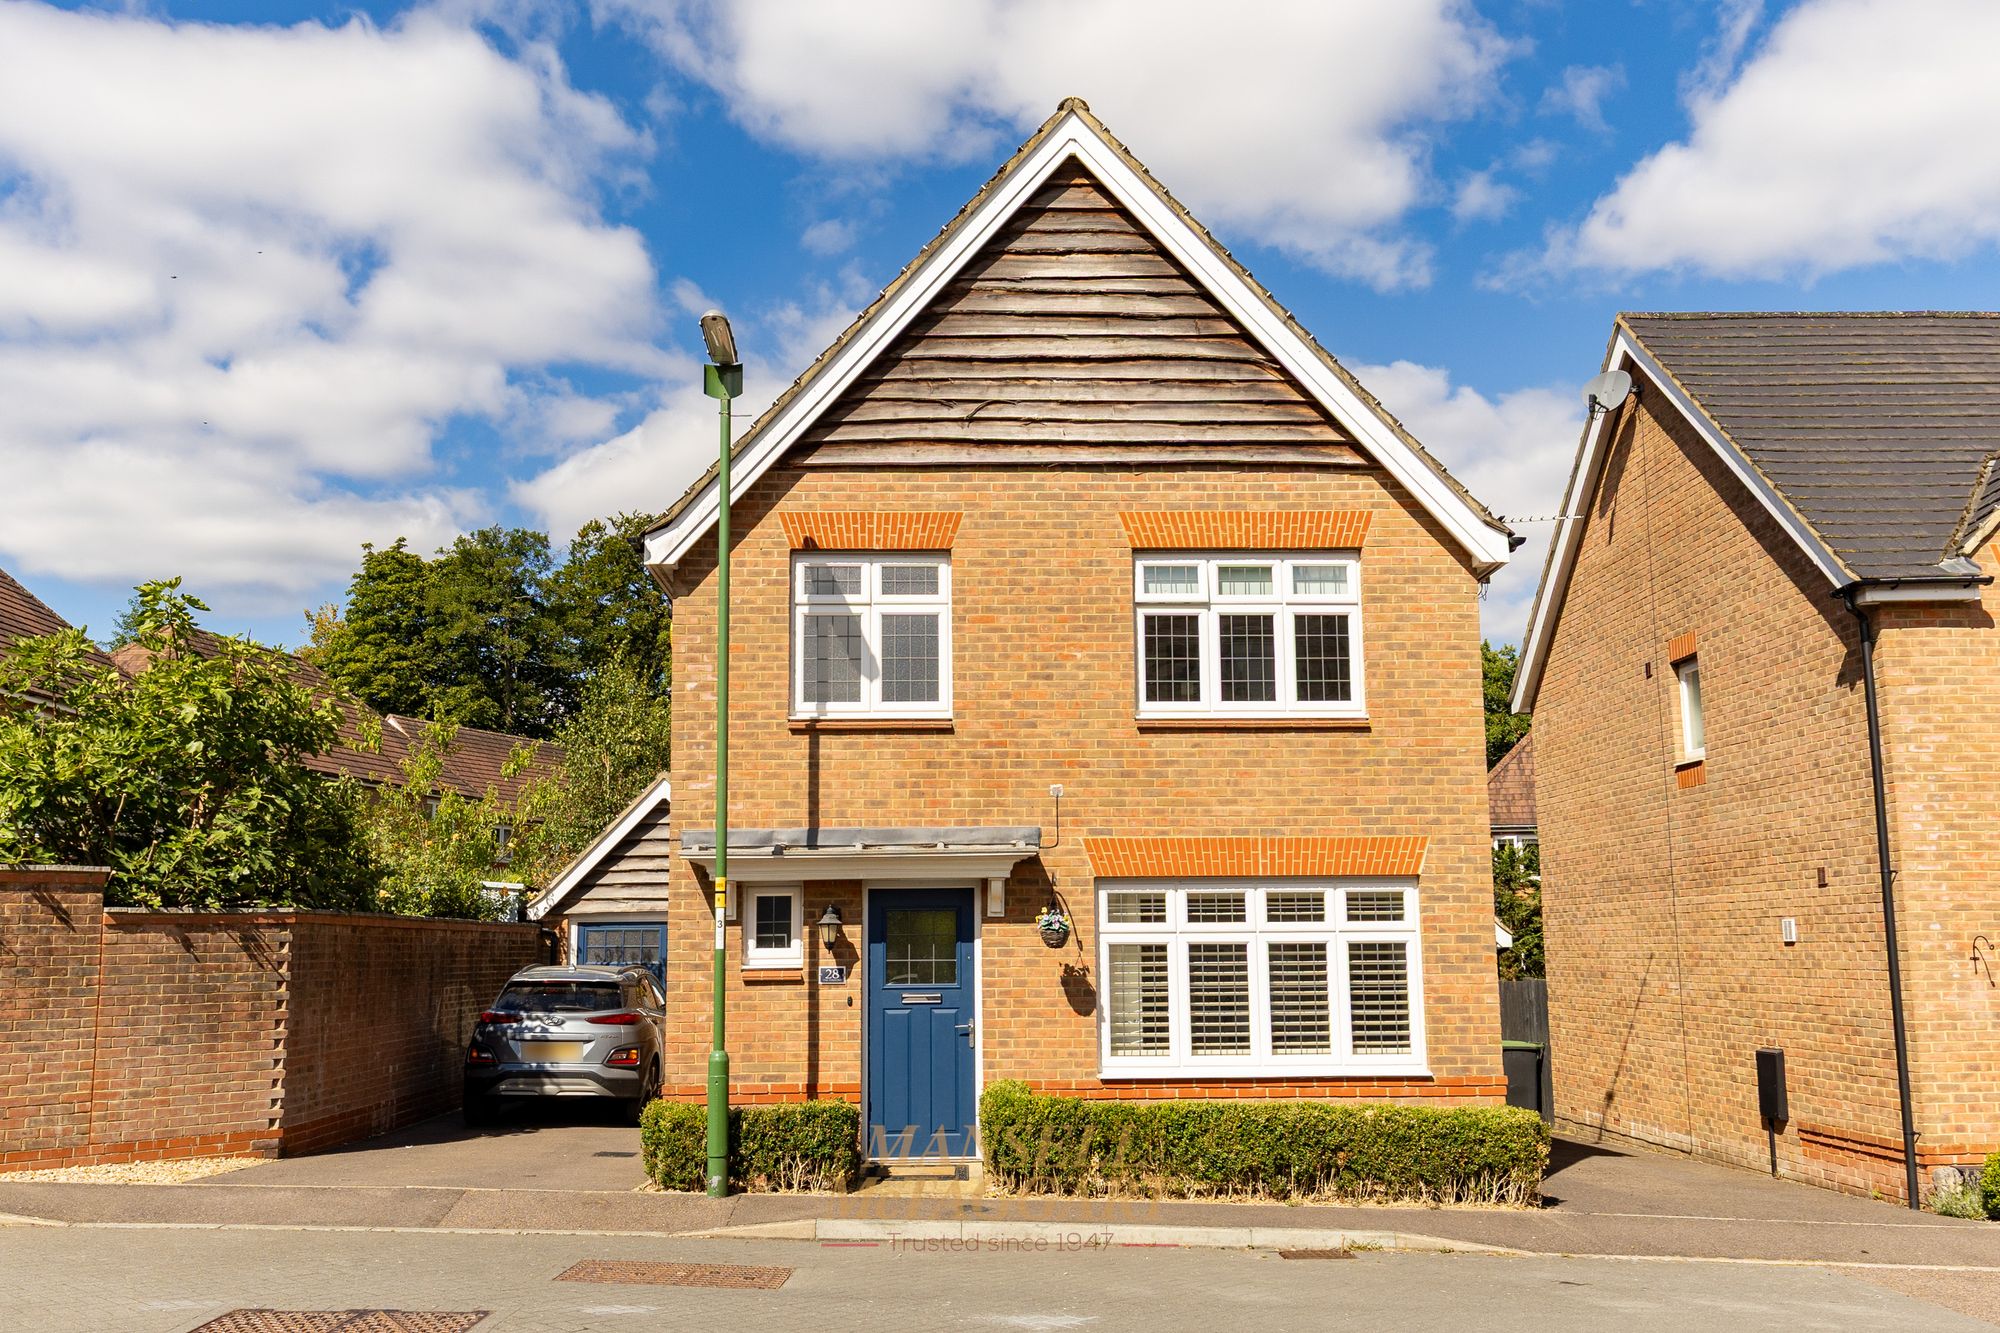
- Attractive and spacious three-bedroom detached family home built by Redrow Homes
- Situated within a sought-after modern development in the popular village of Crawley Down
- Entrance canopy -Welcoming entrance hall and downstairs cloakroom - Light and airy living room
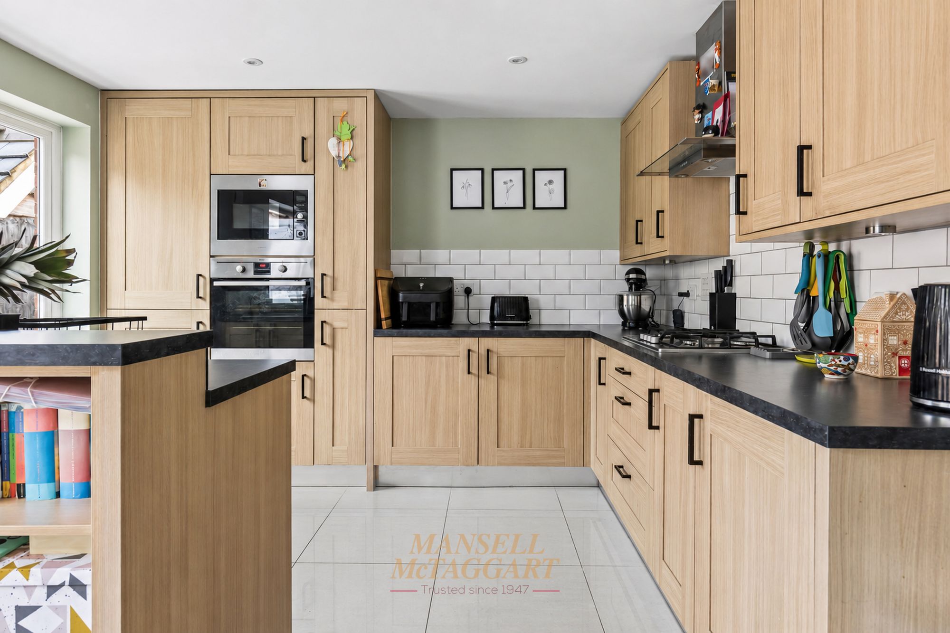
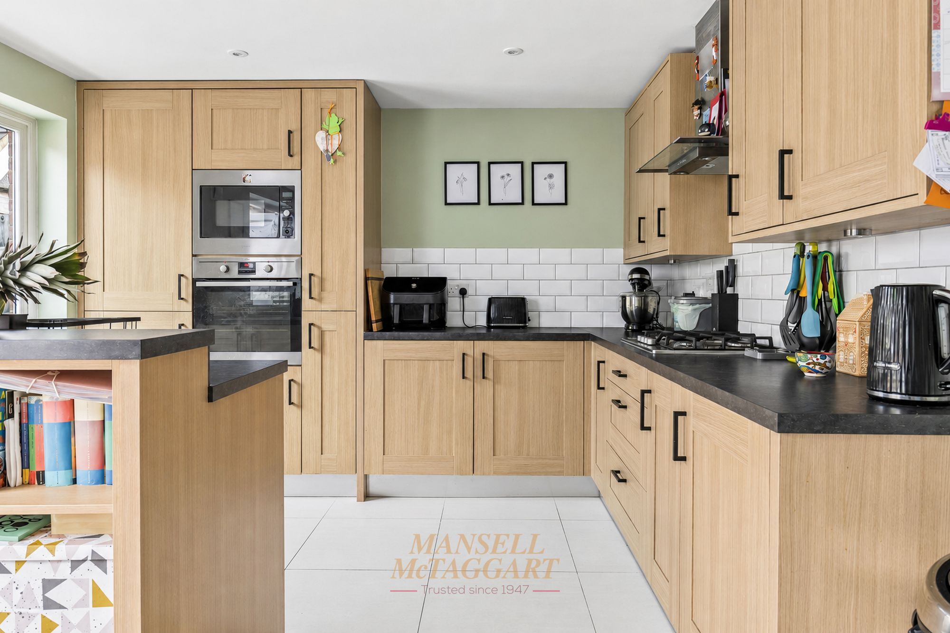
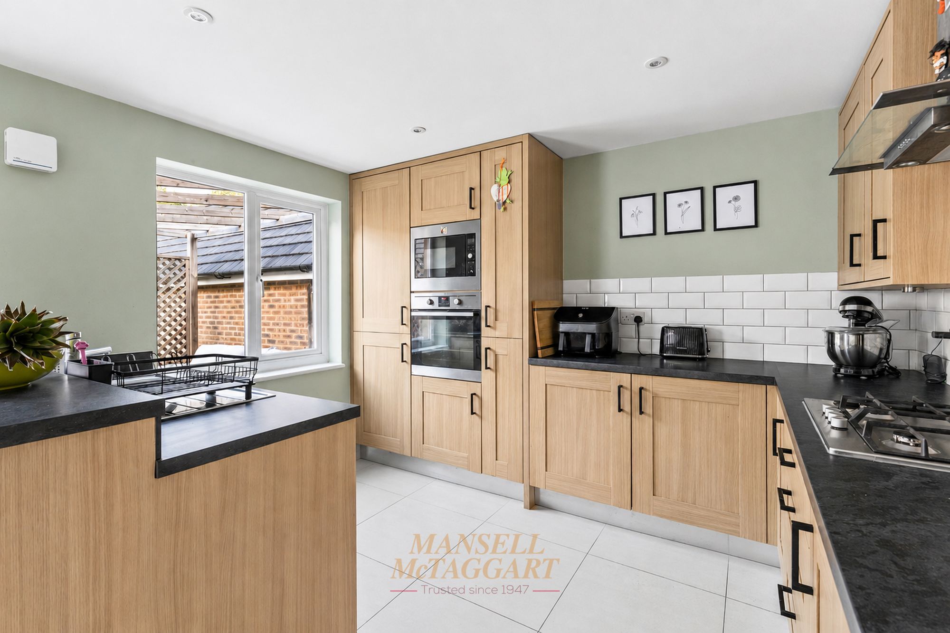
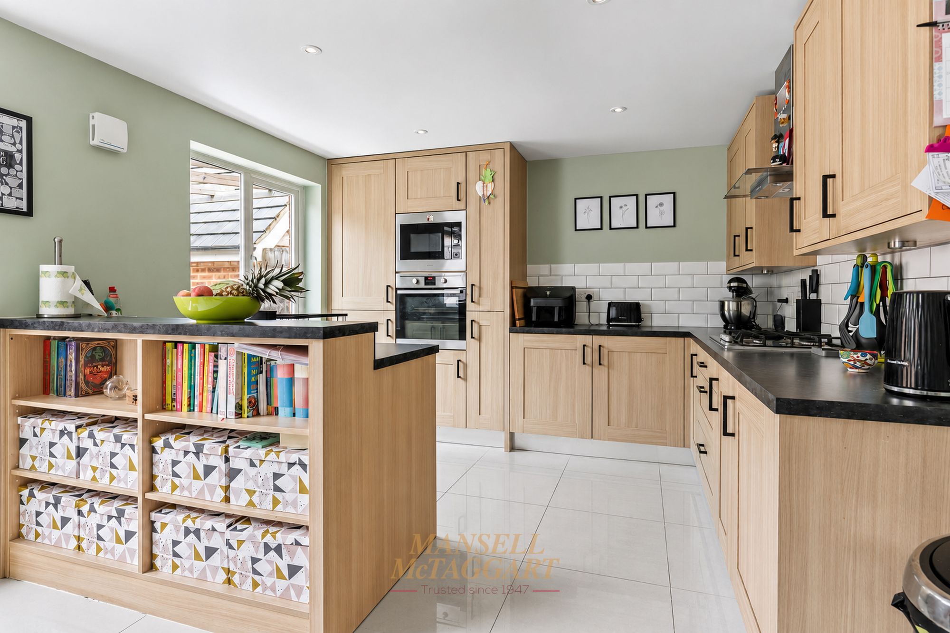
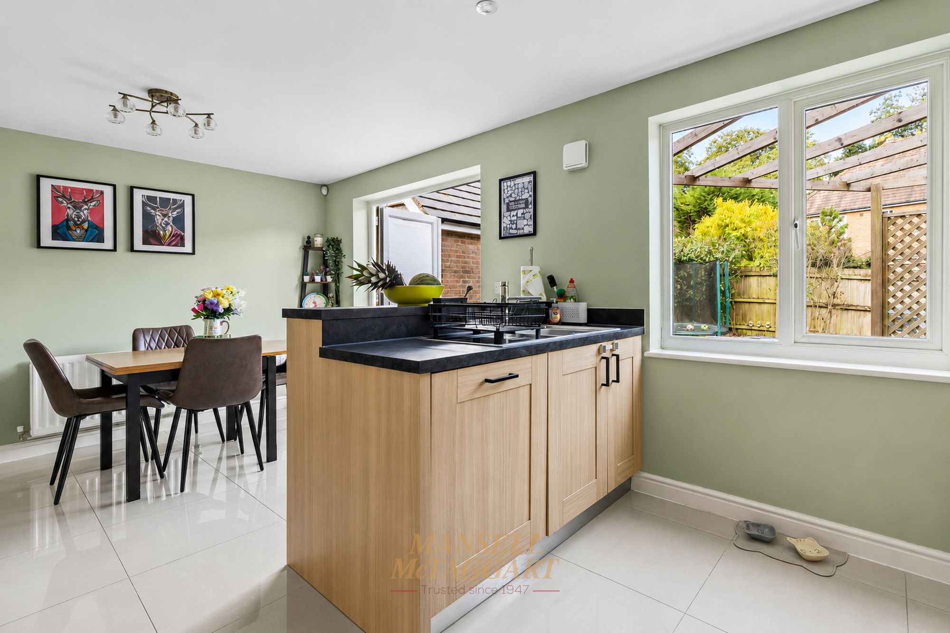
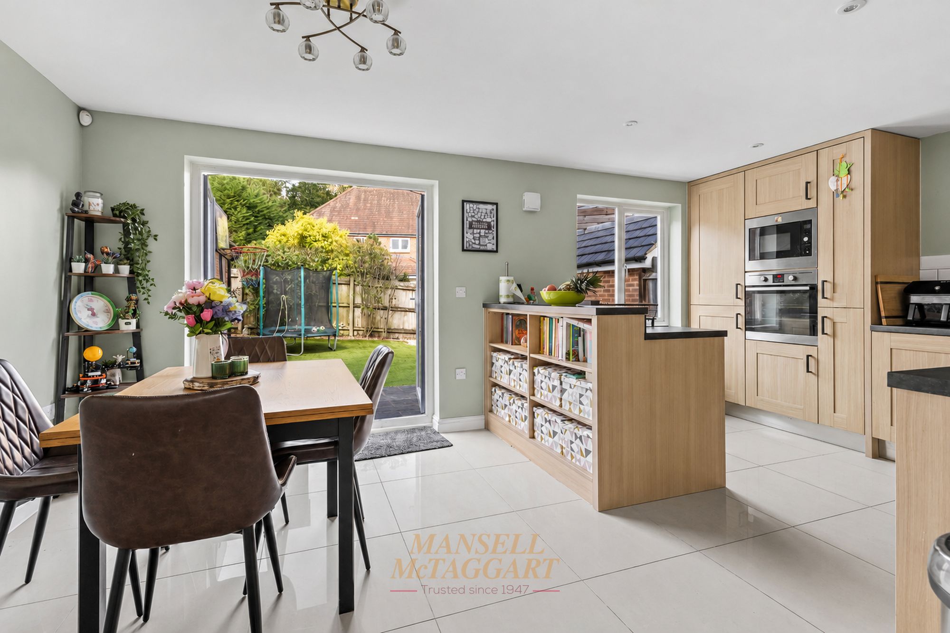
- Contemporary kitchen/dining room with integrated appliances and French doors to the garden
- Principal bedroom with en-suite shower room - Two further generous double bedrooms - Integrated air conditioning in bedrooms 1 and 2 - Family bathroom
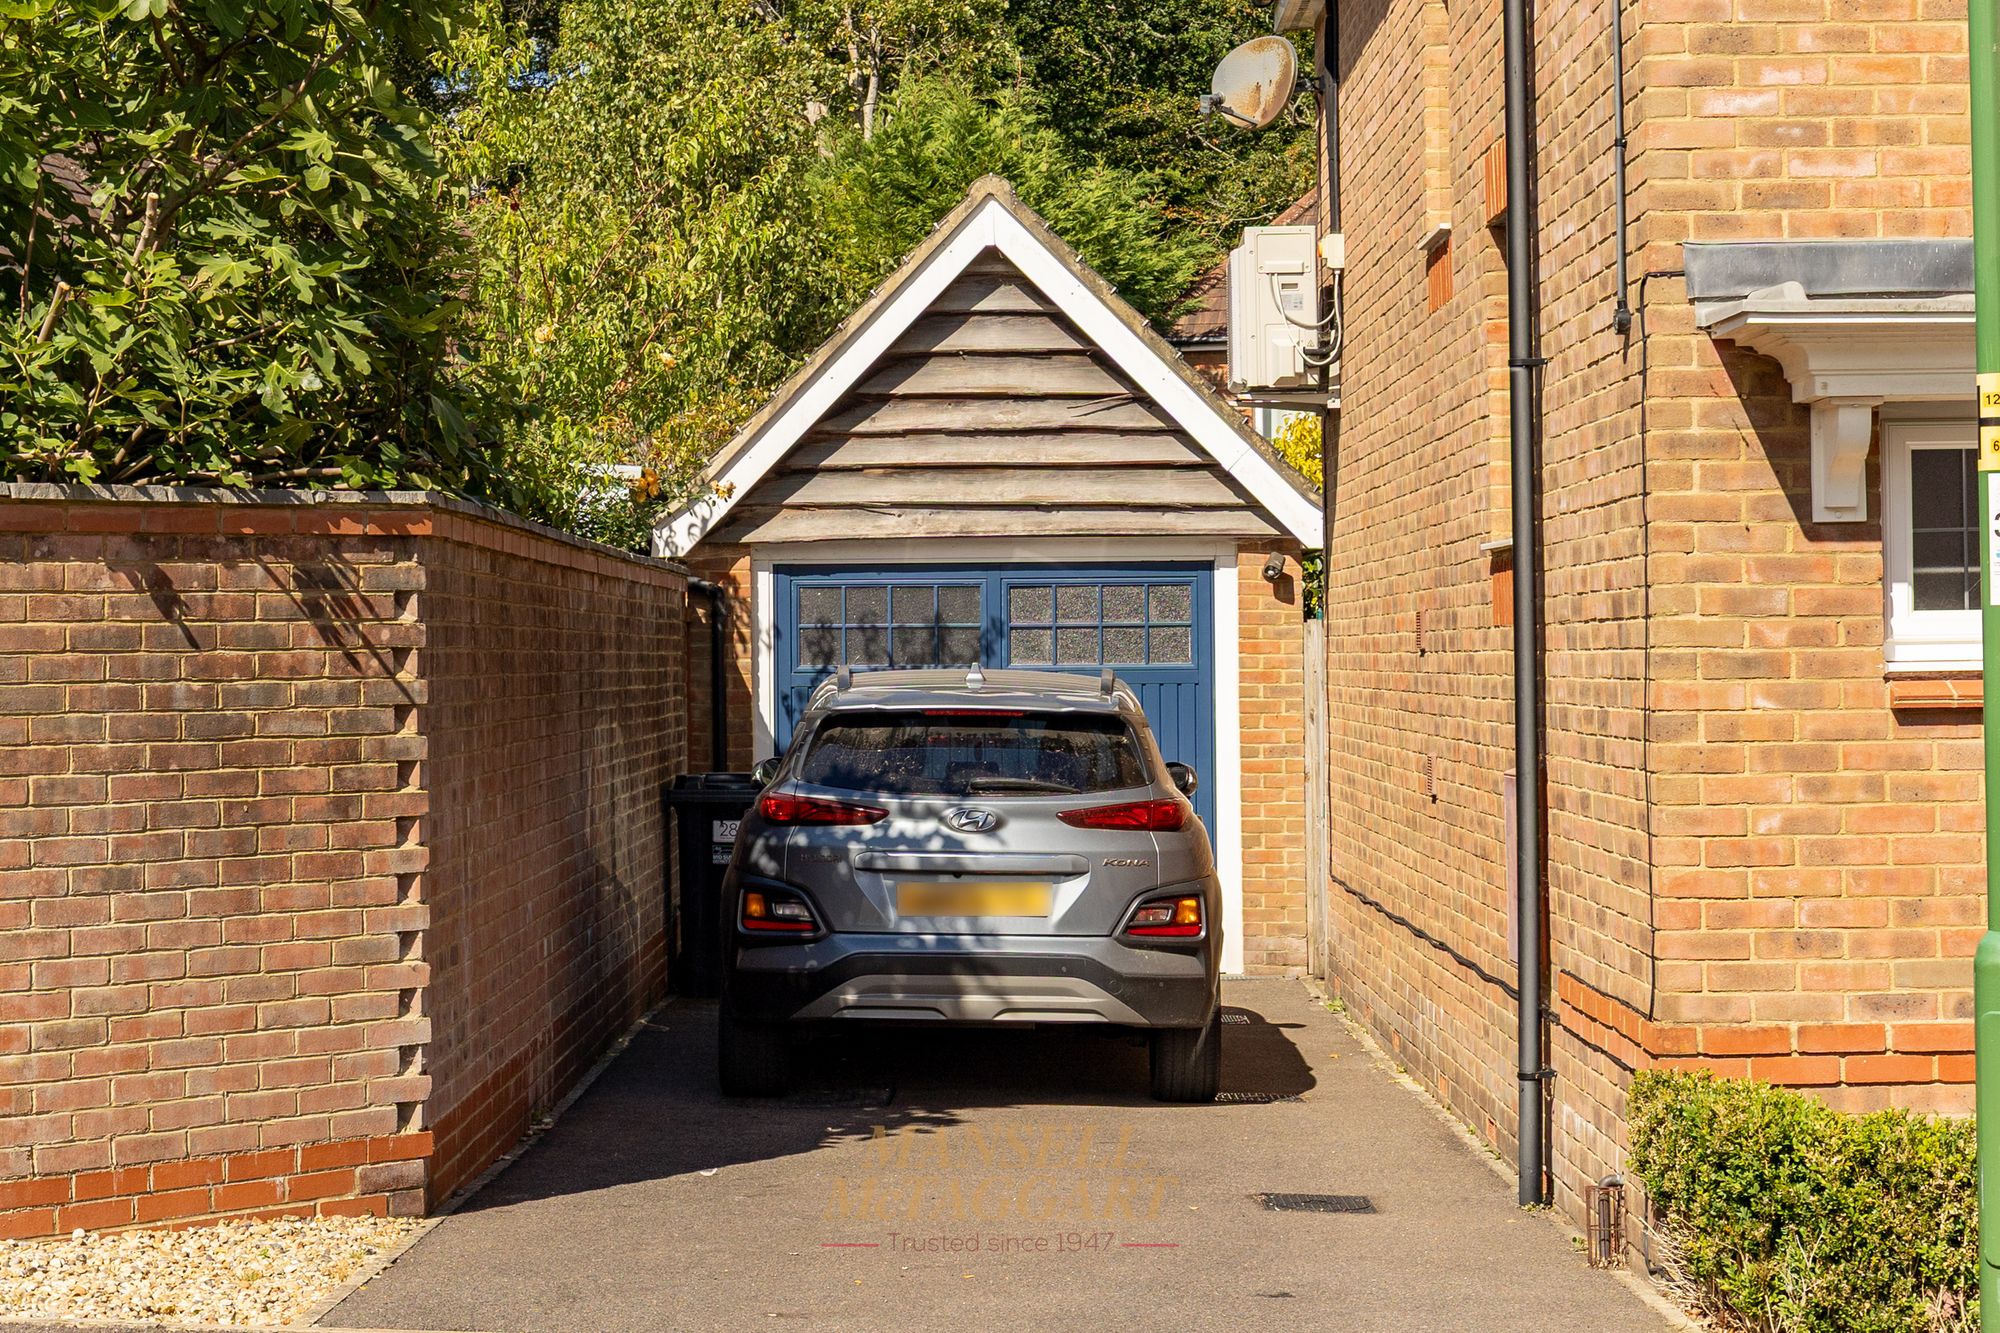
- Driveway providing off-road parking for two vehicles - Garage with pitched roof, power, lighting and side access
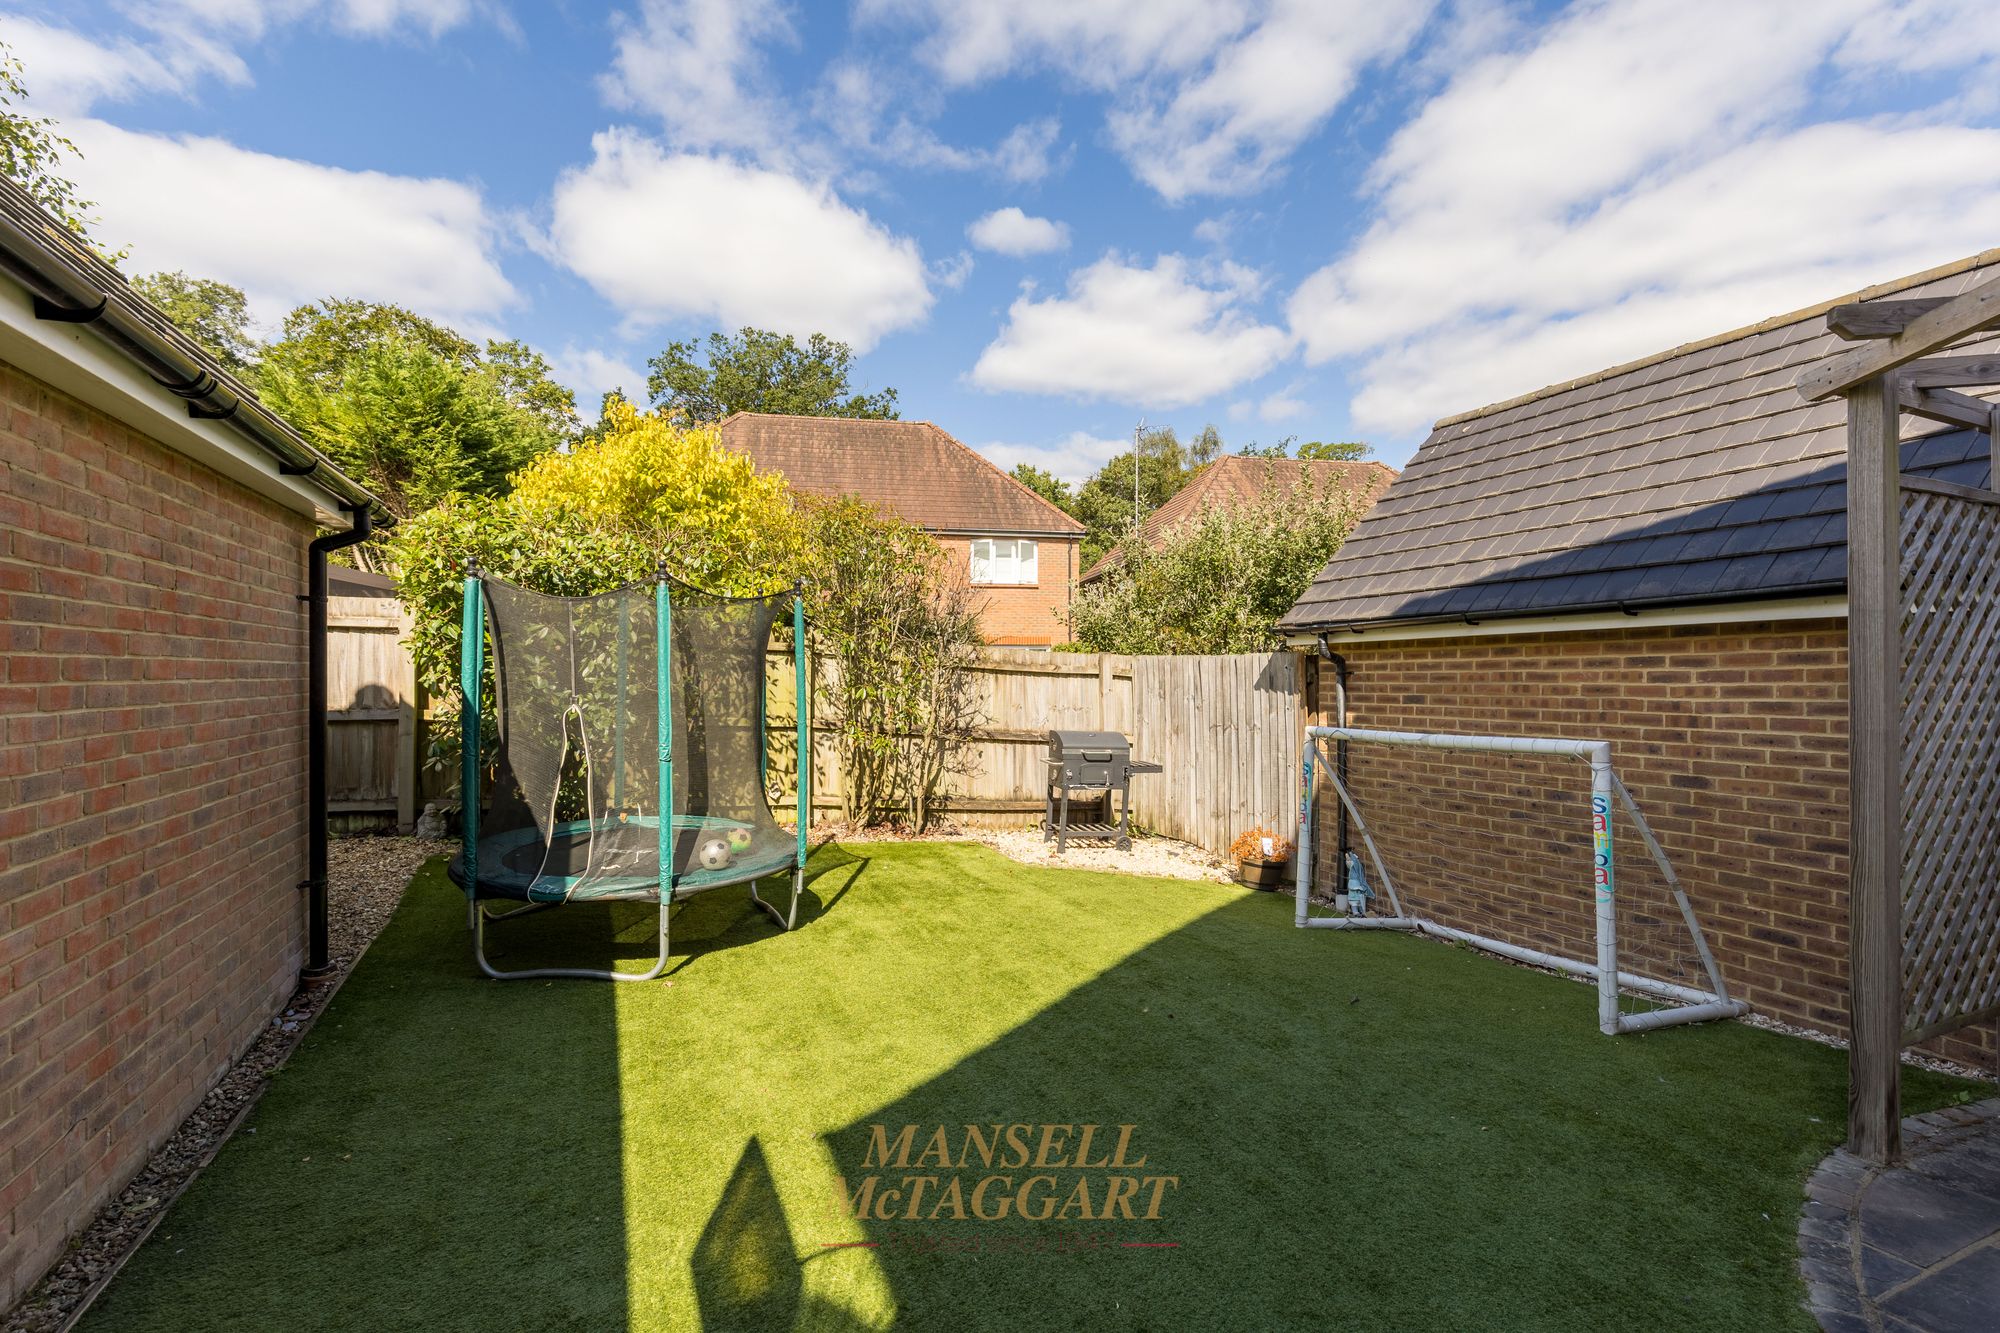
- Well-maintained west-facing rear garden
- Council Tax Band 'E' and EPC 'tbc'
A beautifully presented and thoughtfully designed three-bedroom detached family home, built by Redrow Homes and located within a highly sought-after modern development in the desirable village of Crawley Down. Offering spacious and well-planned accommodation throughout, the property benefits from a garage, driveway parking for two vehicles and a private west-facing rear garden.
The property is approached via a driveway providing off-road parking for two vehicles, leading to the garage, which benefits from power, lighting and a pitched roof offering useful additional storage. Gated side access leads to the rear garden.
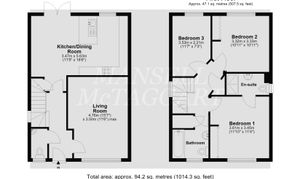
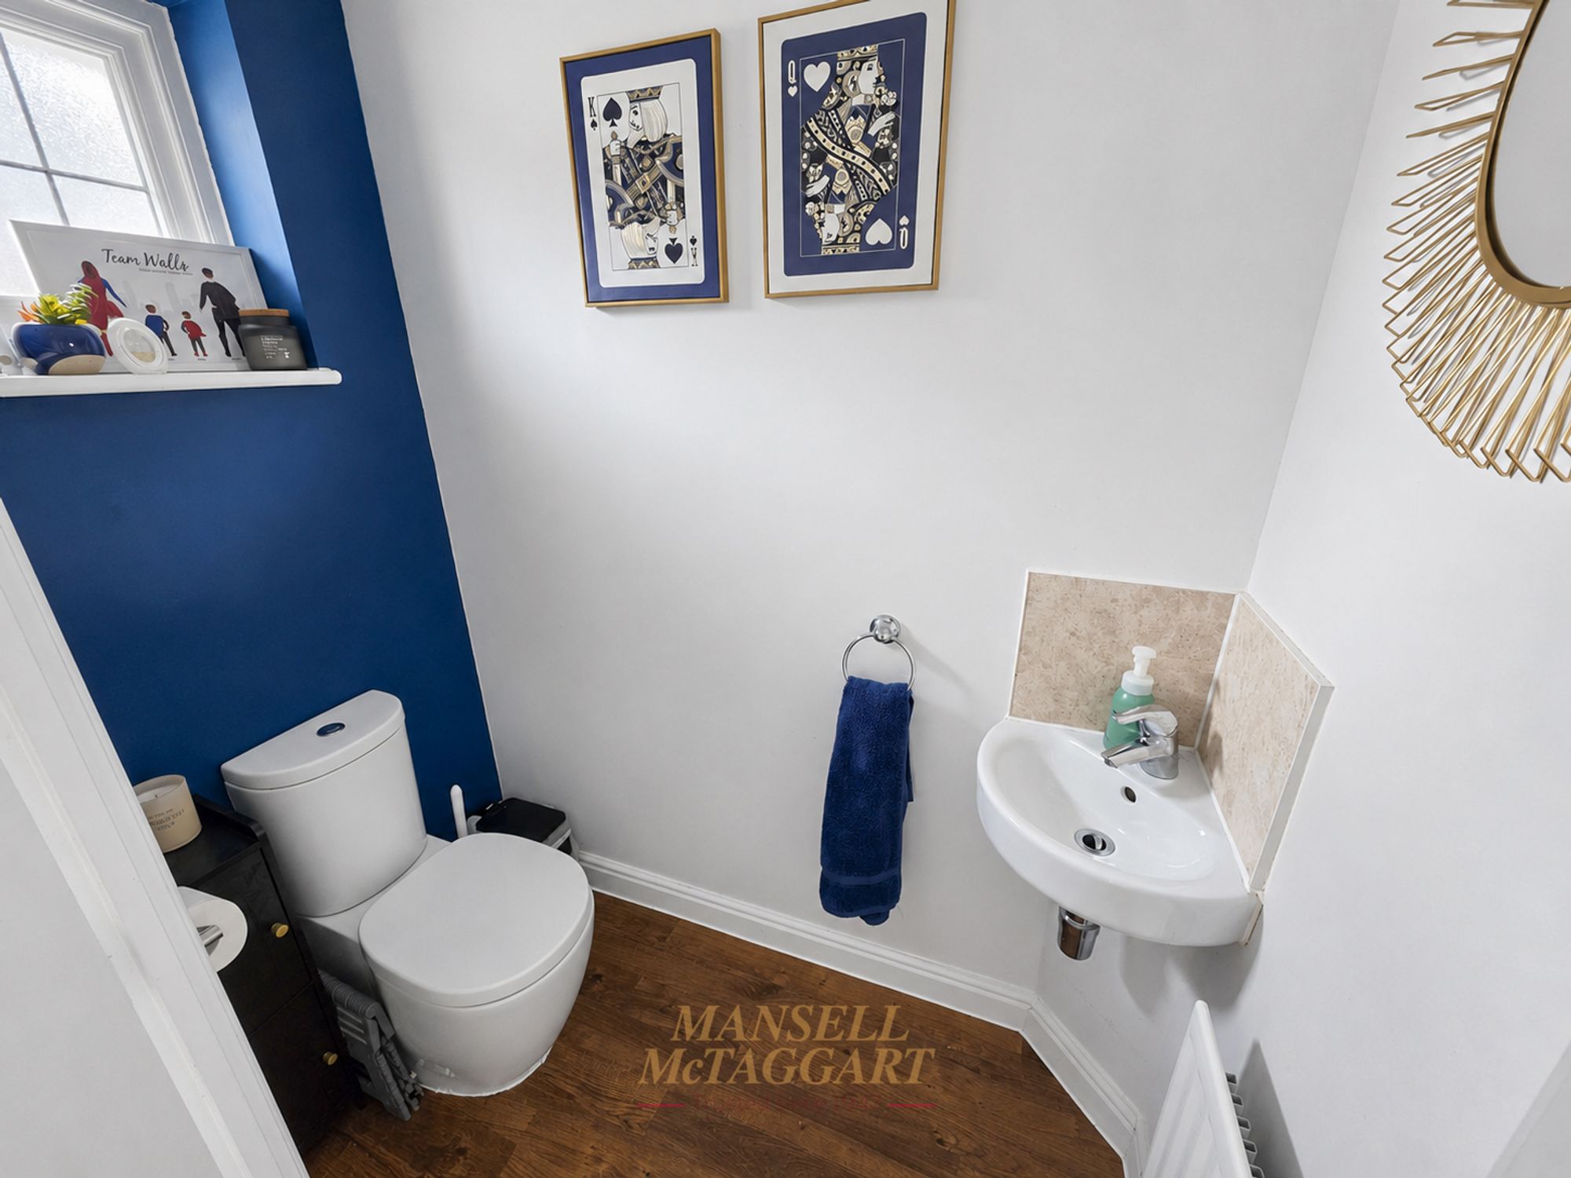
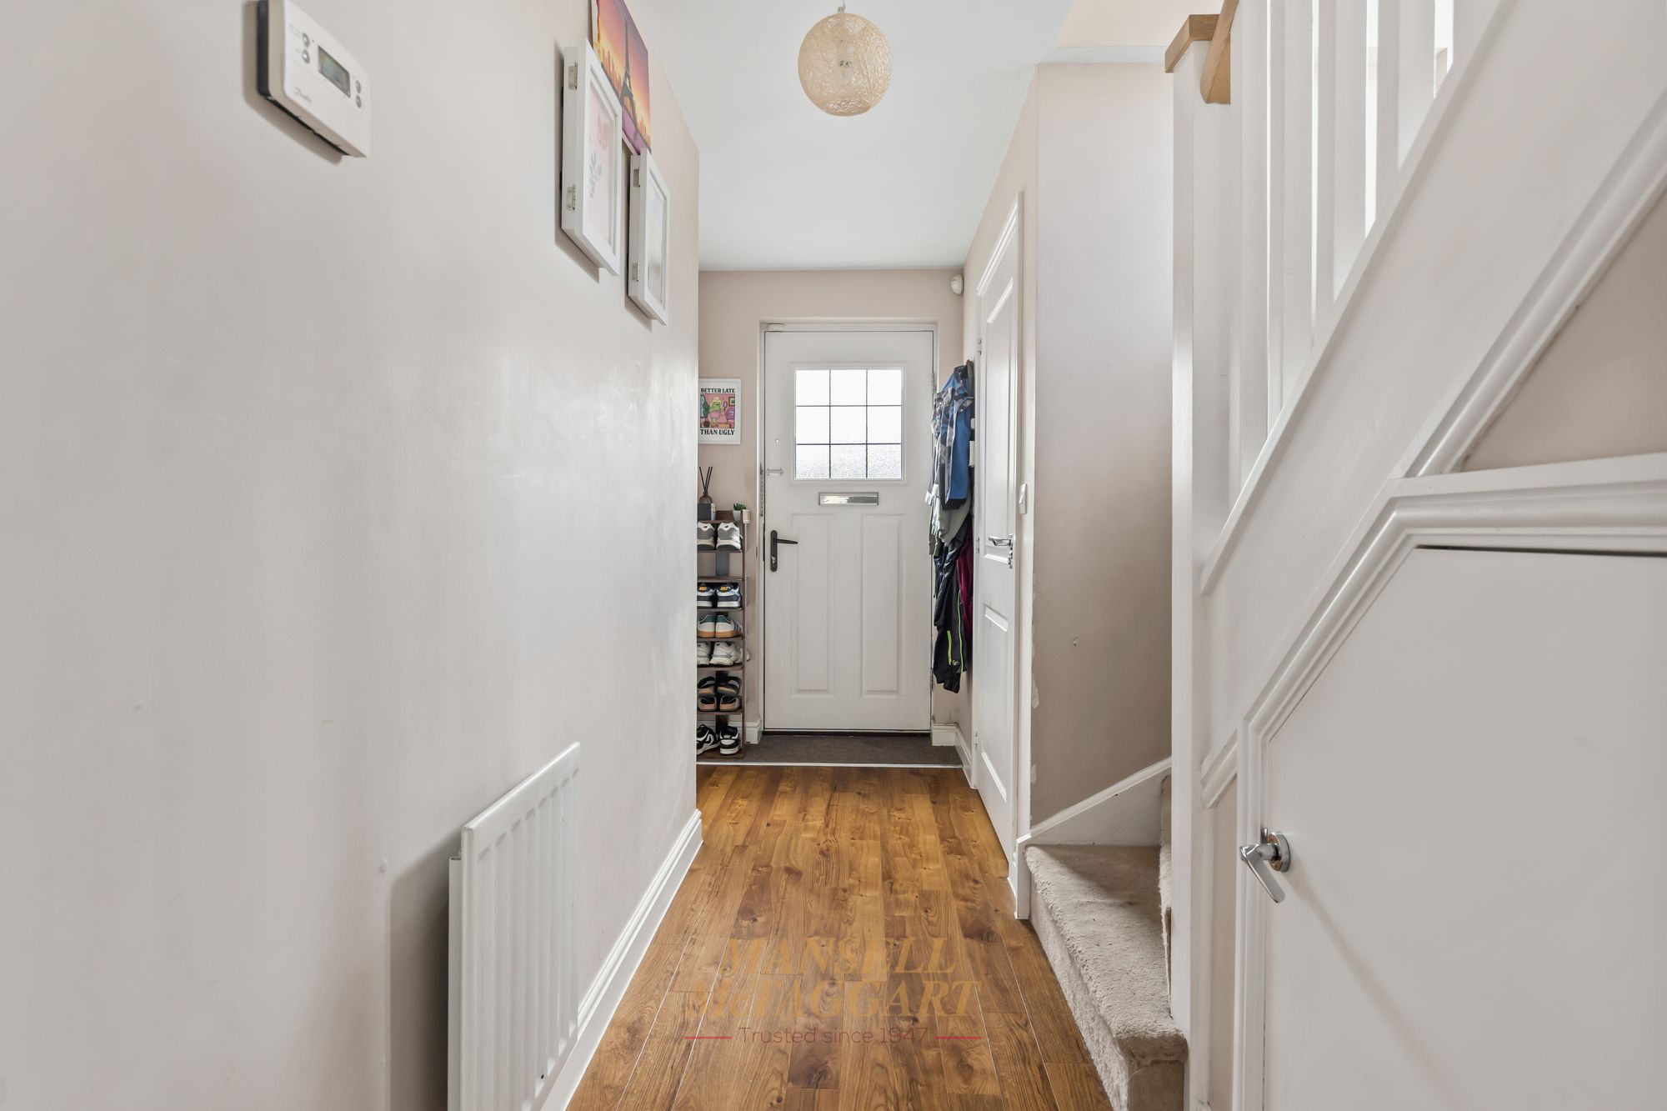
The entrance canopy opens into a welcoming and spacious entrance hall with ample room for coats and shoes. A convenient cloakroom comprises a low-level WC, wash hand basin, part-tiled walls and a frosted window.
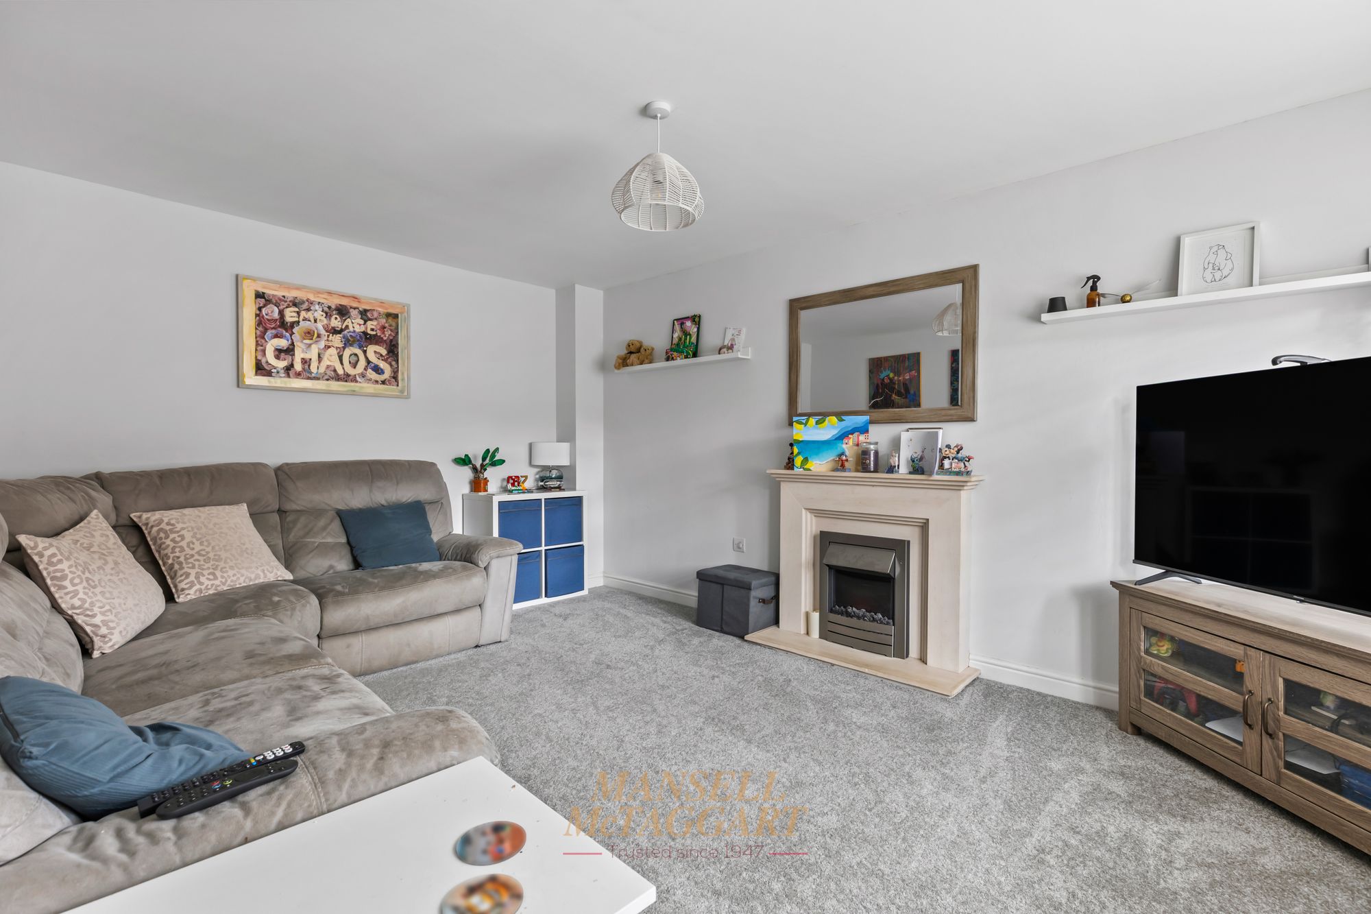
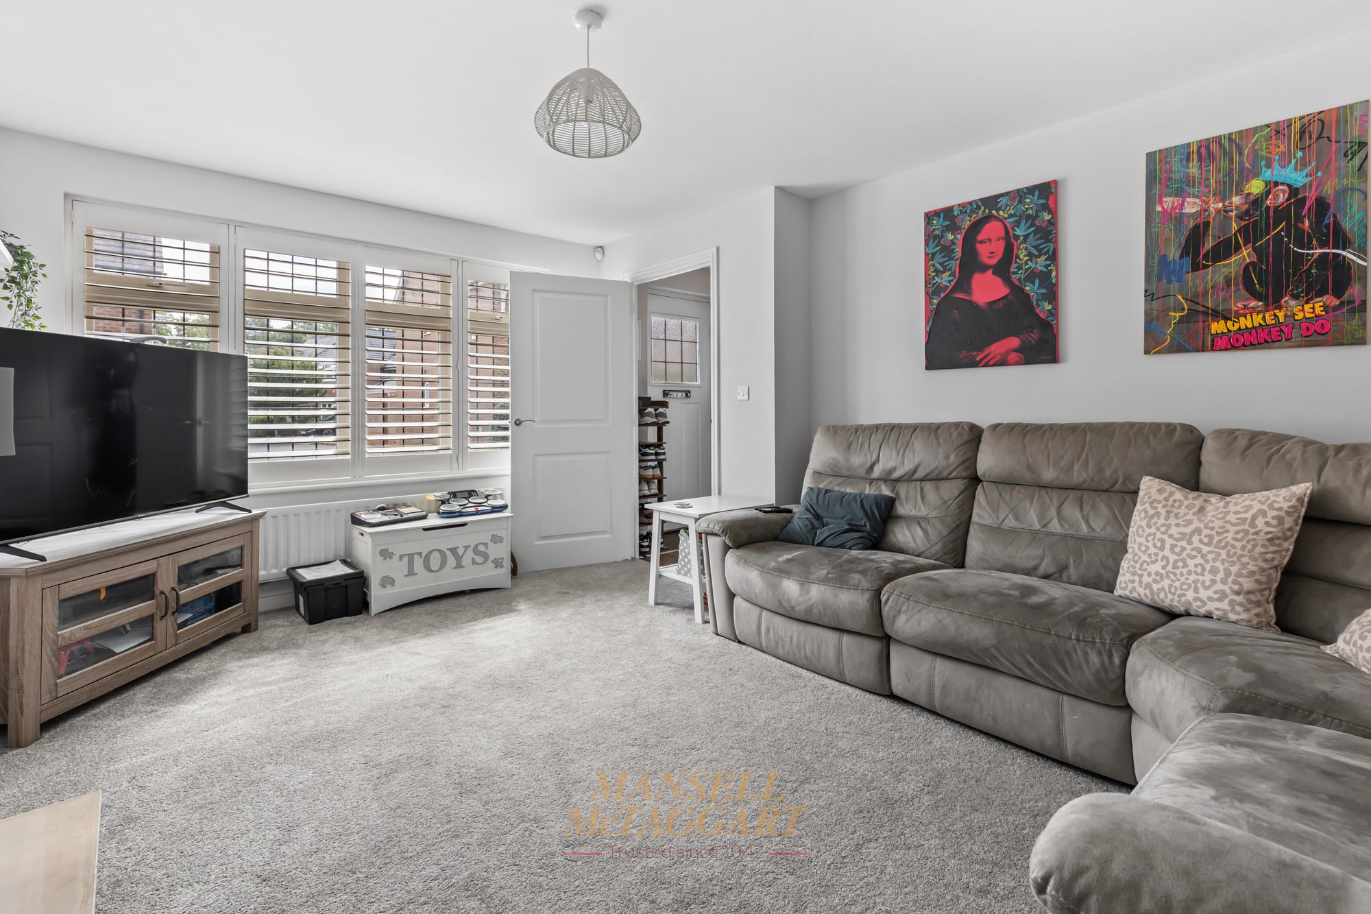
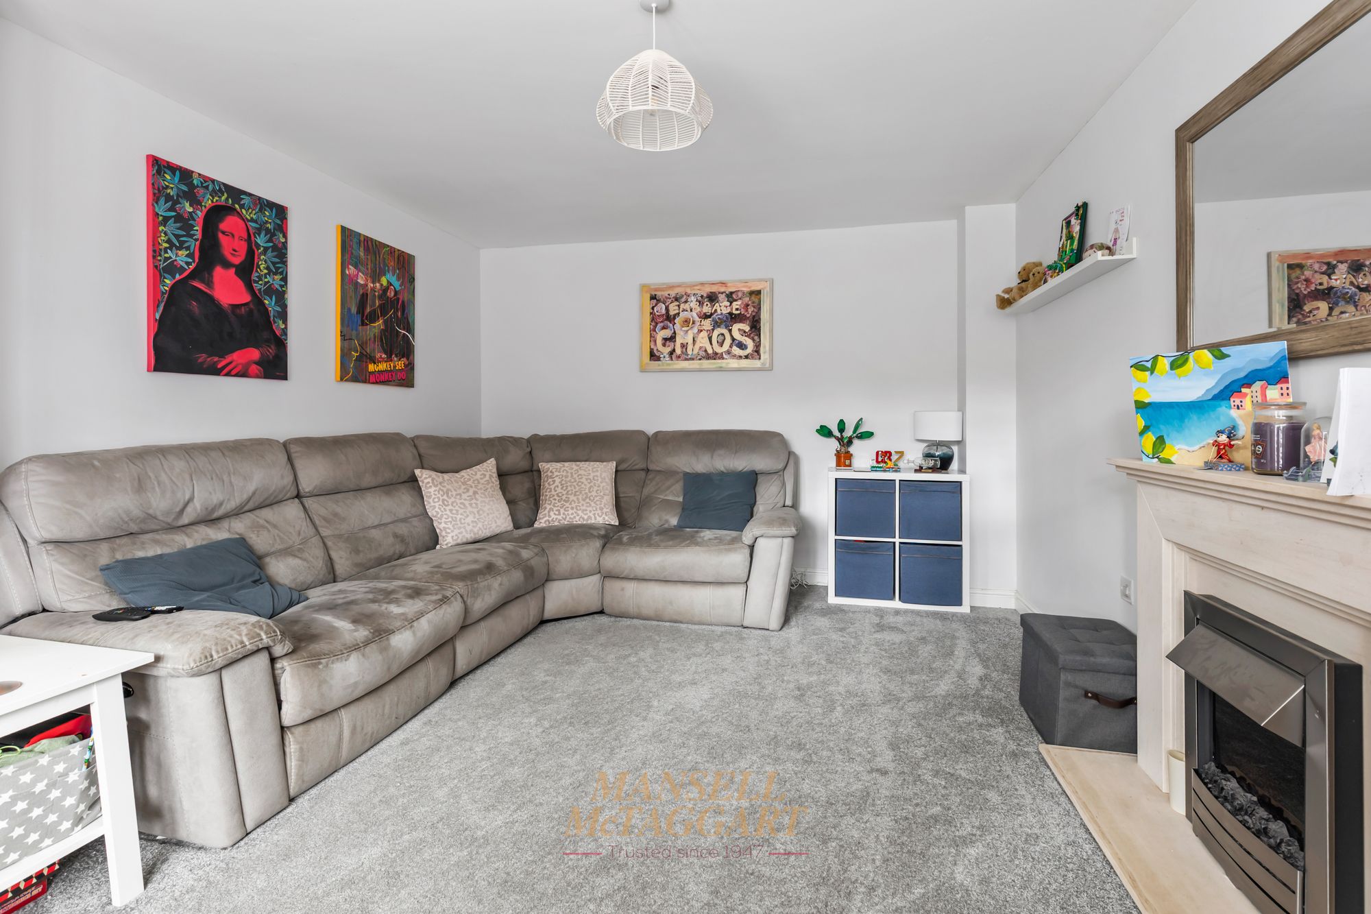
The bright and spacious living room offers excellent space for a range of freestanding furniture and comfortable seating, creating an ideal family living area.
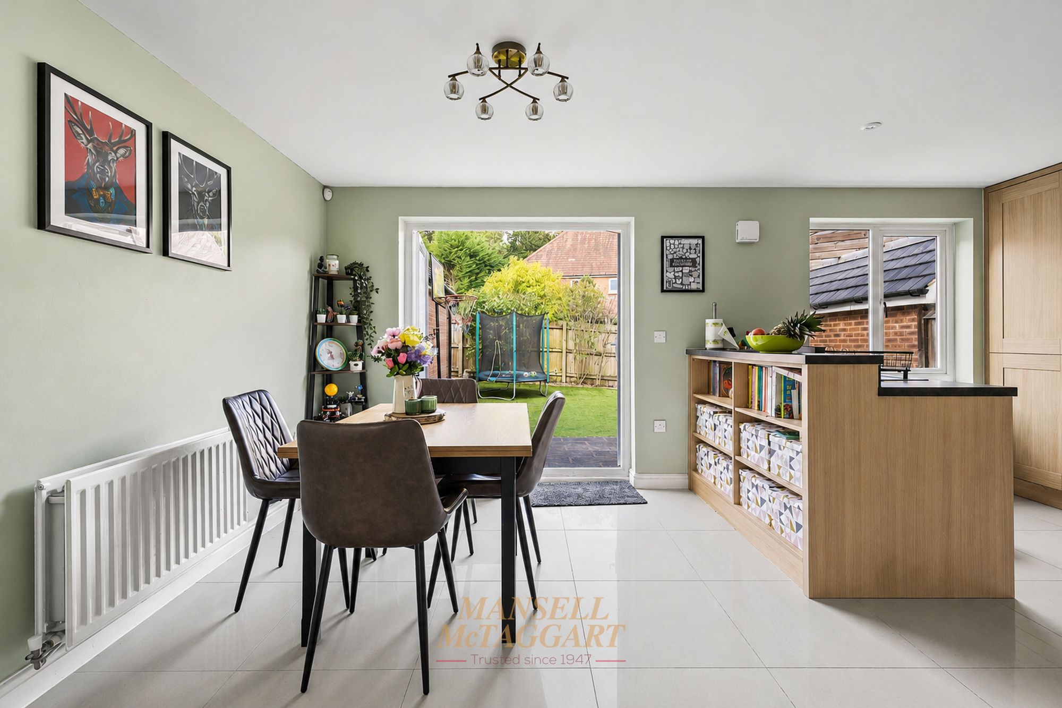
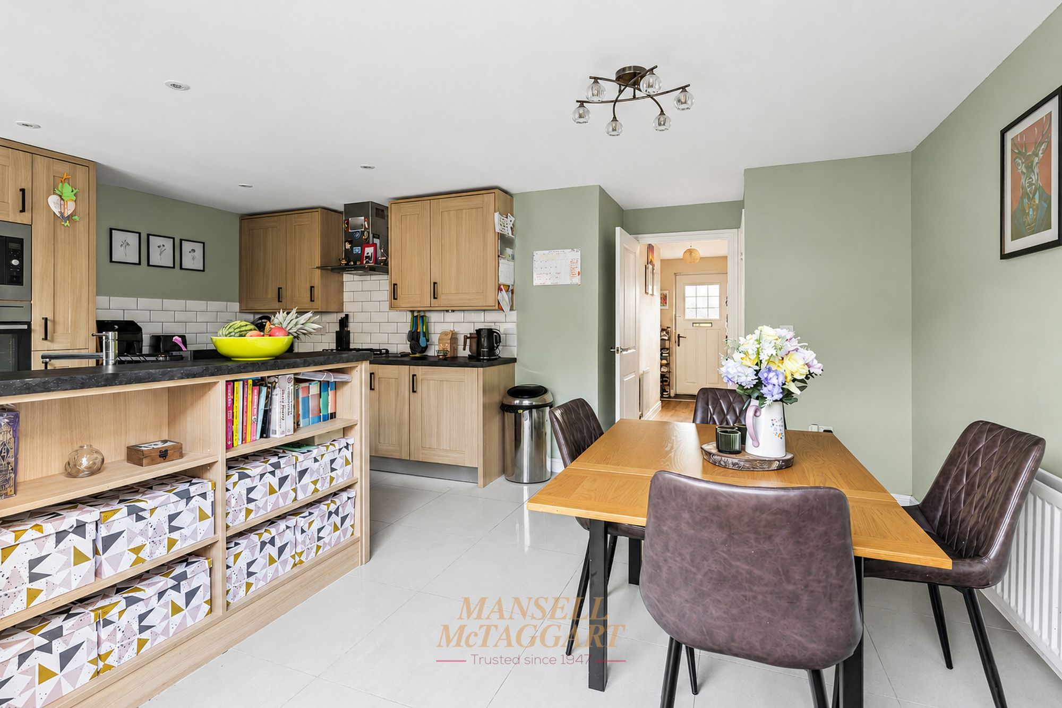
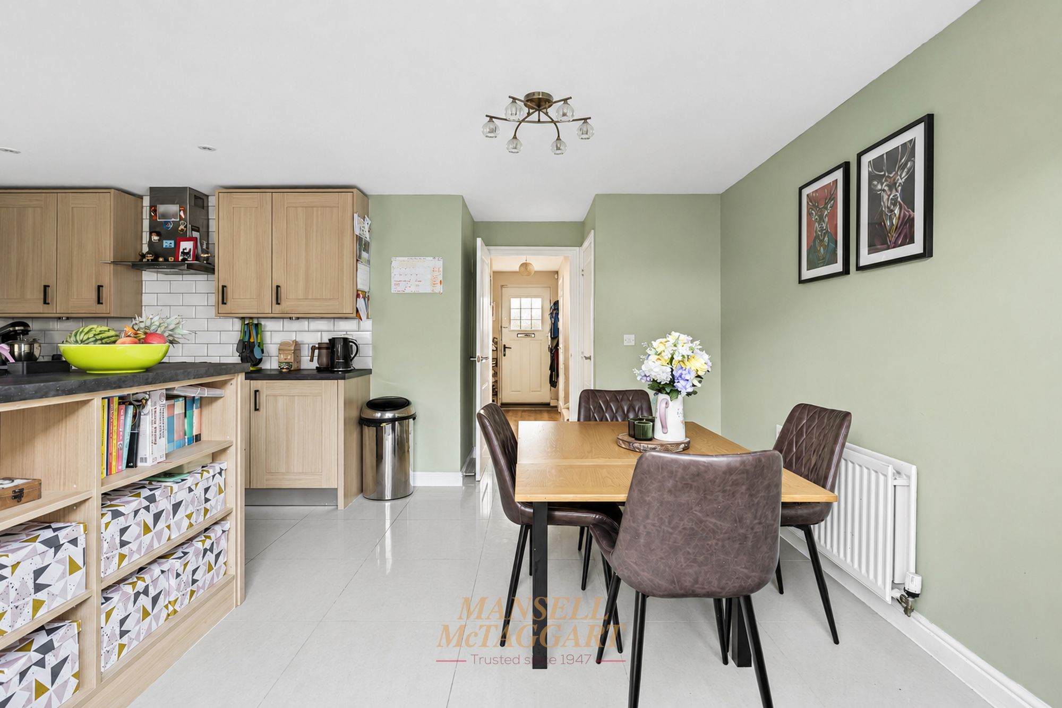
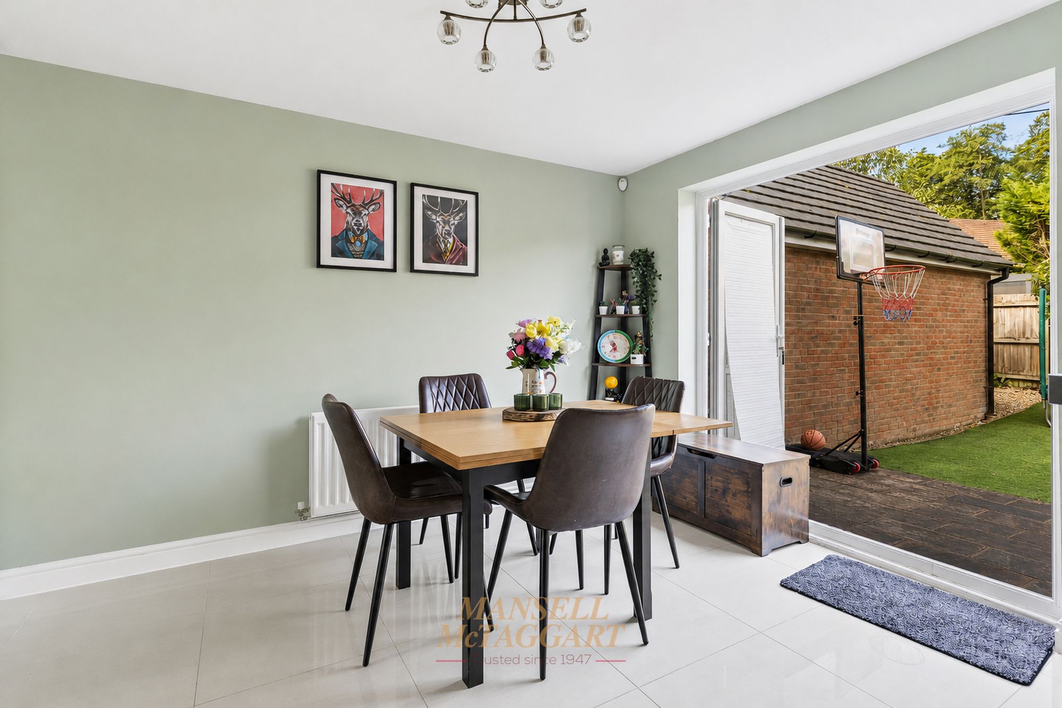
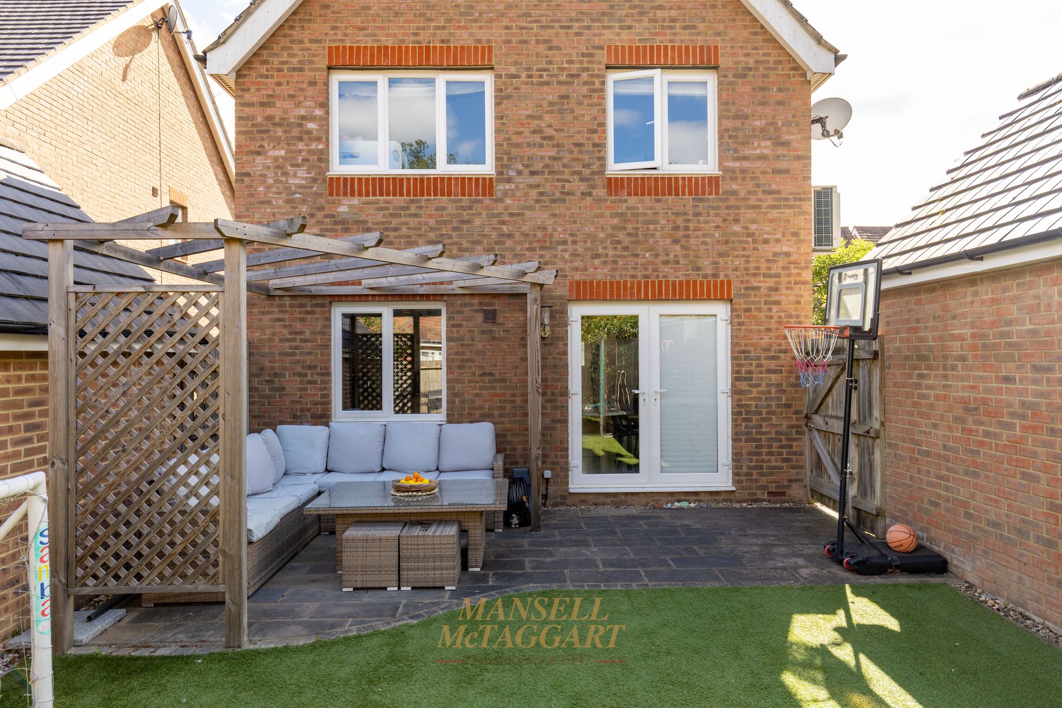
To the rear of the property is the impressive kitchen/dining room, fitted with an attractive range of wall and base units complemented by roll-top work surfaces. Integrated appliances include a gas hob, double oven, microwave, dishwasher, fridge and freezer. A breakfast bar comfortably seats two, while there is ample space for a six-seater dining table. Windows and French doors overlook and provide direct access to the west-facing rear garden, allowing plenty of natural light to fill the room.
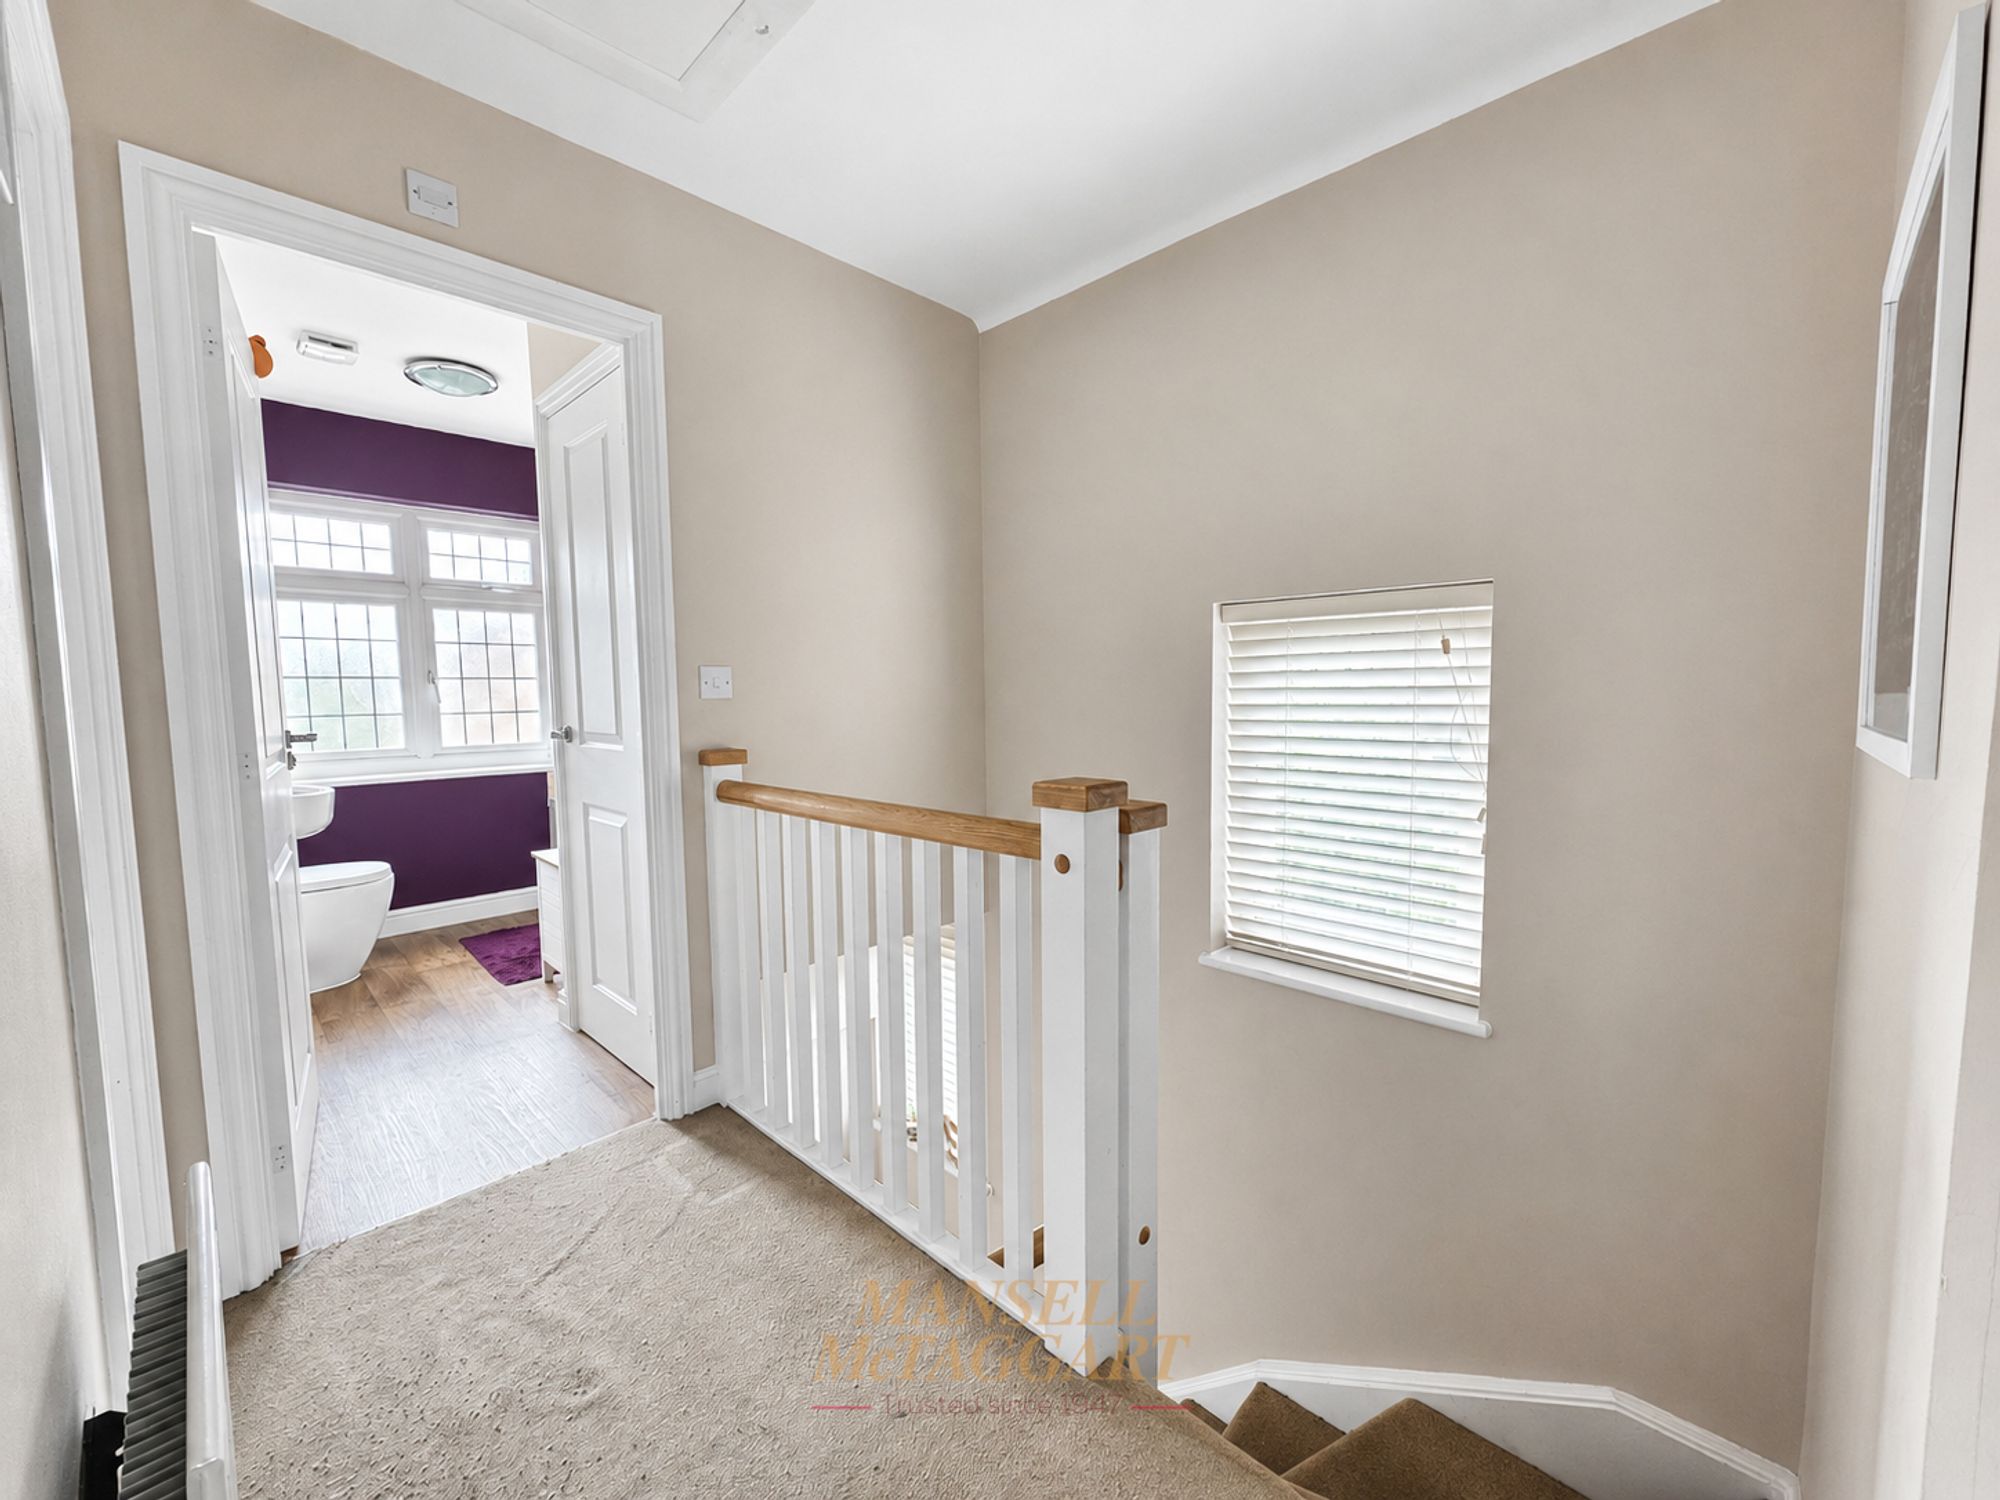
The first-floor landing provides access to all bedrooms, the loft space and an airing cupboard.
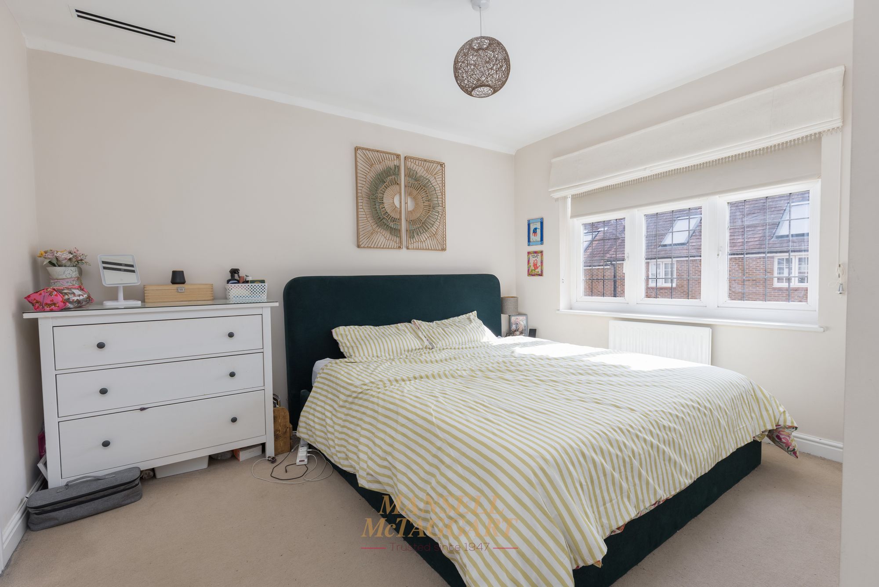
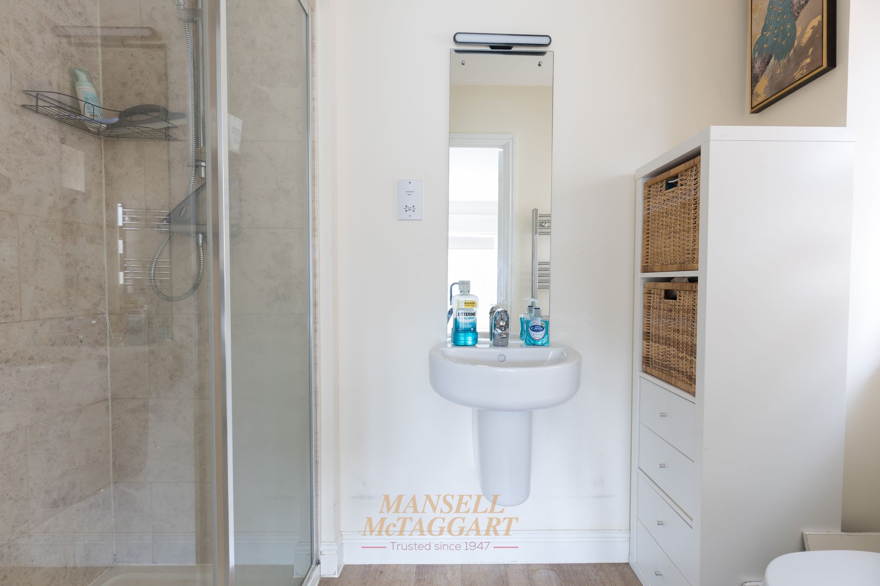
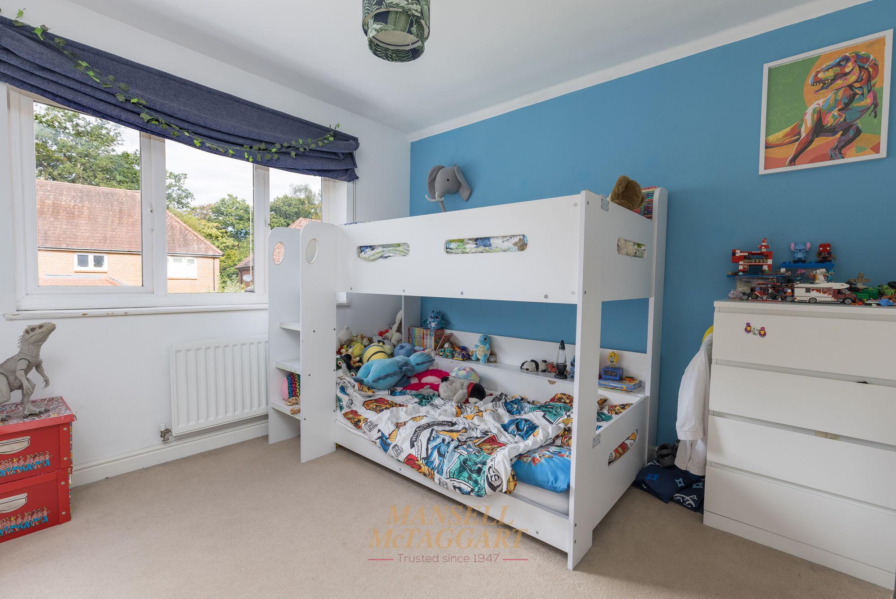
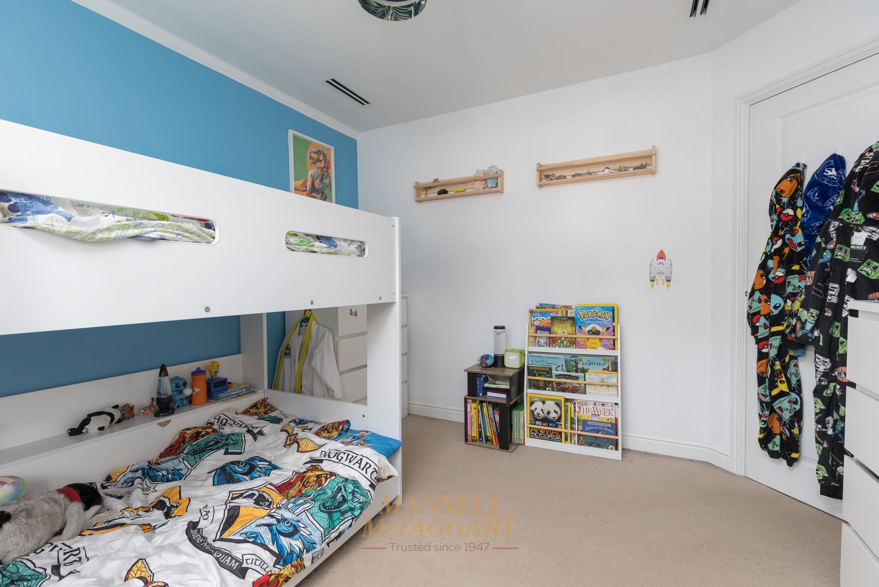
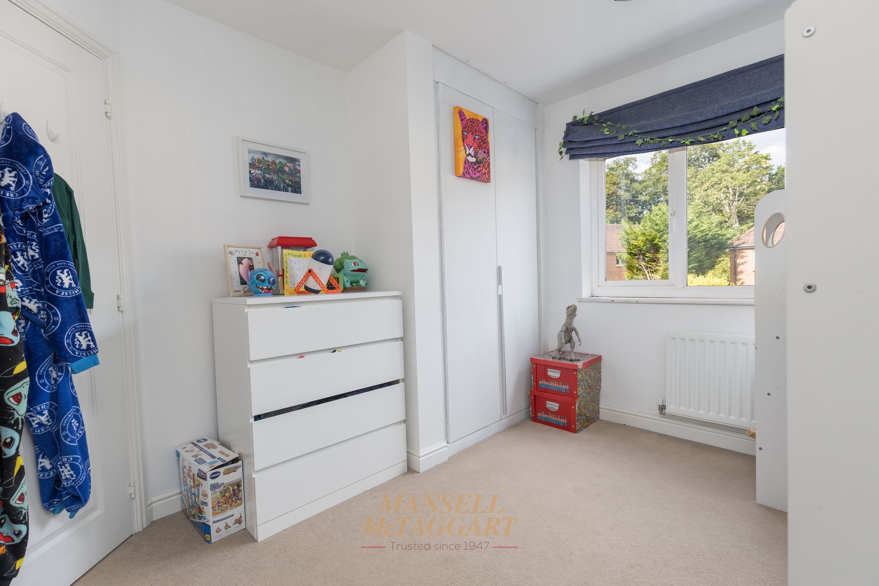
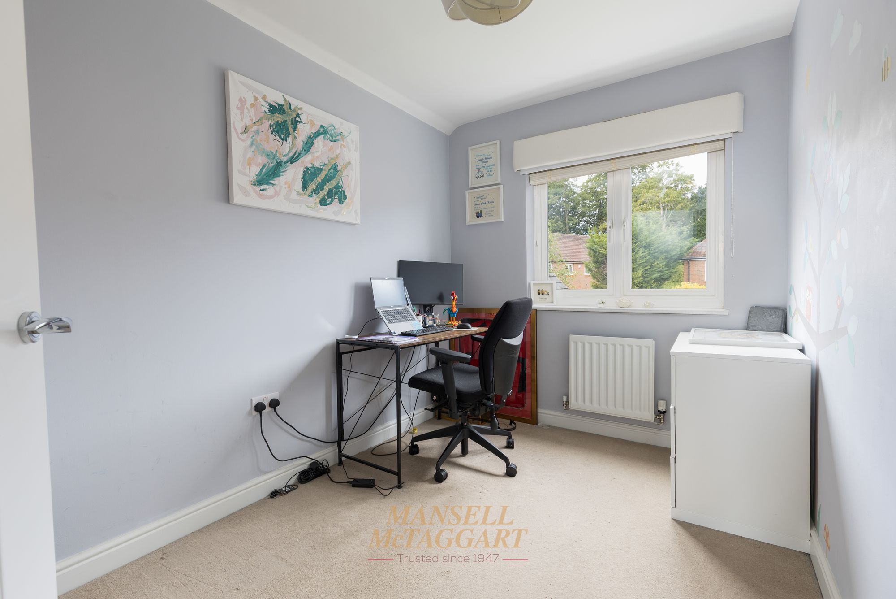
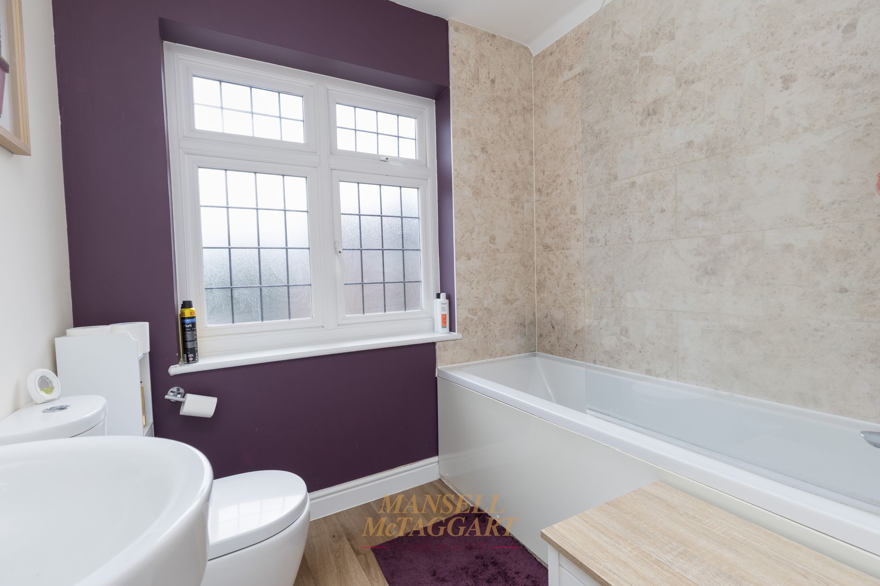
The principal bedroom is a generous double with ample space for a super king-size bed and additional bedroom furniture. It benefits from a modern en-suite shower room featuring a walk-in shower, low-level WC, wash hand basin and part-tiled walls. Along with integrated air conditioning. Bedrooms two and three are both well-proportioned double bedrooms, ideal for family members or guests. The family bathroom is fitted with a panel-enclosed bath with shower attachment, low-level WC and wash hand basin. Bedroom 2 also includes integrated air conditioning.
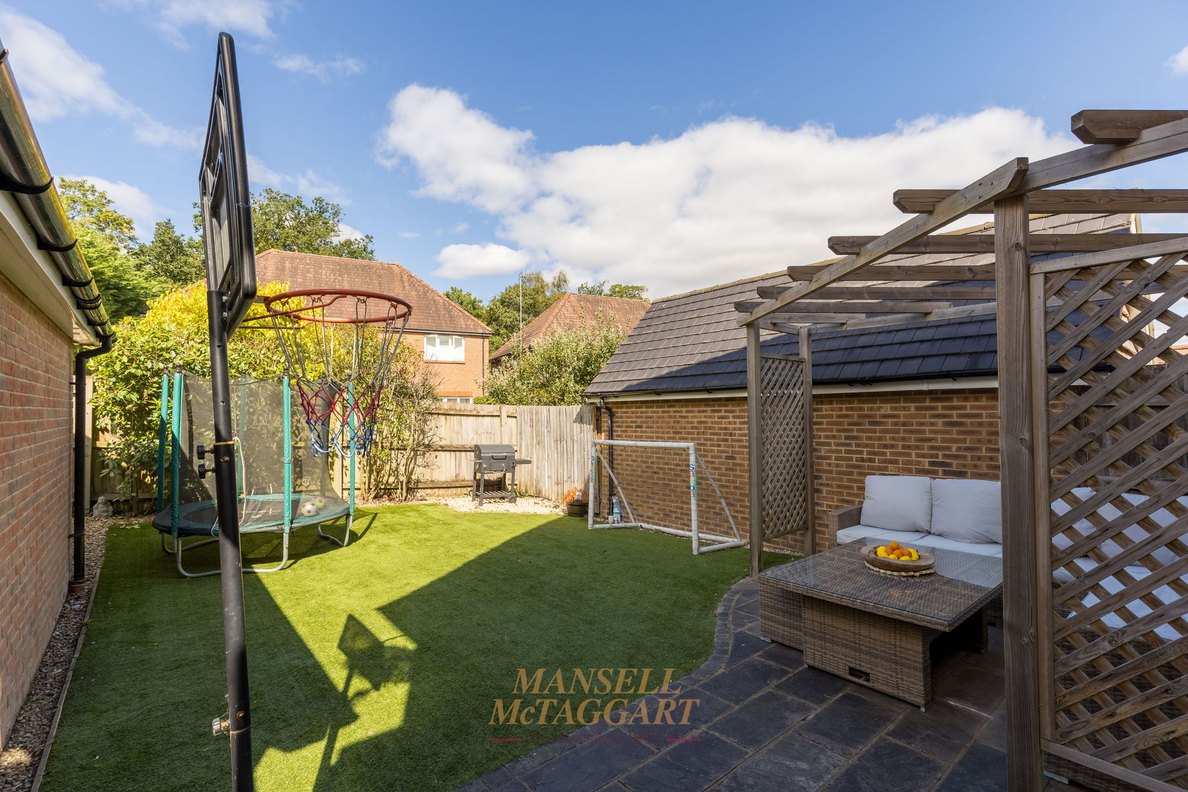
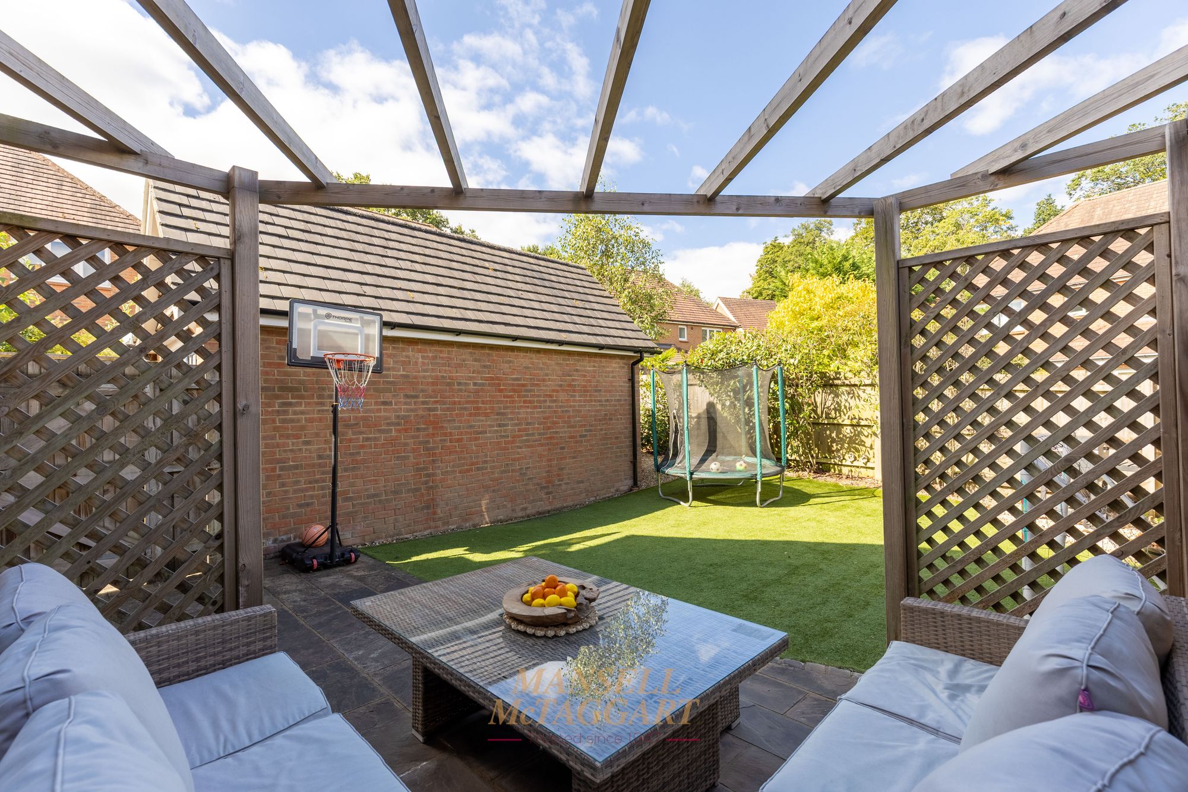
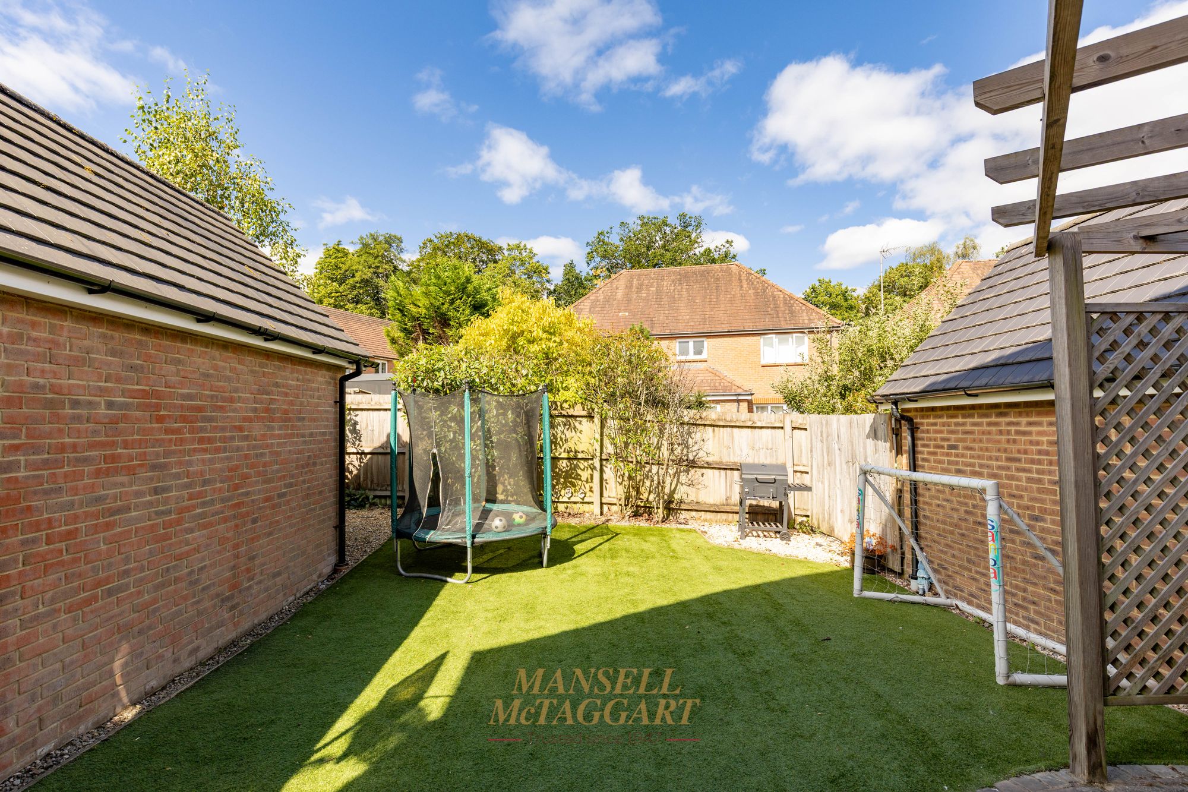
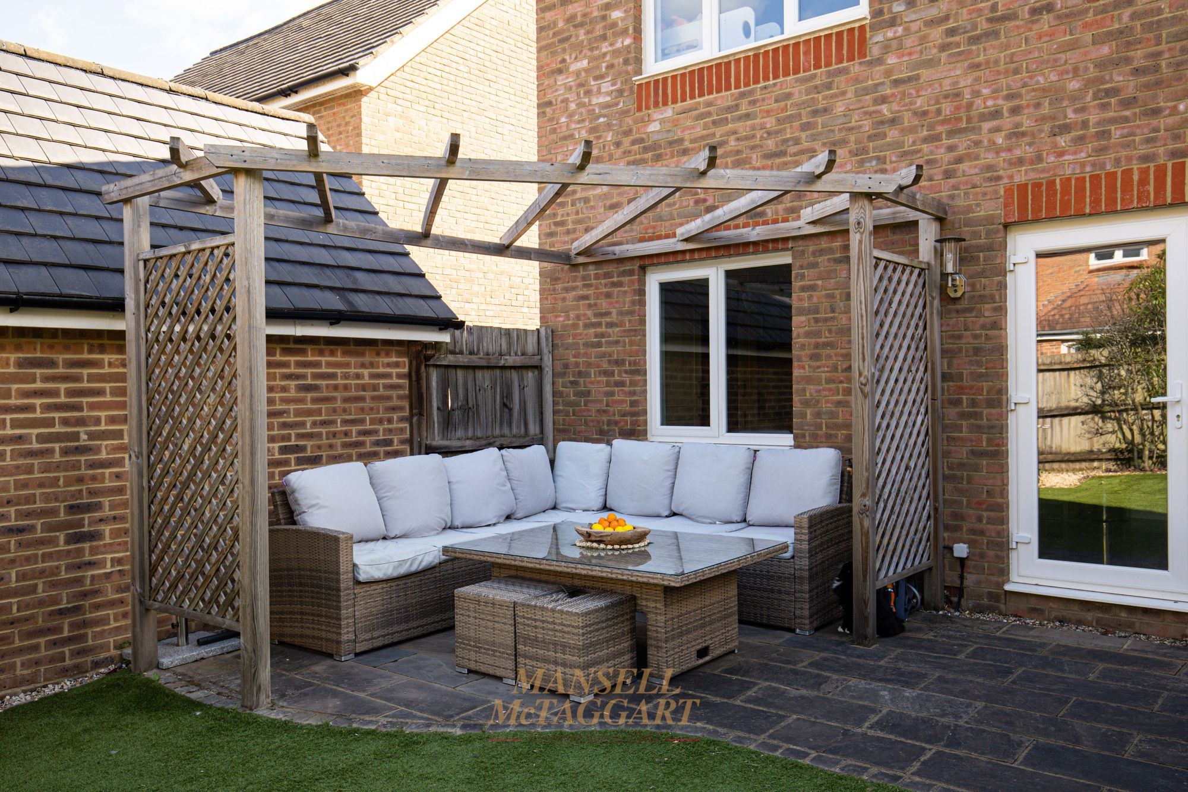
Outside, the west-facing rear garden has been designed for ease of maintenance, featuring a spacious patio area and artificial lawn, all enclosed by wooden panel fencing to provide a private setting for outdoor entertaining and family enjoyment.
Agents Note
There is an annual estate management charge of approx. £200. This information should be confirmed by your solicitor.
Nearest Stations
- East Grinstead Rail Station - 2.8 miles
- Three Bridges Rail Station - 3.5 miles
- Dormans Rail Station - 4.2 miles
- Gatwick Airport Rail Station - 4.4 miles
- Crawley Rail Station - 4.6 miles