Cleavers Lane, Cuckfield, RH17
- 4-BEDROOM BARN & STABLE CONVERSION (NON-LISTED) EXPERTLY RESTORED & RENOVATED.
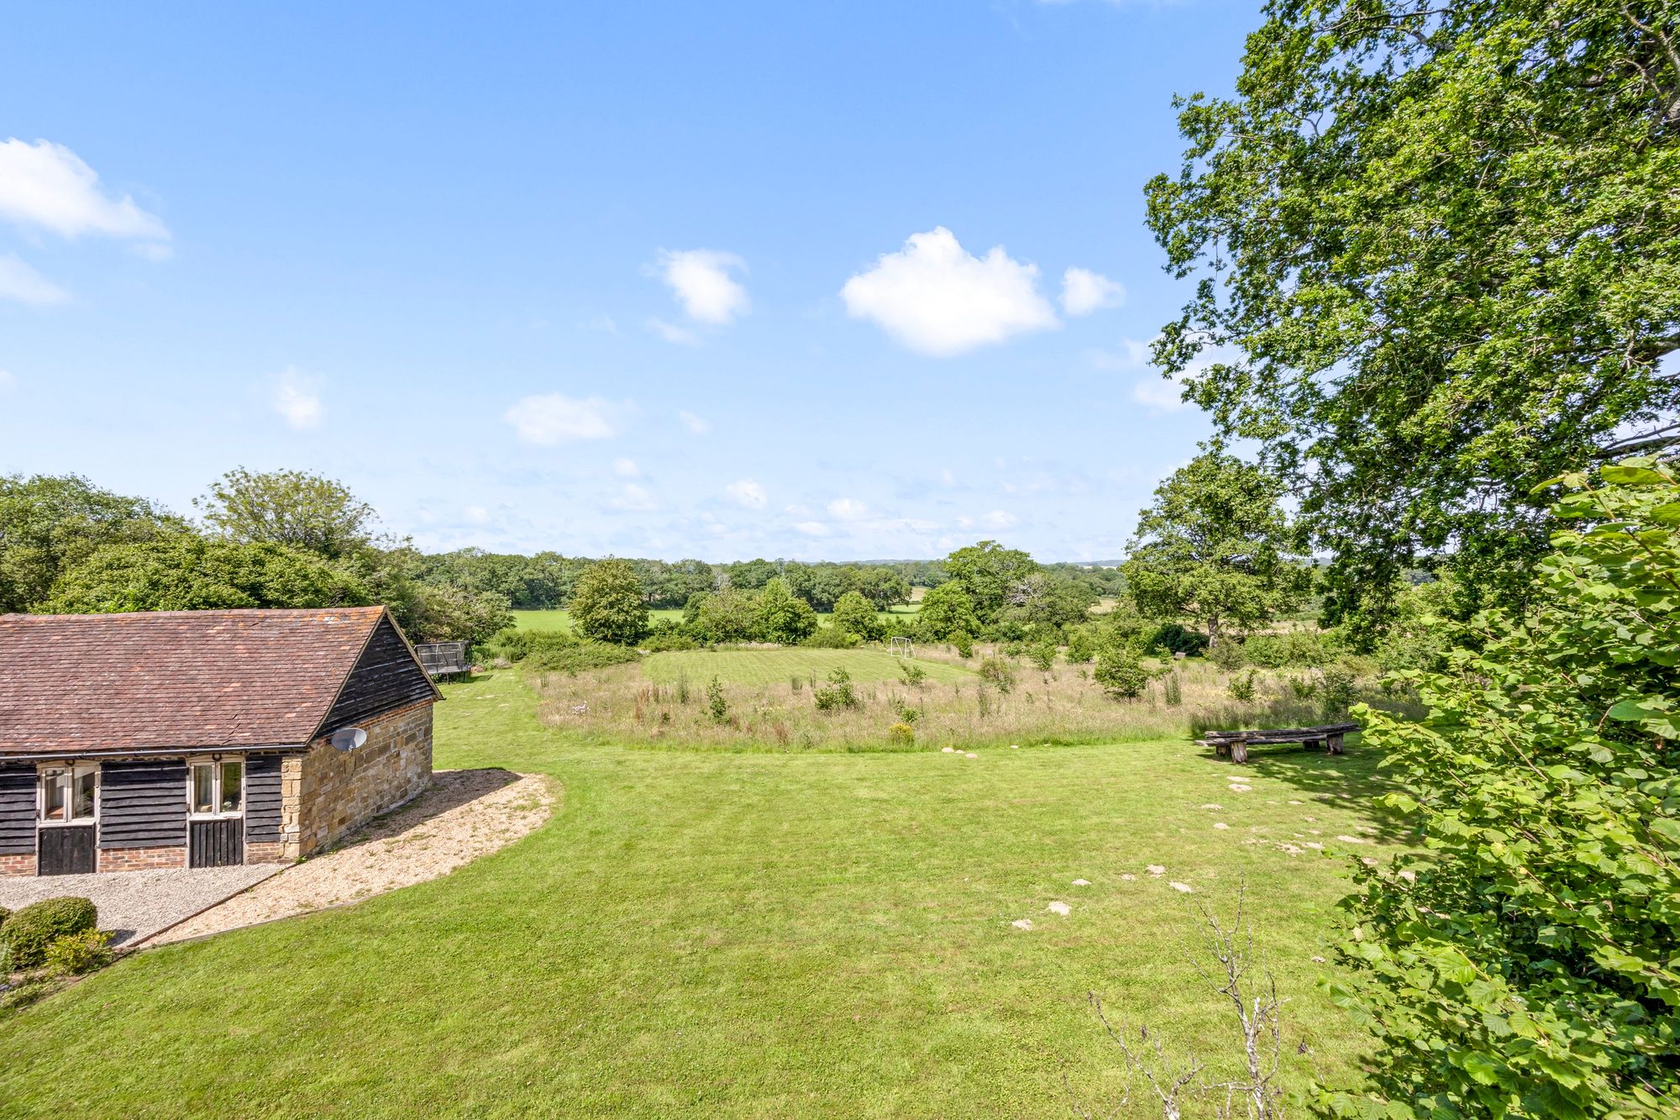
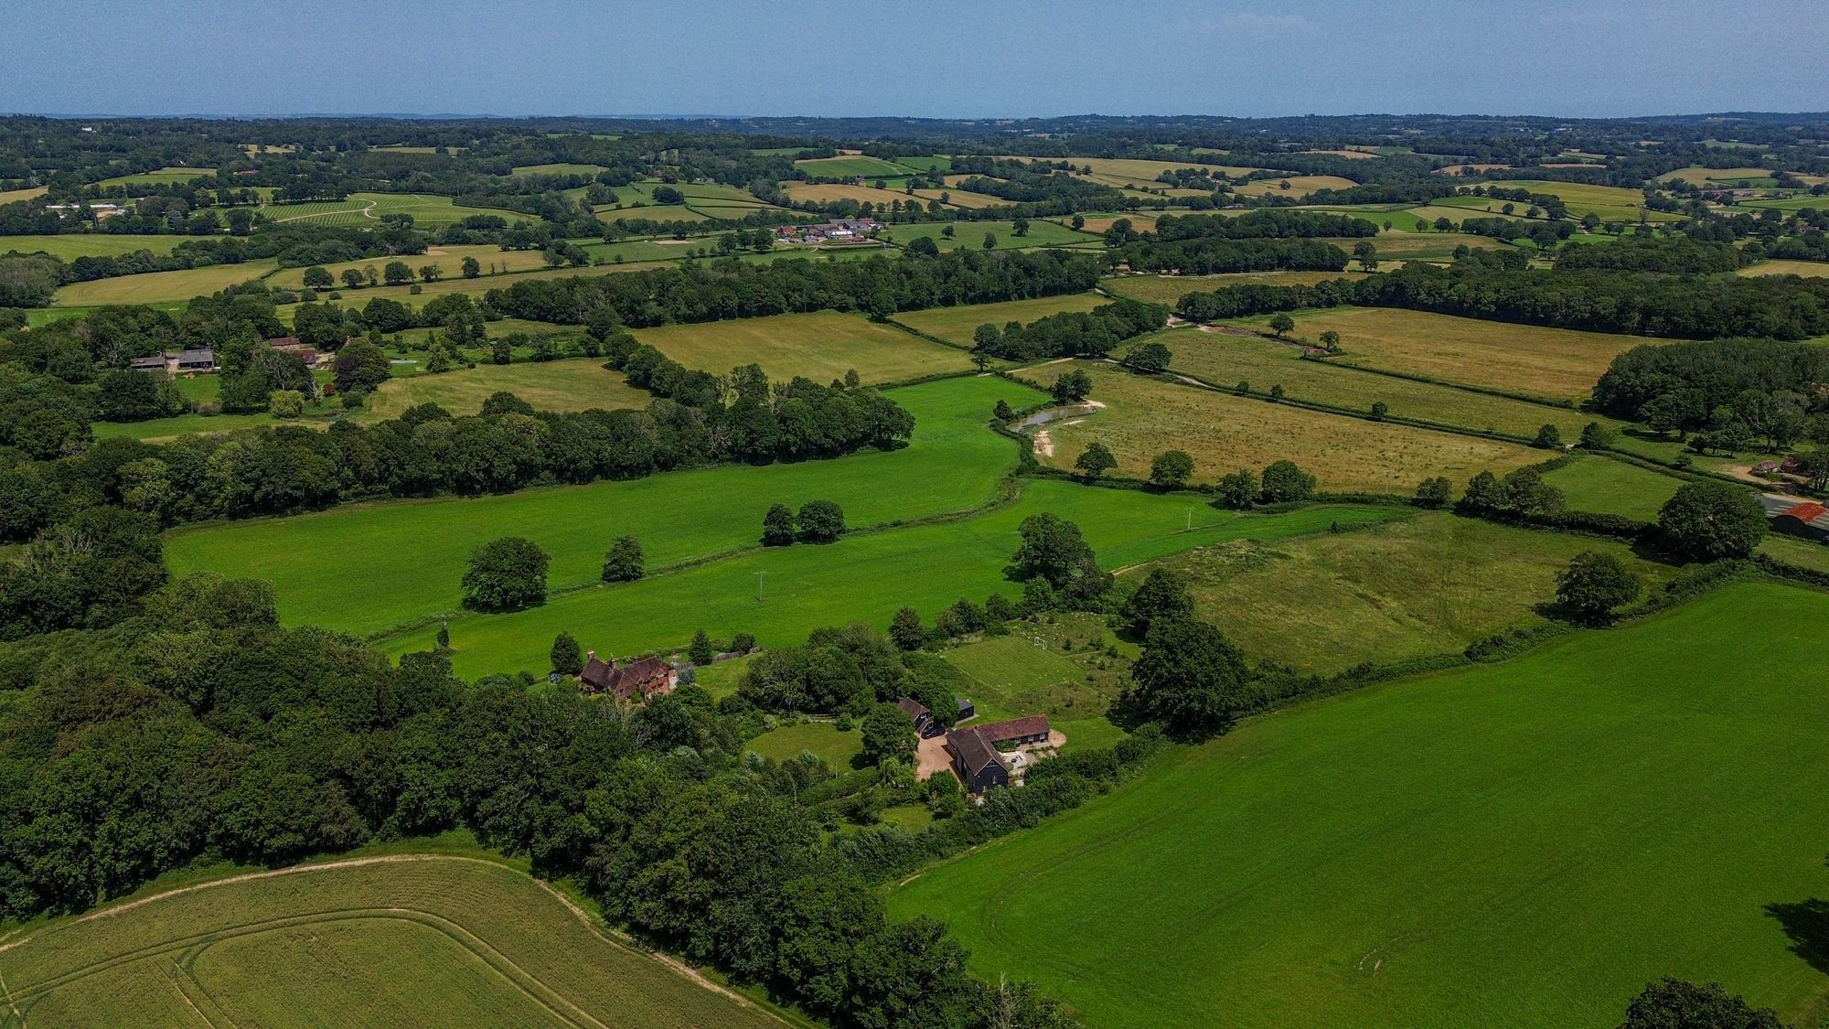
- STUNNING PLOT OF CIRCA 3-ACRES WITH ELEVATED PANORAMIC VIEWS.
- SCOPE TO FURTHER ENLARGE (STPP), REFURBISH/FURTHER MODERNISE.
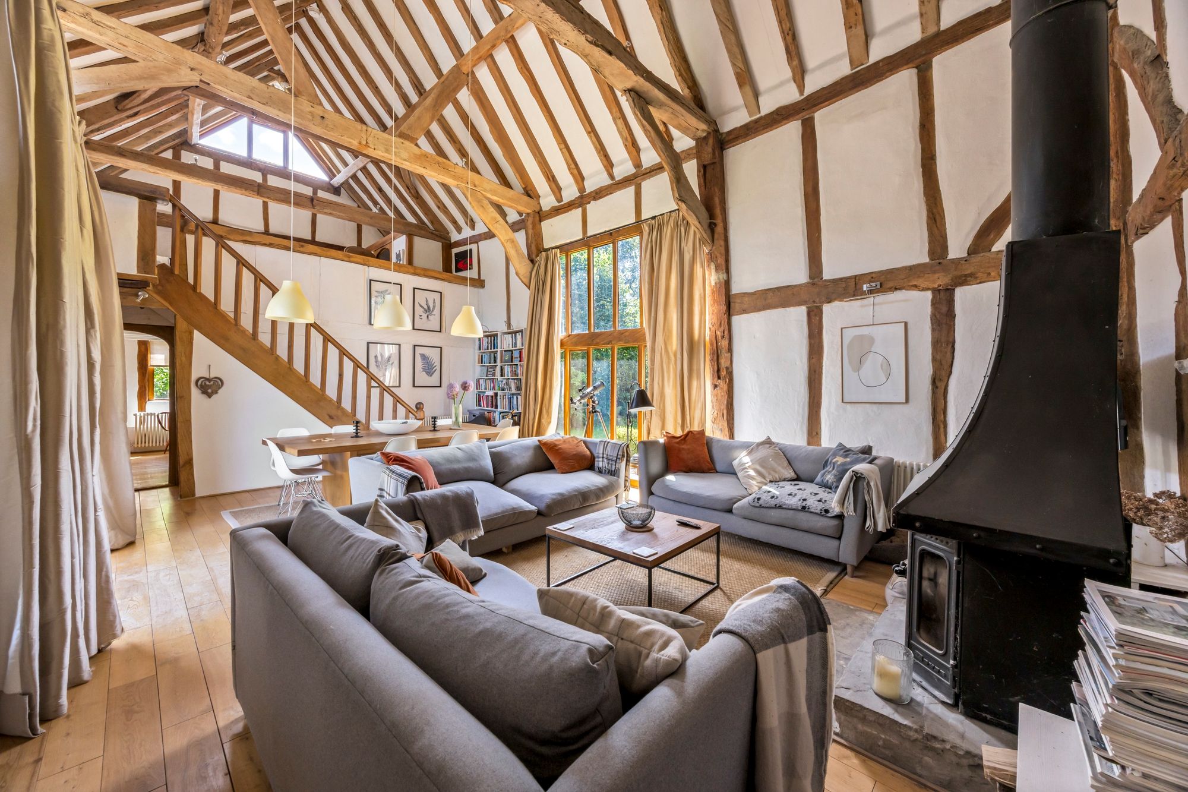
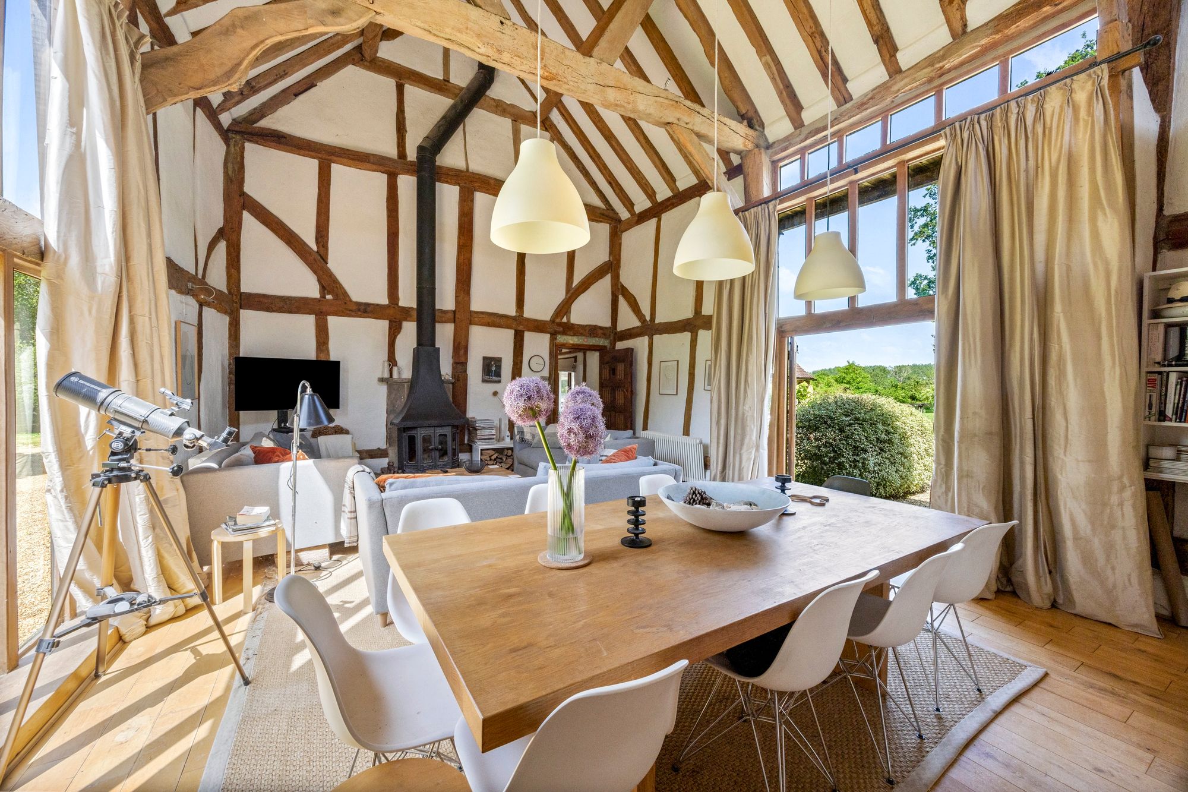
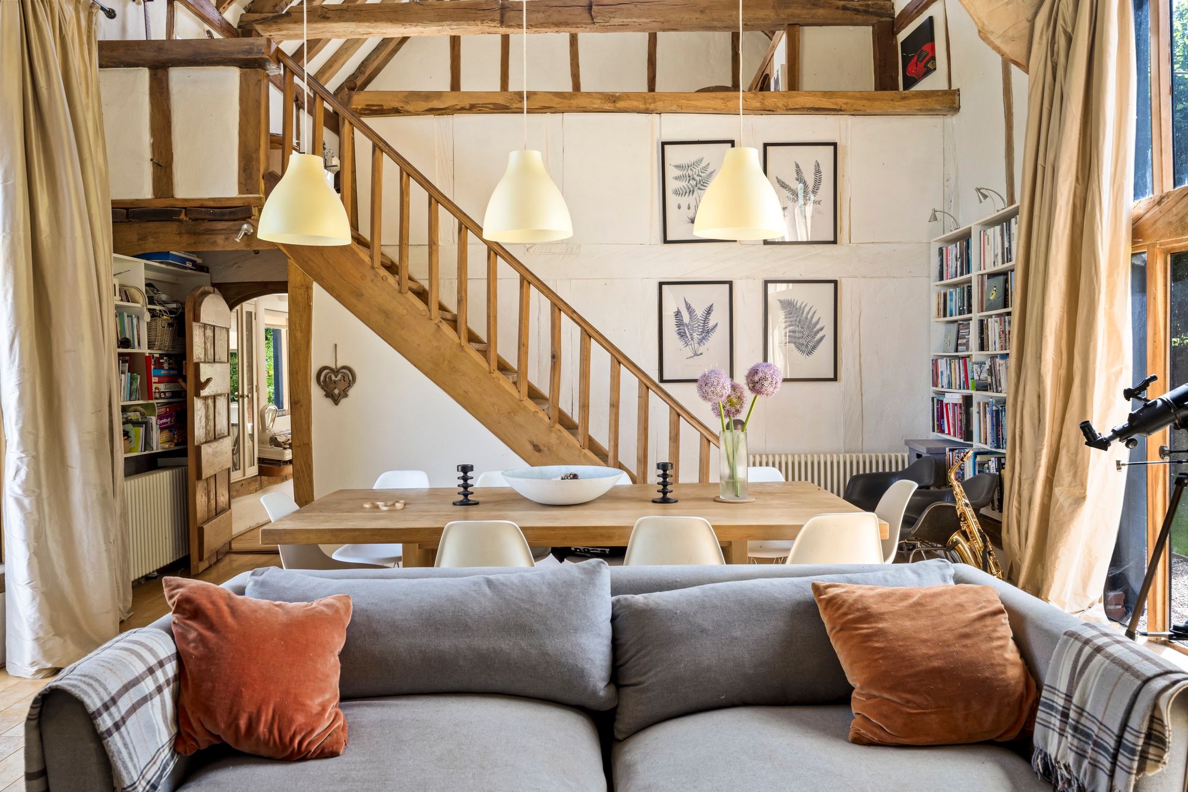
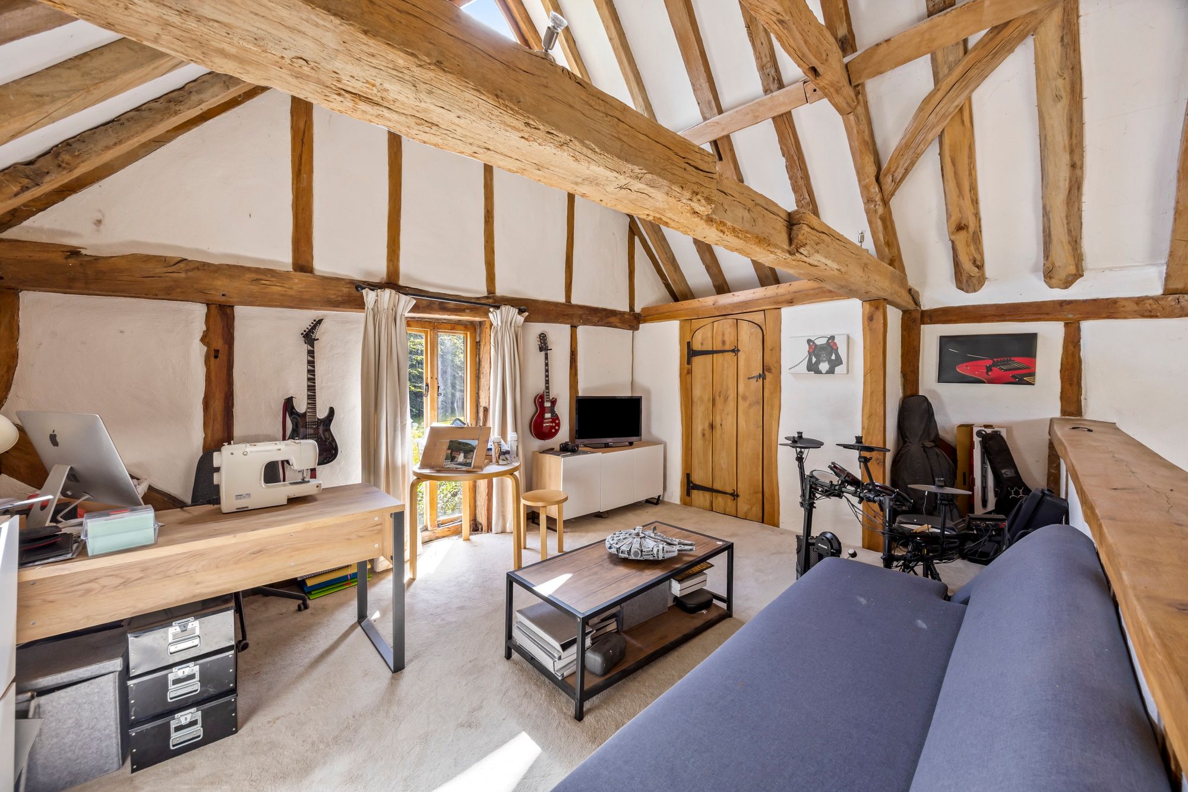
- MAGNIFICENT SITTING ROOM WITH WOOD-BURNING STOVE & MEZZANINE FLOOR WITH WC.
- DINING AREA TO SITTING ROOM. IMPRESSIVE RECEPTION HALL.
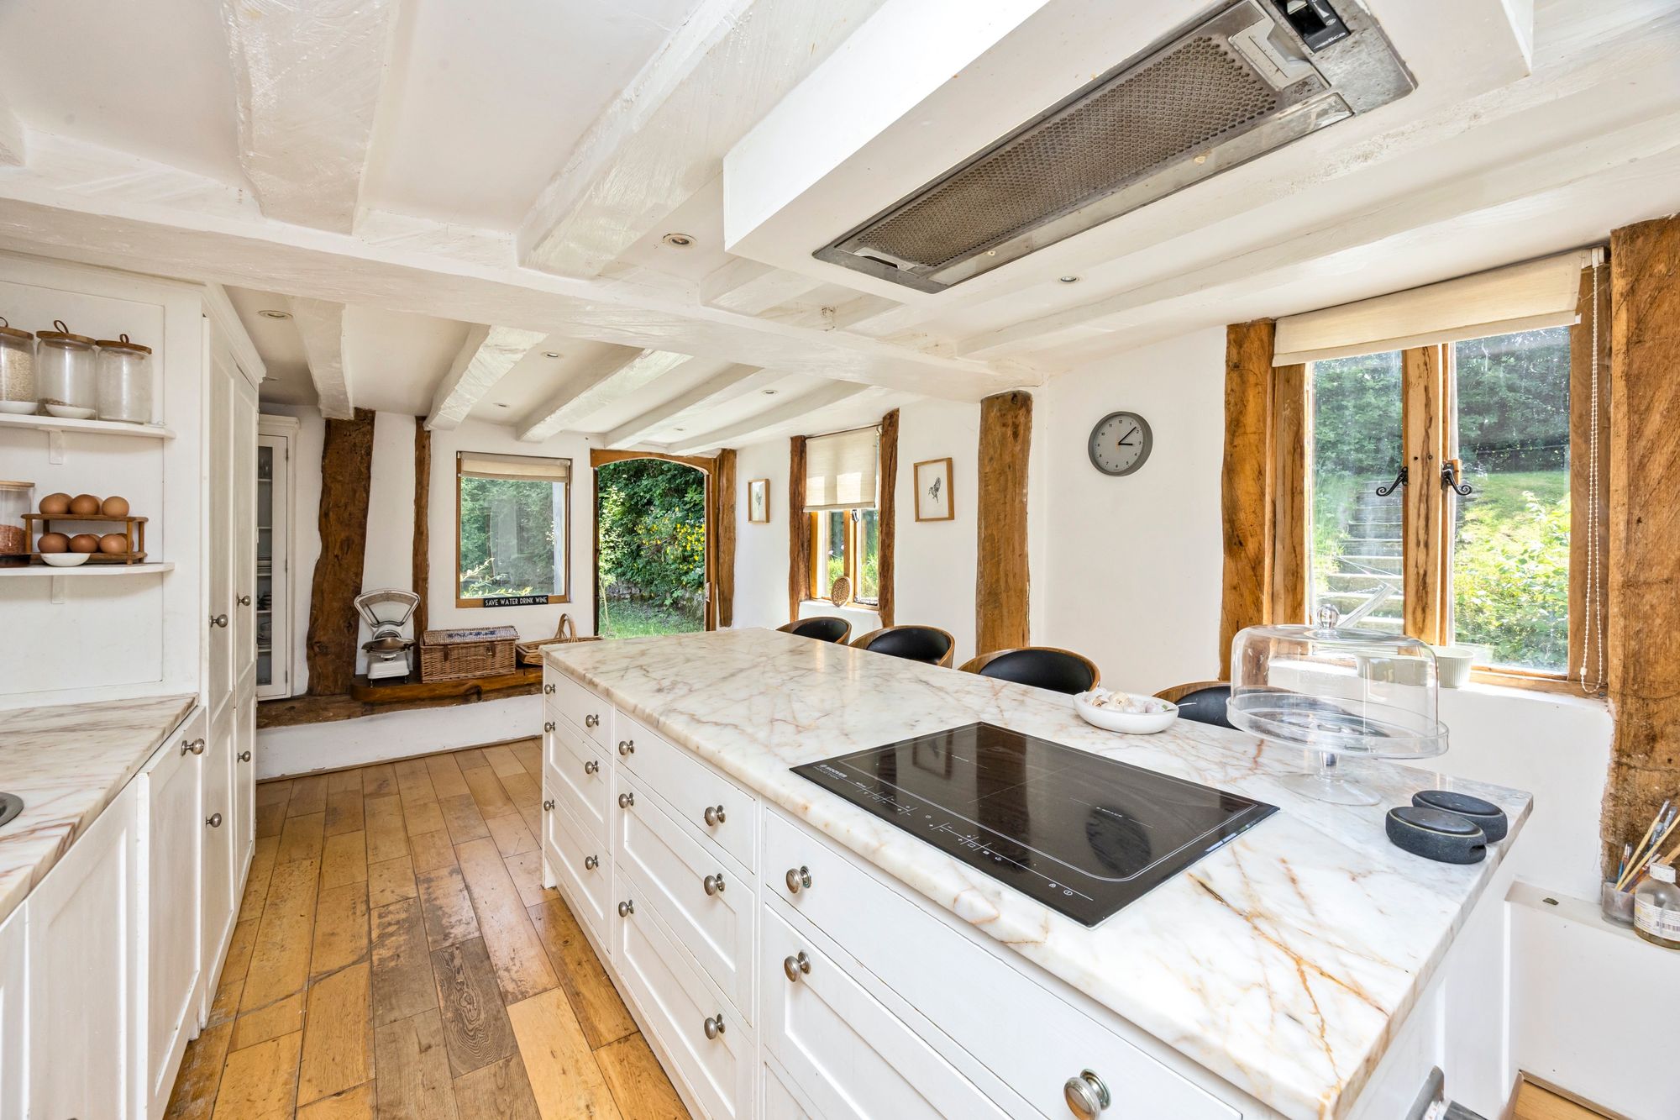
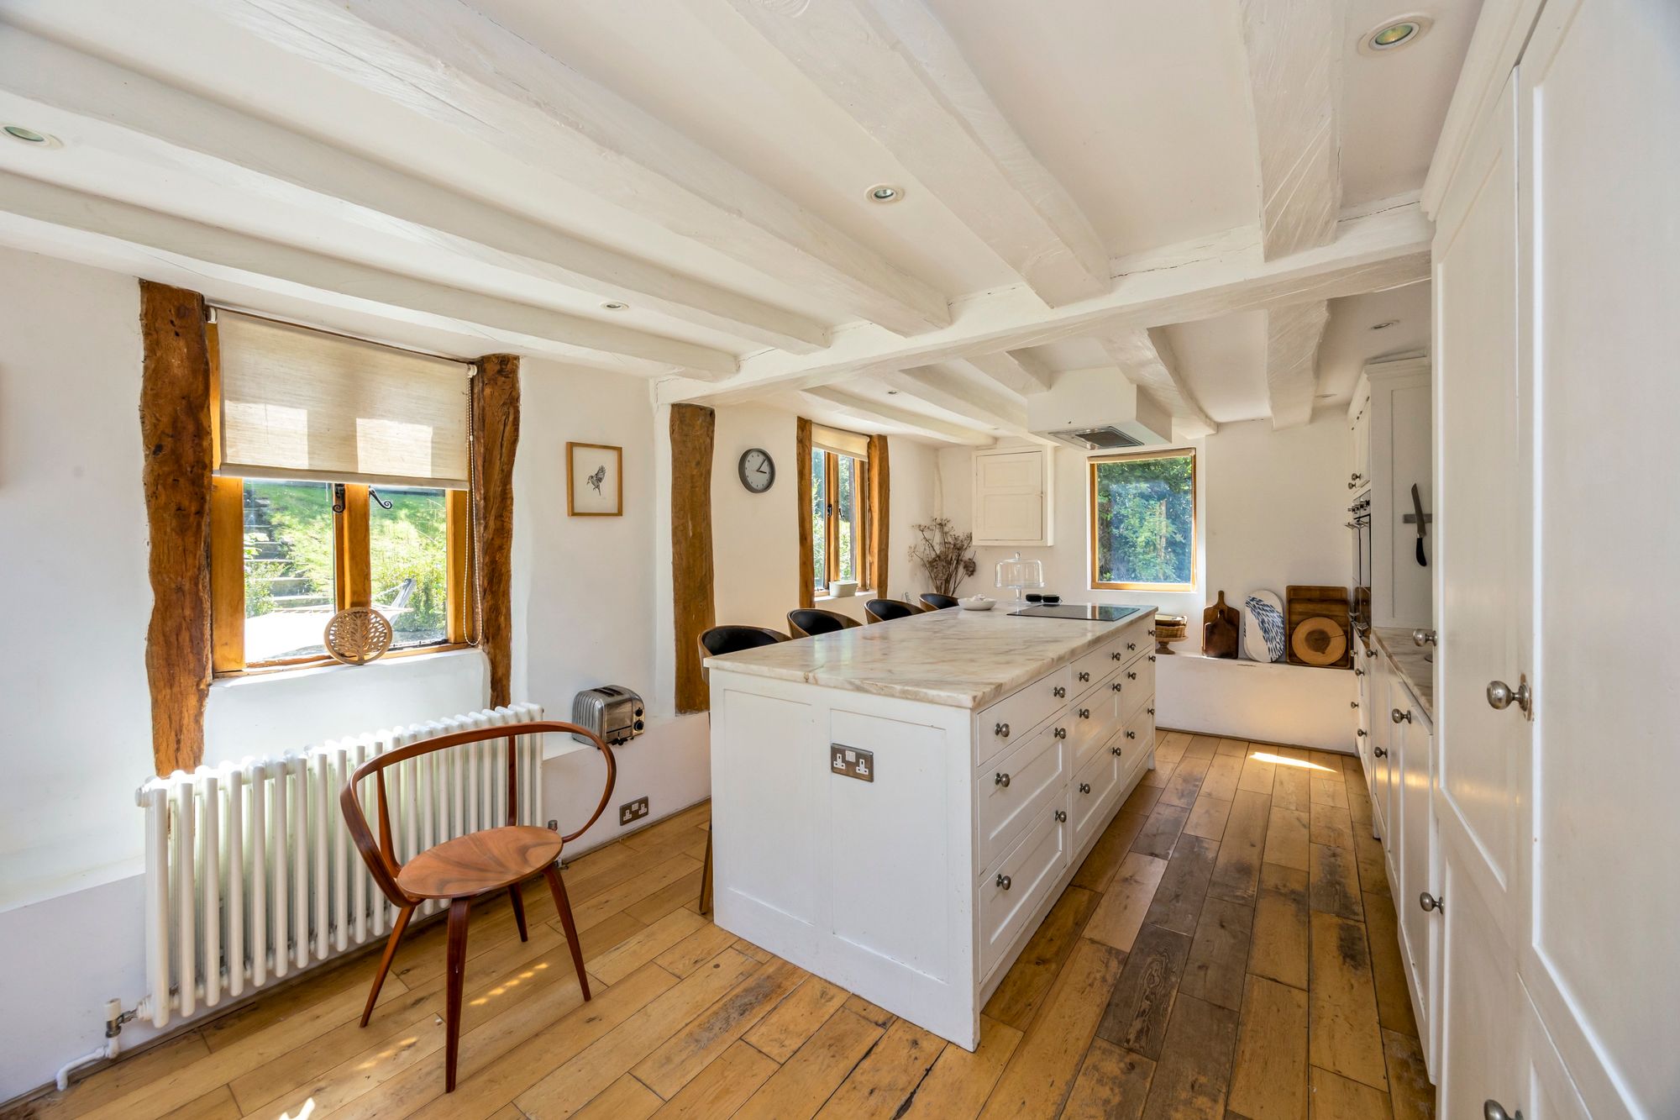
- KITCHEN WITH INTEGRATED APPLIANCES. SEPARATE UTILITY ROOM.
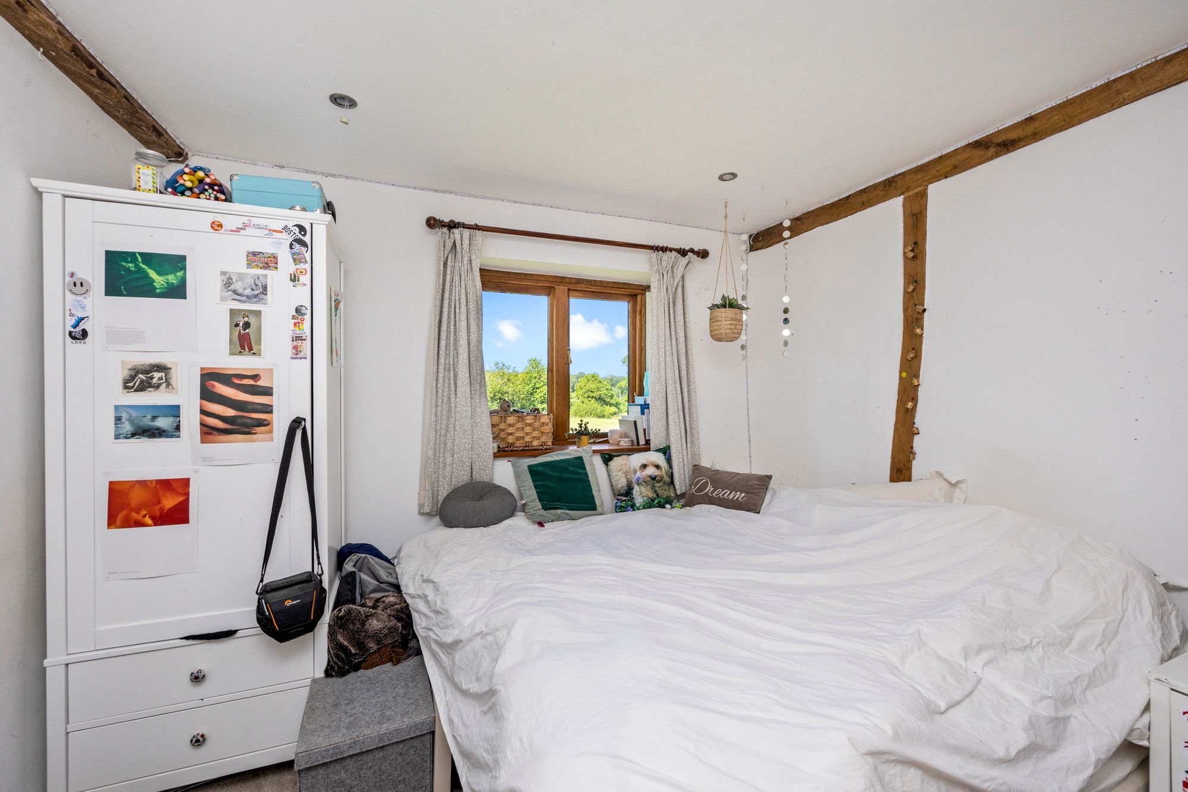
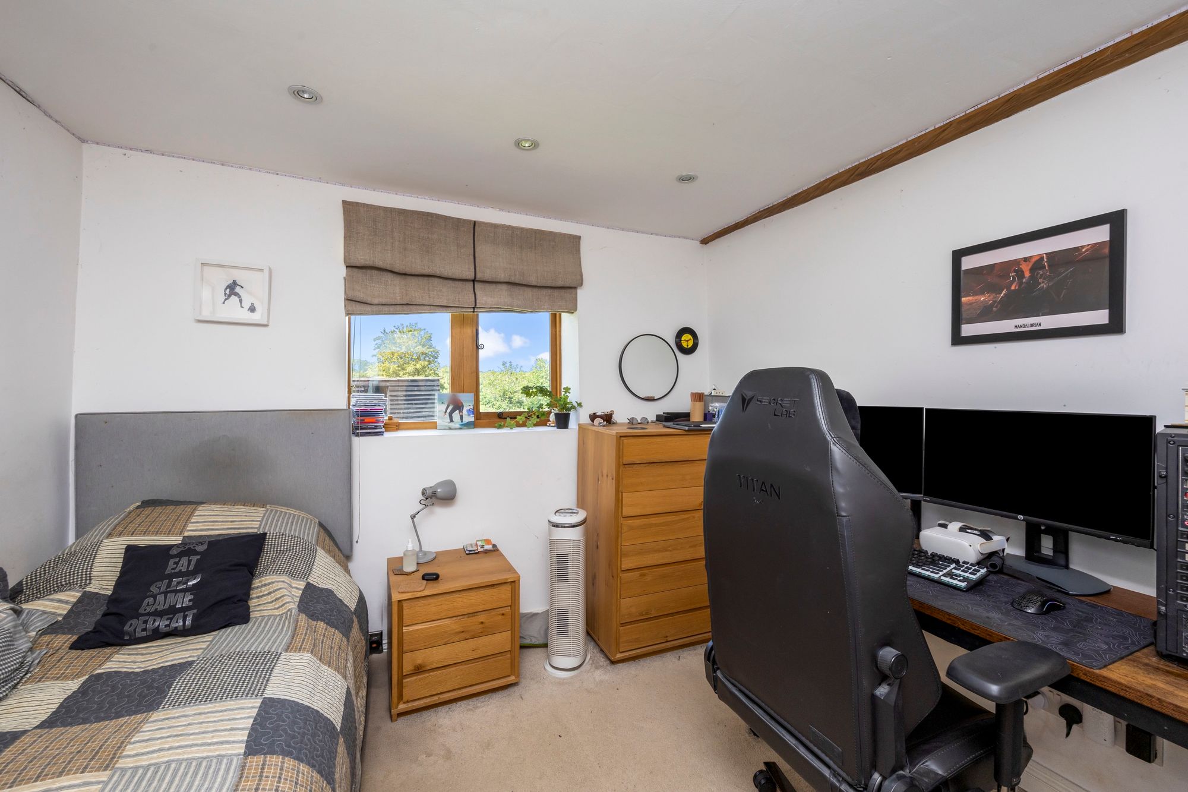
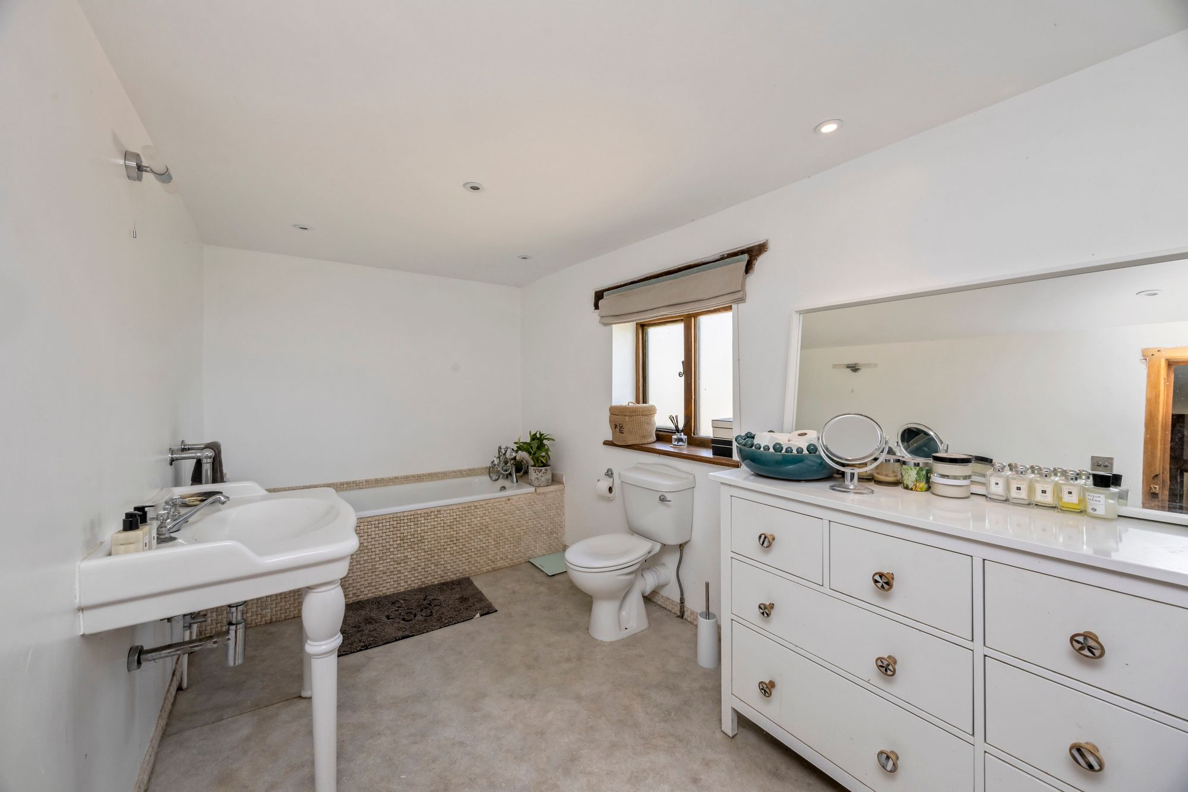
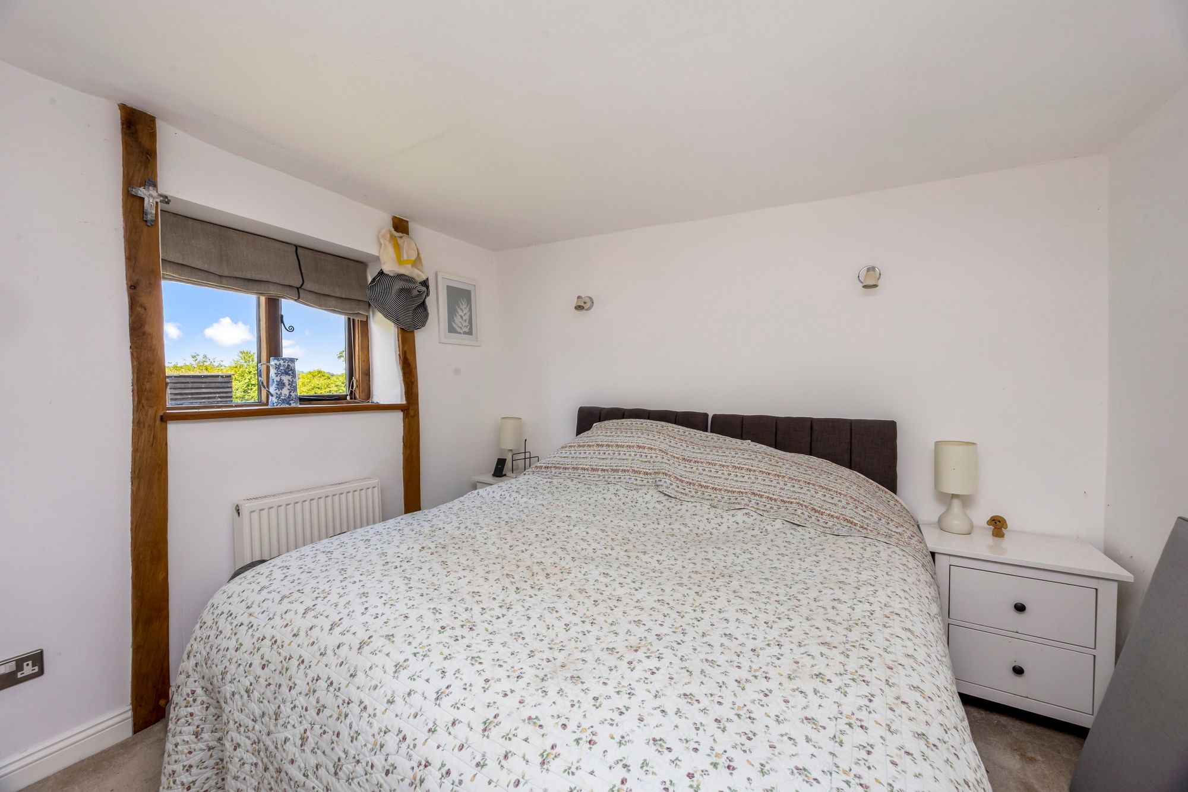
- PRINCIPAL BEDROOM WITH EN-SUITE. THREE FURTHER DOUBLE BEDROOMS. FAMILY BATHROOM.
- LARGE PRIVATE DRIVEWAY. DETACHED OPEN GARAGE/WORKSHOP WITH ATTIC ROOM ABOVE.
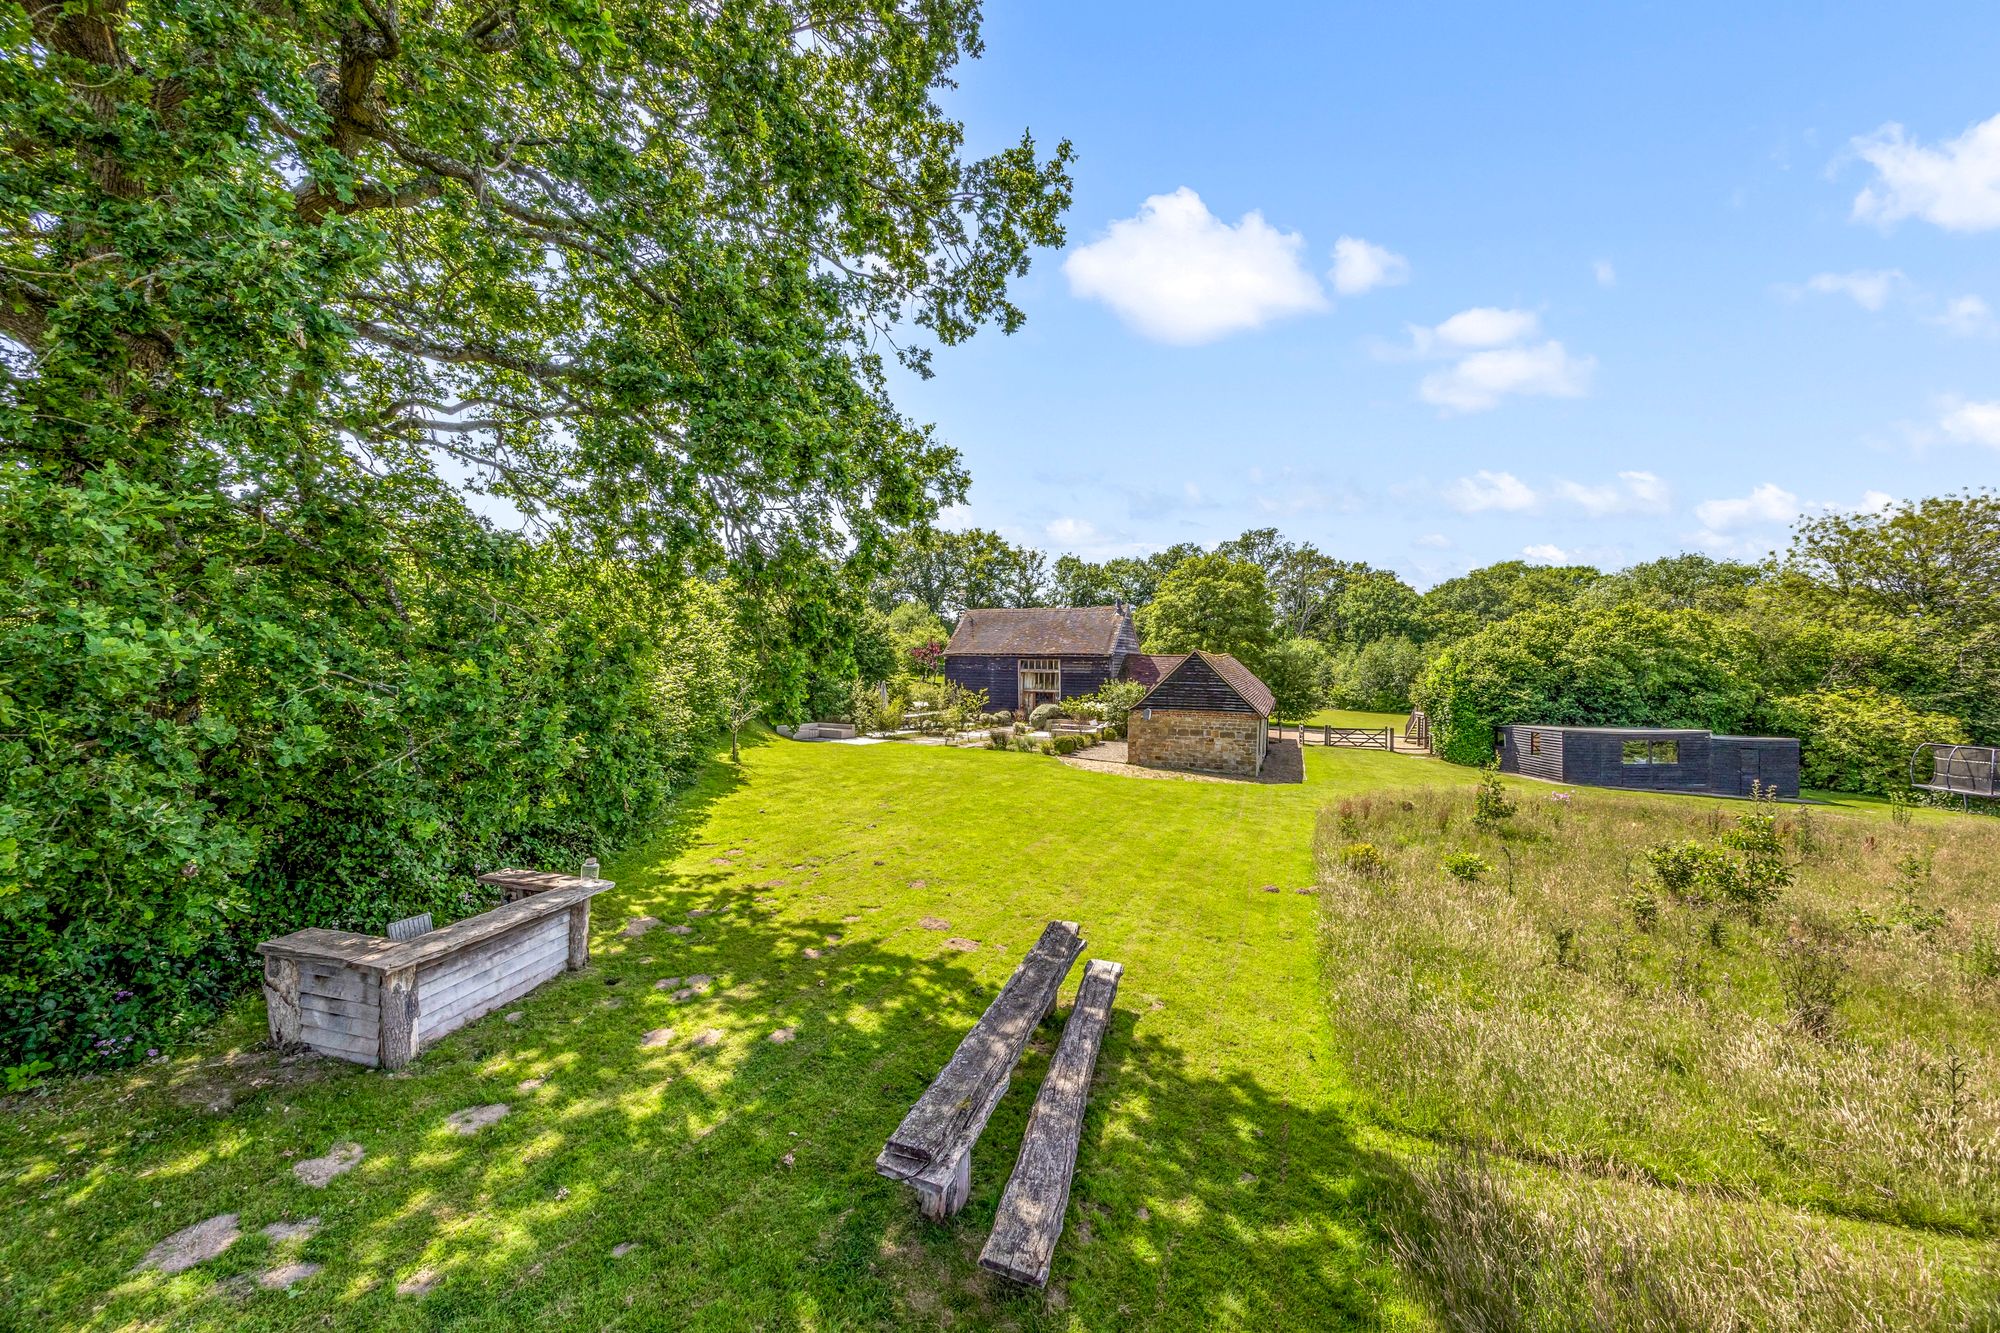
- DETACHED LARGE TIMBER WORKSHOP/SHED. TIMBER STORE.
- EPC RATING: F. COUNCIL TAX BAND: E.
GUIDE PRICE £1,400,000 - £1,500,000. ~ STRICTLY BY APPOINTMENT ONLY ~ PLEASE SEE VIDEO TOUR PRIOR TO ARRANGING.
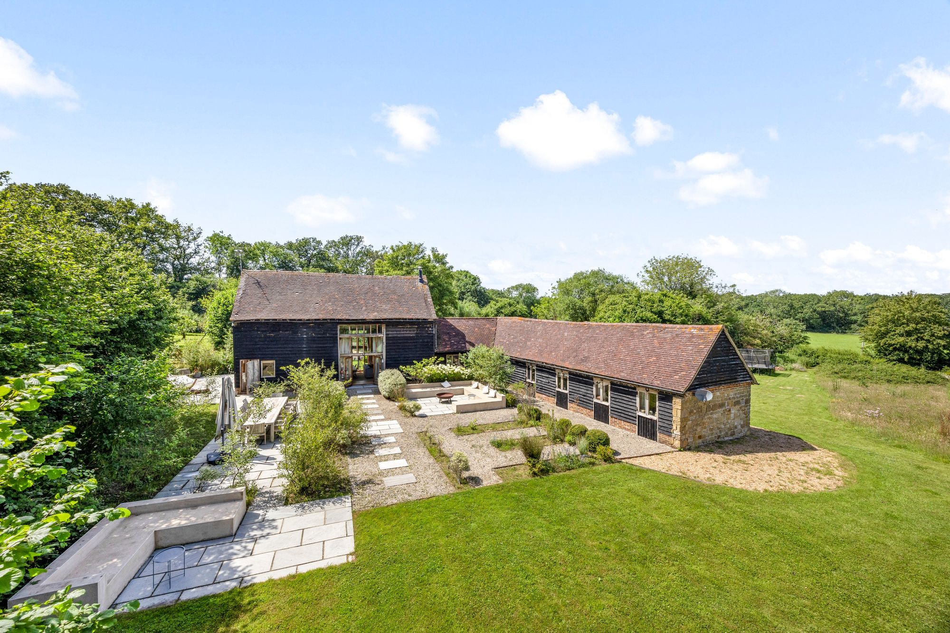
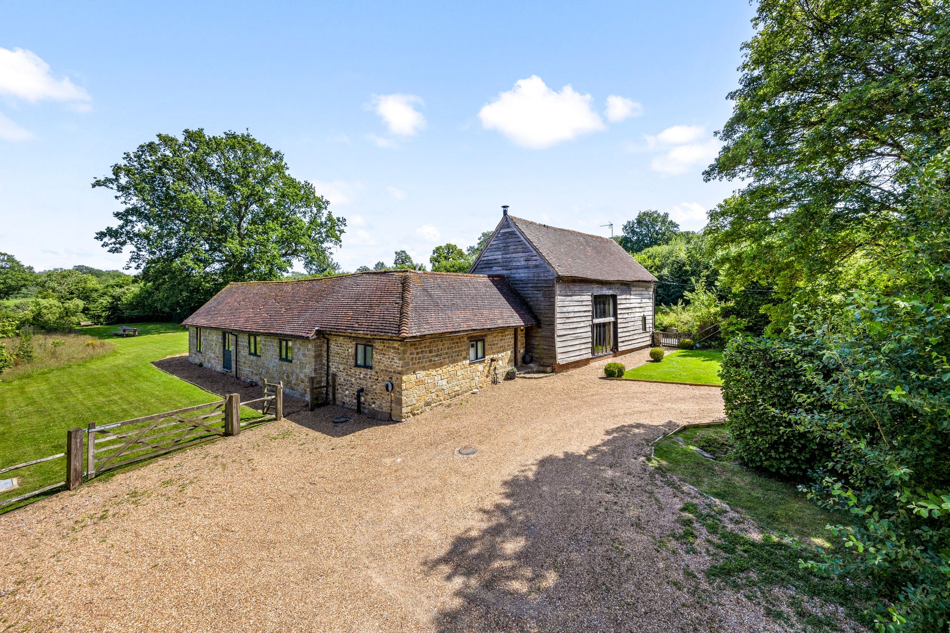
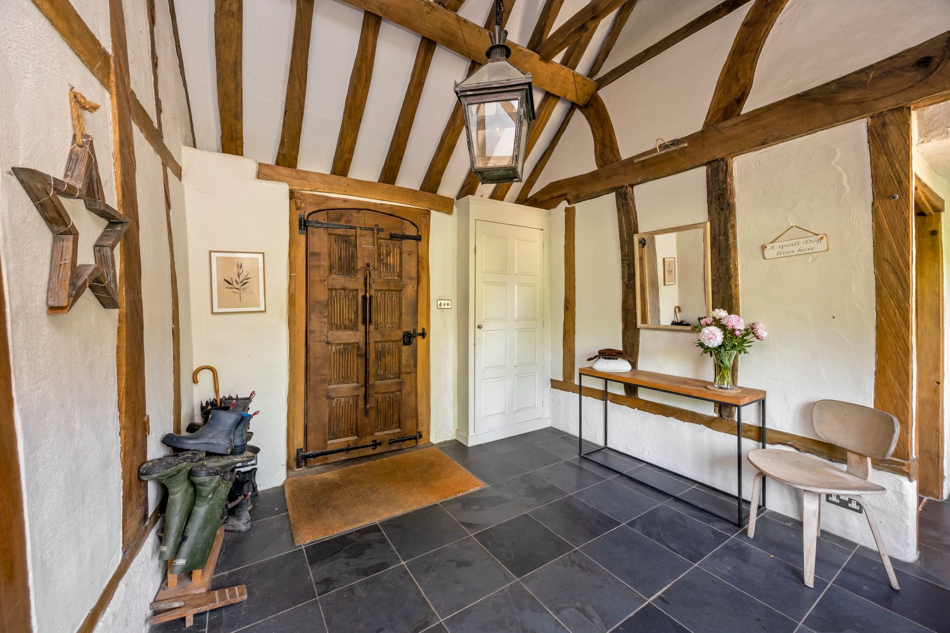
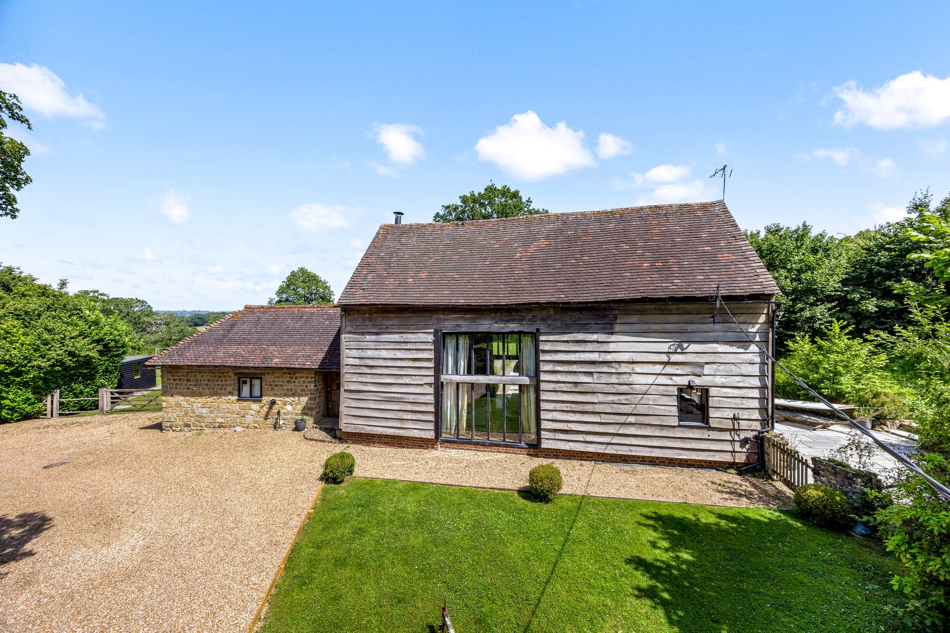
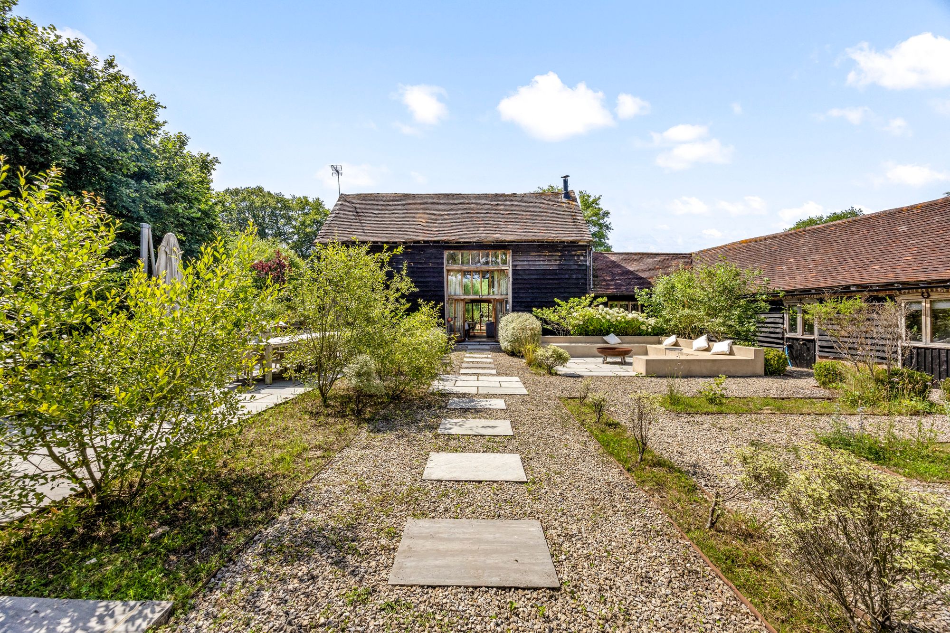
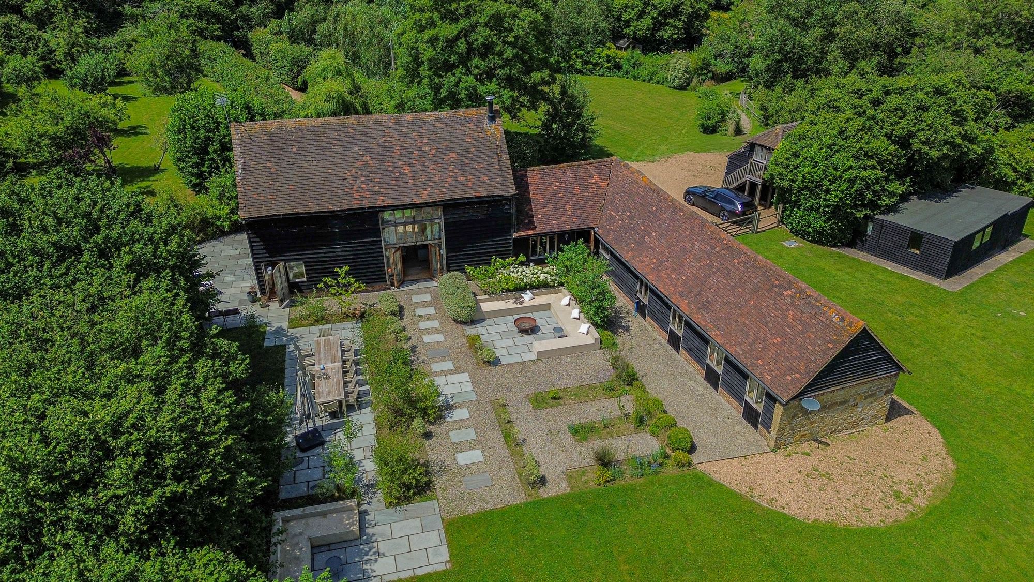
Cleavers Barn, a 4-BEDROOM BARN CONVERSION dating back, we believe, to the 15th-century, while vastly benefitting from being NON-LISTED. Historically, this impressive building formed part of the prestigious Borde Hill Estate, and originally, built as an agricultural building serving the local farming community. More recently, it was expertly converted into a residential home after becoming redundant. An abundance of exposed original rustic exposed timbers were retained along with its vaulted ceilings to preserve its historic architectural features. Sitting nearby was a former stable block which was cleverly merged with the barn during its transformation, all of which now provide the incoming purchaser the opportunity to further enhance should they so wish.
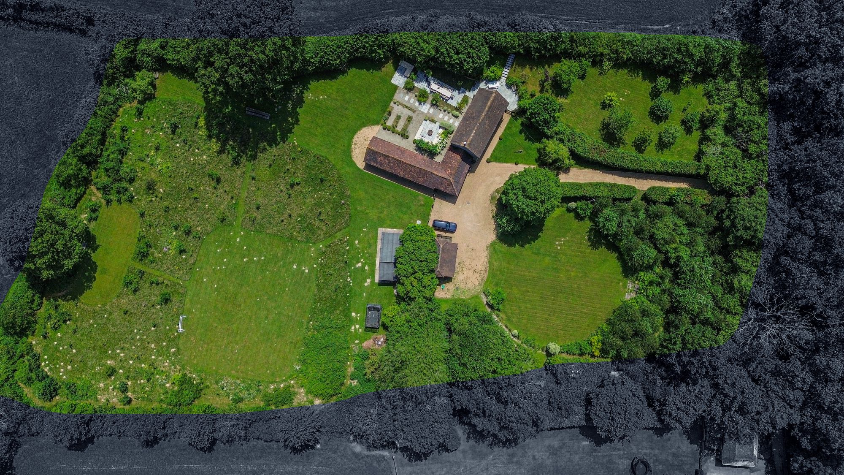
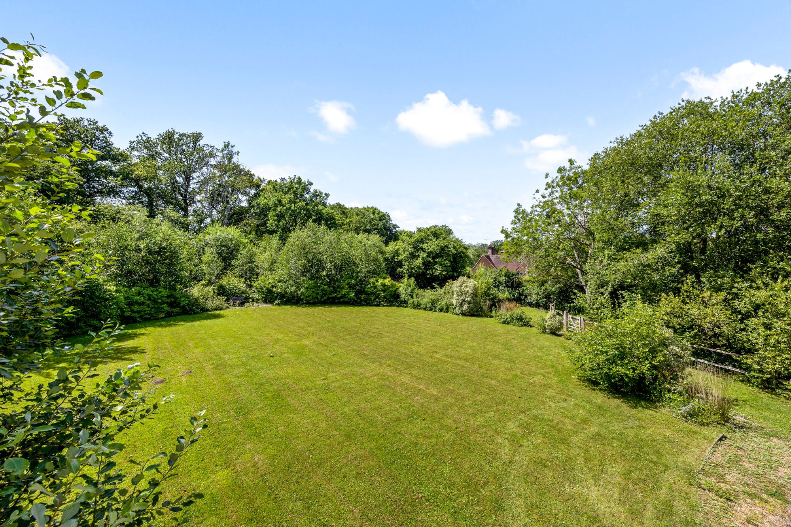
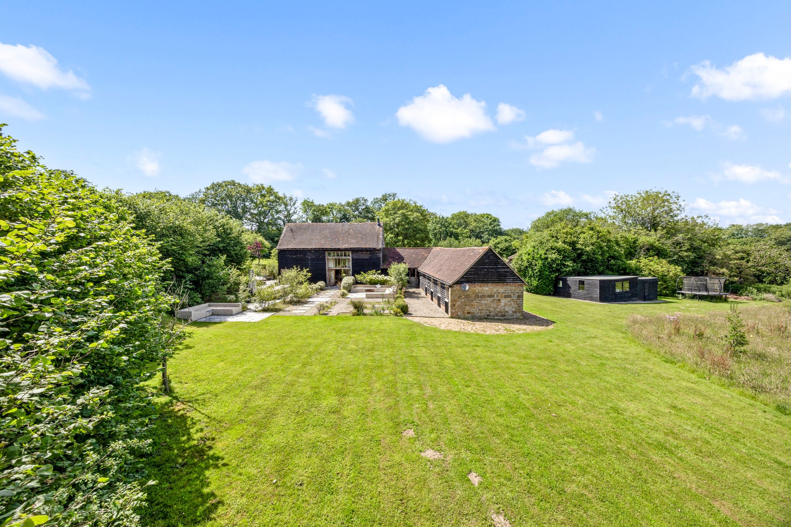
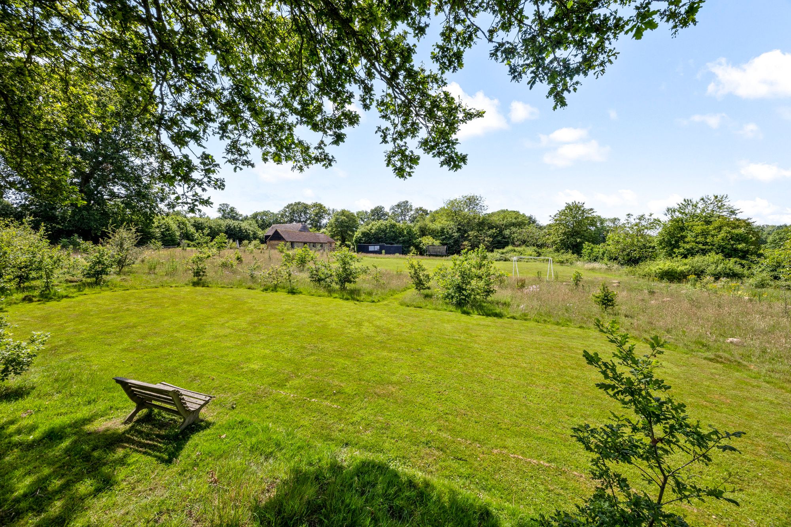
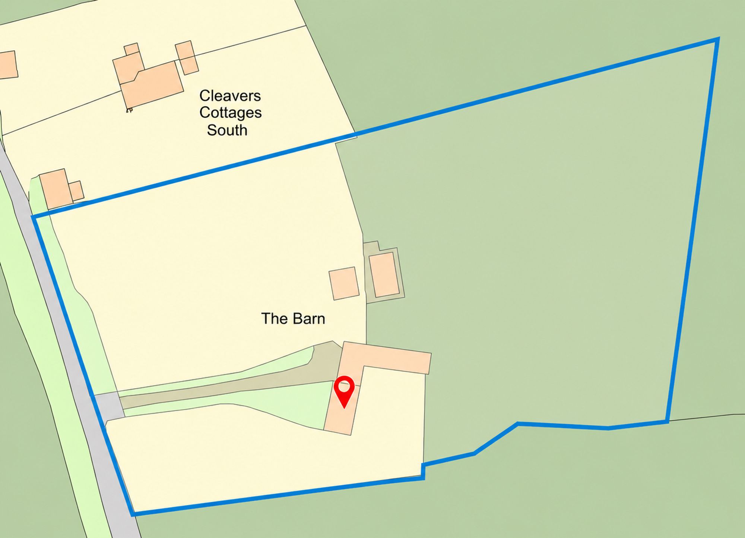
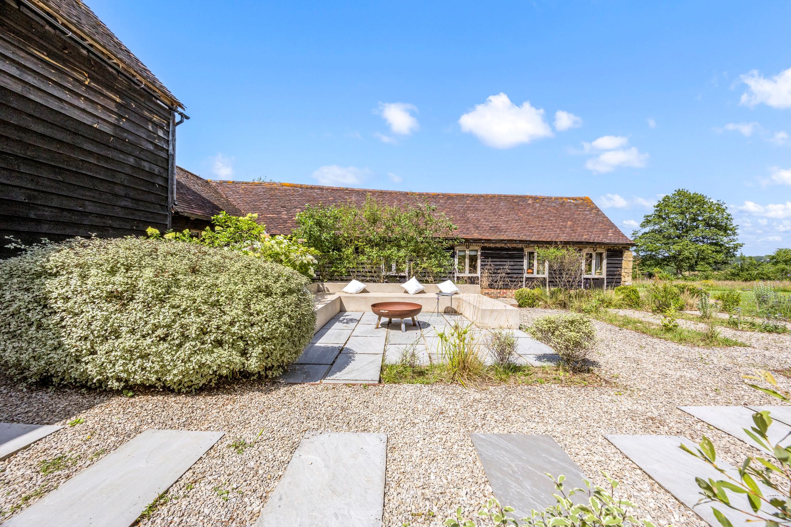
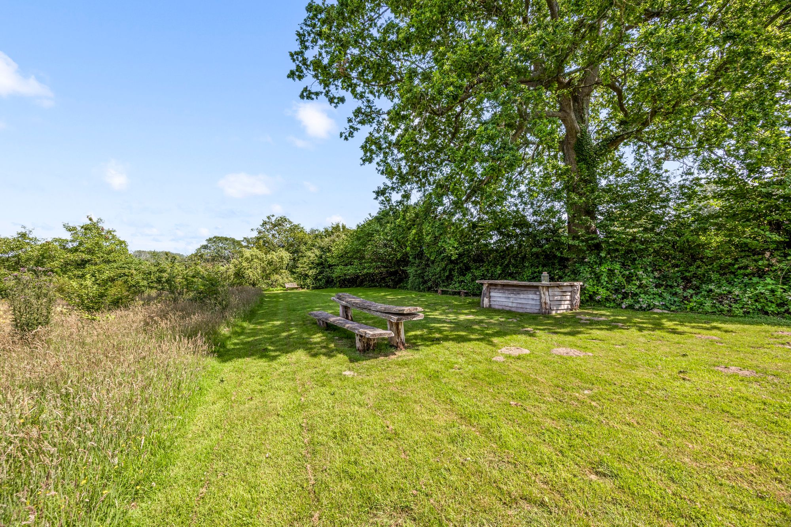
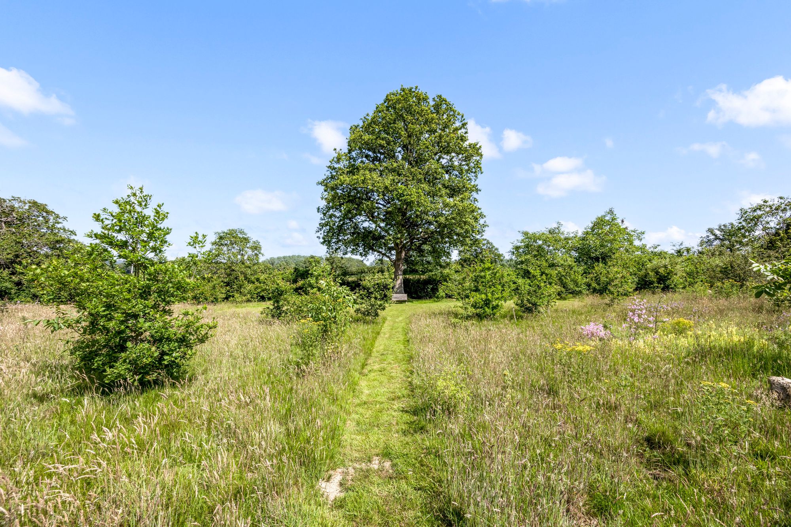
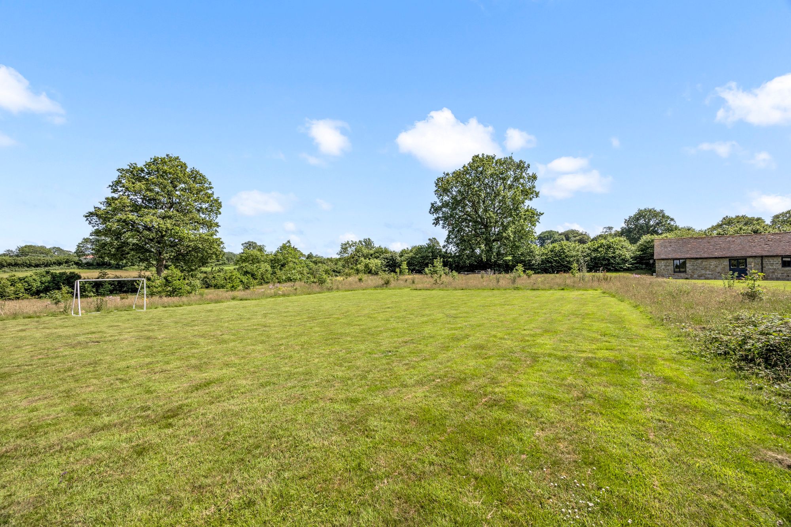
The impressive, glorious gardens and grounds extend to circa 3 acres, with distinct landscaped areas including alfresco dining and entertaining, outdoor bar with seating, small woodland, enclosed natural pond, swathes of meadow areas interspersed within open grounds – one area ideal for a football pitch, and an orchard, all enjoying breathtaking panoramic countryside views.
Set in a peaceful country lane on the edge of Cuckfield, just one mile from the village, the property is within easy reach of an array of facilities as well as the highly regarded village primary and secondary schools, and a good selection of independent schools nearby.
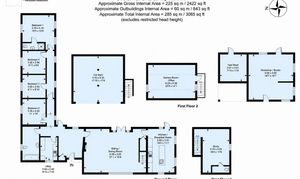
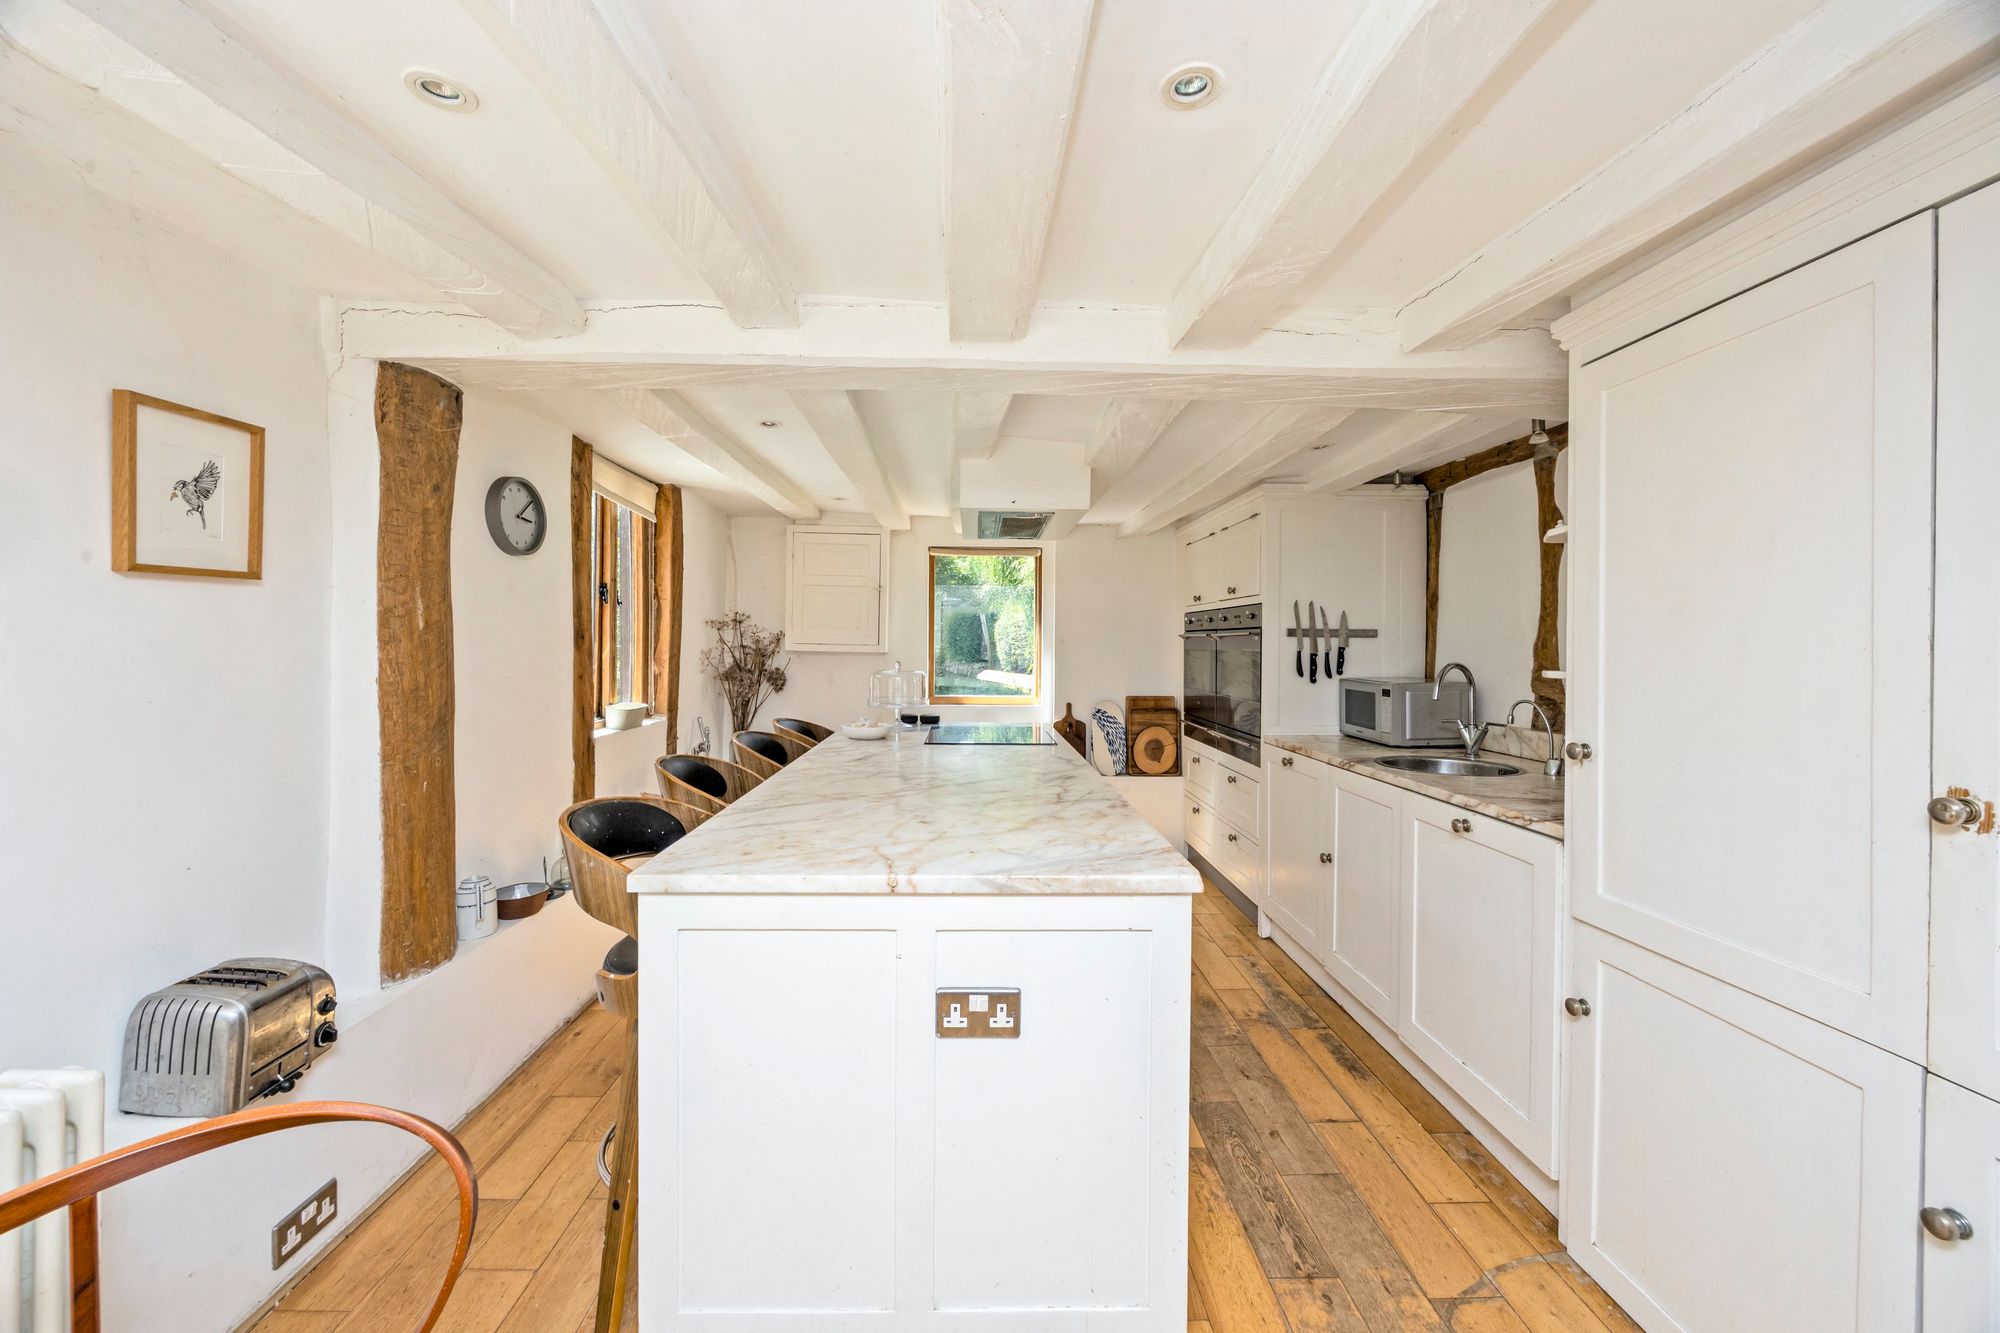
In brief, the accommodation comprises a welcoming RECEPTION HALL with vaulted ceiling, leading to an impressive SITTING/DINING ROOM with a striking vaulted ceiling, ornate woodburning stove, double doors to the garden and a turned oak staircase rising to a mezzanine floor, ideal as a hobbies area or guest accommodation, with WC and wash-hand basin. The bespoke, hand-crafted country-style KITCHEN features integrated appliances, including two eye-level electric Smeg ovens with warming drawers, an induction hob set into the central island with extractor above, dishwasher and full-height larder-style fridge, together with an external door opening to the superb outdoor dining area.
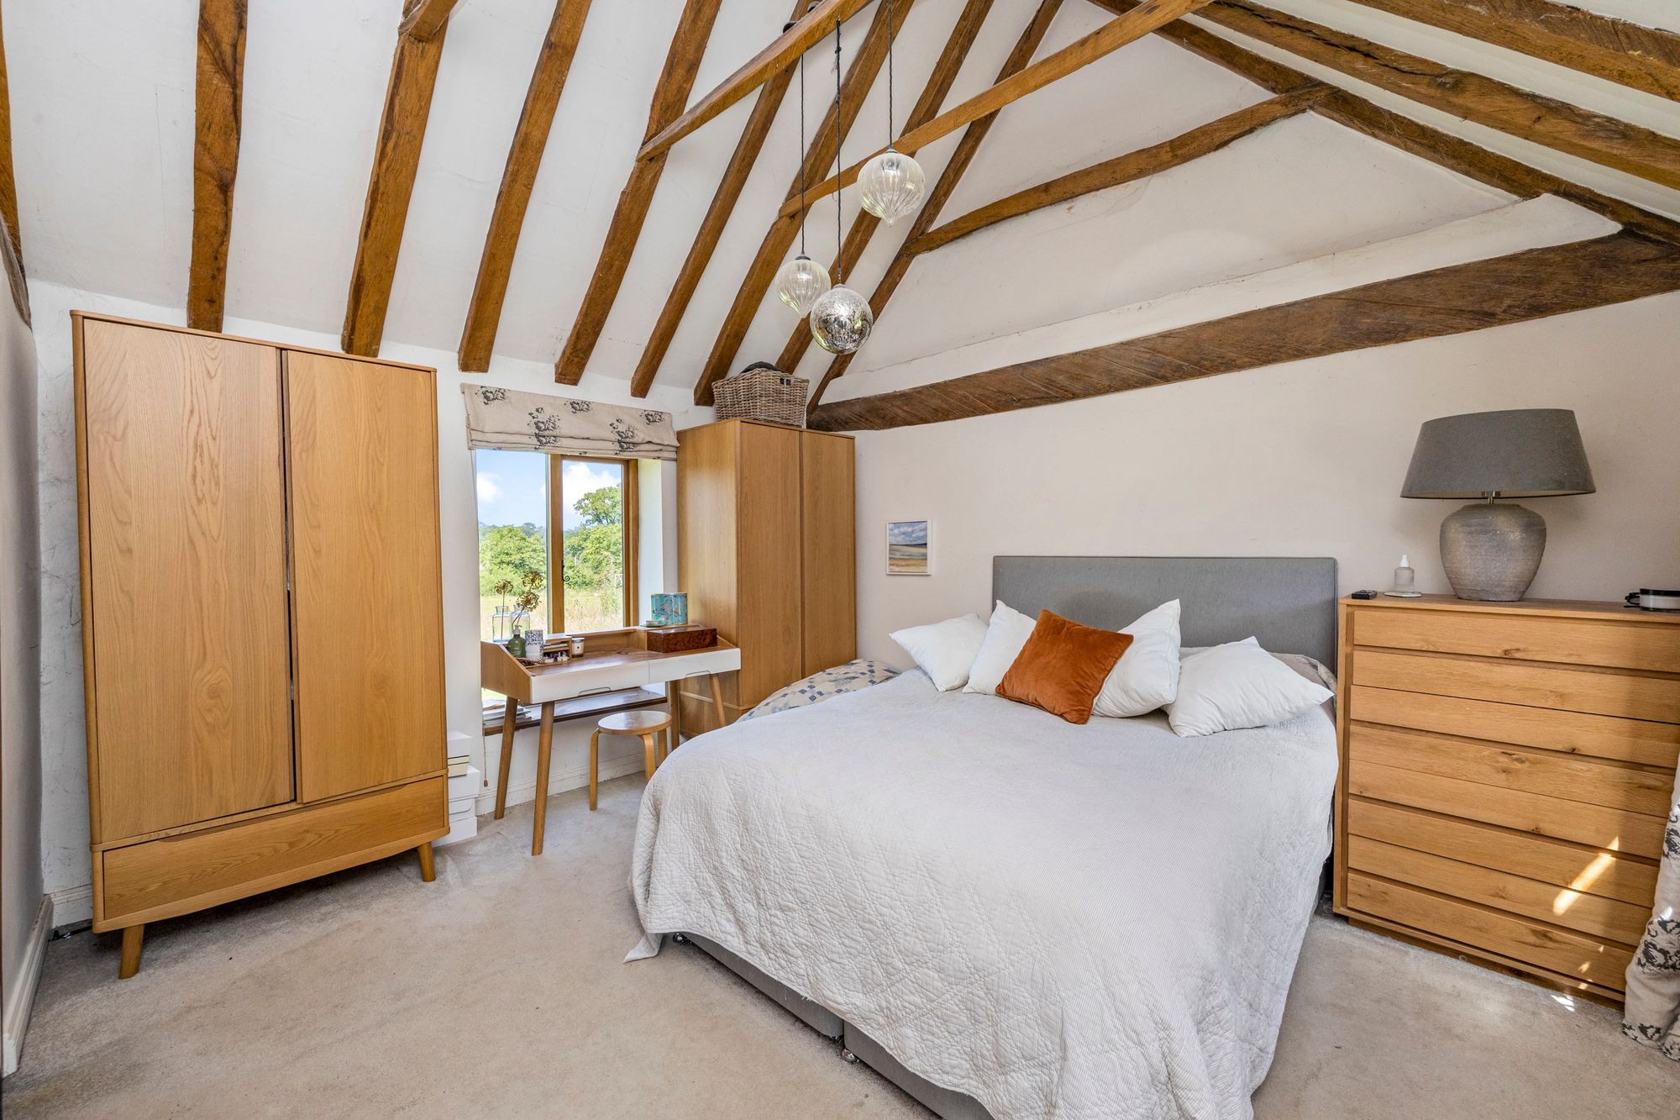
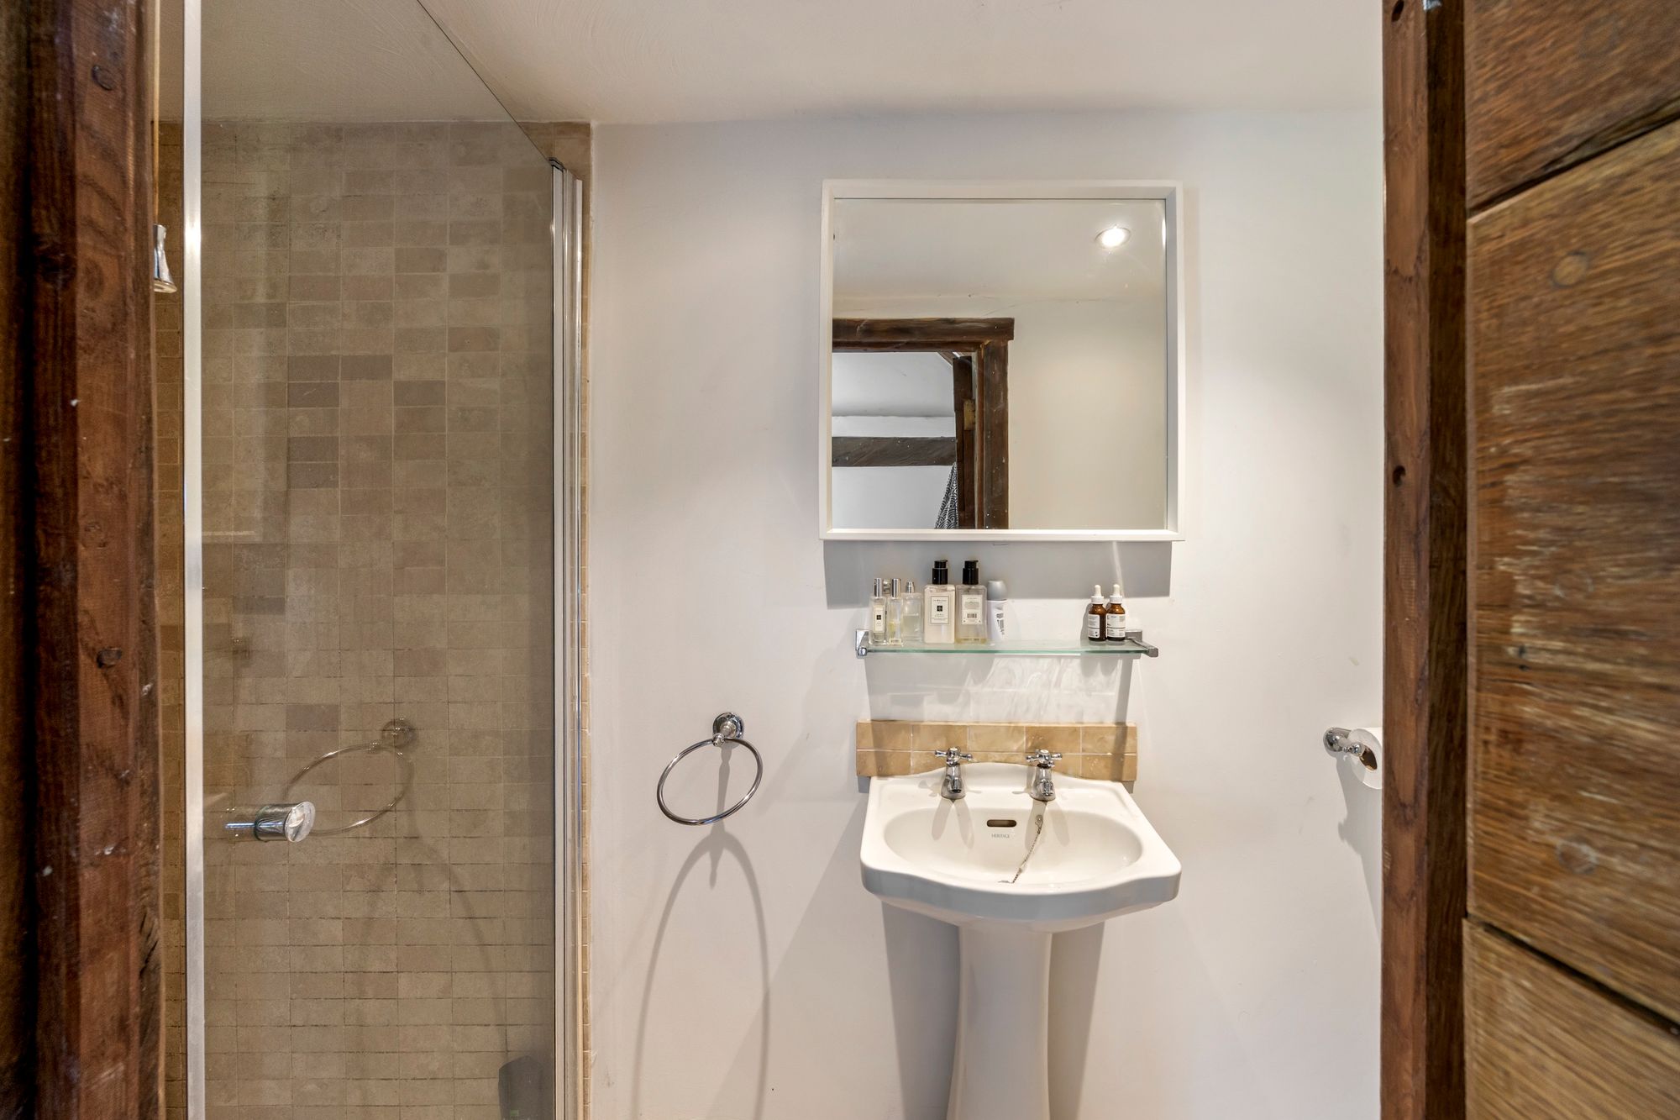
To the far side of the property, accessed from the hall, is a UTILITY ROOM with fitted units, sink and space/plumbing for a washing machine and tumble dryer. Adjacent, is a large FAMILY BATHROOM serving FOUR DOUBLE BEDROOMS within the former stable block where the PRINCIPAL ROOM features a vaulted ceiling and EN-SUITE SHOWER ROOM.
OUTSIDE
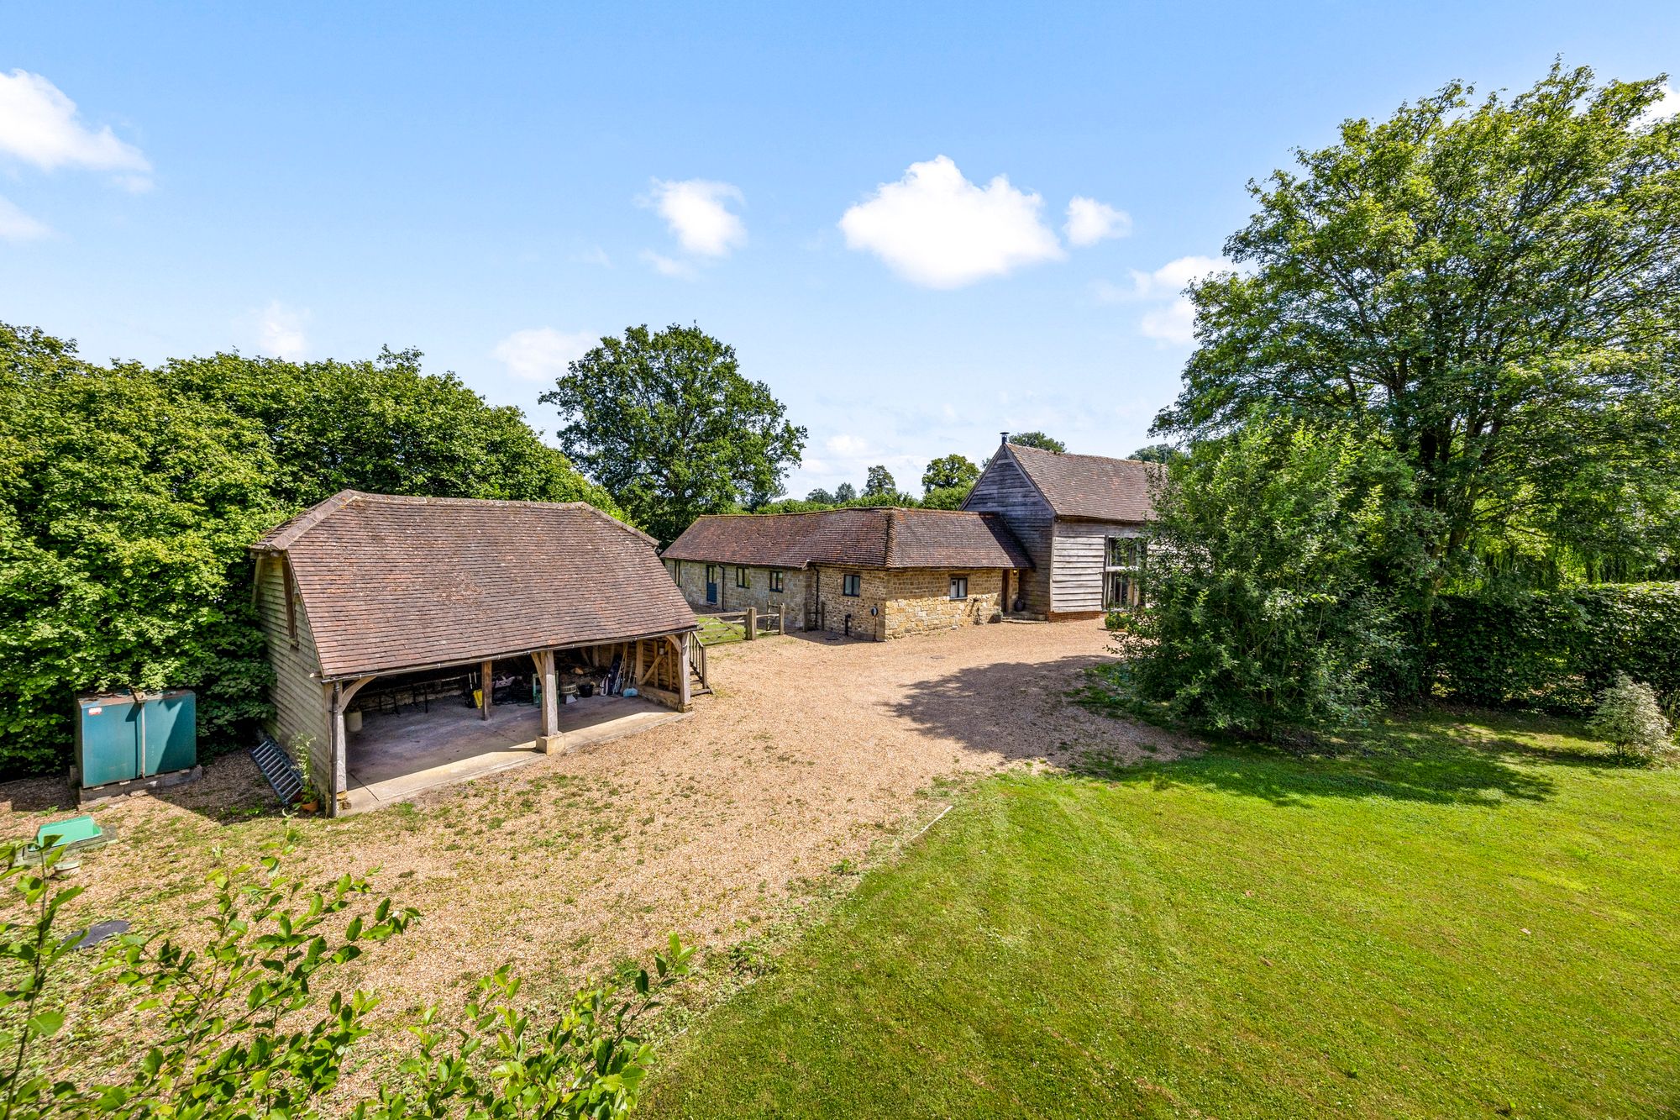
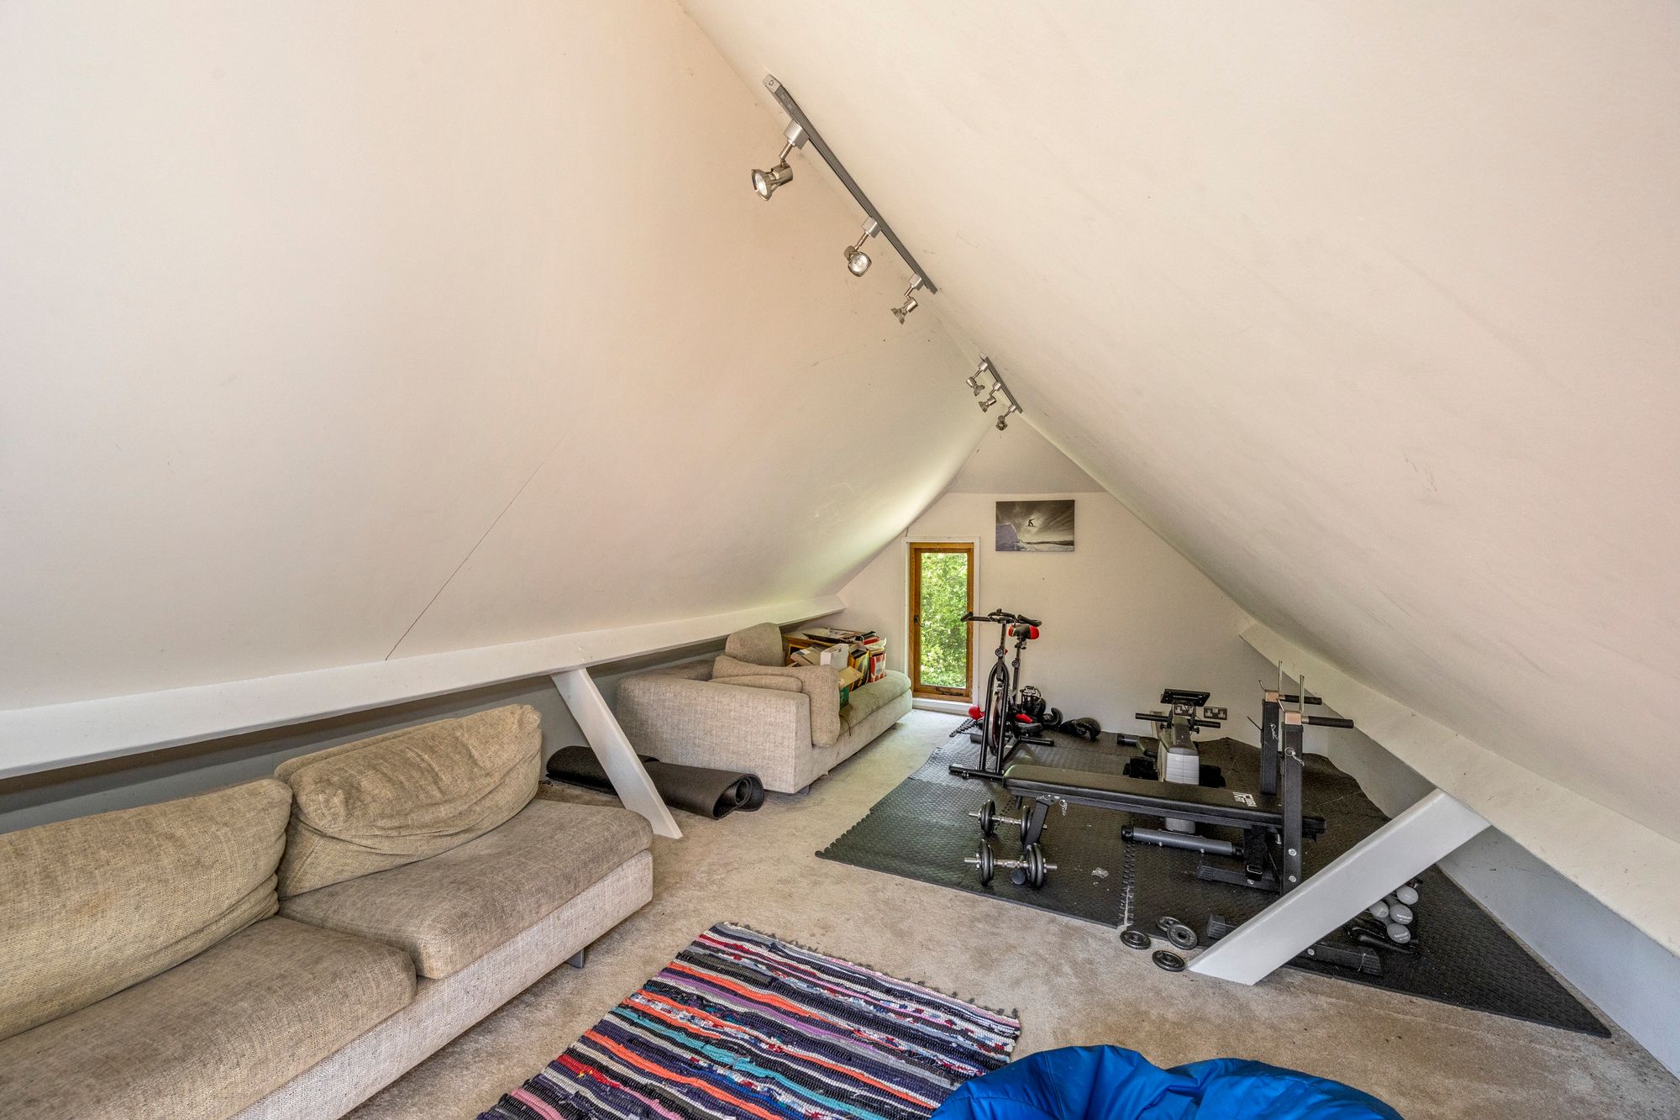
A 5-bar timber gate opens onto a long PRIVATE DRIVEWAY opening to an extensive parking area for numerous vehicles, leading onto a DETACHED OPEN BARN-STYLE GARAGE/WORKSHOP with power and light. Above, is an ATTIC ROOM, currently used as a gym and den, accessed via an external staircase.
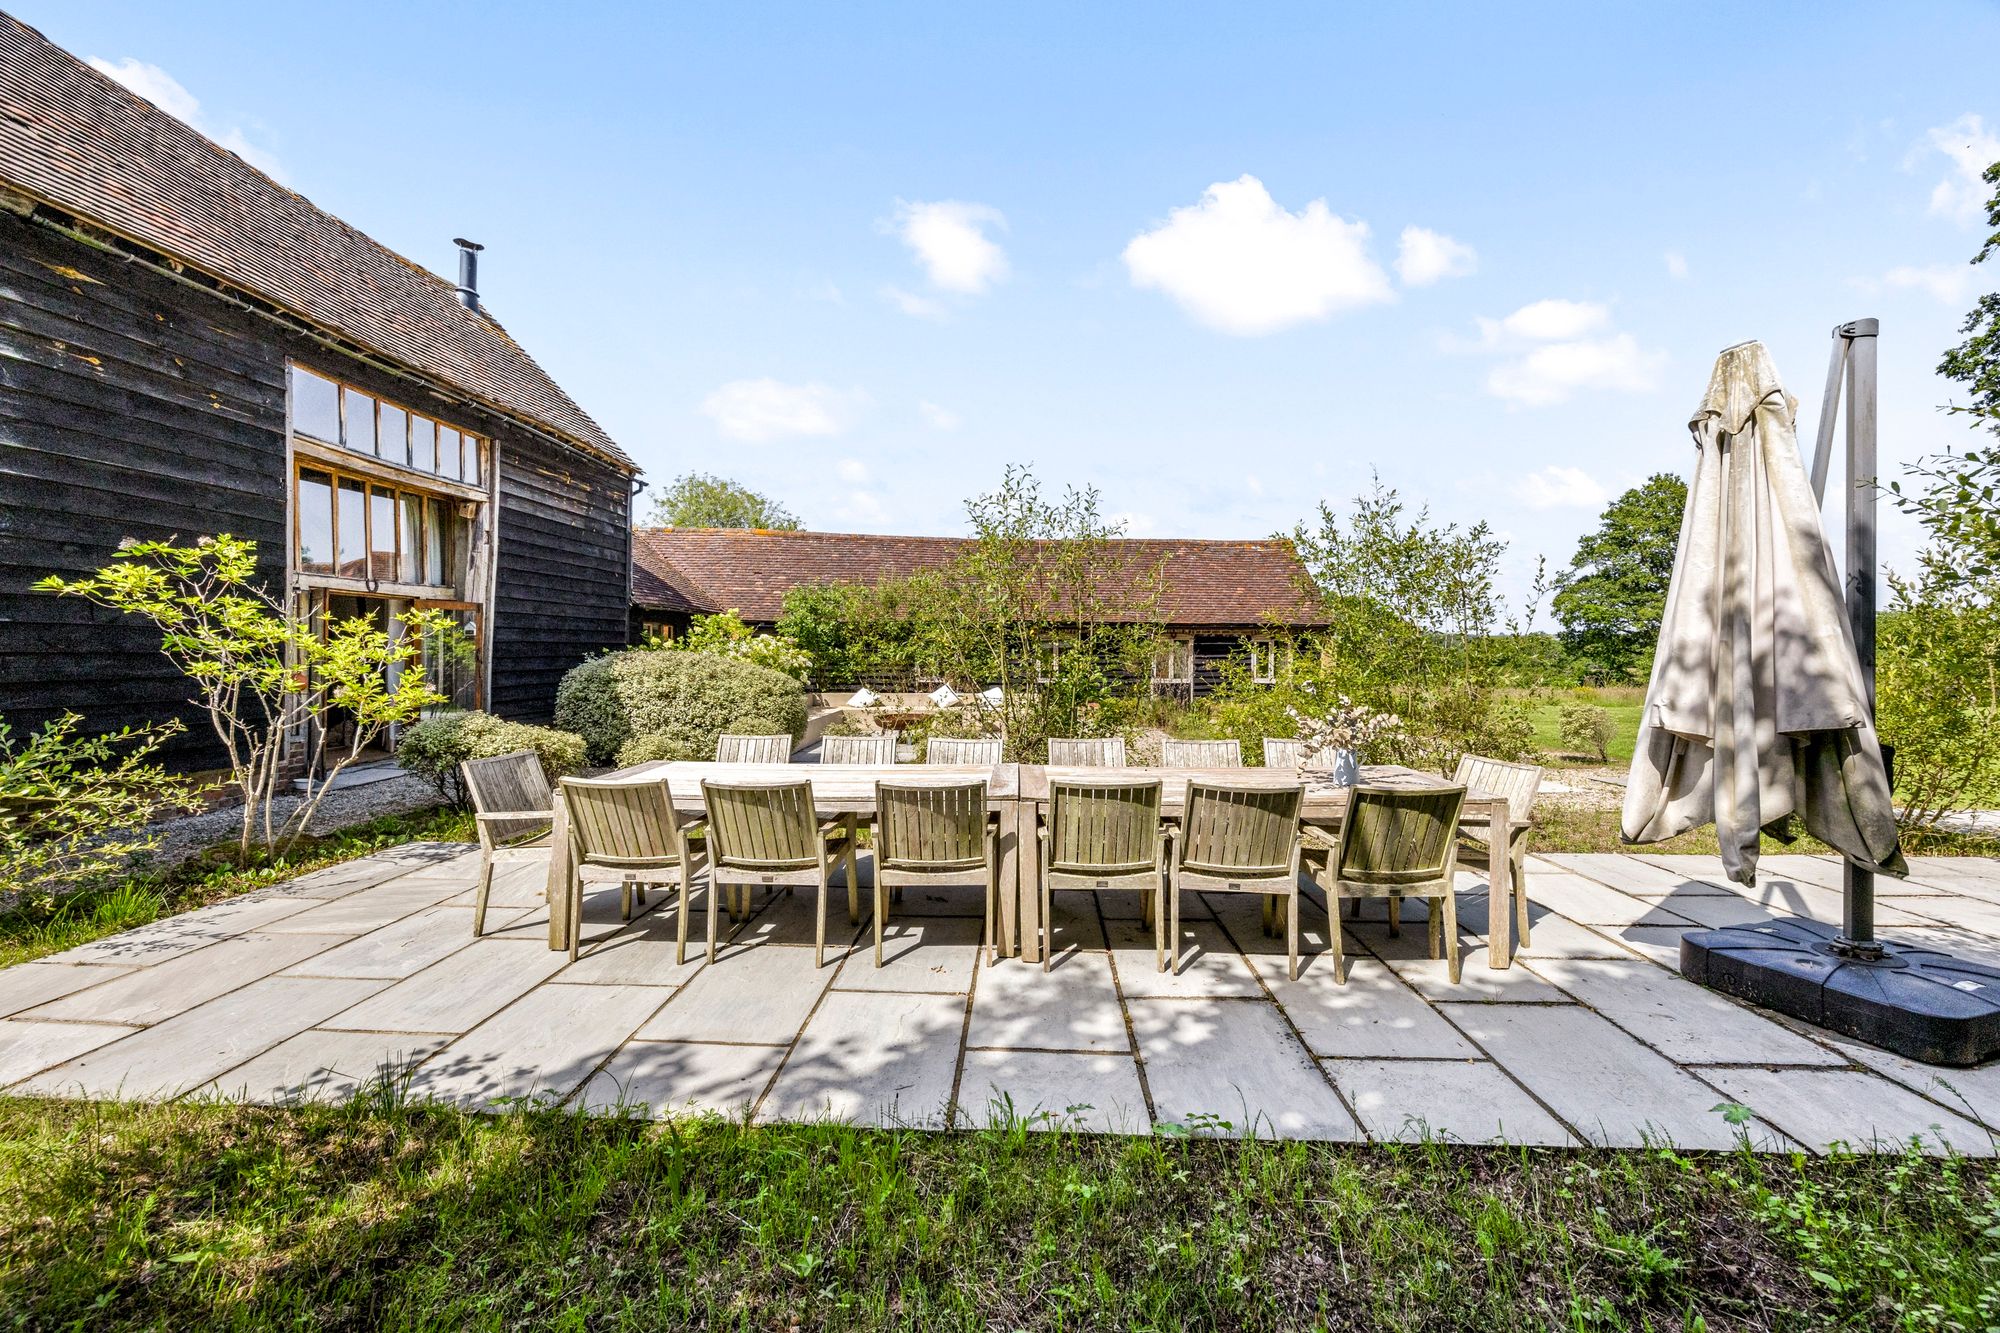
THE GARDENS AND GROUNDS, BEING A PARTICULAR FEATURE, surround the property and enjoy breathtaking uninterrupted countryside views, creating a wonderful sense of calm and serenity. Distinct landscaped areas include an EXTENSIVE ALFRESCO DINING AND ENTERTAINING TERRACE with purpose-built concrete seating, beyond which is an OUTDOOR TIMBER BAR with electricity, water supply and sink, alongside hand-crafted TIMBER GALLEY-TABLE AND BENCH SEATING. The north-eastern boundary includes a FORMAL GARDEN, NATURAL POND (fenced), WOODED AREA and an ENCLOSED VEGETABLE/FRUIT GARDEN with raised timber beds and a TIMBER GLAZED GREENHOUSE. Meadow areas are interspersed within open grounds to the south-east where one is suitable for a football pitch, while the south-westerly aspect features an ORCHARD with apple, pear and plum trees. Lastly, within the grounds is a LARGE TIMBER SHED/WORKSHOP split into two sections with a further TIMBER STORE ideal for gardening equipment.
OVERALL PLOT APPROXIMATELY 3-ACRES.
Nearest Stations
- Balcombe Rail Station - 2.4 miles
- Haywards Heath Rail Station - 2.8 miles
- Wivelsfield Rail Station - 4.5 miles
- Burgess Hill Rail Station - 5.1 miles
- Crawley Rail Station - 6.2 miles