Hayes Lane, Slinfold, RH13
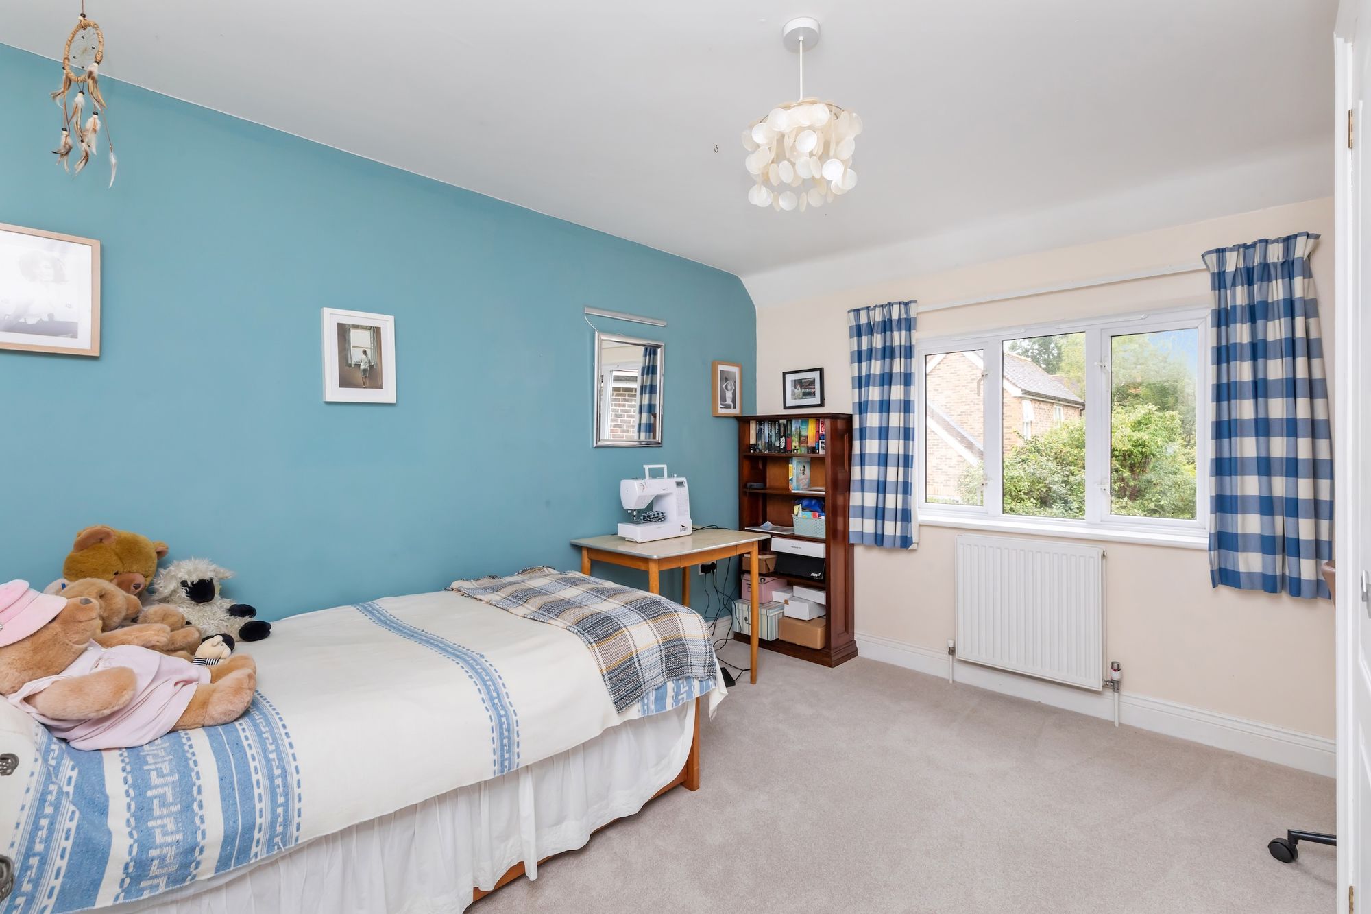
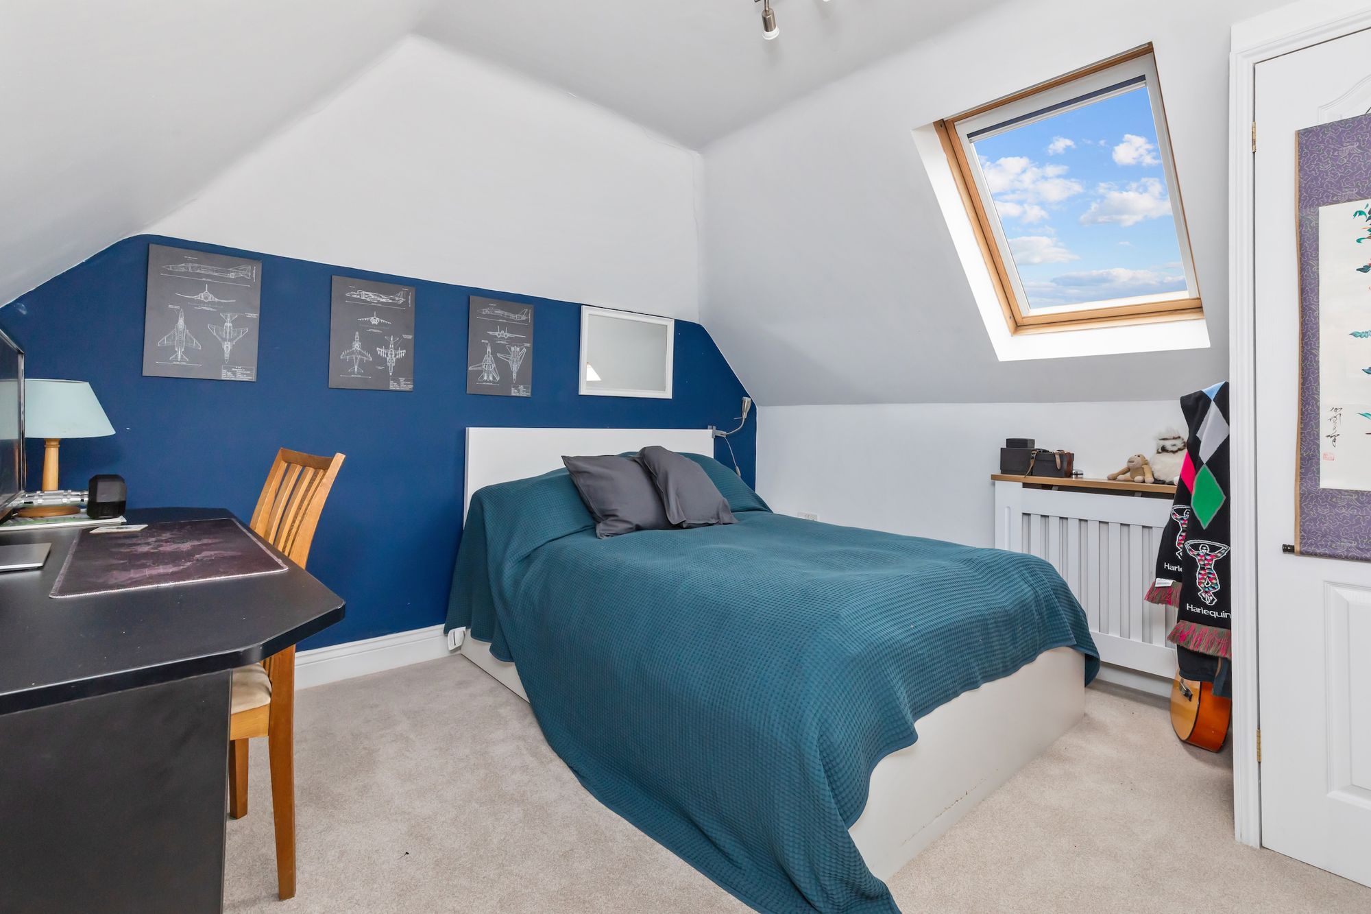
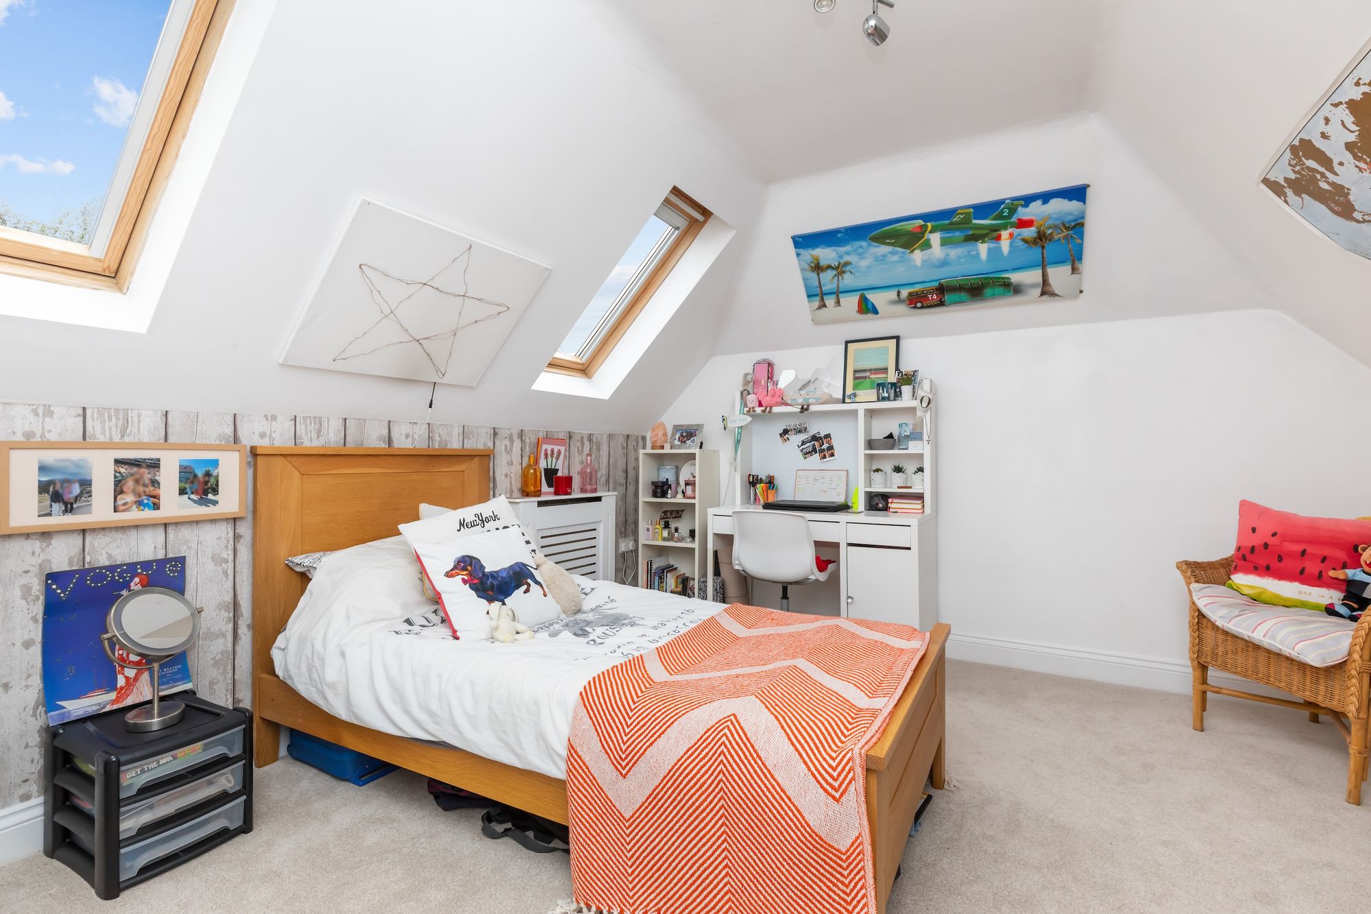
- 5 double sized bedrooms with fitted storage
- 2 reception rooms
- 3 storey detached house of 2,016 sq ft built in 2002 and enlarged in 2011
- Principal bedroom with en suite
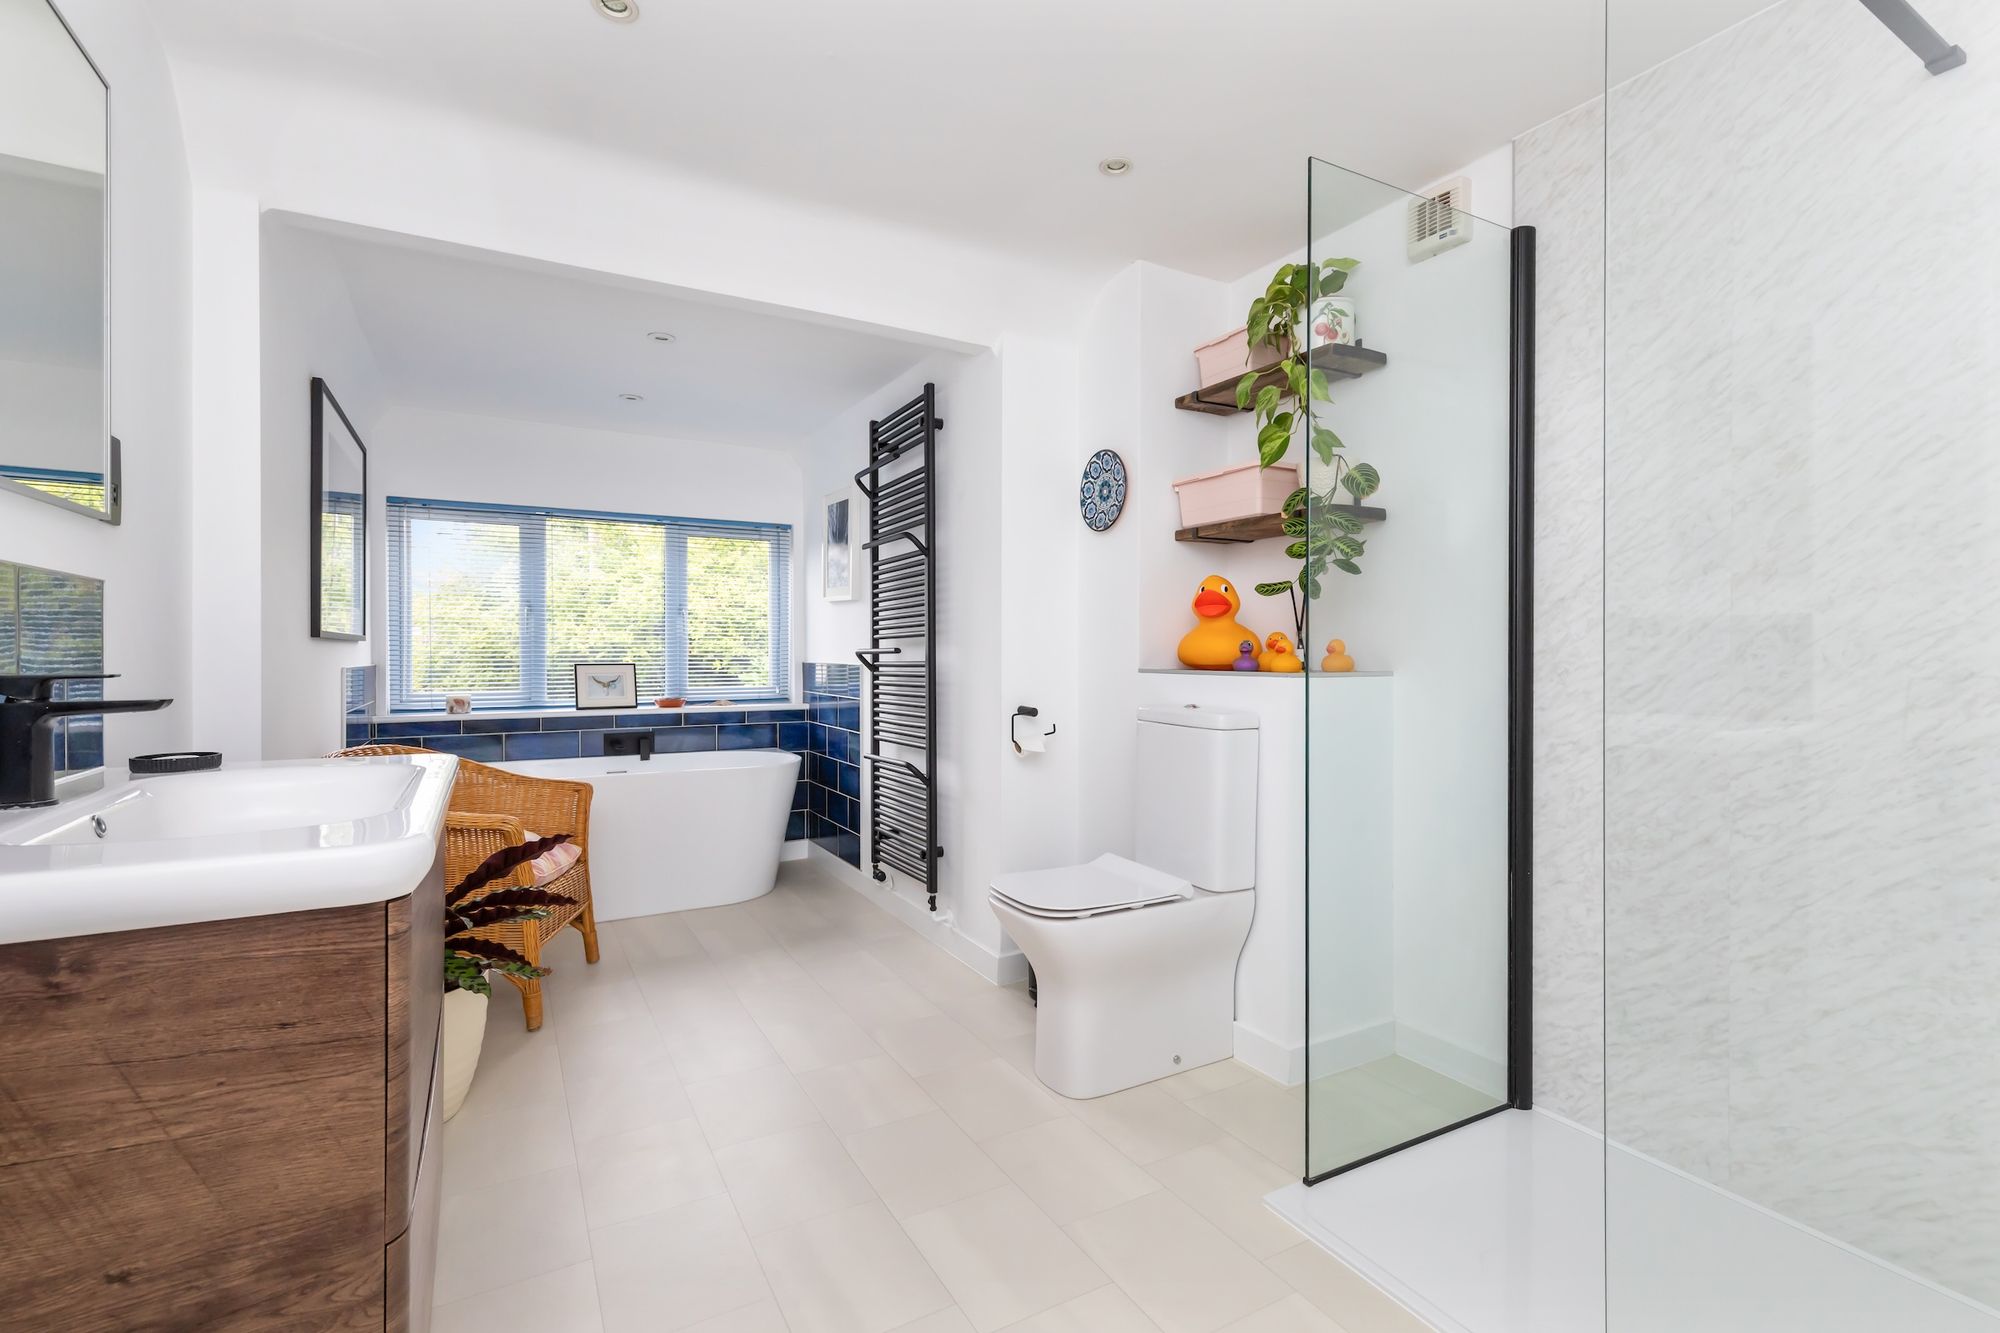
- Refitted kitchen and skilfully designed bath/shower room
- 140' west facing garden with studio/workshop
- No onward chain
- Driveway for 5 vehicles and garage store
- Close to Downs Link, schools, shopping facilities and transport links
Guide price £850,000 - £875,000
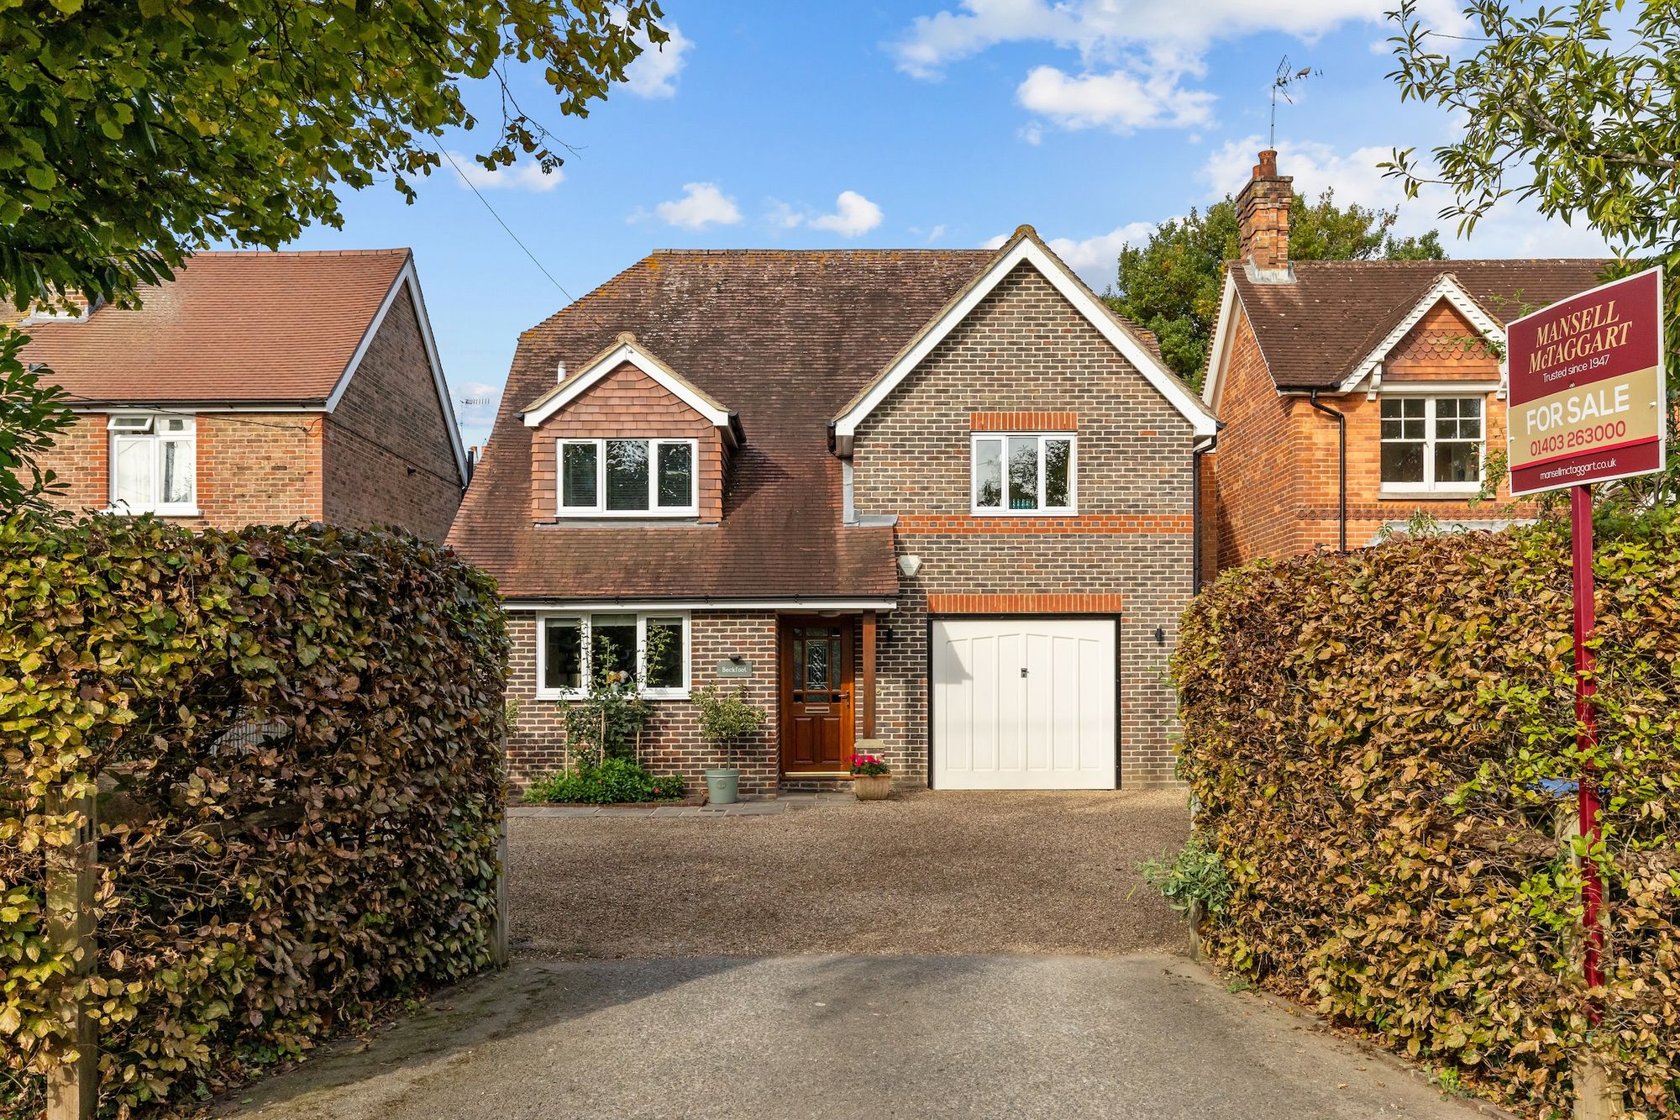
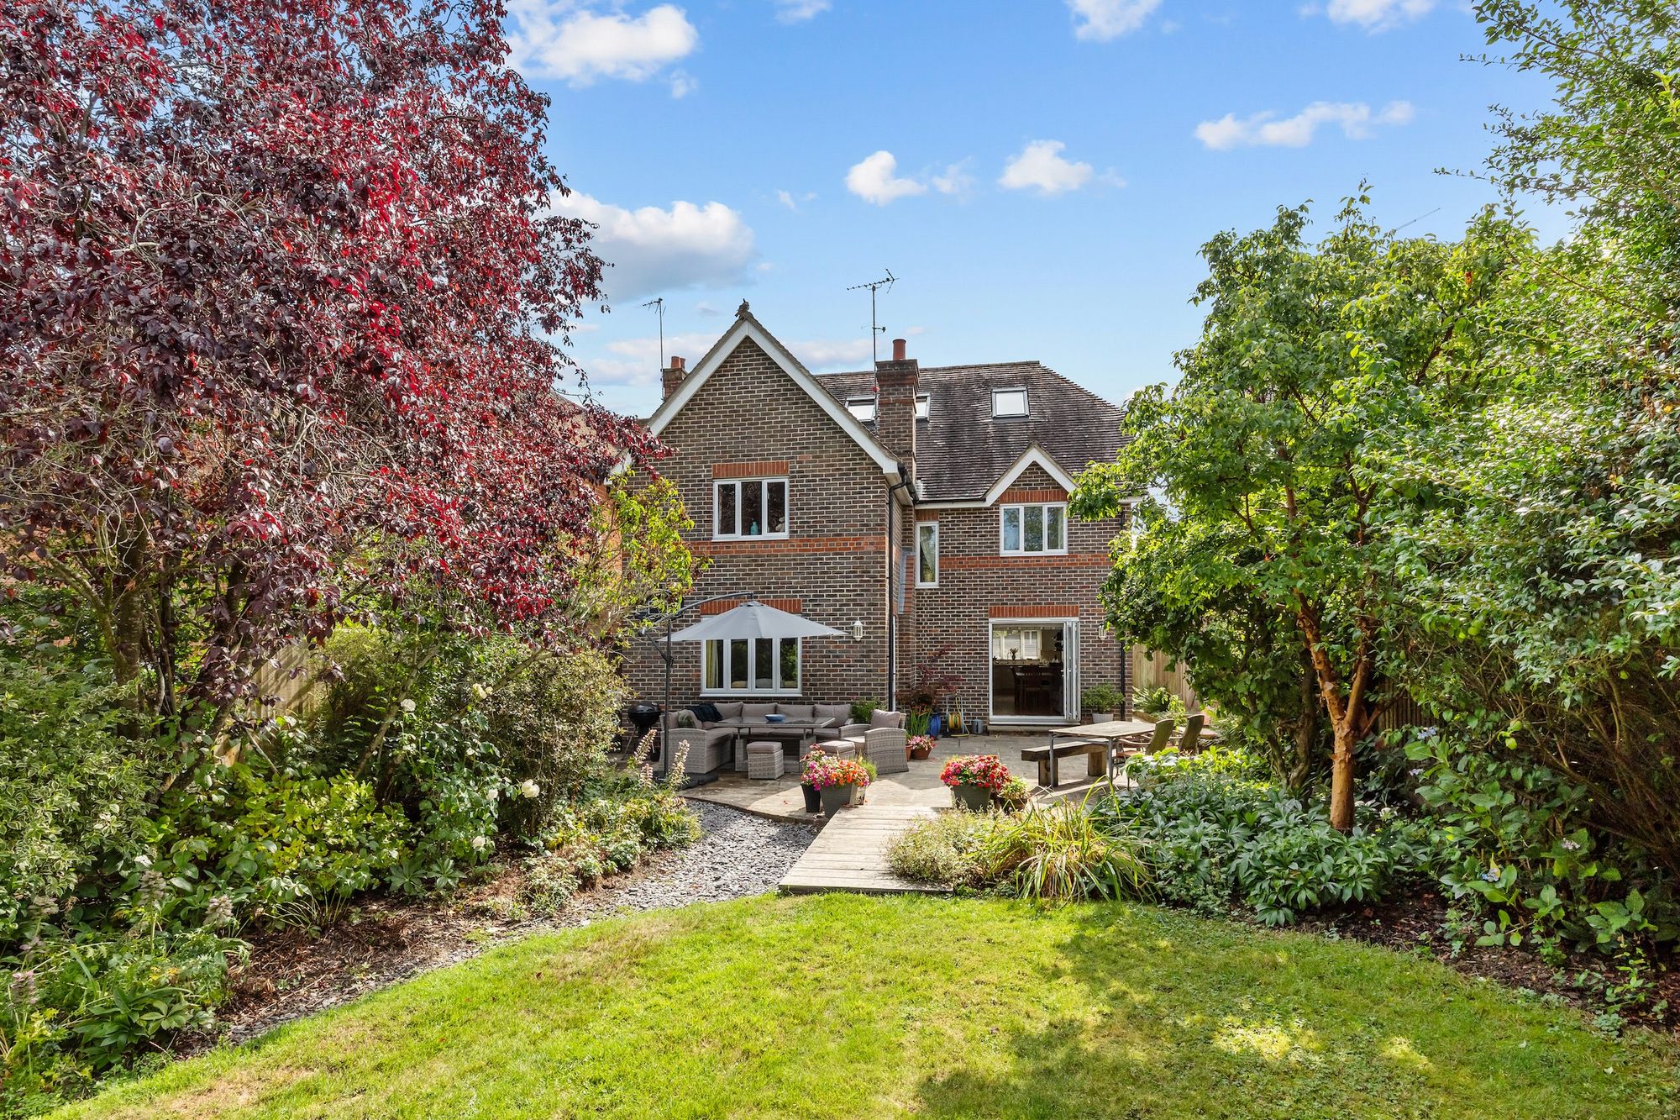
A beautifully presented and well located 5 double bedroom, 2 reception room, 3 storey detached house of 2.016 sqt ft, built in 2002 with en suite, driveway for 5 vehicles, 140’ west facing garden and no onward chain.
The property is situated in this ever so popular village, within a short walk of the Downs Link and within striking distance of excellent schools, shopping facilities and Horsham town centre.
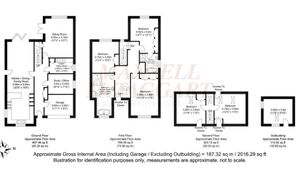
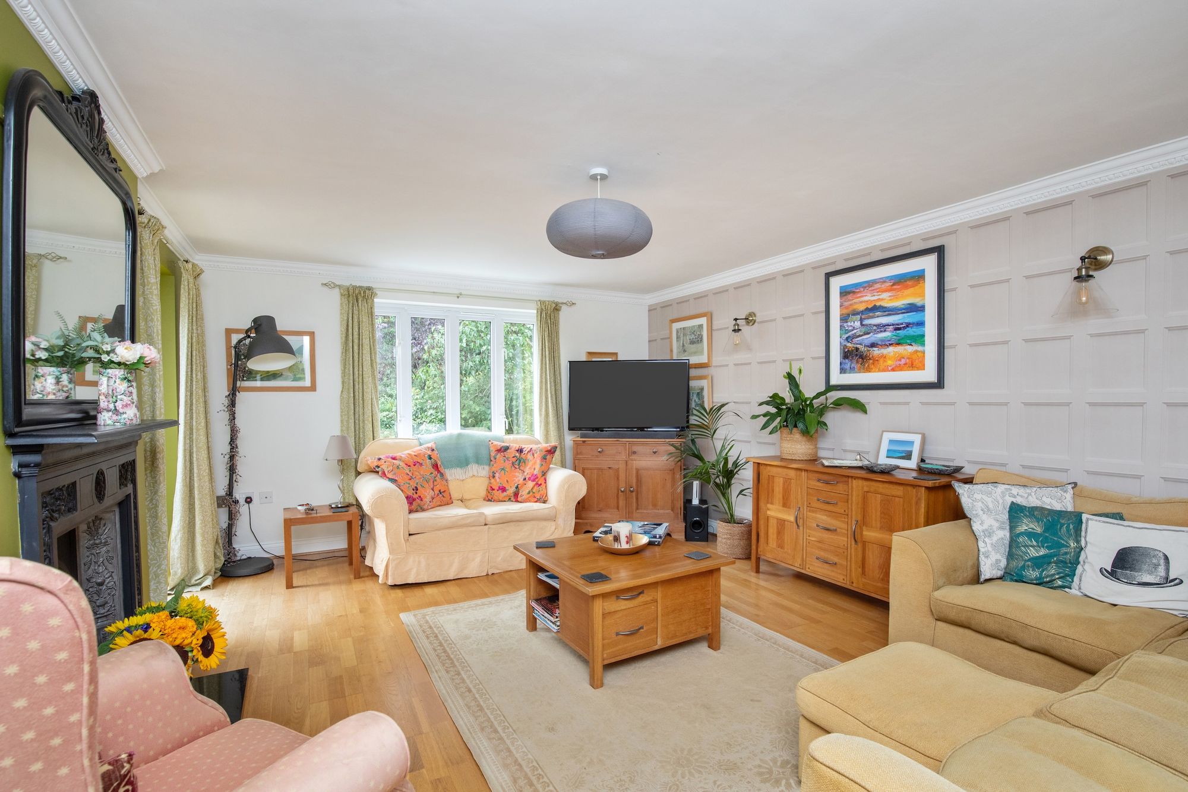
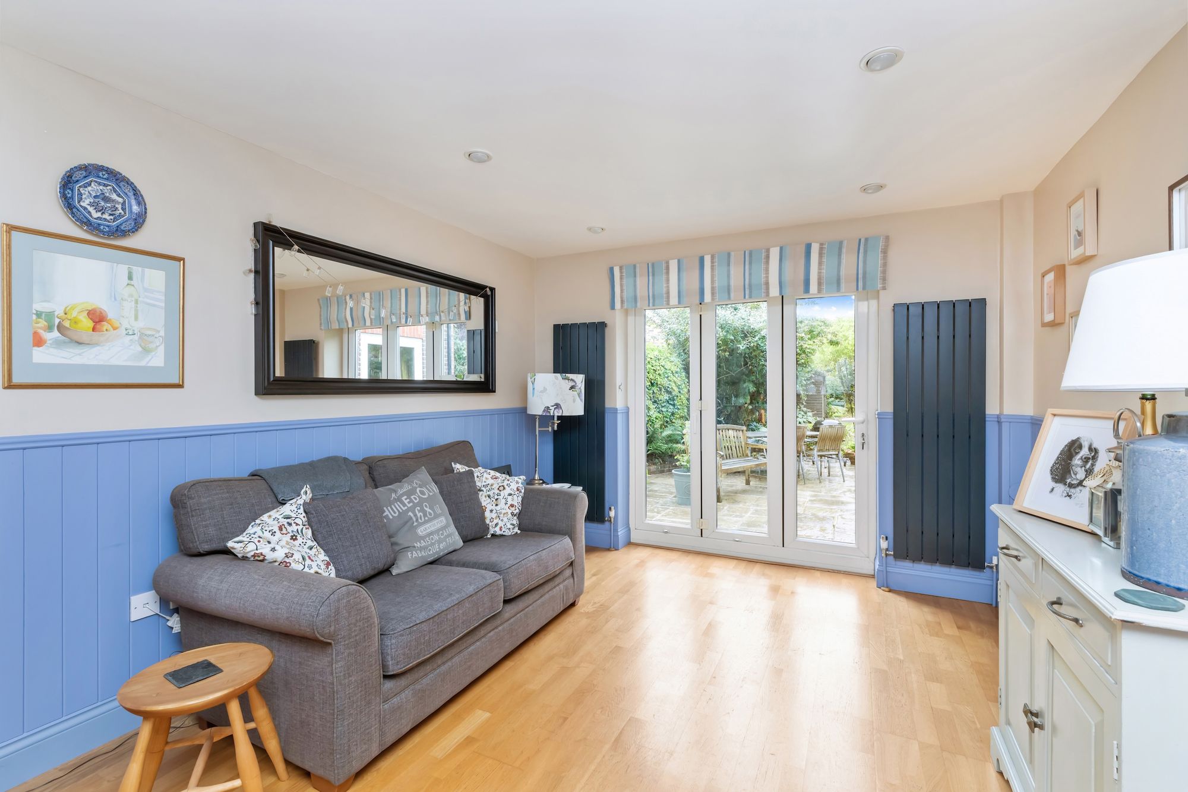
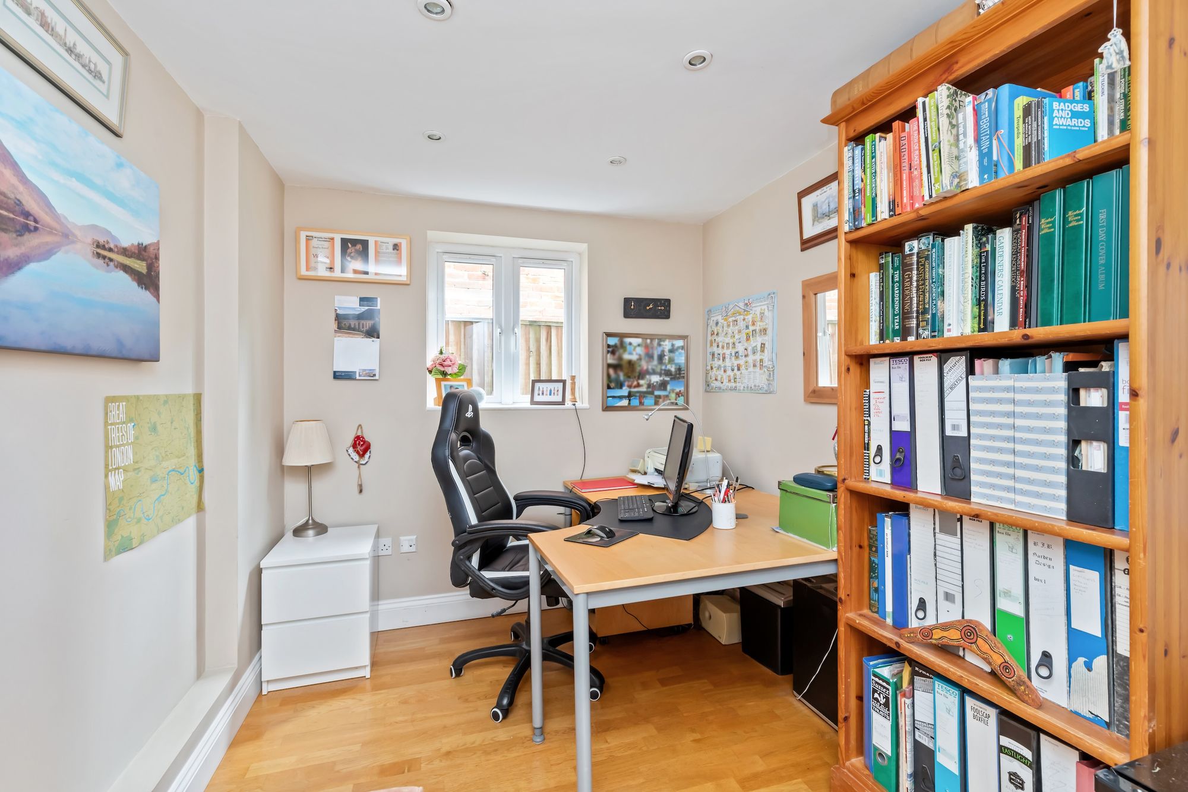
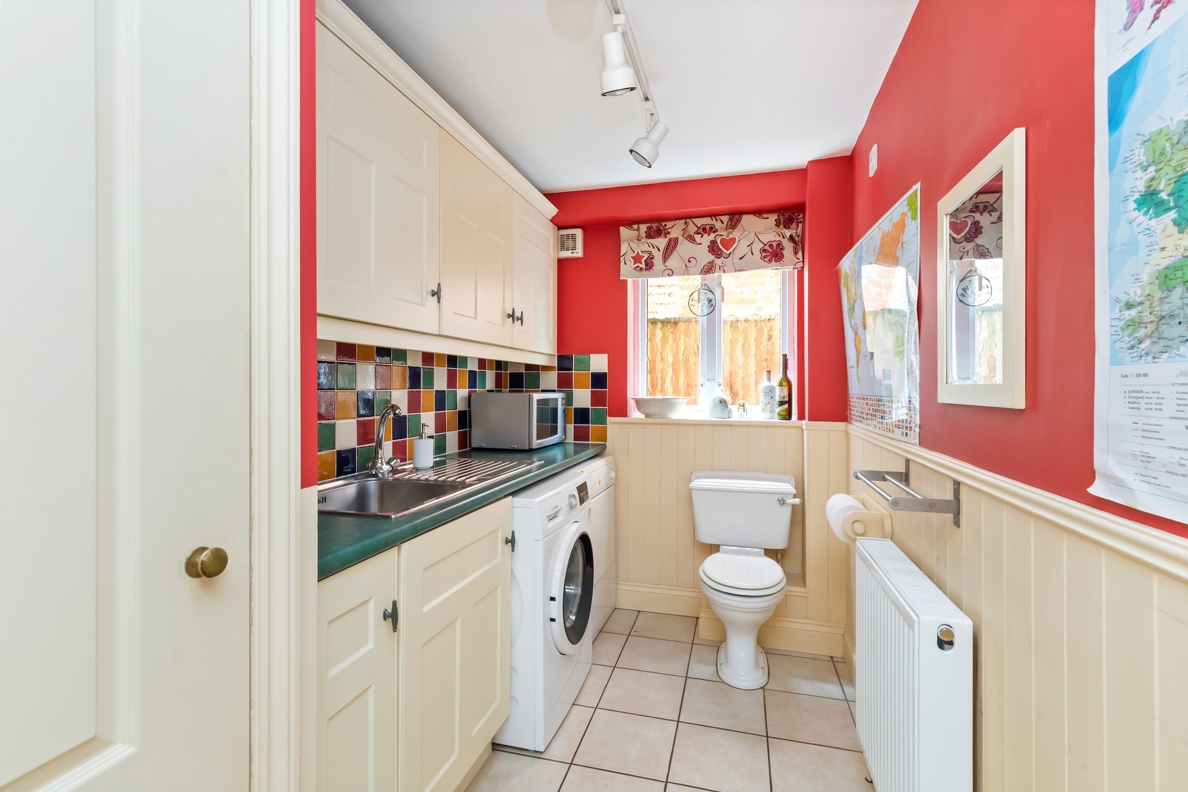
The accommodation comprises: entrance hallway with access into the garage store, cloak/utility room with space for washing machine and dryer, study/office and well proportioned sitting room with under stairs storage, gas fire and French doors onto the garden.
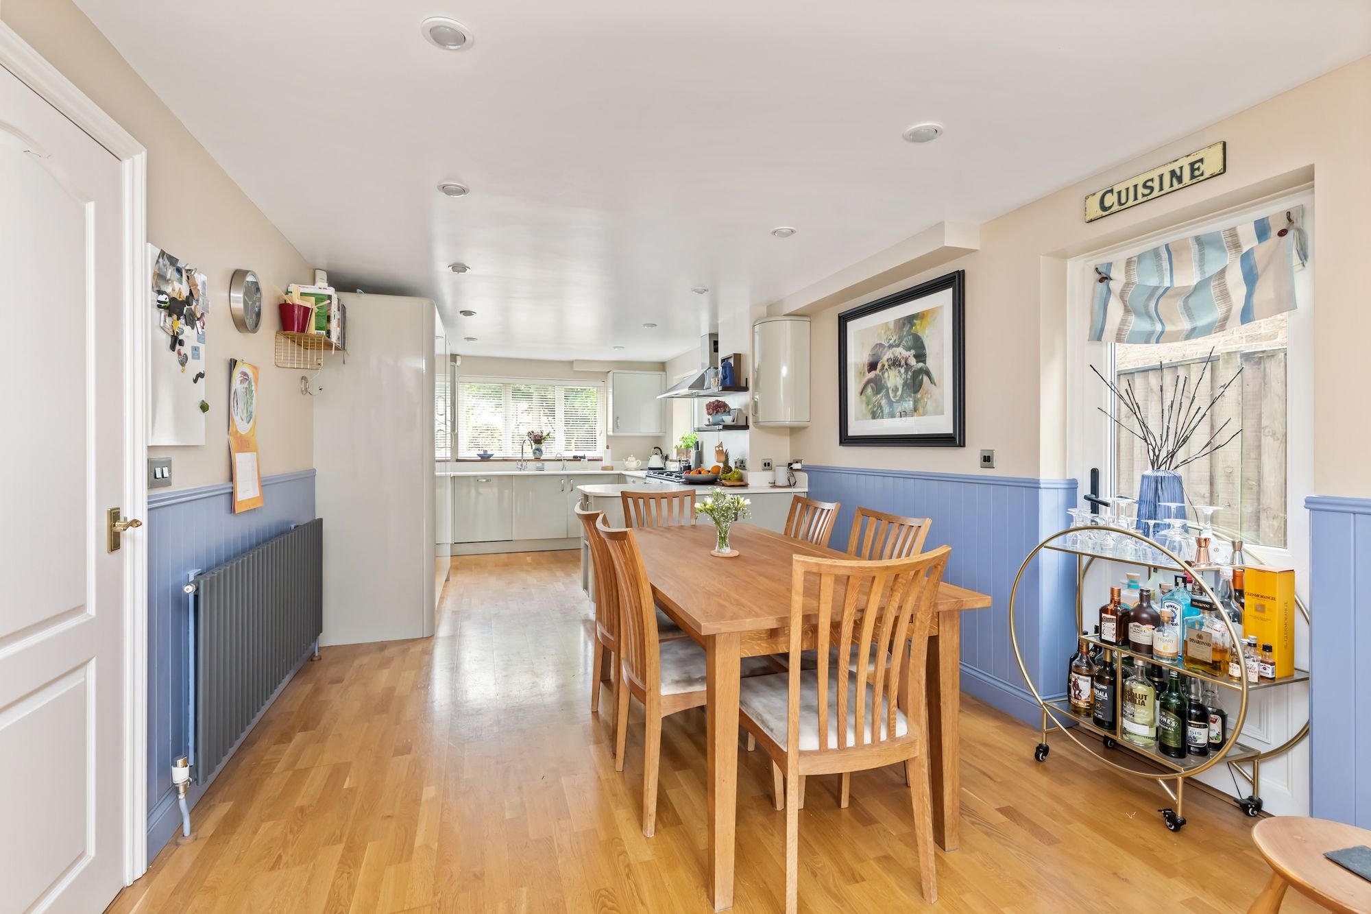
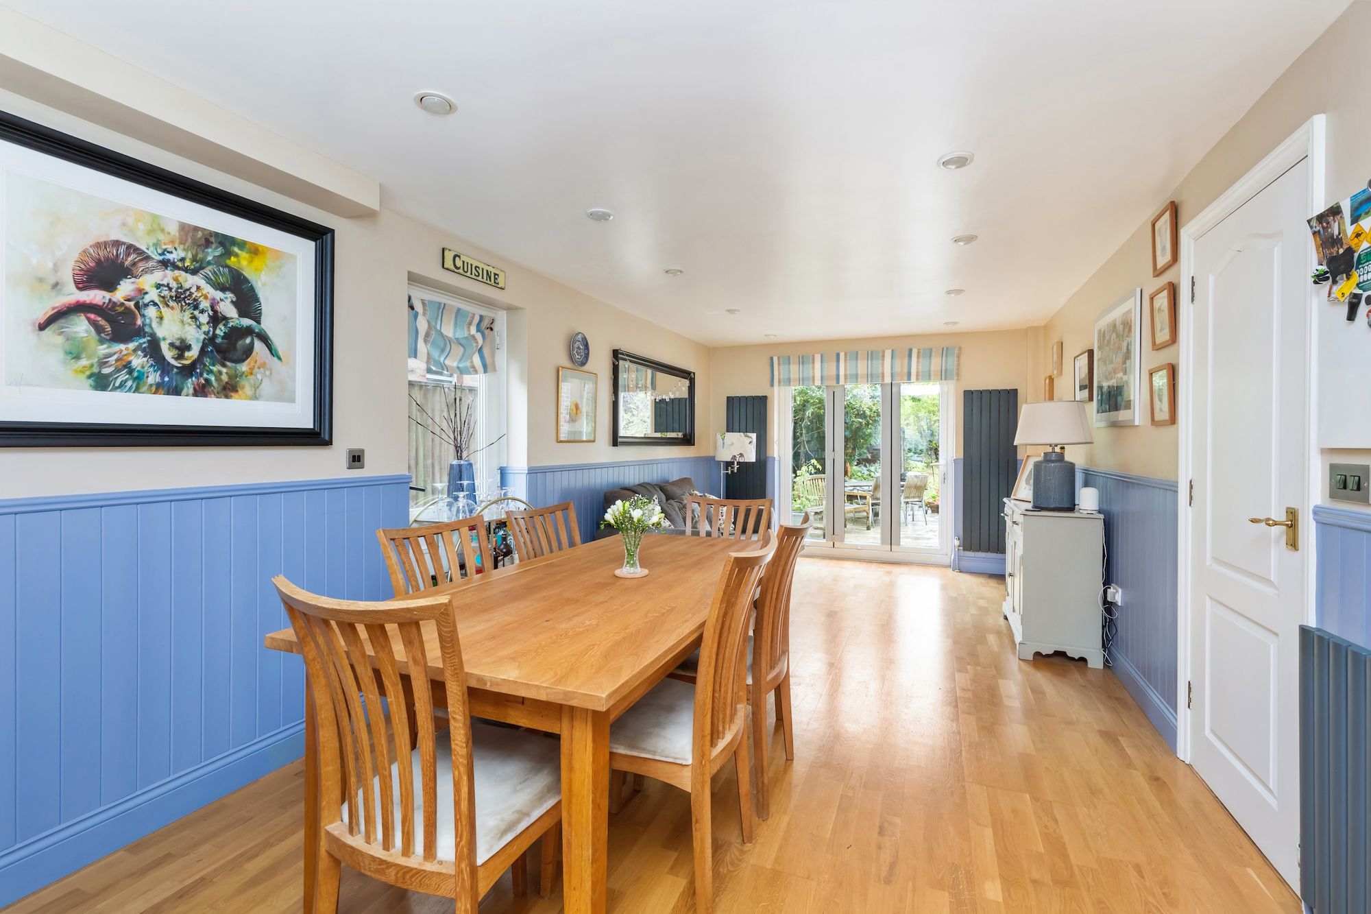
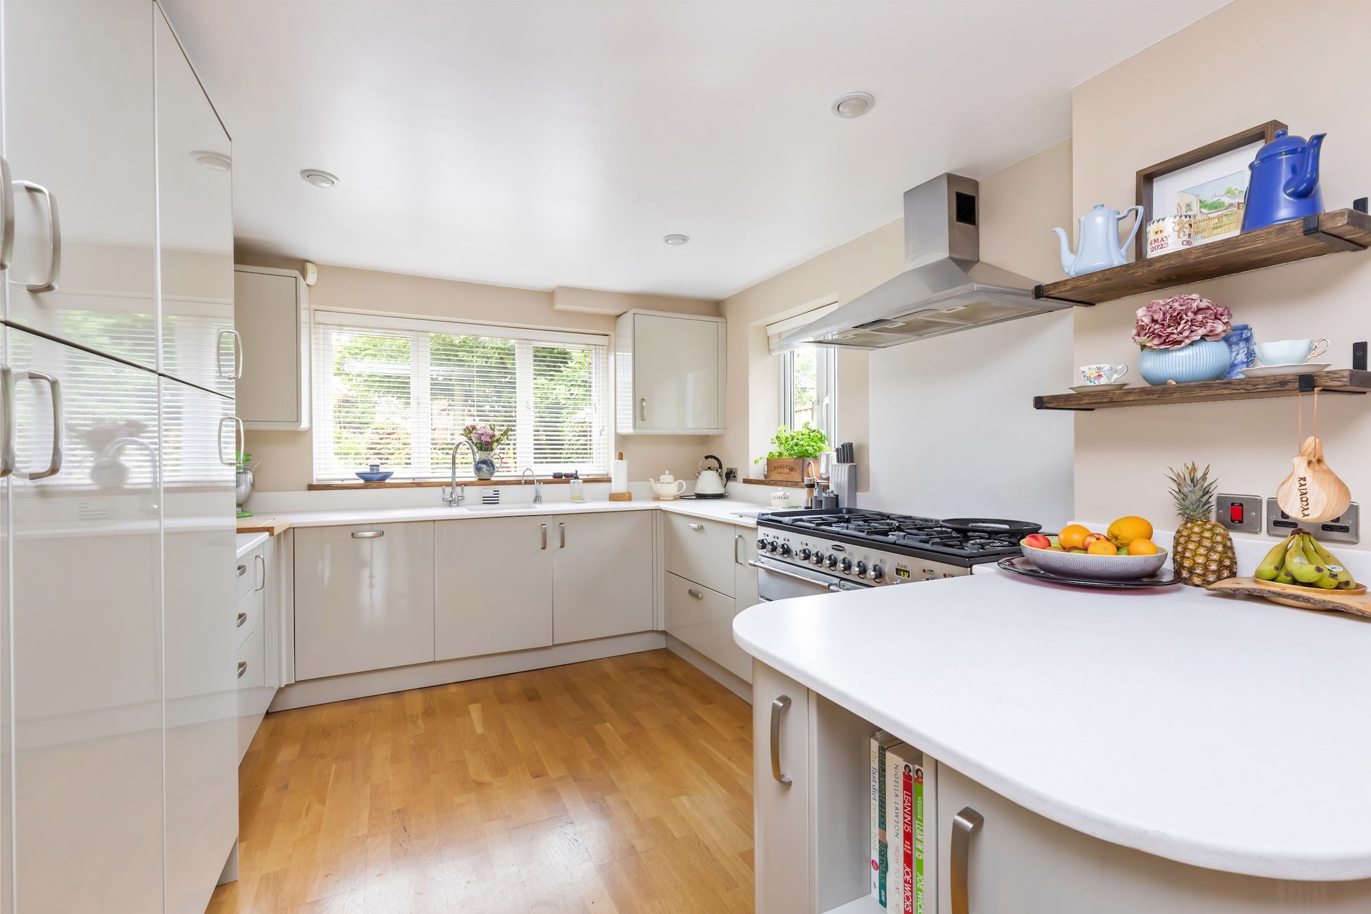
The 32’5 × 10’5 kitchen/dining/family room has been refitted with an attractive range of gloss units, composite work surfaces, boiling/filtered water tap, free-standing Rangemaster and integrated appliances that include fridge and dishwasher and bi-folding doors onto the entertaining area.
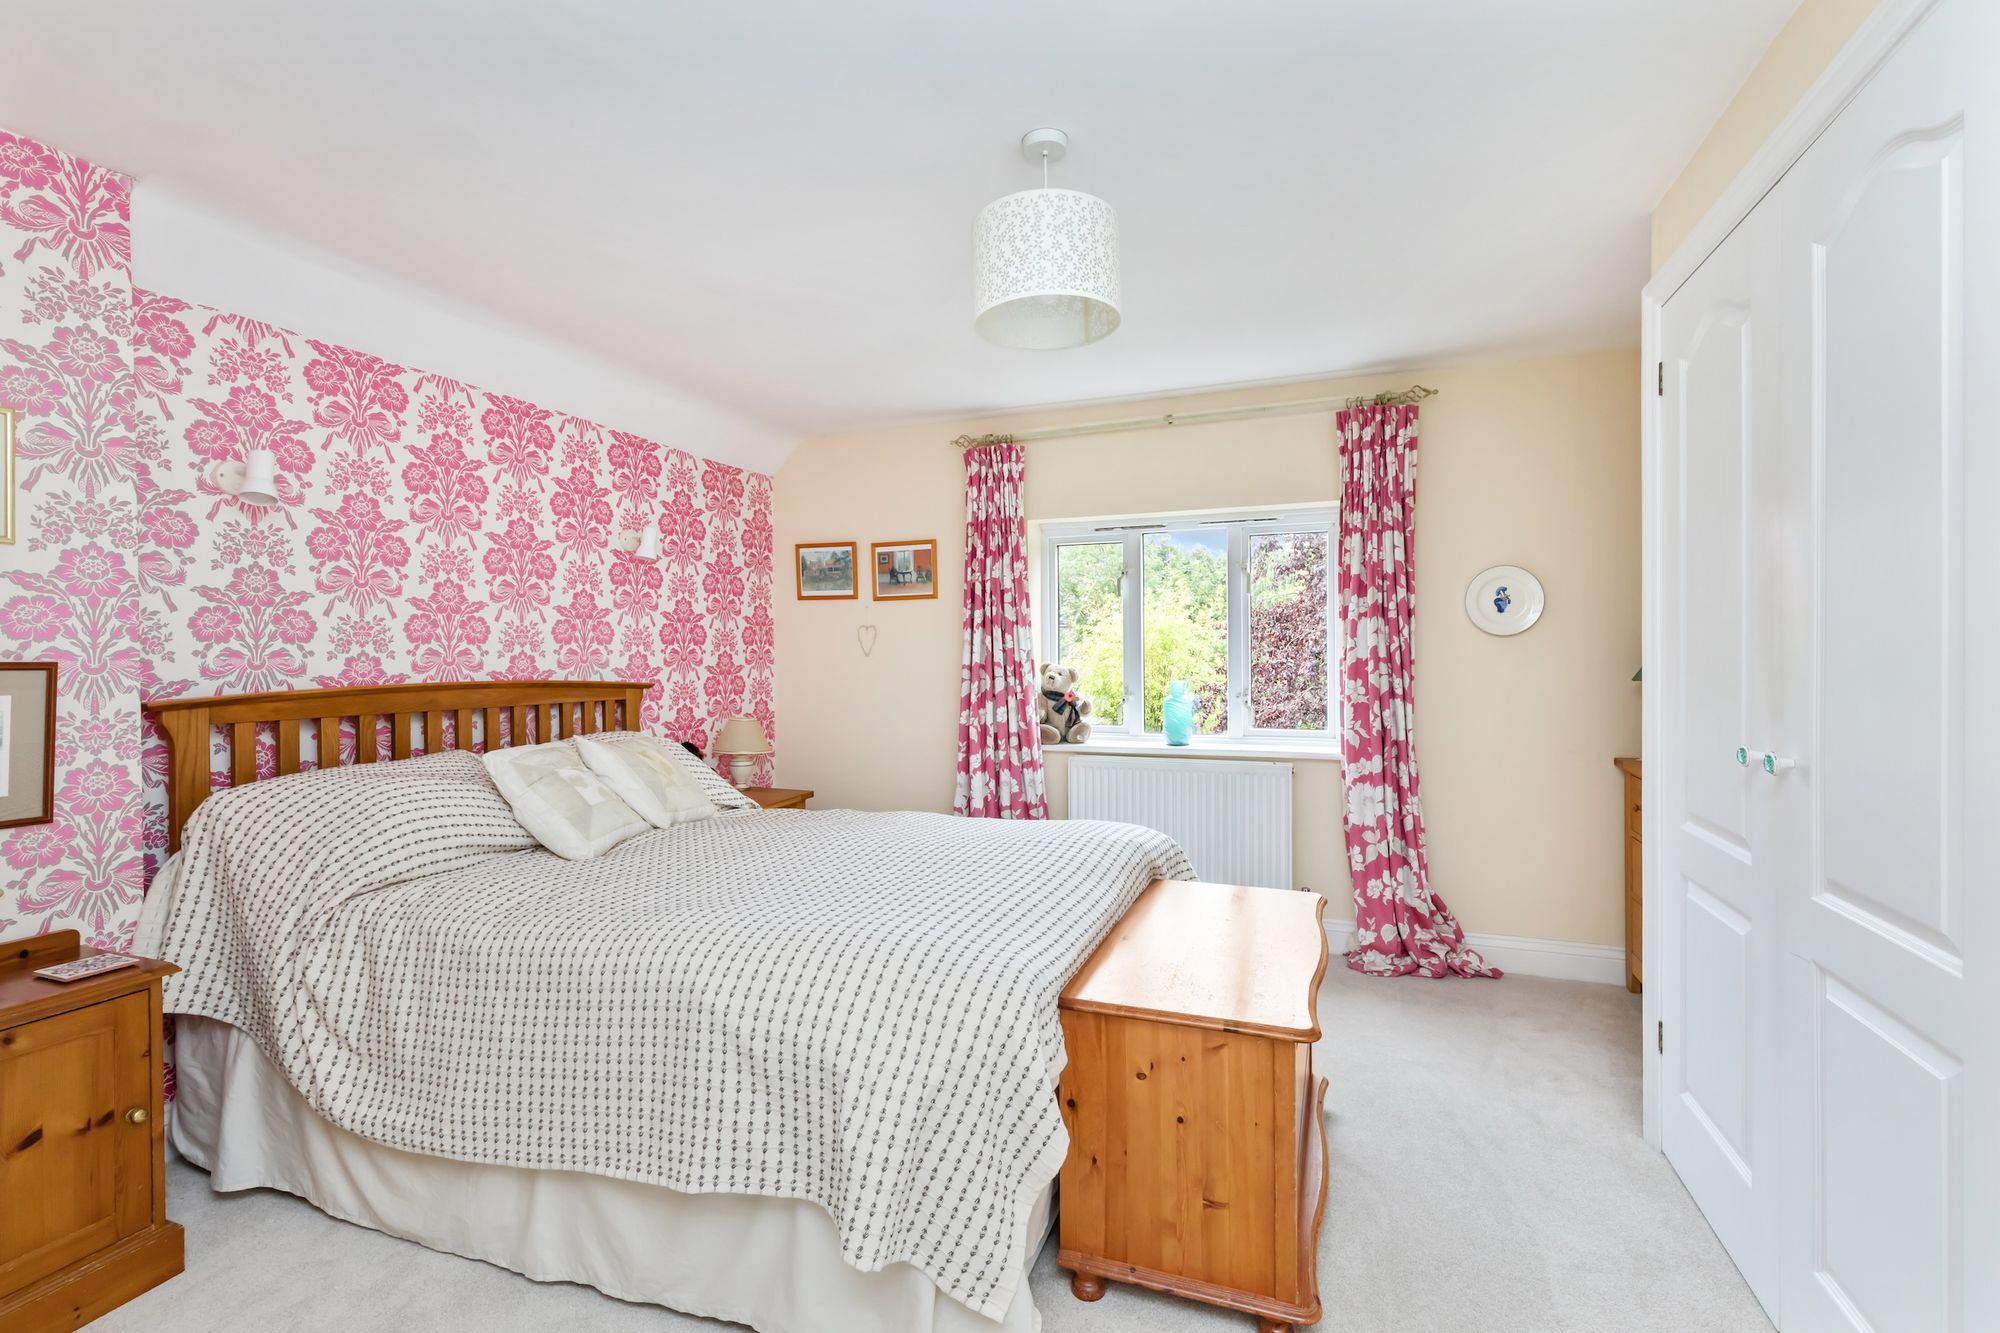
From the hallway a staircase rises to the first floor. The principal bedroom is equipped with fitted wardrobes, pleasant outlook and en suite bath/shower room.
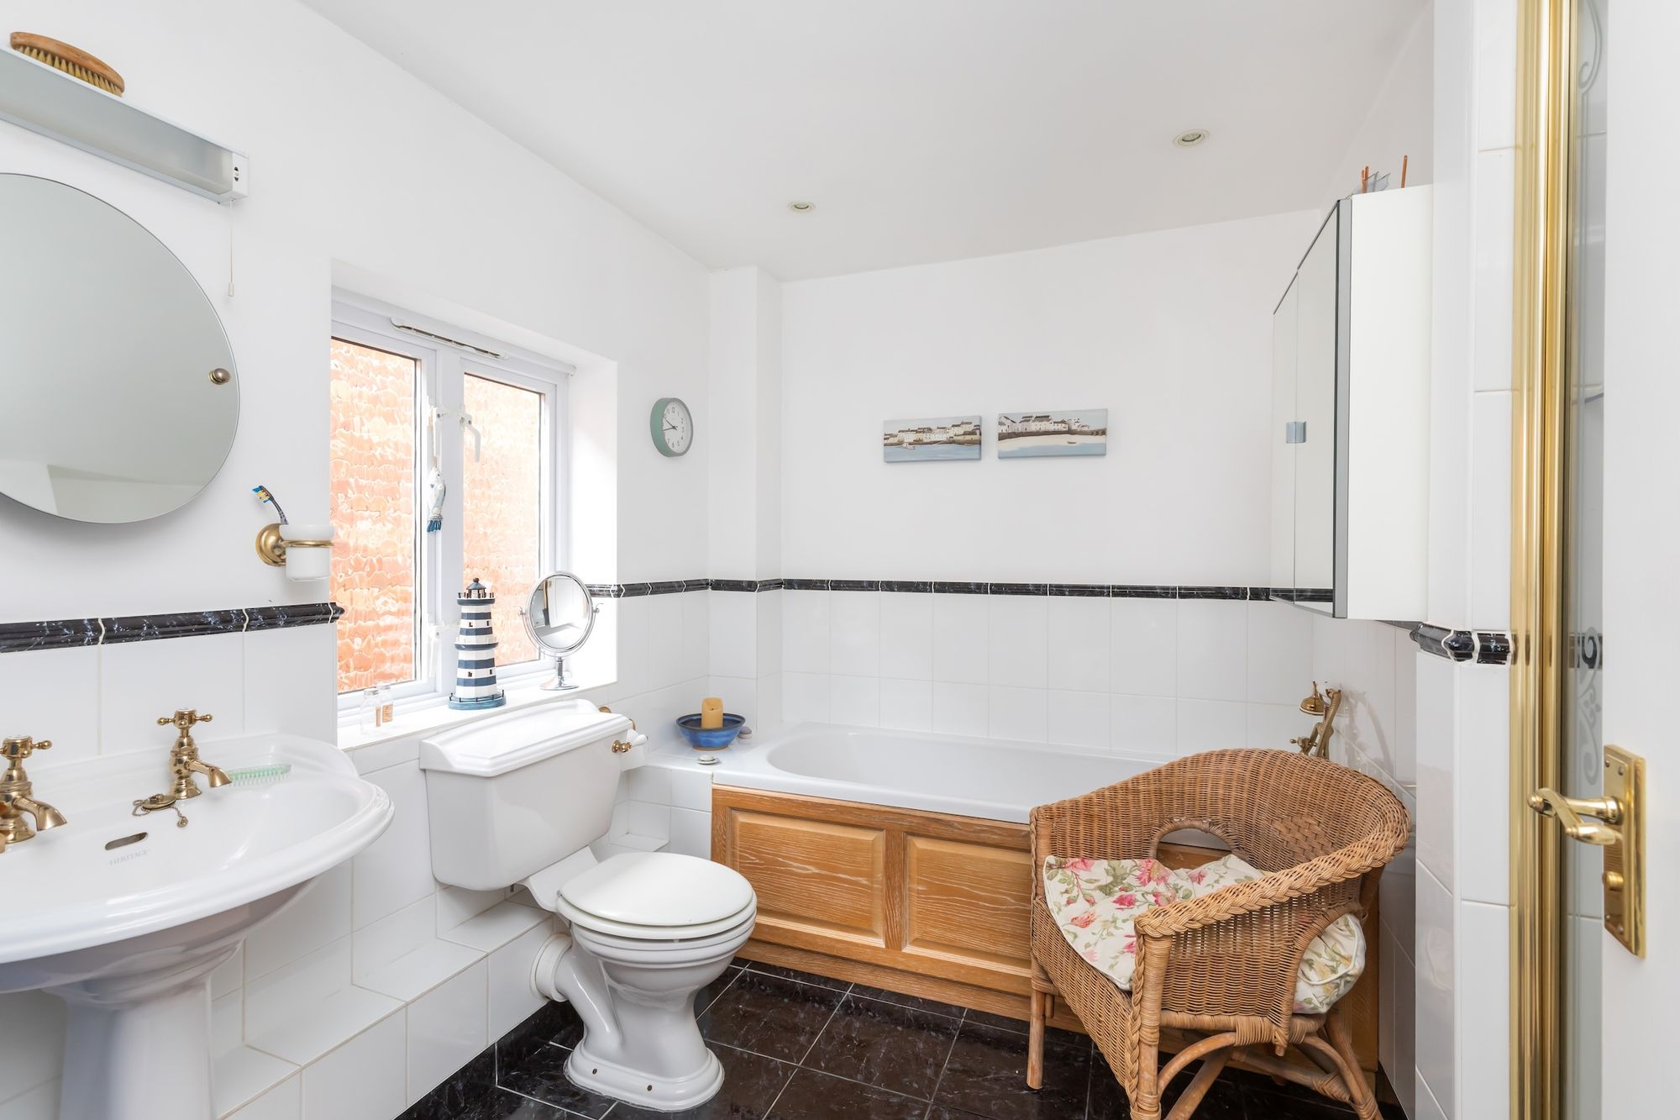
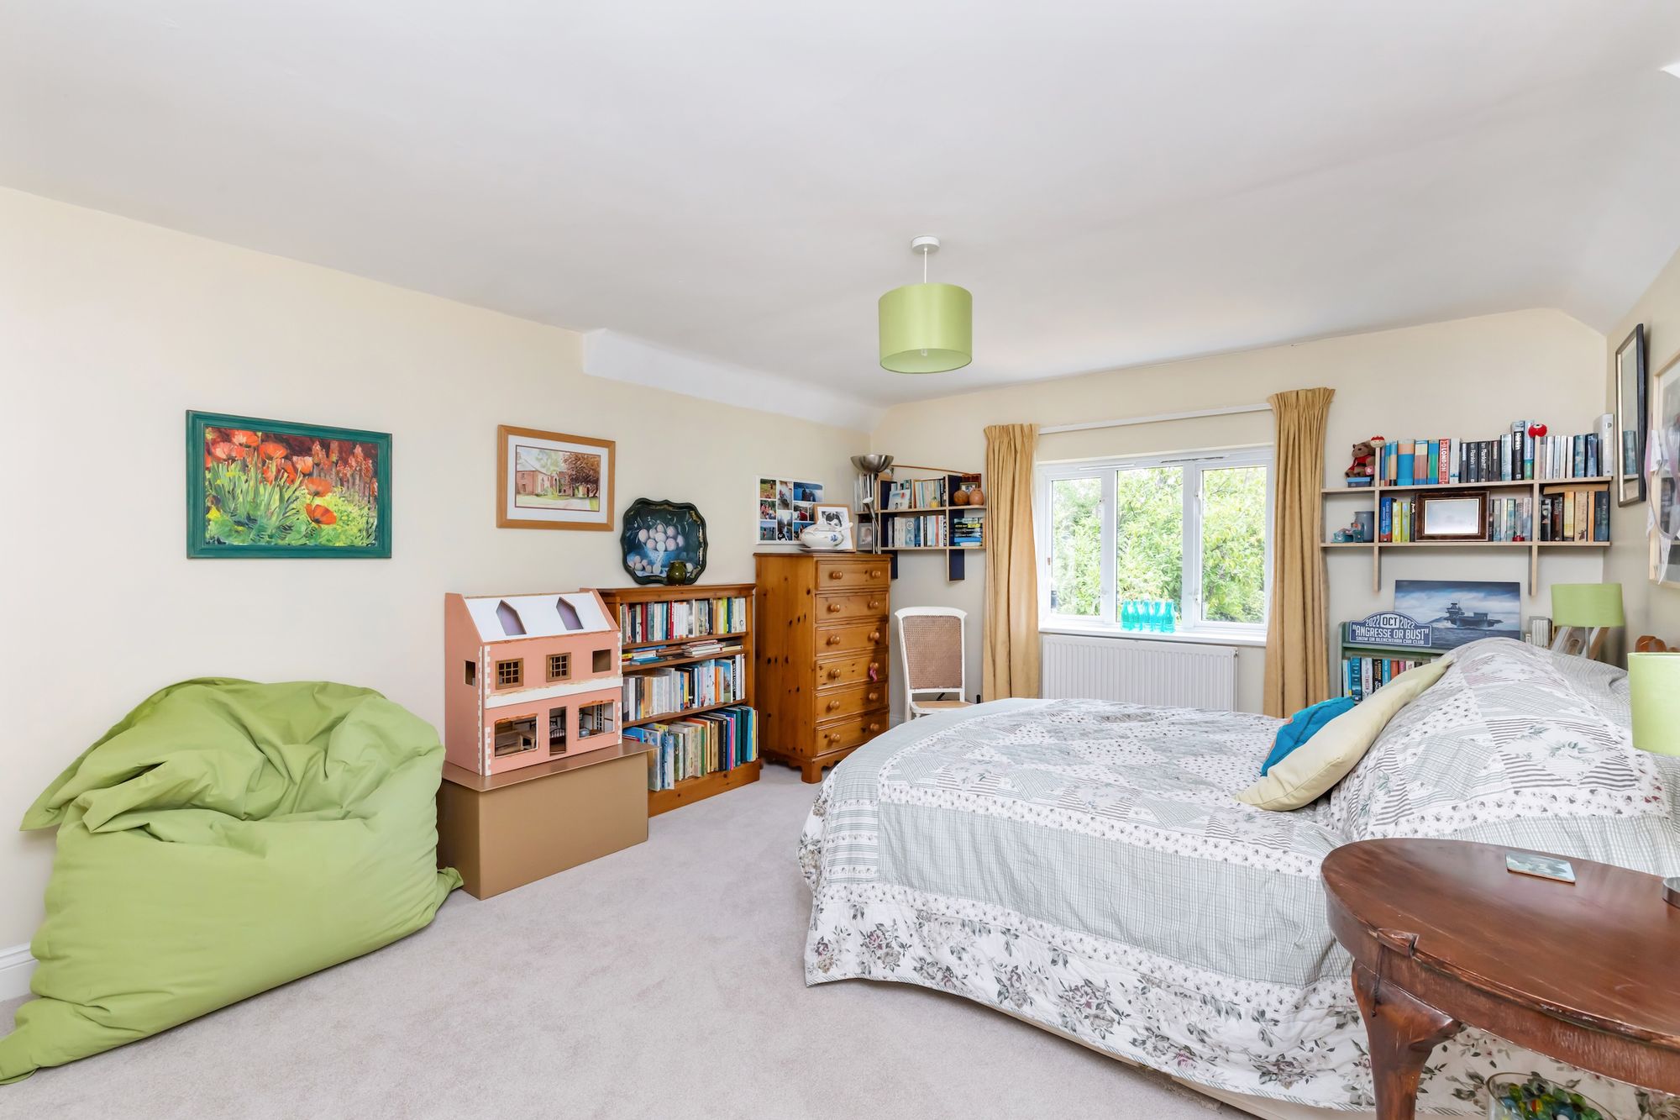
There are 2 further double bedrooms with fitted wardrobes and luxuriously re-modelled bath/shower room.
A further staircase leads to the second floor with an additional 2 double sized bedrooms with fitted wardrobes and storage into the eaves.
Benefits include double glazed windows, new carpeting and gas fired central heating to radiators (boiler located in the garage store).
A gated driveway provides parking for comfortably 5 vehicles, leading to the garage store with power, ample storage and opportunity to incorporate the study/office if a full length garage is required.
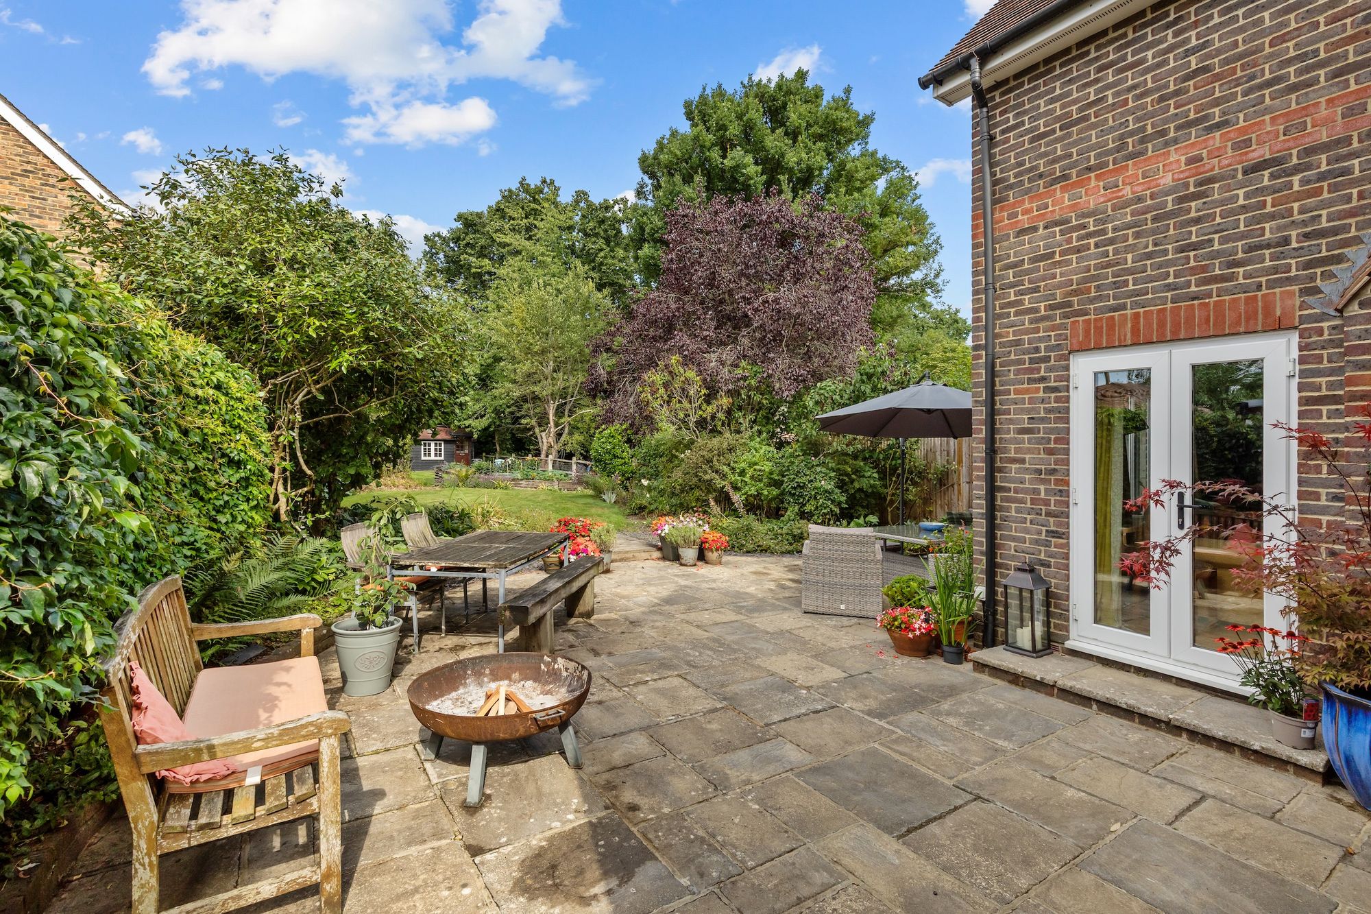
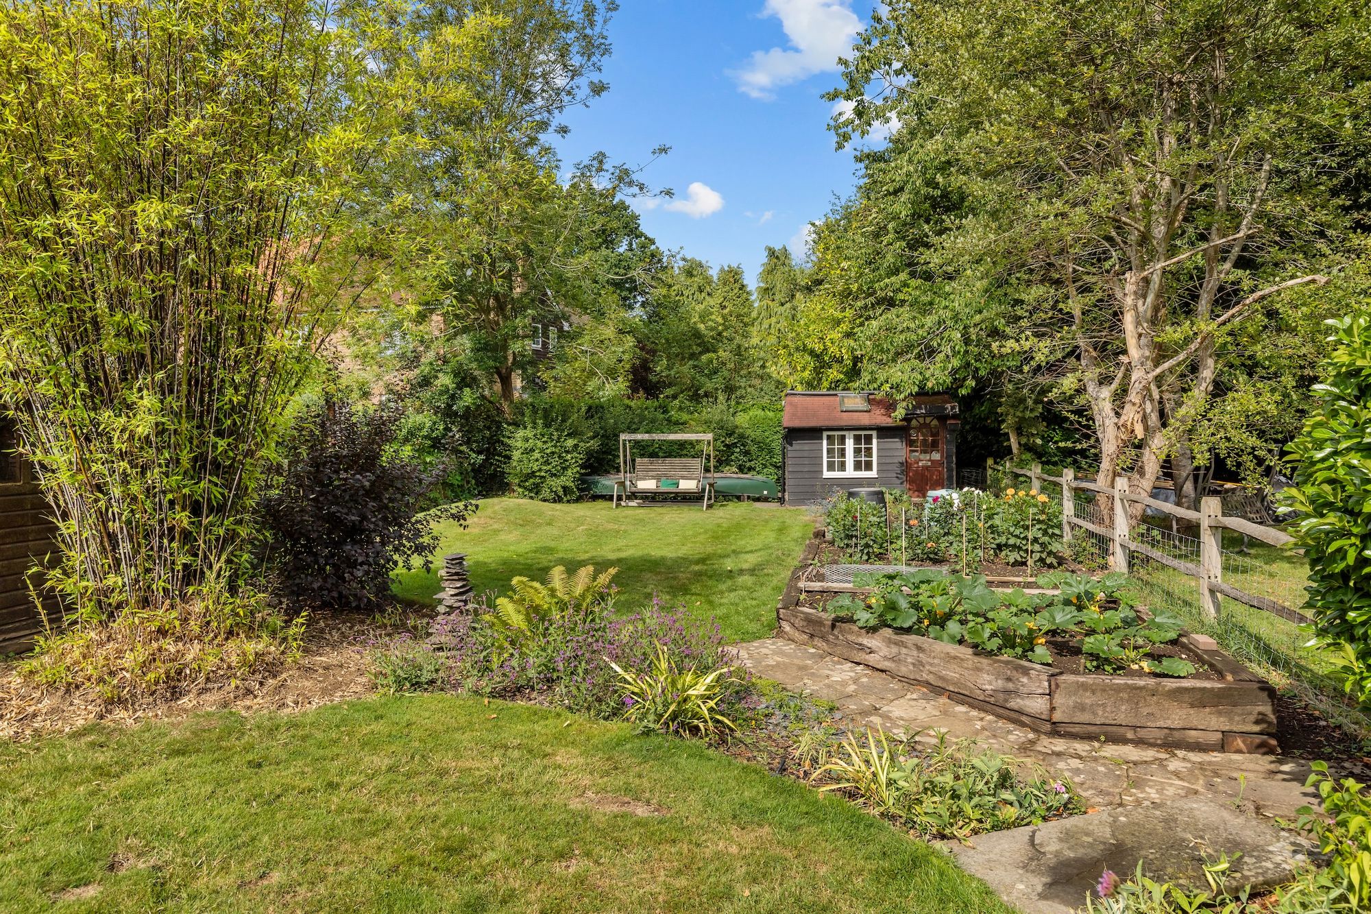
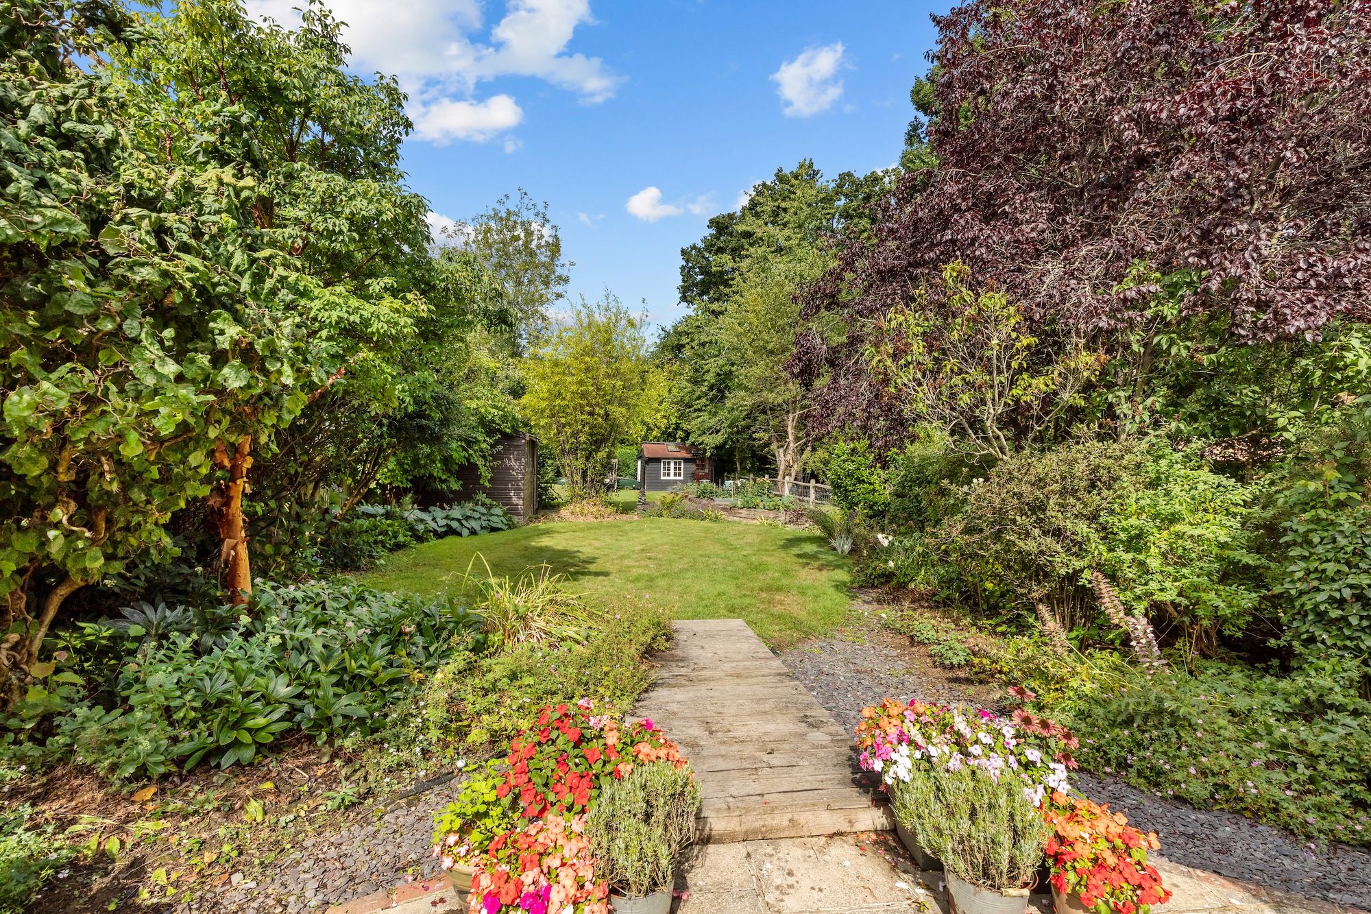
The 140’ x 40’ (0.19 acres) west facing garden is predominantly lawned with substantial paved patio. well established borders, vegetable plot, fruit trees and side access. A 11’5 × 9’10 studio with power and attached workshop offers great potential to create an office or children’s playroom.
Nearest Stations
- Christs Hospital Rail Station - 2.2 miles
- Horsham Rail Station - 3.8 miles
- Warnham Rail Station - 3.8 miles
- Billingshurst Rail Station - 4 miles
- Littlehaven Rail Station - 4.4 miles