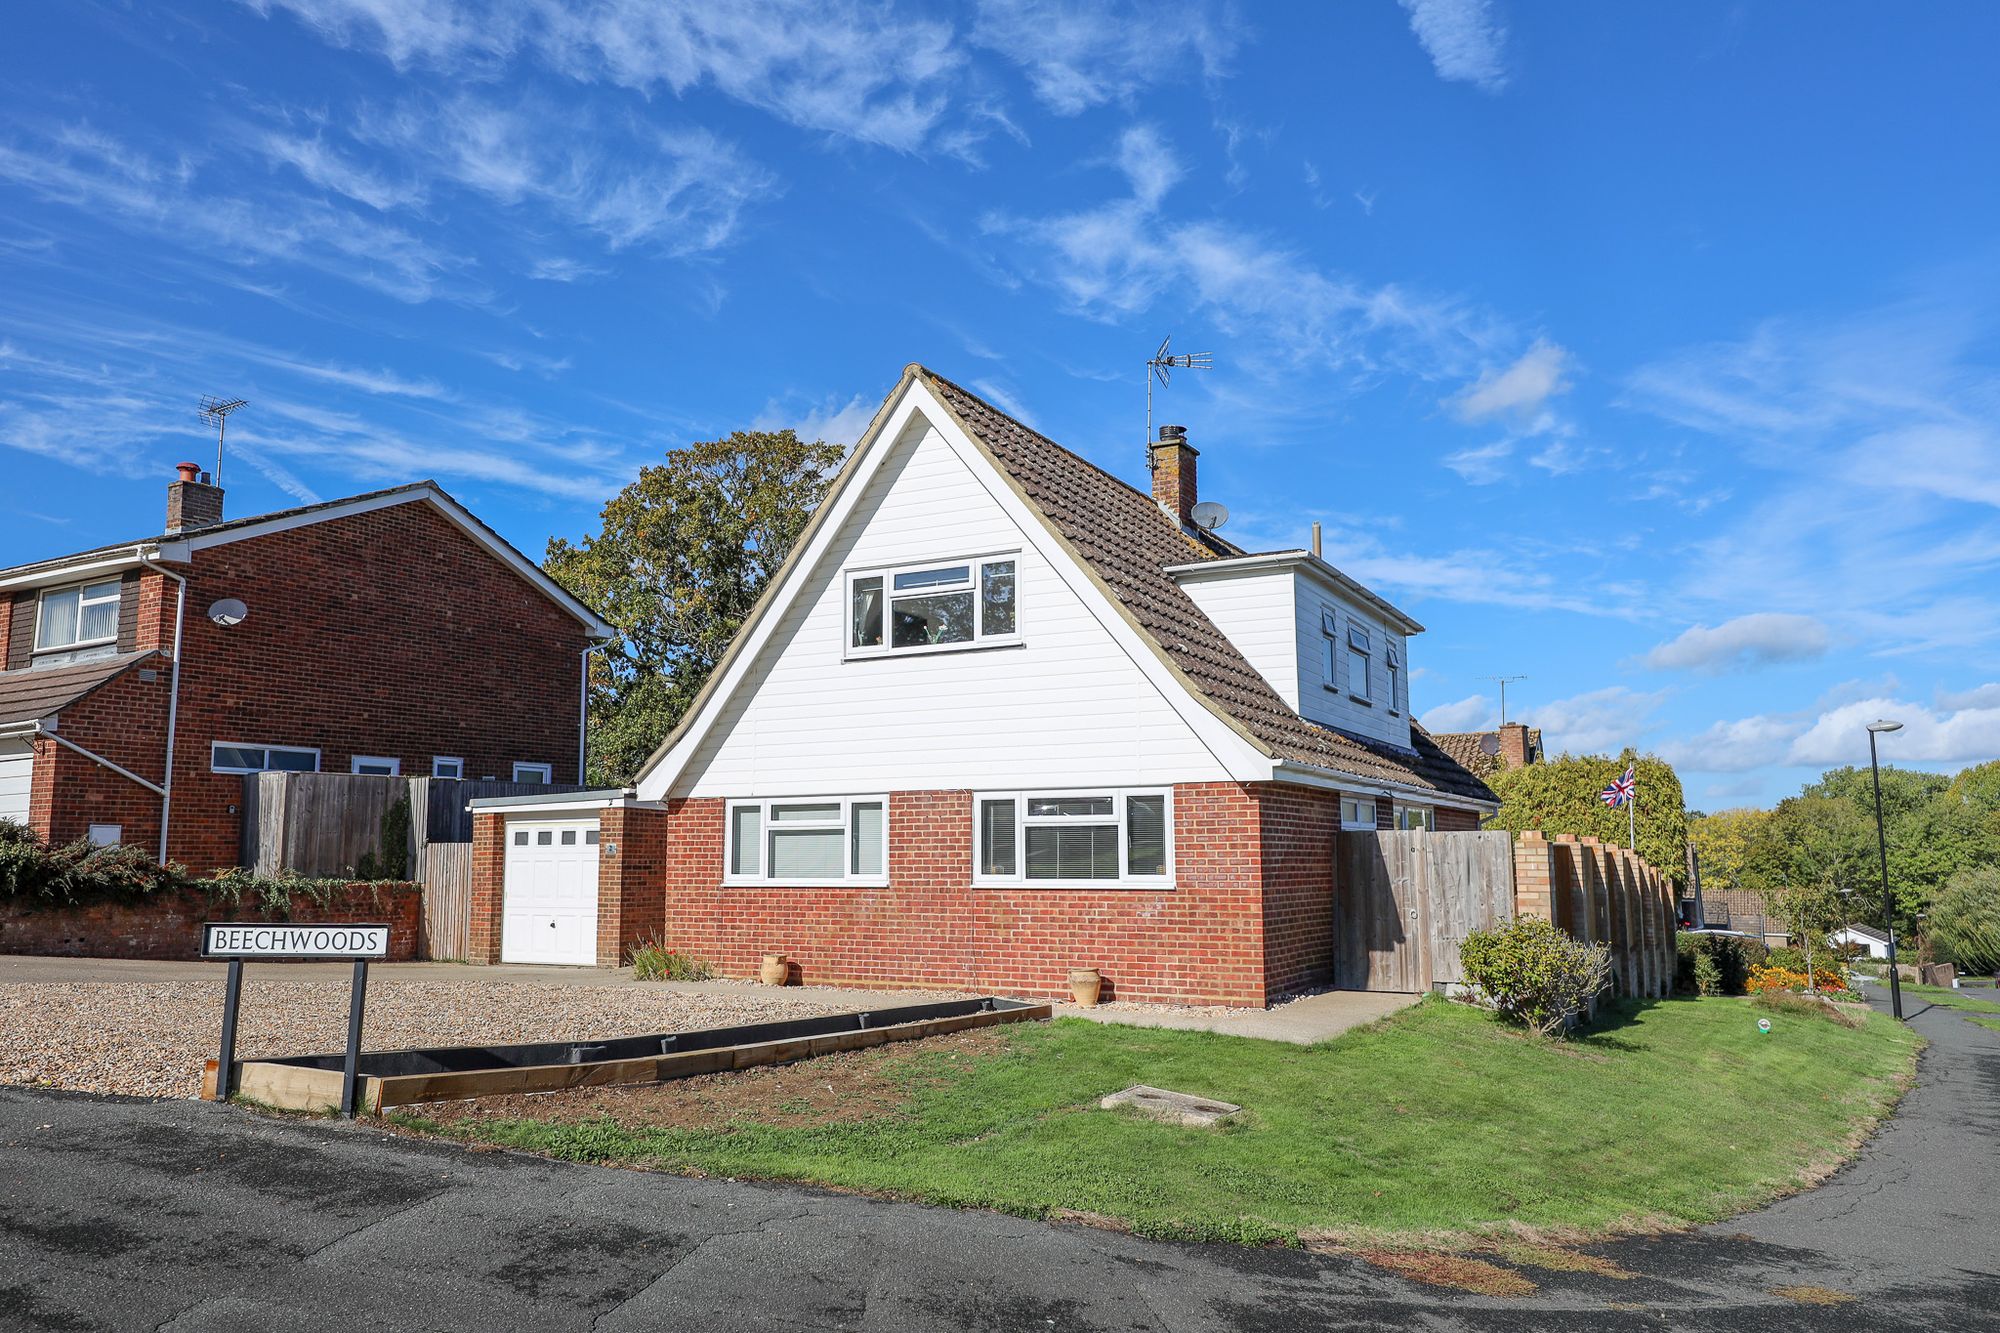
Beechwoods, Burgess Hill, RH15
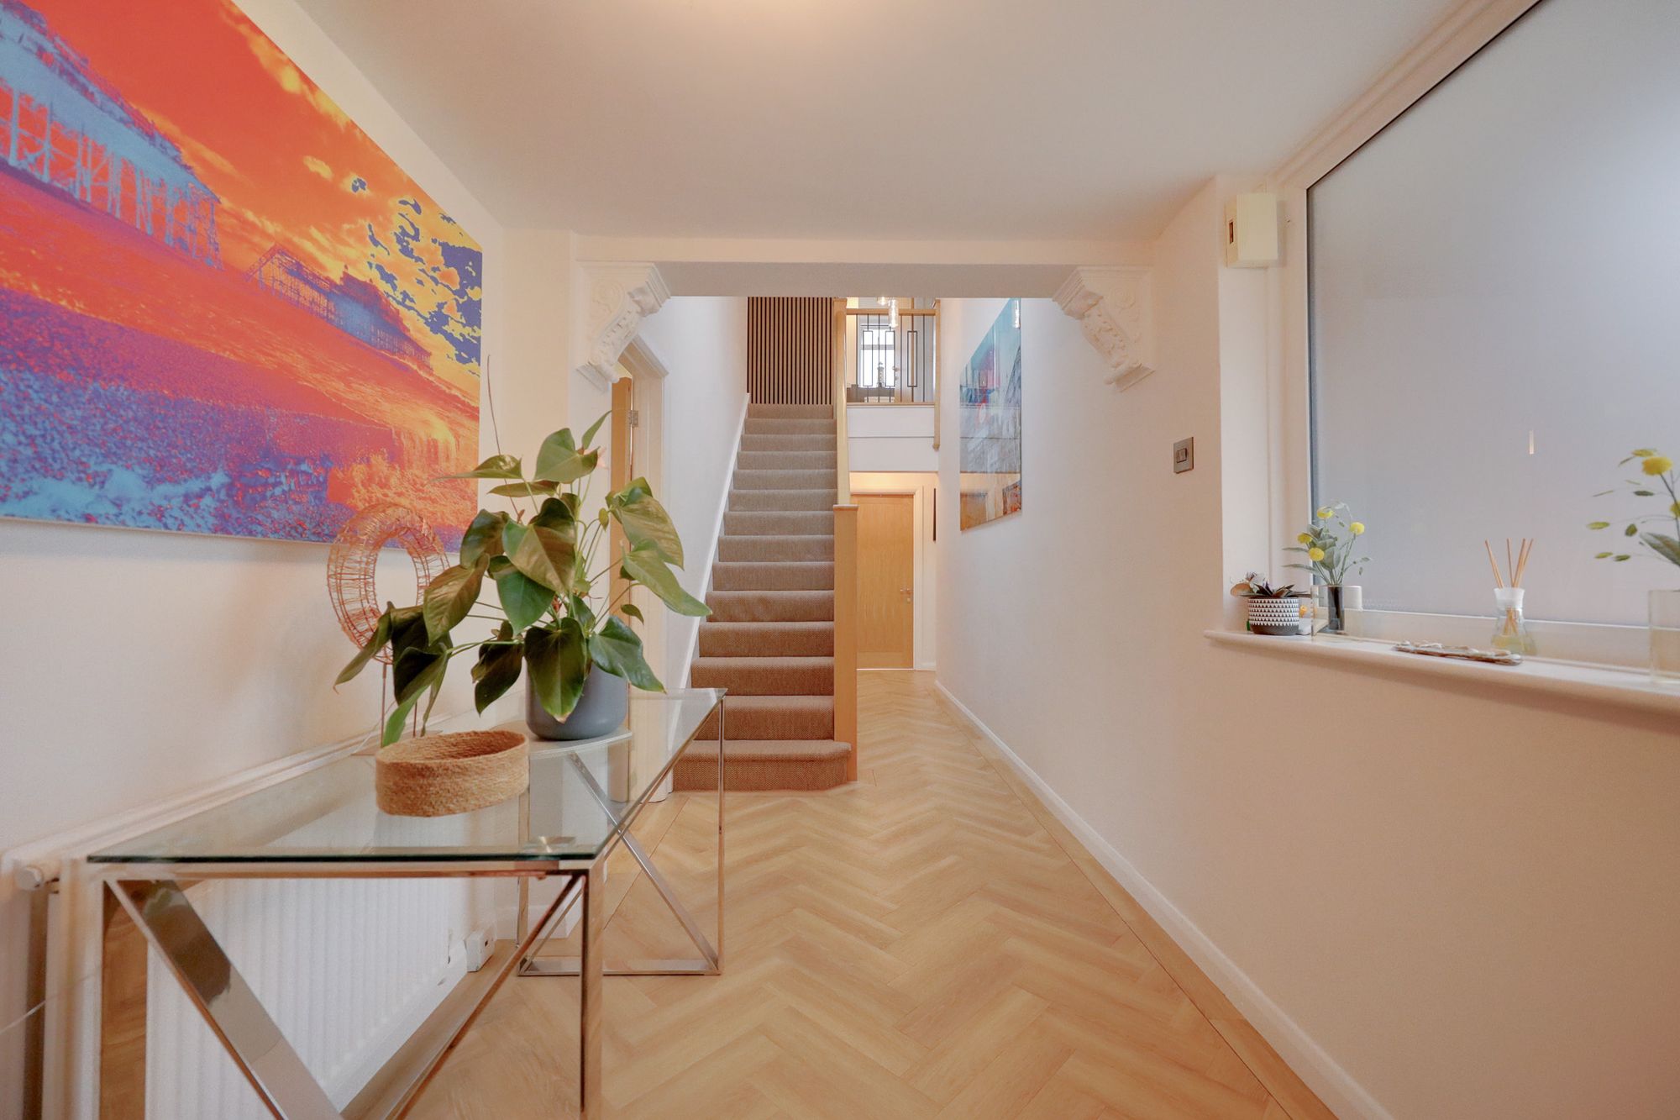
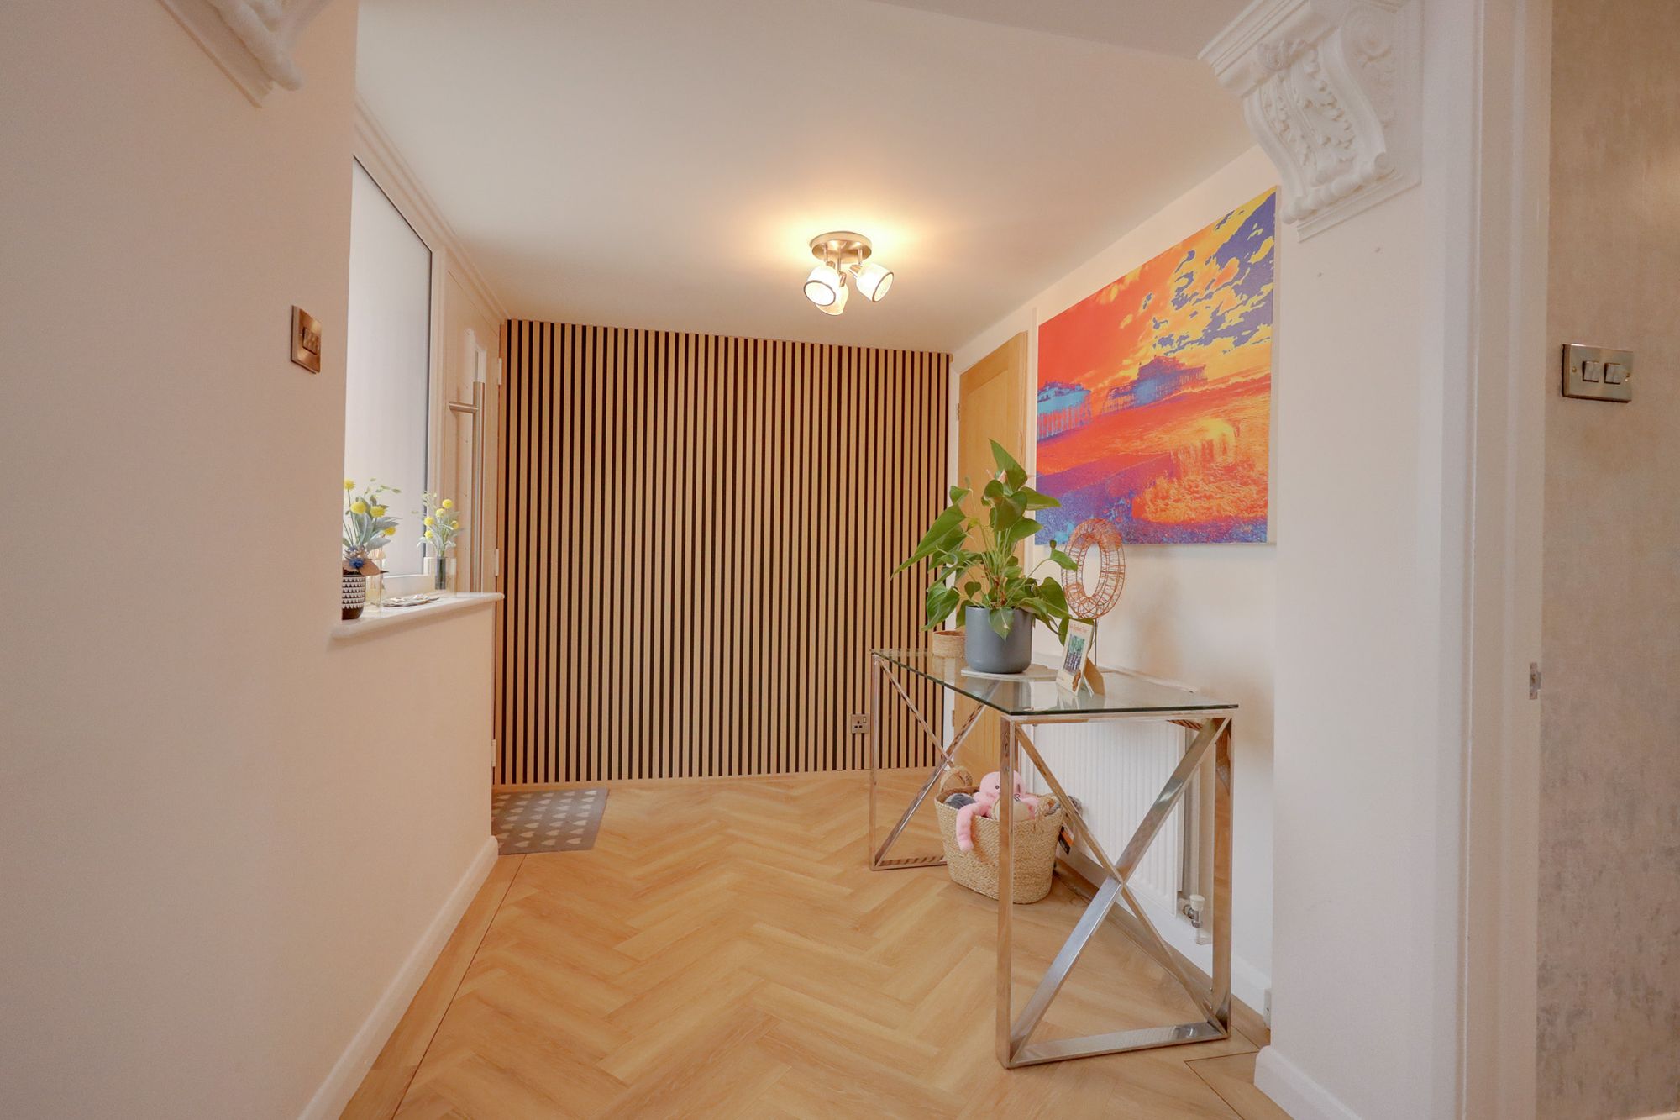
- Entrance Hall & Rear Lobby
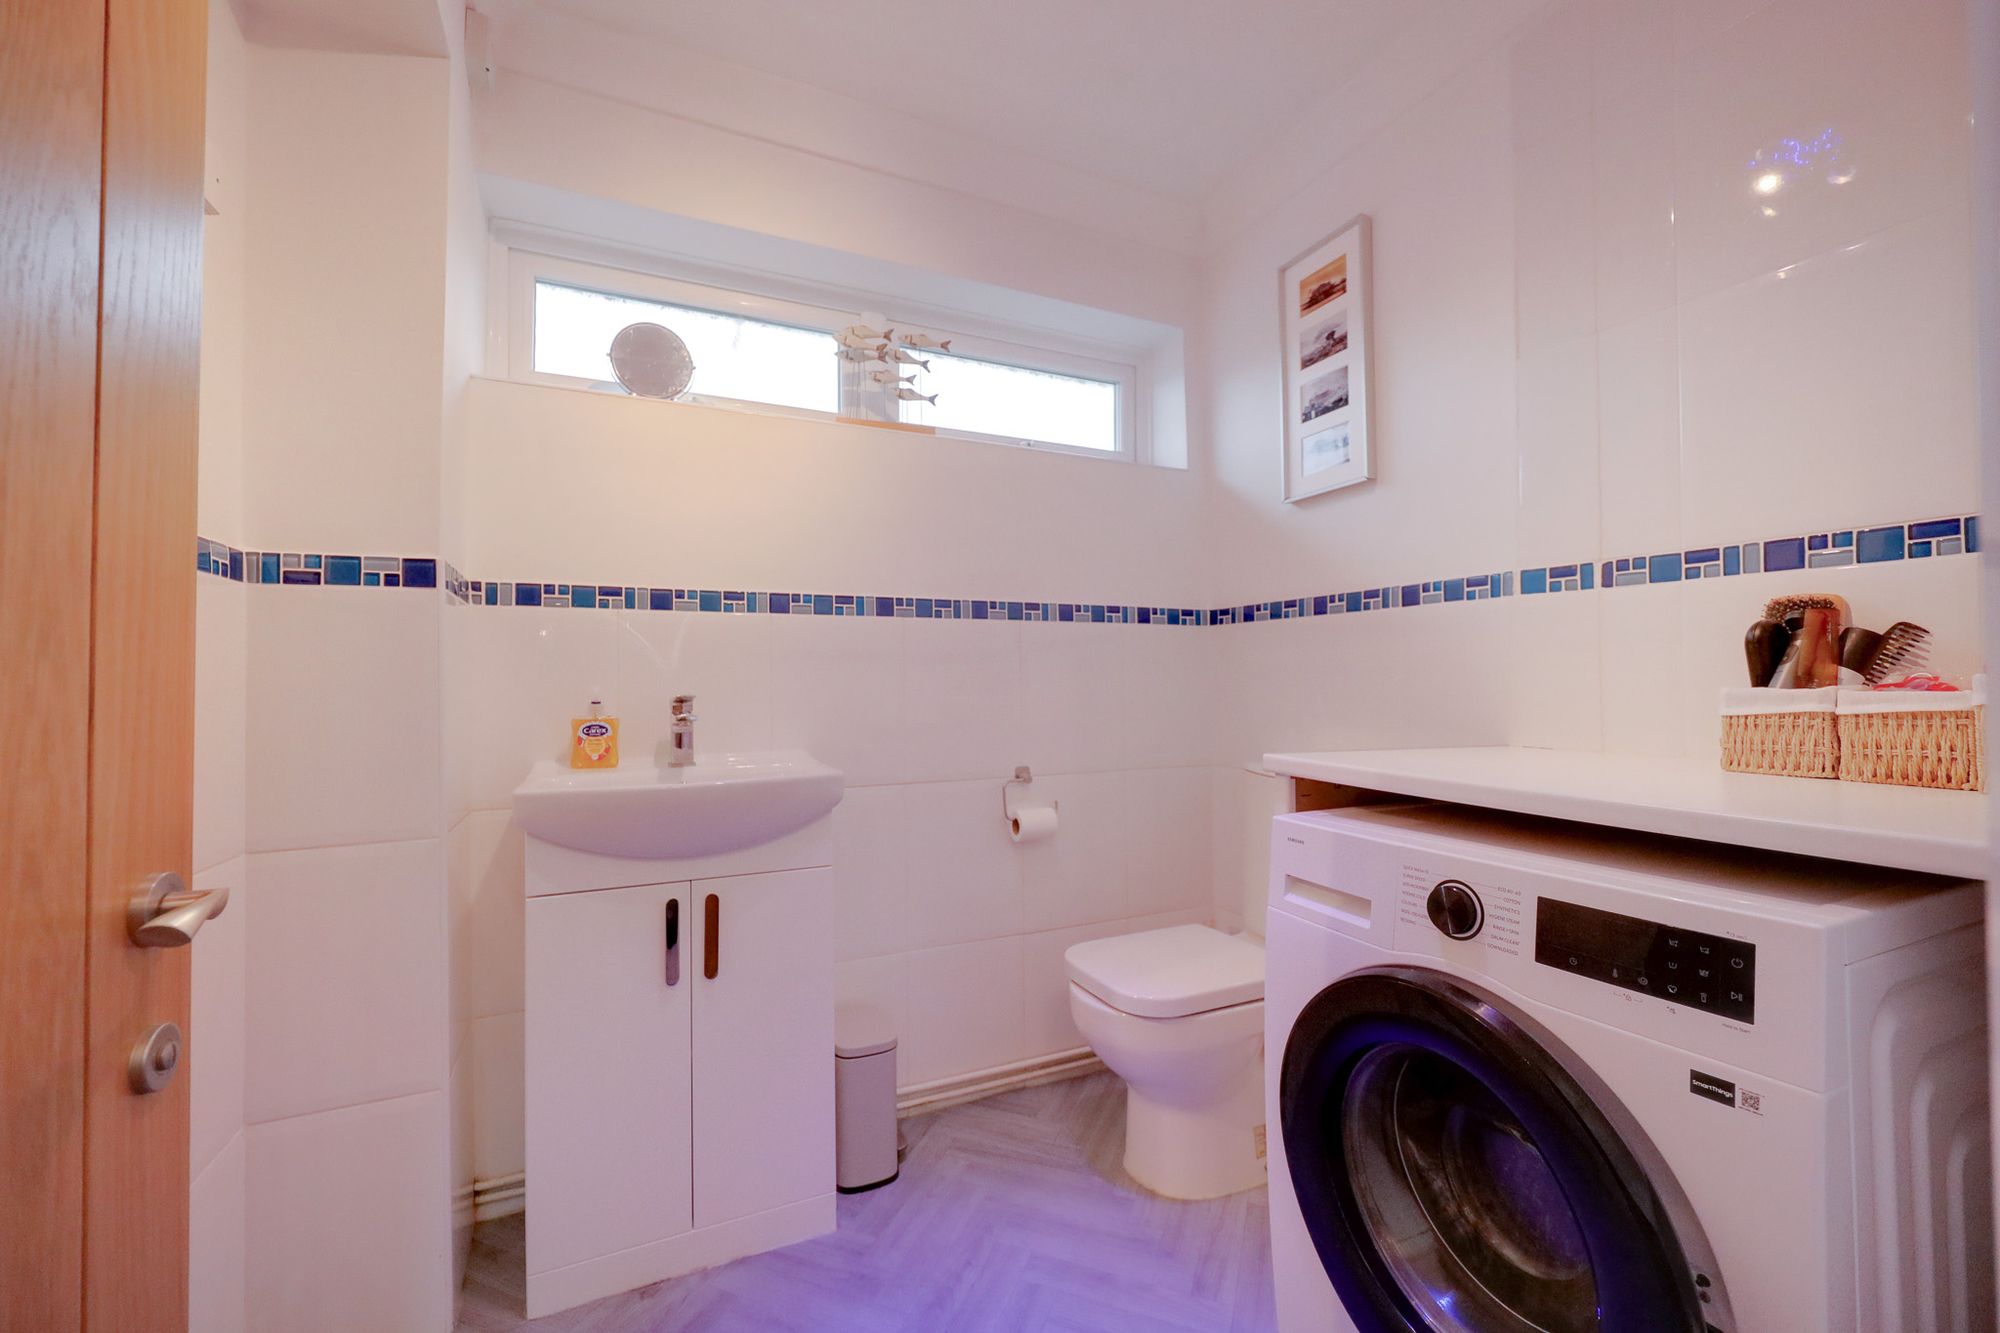
- Cloak/Utility Room
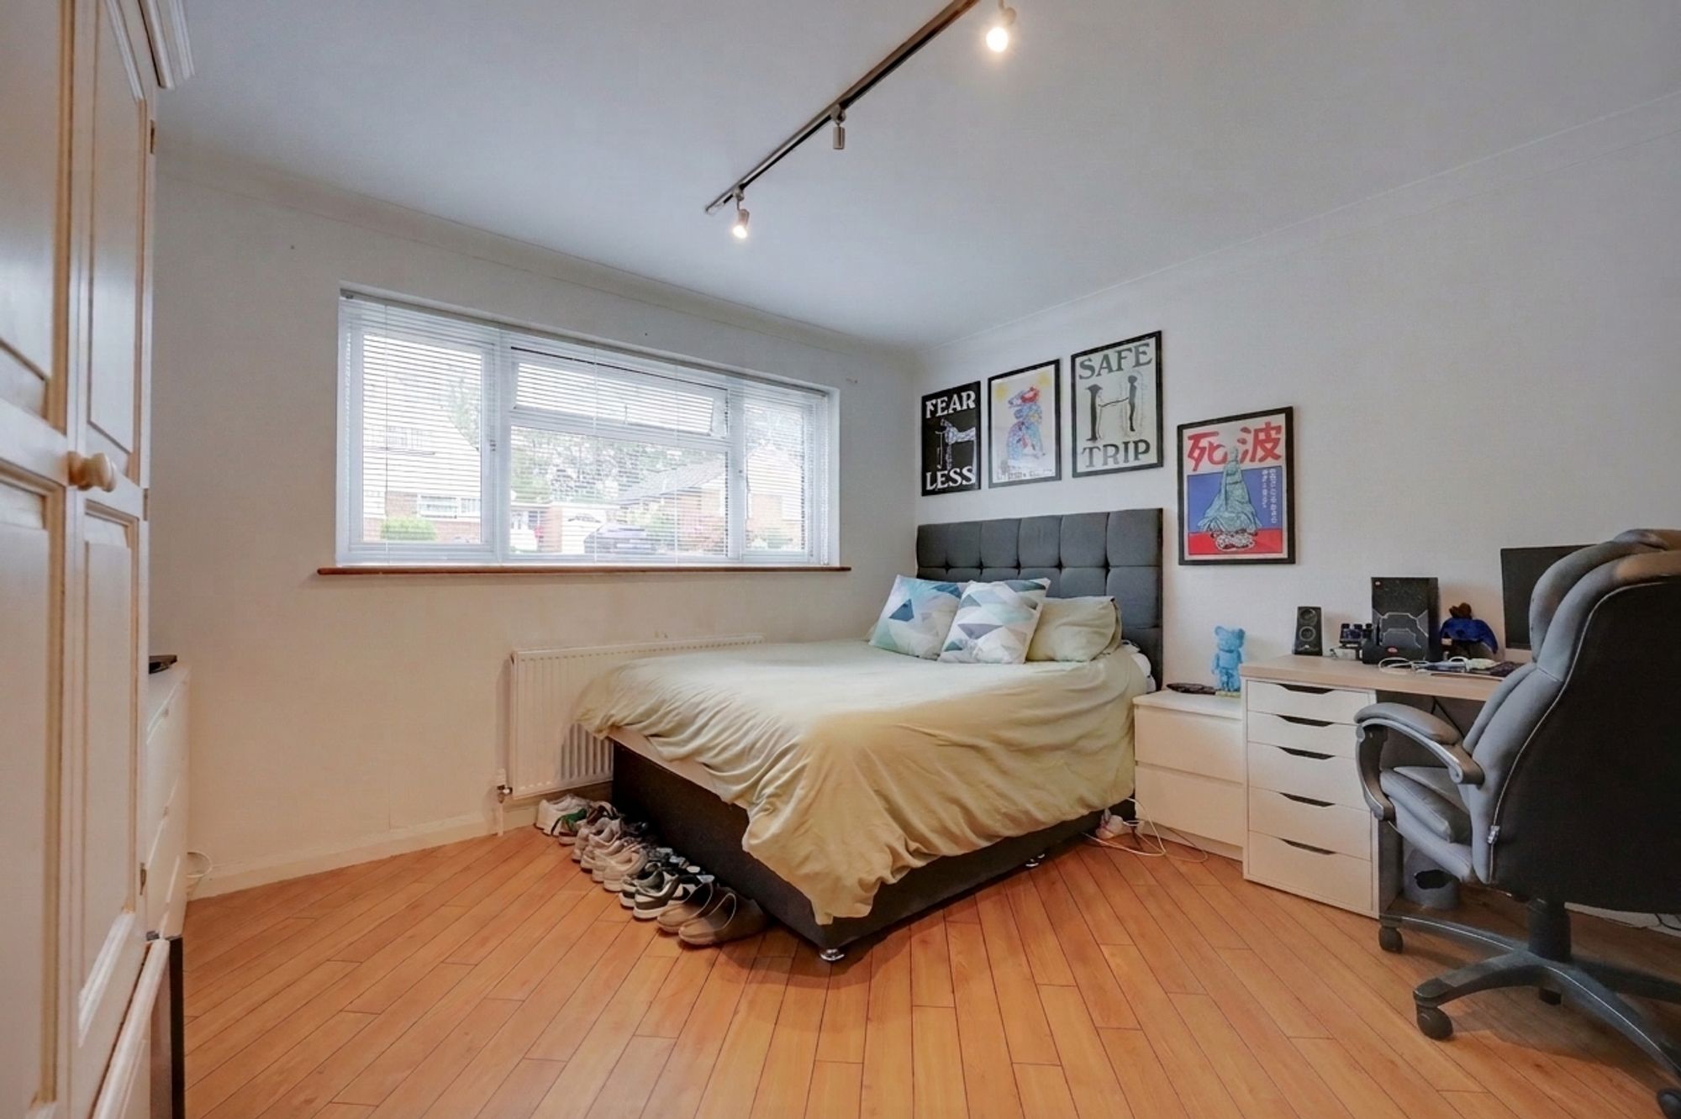
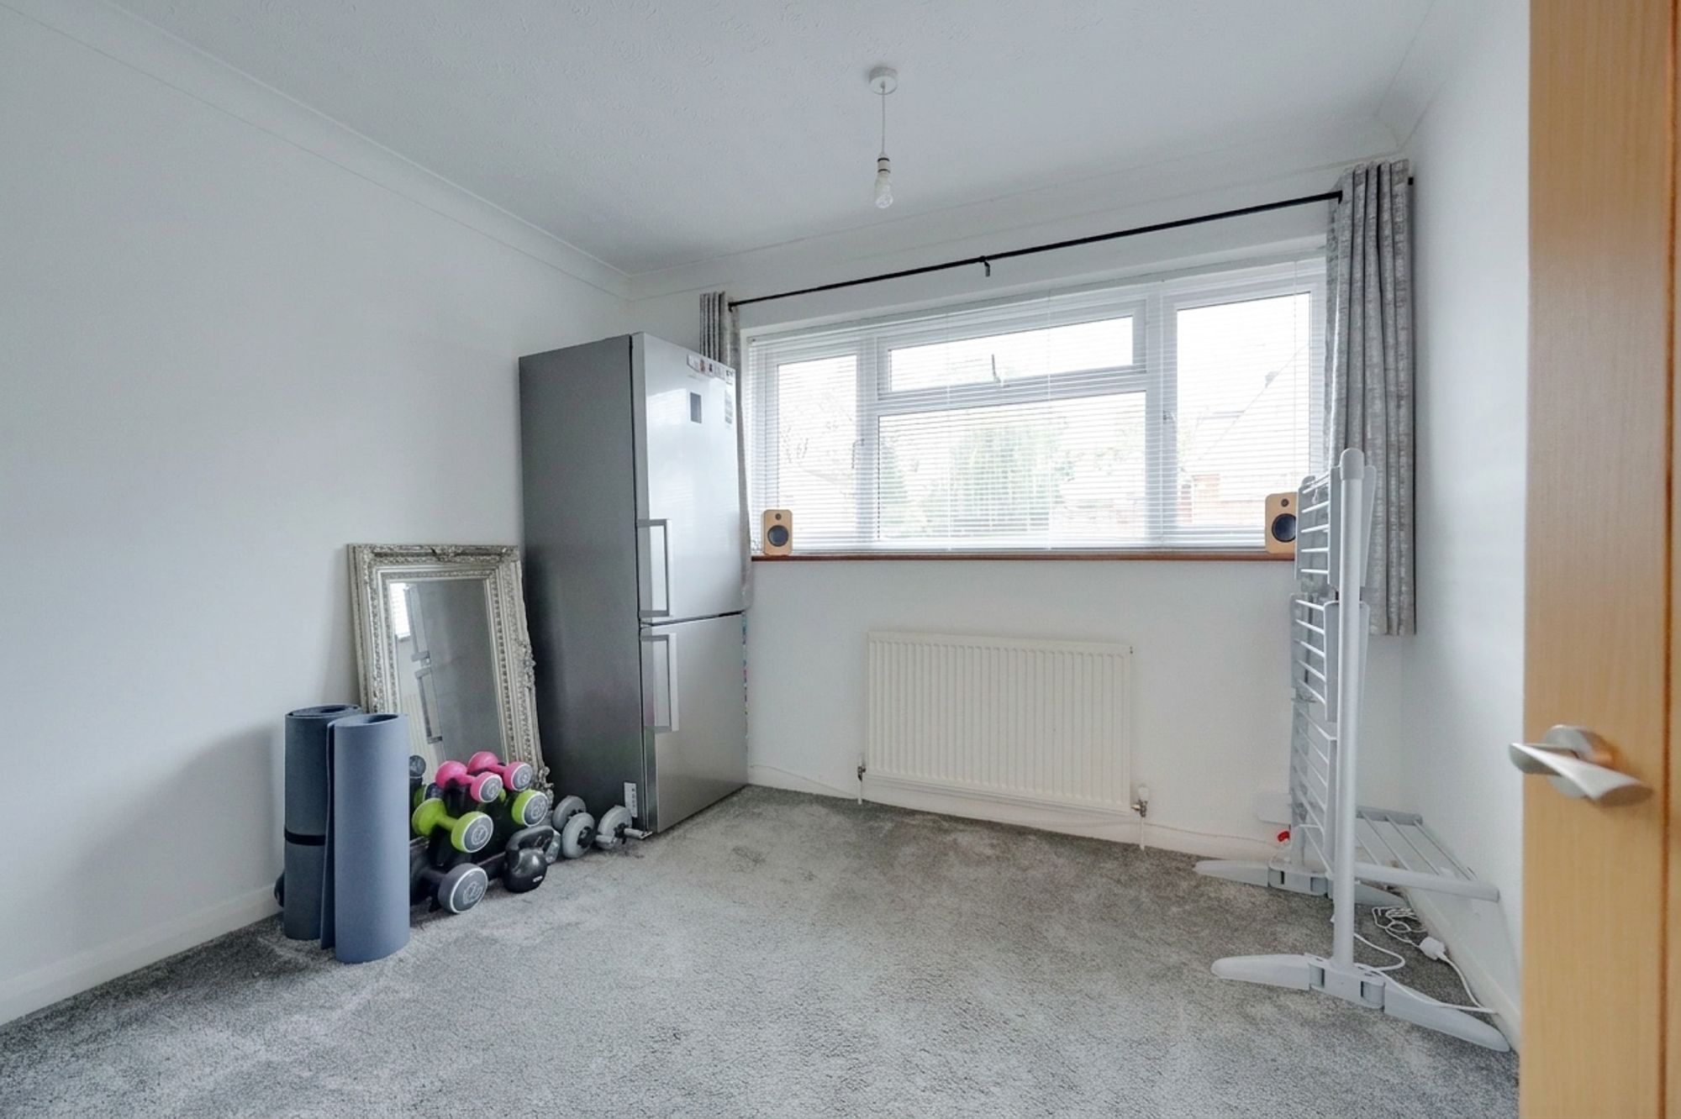
- Bedroom 5/Study
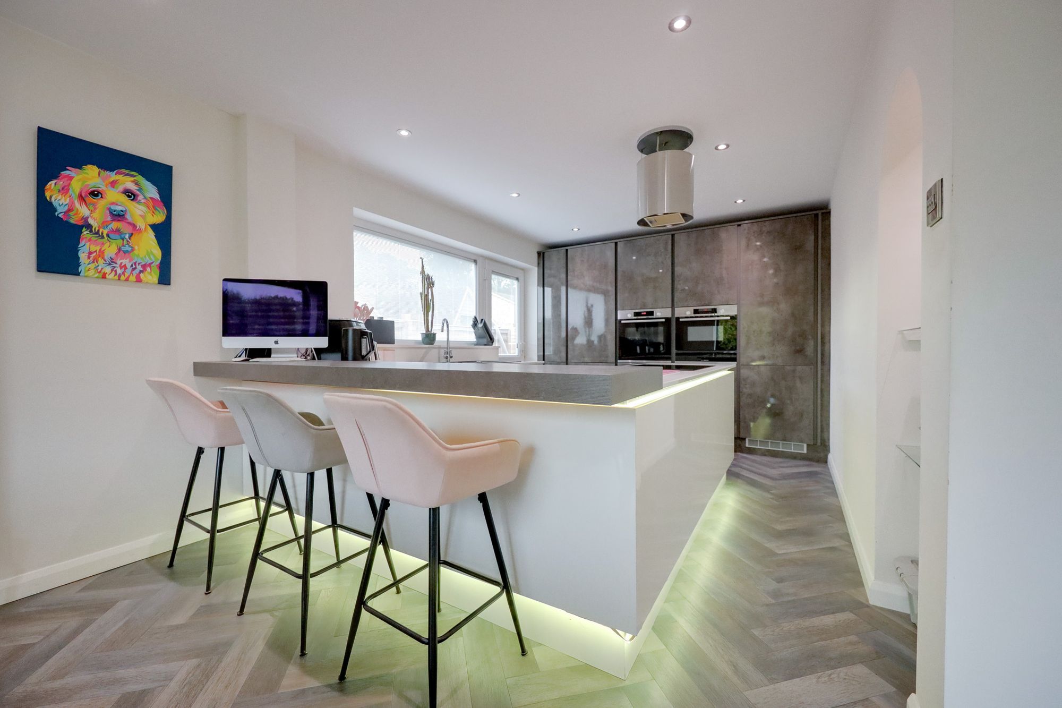
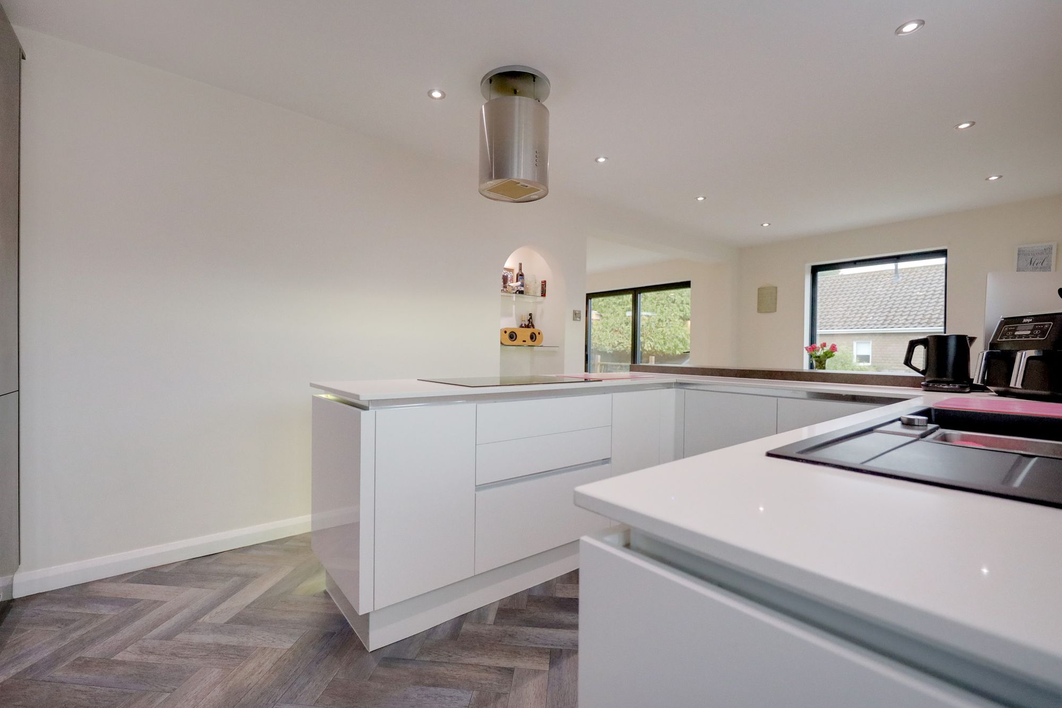
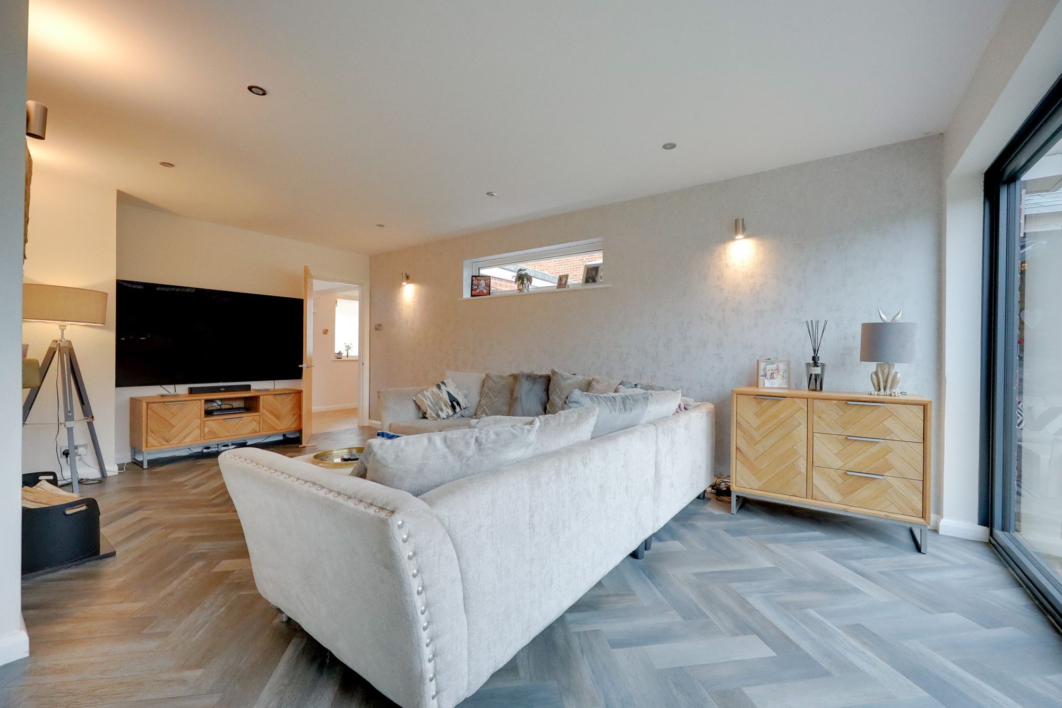
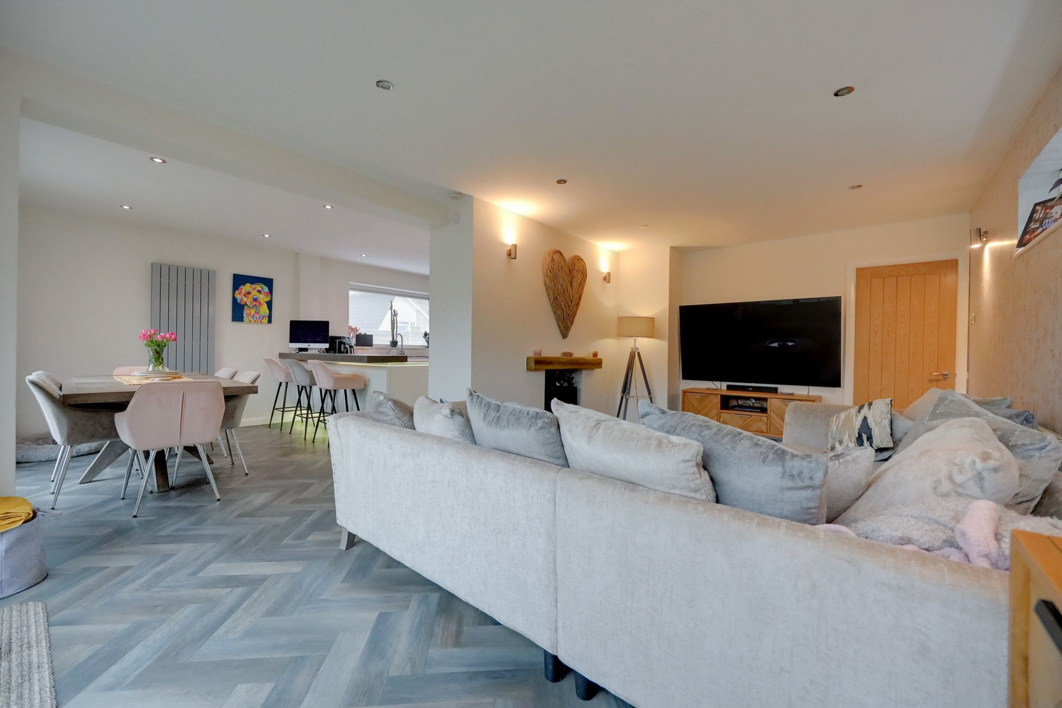
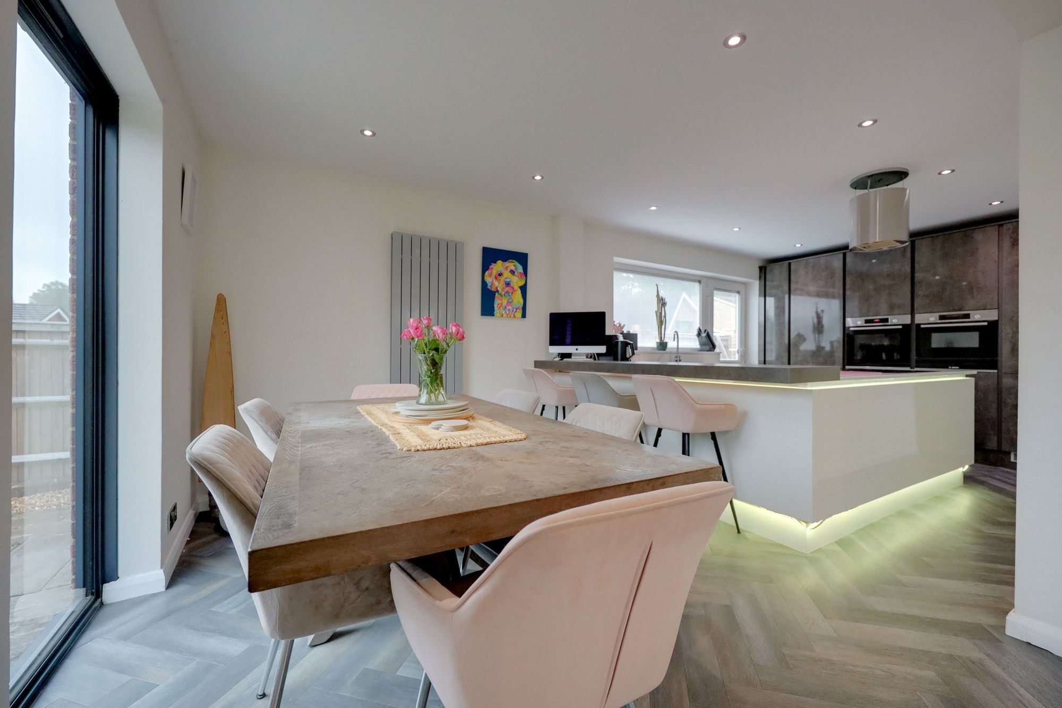
- Kitchen/Dining/Living Room
- 2 Ground Floor Bedrooms
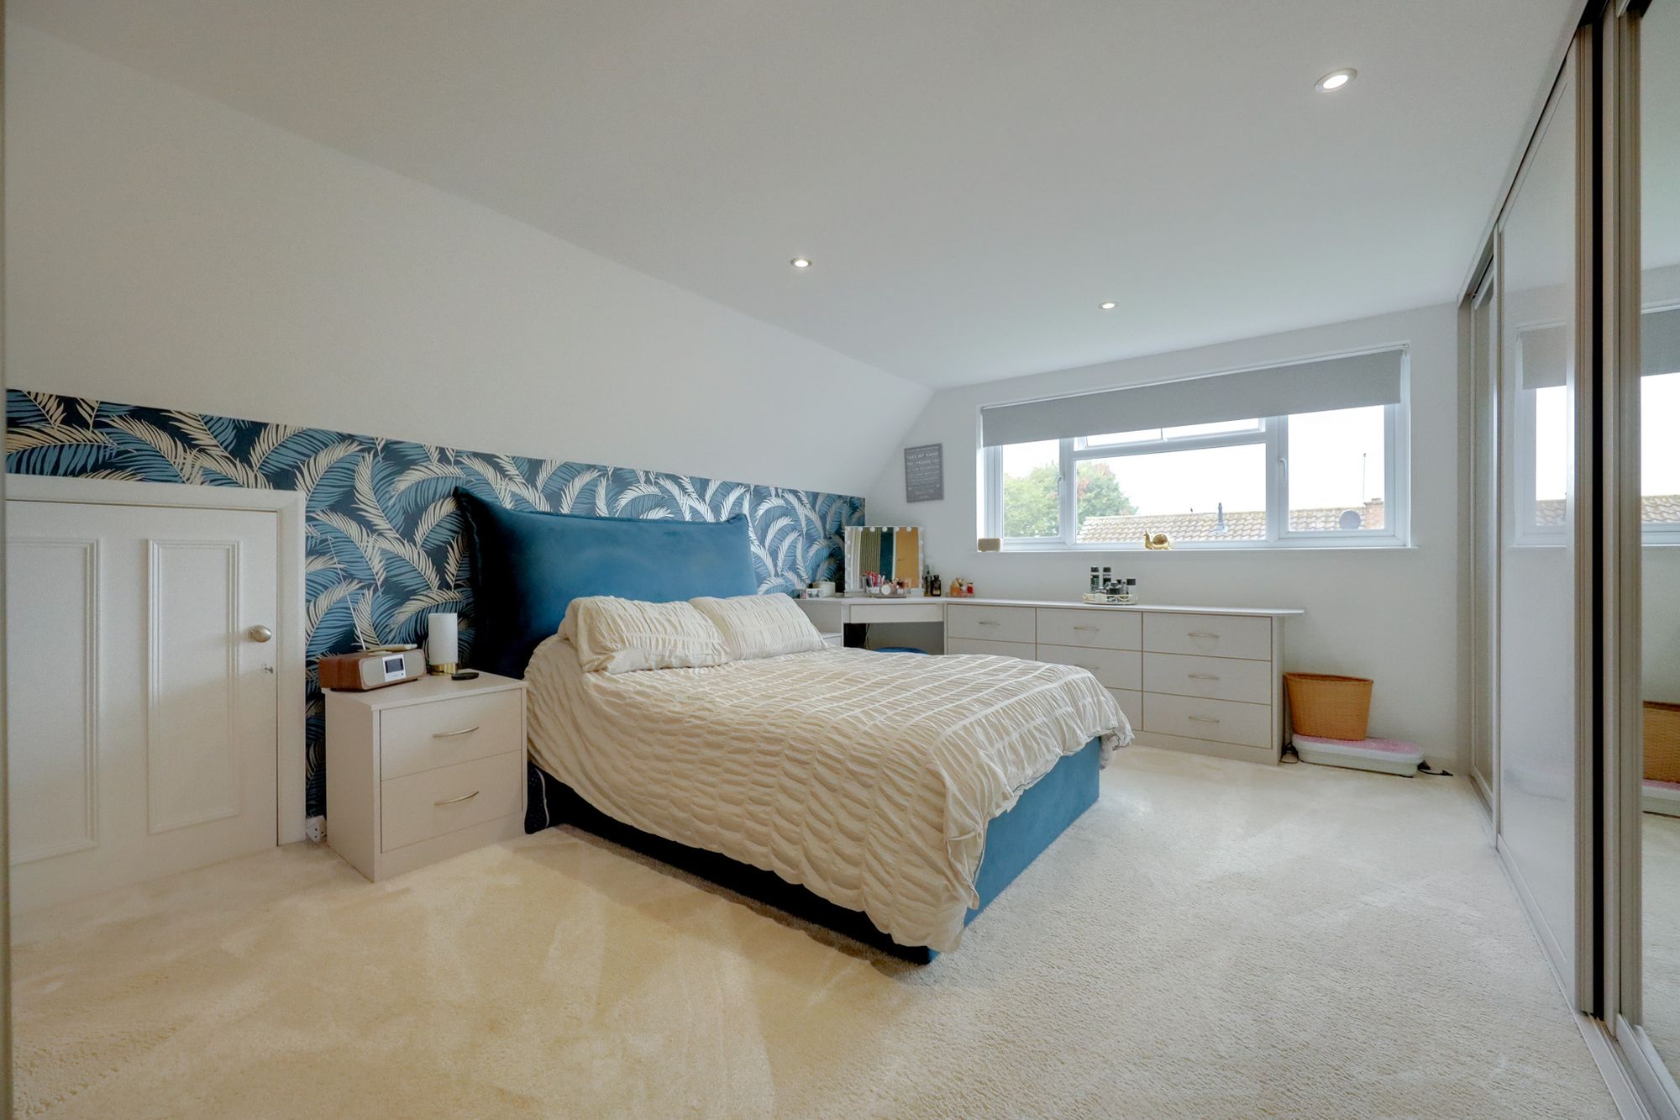
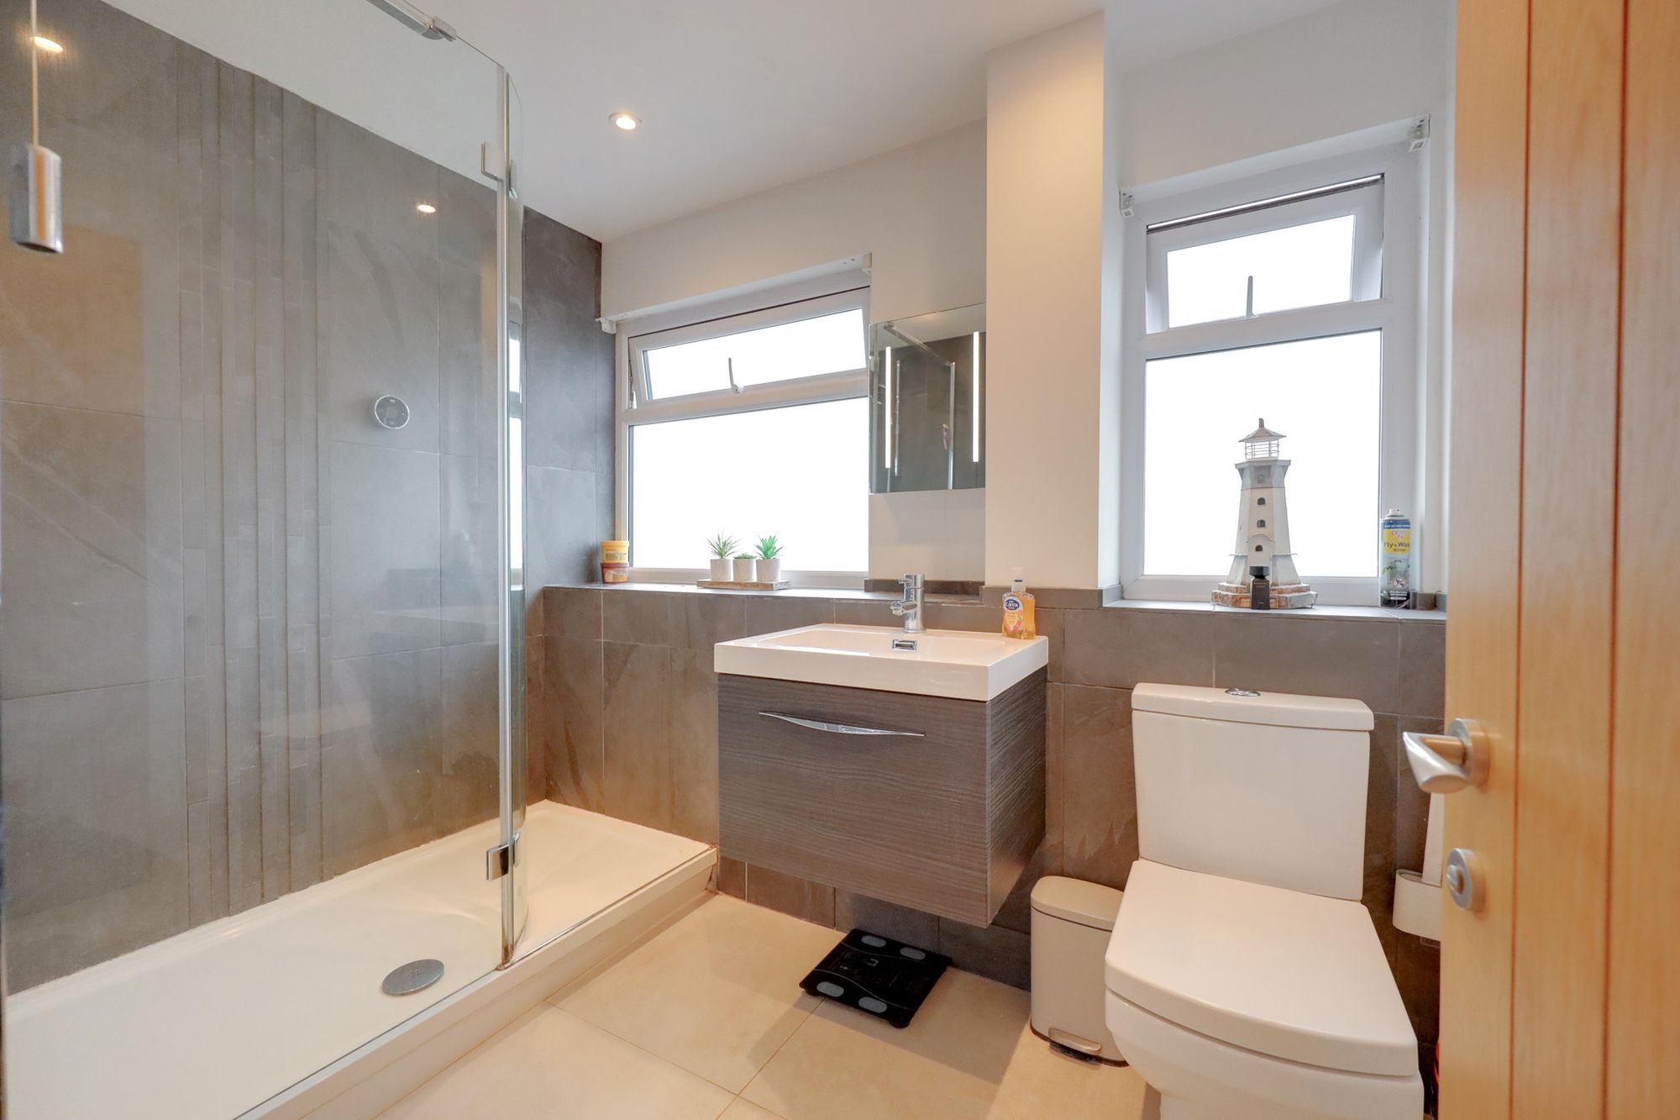
- Master Bedroom, Walk in Wardrobe & Ensuite
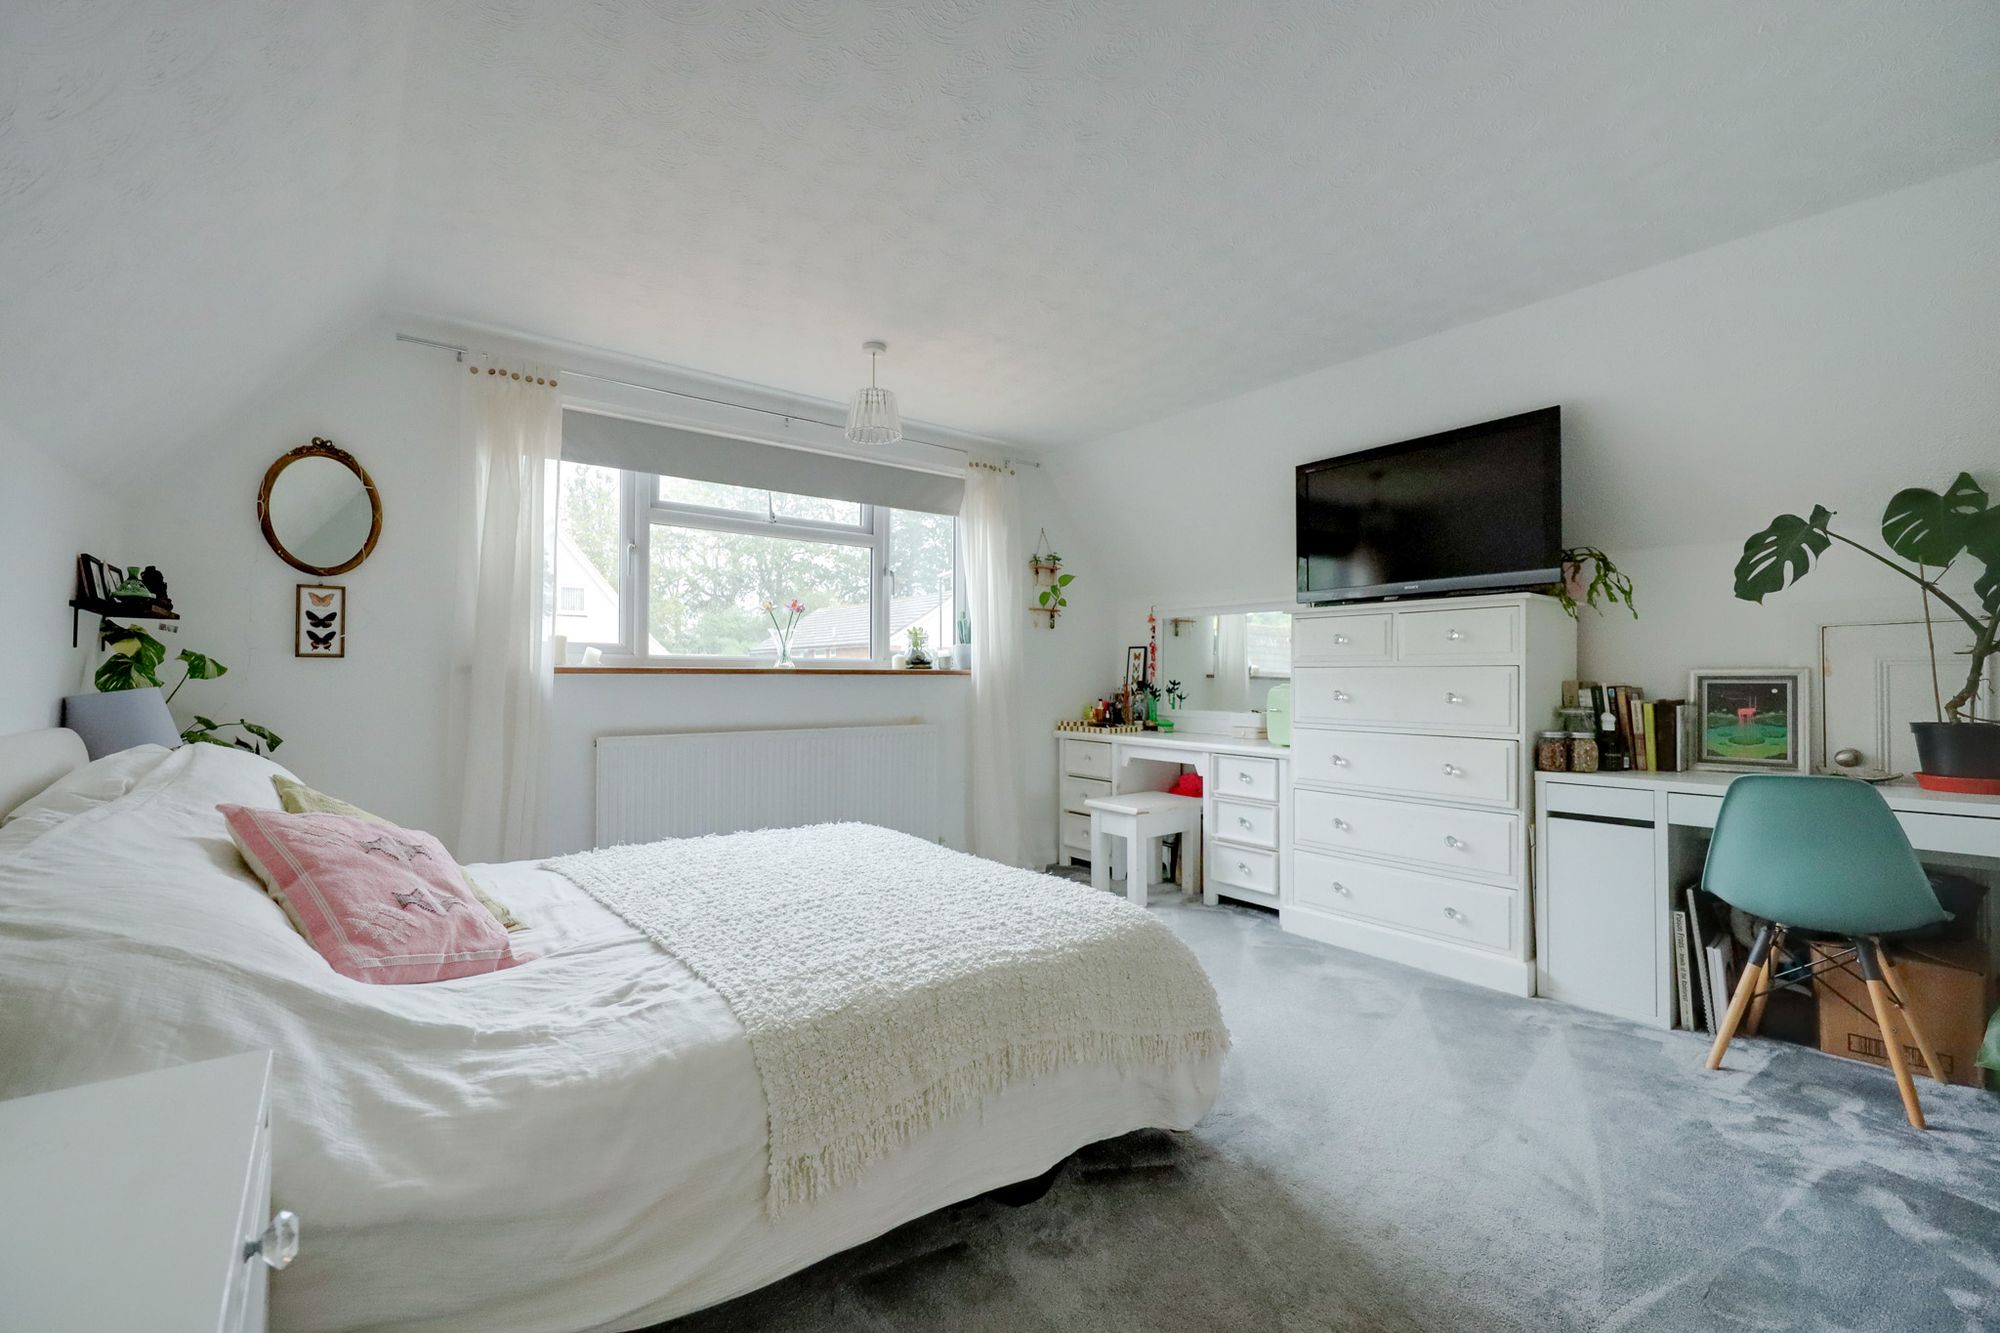
- Guest Bedroom & Walk in Wardrobe
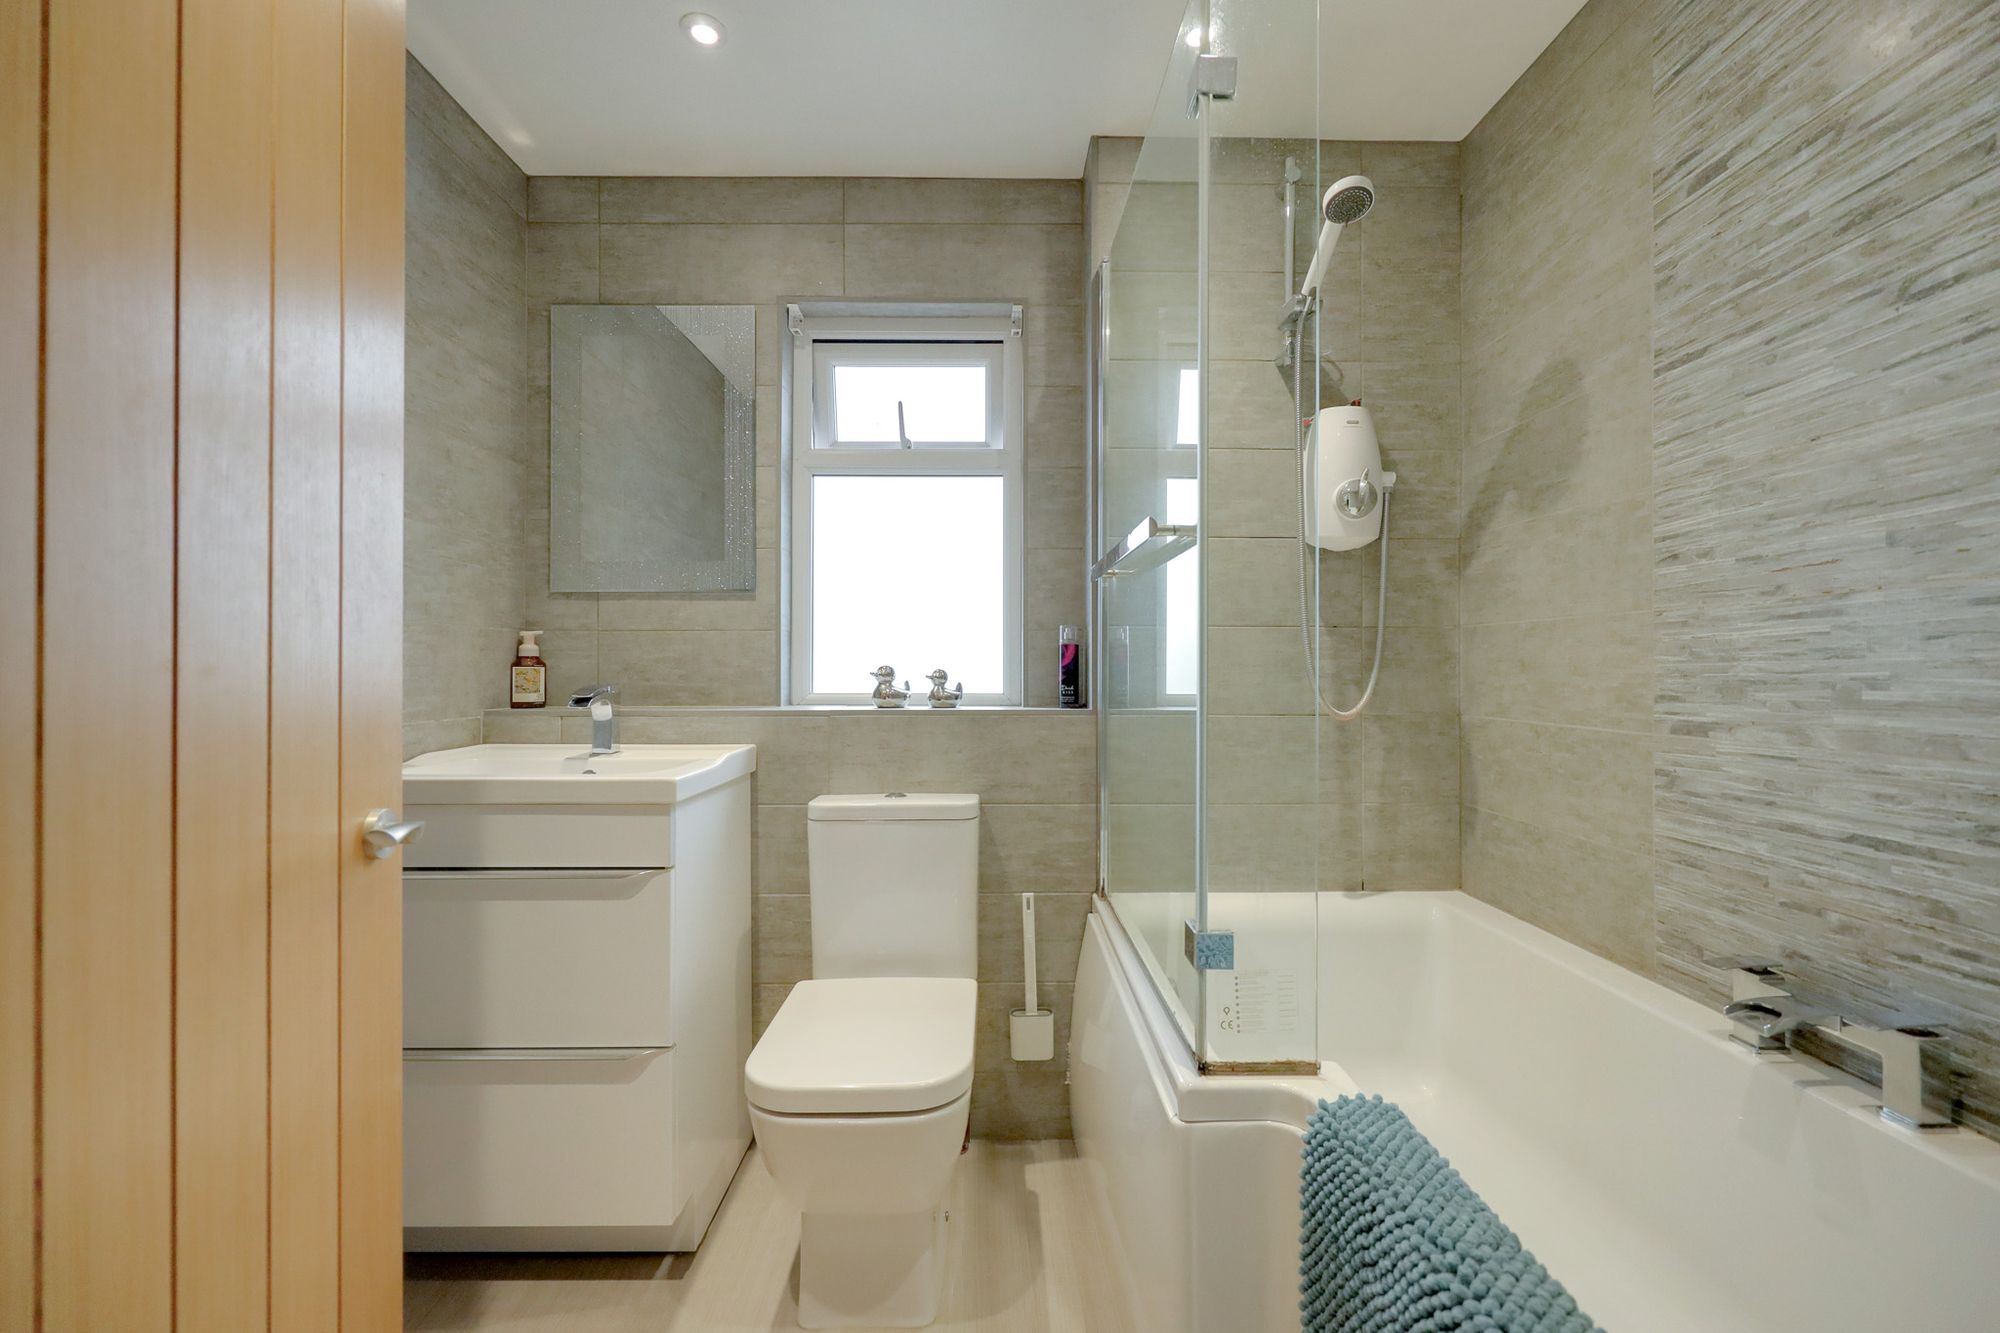
- Family Shower Room
- Private Driveway & Garage/Storage Room (reduced in size)
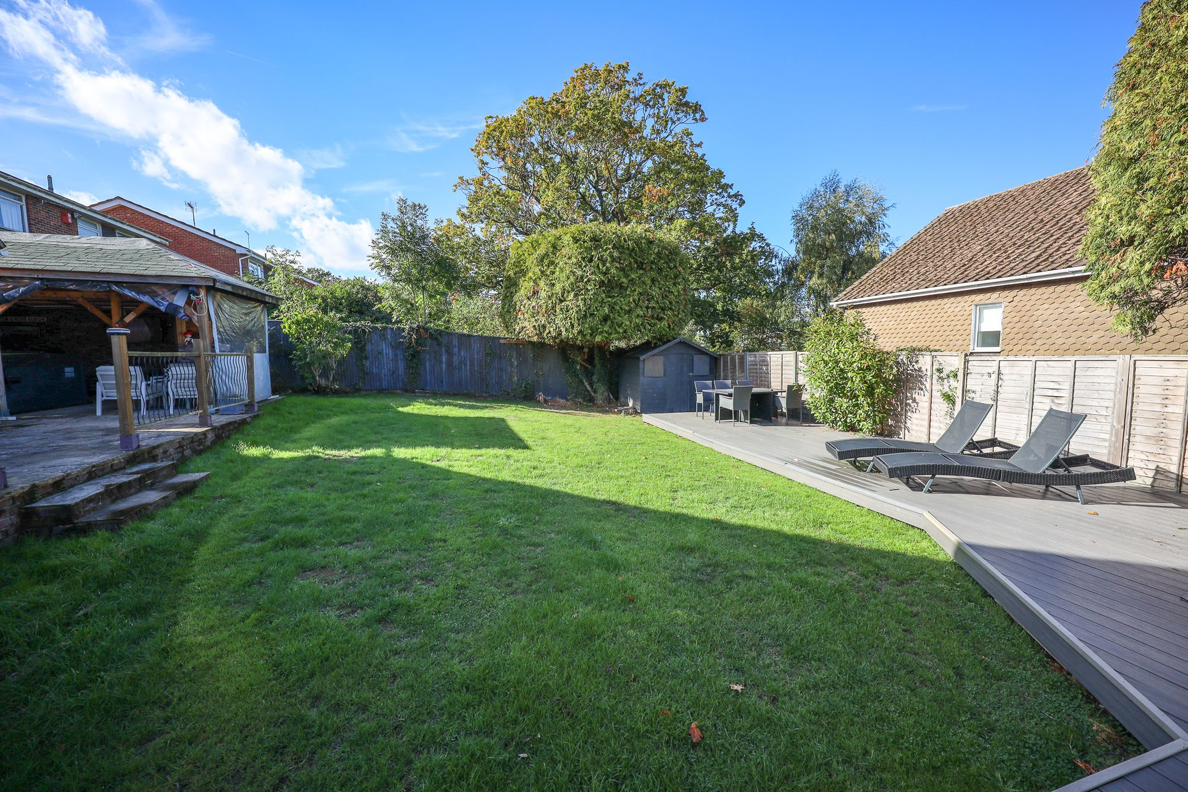
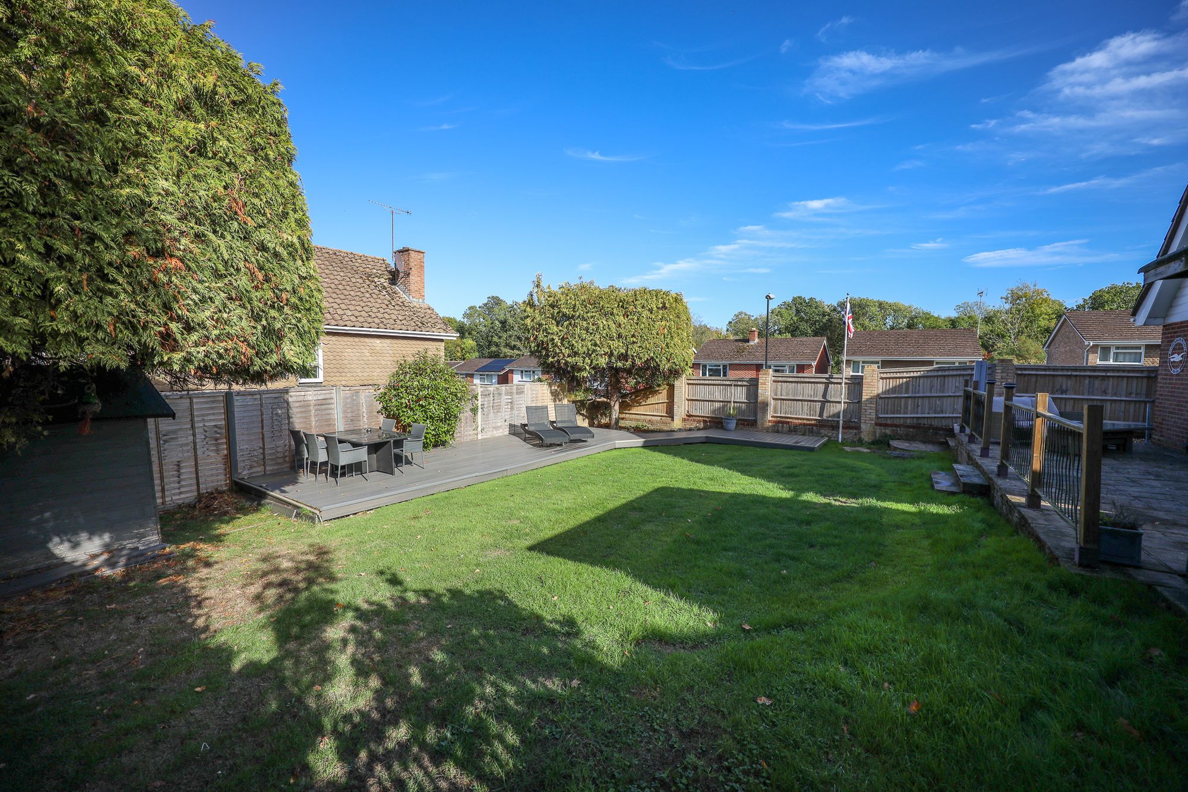
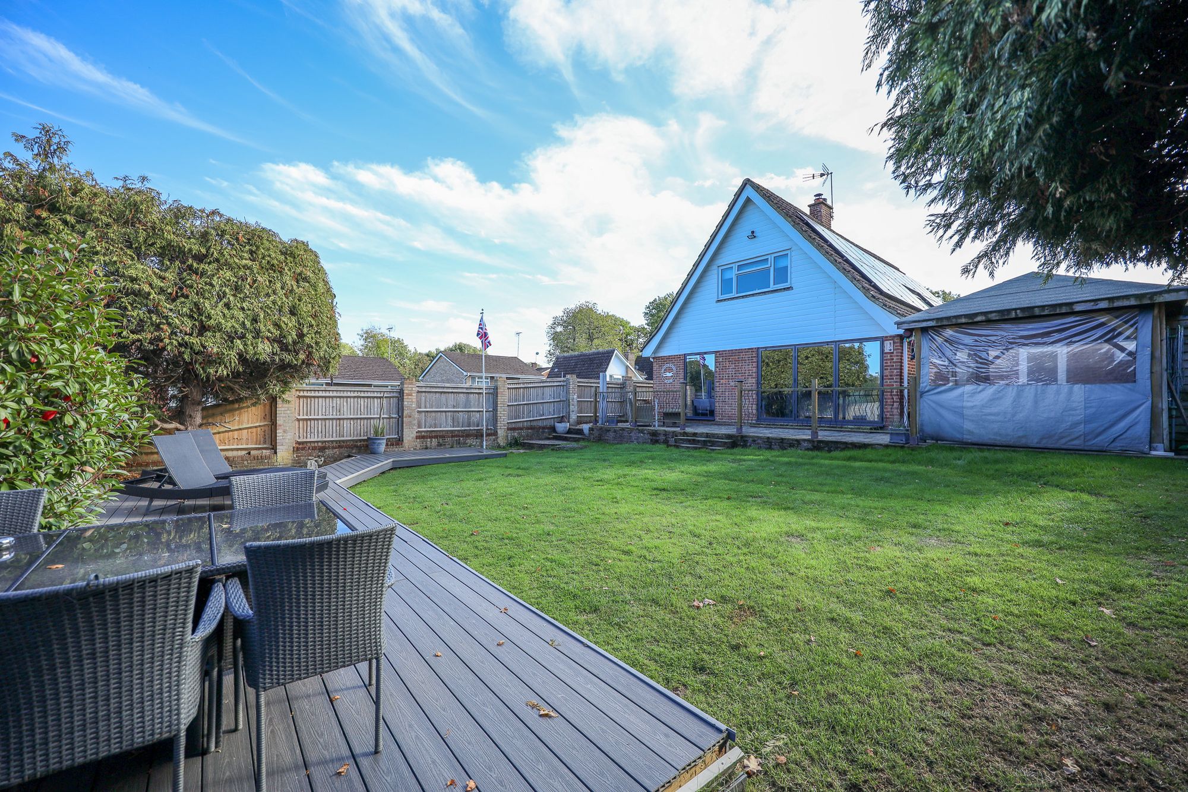
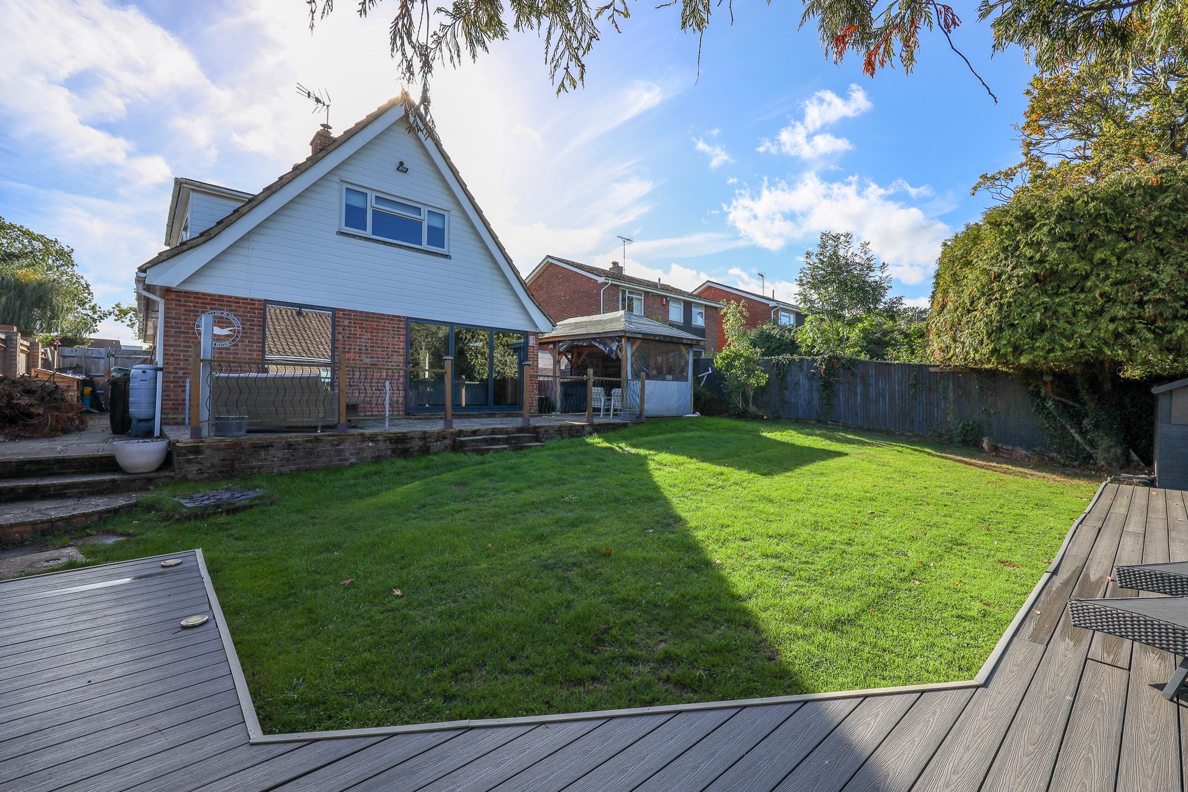
- Large Rear Garden
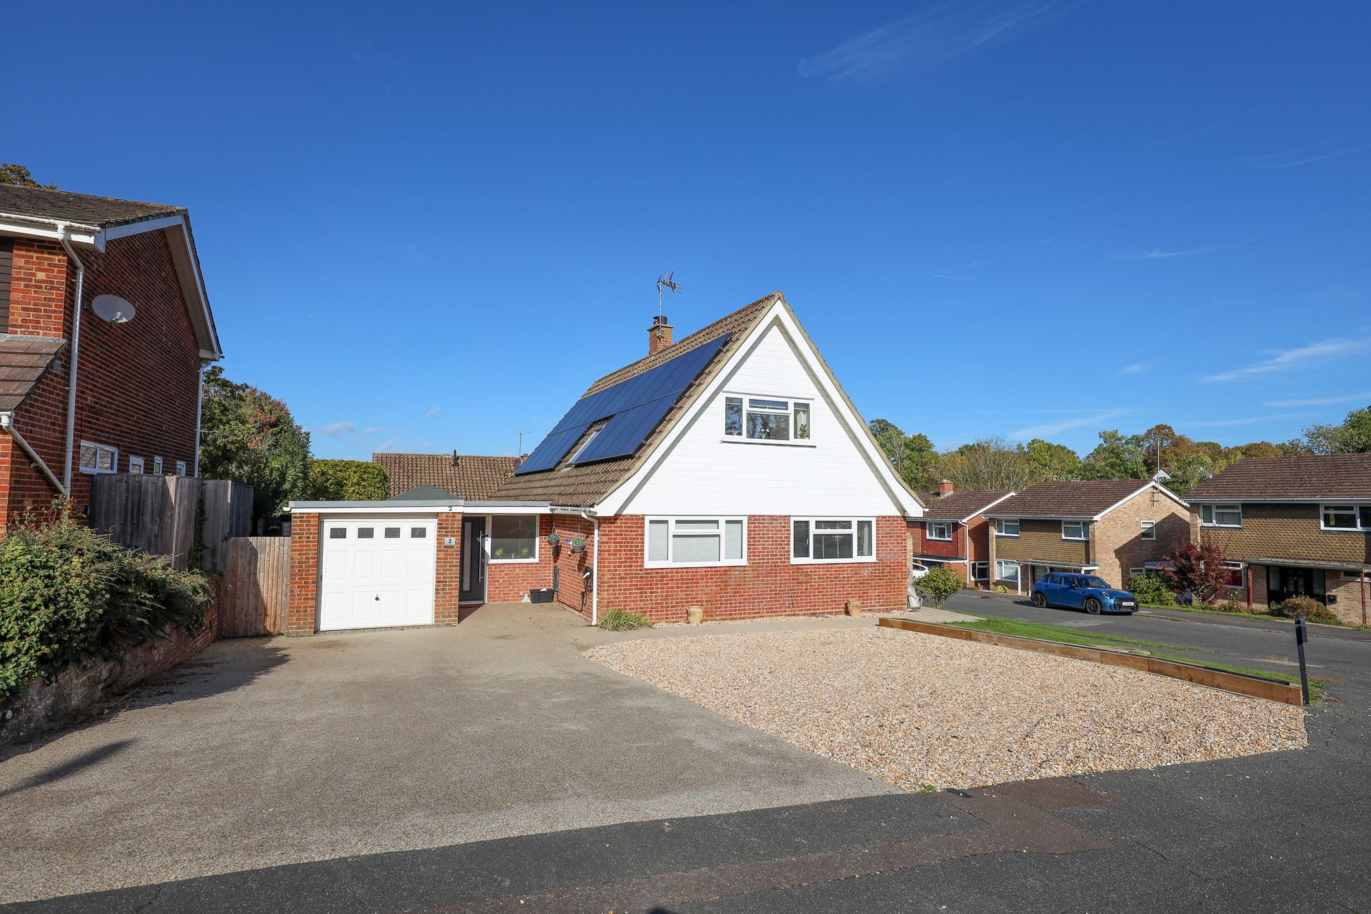
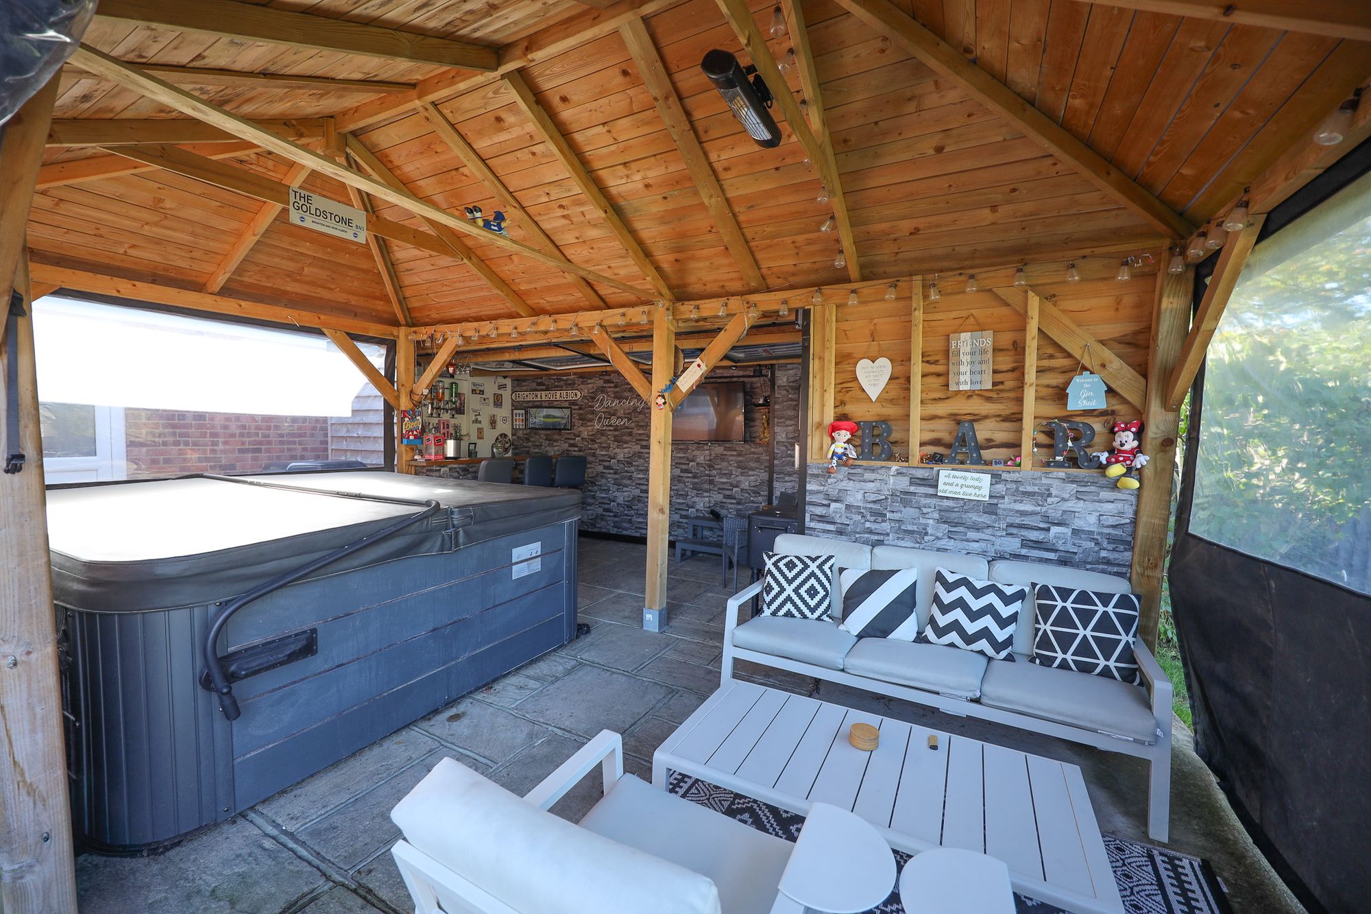
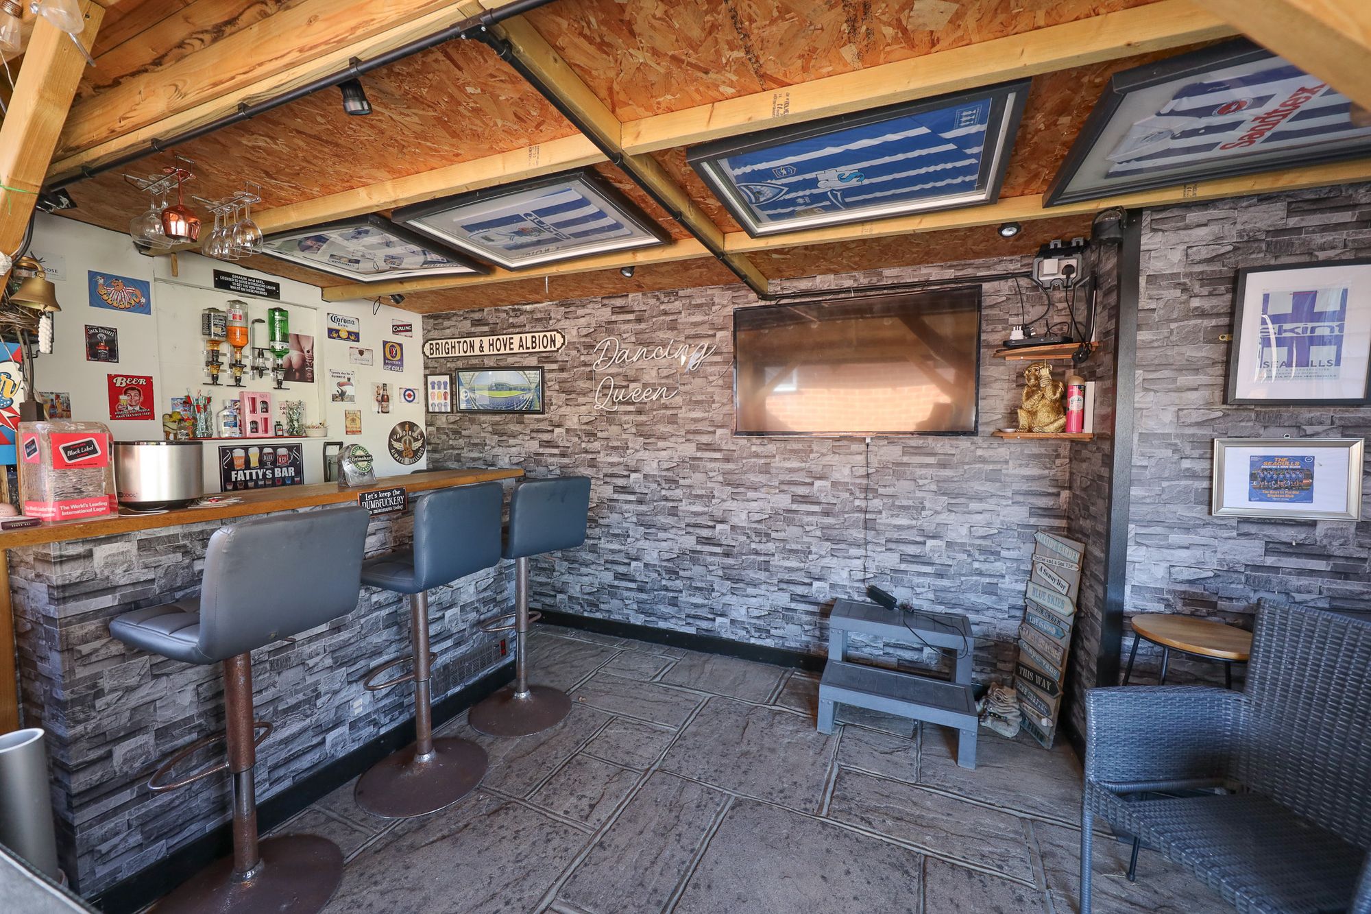
A very well presented and particularly spacious 4/5 bedroom chalet style house, offering 2/3 bedrooms on the ground floor and 2 large bedrooms on the first floor. Our vendors have remodelled some of the interior and carried out a significant modernisation programme over the last 5 years. The property also benefits from ample parking and a large rear garden with a wonderful covered entertainment area.
The property was built in 1971 and is prominently situated on a corner position within this select close of only detached houses on the Oak Hall Park Development, located on the favoured south/eastern side of Burgess Hill. The town centre and mainline railway station are 0.5 mile away and Birchwood Grove Primary School, the Burgess Hill Academy and Burgess Hill Girls School are all within an easy walk.
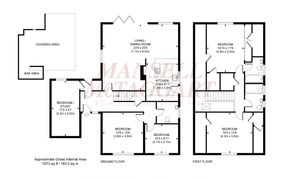
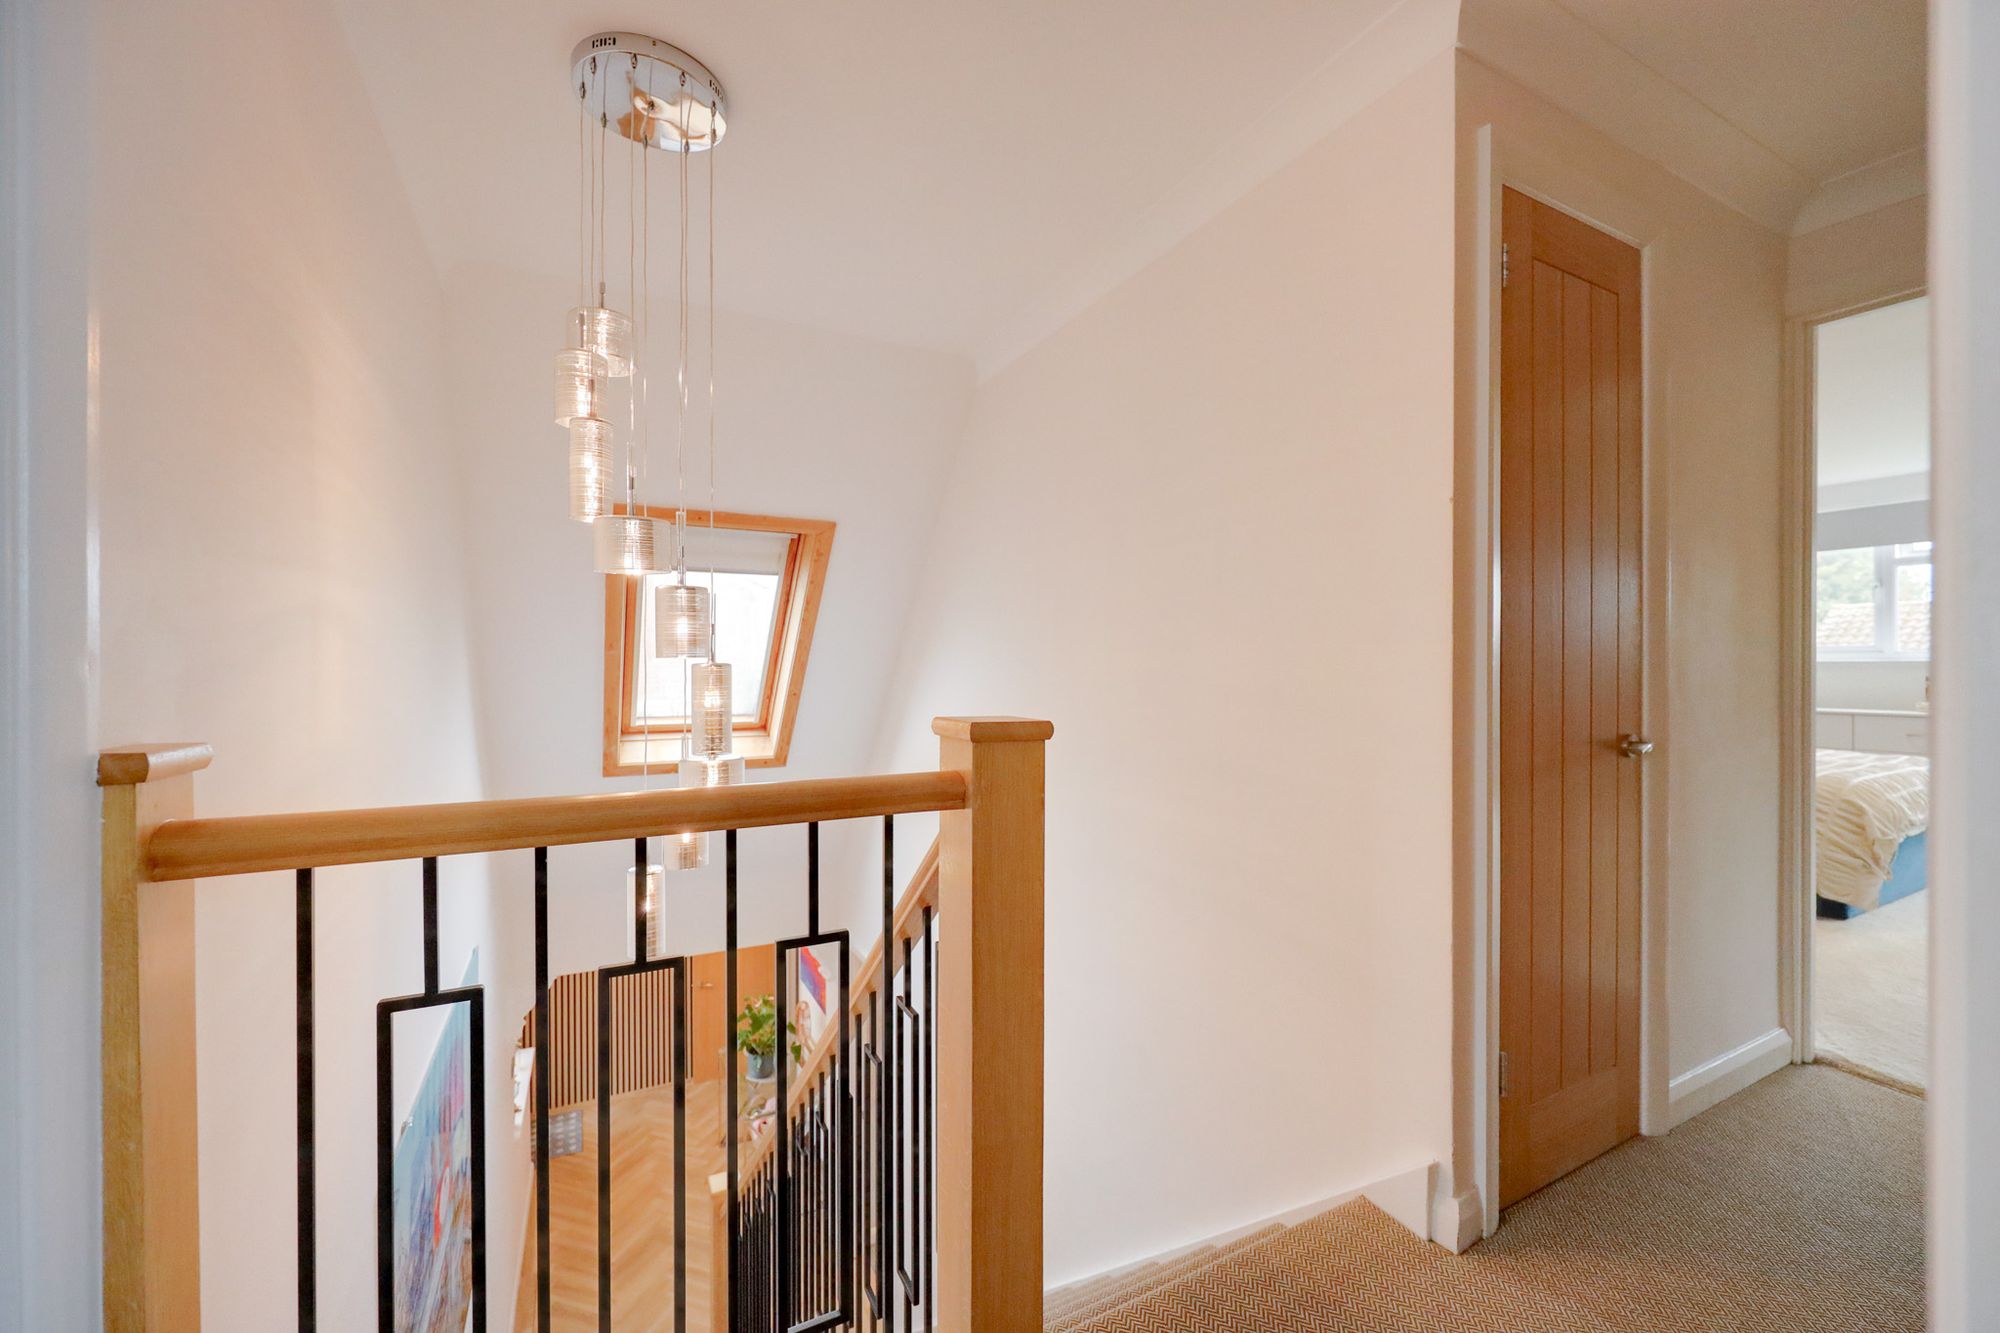
The accommodation includes a generous entrance hall with stairs to the first floor, deep cupboard beneath, Karndean flooring and a downstairs cloakroom/utility room leading off it with WC and plumbing for a washing machine. There is a rear lobby with a door to the garden and a downstairs bedroom 5/study. There are 2 further downstairs double bedrooms.
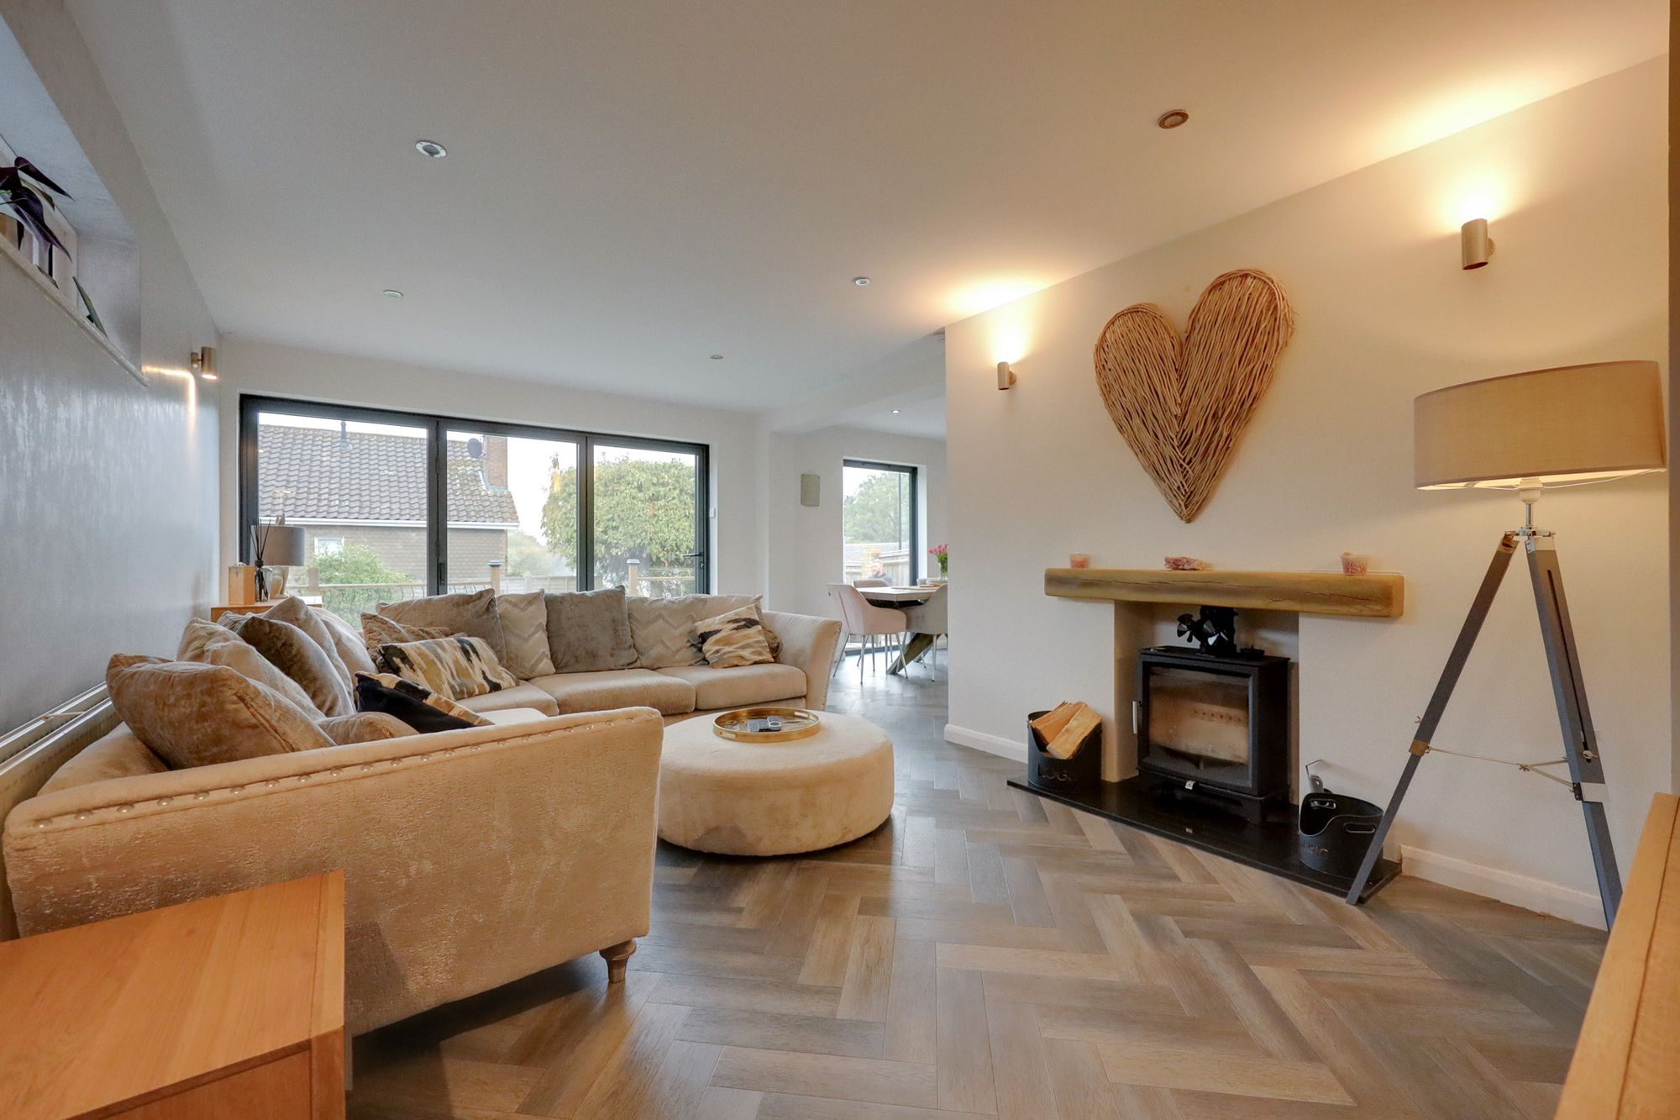
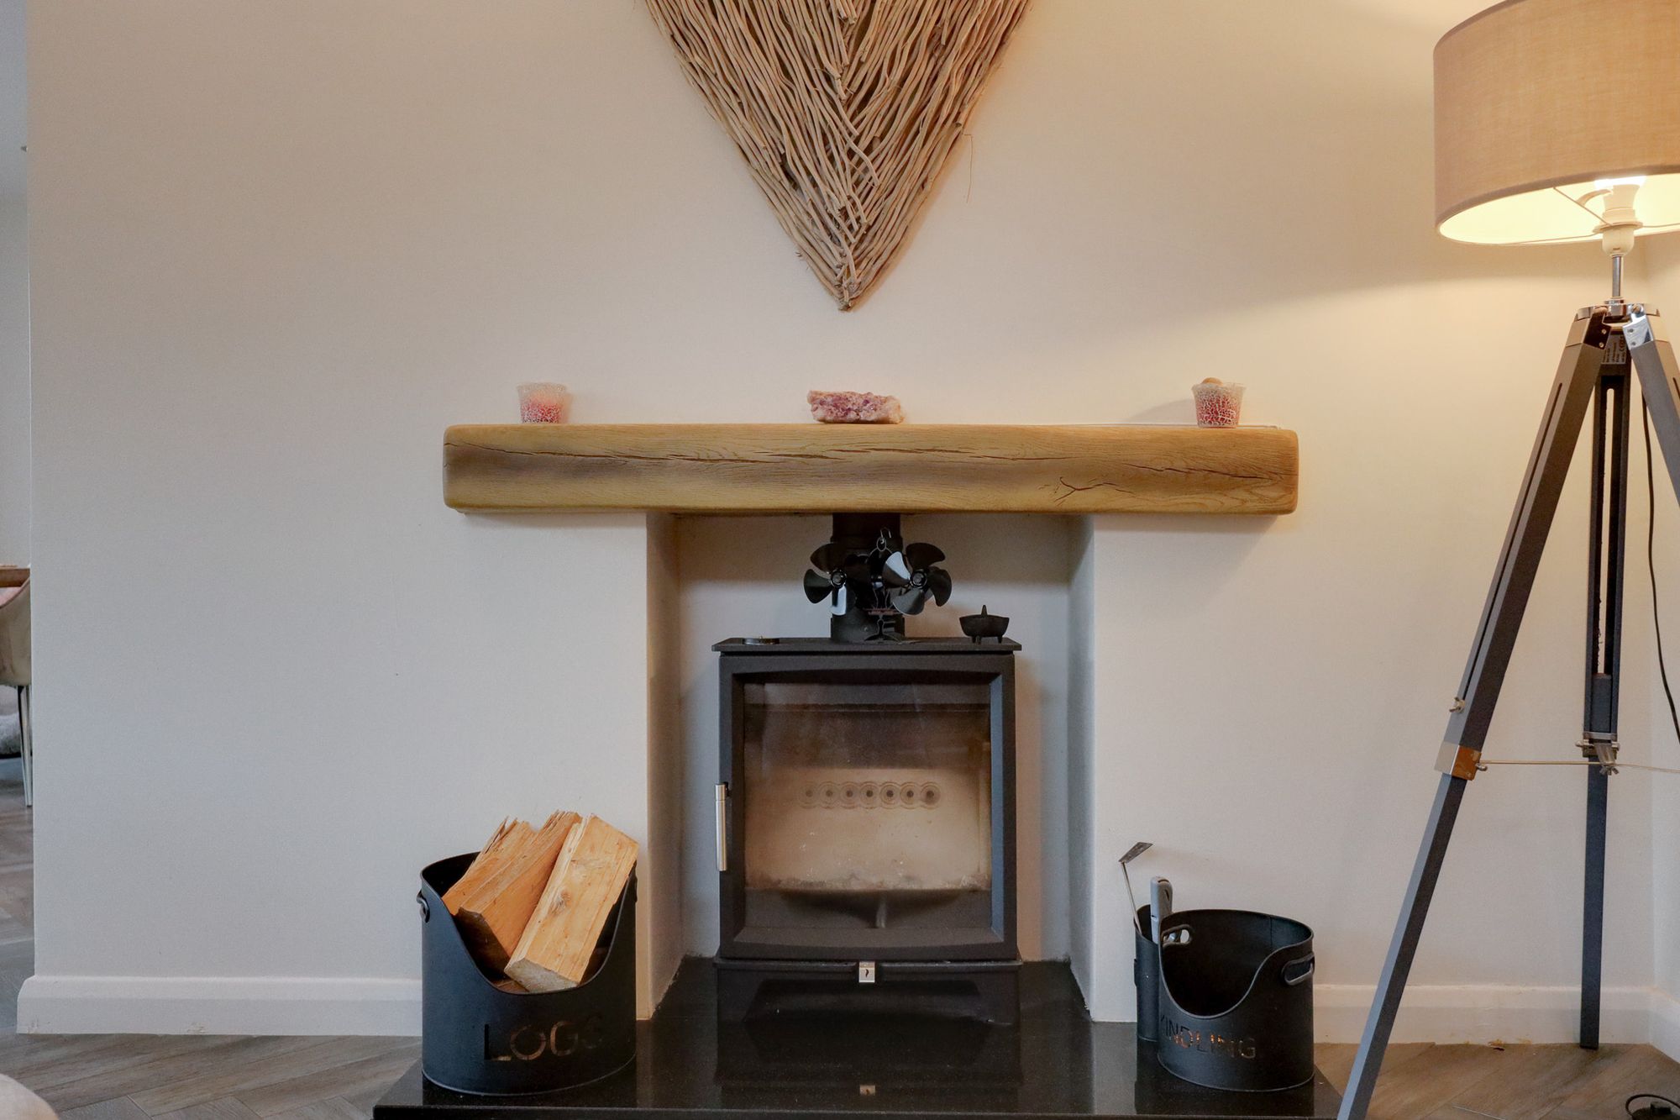
A particular feature is the kitchen/dining/living room which has been remodelled and refitted in 2021. The living area is dual aspect with full width bifold doors opening to the garden and a contemporary log burner with marble surround.
The kitchen/dining area is also dual aspect with a picture window overlooking the garden and a door to the side. Refitted with an excellent range of cupboards complemented by a breakfast bar and quartz stone worksurfaces. Integrated appliances include an electric hob, double oven, dishwasher and a fridge/freezer. Amtico flooring.
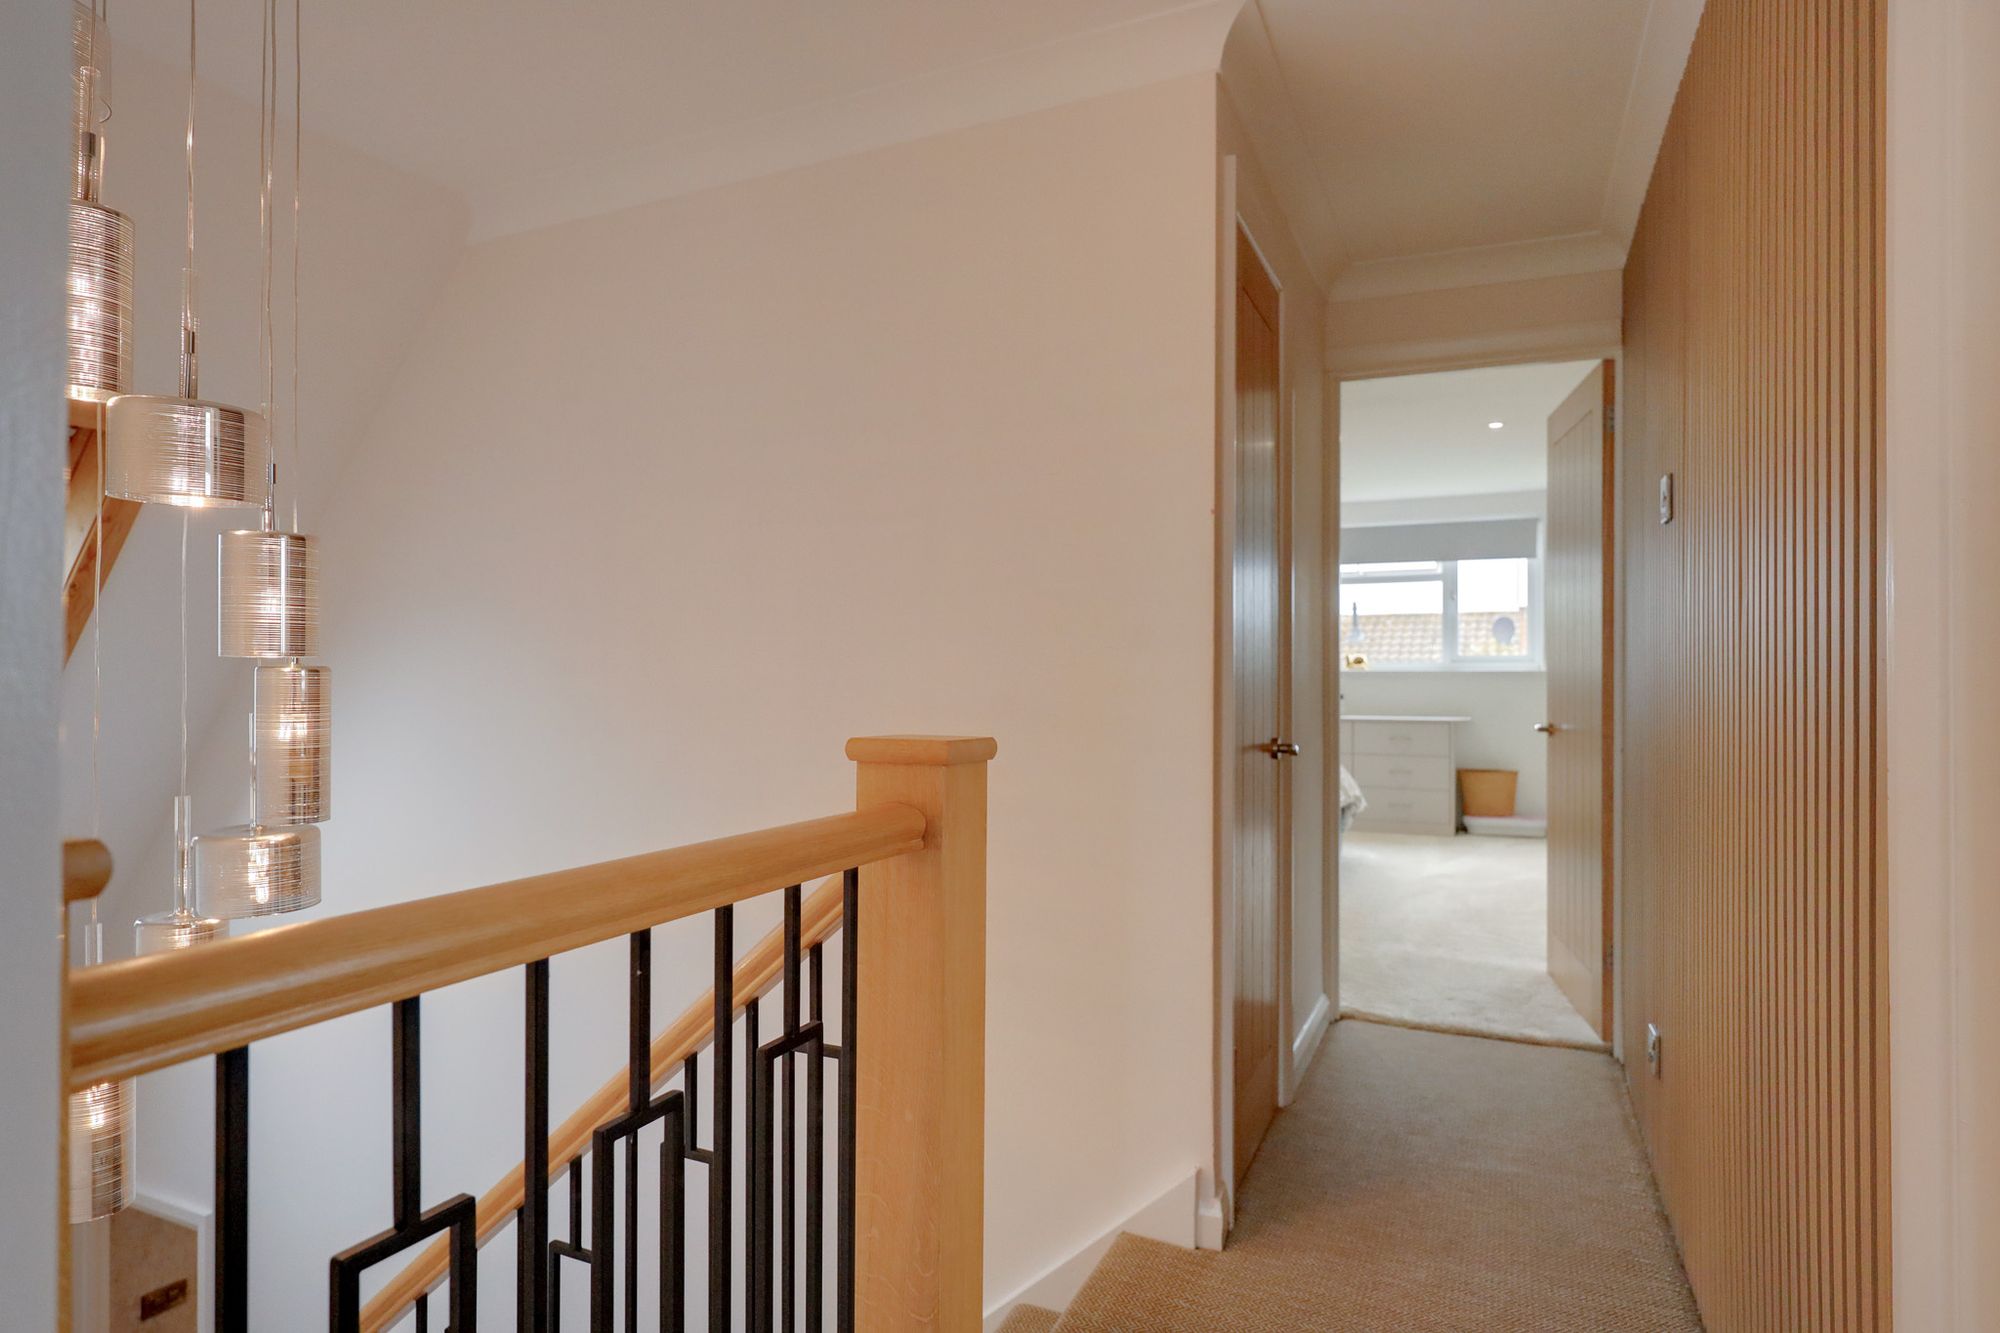
On the first floor the large master bedroom benefits from built in wardrobes, a WALK IN WARDROBE and a REFITTED AND REMODELLED ENSUITE BATHROOM. The guest bedroom is also a good size double with WALK IN WARDROBE and eaves cupboard. There is also a refitted family shower room.
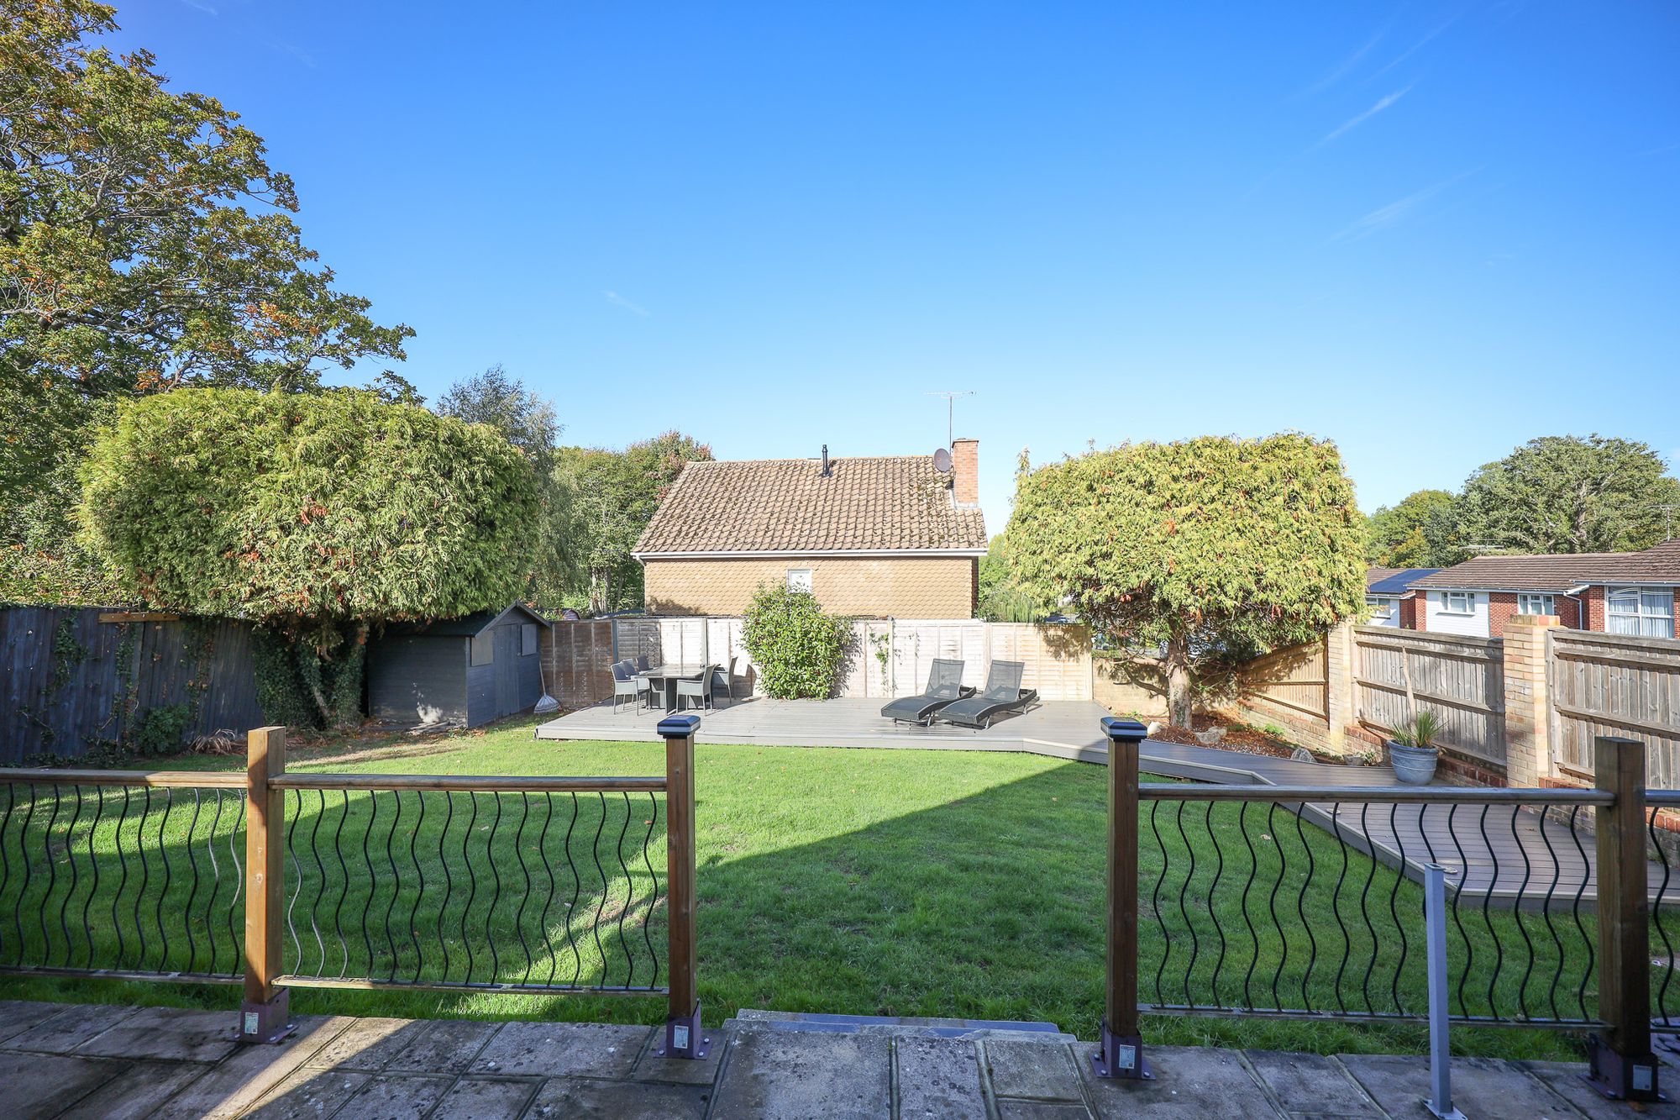
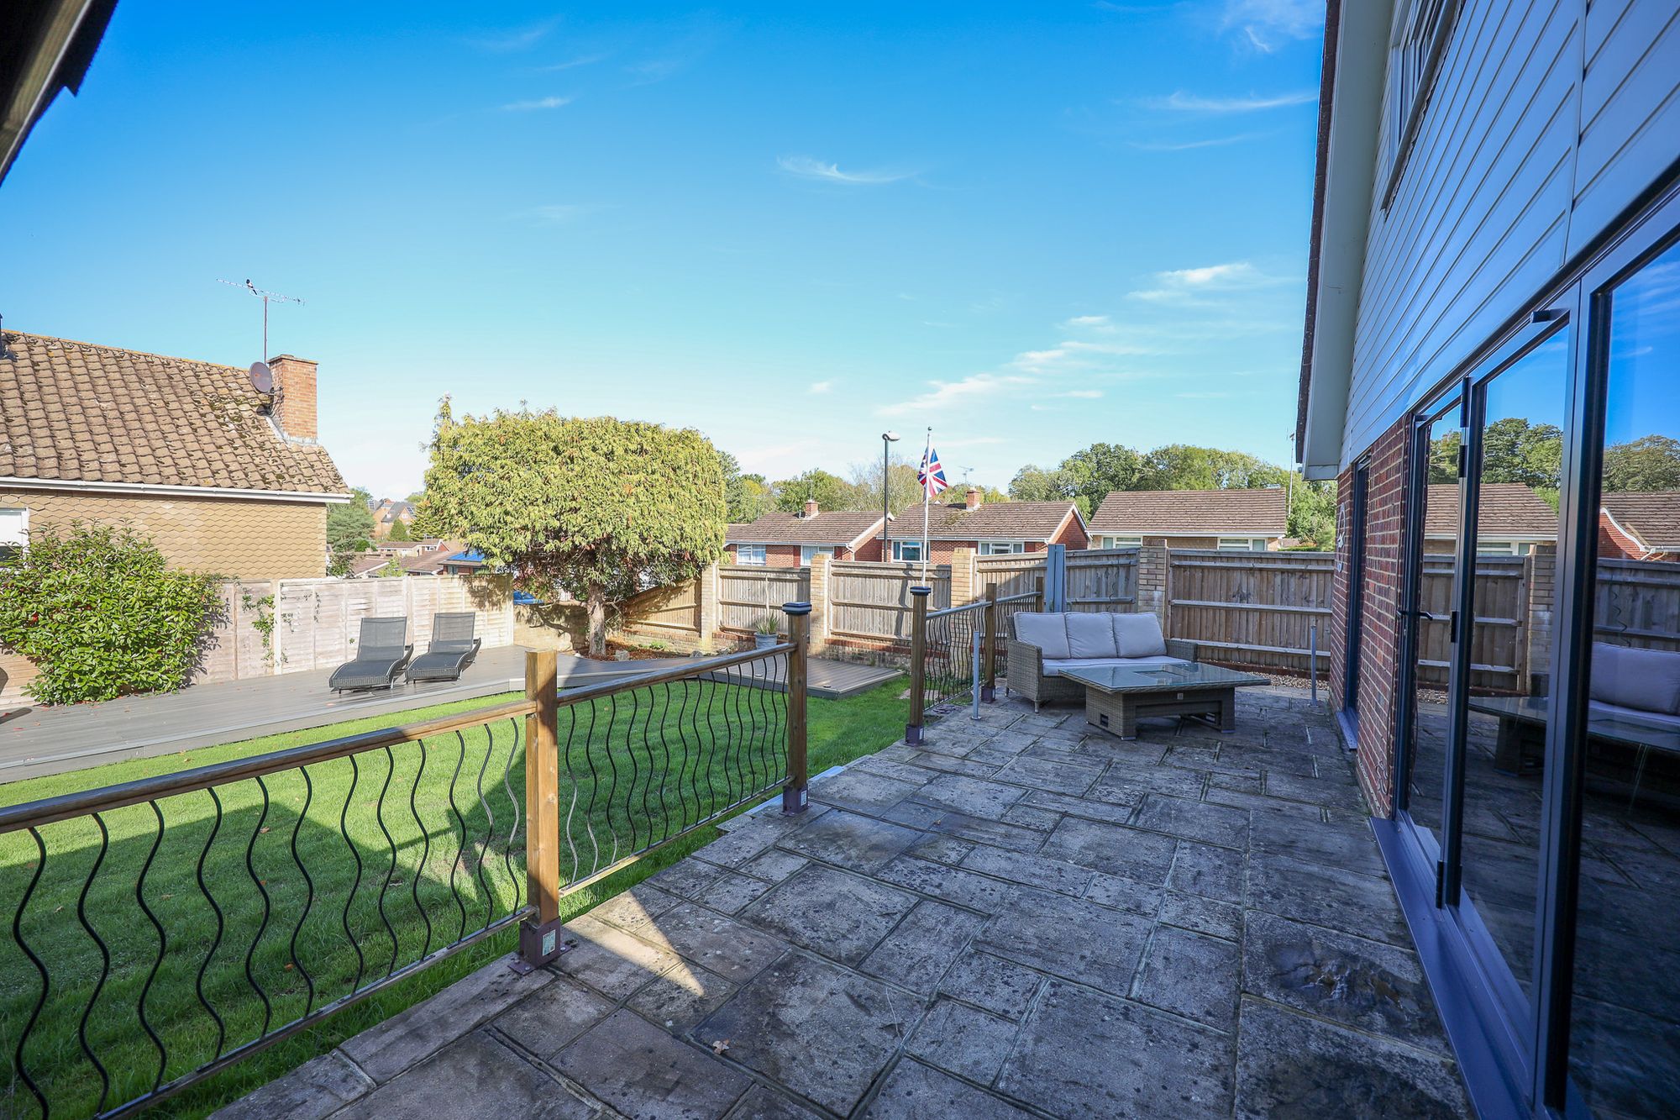
Outside a quality resin paved driveway with electric charger point provides ample parking, flanked by pebbles leading to a garage/store room (reduced in size). A side gate opens to the north facing 62’ max x 53’ rear garden. A full width patio abuts the house leading to a COVERED ENTERTAINMENT/BAR AREA. Pitched roof with ample seating, bar, power and light. The remainder is laid to lawn with recently installed composite decking. Timber shed. Outside tap and lights.
Benefits include gas fired central heating (the boiler is located in the lobby), uPVC framed double glazed windows and solar panels.
Nearest Stations
- Burgess Hill Rail Station - 0.4 miles
- Wivelsfield Rail Station - 1.2 miles
- Hassocks Rail Station - 1.8 miles
- Plumpton Rail Station - 3.3 miles
- Haywards Heath Rail Station - 4.1 miles