Malling Street, Lewes, BN7
- £400,000-£425,000 GUIDE PRICE
- VERSATILE LIVING ARRANGED OVER THREE FLOORS
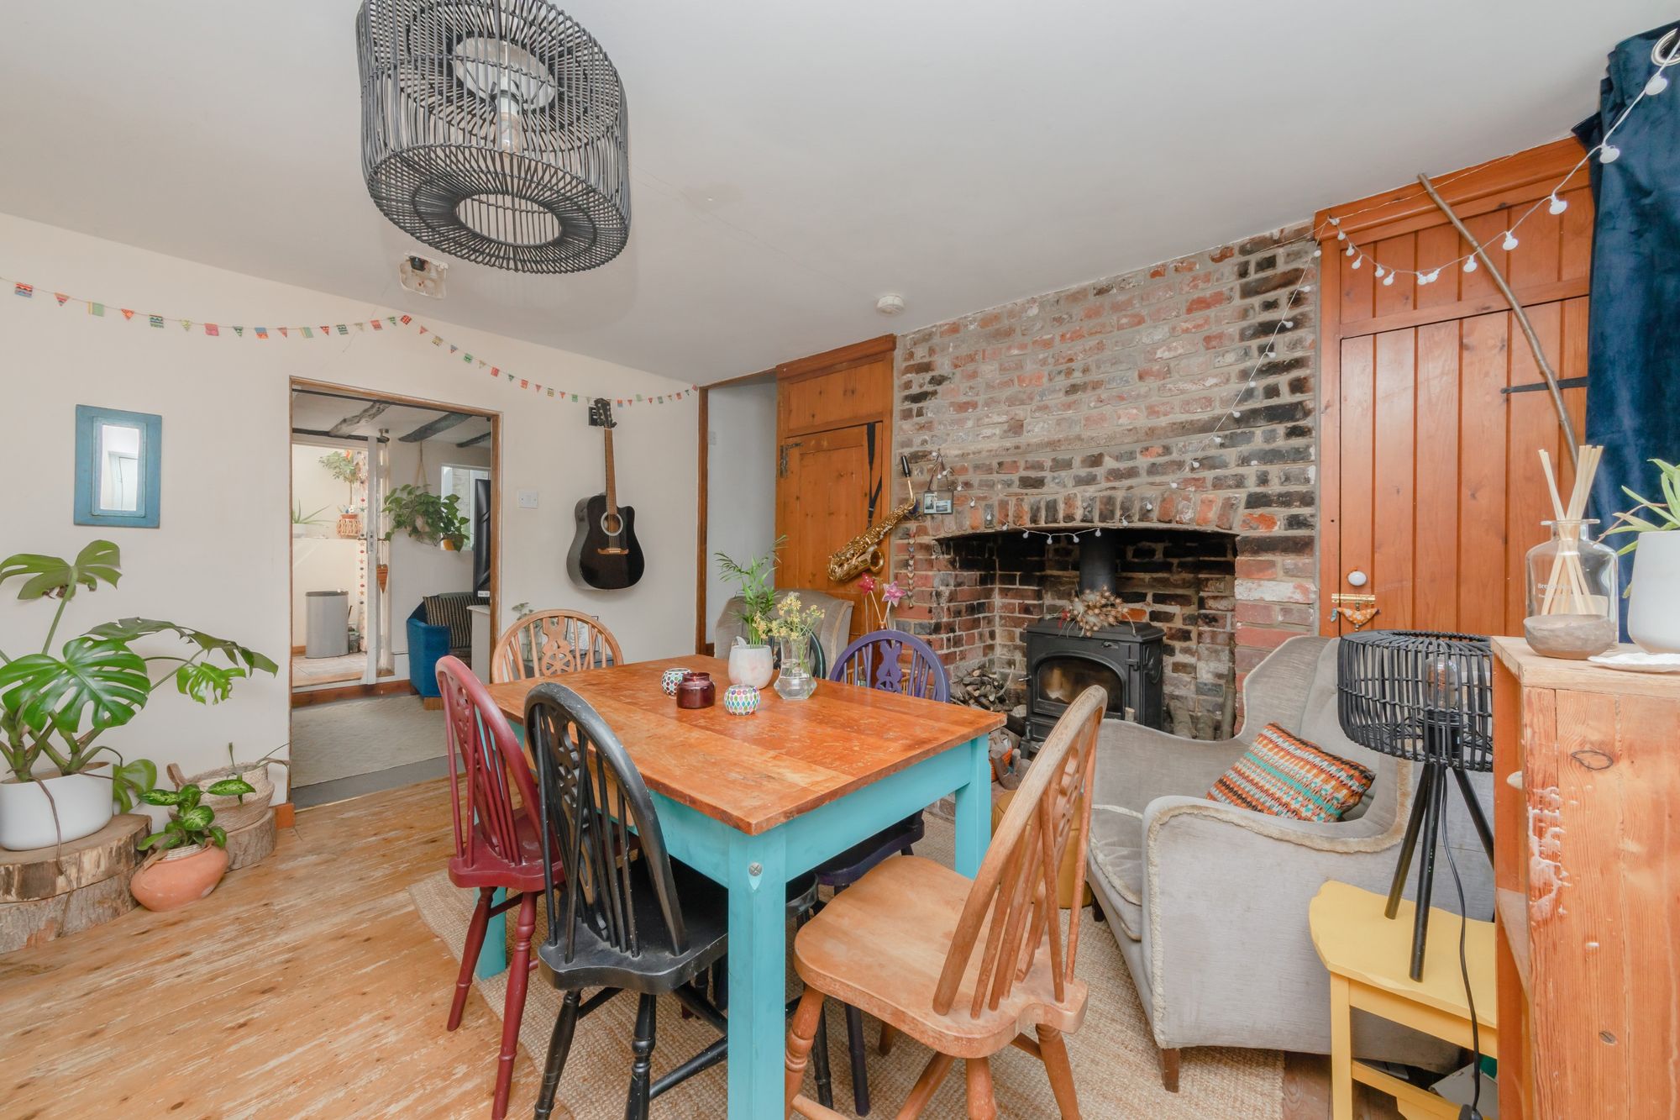
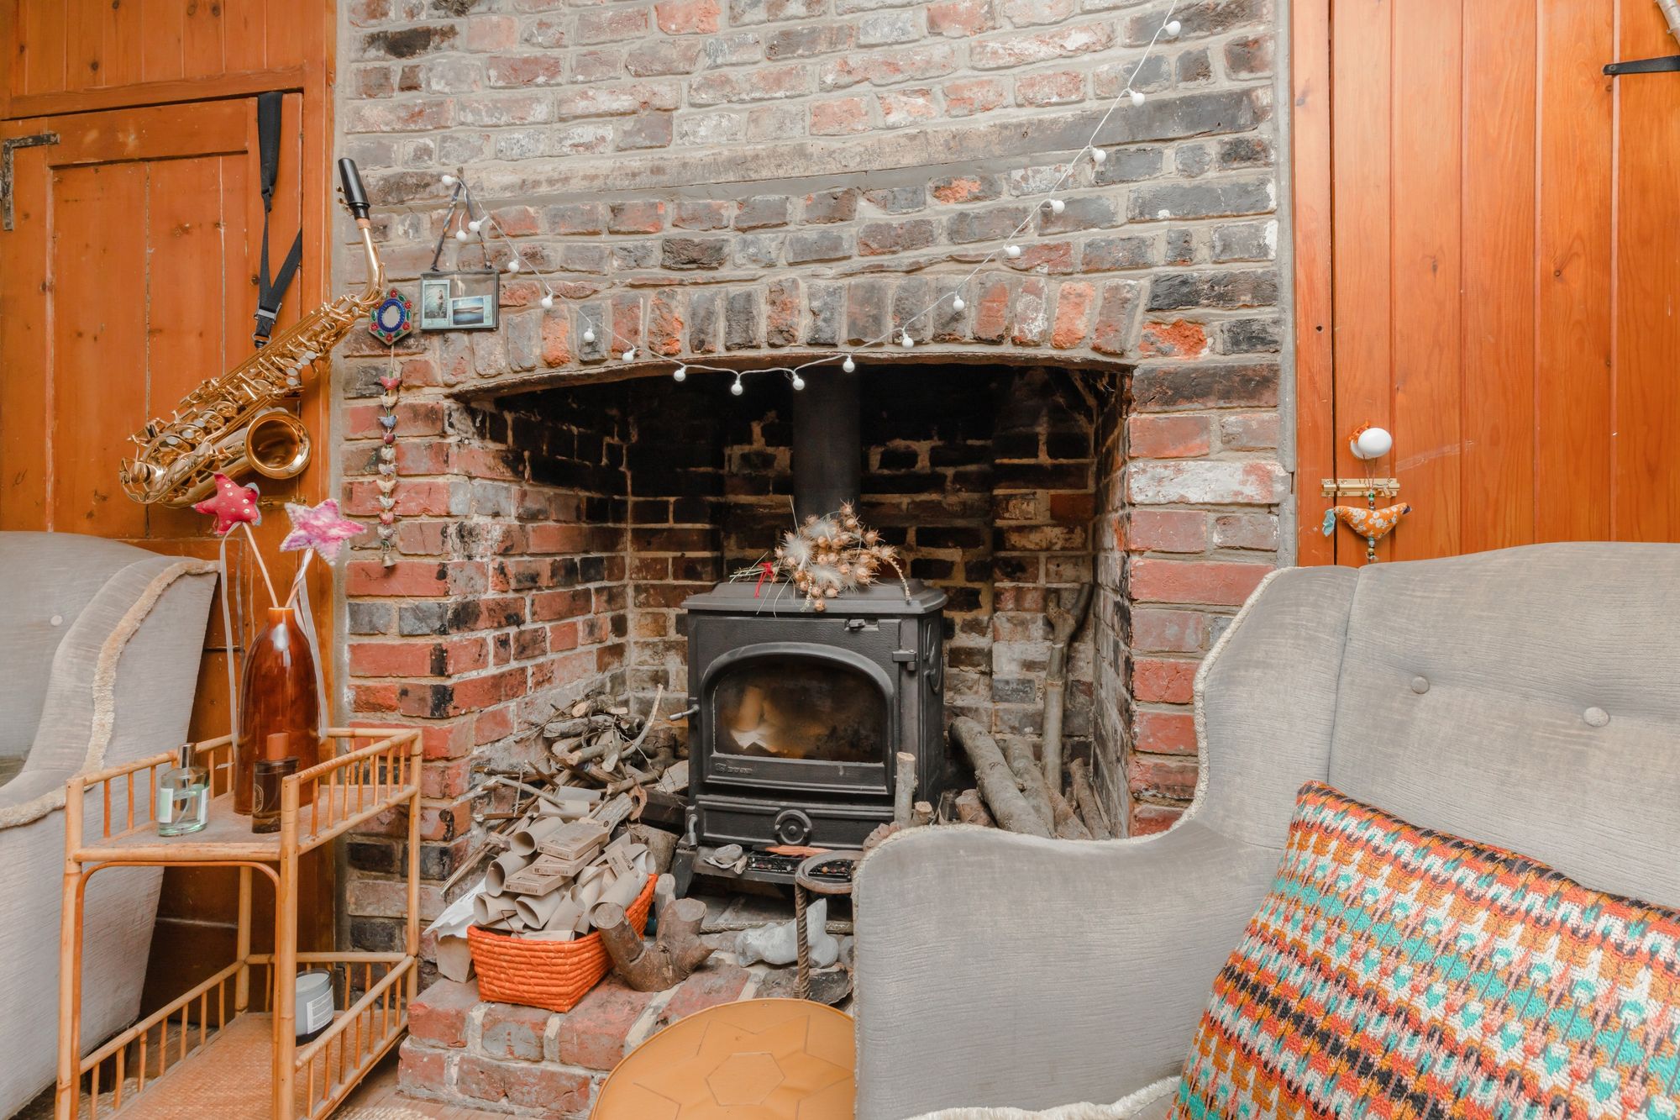
- CHARACTER RECEPTION ROOM WITH IMPRESSIVE INGLENOOK FIREPLACE
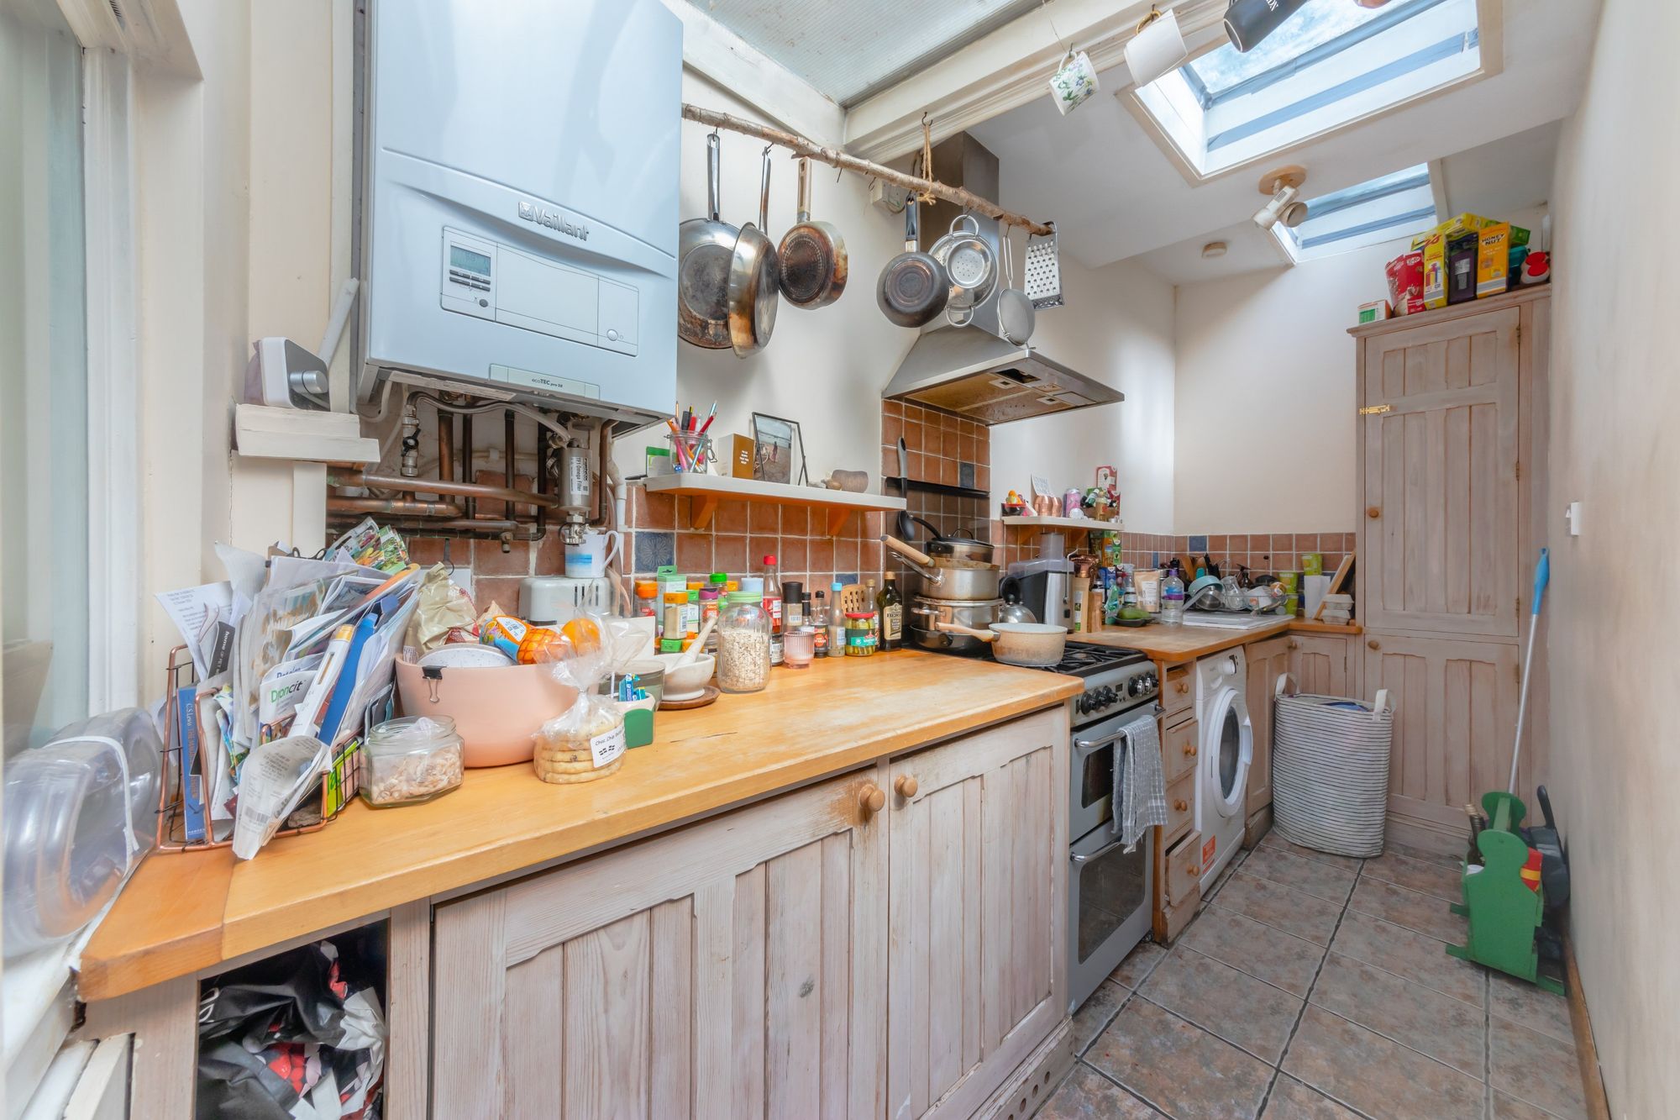
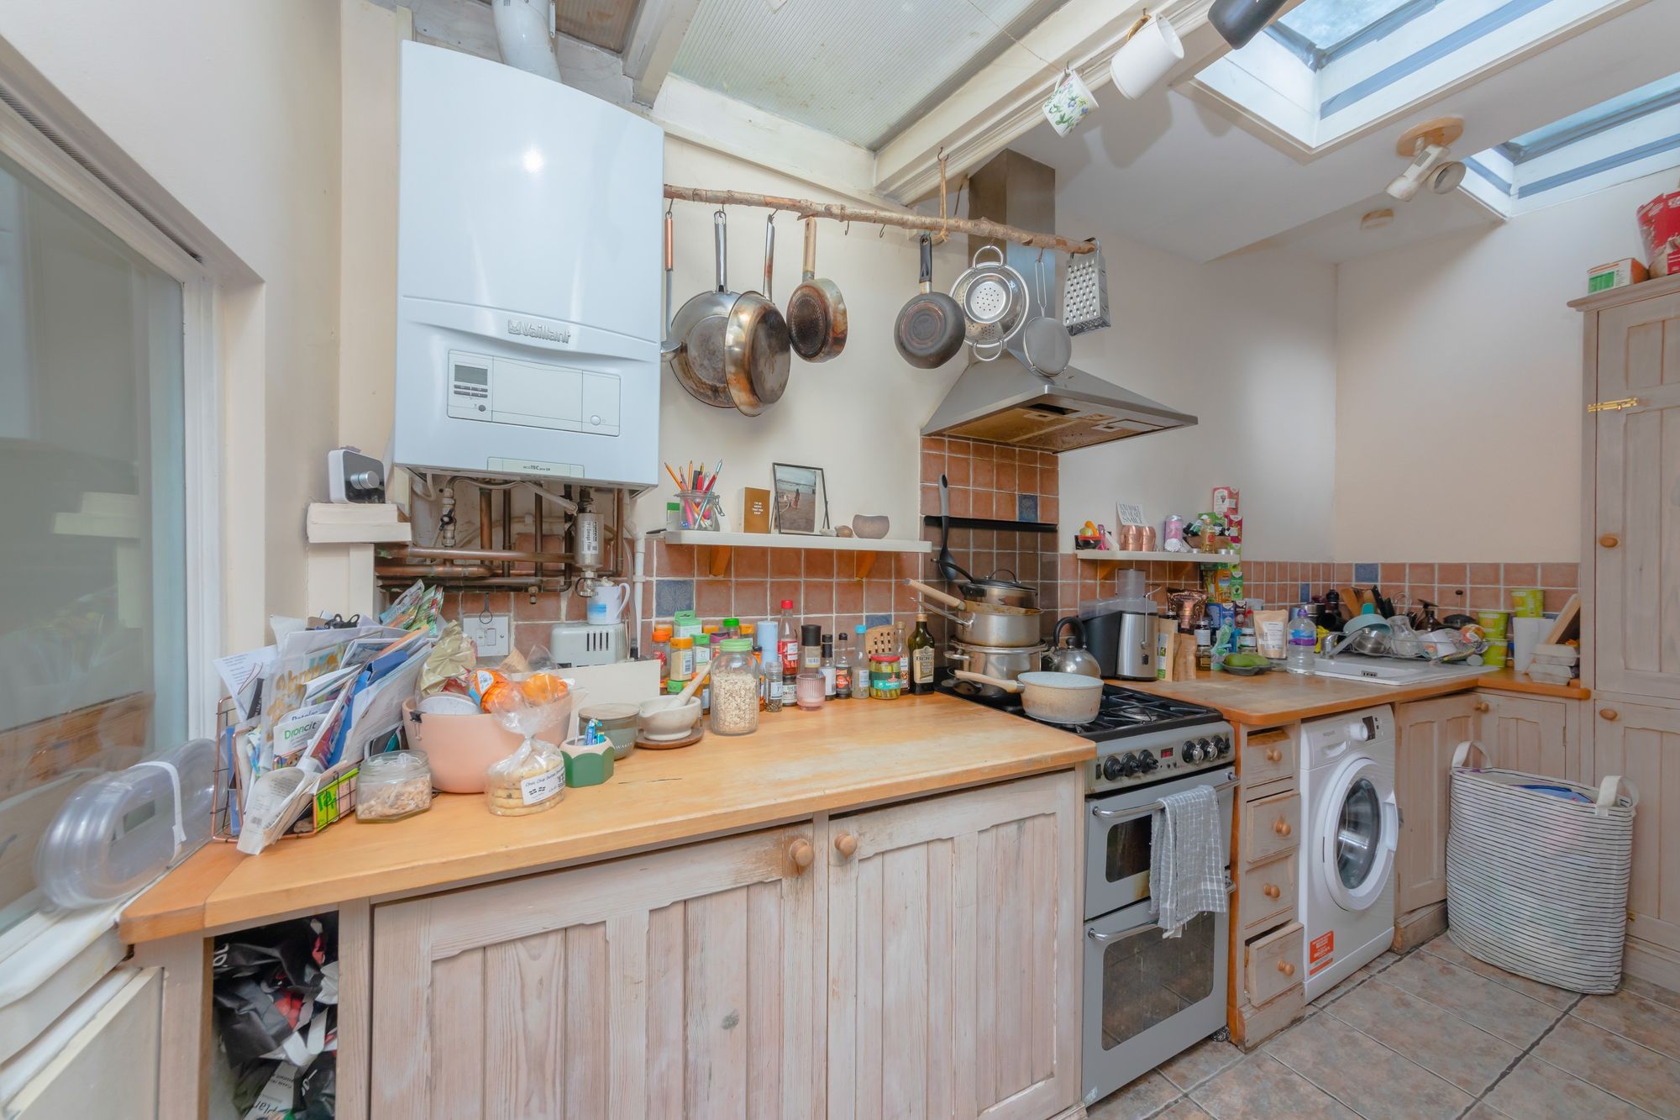
- NATURALLY BRIGHT FITTED KITCHEN
- THREE BEDROOM
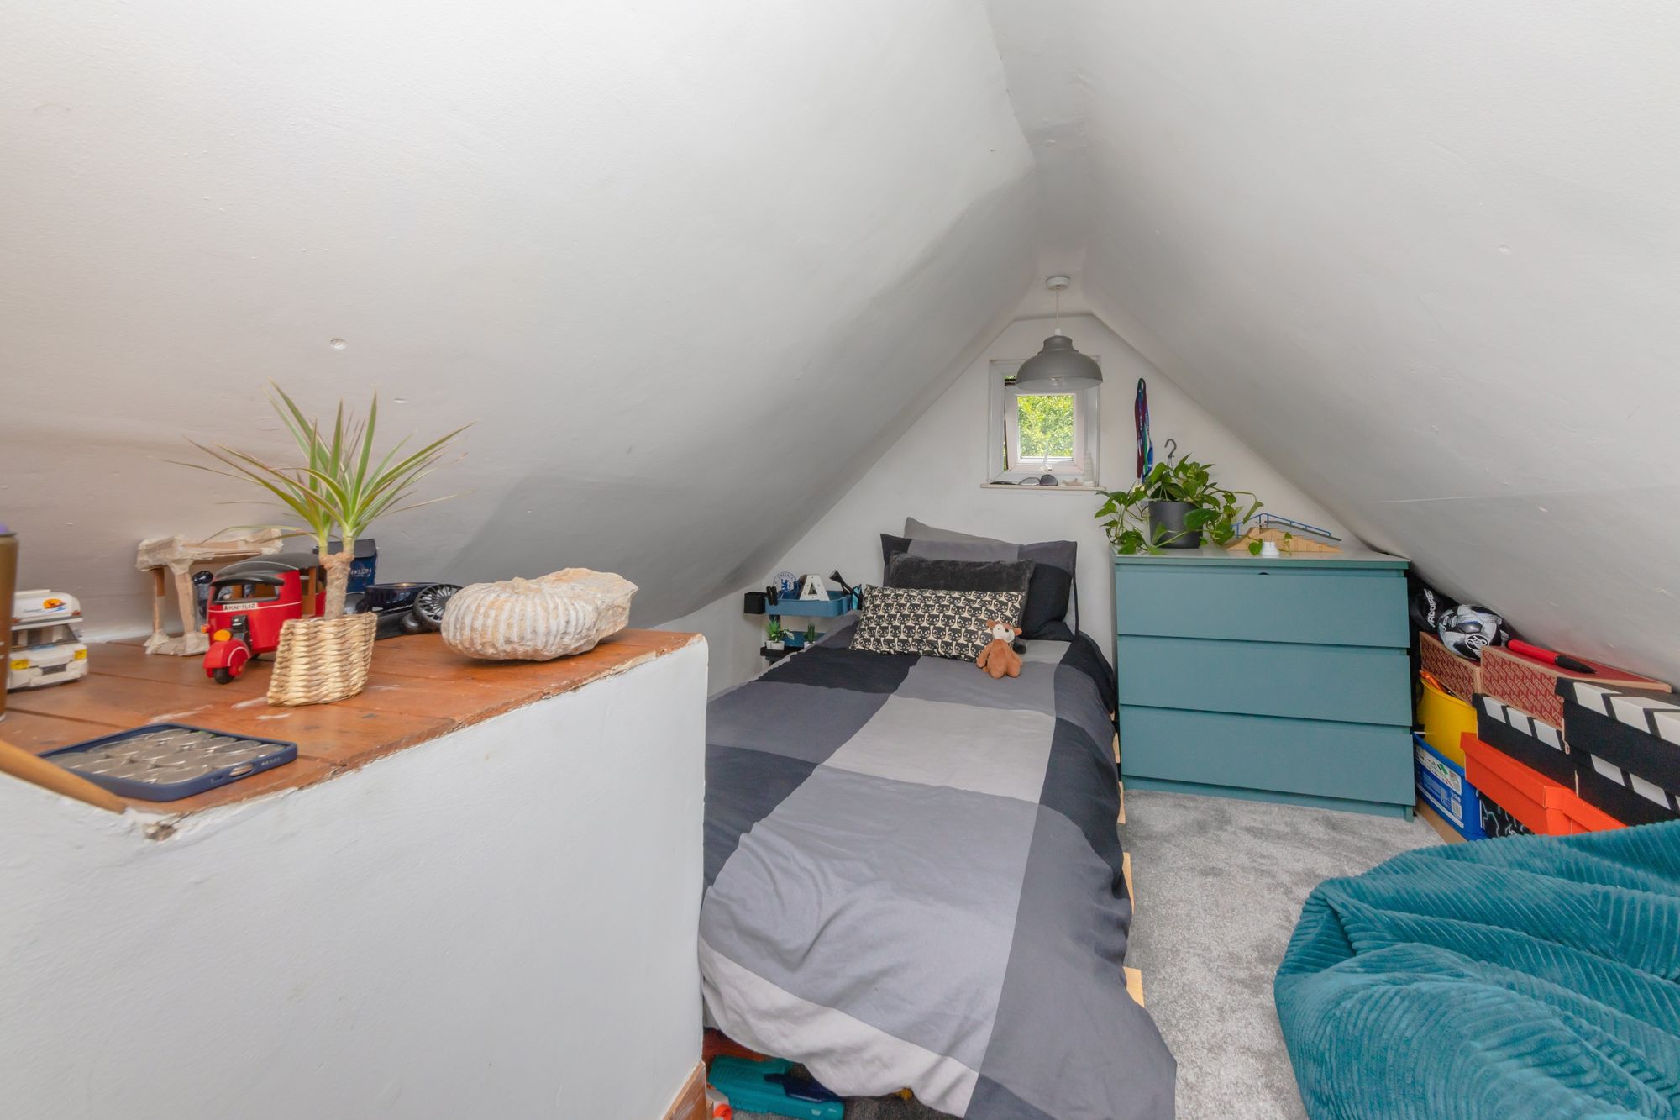
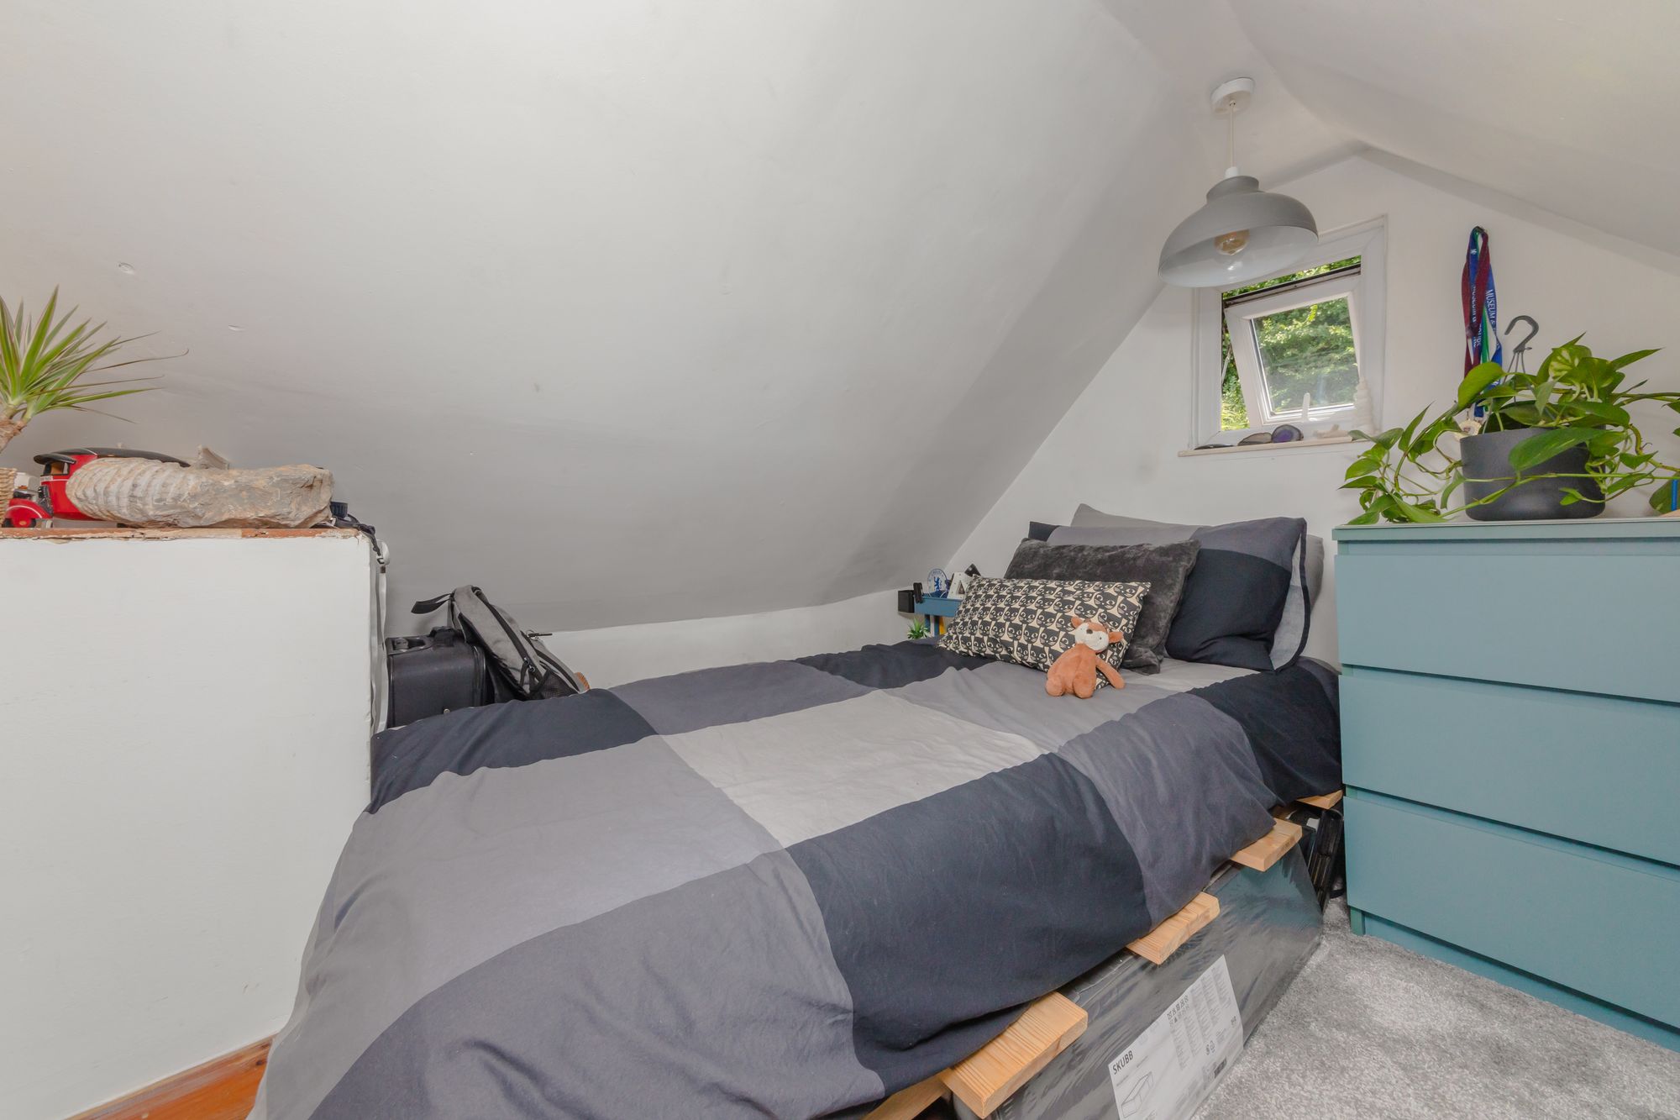
- DOUBLE BEDROOM WITH SPACE FOR SINGLE BED OR WALK-IN WARDROBE
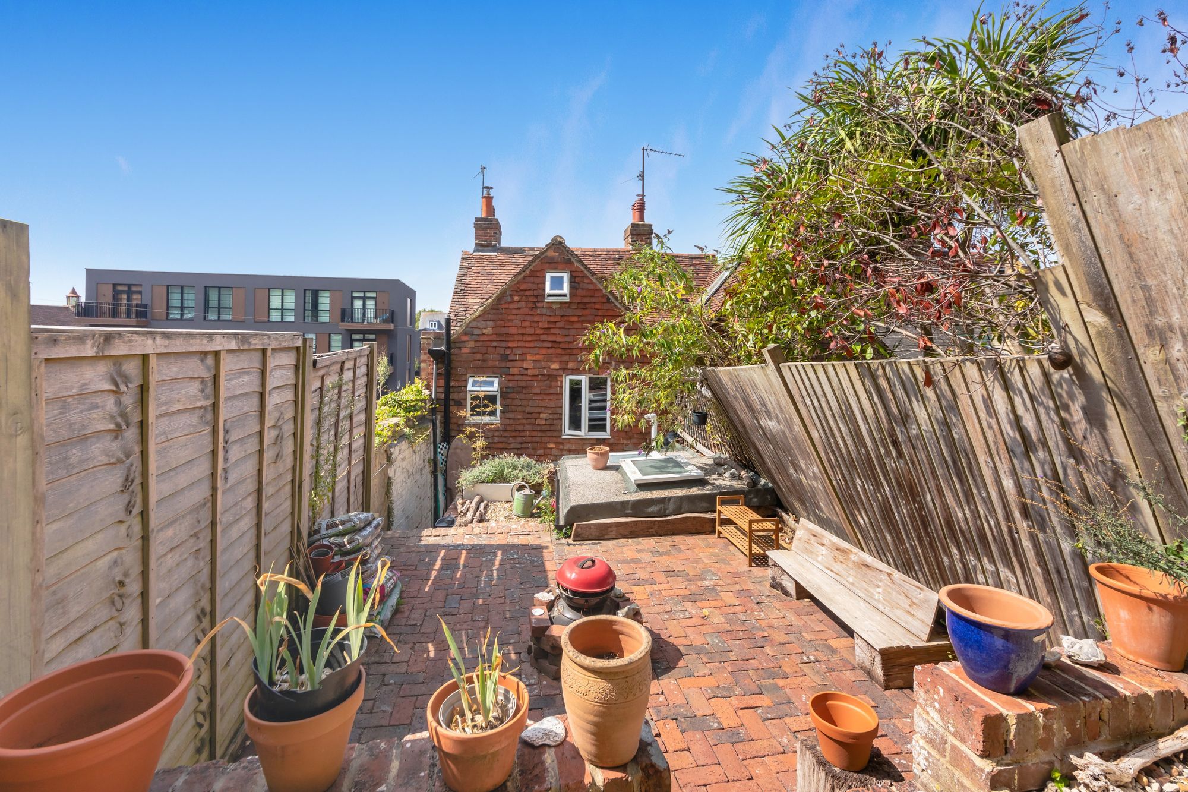
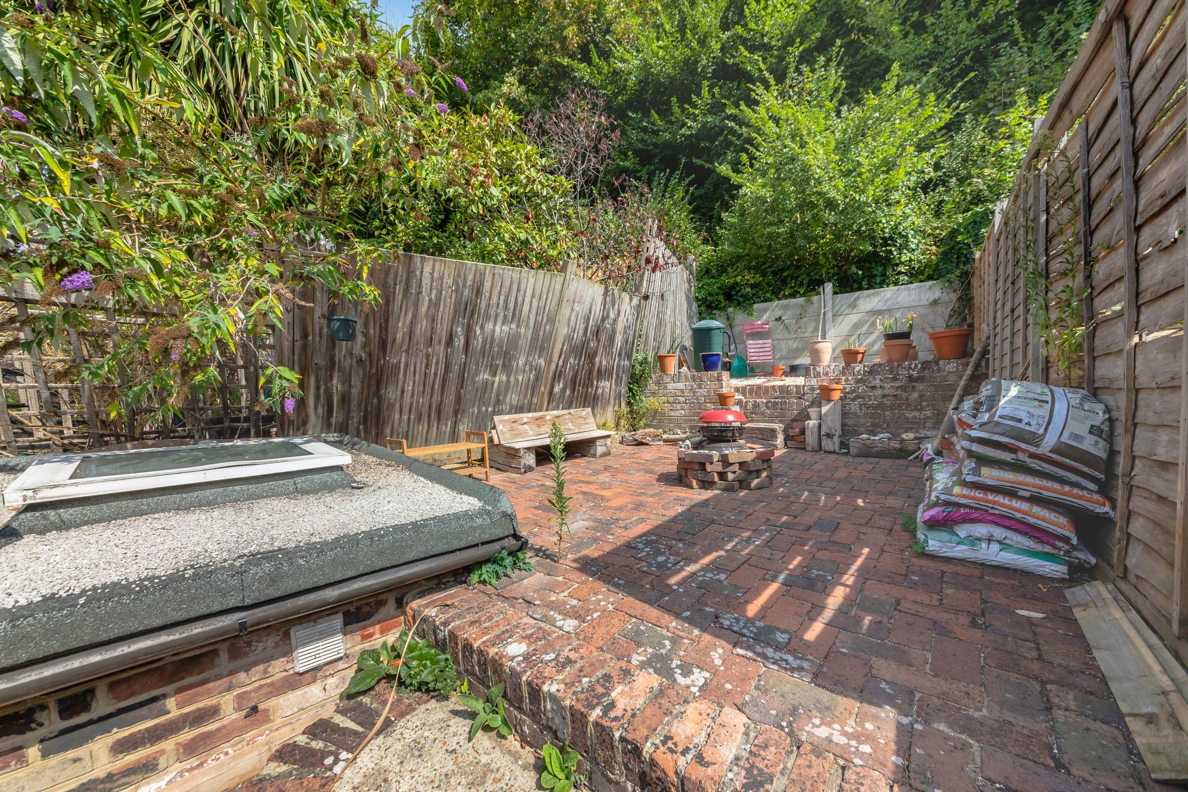
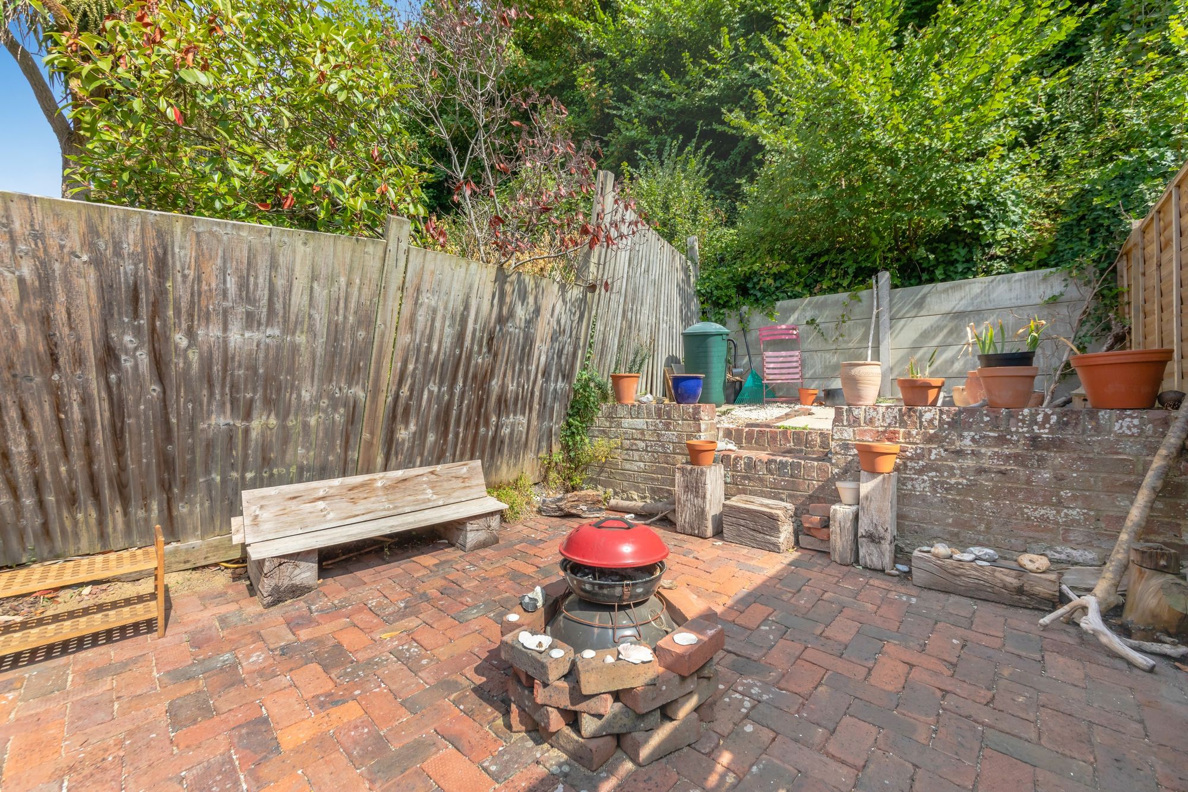
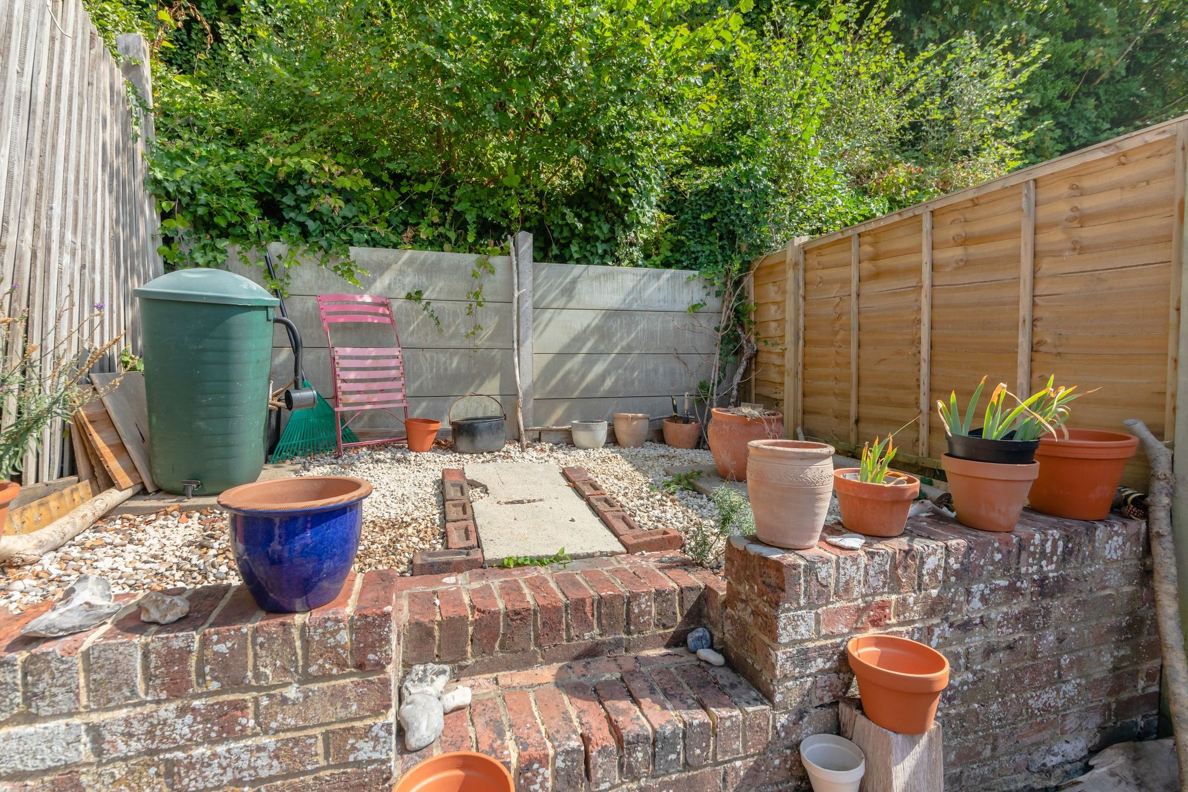
- ELEVATED LOW-MAINTENANCE COURTYARD GARDEN WITH FAR-REACHING VIEWS
- WALKABLE TO TOWN CENTRE AND LOCAL SHOPS
- WITHIN WALKING DISTANCE OF MAINLINE RAILWAY STATION AND LOCAL SCHOOLS
- VIEWING RECOMMENDED
£400,000-£425,000 GUIDE PRICE
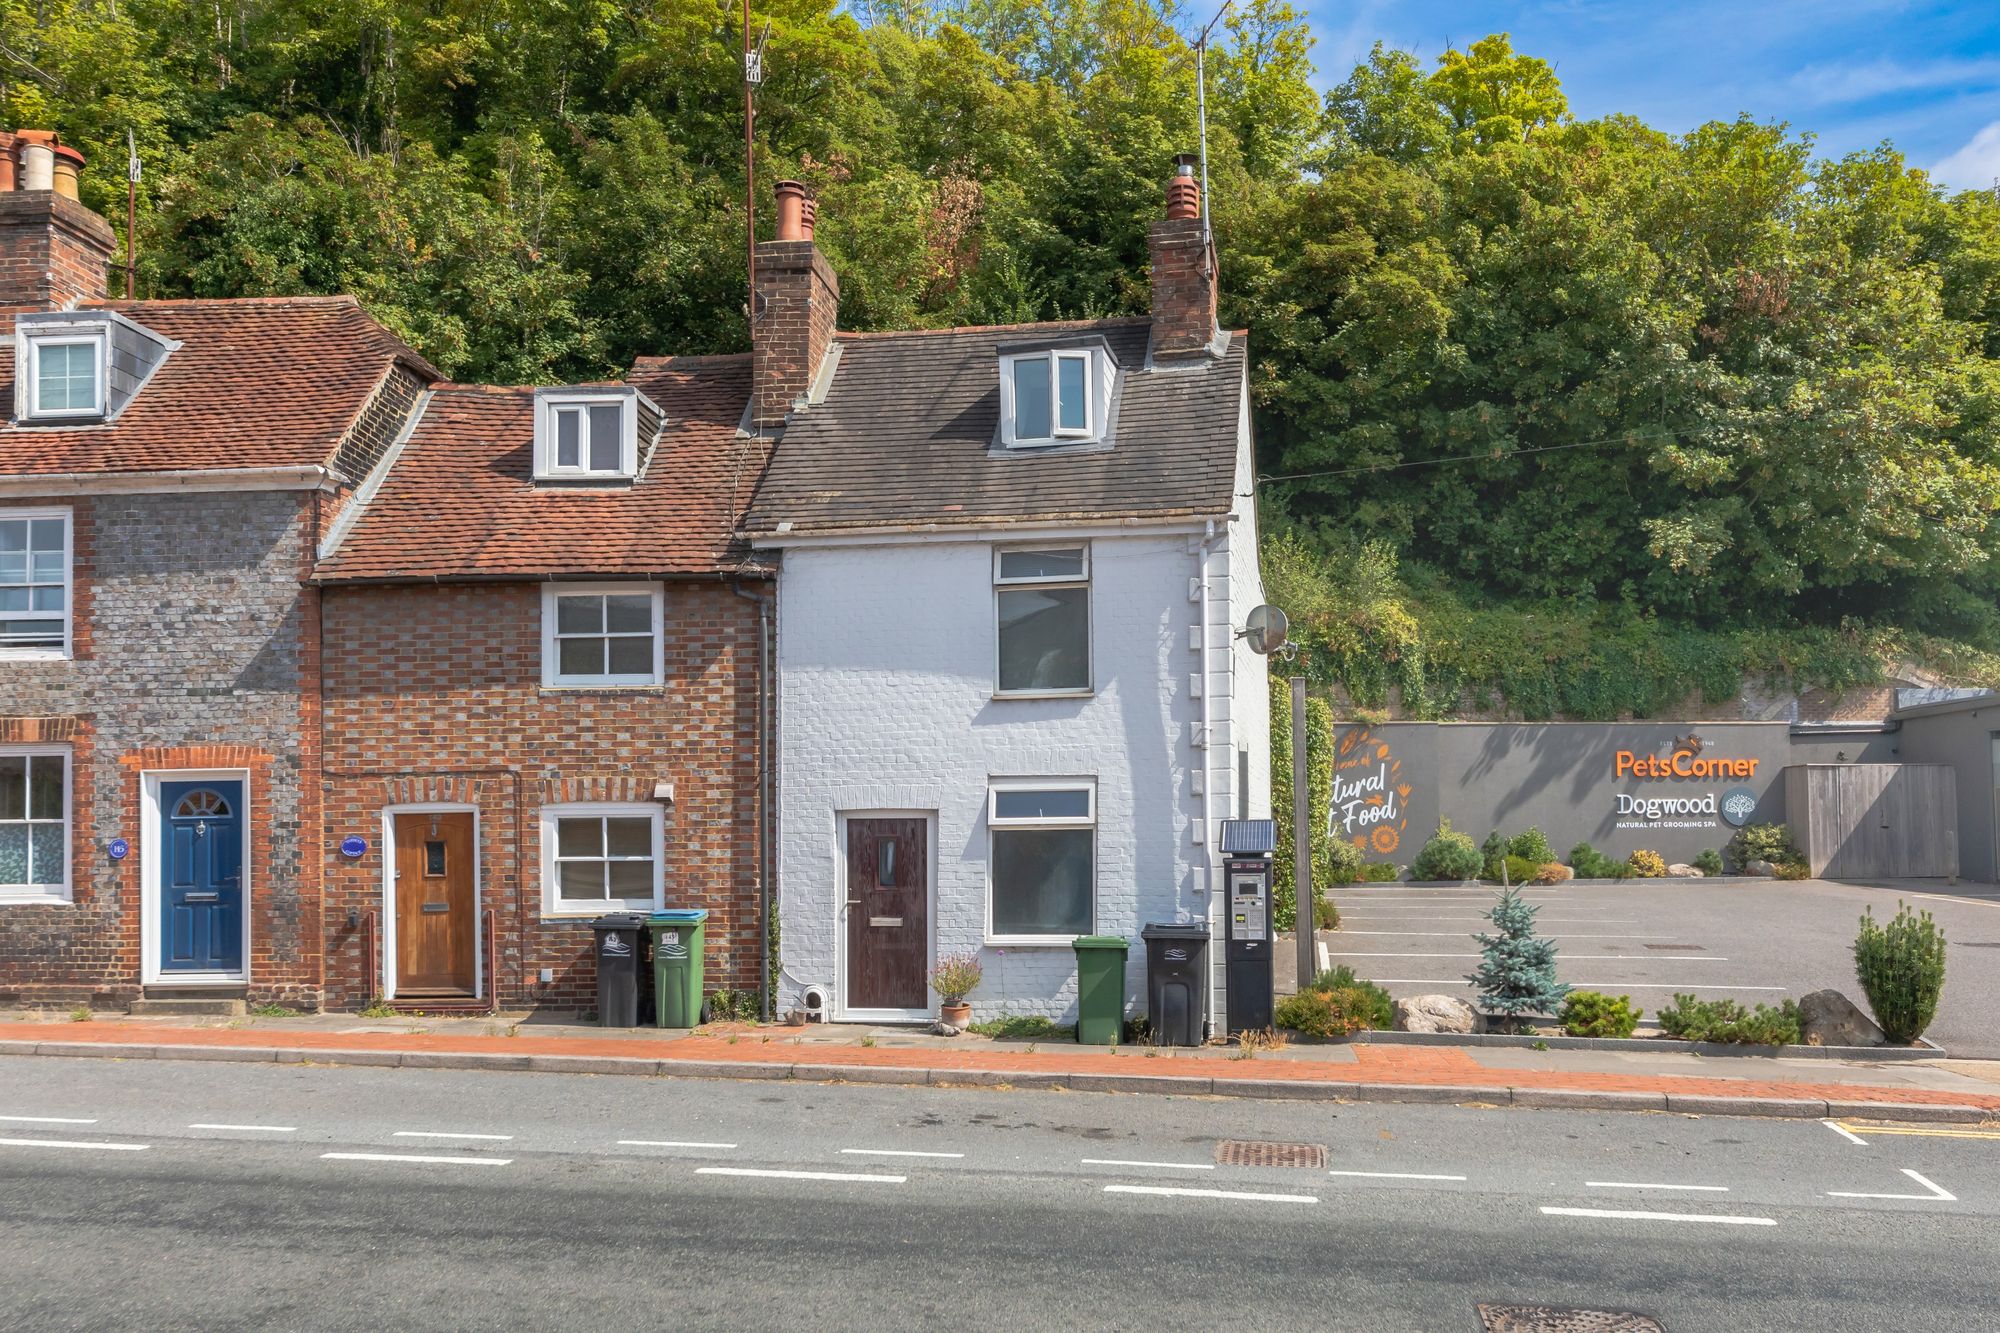
A fantastic opportunity to acquire this charming three-bedroom end-of-terrace home, ideally situated in the highly sought-after Cliffe area of Lewes. Conveniently located within walking distance of the town centre and an array of local shops and amenities.
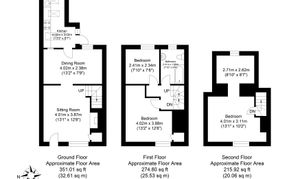
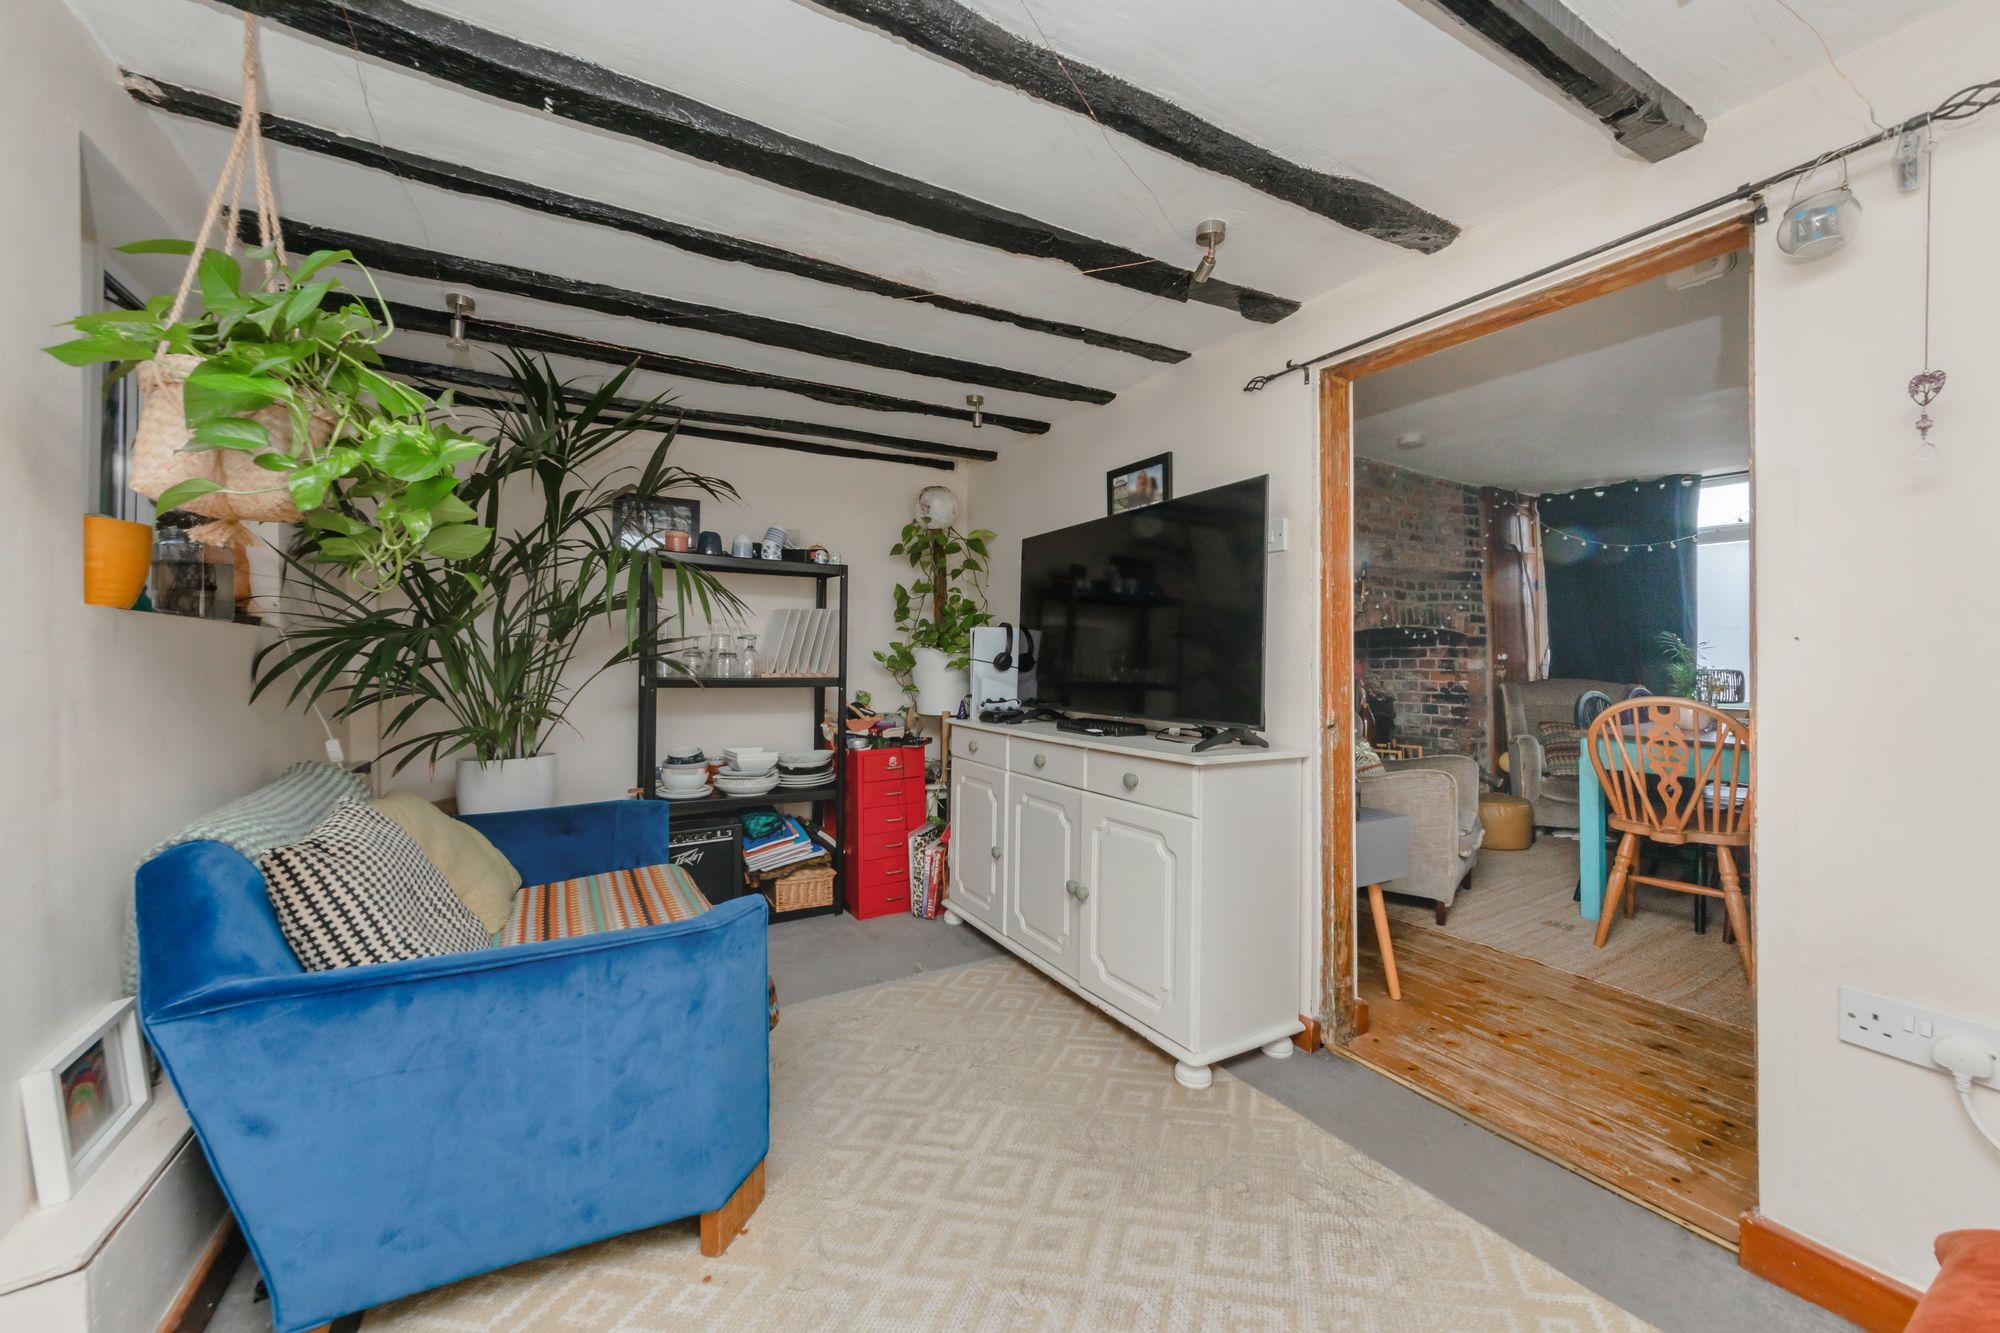
Arranged over three floors, this attractive cottage is full of period charm and features versatile accommodation throughout. The ground floor comprises a cosy, welcoming front-aspect sitting room with exposed character features, this seamlessly leads through to a separate dining room. To the rear, the fitted kitchen enjoys plenty of natural light and provides direct access to the garden.
The first floor offers two well-proportioned bedrooms alongside a fitted family bathroom. Occupying the entire second floor is a spacious dual-aspect double bedroom, enjoying stunning elevated views. An additional area provides the perfect space for a dressing room or further storage.
Outside, the property has a well-maintained raised rear courtyard garden, a wonderful space for relaxing and making the most of the sun with views over the Lewes townscape and towards the South Downs.
ACCOMMODATION
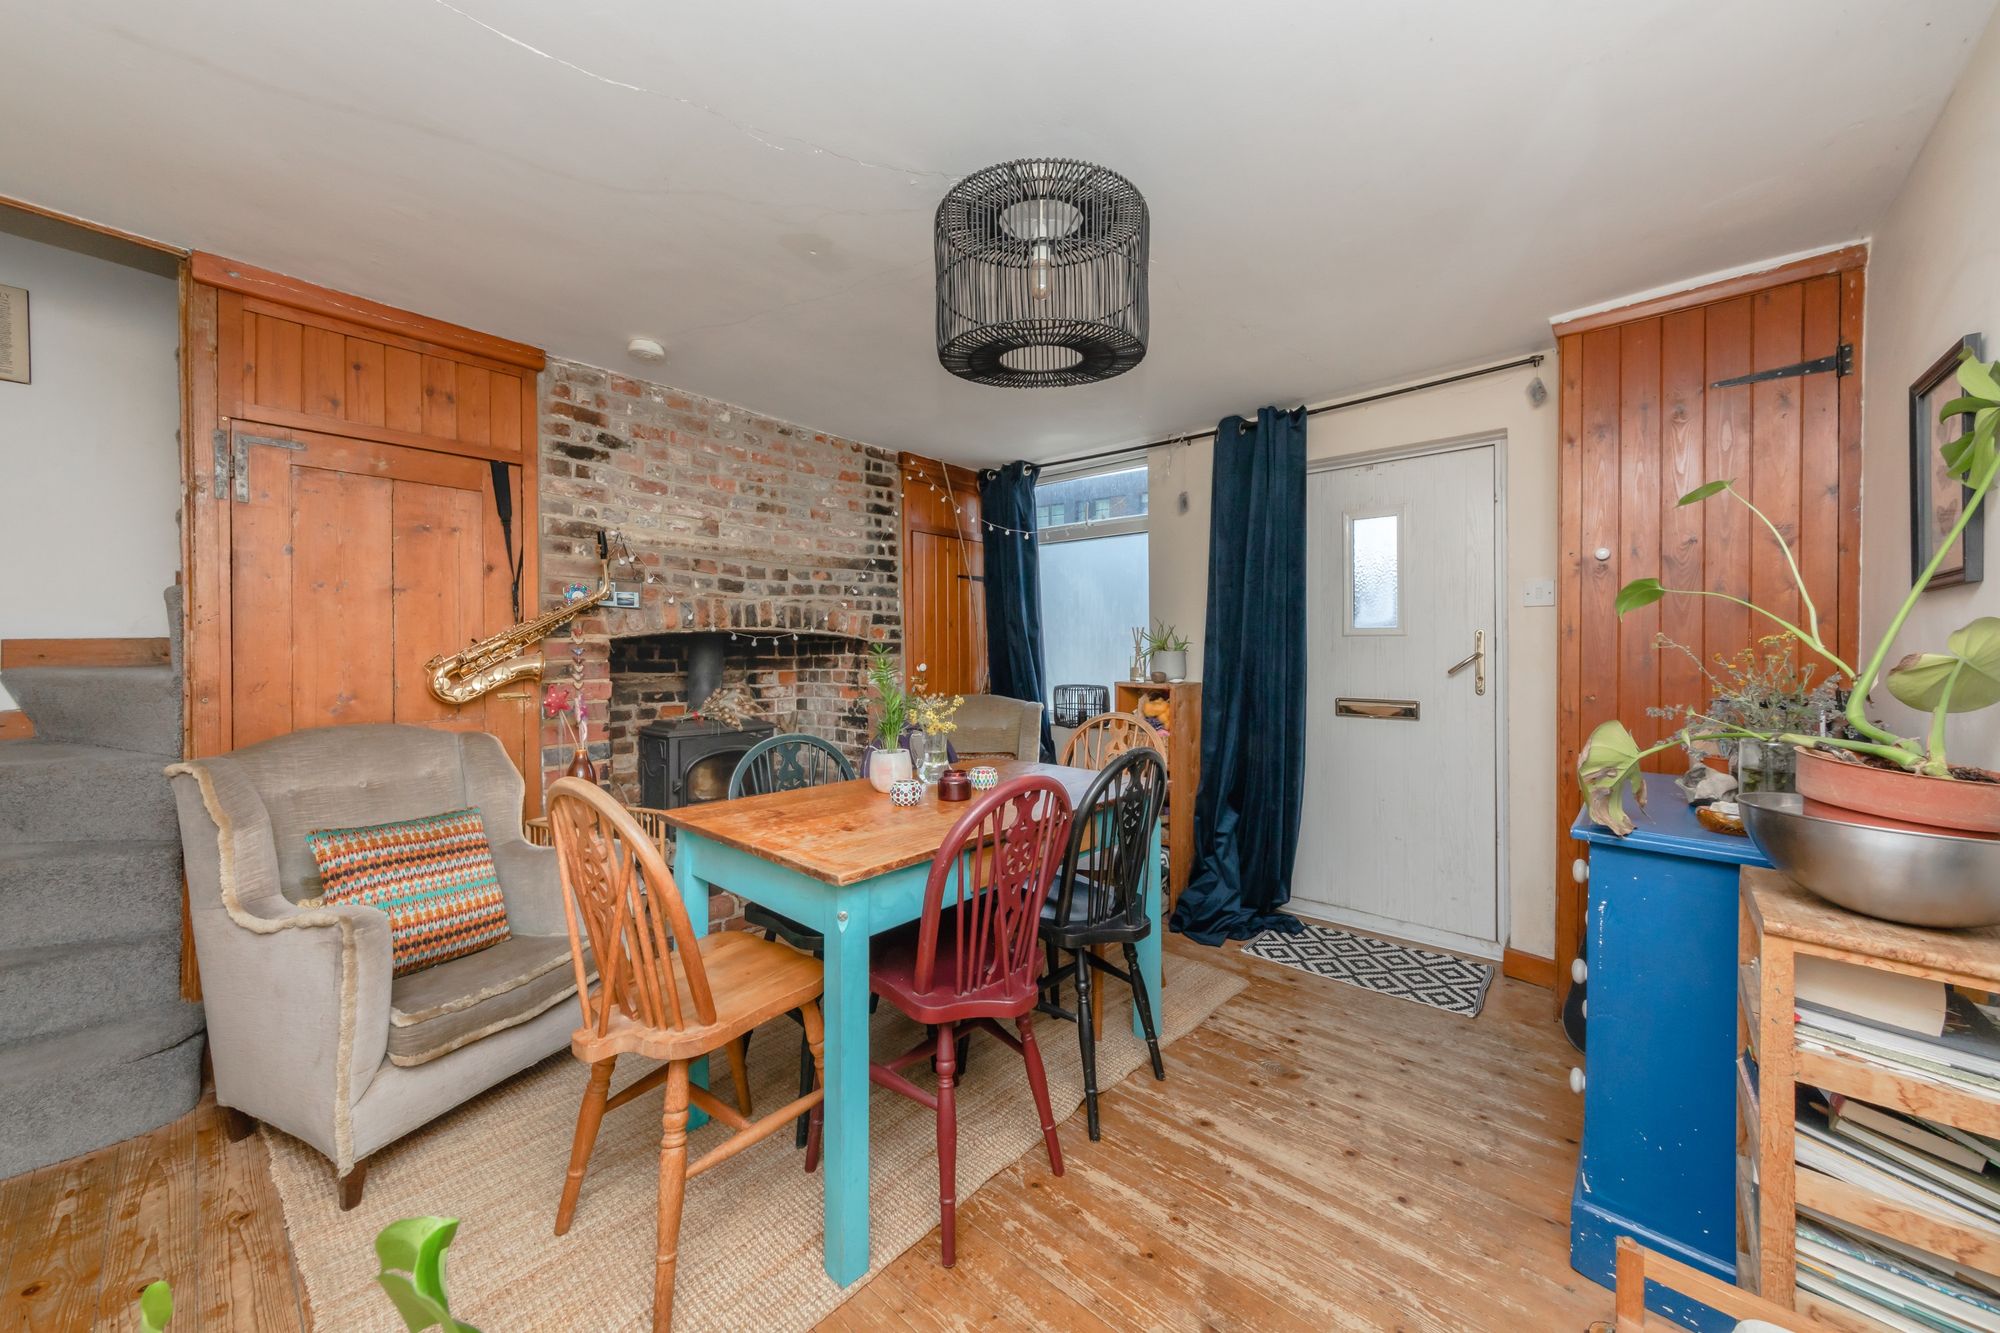
SITTING ROOM- A composite front door opens into a characterful, cosy space, featuring exposed floorboards and an impressive, exposed brick chimney breast with an inglenook fireplace and wood-burning stove, flanked by bespoke wood-panelled cupboards. Offering excellent versatility, the space can be arranged as either a cosy sitting room or an elegant dining area. Double-glazed windows to the front aspect naturally light the room, while stairs rise to the first floor. Open to-
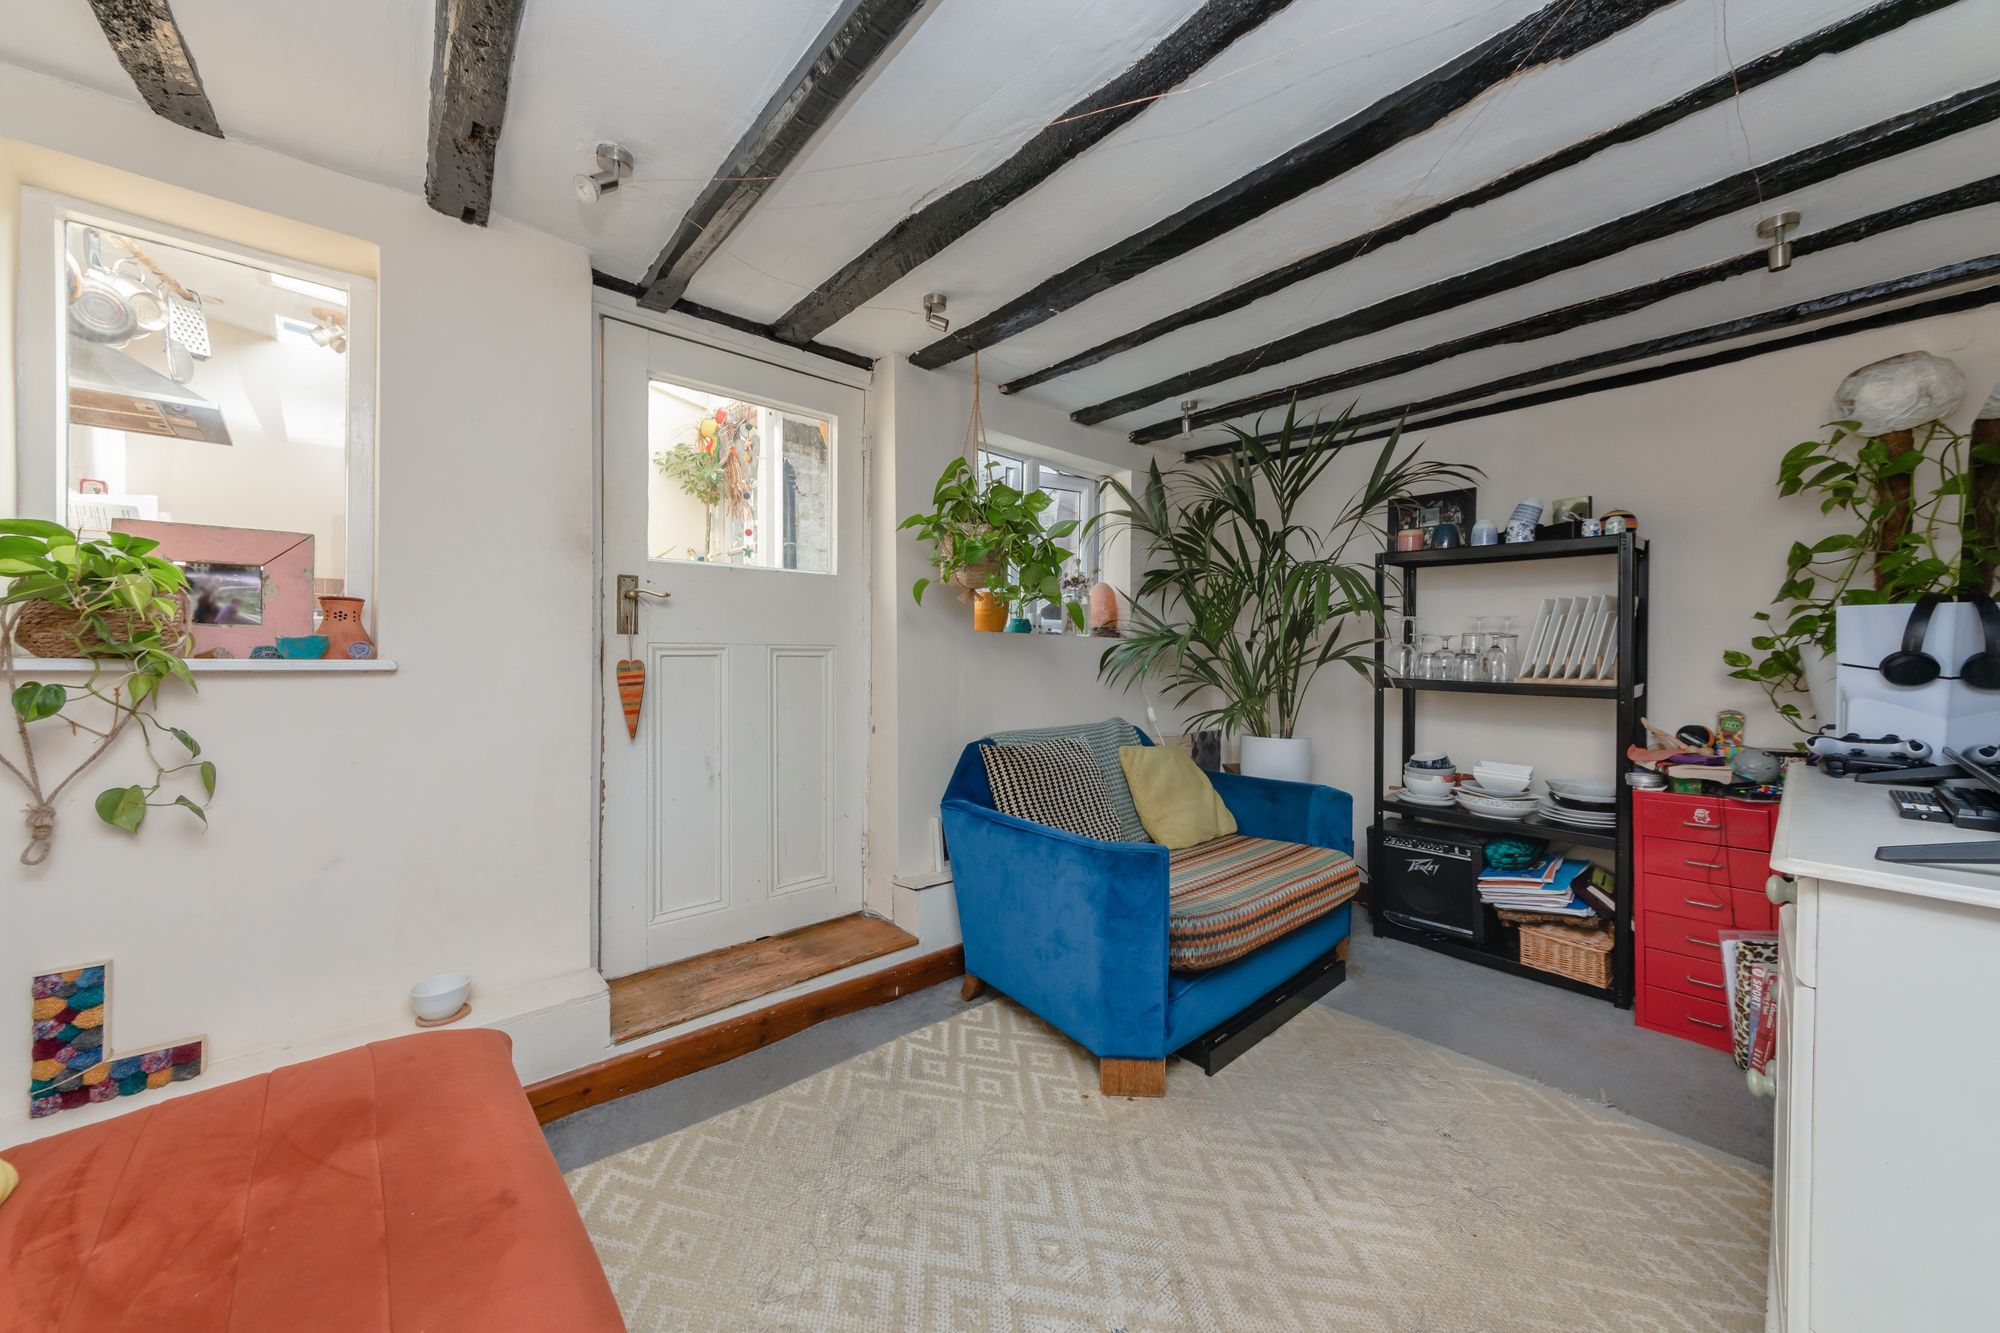
DINING ROOM- A great room with space for family dining table, featuring exposed beams, rear aspect double glazed window looking into rear courtyard. A flexible living space offering the option of a dining room or, as currently presented, a comfortable sitting room. Door to-
KITCHEN- A wonderful, light and airy room flooded with natural light through the multiple skylights, the kitchen comprises bespoke wooden fitted base units with complementing work surfaces and tiled surround. A chimney style cooker hood sits above a space for a range style cooker, ceramic sink with mixer tap, integrated fridge and freezer and space for a washing machine. A side door leads to the rear garden.
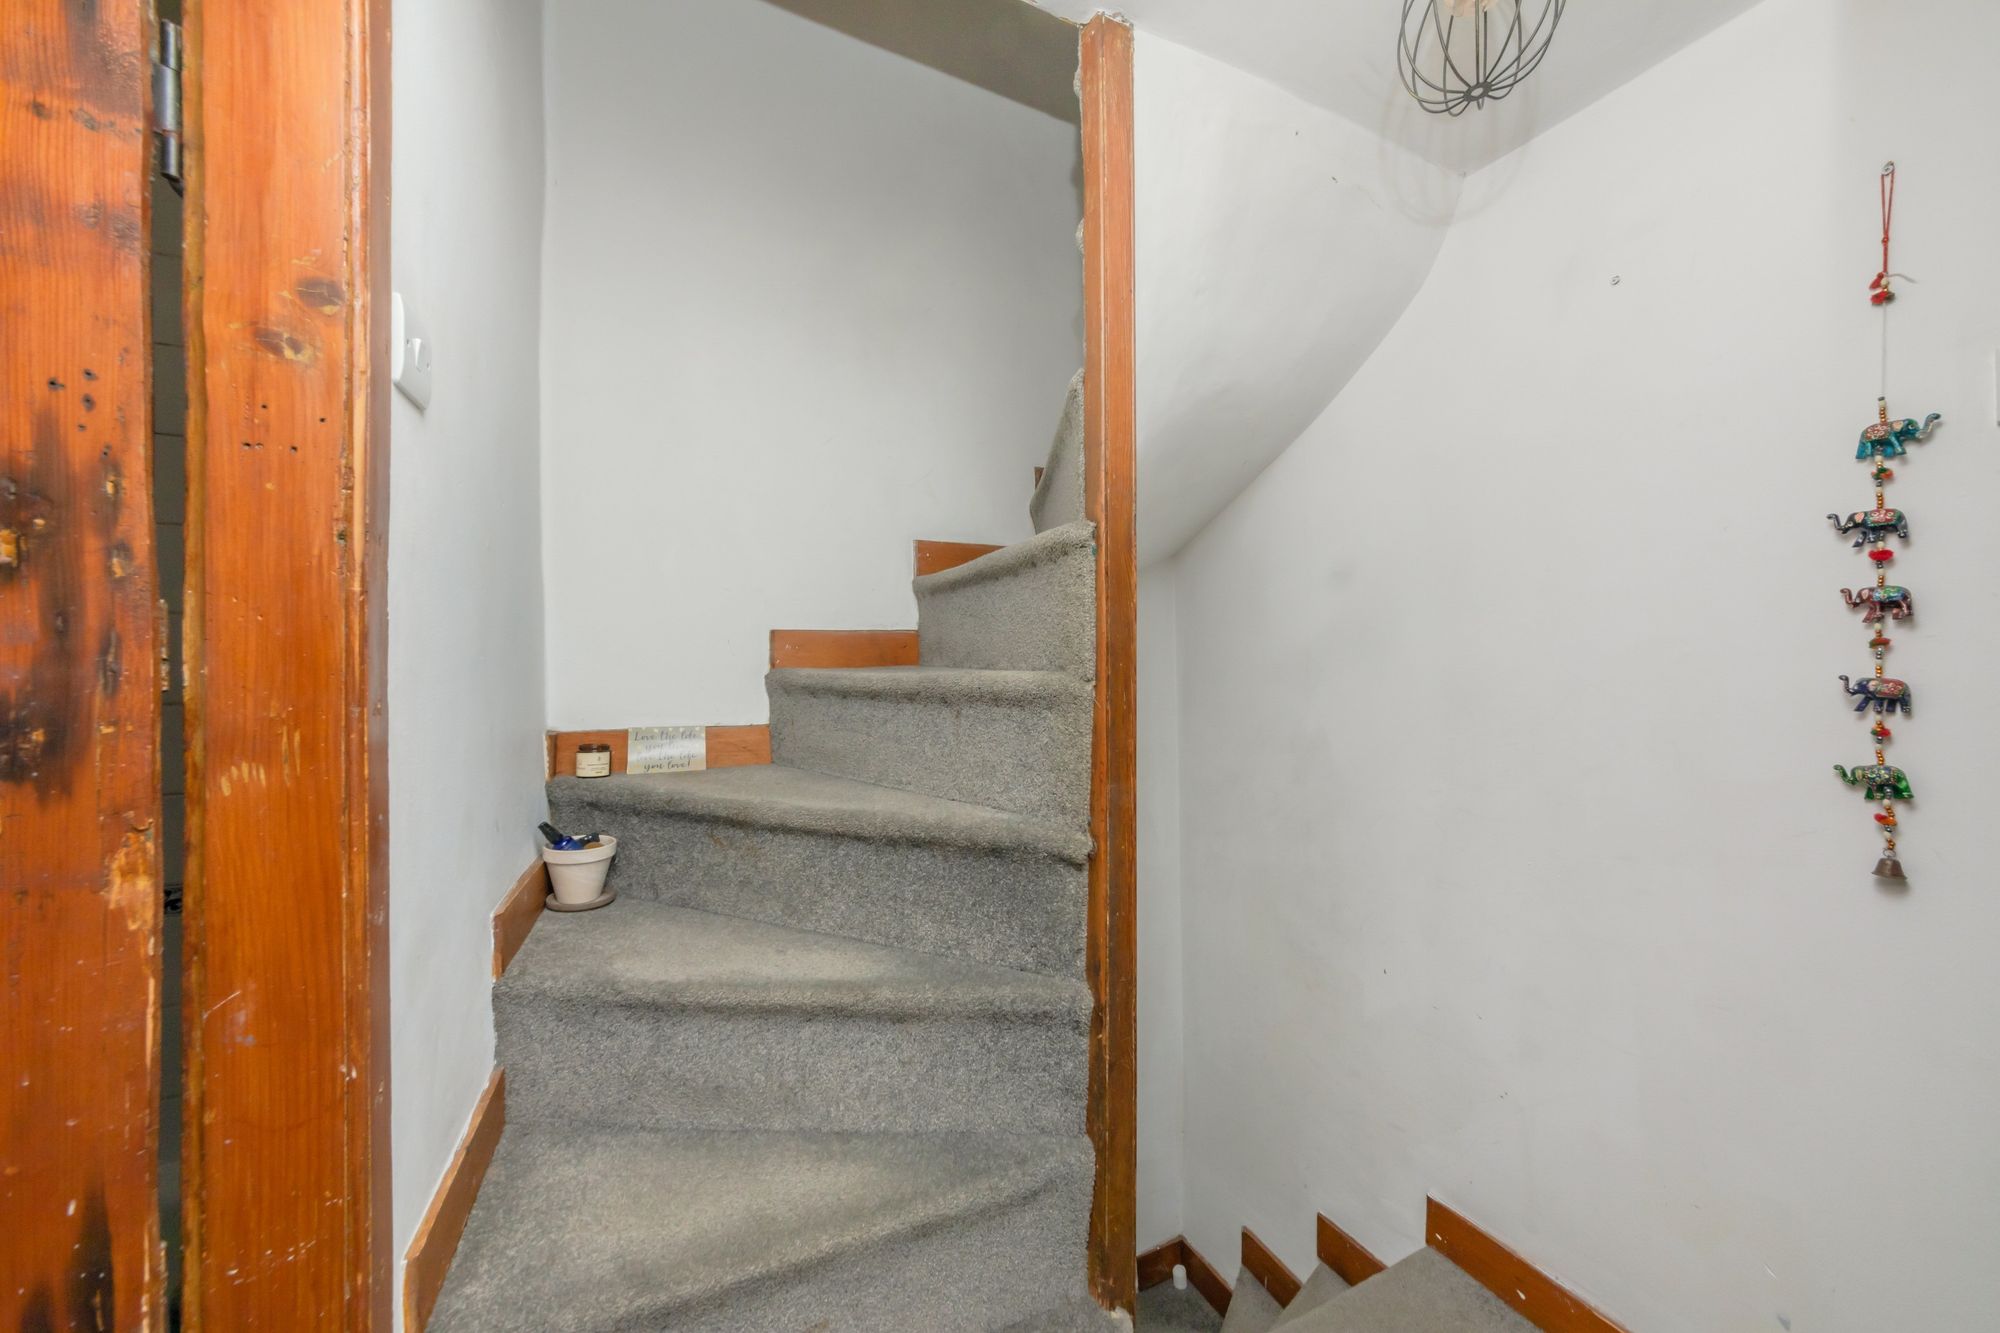
FIRST FLOOR LANDING- Doors to principal rooms and stairs to second floor
BEDROOM- A super double room with front aspect double glazed window overlooking the front of the property, integrated cupboard and featuring a cast iron feature fireplace with wooden surround
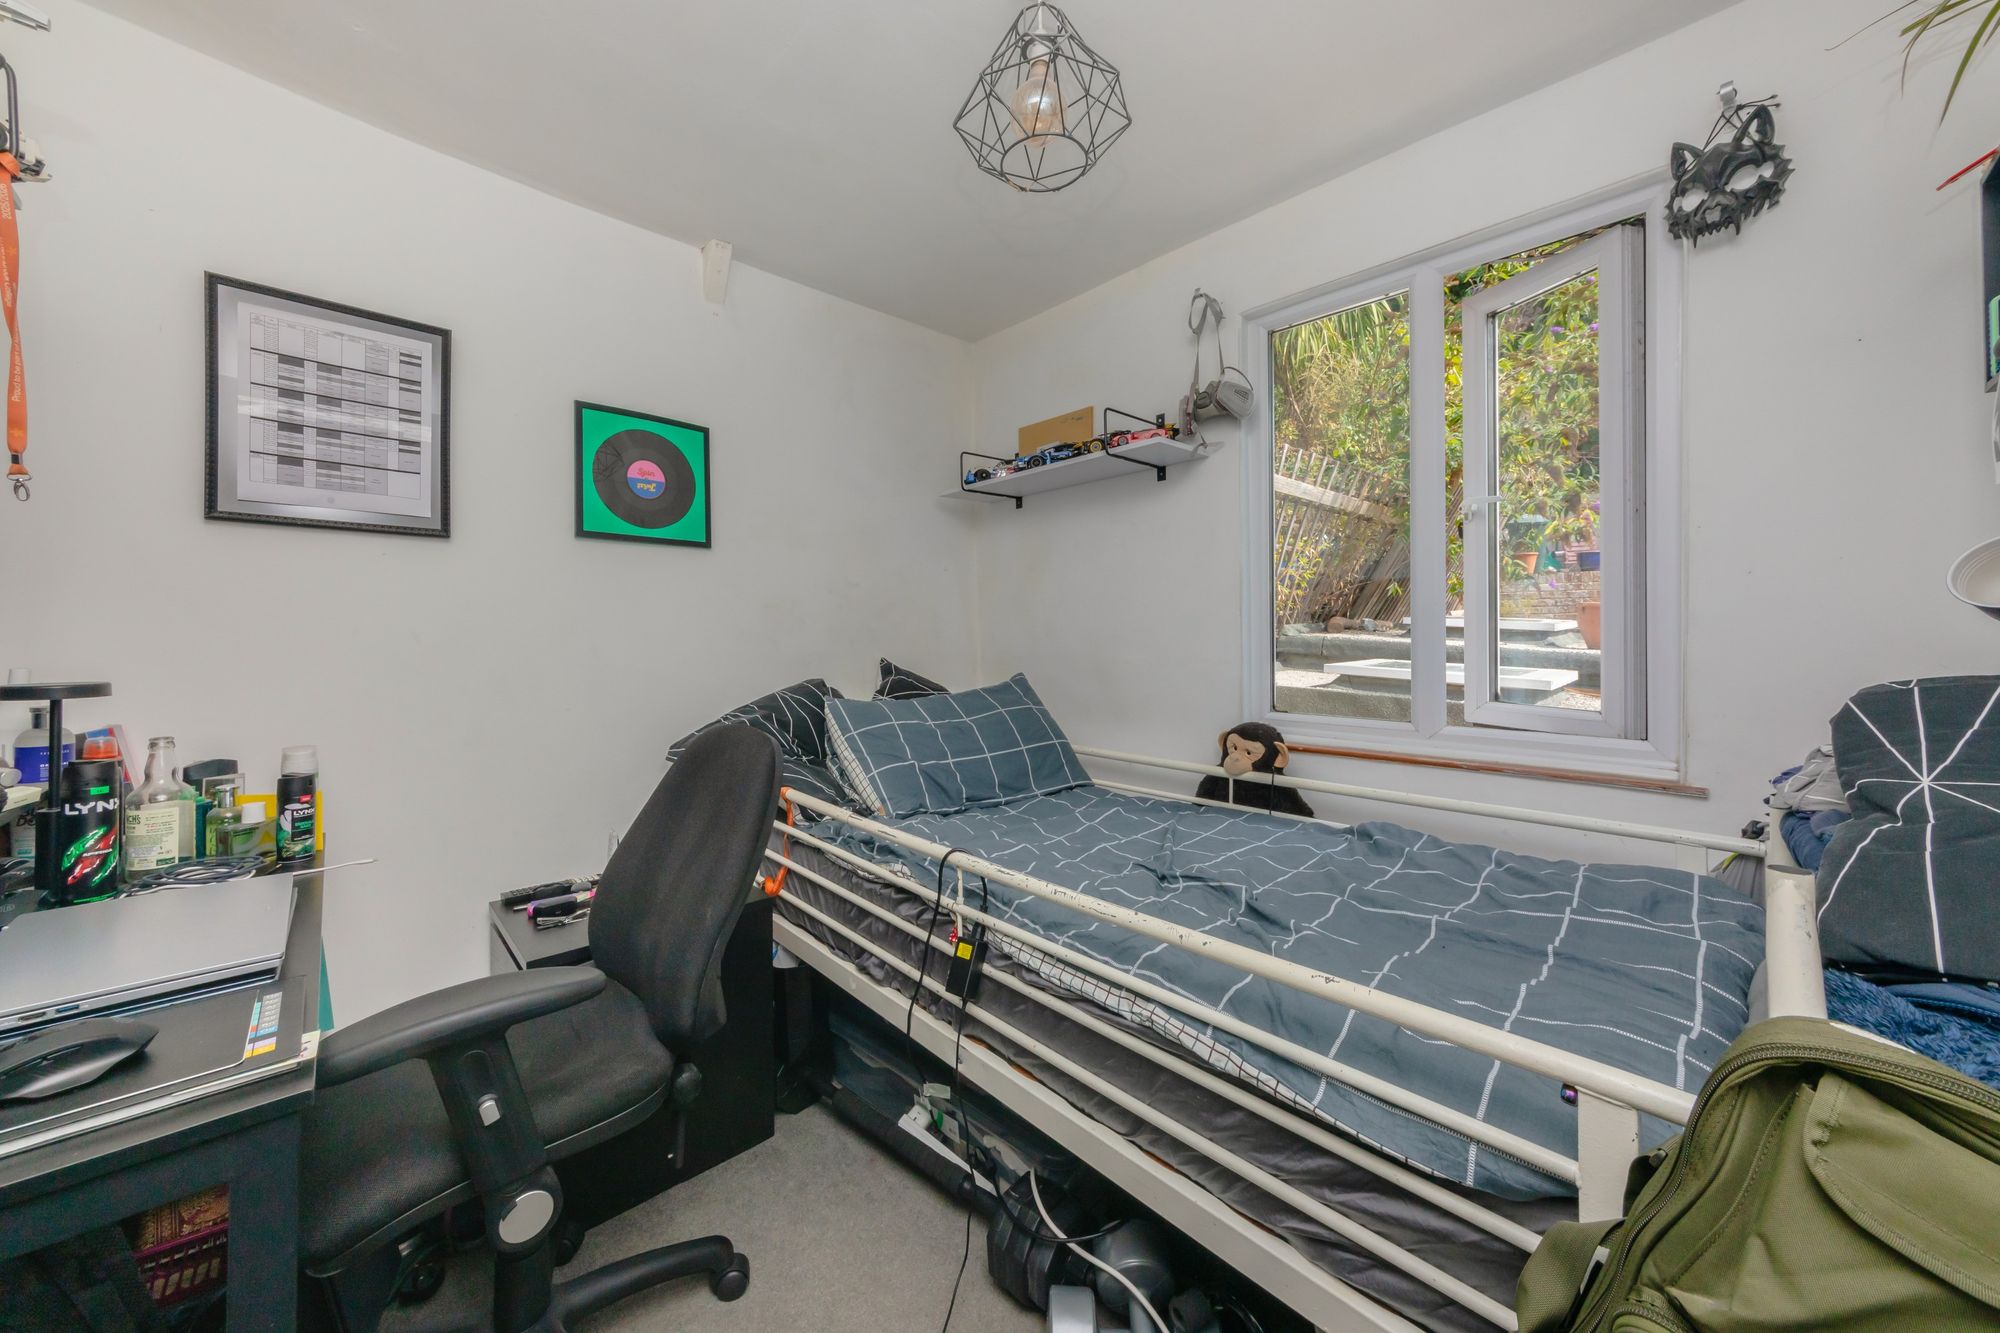
BEDROOM- A single bedroom with rear aspect double glazed windows overlooking the rear garden
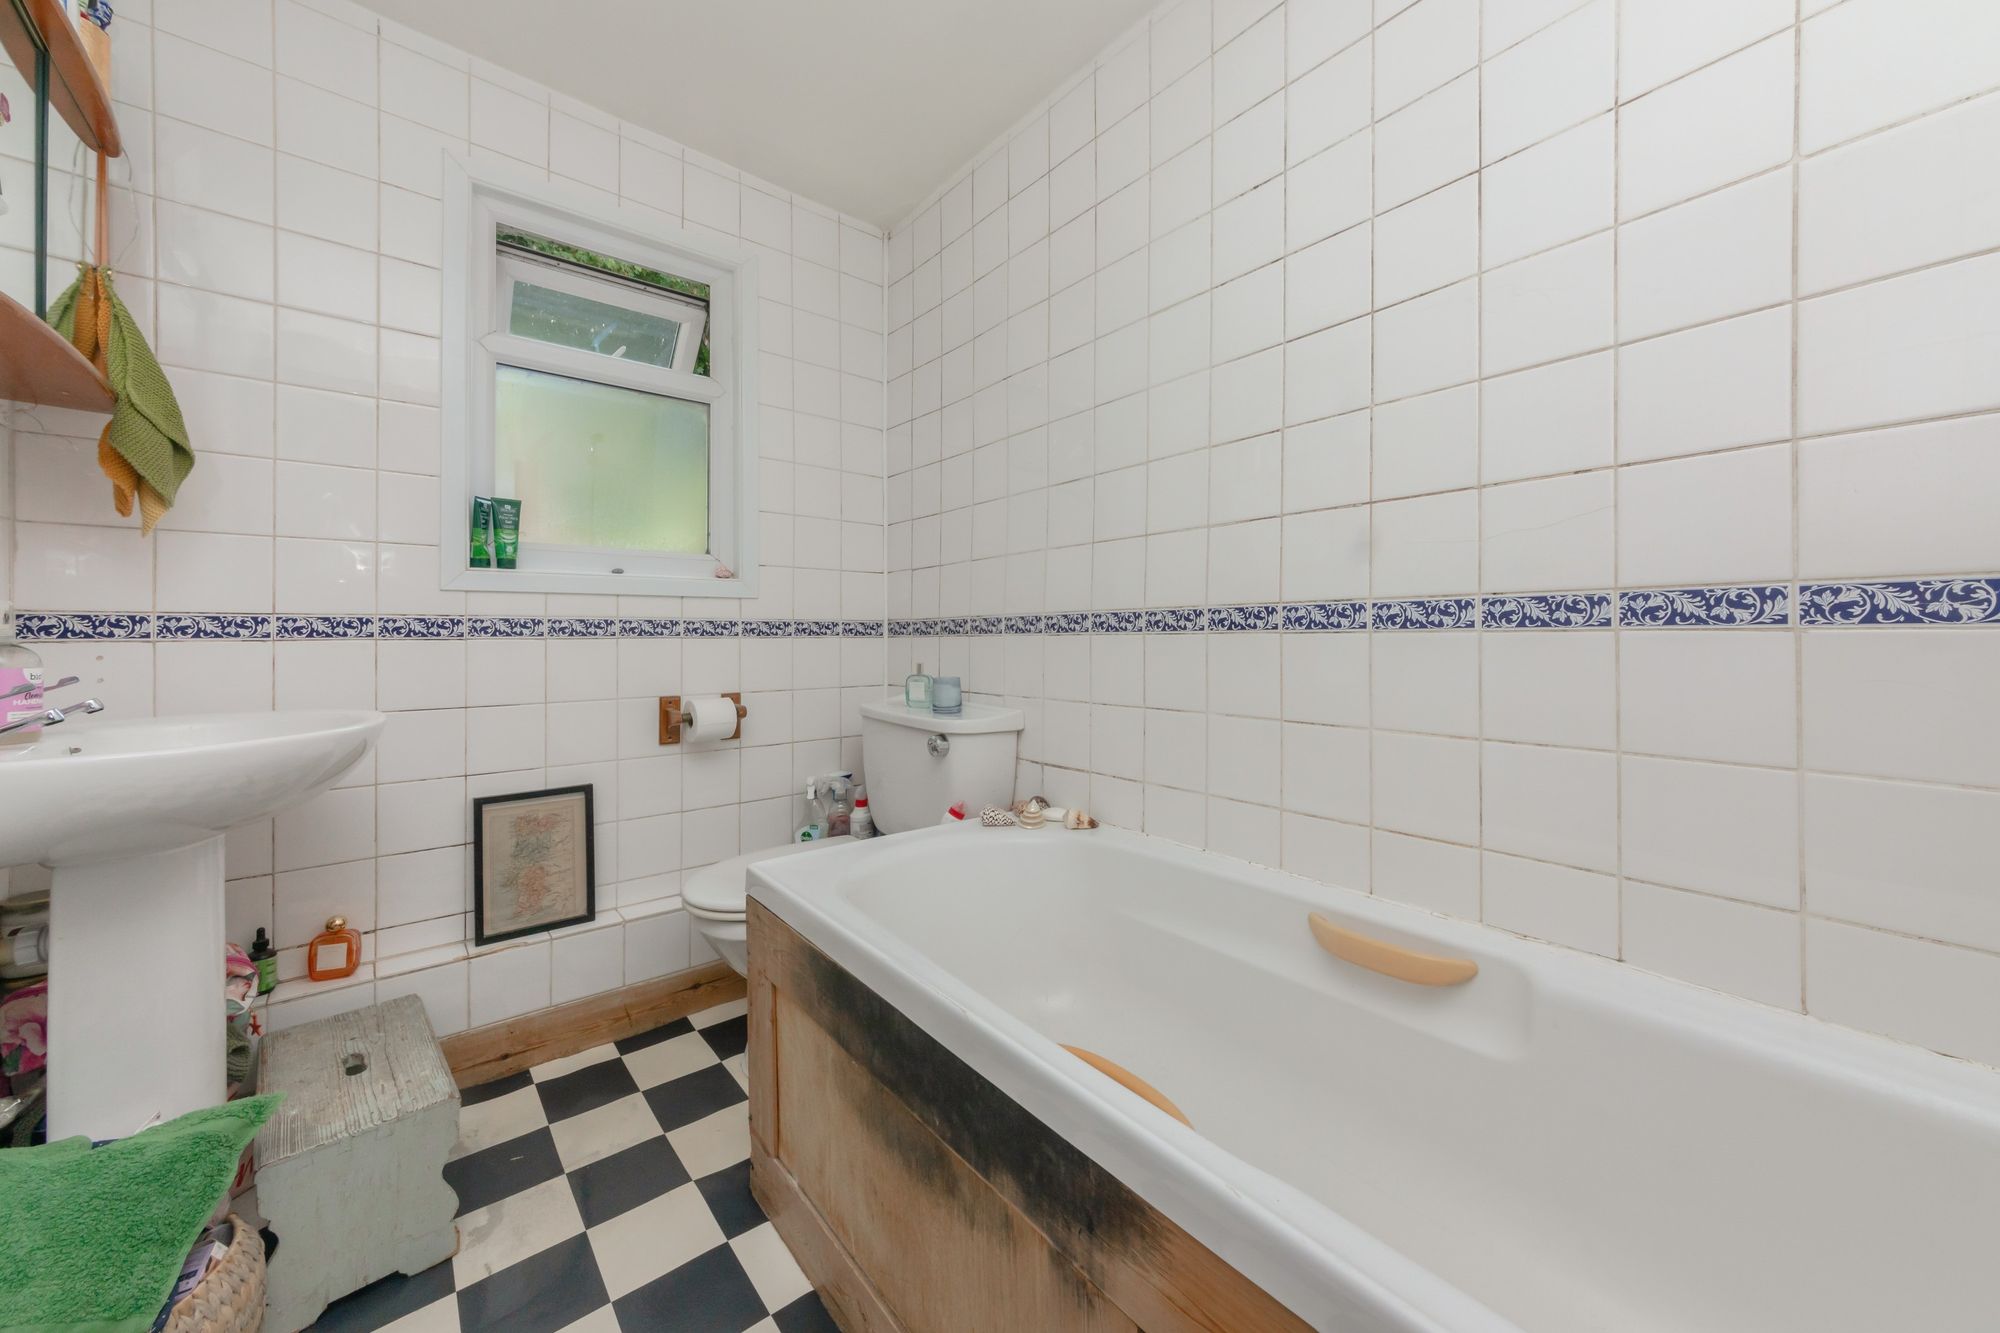
BATHROOM- Fitted with panel enclosed bath with shower above and tiled surround, pedestal hand wash basin, low-level wc, obscured rear aspect double glazed window, tiled flooring and chrome heated towel rail
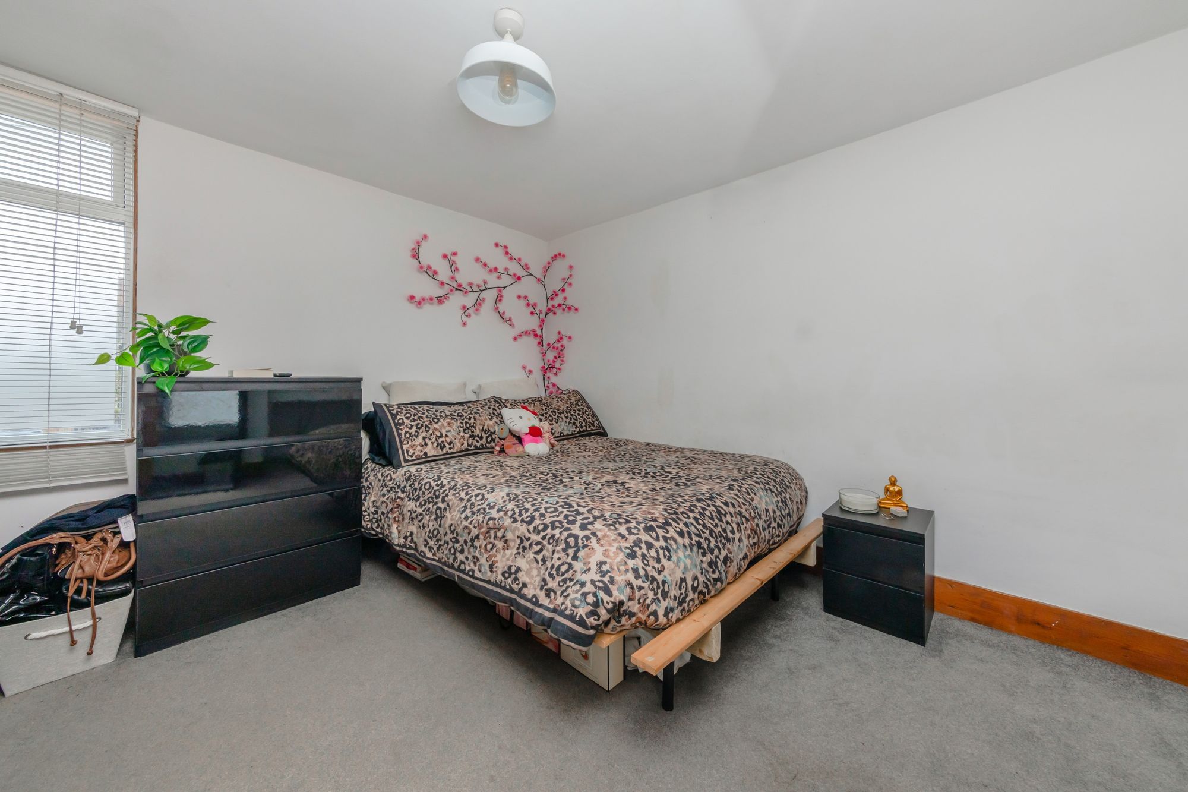
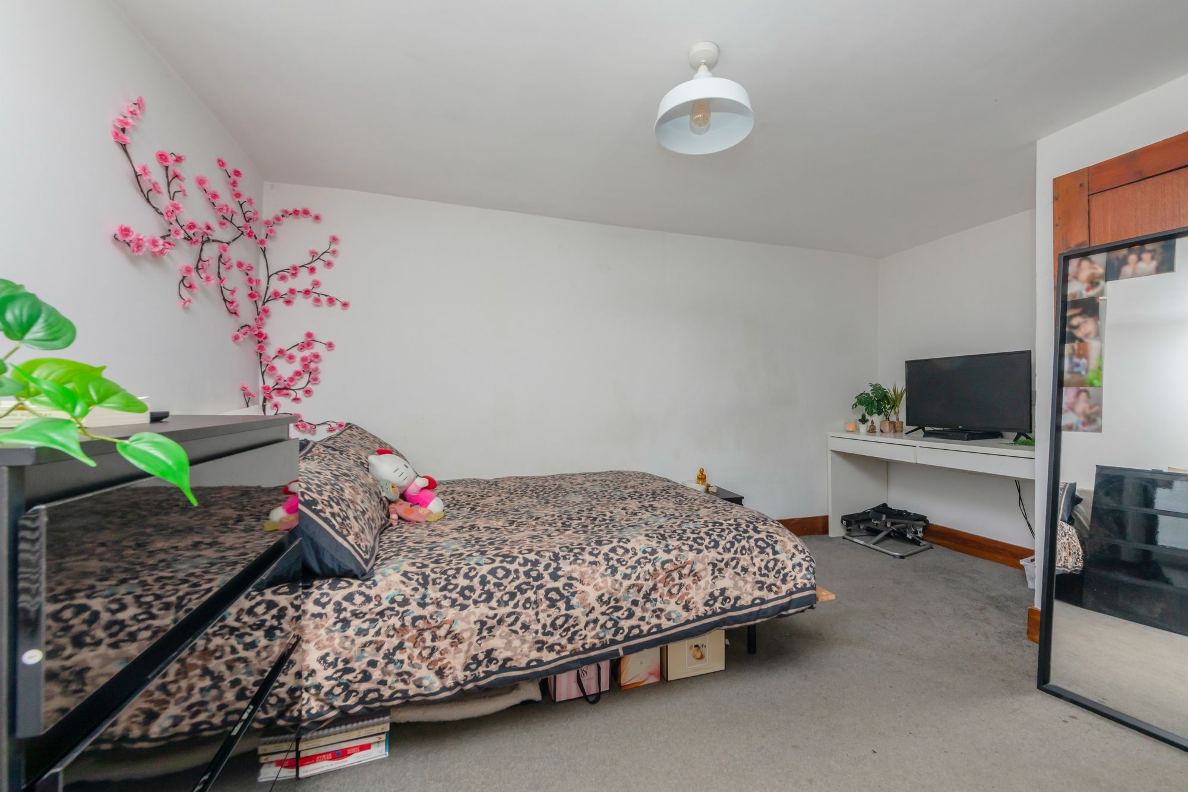
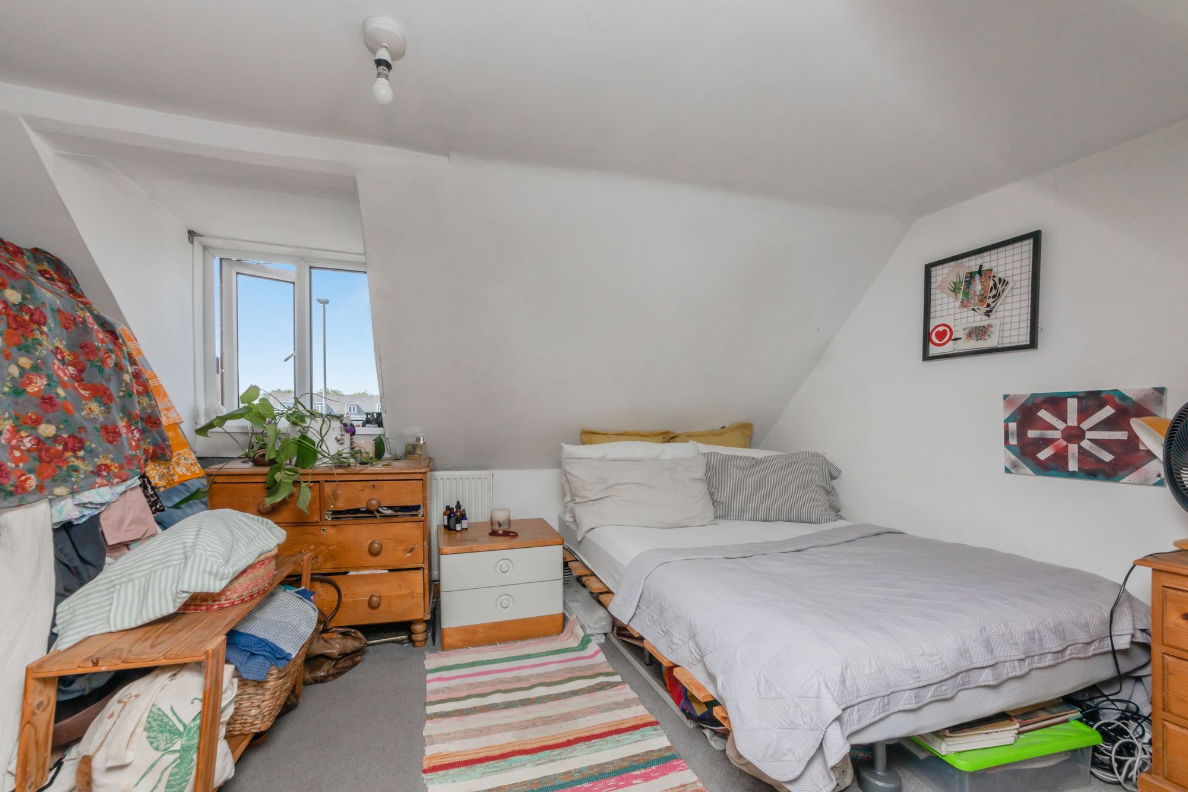
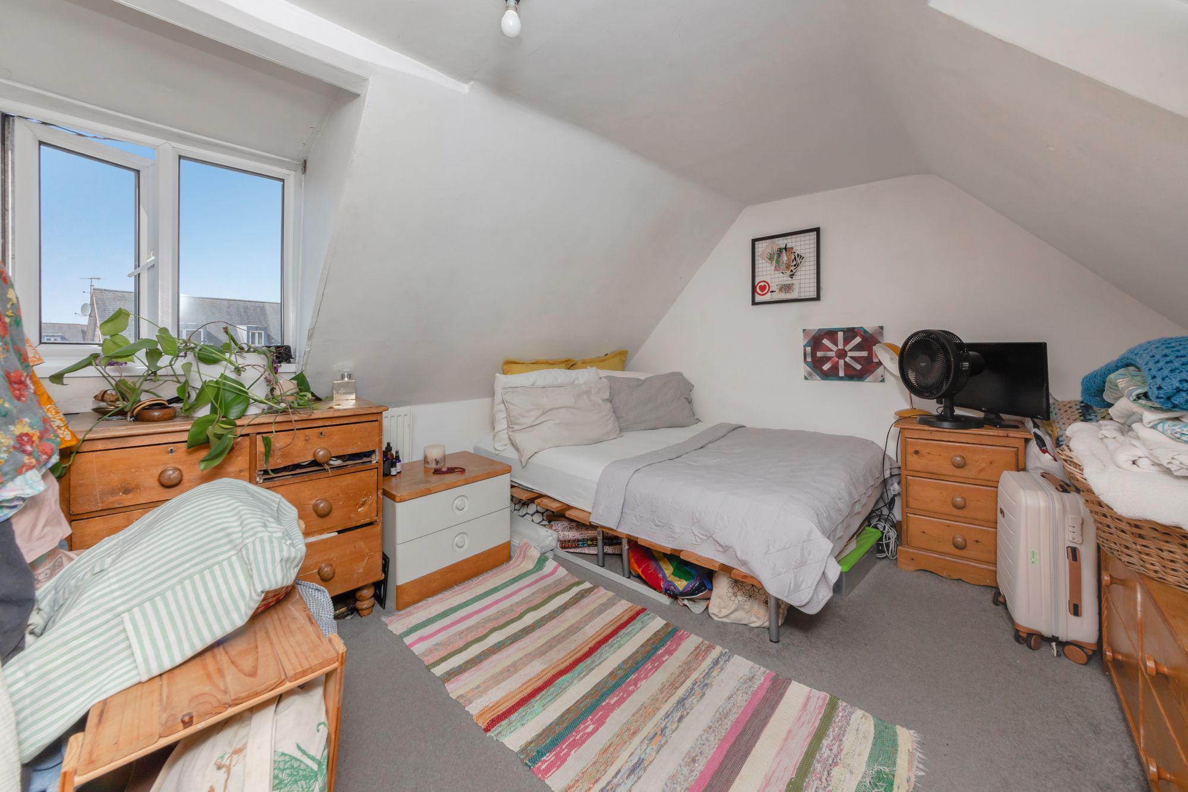
BEDROOM- On the second floor is a great dual aspect double bedroom with ample storage space, through the eaves leads to another area, ideal for a single bed or opportunities as a dressing area/walk-in wardrobe
REAR GARDEN- Access via the kitchen, a courtyard area leads to some stairs providing access to a beautiful, well-maintained brick laid terrace garden, fence enclosed. Westerly facing, it enjoys many hours of sun and presents an ideal spot for relaxing. Allowing for outdoor dining and entertaining, this space has a good level of privacy and has a pretty outlook across Lewes town and over the South Downs. There is a higher level, laid with gravel, perfect for raised flowerbeds and a range of potted plants.
PARKING- Permitted, on street parking
Malling Street is located within the sought after Cliffe area of Lewes and is walking distance to the attractive historic Cliffe High Street with its many individual shops, restaurants, Brewery and riverside walks. The property is also withing easy walking distance to the mainline Railway Station, making commuting to London and Brighton relatively easy.
Lewes offers its own outdoor swimming pool and Depot Cinema. It is steeped in tradition and hosts a world-famous bonfire night celebration together with markets, fayres and other cultural and entertainment events.
Lewes is the county Town of East Sussex and lies within the Southdown Nation Park and offers wonderful opportunities for walking, cycling and recreation. With only 9 miles to the Sussex coastline and the city of Brighton this is the perfect location and provides excellent recreational and cultural facilities.
The A27 lies a short distance to the south of Lewes, and provides fast access to the A23/M23, Gatwick Airport and the national motorway network.
Tenure – Freehold
Gas Central Heating
Double Glazing.
EPC Rating – E
Council Tax Band – A
Nearest Stations
- Lewes Rail Station - 0.7 miles
- Cooksbridge Rail Station - 2.2 miles
- Glynde Rail Station - 2.5 miles
- Southease Rail Station - 3.2 miles
- Southease - Piddinghoe Road - 3.3 miles