London Lane, Cuckfield, RH17
- 3-DOUBLE BEDROOM VICTORIAN SEMI-DETACHED CHARACTER COTTAGE.
- BEAUTIFULLY PRESENTED & ARRANGED OVER 3-FLOORS.
- MODERNISED, REFURBISHED & EXTENDED.
- CENTRAL VILLAGE LOCATION SHORT WALK TO HIGHLY REGARDED SCHOOLS.
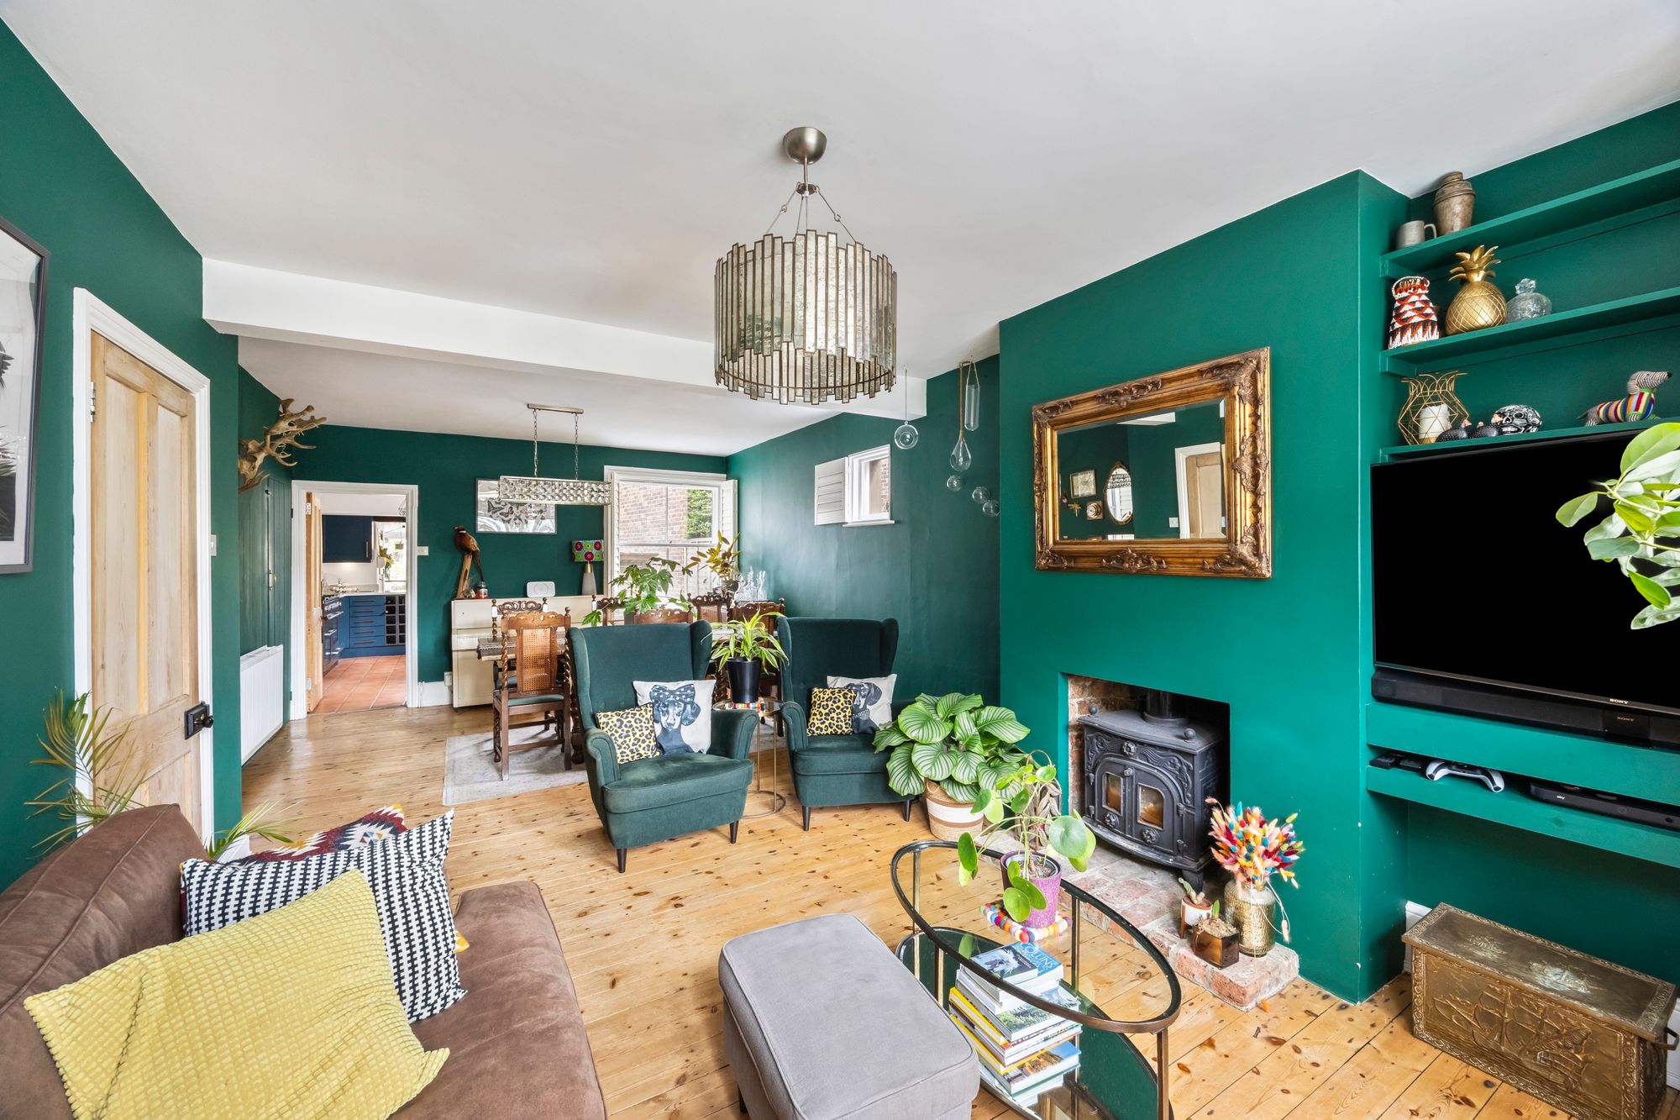
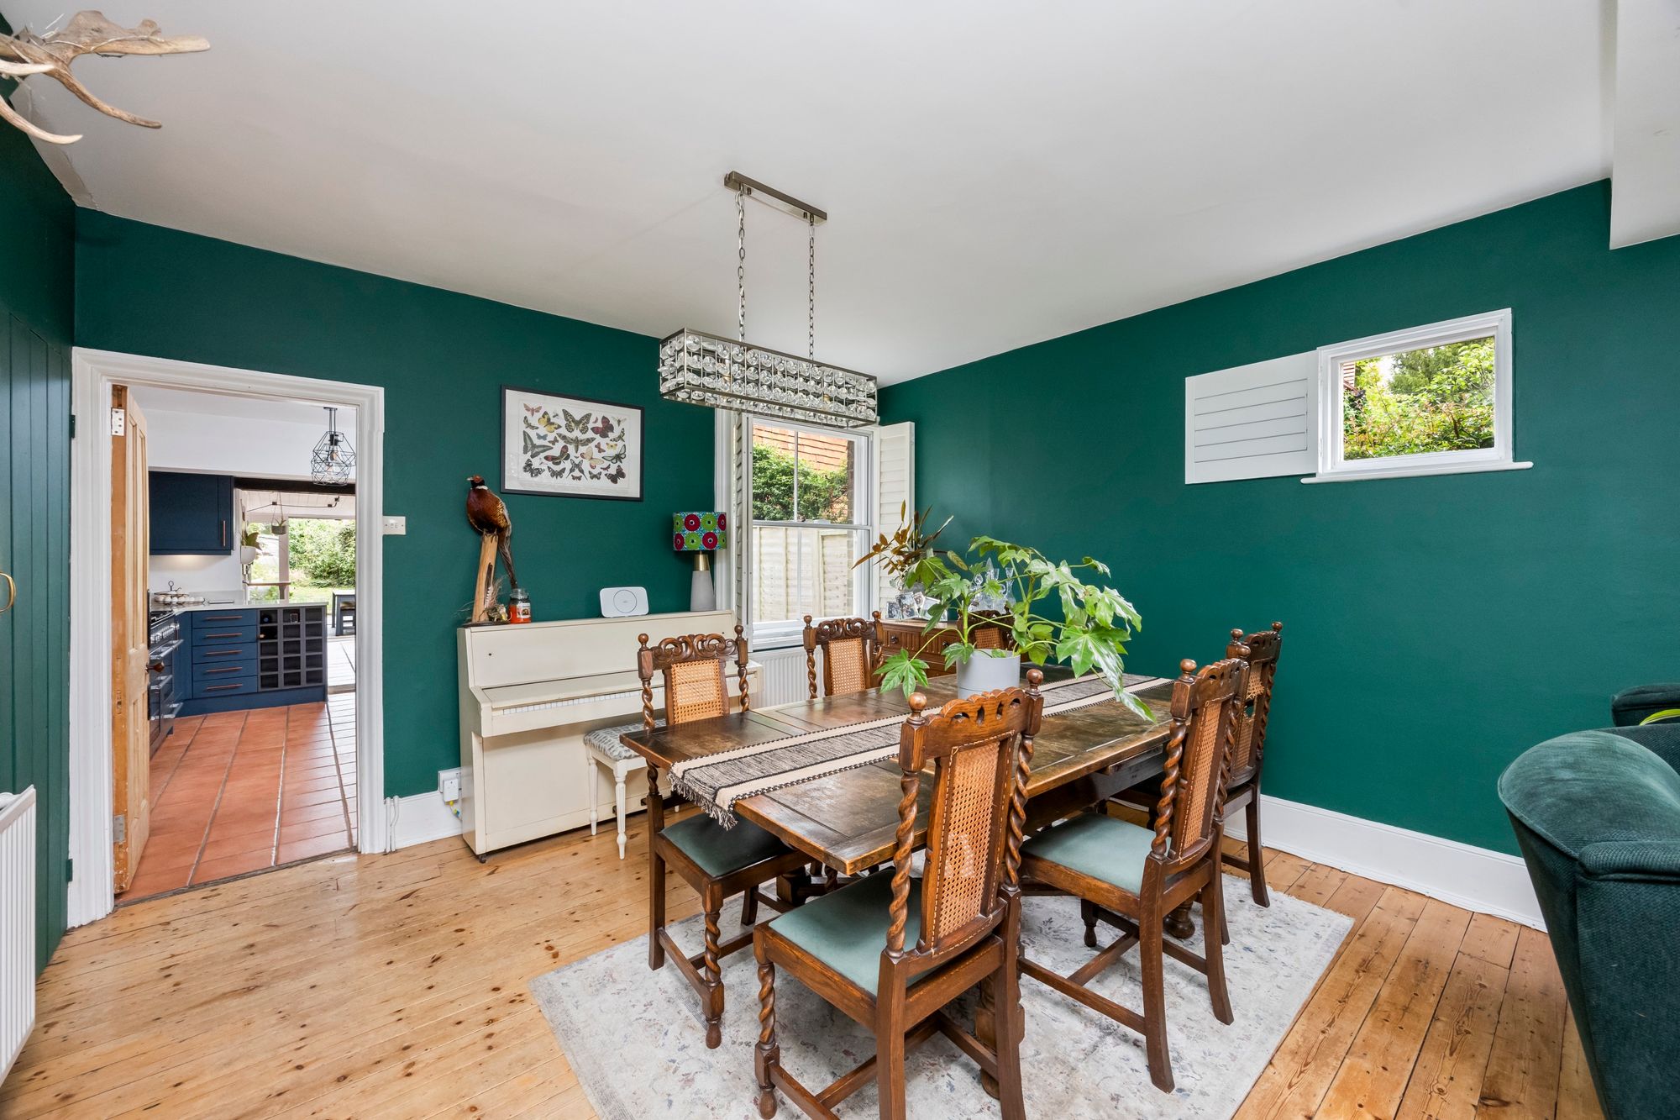
- THROUGH LIVING/DINING ROOM WITH BAY WINDOW & LOG BURNER.
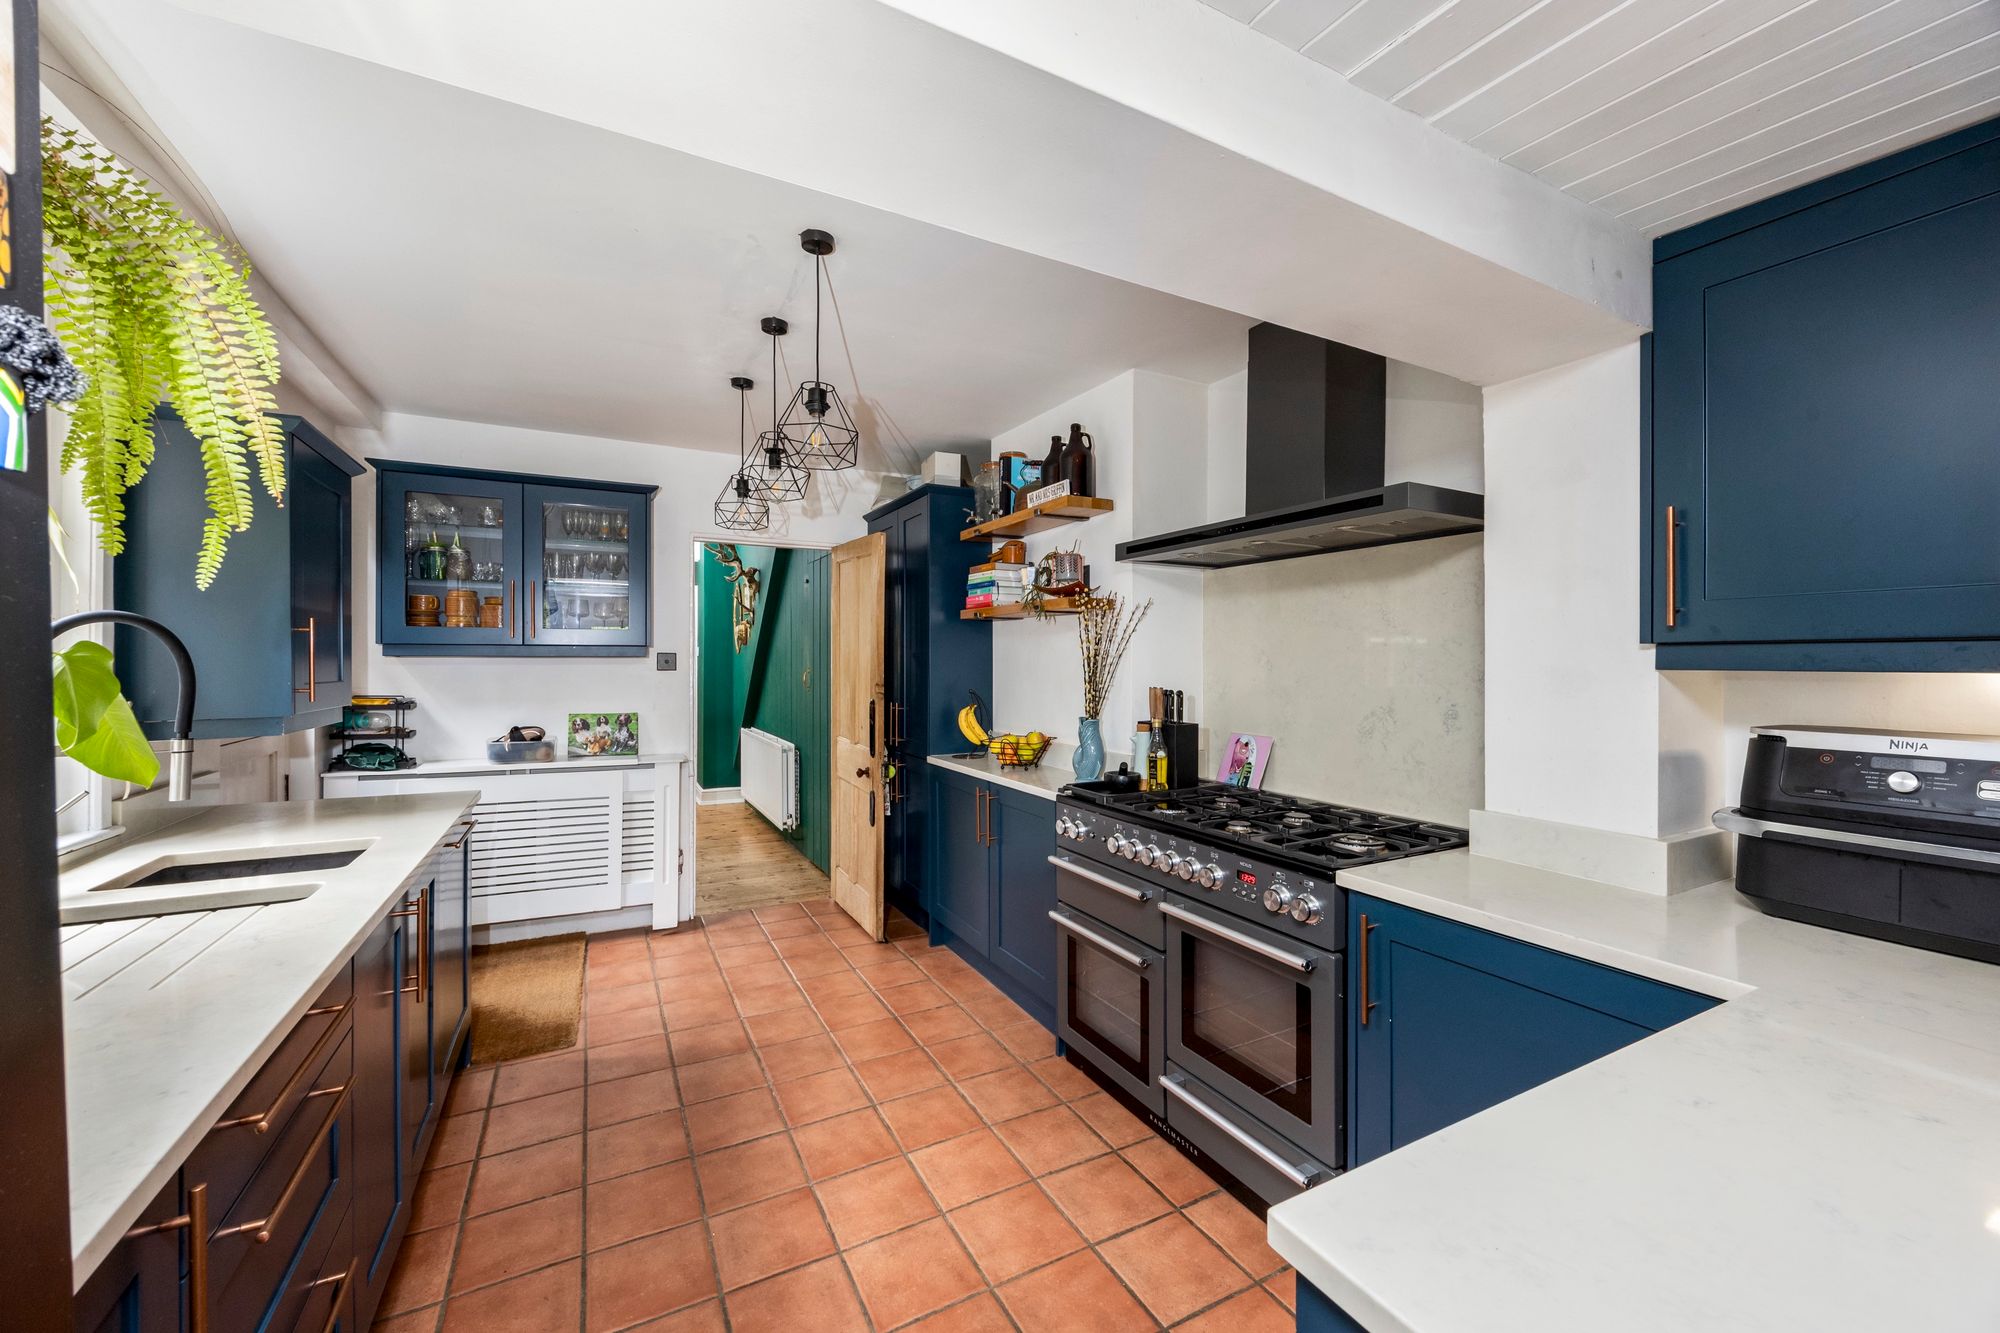
- MODERN COUNTRY-STYLE KITCHEN/BREAKFAST/FAMILY ROOM WITH UTILITY AREA.
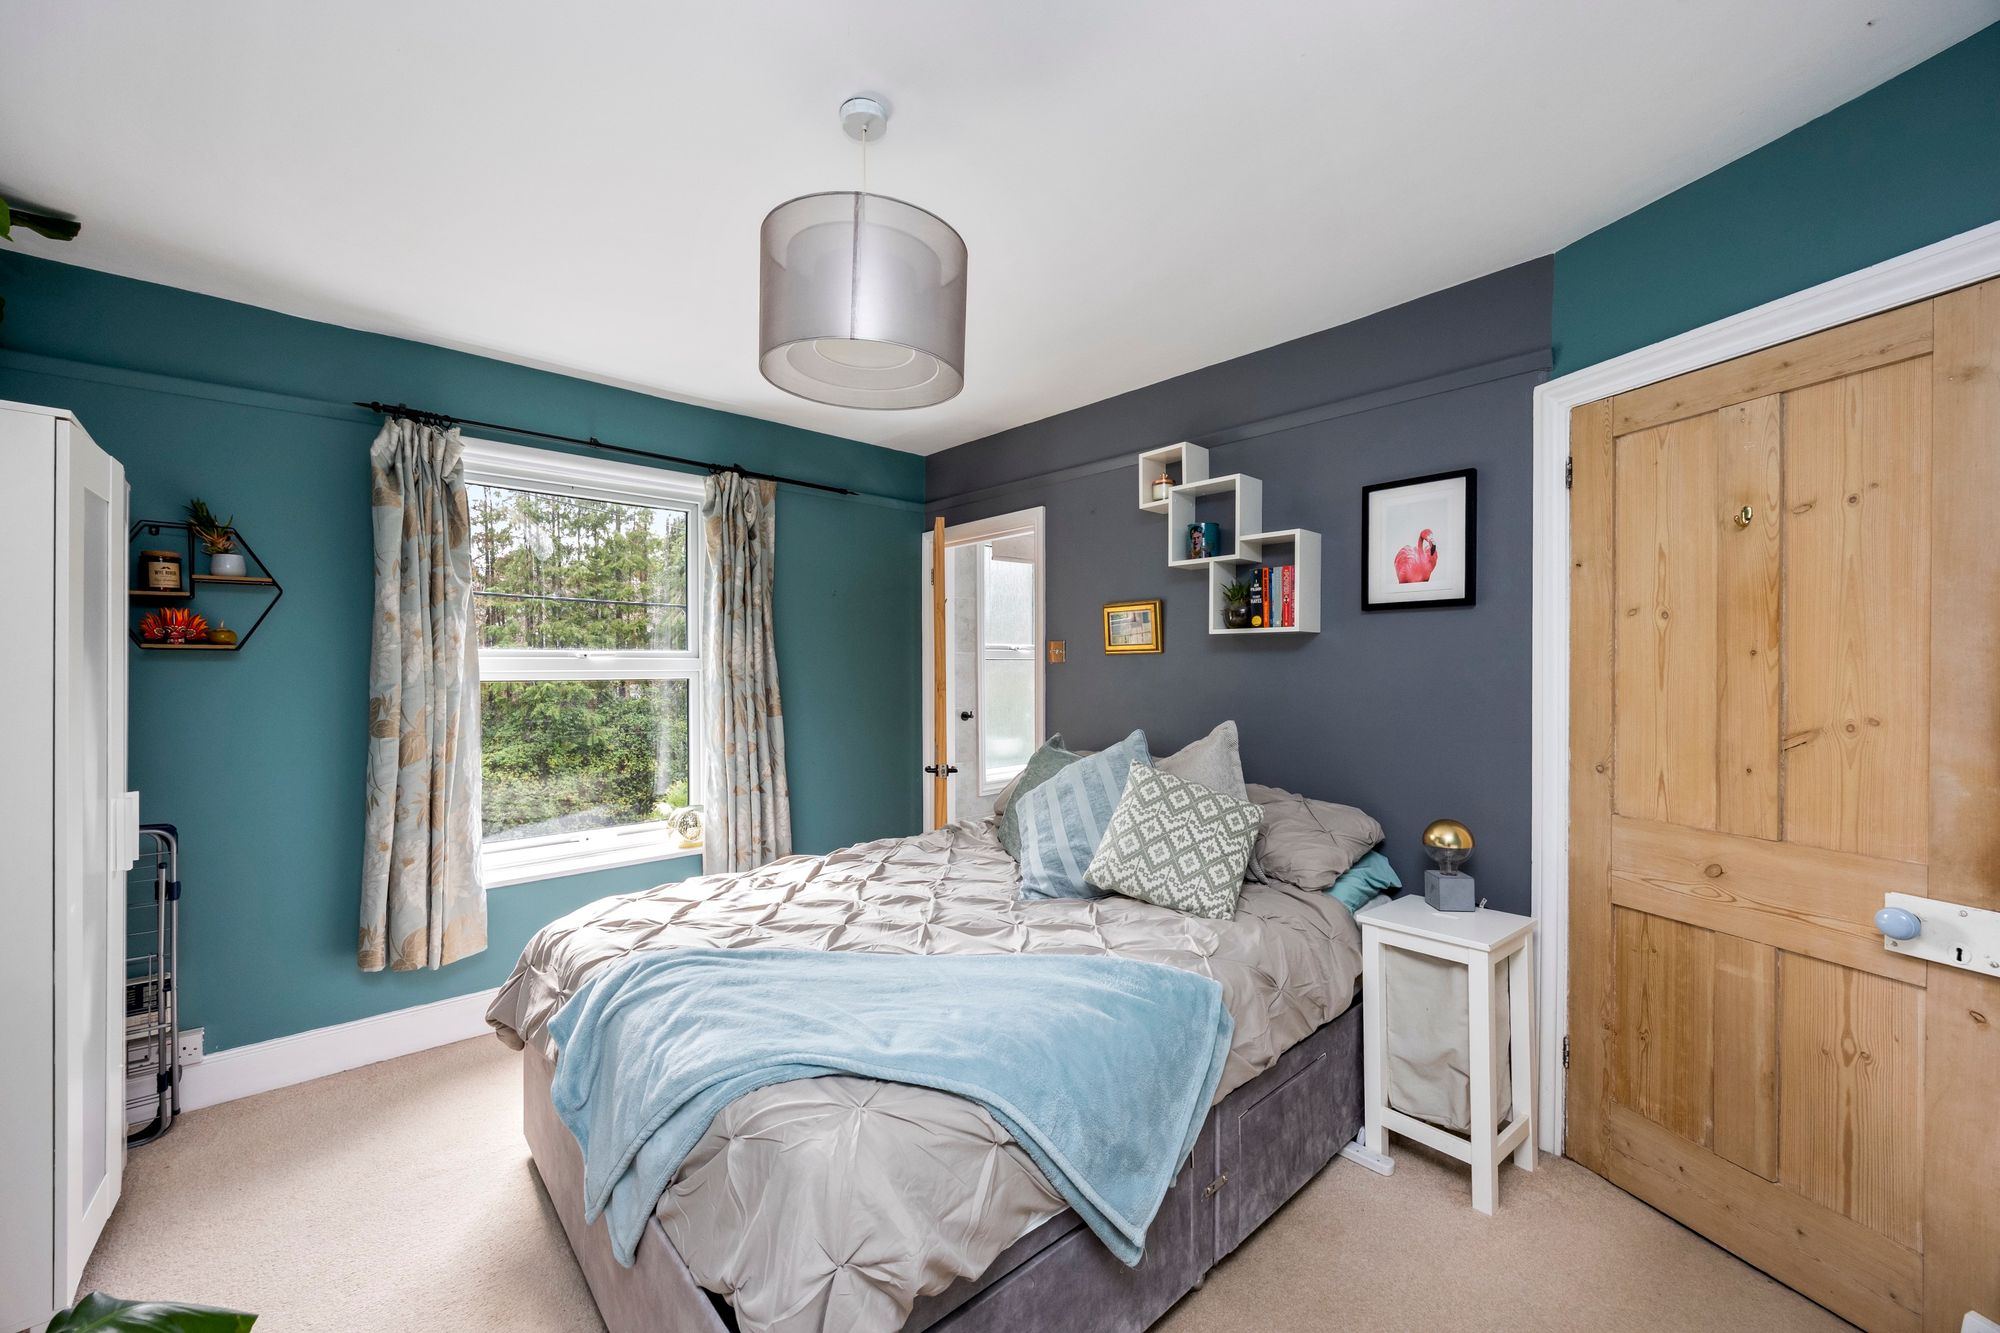
- 2-DOUBLE BEDROOMS, BATHROOM & SEPARATE WC TO FIRST FLOOR.
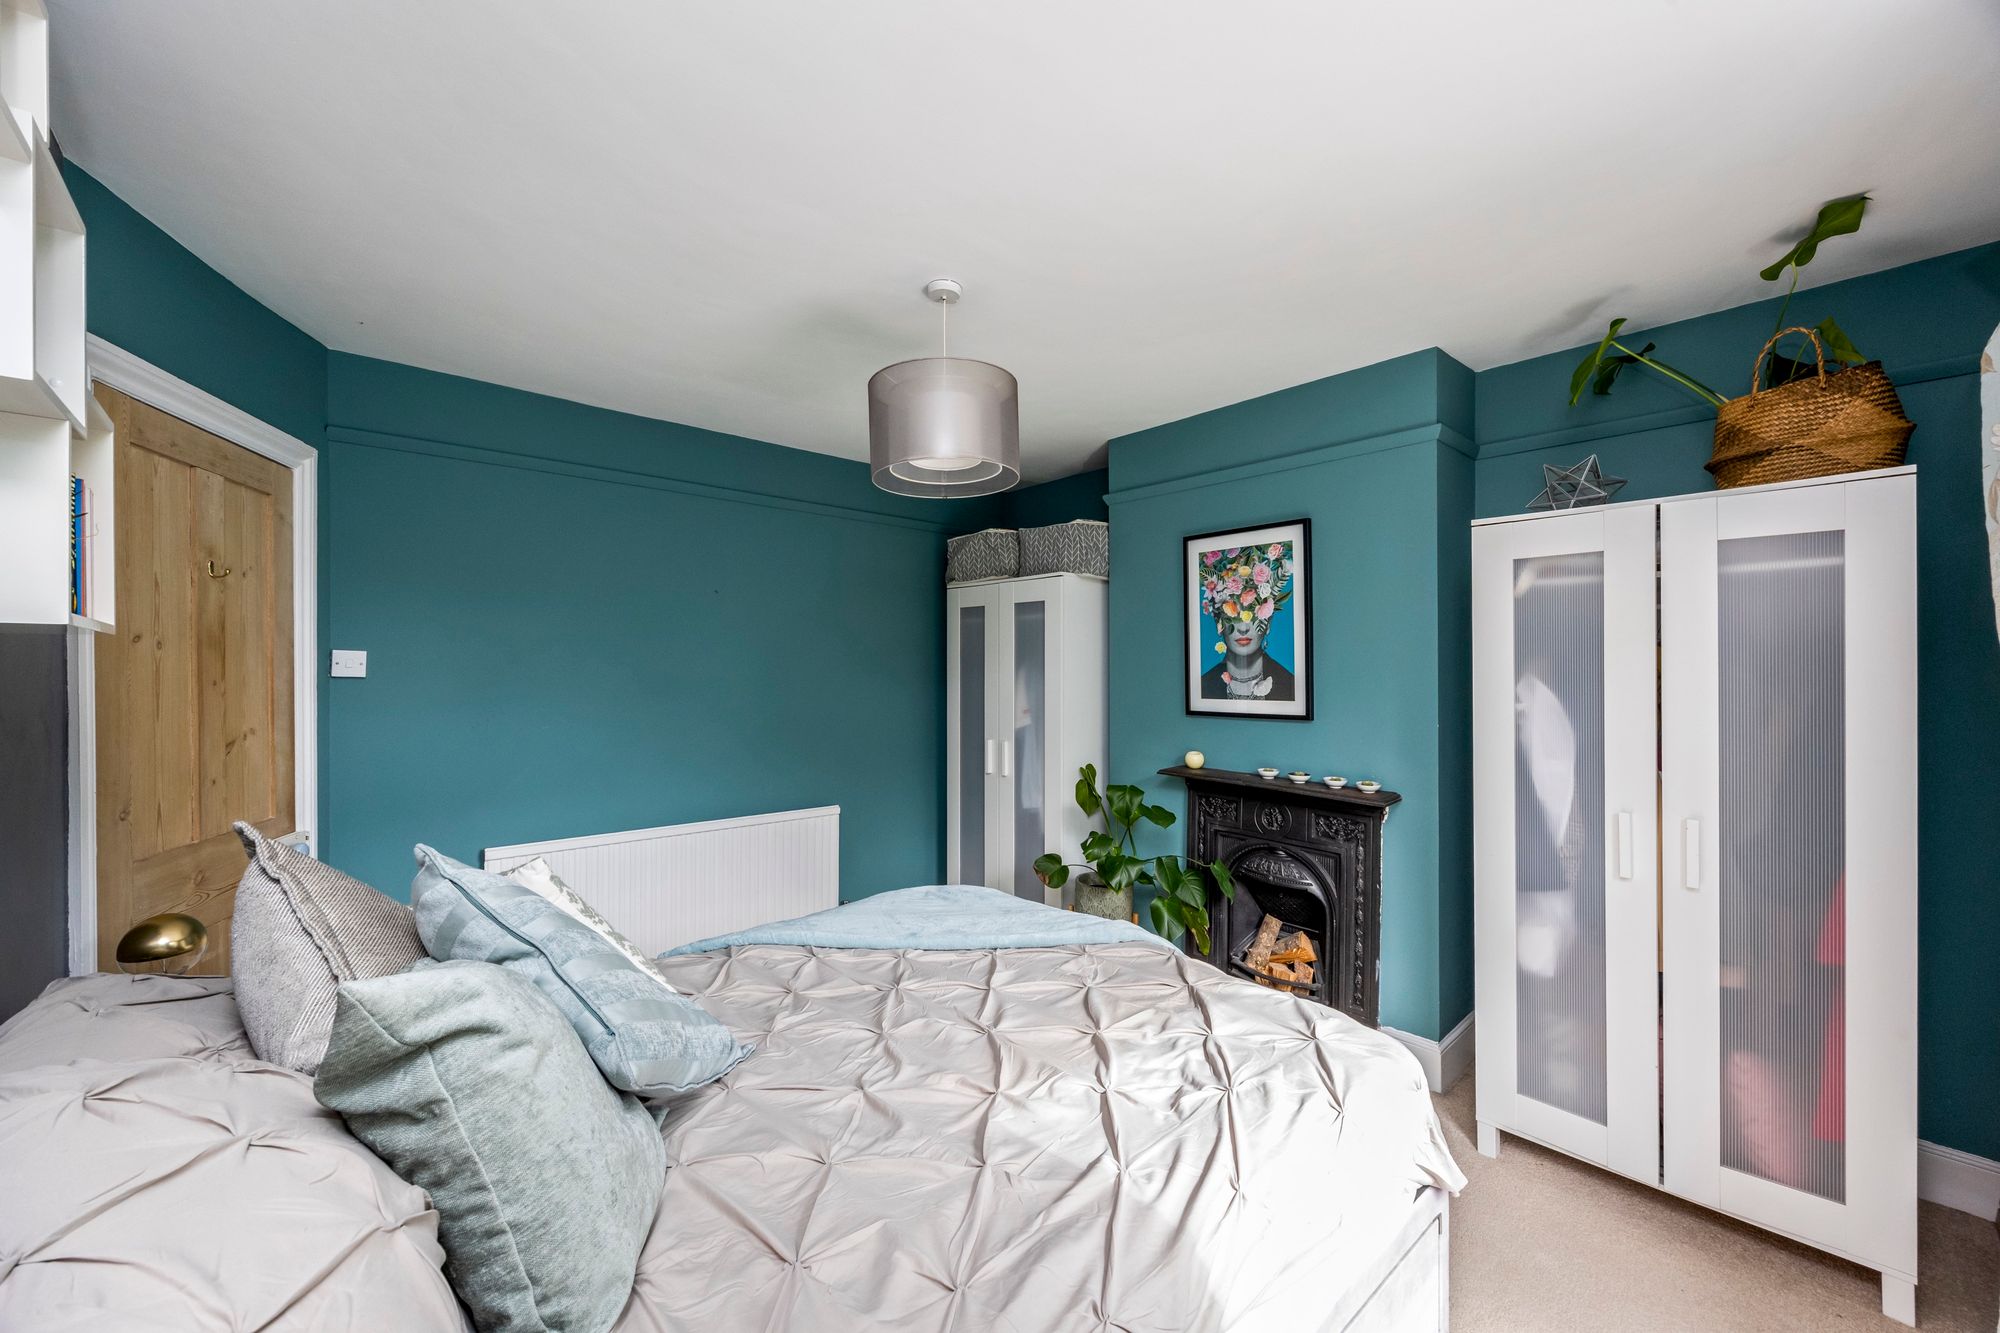
- IMPRESSIVE PRINCIPAL BEDROOM TO SECOND FLOOR.
- BLOCK-PAVED PRIVATE DRIVEWAY FOR 2-VEHICLES WITH EV CHARGER.
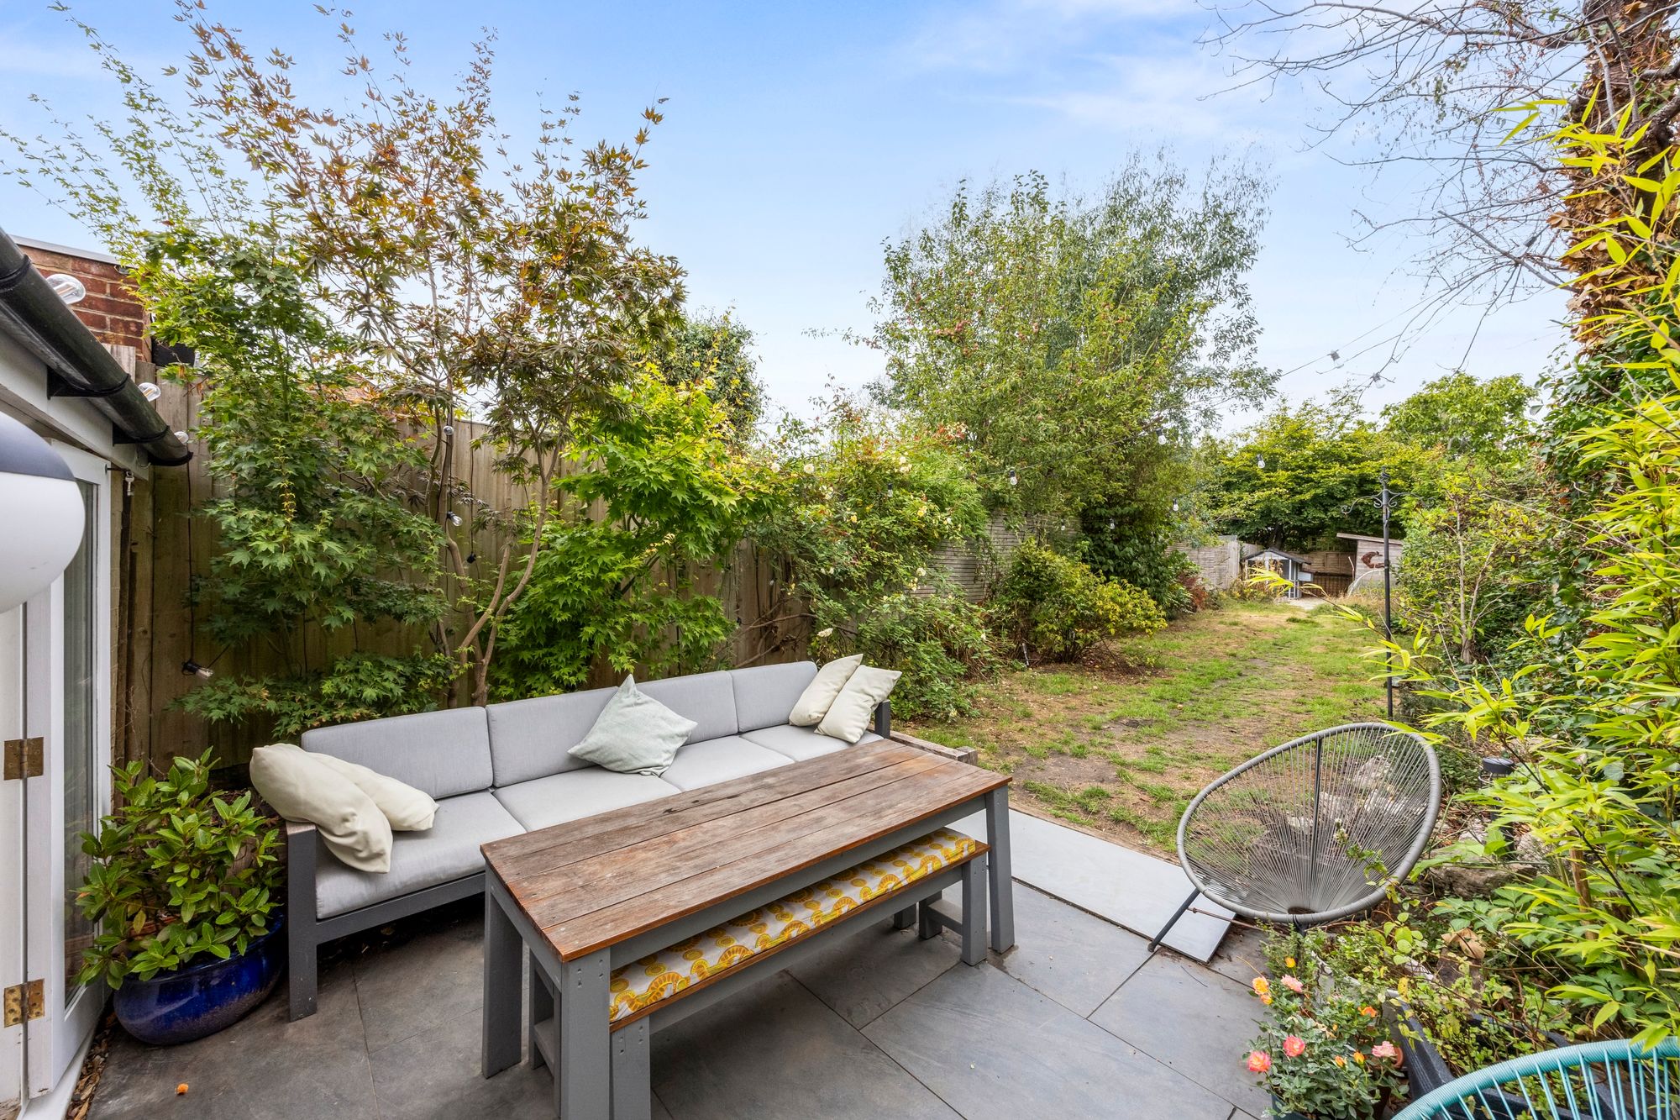
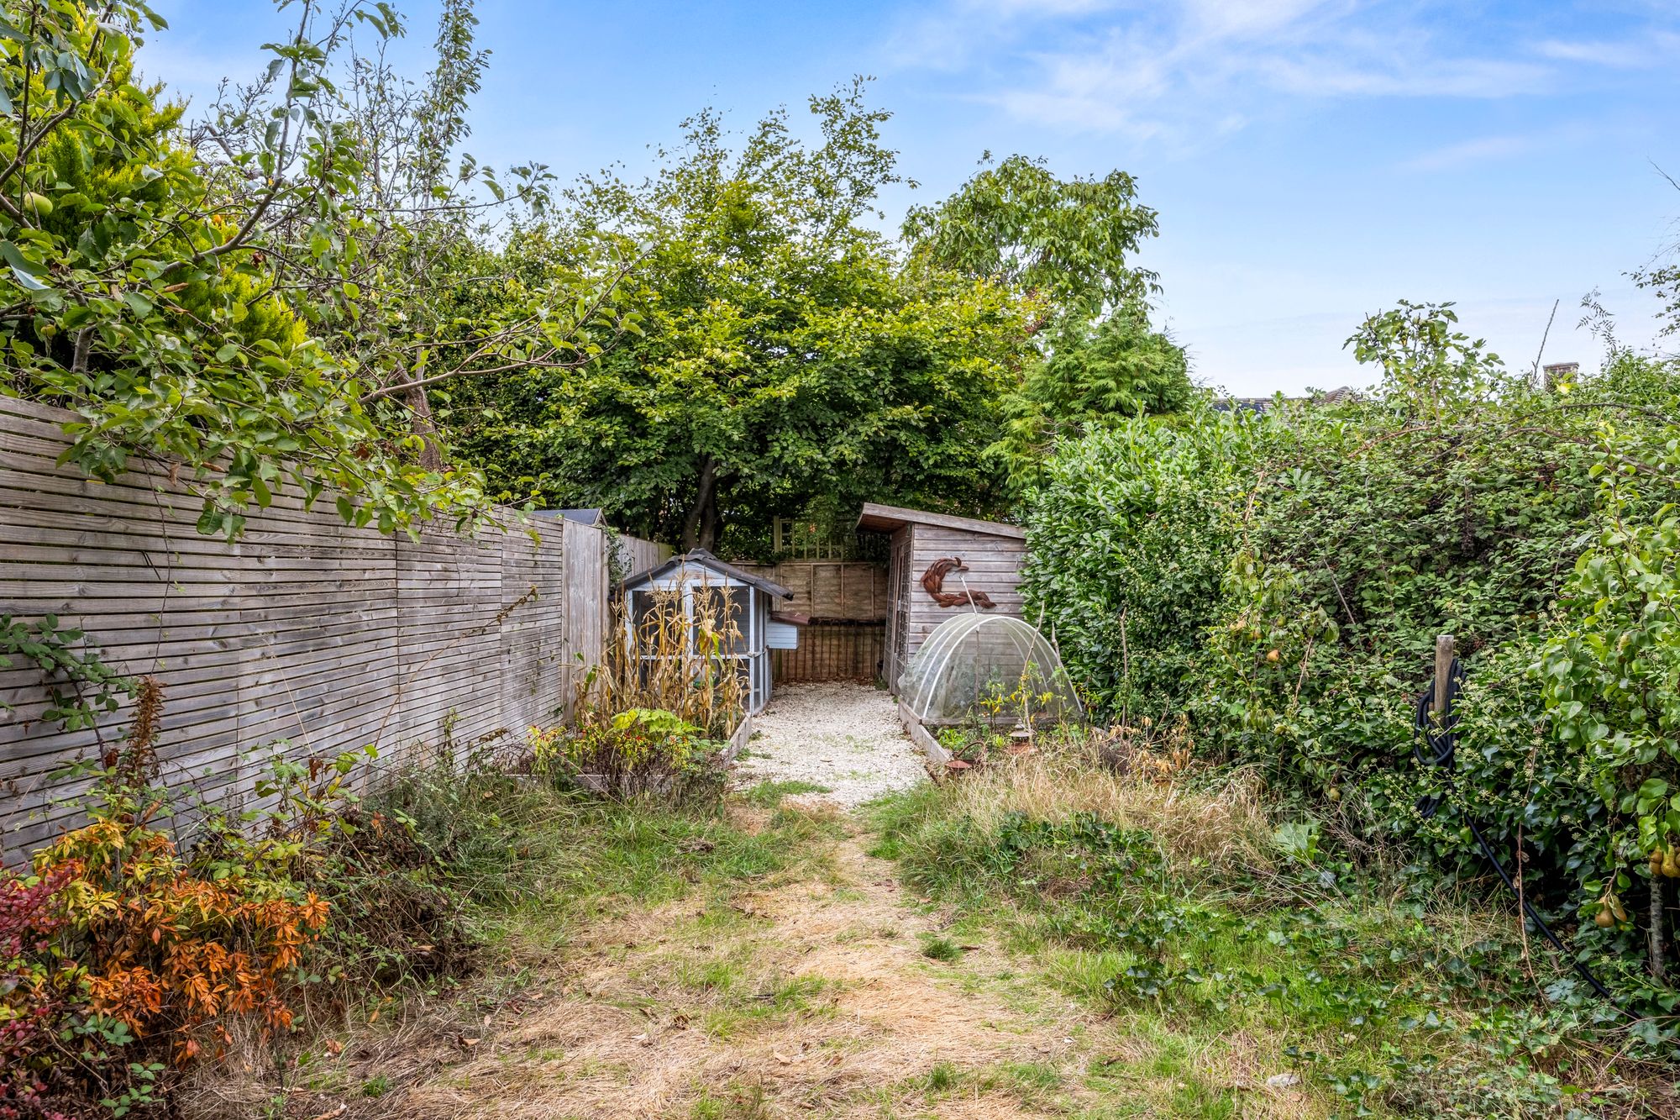
- FULLY ENCLOSED REAR GARDEN (APPROX. 115’) WITH PATIO & TIMBER SHED.
- EPC RATING: TBC. COUNCIL TAX BAND: E.
GUIDE PRICE: £550,000 - £600,000. OPEN DAY VIEWINGS SATURDAY 19TH SEPTEMBER ~ STRICTLY BY APPOINTMENT ONLY ~ PLEASE SEE VIDEO TOUR PRIOR TO ARRANGING.
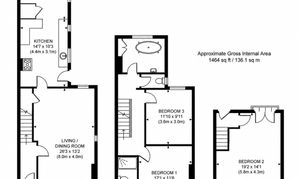
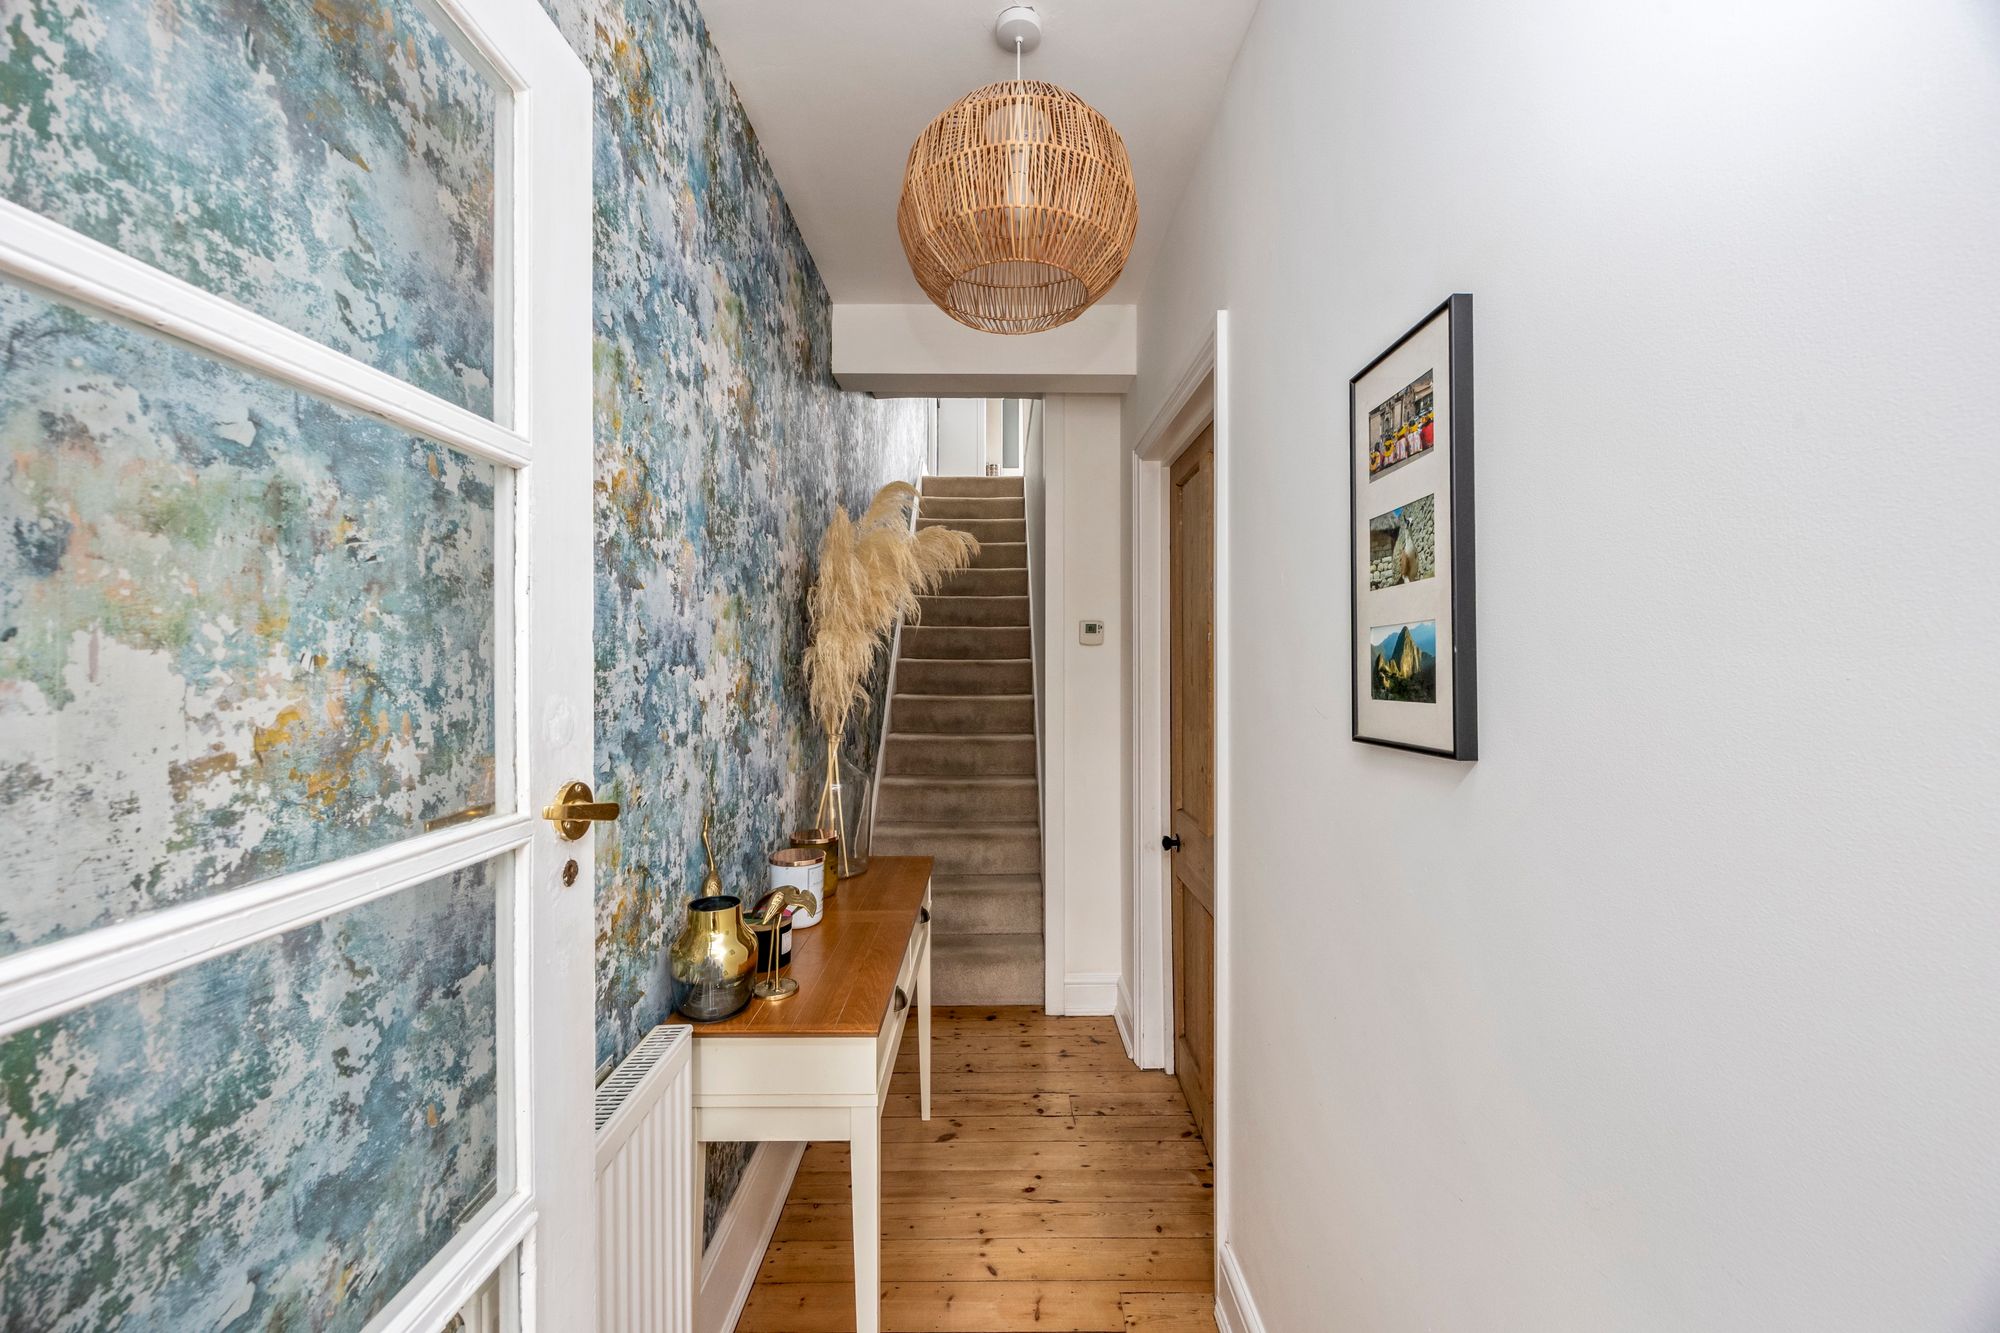
A most charming and beautifully presented 3-DOUBLE BEDROOM, SEMI-DETACHED, VICTORIAN COTTAGE arranged over 3-FLOORS and extending to 1,464 sq.ft. Having been thoughtfully MODERNISED, REFURBISHED and EXTENDED over the years, this characterful property blends contemporary finishes with period character throughout, retaining much of its original charm, with fireplaces, original doors and stripped floorboards. The property also offers PRIVATE OFF-ROAD PARKING (with EV charger) and a long rear garden of 115ft whilst situated in a central village location, highly convenient for nearby schools, surrounding beautiful countryside and easy road access to the A/M23.
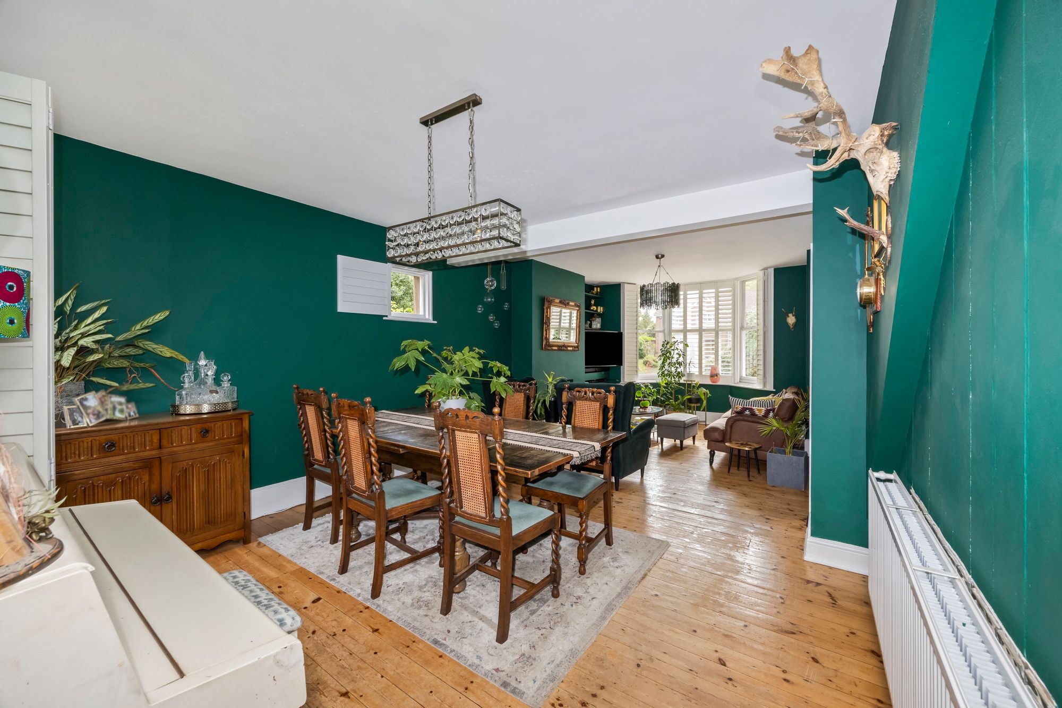
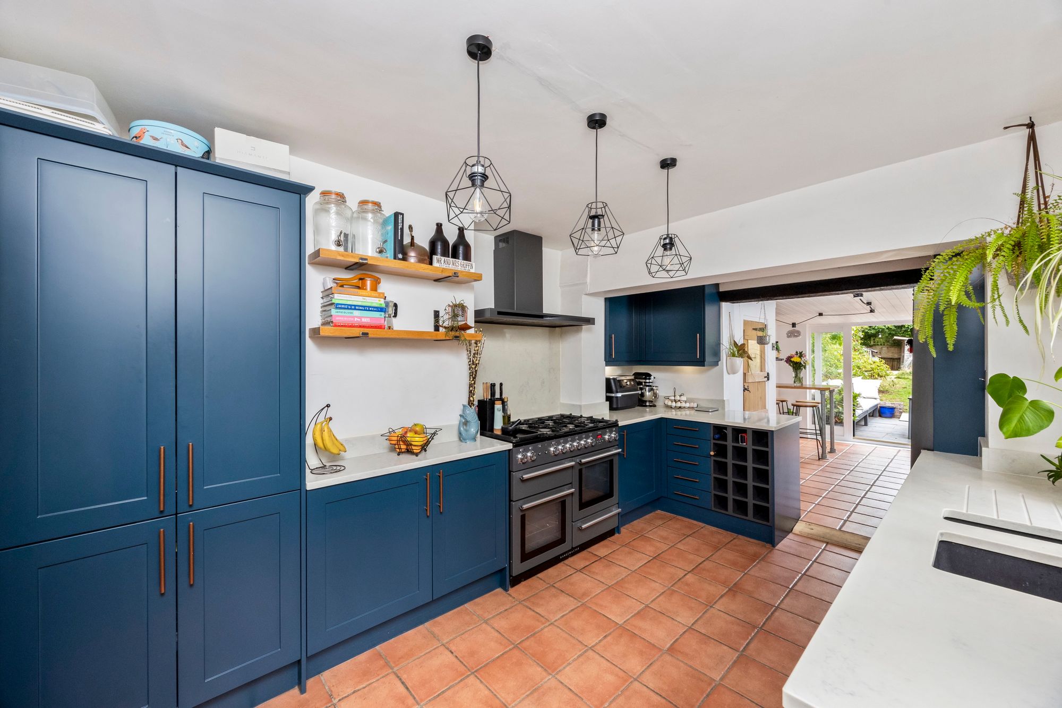
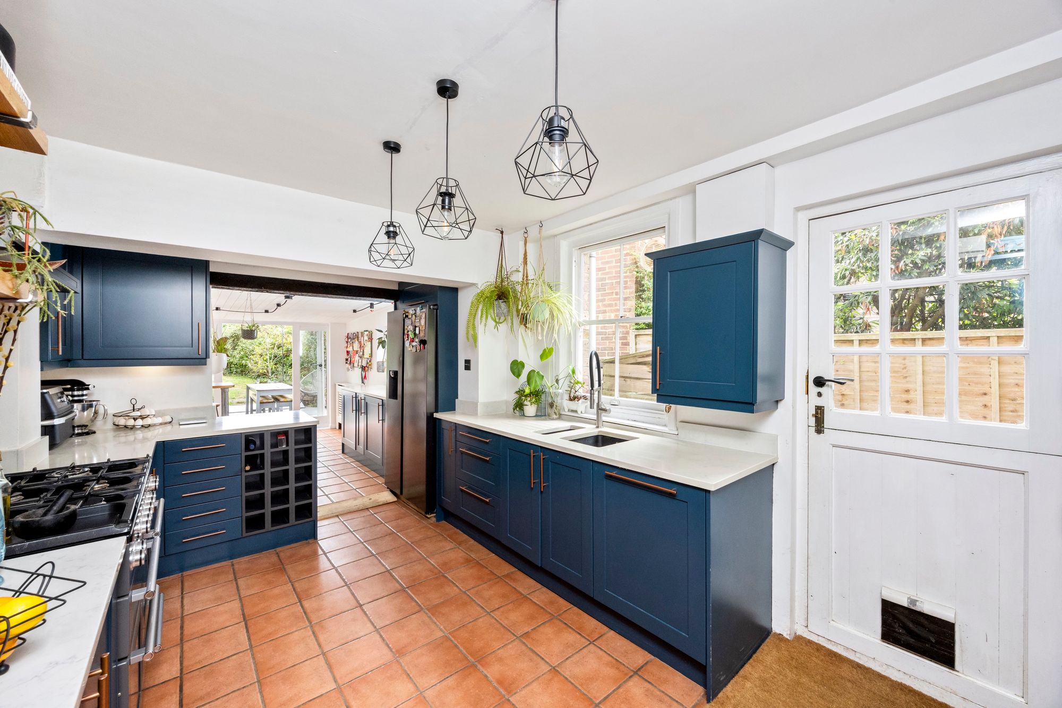
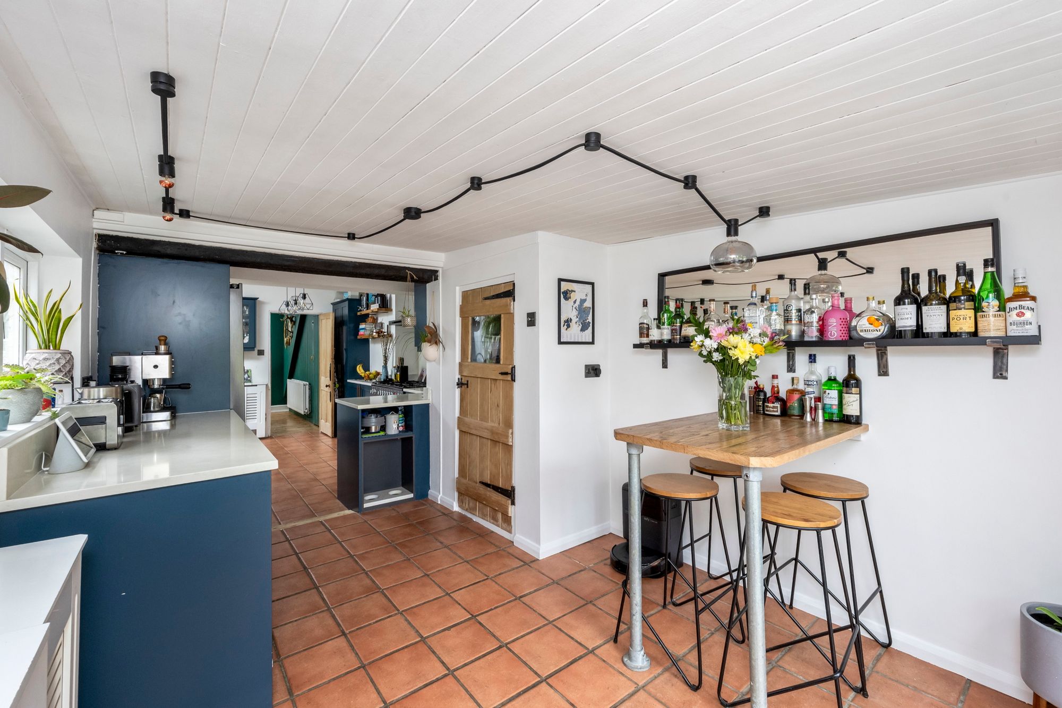
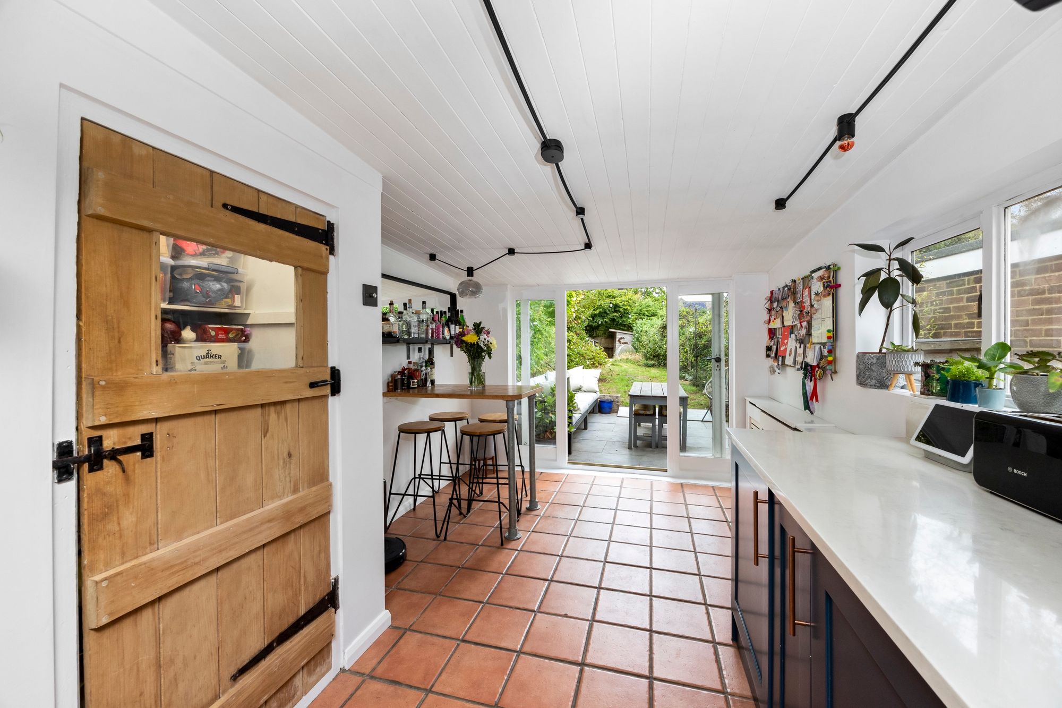
The accommodation briefly comprises: an ENCLOSED PORCH opening into a HALLWAY. A triple aspect LIVING/DINING ROOM featuring a large bay window, woodburning stove inset to chimney breast, an understairs cupboard within the dining area and Plantation-style shutters to all windows. Beyond is a well-appointed KITCHEN/BREAKFAST/FAMILY ROOM re-fitted and finished with modern, country-style, deep blue cabinetry with contrasting white marbled Quartz worksurfaces inset with a 1.5 bowl sink. Integrated is a dishwasher, while spaces are on offer for a Range-style cooker and American-style fridge/freezer. Within the FAMILY ROOM is a UTILITY AREA where spaces and plumbing are available within fitted cabinetry for a washing machine and tumble dryer. Further, is a shelved larder cupboard, a breakfast bar ideal for high seating and French-style doors opening to the rear garden, while to the kitchen area is a stable door to side entrance.
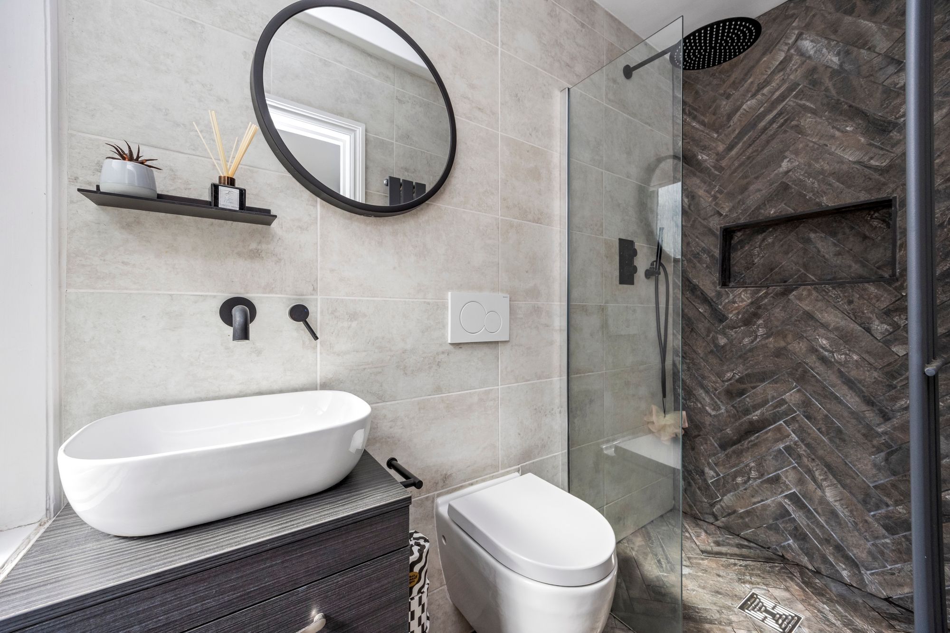
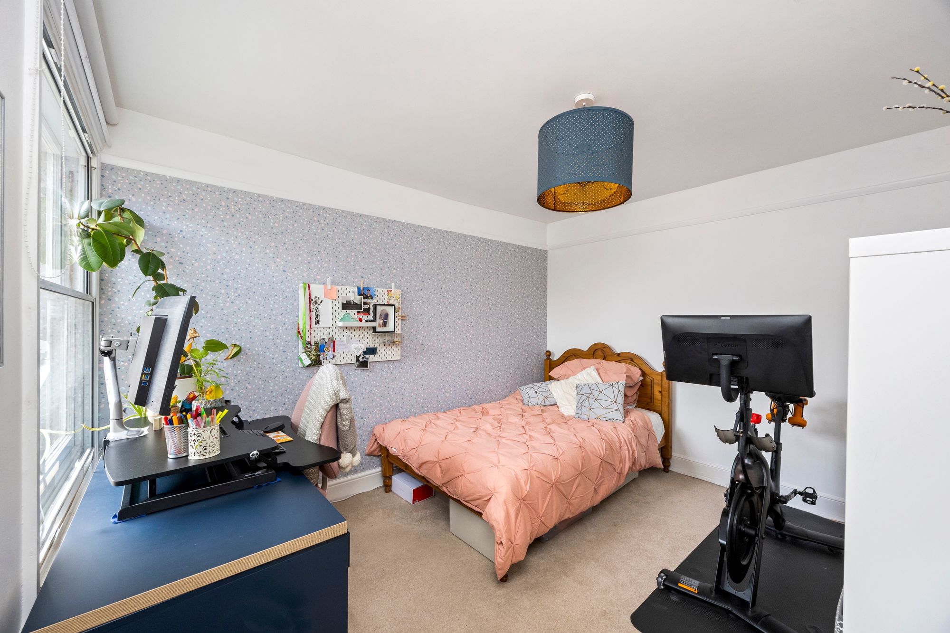
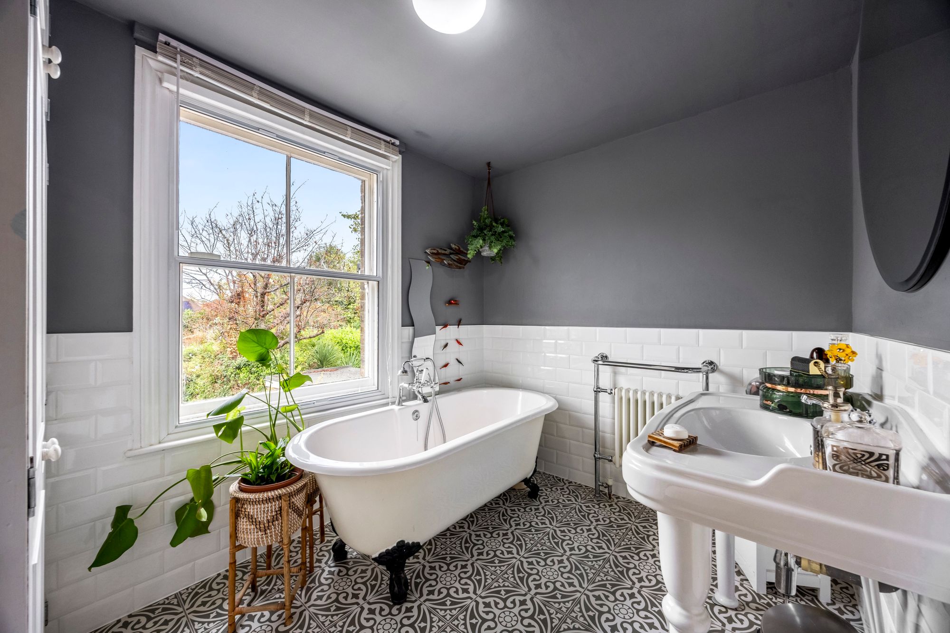
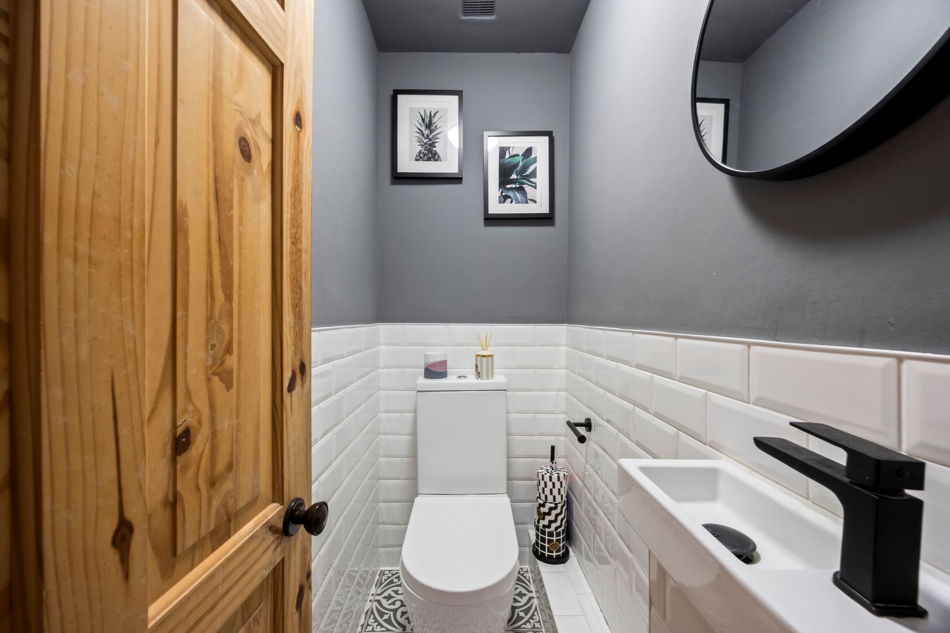
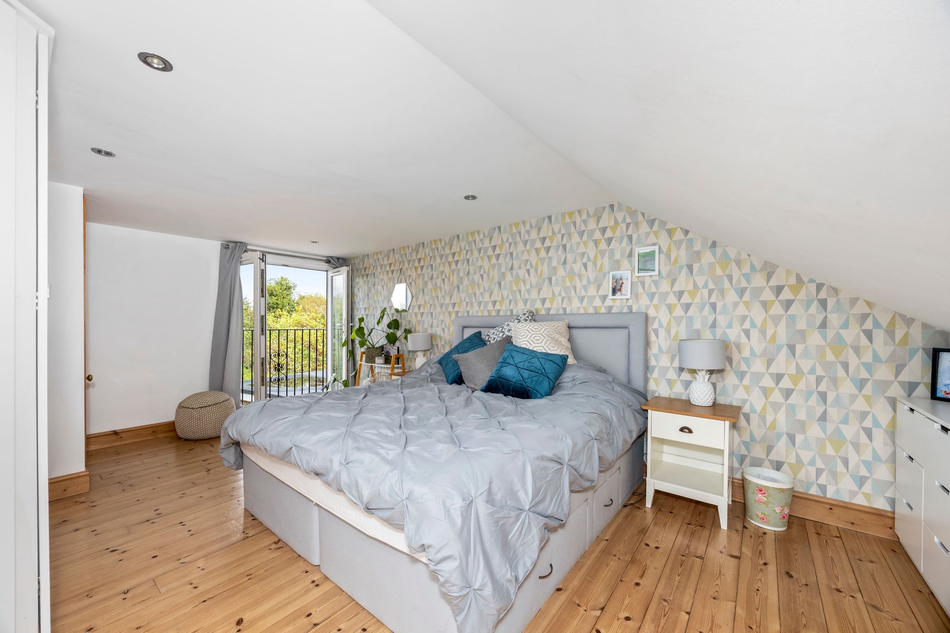
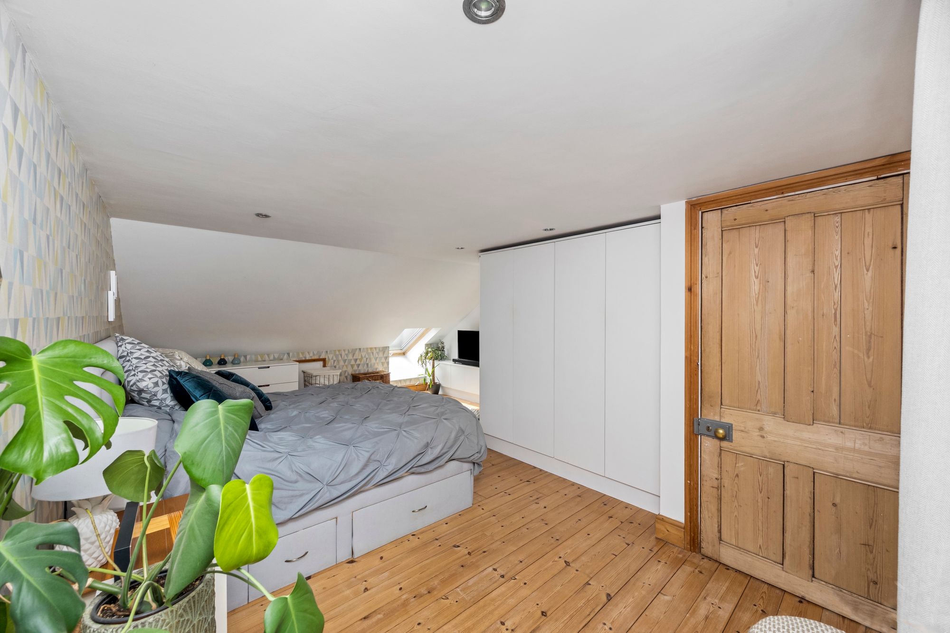
Stairs from the hallway rise to the FIRST-FLOOR SPLIT-LEVEL LANDING where there are TWO DOUBLE BEDROOMS and a Victorian-style BATHROOM equipped with a freestanding claw-foot bath, washbasin and airing cupboard, while adjacent is a SEPARATE WC and wash-hand basin. The bedroom to the front enjoys a beautifully appointed EN-SUITE SHOWER ROOM with WC and basin, whilst a secondary staircase from the landing rises to an impressive PRINCIPAL BEDROOM set within the roof space and benefits from a Velux window to the front and a Juliet balcony with double opening doors to the rear overlooking the garden with lovely far-reaching countryside views.
Benefits to the property include:- gas-fired central heating to radiators, character features, uPVC double-glazed windows to majority of property, private off-road parking for 2 vehicles with EV charging point, long 115ft rear garden with side access.
OUTSIDE
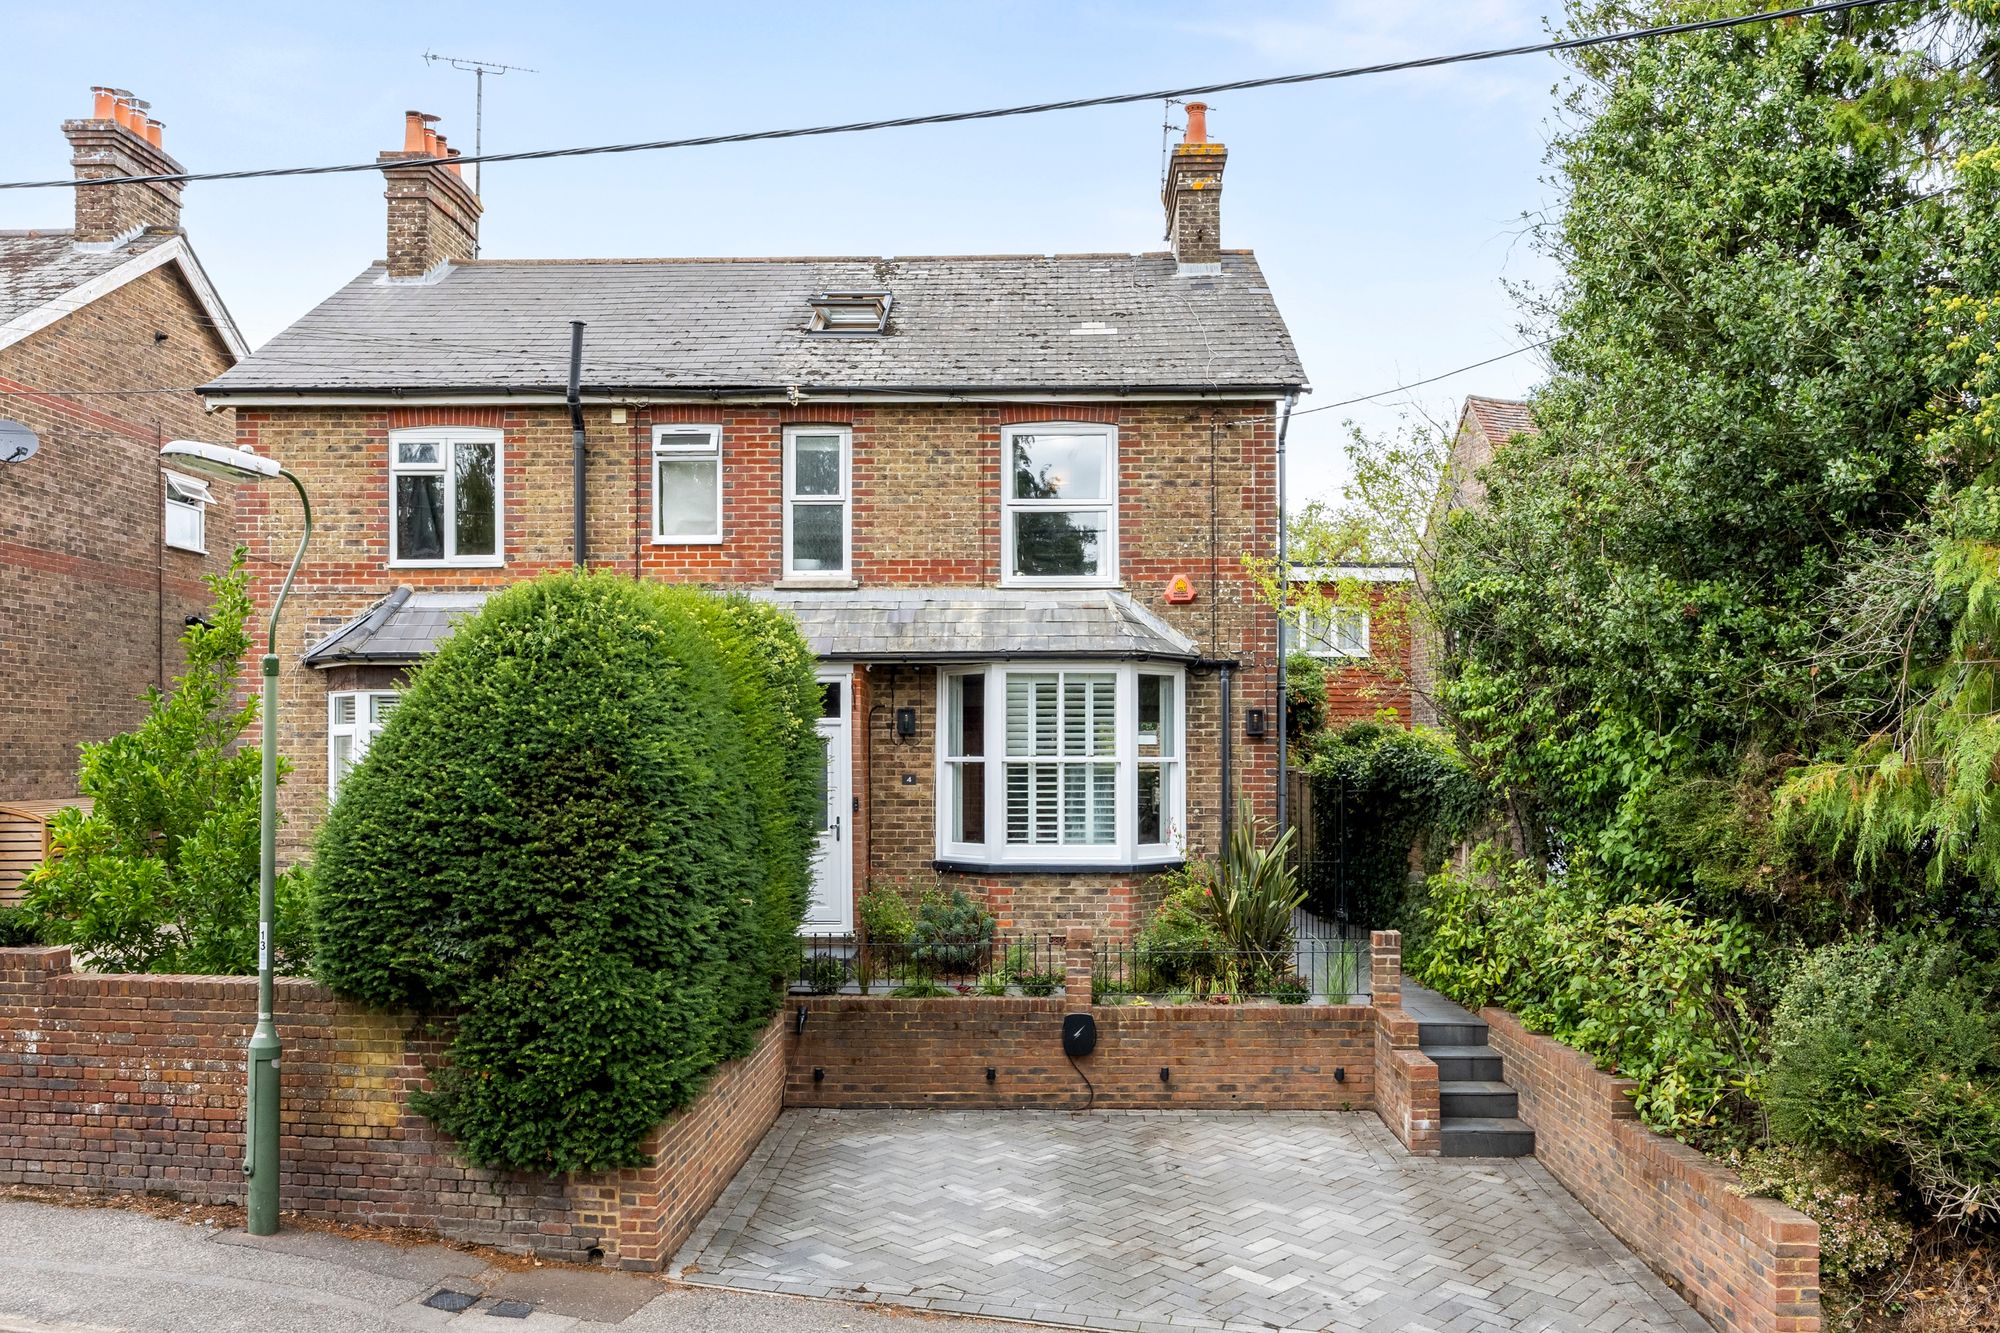
TO THE FRONT, a block-paved driveway provides PRIVATE PARKING FOR 2-VEHICLES with a high retaining wall. Steps lead up to a paved path serving the front door and GATED SIDE ACCESS, while planted borders display a pretty collection of flowers and shrubs.
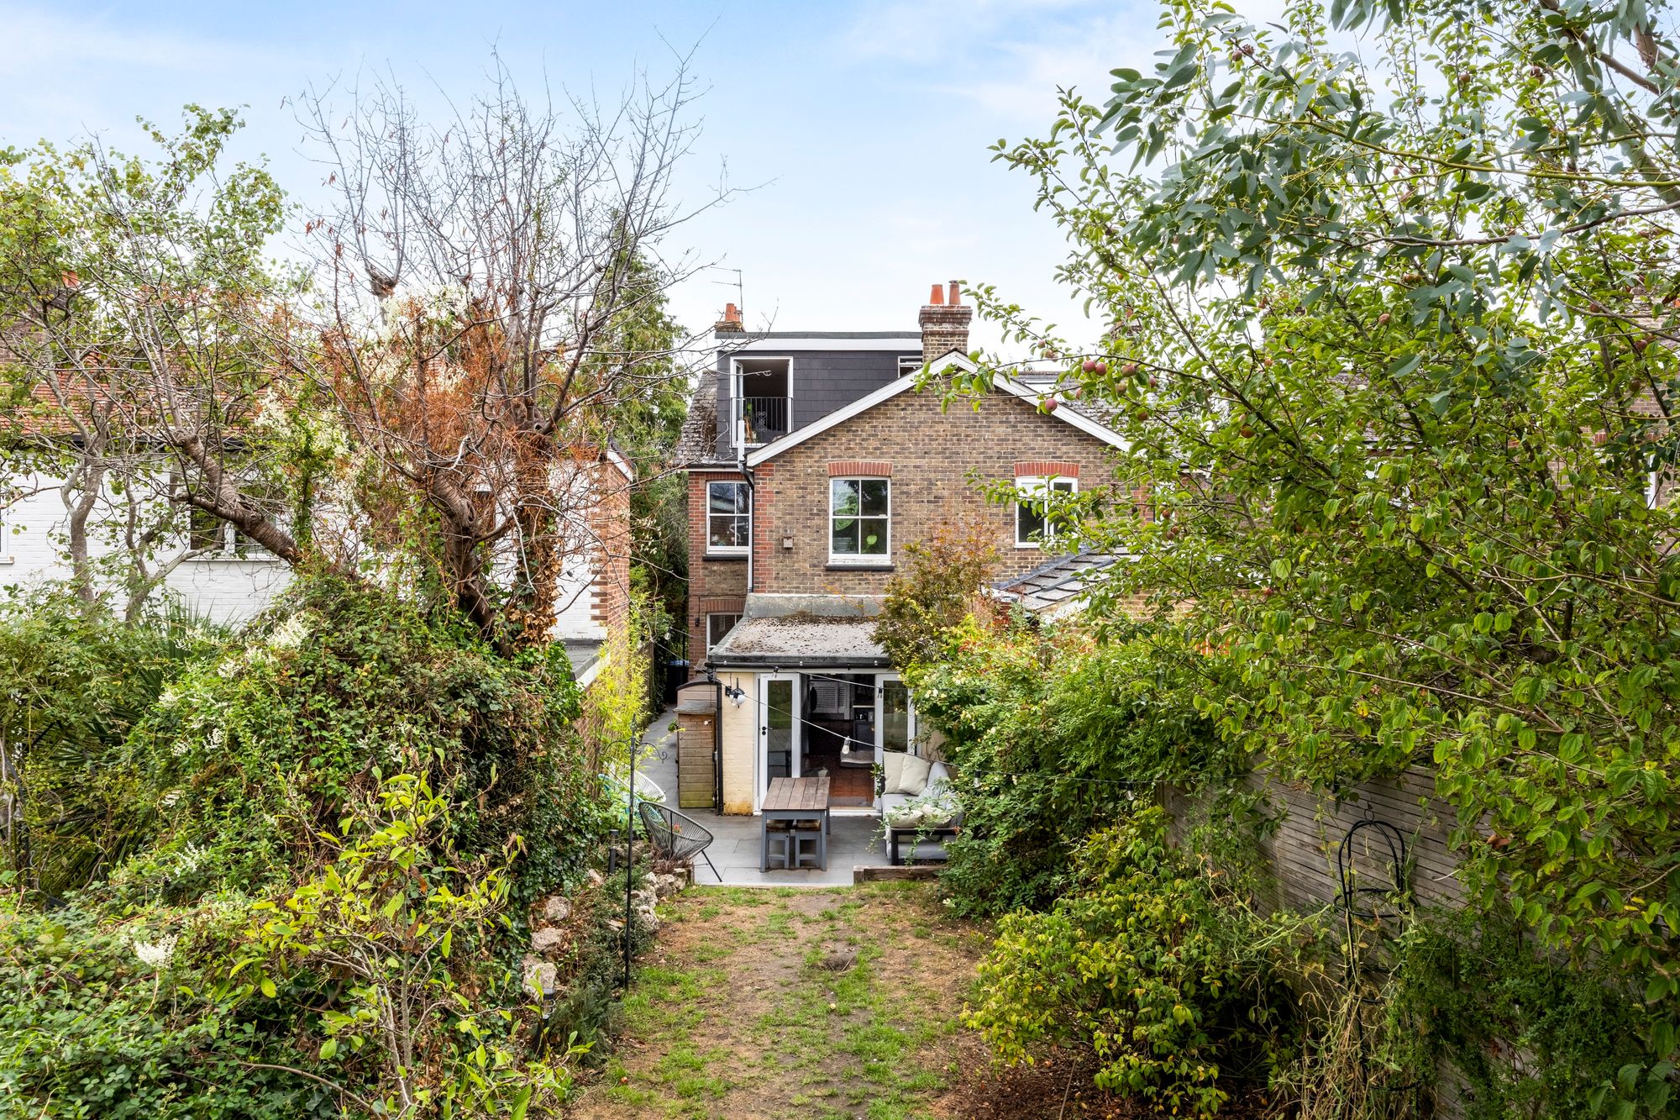
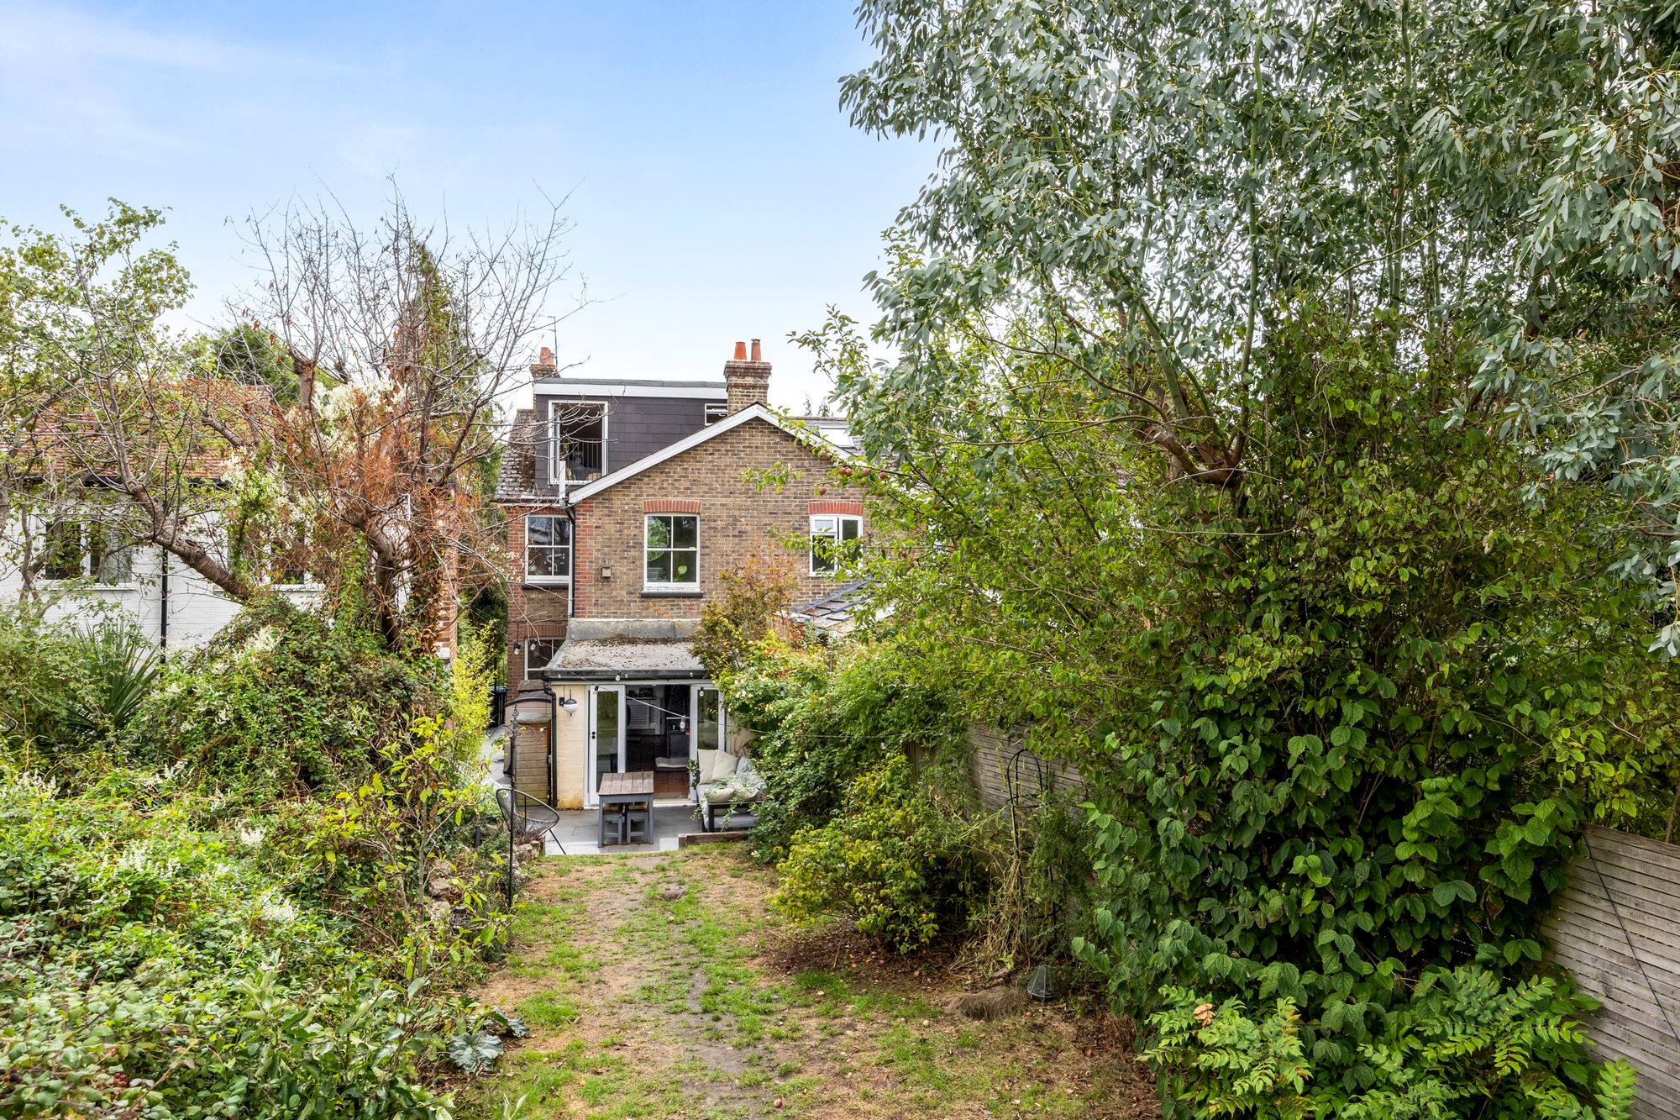
TO THE REAR, the fully enclosed 115ft garden features a PAVED PATIO adjoining the family room, ideal for alfresco dining and entertaining, with lawn beyond. At the far end is a gravelled area and TIMBER SHED, with a variety of trees and shrubs arranged along both sides.
Nearest Stations
- Haywards Heath Rail Station - 1.5 miles
- Balcombe Rail Station - 3.2 miles
- Wivelsfield Rail Station - 3.2 miles
- Burgess Hill Rail Station - 3.9 miles
- Hassocks Rail Station - 5.9 miles