
Colet Road, Crawley, RH10
- Situated in a quiet residential spot, close to Tilgate Park
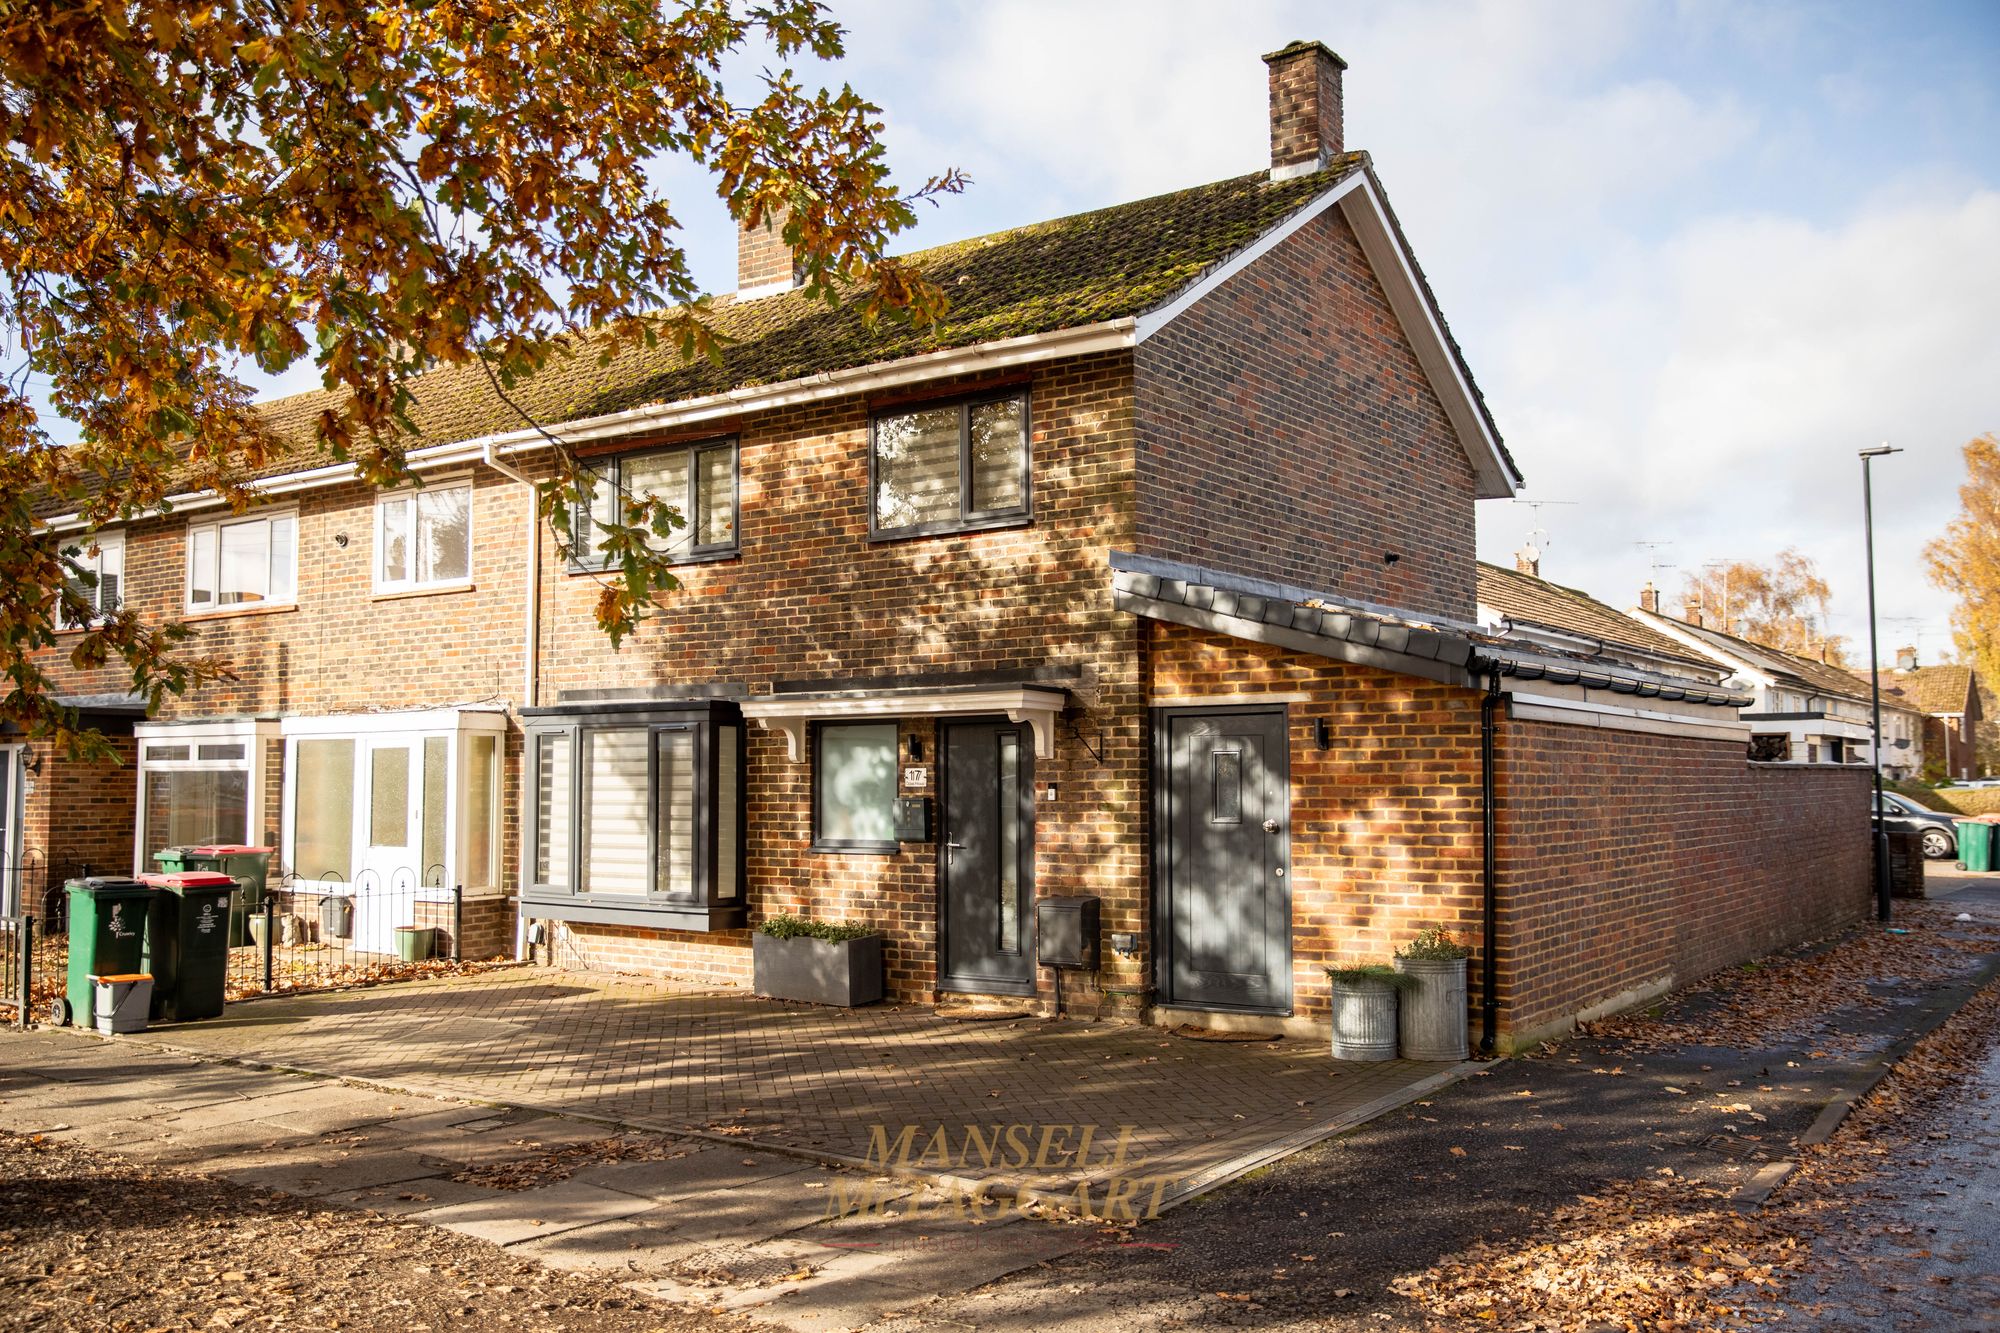
- Heavily extended family home
- Driveway parking to front and larger than average garage to rear
- Upgraded and modernised to a high bespoke standard throughout
- Three bedrooms plus self contained studio annex rented out privately for £850pcm
- Peaceful and private rear garden
- No onward chain
- 100% mortgage may be available – speak to our recommended Finance Planning Mortgage Adviser to check eligibility
- Council Tax Band 'C' and EPC 'C'
An exceptionally well presented, extended and improved three/four bedroom family home, located in the sought after area of Tilgate. The property boasts driveway parking, larger than average garage to rear, downstairs cloakroom and both a rear extension and a side extension, which is currently rented out as a studio annex for £850pcm. NO ONWARD CHAIN.
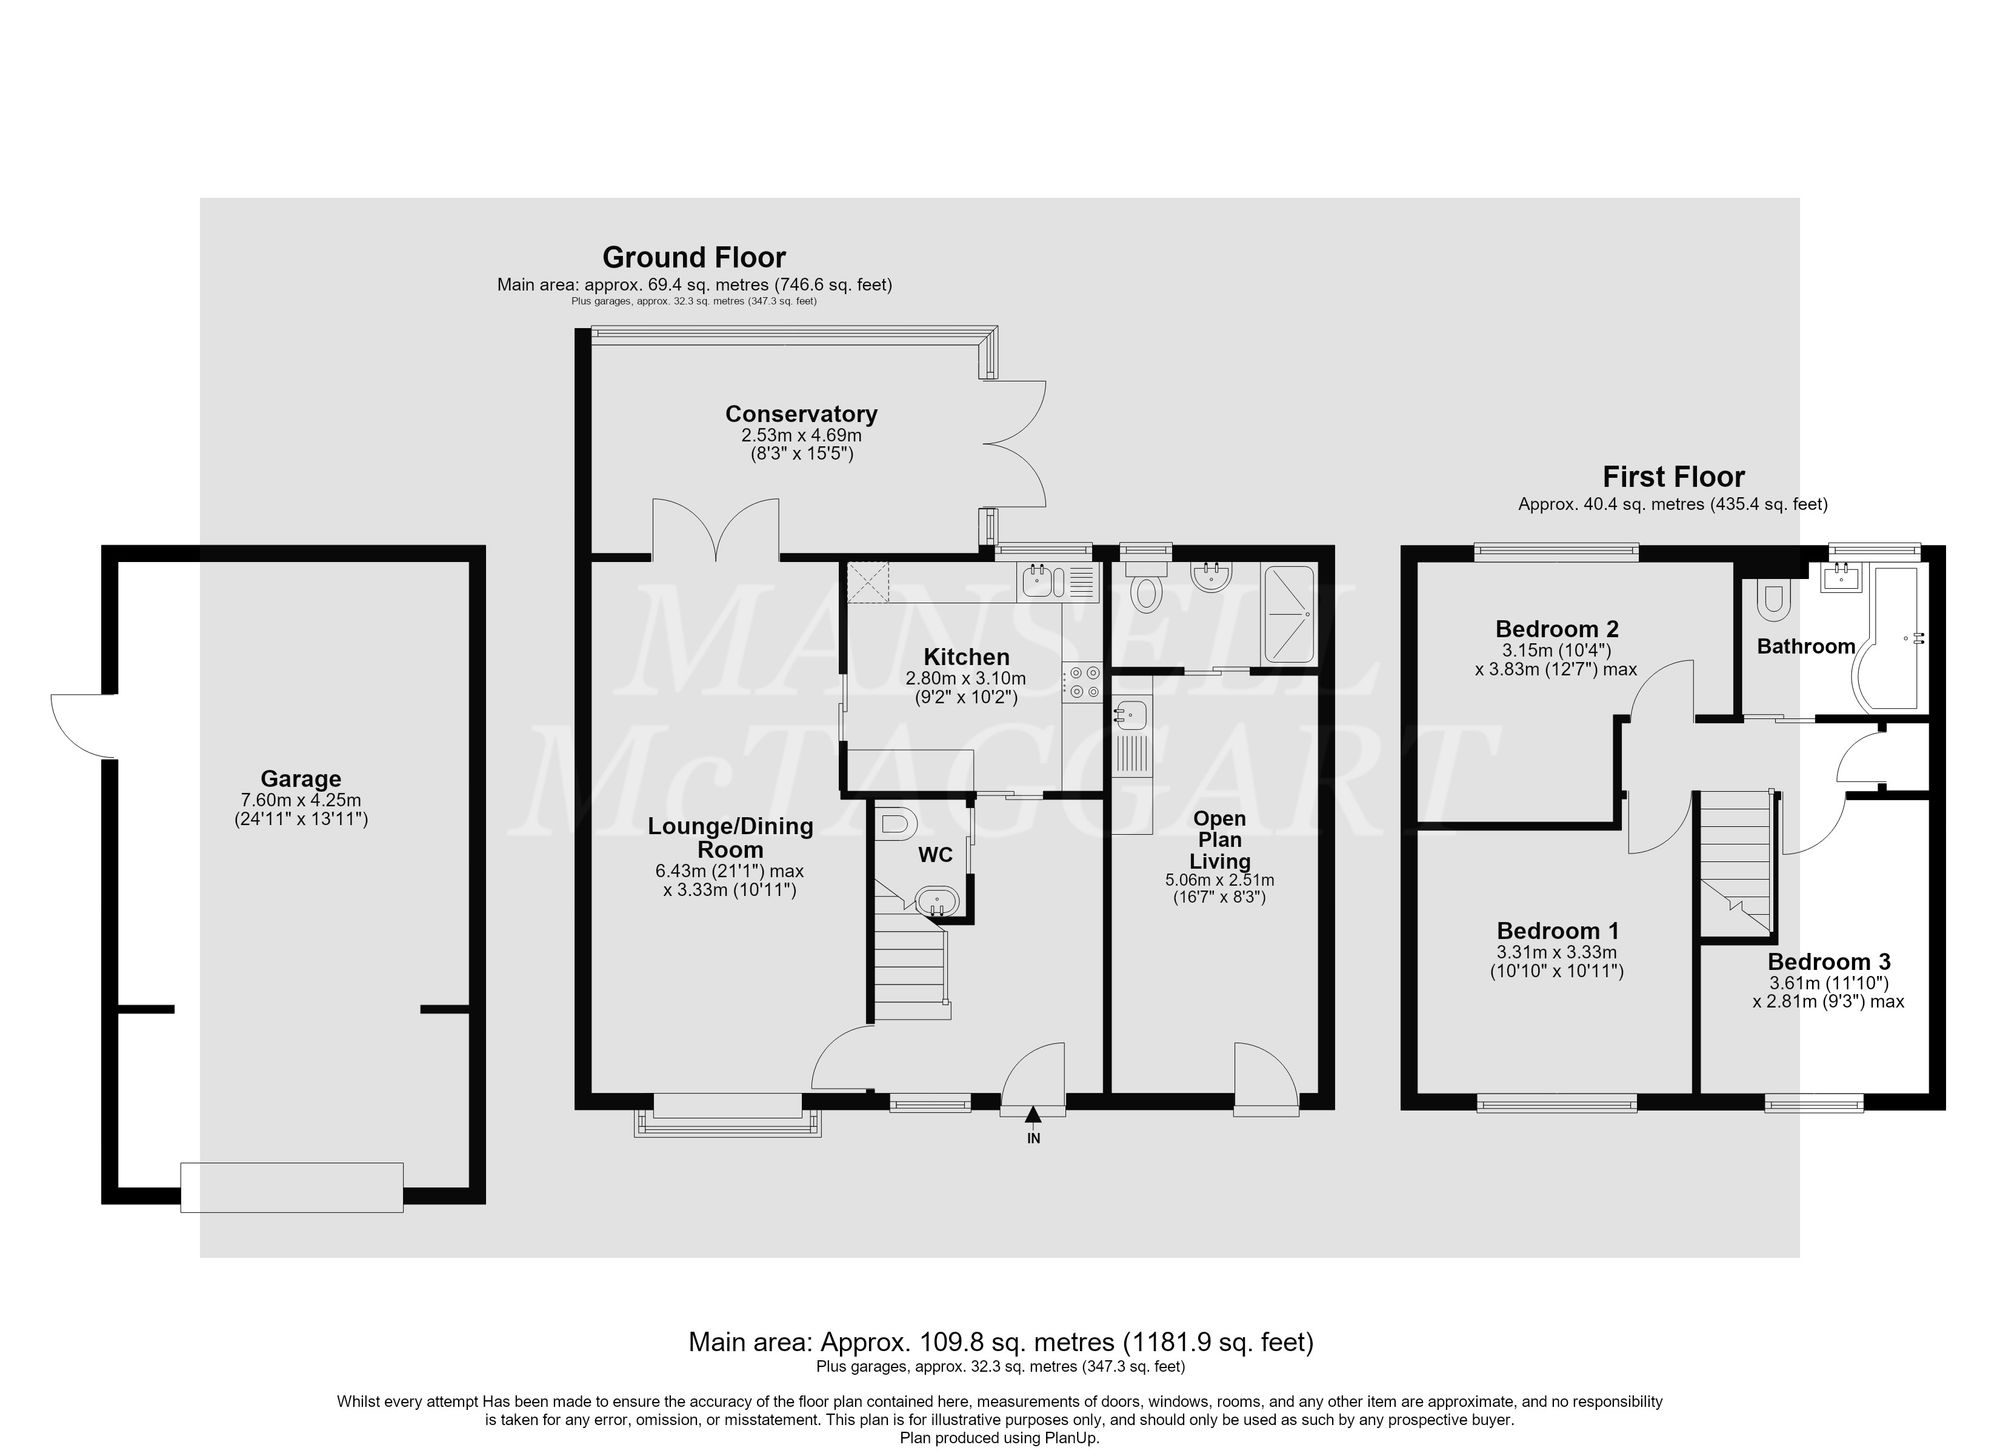
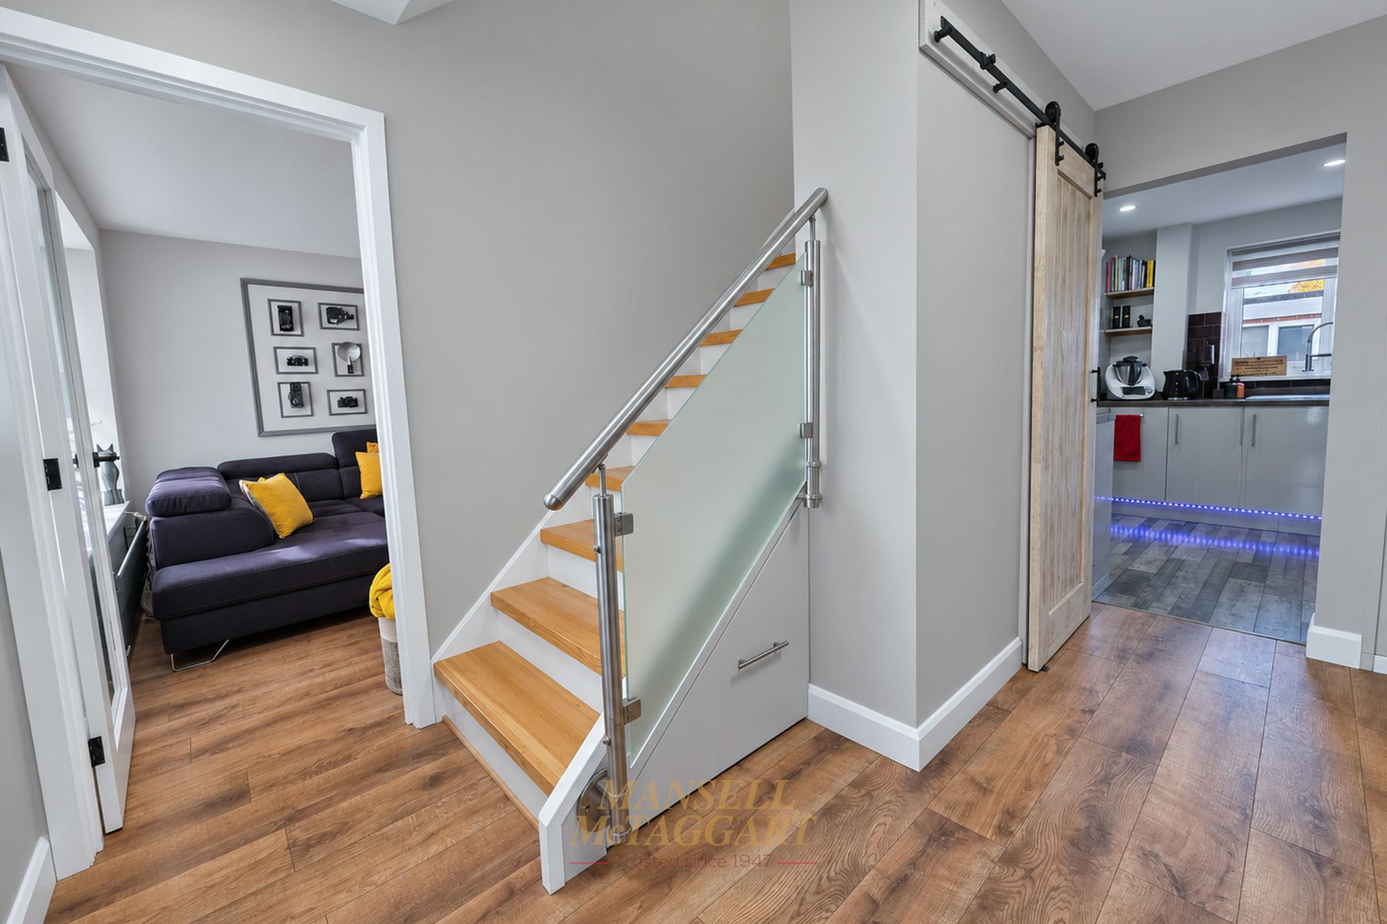
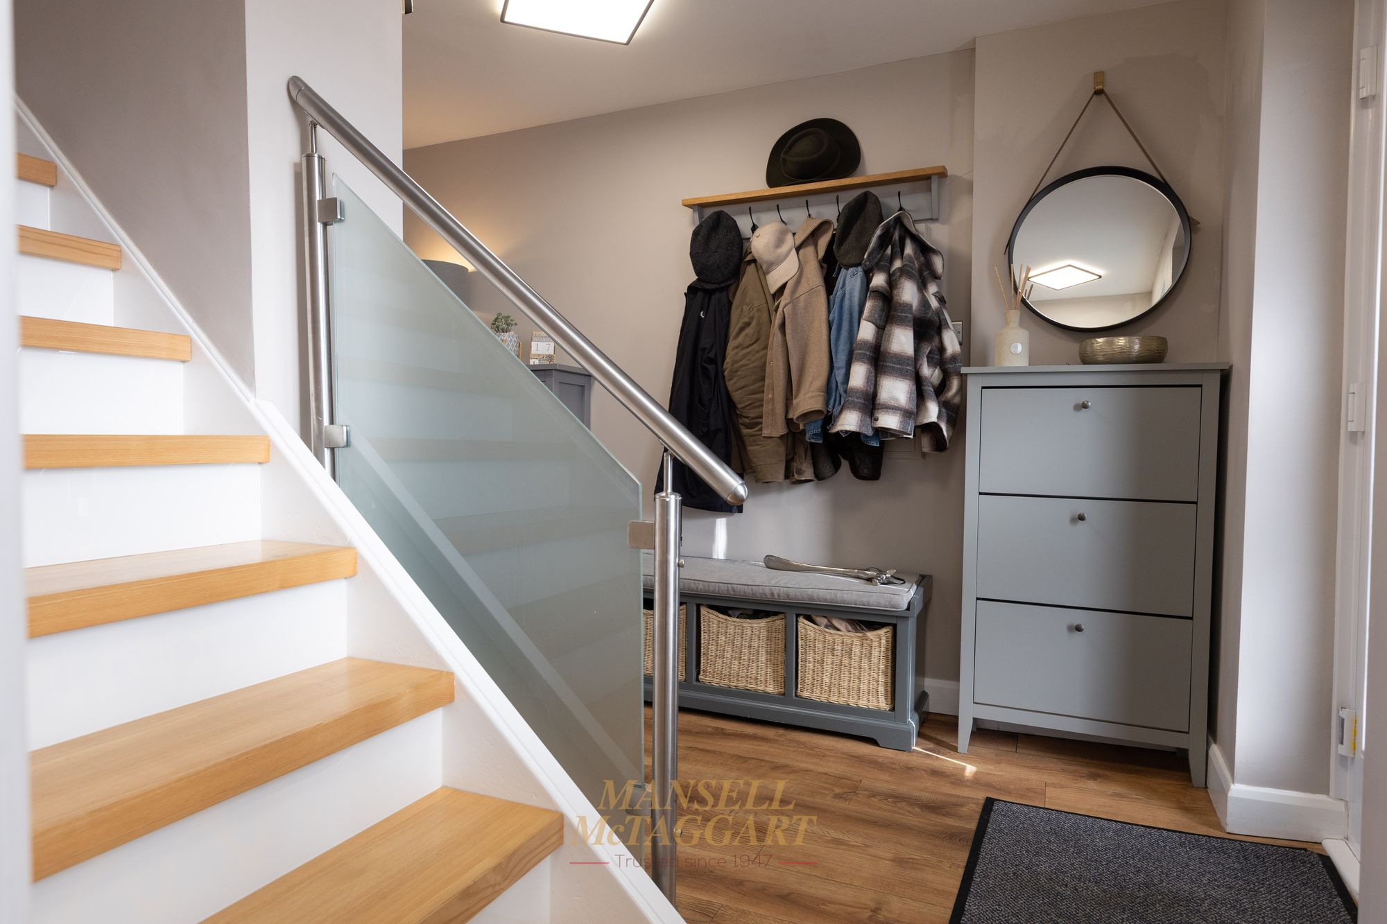
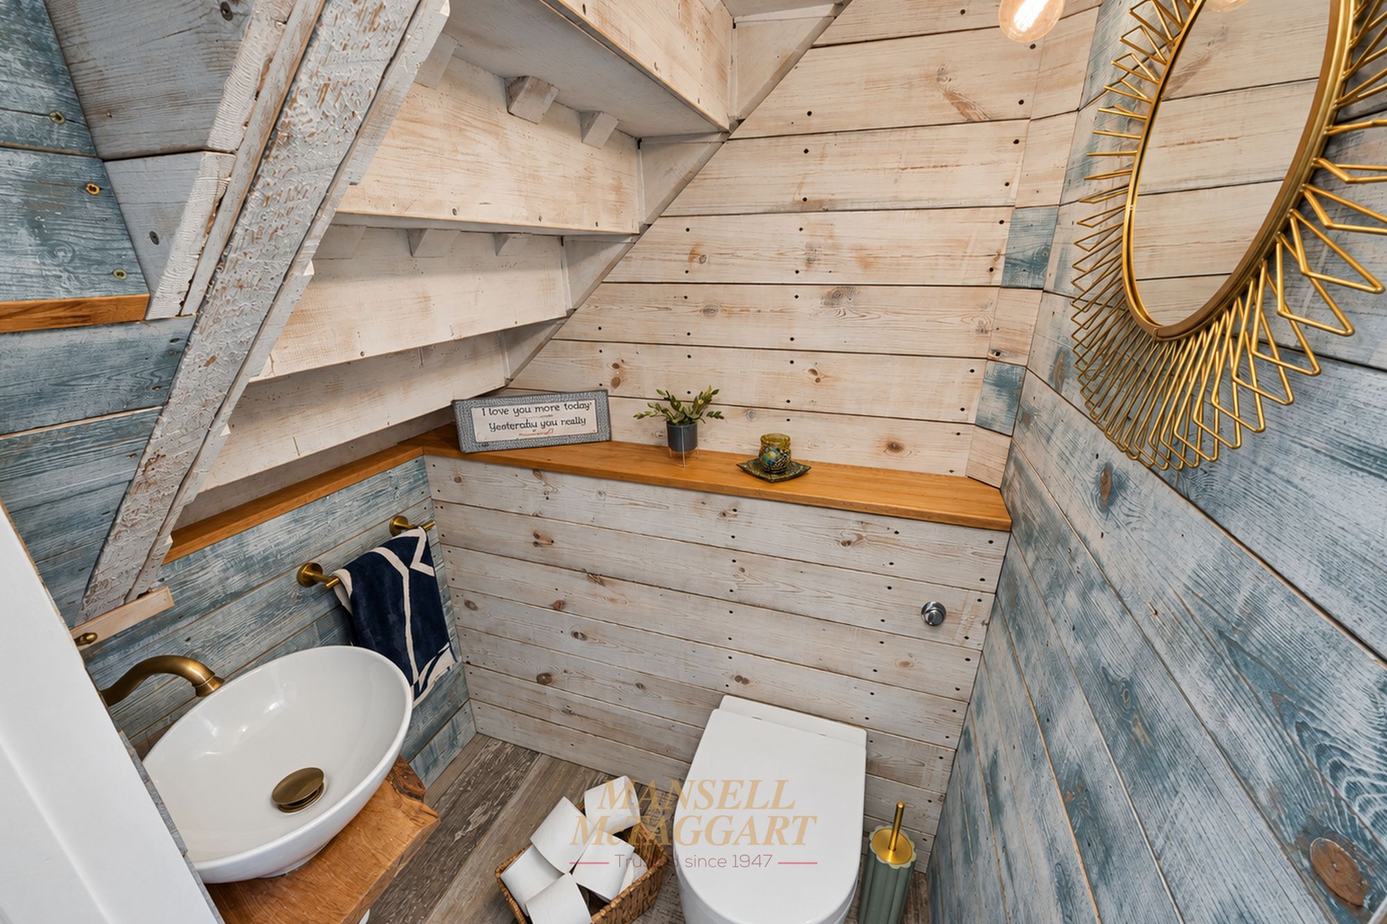
Upon entry to the home you are greeted by an entrance hallway providing ample room for shoes and coats, stairs ascending to the first floor and a useful cloakroom located beneath the stairs. Although, there is no door leading into the annex, there is the space and opportunity to create a door from the hallway, if preferred.
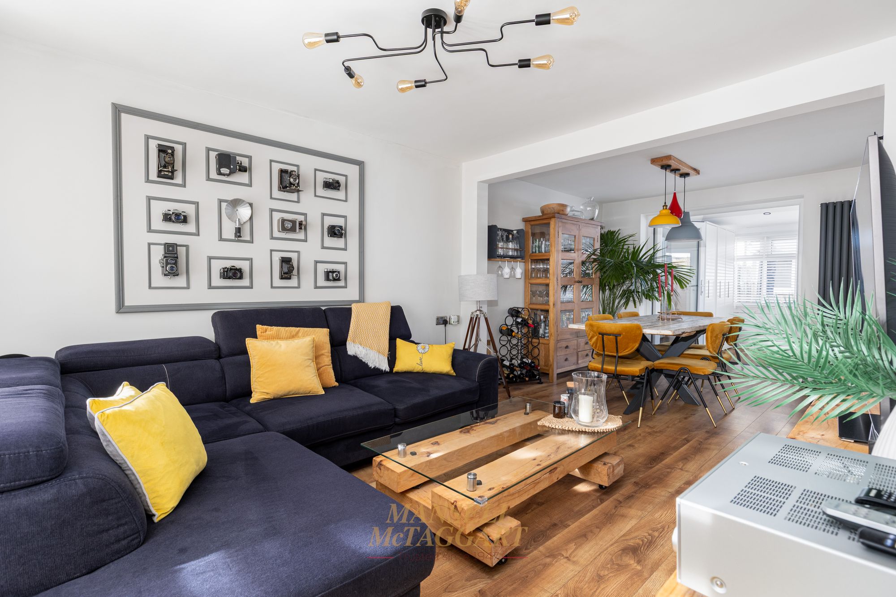
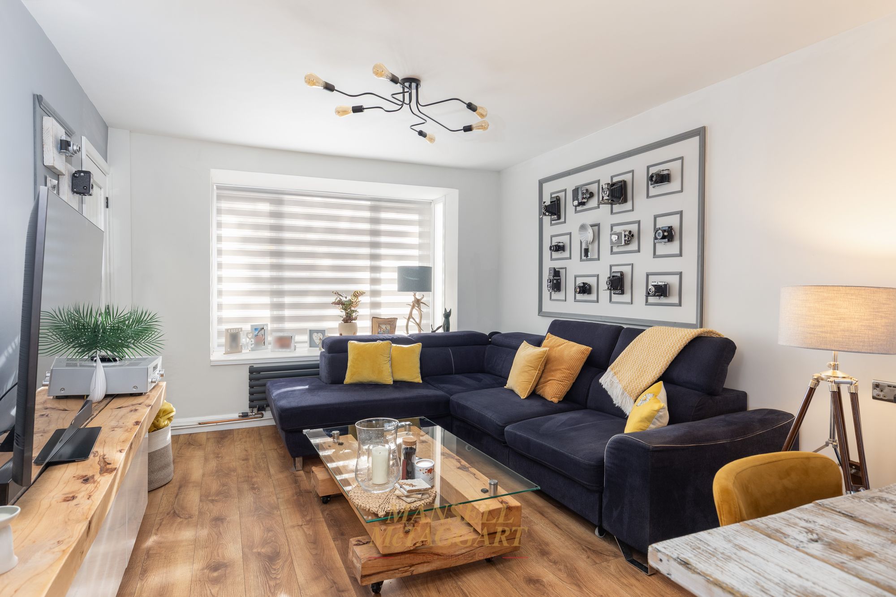
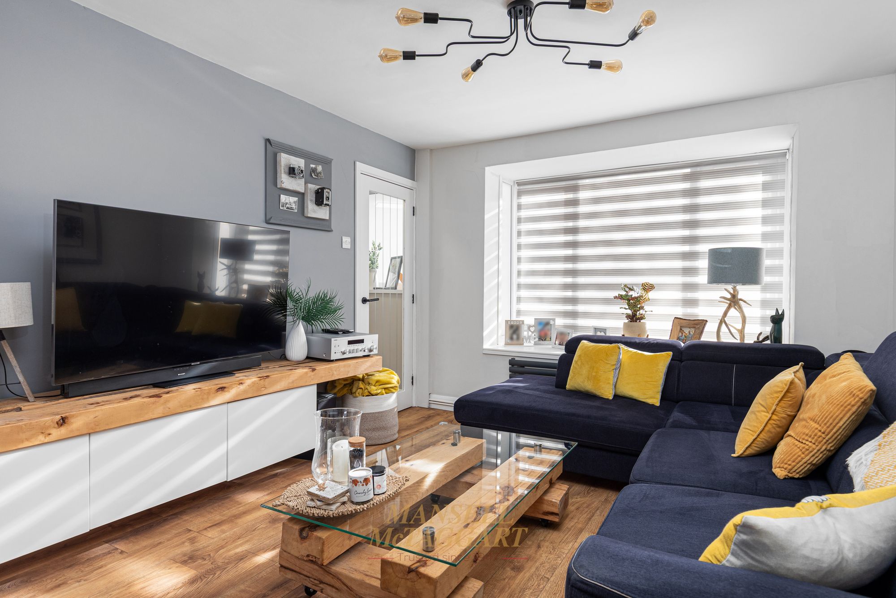
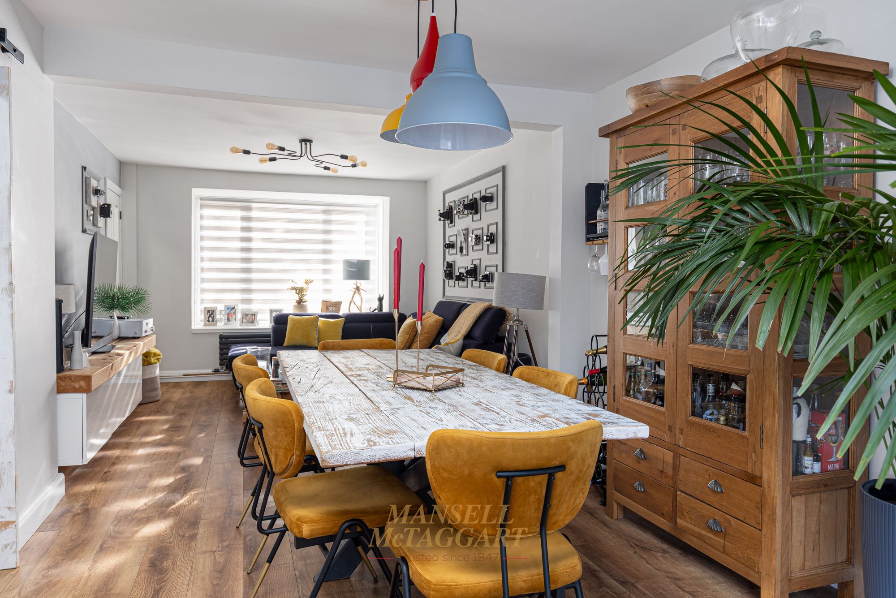
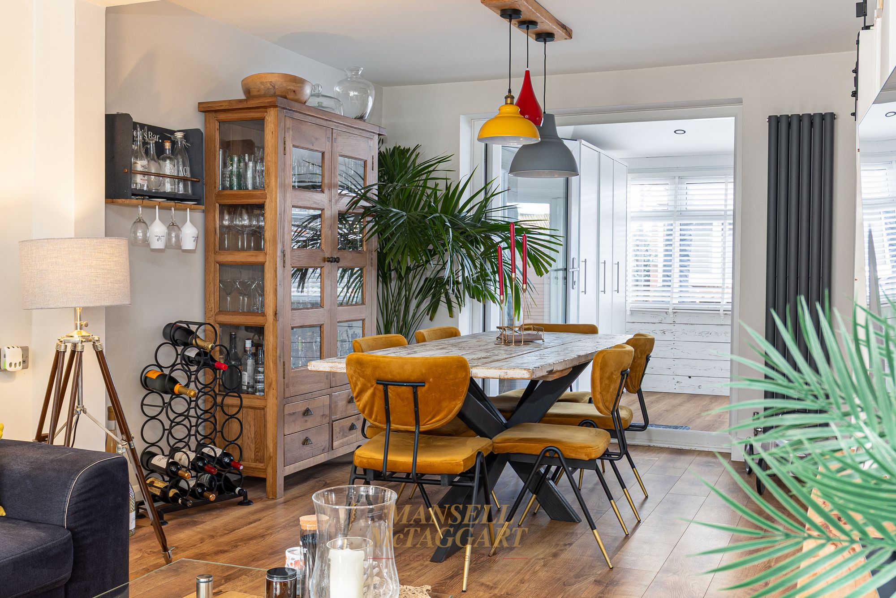
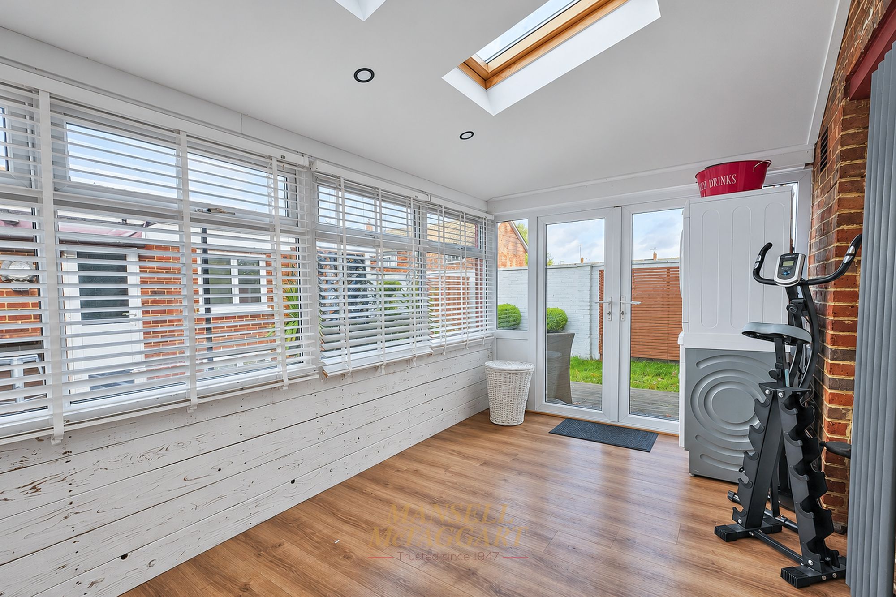
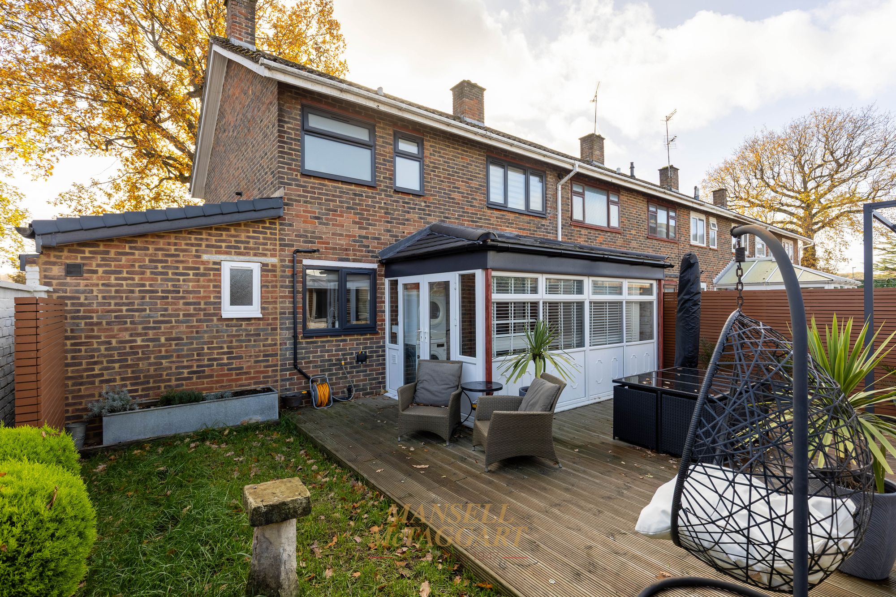
On your left is the open plan living and dining room, measuring over 20ft in length and more than comfortable to house both living room and dining room furniture. French doors then lead through to the rear extension with a tiled roof and Velux windows, gas heating and French doors opening out to the rear garden. This area would make an ideal space for working from home, a more formal dining setting or just simply additional family space.
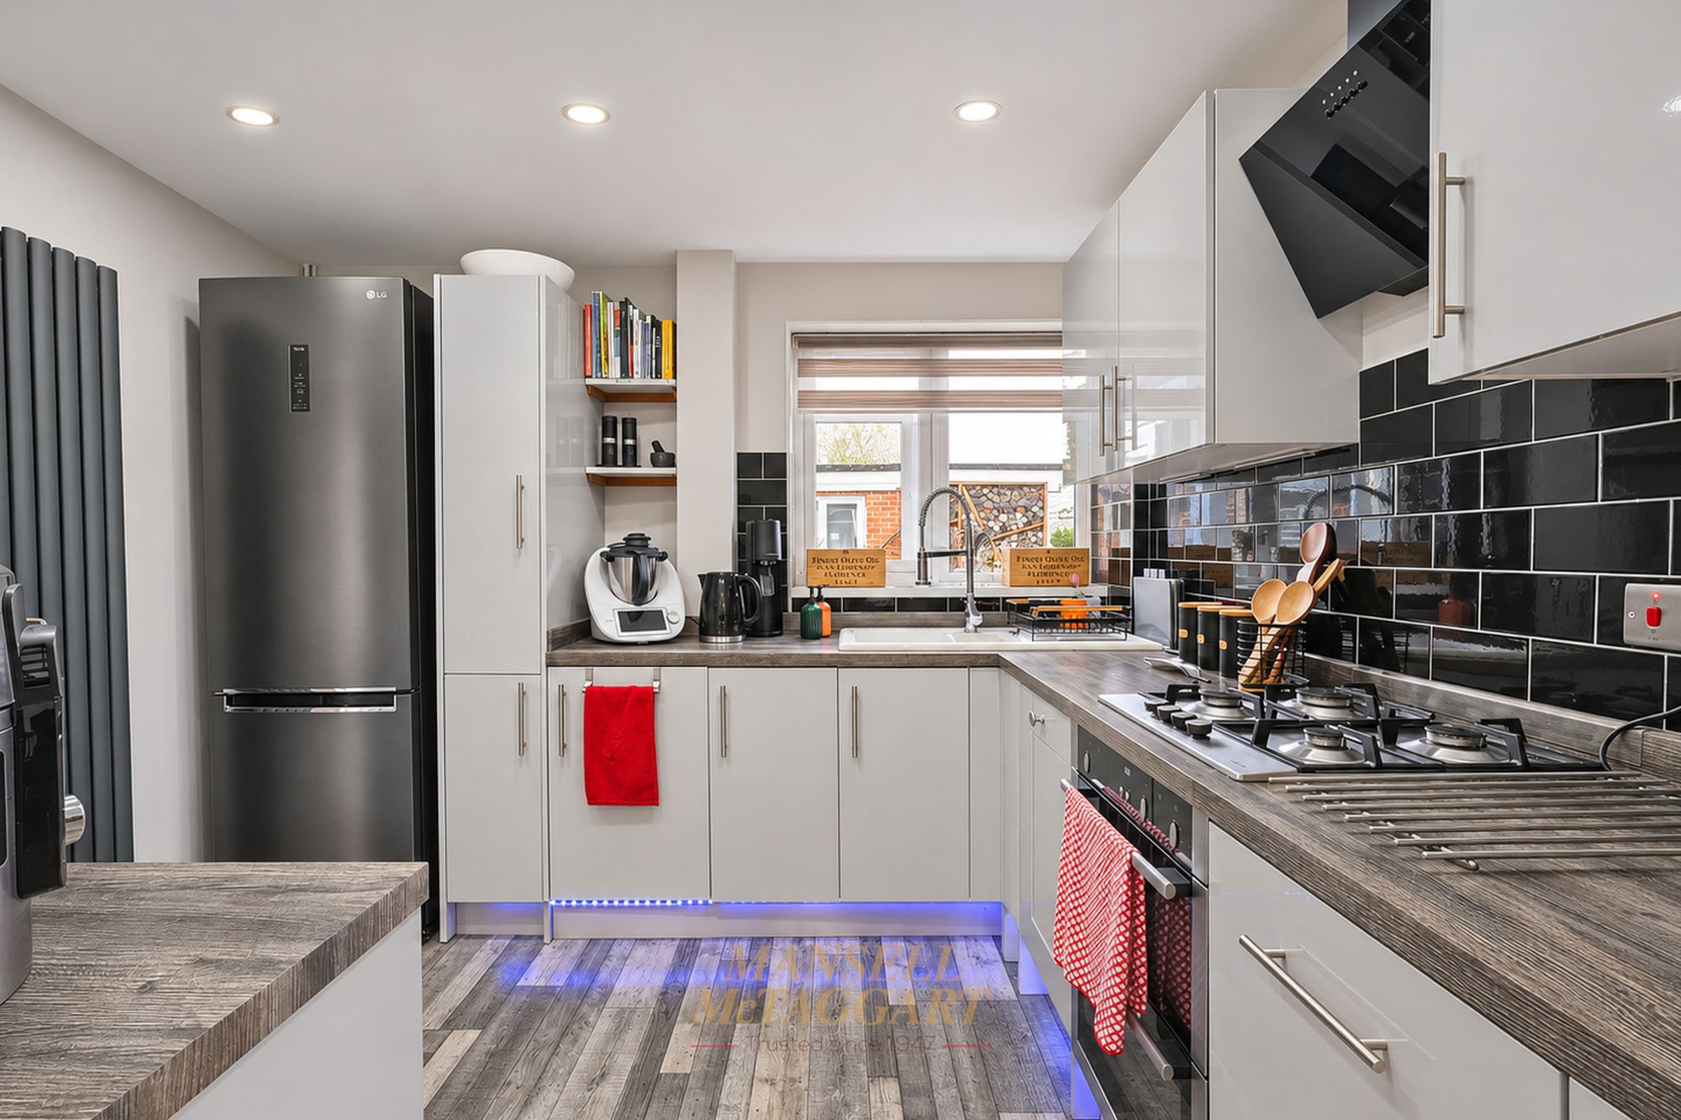
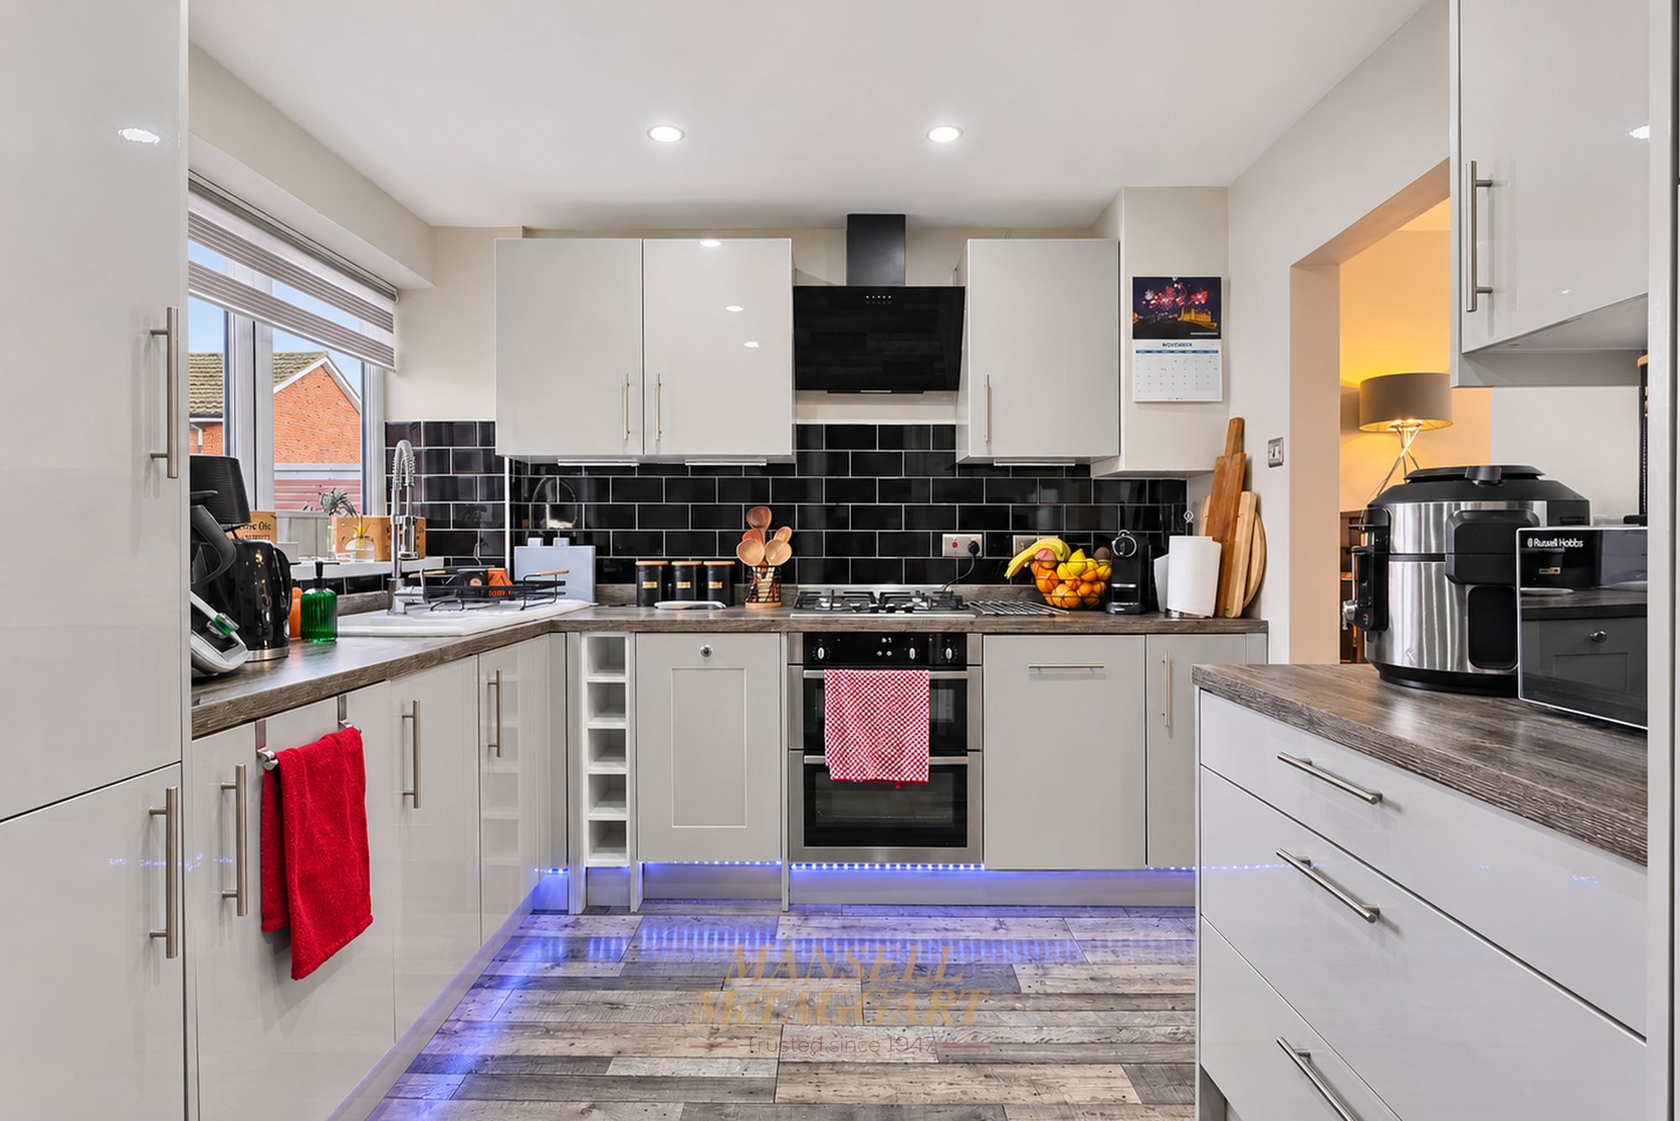
Completing the downstairs accommodation is the stylish kitchen, fitted with a range of soft close wall and base units with a white gloss finish, undercounter lighting, plinth lighting and some integrated appliances.
Heading upstairs, the first floor landing provides access to three bedrooms, family bathroom, airing cupboard and loft access housing the boiler.
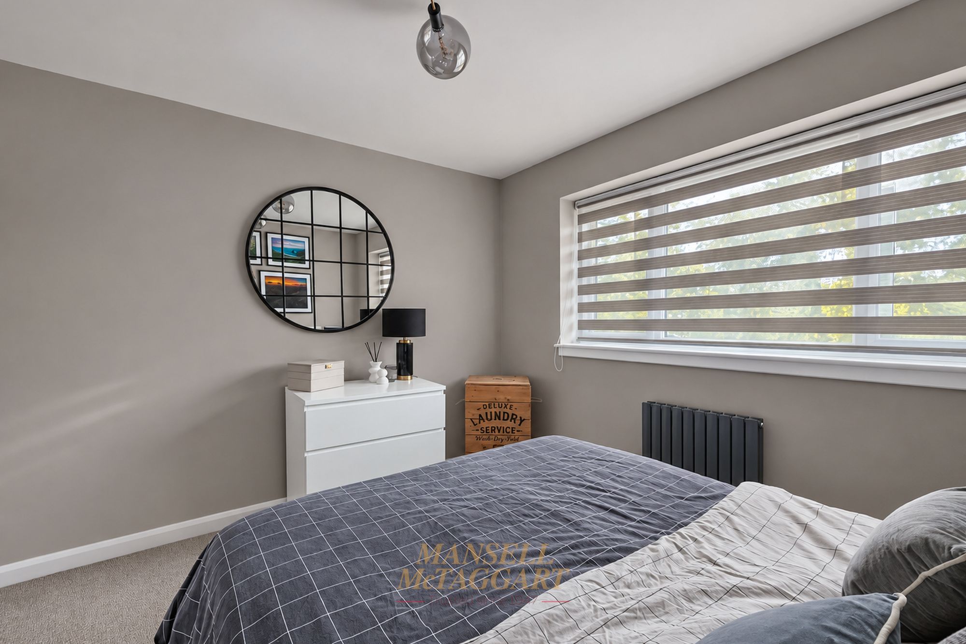
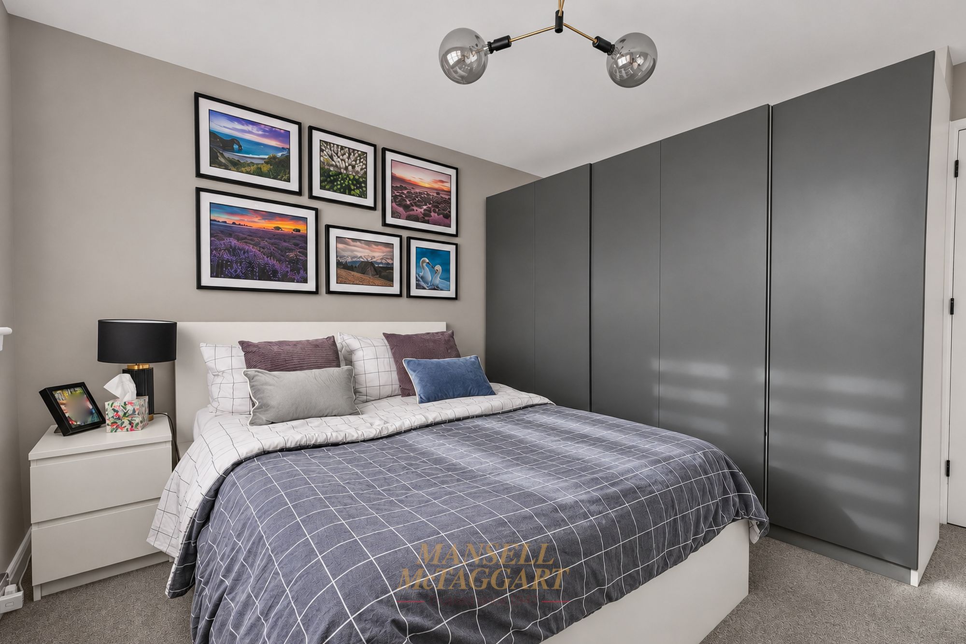
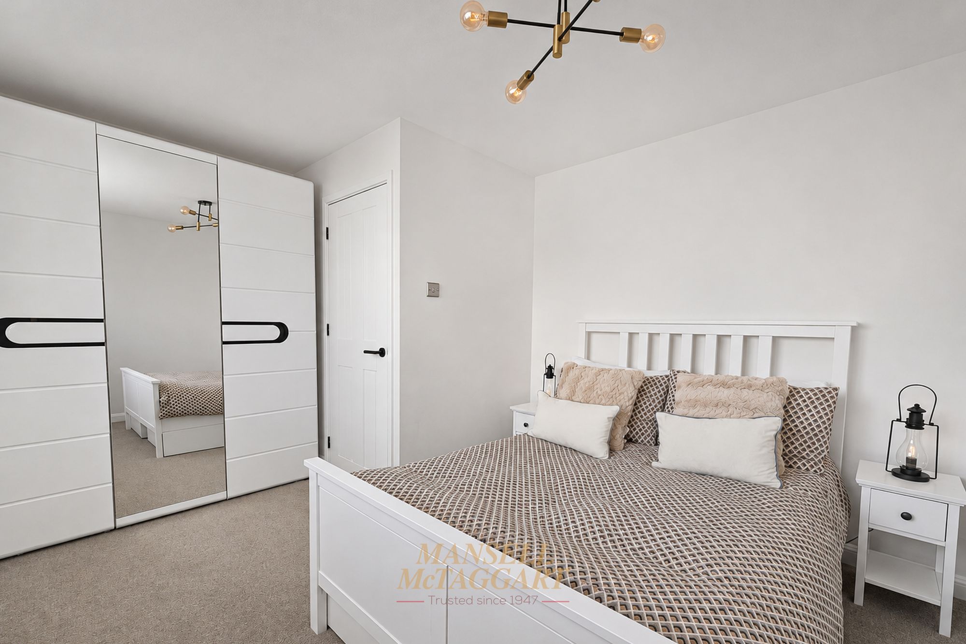
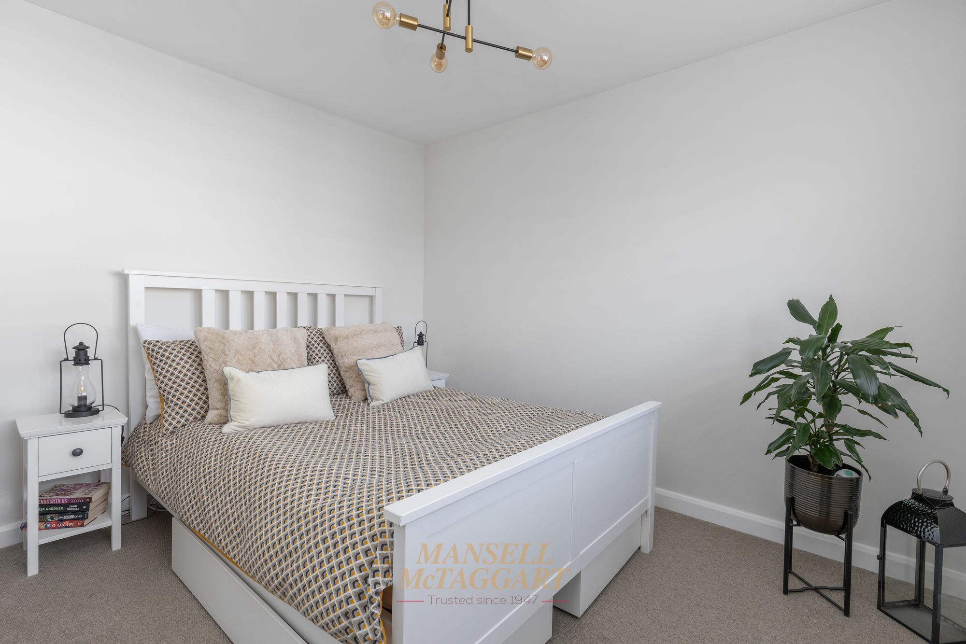
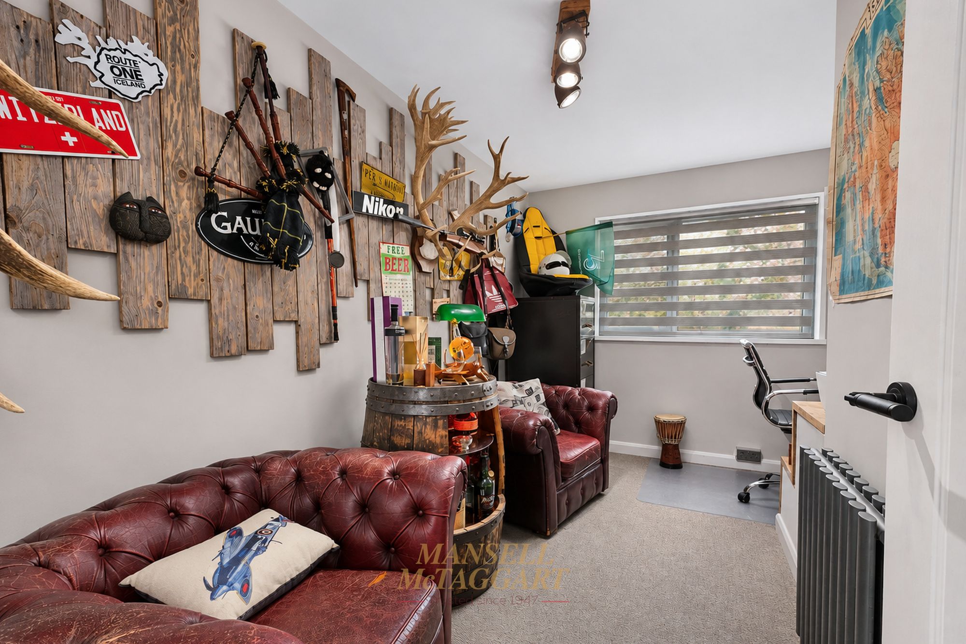
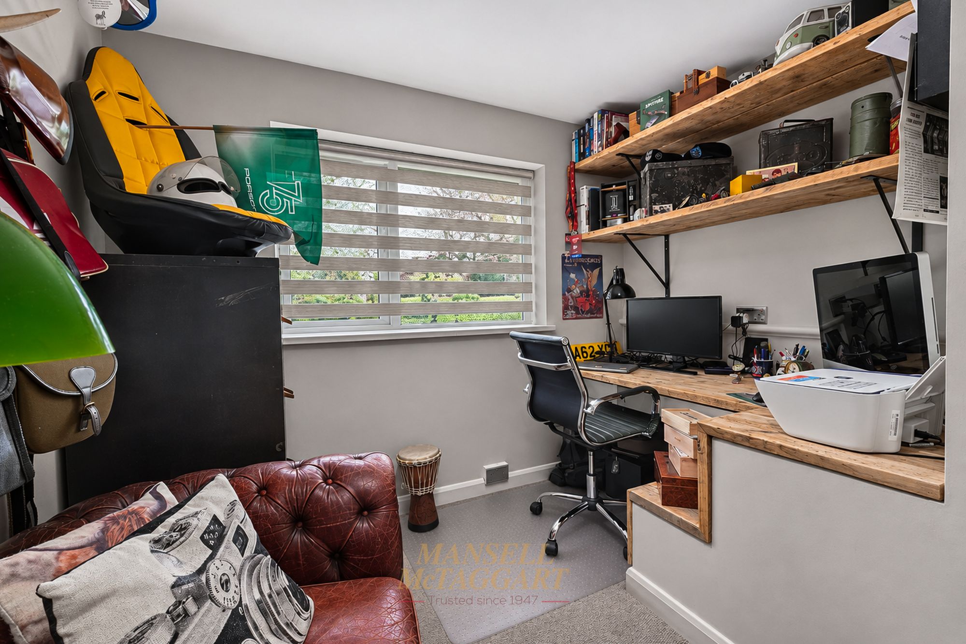
Bedrooms one and two are generous double rooms overlooking the front and rear respectively. Bedroom three is a single room located to the front of the house, but is currently used as an office space.
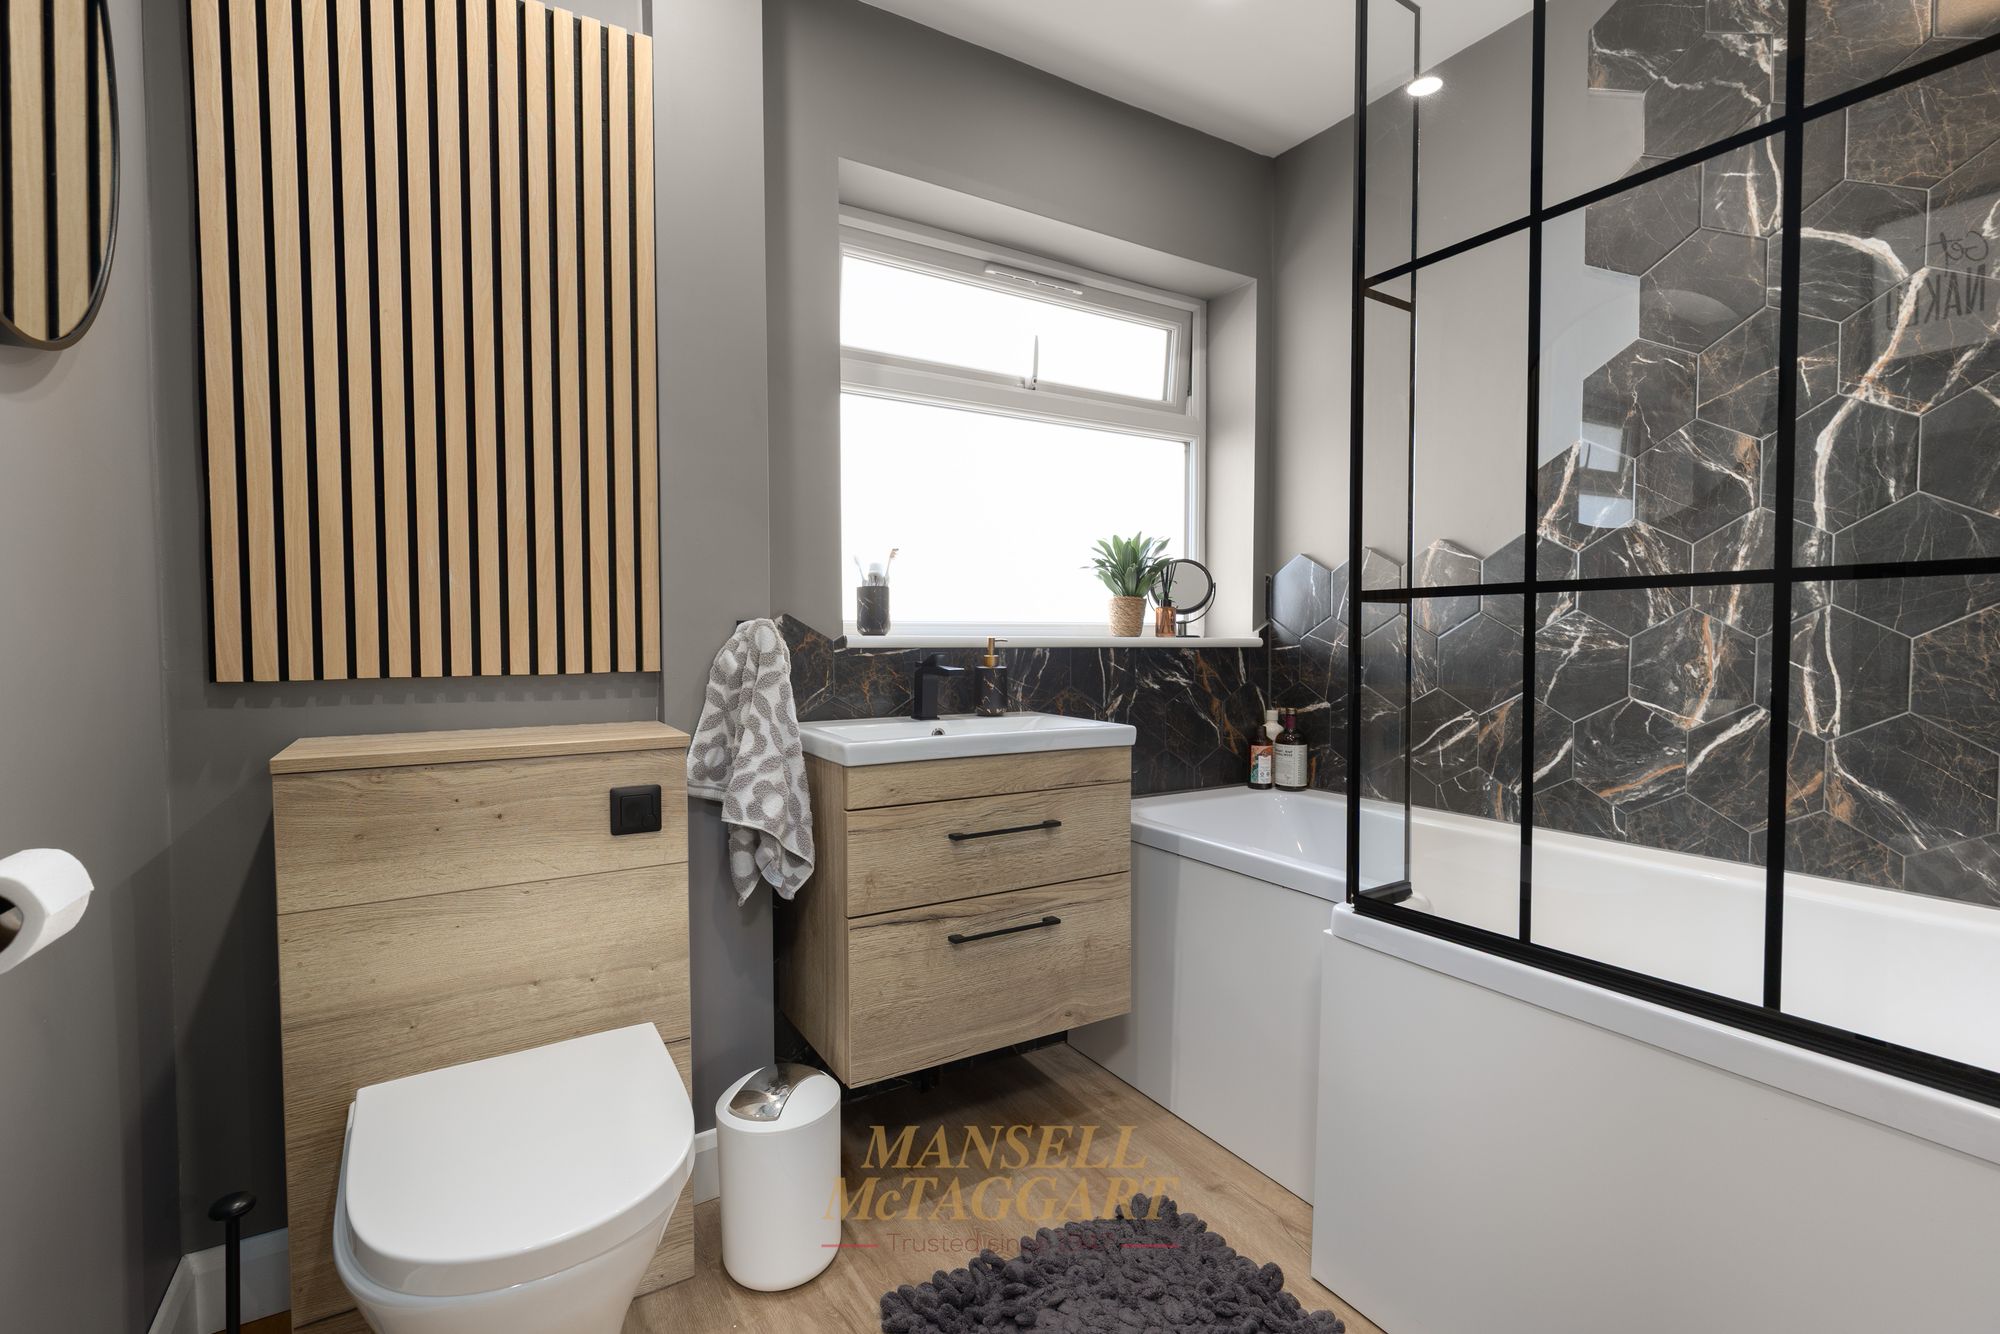
Finally, the modern family bathroom is fitted in an attractive white suite comprising a ‘P’ shaped bath with shower unit and glass shower screen, WC, wall mounted wash hand basin with storage beneath and frosted window to rear.
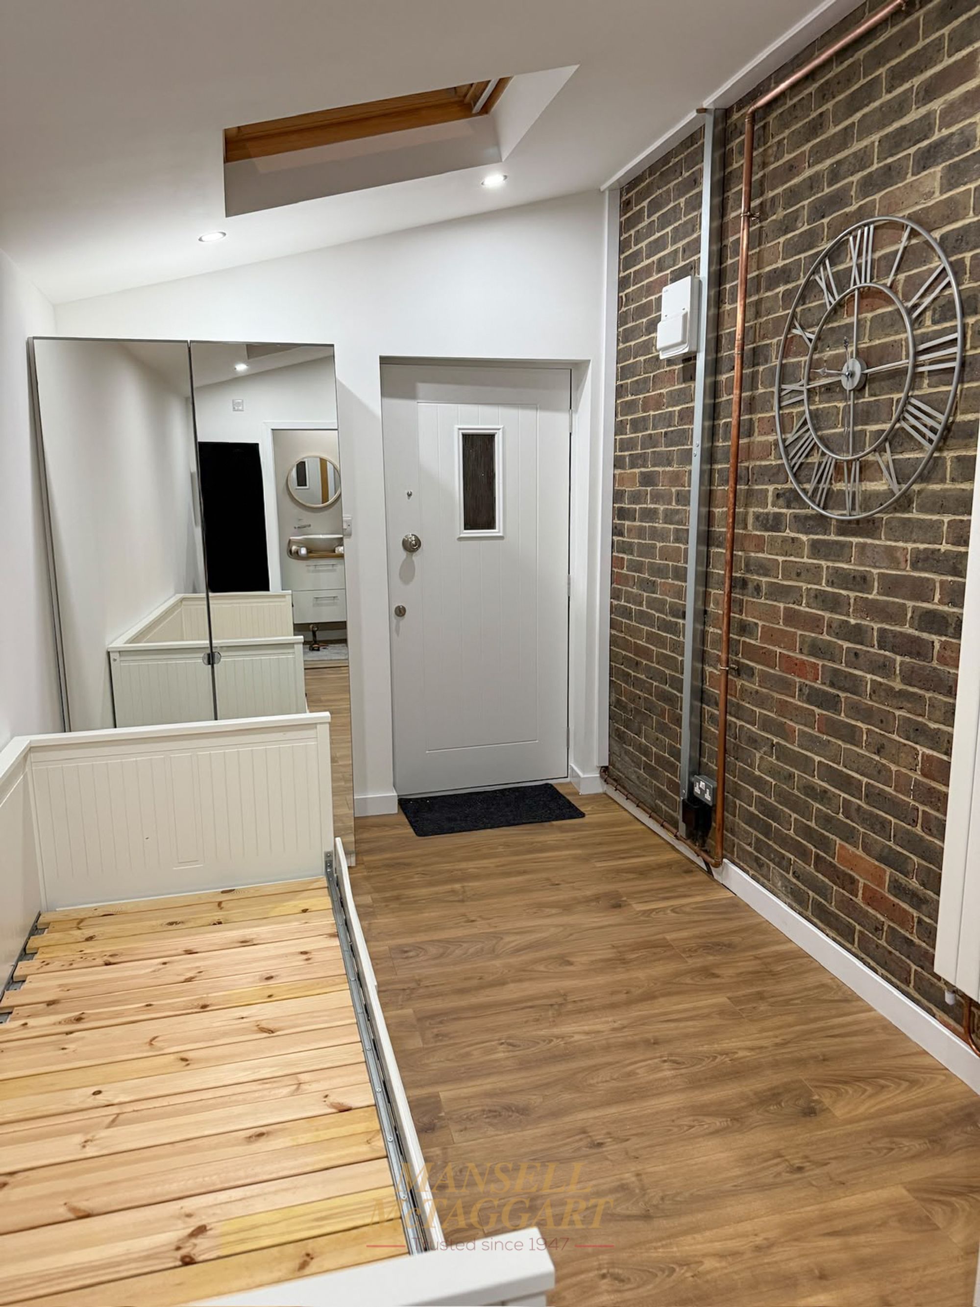
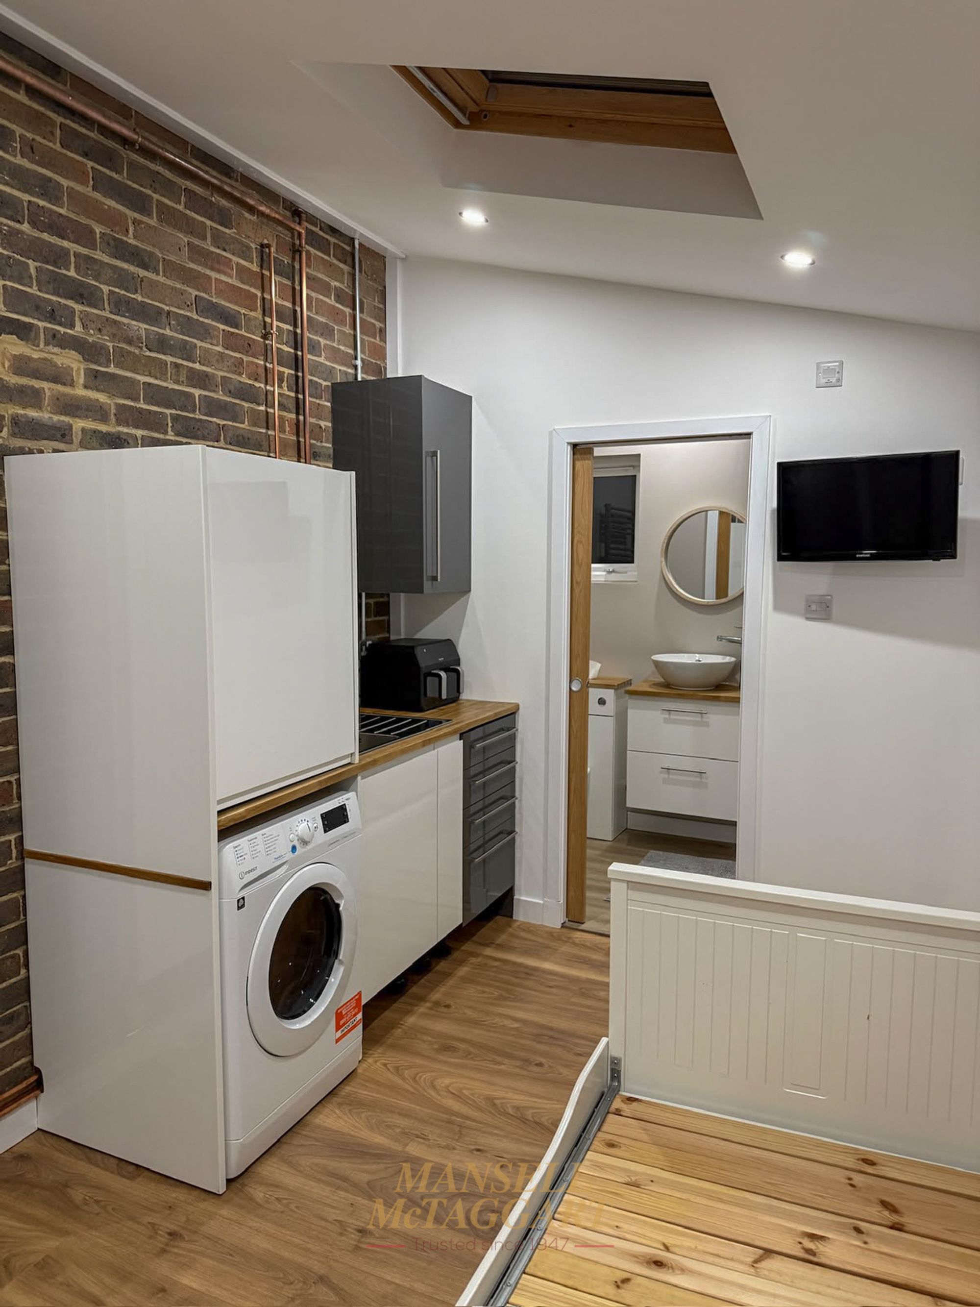
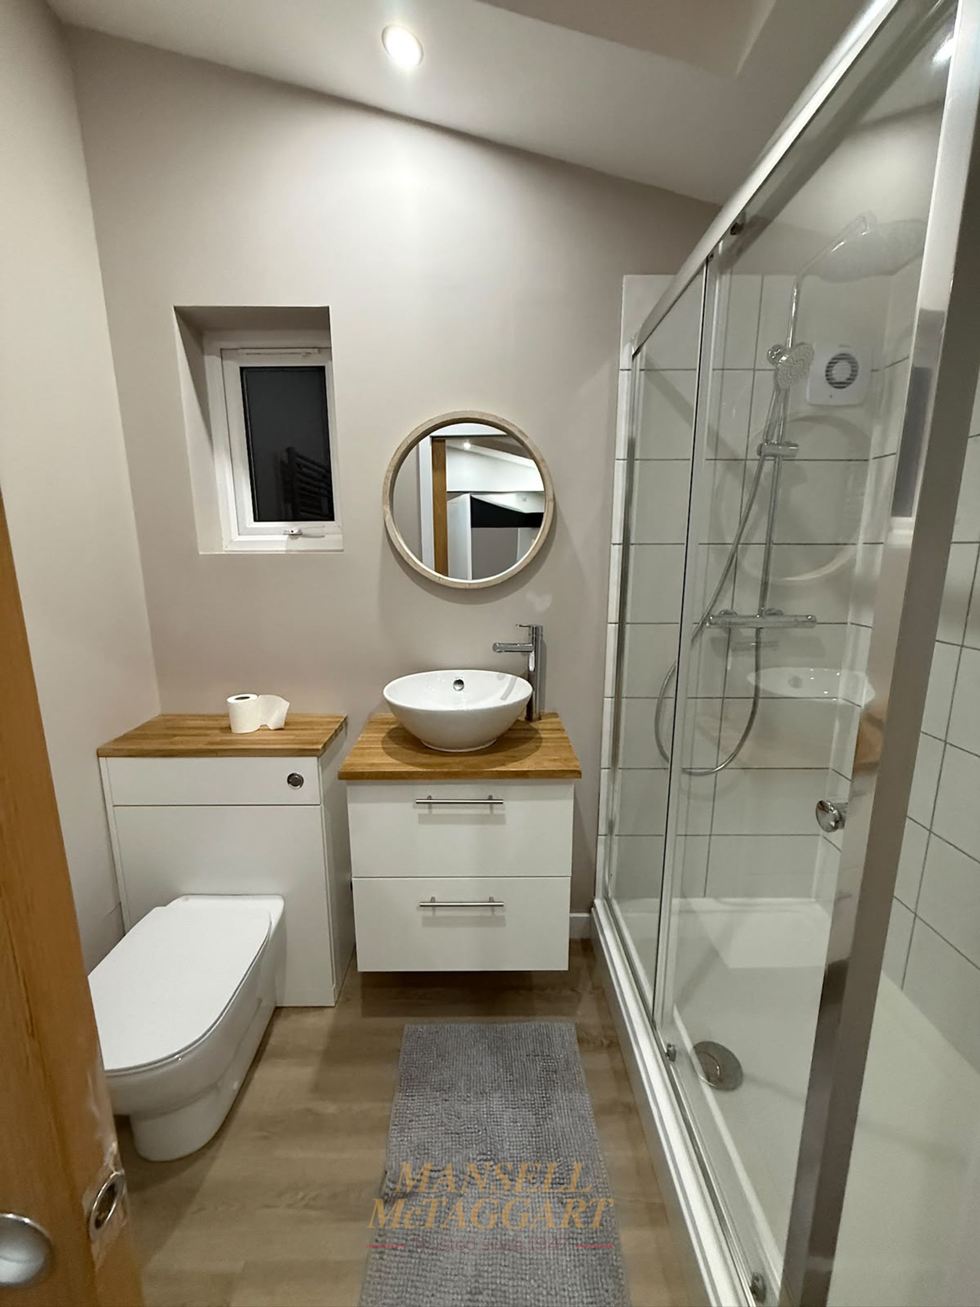
A wonderful addition to the home is the side extension, creating a studio annex generating an income of £850pcm. With it’s own front door and the potential to add an internal door from the main house, this offers great flexibility as a separate source of income or indeed to create a larger family home. The annex consists of a living/bedroom area, a kitchenette and a shower room comprising of a walk-in cubicle, wash hand basin, WC and Velux window.
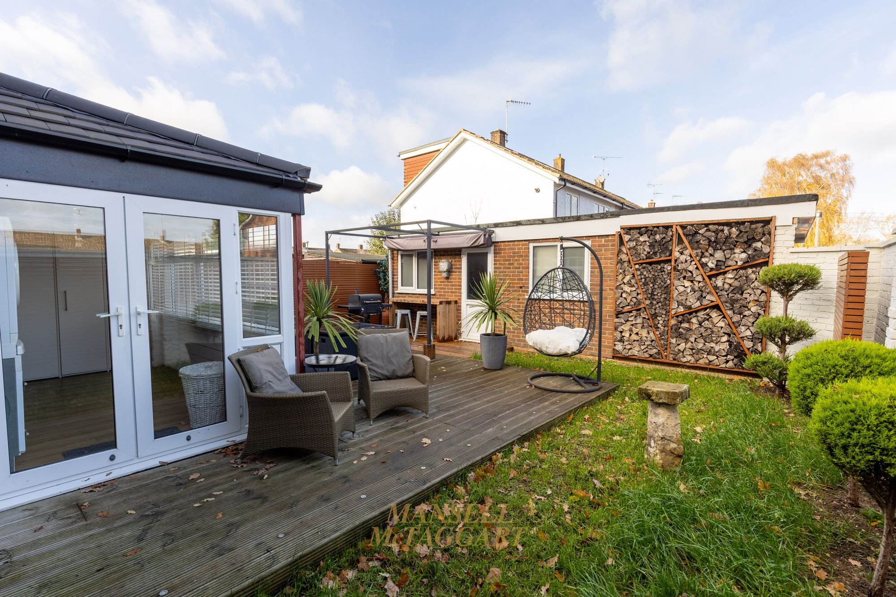
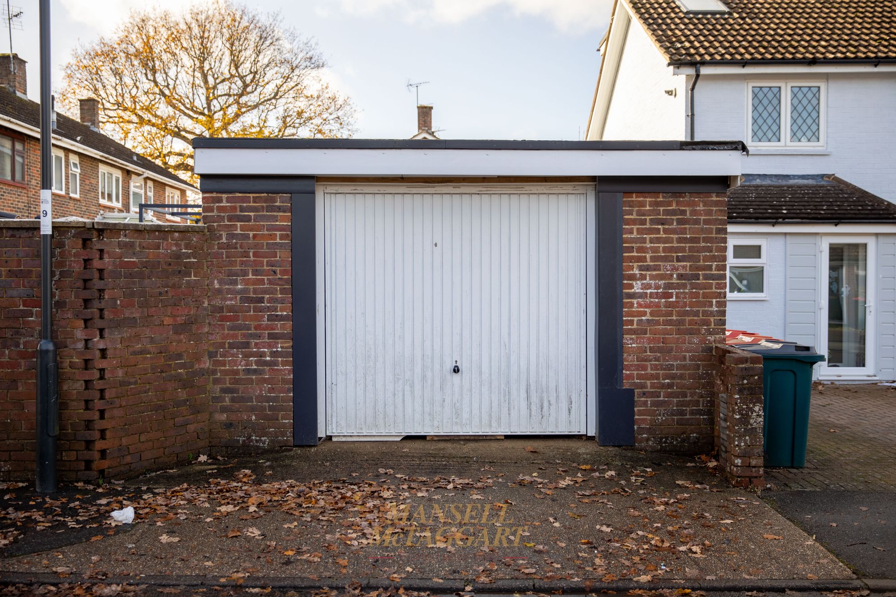
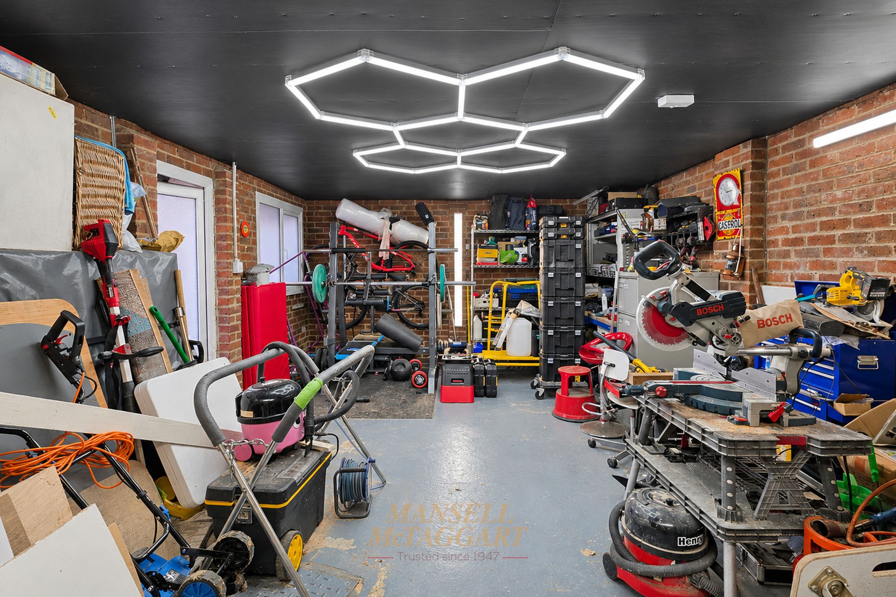
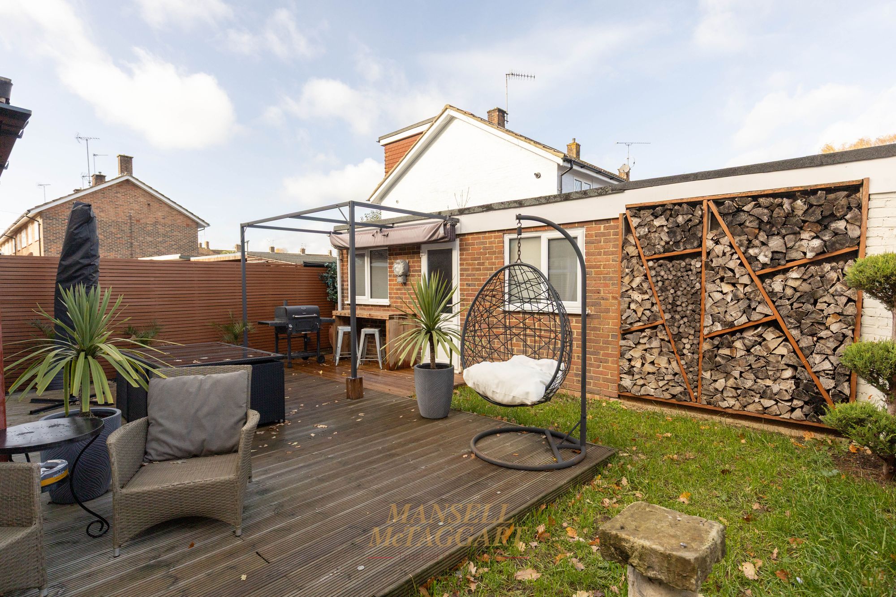
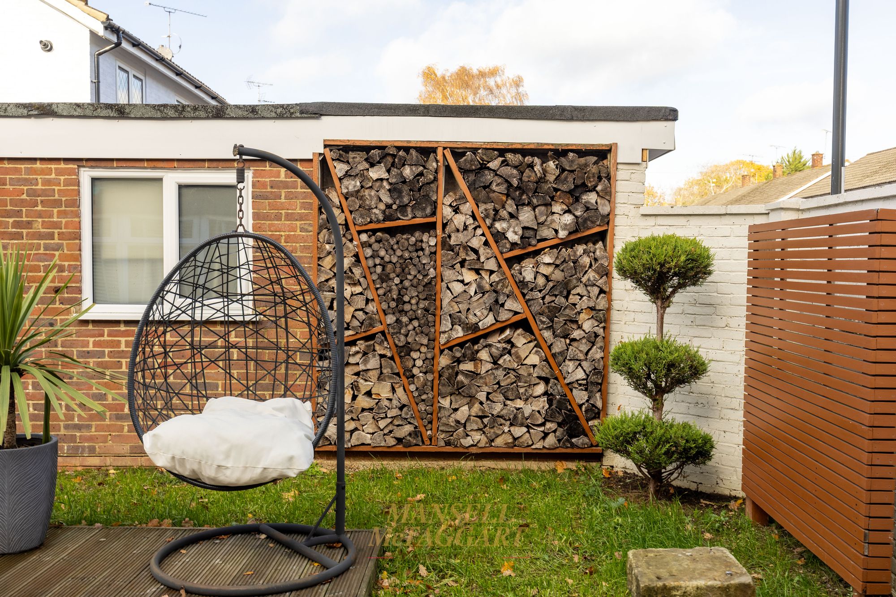
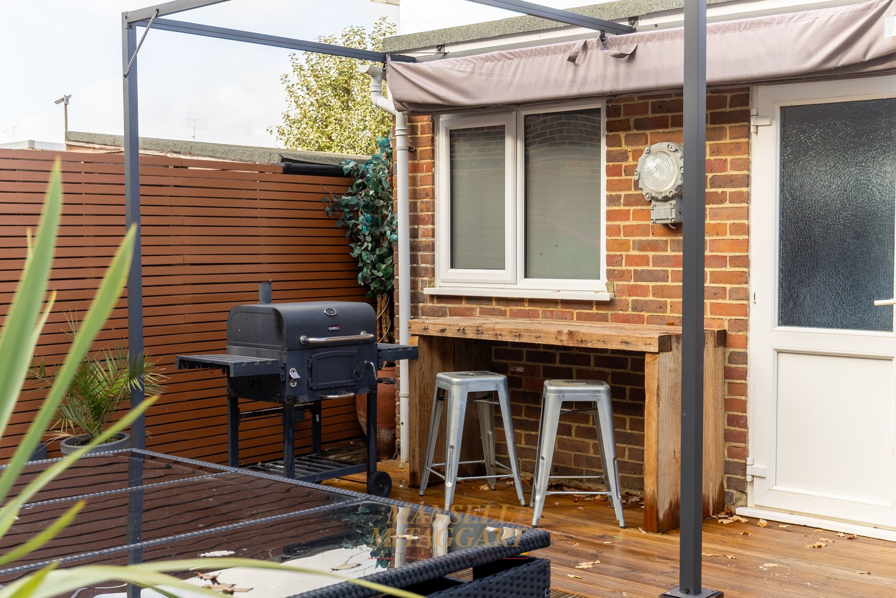
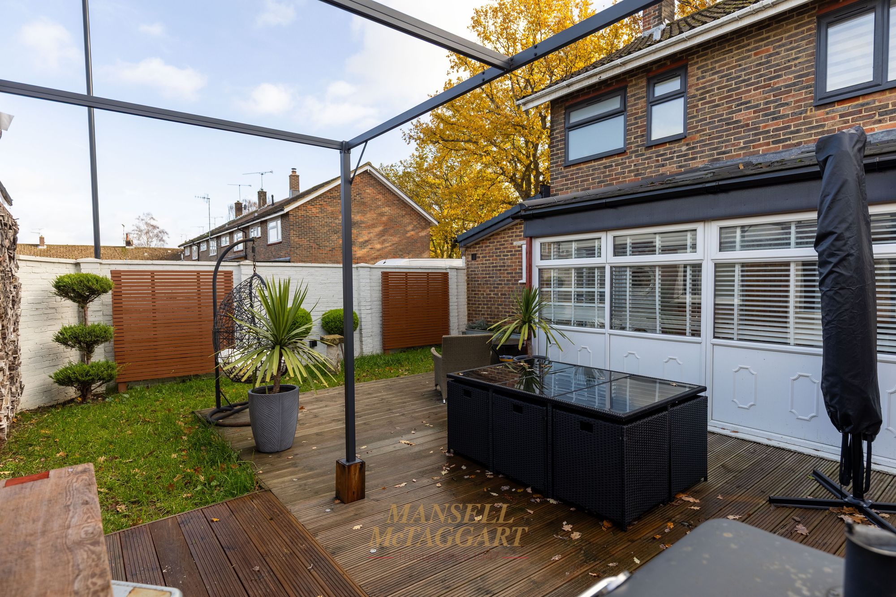
Outside, the home offers off-road parking to the front of the house for a couple of vehicles, as well as a larger than average garage to rear with up and over door, power and light. The rear garden provides a peaceful and private outlook mainly laid to wood decking with a small area of lawn. the whole is enclosed by walled and fenced boundaries with a door to access the garage directly from the garden.
Nearest Stations
- Crawley Rail Station - 0.7 miles
- Ifield Rail Station - 1.5 miles
- Three Bridges Rail Station - 1.6 miles
- Faygate Rail Station - 3.3 miles
- Balcombe Rail Station - 3.9 miles