St. Marys Drive, Crawley, RH10
- A well-designed three-bedroom semi-detached family home
- Scope for further enlargement and loft conversion (subject to planning)
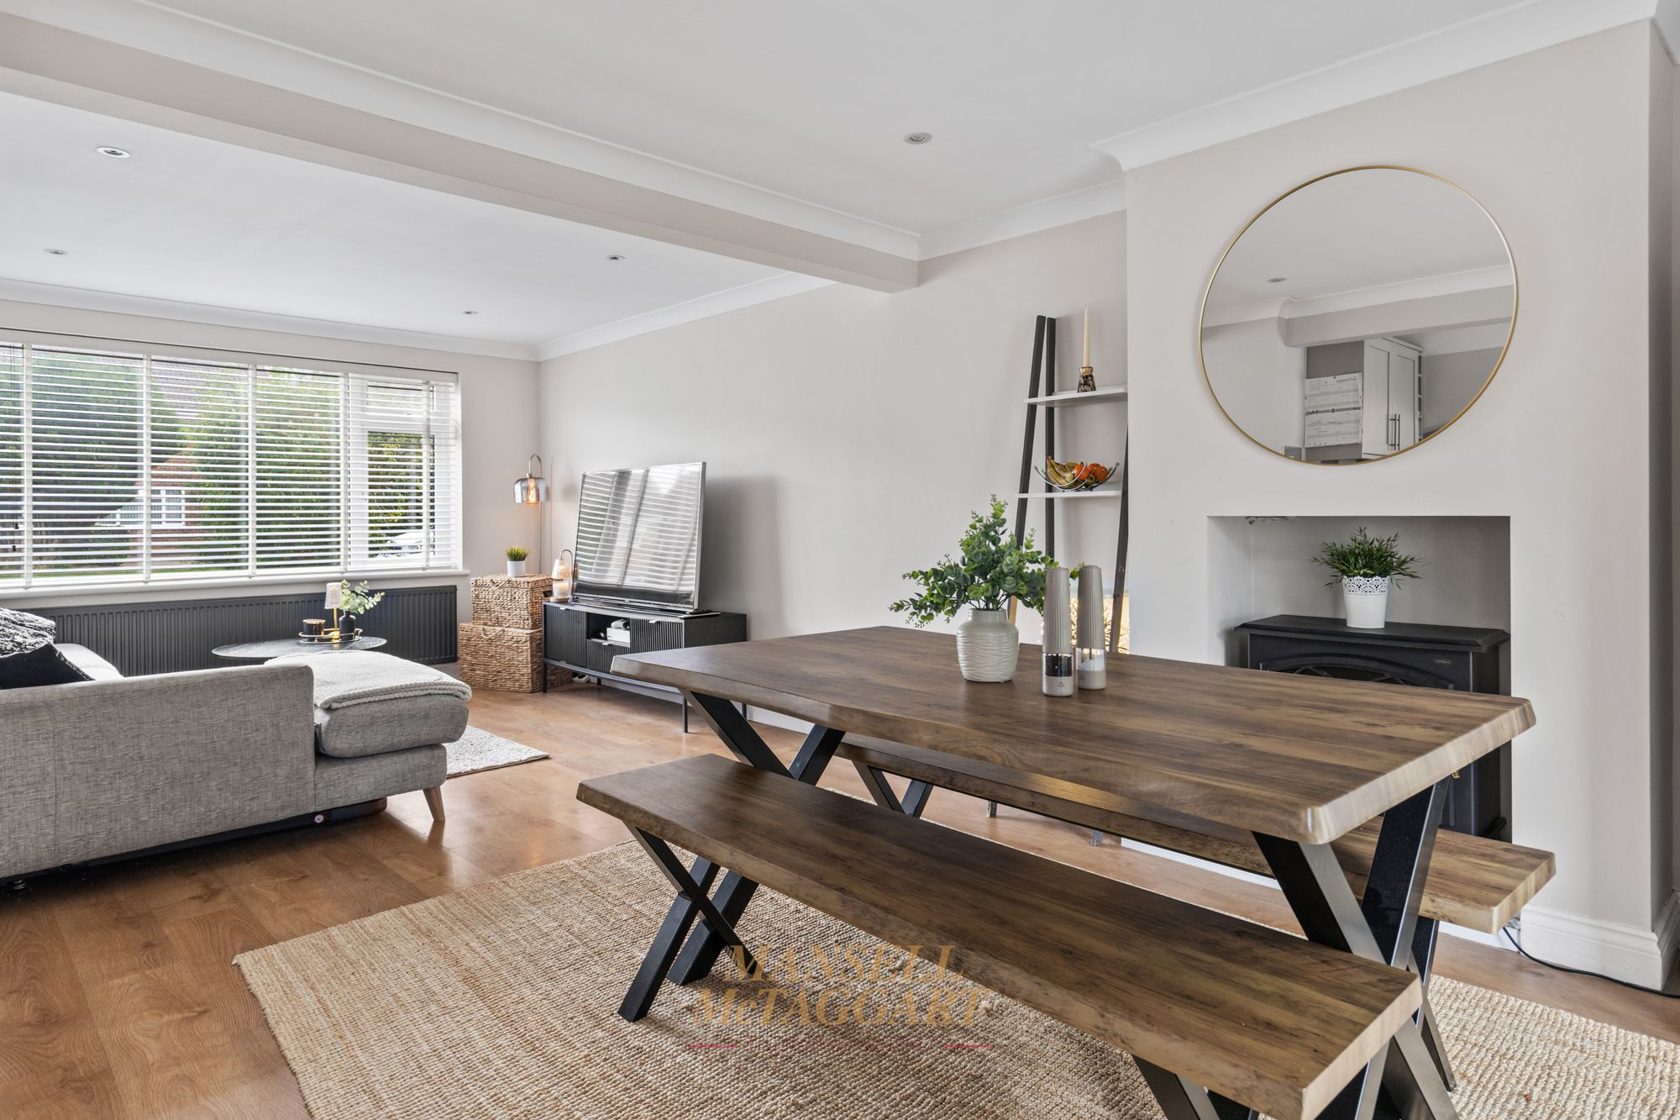
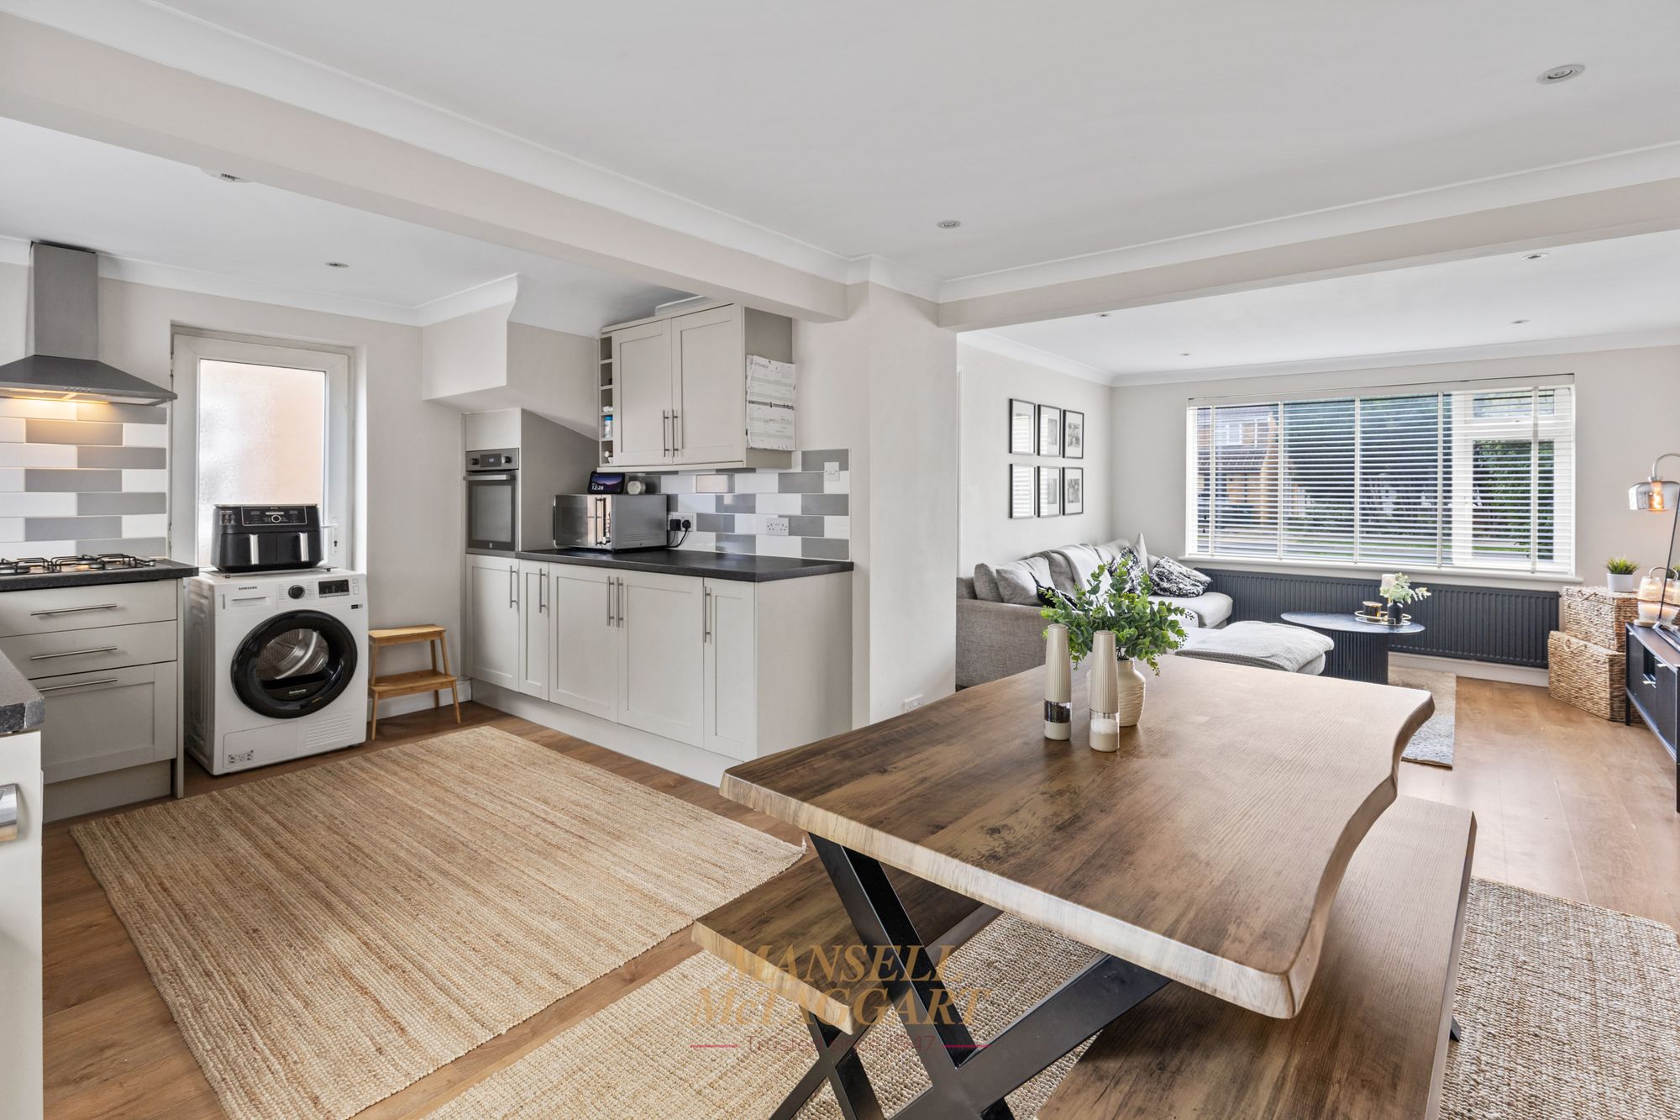
- Modern open plan living
- Single detached garage
- Walking distance to Three Bridges station
- Hazelwick school catchment area
- 100% mortgage may be available – speak to our recommended Finance Planning Mortgage Adviser to check eligibility
- Council Tax Band 'D' and EPC 'tbc'
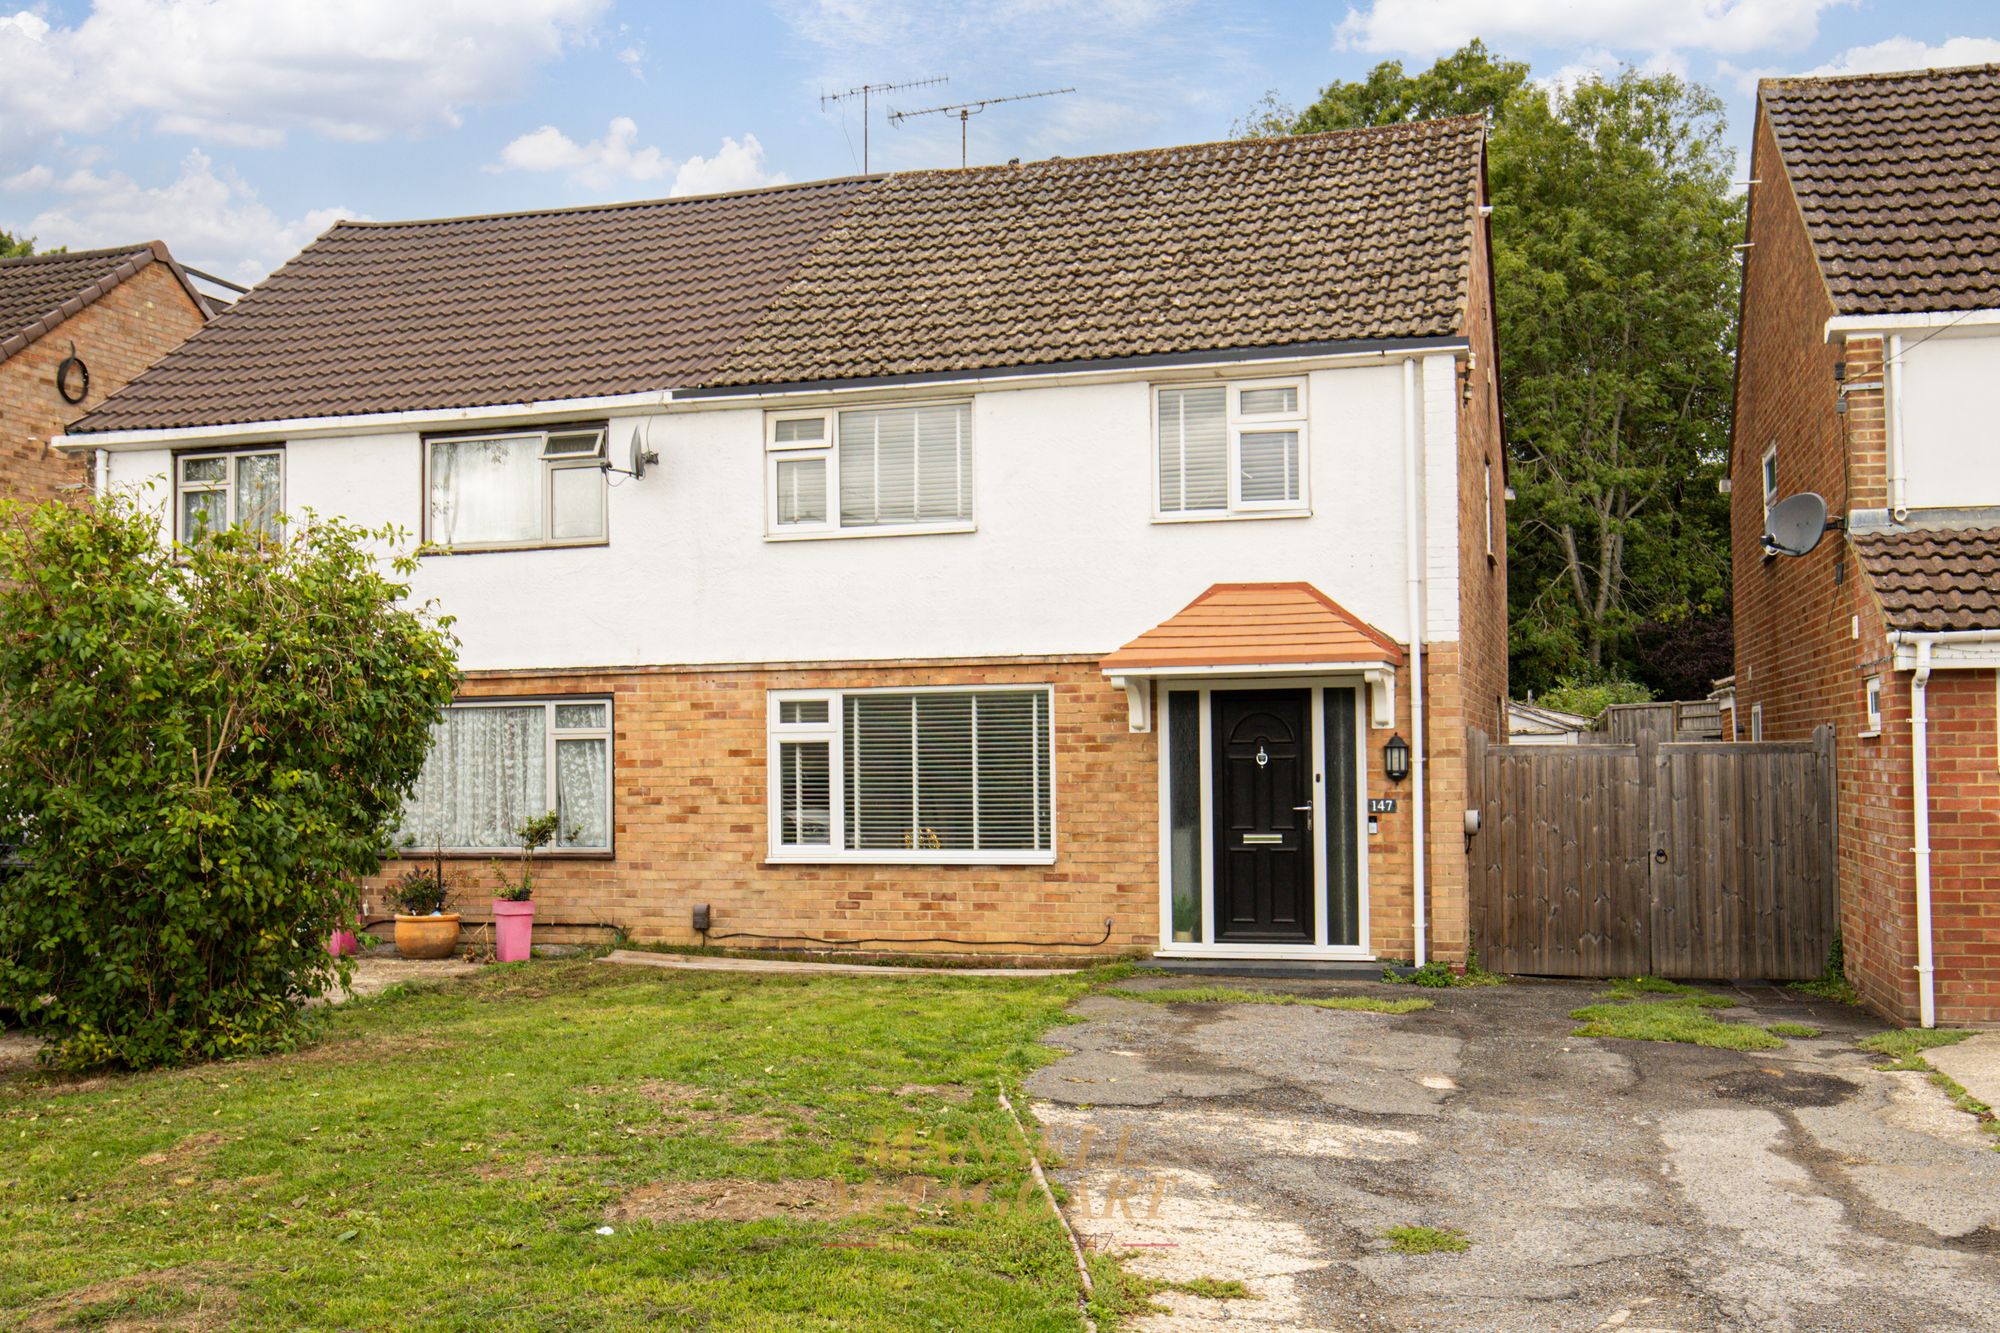
A well-designed three-bedroom semi-detached family Home built by Taylor Wimpy with scope for further enlargement and loft conversions, subject to necessary planning permission.
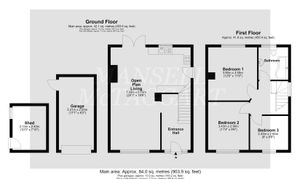
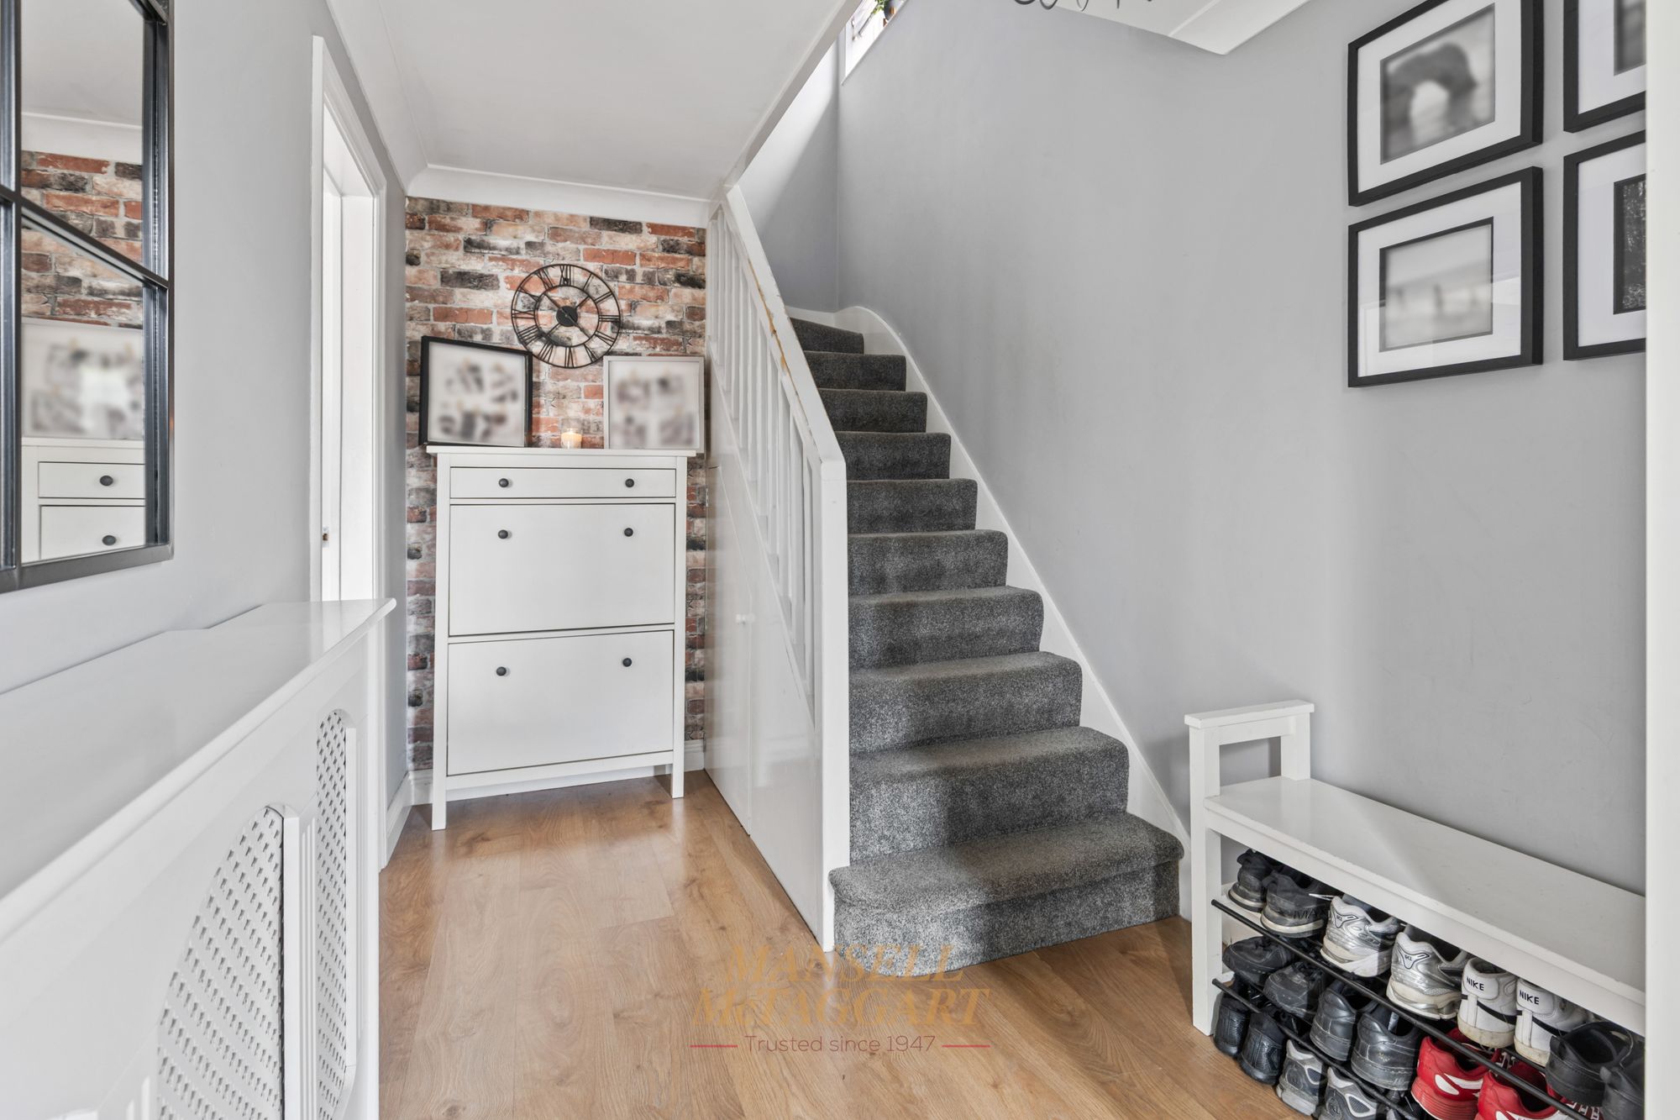
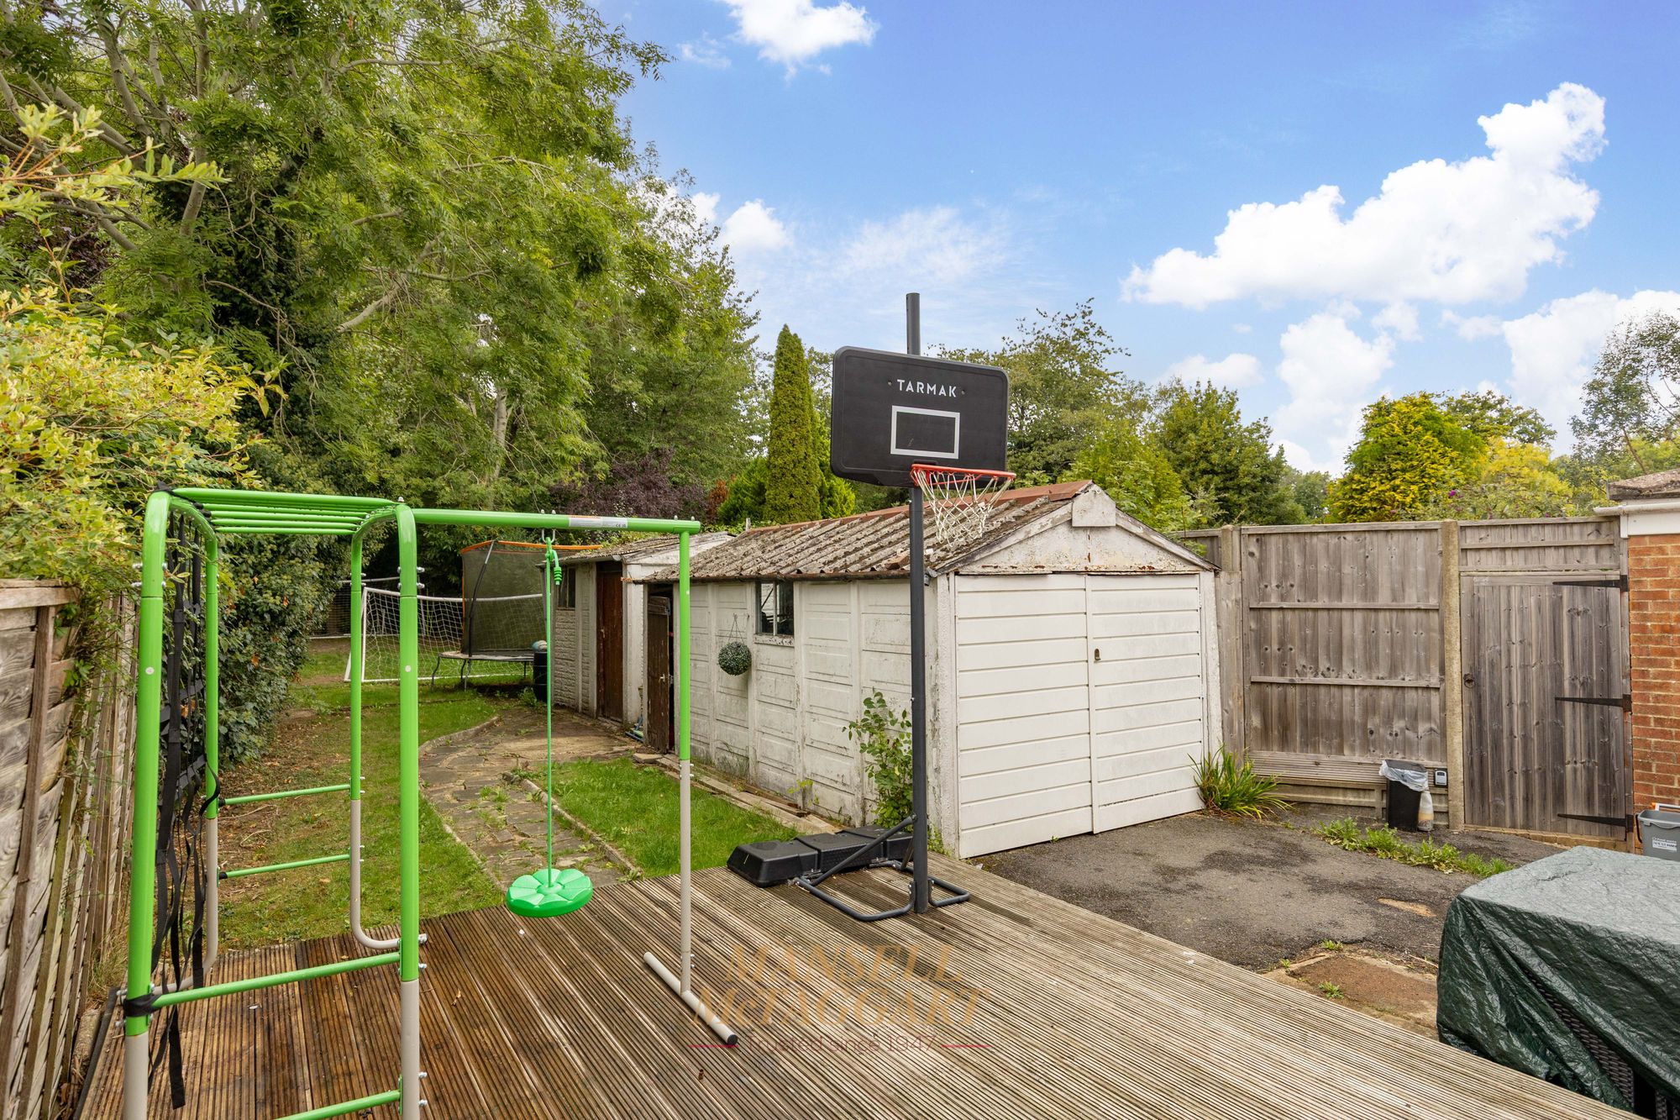
The property is approached by a shared driveway leading to a private parking area and access to a single detached garage. The property leads into a spacious entrance hallway with stairs leading to the first floor, featuring an under-stairs cupboard and access into the living room.
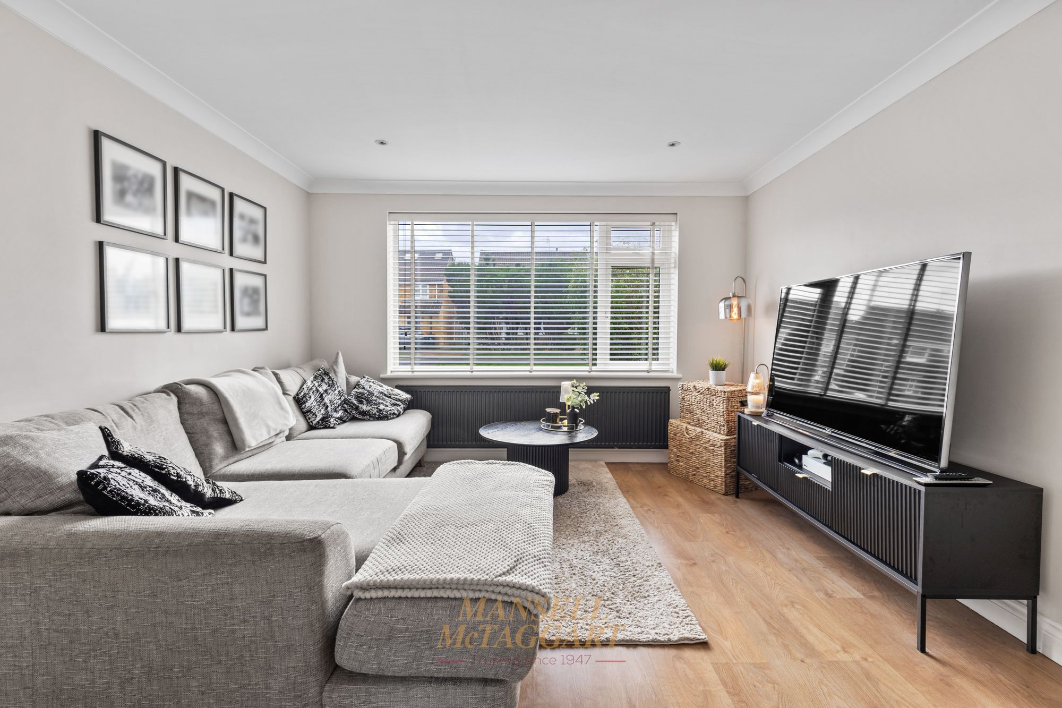
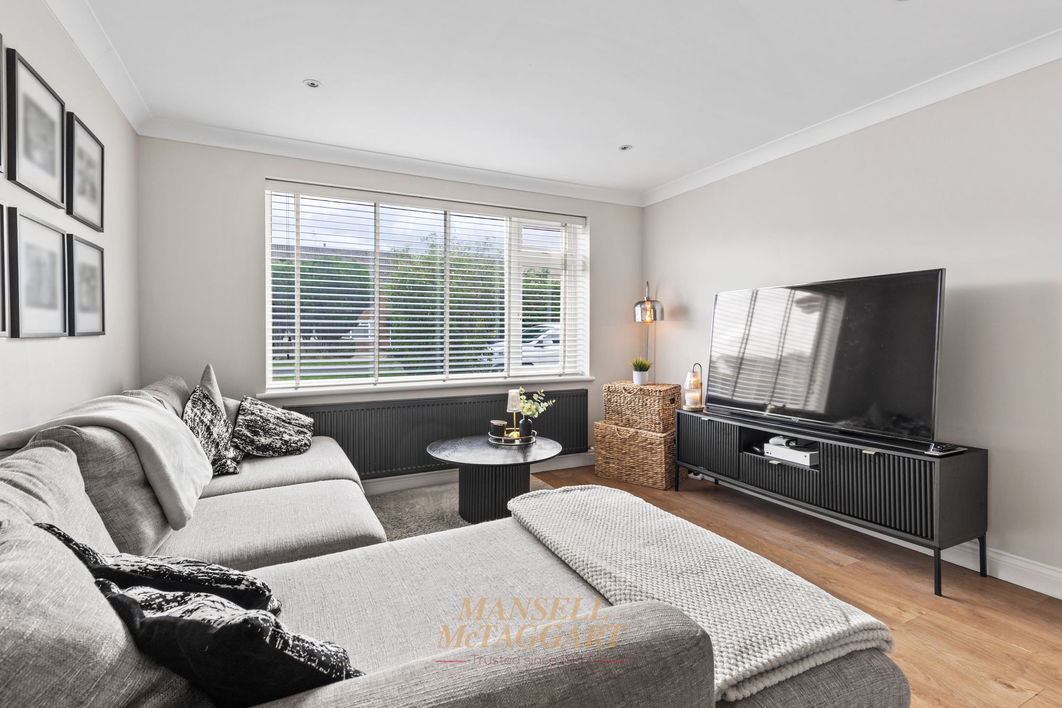
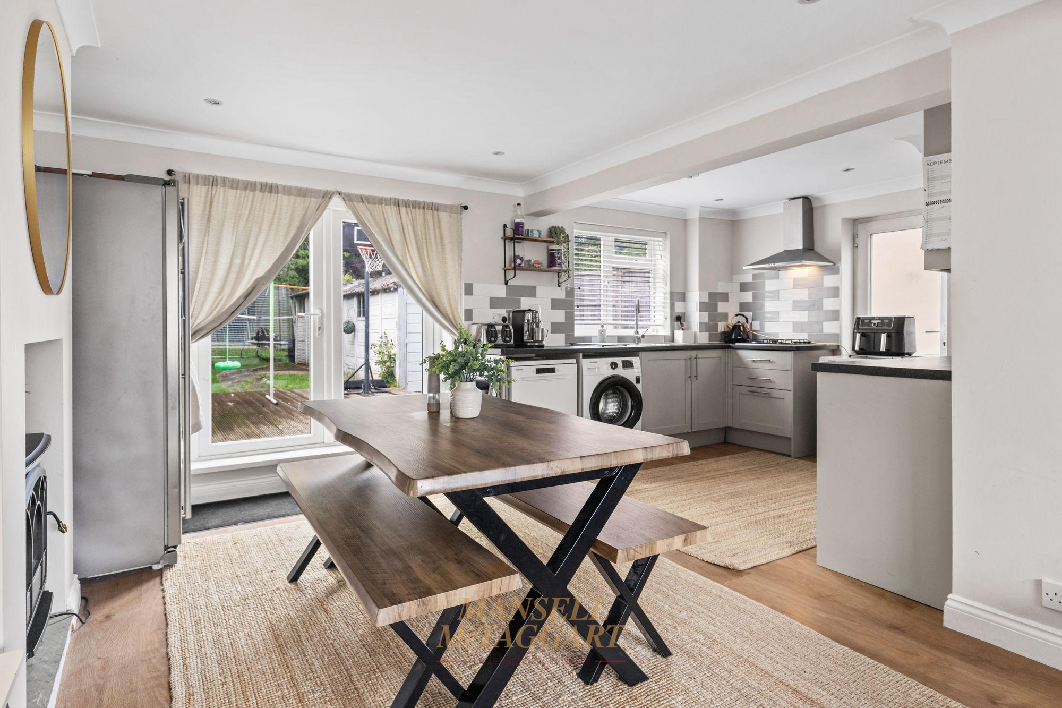
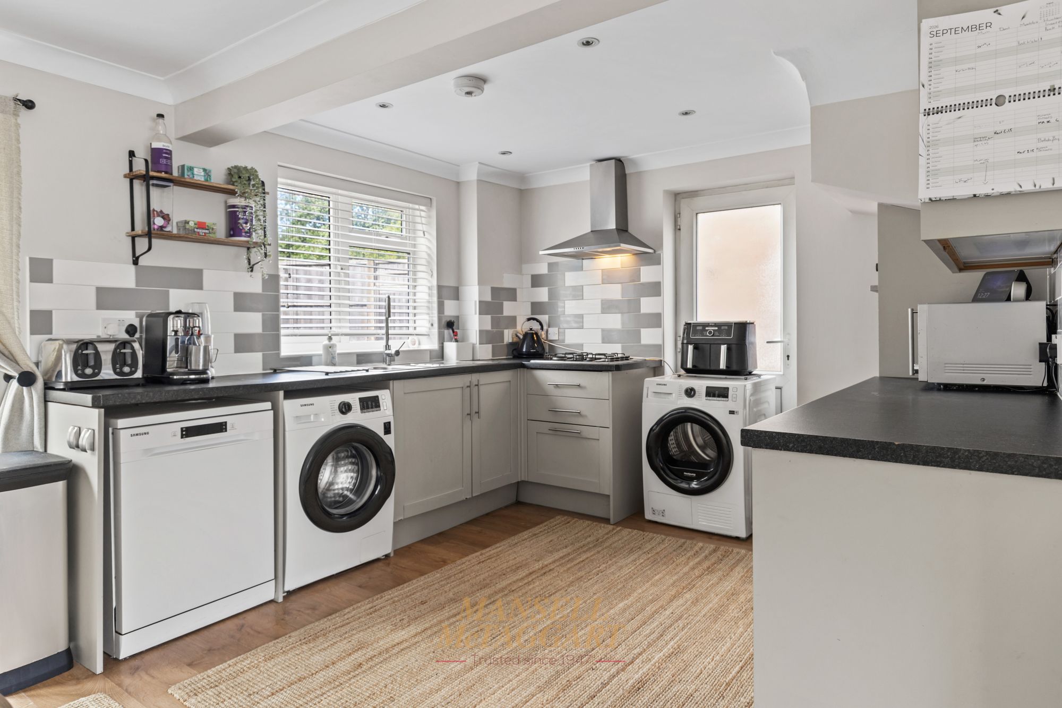
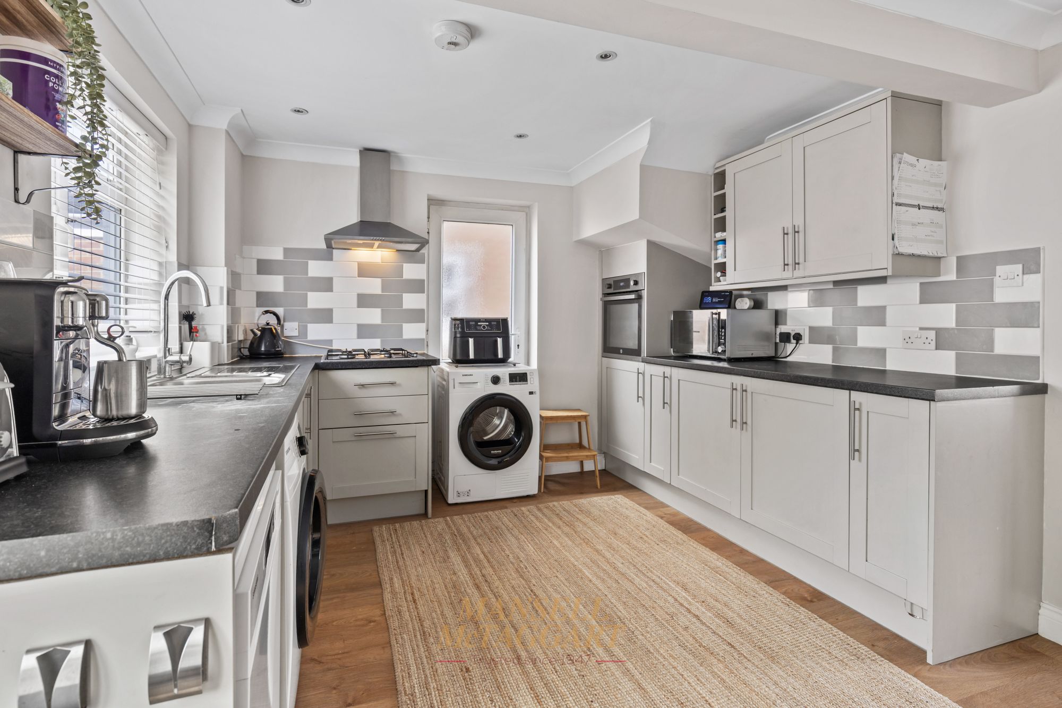
The living room is a good size, featuring a window that faces the front of the property. The downstairs accommodation has been made open plan throughout the living room, dining room and kitchen with the benefit of an RSJ support beam which provides structural strength for a loft conversion. The dining room has patio doors leading into the large garden again, with space for a six-person table. The kitchen is fitted with a range of all base units, a sink unit, roll-top work surfaces, and space for a fridge, freezer and washing machine.
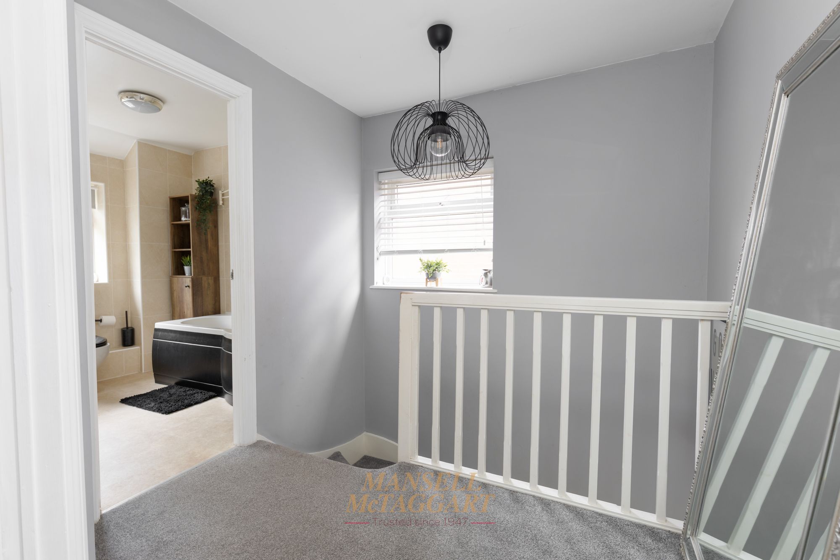
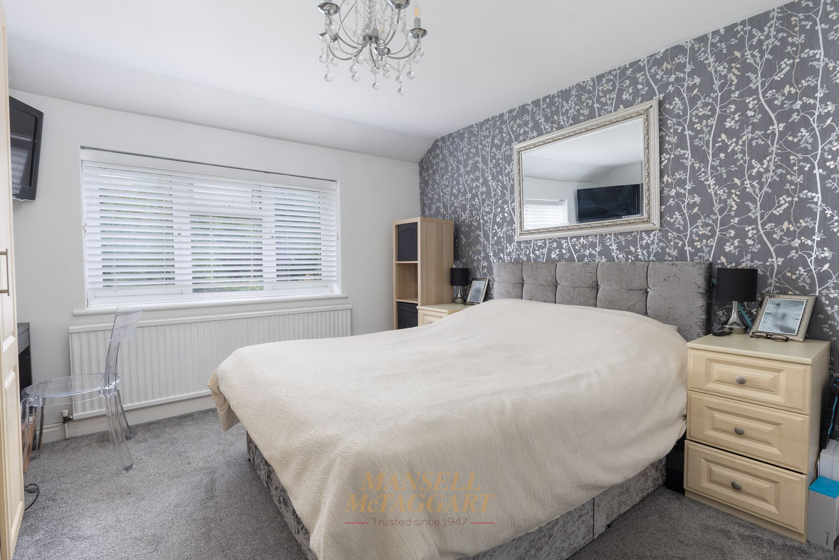
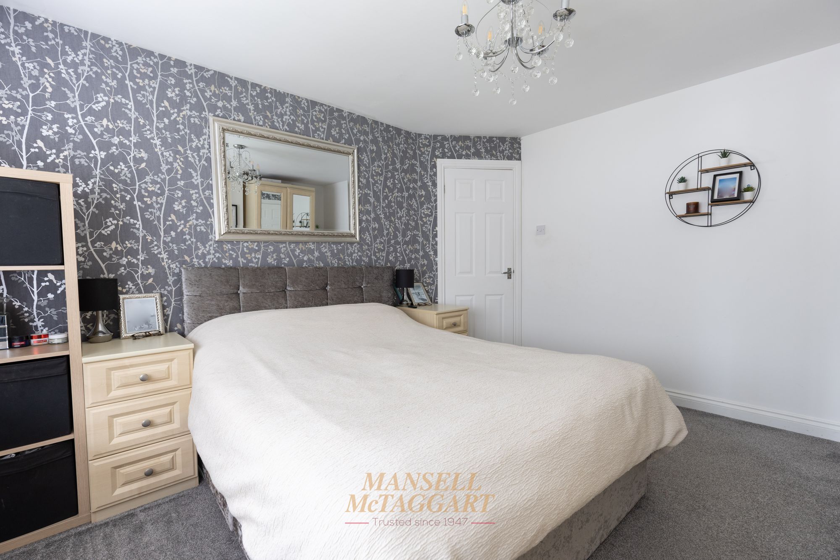
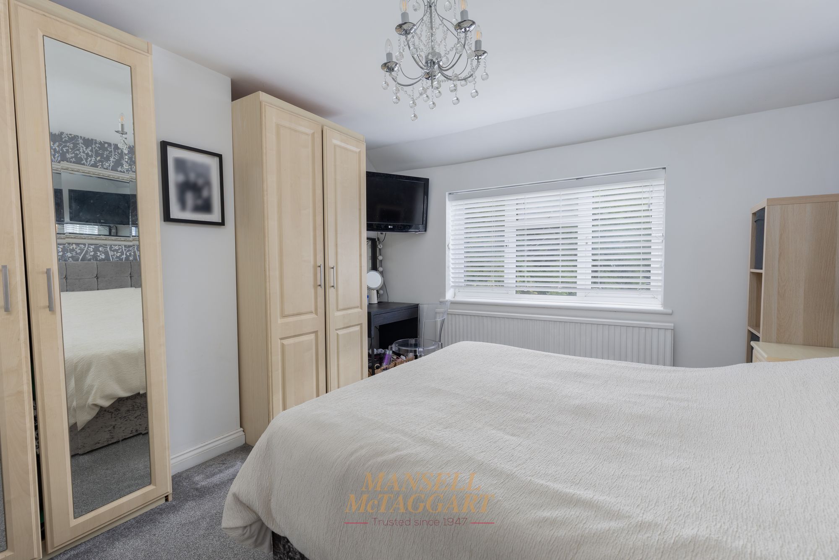
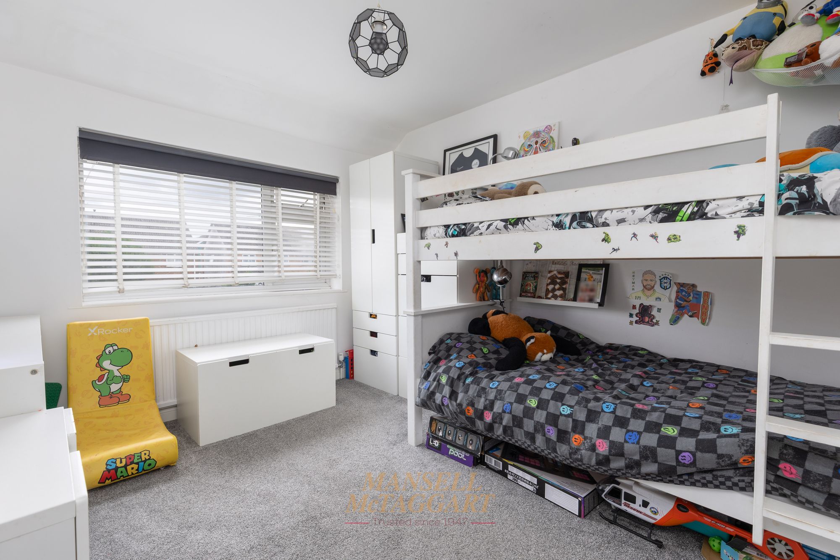
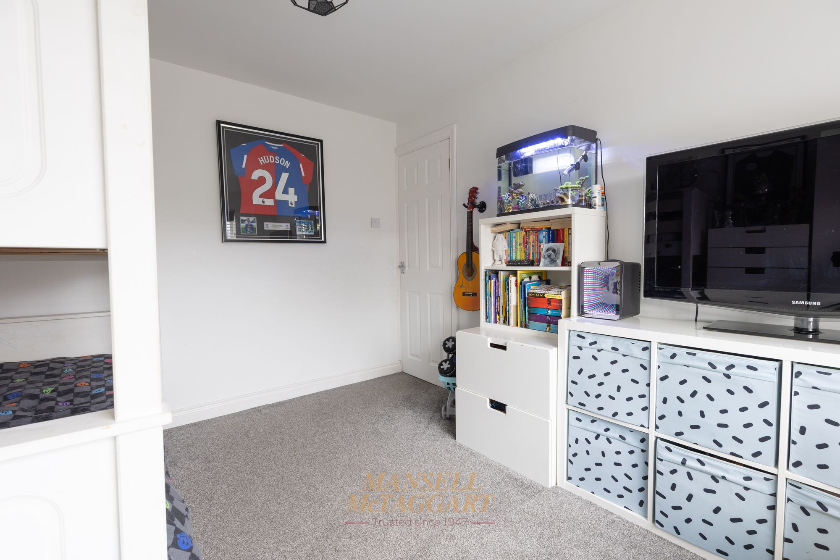
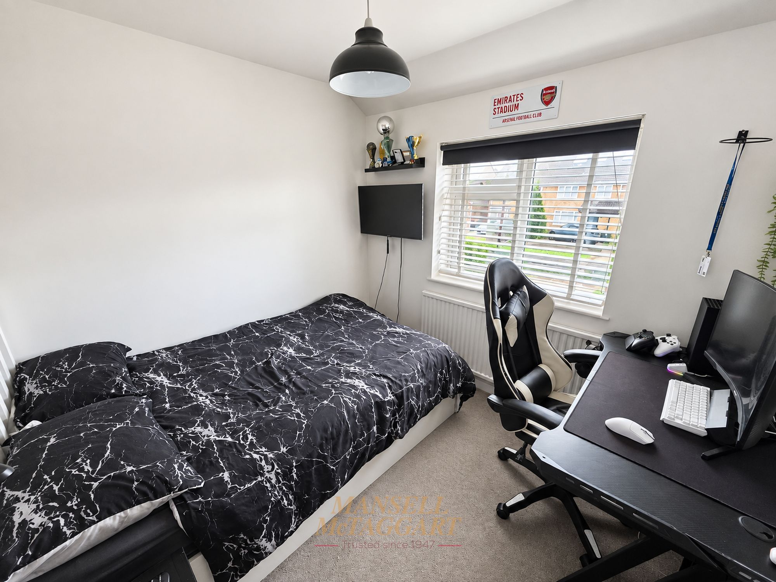
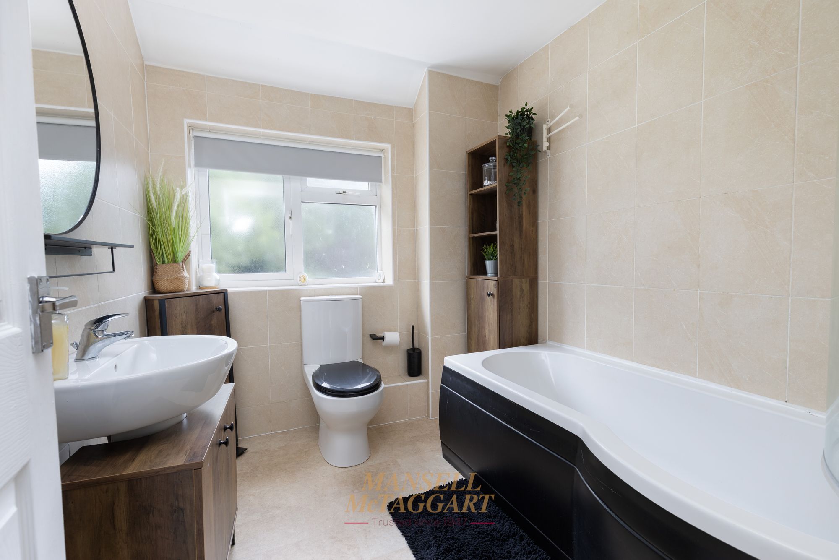
Moving upstairs, there are two good-sized double bedroom that face out onto the front and rear of the property and a further single bedroom. The family bathroom comprising a ‘P’ shaped panel bath with shower unit above, sink, low-level WC and a heated towel rail.
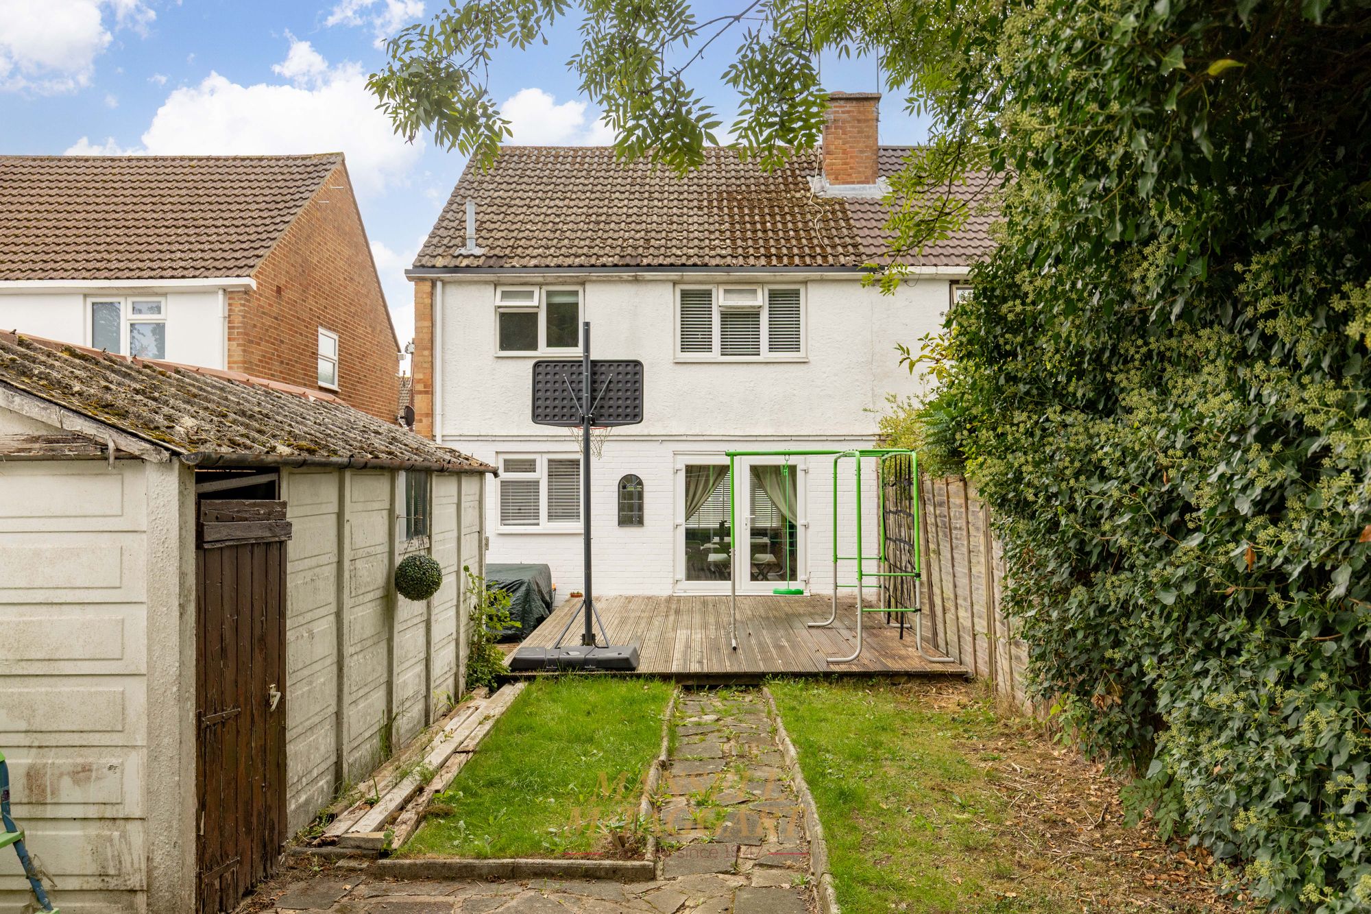
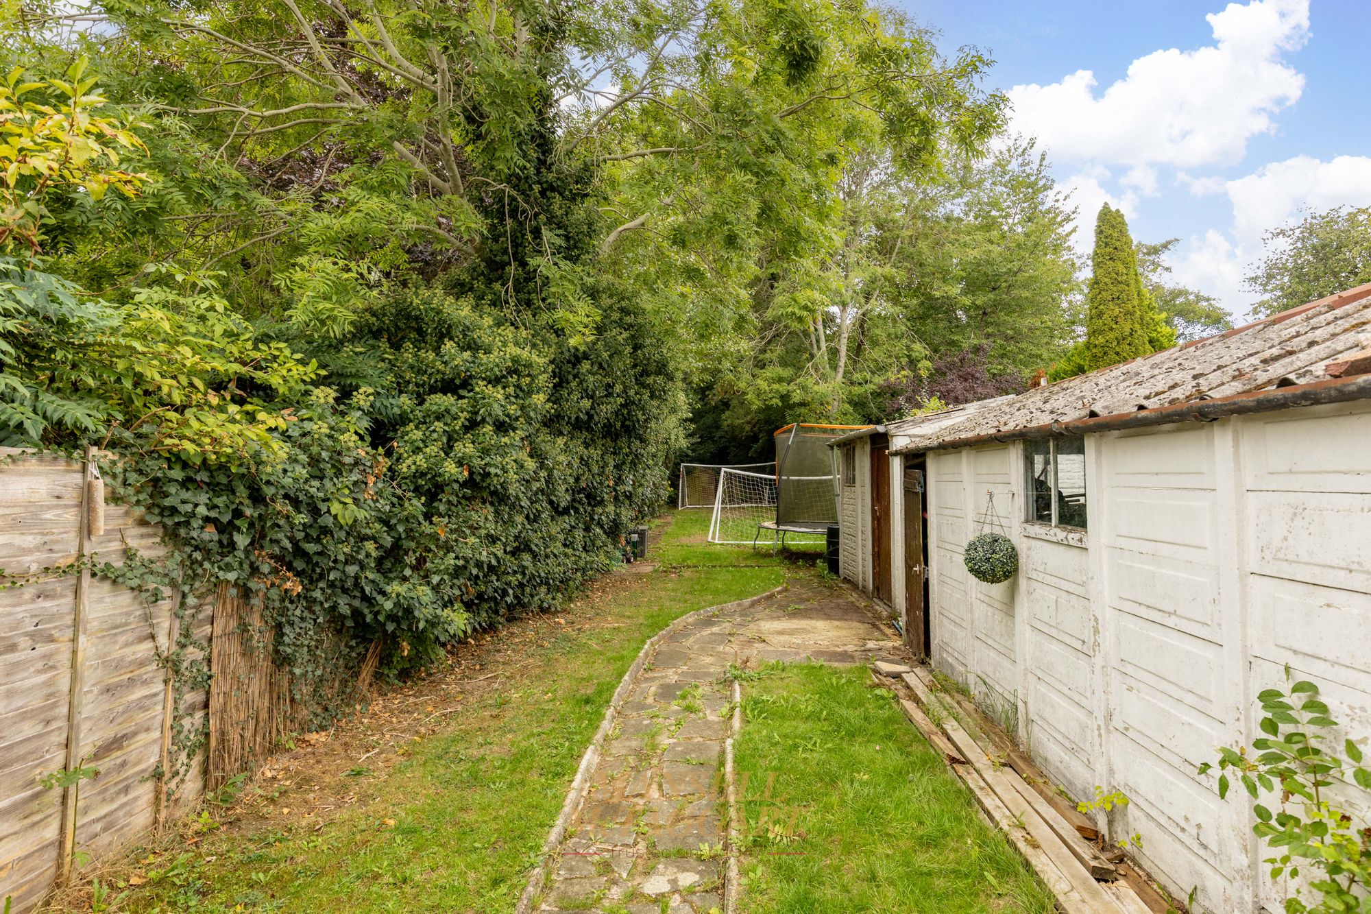
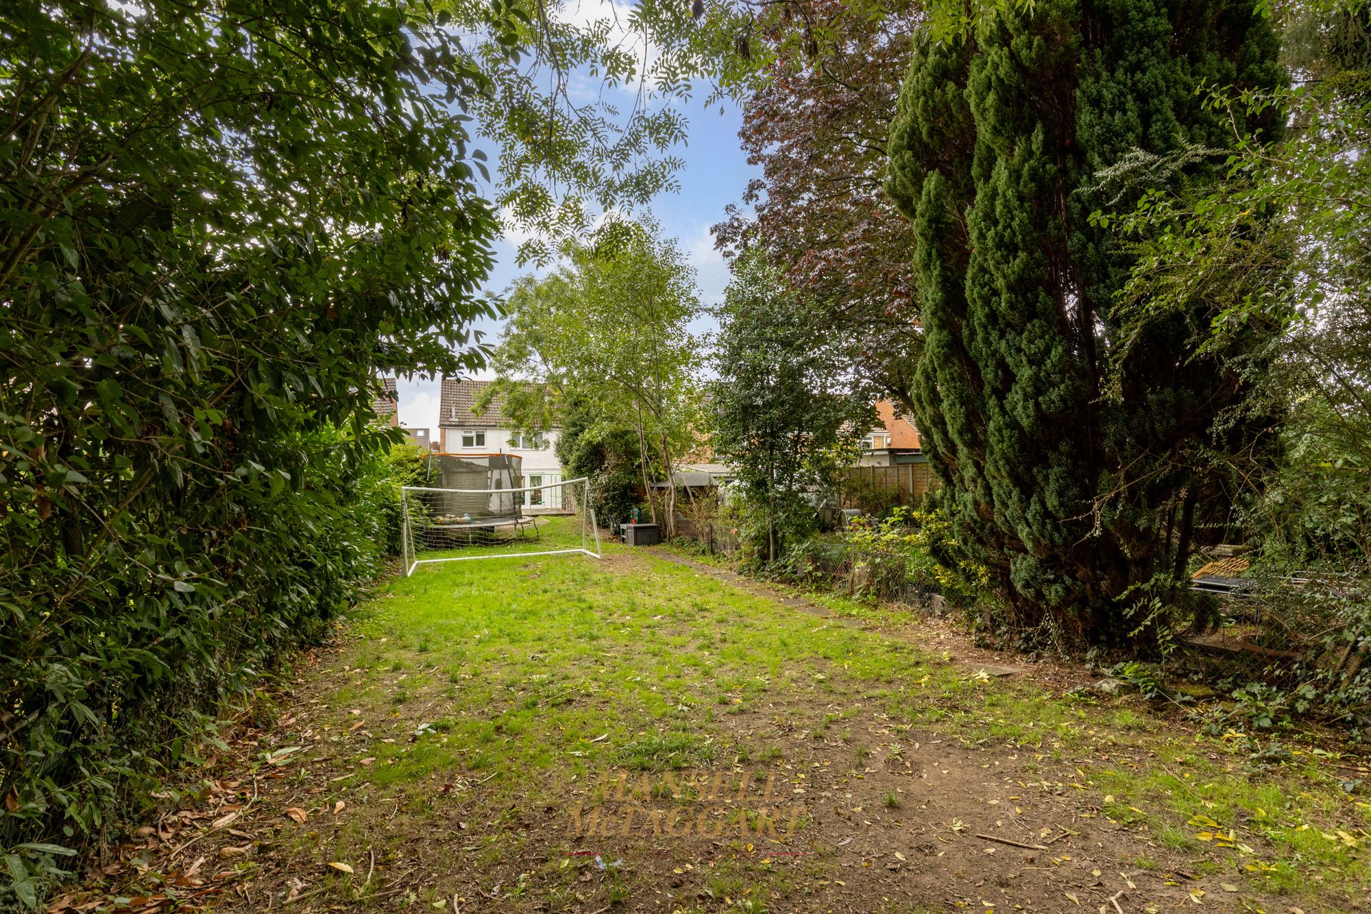
Finally, the large rear garden is made of a decking at the foot of the house and lawn with wooden panel fencing.
Nearest Stations
- Three Bridges Rail Station - 0.5 miles
- Crawley Rail Station - 1.4 miles
- Gatwick Airport Rail Station - 2.2 miles
- Ifield Rail Station - 2.5 miles
- Horley Rail Station - 3.1 miles