Bedivere Road, Crawley, RH11
- Modern family home in a sought after area within Ifield
- Built by Barrett Homes in 2016
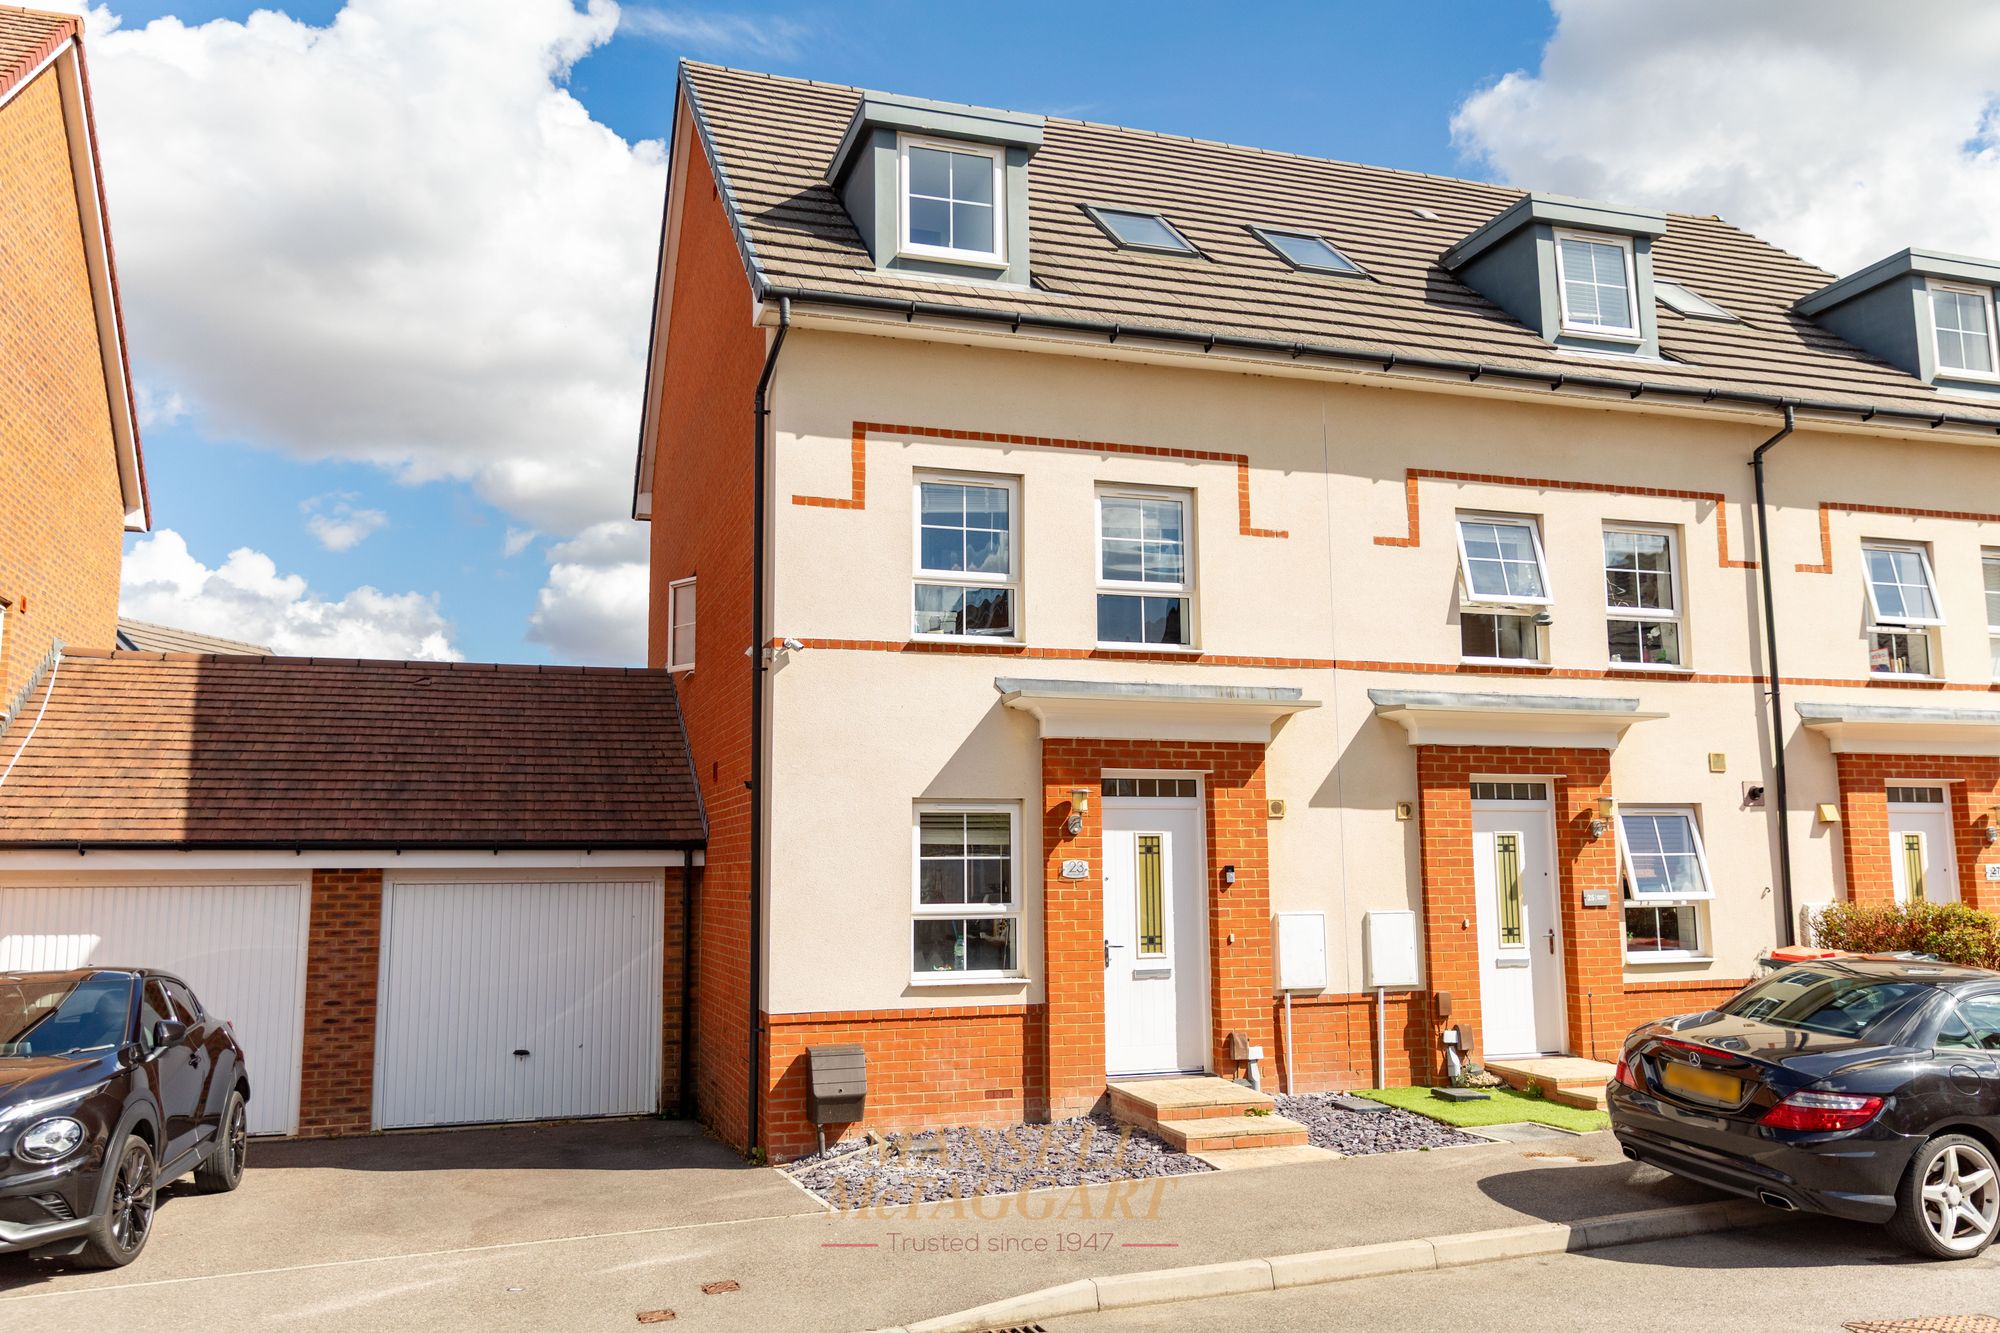
- End of terraced house arranged over three floors
- Downstairs cloakroom | En-suite to principle bedroom | 'Jack & Jill' Family bathroom
- Spacious living dining room with separate kitchen to front
- Three double bedrooms
- Driveway parking and single garage
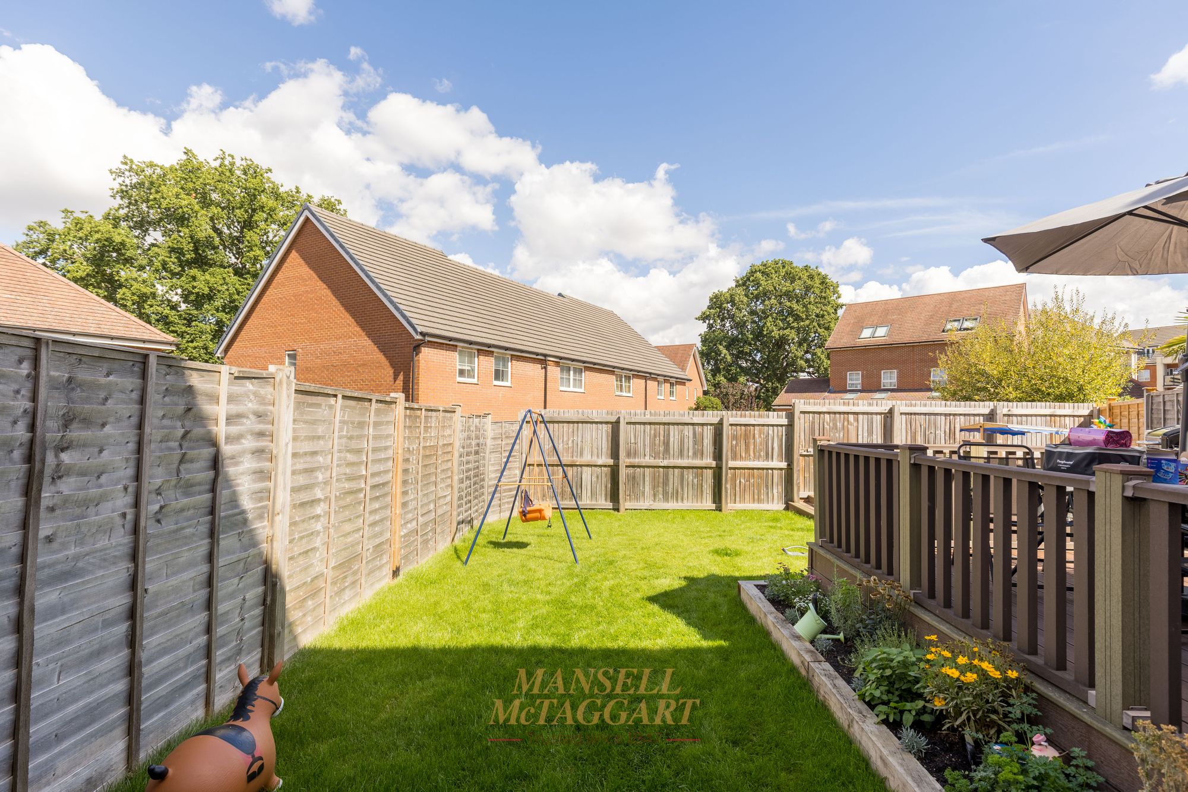
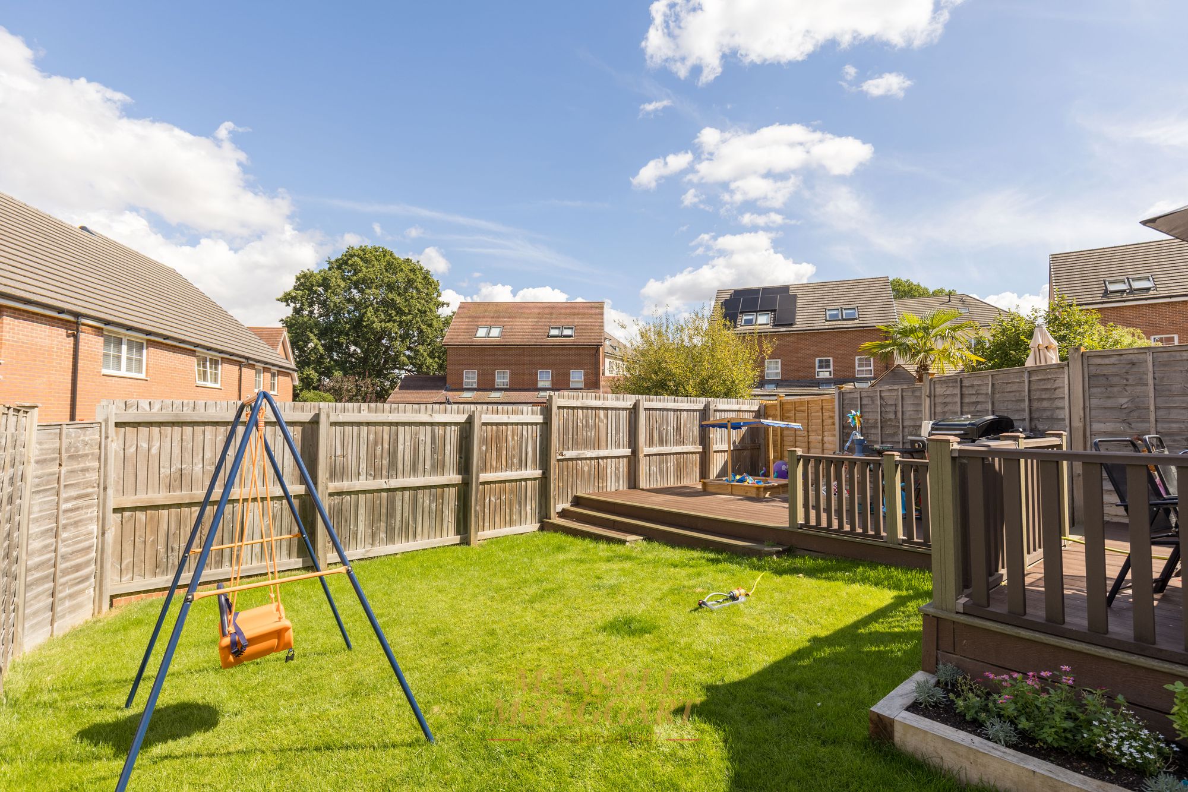
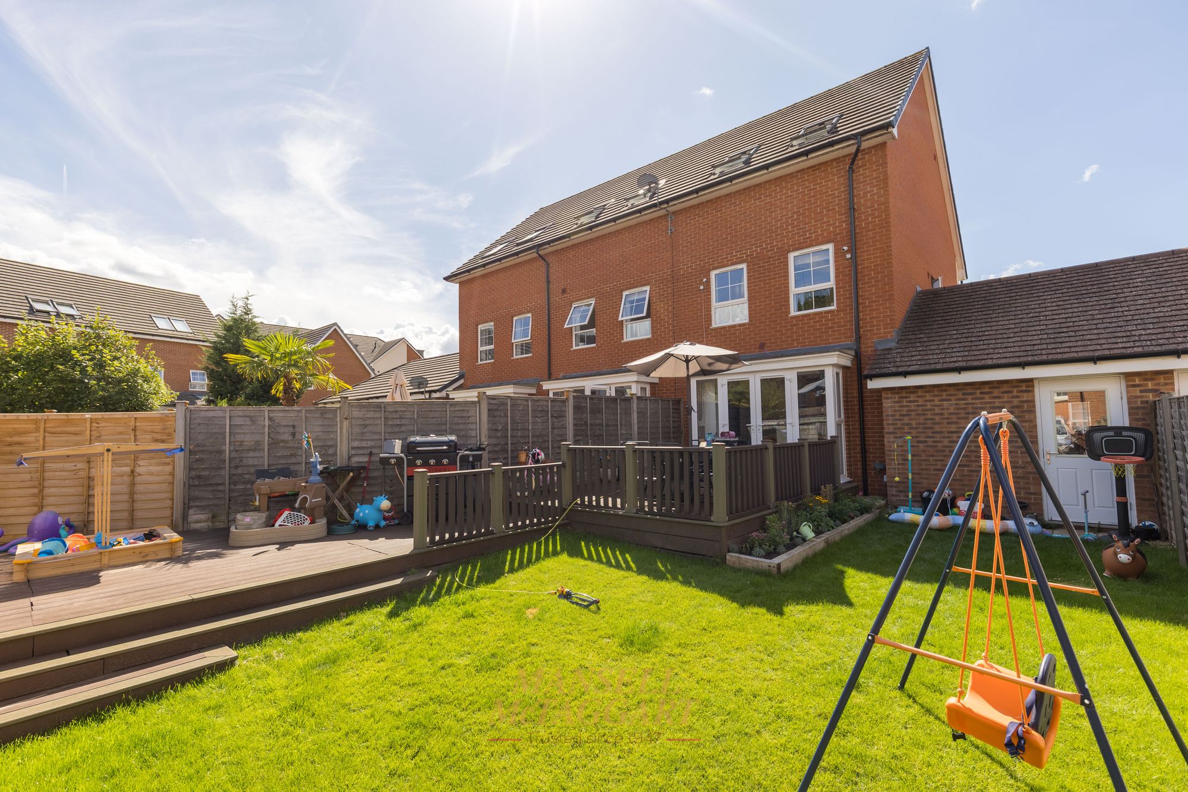
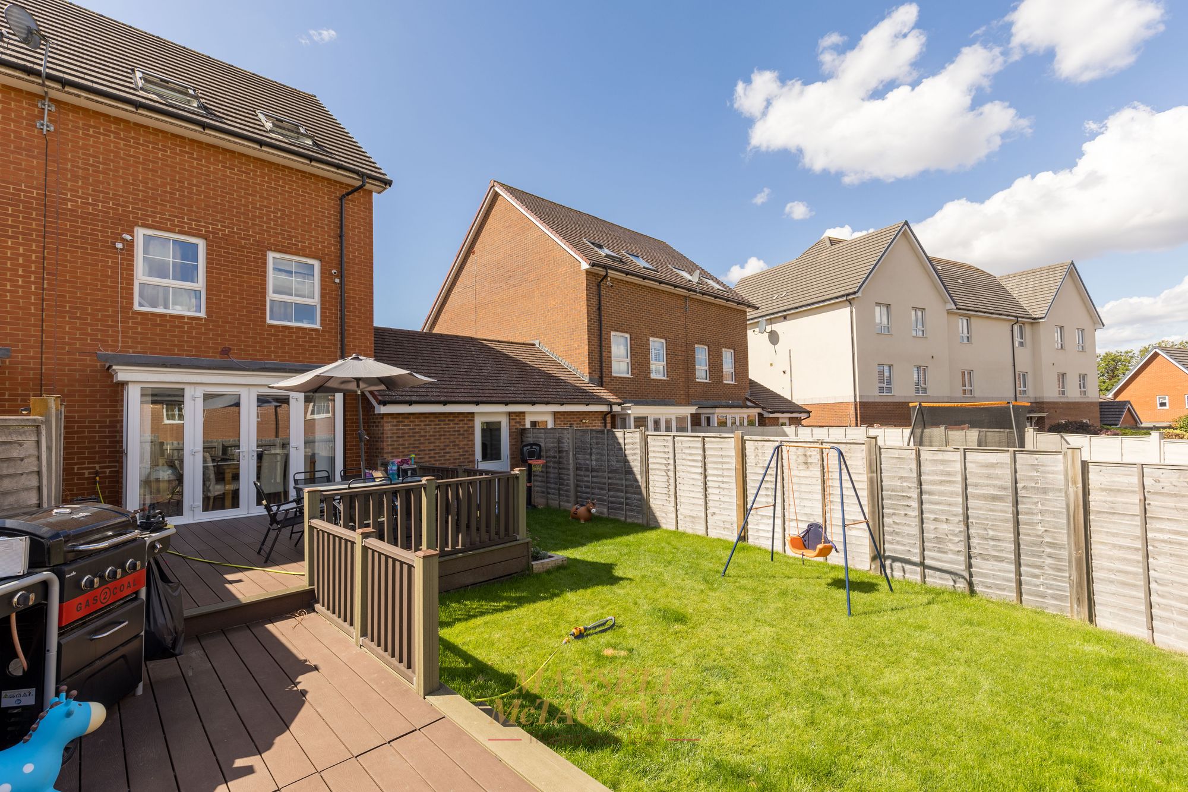
- Larger than average rear garden
- Council Tax Band 'E' and EPC 'B'
A well-presented three double bedroom semi-detached family home arranged over three floors, situated on a sought after modern development in Ifield, built by Barrett Homes in 2016 and just a five minute stroll of Ifield station. This beautiful home features a spacious living/dining room, large master suite on the second floor, garage and driveway parking.
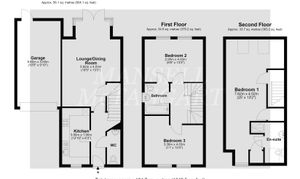
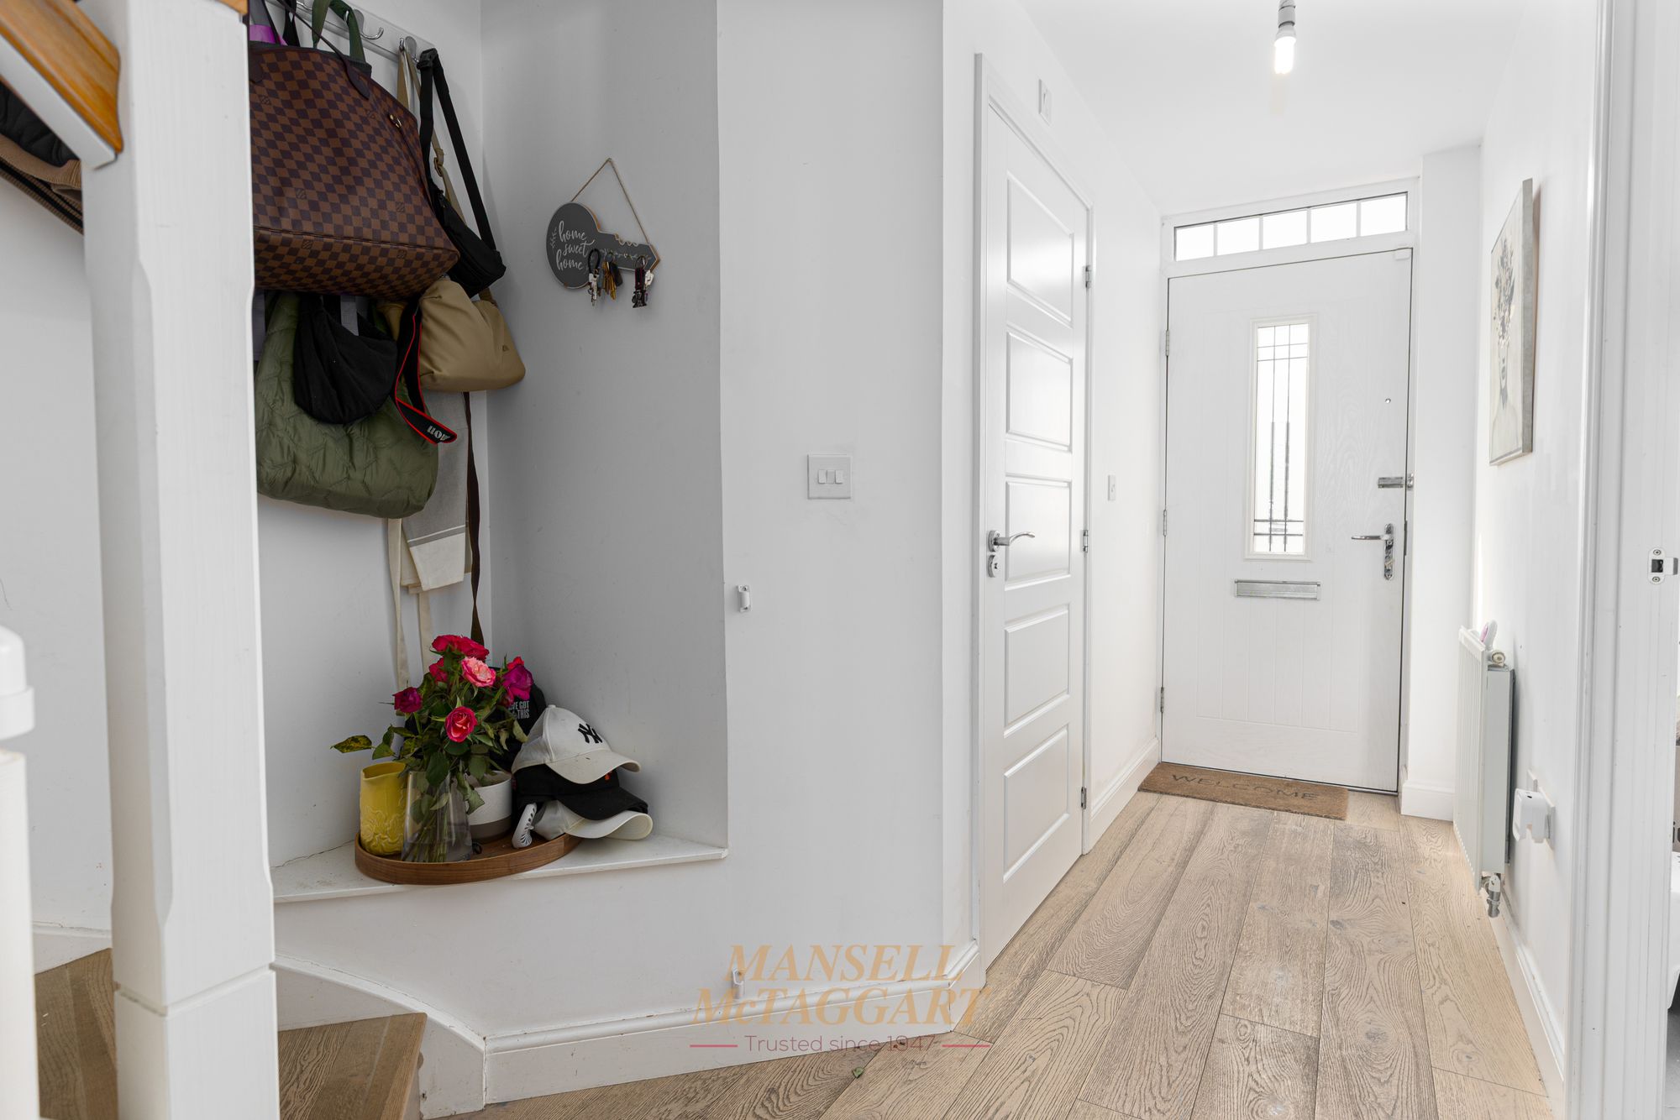
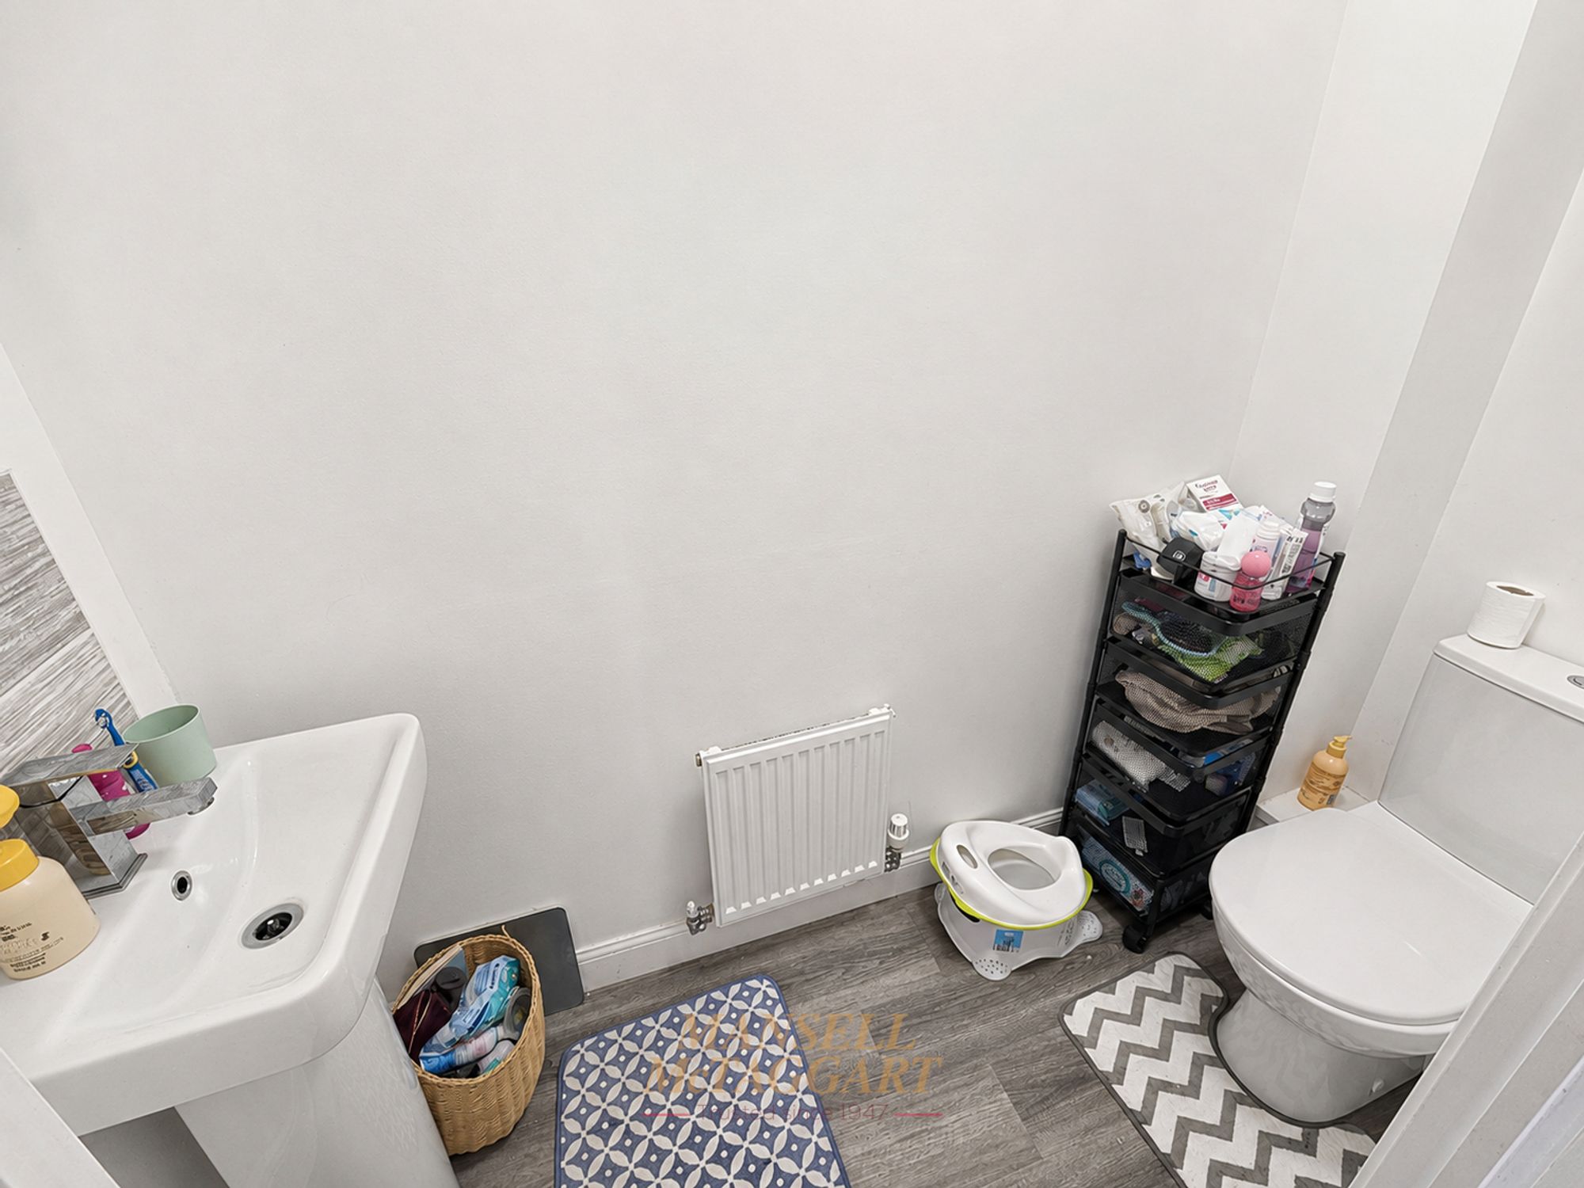
Upon entry to the home, you are greeted by a hallway with stairs leading to the first floor and access to the downstairs cloakroom serving as one of three across the house.
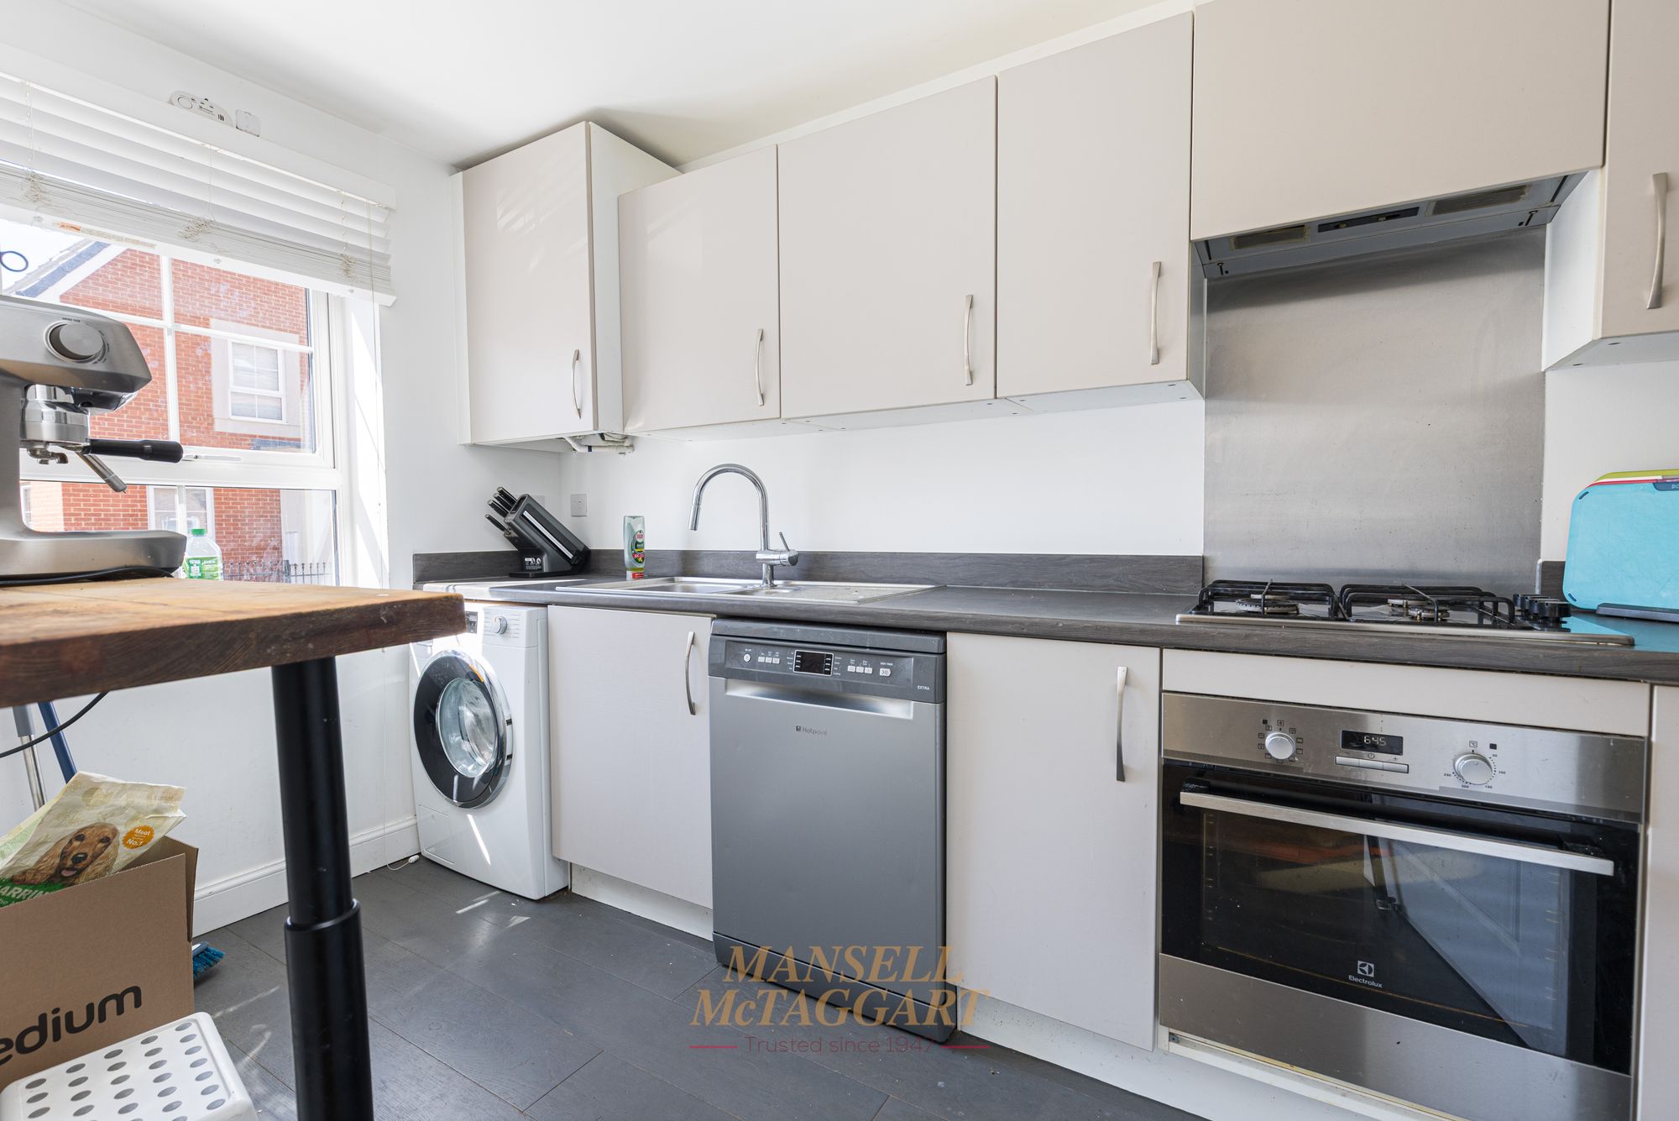
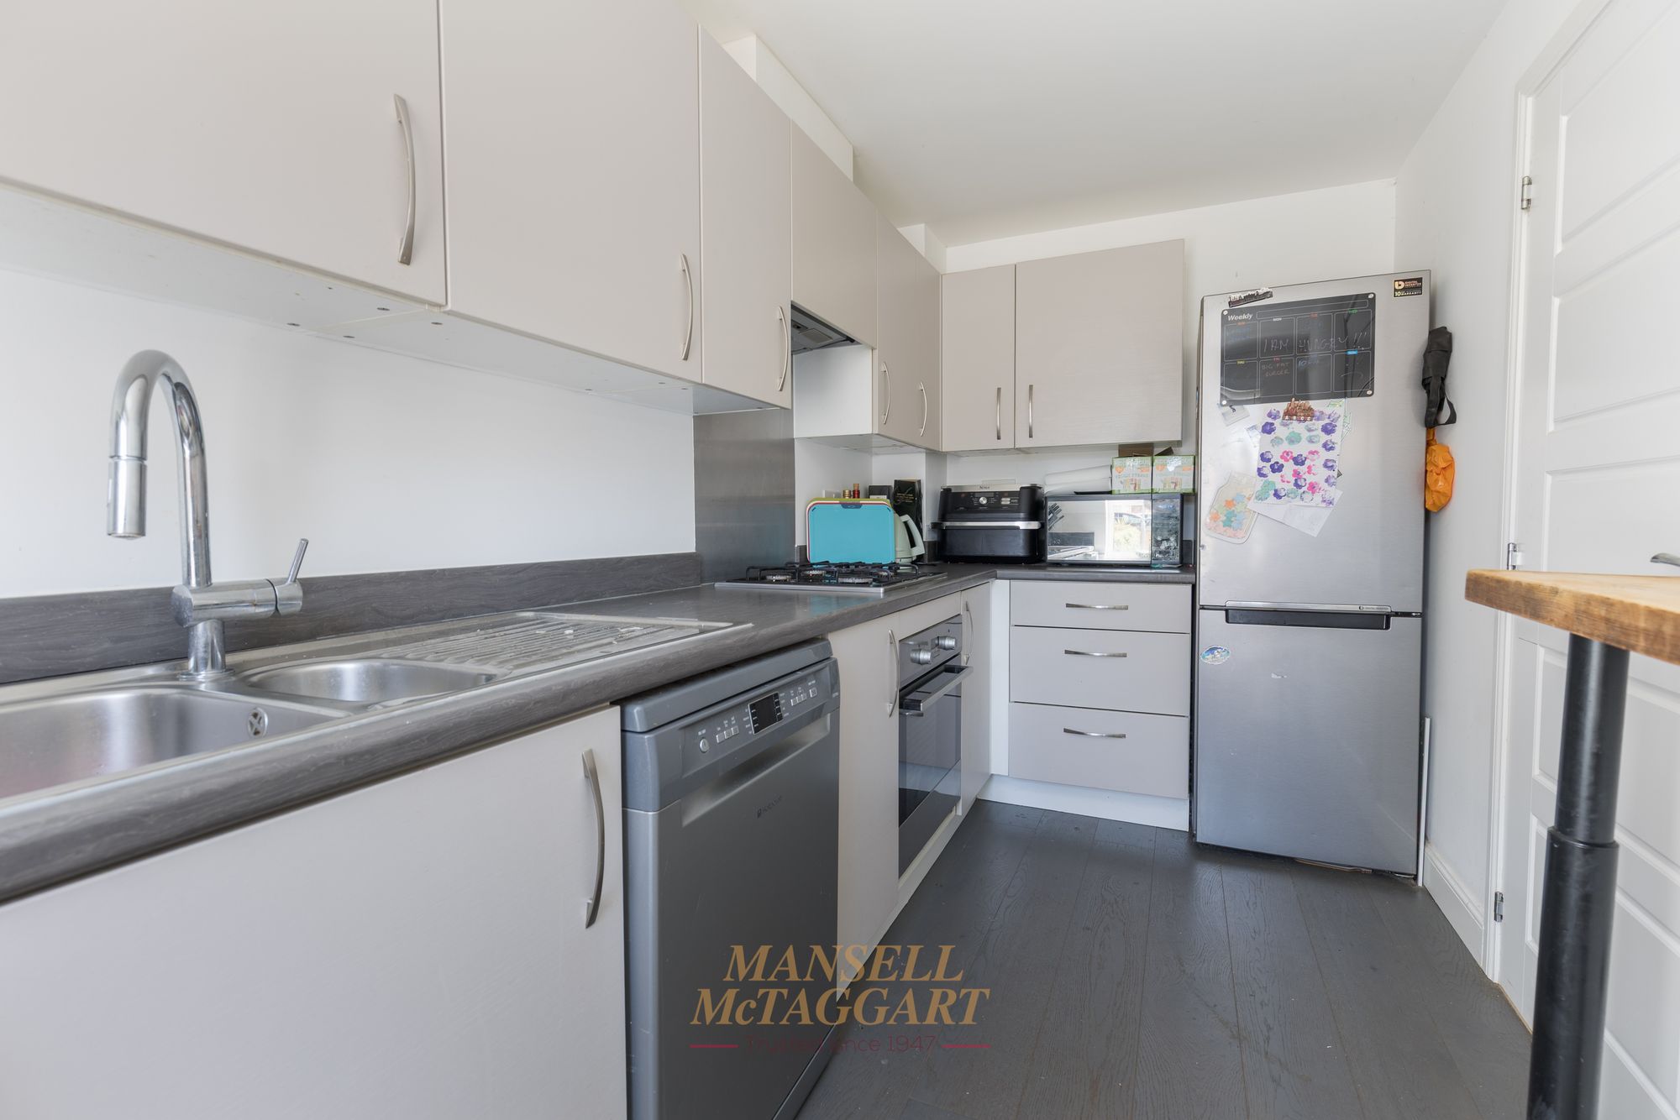
On your right is the stylish kitchen, fitted with a range of soft close cupboards and drawers including an integrated oven with hob and extractor above, space for further white goods and a breakfast bar. A window provides views to the front aspect and the boiler is wall mounted concealed within a cupboard.
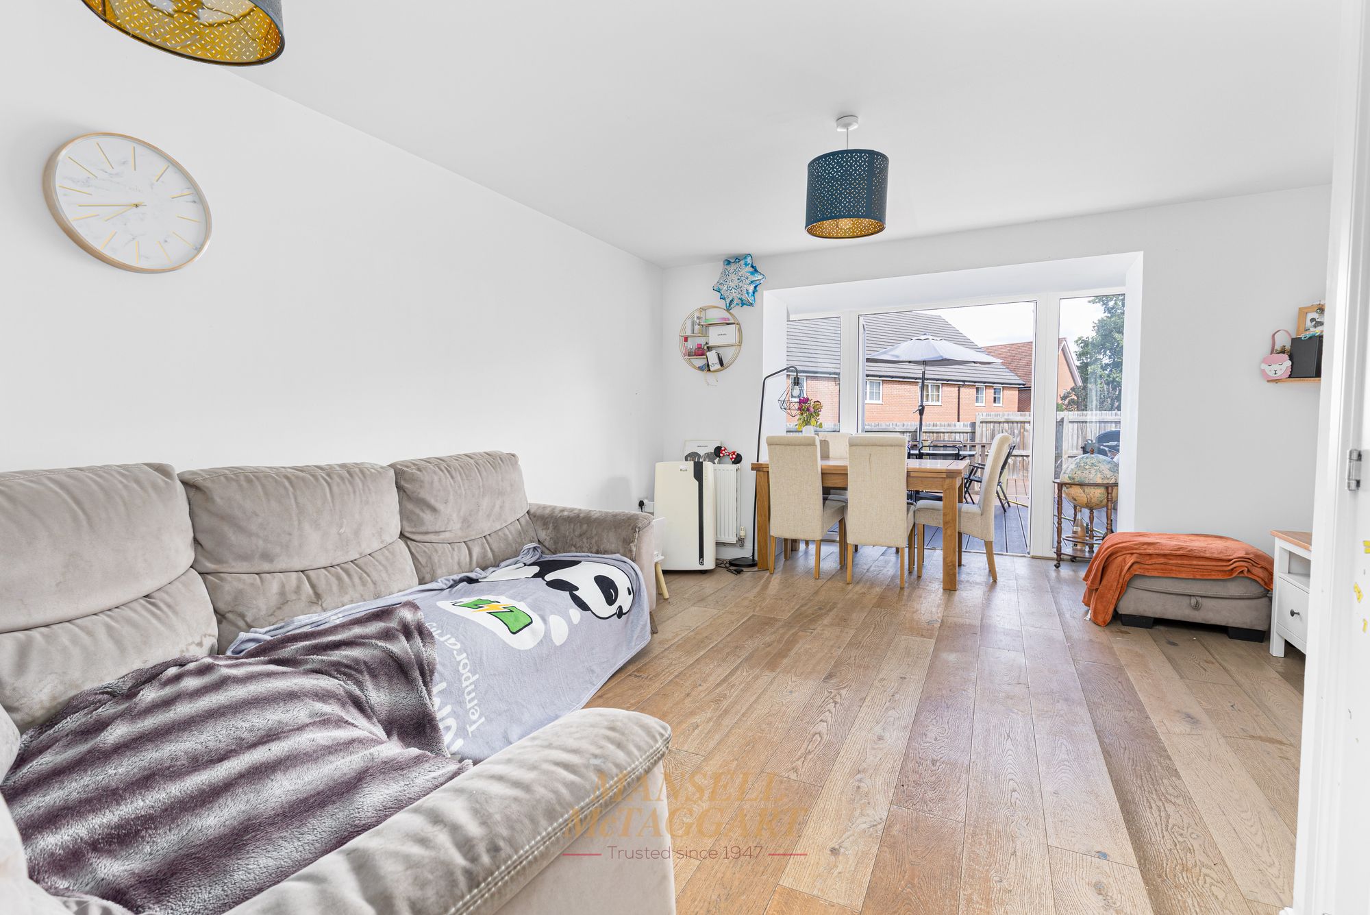
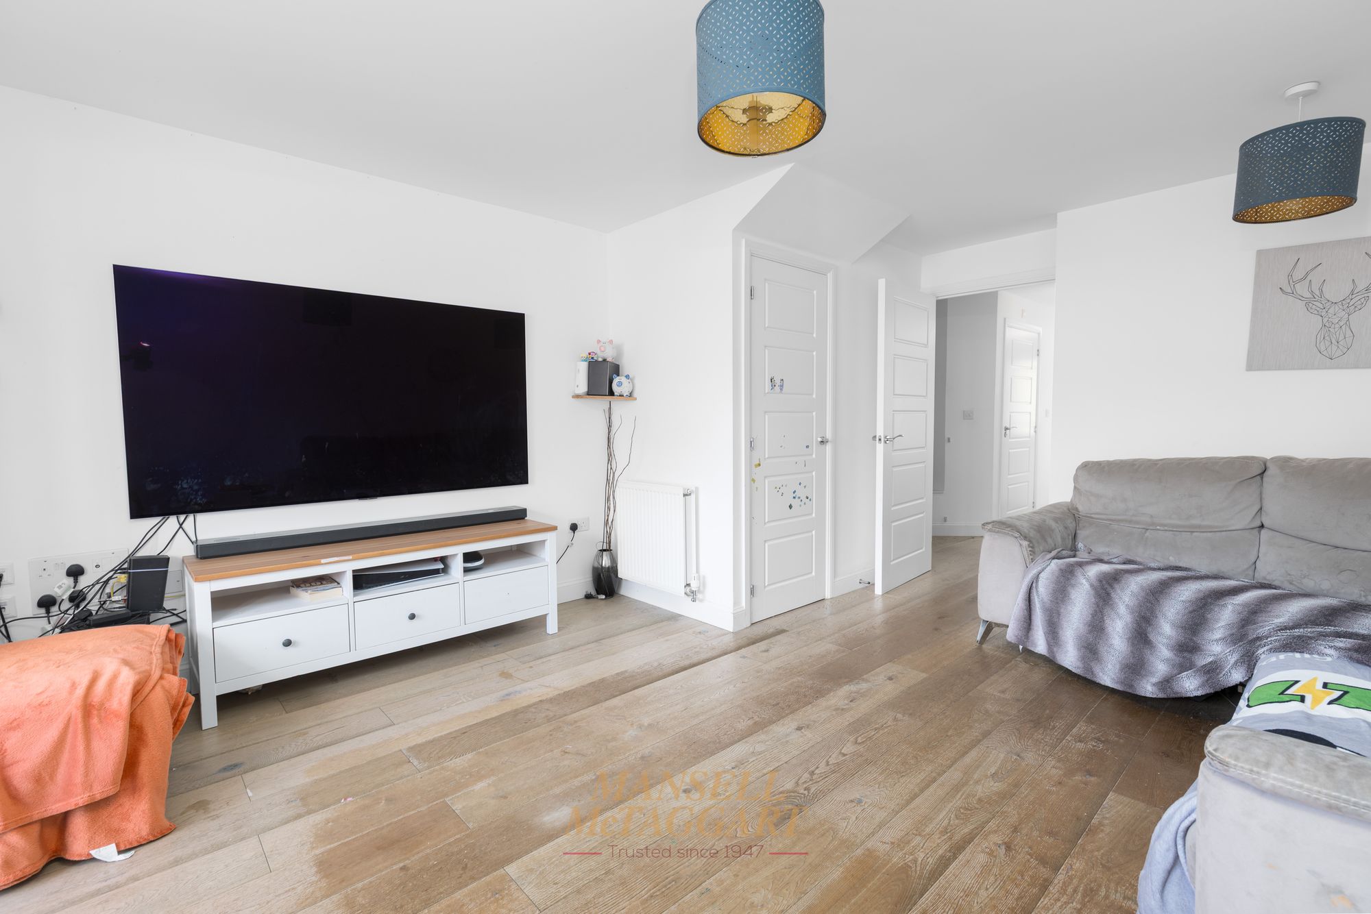
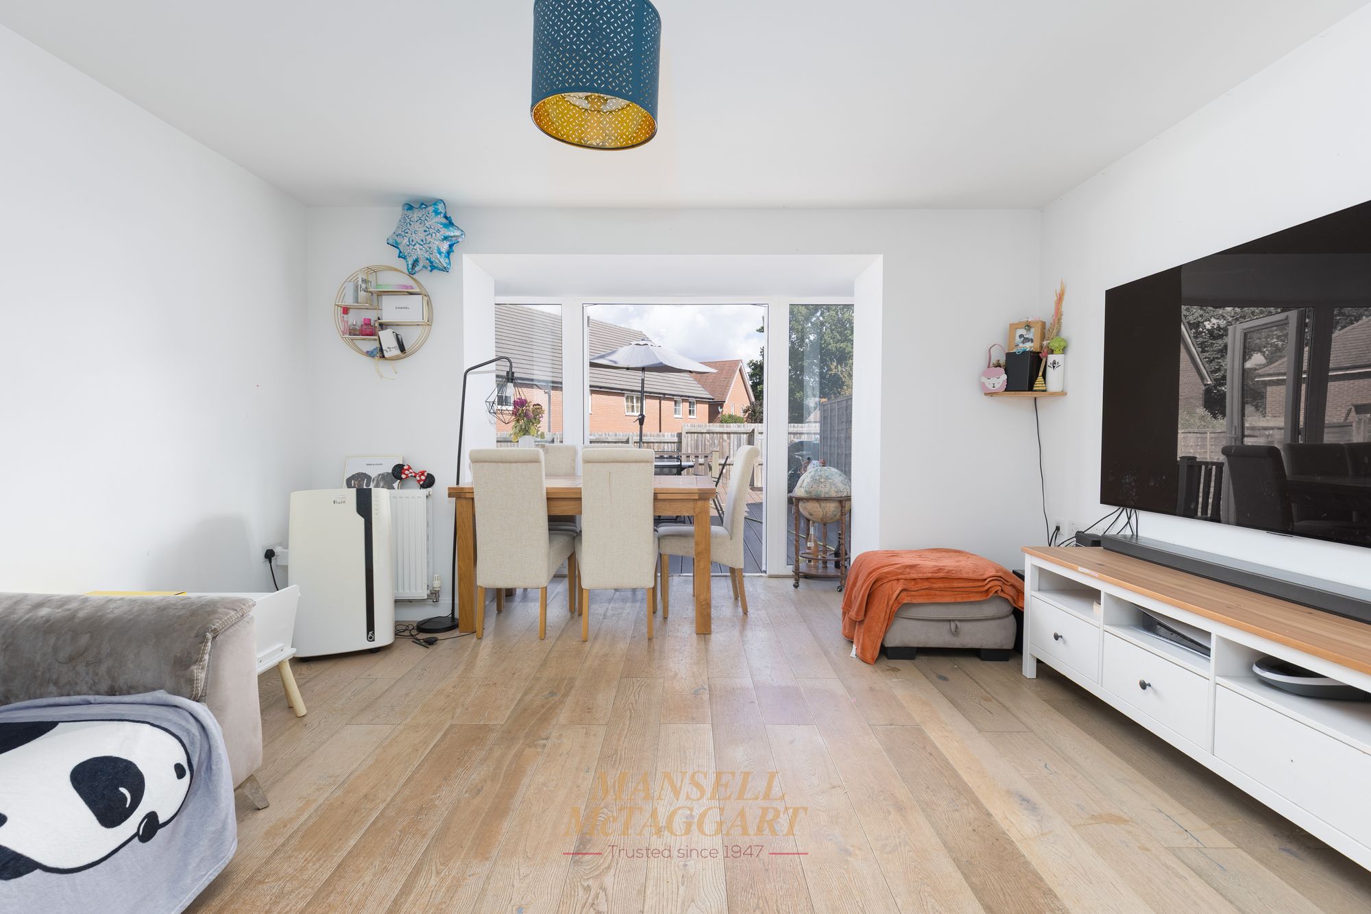
To the rear of the house is a bright and airy living/dining room, creating a generous amount of space for entertaining and withstanding plenty of furniture. To the rear of this room are French doors opening out to the rear garden, making this an ideal space to entertain. In addition, there is a useful storage cupboard located beneath the stairs.
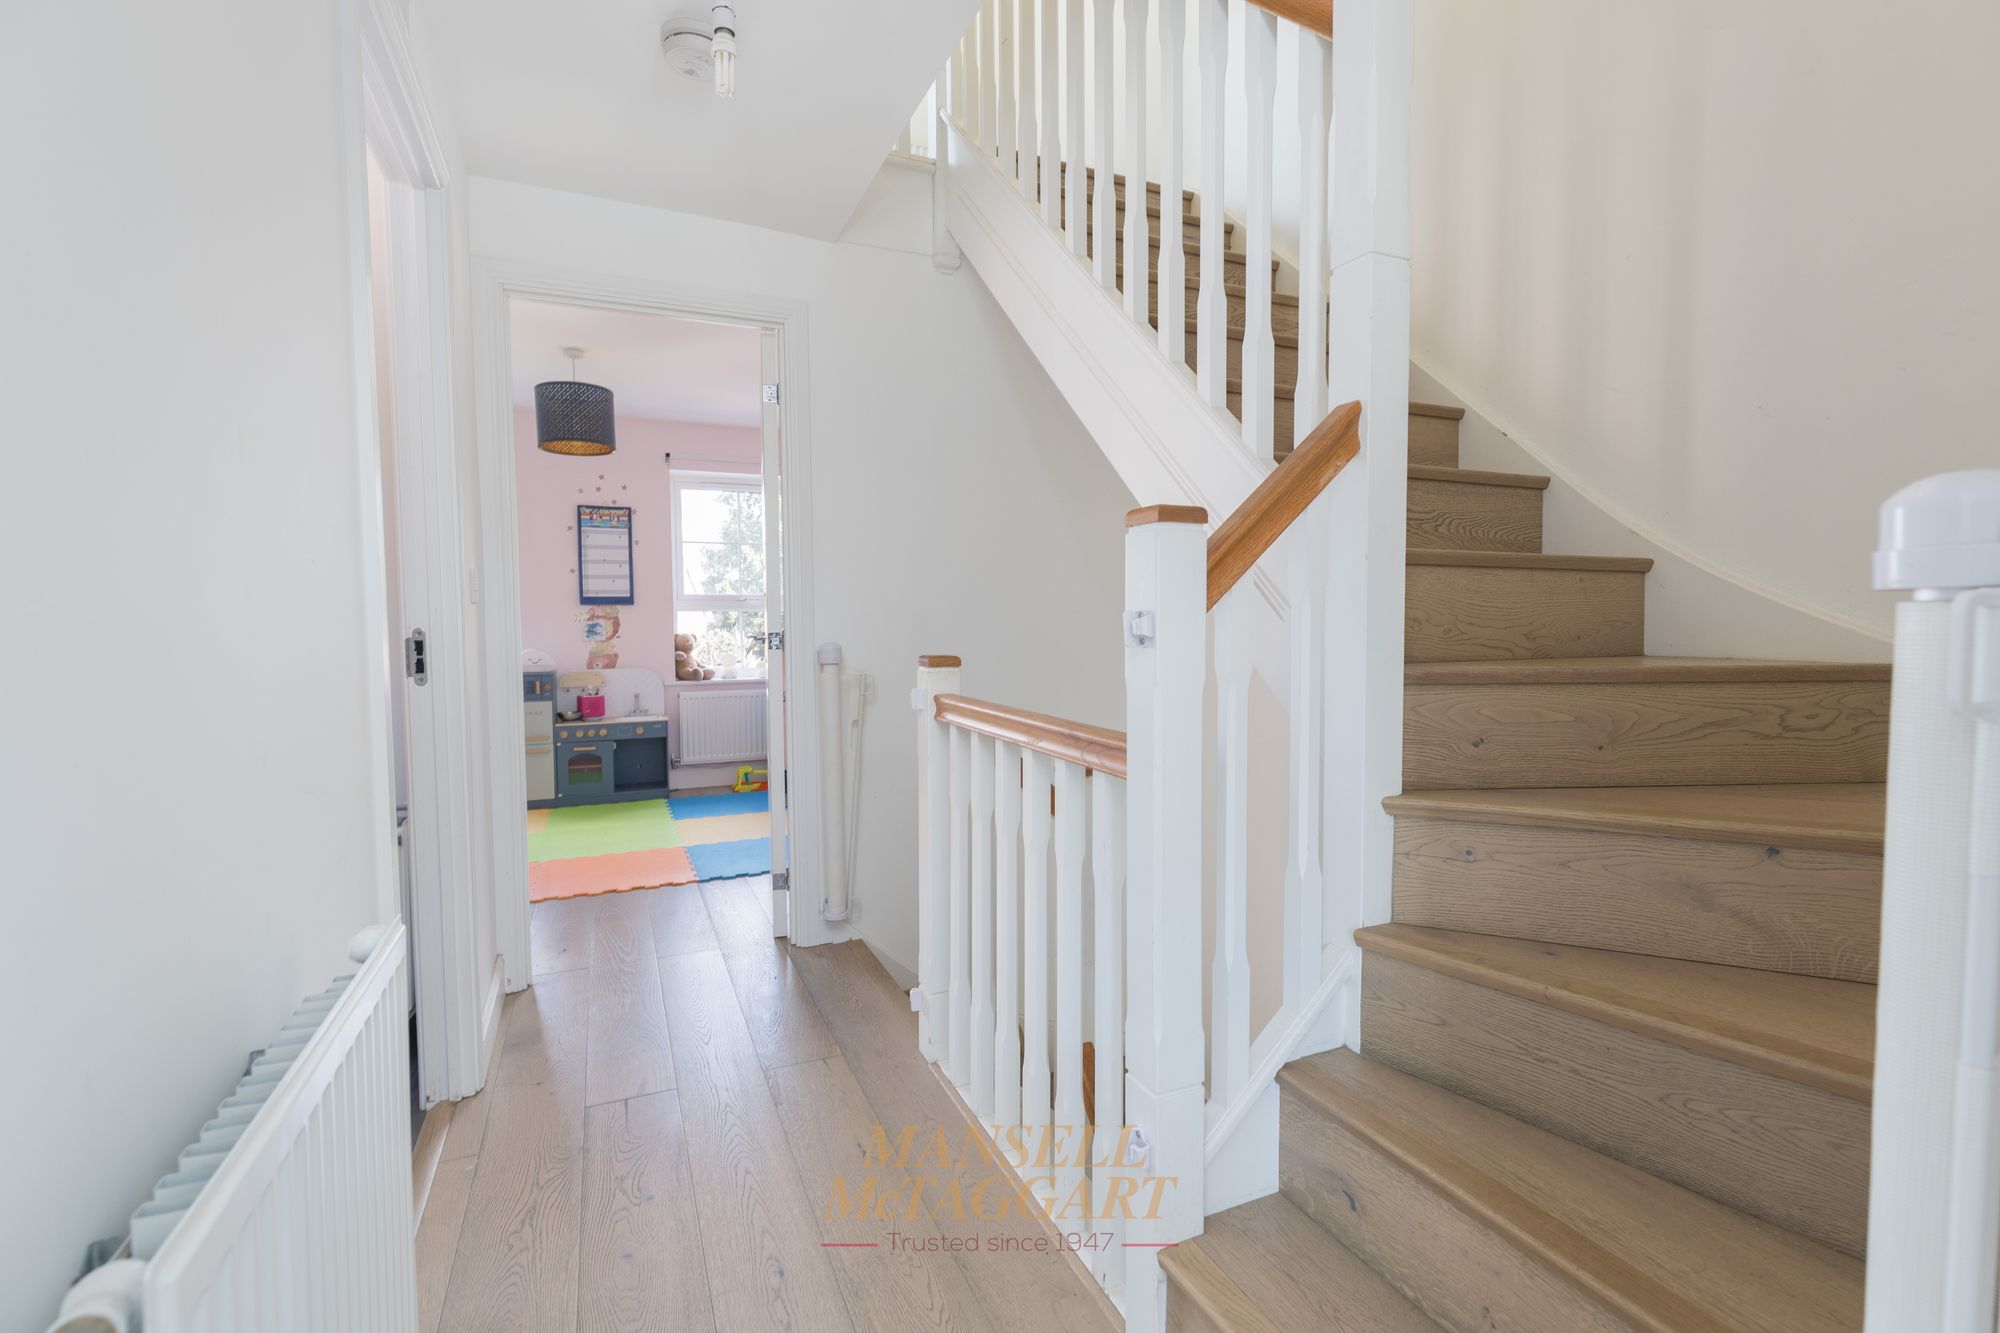
Heading upstairs, the first floor landing provides access to bedrooms two and three, as well as the family bathroom.
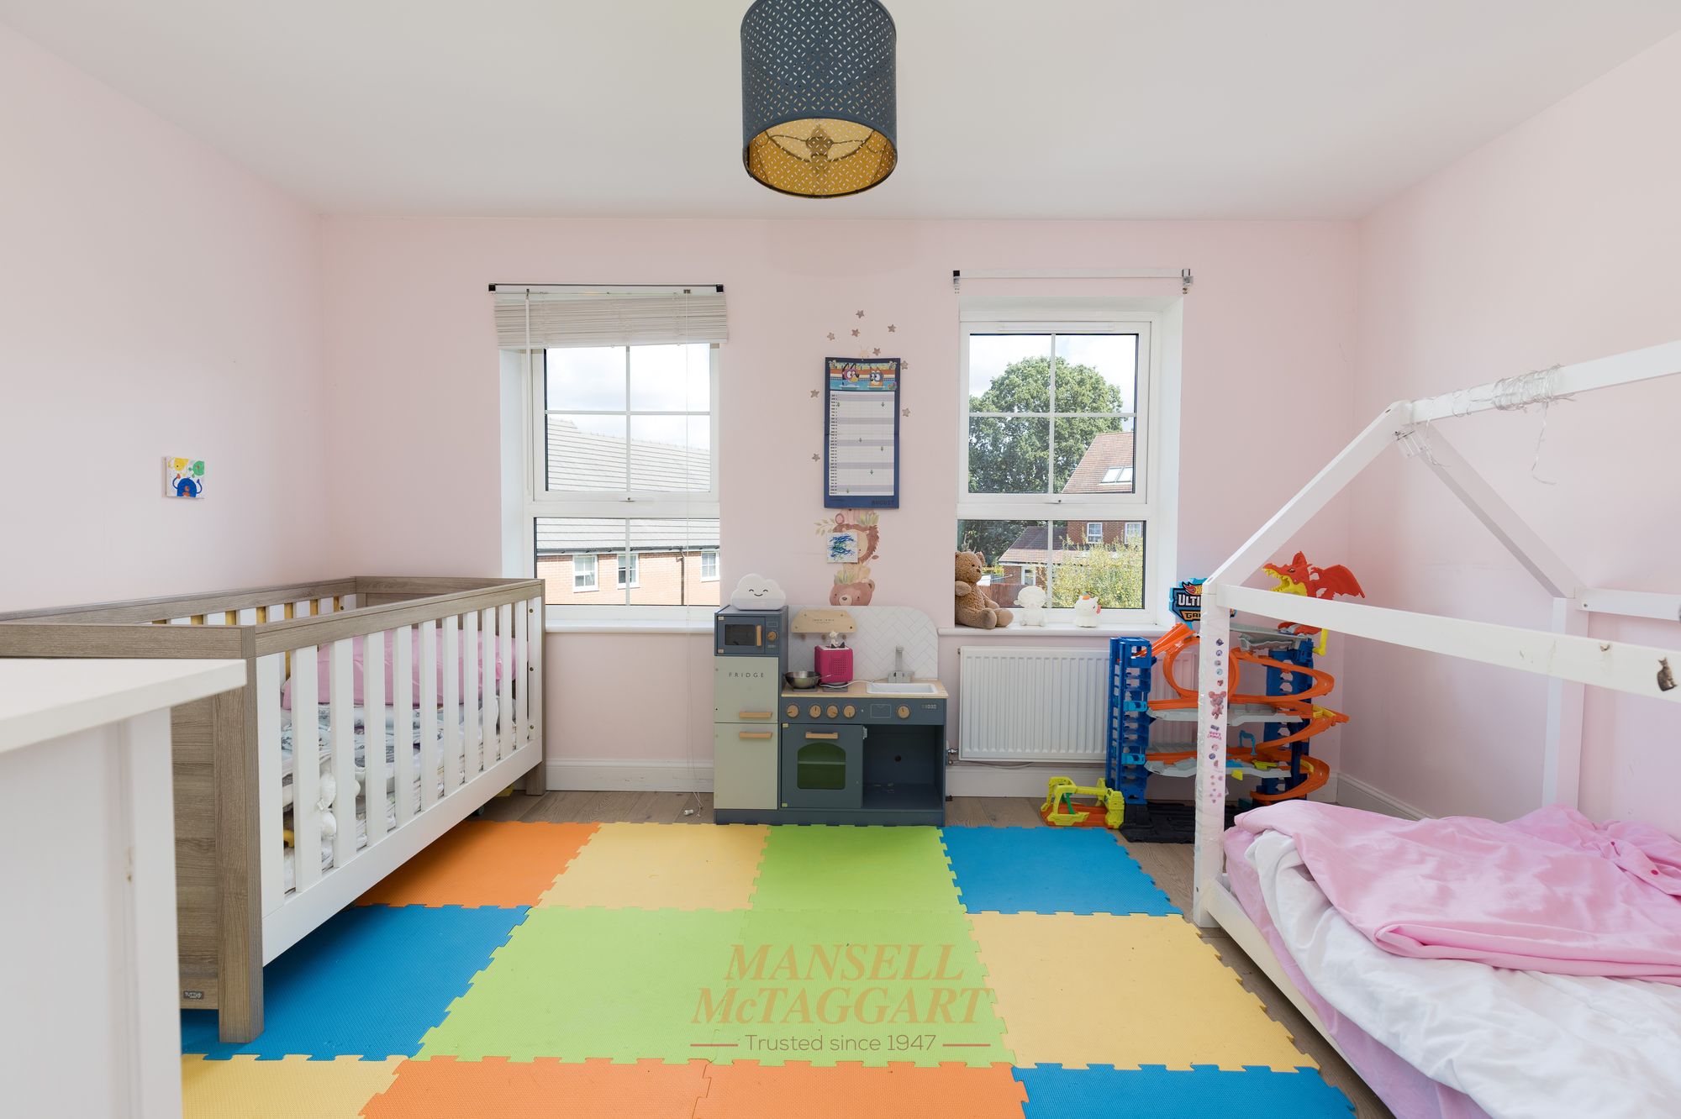
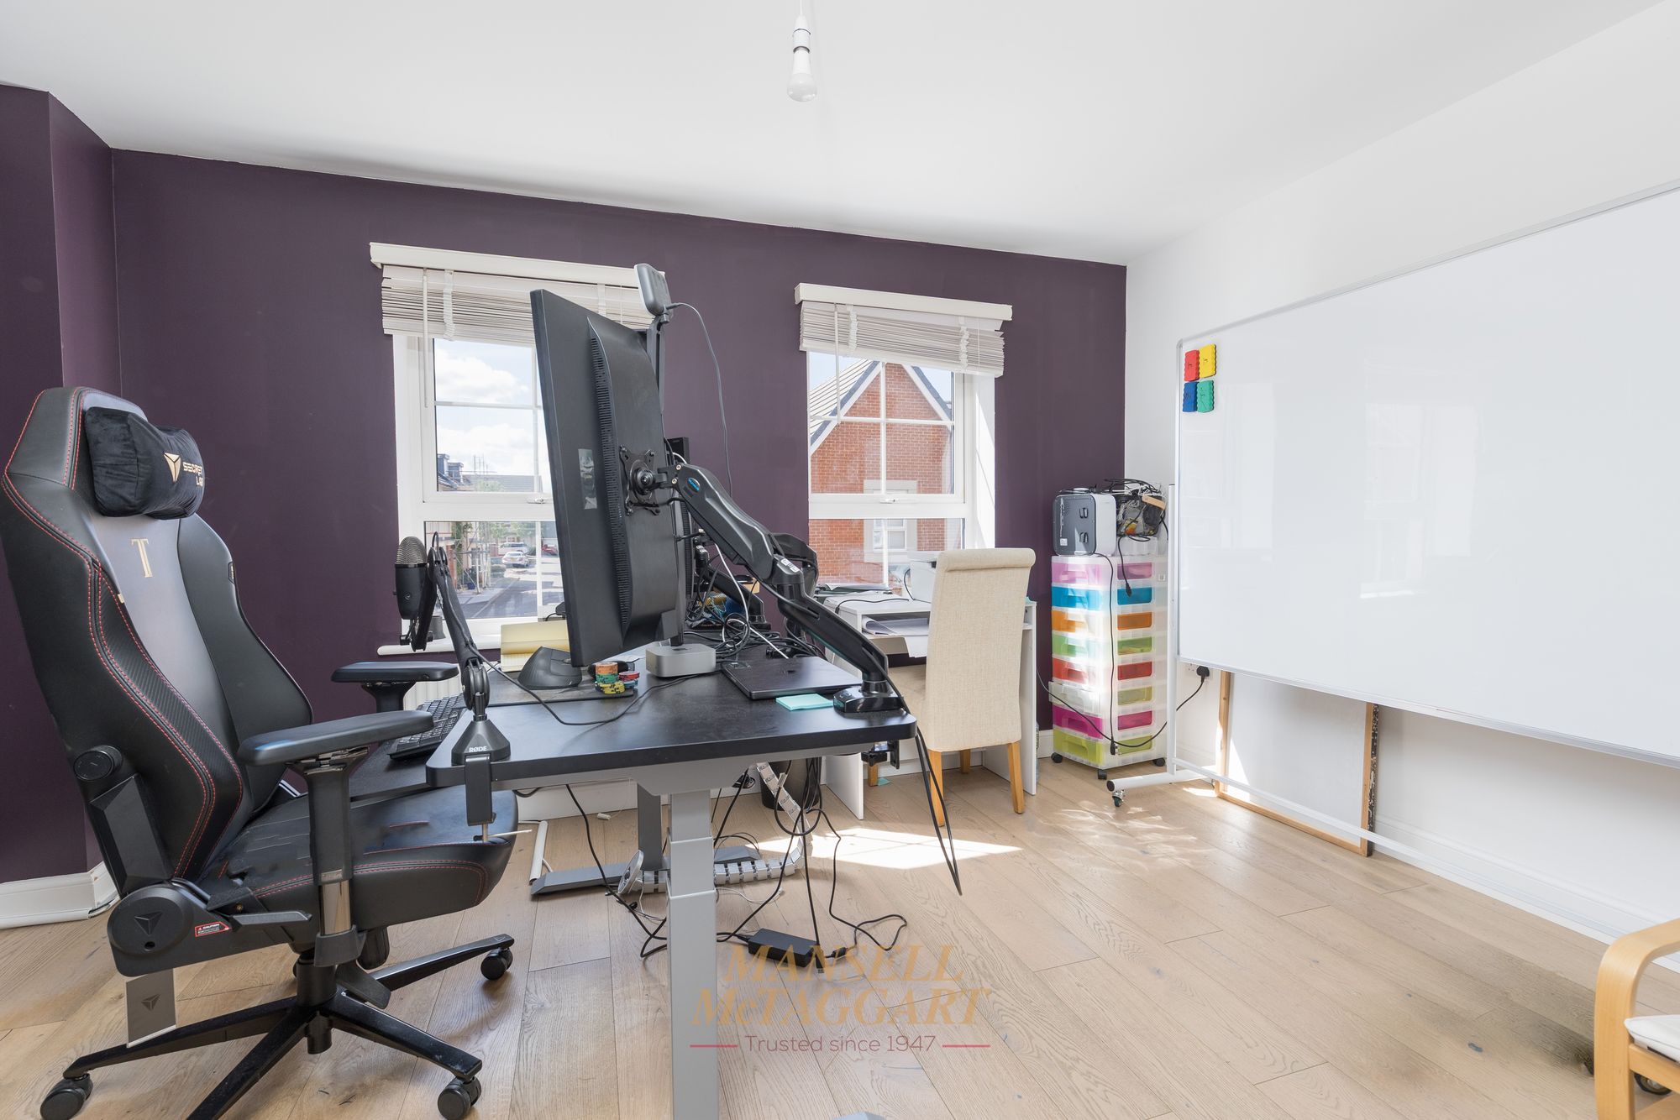
Bedrooms two and three are both double rooms overlooking the front and rear respectively with ample room for freestanding wardrobes.
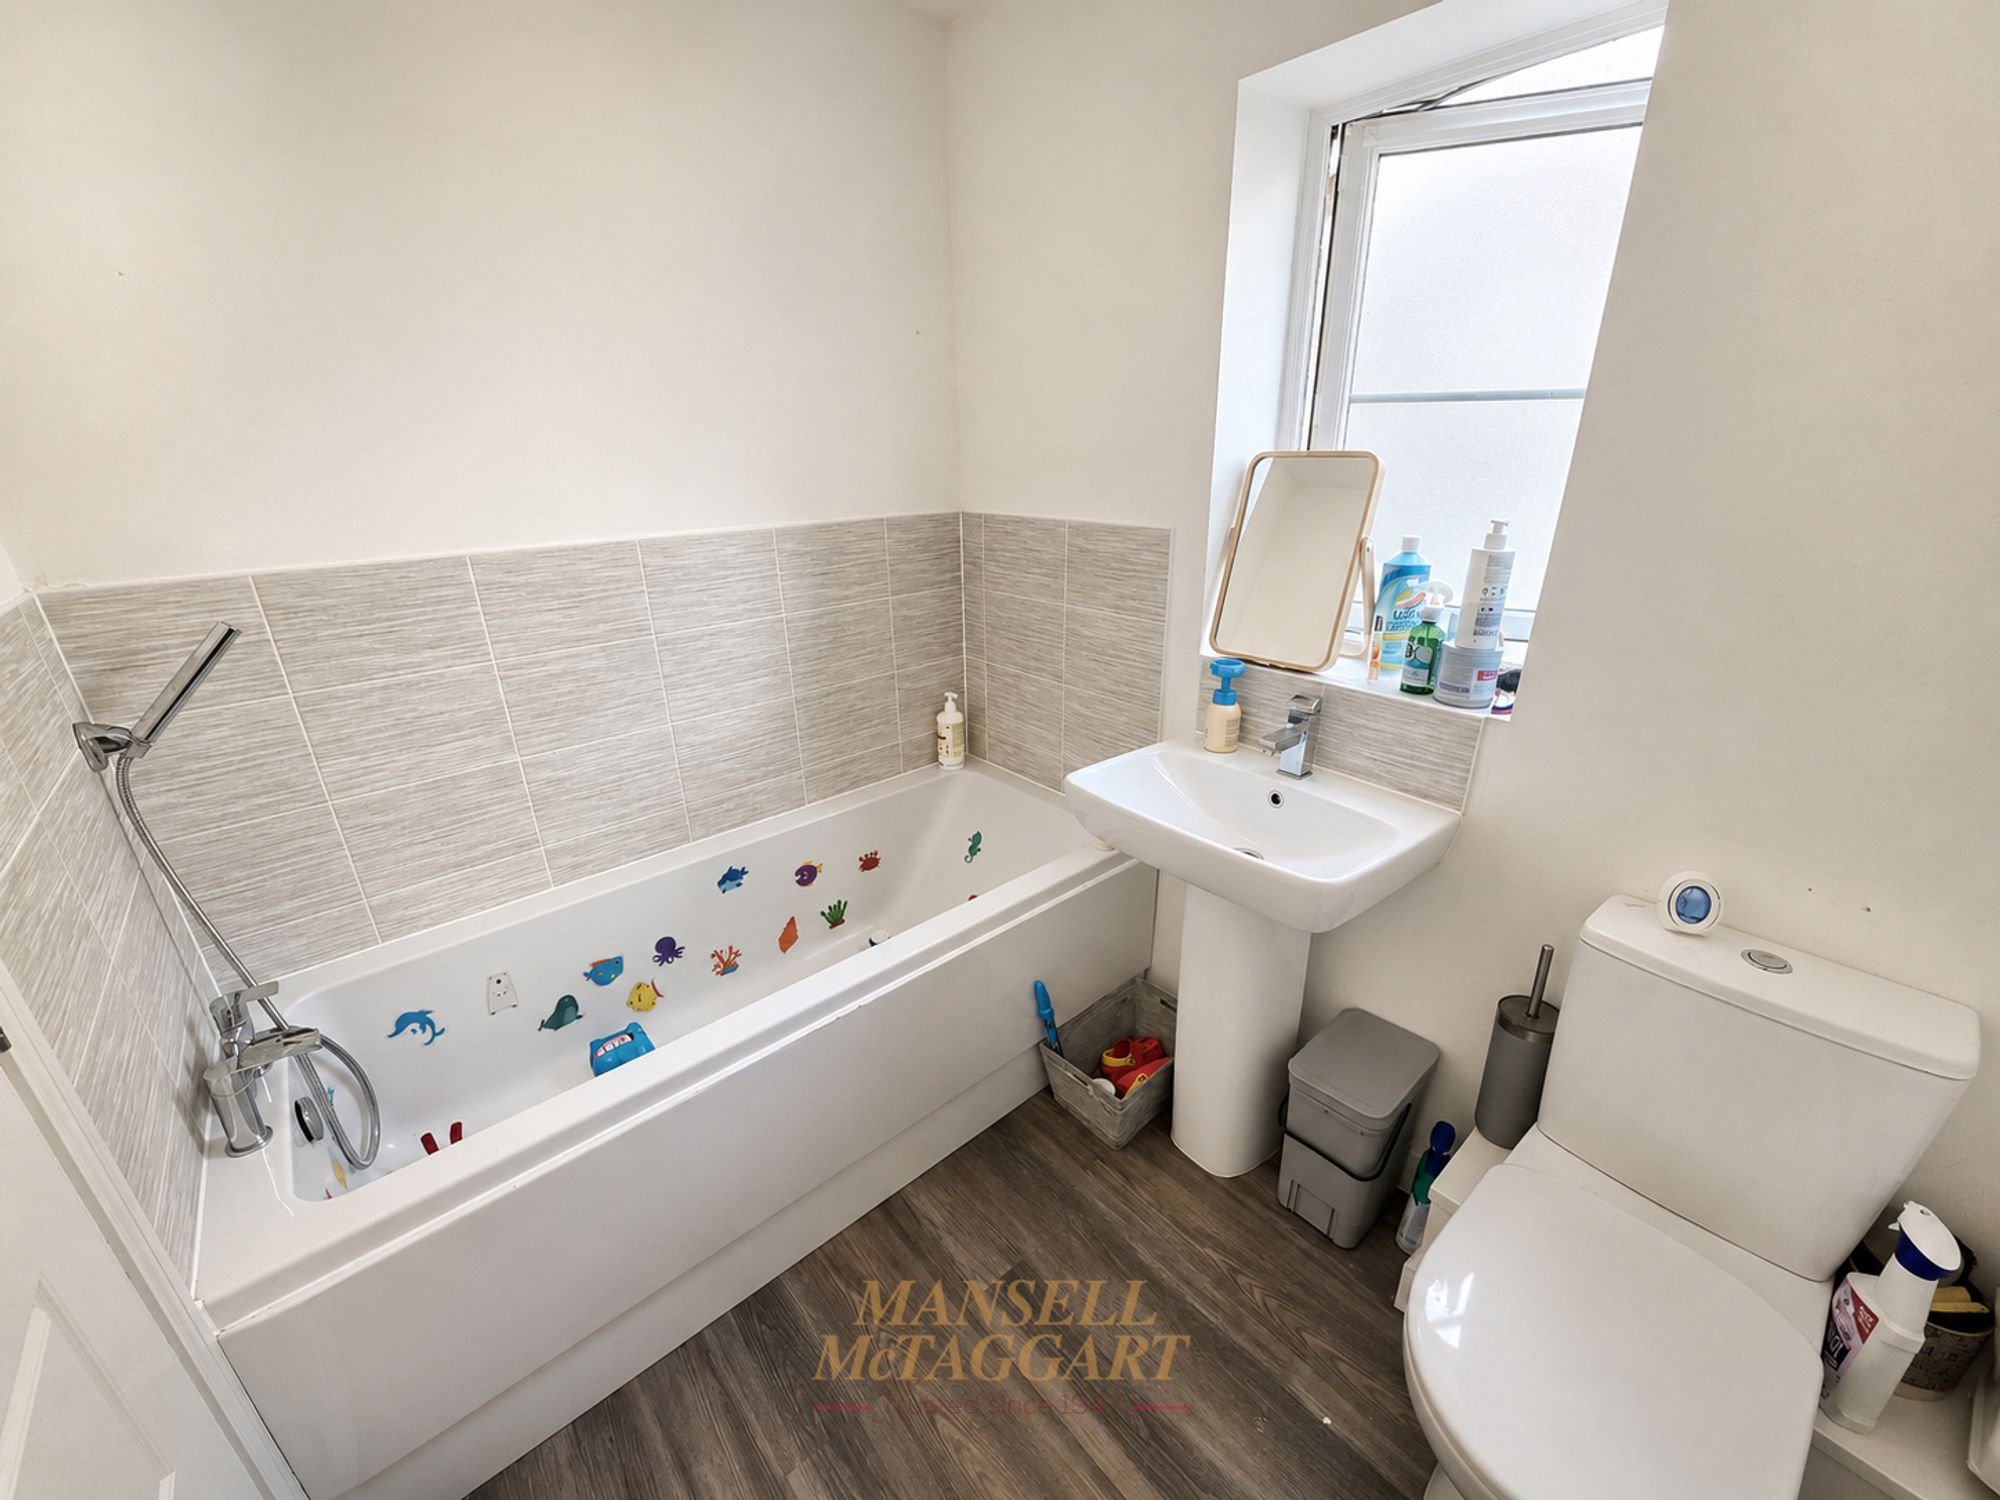
Completing the first floor is a modern ‘Jack & Jill’ style family bathroom, finished in a crisp white suite comprising of a panelled bath with shower unit, pedestal wash hand basin, low level WC and opaque window. Given the style, there is en-suite access from bedroom two.
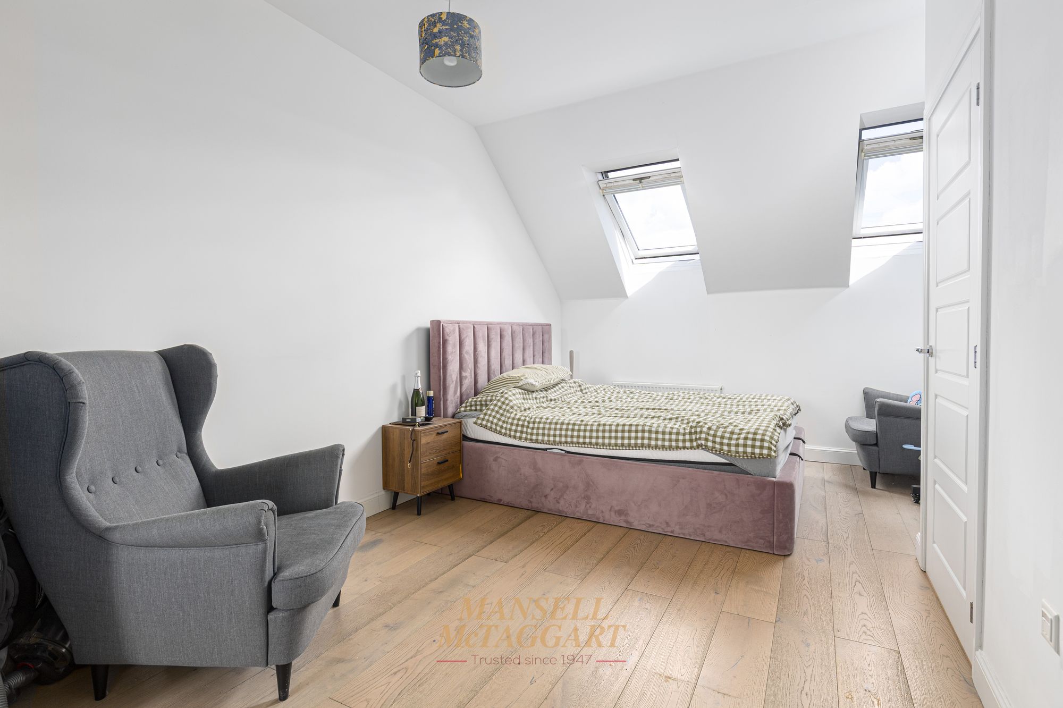
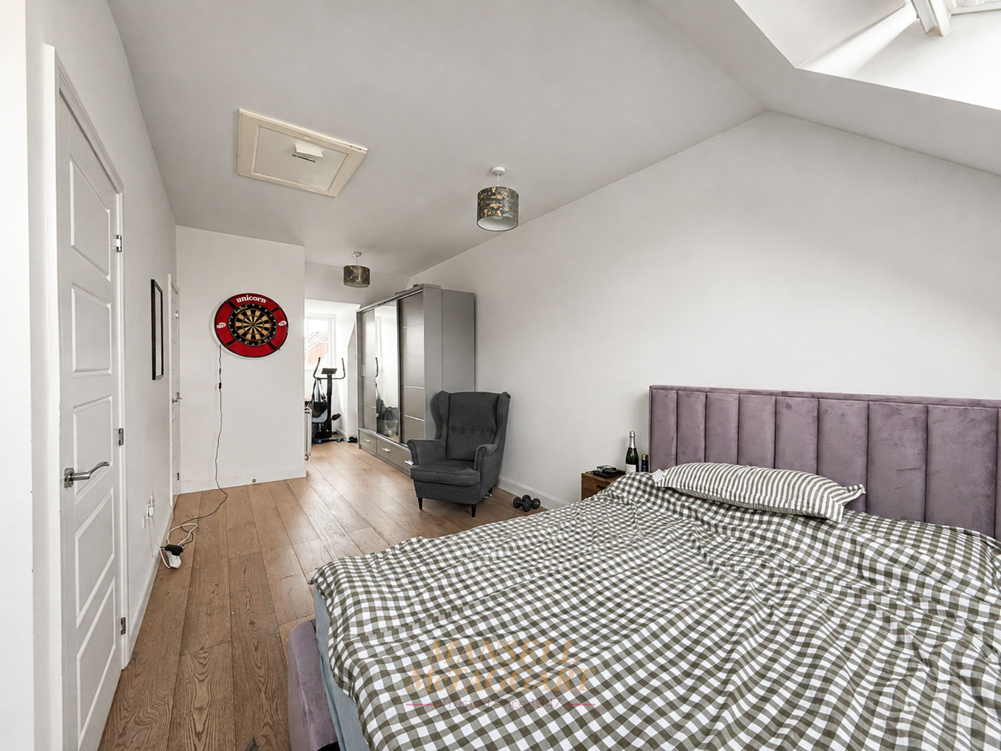
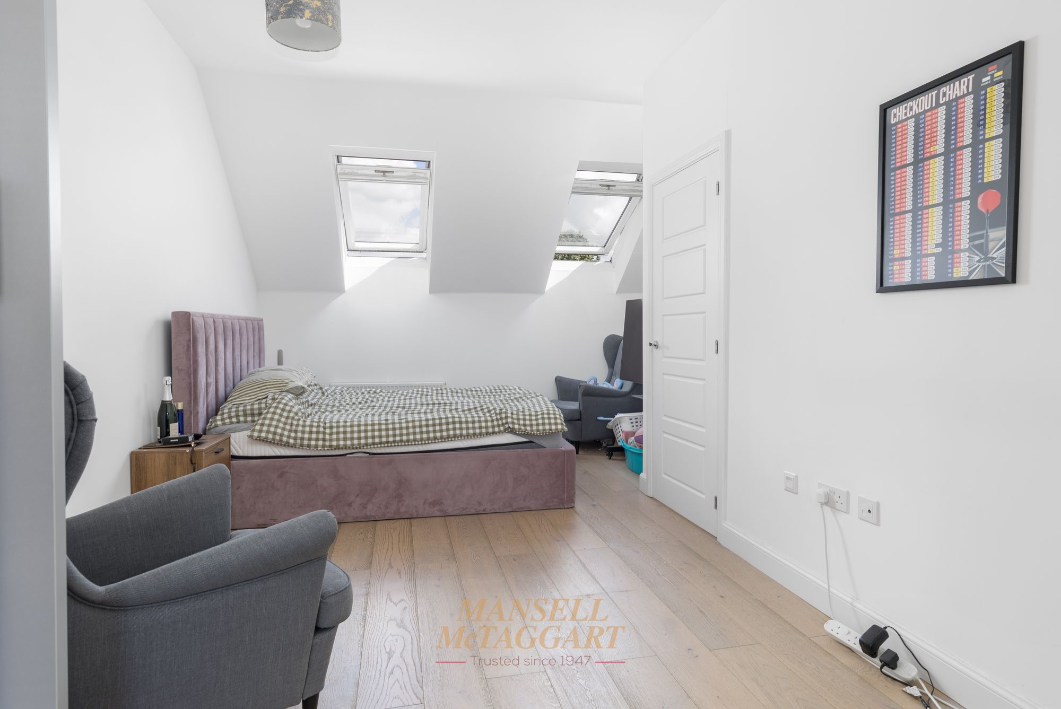
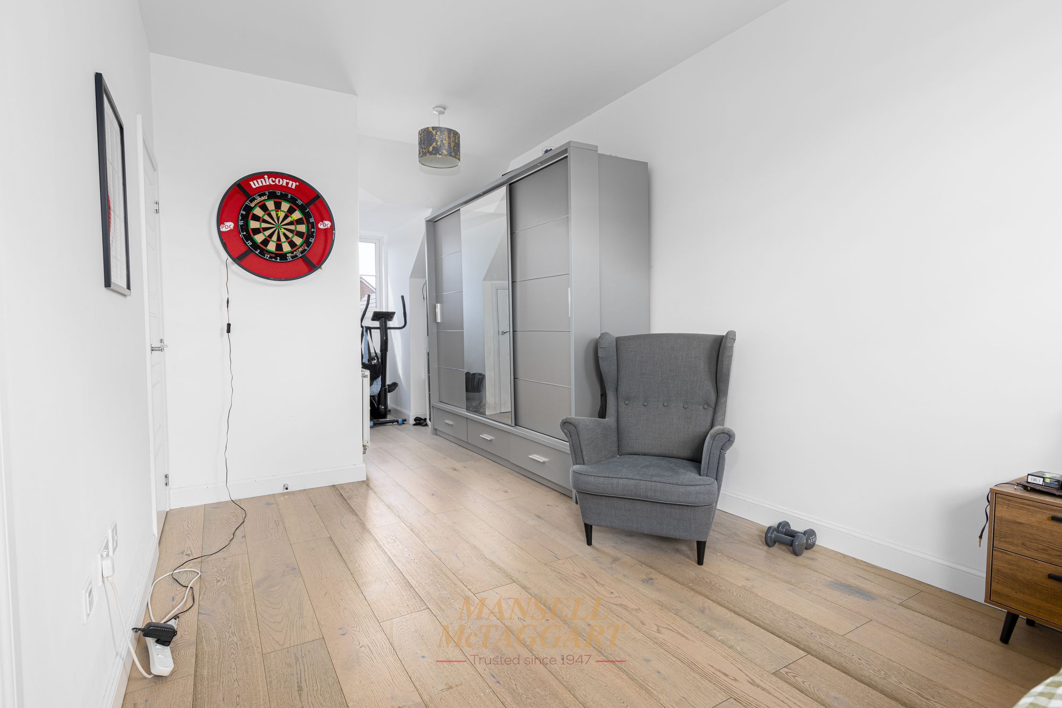
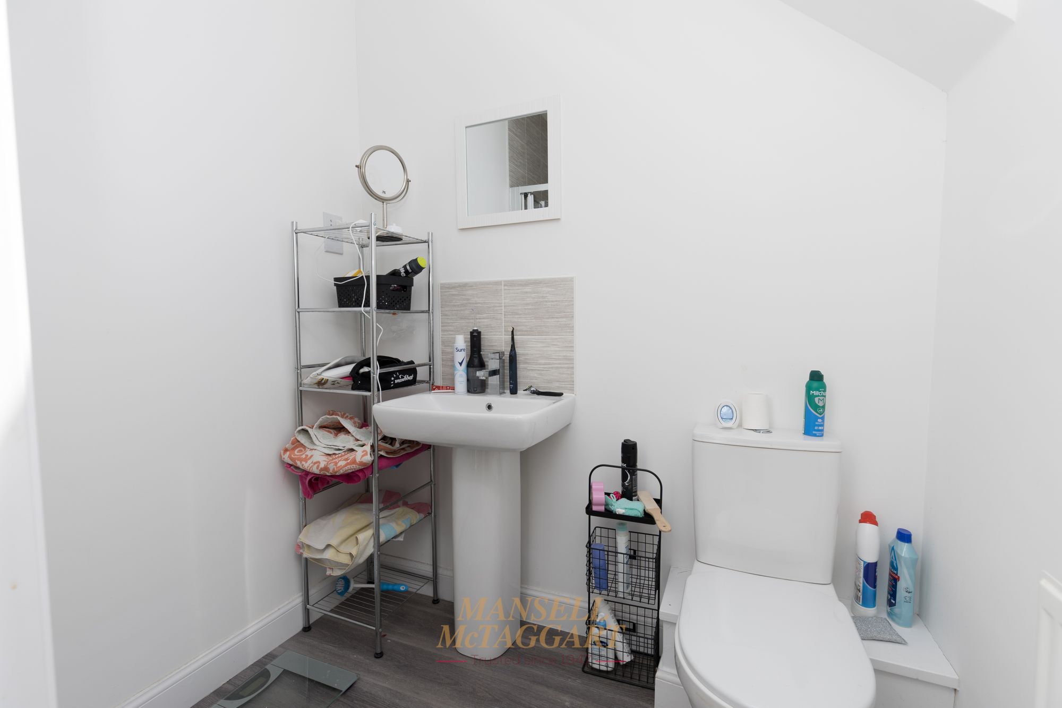
Heading up to the second floor is the fabulous primary suite featuring high level vaulted ceilings offering a real sense of space featuring Velux windows, eaves storage and an additional built-in storage cupboard. In addition, the en-suite comprises of a shower cubicle, low level WC, pedestal wash hand basin and Velux window.
Outside
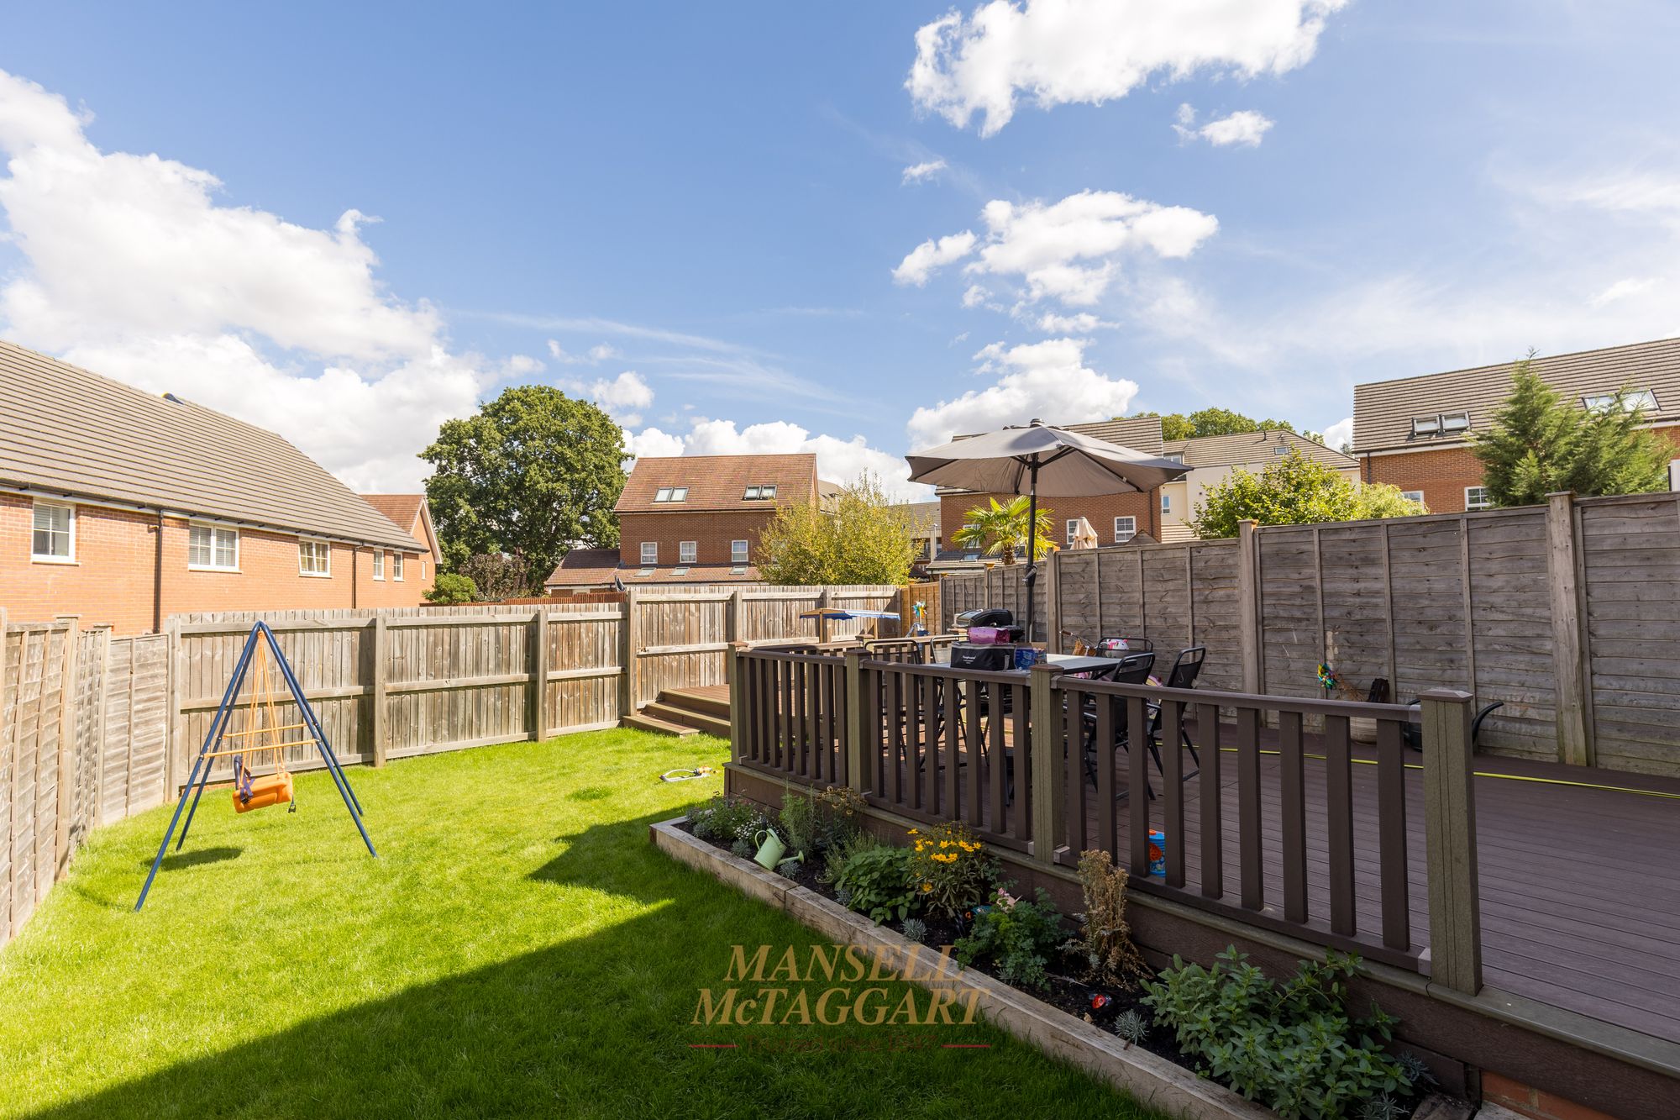
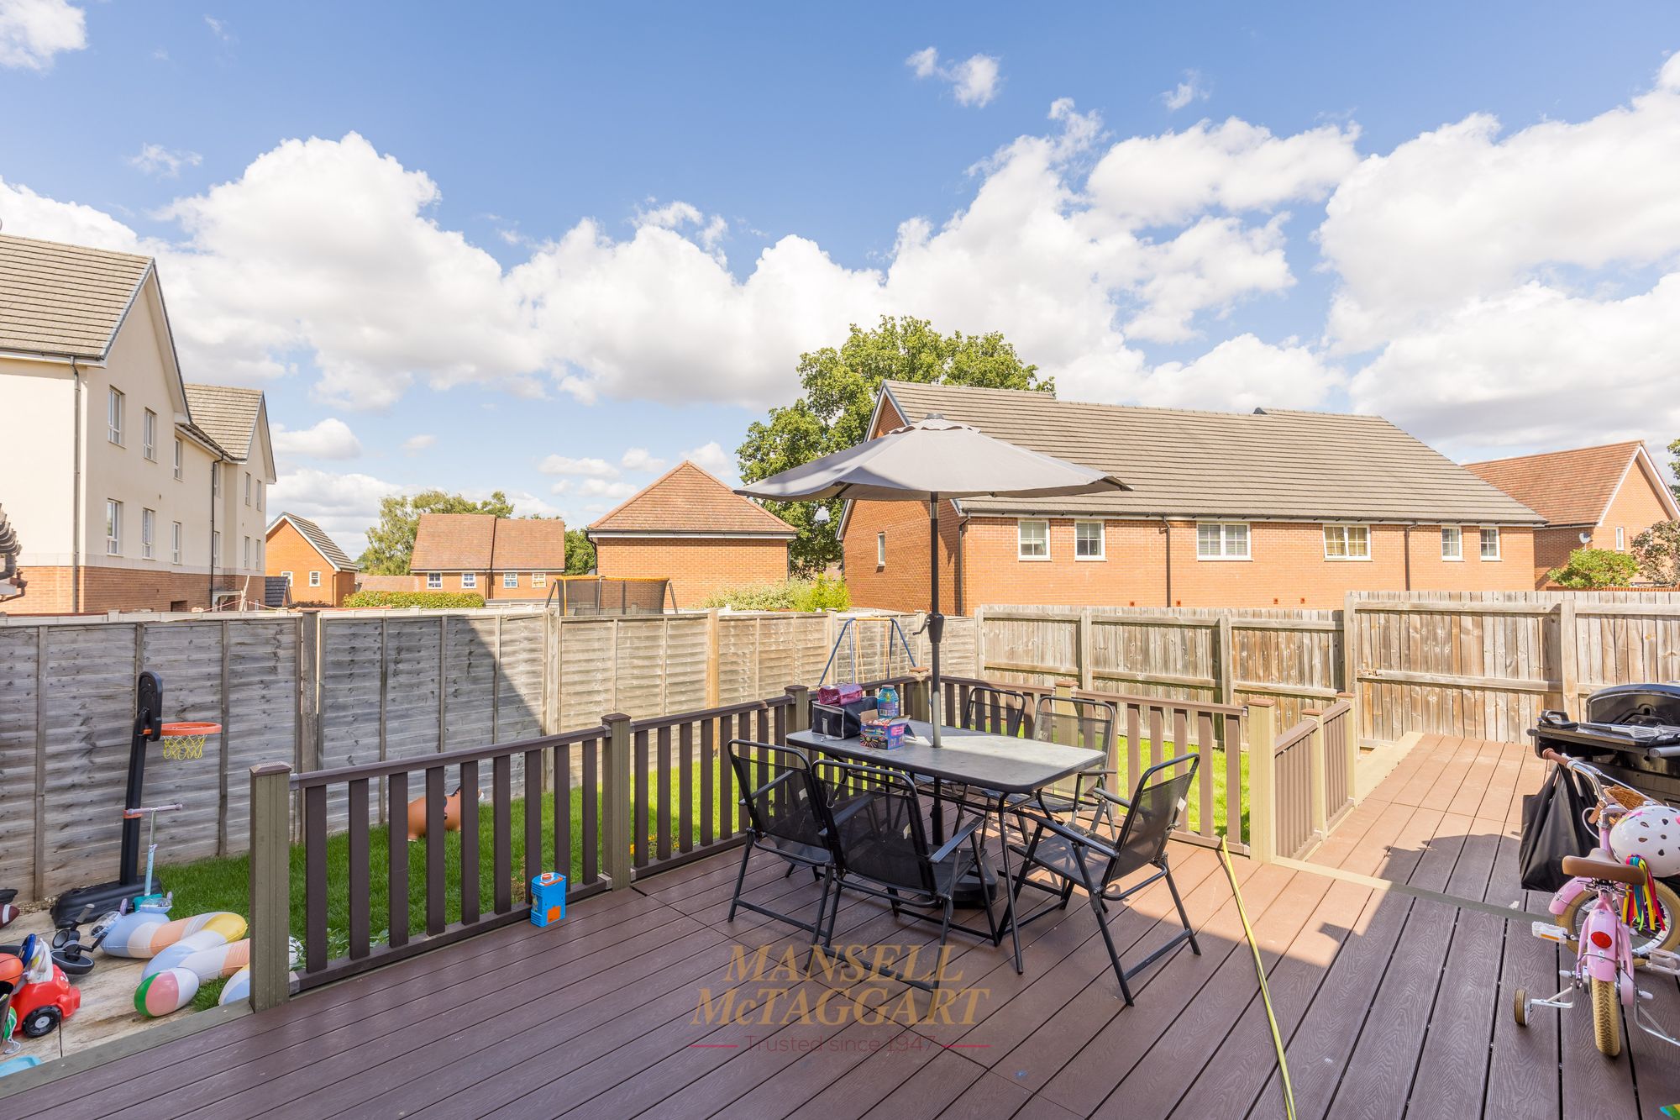
The home benefits from a private driveway as well as the surrounding development offering visitor parking bays and layby’s to cater for guests and families with multiple cars. The garage has an up and over manual door to front, power, light and a door accessible from the back garden. The garden itself is generous for the development and is mainly laid to lawn with an extensive decked area abutting the foot of the home and extending all the way to the back of the garden, the whole enclosed by wooden panel fencing.
The property is situated on the western side of Crawley with a Secondary school close by, a selection of primary schools within a 5 minute walking distance and an outstanding nursery in the same region. A selection of shops, restaurants and post offices are situated in the local parade and doctors surgery one minute away. Ifield station is just a five minute stroll away offering fast train routes to London, Brighton, Gatwick Airport and Junction 10A/M23 are also within easy reach. Fastway bus route operates through Ifield giving access to Manor Royal Industrial Estate, Gatwick Airport and Horsham.
Agents Note
There is an annual service charge of approximately £240.00.
Nearest Stations
- Ifield Rail Station - 0.3 miles
- Crawley Rail Station - 1.3 miles
- Three Bridges Rail Station - 2.3 miles
- Faygate Rail Station - 2.8 miles
- Gatwick Airport Rail Station - 3.4 miles