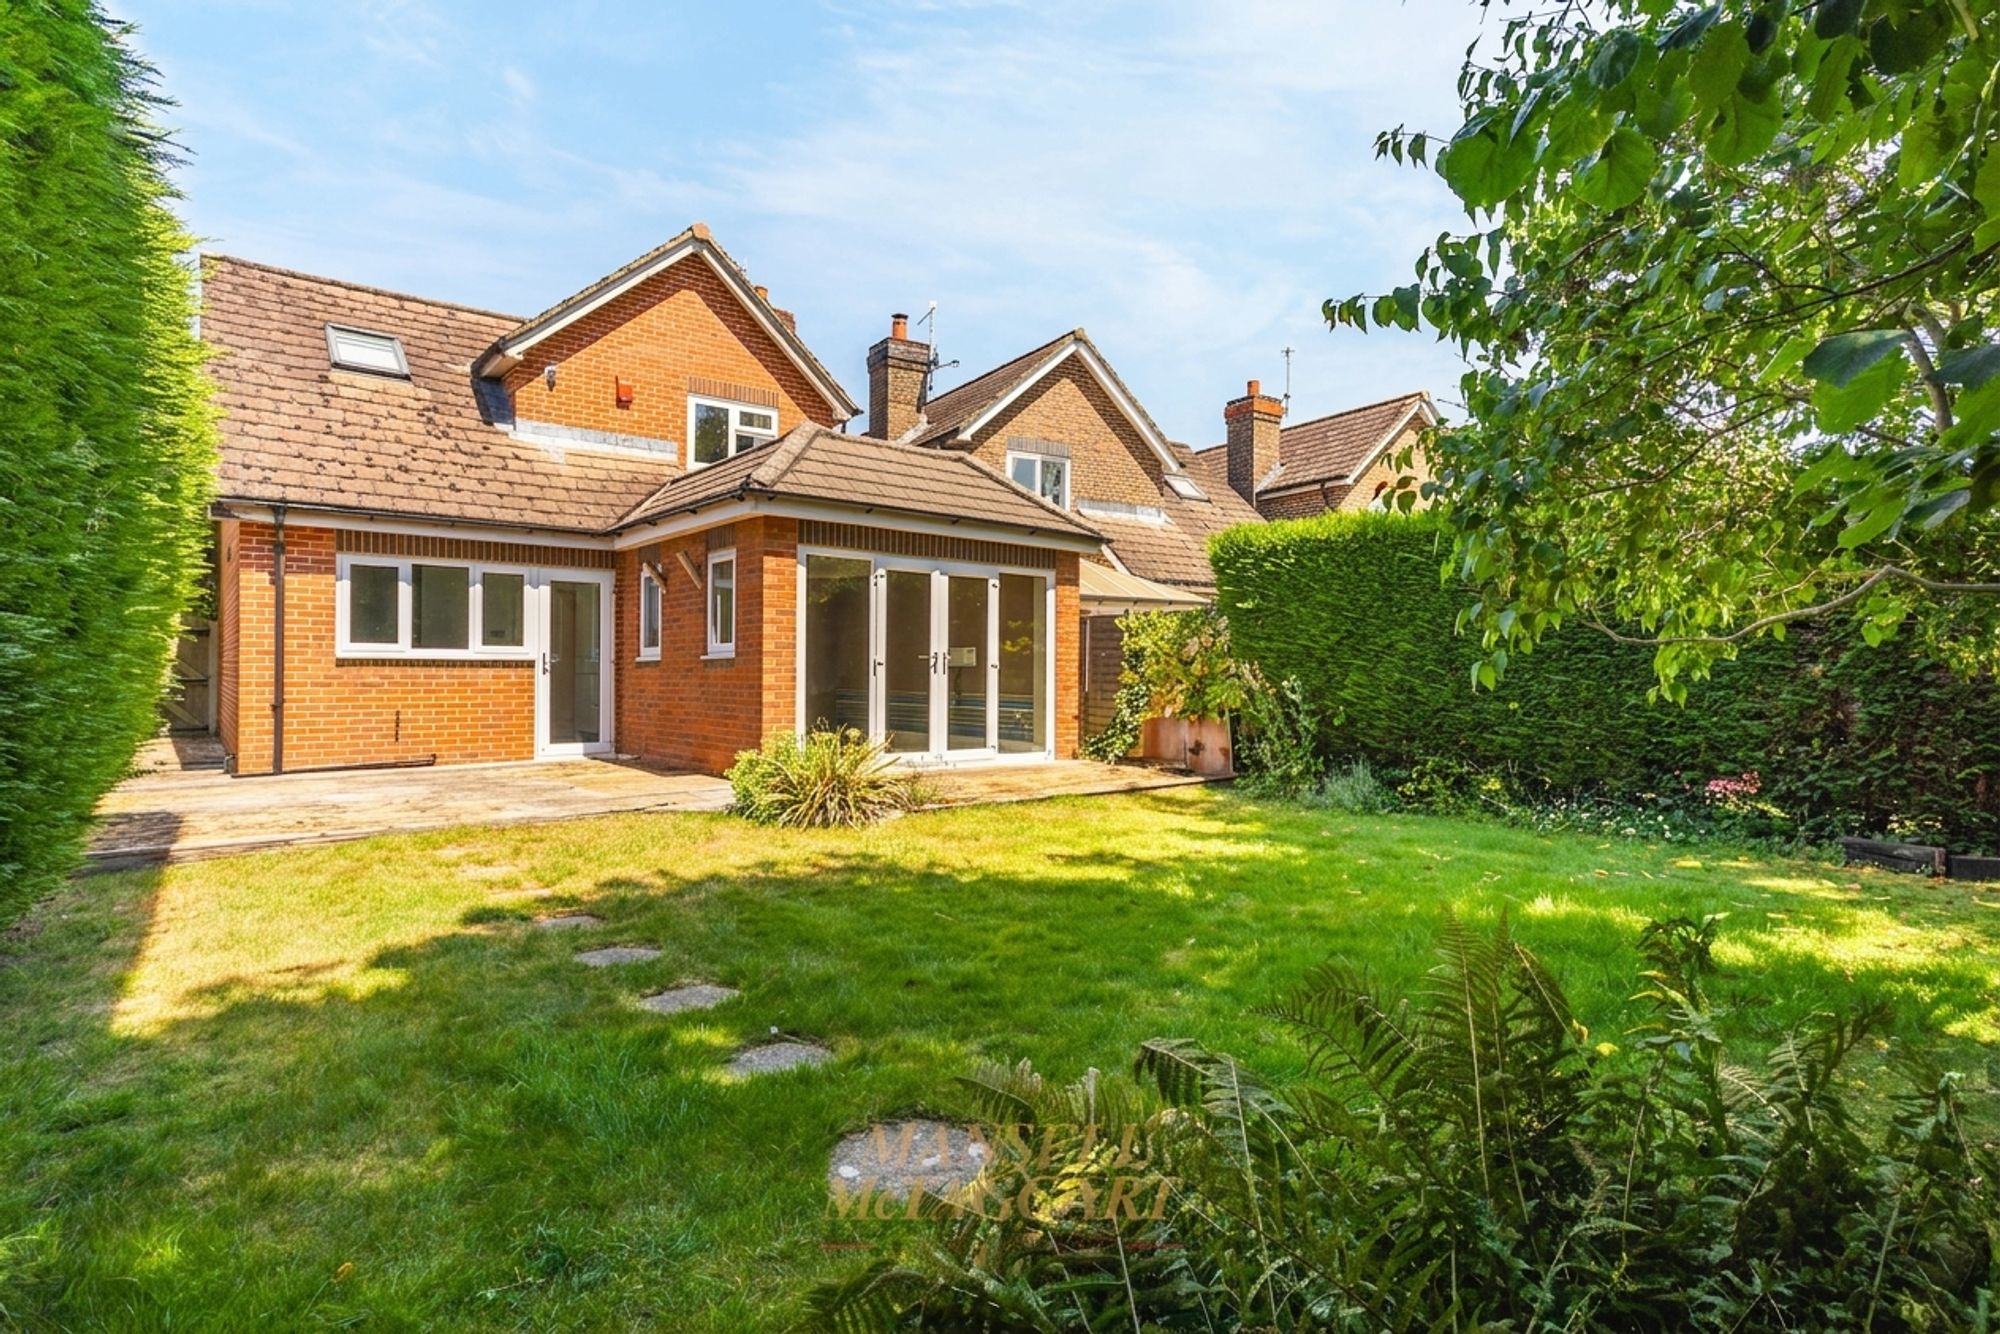
Medway Drive, Forest Row, RH18
- NO ONWARD CHAIN
- DETACHED FAMILY HOME
- OPEN PLAN LOUNGE/DINING ROOM
- DOWNSTAIRS WC, STUDY
- REFITTED KITCHEN
- MASTER BEDROOM & EN SUITE, 3 FURTHER BEDROOMS
- GARAGE/STORE ROOM AND DRIVEWAY
- GAS CENTRAL HEATING
- DOUBLE GLAZED THROUGHOUT
- CUL-DE-SAC & VILLAGE LOCATION
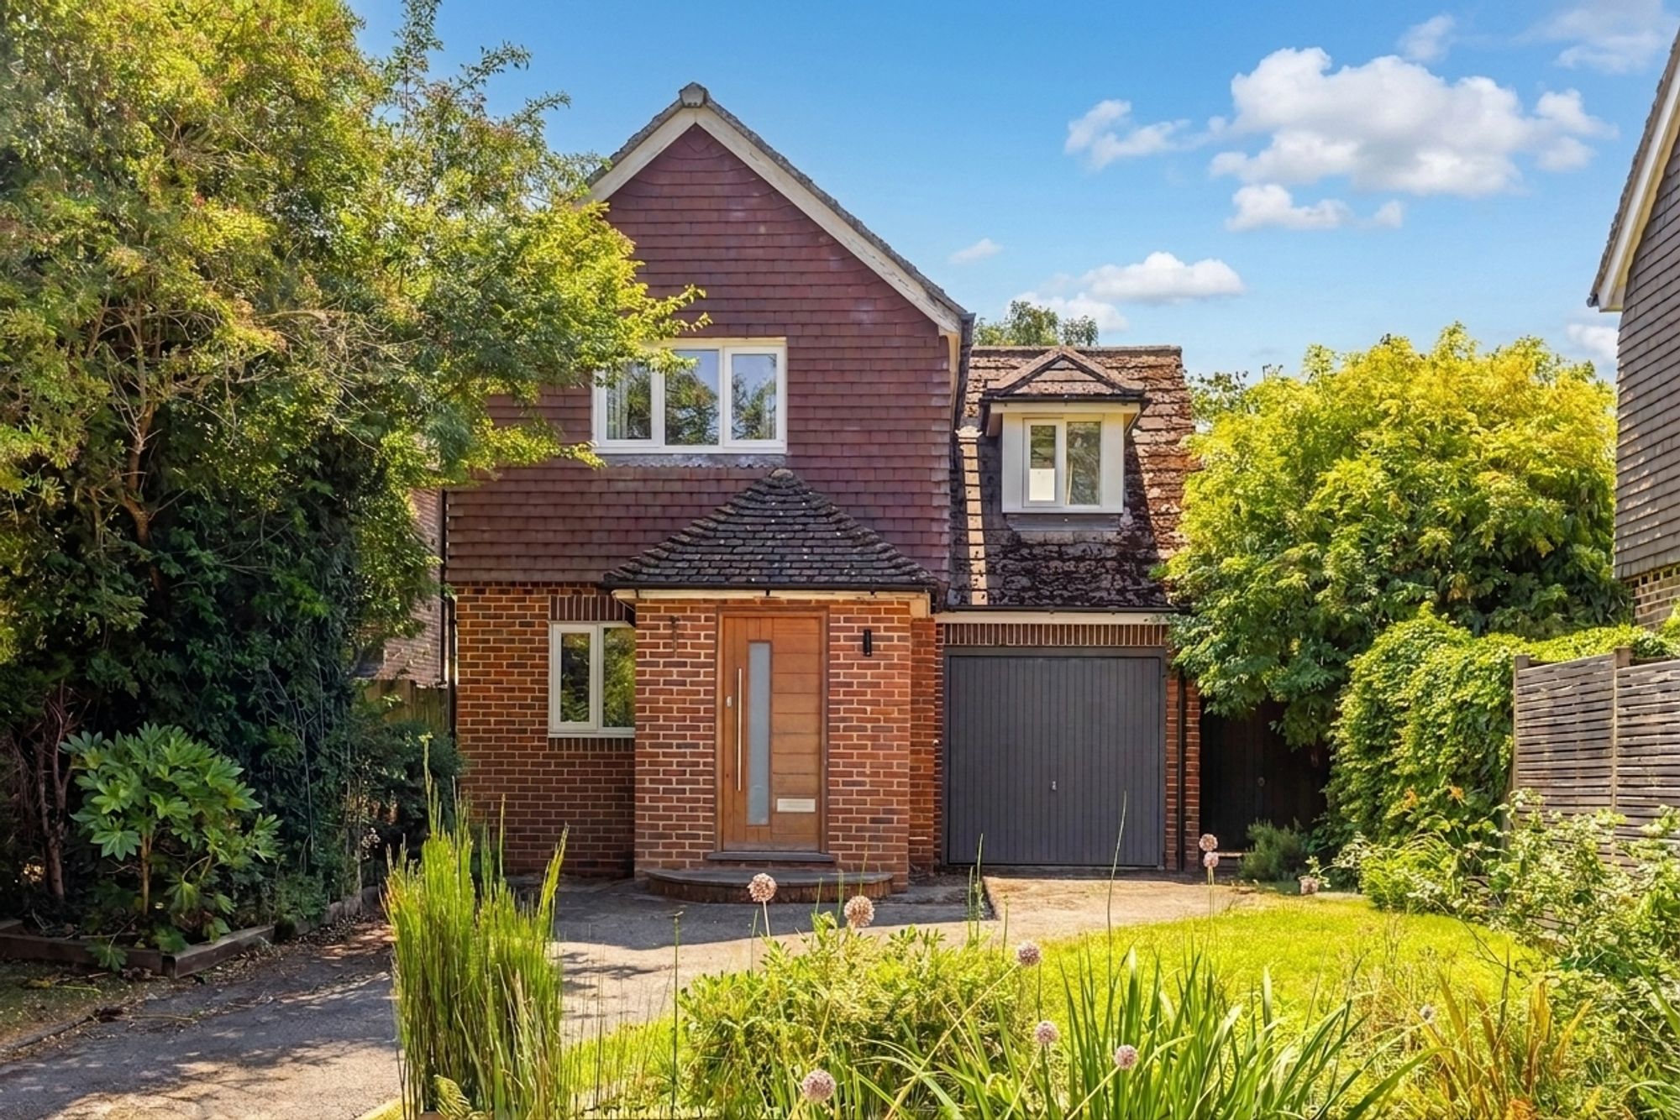
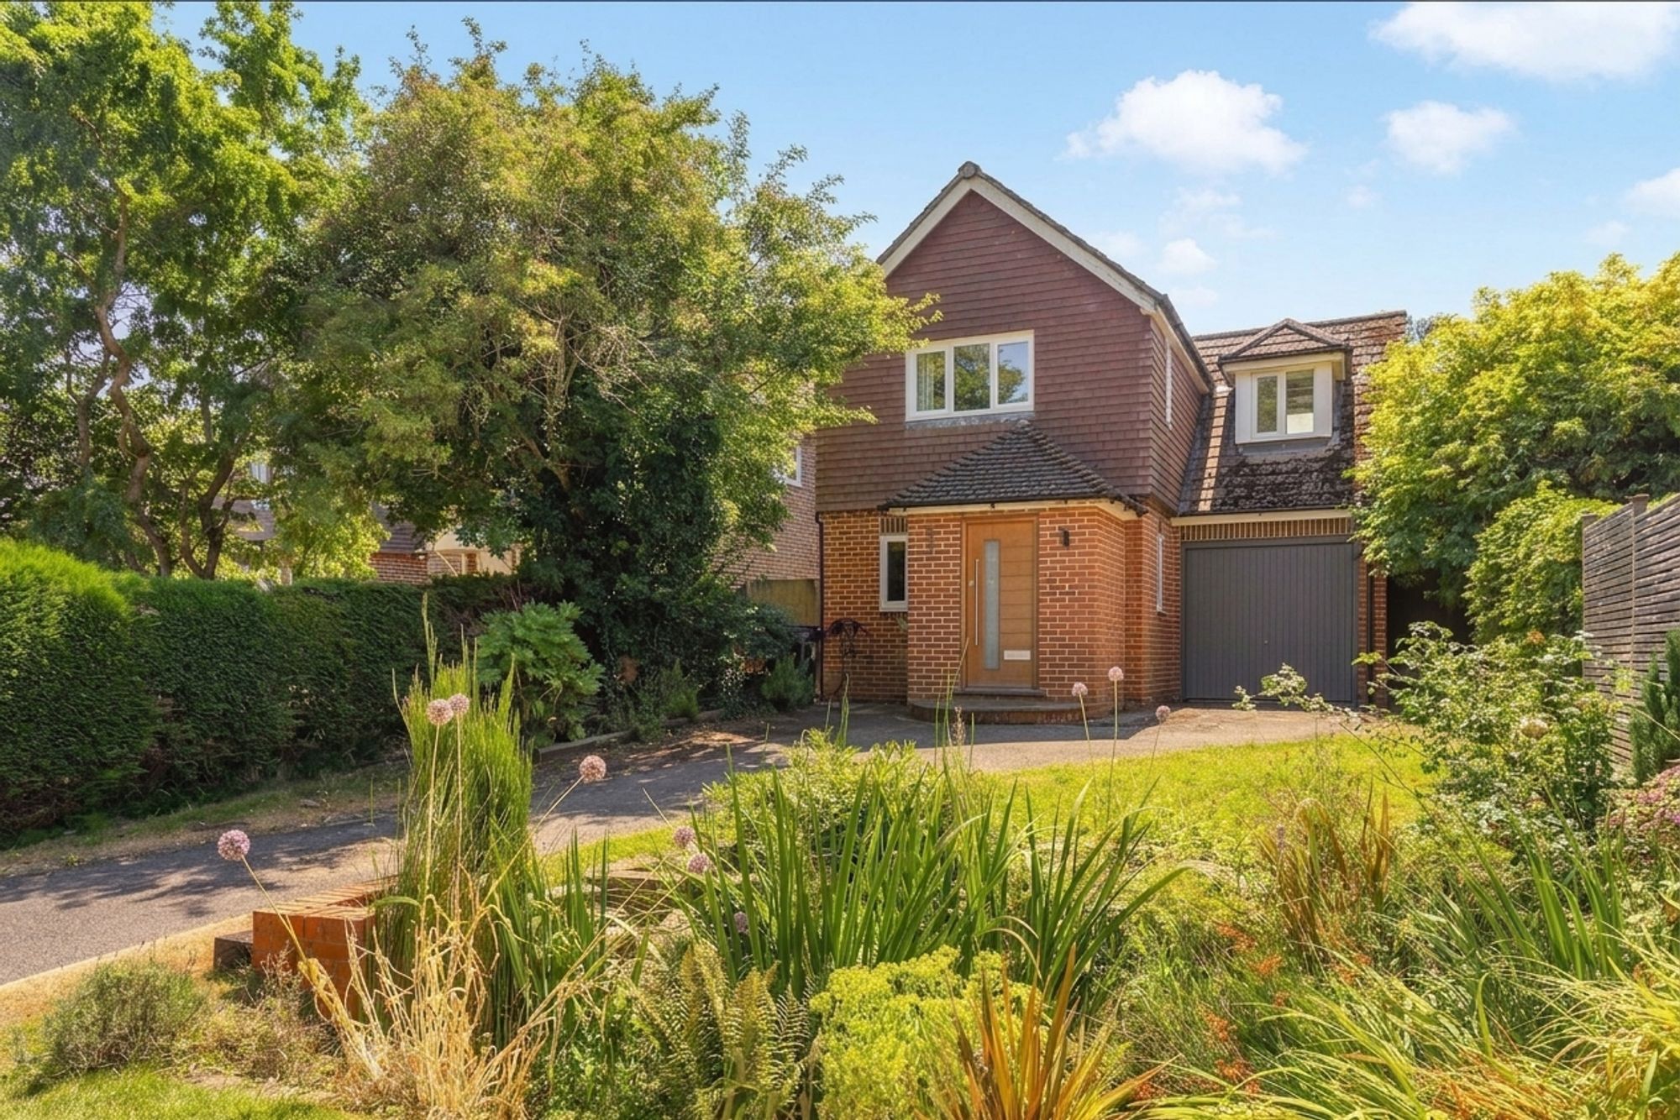
An extended three-bedroom detached family home, situated in a quiet cul-de-sac within easy reach of the centre of Forest Row. Offered for sale with no onward chain, the property benefits from gas central heating, a generous west-facing rear garden, driveway parking and versatile living accommodation.
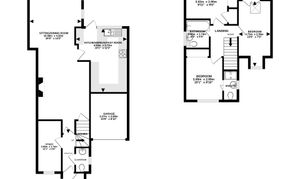
Ground floor accommodation comprises: Entrance porch incorporating a useful storage cupboard, leading into the entrance hall leading to downstairs cloakroom and stairs rising to the first floor.
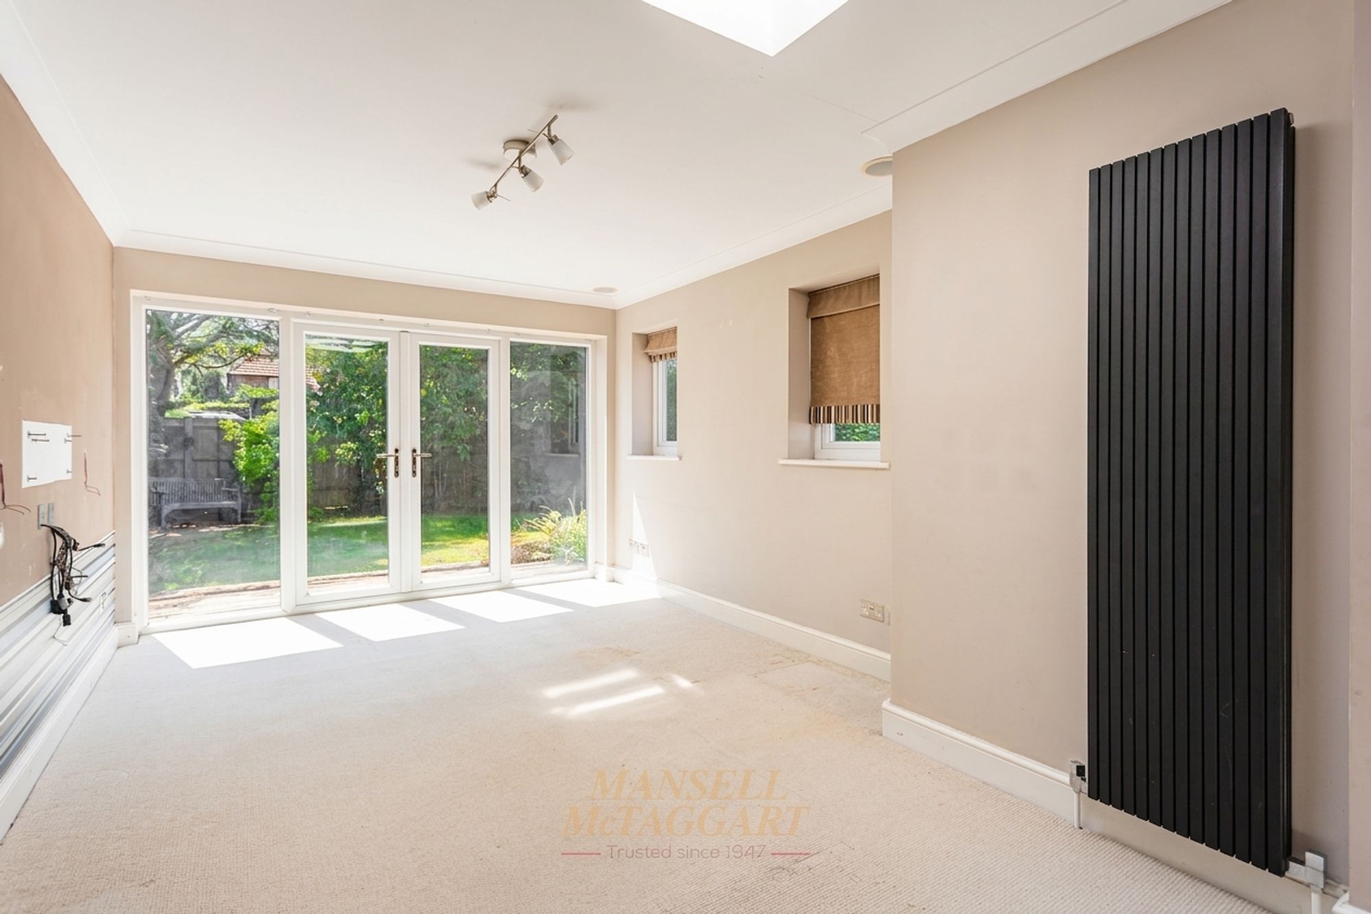
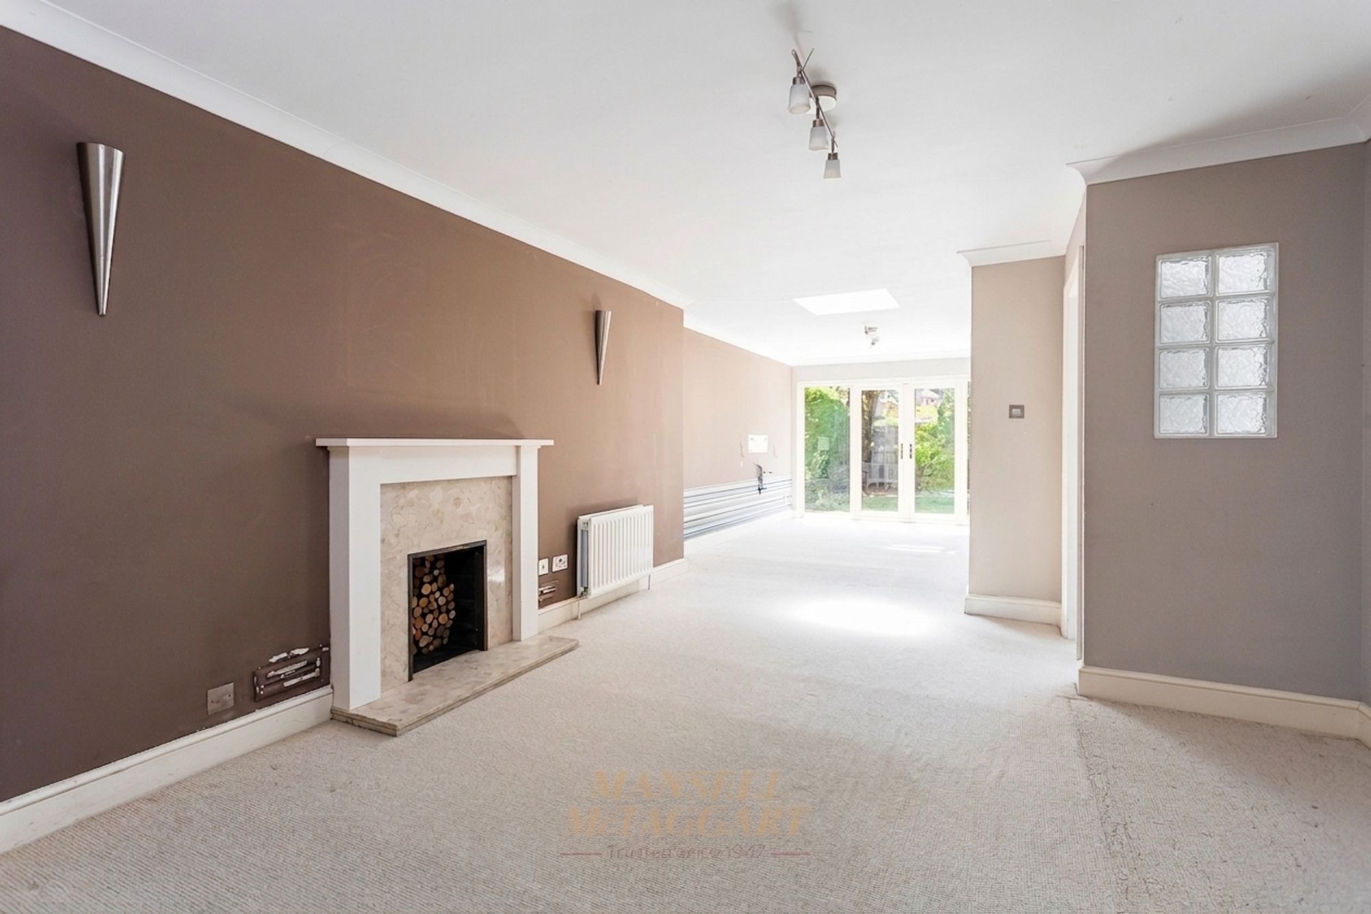
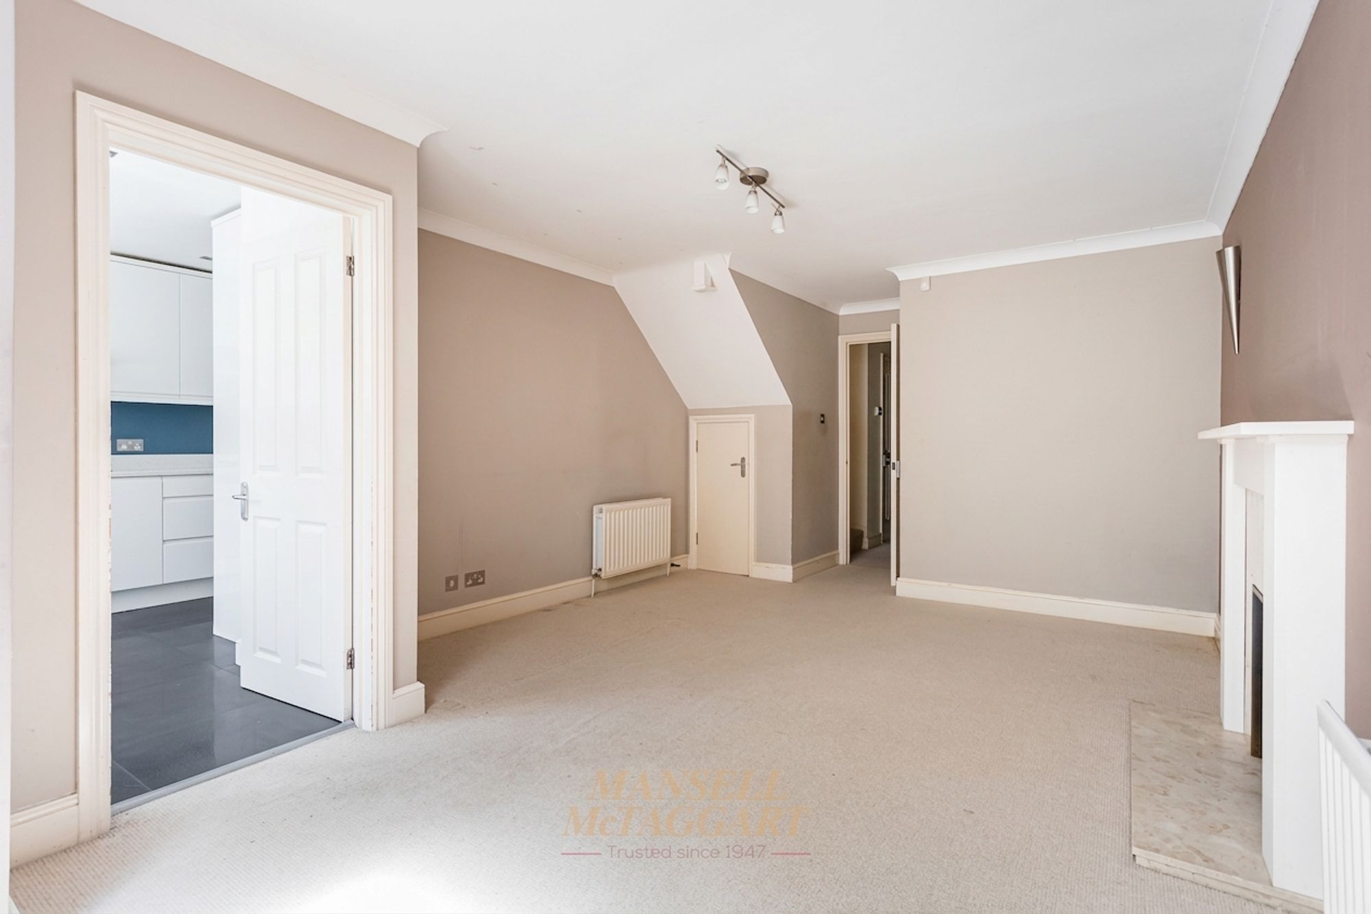
The spacious sitting room features an attractive fireplace with marble hearth, plinth and mantel and flows seamlessly into the dining room, creating an excellent entertaining space. The dining area enjoys natural light from a skylight, two double glazed side windows and double glazed patio doors opening onto the rear garden.
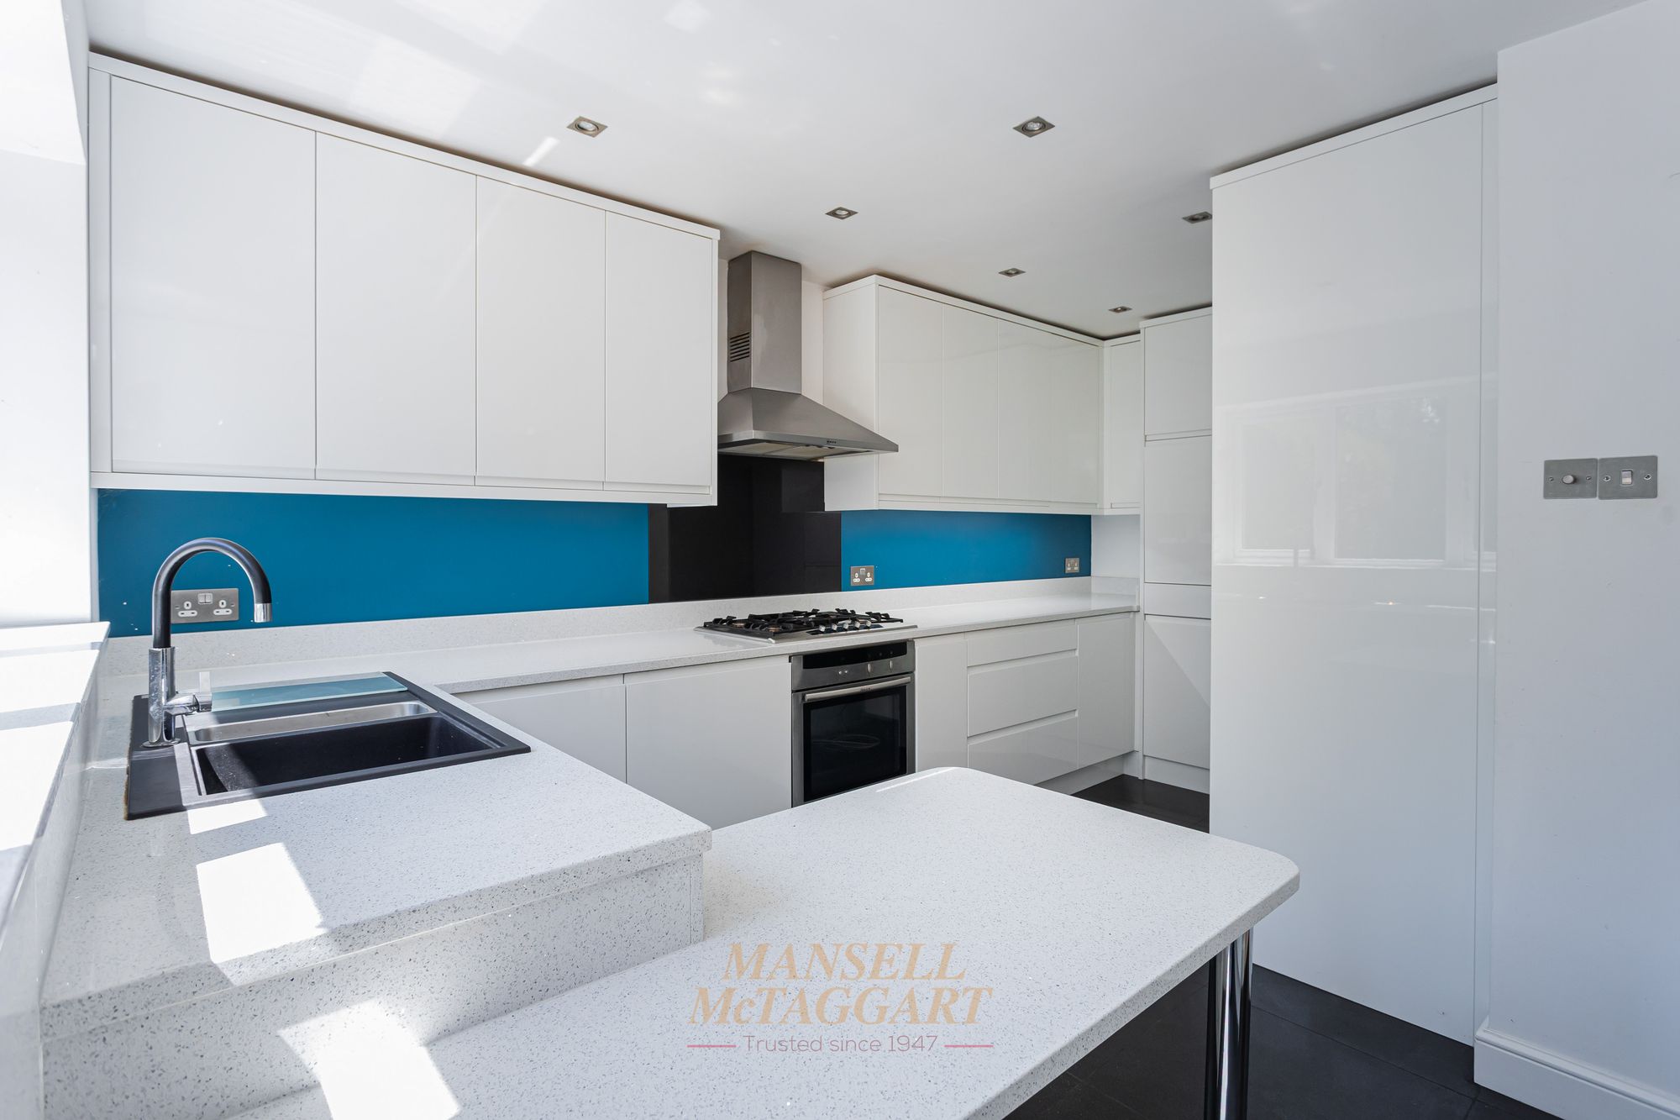
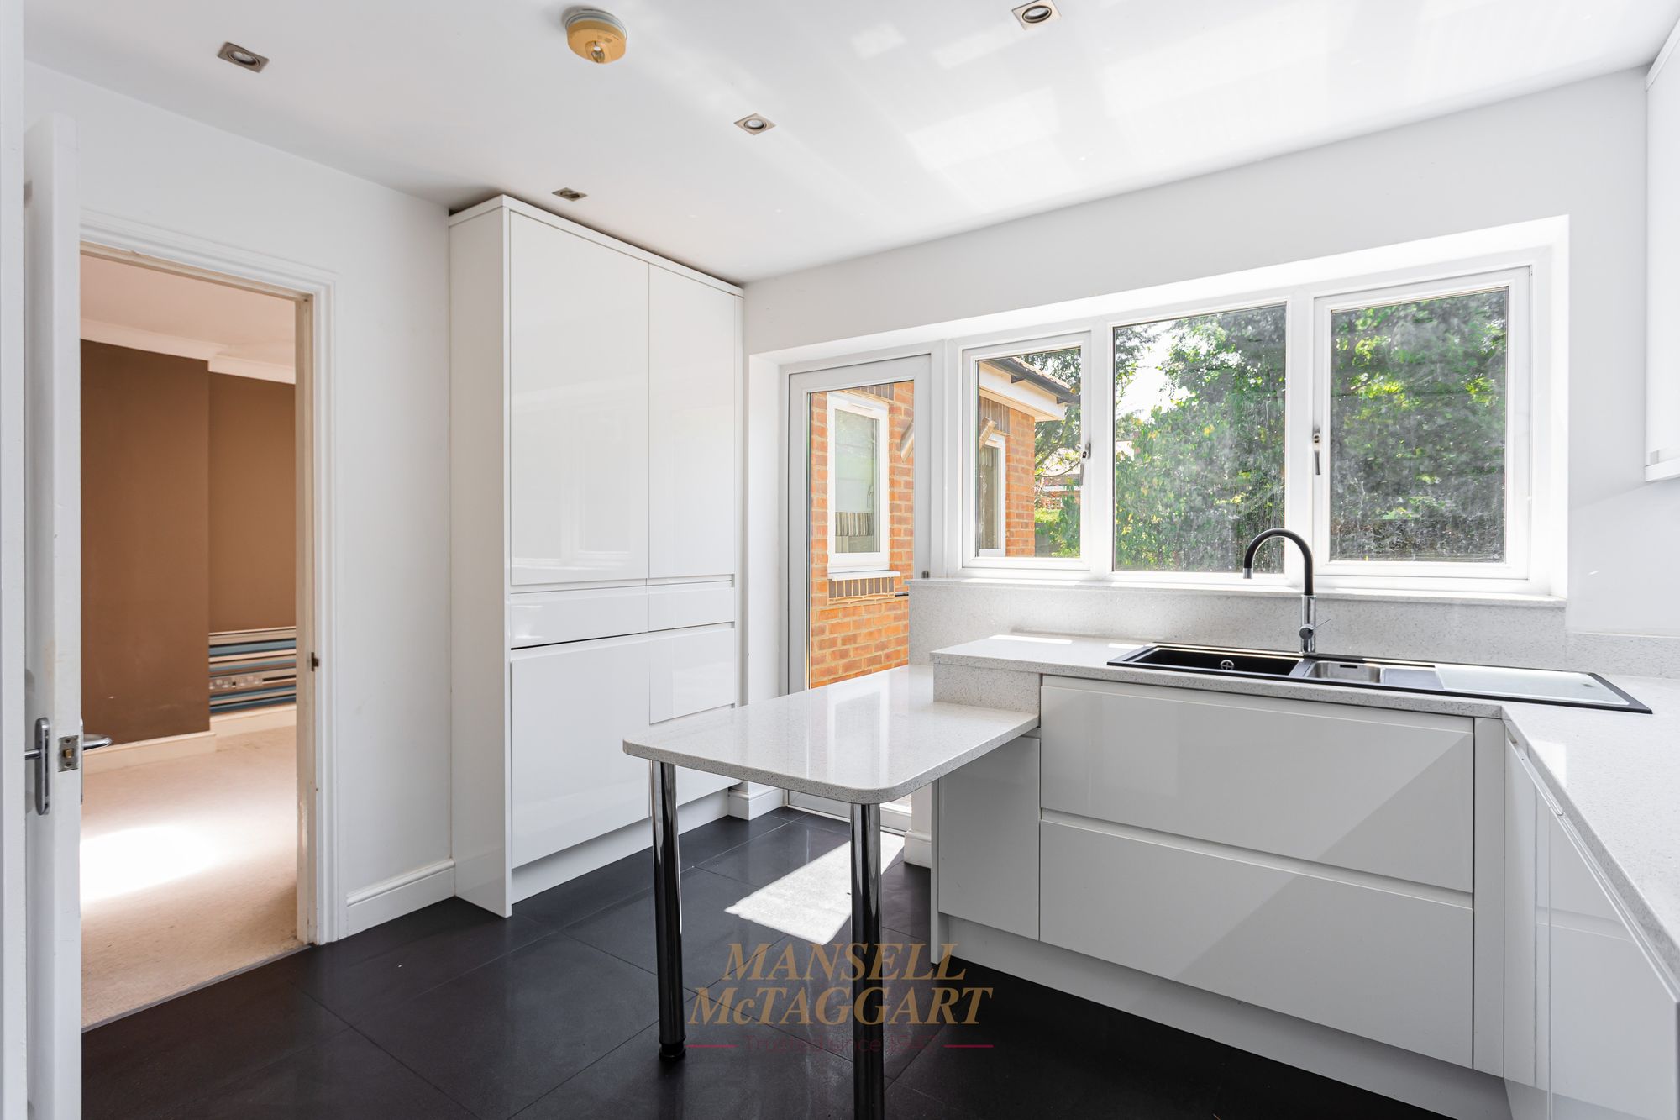
The modern fitted kitchen is appointed with contemporary white high-gloss units complemented by quartz-effect work surfaces. Features include an inset one-and-a-half bowl sink unit, a range of base cupboards and drawers, matching wall units, a full-height larder cupboard, integrated electric oven with gas hob and extractor hood over, together with space for a washing machine and fridge freezer. A rear aspect double glazed window and door provide direct access to the garden, while additional storage cupboards and a useful bin store add practicality.
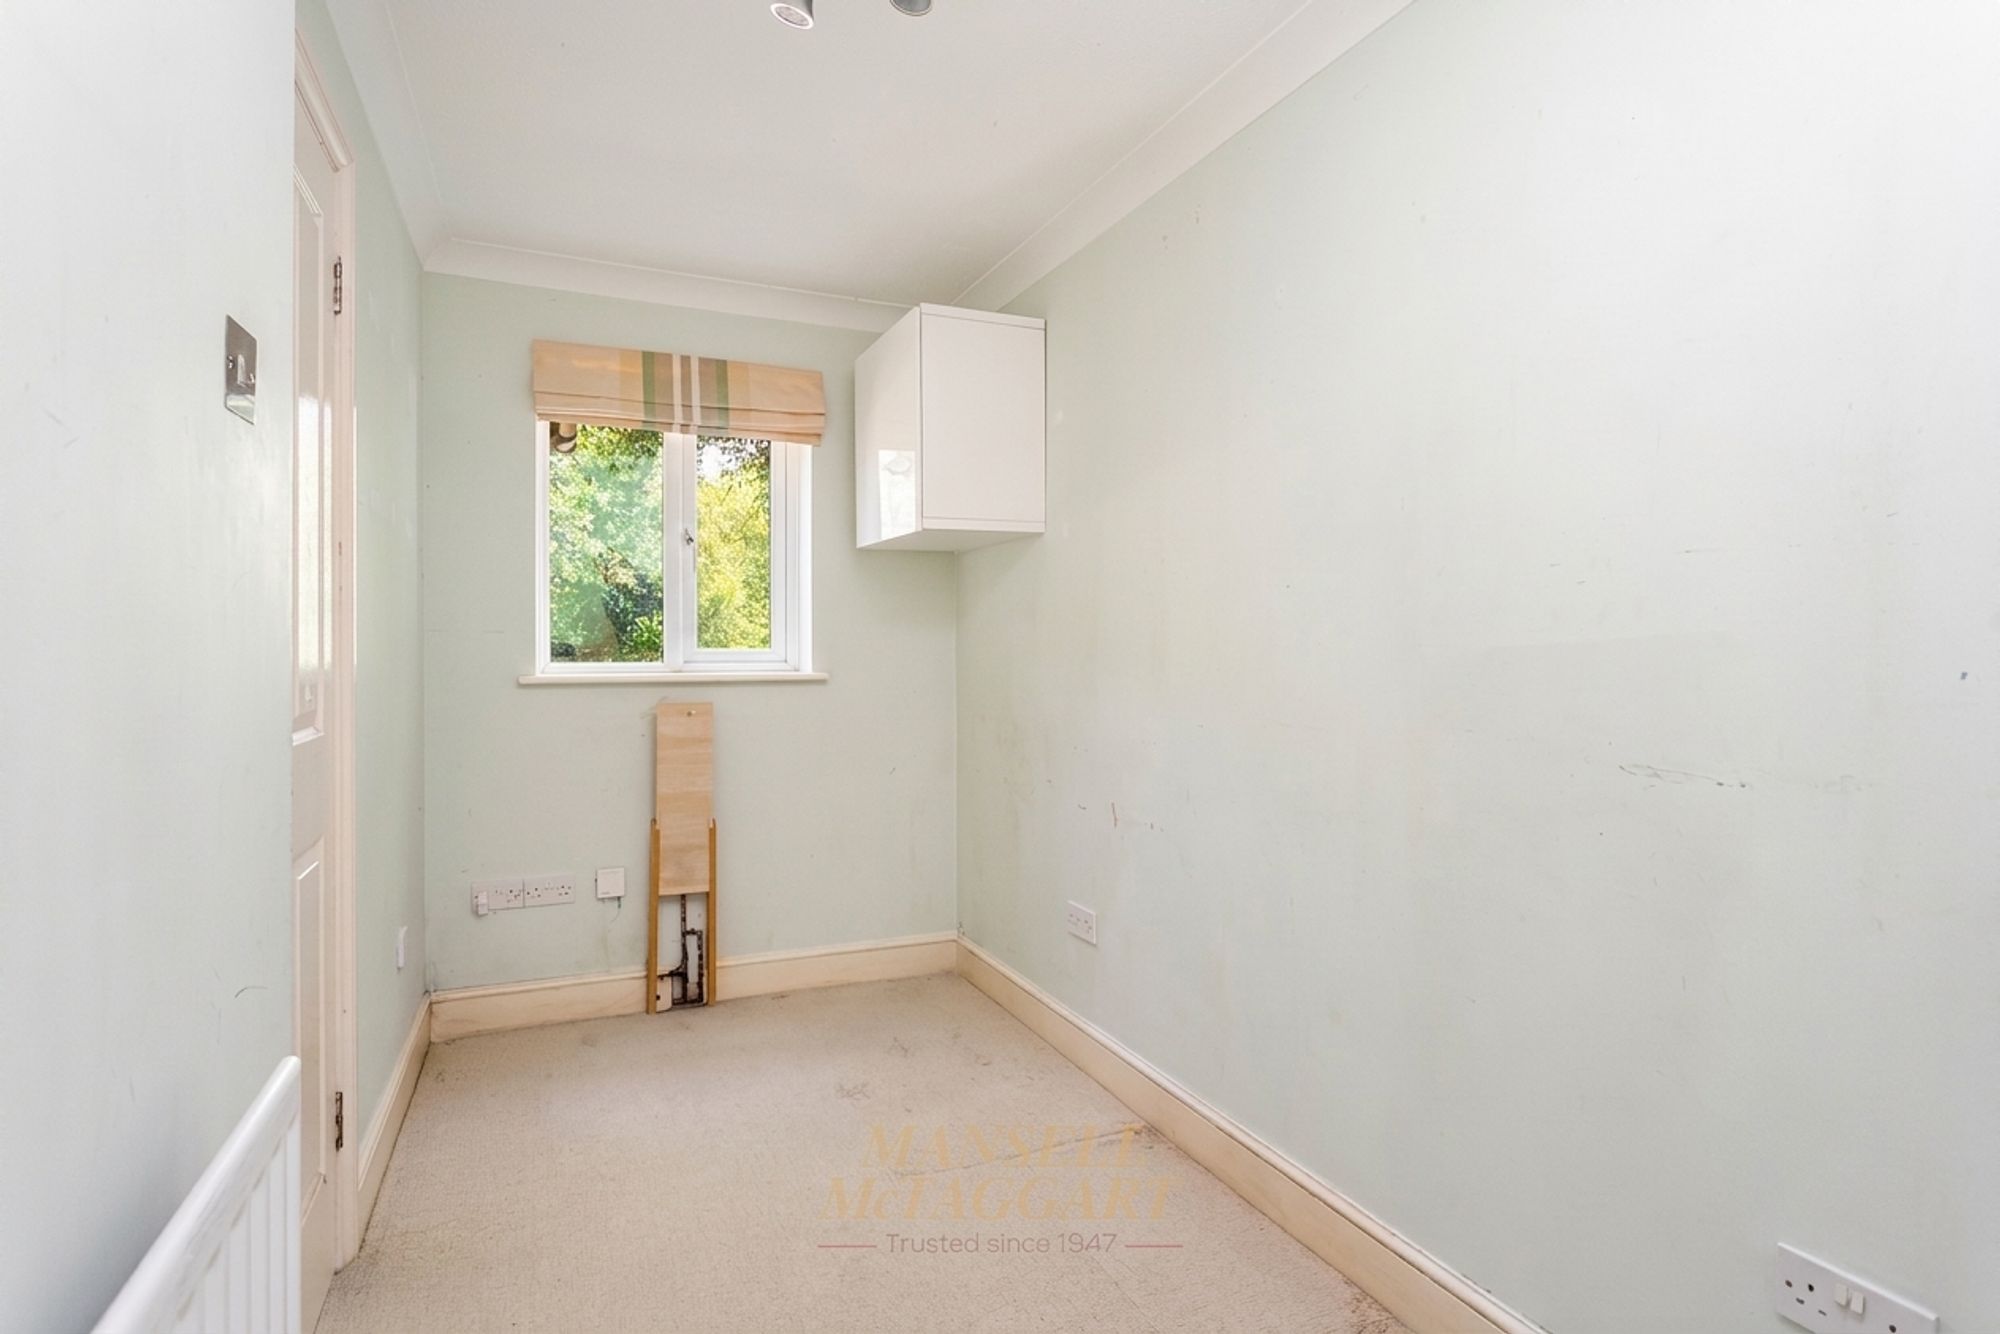
Also on the ground floor is a study, ideal for home working, with a double glazed front aspect window.
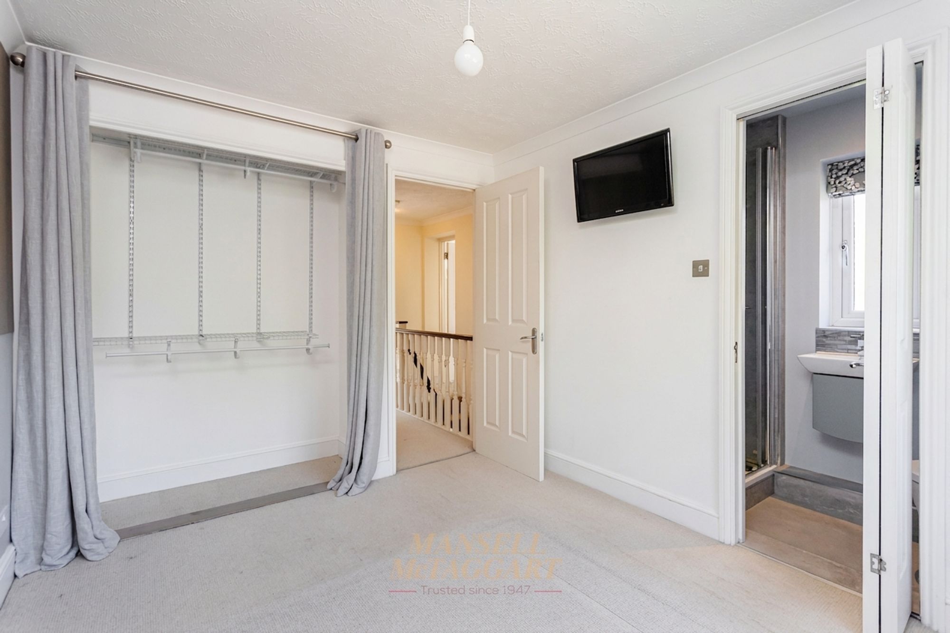
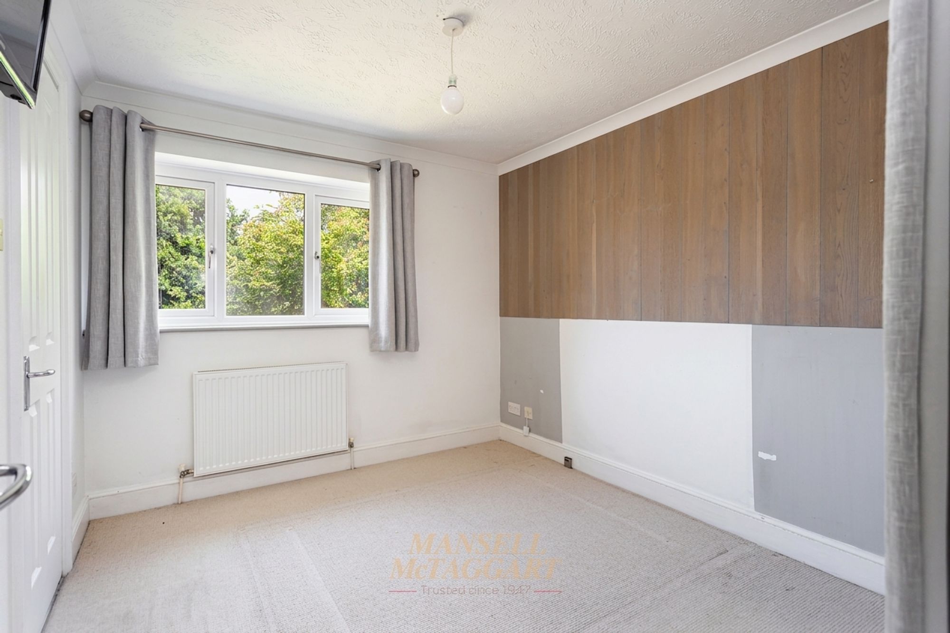
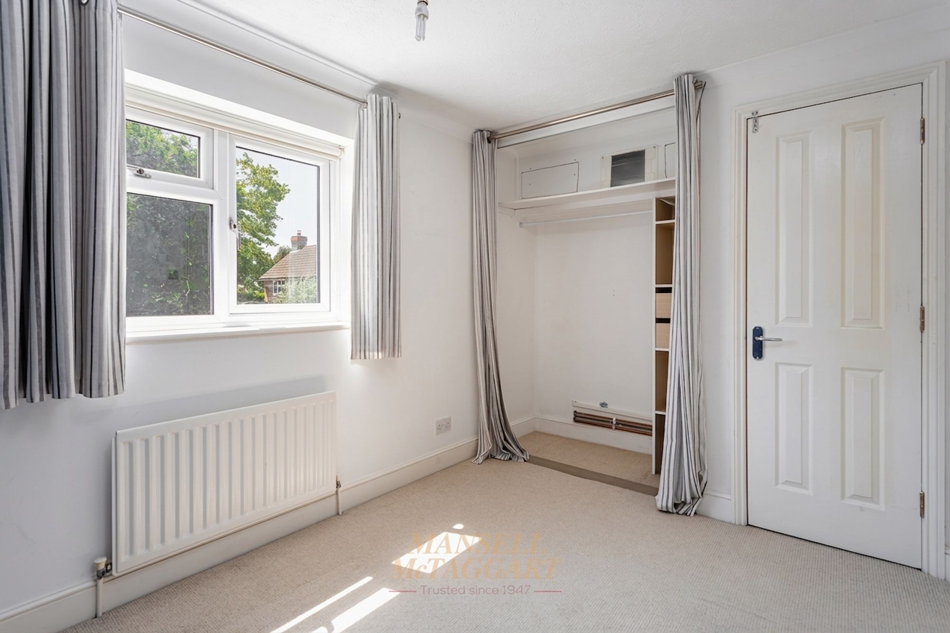
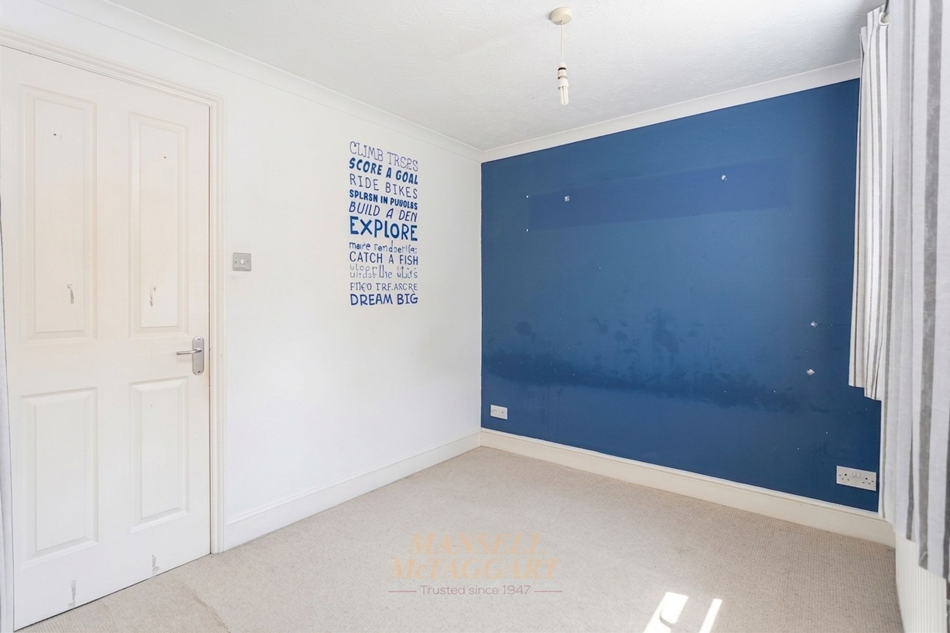
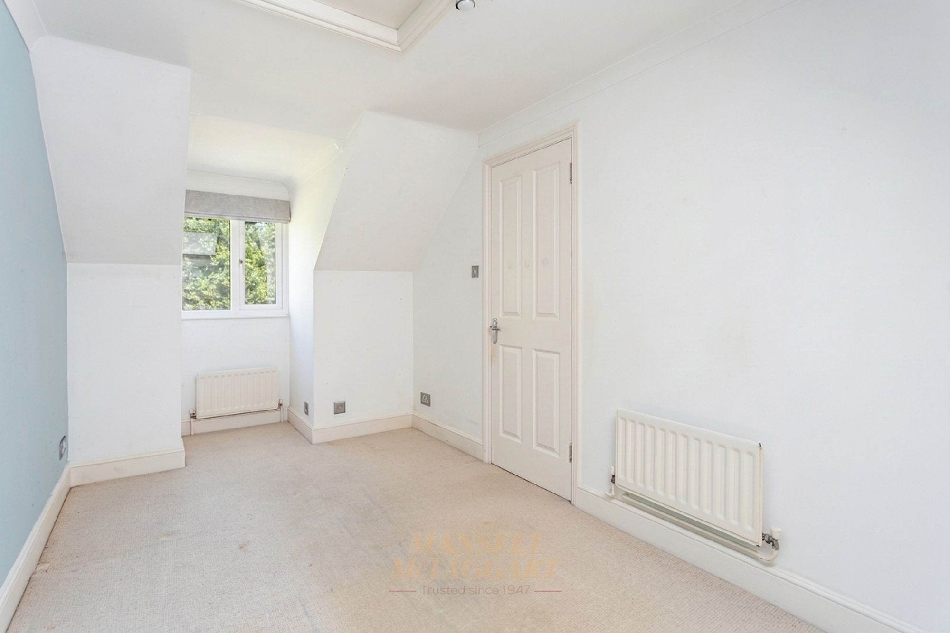
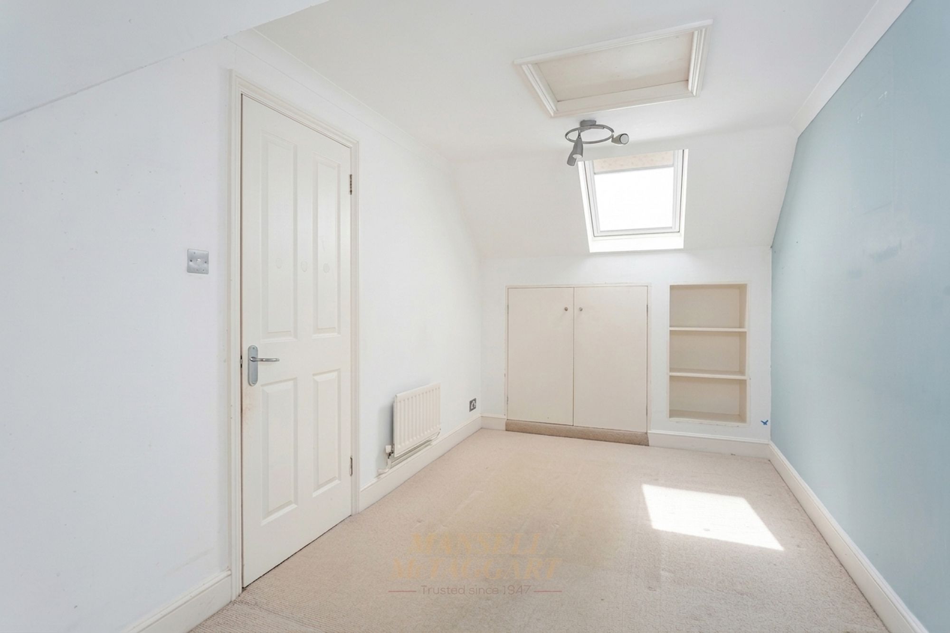
On the first floor, the principal bedroom overlooks the front of the property and benefits from a built-in wardrobe and an en-suite shower room comprising a shower enclosure, wash hand basin and a double glazed window. Bedroom two enjoys a rear aspect window and fitted hanging rail. Bedroom three features a front aspect double glazed window, a Velux roof window and useful eaves storage.
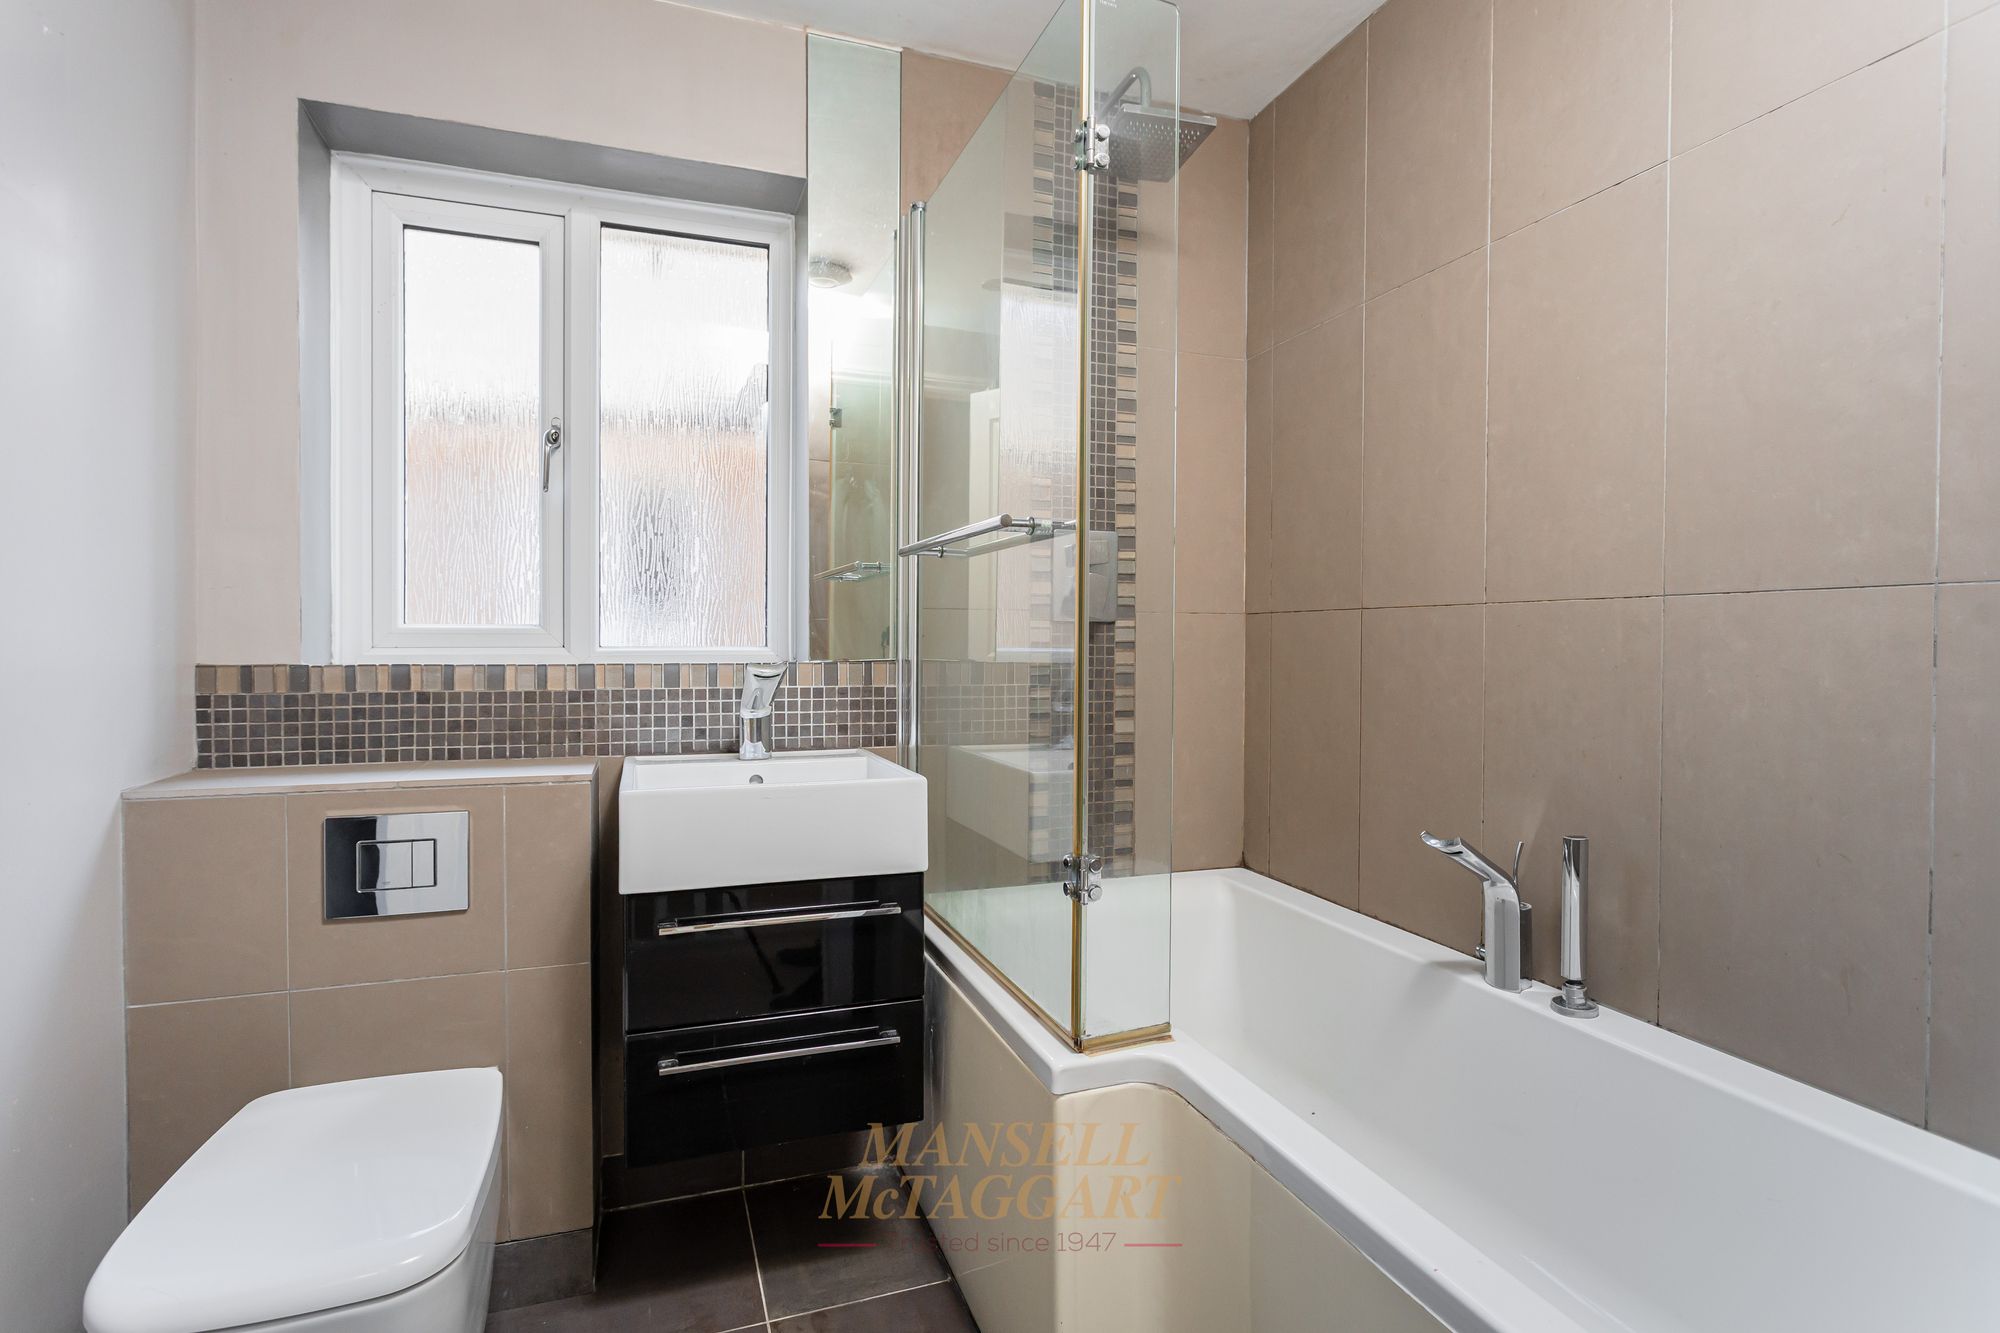
The family bathroom is fitted with a panel-enclosed bath with rain shower over and tiled surround, WC, pedestal wash hand basin, heated towel rail and a double glazed window.
Outside, the west-facing rear garden, extending to approximately 40 feet, is predominantly laid to lawn and enclosed by mature conifer hedging, providing a good degree of privacy. To the front, the property offers a lawned garden with flower borders, a driveway providing off-road parking for up to three vehicles, and access to a single garage/storeroom, which has been reduced in size following the extension of the kitchen.
Nearest Stations
- East Grinstead Rail Station - 3.4 miles
- Dormans Rail Station - 4.6 miles
- Cowden Rail Station - 5.1 miles
- Ashurst (Kent) Rail Station - 5.3 miles
- Lingfield Rail Station - 6 miles