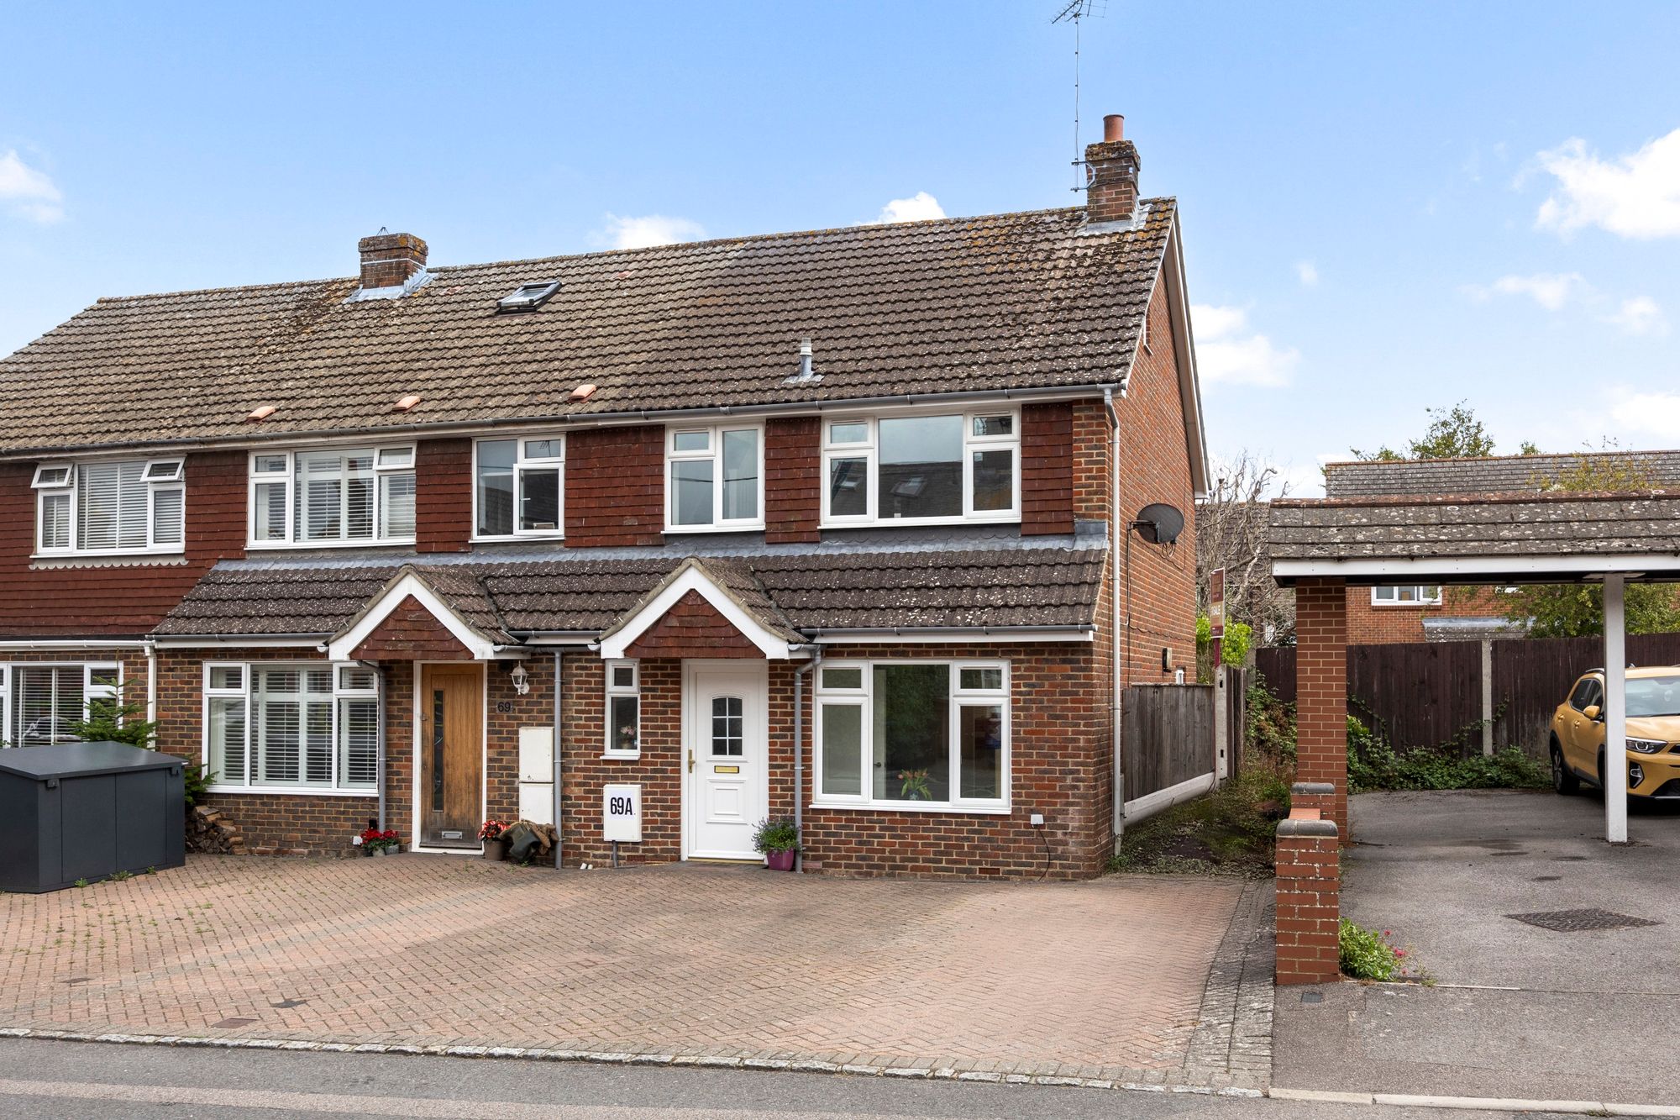
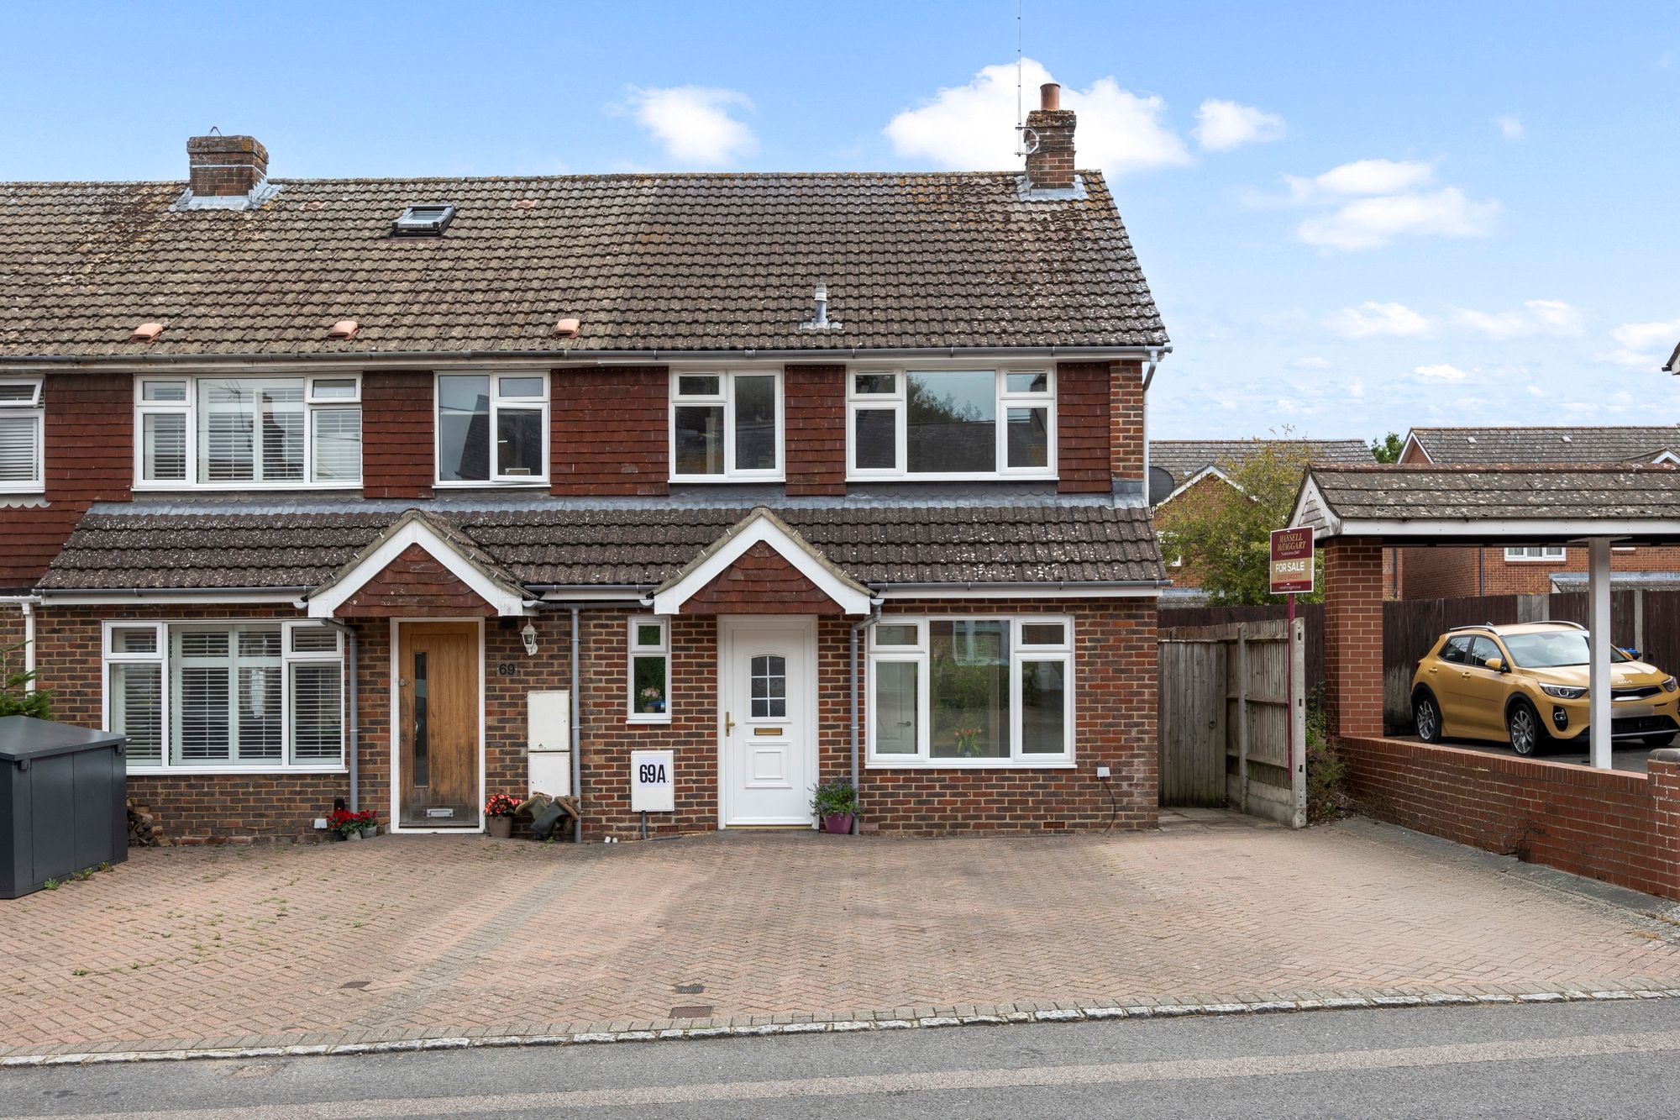
Western Road, Hurstpierpoint, BN6
- Three double bedrooms
- First floor bathroom – top floor en-suite to main bedroom
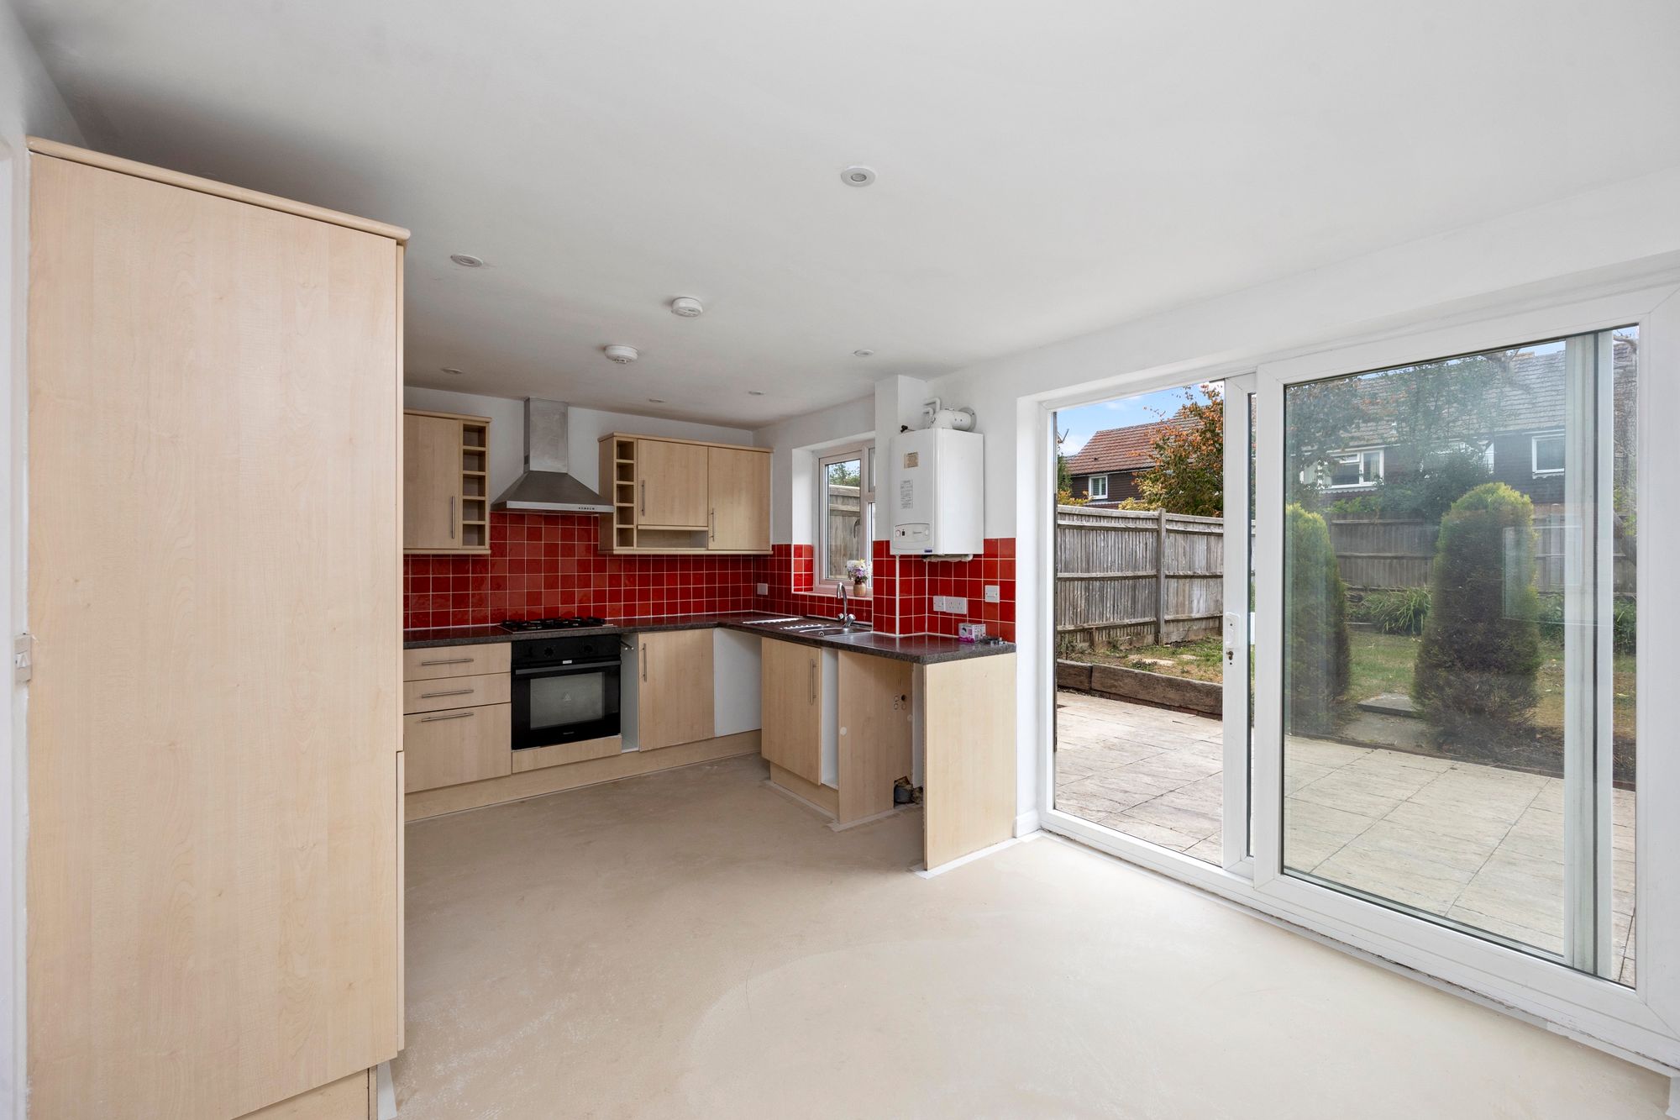
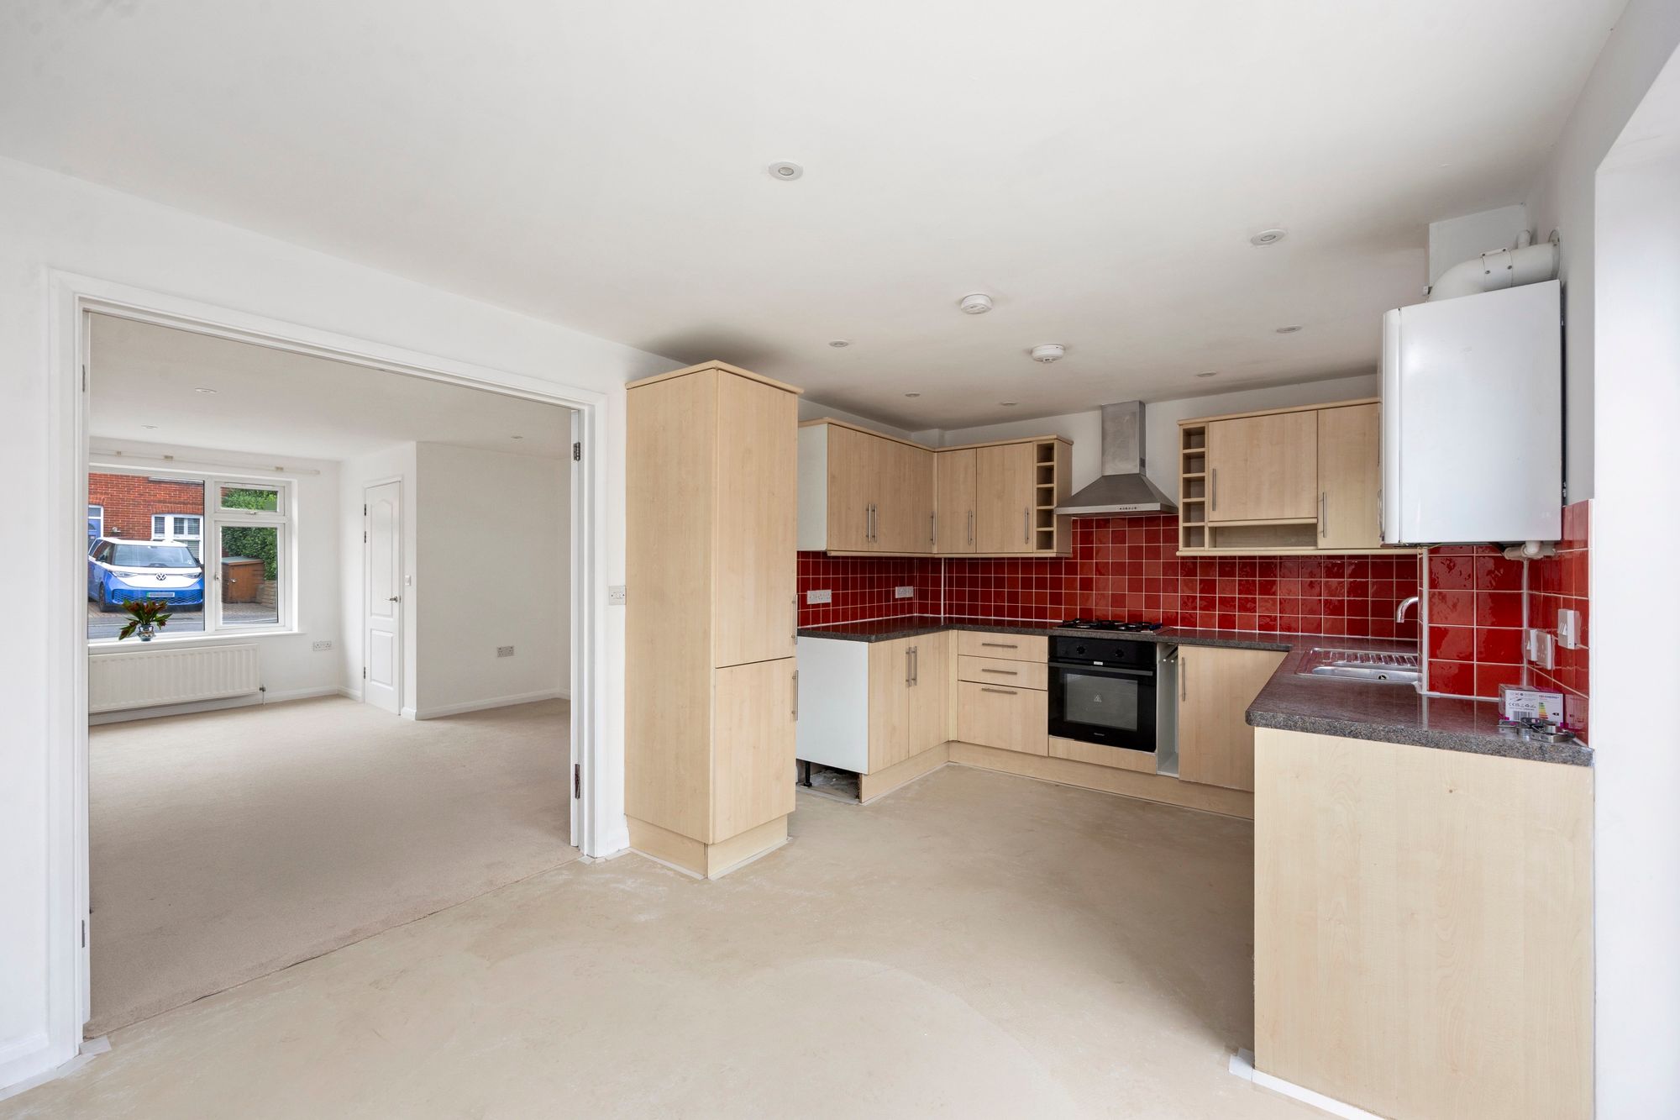
- Kitchen/dining room with space for appliances
- Downstairs wet room with w/c, basin and showerhead
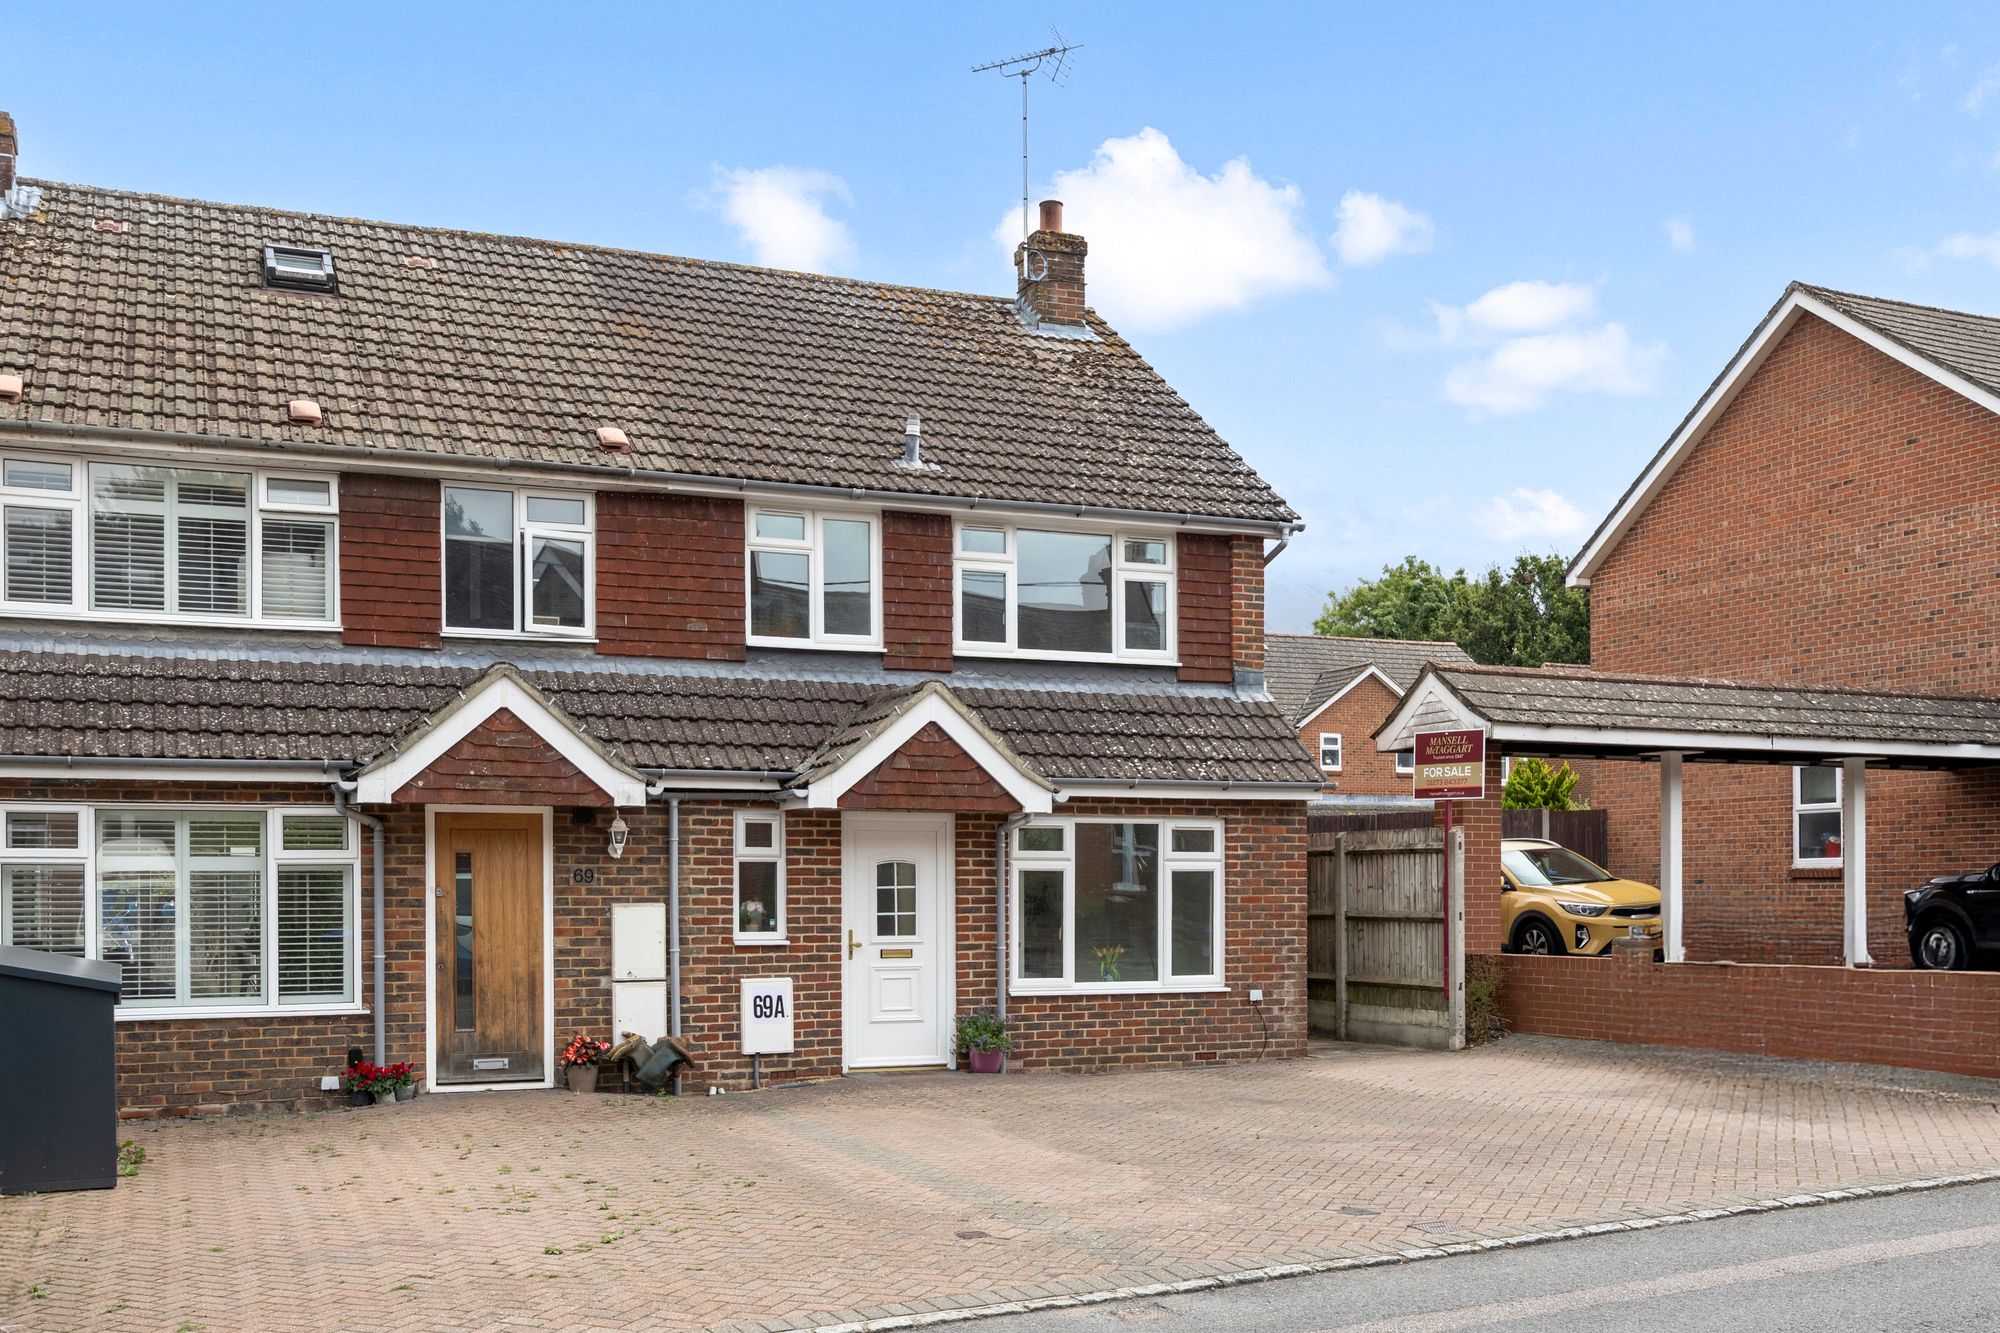
- Off street parking for 3 cars
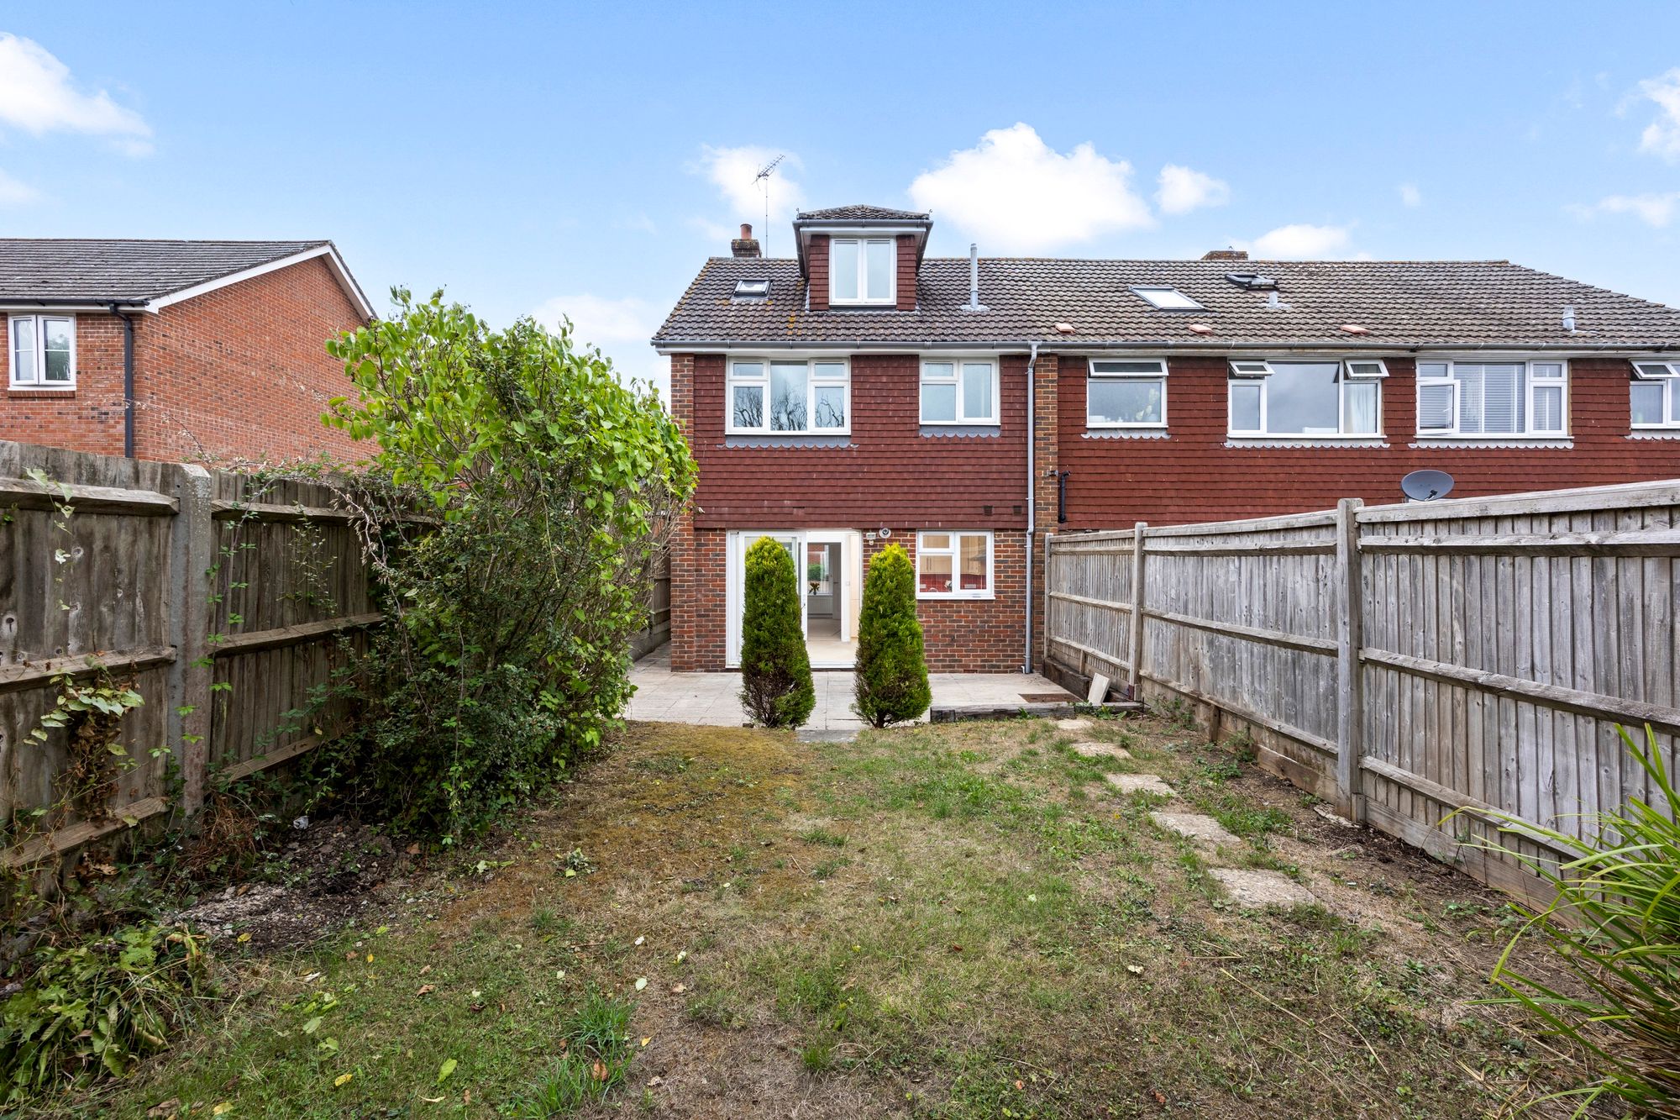
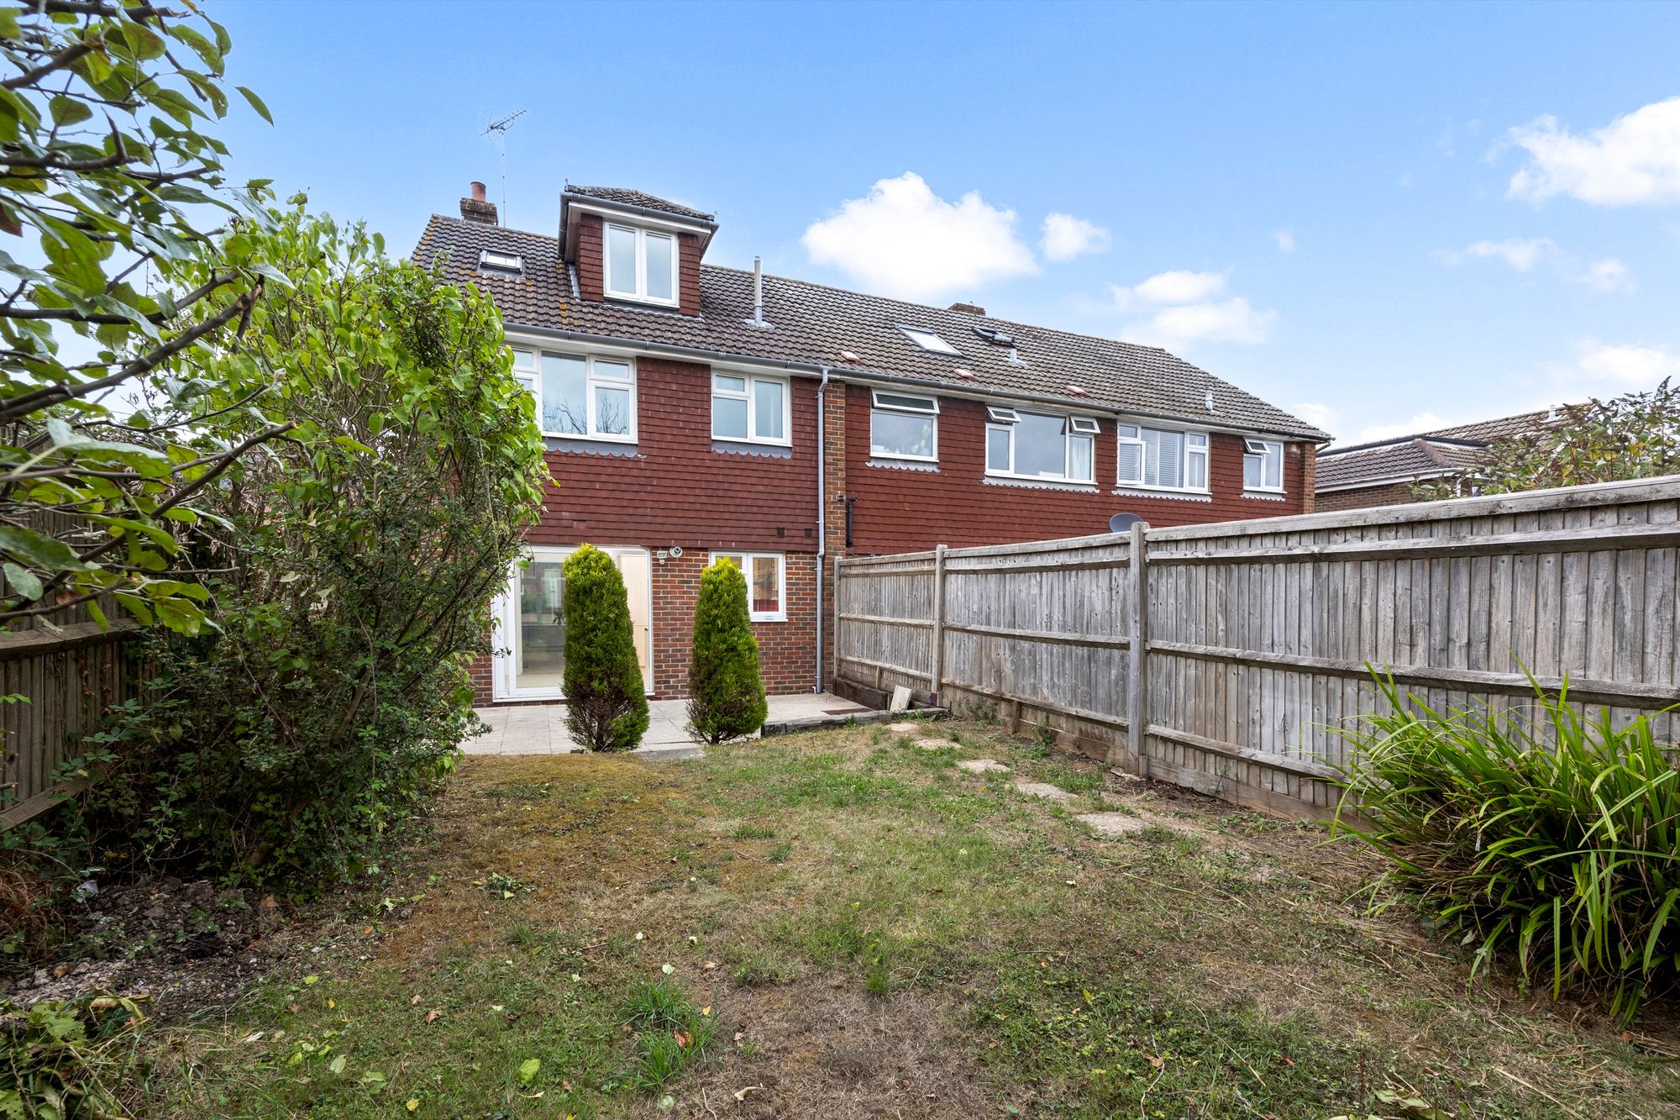
- South-East facing rear garden
- Close proximity to Hurstpierpoint high street
- Vacant possession with no onward chain
- Council tax band E
- Energy performance rating C
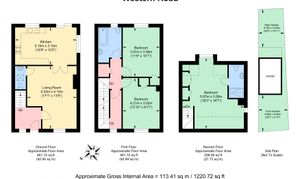
A 3-bed end of terrace town house with 3 double bedrooms, off street parking for 3 cars is being offered as a vacant possession with no onward chain, has been recently redecorated with new carpet and flooring installed throughout.
Front:-
Driveway parking for three cars. uPVC front door leads into:
Hallway
Newly carpeted, contains fuseboard, stairs to first floor landing, door leading to:-
Living room
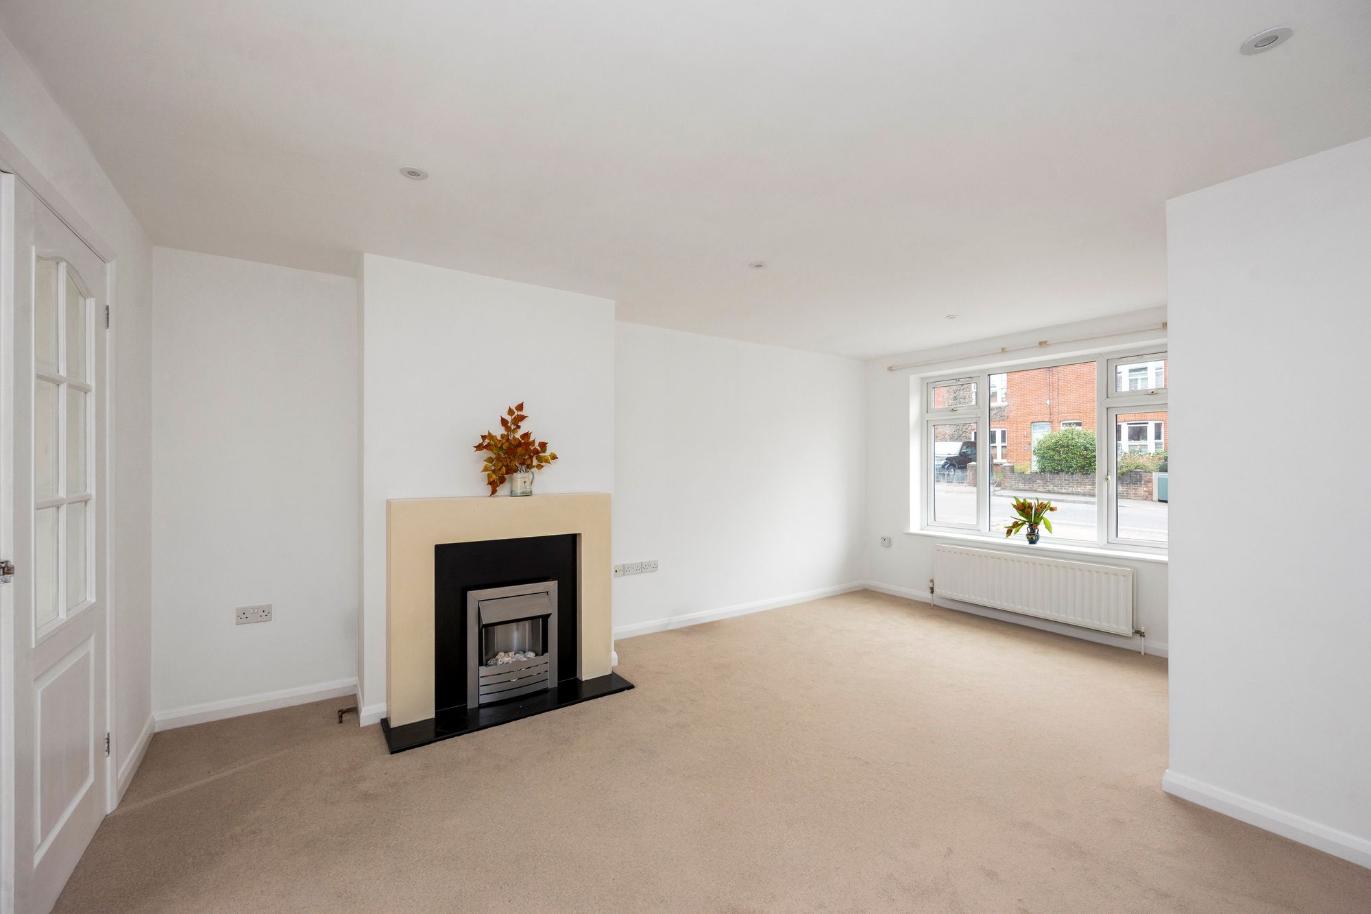
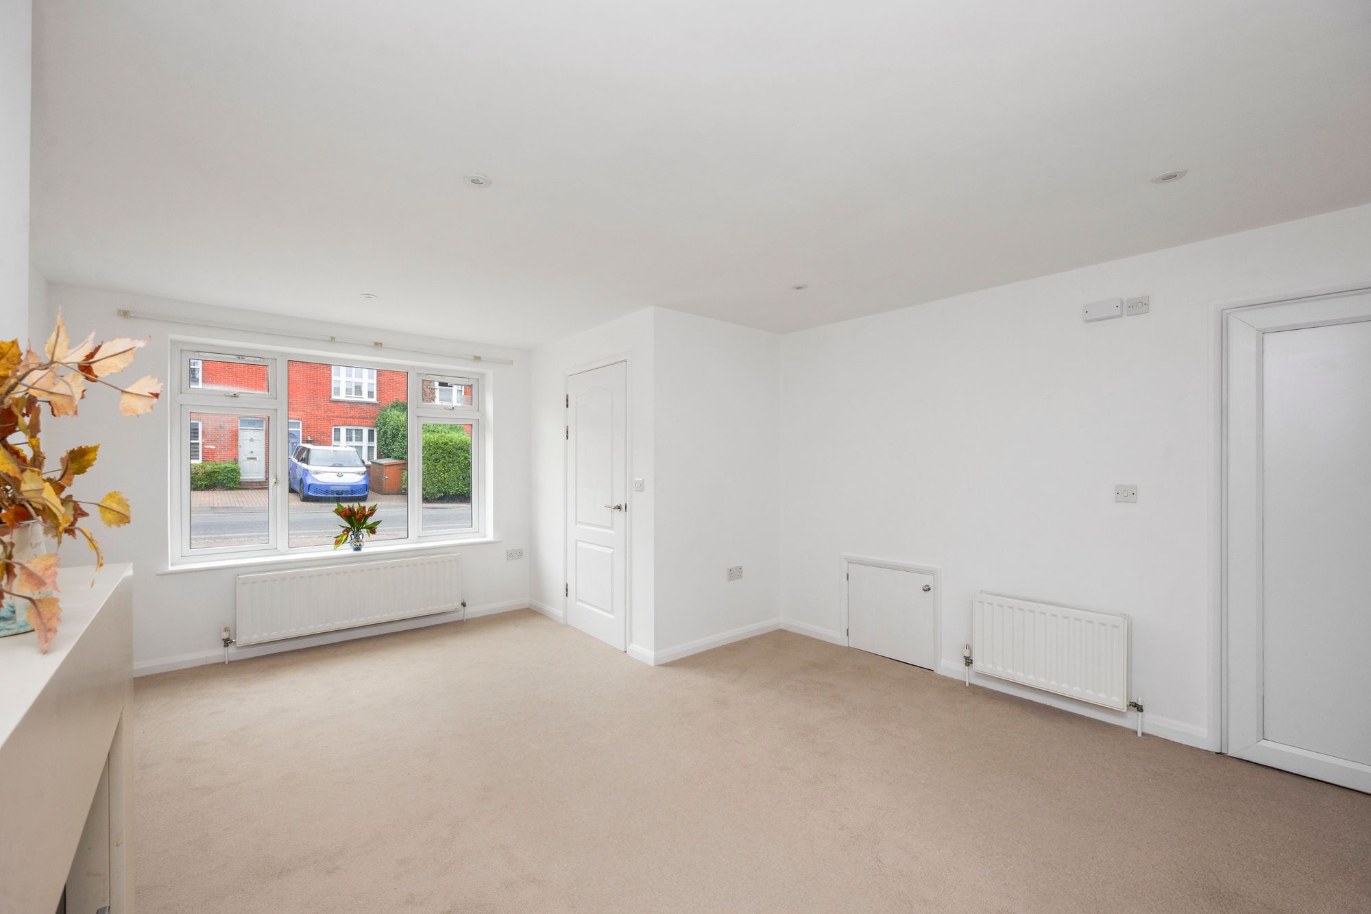
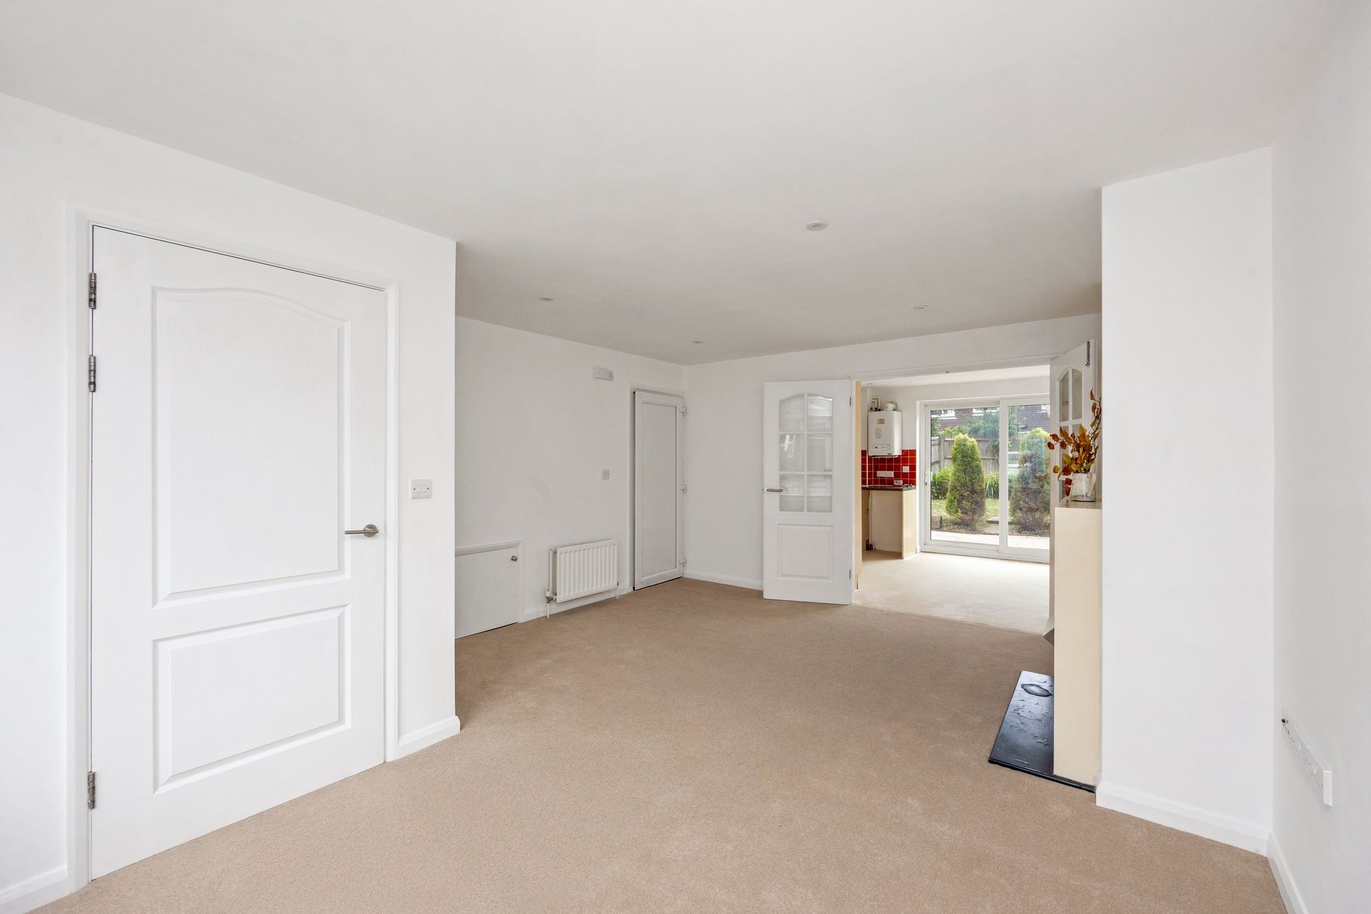
Newly carpeted, large uPVC double glazed window to front, electric fireplace, multiple power sockets & TV point, doors leading to kitchen/diner and a downstairs wet room containing a low level w/c, basin, towel rail and wall-mounted showerhead attachment. Floor is fully tiled with recessed drain and extractor fan fitted for ventilation. French doors lead into:-
Kitchen/diner
New vinyl flooring laid, a dual aspect room with uPVC double glazed windows to rear and side, fitted with a number of eye and base level pine-effect units with an integrated oven/4-ring gas hob with extractor hood overhead and stainless steel 1 ½ bowl sink with draining board. There is then space/plumbing available for freestanding washing machine, dishwasher and fridge freezer. A wall-mounted Glow Worm boiler can be found in the kitchen. A uPVC sliding double glazed door leads into the rear garden.
First floor
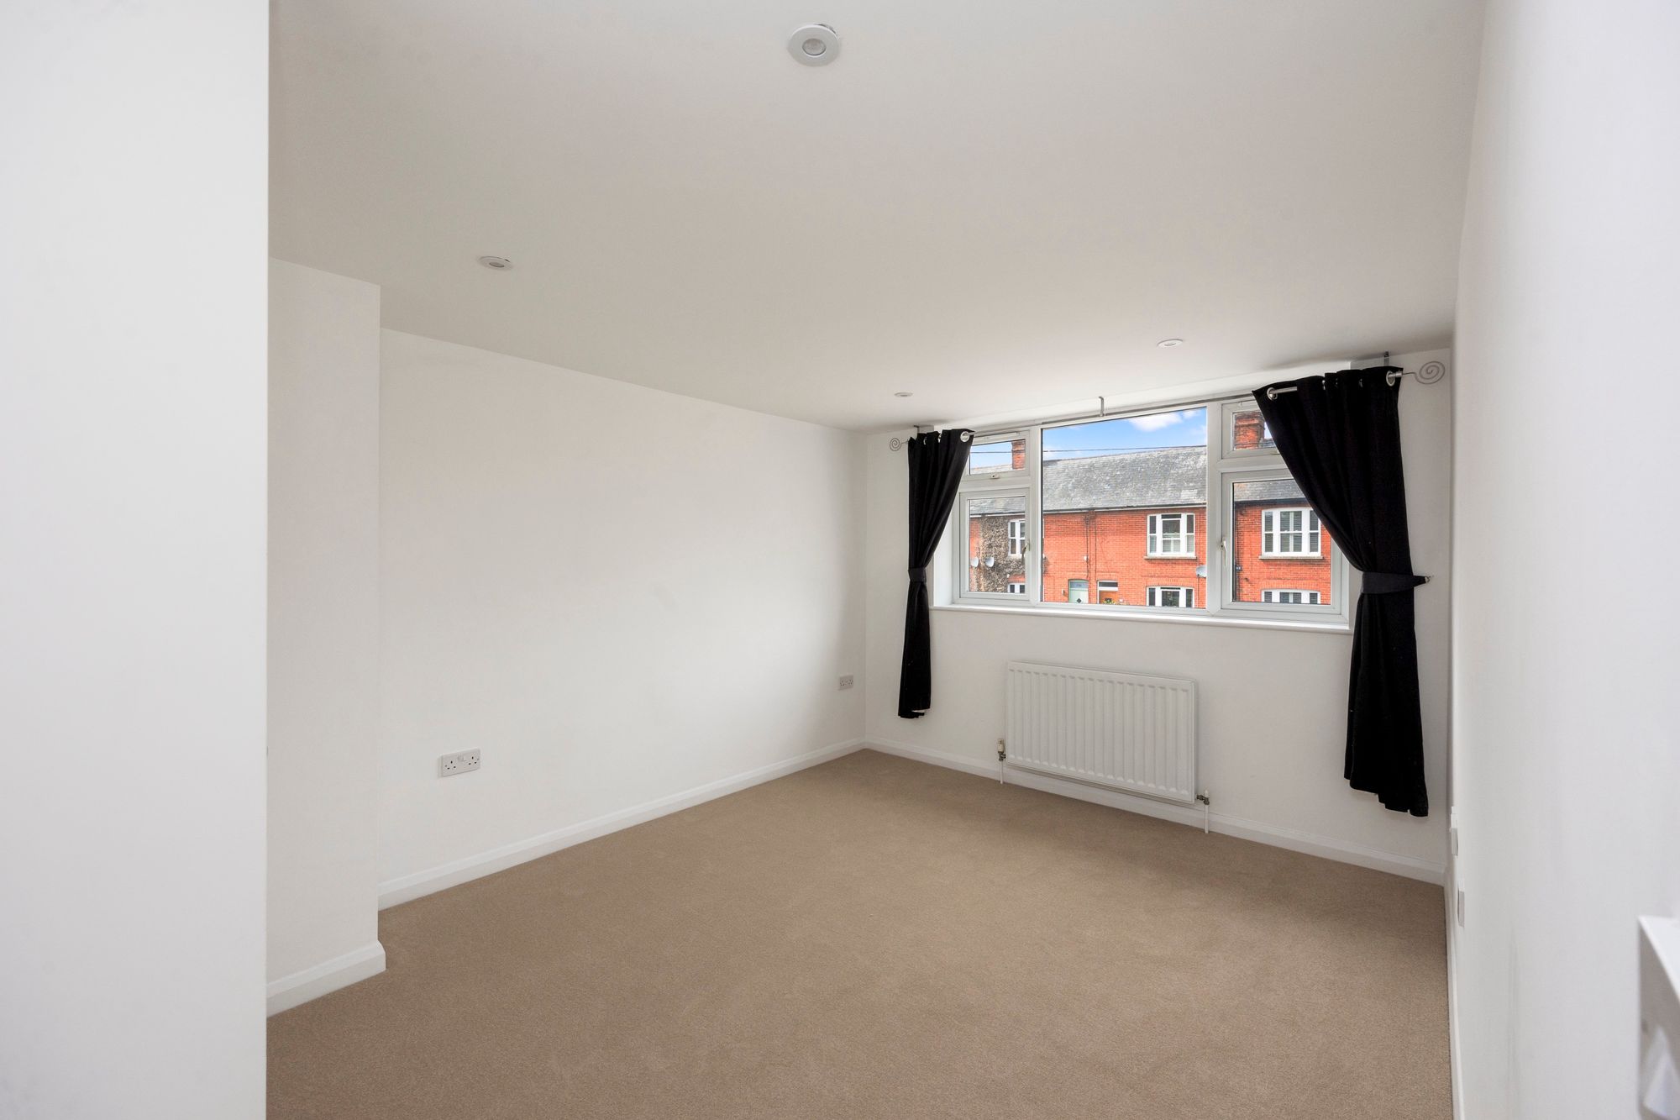
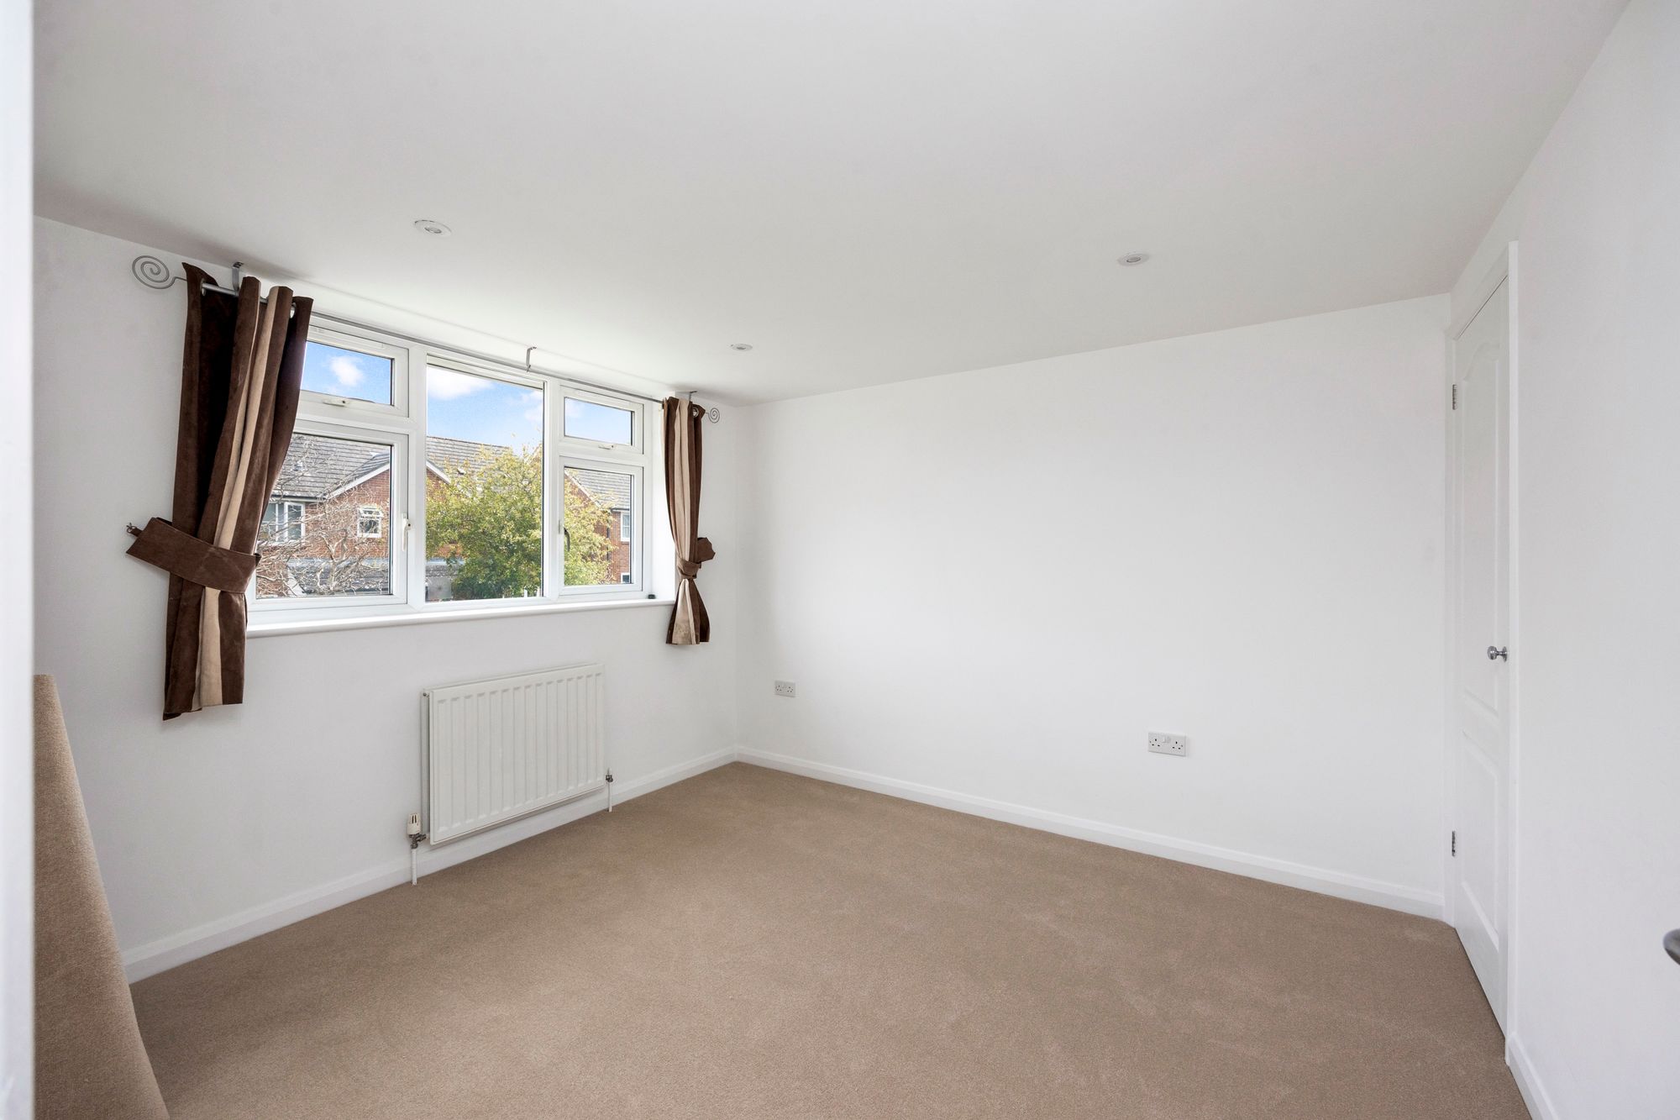
Newly carpeted throughout, stairs from the hallway leading to the first floor landing with doors to airing cupboard housing the hot water tank, both bedrooms and bathroom on this floor with another flight of stairs leading to the top floor bedroom. Both bedrooms are good size doubles with an integrated wardrobe in each room, both with a uPVC double glazed window.
Bathroom
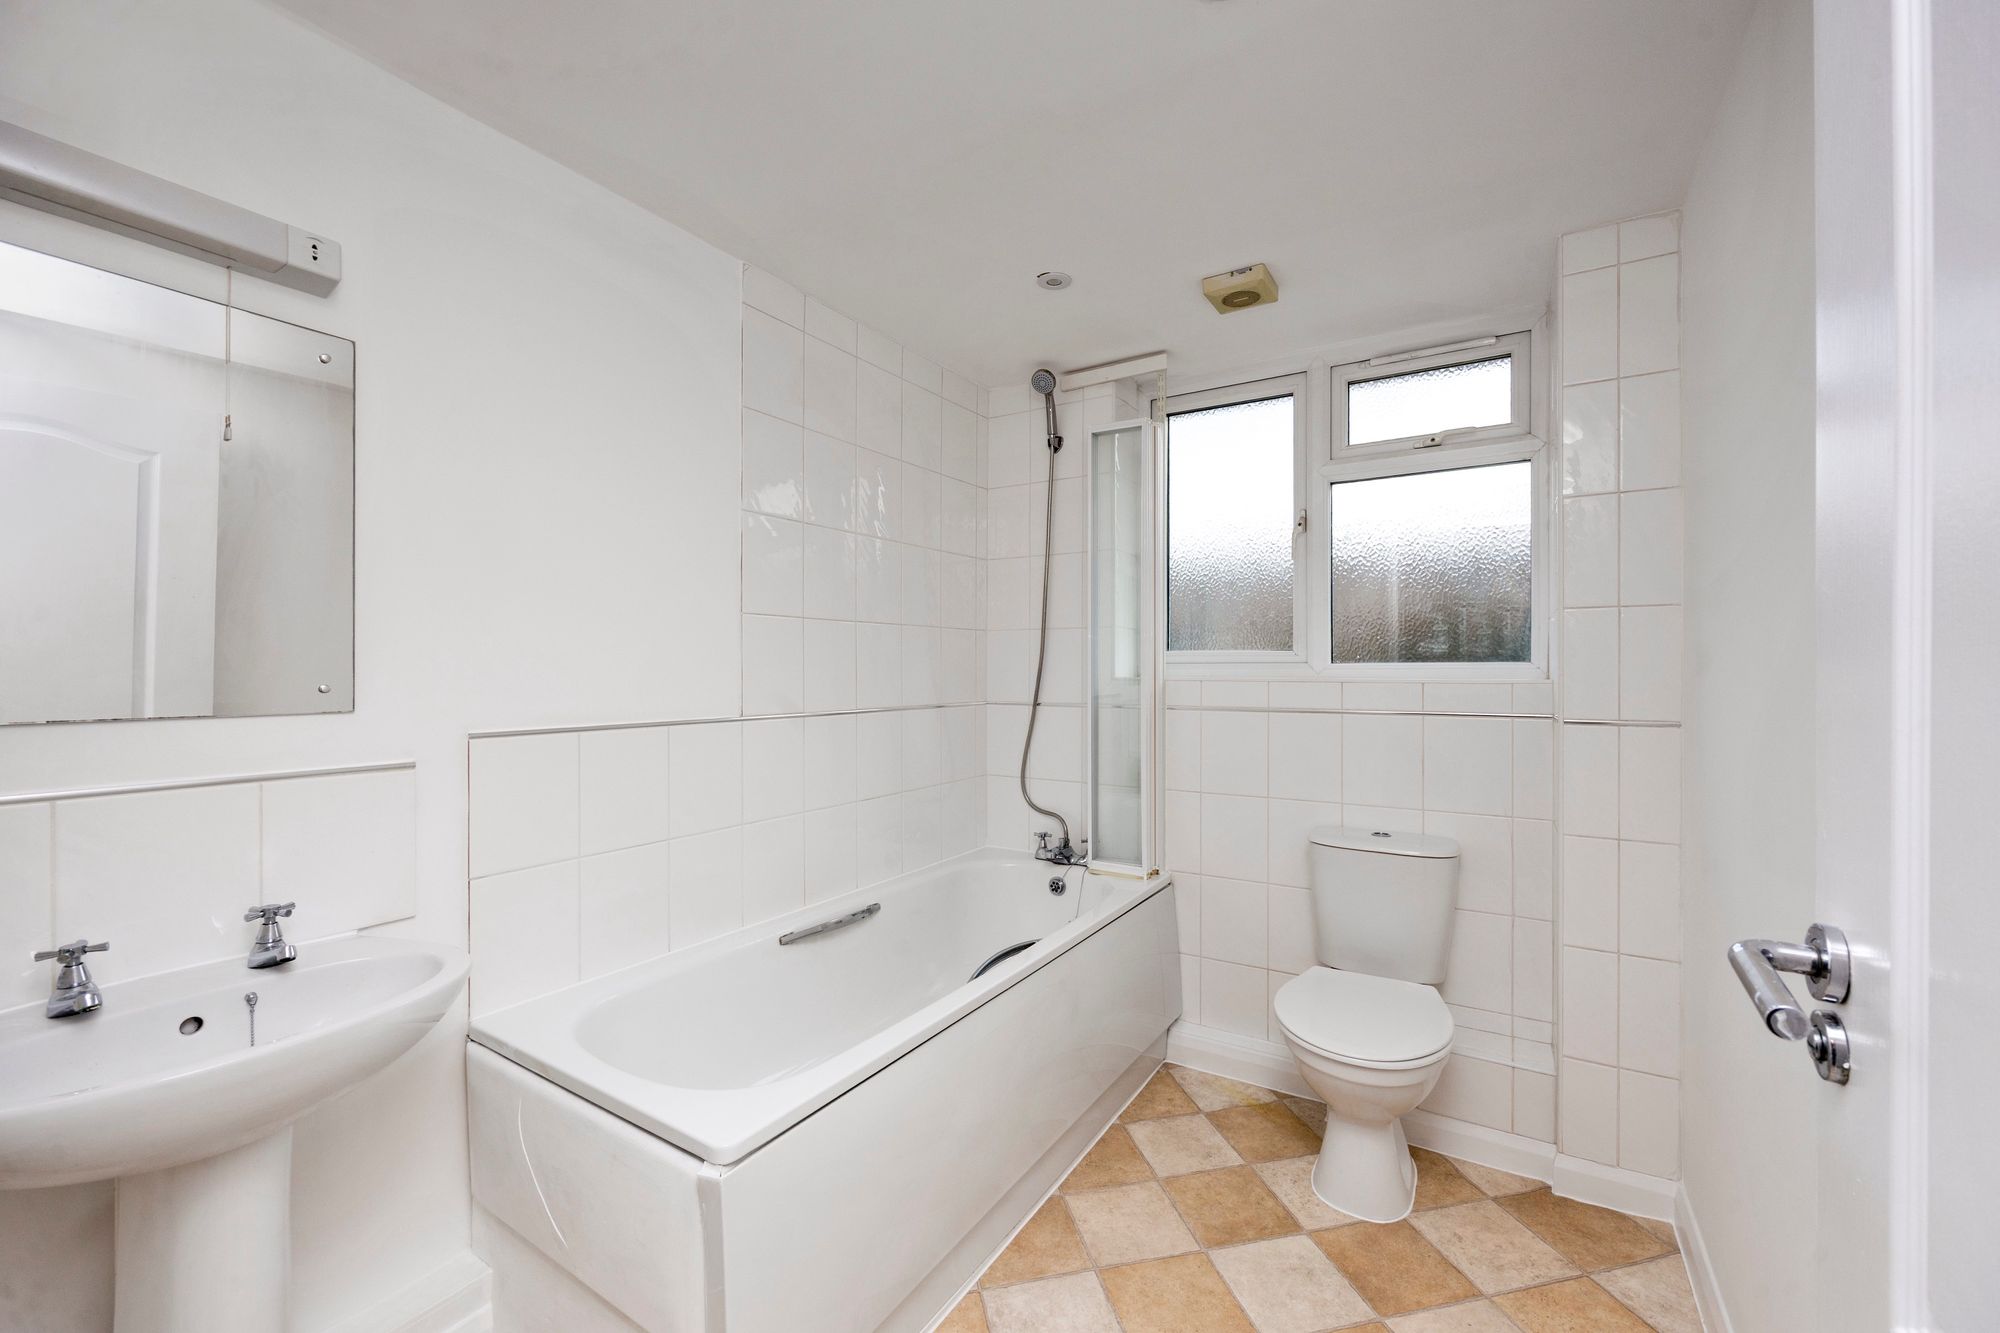
White suite with shower over bath, low level w/c, basin, towel rail, new vinyl flooring, uPVC double glazed frosted window and extractor fan for ventilation.
Second floor
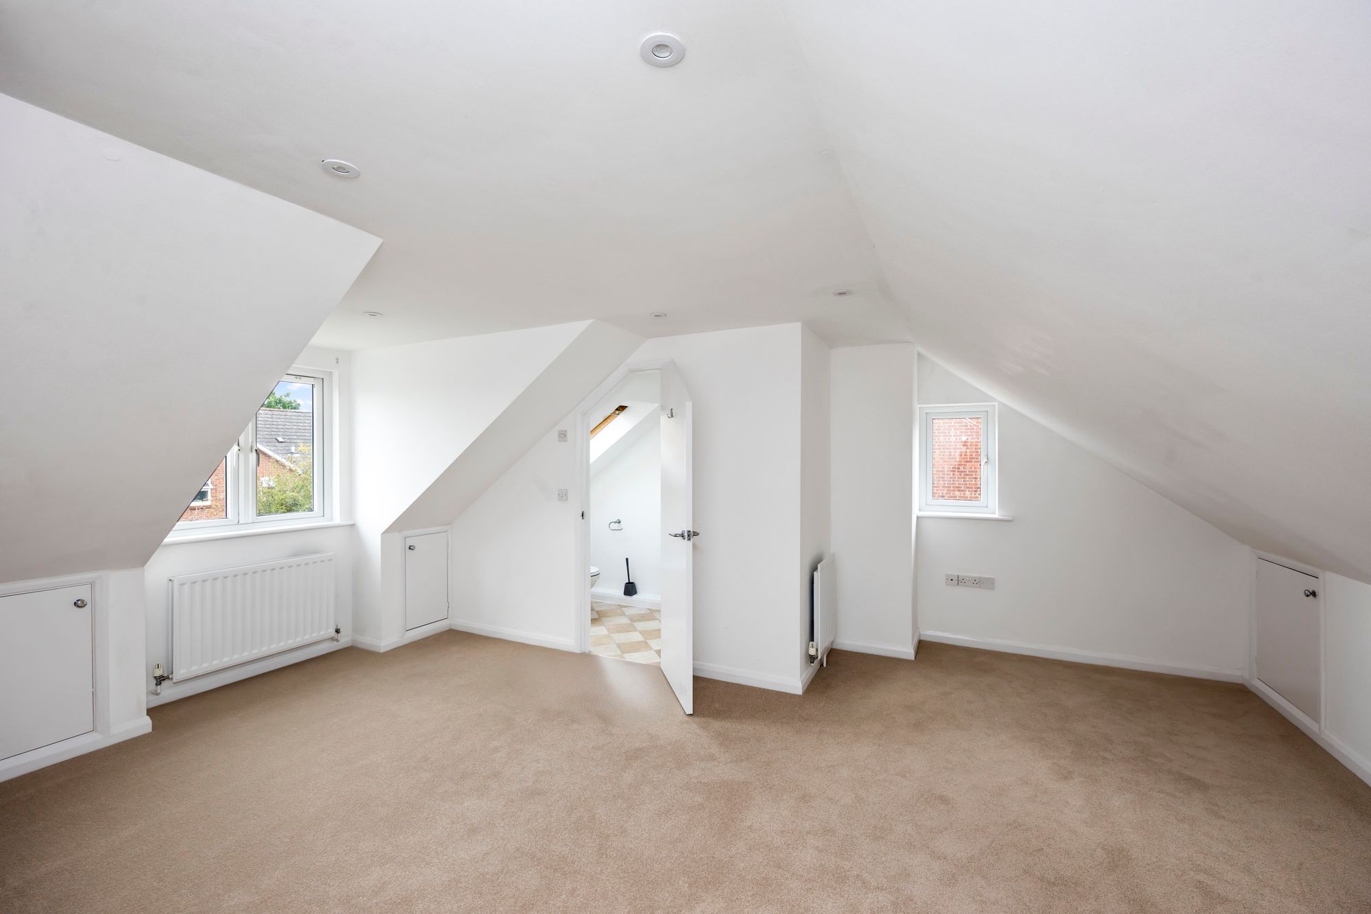
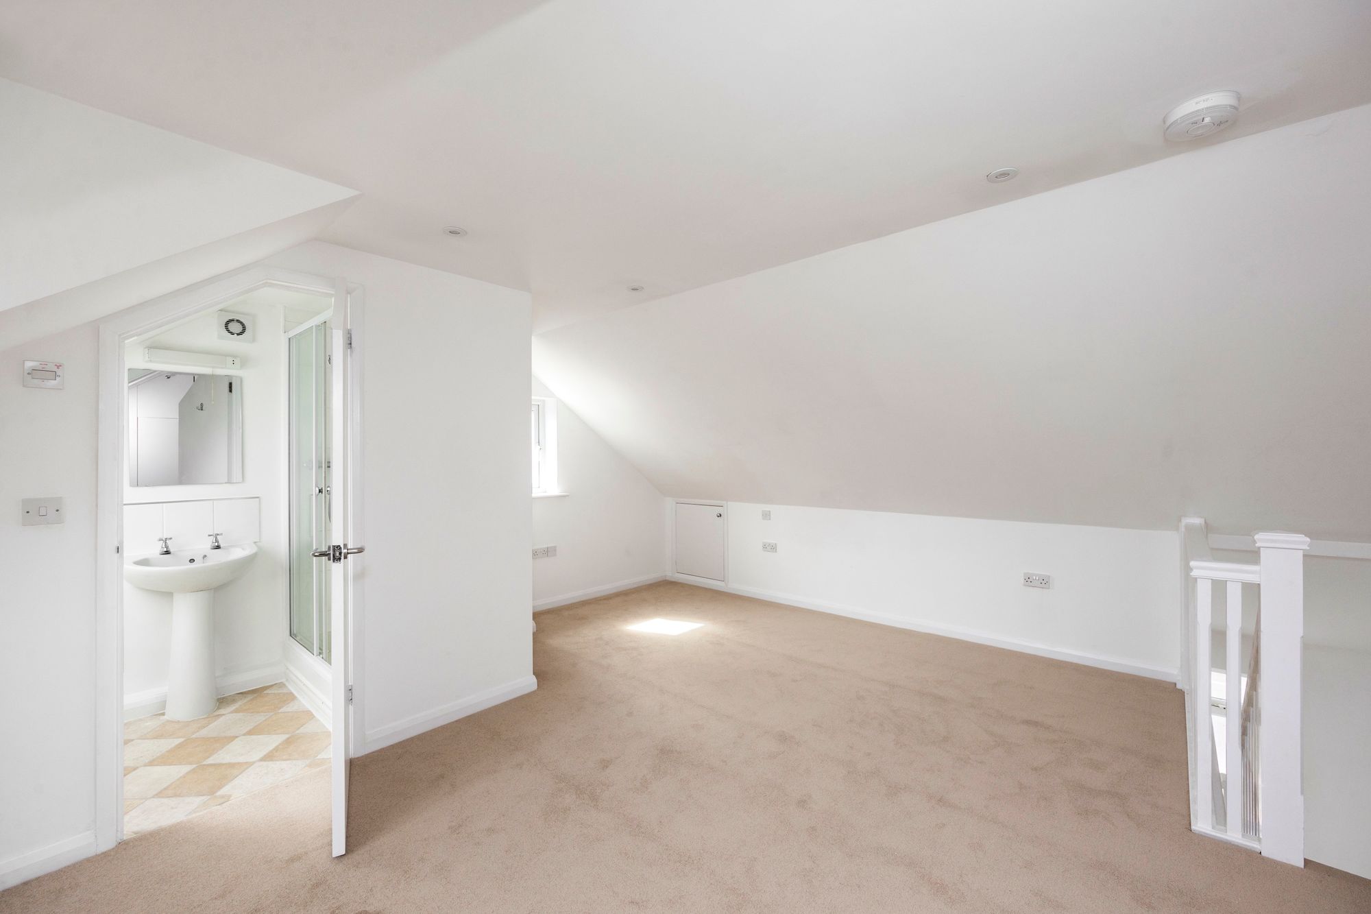
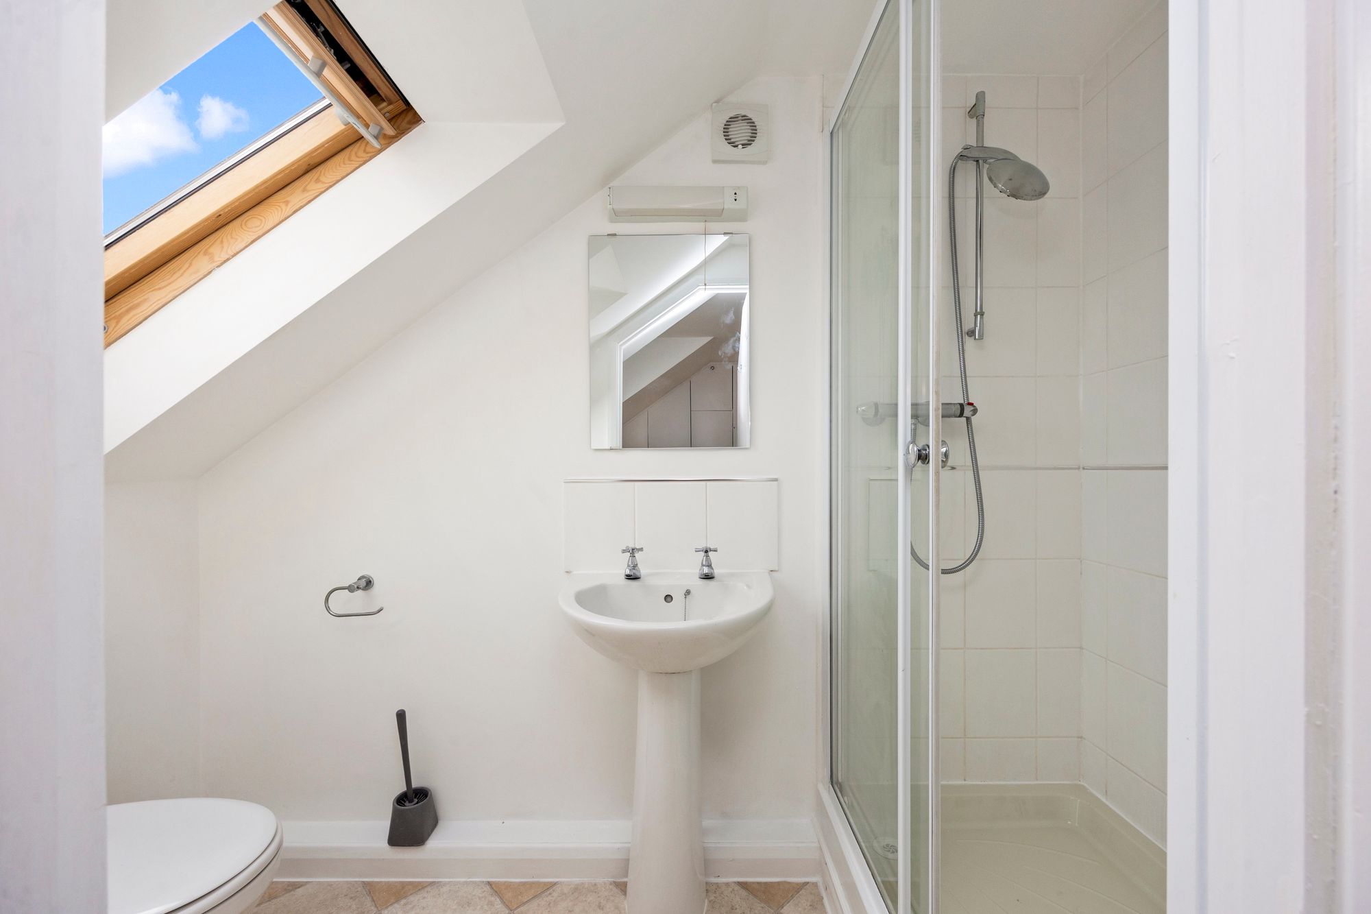
Newly carpeted stairs lead to the second floor main bedroom which is a large double bedroom with fitted wardrobes and eaves storage, dual aspect with uPVC double glazed windows to rear and side. En-suite shower room with new vinyl flooring, low level w/c, basin, shower cubicle and towel rail. Velux double glazed window and extractor fan for ventilation.
Outside
Rear garden
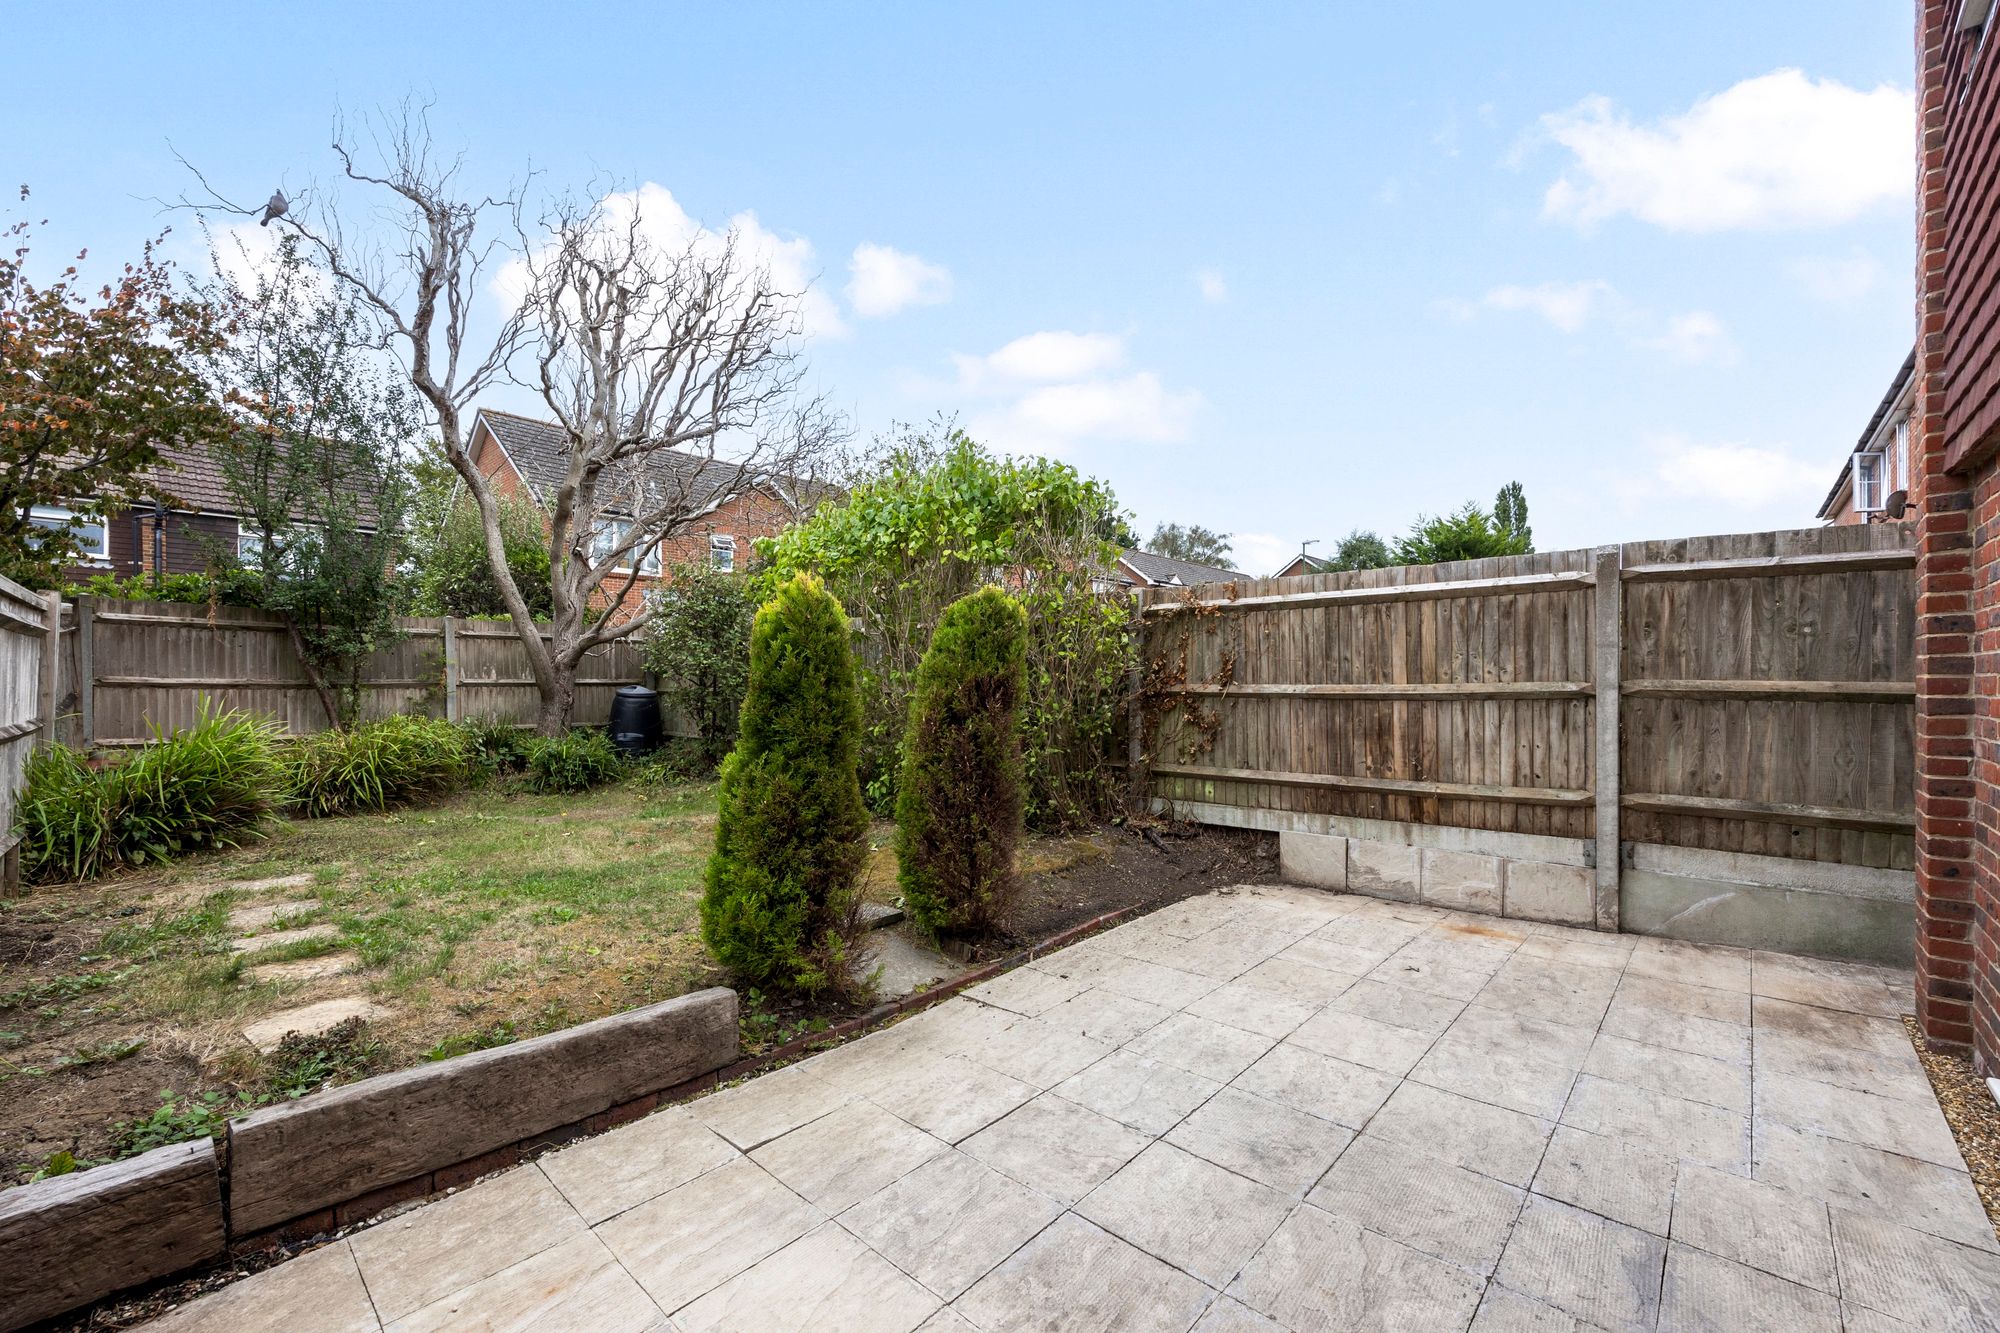
The sliding doors from the kitchen lead to the south-east facing rear garden containing a large patio area, area of grass and number of shrubs/trees bordering the garden. There is a gate for side access leading to the driveway.
Nearest Stations
- Hassocks Rail Station - 1.8 miles
- Burgess Hill Rail Station - 2.6 miles
- Wivelsfield Rail Station - 3.2 miles
- Plumpton Rail Station - 5.3 miles
- Haywards Heath Rail Station - 5.7 miles