Keymer Road, Burgess Hill, RH15
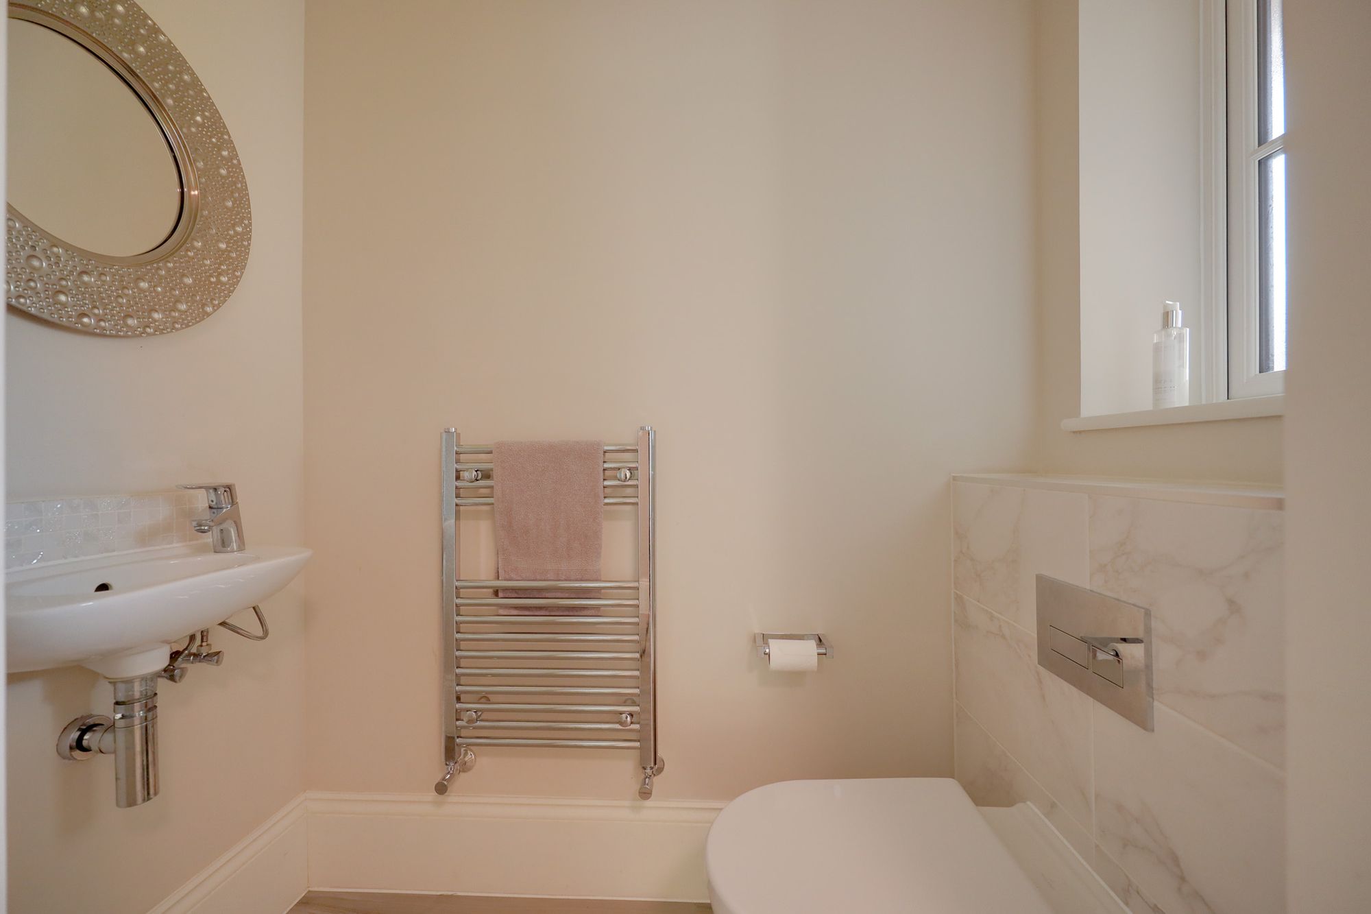
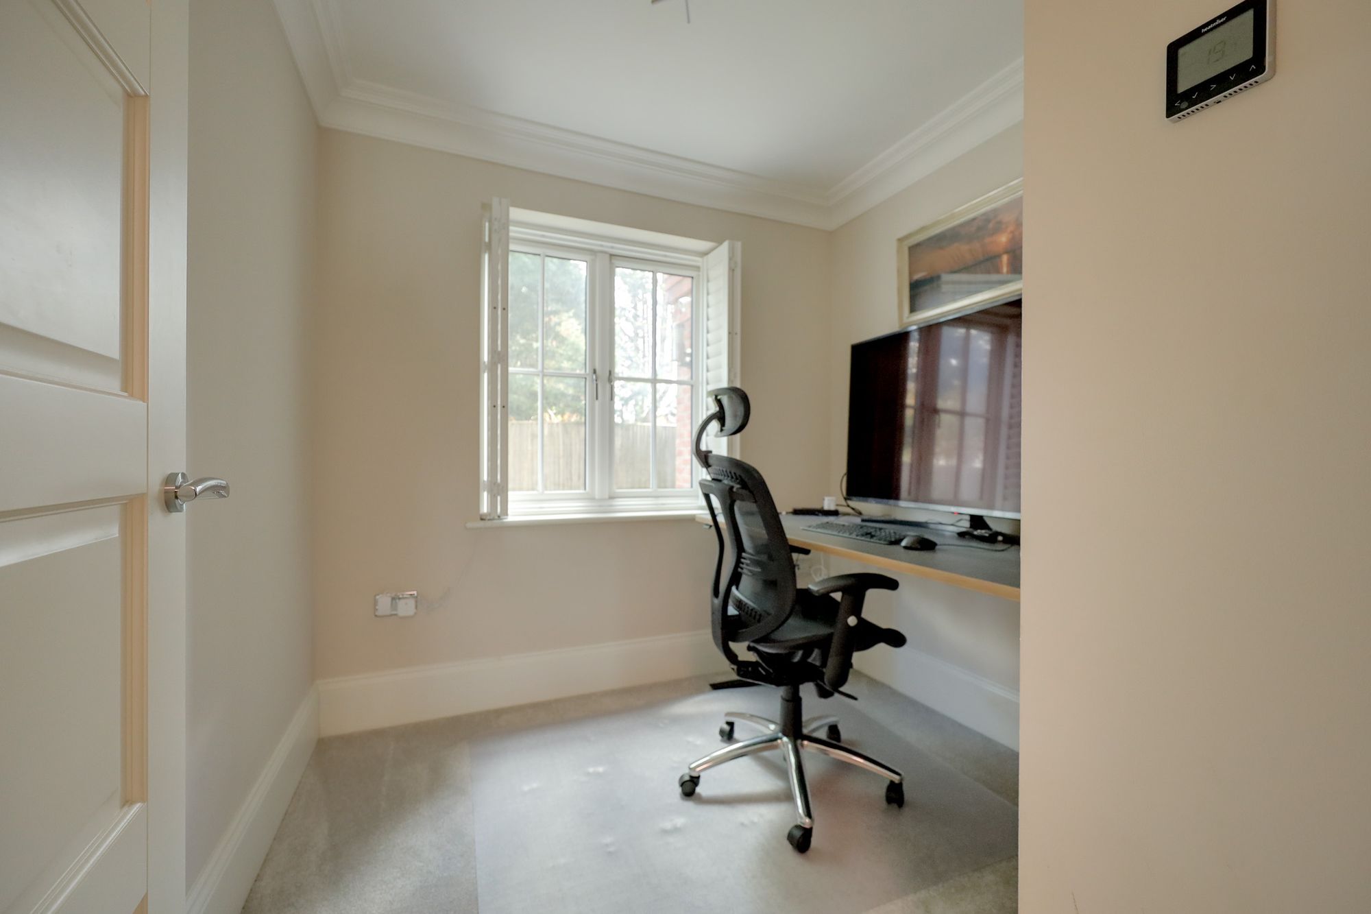
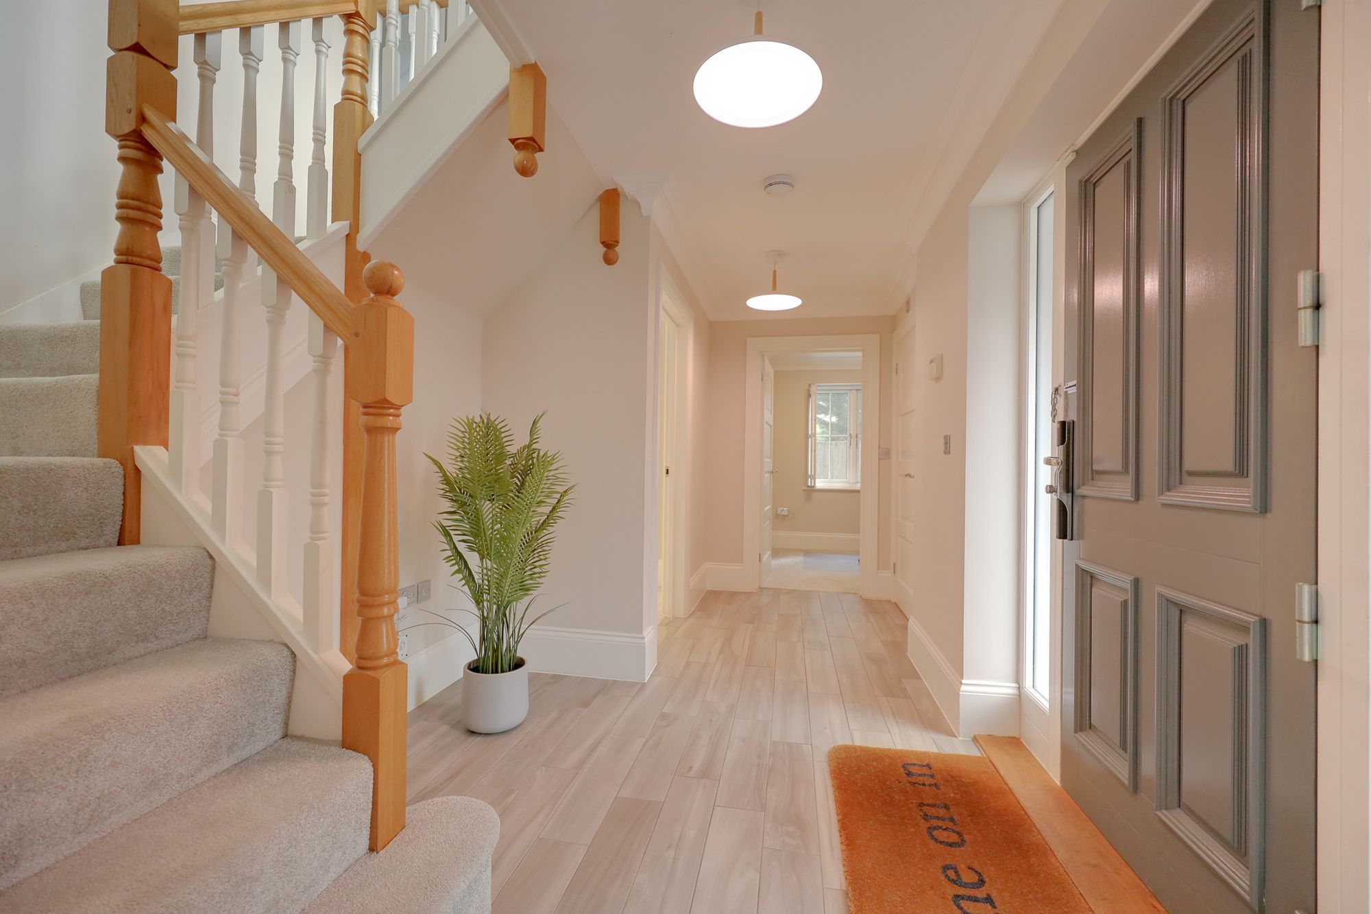
- Entrance Hall, Cloakroom & Study
- Dual-Aspect Living Room
- Kitchen/Dining/Family Room & Utility Room
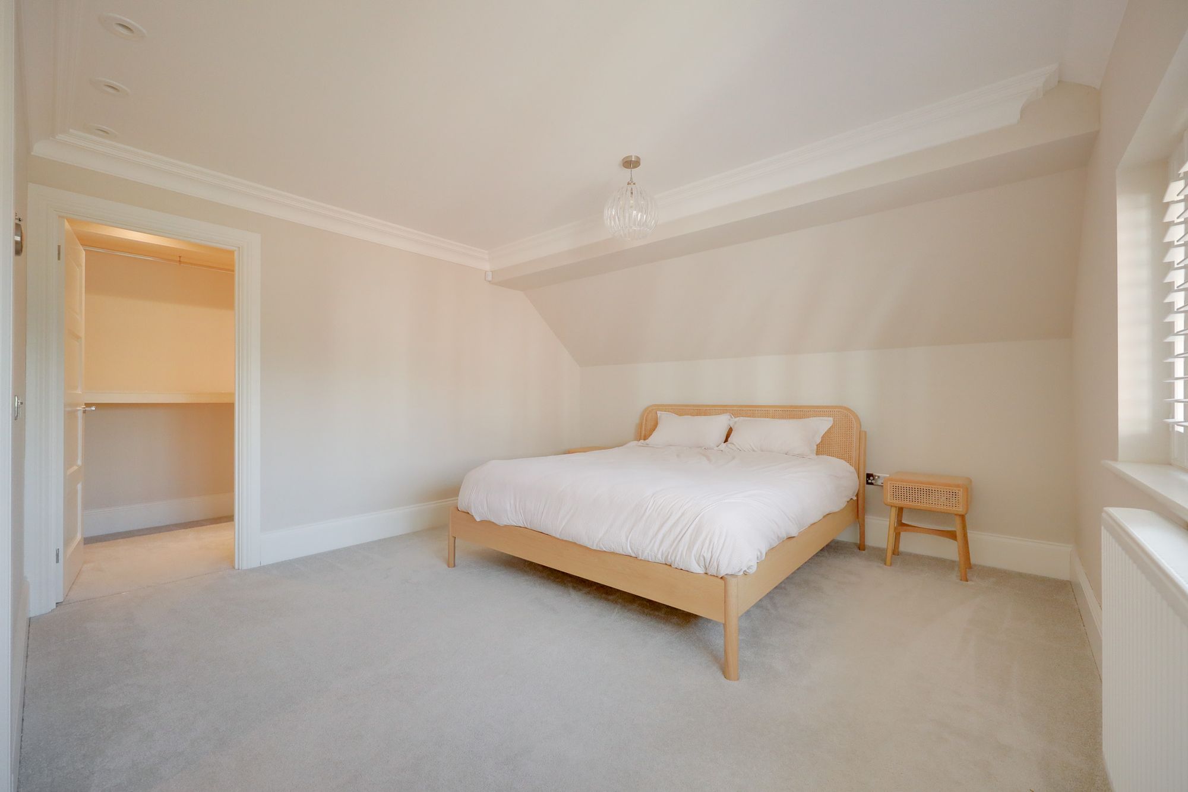
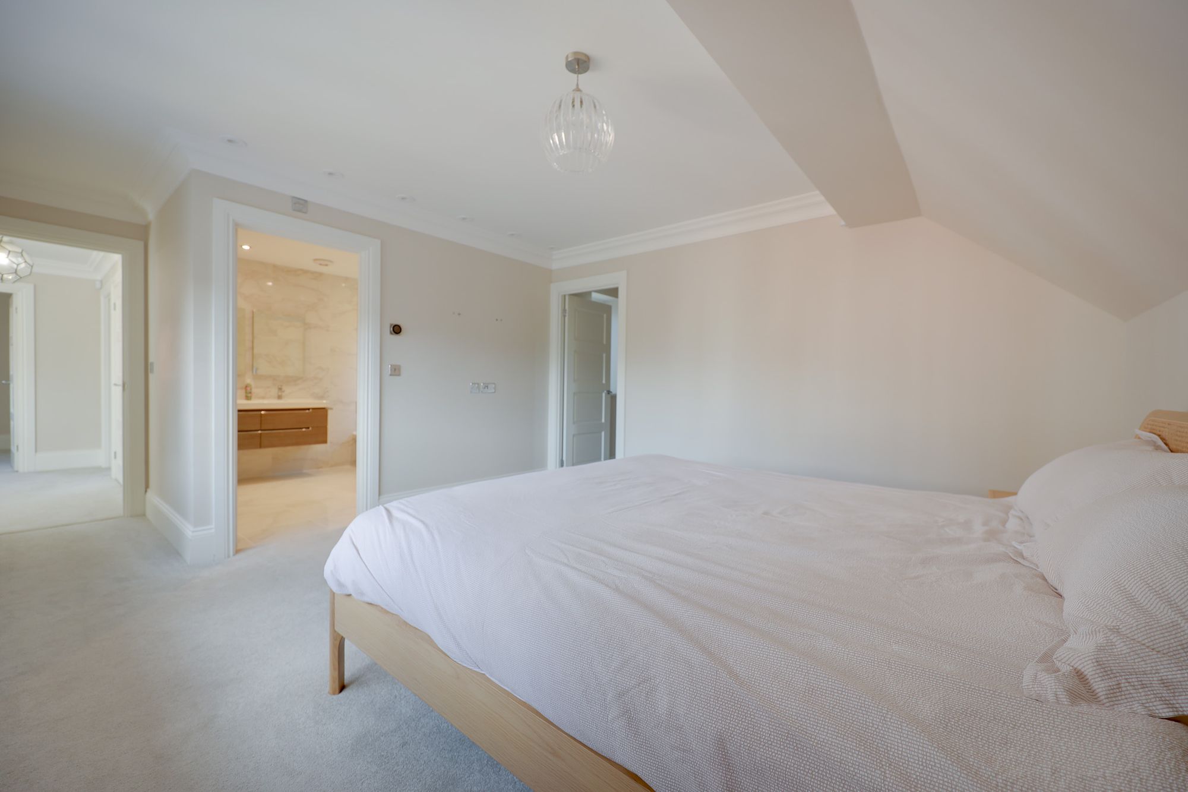
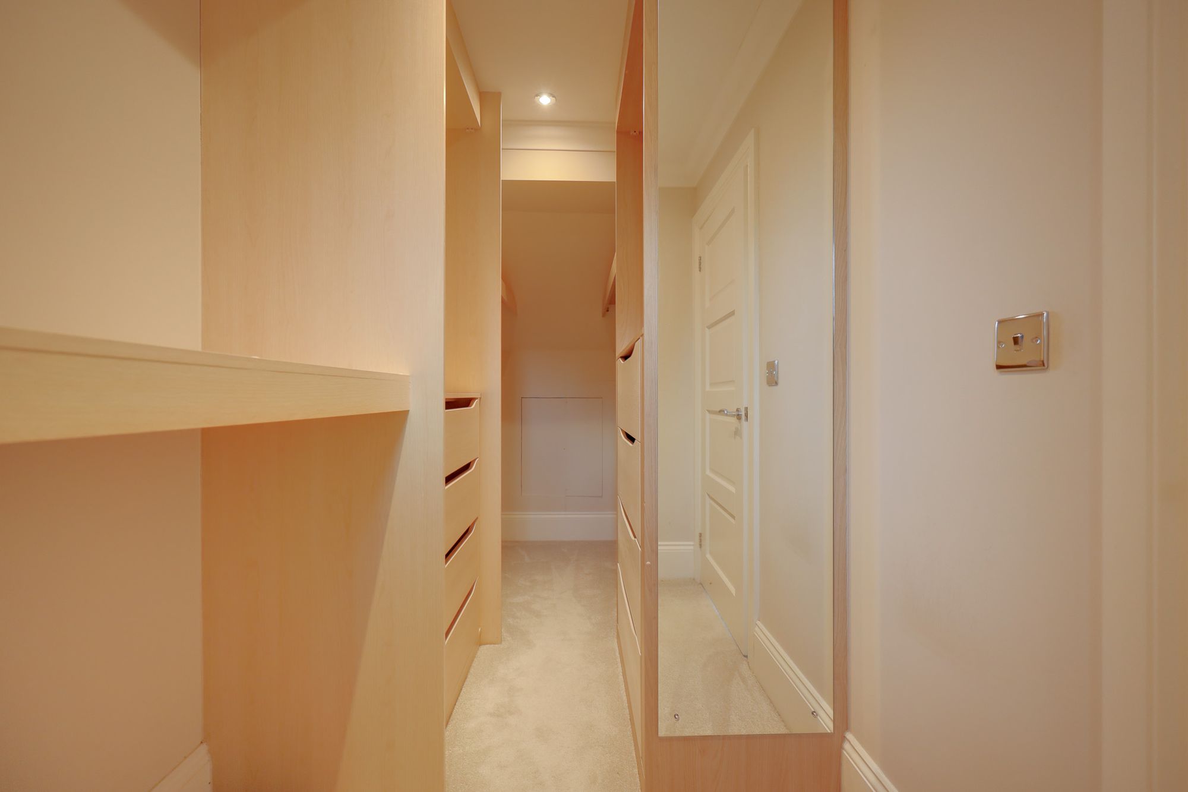
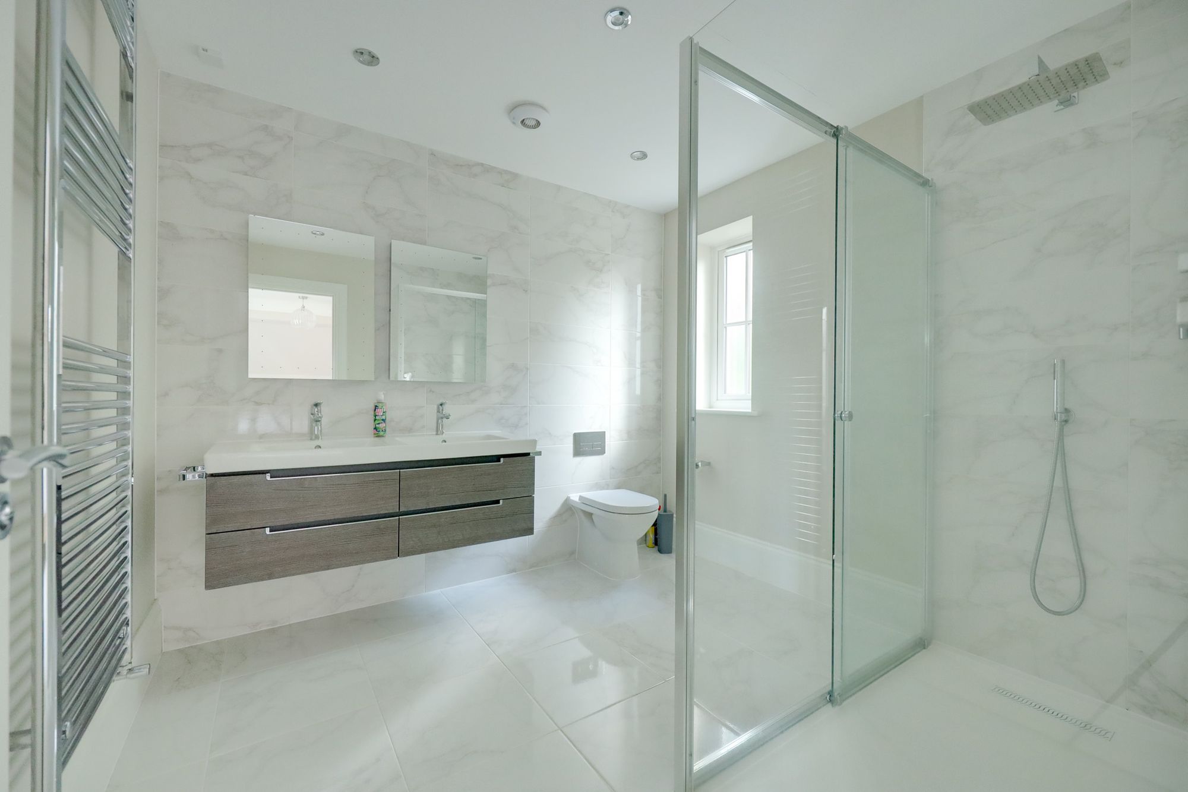
- Principal Bedroom, Dressing Room & Ensuite
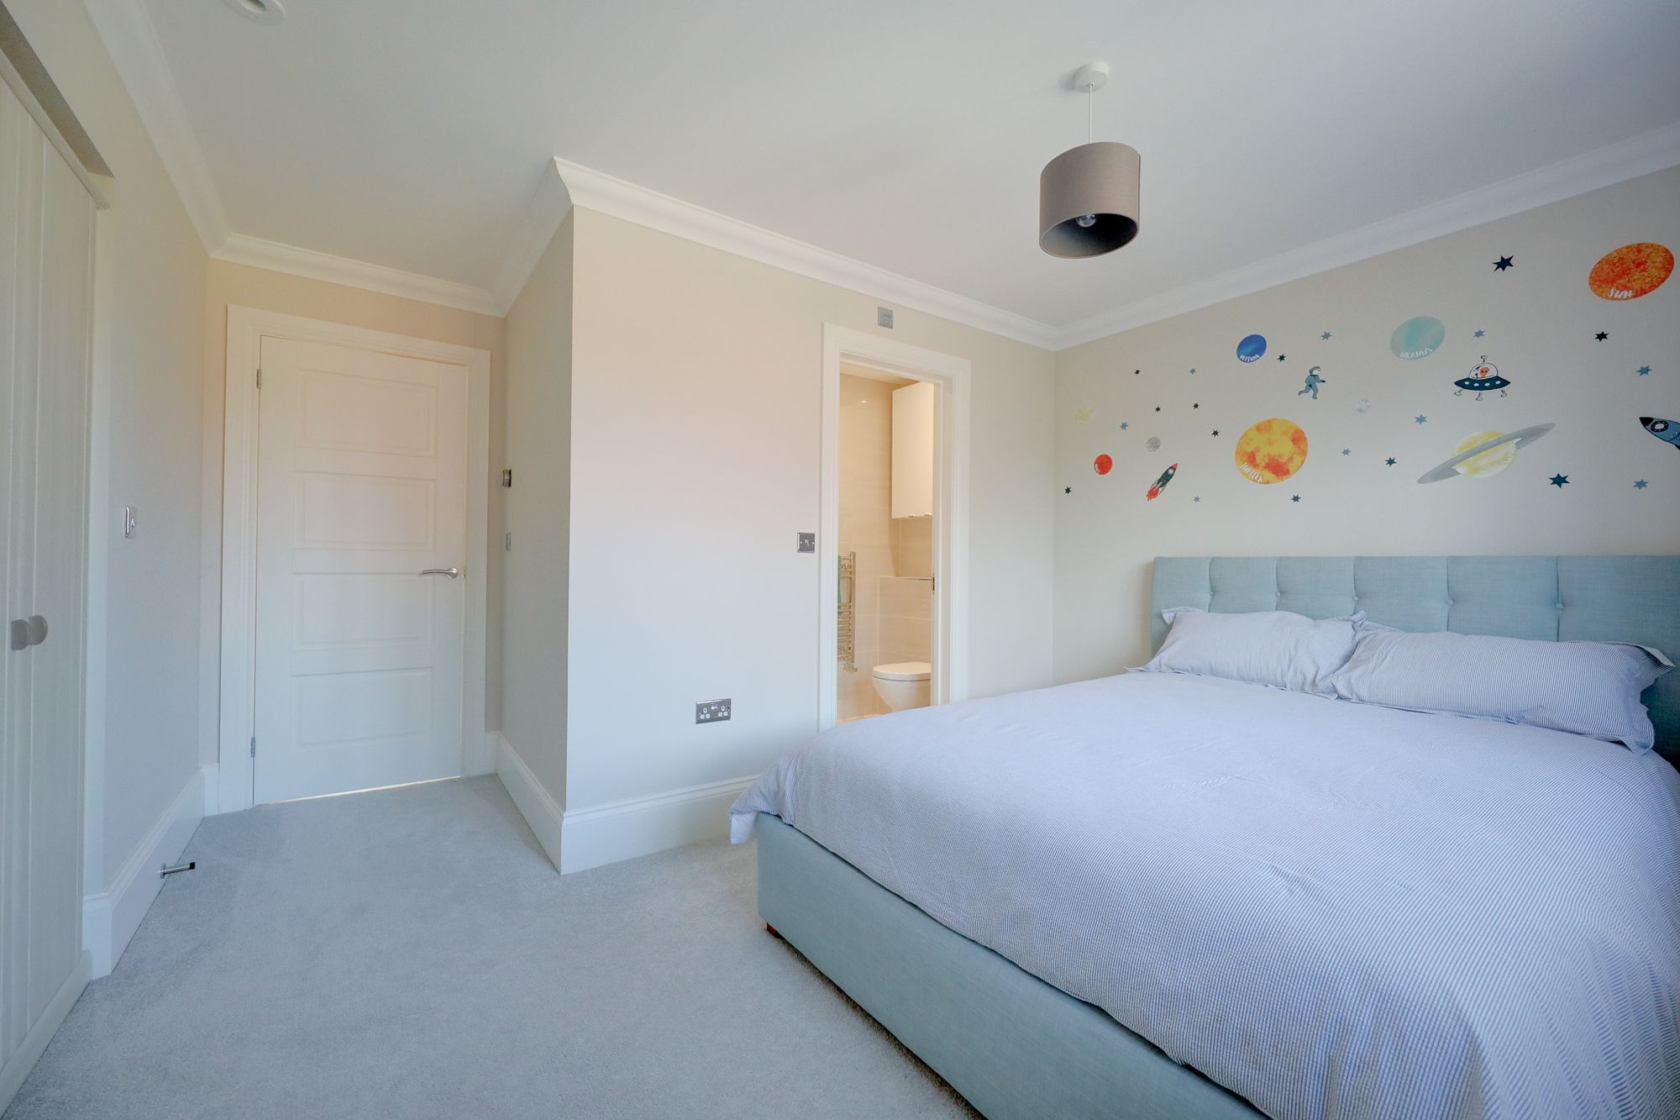
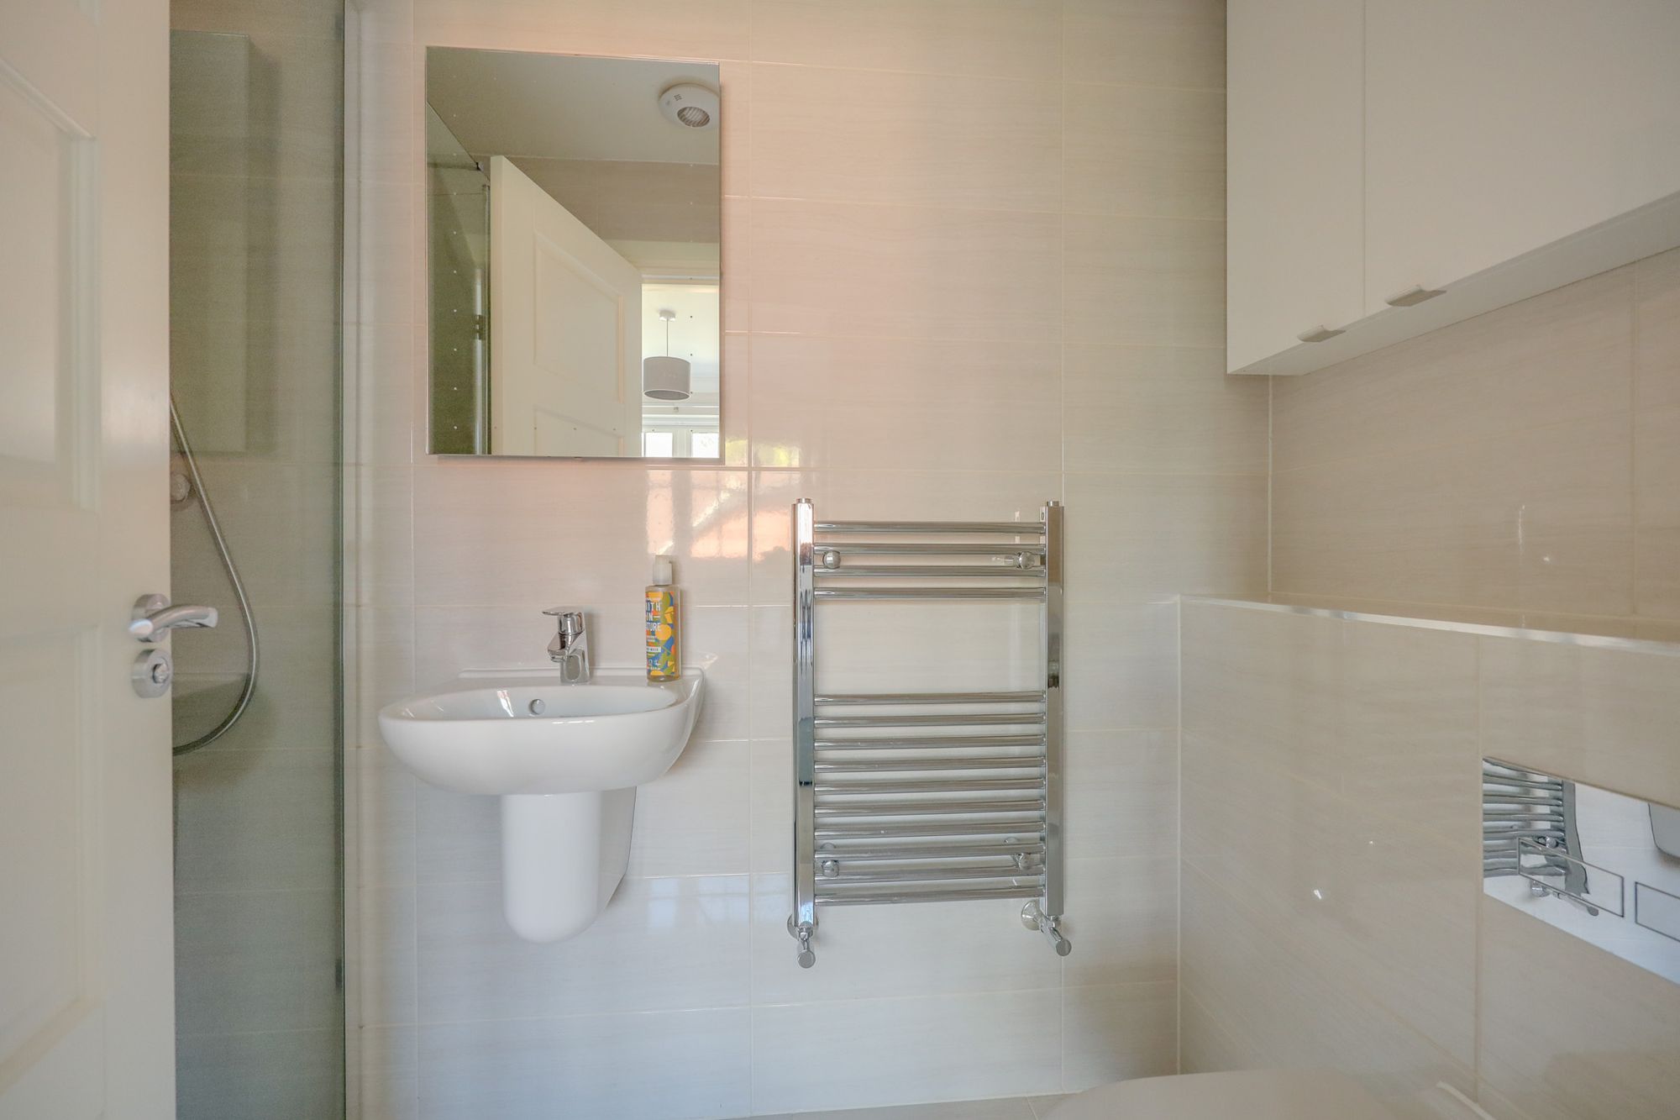
- Guest Bedroom & Ensuite
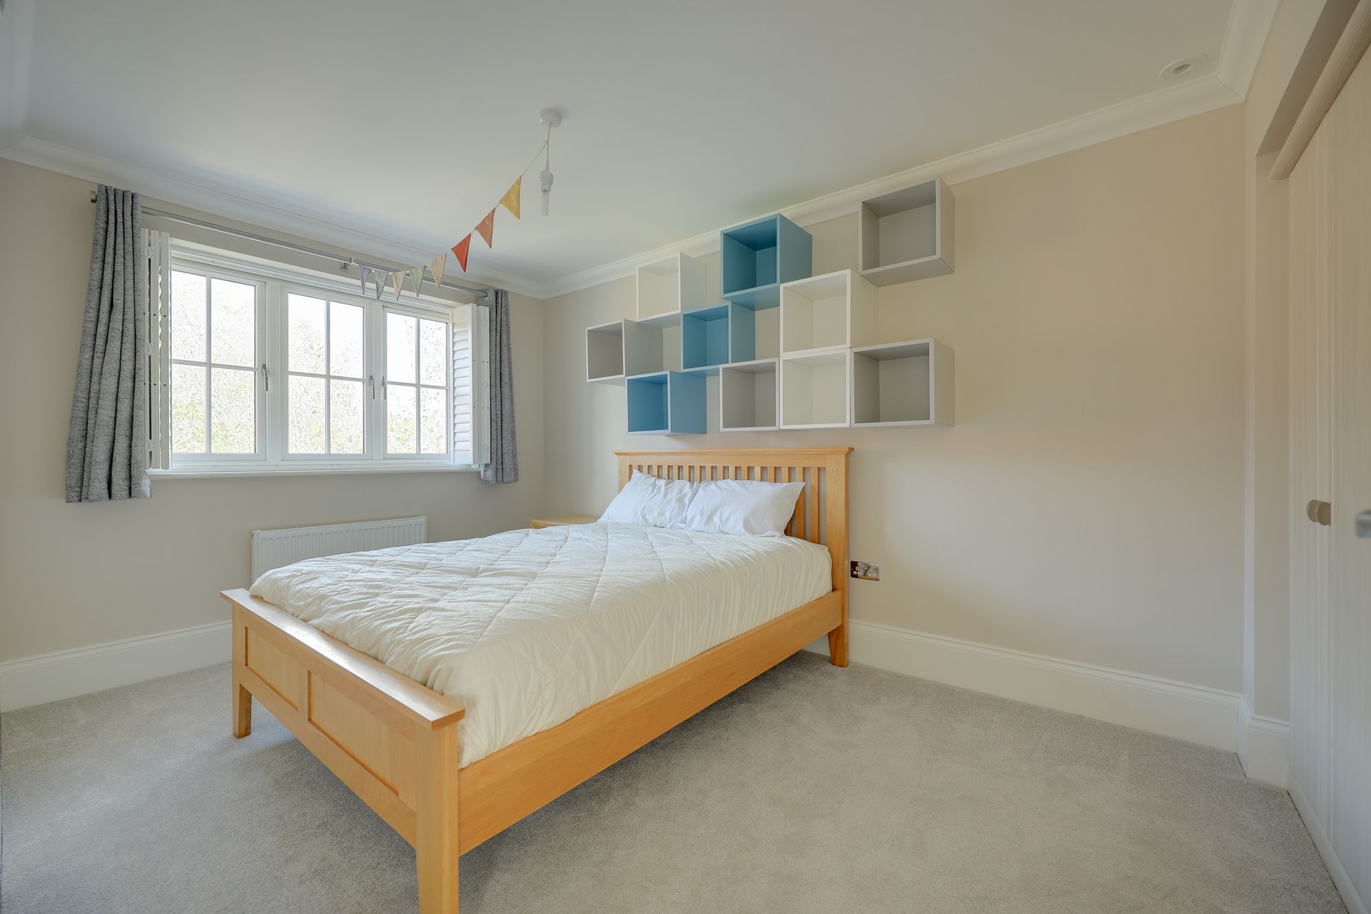
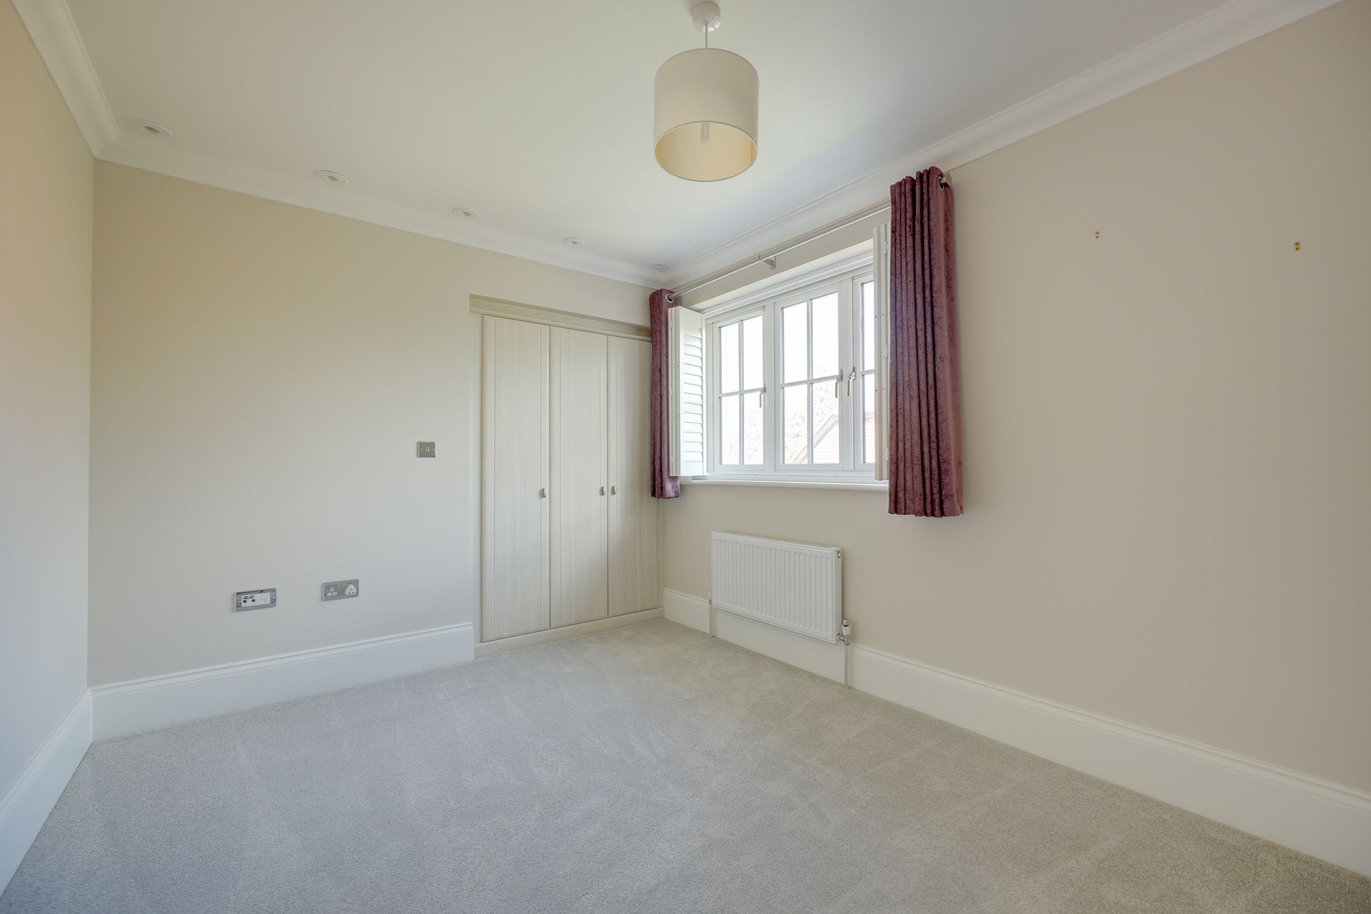
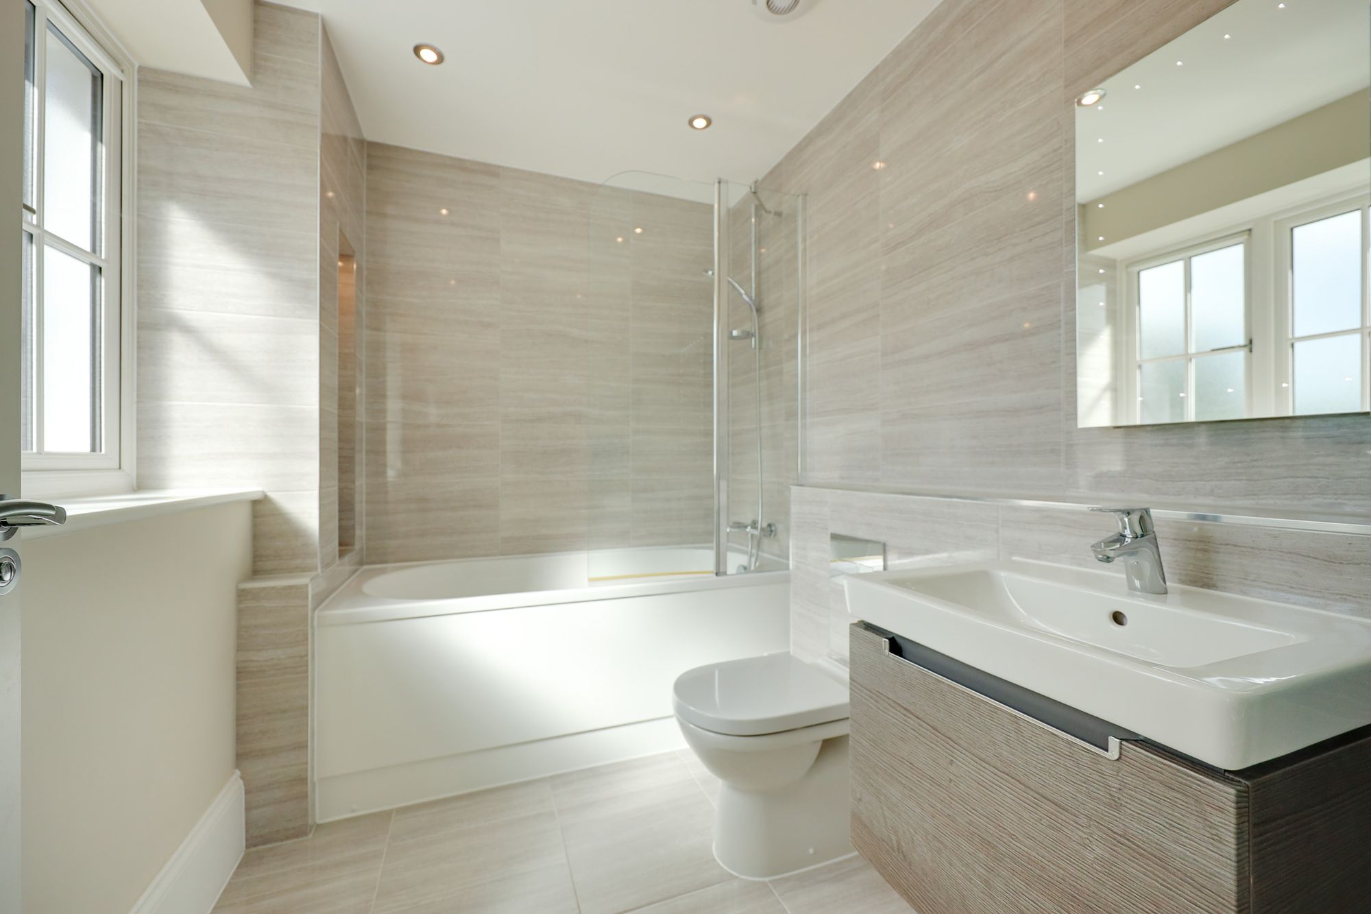
- 2 Further Double Bedrooms & Family Bathroom
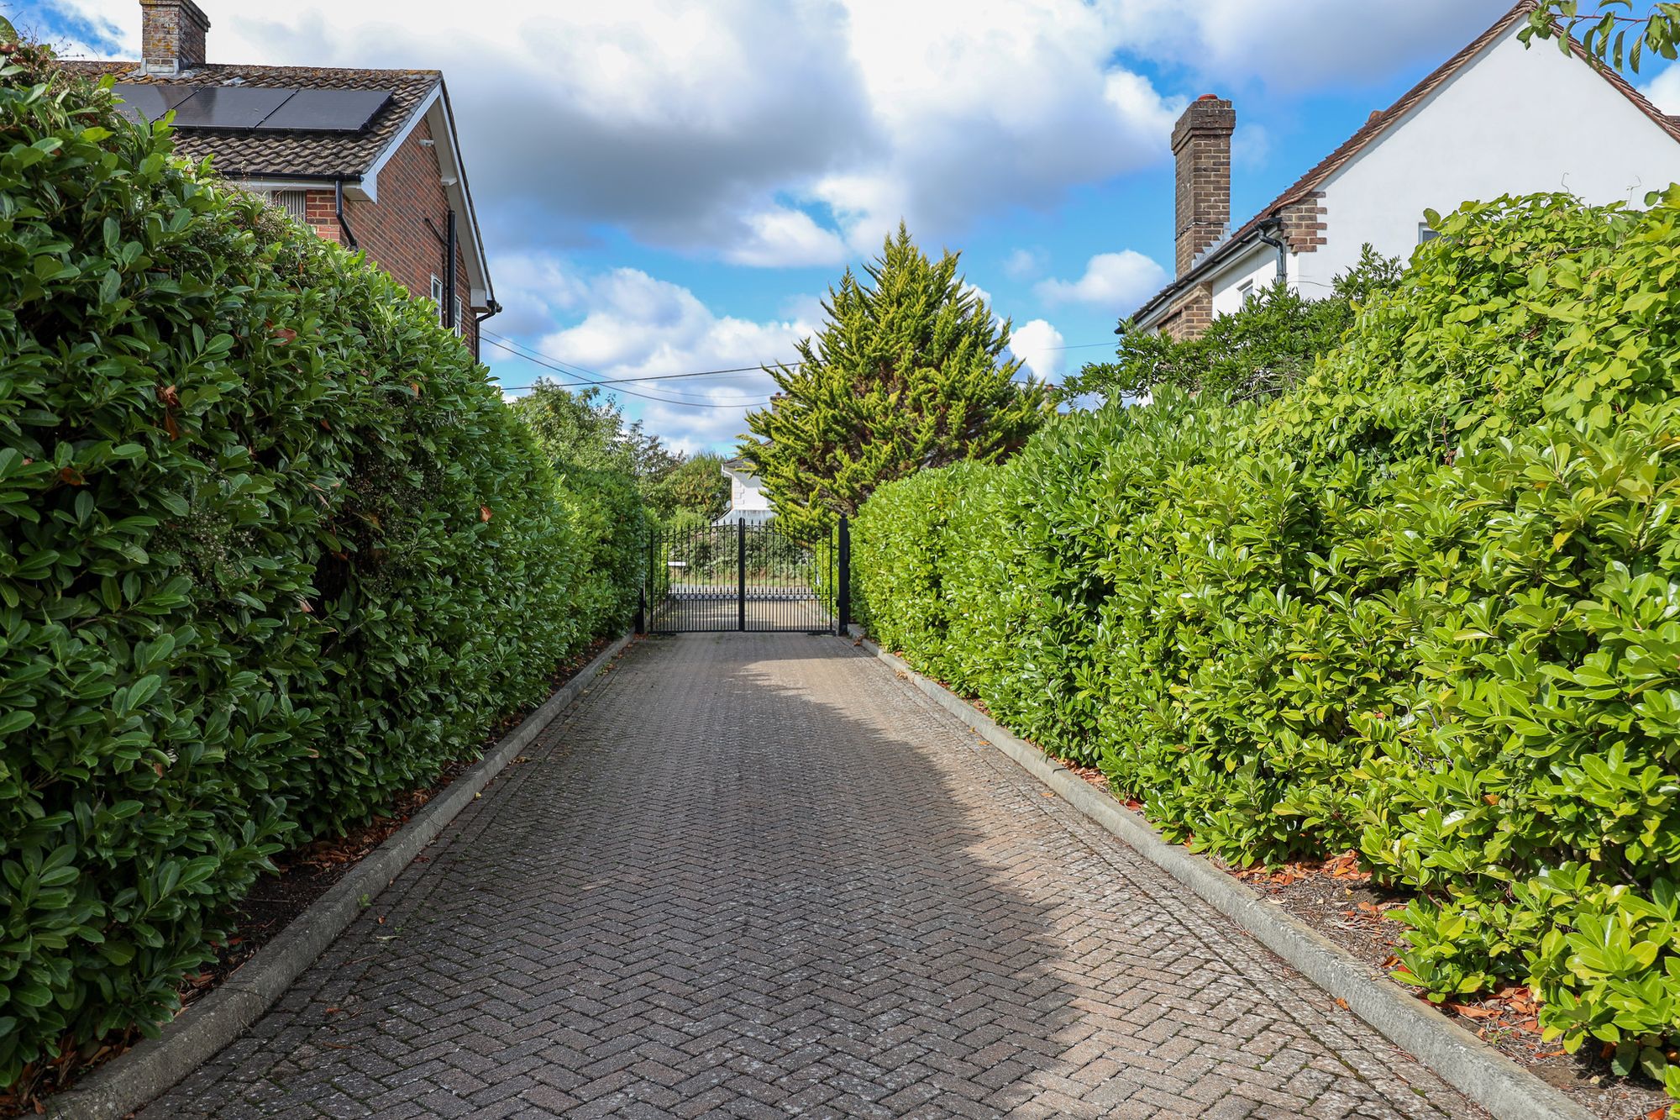
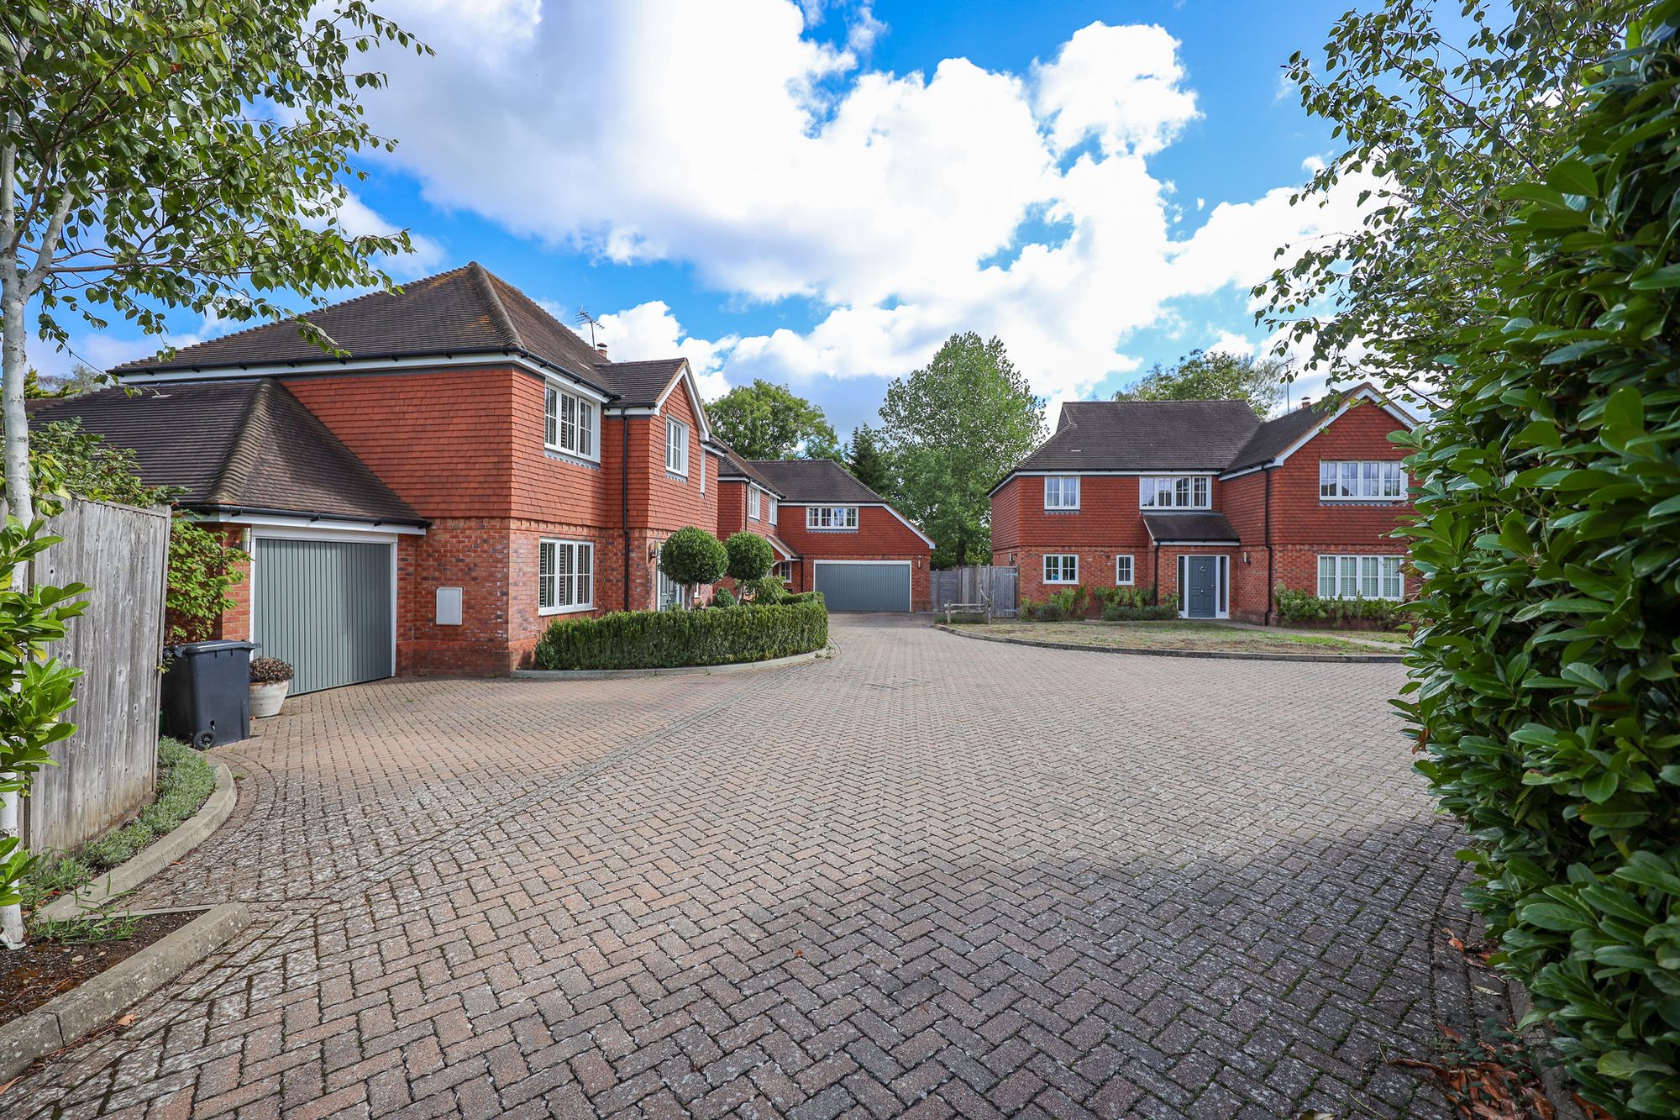
- Private Gated Development of Just 3 Homes
- Private Drive & Double Garage
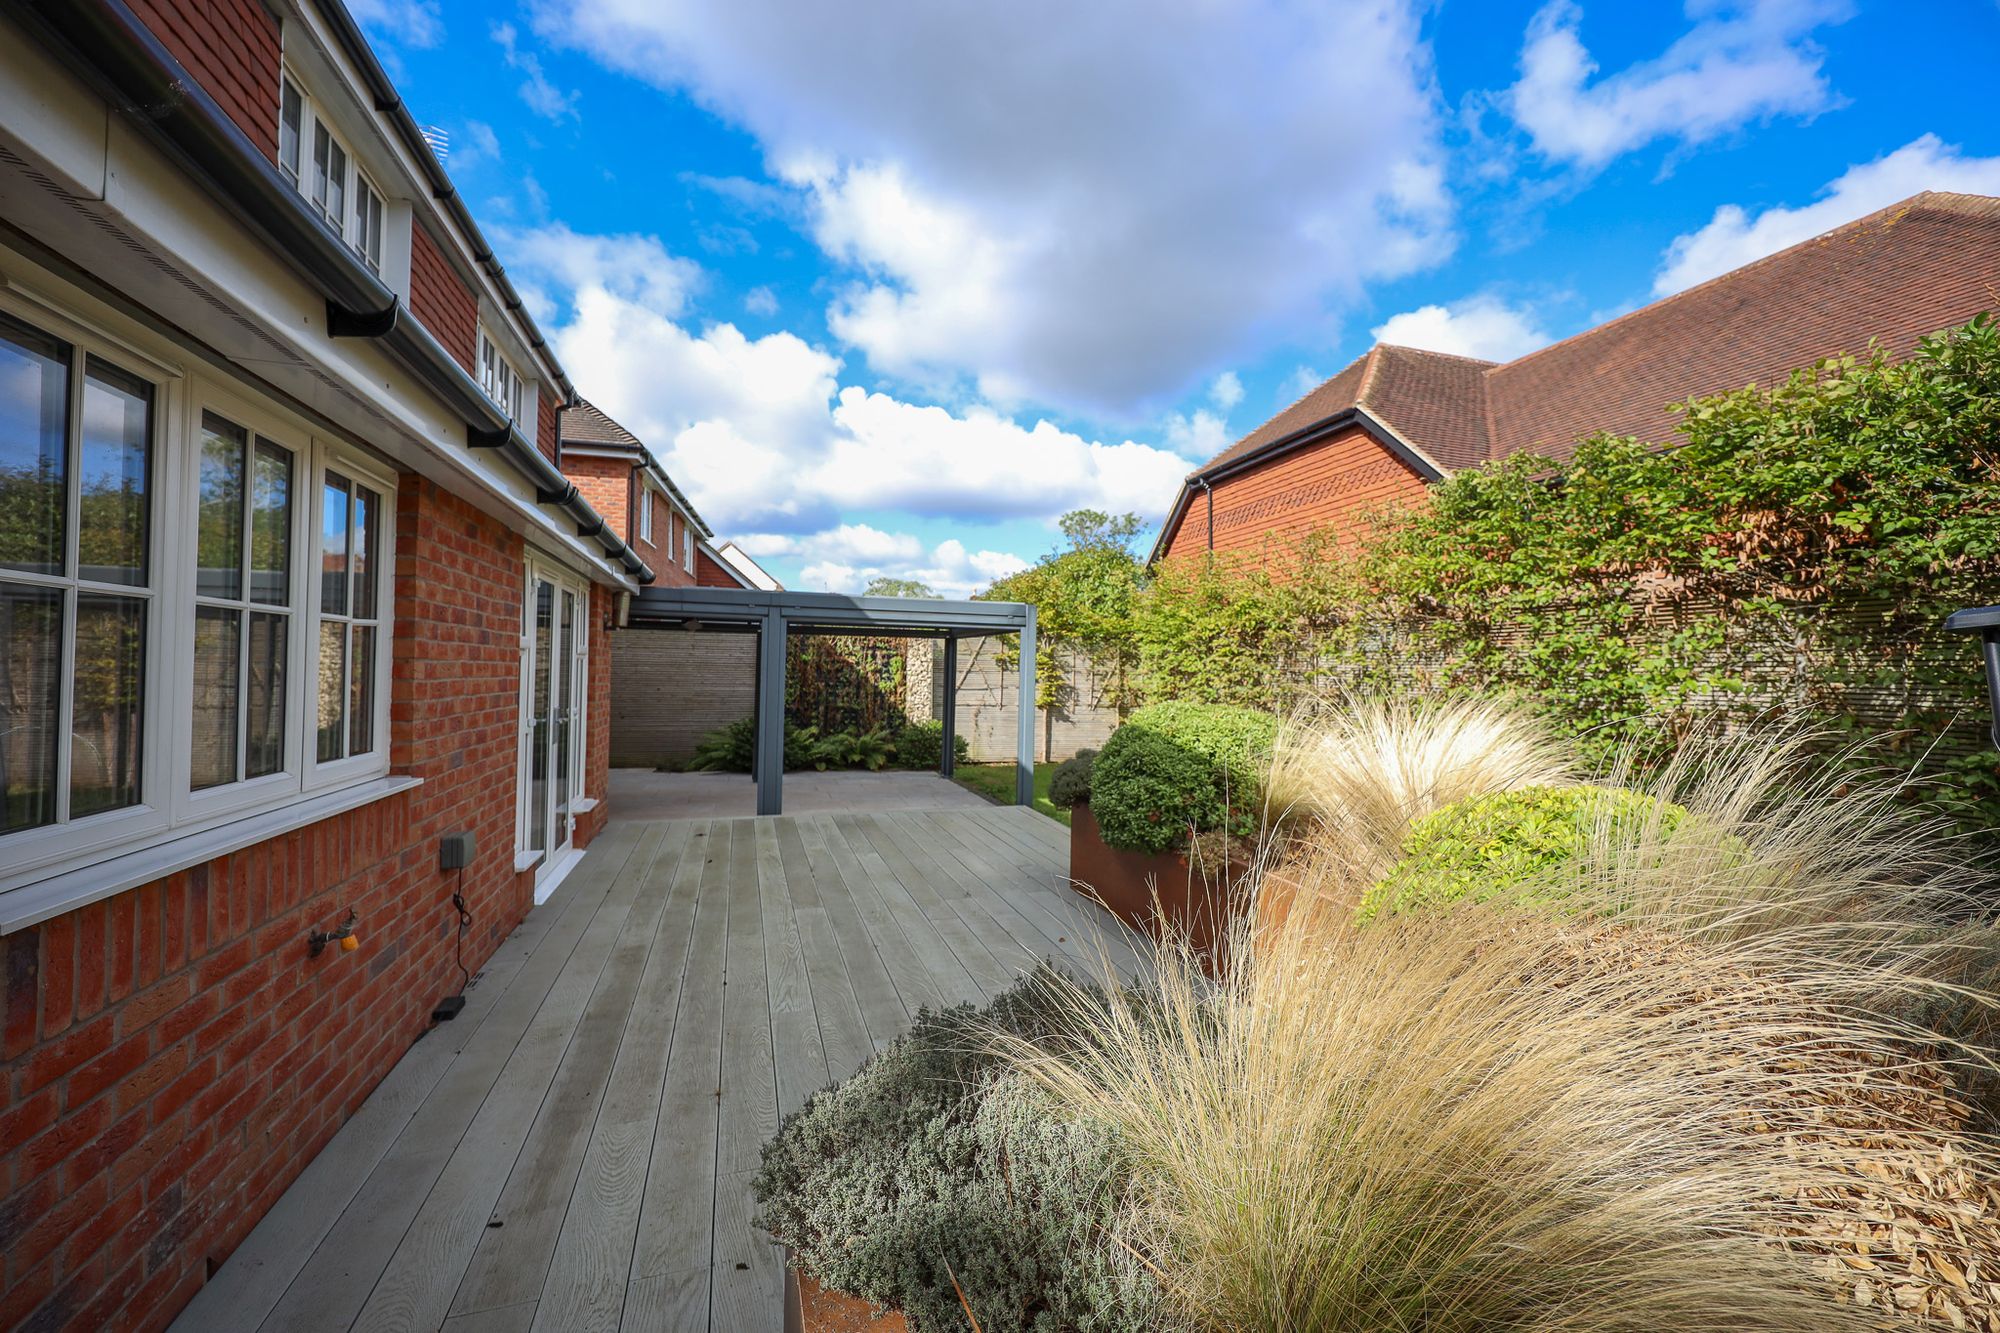
- Generous Landscaped Rear Garden
- No Onward Chain
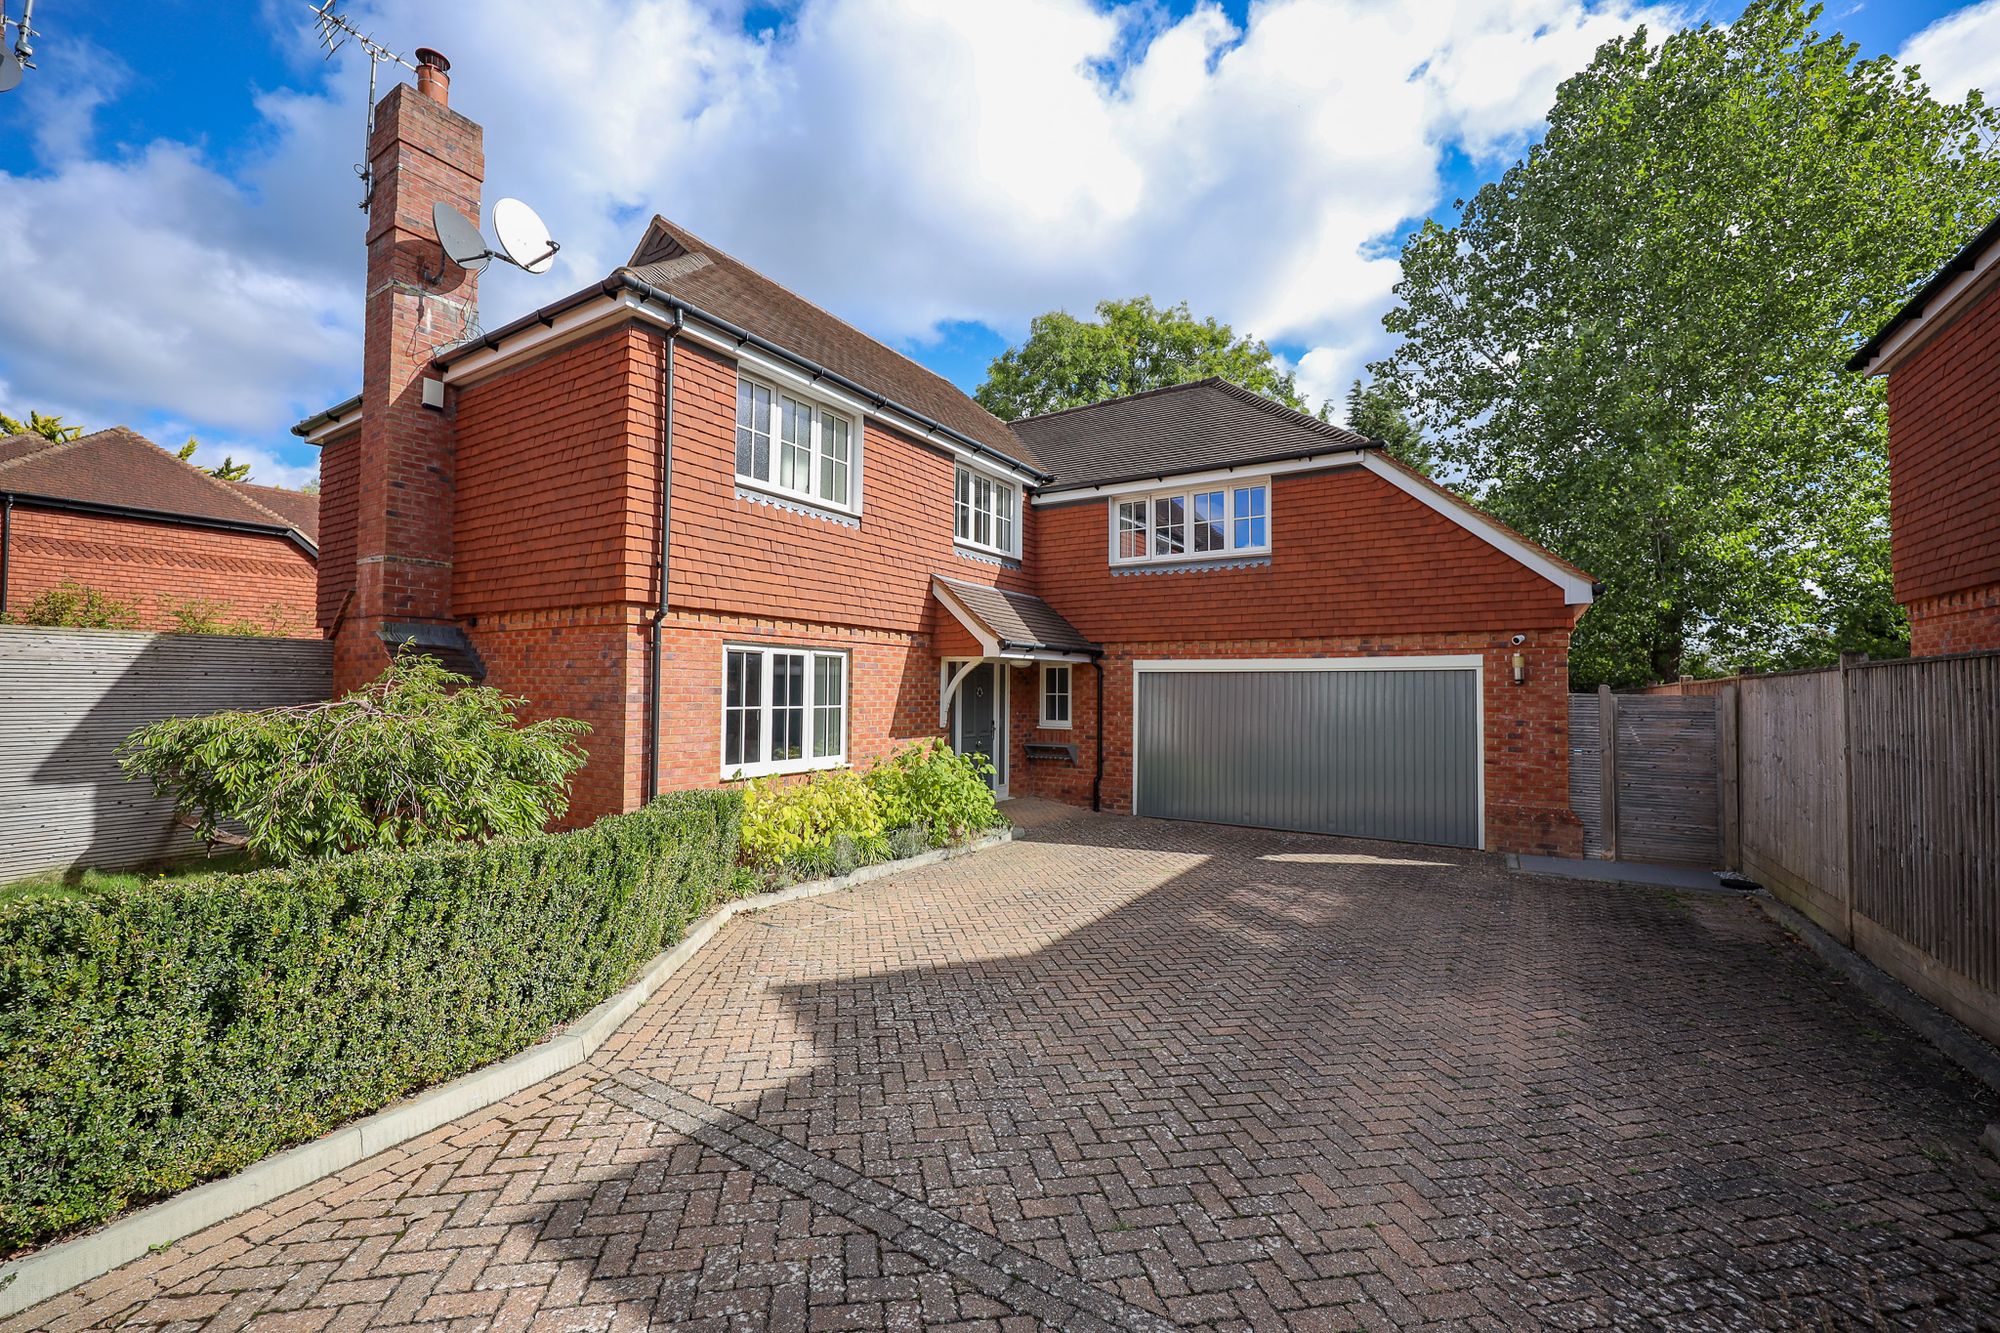
GUIDE PRICE £1,000,000- £1,100,000. An impressive four double bedroom detached family home, being the largest of just three homes within the private gated Keymer Place development. Offering generous and versatile living space, the property benefits from a double garage, generous gardens and no onward chain, while Burgess Hill mainline station is within easy walking distance. Completed by Chapelwood Homes in 2015, our vendor has owned the property since new. The property has quality fittings throughout and is offered with fitted window dressings, including plantation shutters and electronic blackout blinds to all four bedrooms.
Keymer Place is quietly positioned off the favoured Keymer Road on the eastern side of Burgess Hill. Birchwood Grove Primary School and Burgess Hill Girls are both within walking distance, while Hurstpierpoint College, Ardingly College and Brighton College are within driving distance. Batchelors Farm Nature Reserve and the Burgess Hill Green Circle network are also easily accessible. The town centre and mainline railway station are approximately 0.6 mile away, with direct rail services to London Victoria, Gatwick Airport and Brighton.
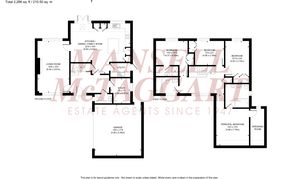
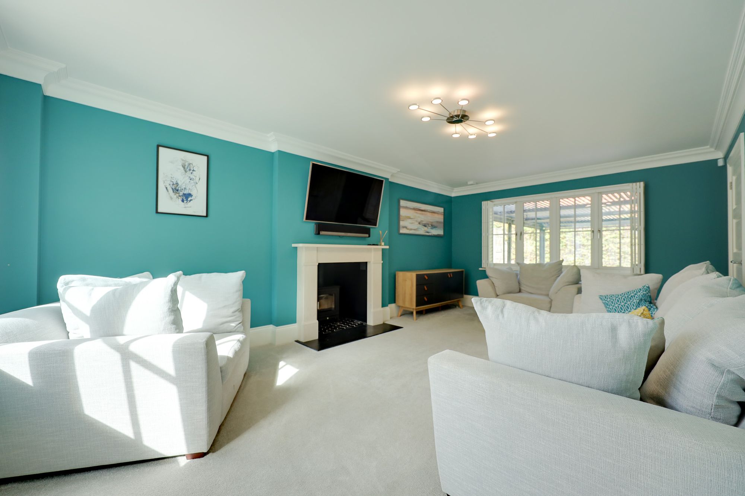
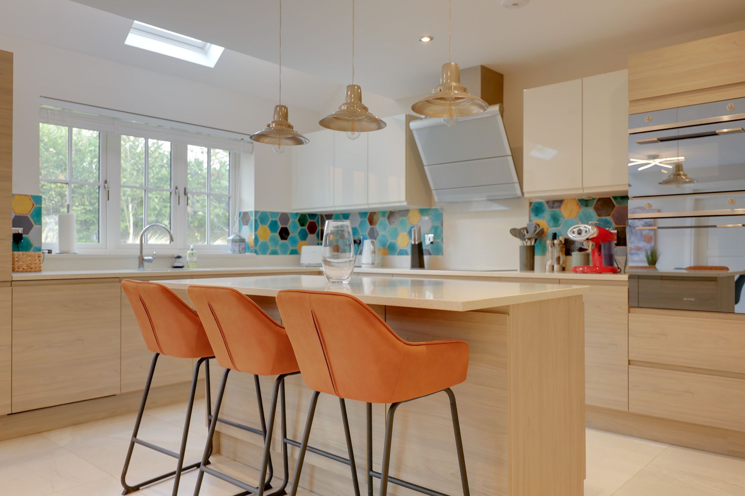
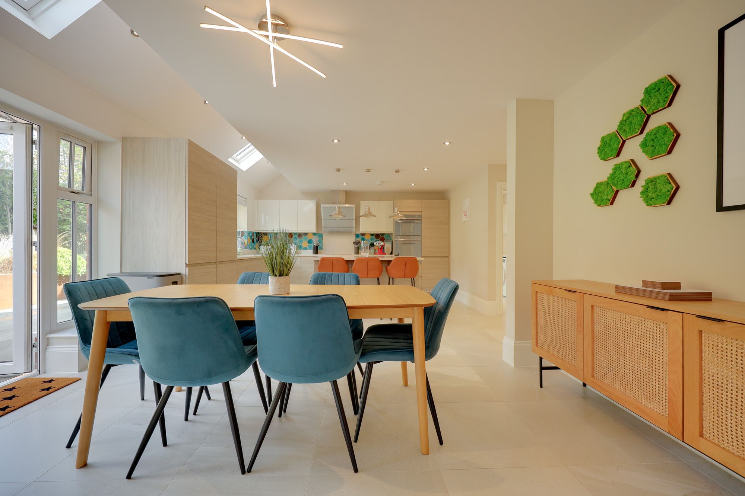
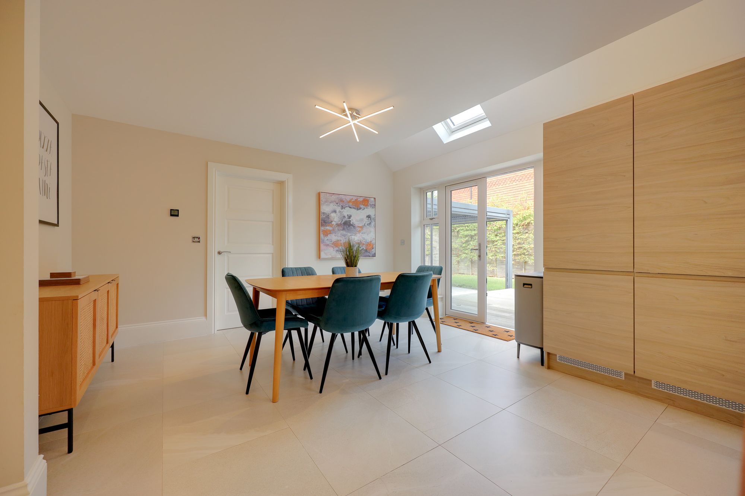
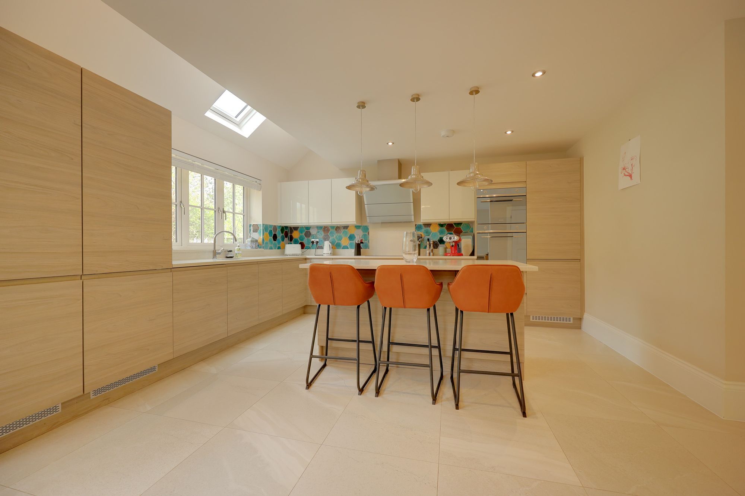
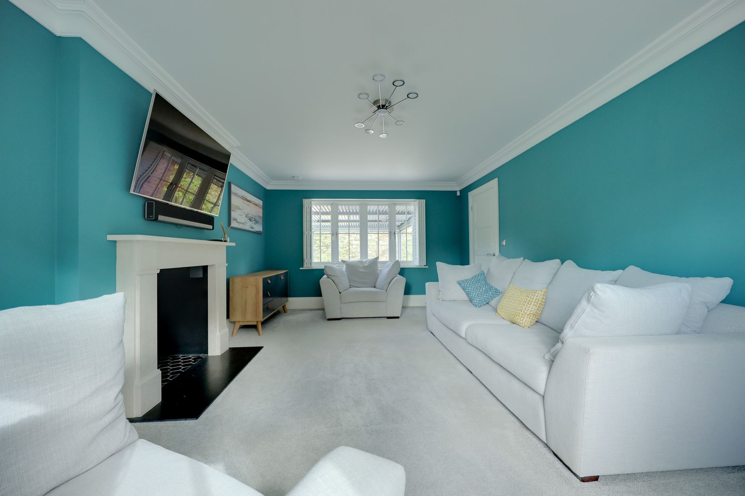
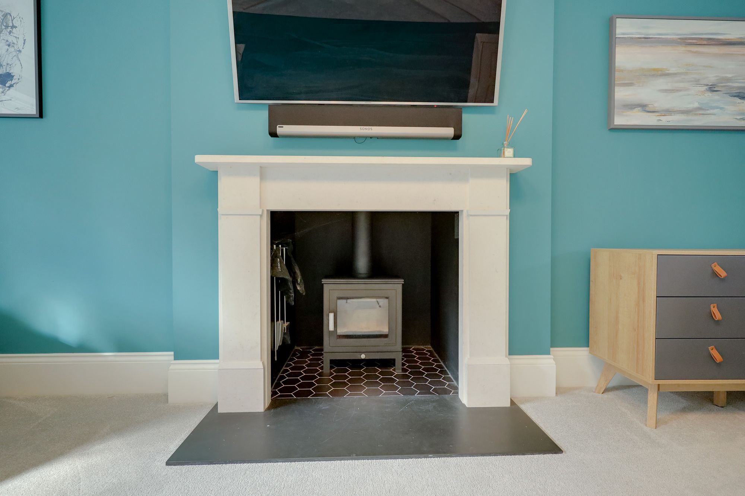
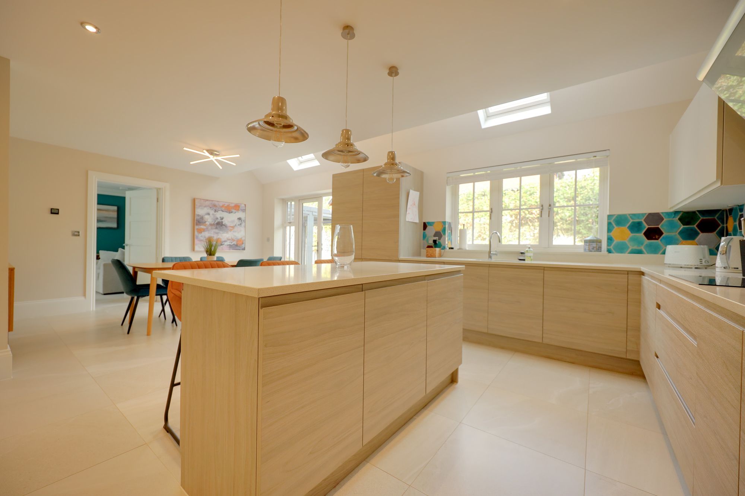
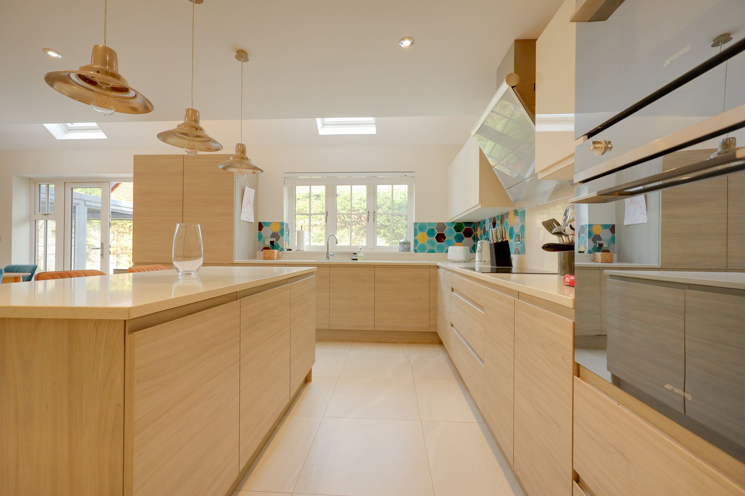
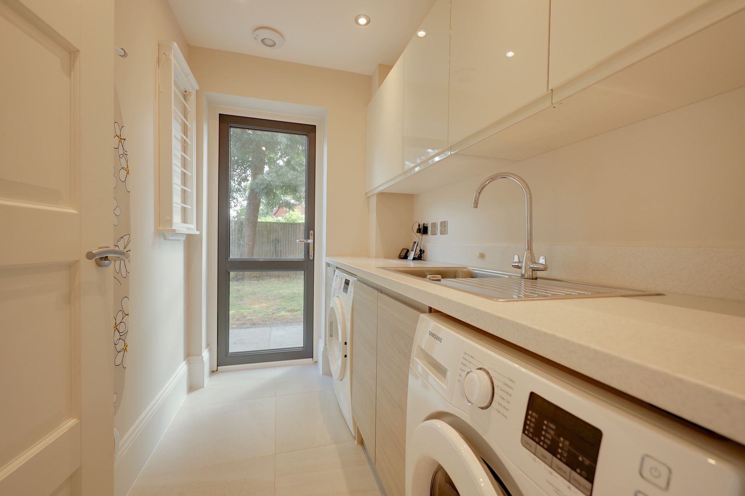
The accommodation comprises an entrance hall with cloakroom/WC and study. The generous dual-aspect living room features a stone fireplace with inset wood-burning stove. A particular highlight is the part-vaulted kitchen/dining/family room, providing a superb central space for everyday family life and entertaining, with double doors opening onto the garden. The kitchen is fitted with quartz work surfaces, a central island with storage and seating, and integrated appliances. A separate utility room provides further storage, sink, plumbing and garden access.
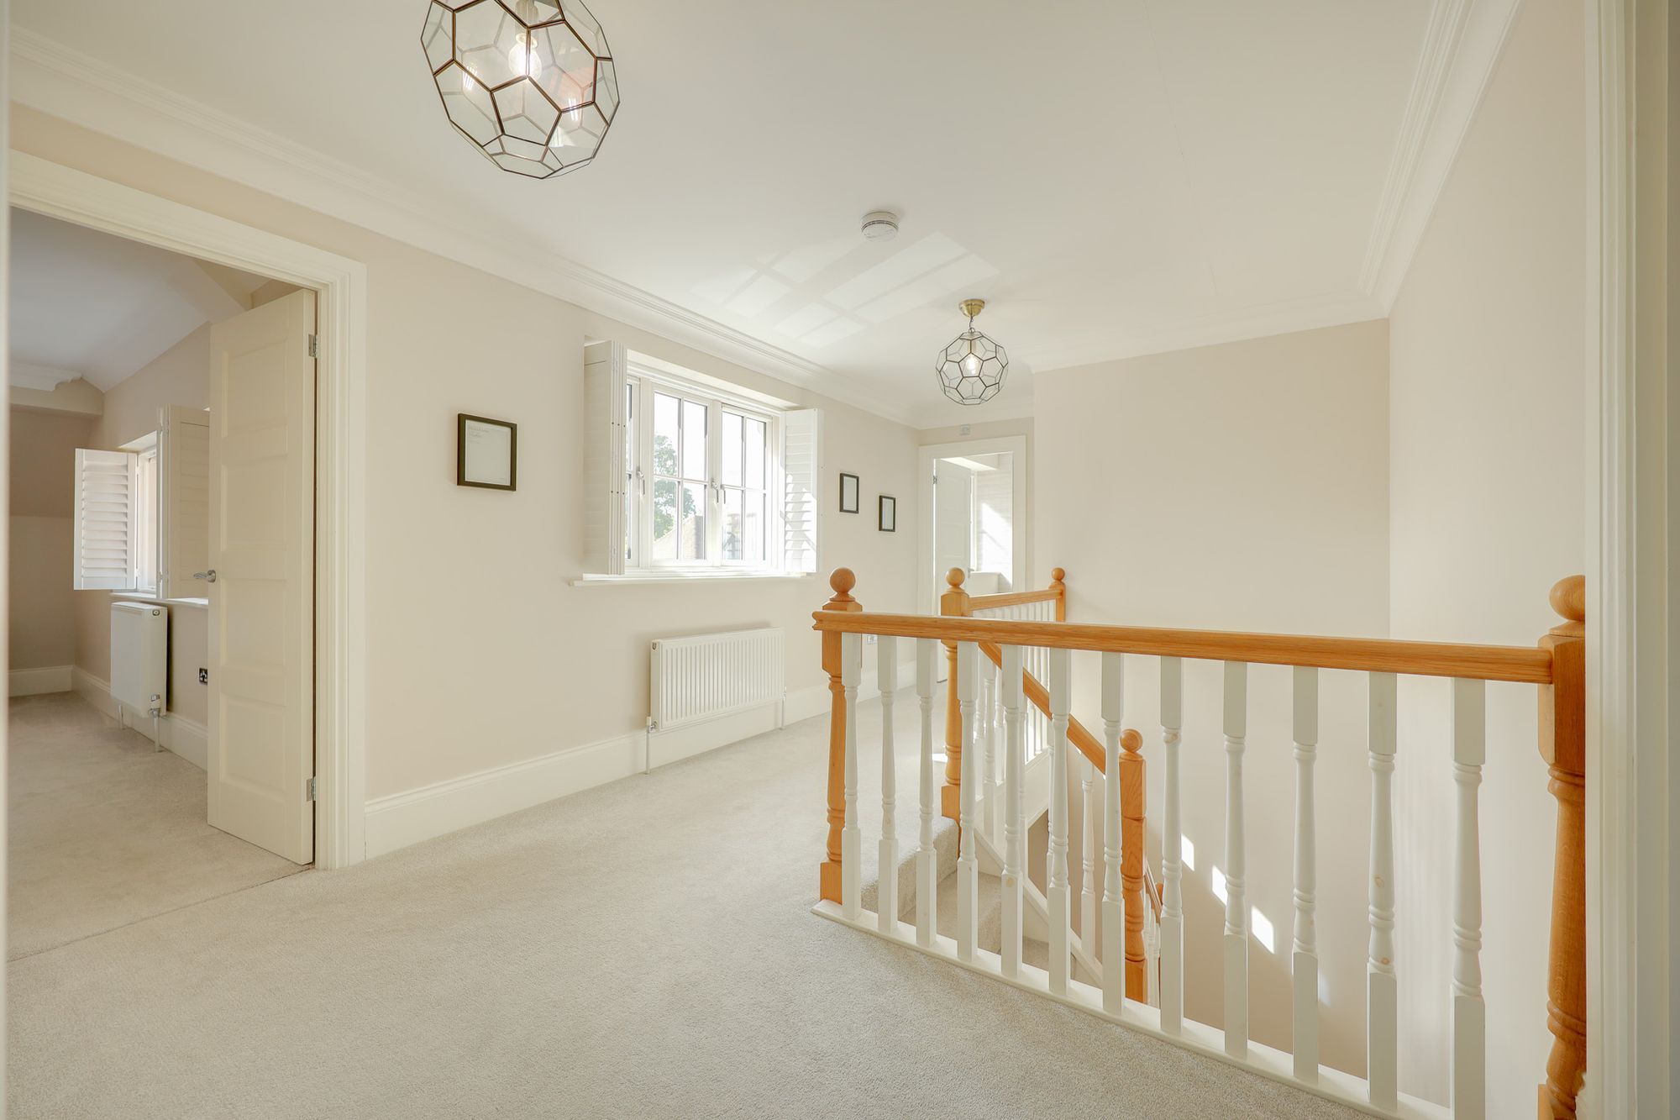
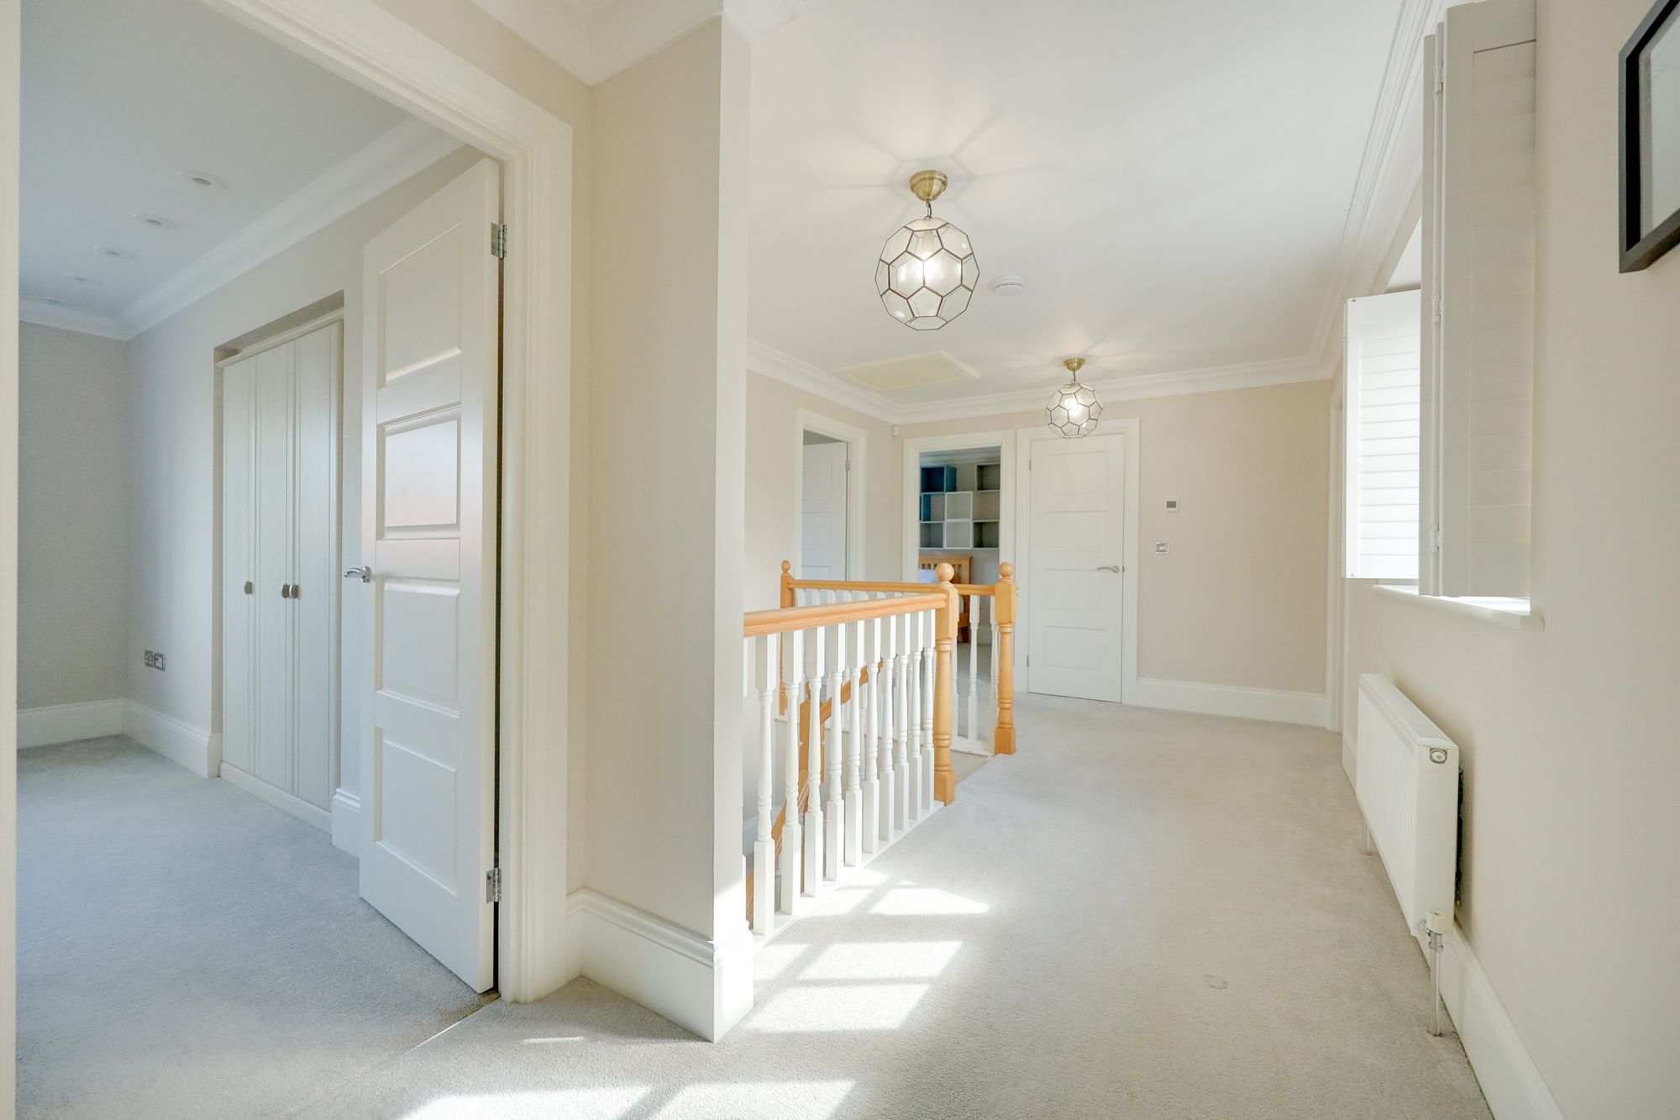
The part-galleried first-floor landing leads to four double bedrooms and the family bathroom. The principal bedroom includes a fitted dressing room and en-suite shower room with twin basins and a large shower enclosure. The guest bedroom also has fitted wardrobes and an en-suite shower room, while the two further double bedrooms have fitted wardrobes.
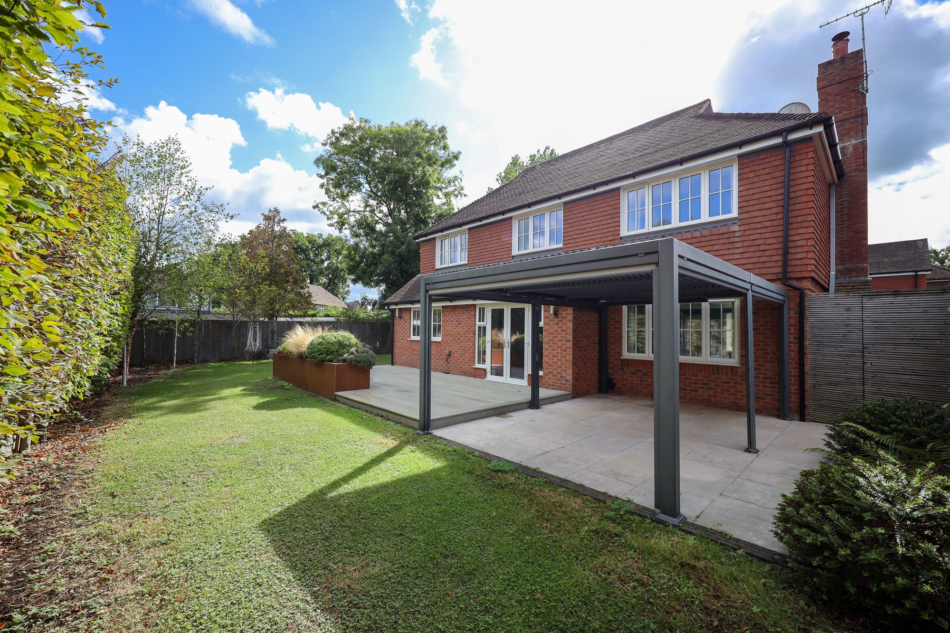
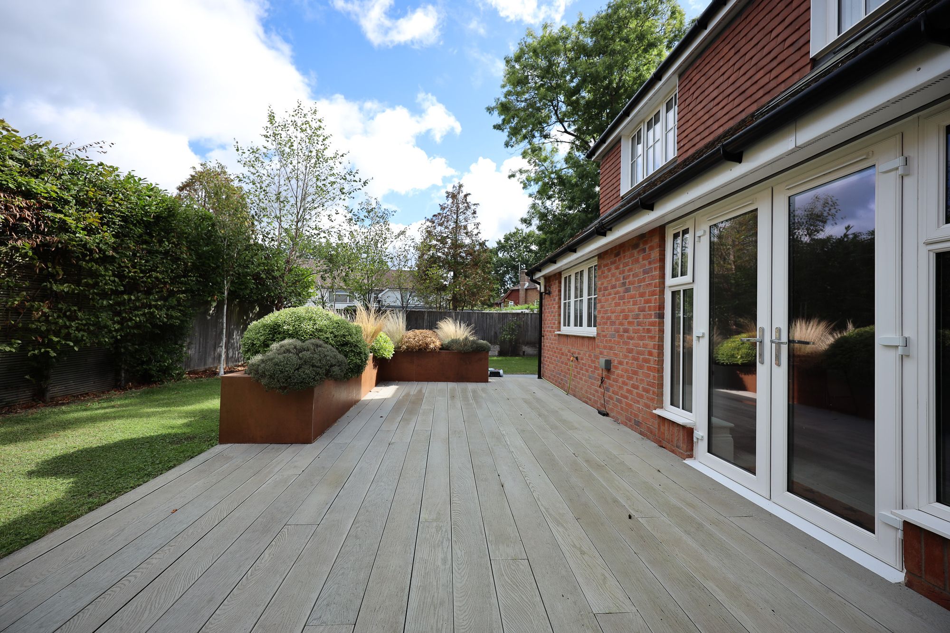
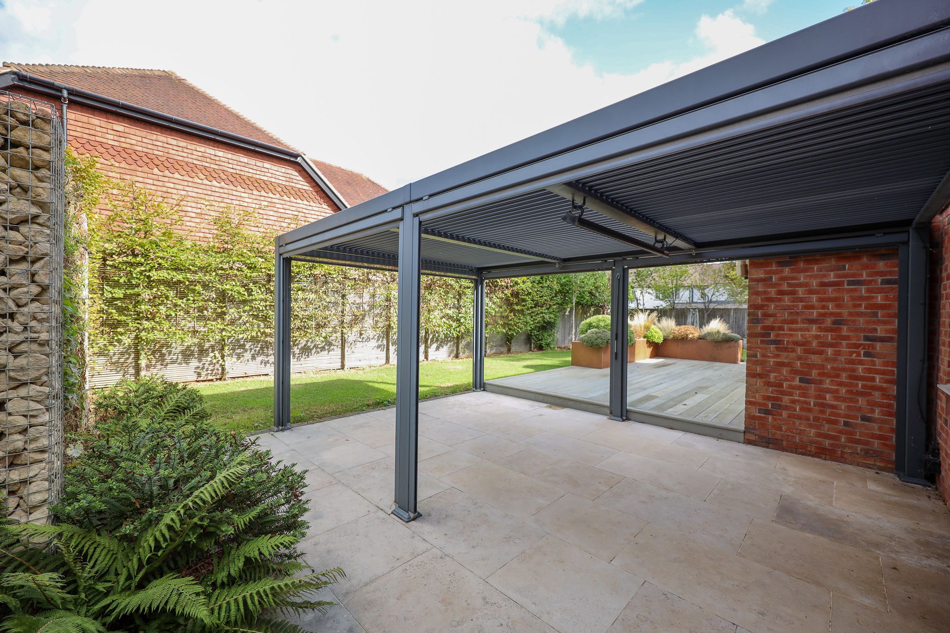
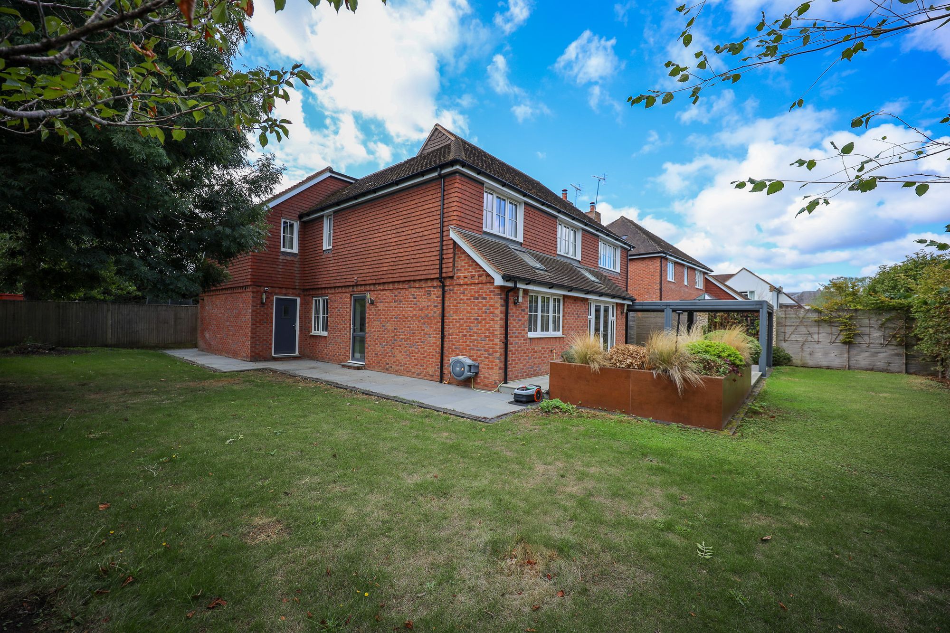
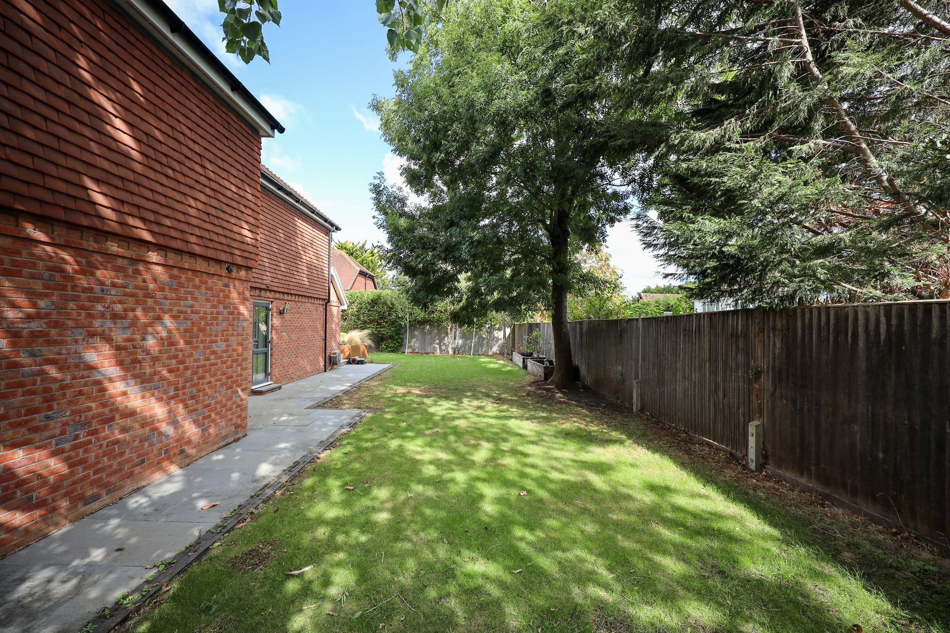
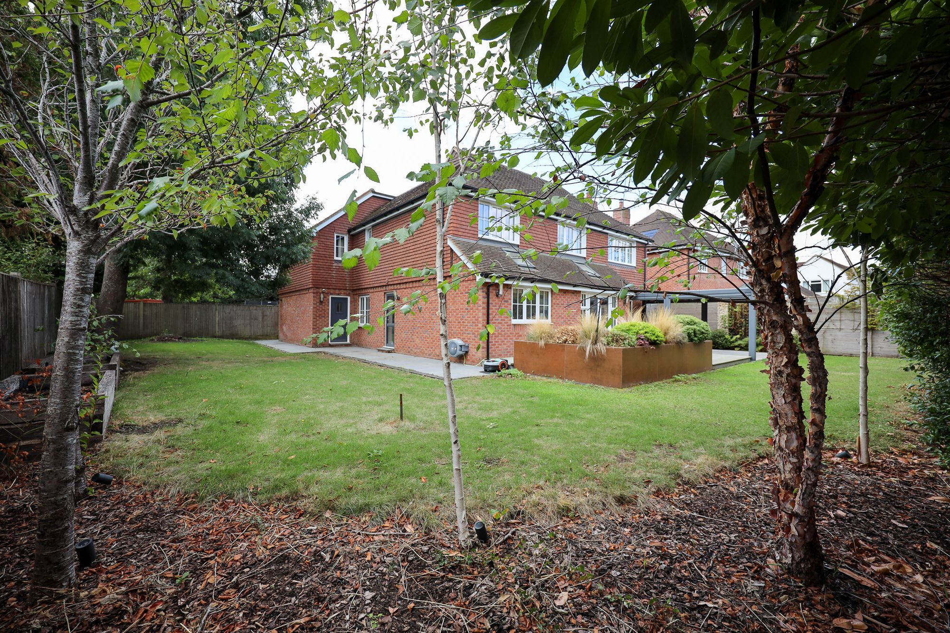
Outside, the property is approached through the gated entrance to Keymer Place, with automated gates shared by just three homes. A private block-paved driveway leads to the double garage with an automated garage door, power, lighting and pedestrian door. The generous north and east-facing L-shaped rear garden, approximately 81' in length and 69' at its widest point, includes composite decking, paved entertaining areas, lawn, raised planting beds, mature planting and beech hedging. A substantial anthracite-grey pergola with adjustable louvred roof, side panels and electric heater provides covered outdoor entertaining space for much of the year. Outside power and water are also provided.
Benefits include gas-fired central heating, individually controlled underfloor heating throughout the ground floor, ducted air conditioning to all four bedrooms with individual room controls, and uPVC double-glazed windows.
Current service charge: approximately £450 per annum, contributing towards the upkeep of the entrance gates and communal areas.
Nearest Stations
- Burgess Hill Rail Station - 0.5 miles
- Wivelsfield Rail Station - 1.2 miles
- Hassocks Rail Station - 1.8 miles
- Plumpton Rail Station - 3.1 miles
- Haywards Heath Rail Station - 4.2 miles