Sheepfair, Lewes, BN7
- THREE BEDROOM
- GROUND FLOOR BEDROOM AND SHOWER ROOM
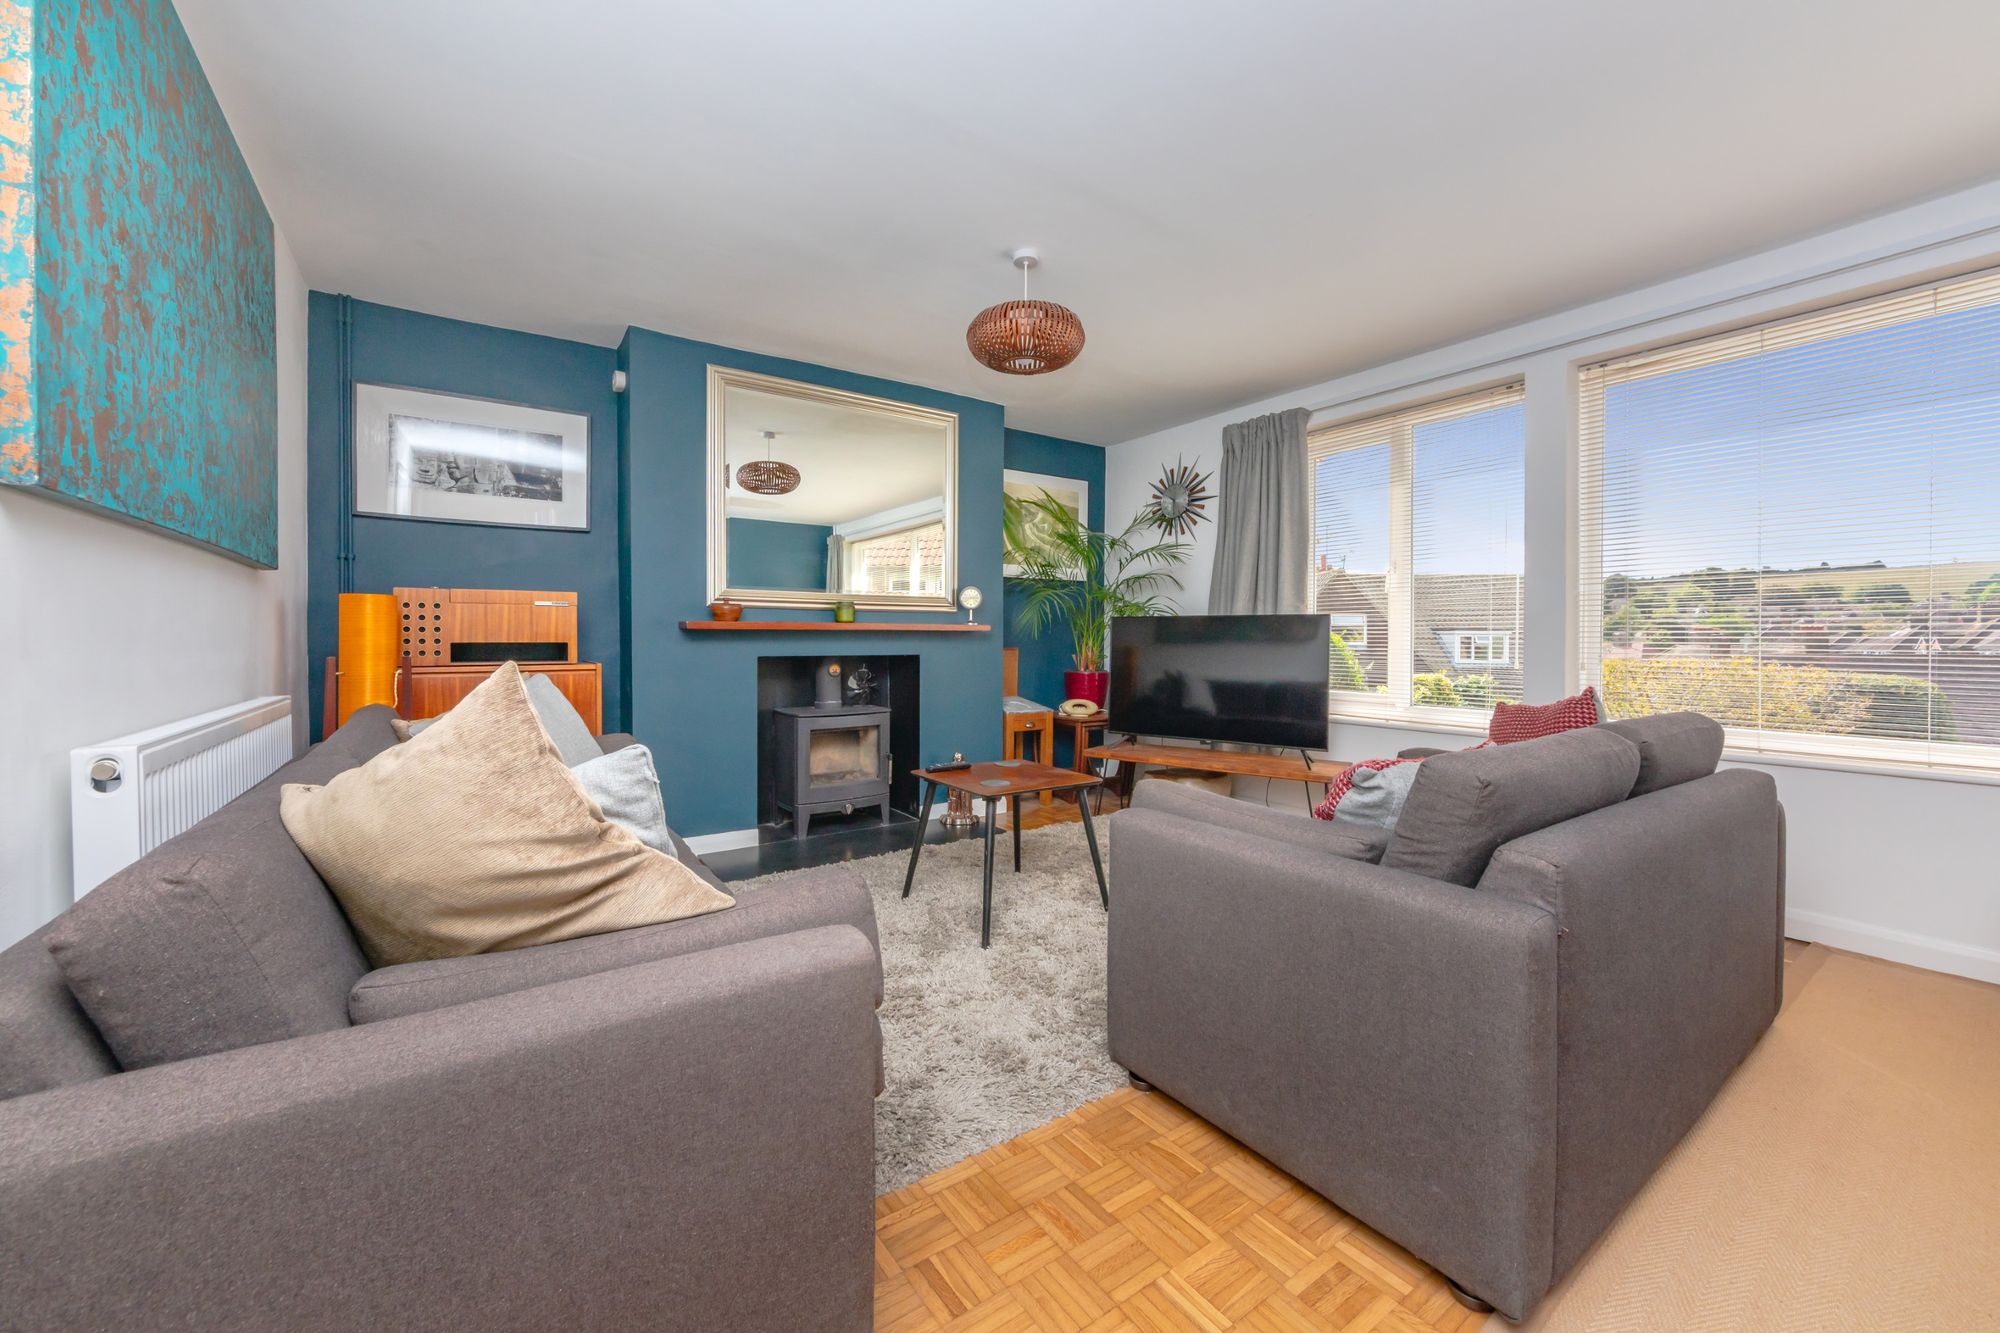
- GENEROUS SITTING ROOM WITH IMPRESSIVE VIEWS OVER THE SOUTH DOWNS
- MODERN FITTED KITCHEN WITH CONVENIENT SEPARATE UTILITY
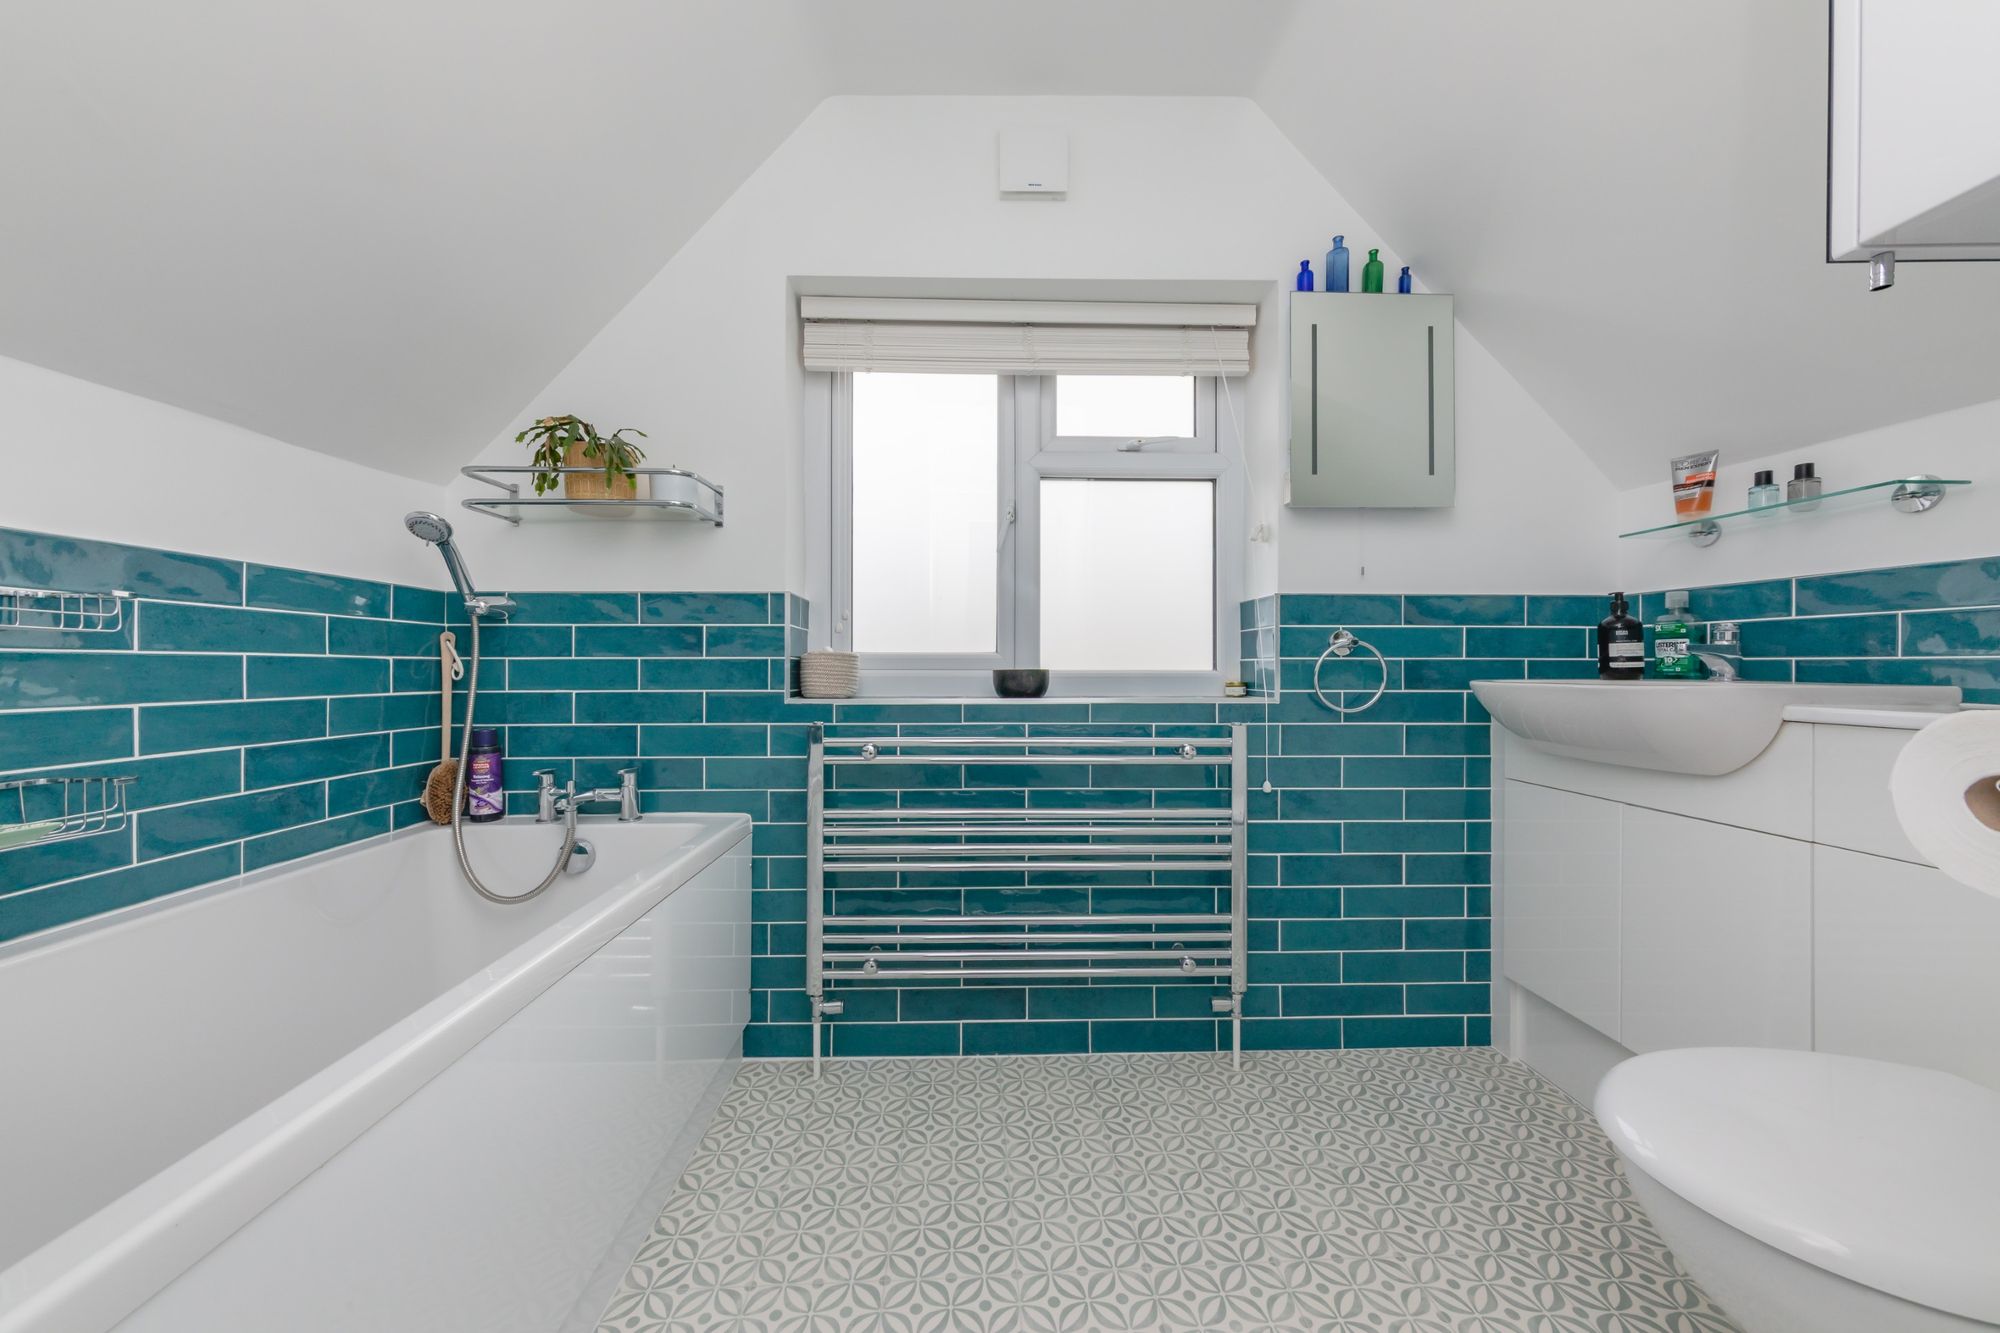
- MODERN FITTED FAMILY BATHROOM
- OFF STREET PARKING AND GARAGE
- BEAUTIFULLY LANDSCAPED REAR GARDEN
- REAR ACCESS WITH IMMEDIATE ACCESS TO THE SOUTH DOWNS
- LOCATED IN POPULAR NEVILL AREA
- OFFERED WITH NO ONWARD CHAIN
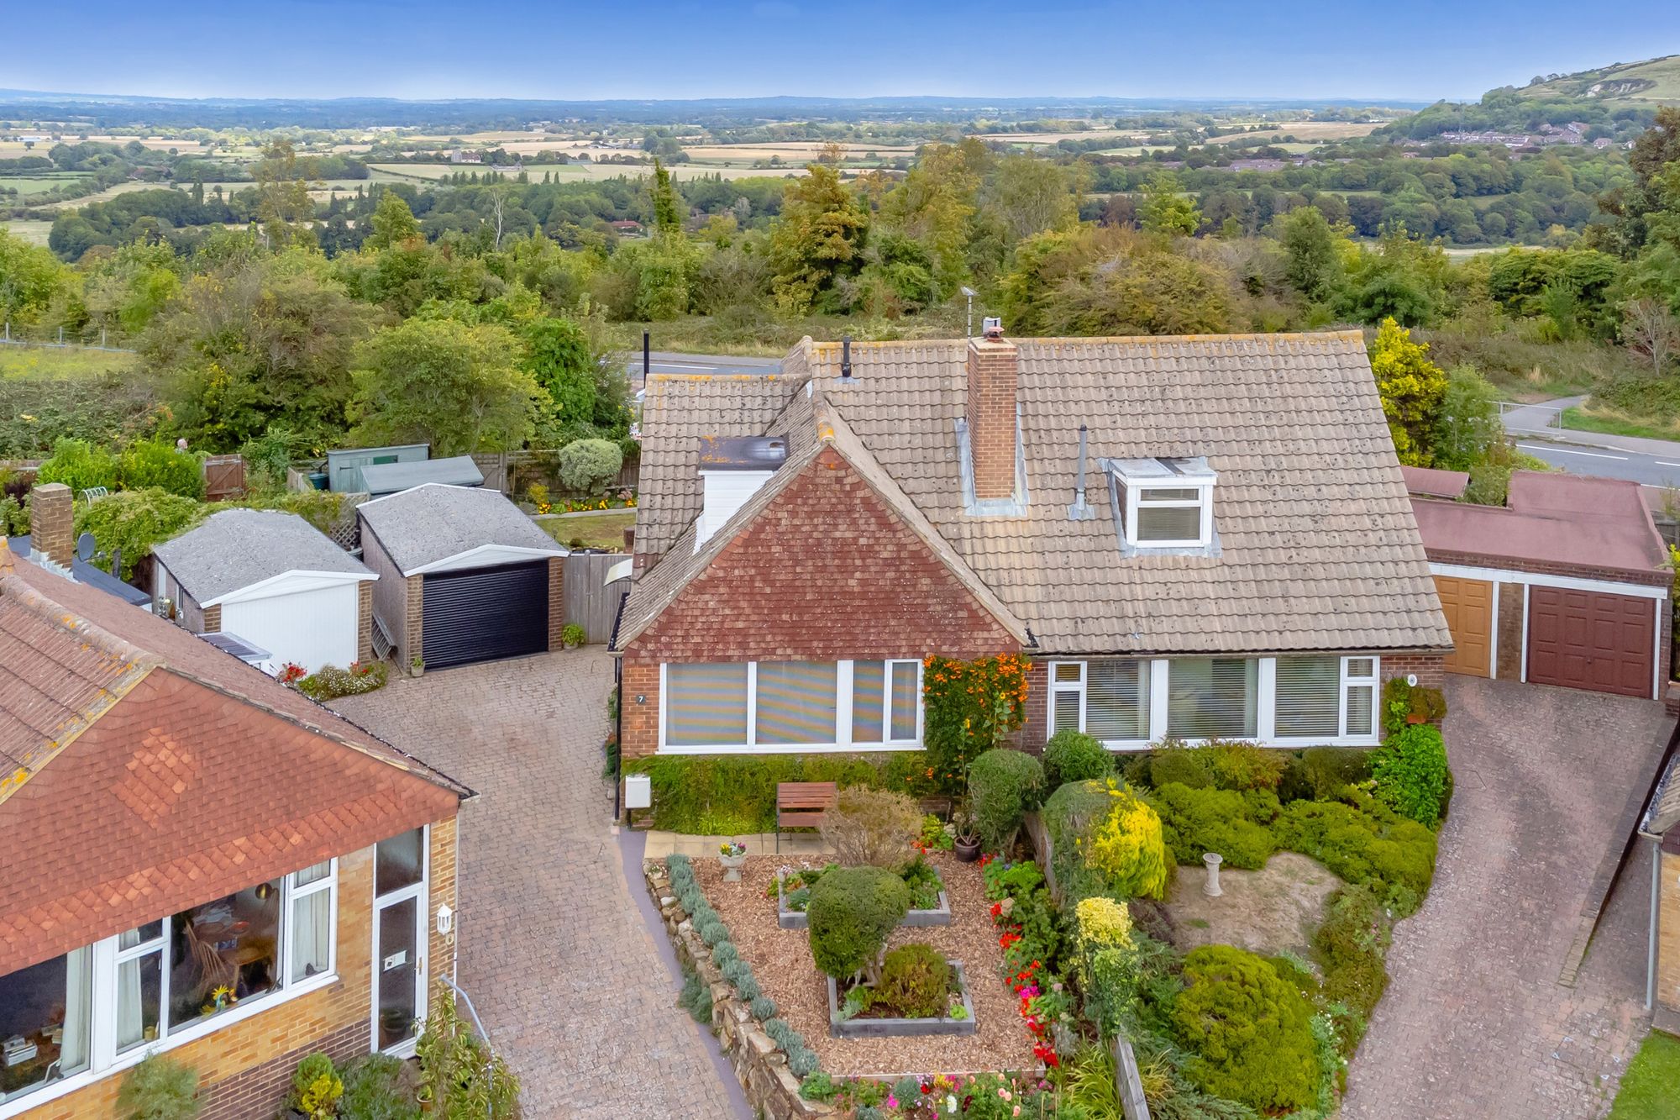
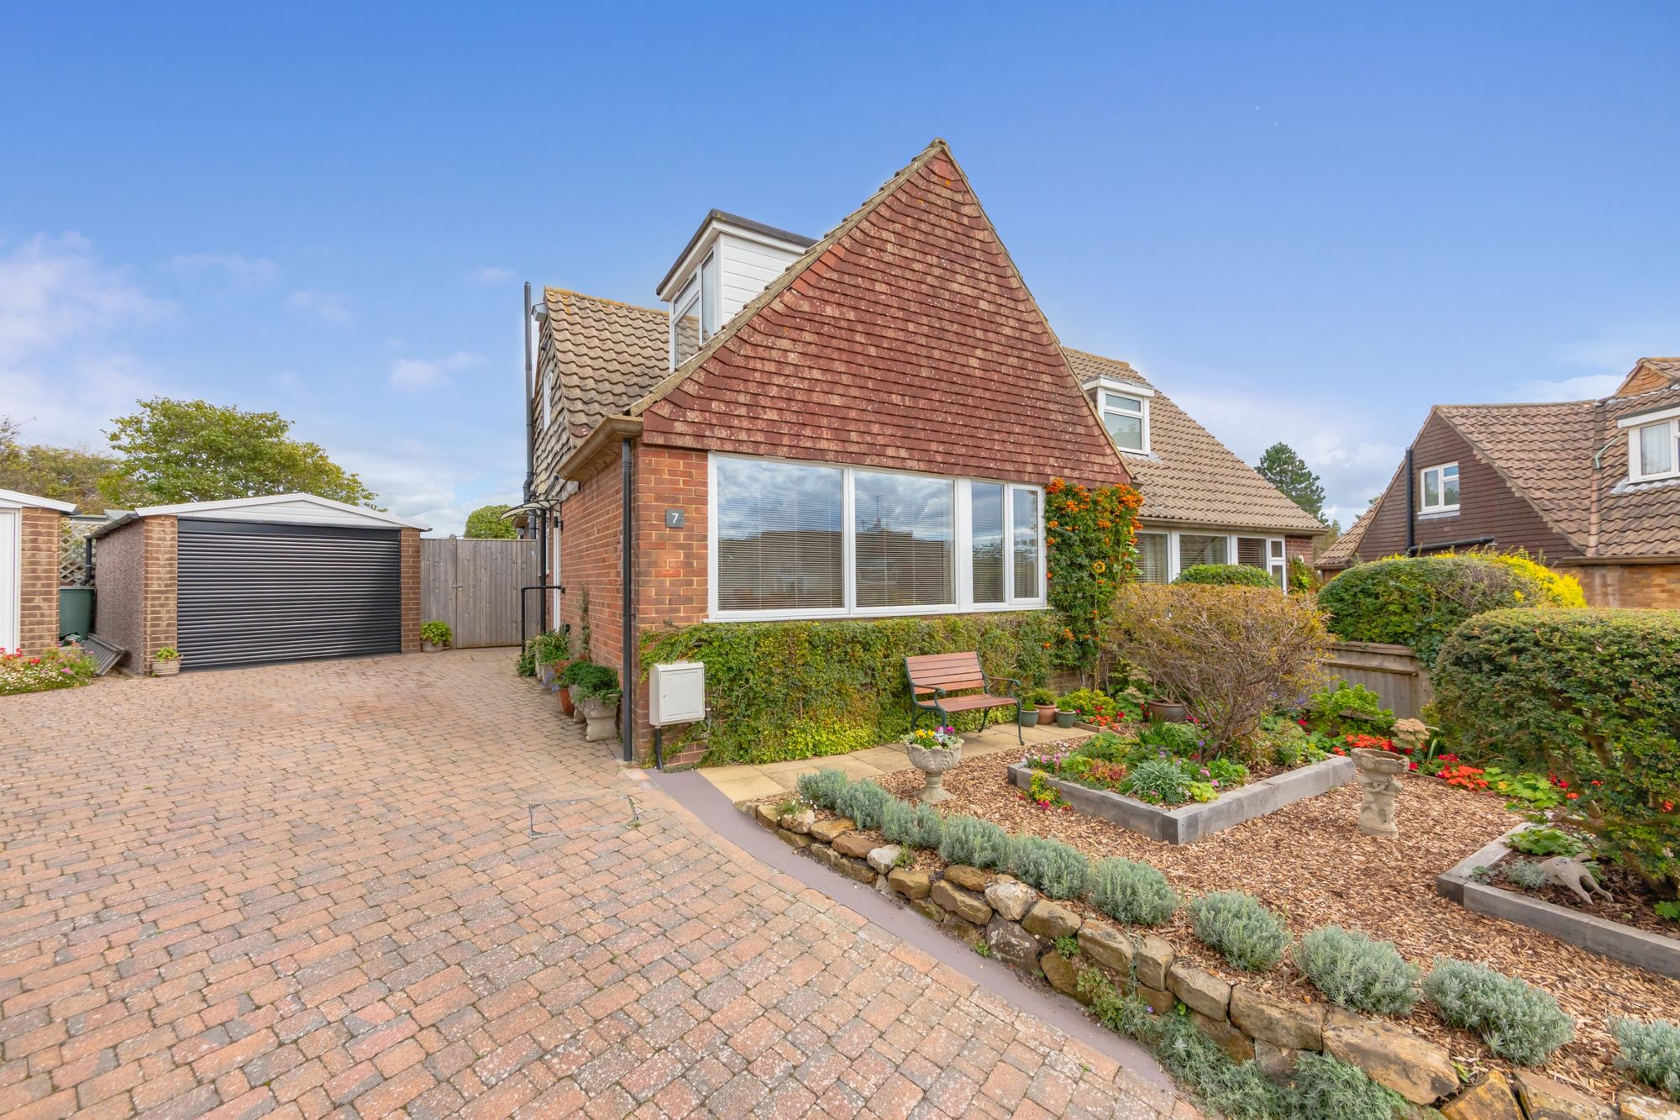
A great opportunity to purchase this beautifully presented 3-bedroom chalet bungalow, situated in the highly sought after Nevill area of Lewes, within walking distance of local schools and convenience store.
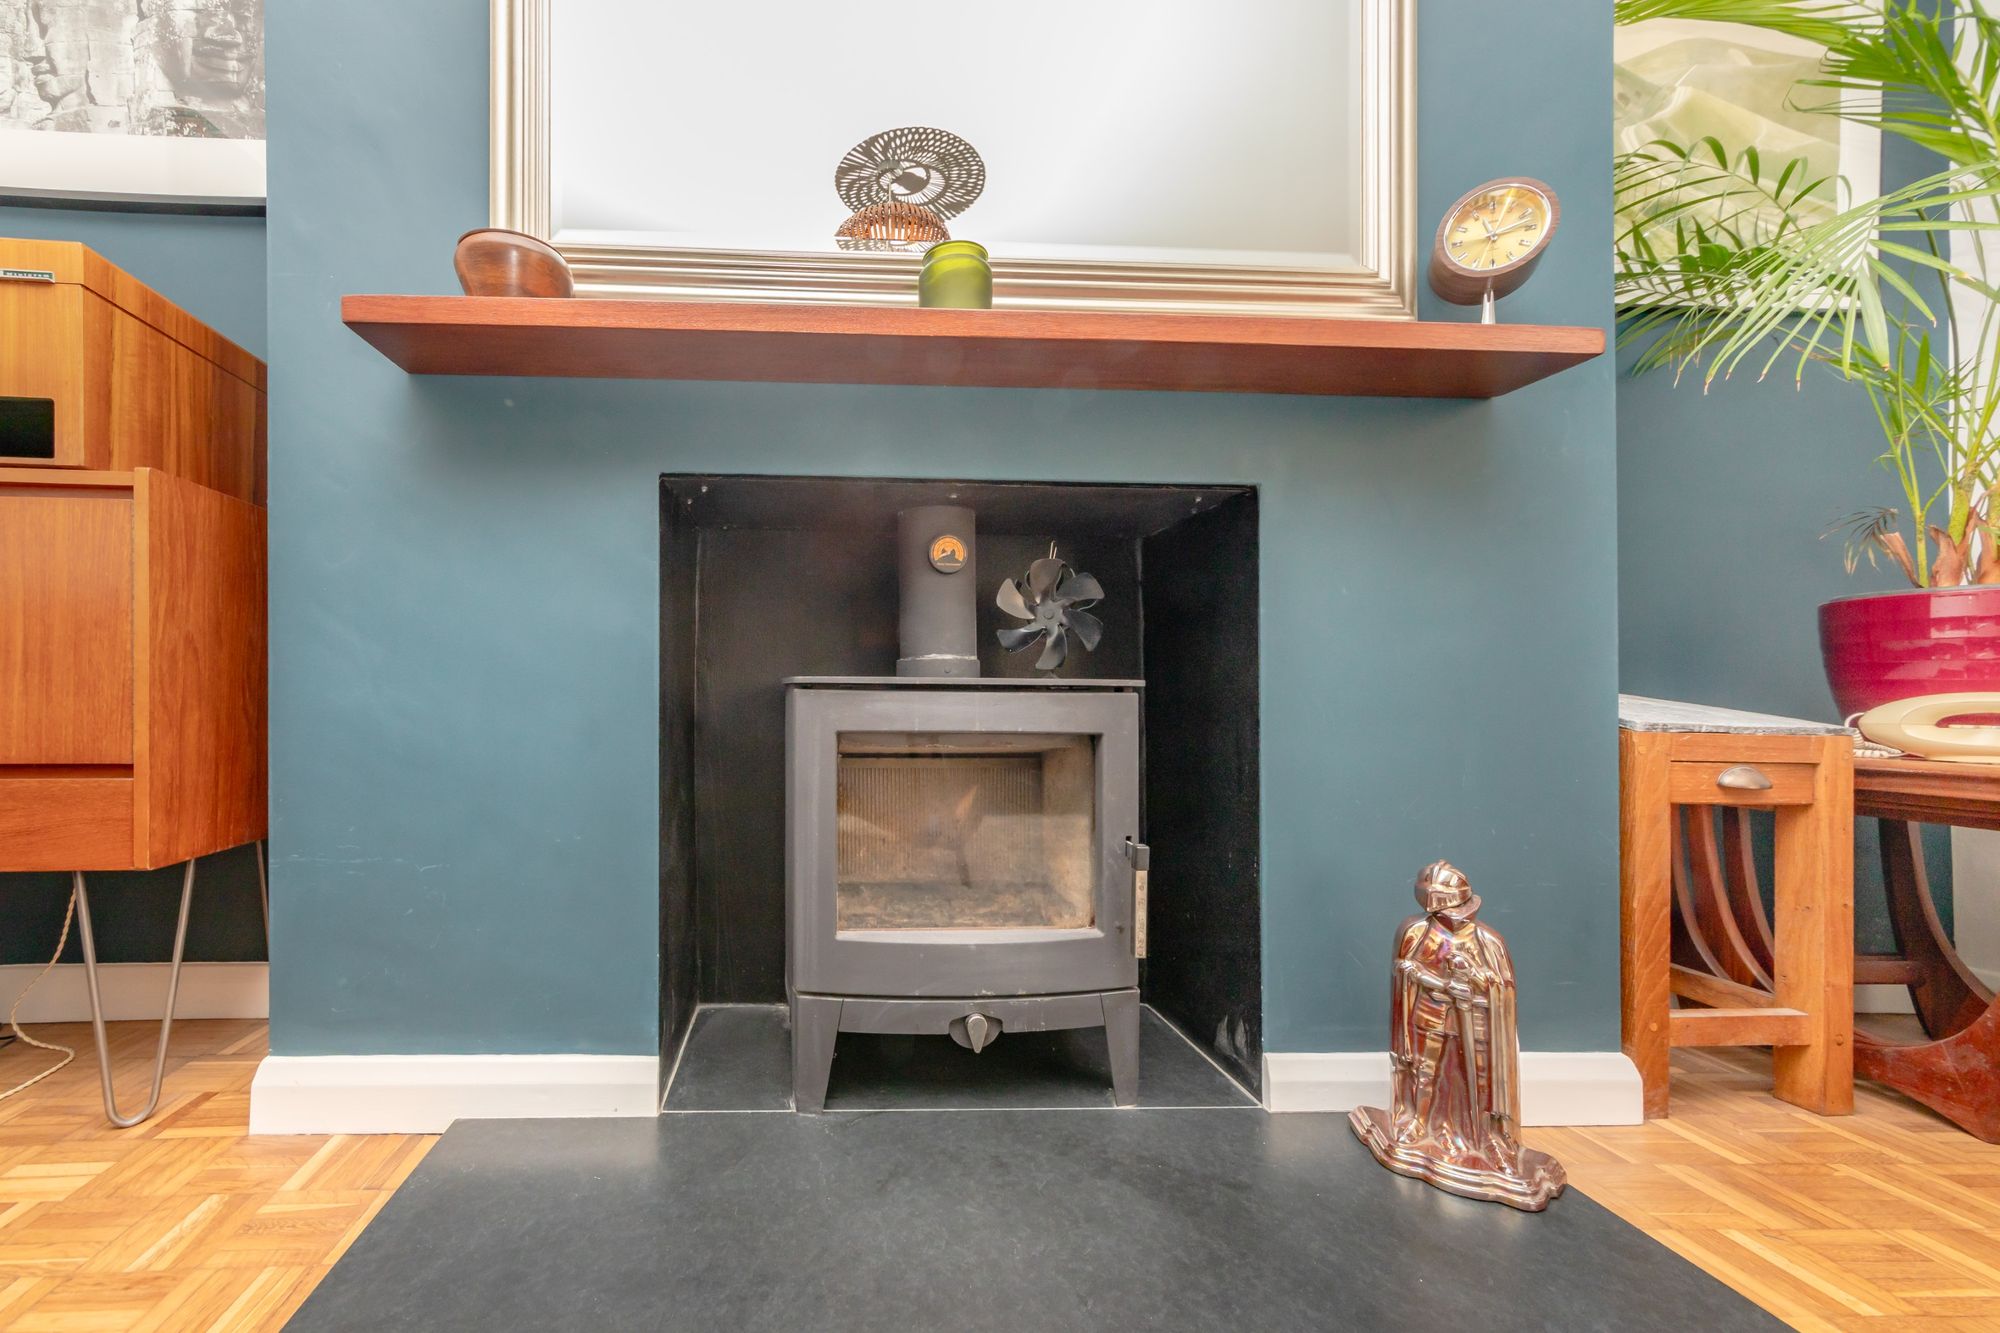
This super property has undergone an extensive program of improvement works and now boasts bright, spacious accommodation, including a wonderful sitting/dining room with feature log burner, newly modern fitted kitchen with convenient separate utility and ground floor bedroom and shower room.
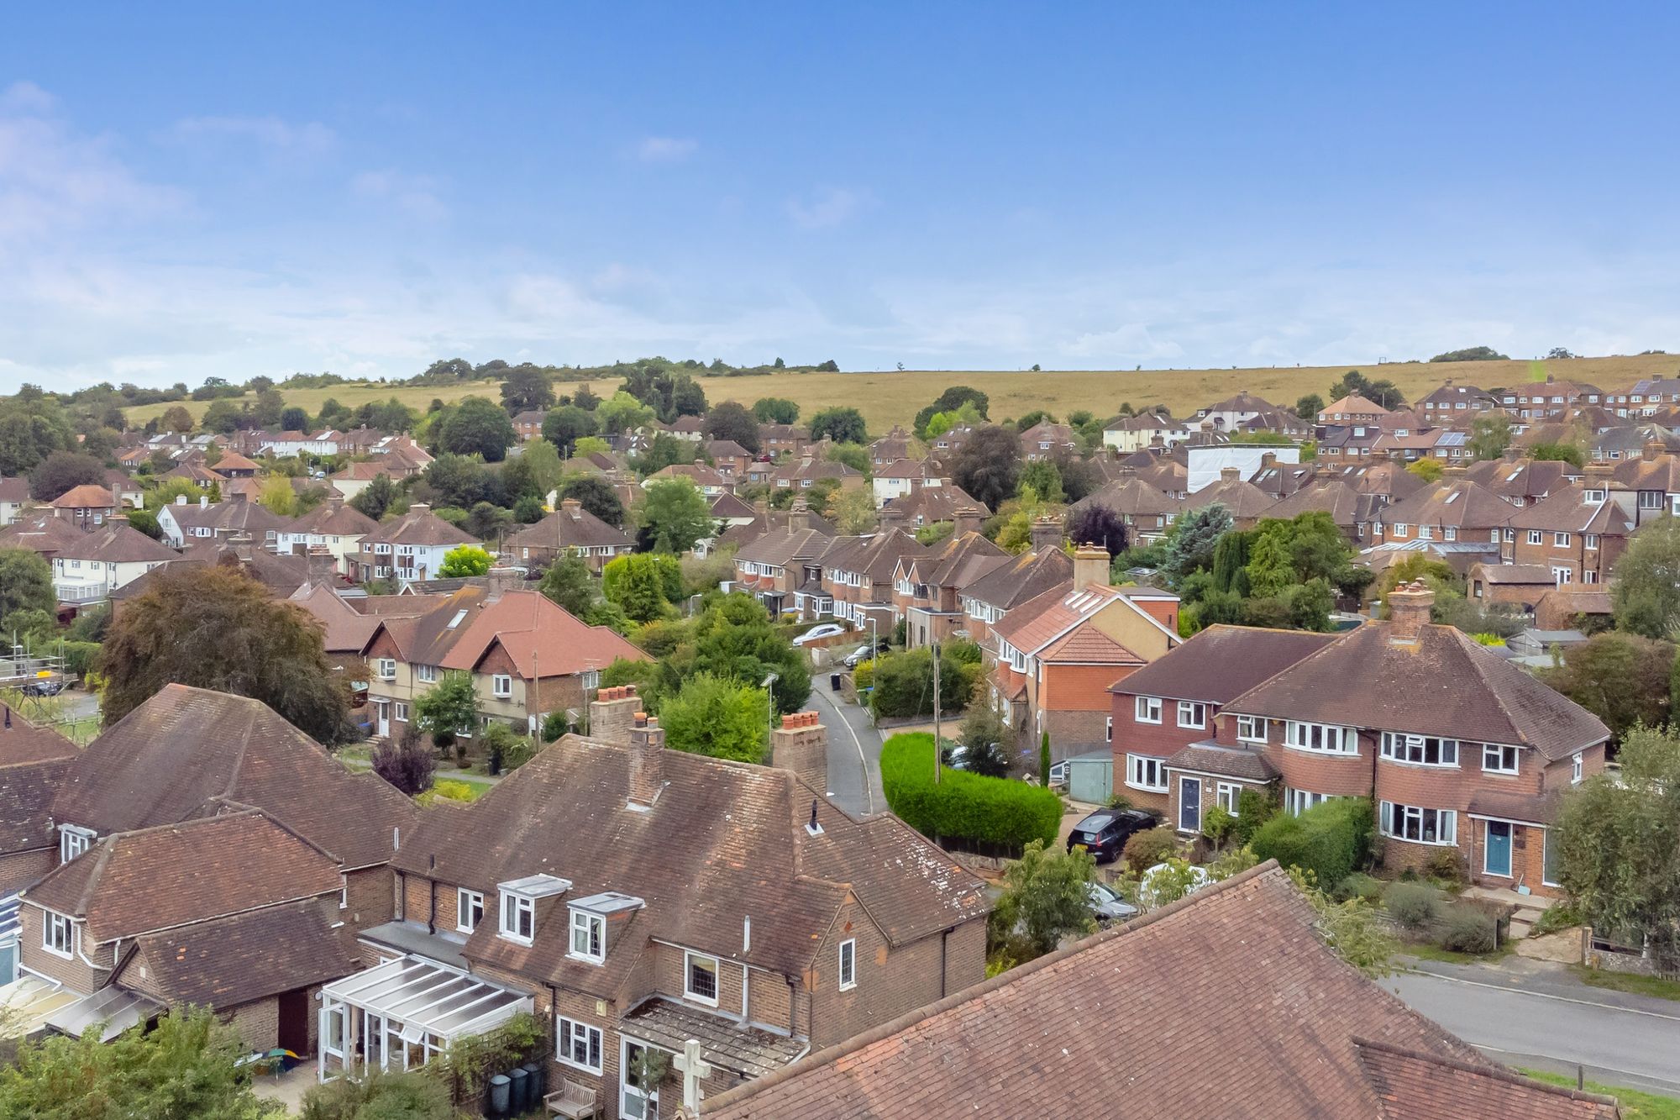
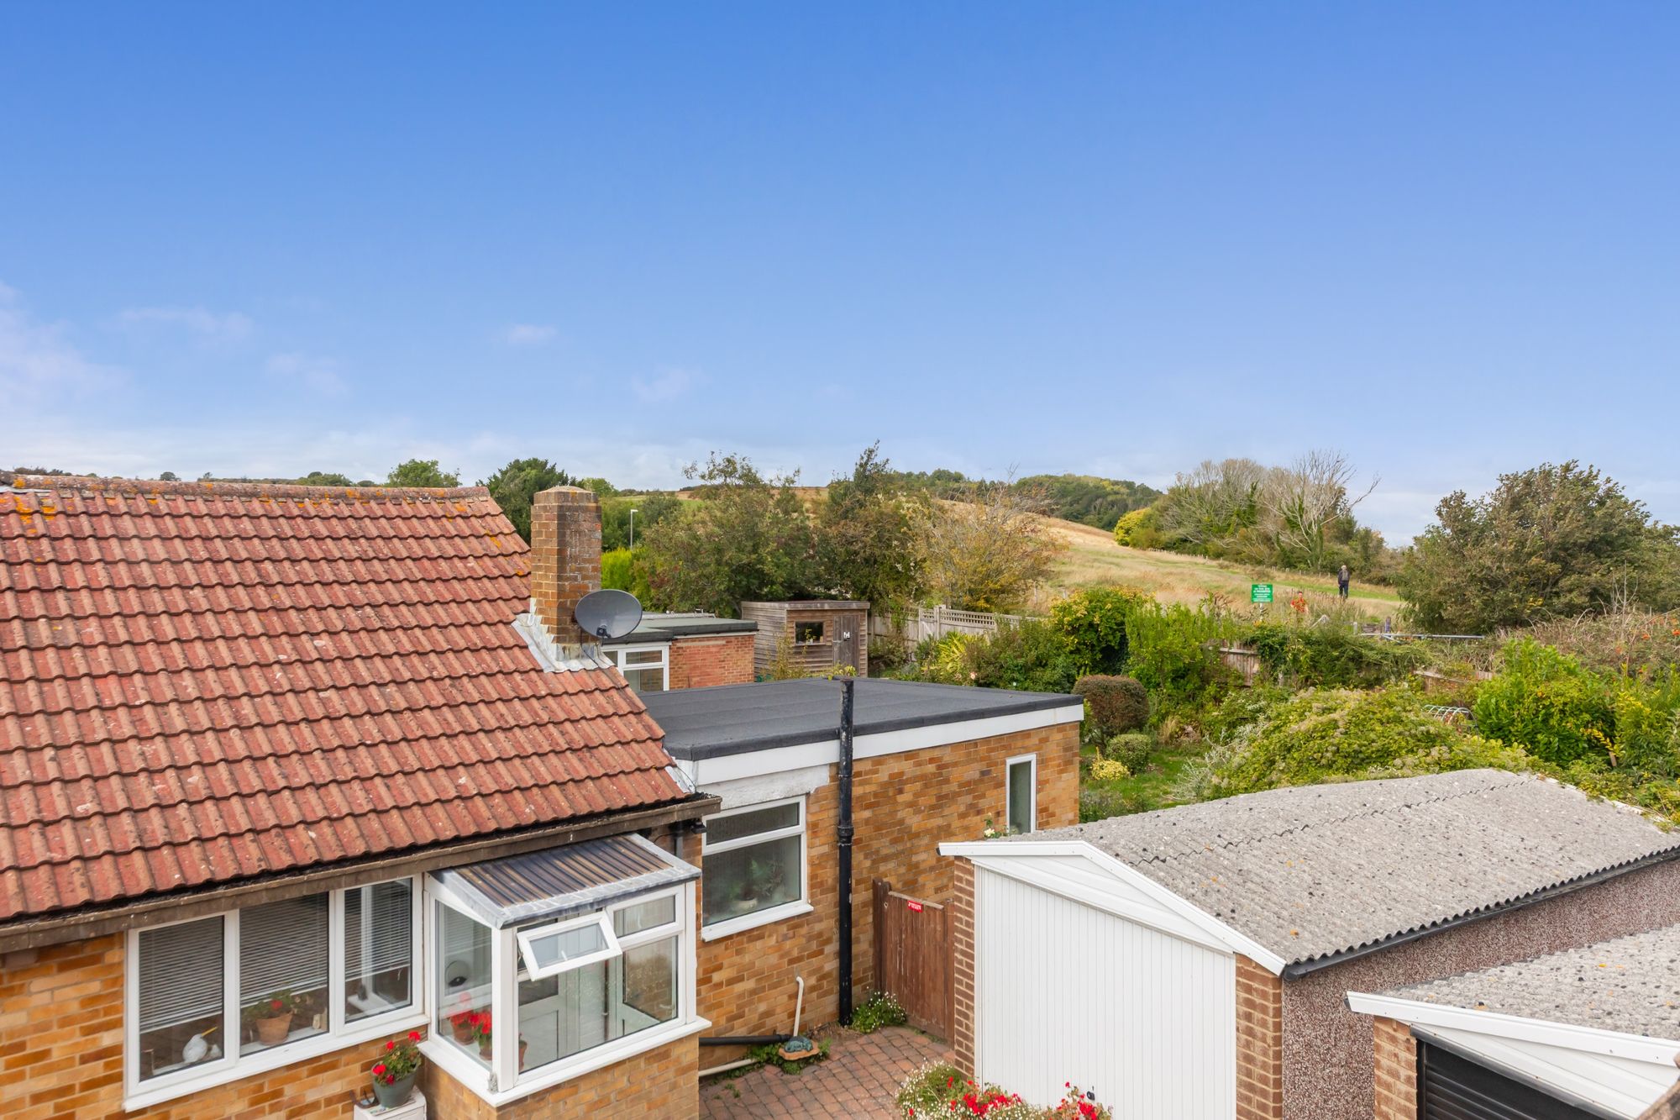
On the first floor there is a modern fitted family bathroom and two double bedrooms featuring fitted wardrobes, naturally bright and enjoying farreaching views over Hamsey Valley and Landport Bottom Nature Reserve.
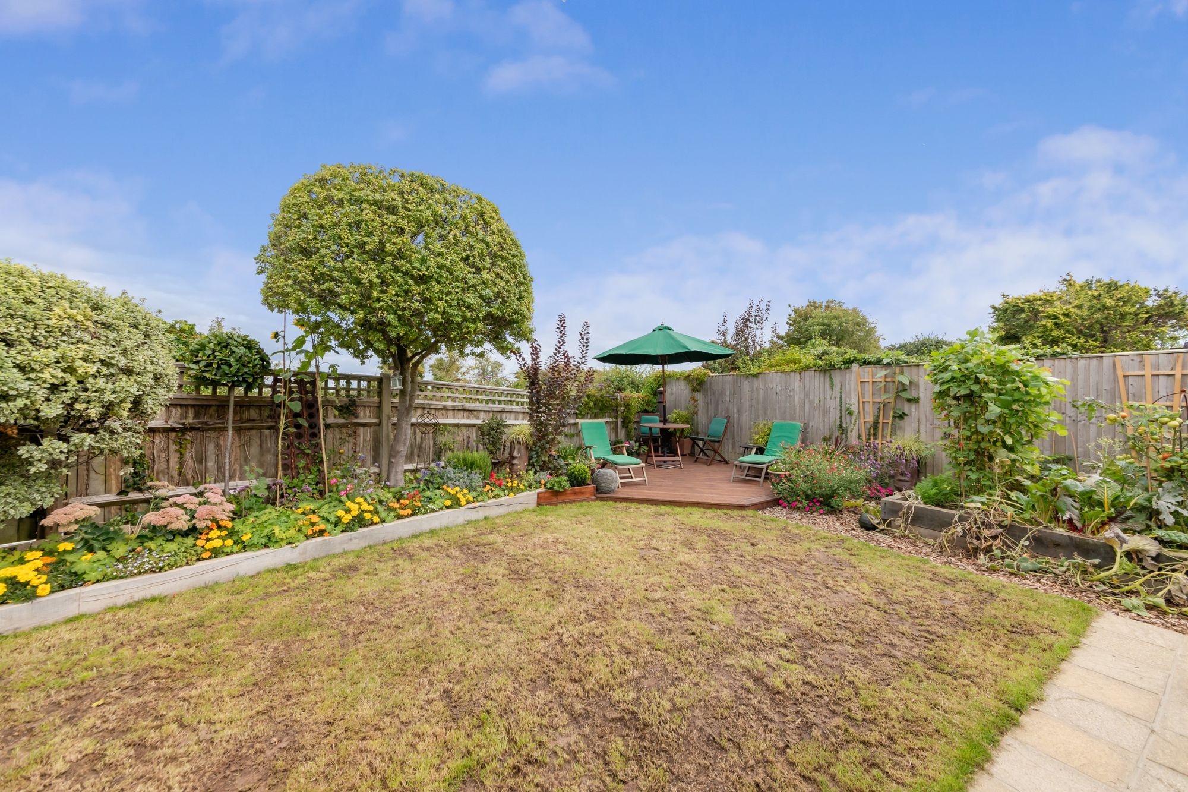
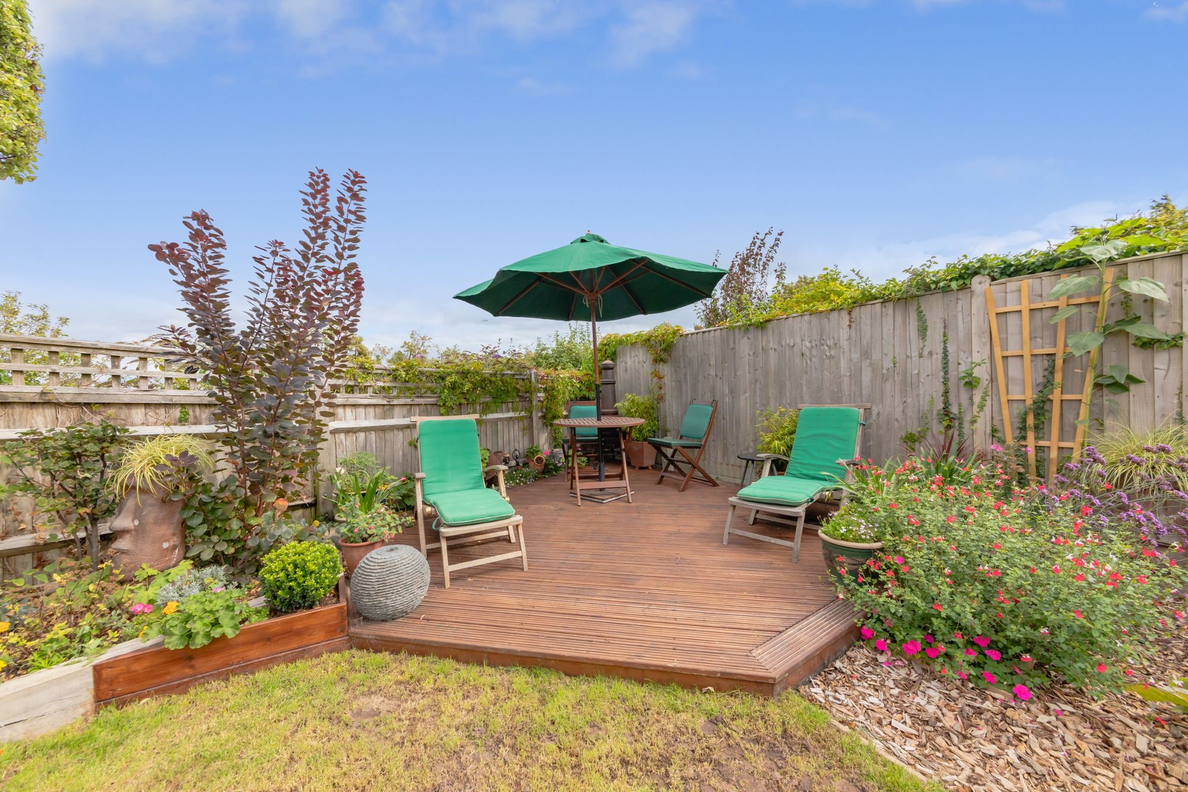
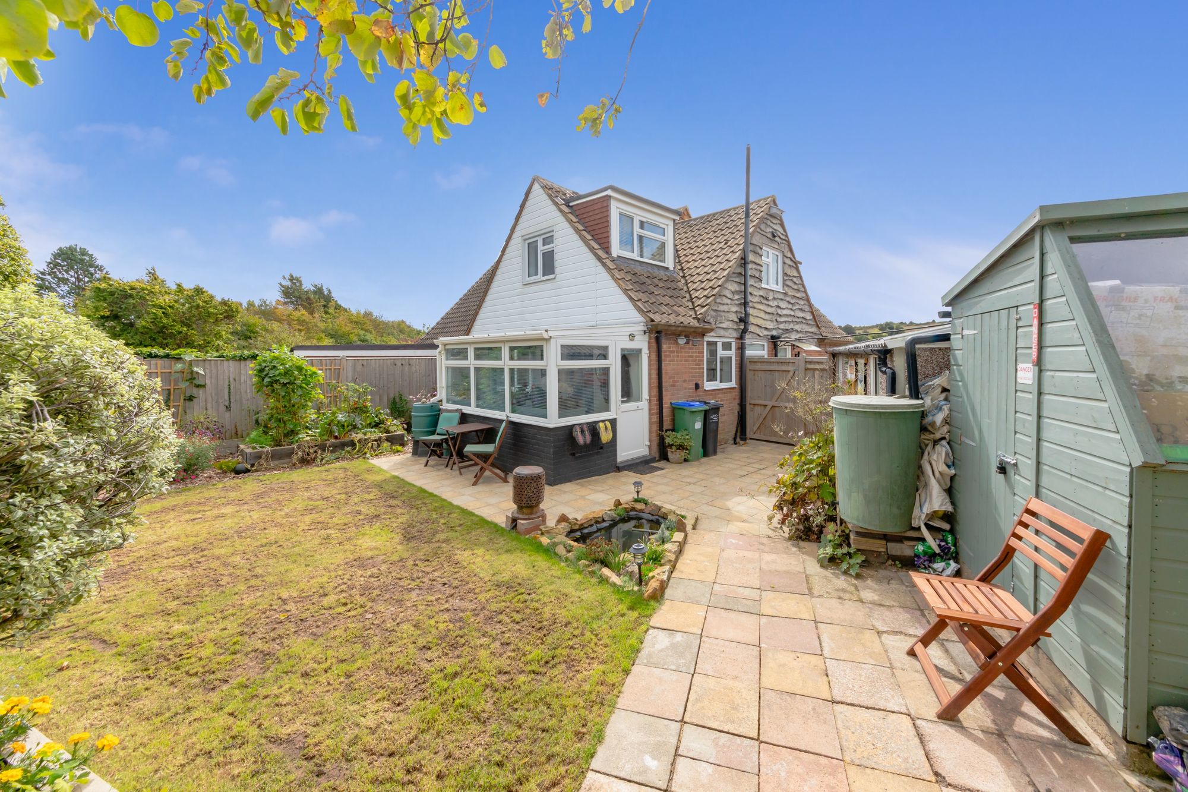
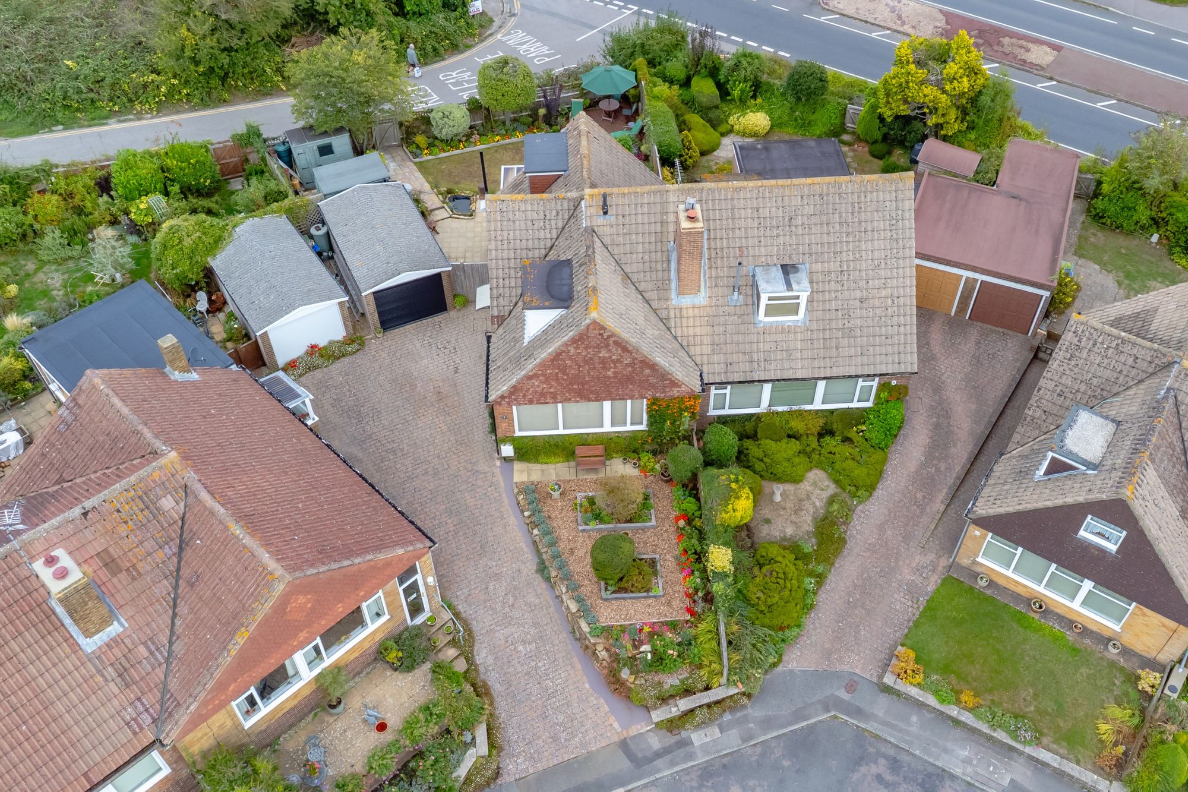
Outside, the property boasts a generous driveway providing ample off-street parking, leading to a garage. To the rear a wonderfully landscaped garden with storage, raised seating areas and areas laid to lawn.
ACCOMMODATION
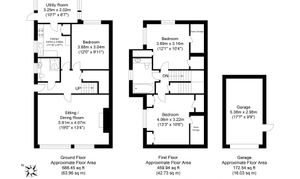
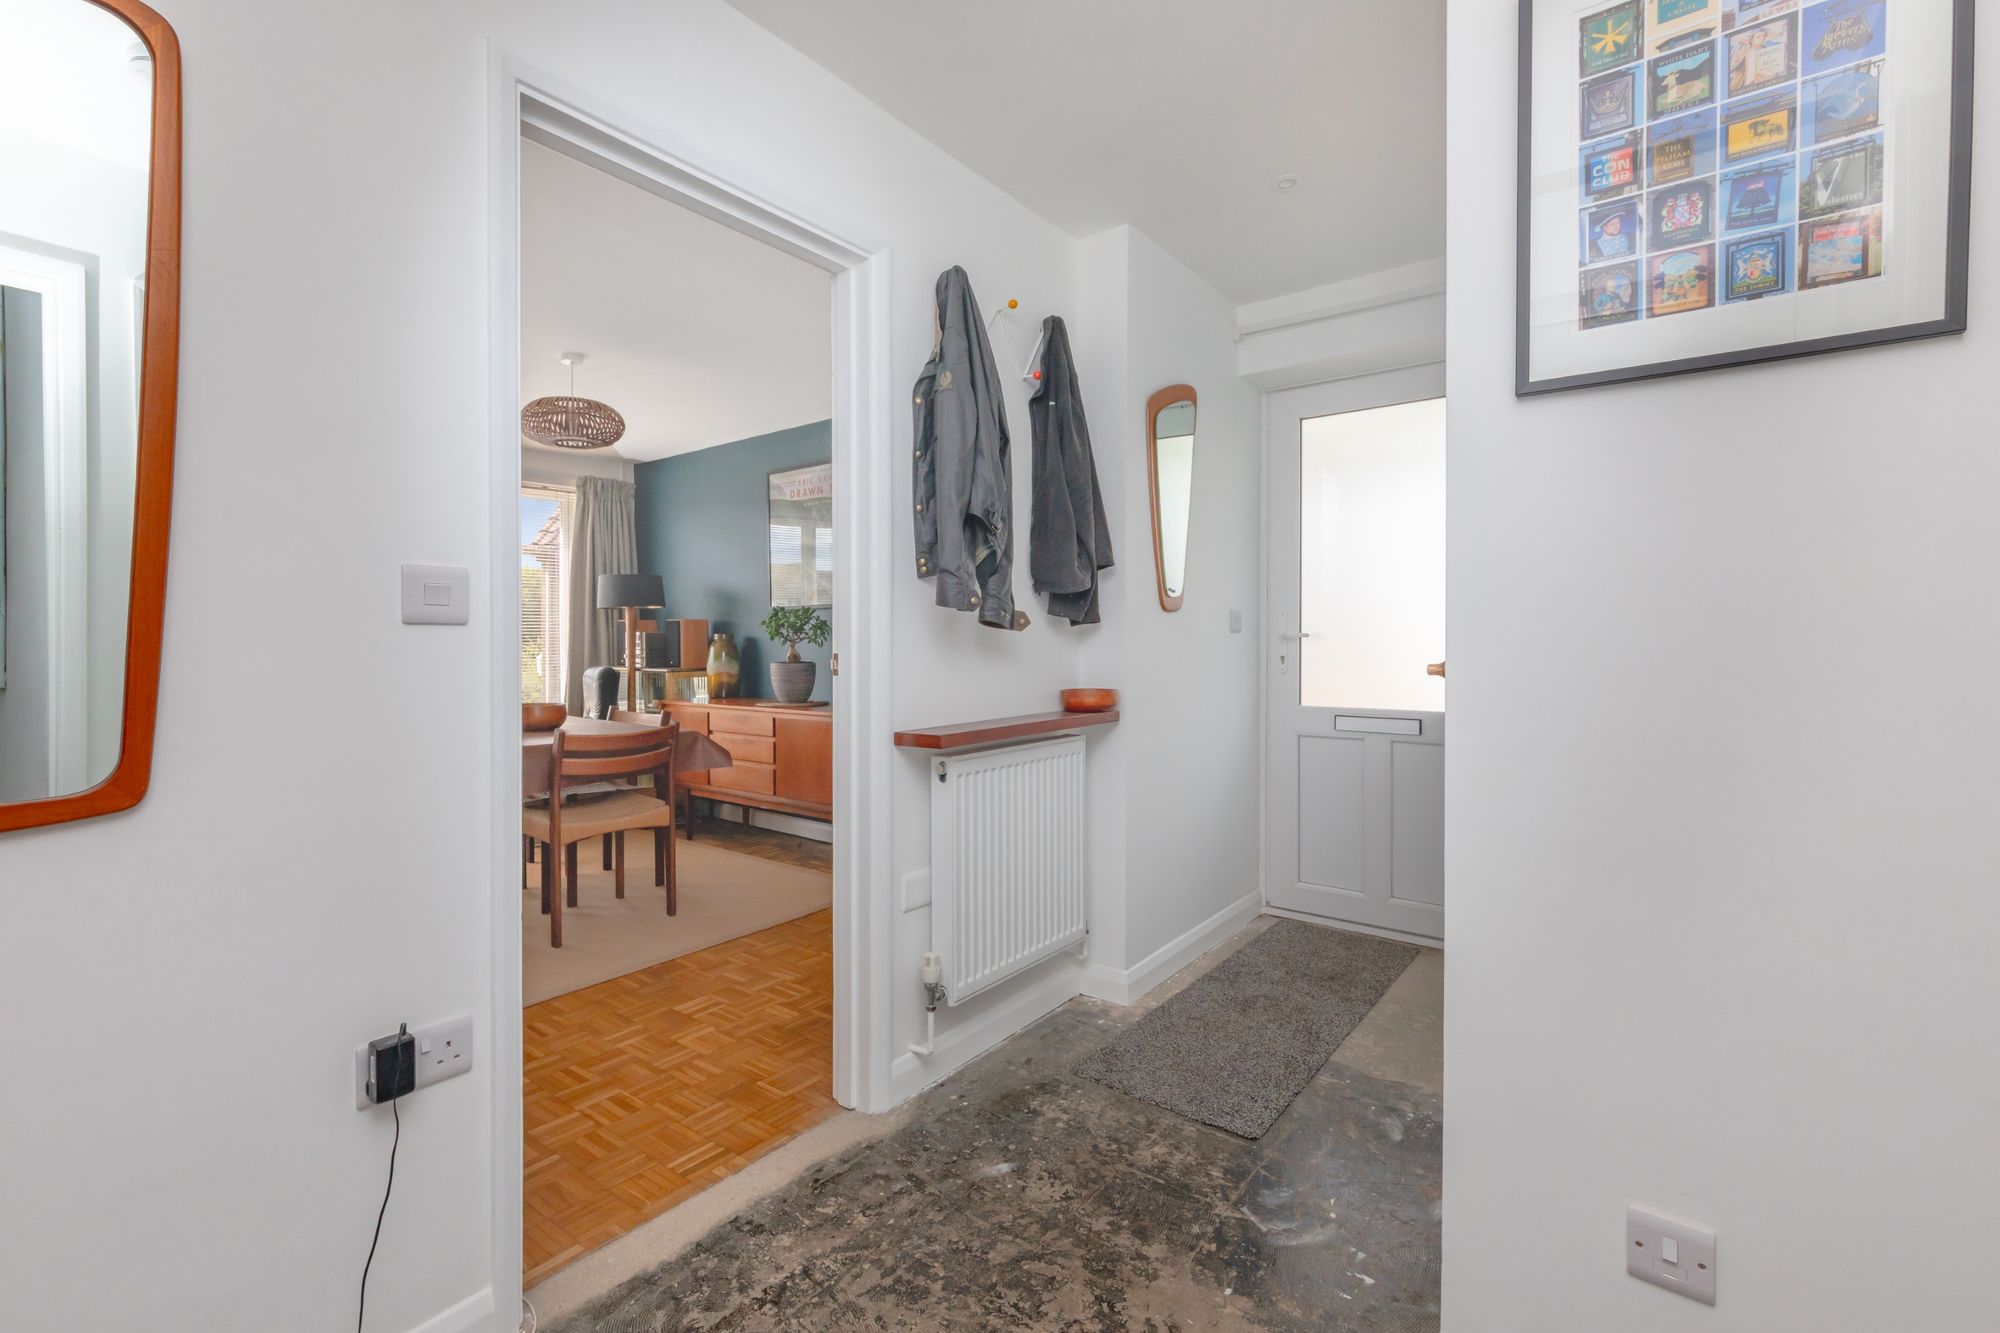
ENTRANCE HALL- Composite front door, newly laid Karndean flooring stairs ahead to first floor with cupboard below and doors to principal rooms
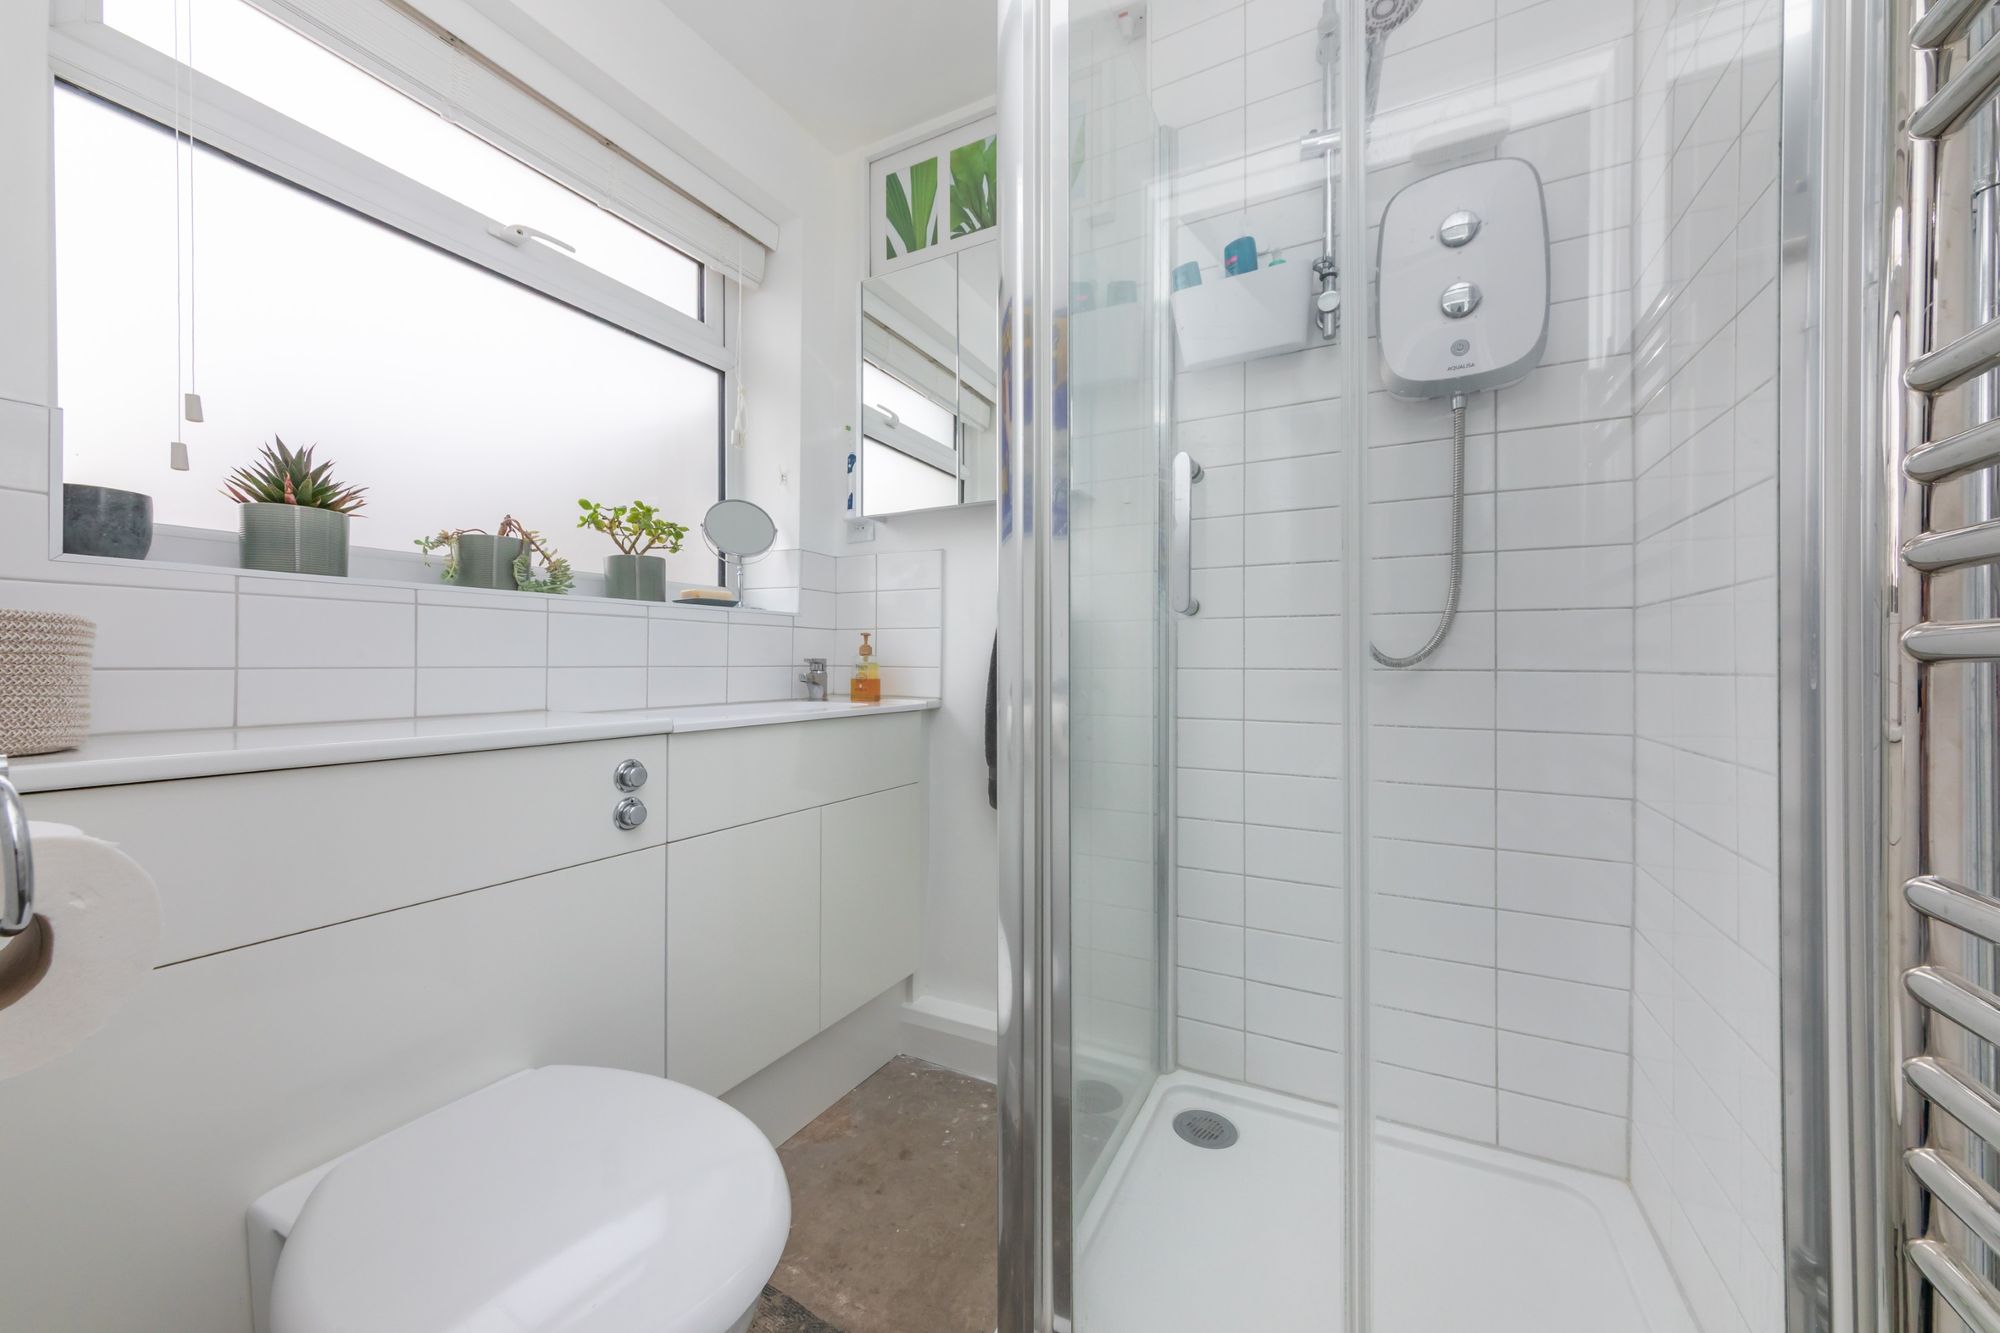
SHOWER ROOM- Modern white suite comprising shower enclosure with tiled surround and glass surround, wc with concealed system, hand wash basin with vanity unit, chrome heated towel rail and front windows
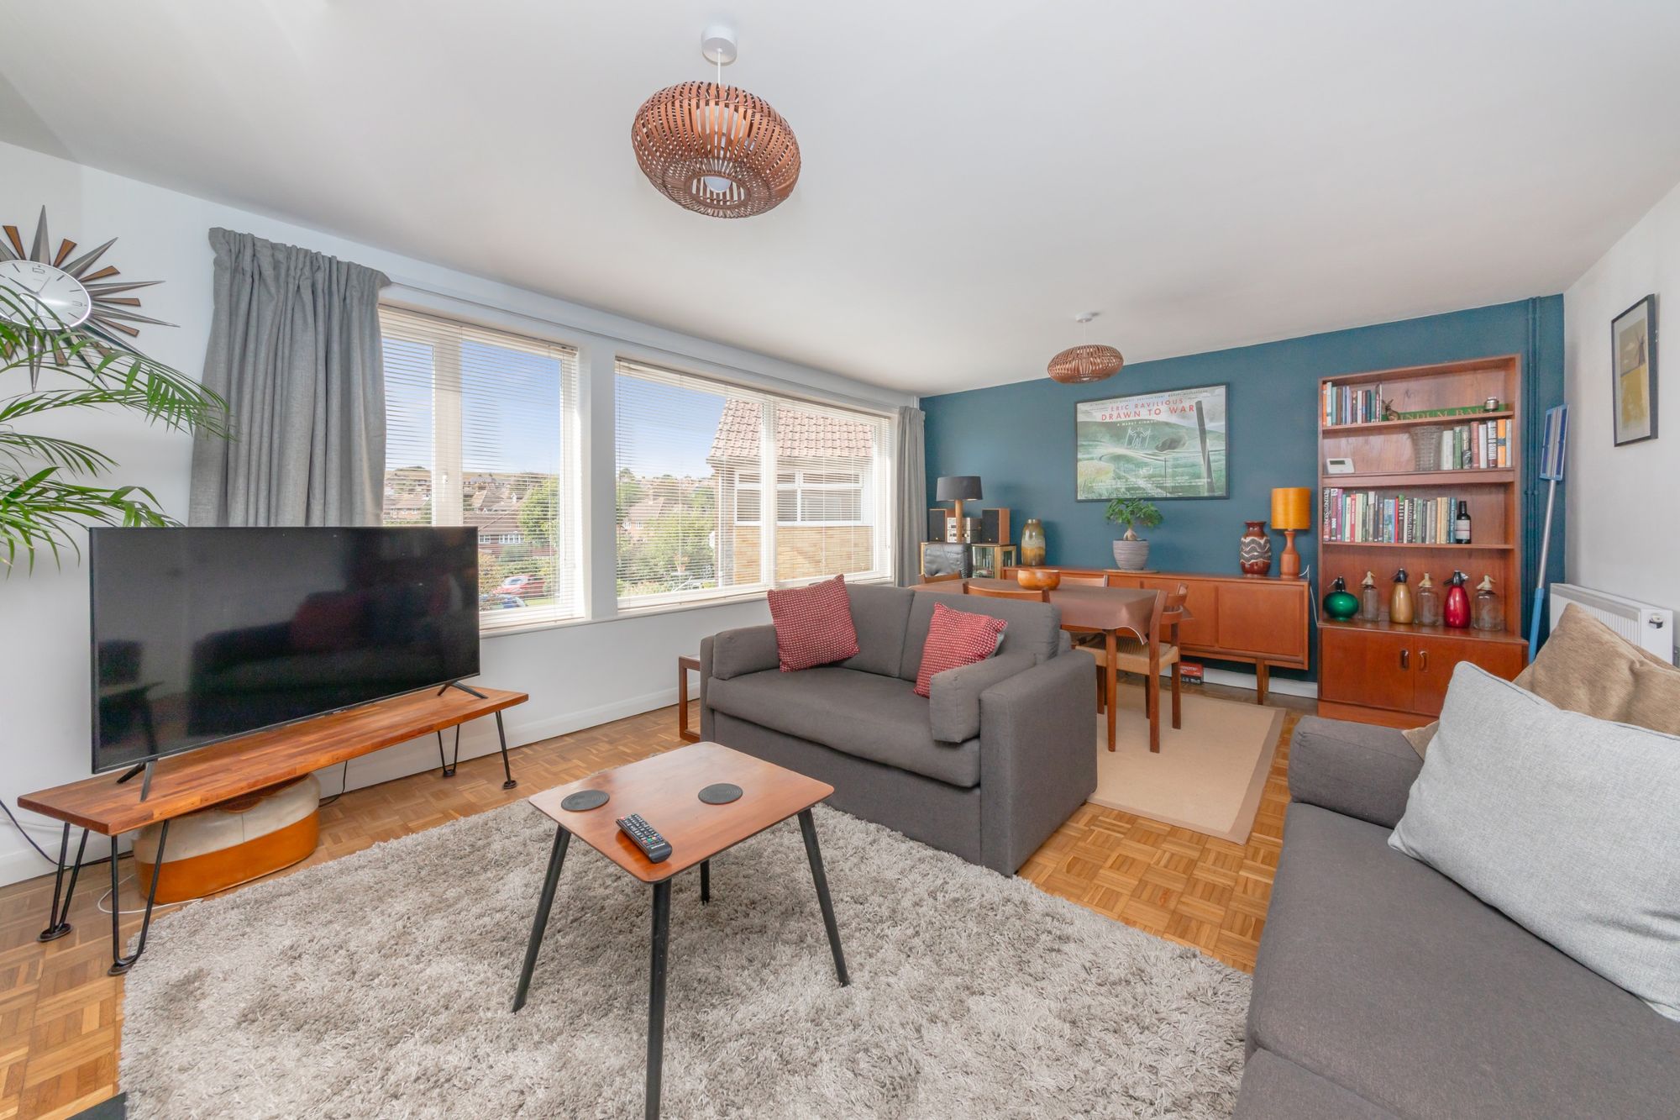
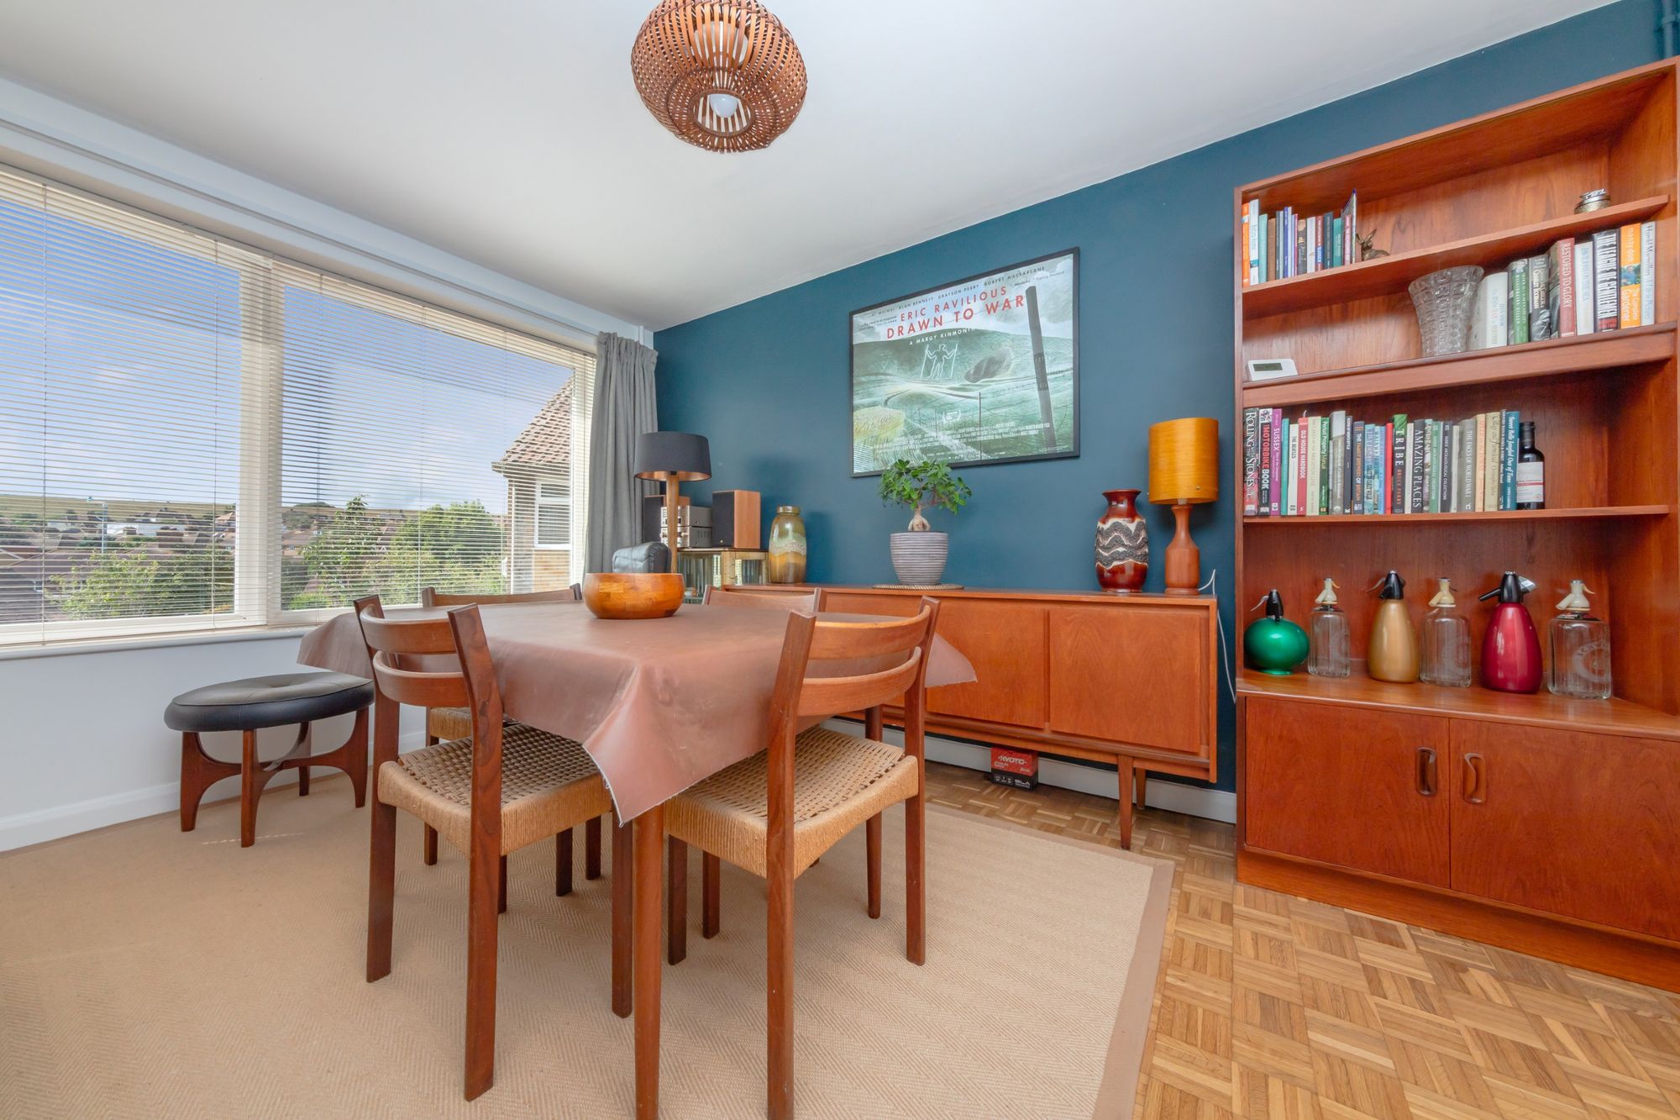
SITTING/DINING ROOM- A wonderful room, measuring an impressive 19ft x 13’4ft, with expansive double glazed front aspect windows naturally lighting the room and enjoying stunning views over the South Downs. Beautiful parquet flooring with a cast iron feature fireplace on a tiled hearth helping to create a brilliant family space
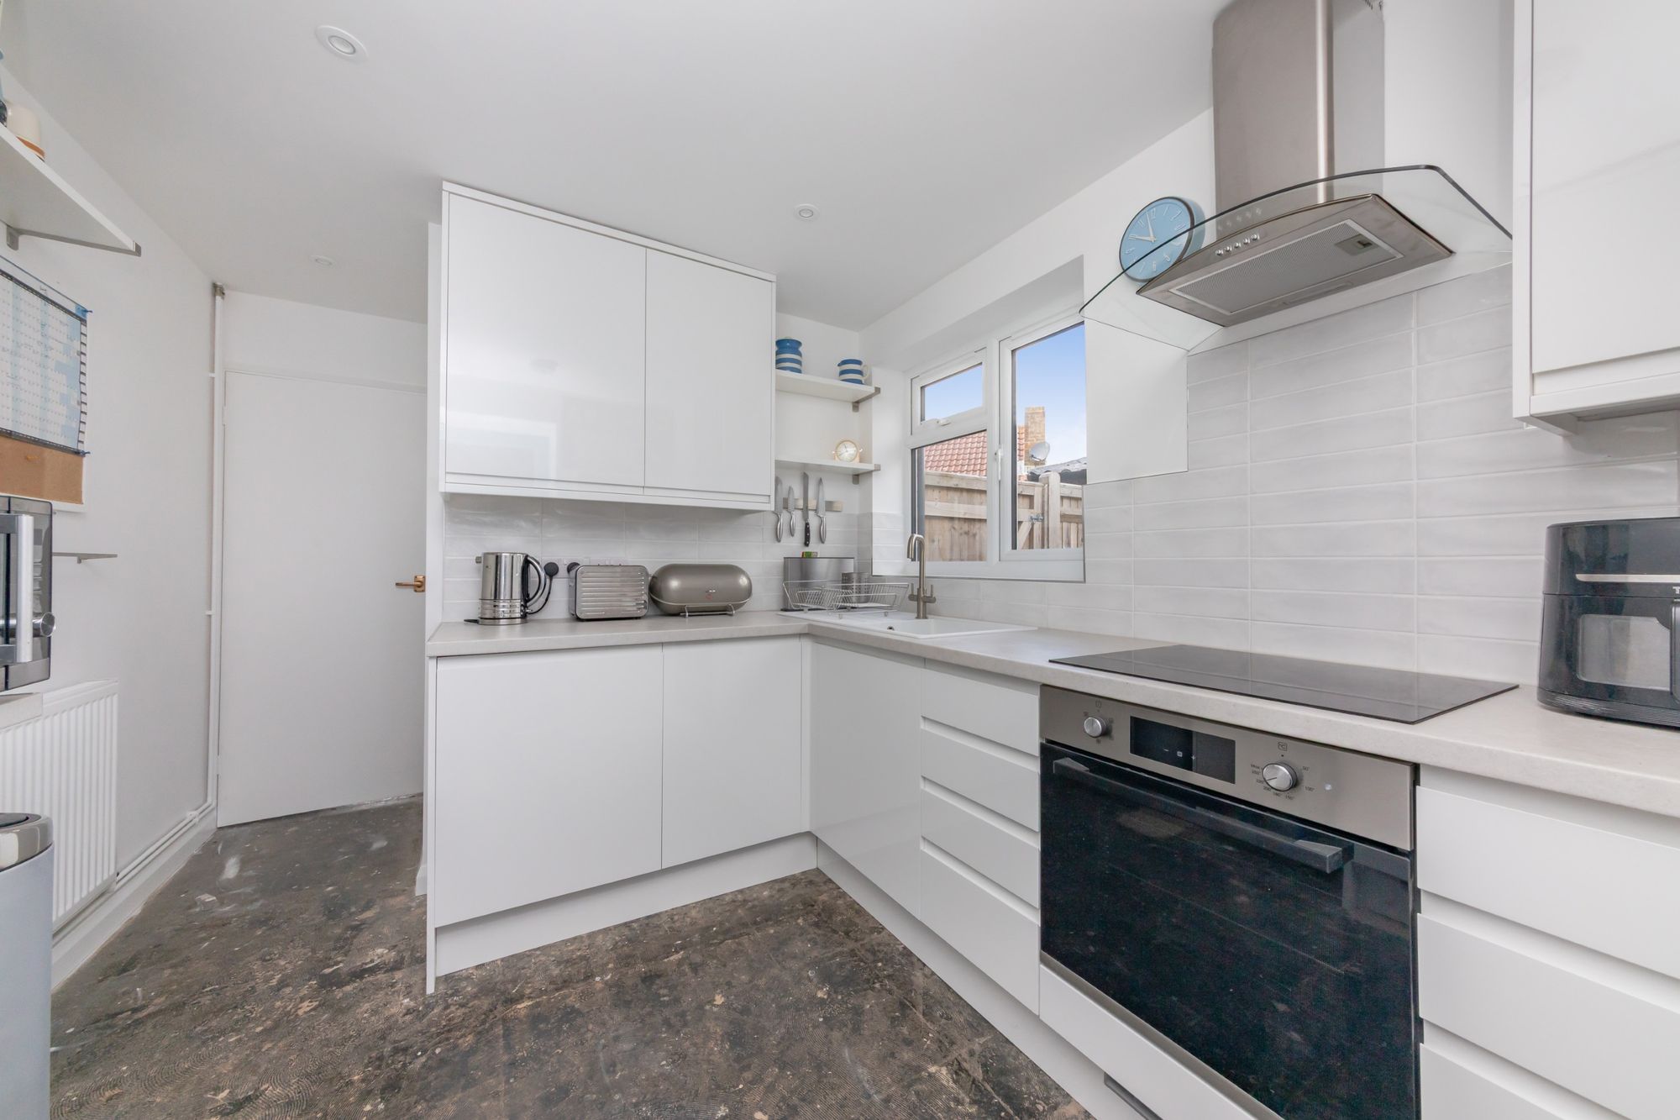
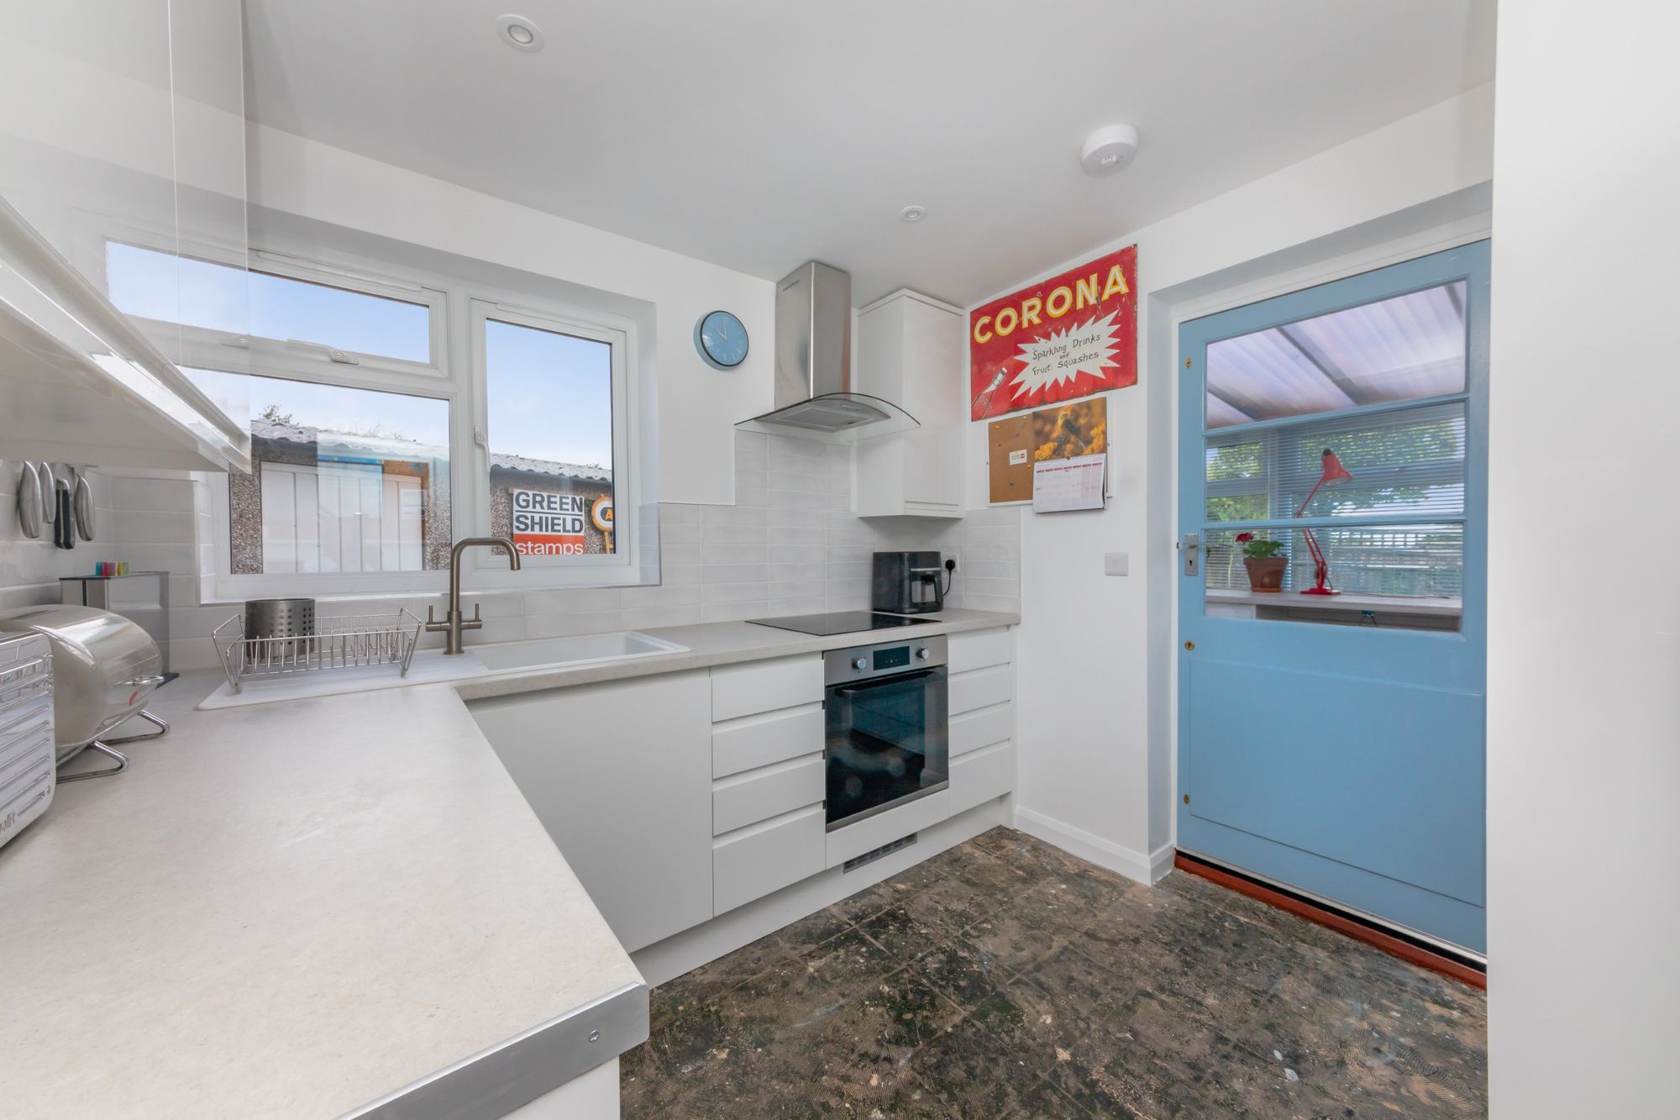
KITCHEN- A bright newly fitted modern kitchen, comprising flushed wall and base units with complementing stone effect work surfaces, ceramic sink with matte swan neck tap and tiled surround, with side window above. 4 ring gas hob with integrated chimney style cooker hood above and oven below and space for further appliances. A built in cupboard allows for further storage or as a walk in pantry, door to
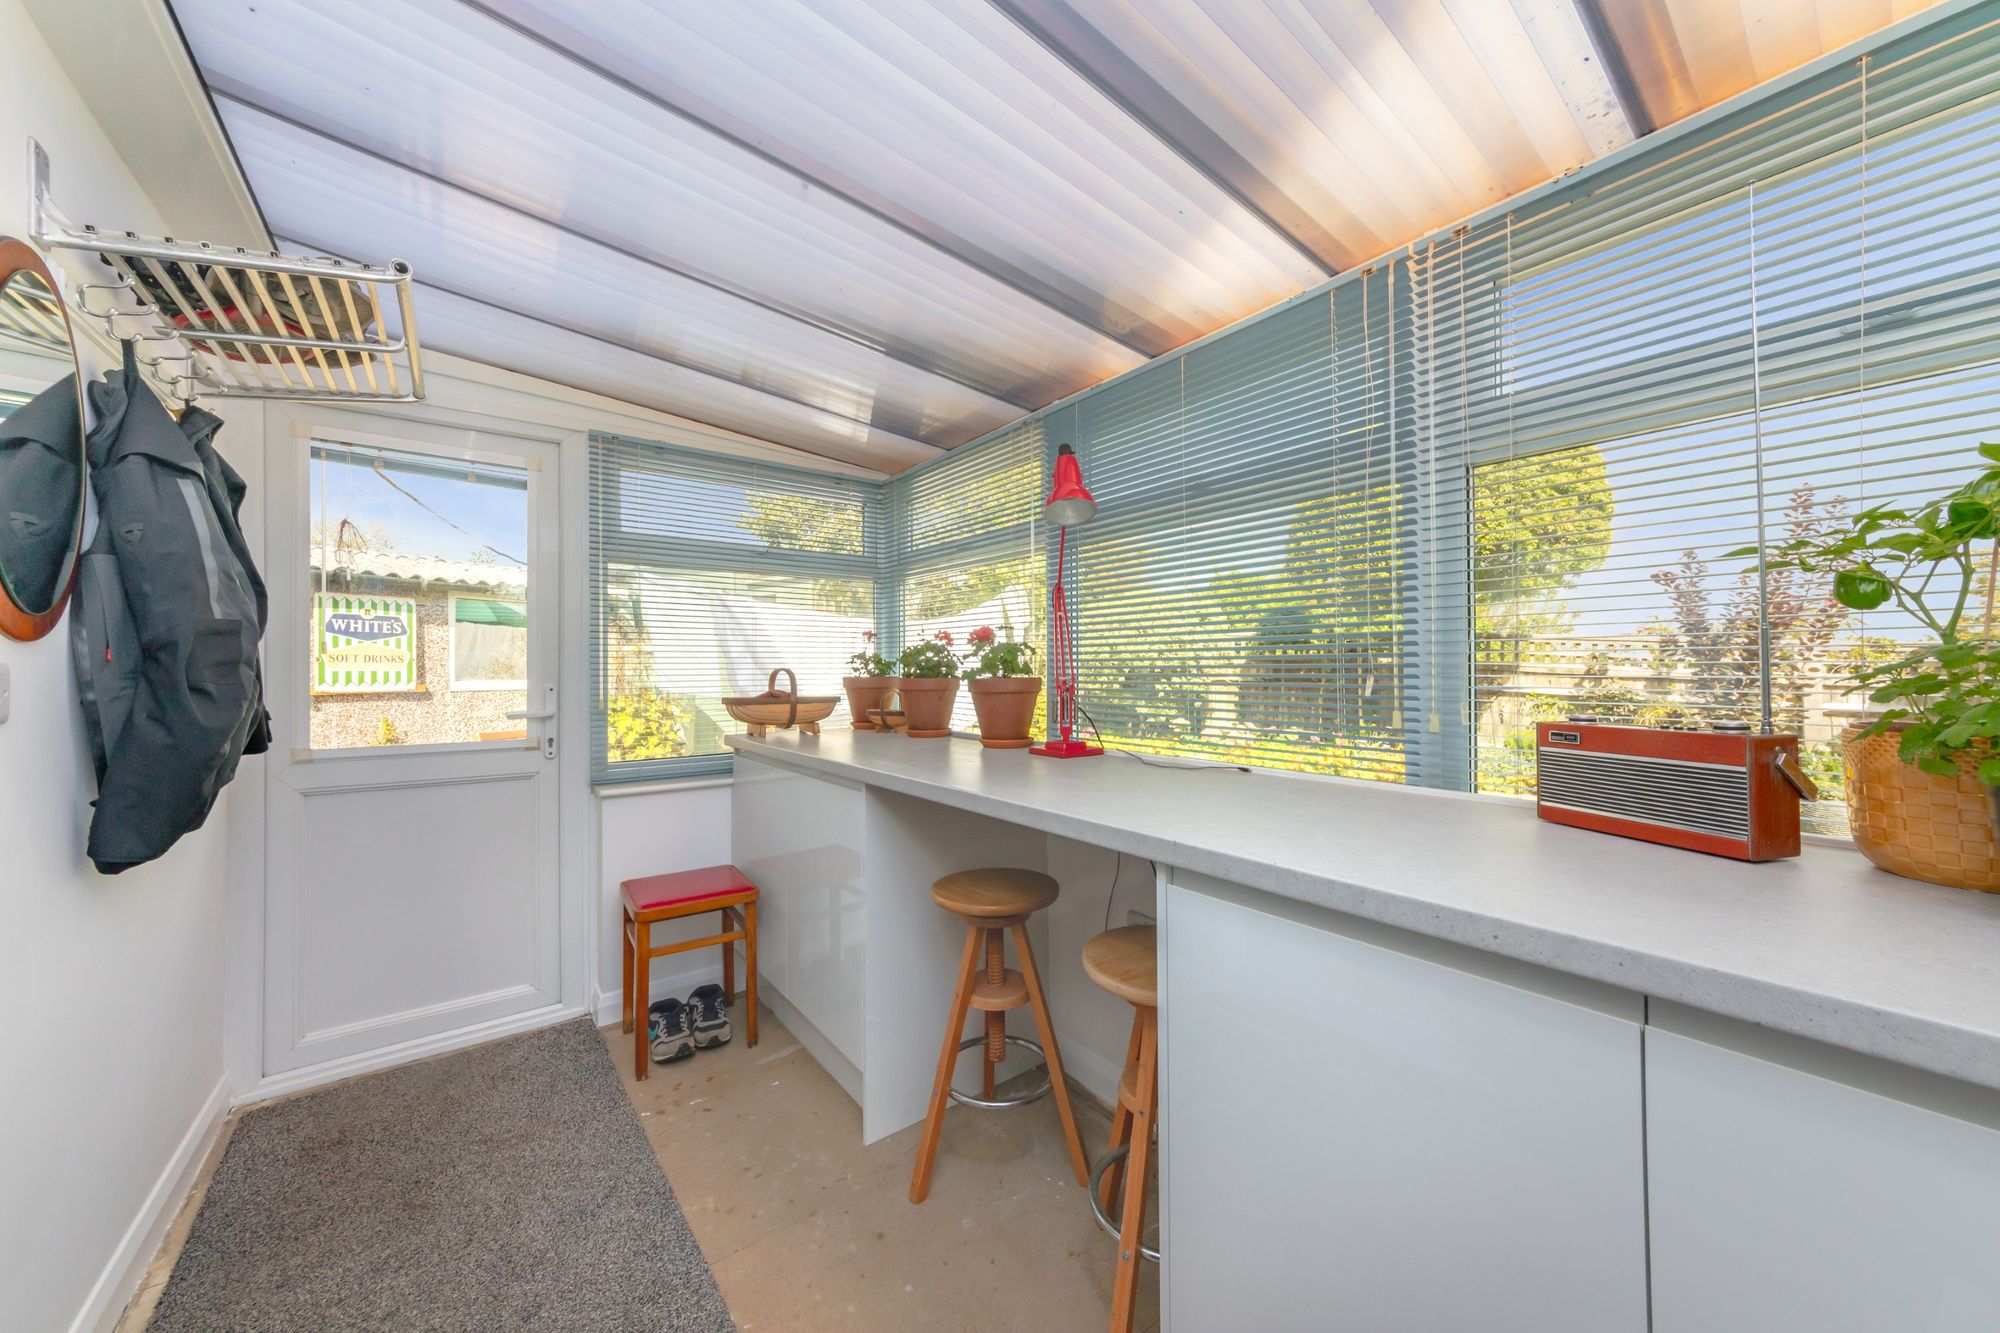
UTILITY- A triple aspect room with matching working space and cupboard fitted below, ideal for further storage and separate working area. To the side a double-glazed door provides direct access to the rear garden
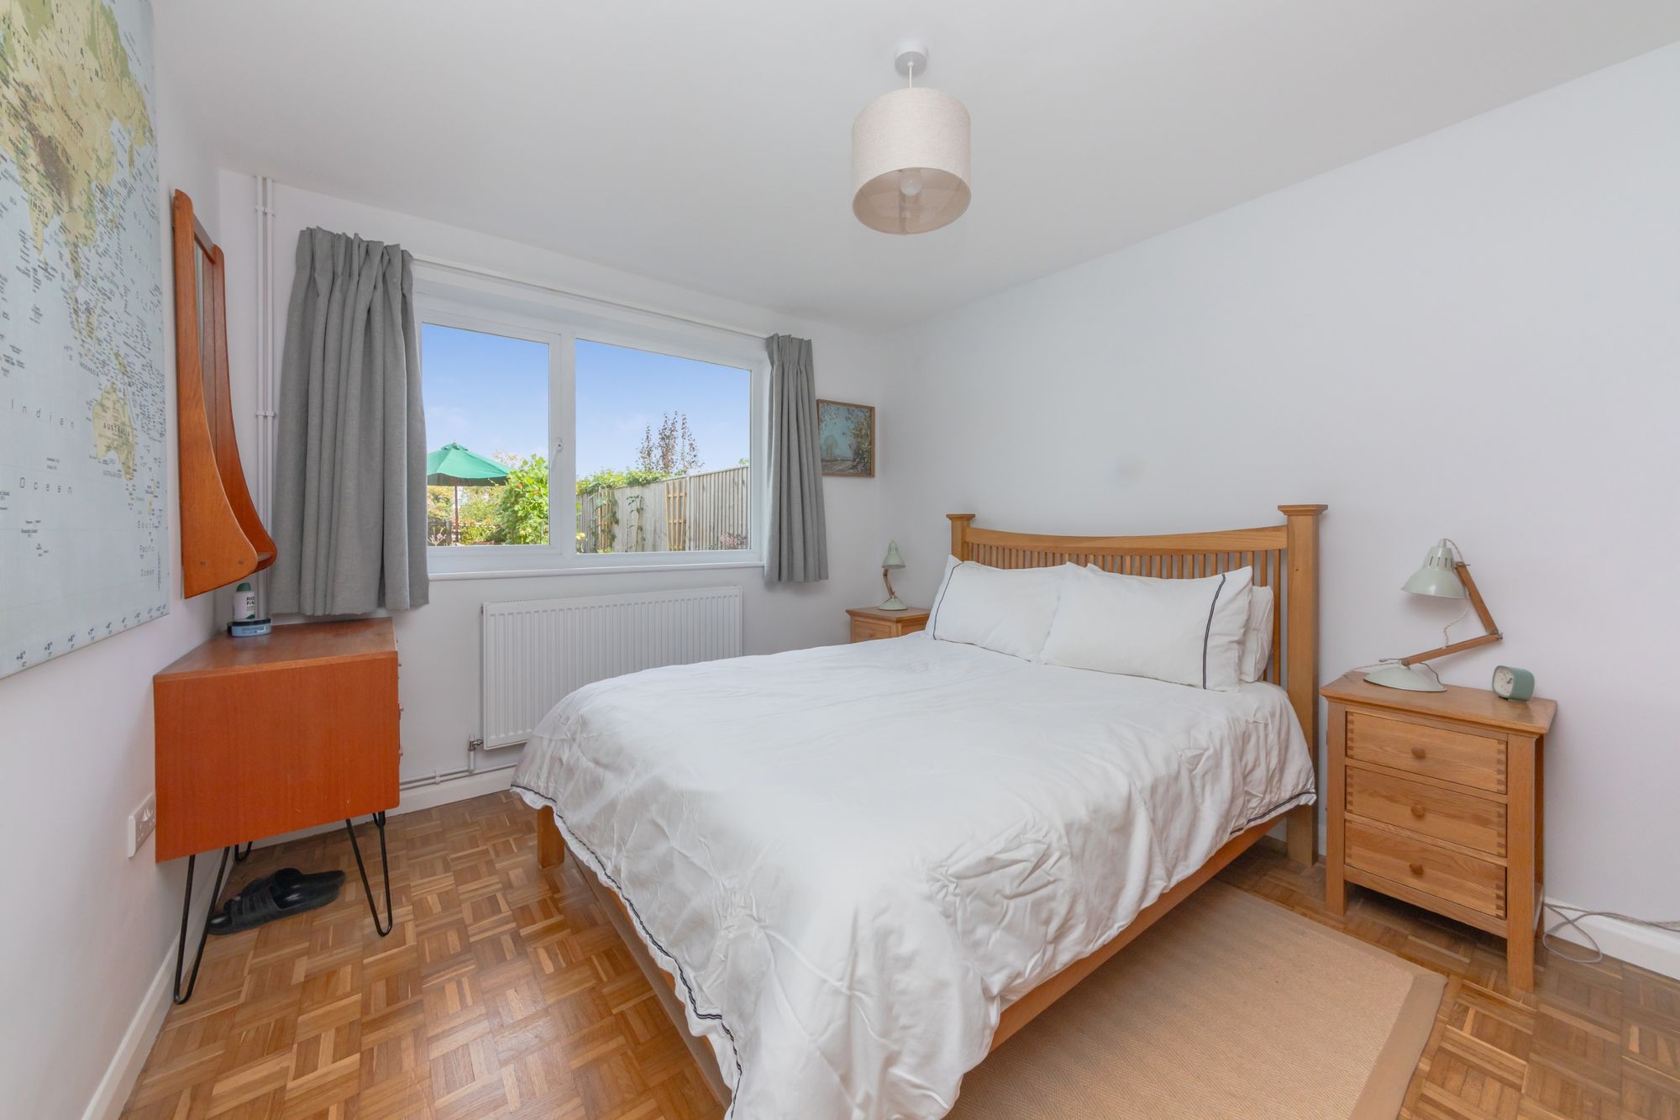
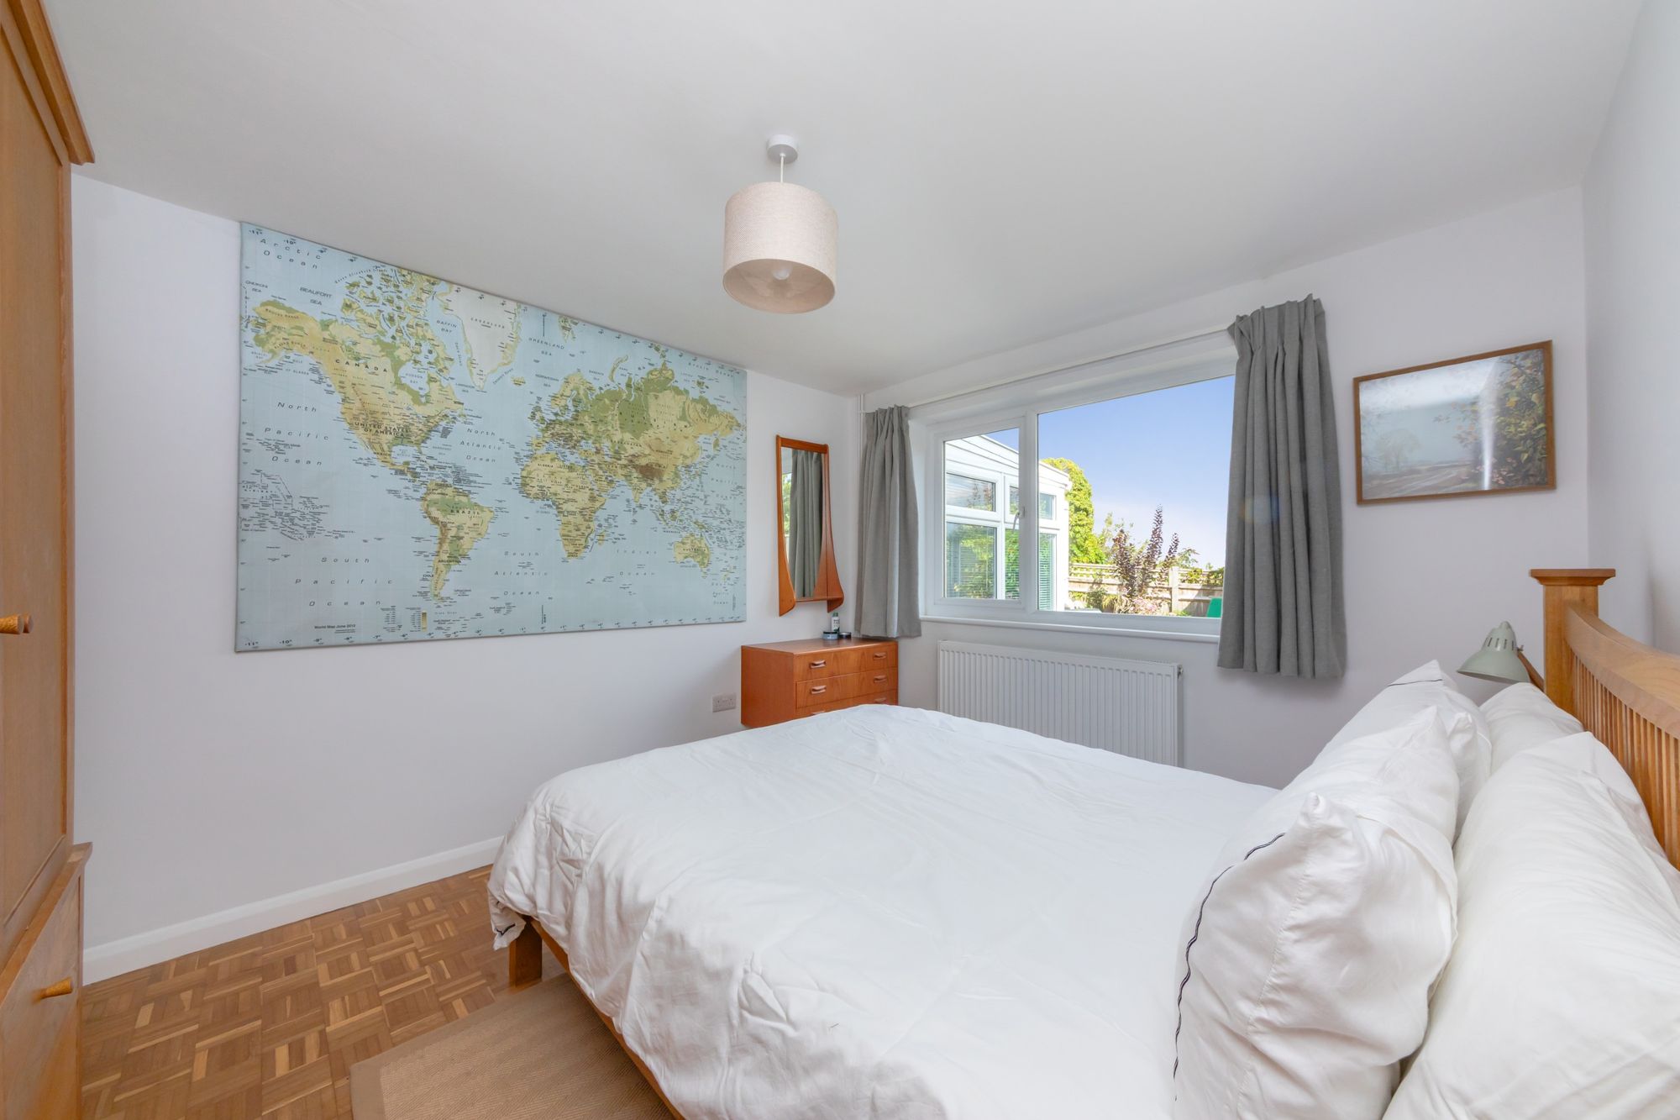
BEDROOM- A great double bedroom with parquet flooring and rear window overlooking the garden, naturally bright
FIRST FLOOR LANDING- Airing cupboard and doors to principal rooms
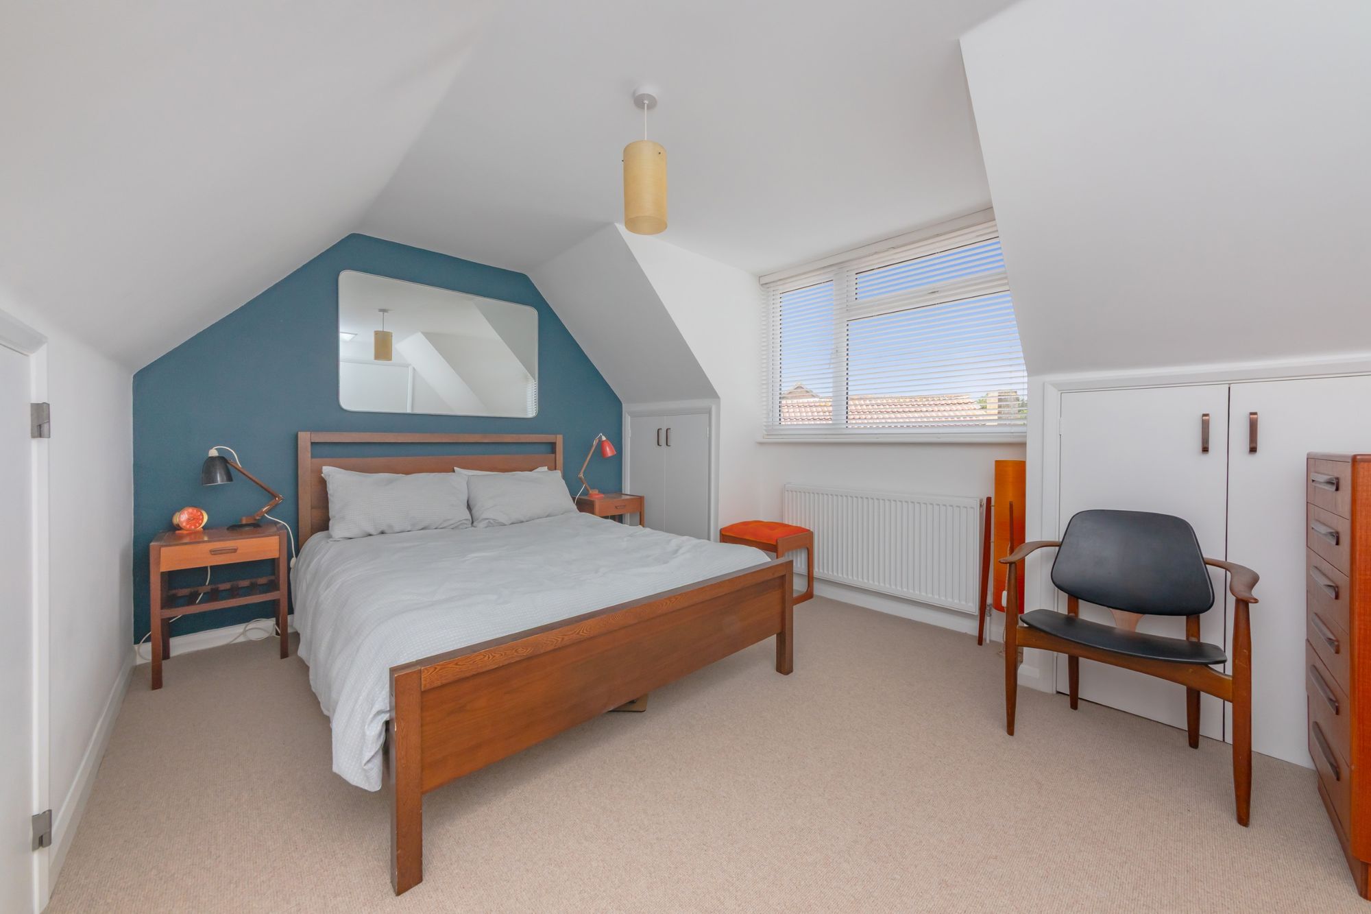
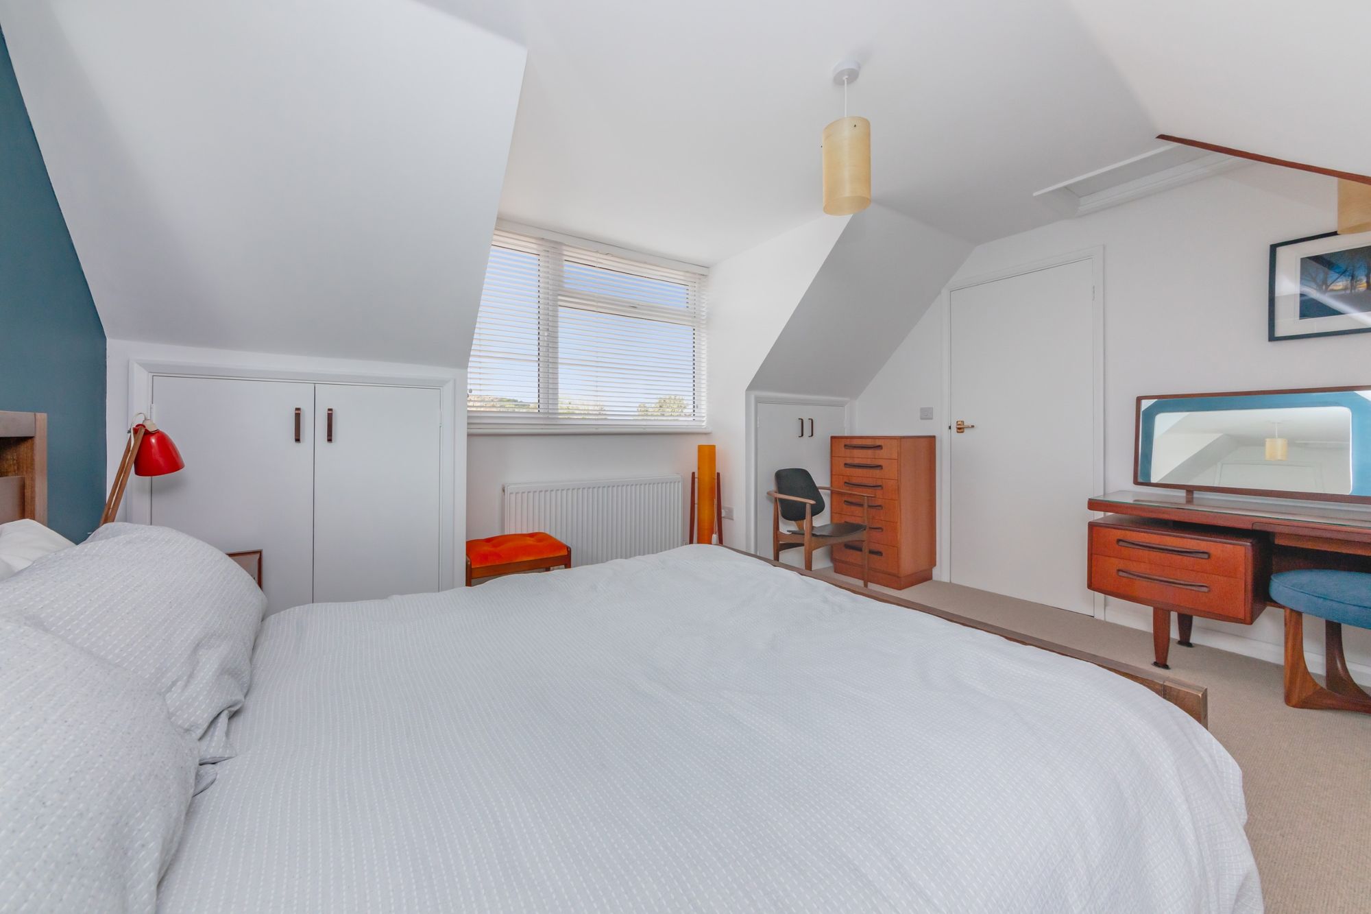
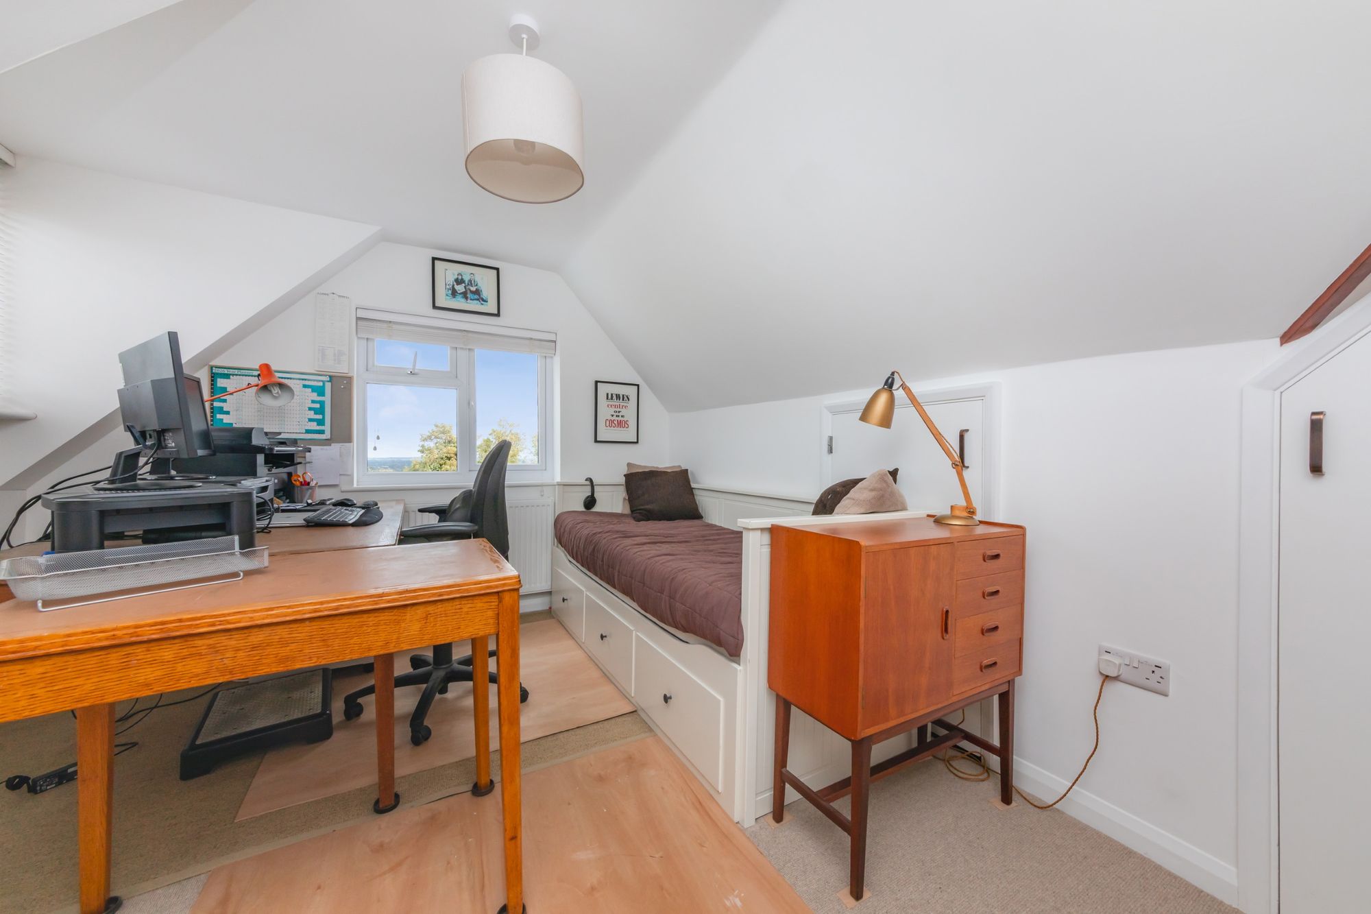
BEDROOM- A super double bedroom with generous side windows enjoying far-reaching views over the nature reserve, fitted cupboards and partially vaulted ceilings
BEDROOM- A great dual aspect double bedroom with side and rear windows, filling the room with natural light and enjoying views towards Hamsey church and Landport Bottom, built in cupboards and partially vaulted ceilings
BATHROOM- A modern fitted family suite comprising a panel enclosed bath with handheld shower and tiled surround, wash hand basin with vanity unit, wc, chrome heated towel rail and side windows
OUTSIDE
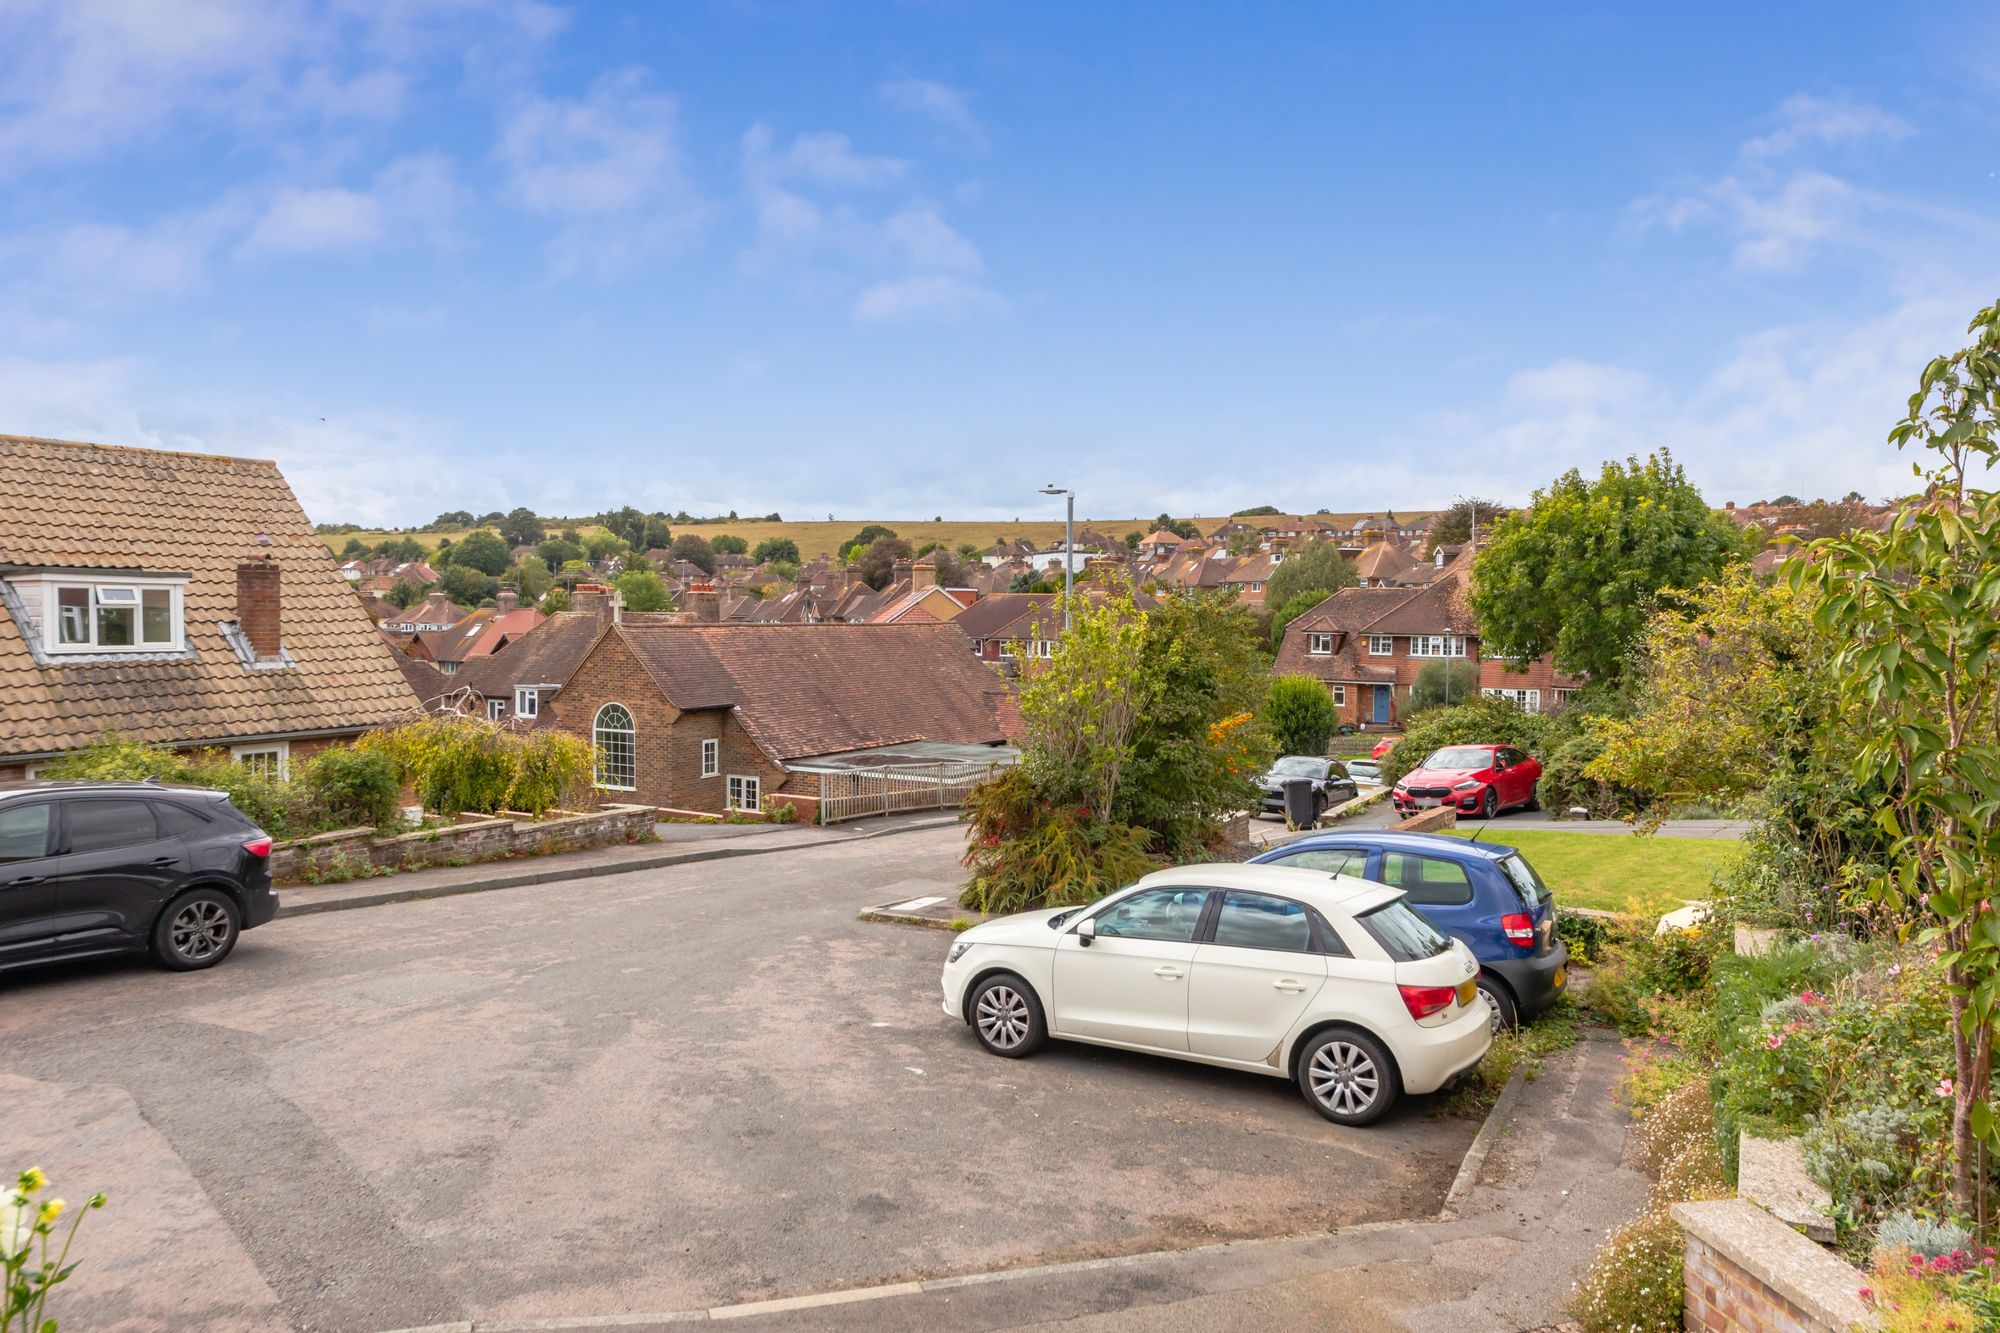
FRONT GARDEN- A brick laid driveway allows for ample off-street parking leading to a detached garage with up and over door, and external power supply. The front has been brilliantly landscaped with stone edged borders, housing a variety colourful, mature shrubs and plants. A gate allows private access to the rear garden
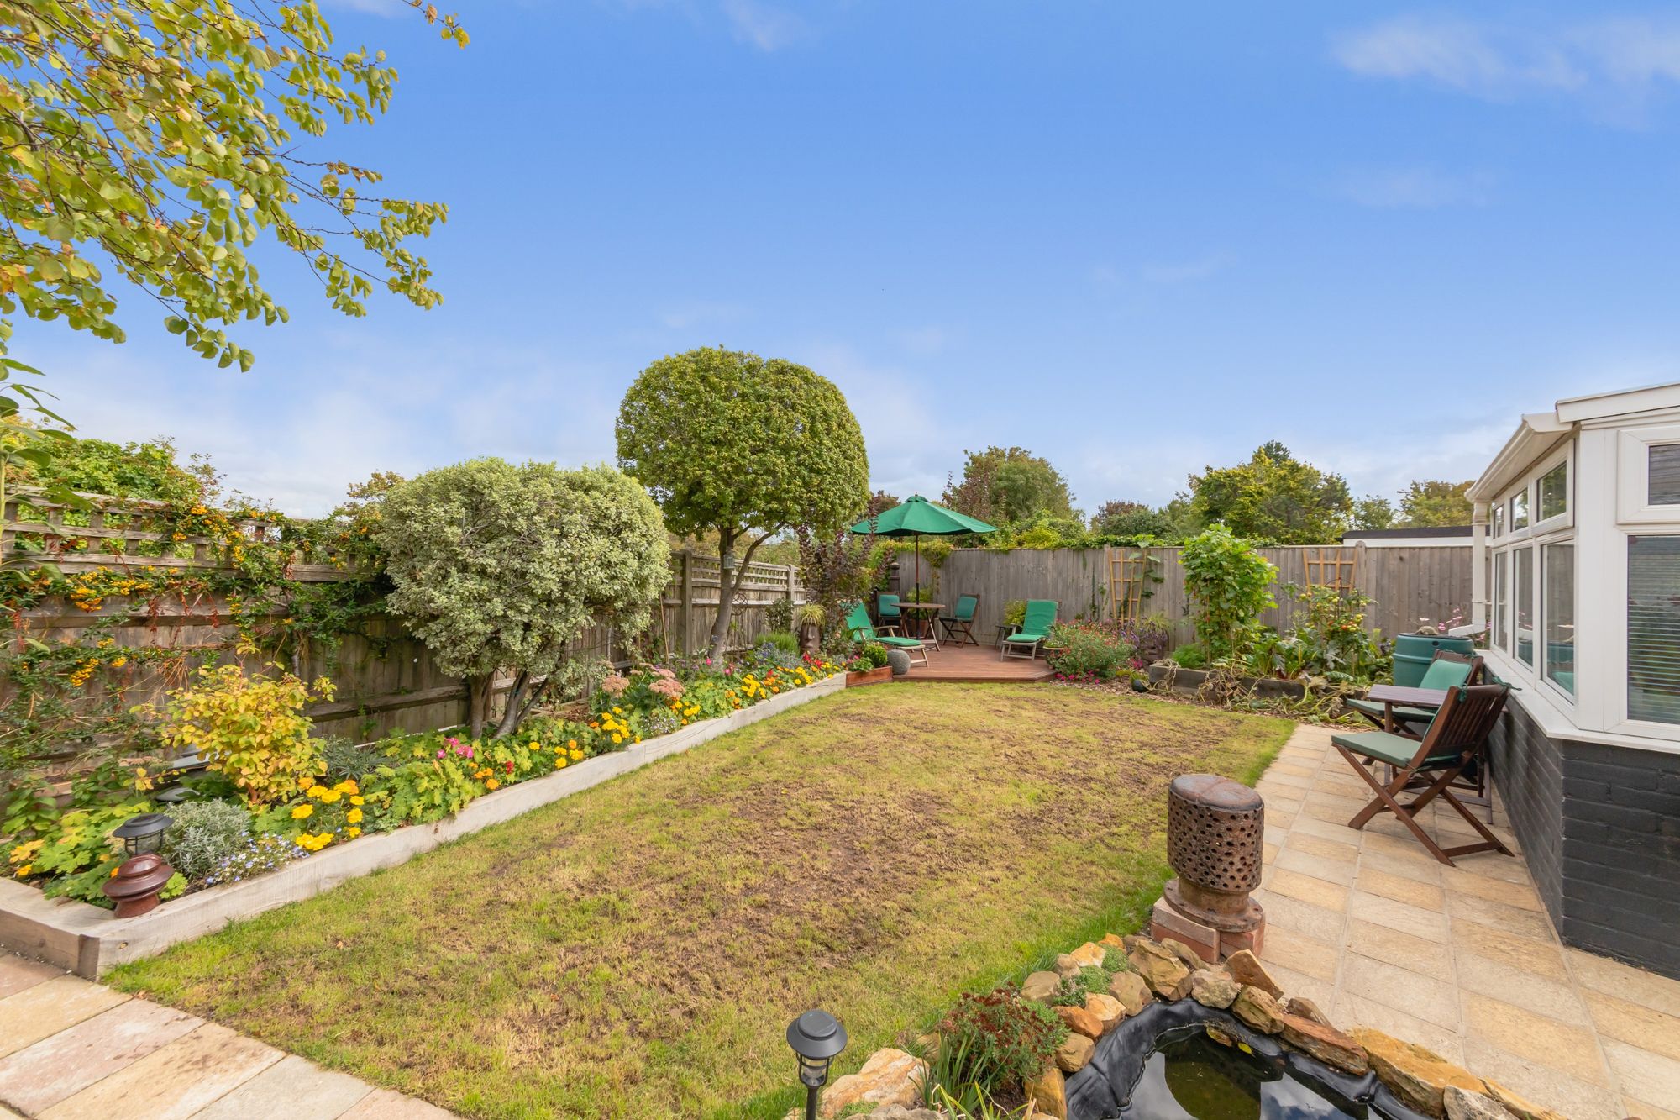
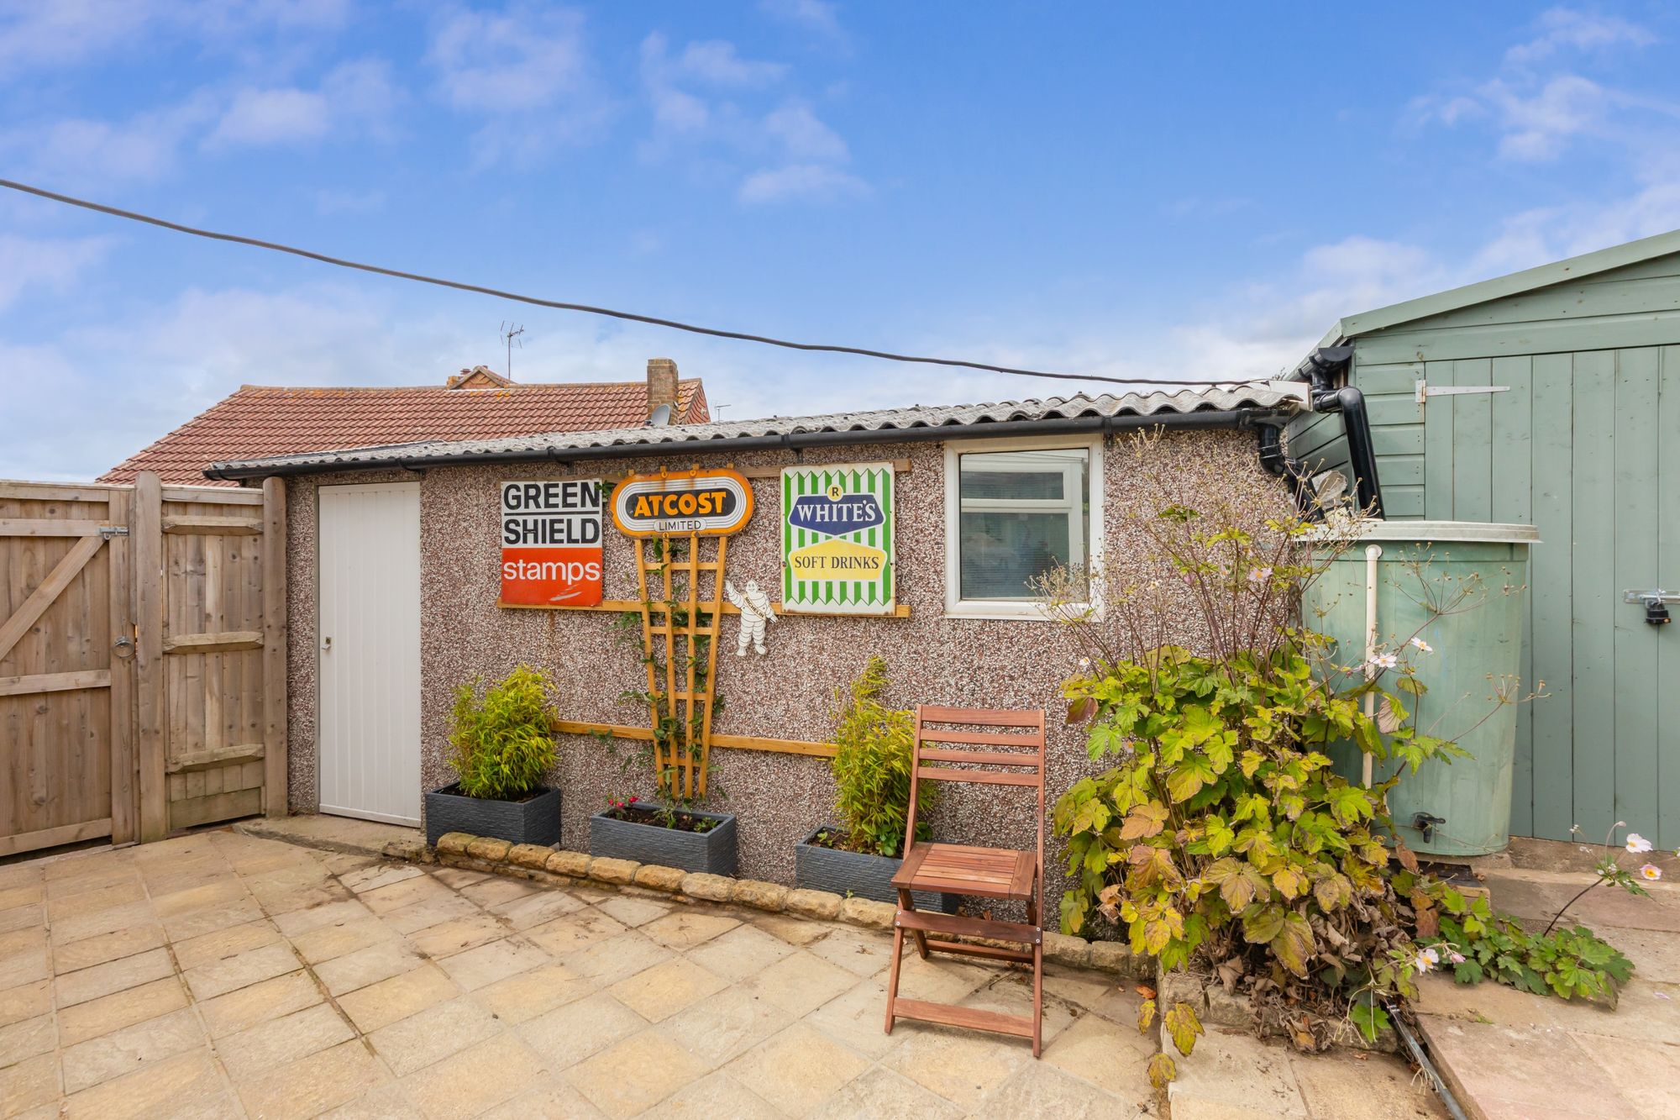
REAR GARDEN- A deceptively generous space with areas of paved patio leading to a larger area laid to lawn, neatly flanked with a range of flowerbeds, trees and plants. The garden benefits from sun in the morning and the evening, and a raised decked seating area, ideal for alfresco dining and entertaining. Sheds allow for extensive storage and a gate to the rear allows for direct access to the South Downs National Park. A wonderfully versatile space for everyone to relax with good levels of privacy
Sheepfair is a popular cul de sac in the sought after Nevill area of Lewes. The Nevill development benefits from a convenience shop, a local bus service providing regular services to the town centre, a local recreation field and children’s park. A village hall and St Marys Social Club are both within striking distance and can be hired for events. The are further benefits from excellent scenic walks across the South Downs National Park. Borough Bonfire Society’s firesite and firework display is also located nearby, on Landport Bottom, and can be viewed from the property.
The High Street offers many individual shops, restaurants, public houses and eateries. The historic market town further benefits from the leisure centre, local outdoor swimming pool and The Depot Cinema.
Lewes boasts a Mainline Railway Station offering direct trains to London Victoria, Gatwick, Brighton and Eastbourne.
The stunning Grange Gardens, Lewes Castle and the Priory Ruins are also within easy walking distance of the High Street.
Lewes prides itself on its array of sports including Lewes golf course, football, rugby, cricket, stoolball, tennis, athletics, cycling and swimming.
Tenure – Freehold
Gas central Heating
Double Glazing
EPC Rating – C
Council Tax Band – D
Offered with no onward chain
Nearest Stations
- Lewes Rail Station - 1.1 miles
- Cooksbridge Rail Station - 1.6 miles
- Southease - Piddinghoe Road - 3.7 miles
- Glynde Rail Station - 3.7 miles
- Falmer Rail Station - 3.7 miles