Offham Road, Lewes, BN7
- £950,000-£1,000,000 GUIDE PRICE
- WONDERFUL FIVE BEDROOM DETACHED PROPERTY
- GENEROUSLY PREPORTIONED ACCOMMODATION OVER THREE FLOORS
- FITTED KITCHEN/BREAKFAST ROOM WITH DOORS TO BALCONY AND ACCESS TO THE GARDEN
- EXCELLENT ANNEXE POTENTIAL
- ATTRACTIVE GENEROUS GARDEN
- INVALUABLE OFF STREET PARKING
- JUST A 7-MINUTE WALK TO THE HISTORIC HIGH STREET (SOURCE GOOGLE MAPS)
- CENTRAL LOCATION WITHIN EASY REACH OF TOWN CENTRE AND RAILWAY STATION
- VIEWING RECOMMENDED
£950,000-£1,000,000 GUIDE PRICE
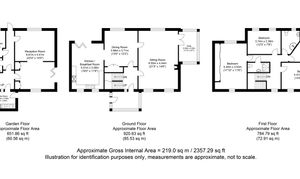
Mansell McTaggart are delighted to present this exceptional detached 5 bedroom, 3 bathroom family home; offering in excess of 2,300 sq ft of beautifully arranged and highly versatile accommodation across three floors, along with highly sought-after off-street parking, in an invaluable central Lewes location.
The ground floor is centred around a superb sitting room featuring an attractive fireplace and access to a striking triple-aspect study. The accommodation flows seamlessly through to a formal dining room and onwards to a bright and spacious kitchen/breakfast room, which enjoys direct access to the wonderfully landscaped rear garden.
The first-floor hosts four generously proportioned bedrooms, all enjoying an abundance of natural light and delightful outlooks, served by 2 well-appointed family shower rooms,
Occupying the lower ground floor is a substantial and versatile living space comprising a fifth bedroom, fitted bathroom, utility area and spacious open-plan reception accommodation. With its own separate access and generous proportions, this floor has been cleverly configured to offer excellent annexe potential, making it perfectly suited to multigenerational living or blended families.
ACCOMMODATION
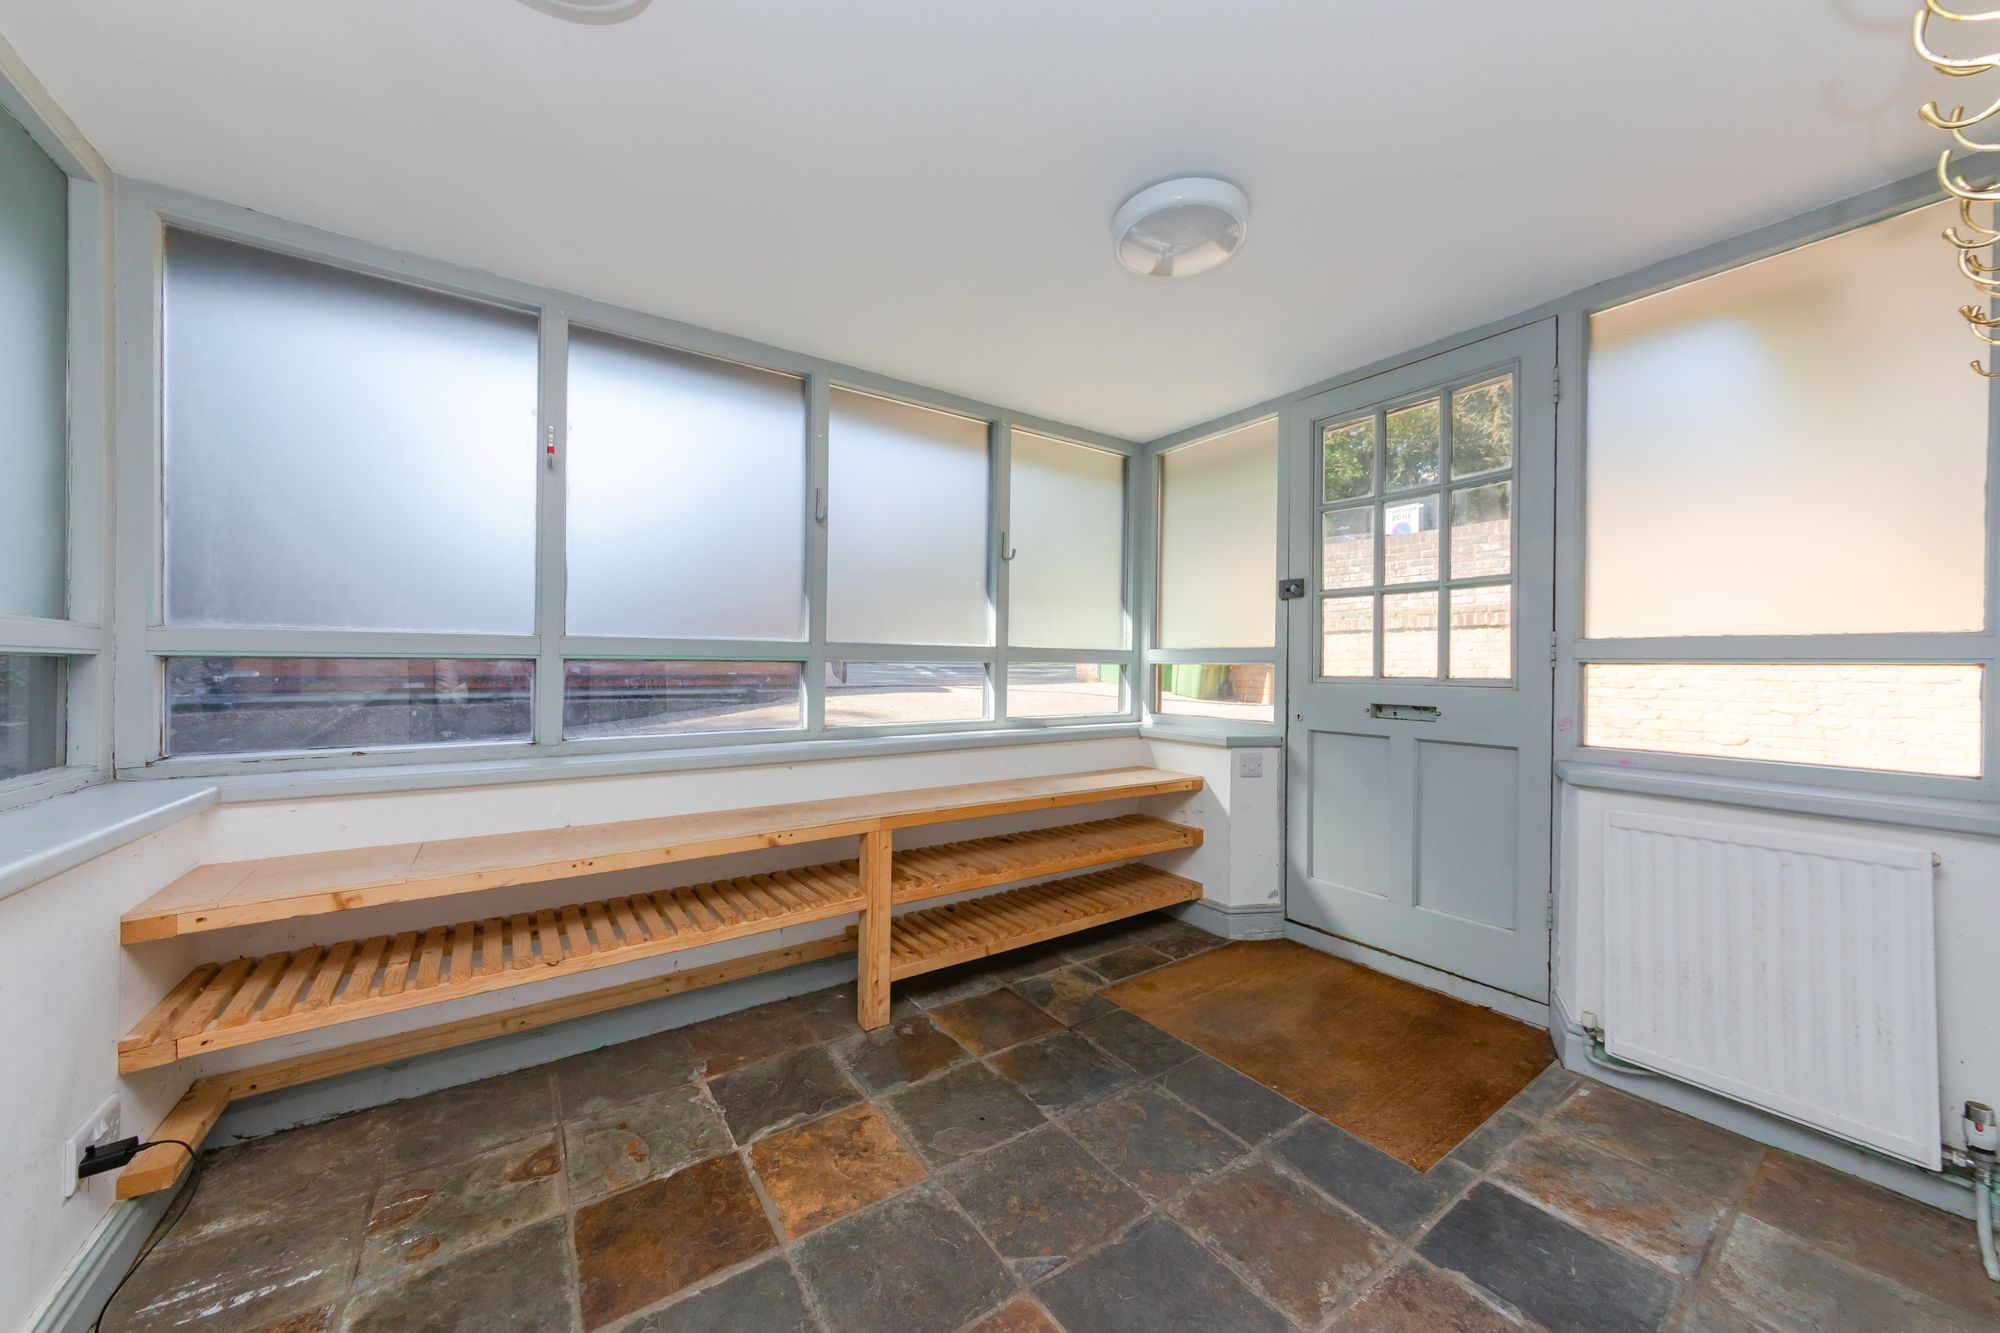
ENTRANCE PORCH- Side door leads to a generous triple aspect space, ideal for coats and shoes with a built-in wooden shoe rack and slate tiled floor. Door to
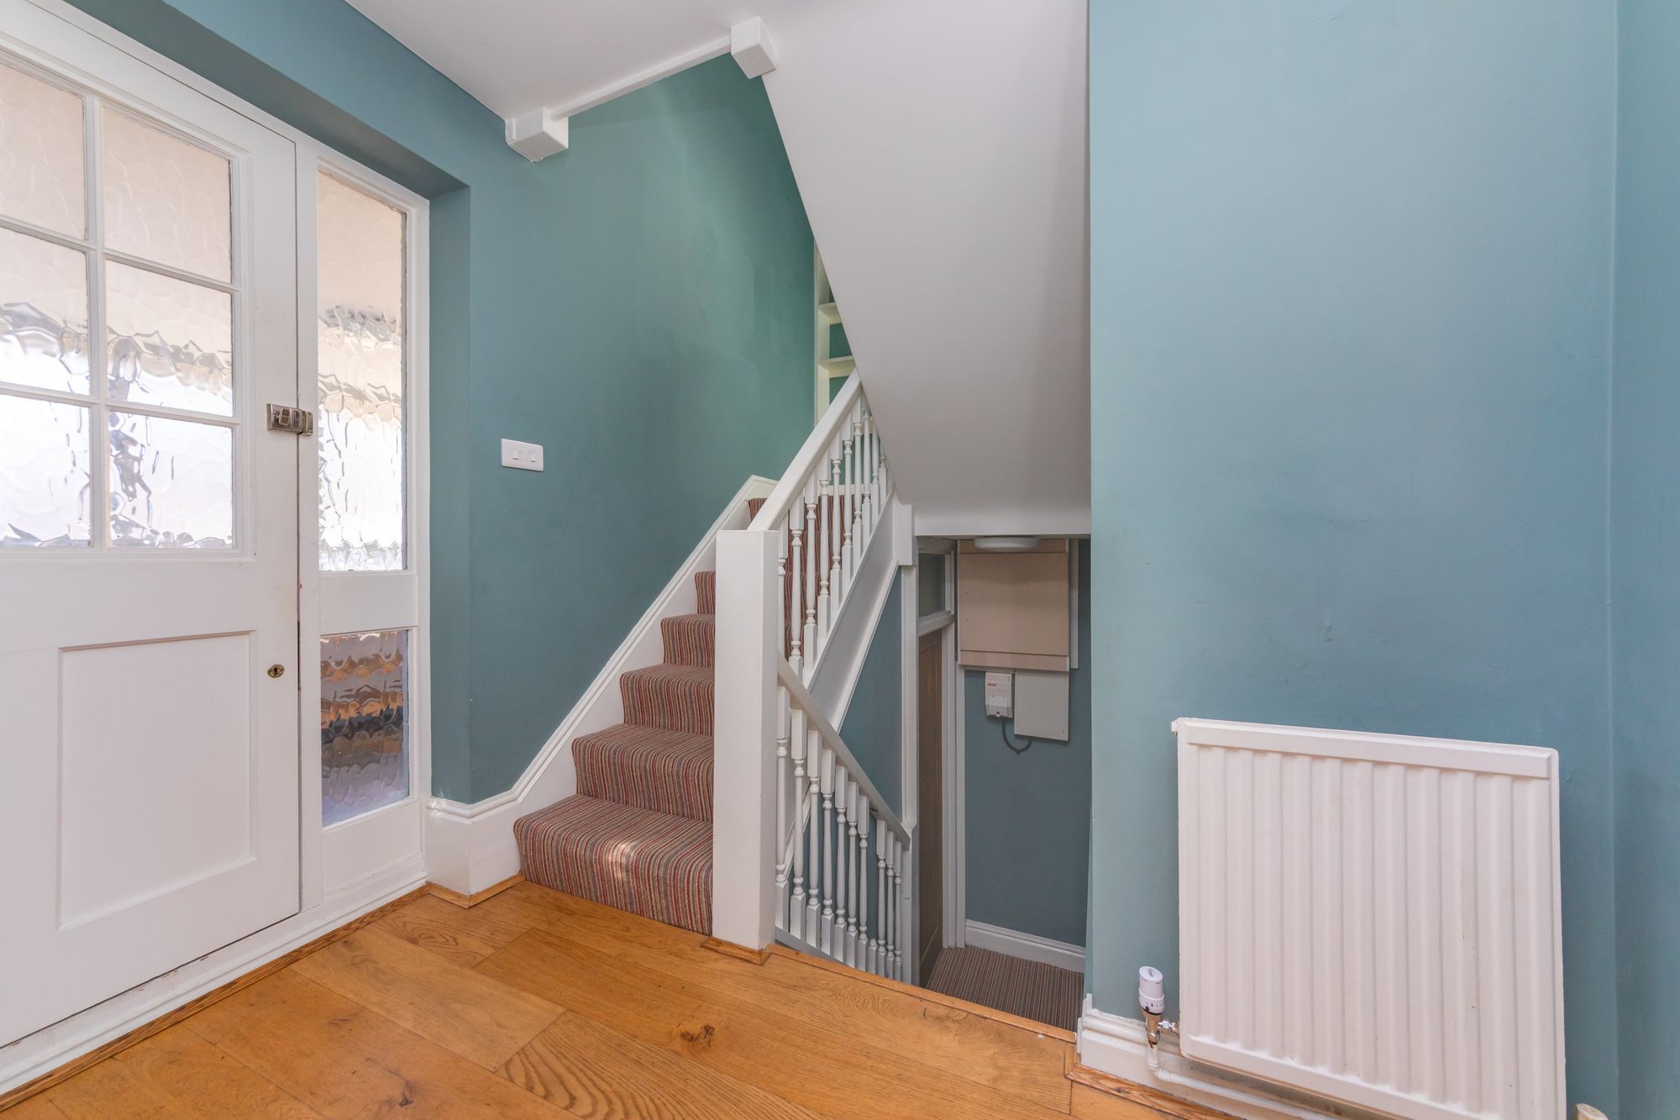
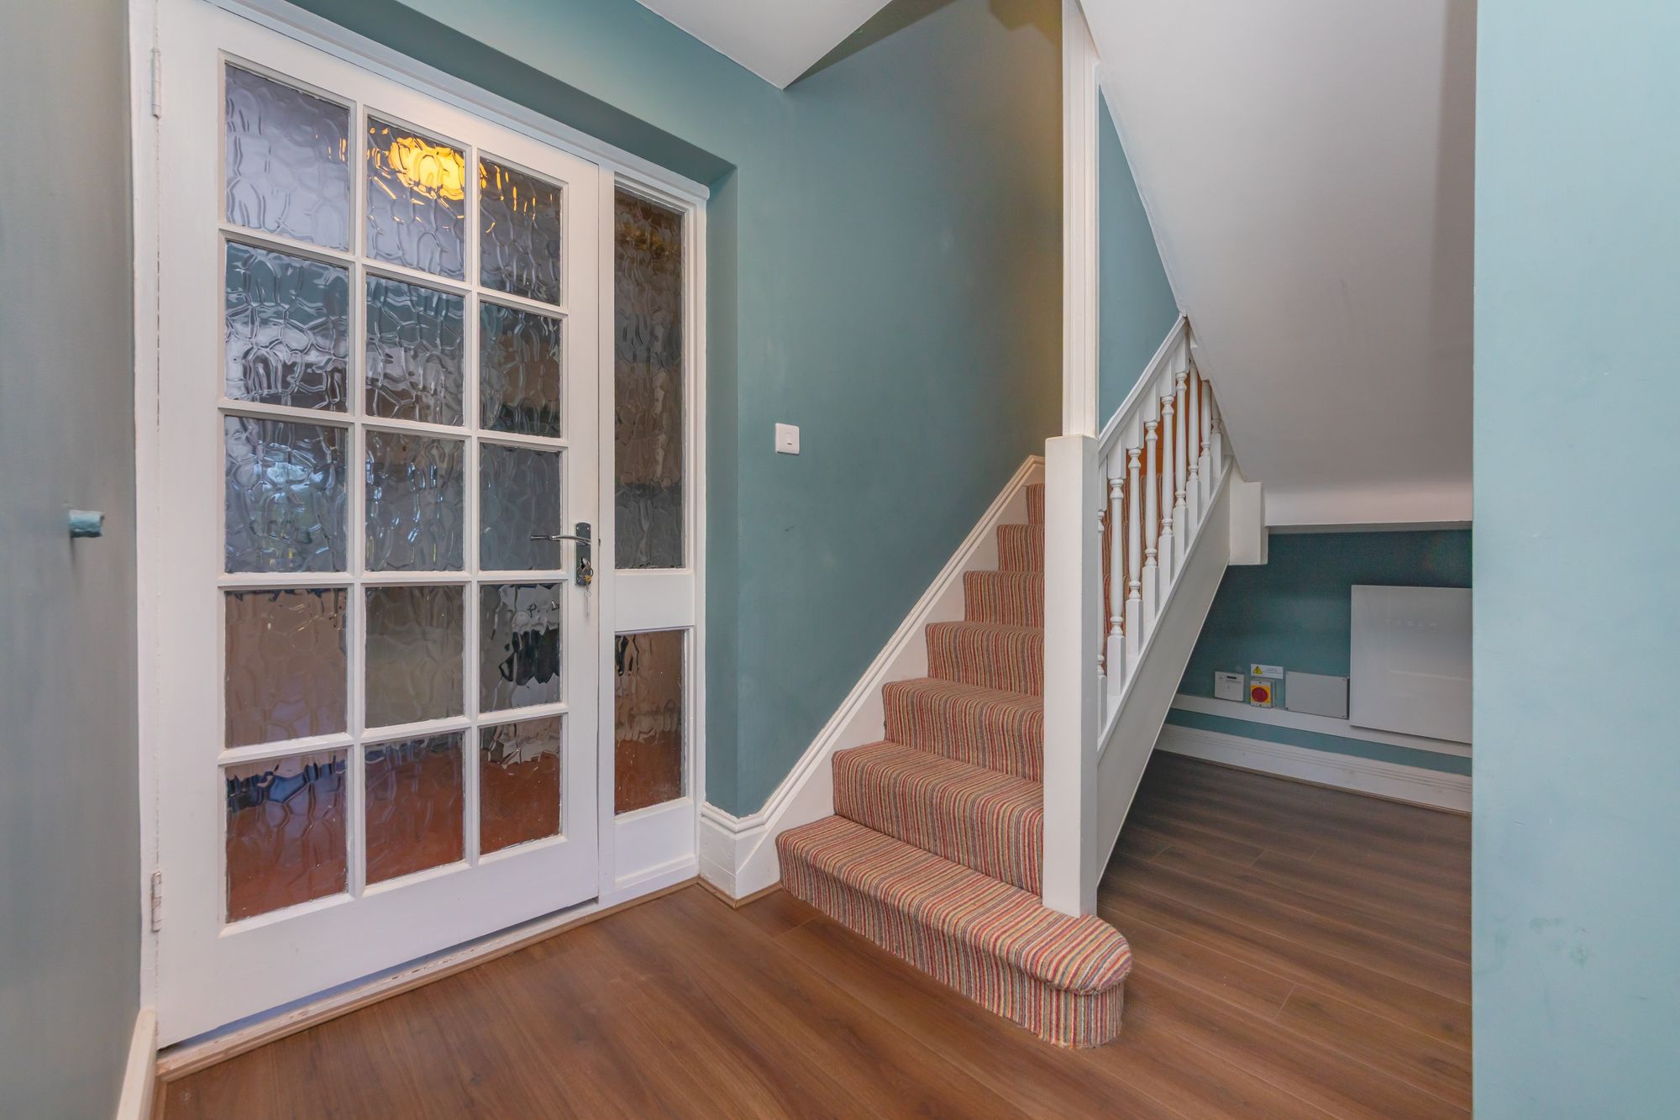
ENTRANCE HALL- A generous hall with wood flooring and stairs to first floor and garden floor with contemporary doors to principal rooms
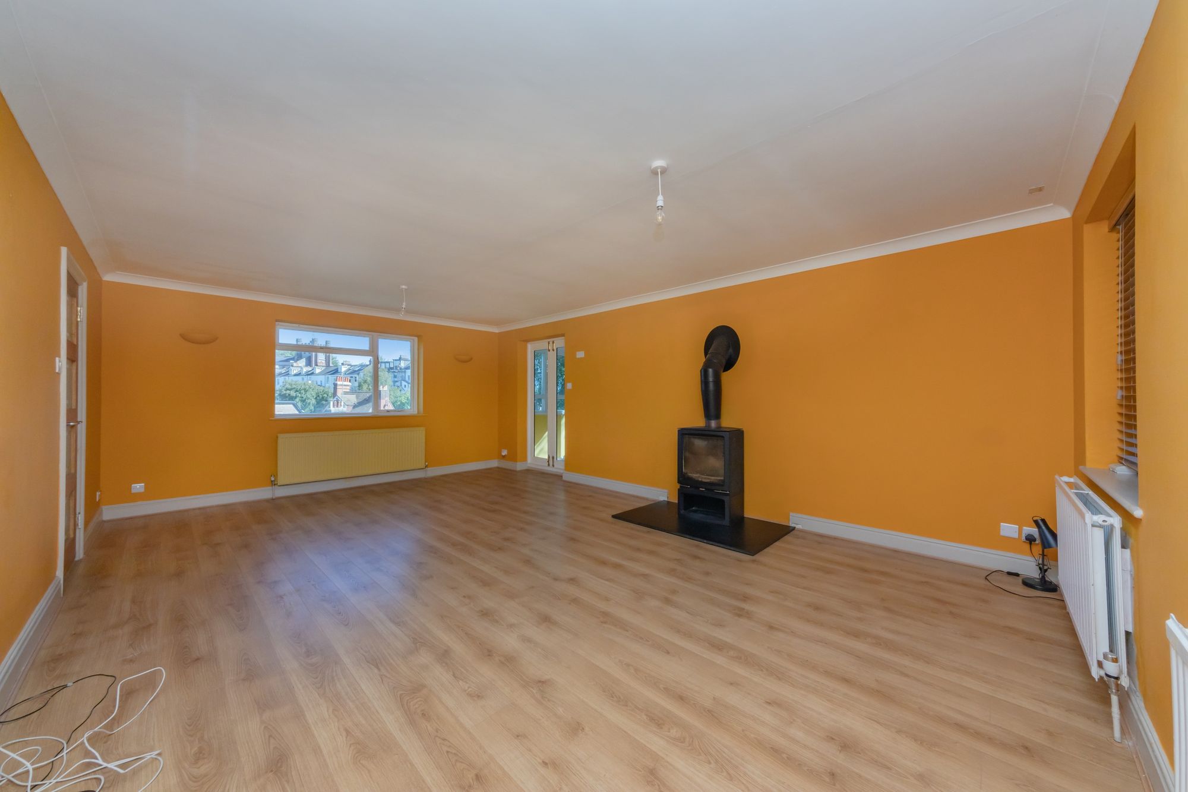
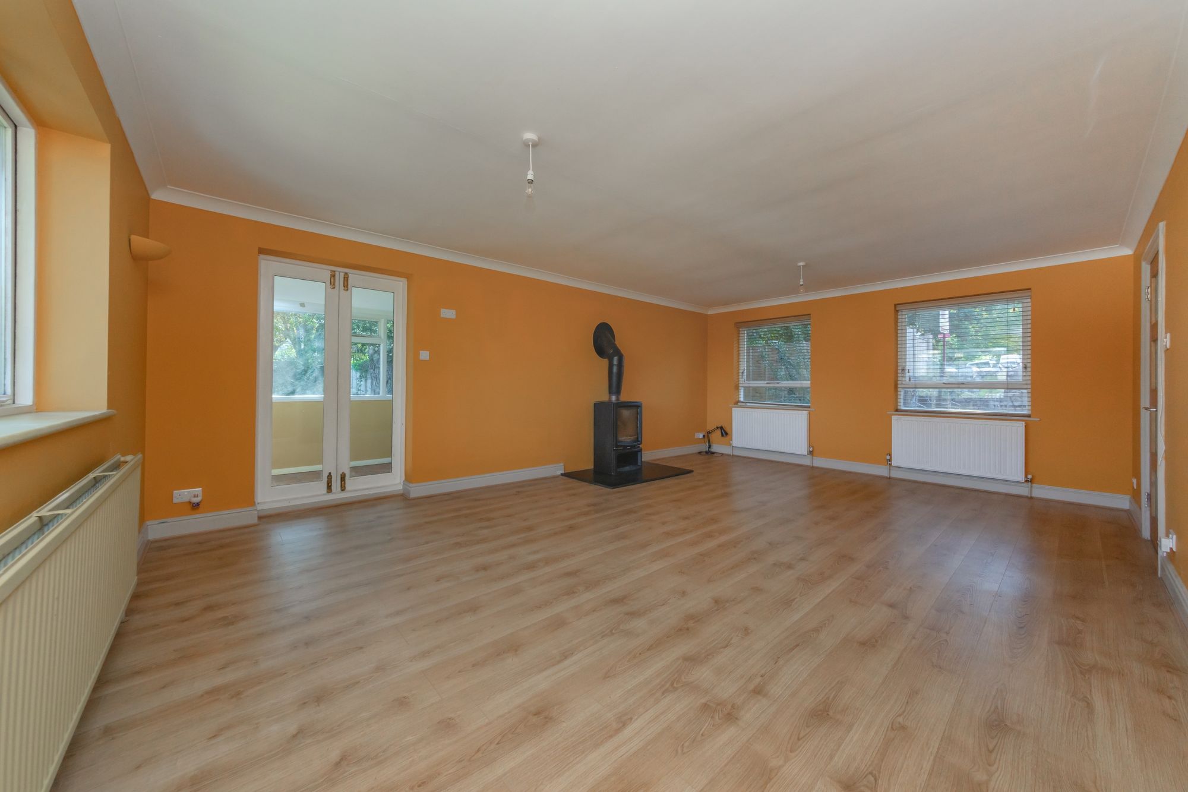
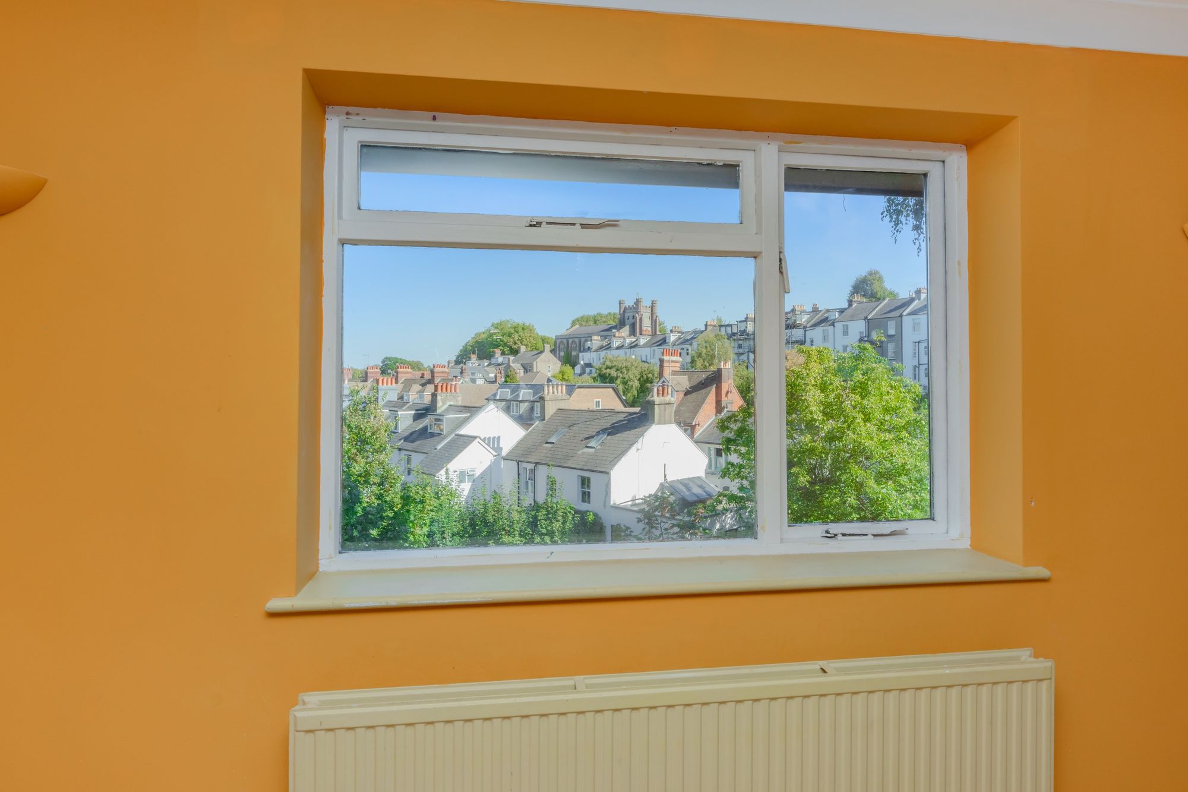
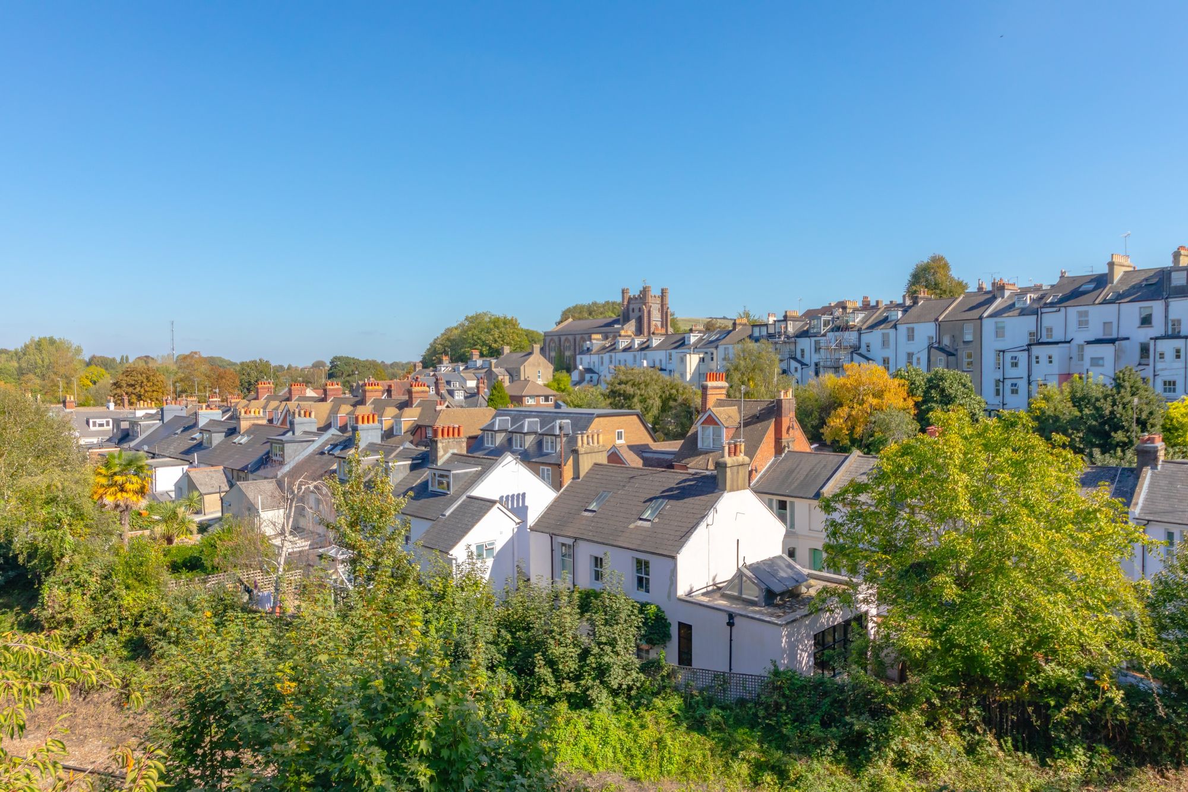
SITTING ROOM- A brilliant dual aspect space measuring an impressive 21’5ft x 14’6ft with log burning stove. To the front, double glazed windows overlook the front of the property and expansive windows to the rear help flood the space with natural light and enjoy views over the Pells and toward St Johns sub castro church. To the side, double doors open to
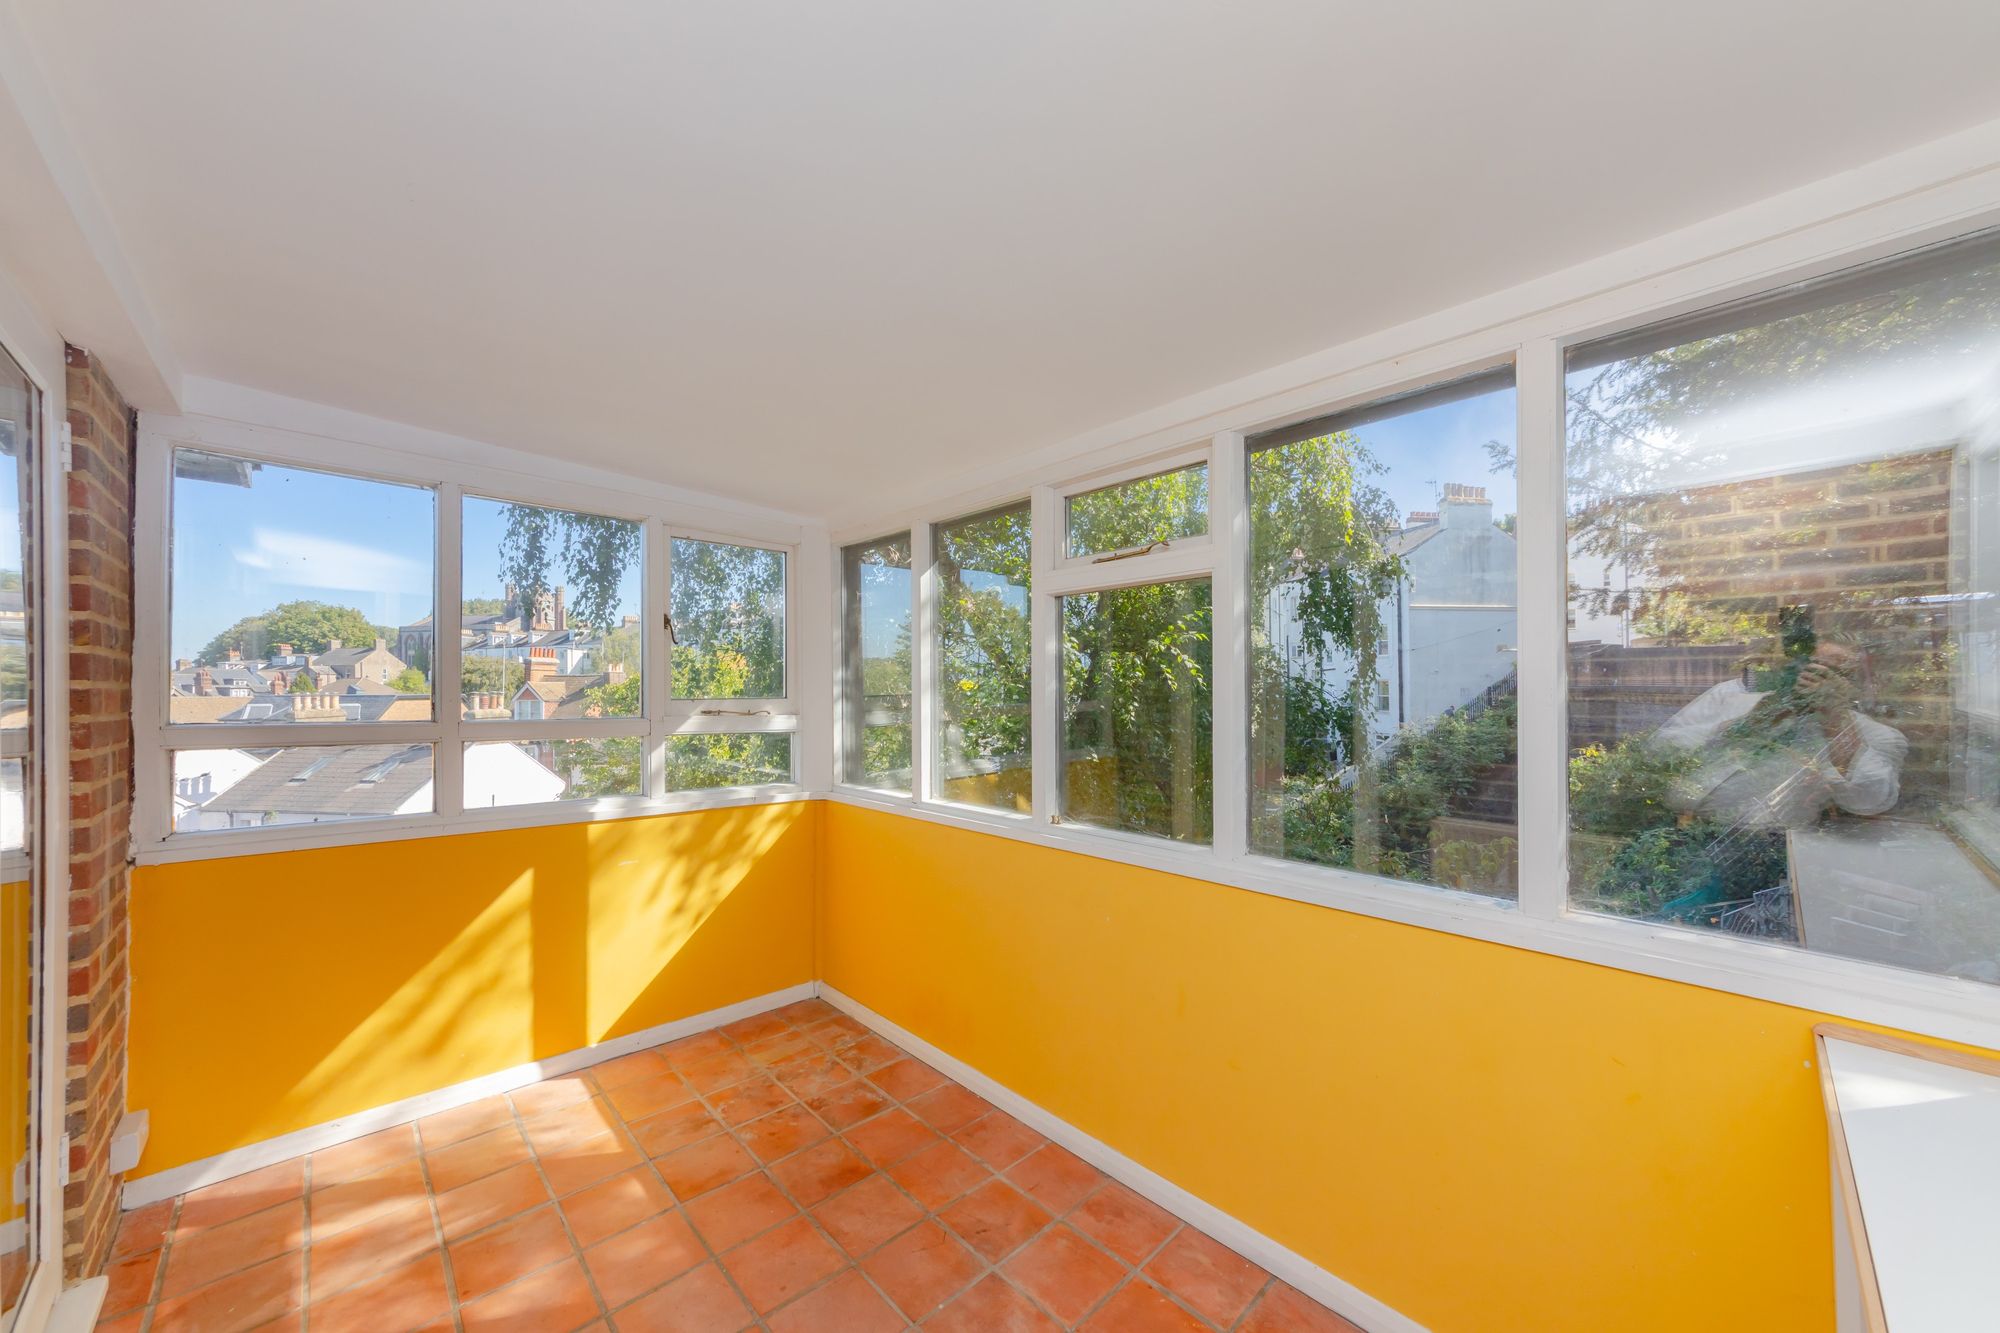
STUDY- A fully insulated triple aspect room with tiled flooring, naturally bright and enjoying pretty views. An ideal room for creative pursuits or as a home office.
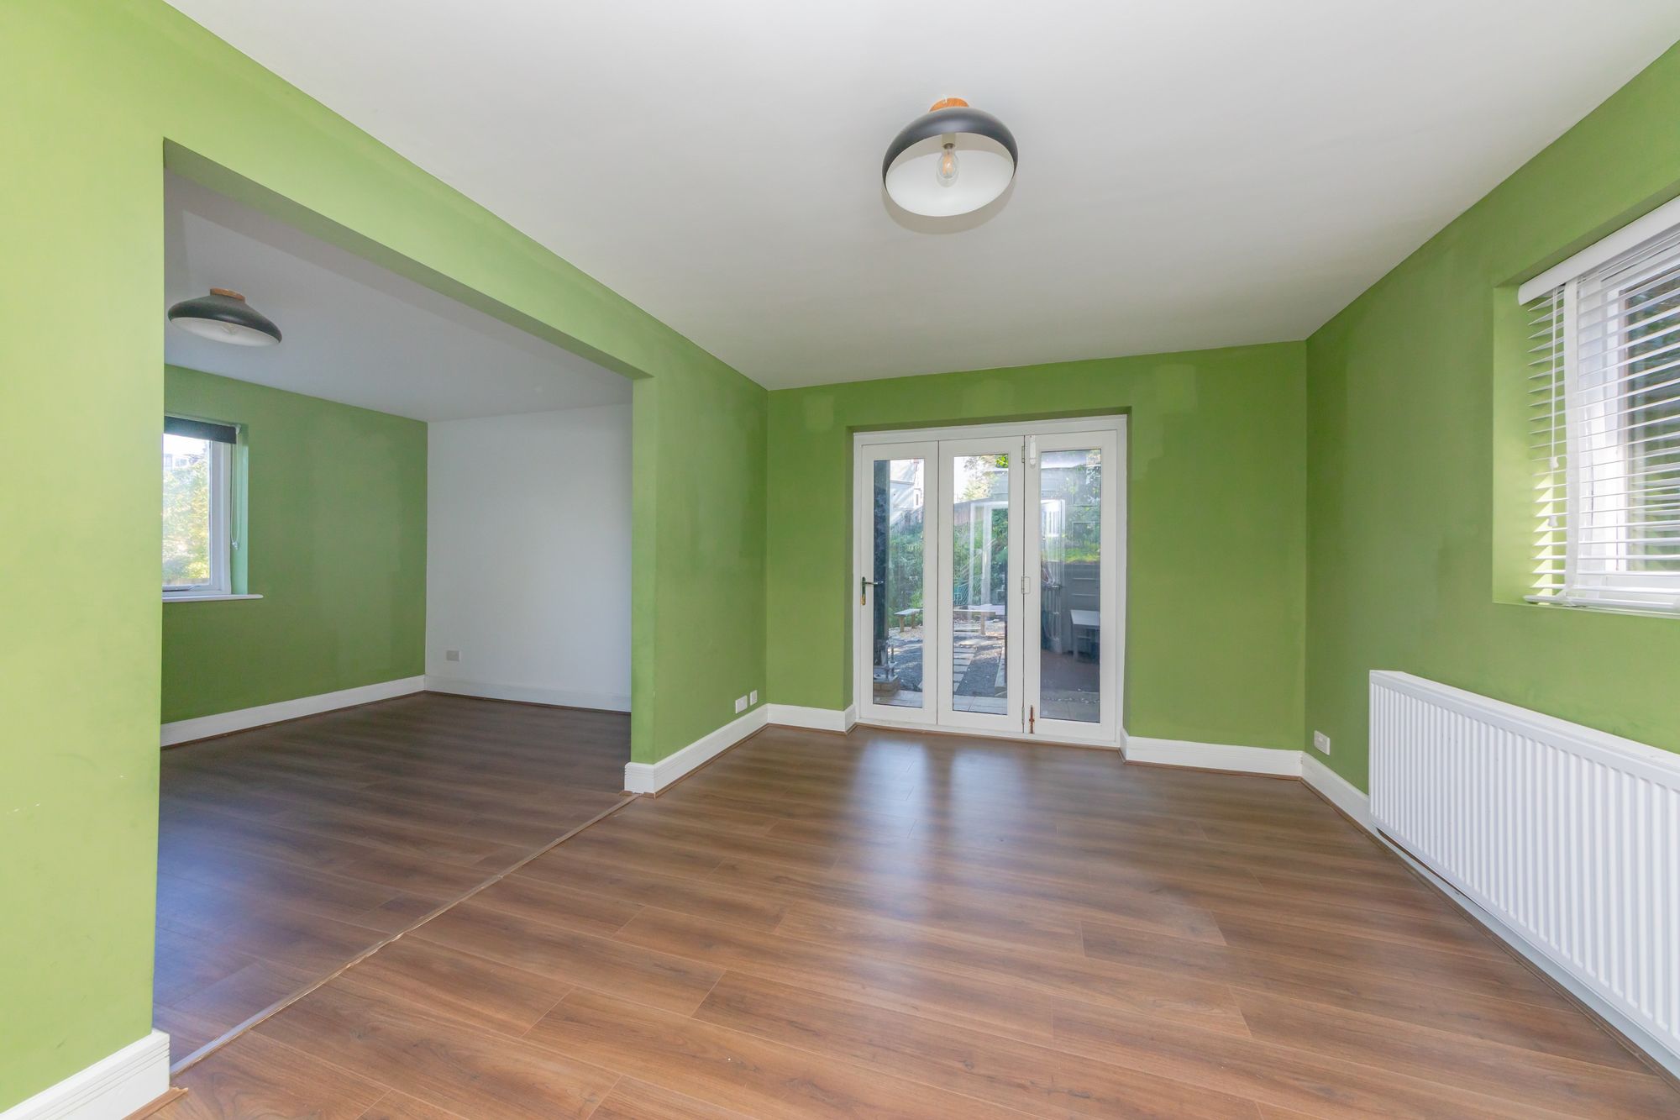
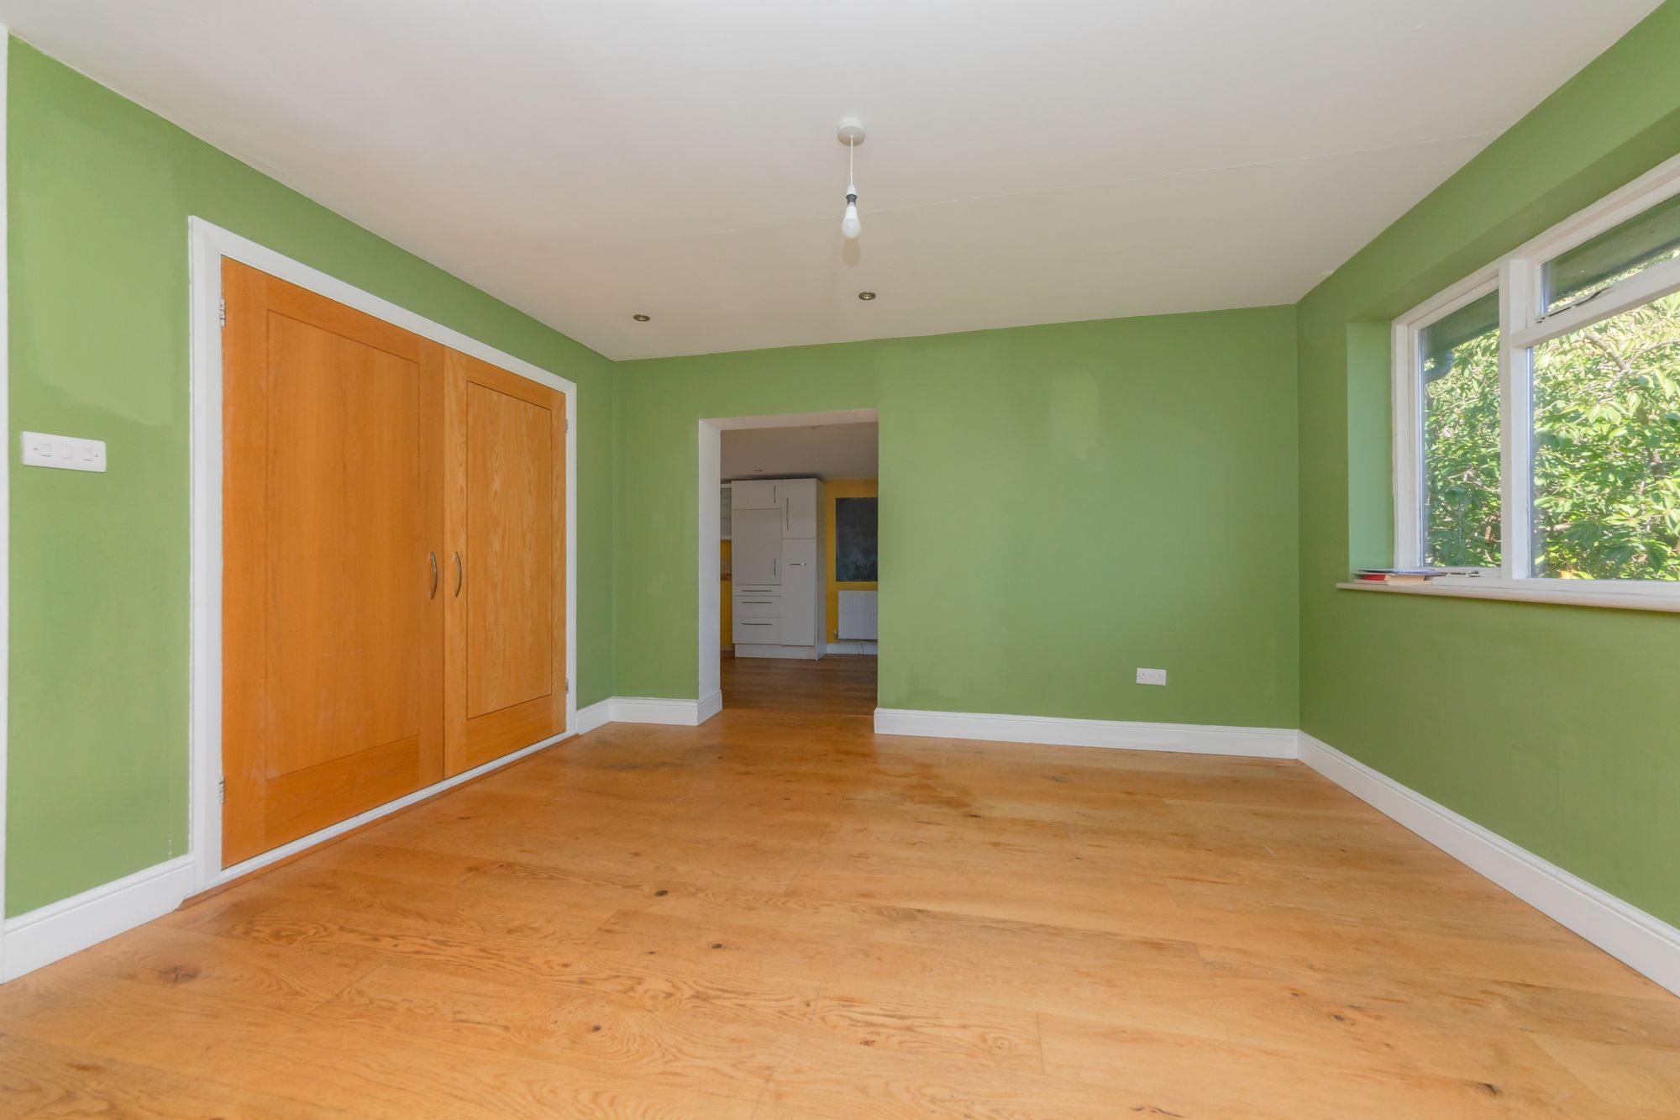
DINING ROOM- A generous space with rear aspect double glazed window overlooking the rear of the property and beyond over the Lewes townscape, wooden flooring and built in cupboards. This seamlessly opens to
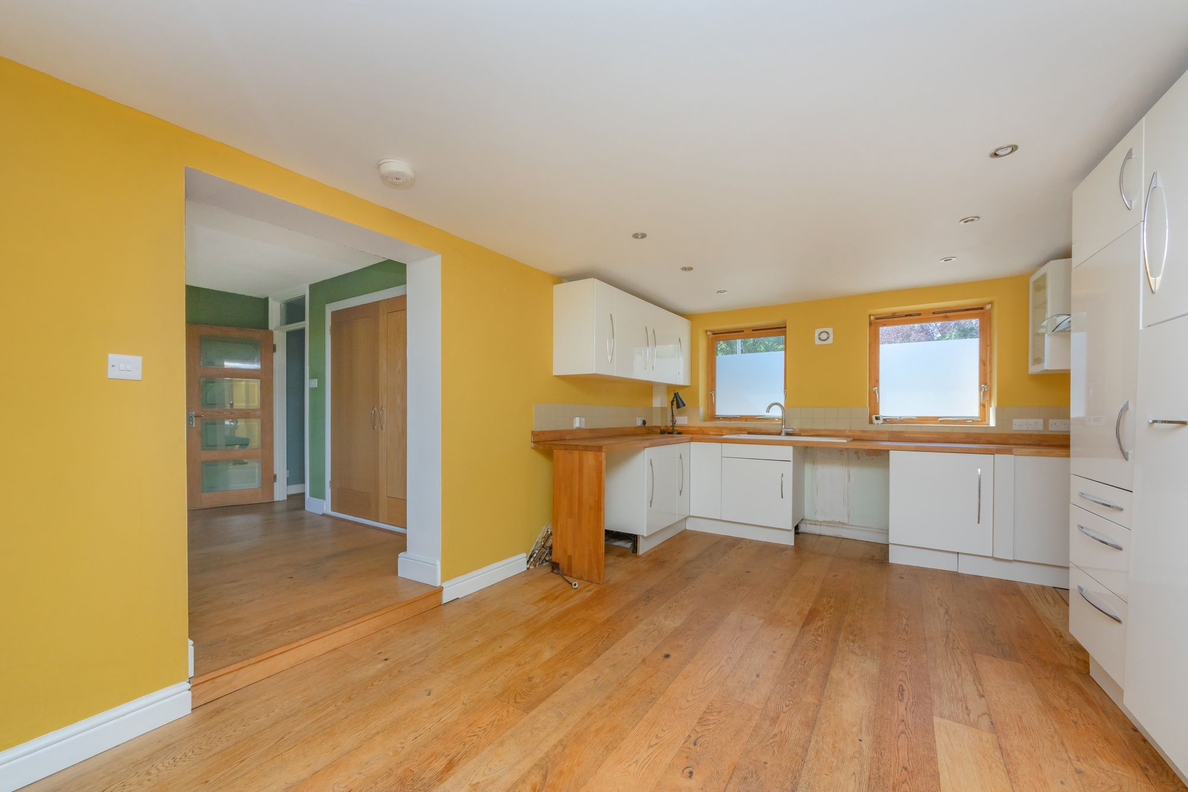
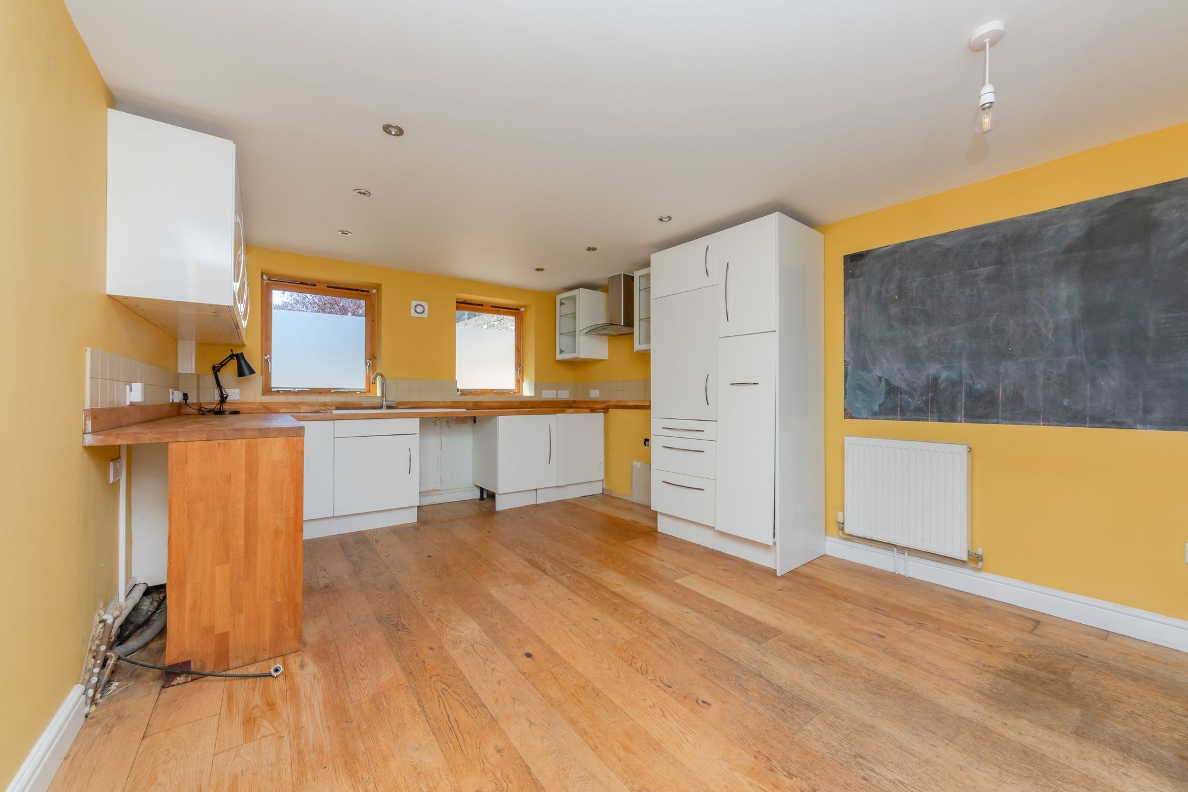
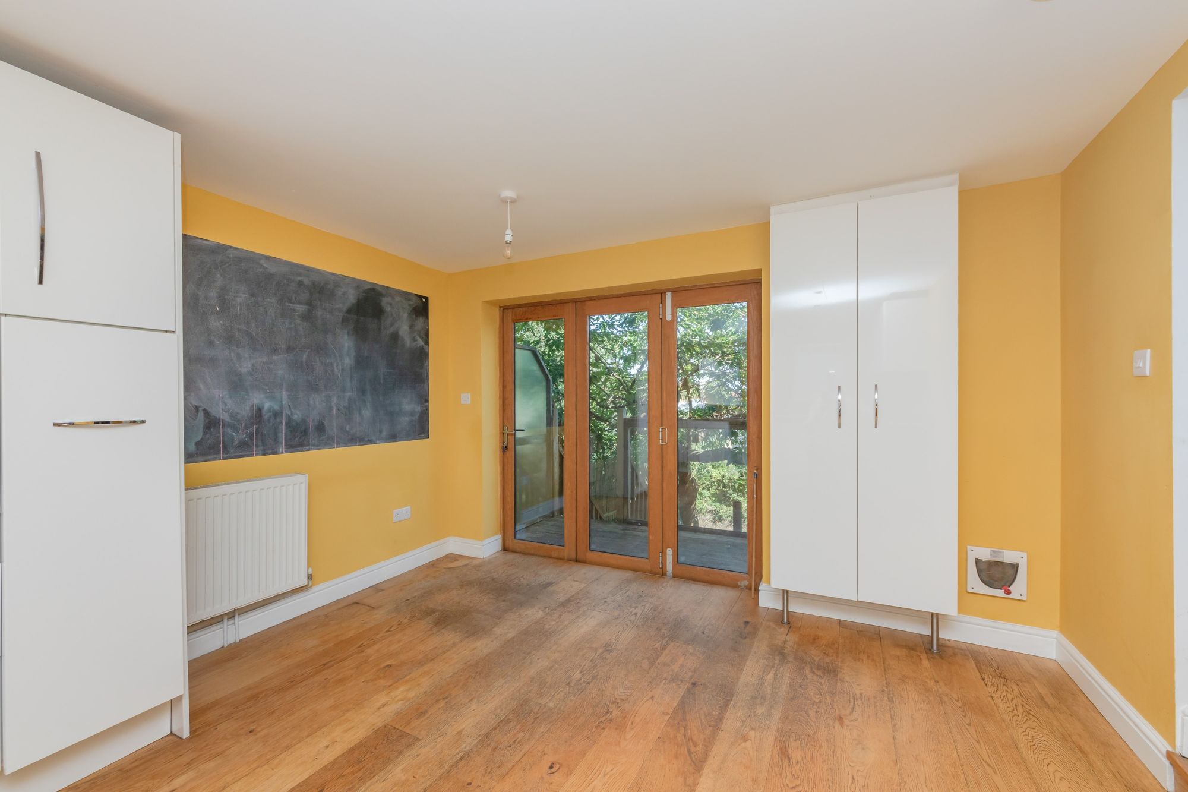
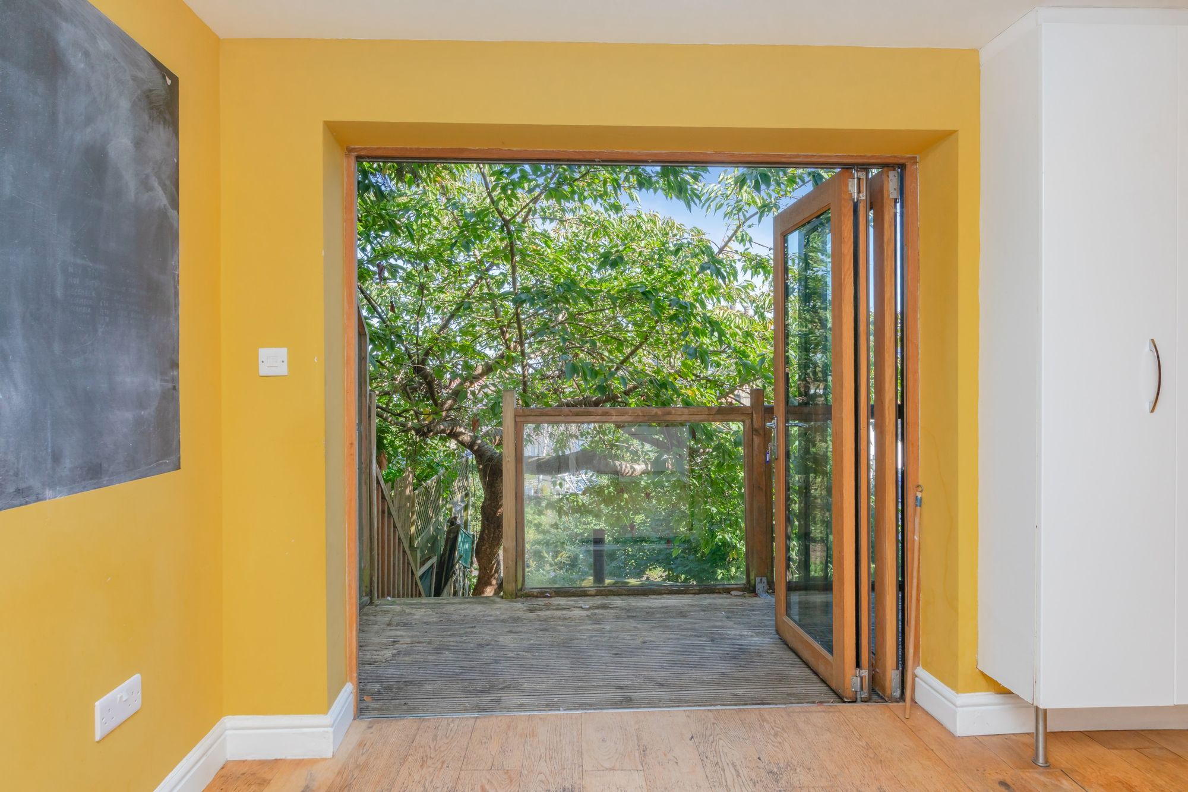
KITCHEN/BREAKFAST ROOM- A great open space with a fitted kitchen comprising white flushed wall and base units with contrasting wooden work surfaces, sink with swan neck mixer tap adjacent with obscured windows above. With ample storage and spaces for appliances. This effortlessly opens to a breakfast area with space for family table, ideal for everyday family life and entertaining. To the rear, bi-fold doors open to a decked terrace overlooking the garden and beyond.
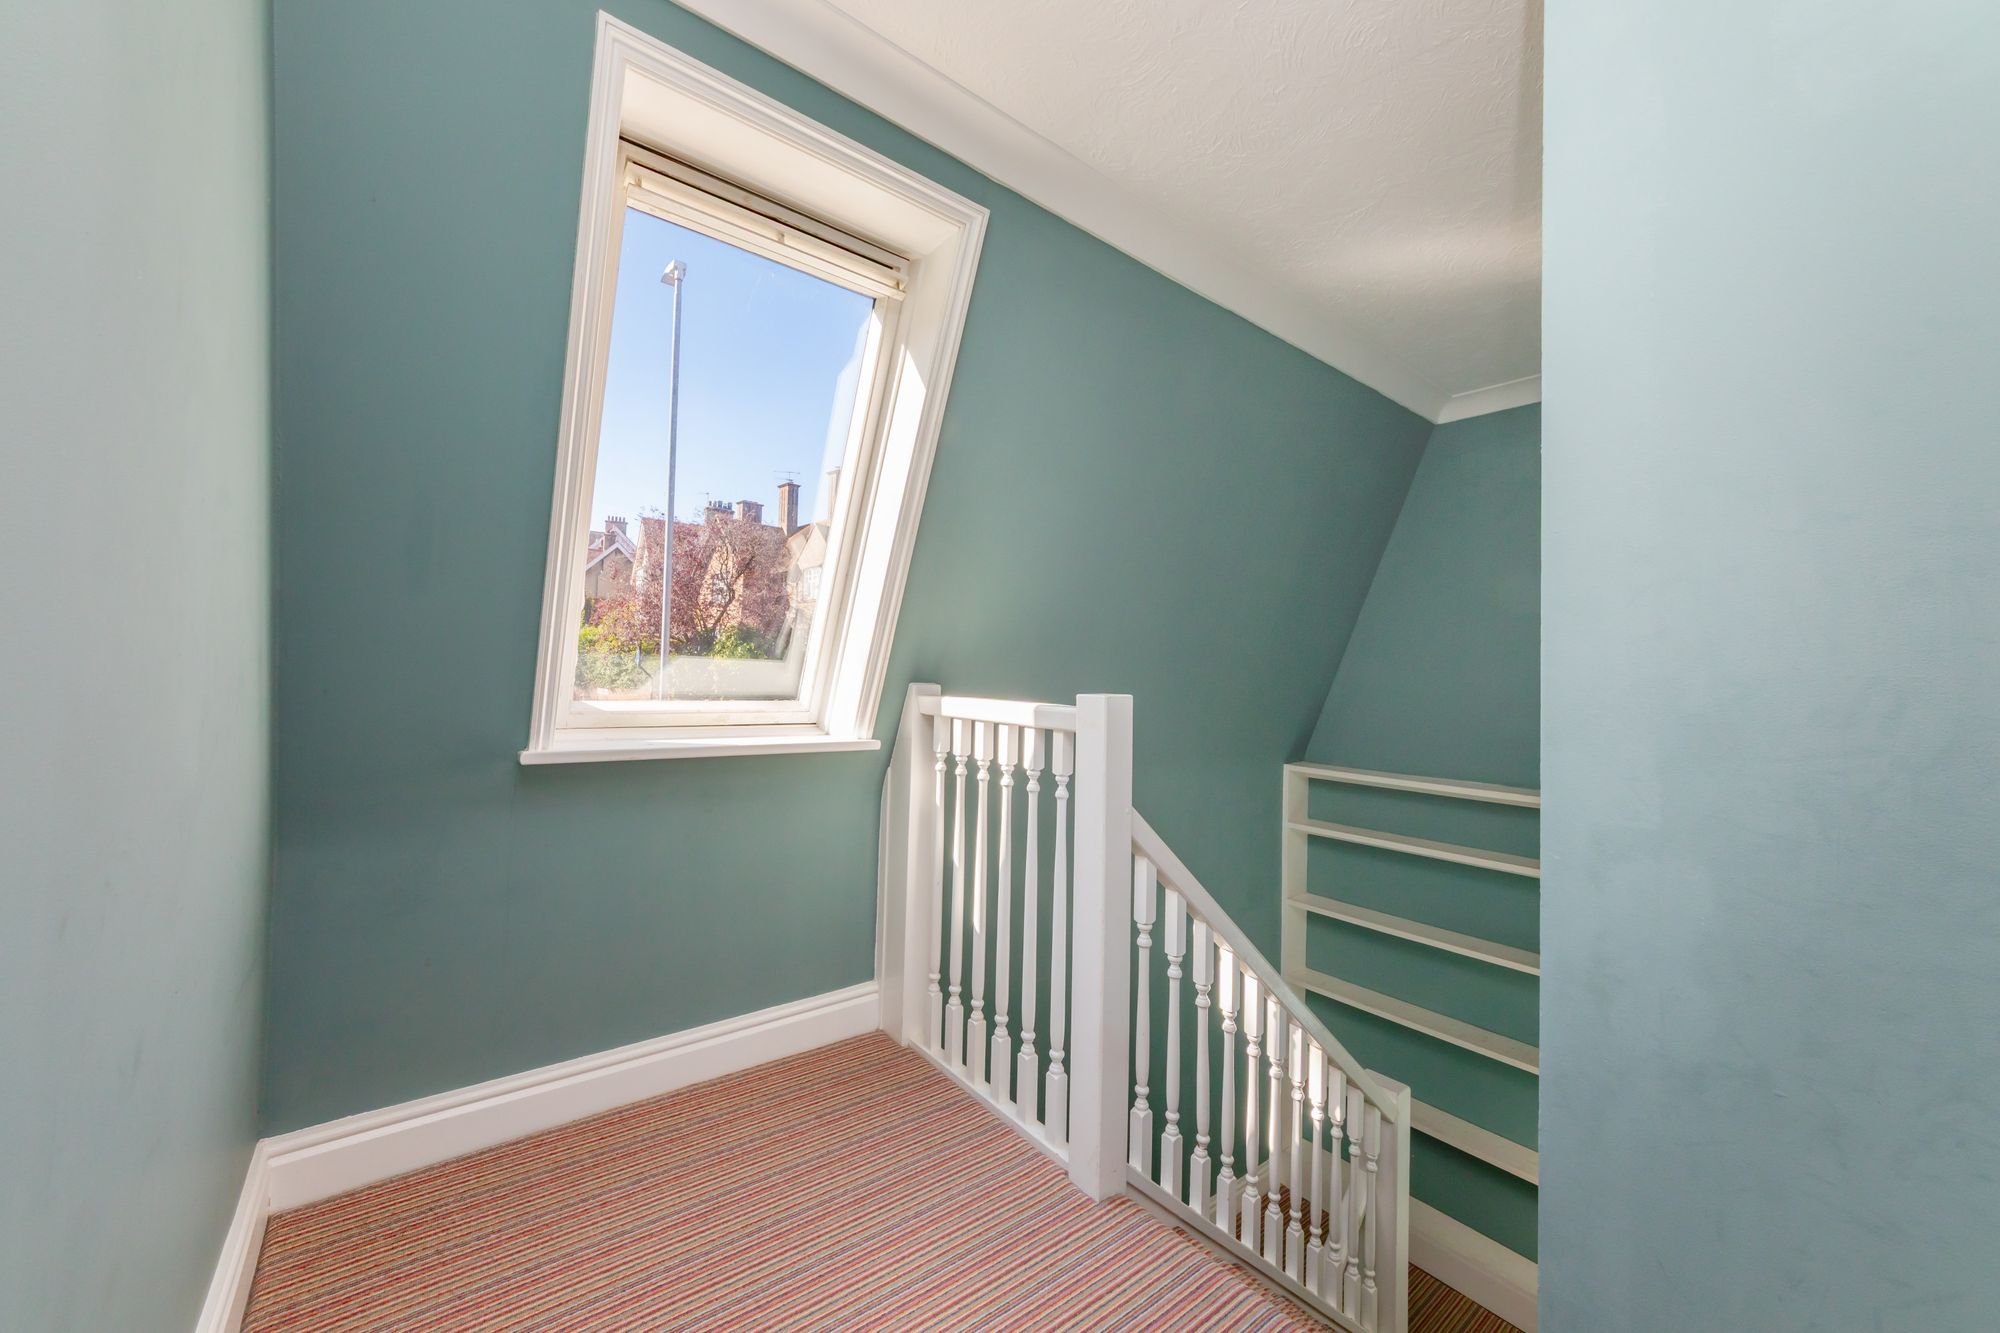
FIRST FLOOR LANDING- Stairs with white painted balustrade leads to landing with double glazed skylight and pretty views. Doors to principal rooms
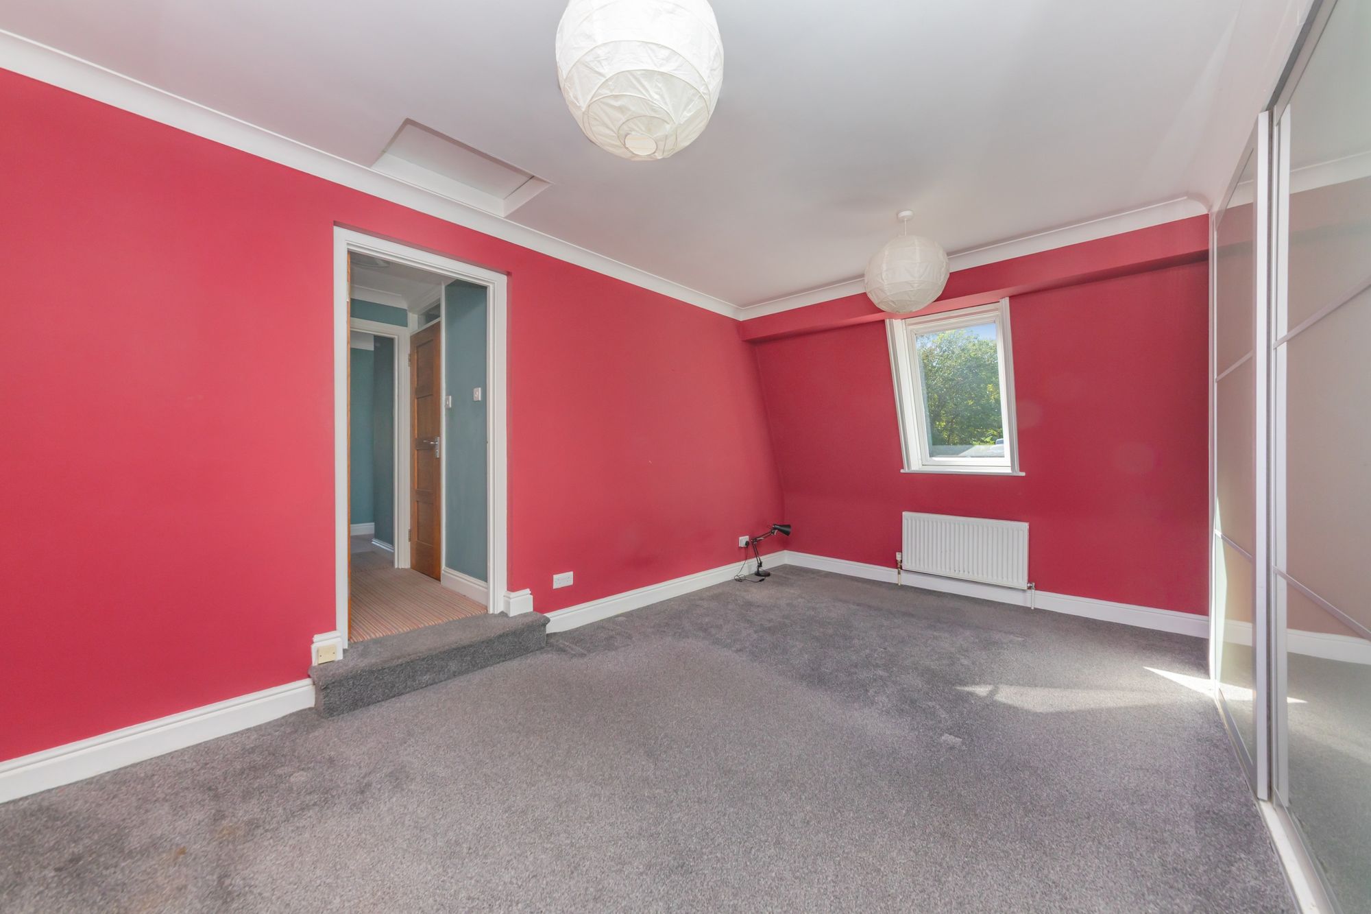
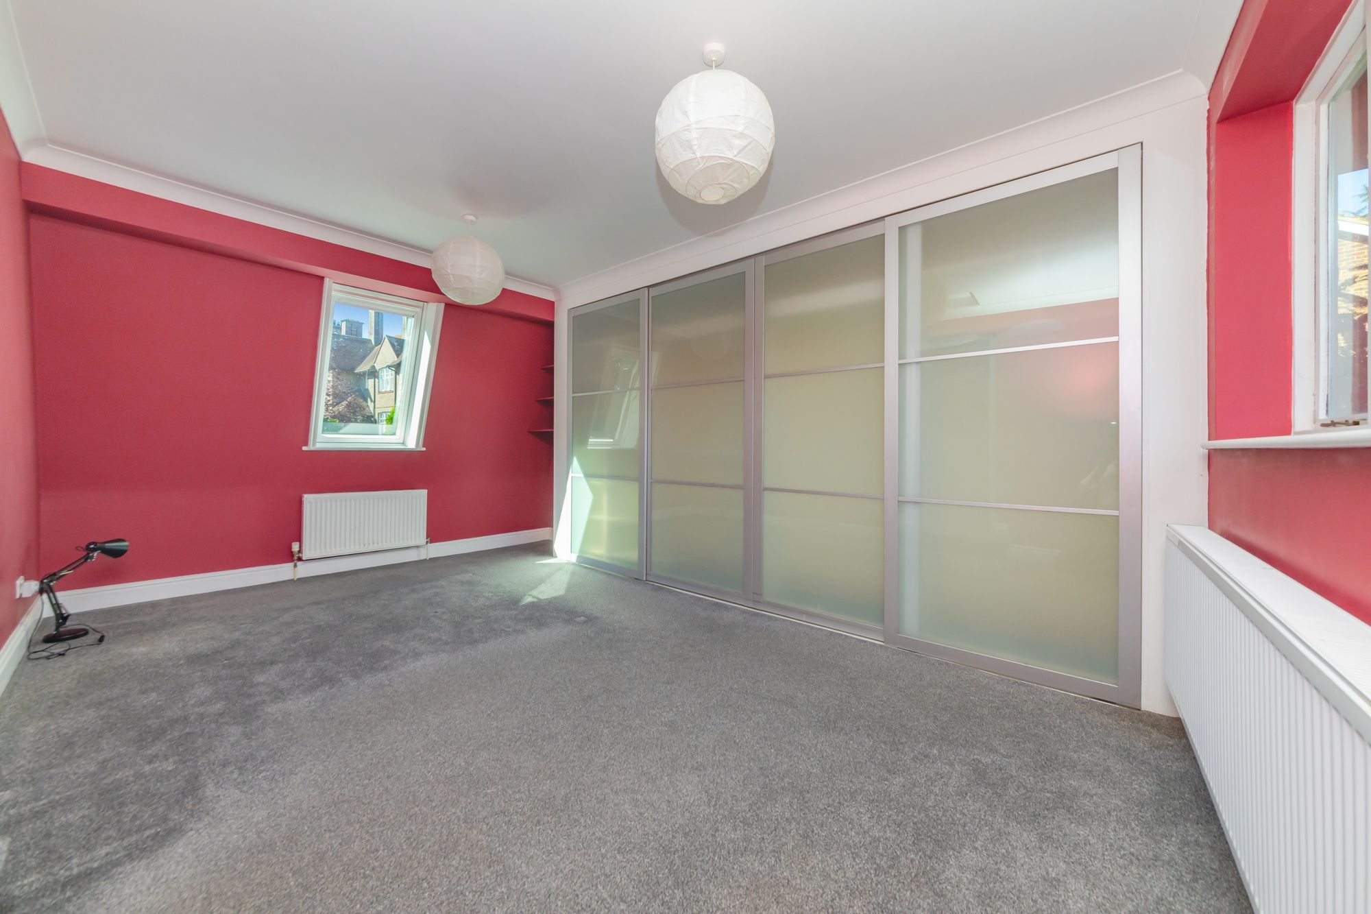
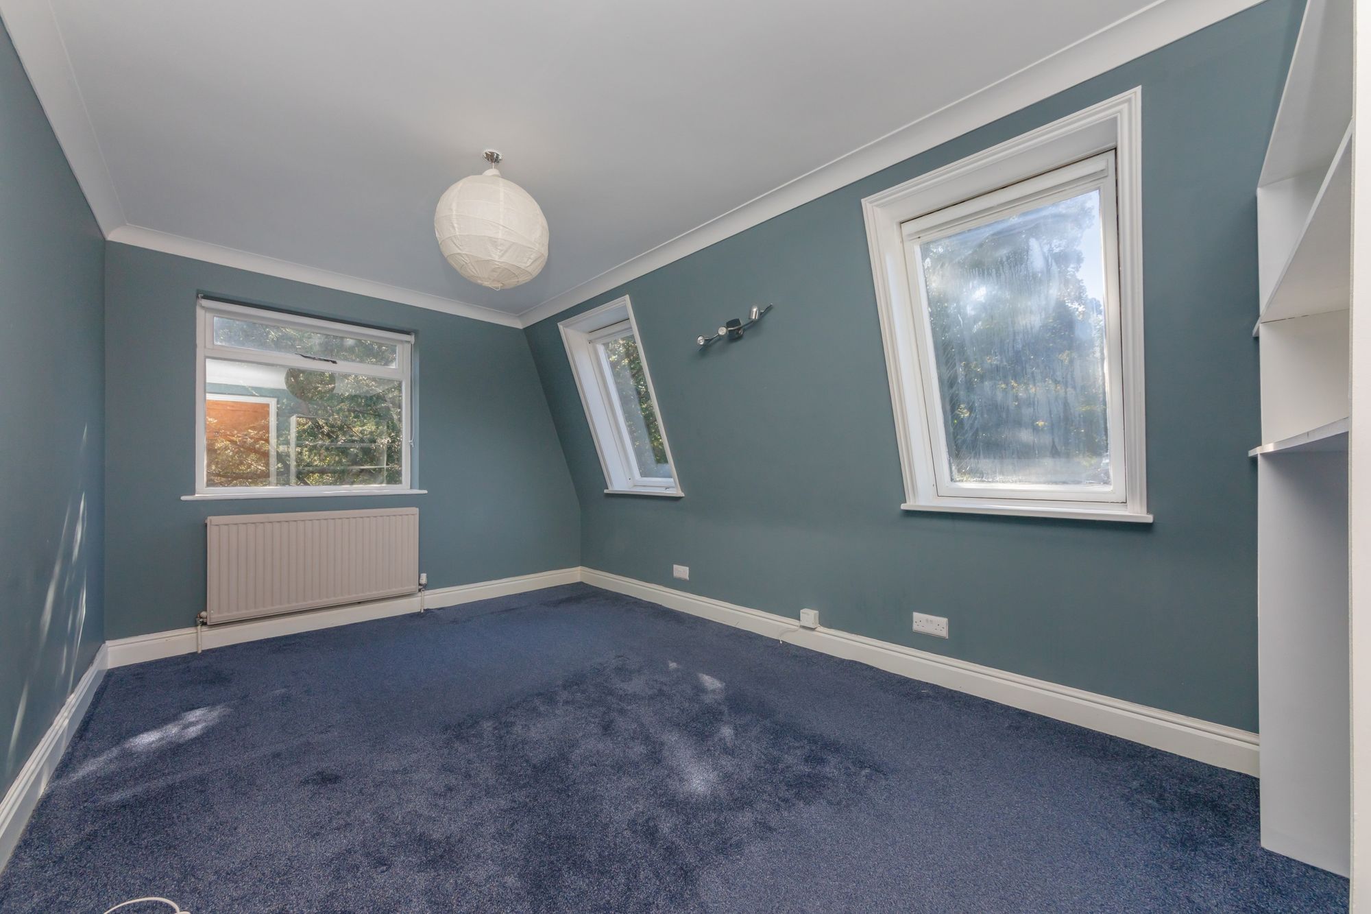
BEDROOM- A super double bedroom with front and rear aspect double glazed windows with stunning views, hatch to loft and built in wardrobes with sliding doors
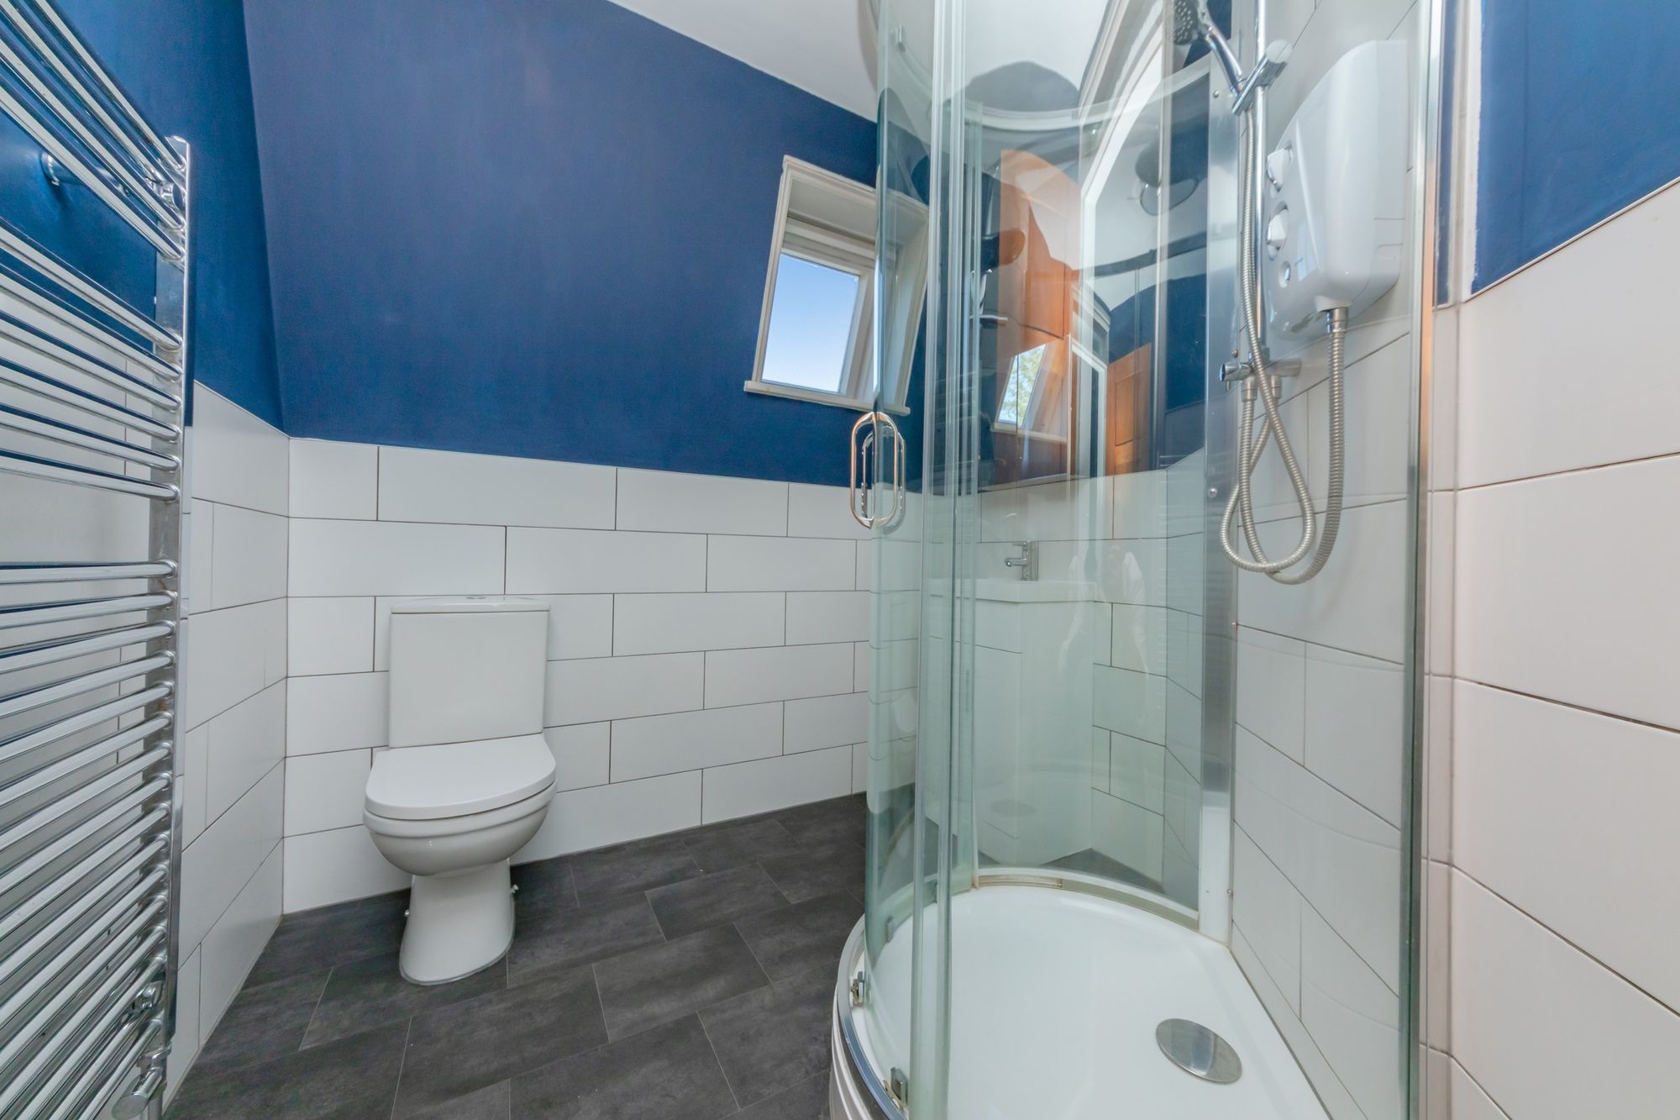
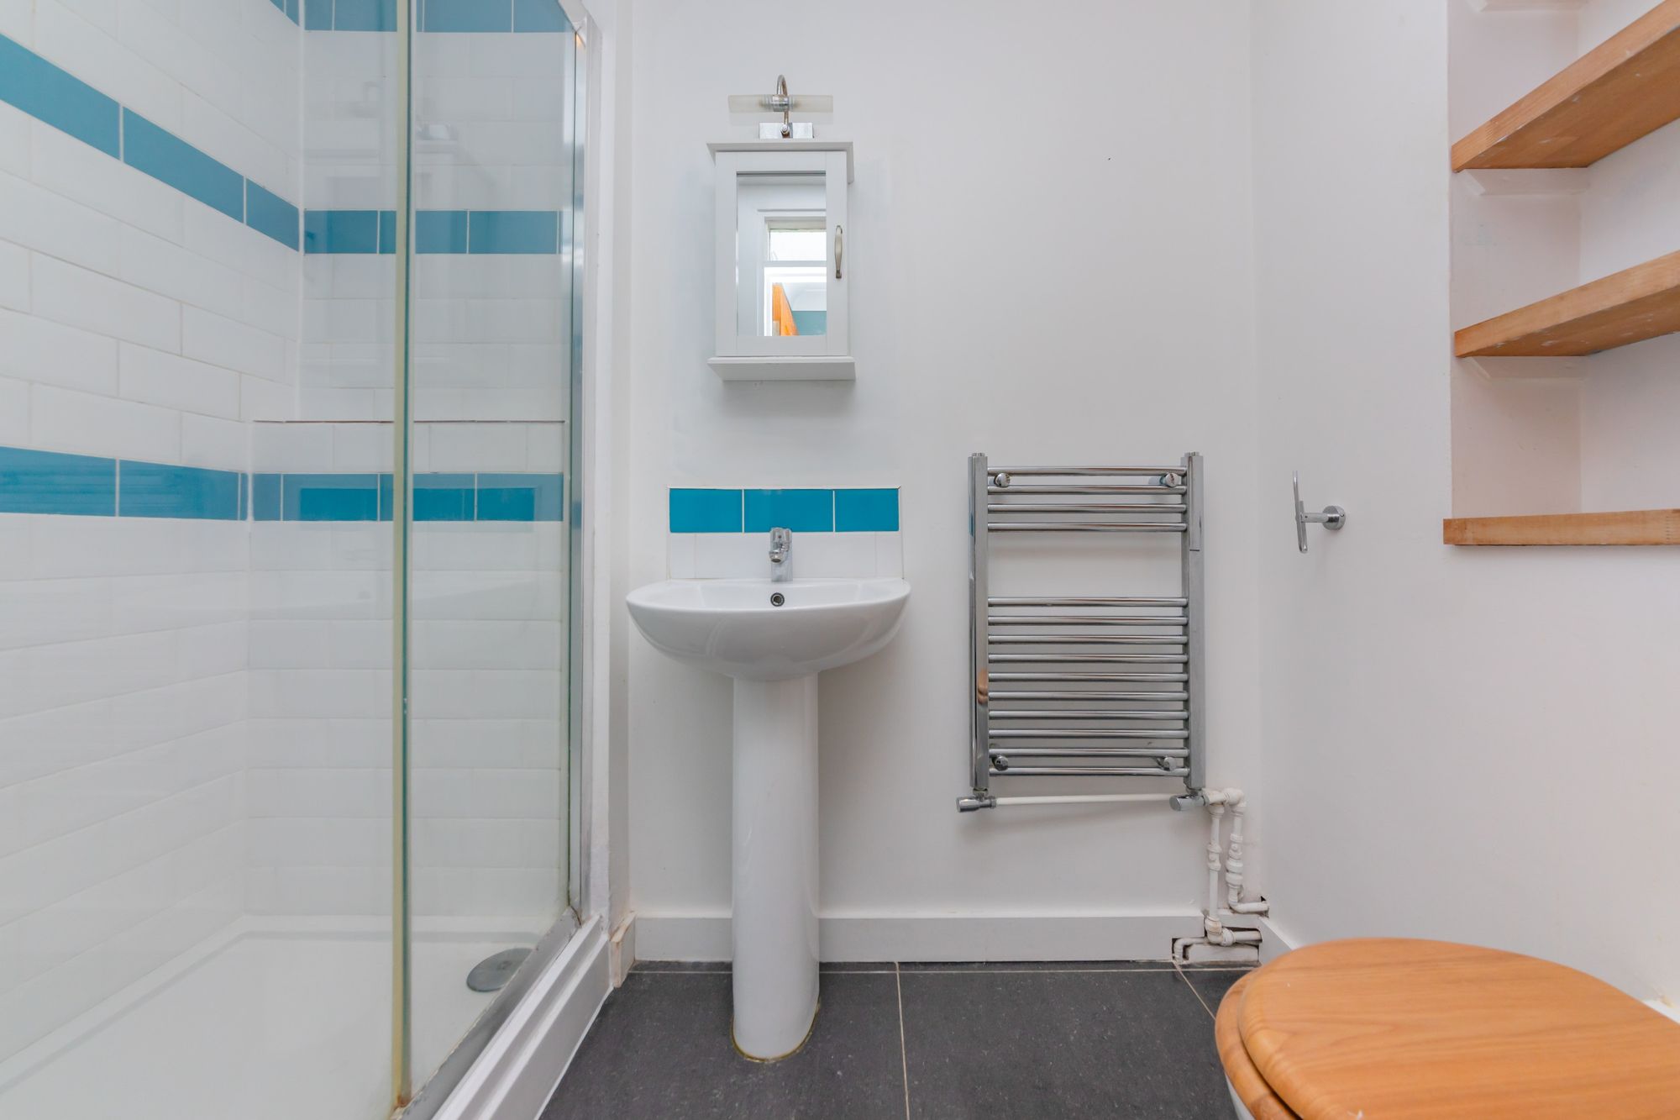
SHOWER ROOM- Fitted with a walk in shower with tiled surround and glass screen, pedestal hand wash basin with tiled splashback, low-level W.C. and chrome heated towel rail
BEDROOM- A great double bedroom with front and side aspect double glazed windows bringing in lots of natural light
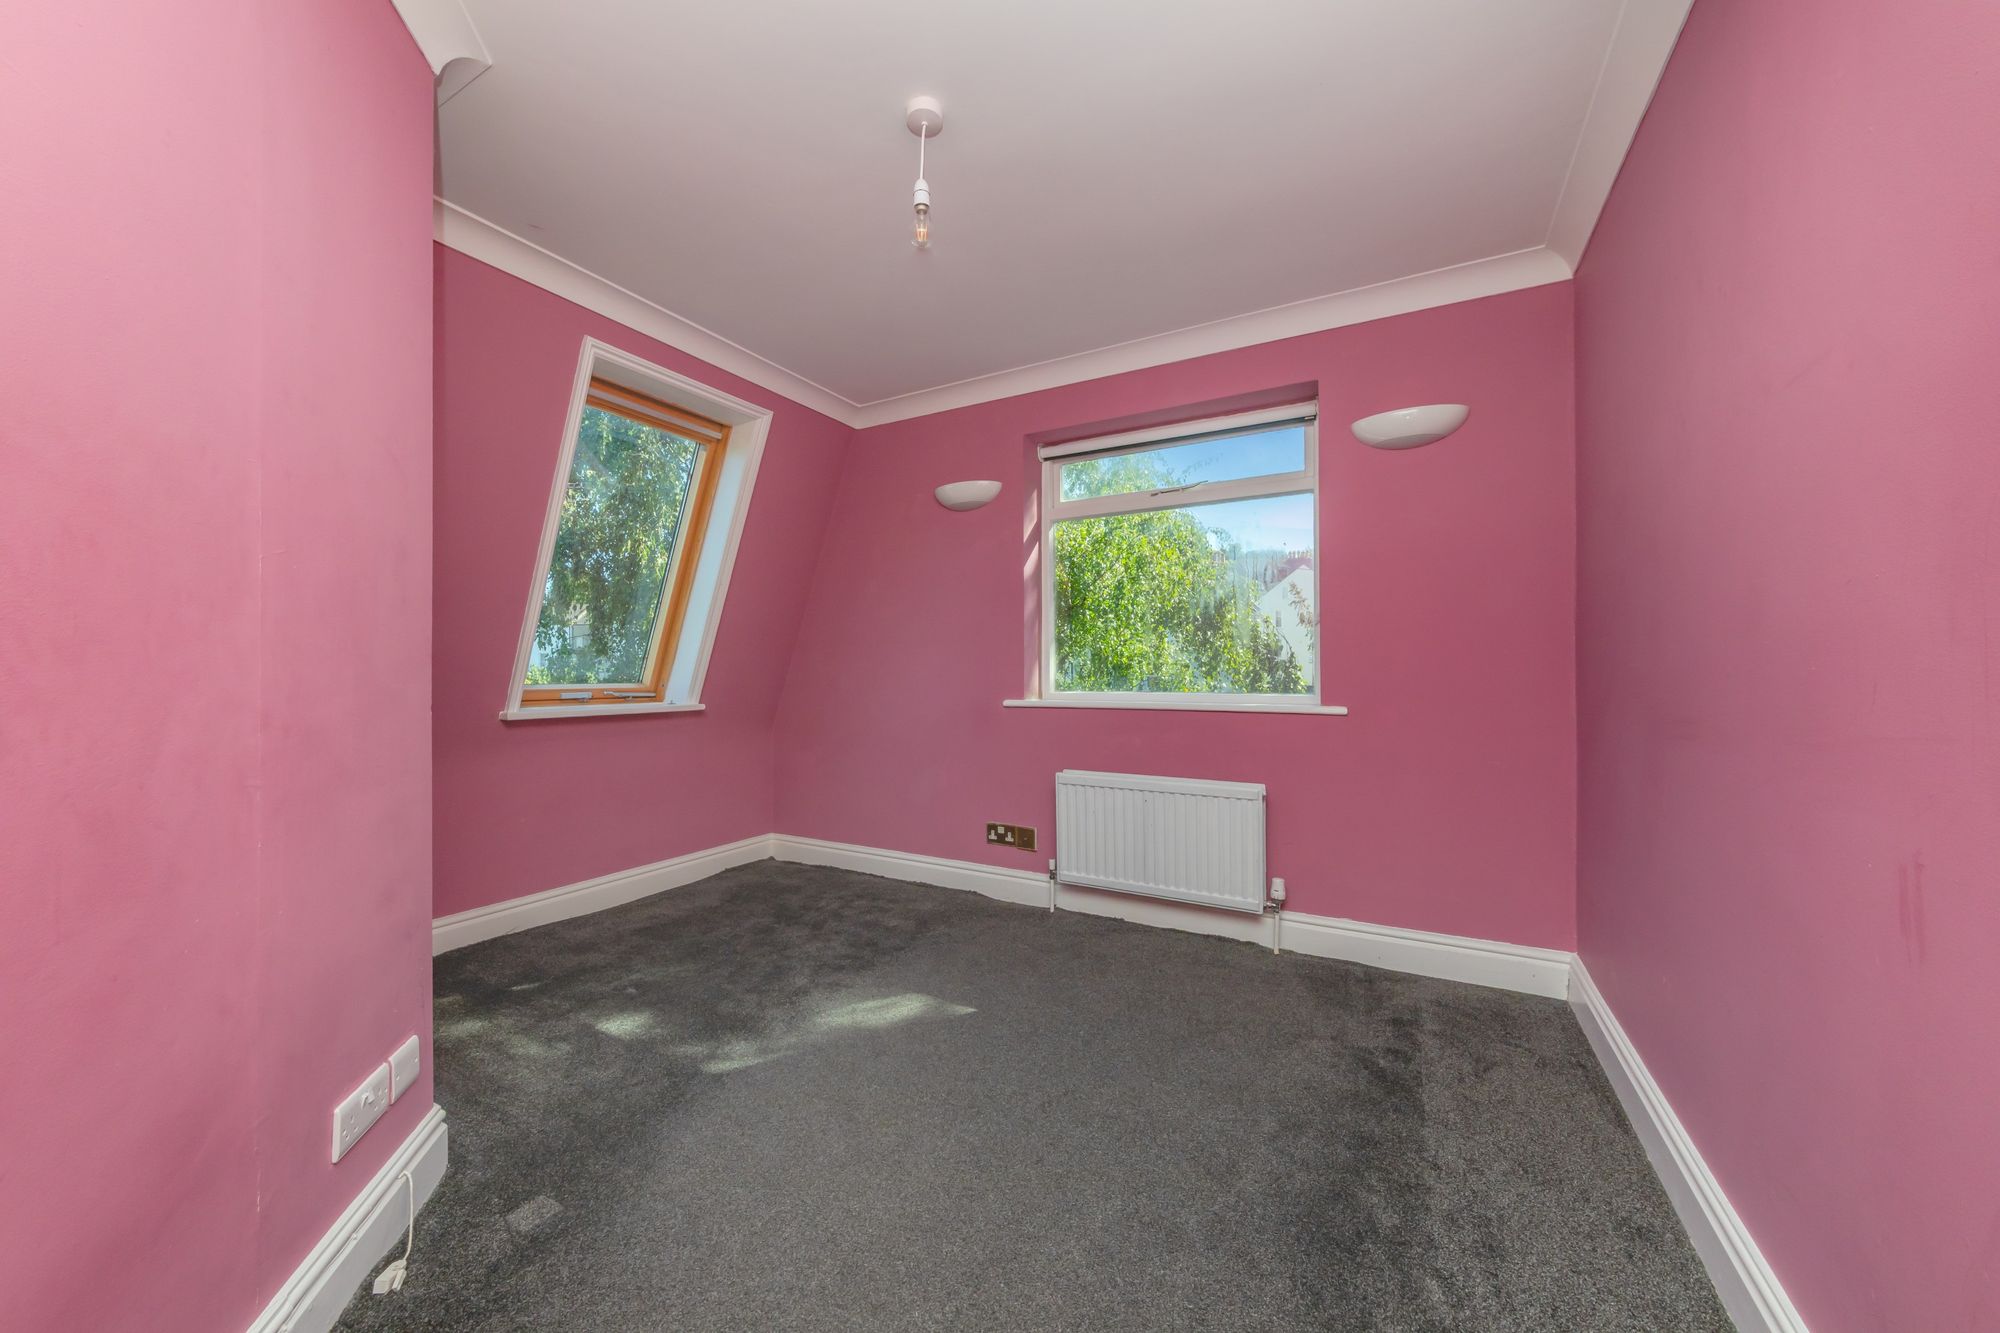
BEDROOM- A dual aspect bedroom with rear and side windows, enjoying far-reaching views over Lewes
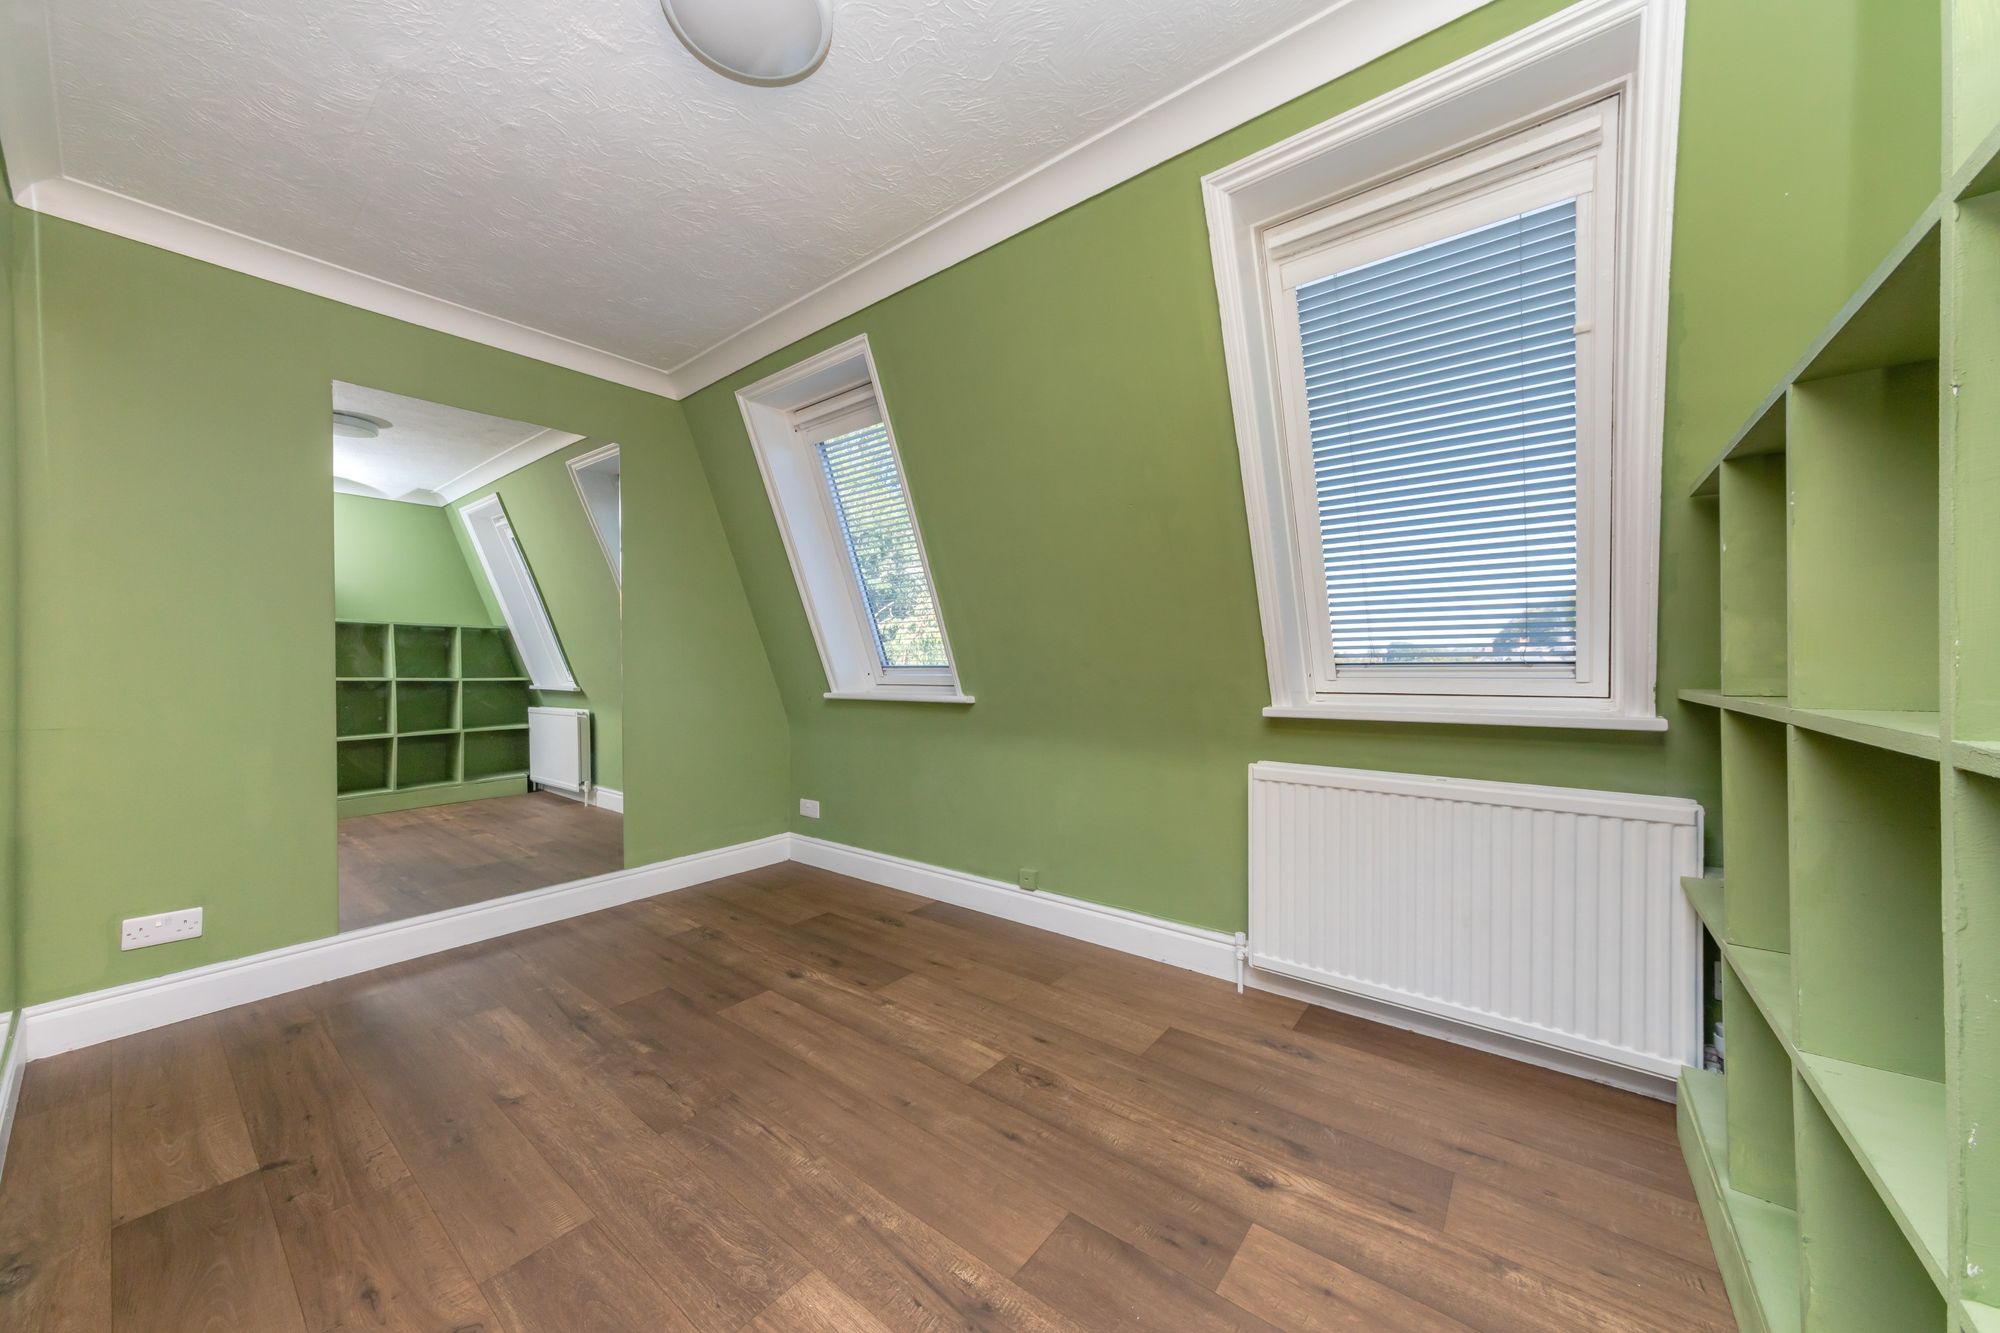
BEDROOM- A great space with rear aspect windows overlooking the Pells area of Lewes and presenting pretty views
SHOWER ROOM- Shower enclosure with tiled surround and glass screens, hand wash basin with set in vanity unit, low-level W.C., chrome heated towel rail and rear window
GARDEN FLOOR
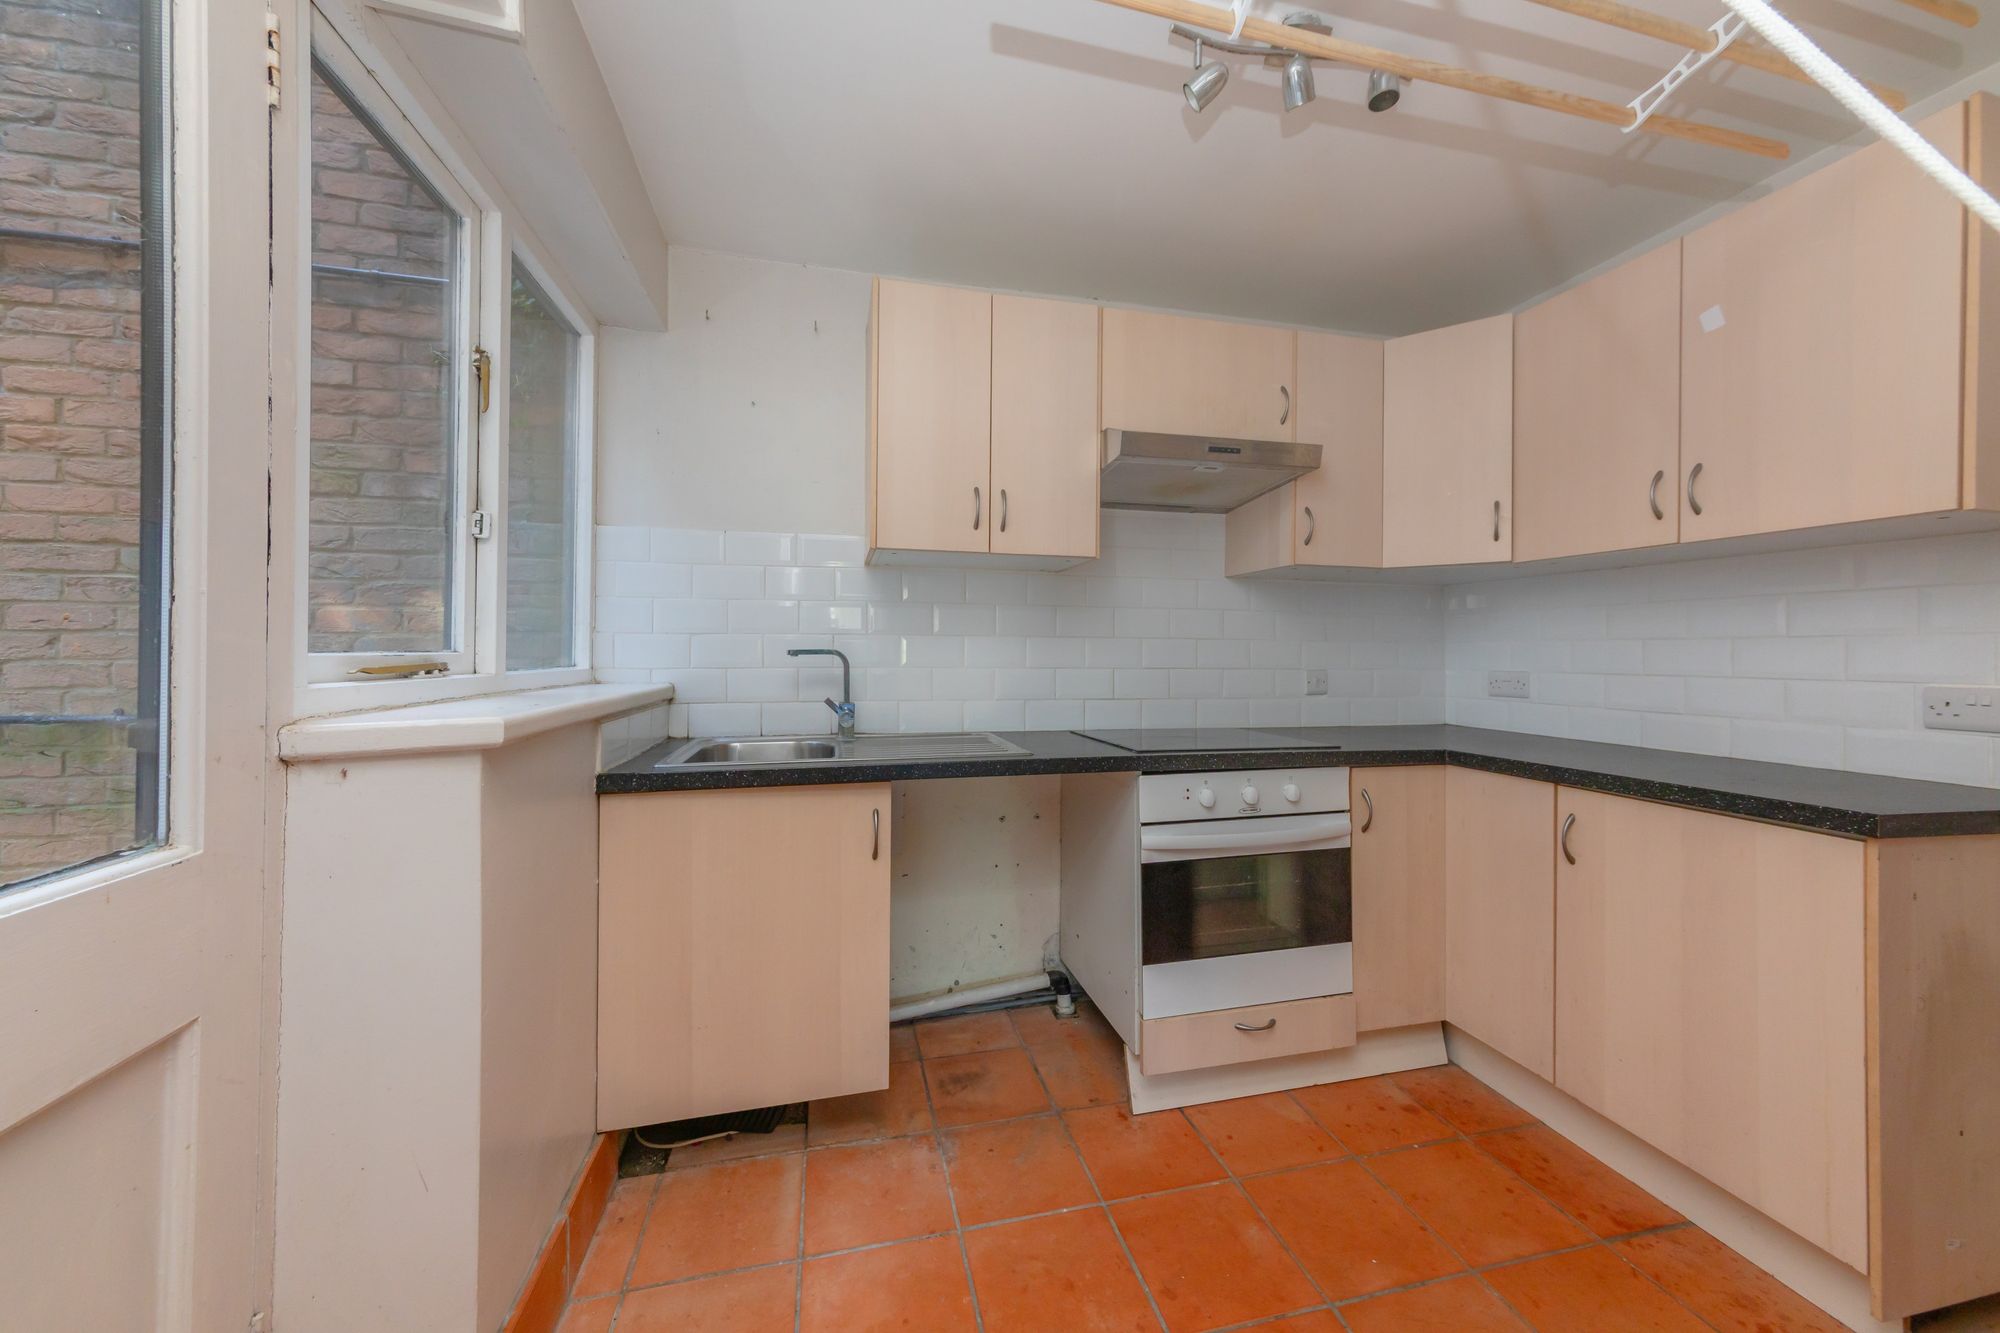
UTILITY ROOM/KITCHENETTE- Fitted with a range of wall and base units with granite effect worktops, 4 ring ceramic hob with cooker hood above and integrated oven below and sink with a tiled surround. To the side, windows overlook the garden along with a door allowing for alternate access
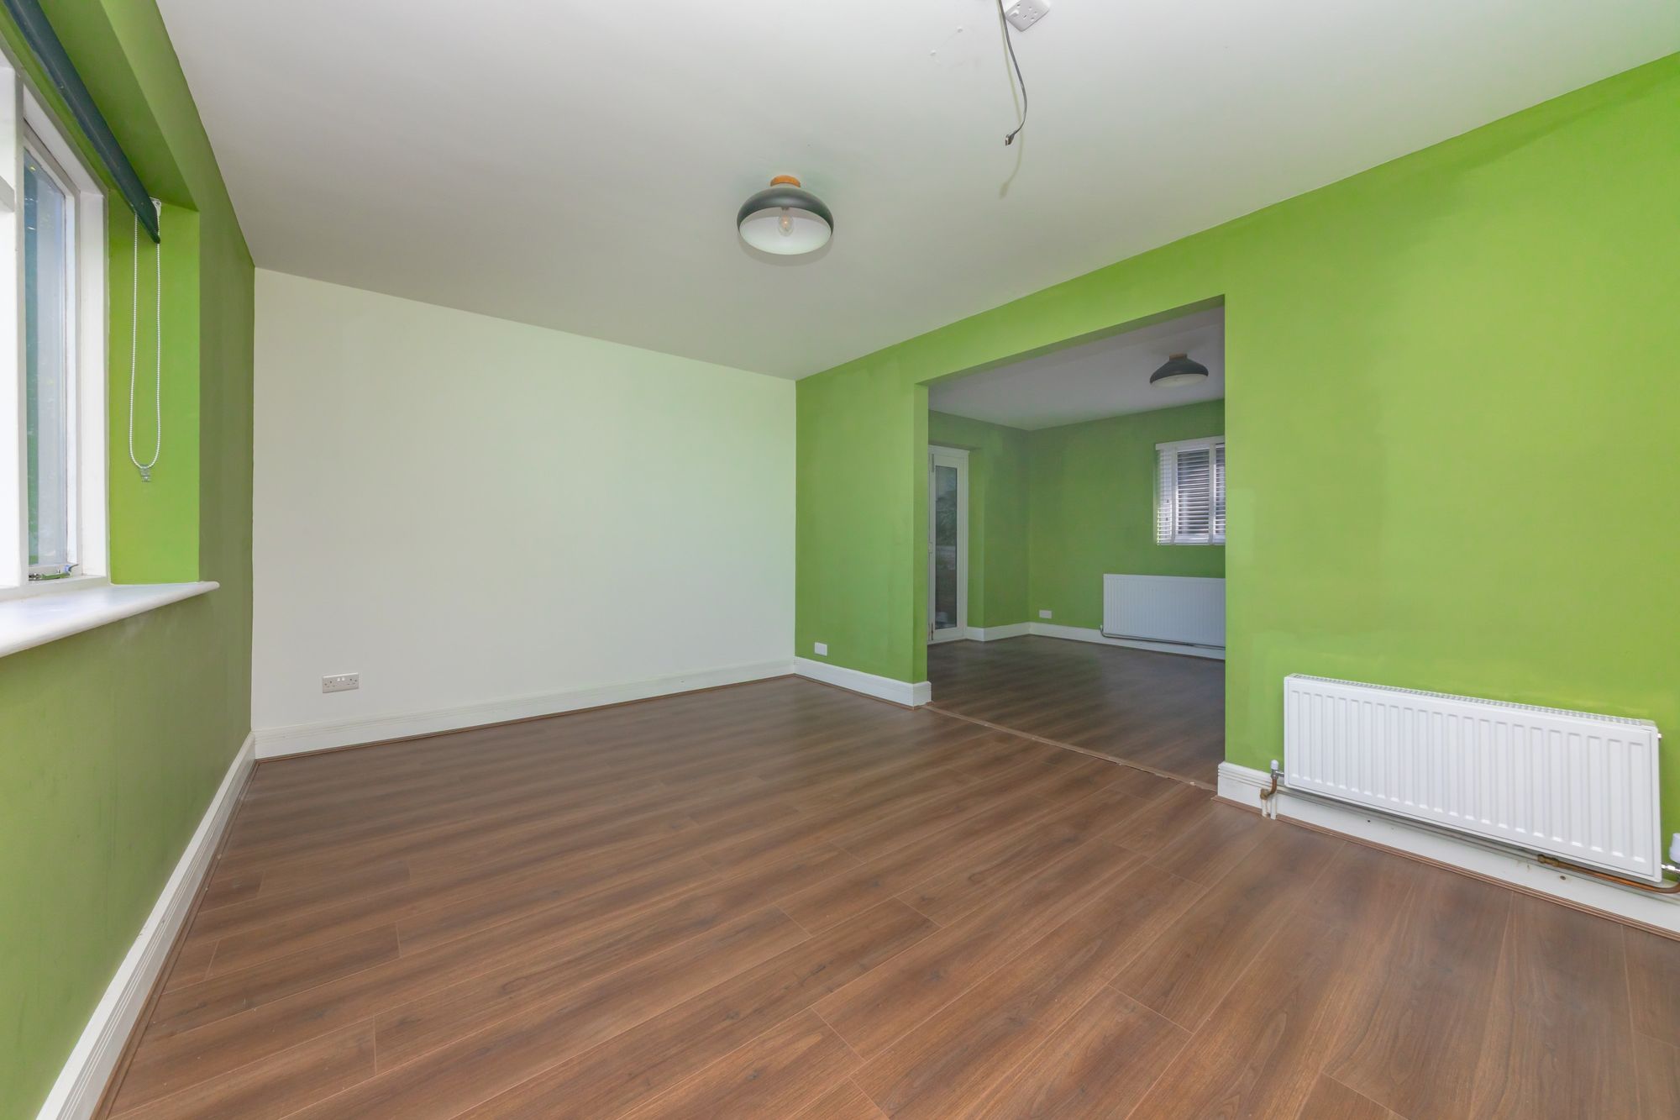
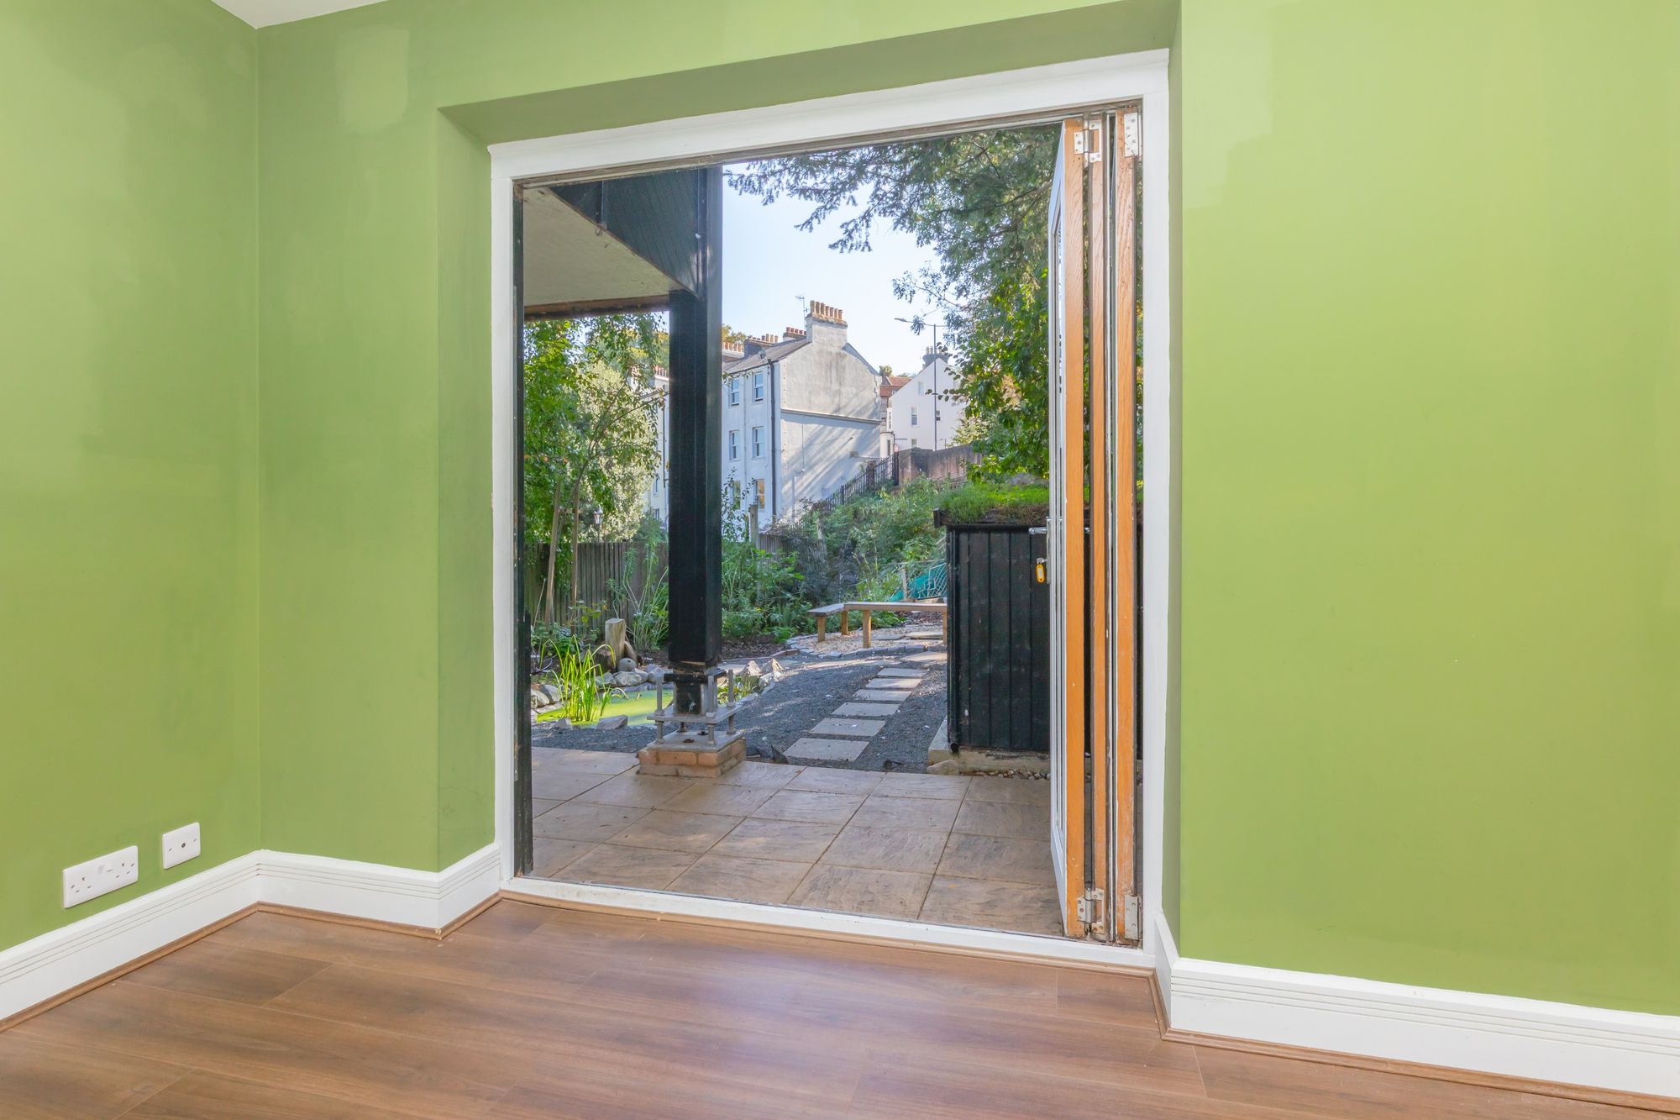
RECEPTION ROOM- A superb through reception space, partially separated by an architectural divide, creating two complementary living areas with excellent versatility and easily dividable into two rooms if preferred. Dual aspect with double glazed windows to the front and rear and bi-fold doors directly leading to the garden, wooden flooring
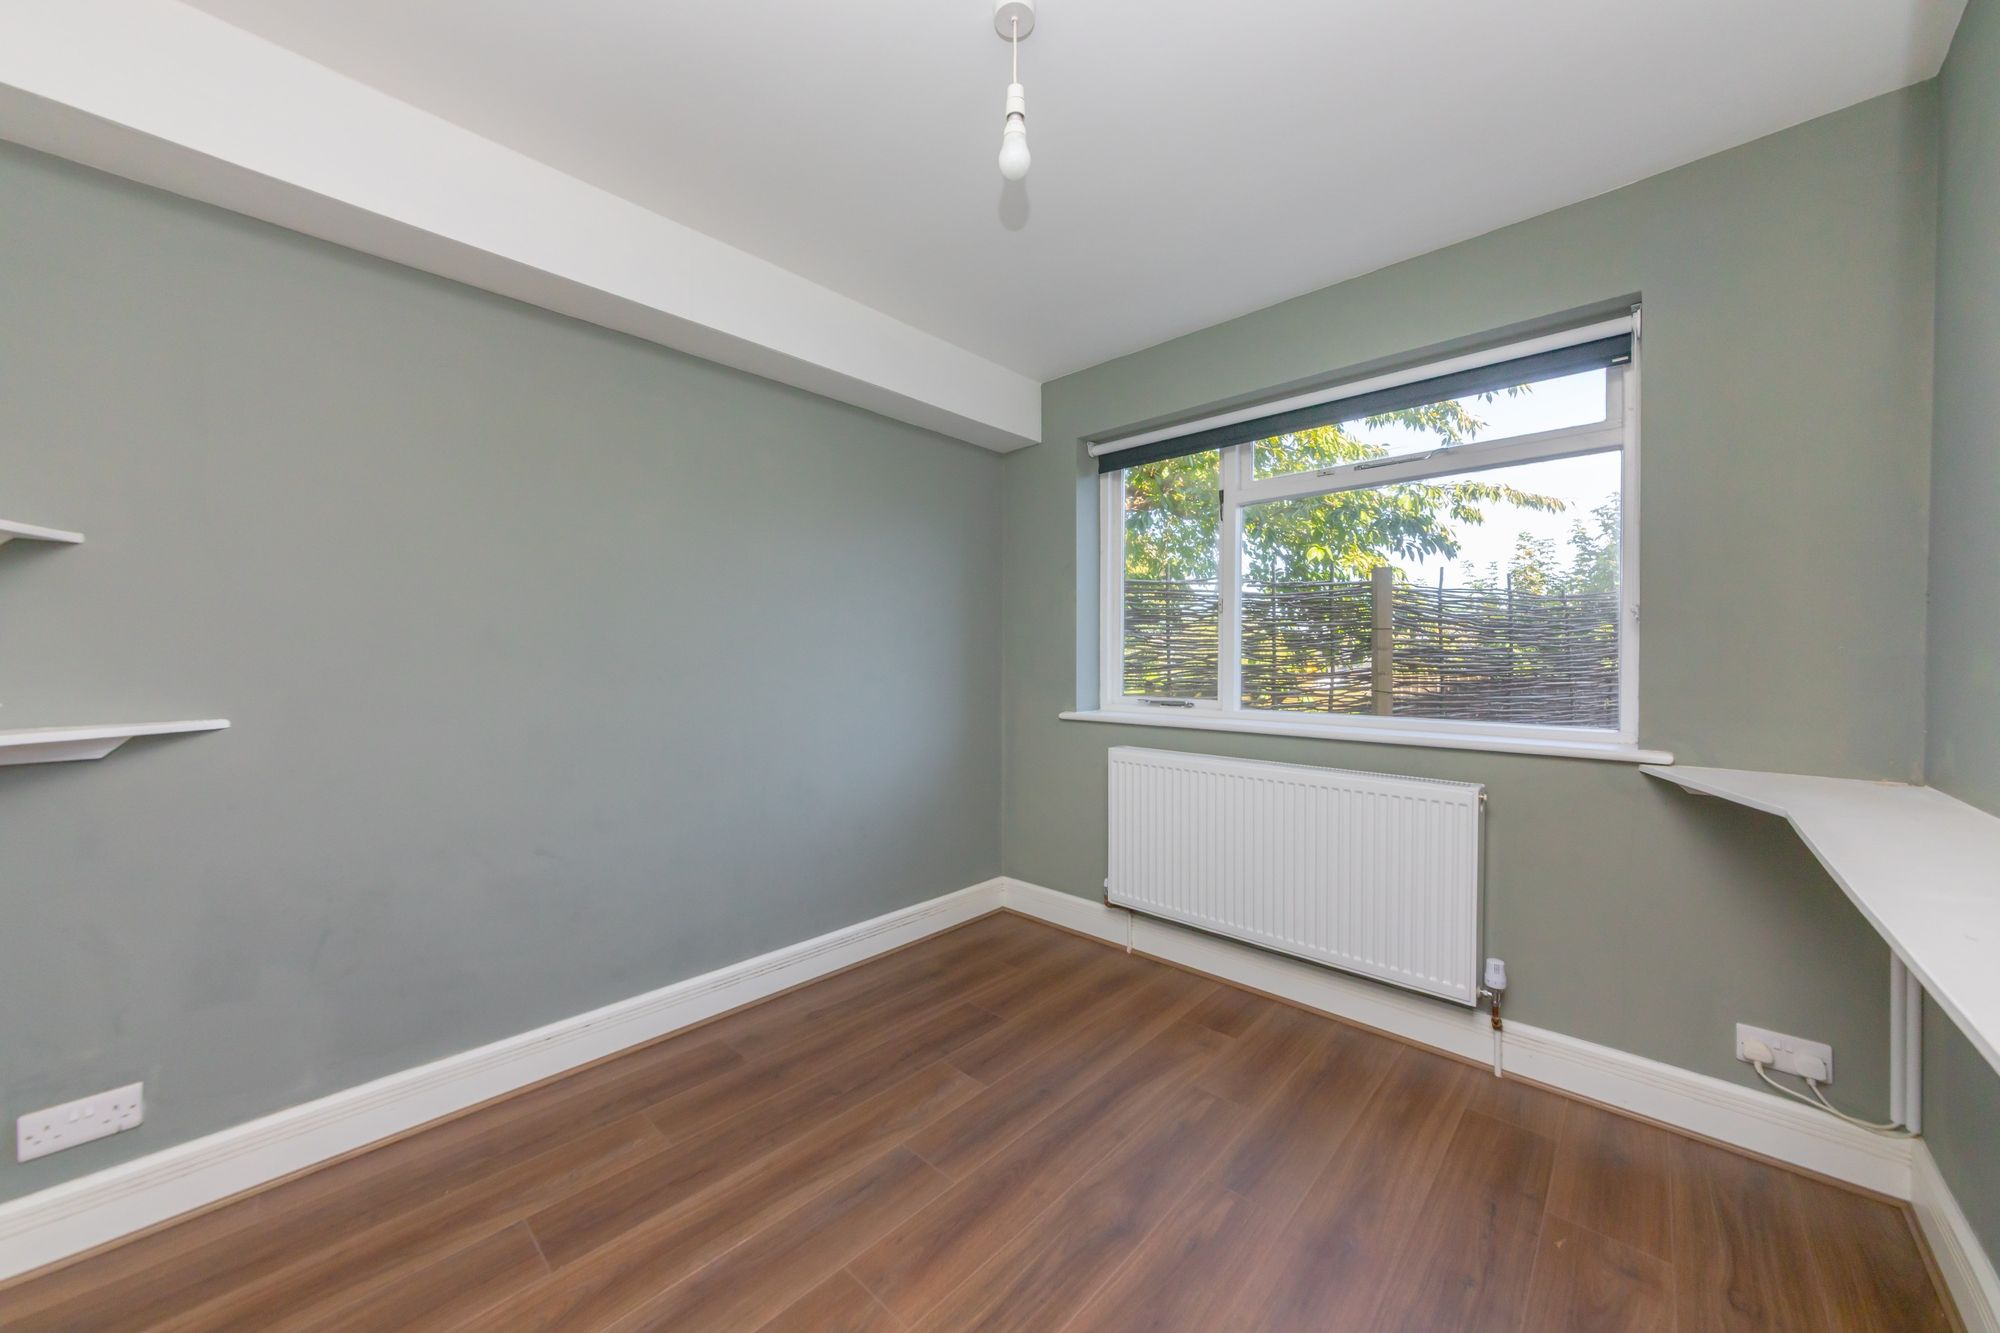
BEDROOM- A great space with expansive rear aspect double glazed window overlooking the garden and built in shelving
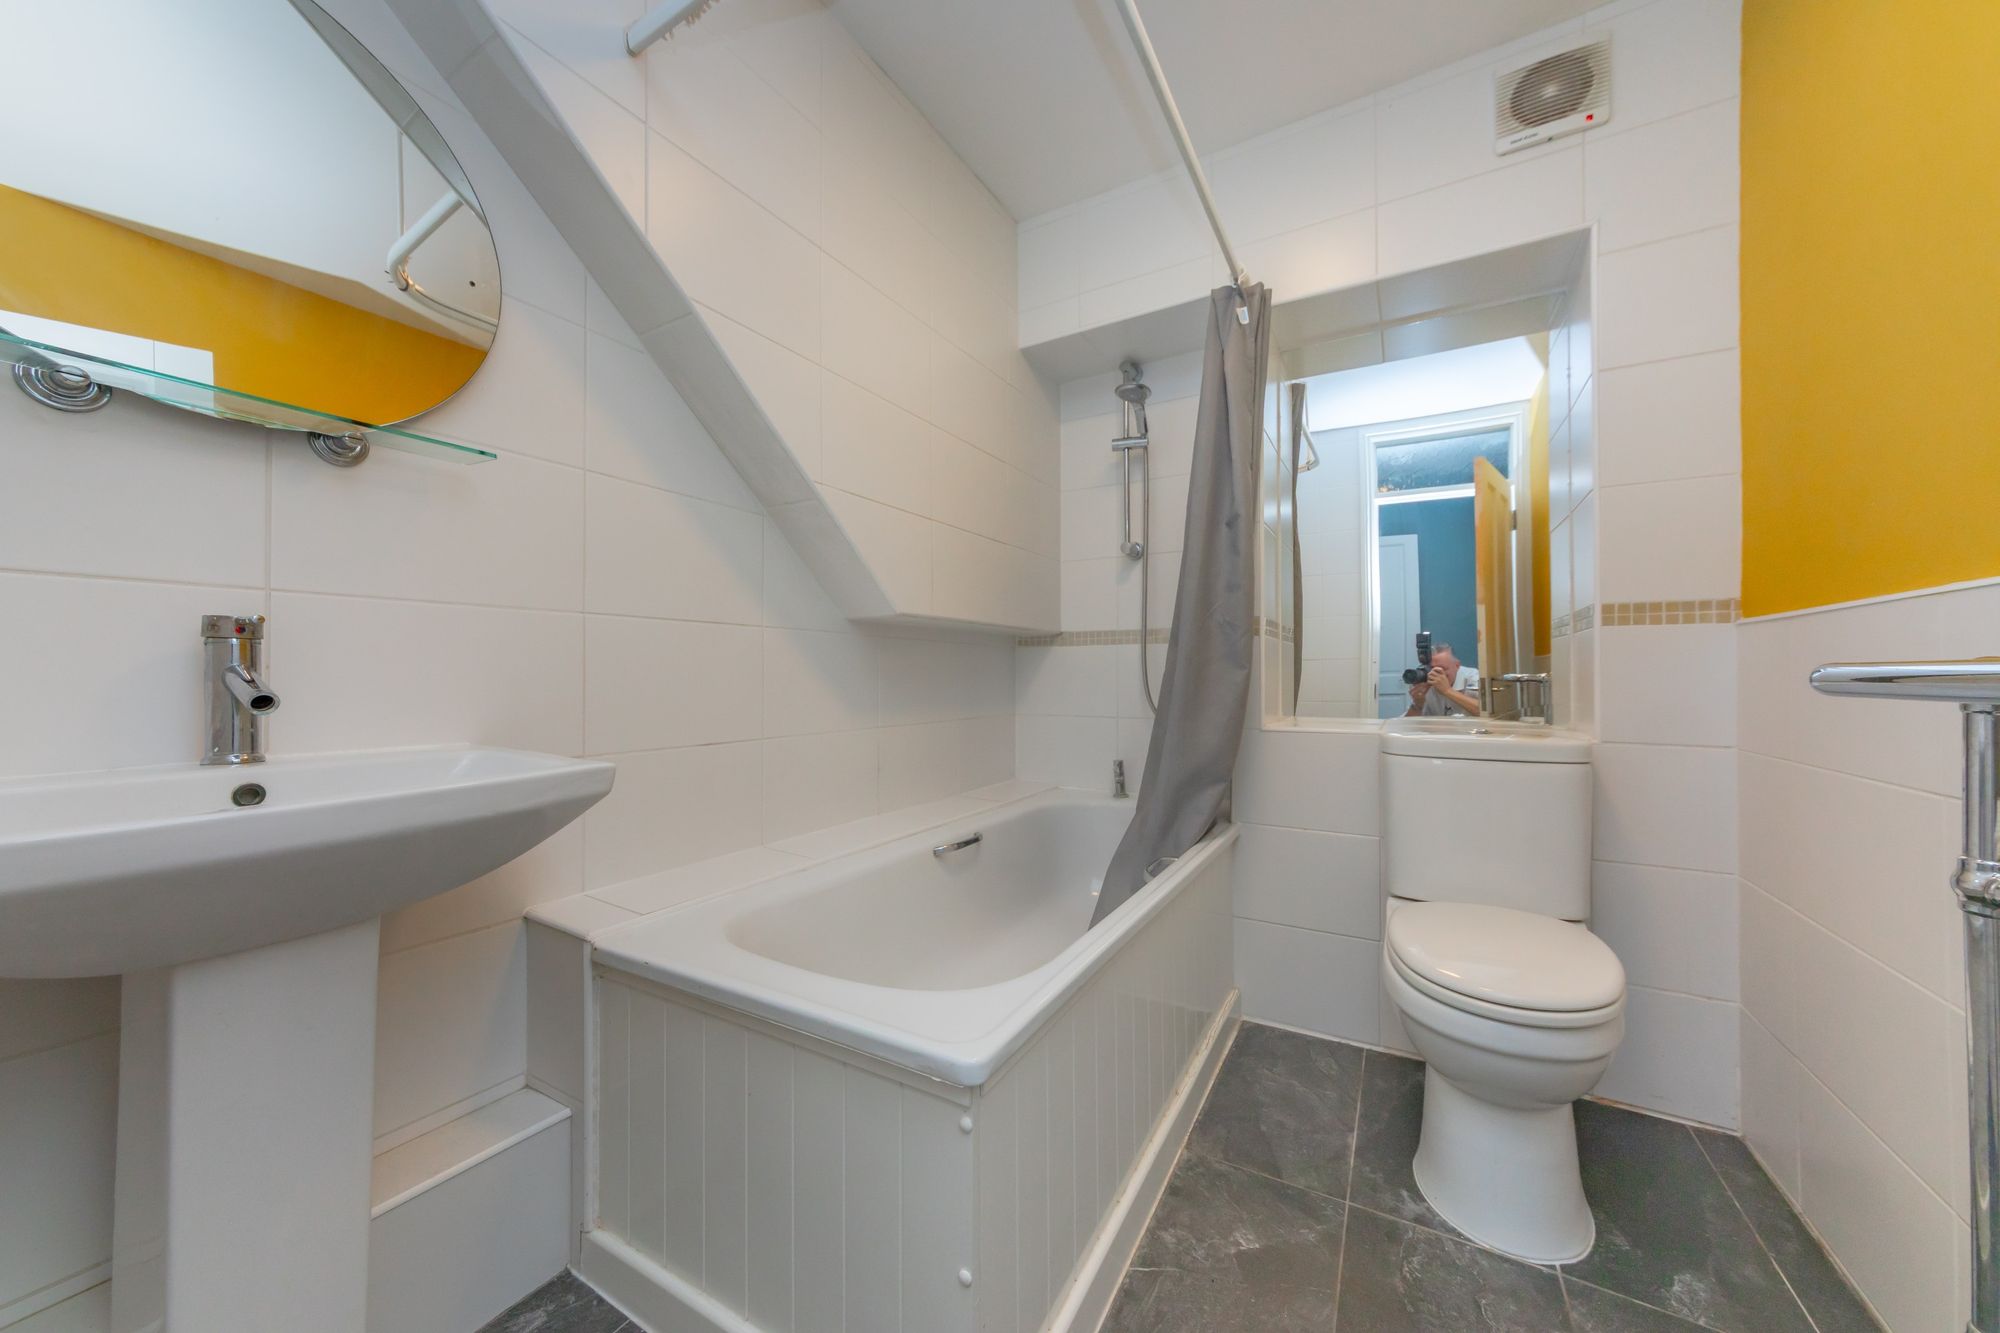
BATHROOM- Fitted with a panel enclosed bath with shower above, tiled surround and walls, pedestal hand wash basin, wc and chrome heated towel rail
OUTSIDE
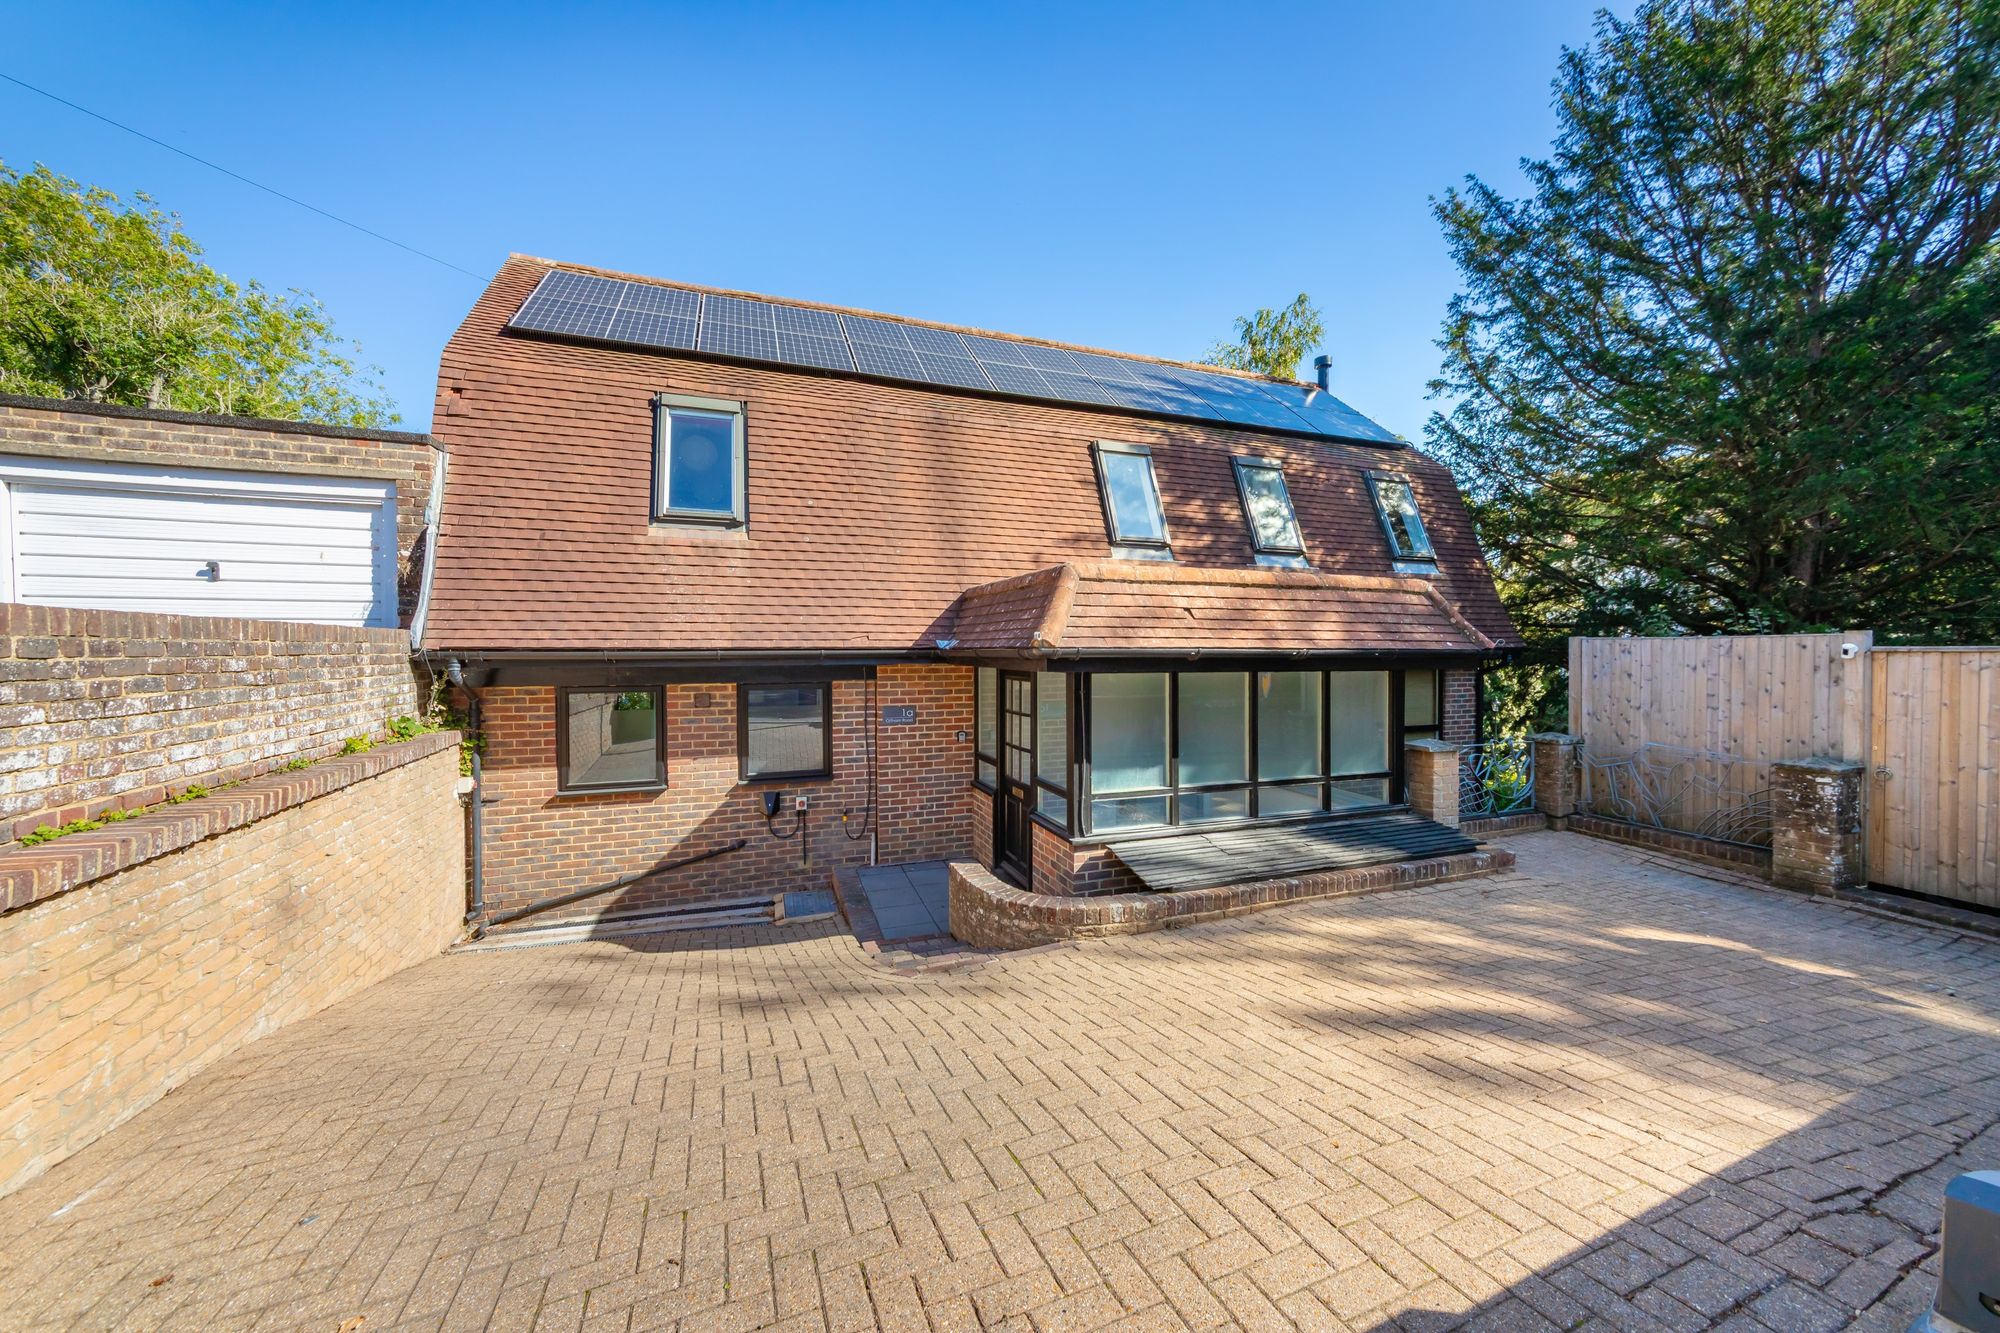
FRONT OF PROPERTY- A block paved drive leads to the property, allowing for off-street parking, rare for such a centrally located property. A gate to the side provides direct access to the garden and to the garden floor. EV charging point.
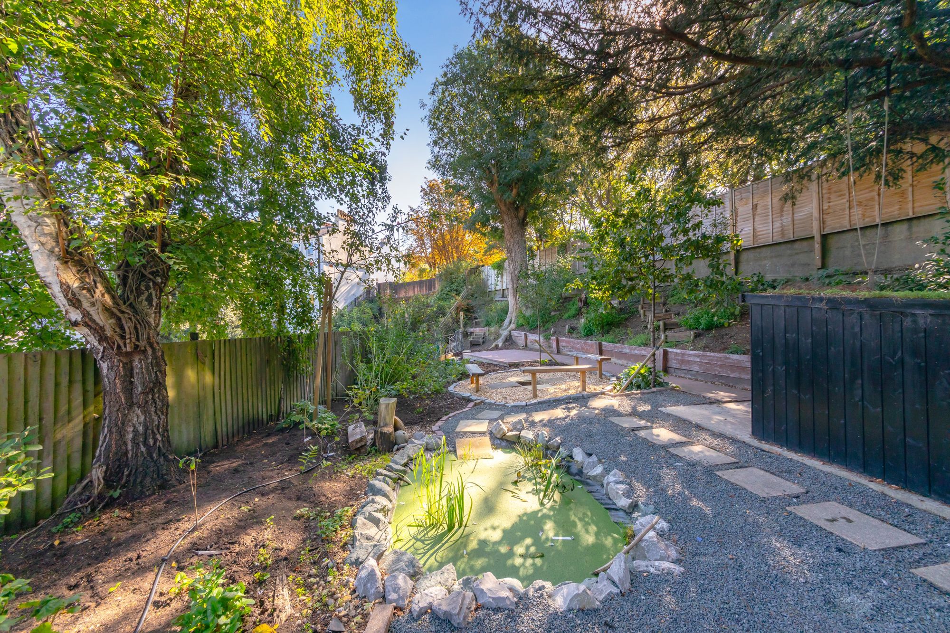
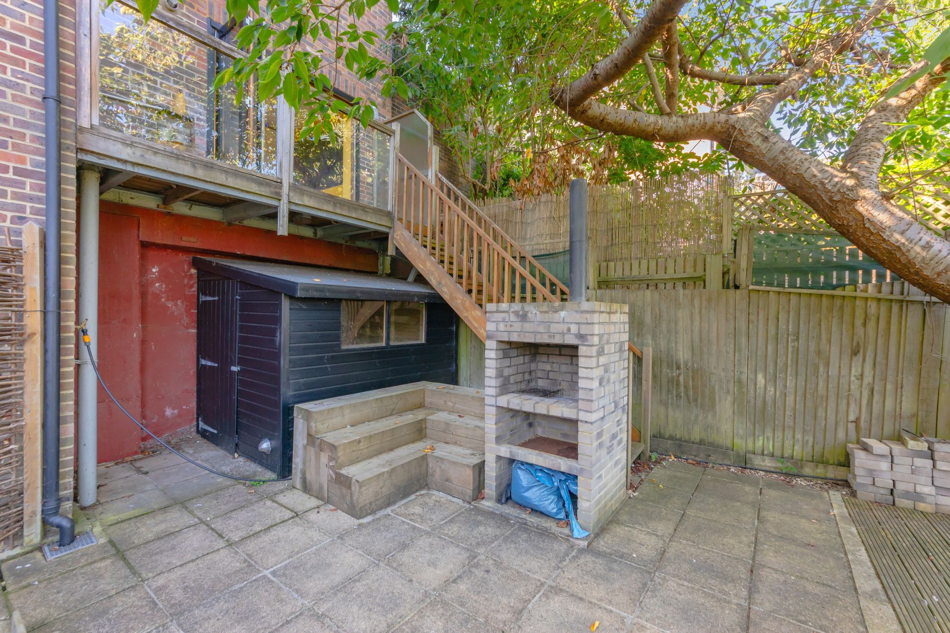
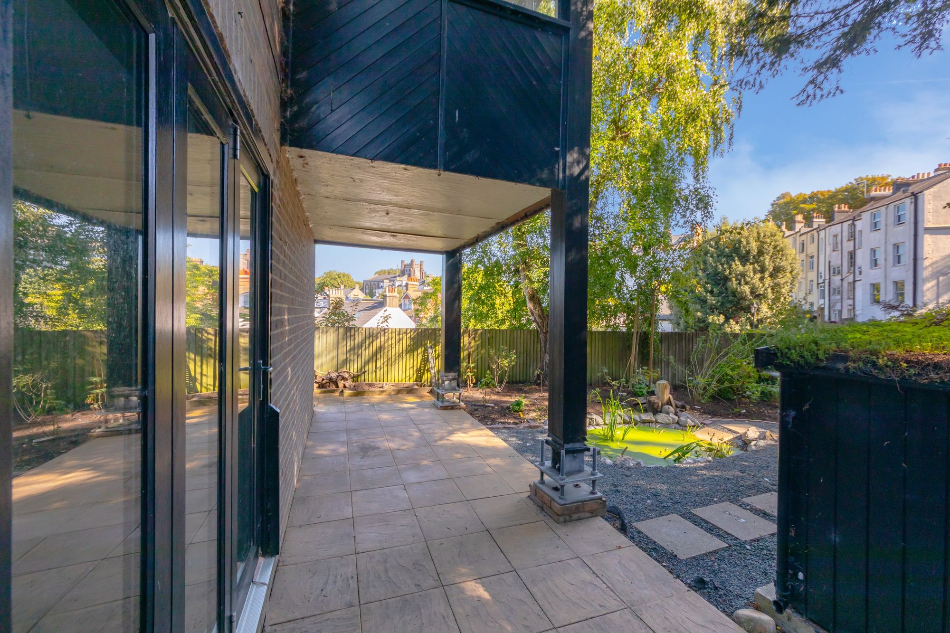
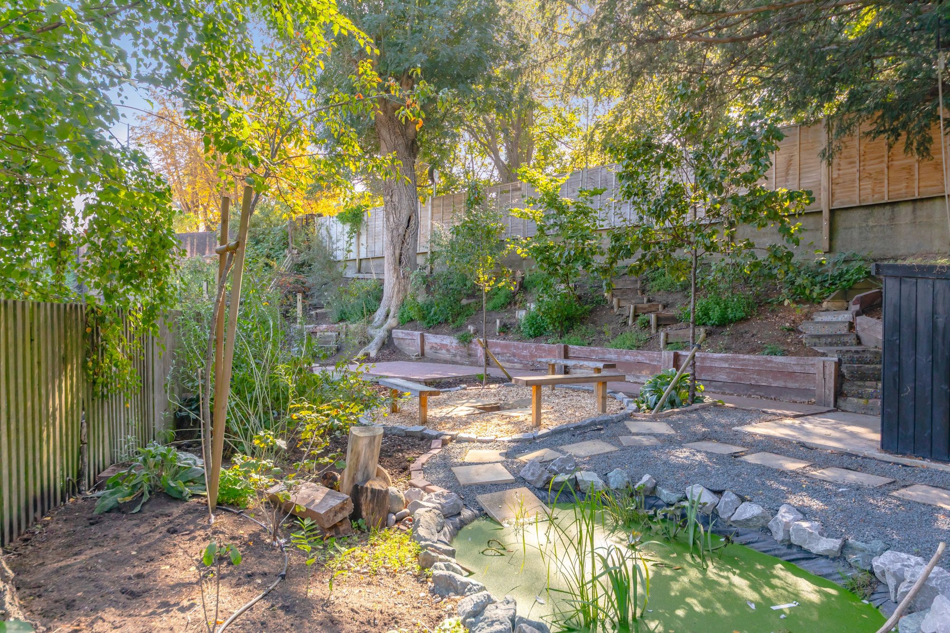
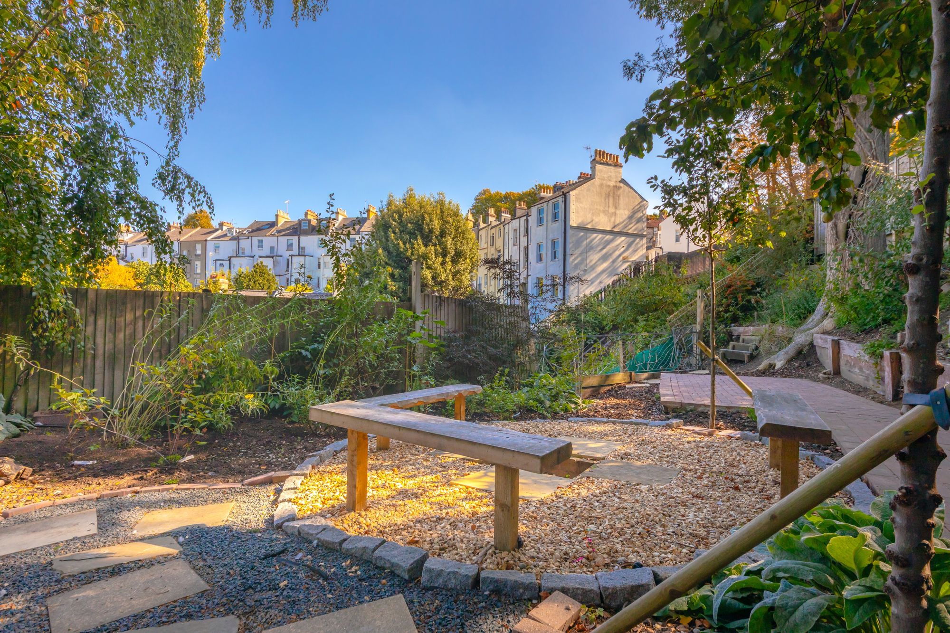
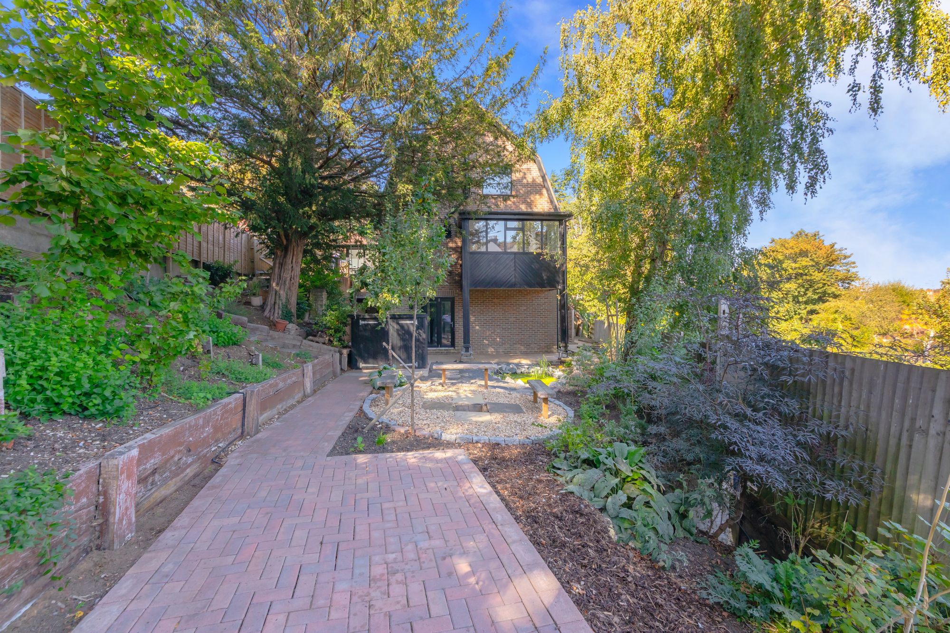
GARDEN- A deceptively generous garden, beautifully landscaped to create a tranquil setting. Arranged over a series of terraces, the garden features an attractive pond, meandering pathways, raised planting beds and a variety of mature trees and shrubs, providing a high degree of privacy. A central seating area offers an idyllic space for outdoor entertaining and al fresco dining, while the elevated sections enjoy a delightful outlook over the Pells area and further over the Lewes townscape.
Tenure – Freehold
Solar PV Panels – EV charging point
Gas Central Heating
Double Glazing
EPC Rating – C
Council Tax Band – G
Offham Road is located to the peripheries of the town centre close to the Castle Grounds, Pells and sought after Wallands areas of Lewes.
An extremely pleasant walk through the Castle Grounds to The High Street is just 0.3 miles away and offers an array of shops, restaurants and public houses. The Depot Cinema and Mainline Railway Station, which offers direct services to London Gatwick and Brighton are just 0.4 miles away.
Scenic walks along the river and two large public recreation grounds both with children’s playgrounds are all within striking distance of the front door. The Paddock offers an excellent public green space complete with children recreation ground. The Pells Pond and Open Air Swimming Pool can be found close by at the end of St Johns Terrace and St Johns Hill.
Lewes is a popular choice for families with well referred state schools catering for all ages. Lewes is also home to Lewes Old Grammar School.
Nearest Stations
- Lewes Rail Station - 0.4 miles
- Cooksbridge Rail Station - 2.1 miles
- Glynde Rail Station - 3 miles
- Southease - Piddinghoe Road - 3.2 miles
- Southease Rail Station - 3.2 miles