Bramble Close, Copthorne, RH10
- A spacious and versatile three/four-bedroom semi-detached family home
- Offered to the market with no onward chain
- Entrance hall and downstairs cloakroom
- Impressive dual aspect sitting/dining room with patio doors
- Fitted kitchen and separate dining room with garden access
- Ground floor bedroom/reception room offering flexible accommodation
- Two first-floor double bedrooms with fitted wardrobes and a further single bedroom
- Driveway parking, integral garage and gardens to the front and rear
- 100% mortgage may be available – speak to our recommended Finance Planning Mortgage Adviser to check eligibility
- Council Tax Band 'D' and EPC 'D'
An opportunity to purchase a spacious and versatile three/four-bedroom semi-detached family home, ideally situated within the sought-after village of Copthorne and offered to the market with no onward chain.
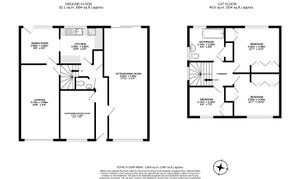
The property provides well-proportioned accommodation arranged over two floors, including an impressive dual aspect sitting/dining room, a fitted kitchen with a separate dining room and a flexible ground floor room which can be used as either a fourth bedroom or an additional reception room. Outside, there is driveway parking, an integral garage and gardens to the front and rear.
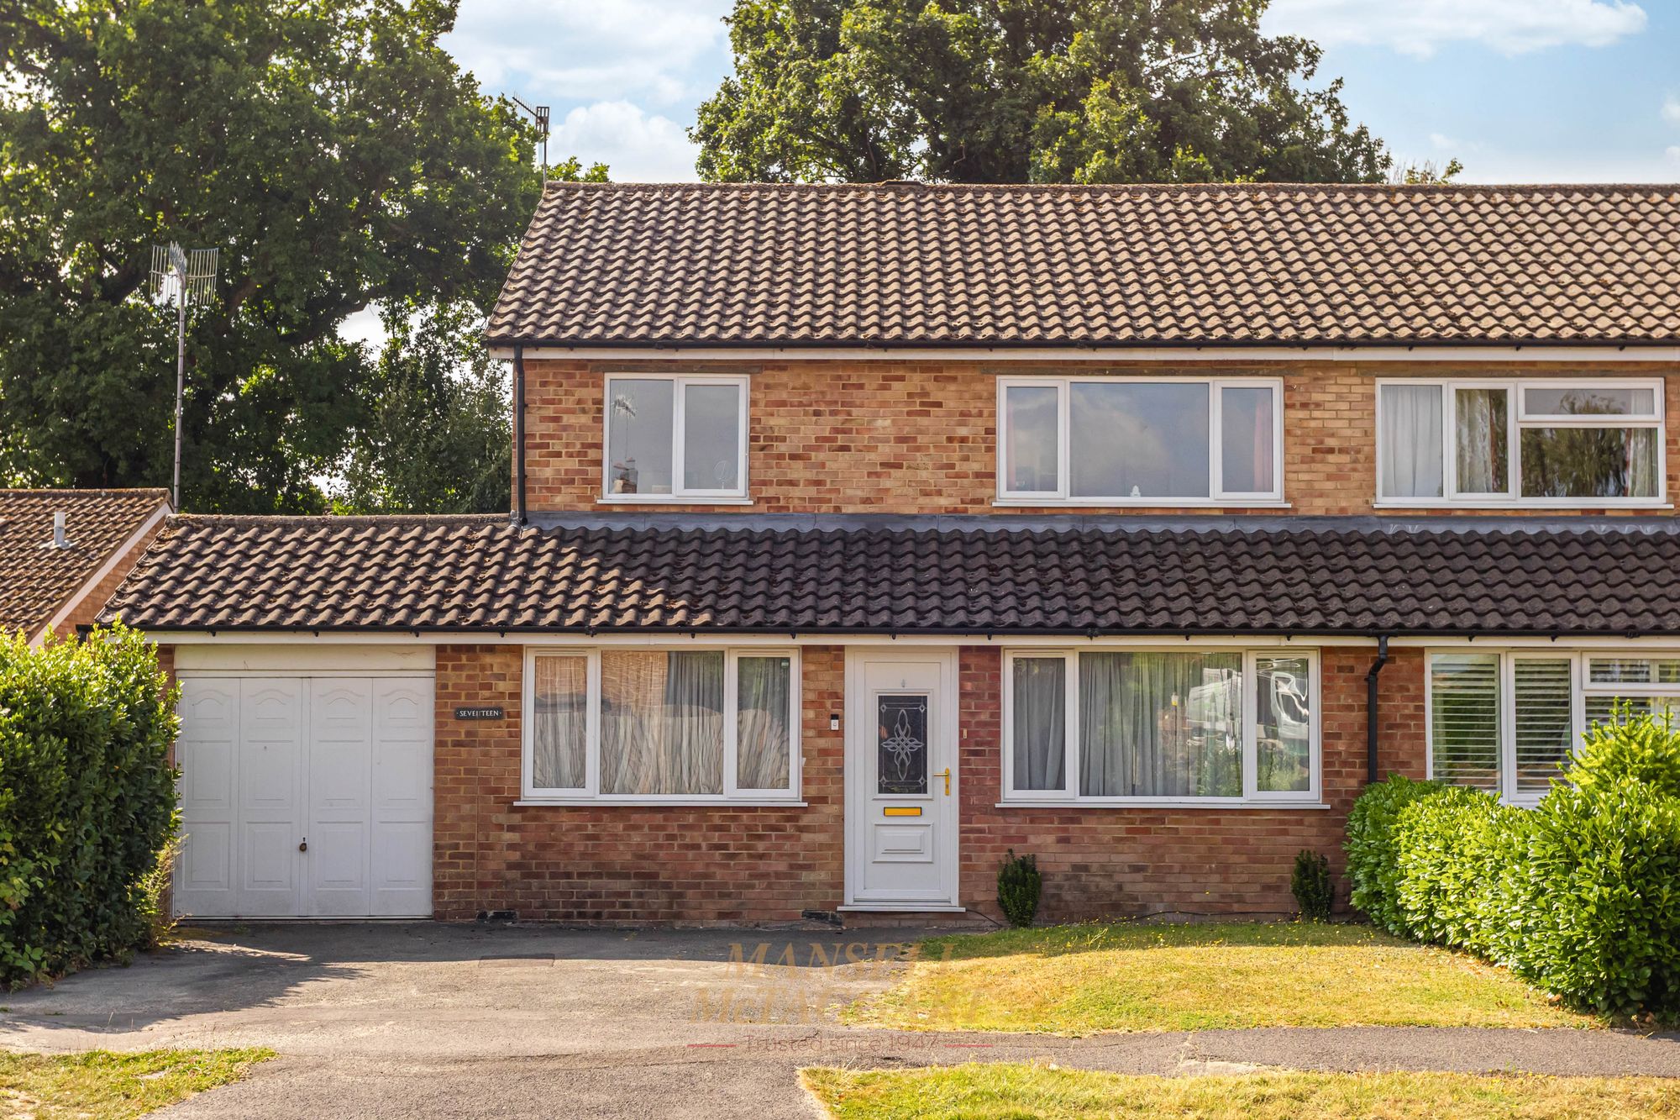
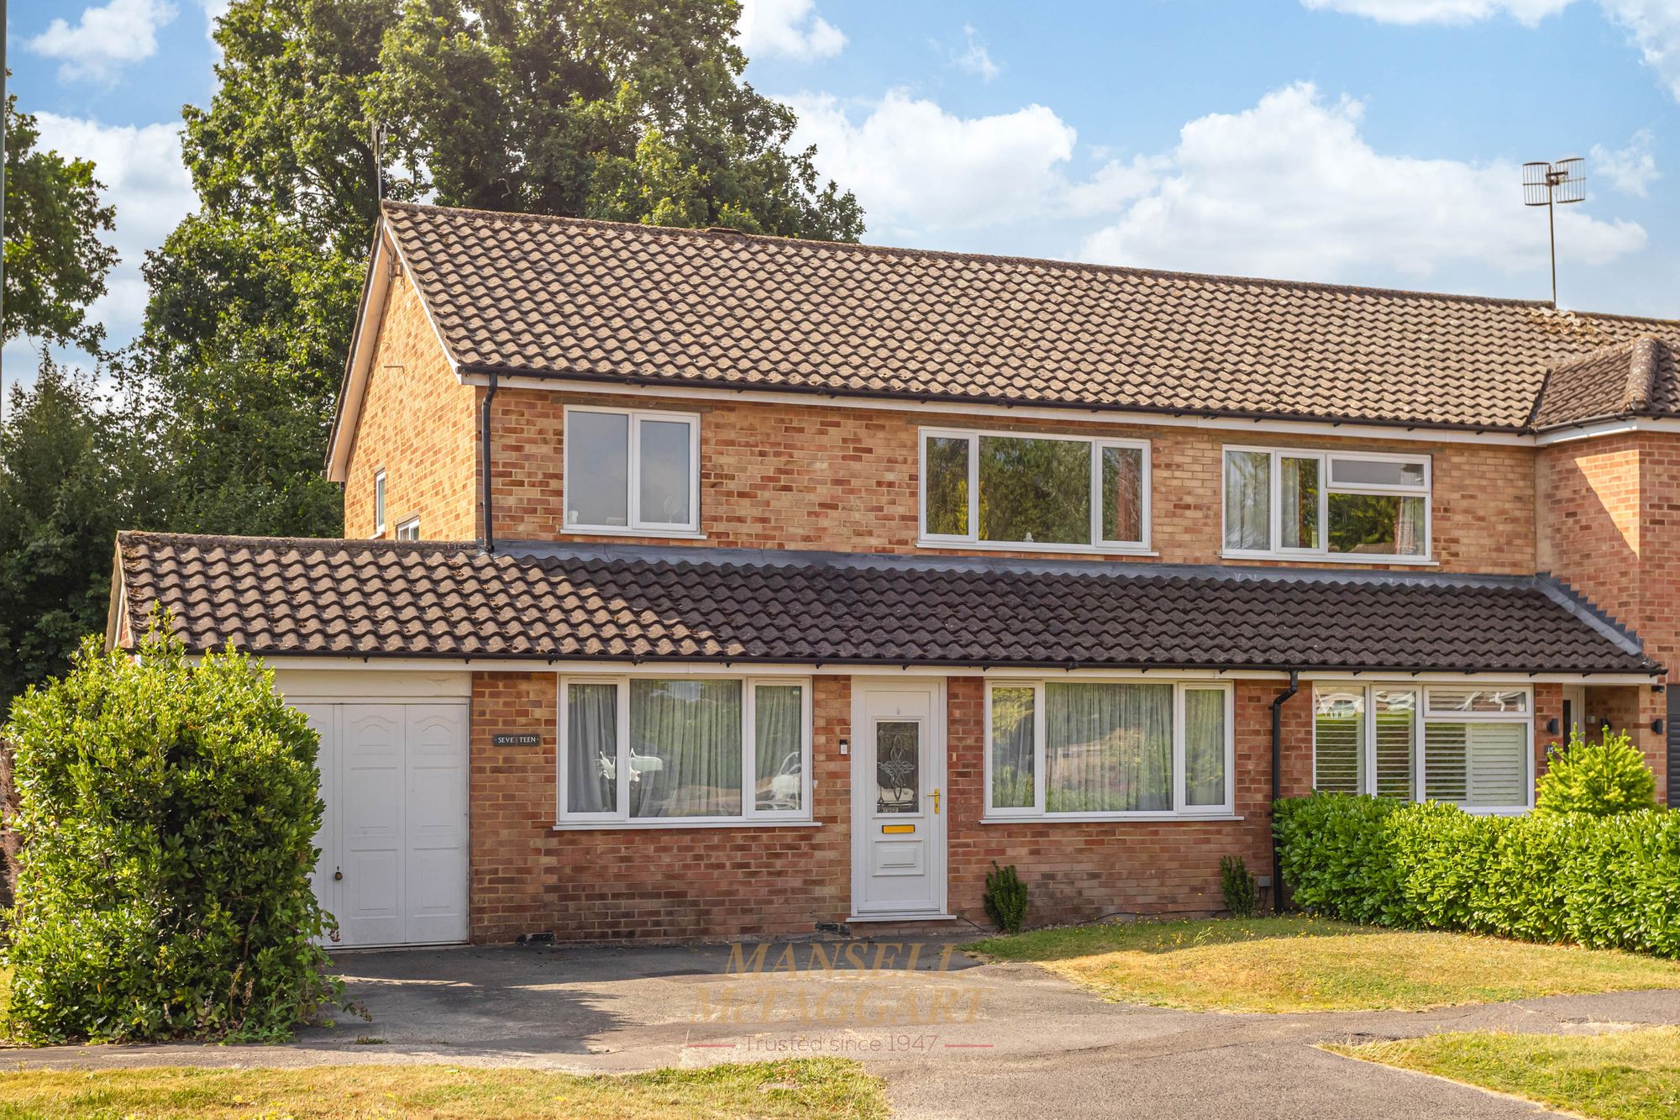
On approach, a private driveway provides off-road parking and access to the integral garage, which can also be reached internally from the house. The remainder of the frontage is mainly laid to lawn, complemented by established hedging and shrubs, with a pathway leading to the front entrance.
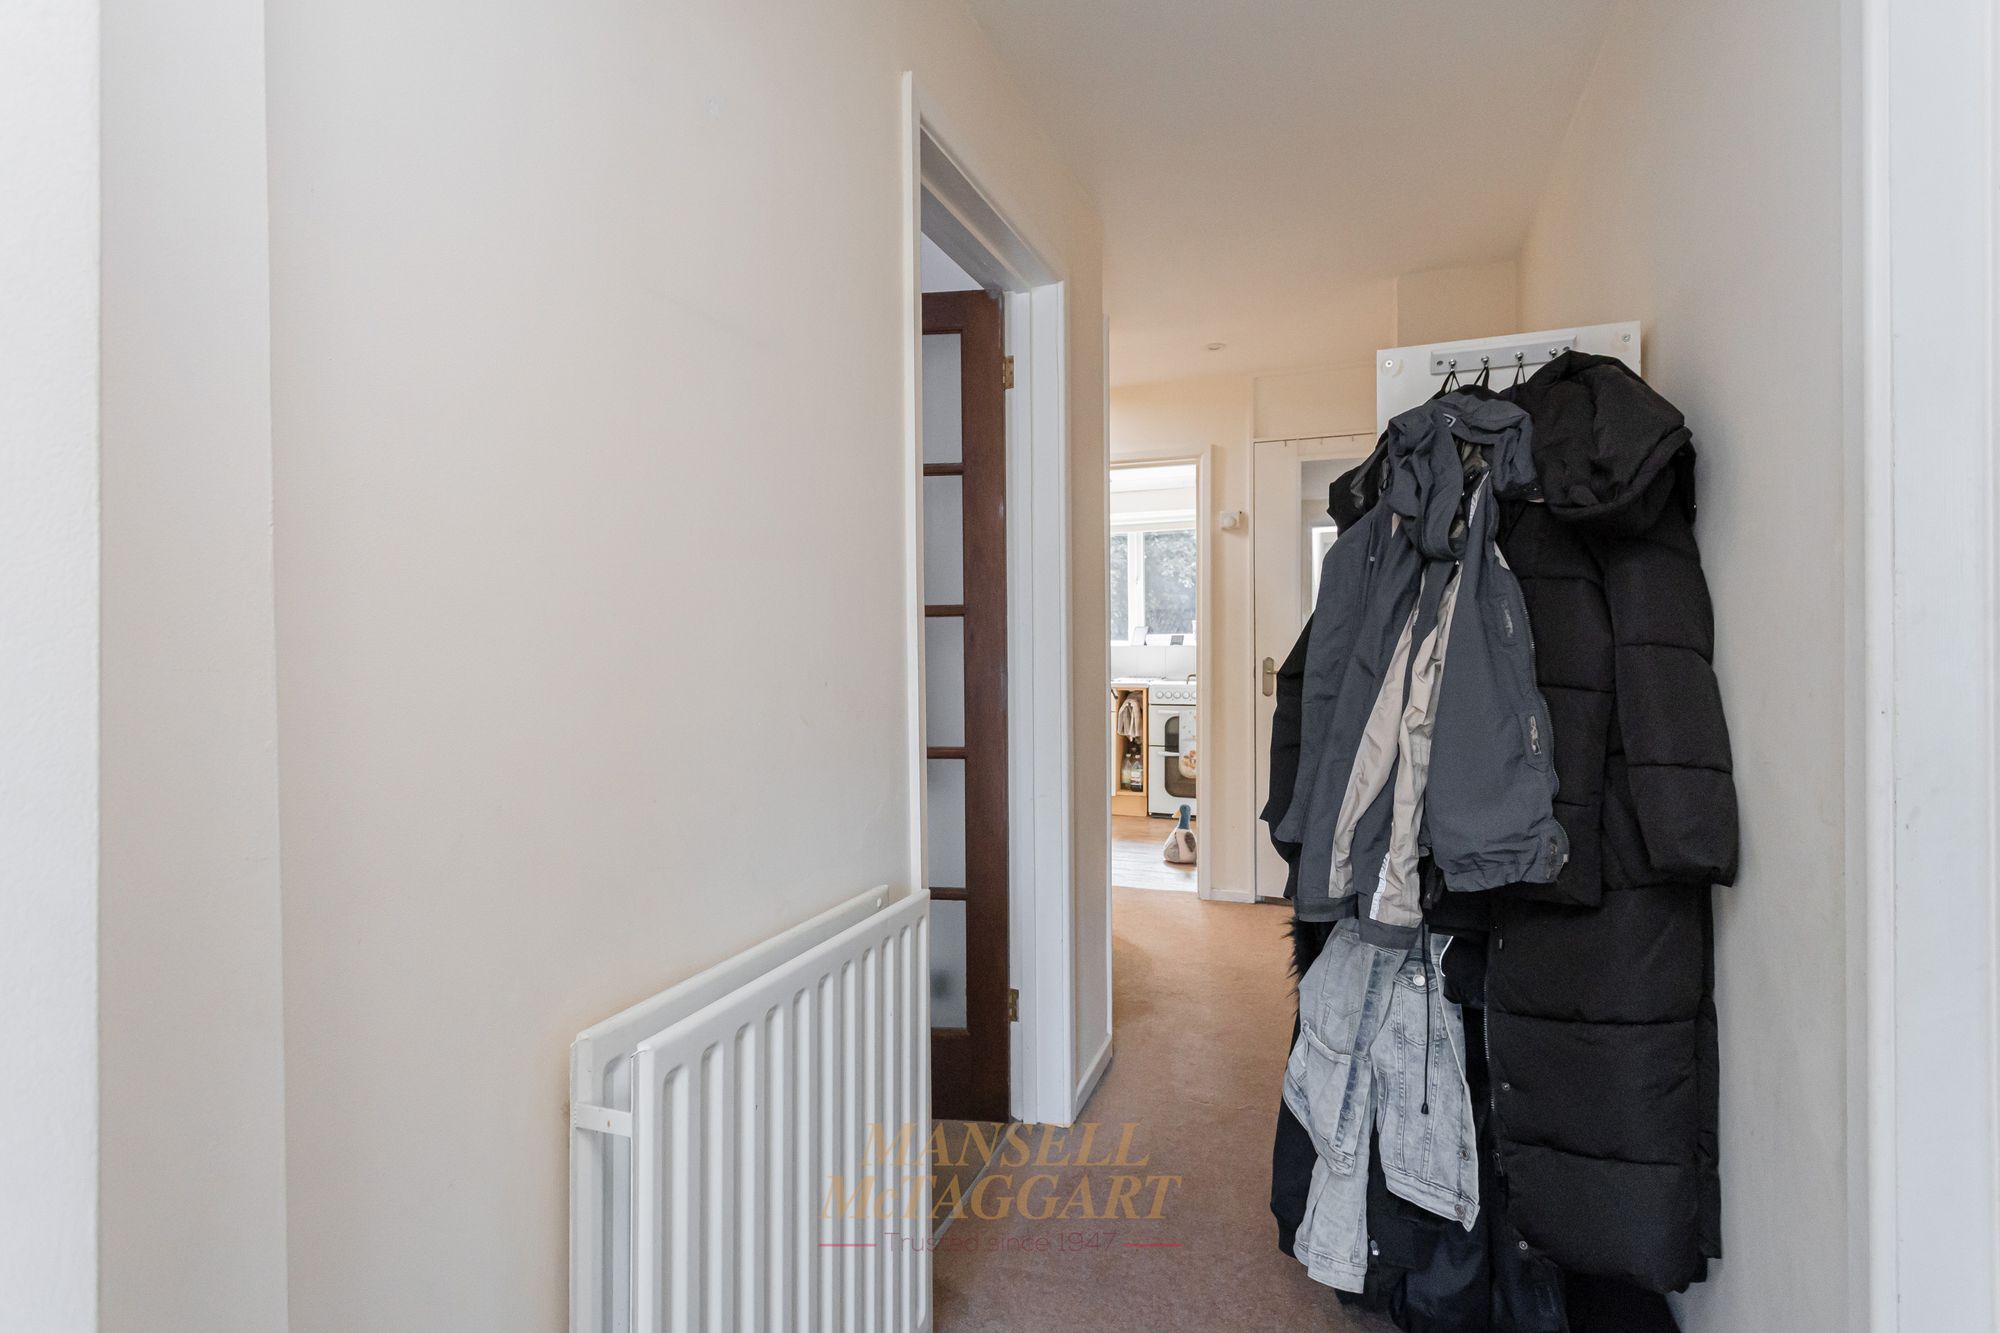
Entering the house, the front door opens into a welcoming entrance hall, with stairs rising to the first floor and doors providing access to the principal ground floor rooms.
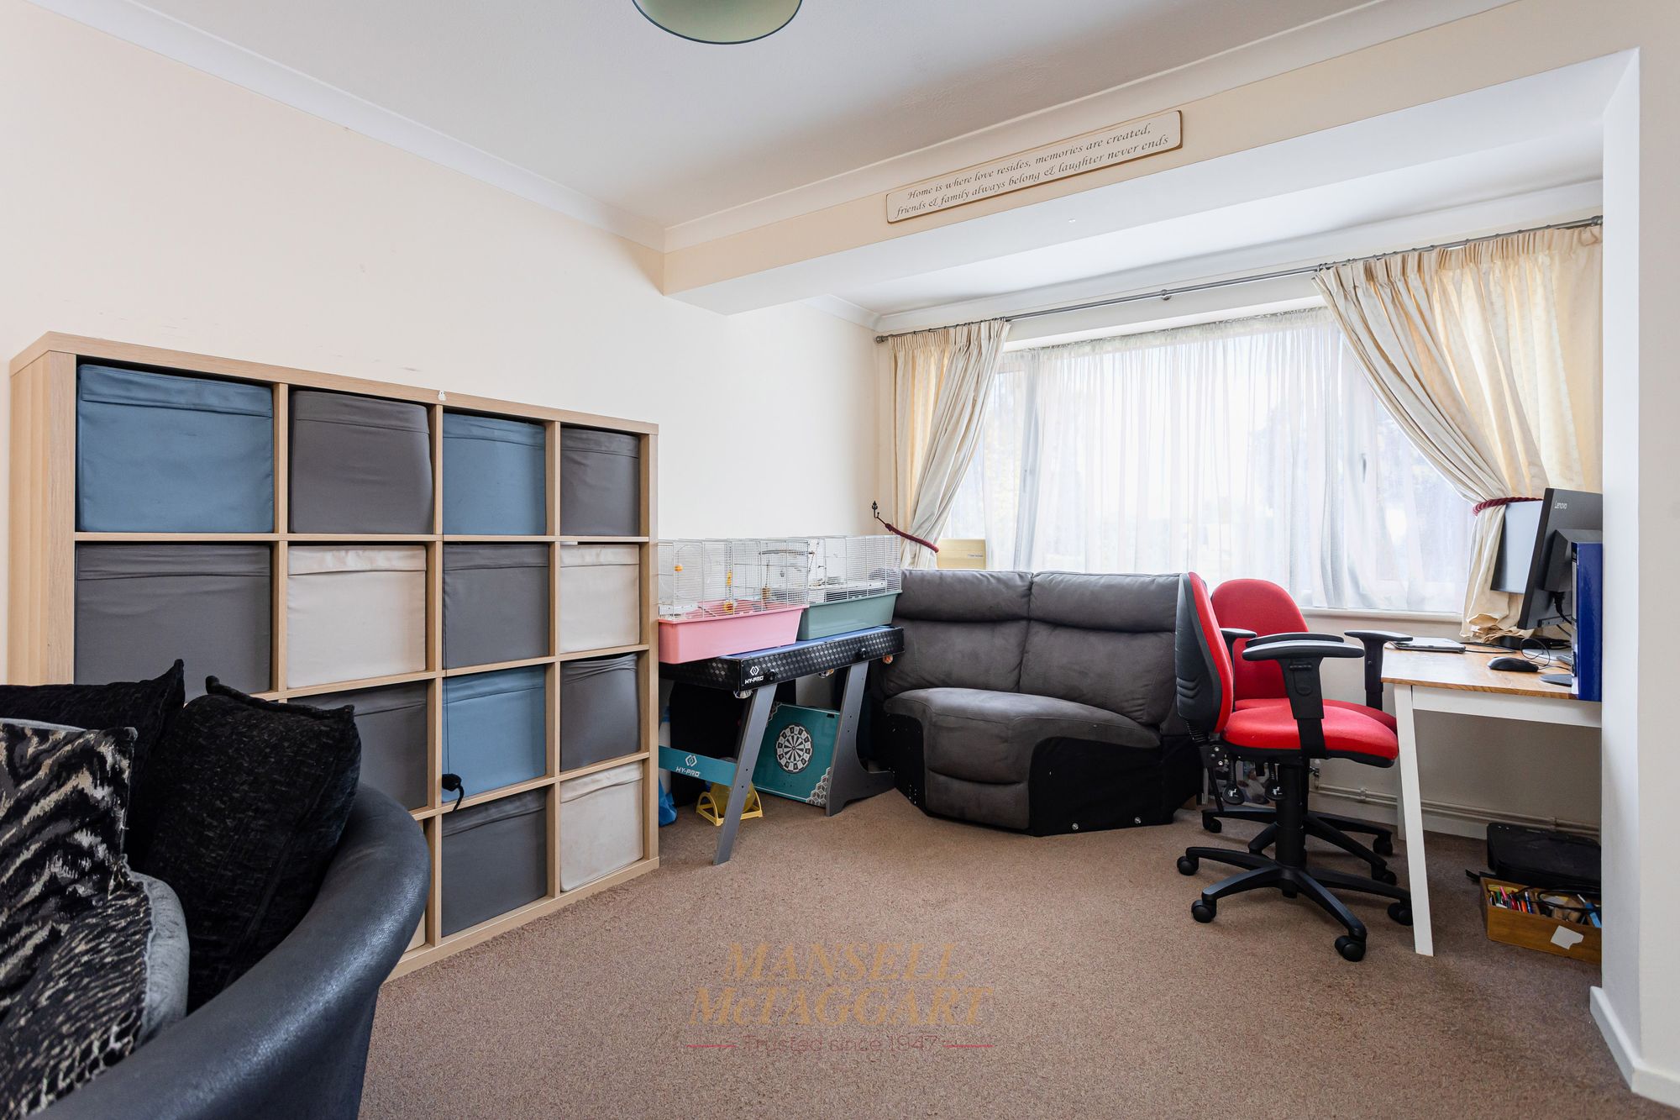
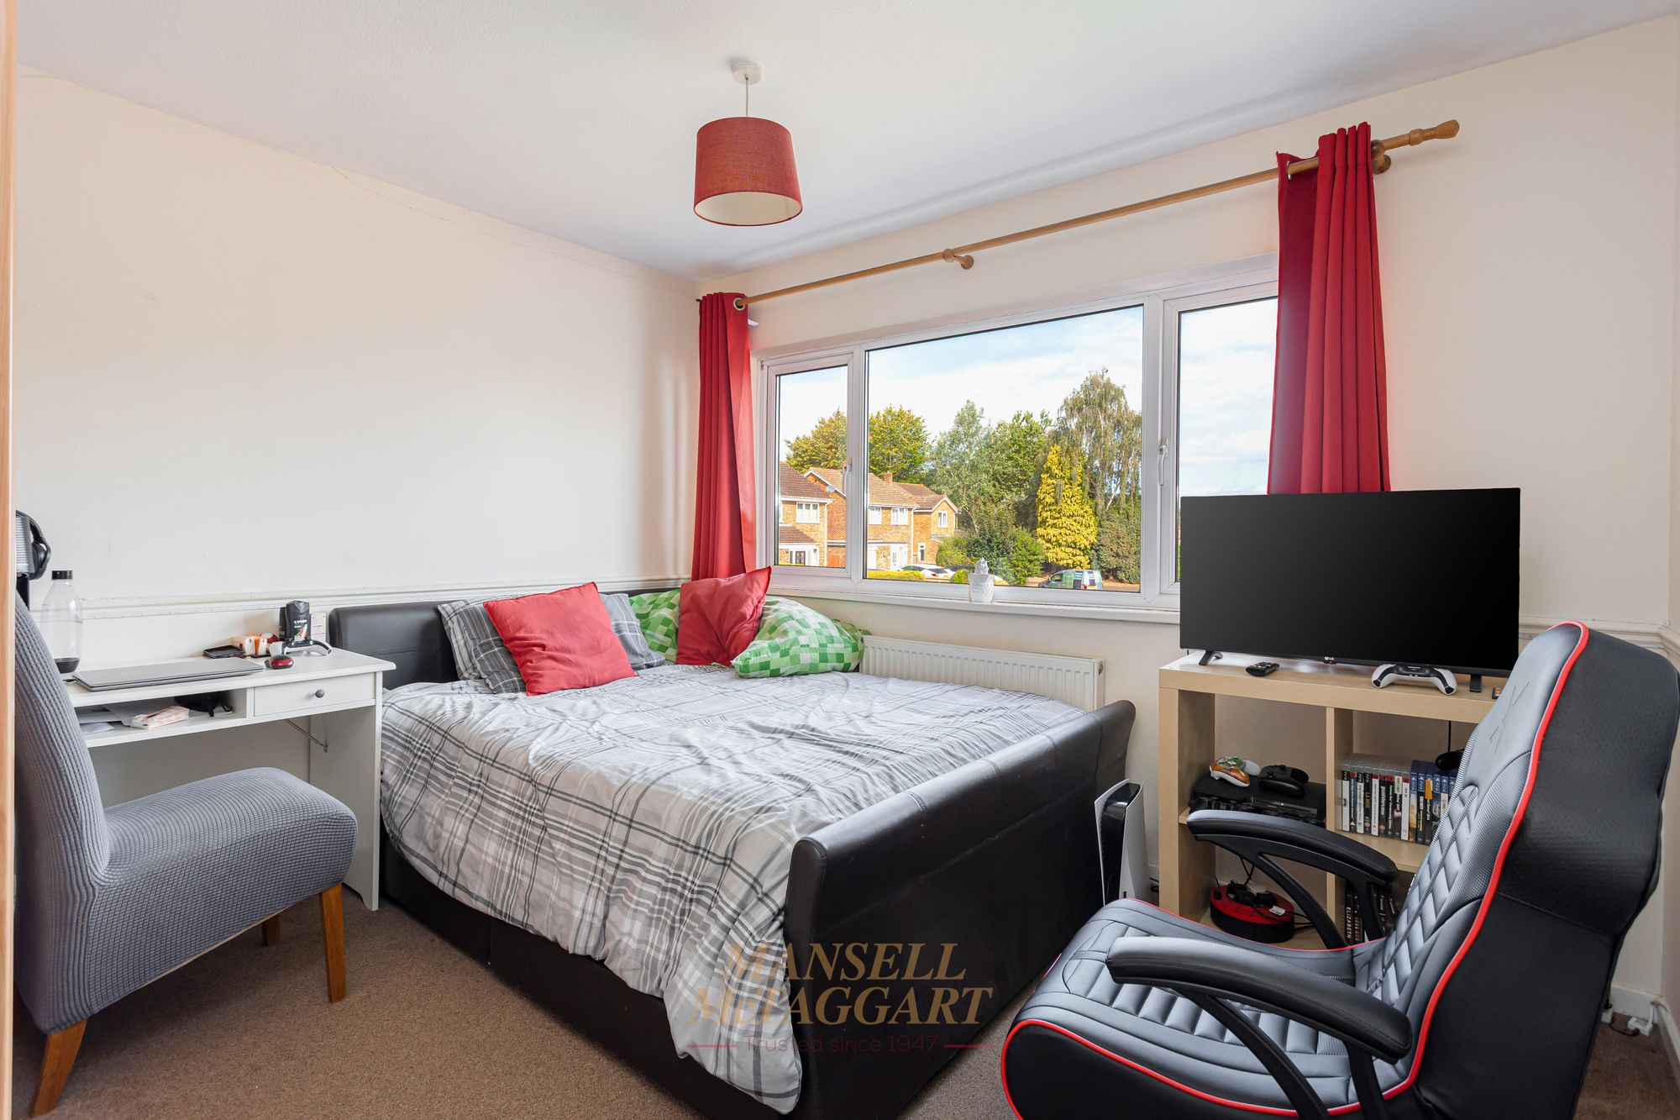
Positioned at the front of the property is a well-proportioned and highly versatile room. Currently arranged as a bedroom, this space could equally serve as an additional reception room, family room, playroom or home office, depending on the requirements of the new owner.
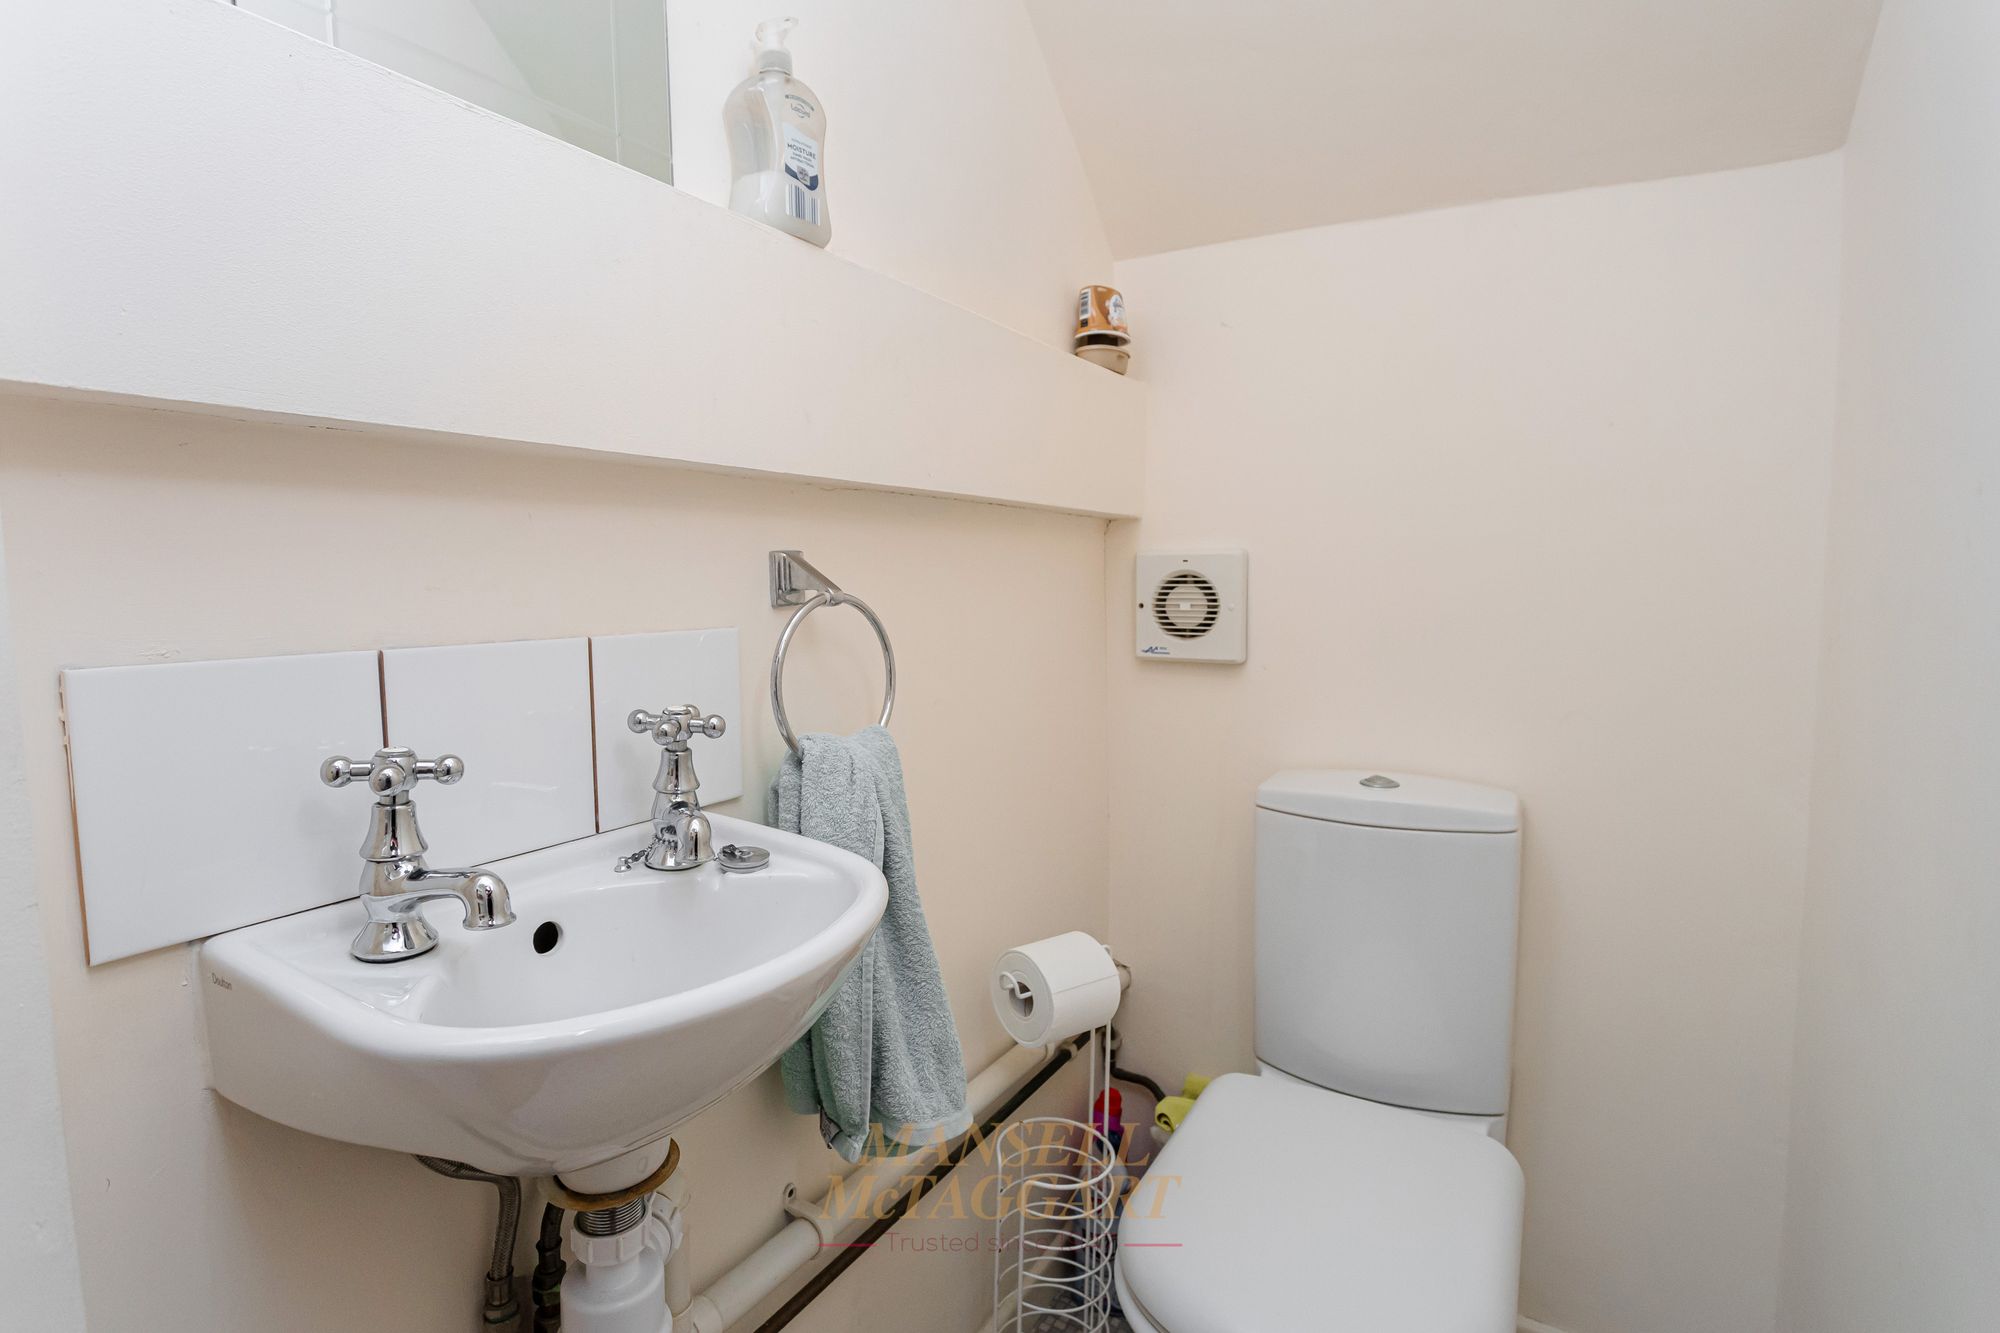
Also accessed from the hallway is a convenient downstairs cloakroom, fitted with a low-level WC and wash hand basin.
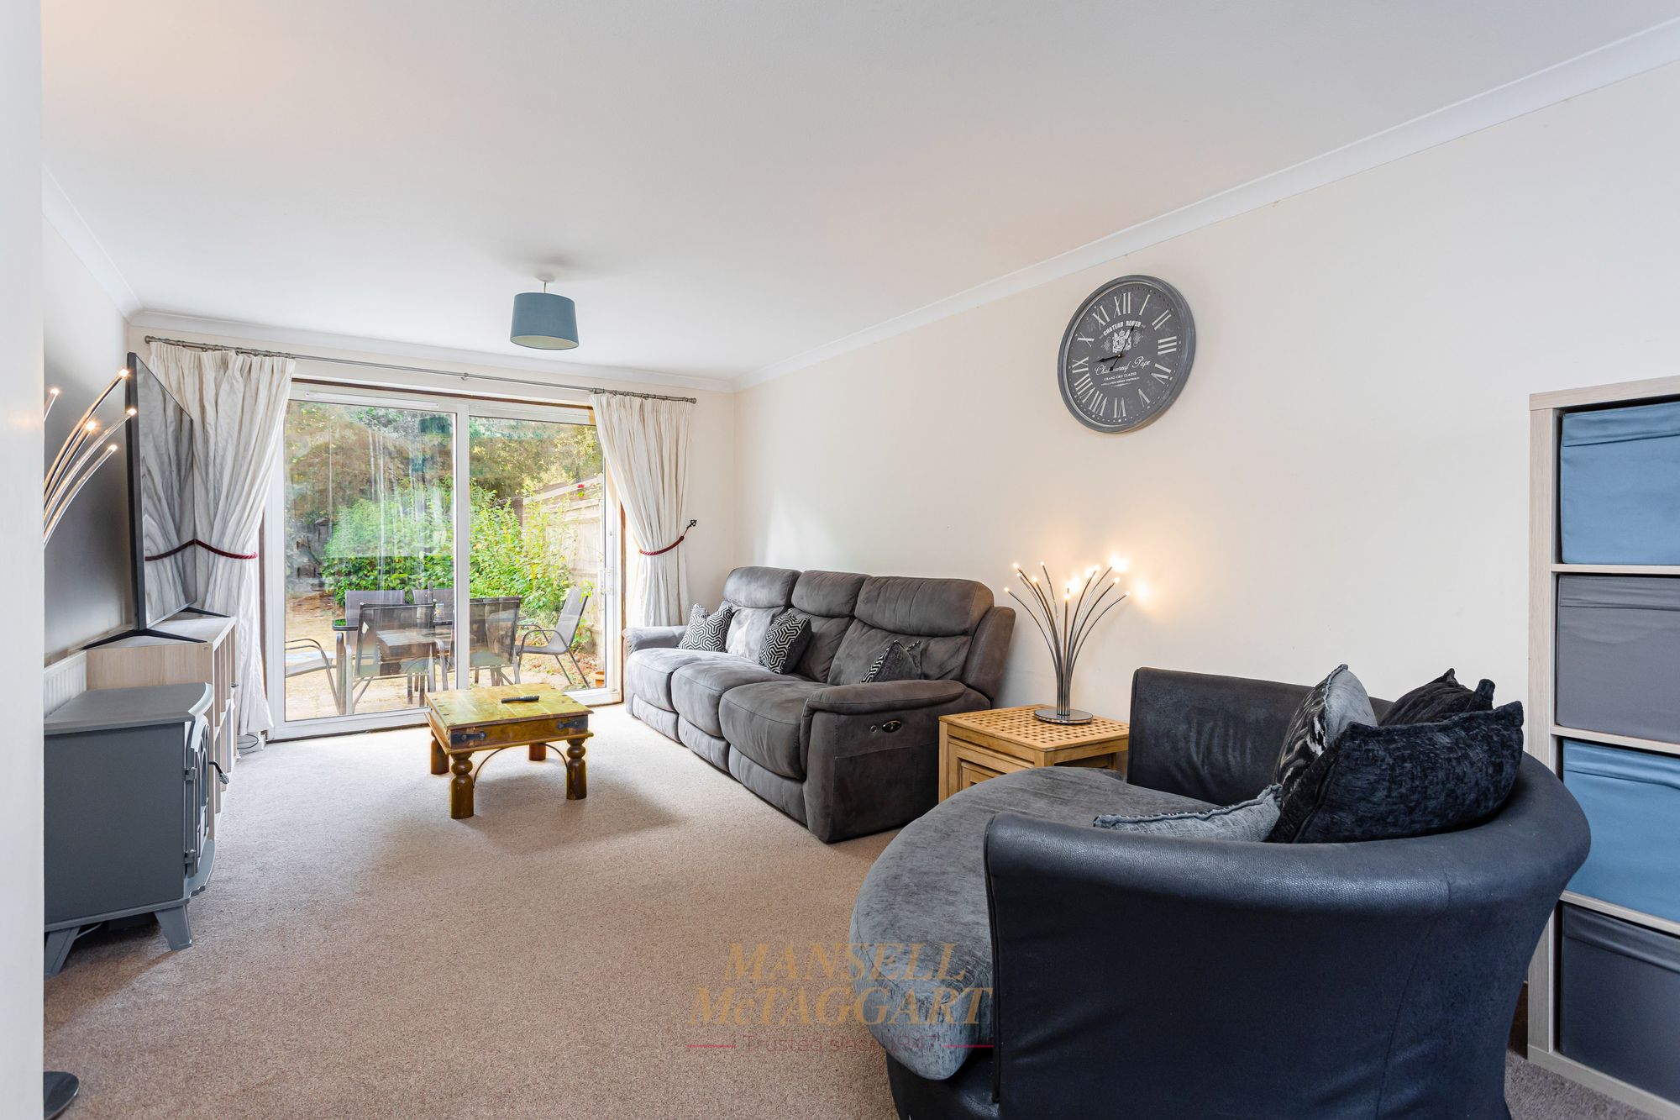
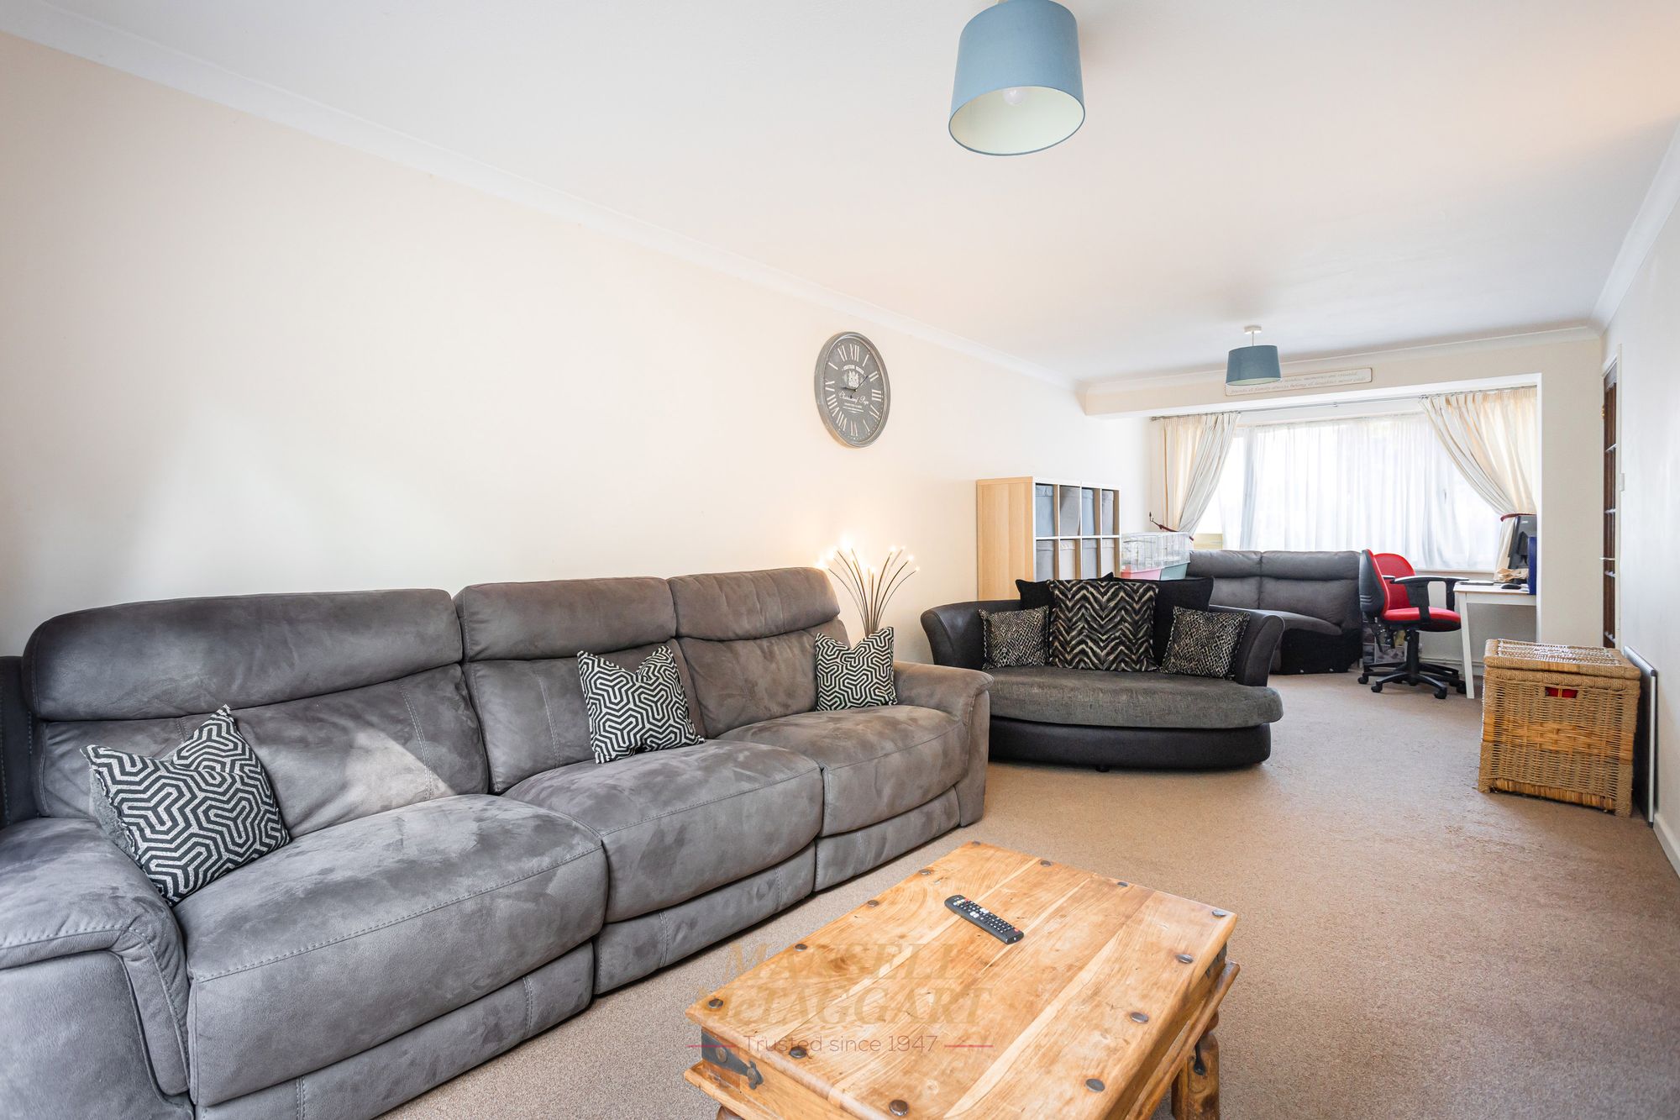
A particular feature of the home is the substantial dual aspect sitting/dining room, measuring approximately 27’11” in length. This bright and spacious room comfortably accommodates a generous range of freestanding furniture, with its proportions allowing separate areas to be created for relaxing, dining or working from home.
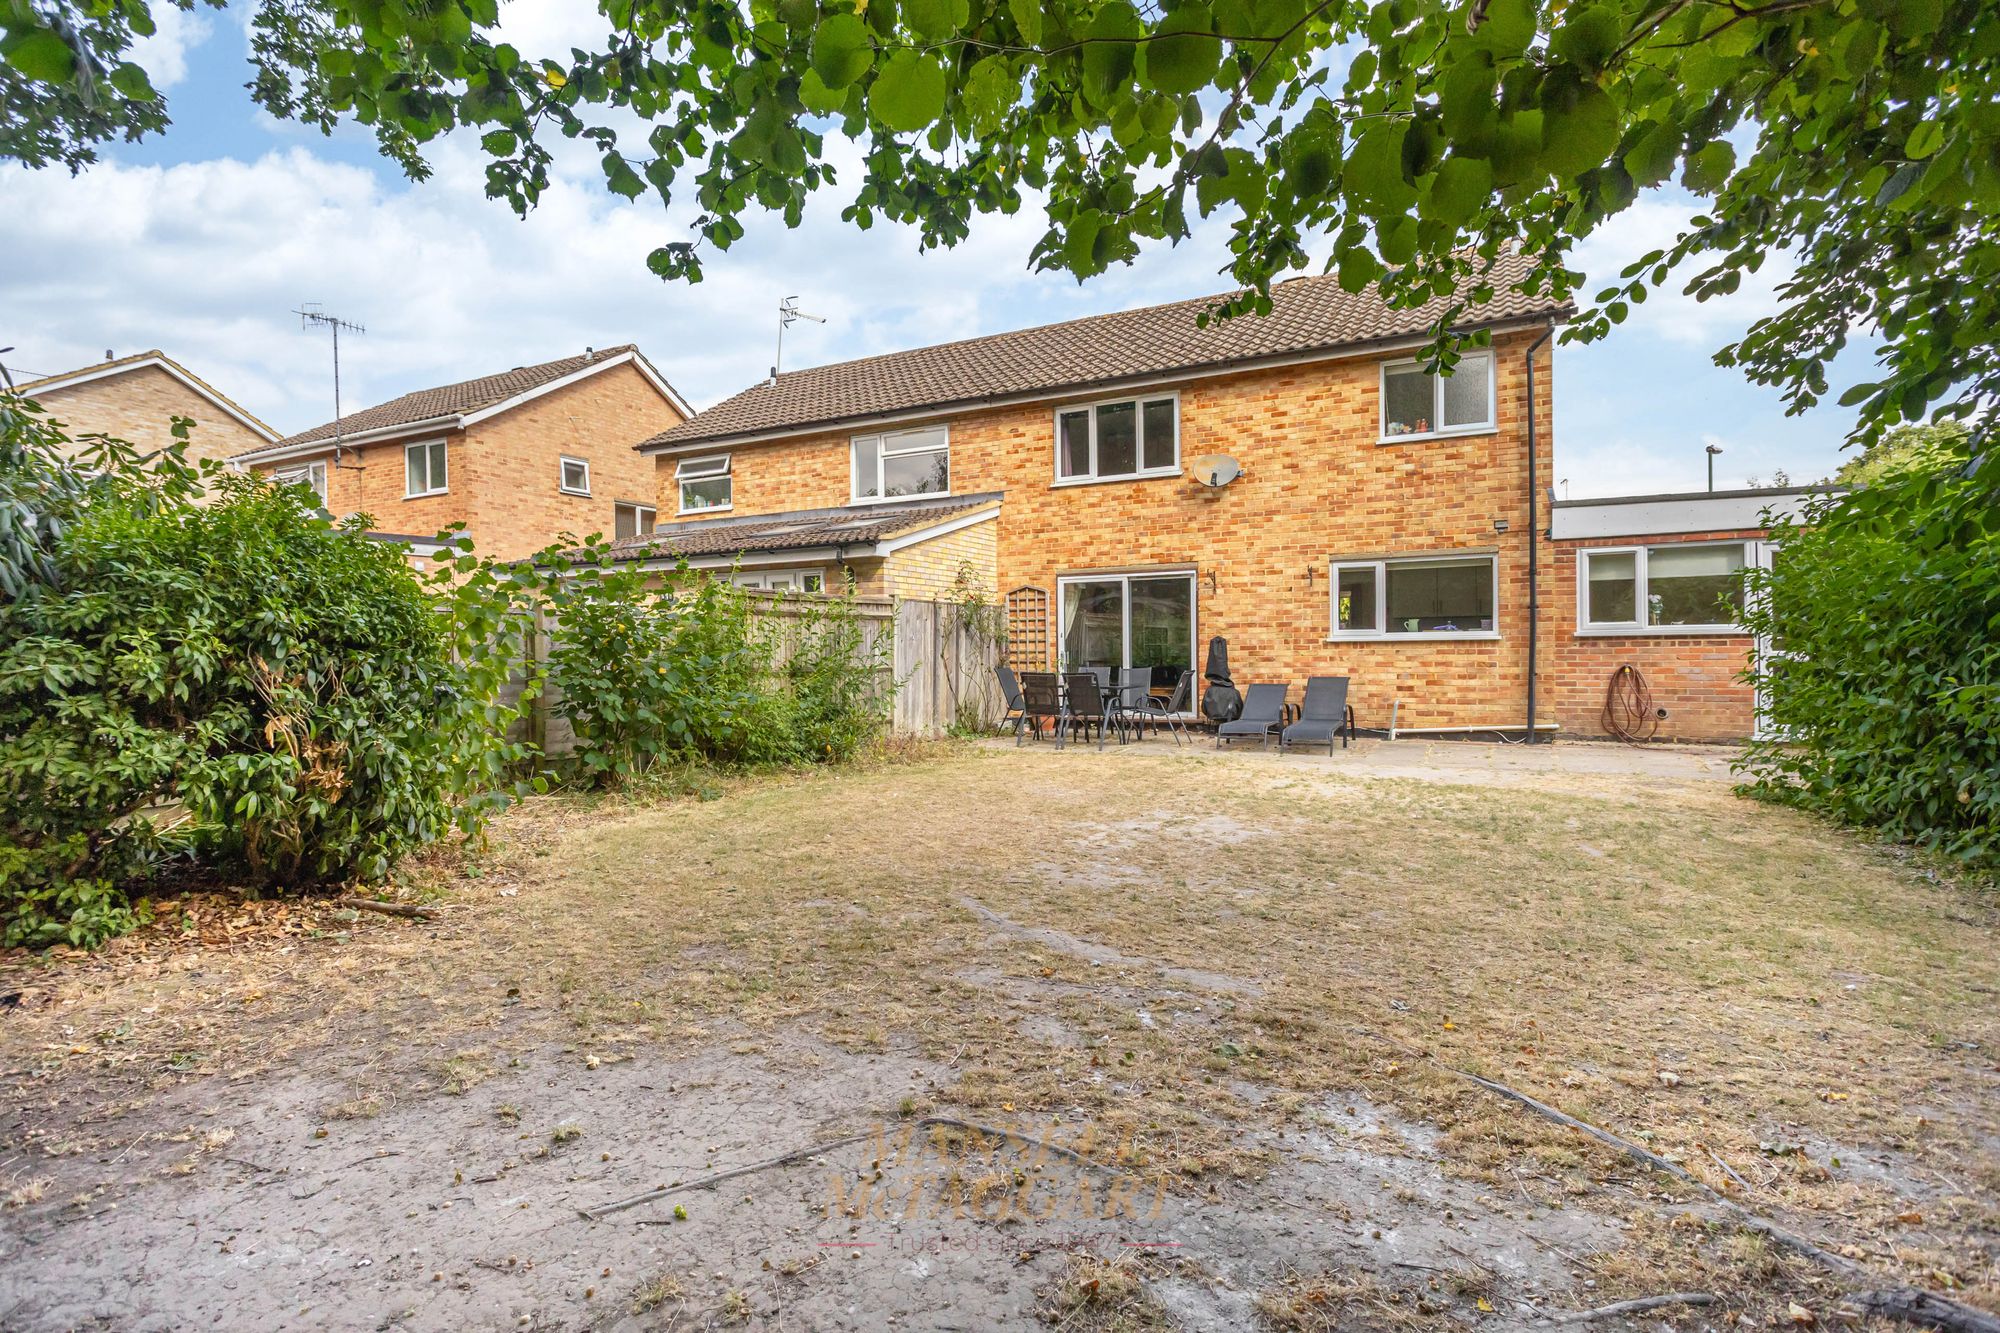
A large window to the front allows plenty of natural light into the room, while sliding patio doors at the rear provide views over and direct access to the garden. This creates an excellent space for everyday family living as well as entertaining friends and relatives.
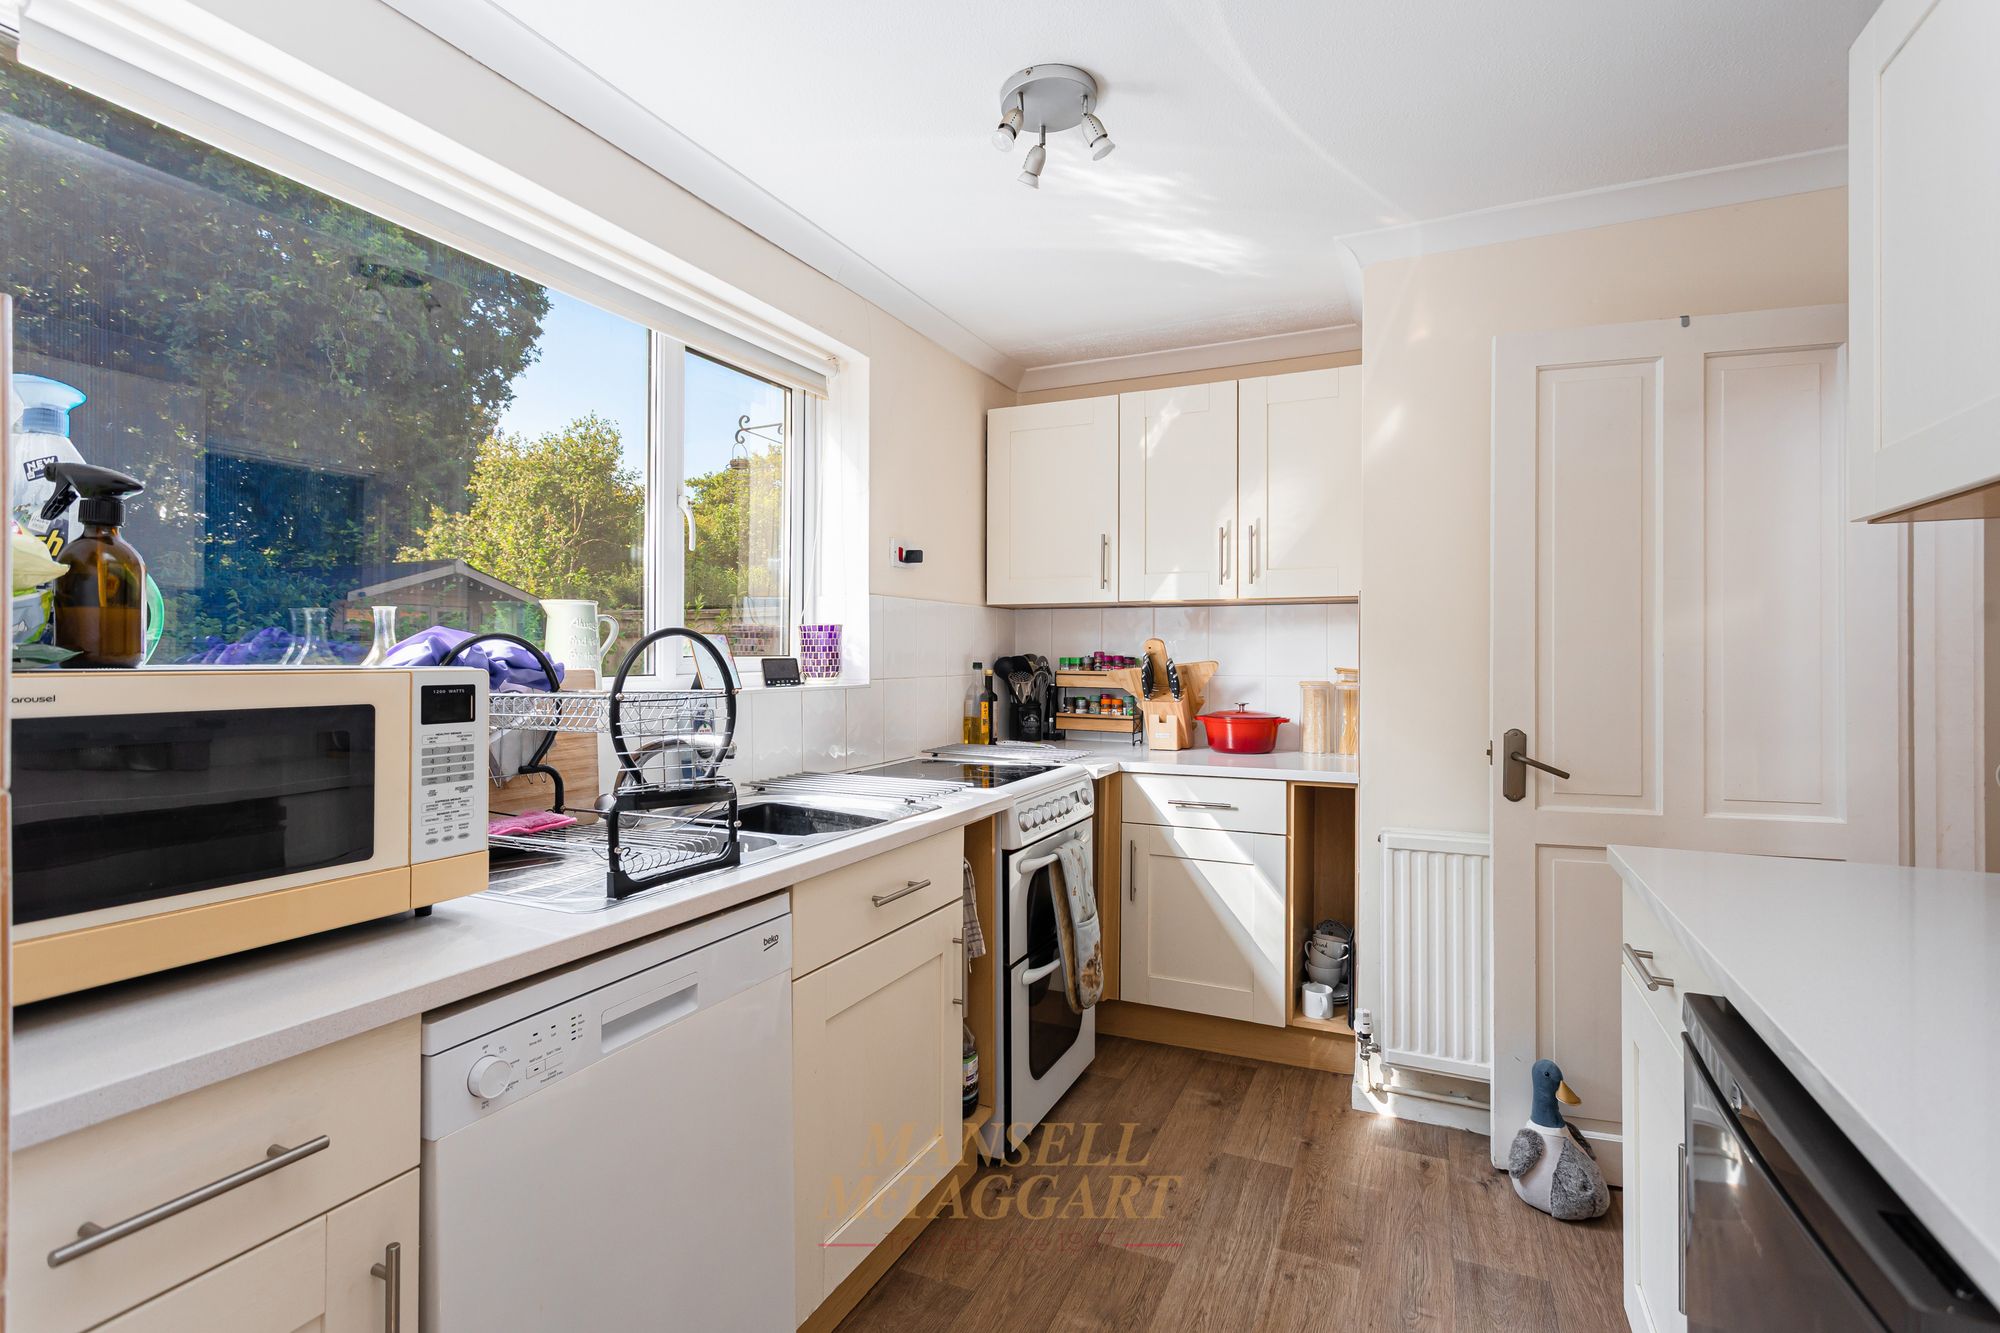
The fitted kitchen overlooks the rear garden and comprises a range of cream shaker-style wall and base units with complementary work surfaces and tiled splashbacks. There is a sink and drainer beneath the rear-facing window, together with space and plumbing for a selection of freestanding appliances.
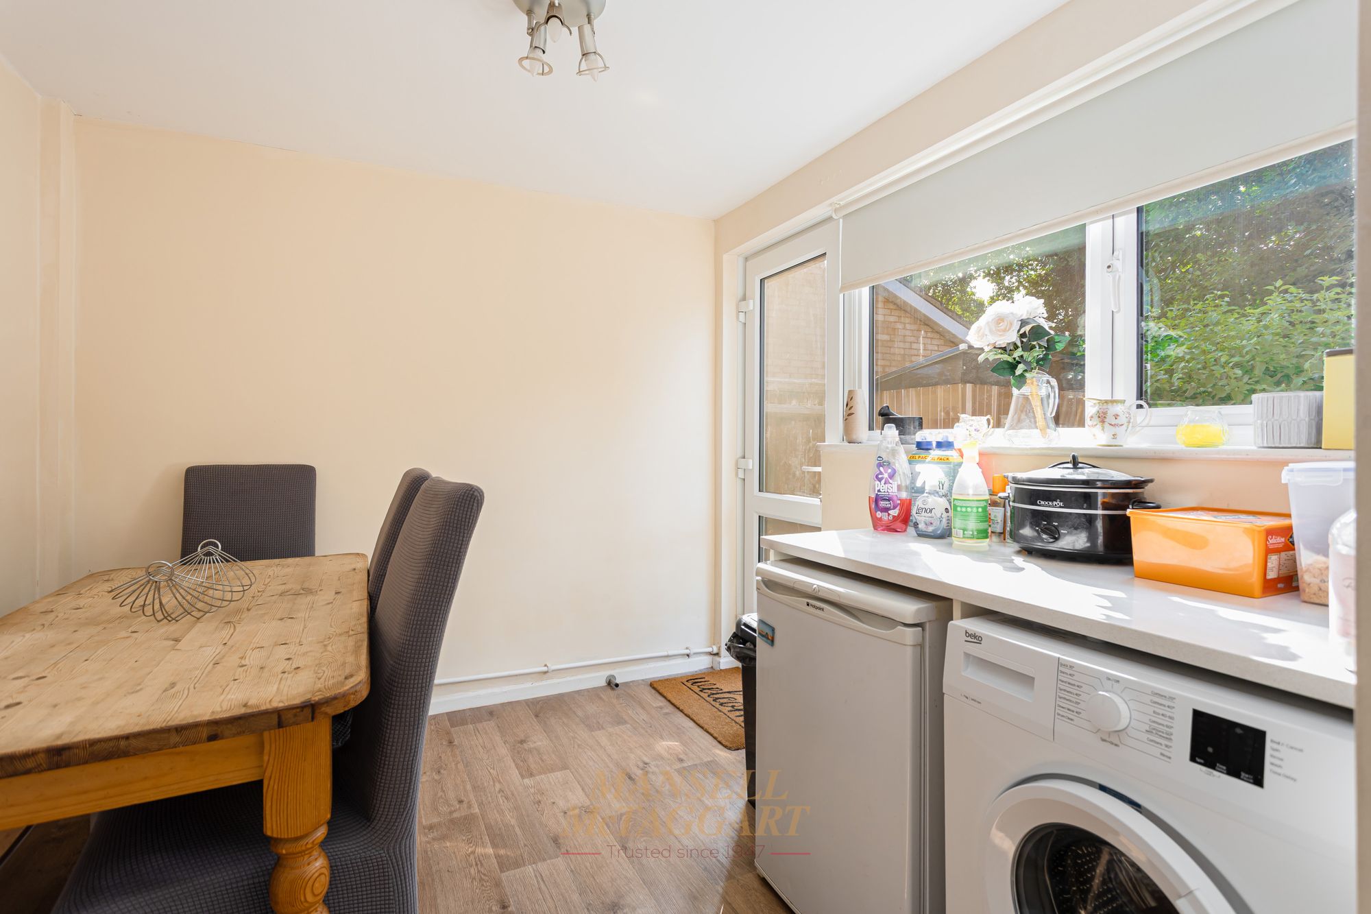
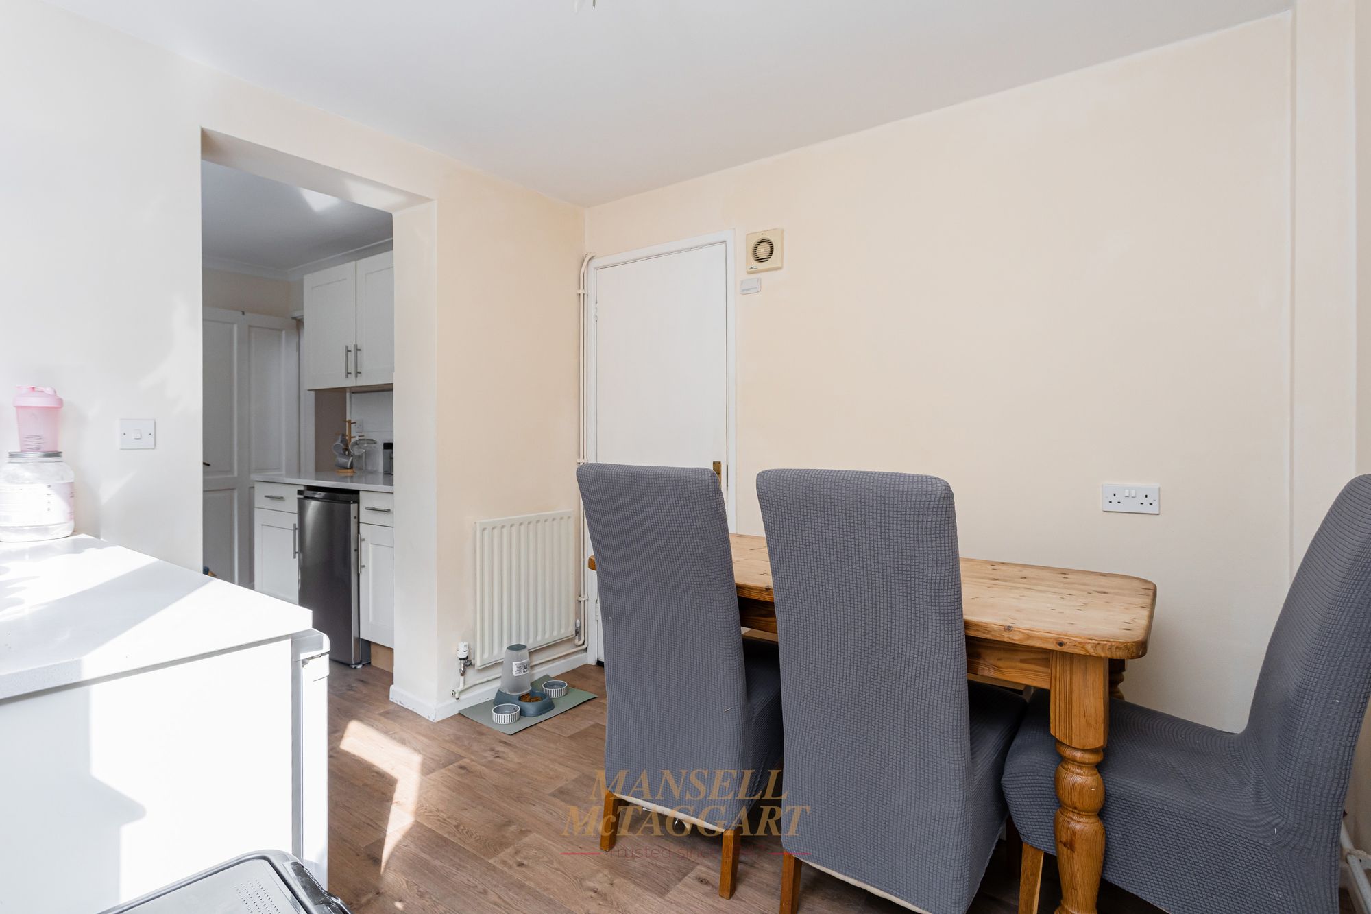
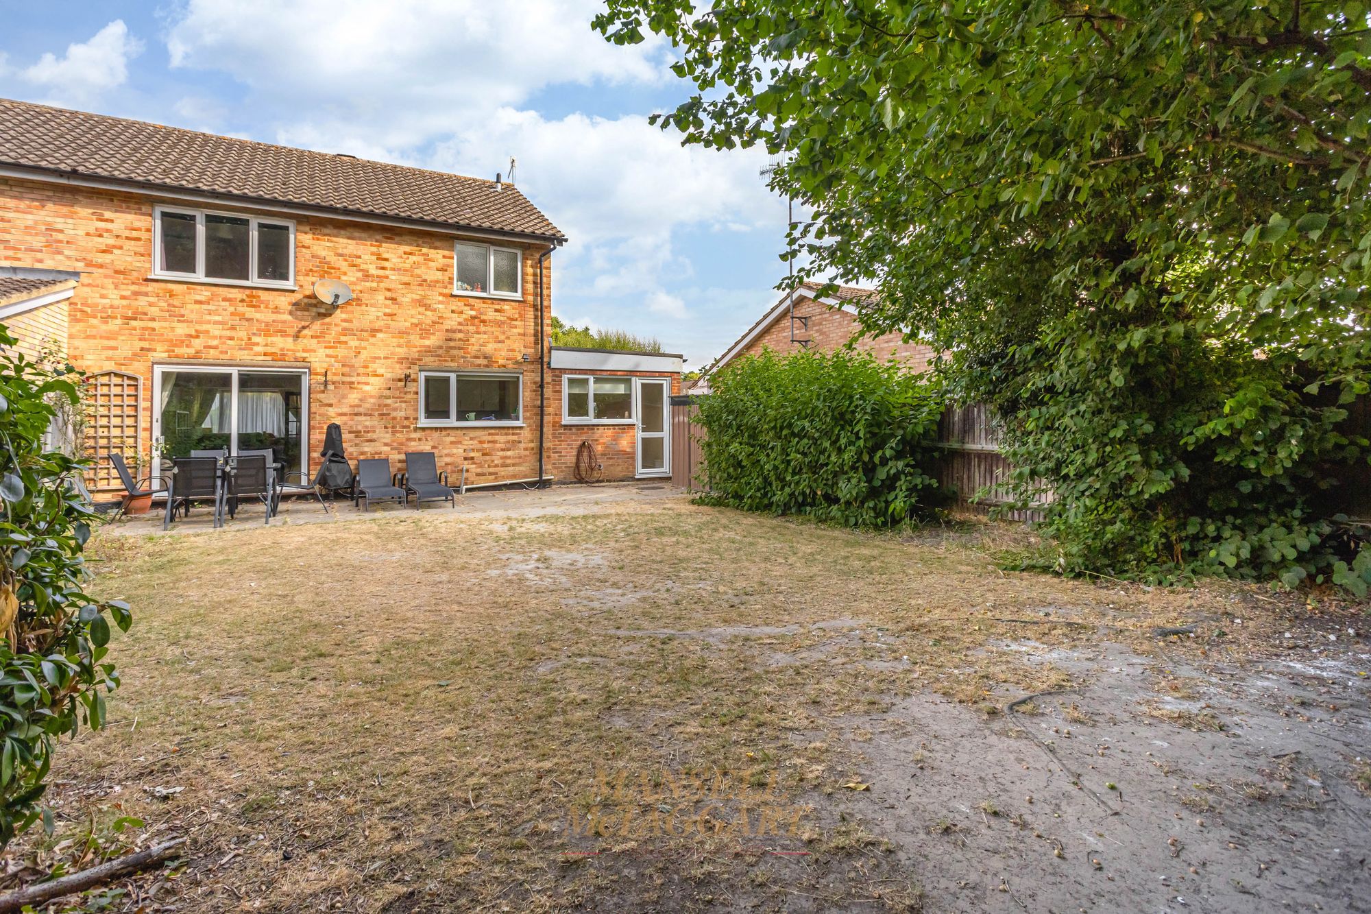
The kitchen opens into a separate dining room, which provides ample space for a family dining table and chairs. This room enjoys further natural light from a rear-facing window and benefits from a door opening directly onto the garden. The dining room could alternatively be arranged as a breakfast room or informal family space.
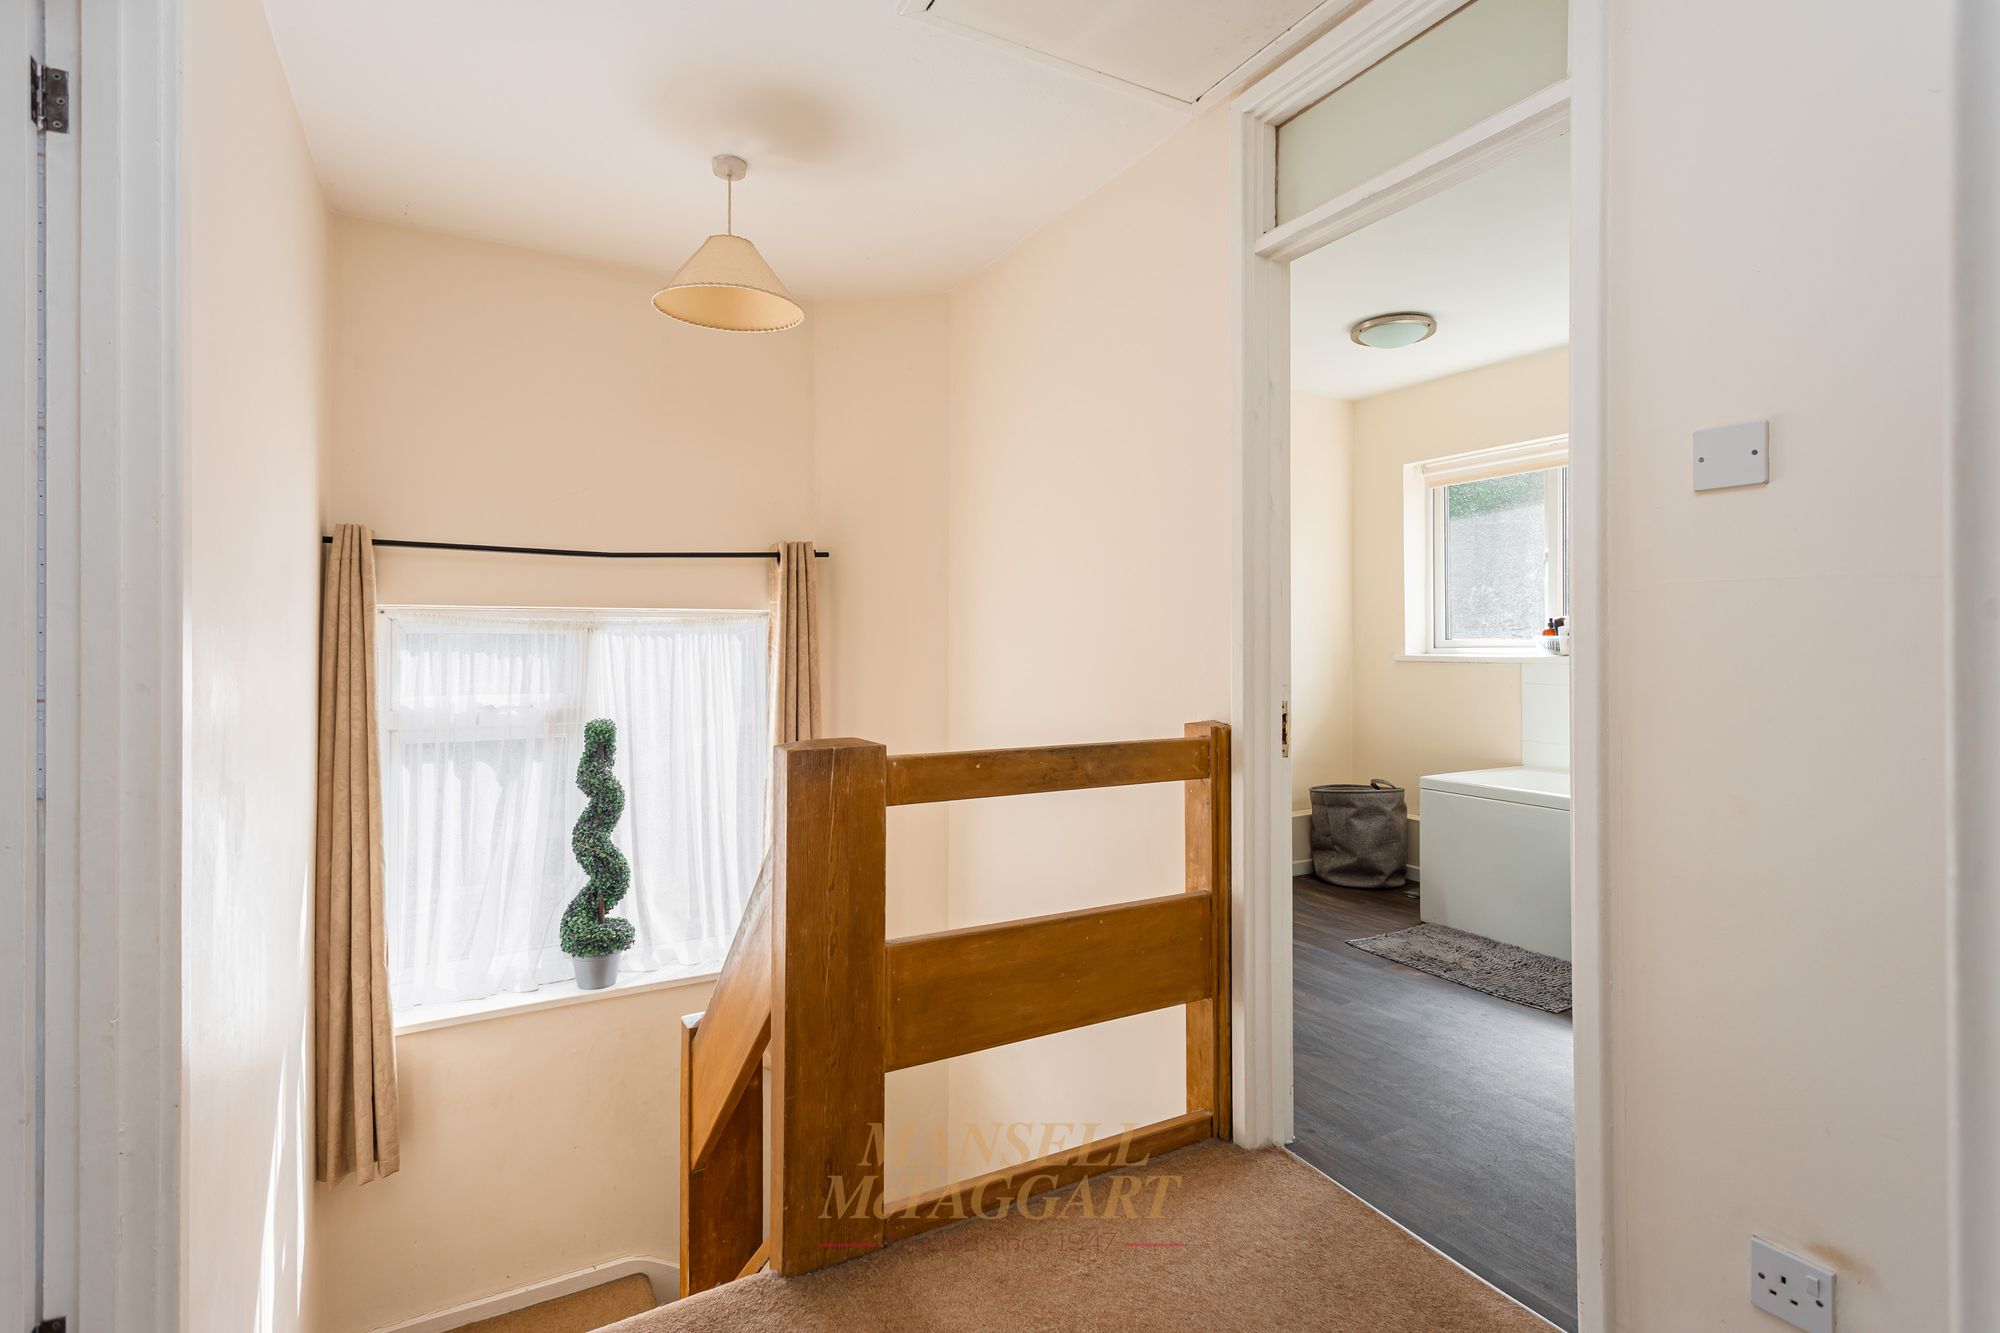
Stairs rise from the entrance hall to the first-floor landing, which benefits from a side-facing window and provides access to three further bedrooms and the family bathroom.
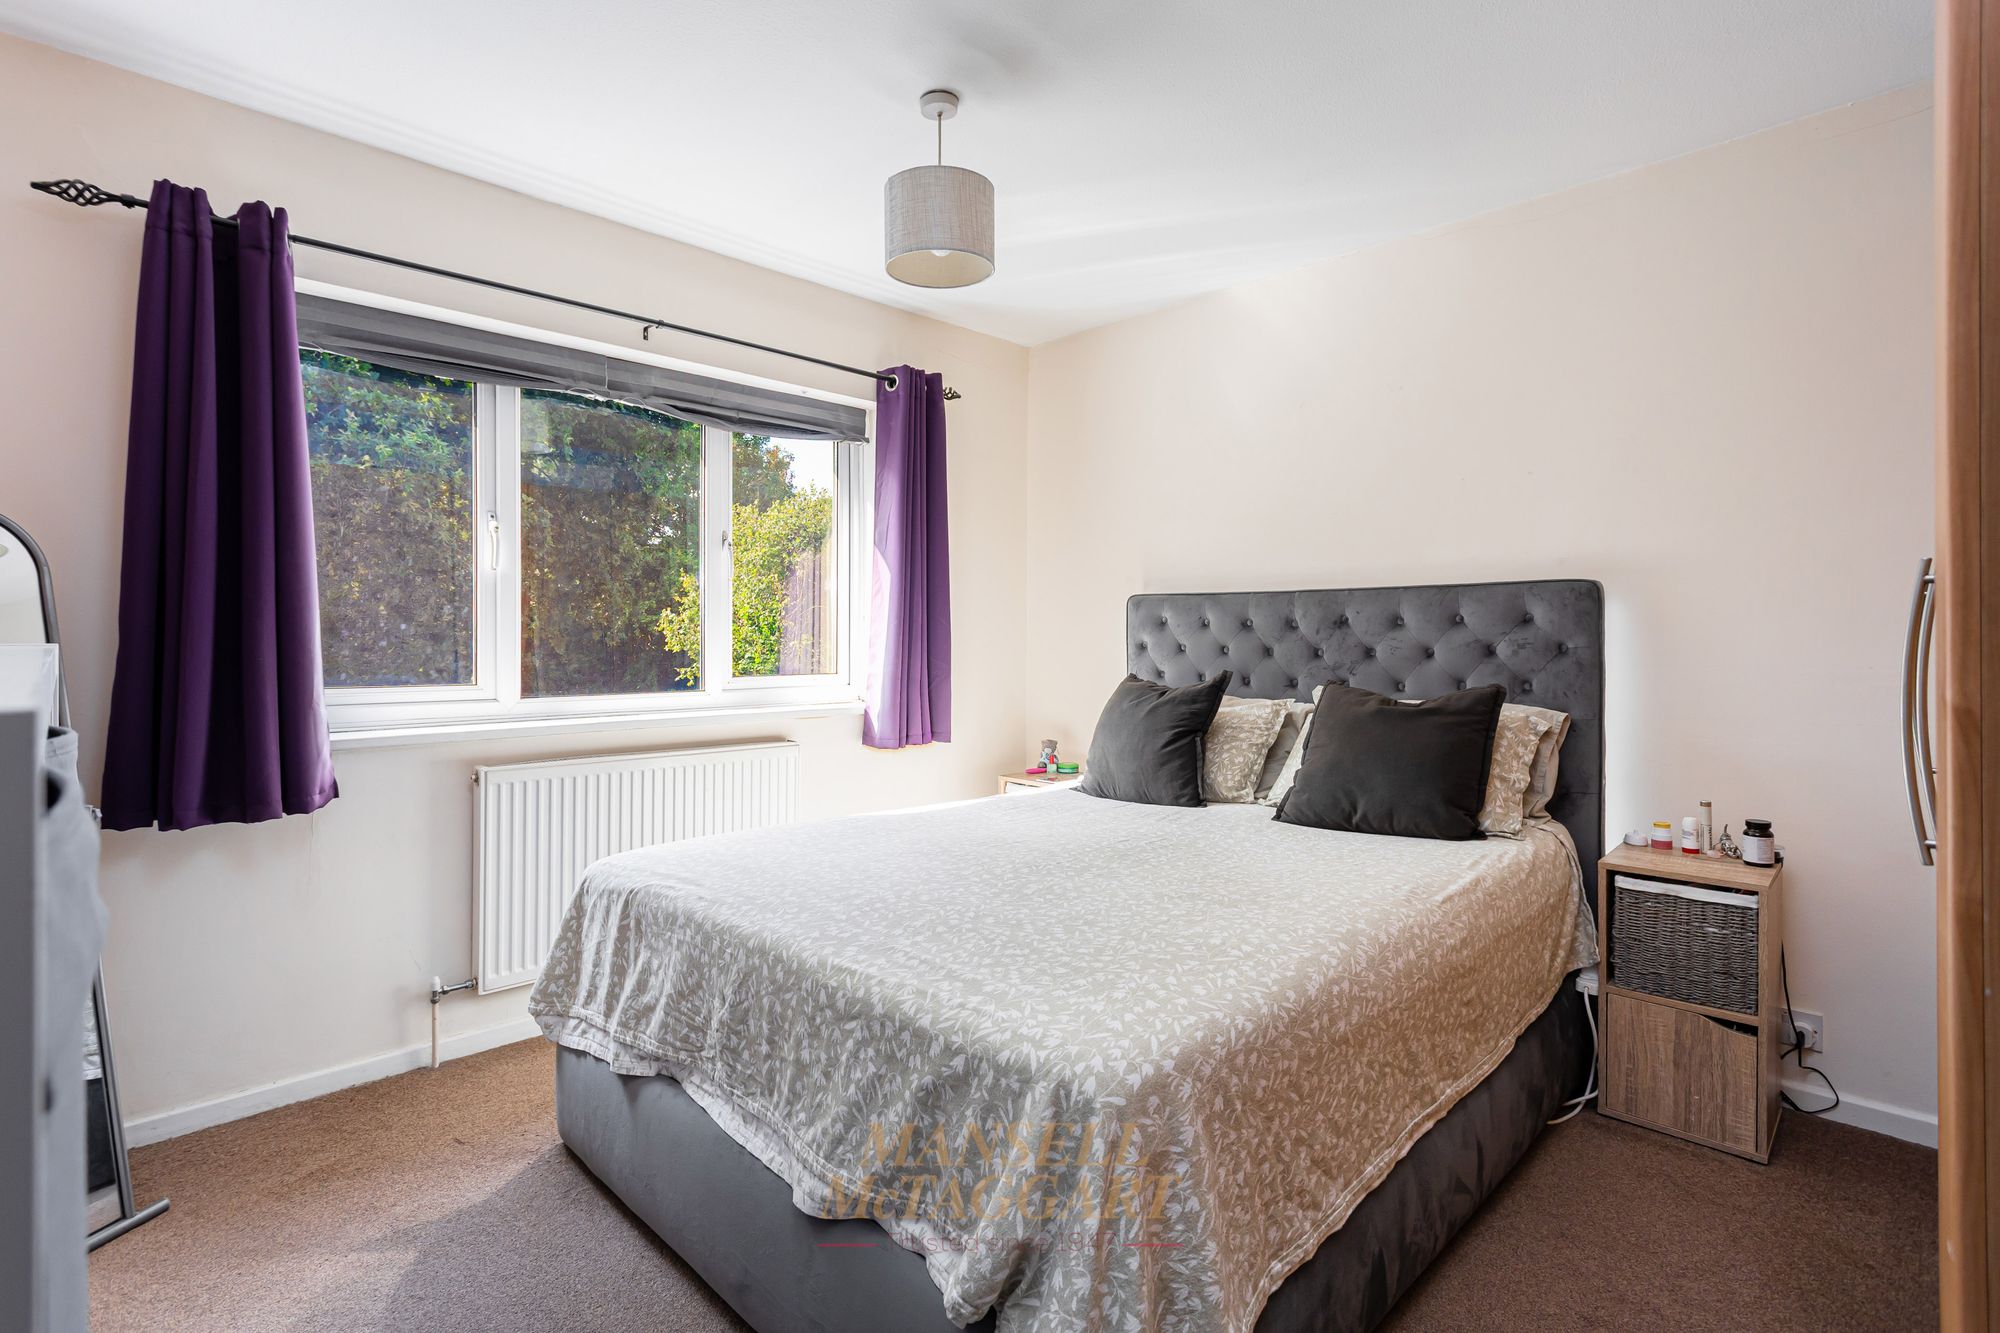
The principal bedroom is a generous double room with space for a large bed and additional freestanding furniture. The room also benefits from an extensive range of fitted wardrobes, providing a good amount of storage.
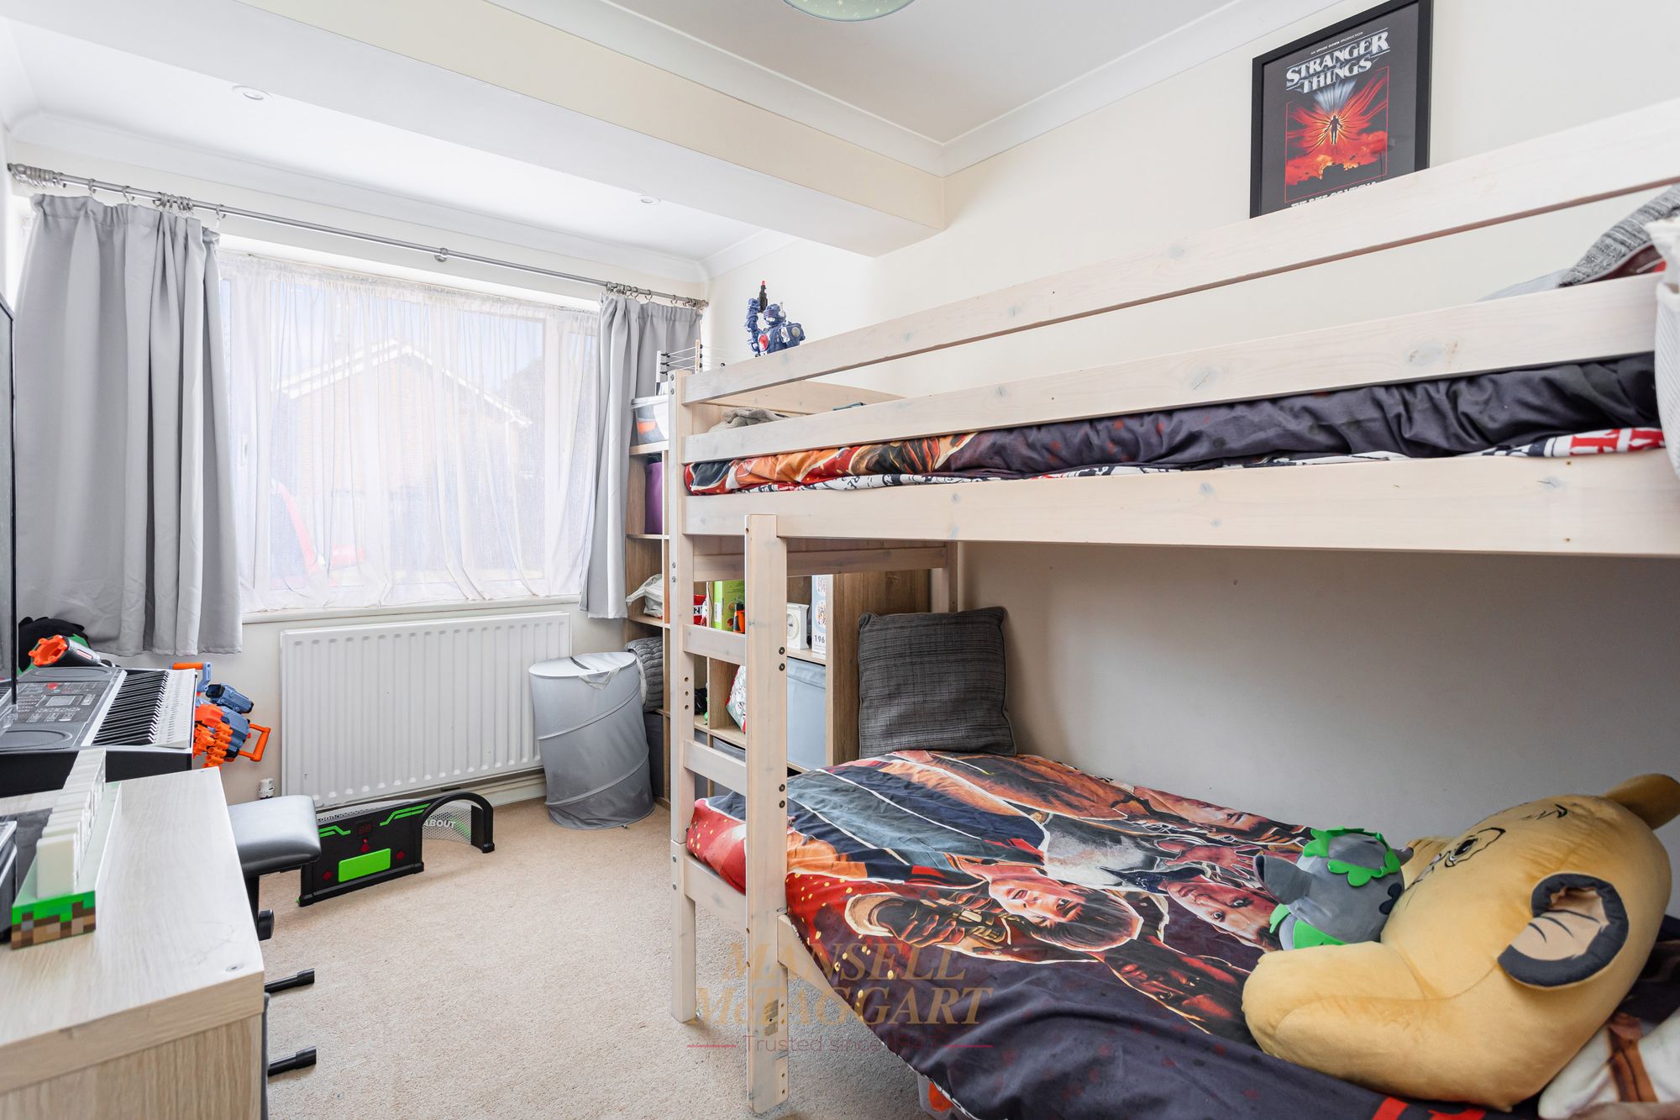
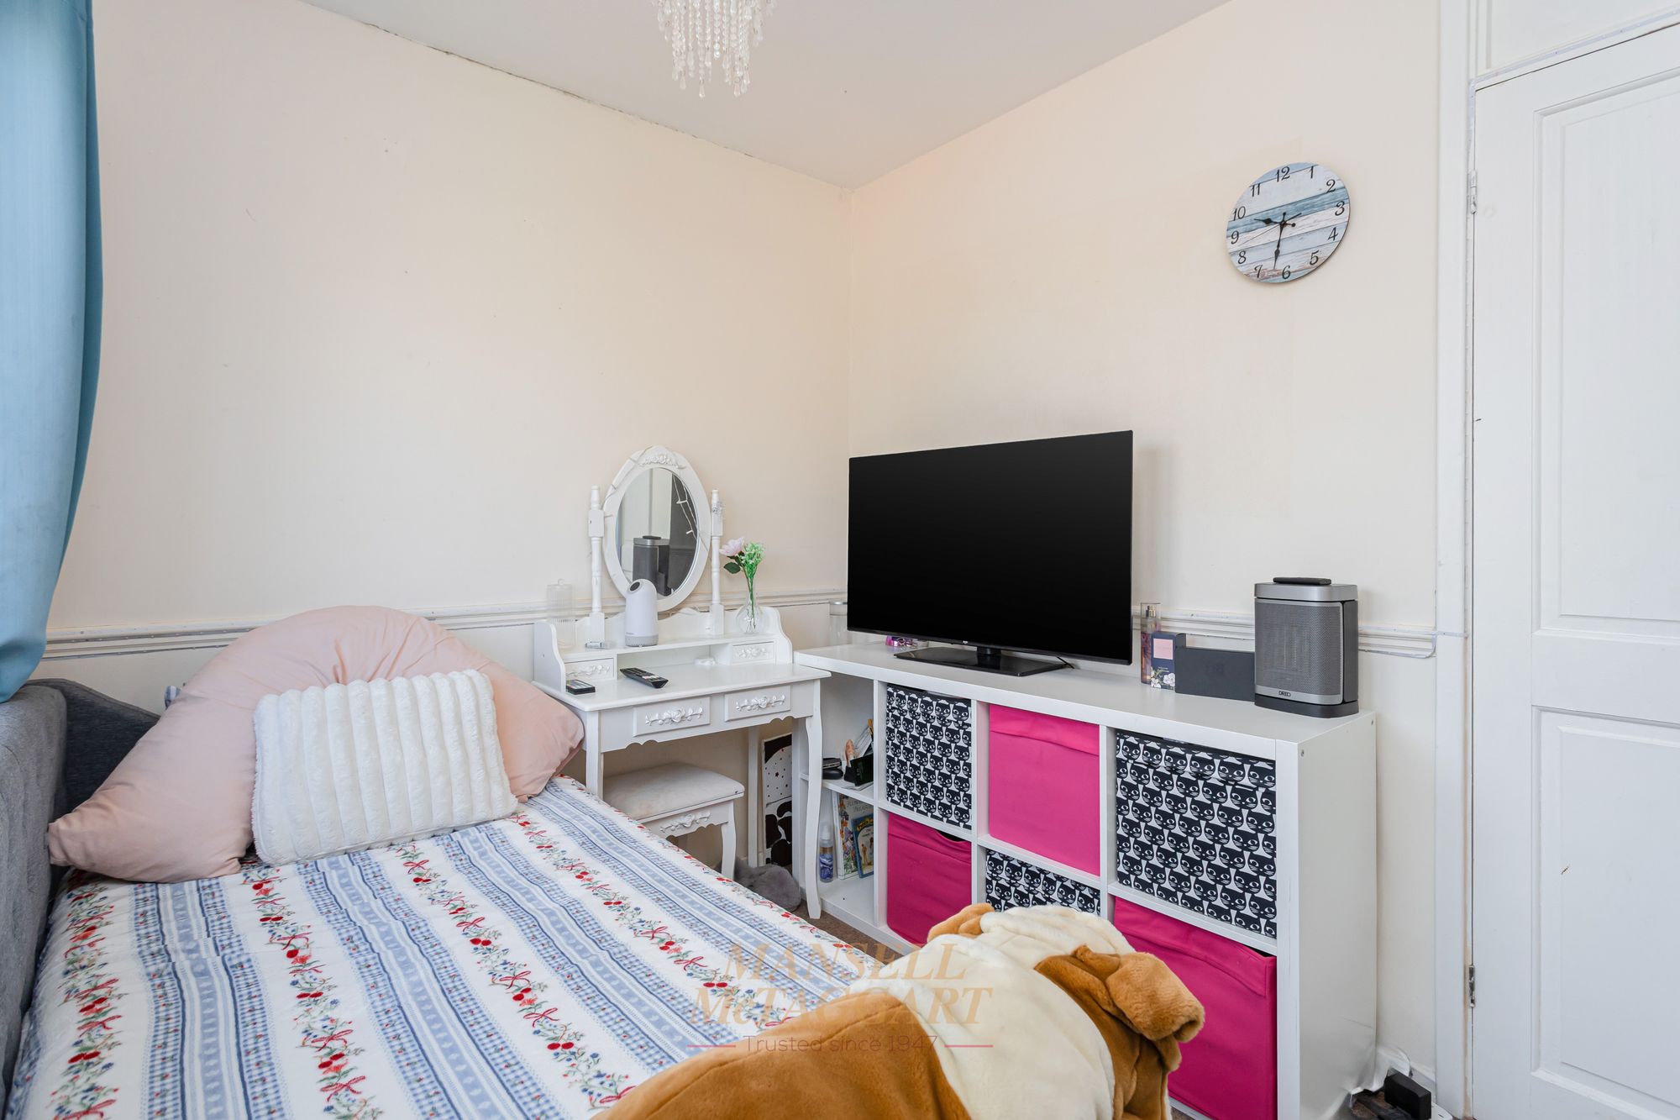
Bedroom two is another well-proportioned double bedroom and also includes fitted wardrobes. The third first-floor bedroom is a comfortable single room with a built-in storage cupboard, making it suitable as a child’s bedroom, nursery or study.
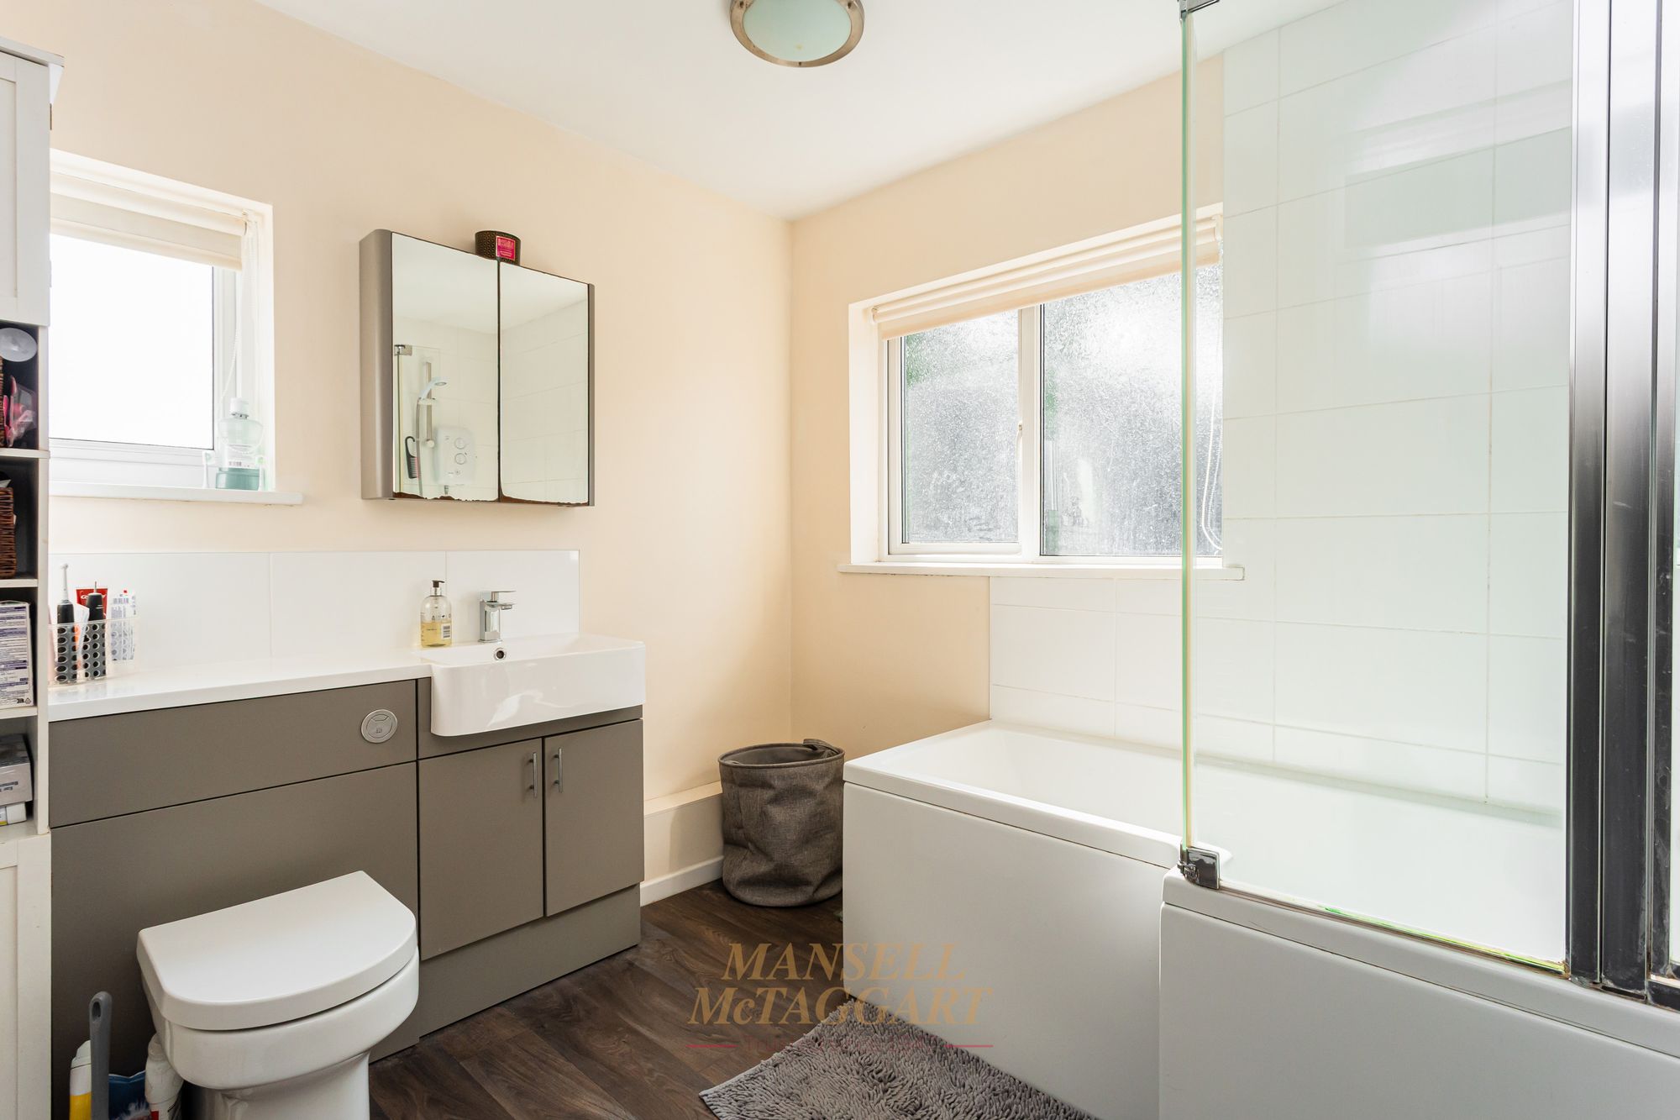
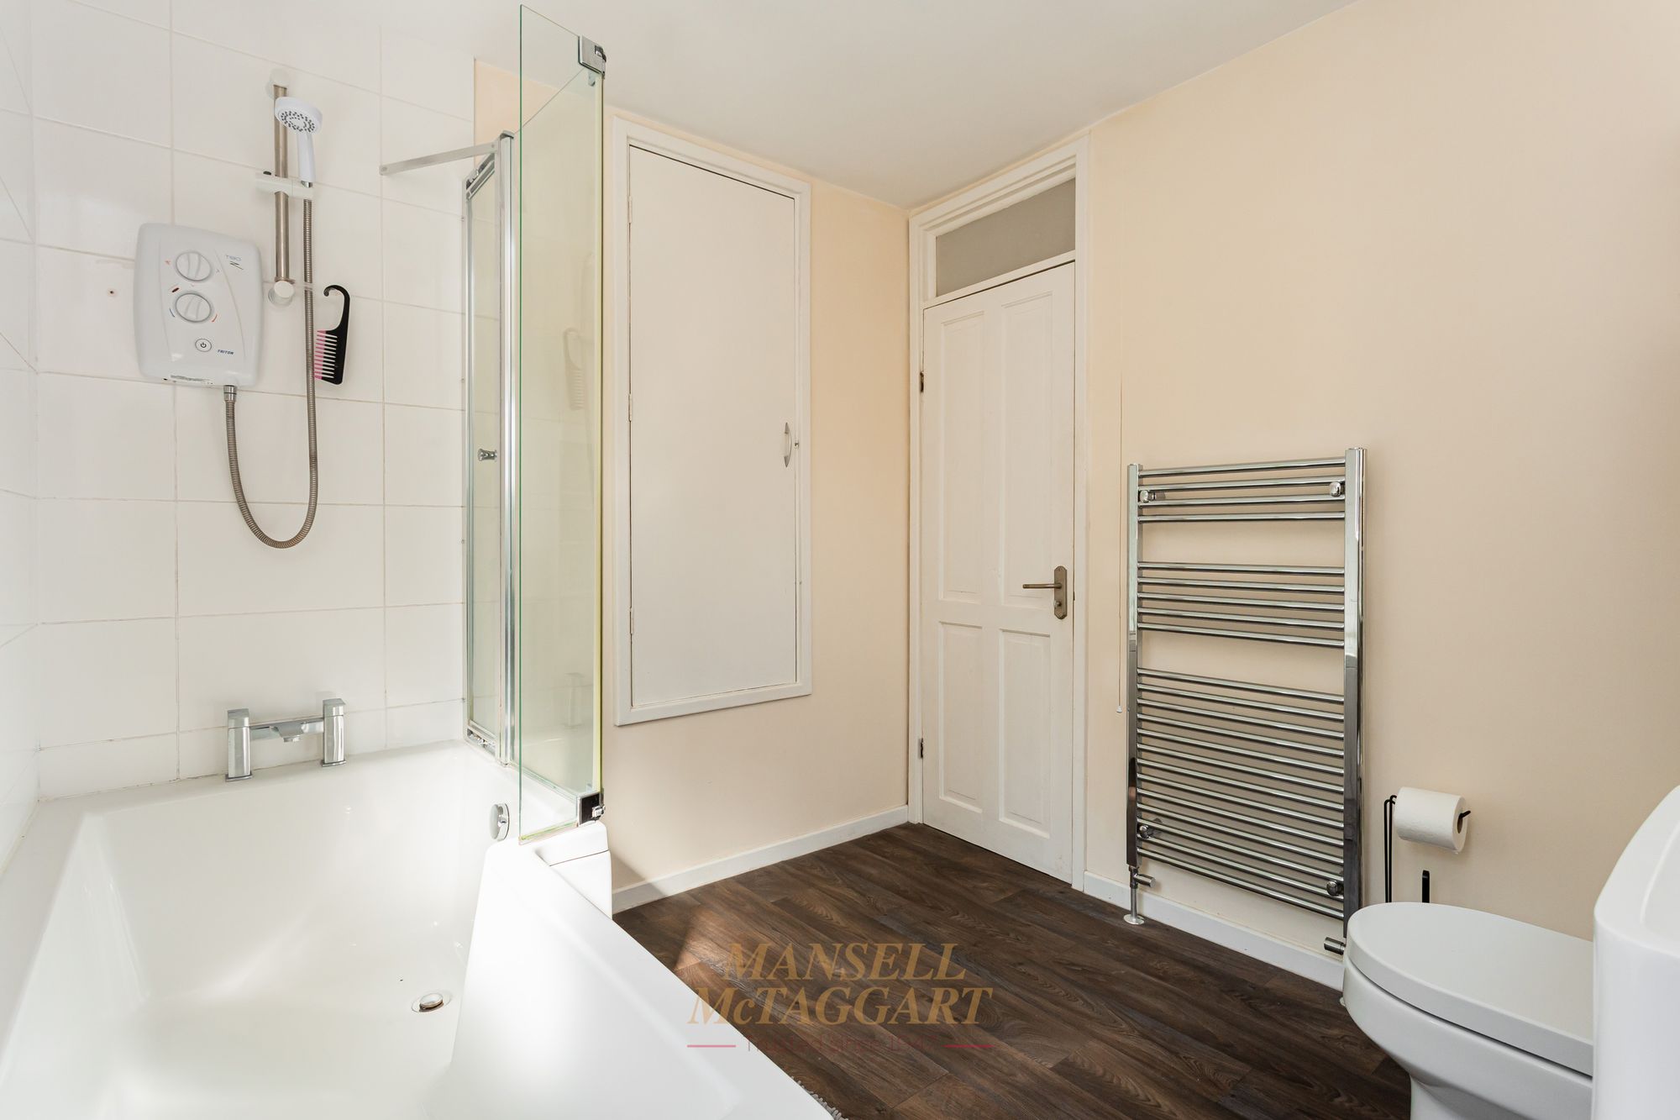
The family bathroom is of a particularly good size and is fitted with a modern white suite comprising a panel-enclosed bath with an electric shower above and glazed screen, a wash hand basin set within a fitted vanity unit and a low-level WC. Further features include a chrome heated towel rail, contemporary flooring and two windows providing natural light and ventilation.
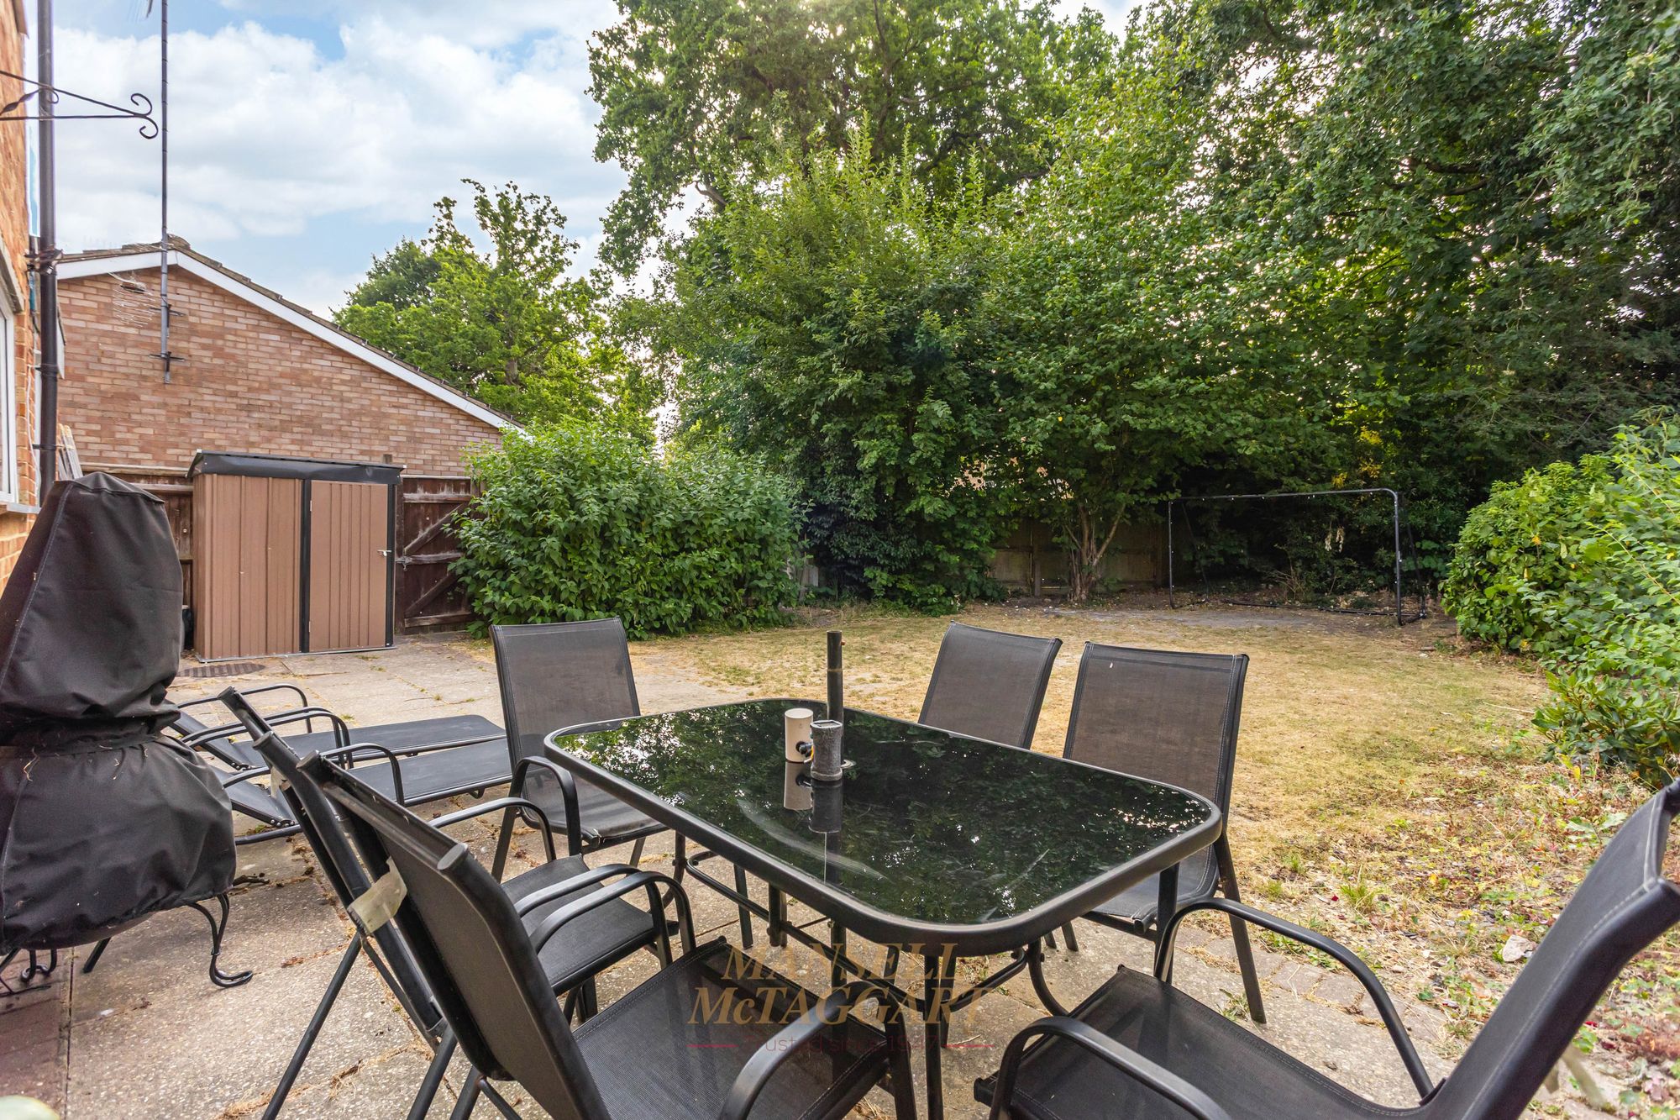
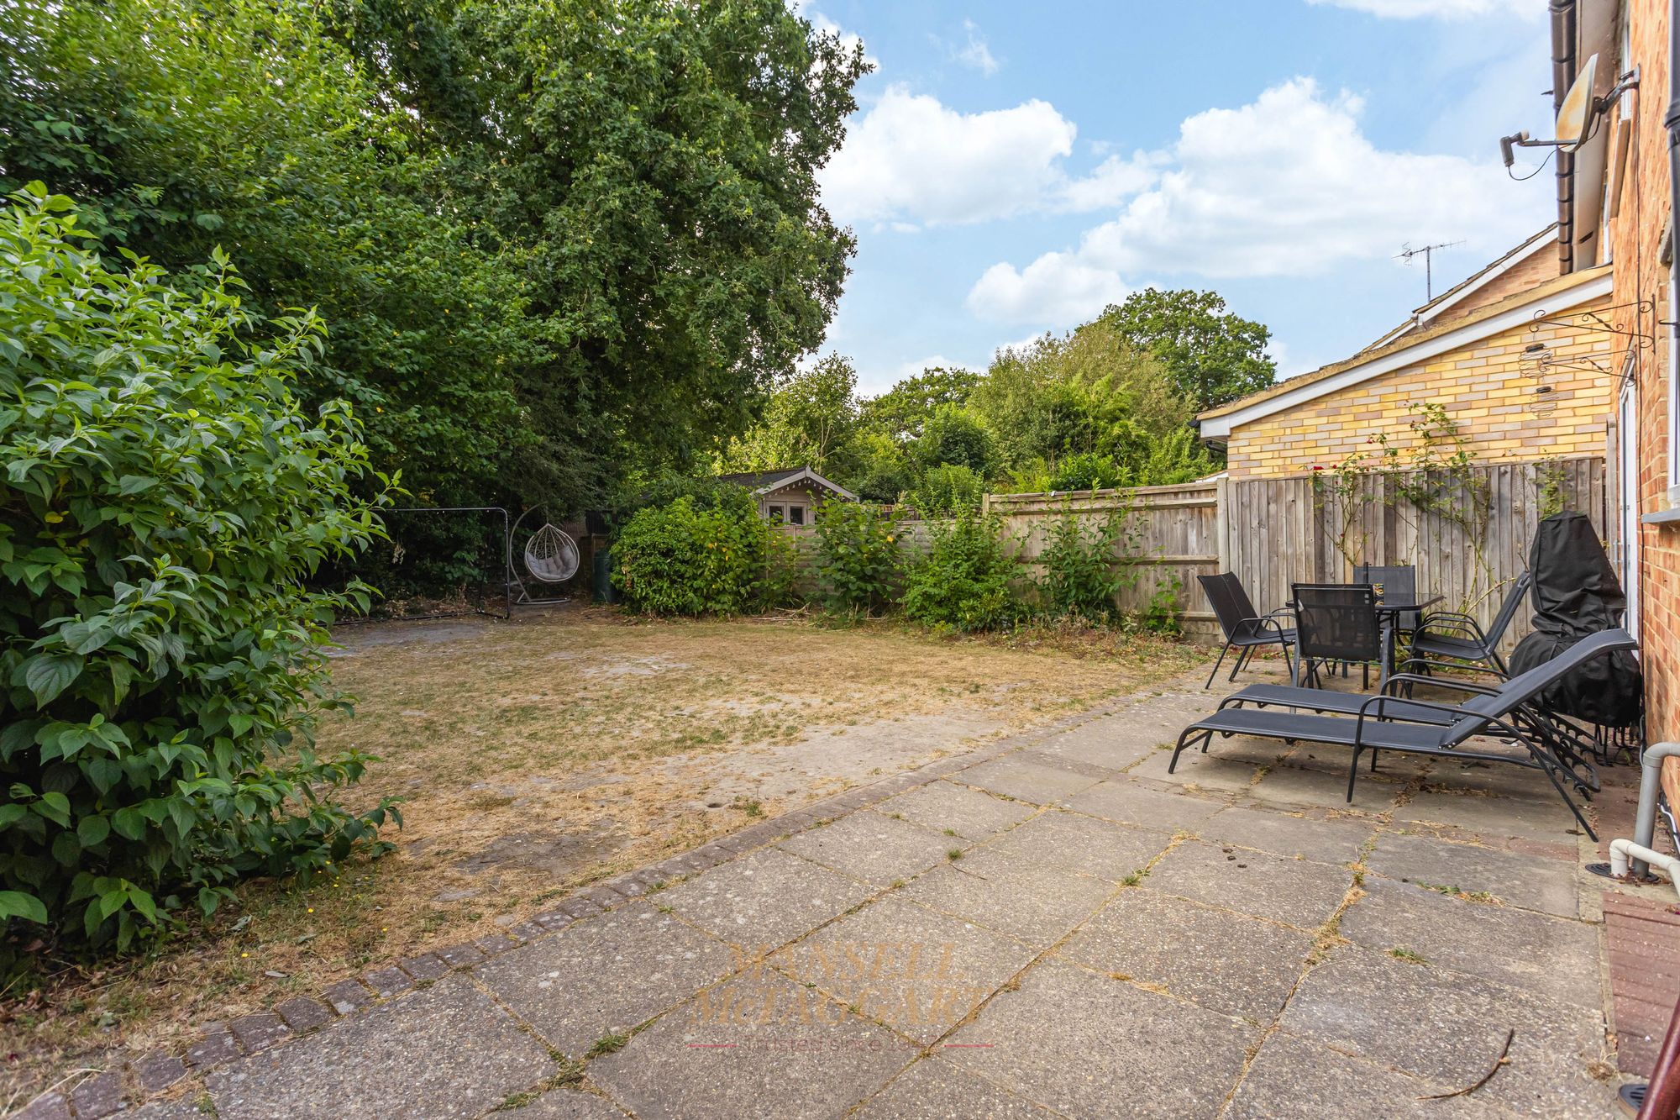
Outside, the south-east-facing rear garden is accessed from both the sitting/dining room and the separate dining room, with a gated side passage providing direct access to the front of the property. A paved patio immediately adjoining the house provides space for outdoor furniture, creating a pleasant setting for relaxing and outdoor dining, while established planting and fencing form the boundaries.
The integral garage provides useful secure parking or storage and is approached via the driveway at the front of the property.
Offered to the market with no onward chain, this versatile home would be ideally suited to buyers seeking generous living accommodation with the flexibility of either three or four bedrooms.
An internal viewing is highly recommended to fully appreciate the size, adaptable layout and sought-after village location offered by the property.
Nearest Stations
- Three Bridges Rail Station - 2.3 miles
- Gatwick Airport Rail Station - 2.4 miles
- Horley Rail Station - 3 miles
- Crawley Rail Station - 3.4 miles
- East Grinstead Rail Station - 4.4 miles