The Street, Warninglid, RH17
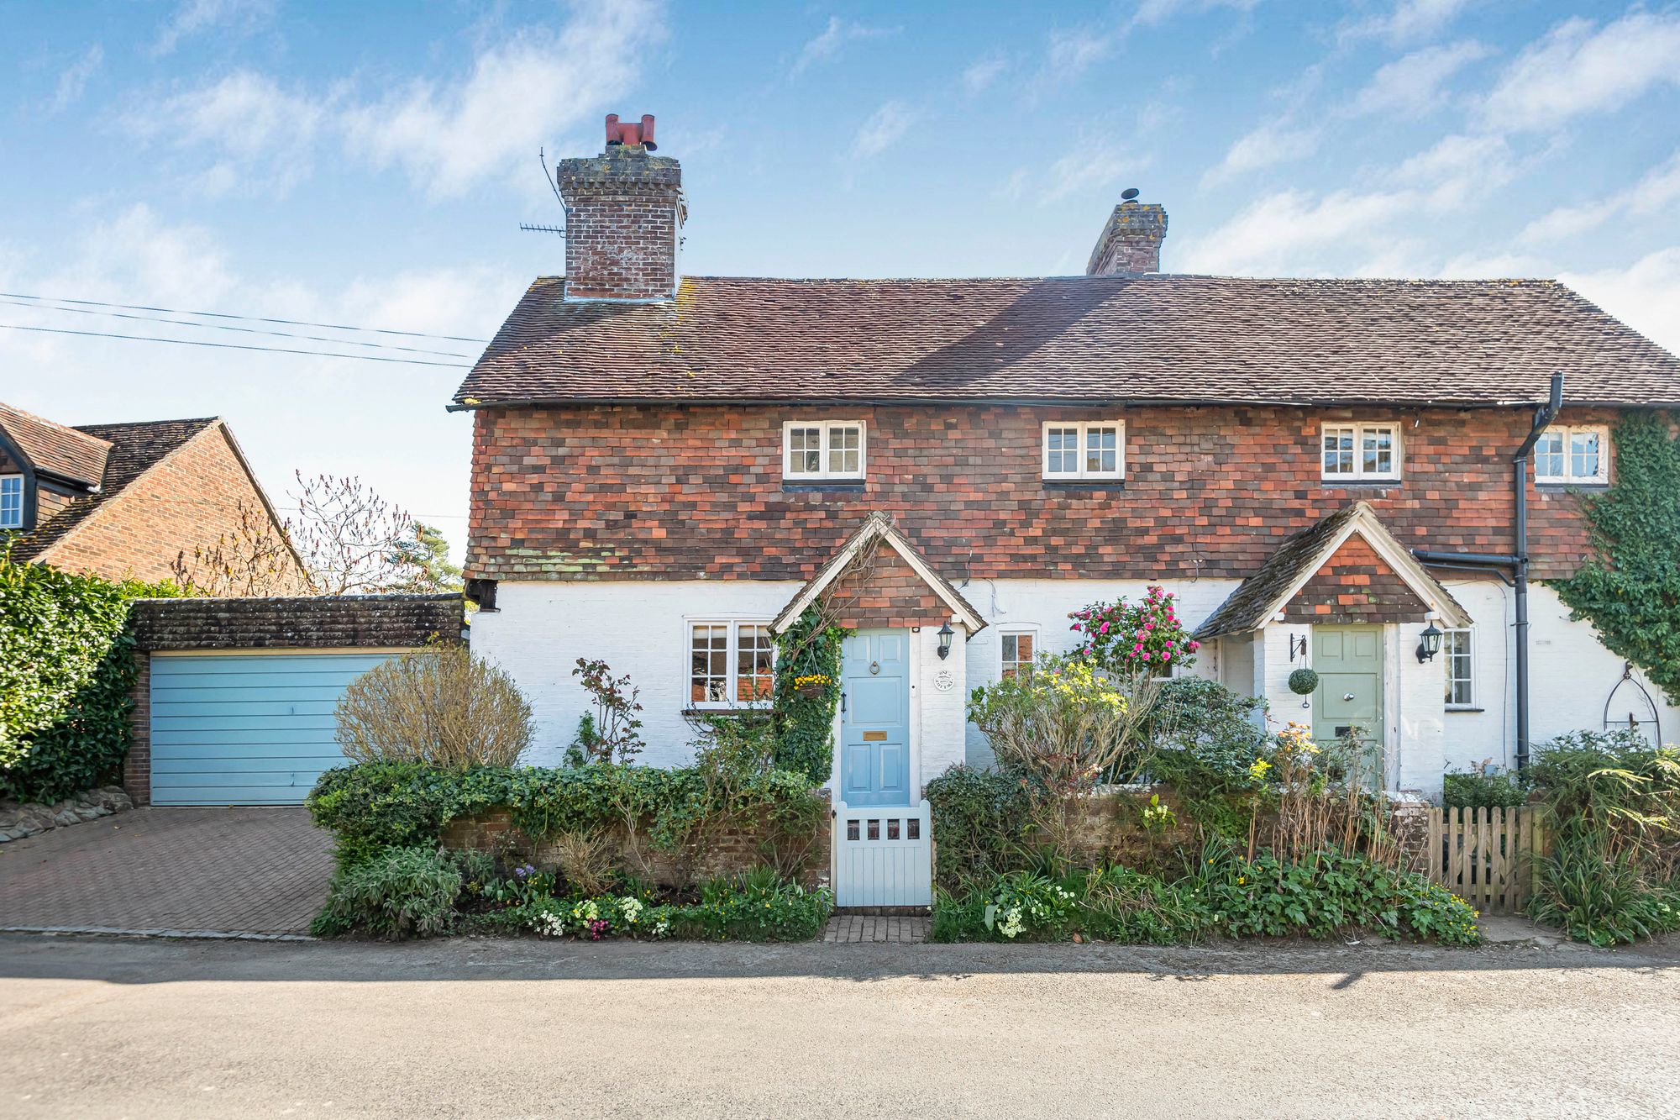
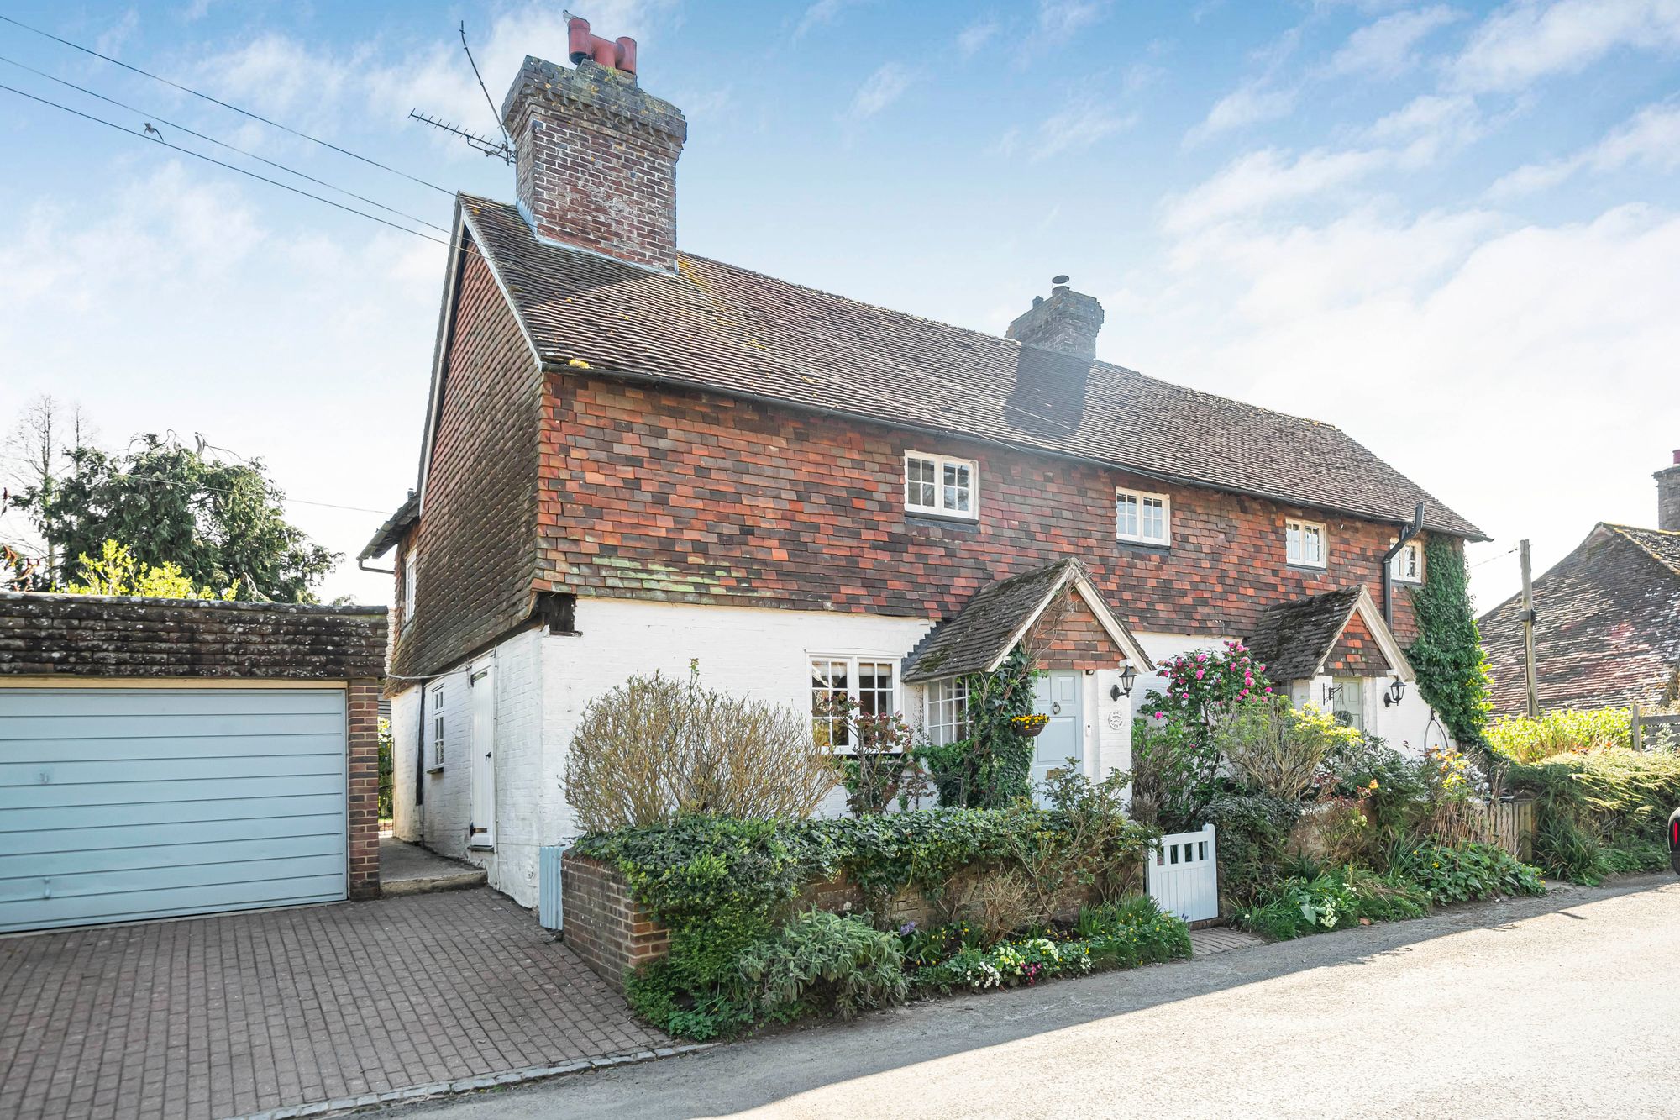
- CHARMING 2-BEDROOM SEMI-DETACHED COTTAGE, CIRCA LATE 1700s.
- HEART OF VILLAGE LOCATION YET SWIFT ACCESS TO A/M23.
- GREAT SCOPE TO EXTEND TO SIDE/REAR (STPP) AND/OR FURTHER MODERNISE.
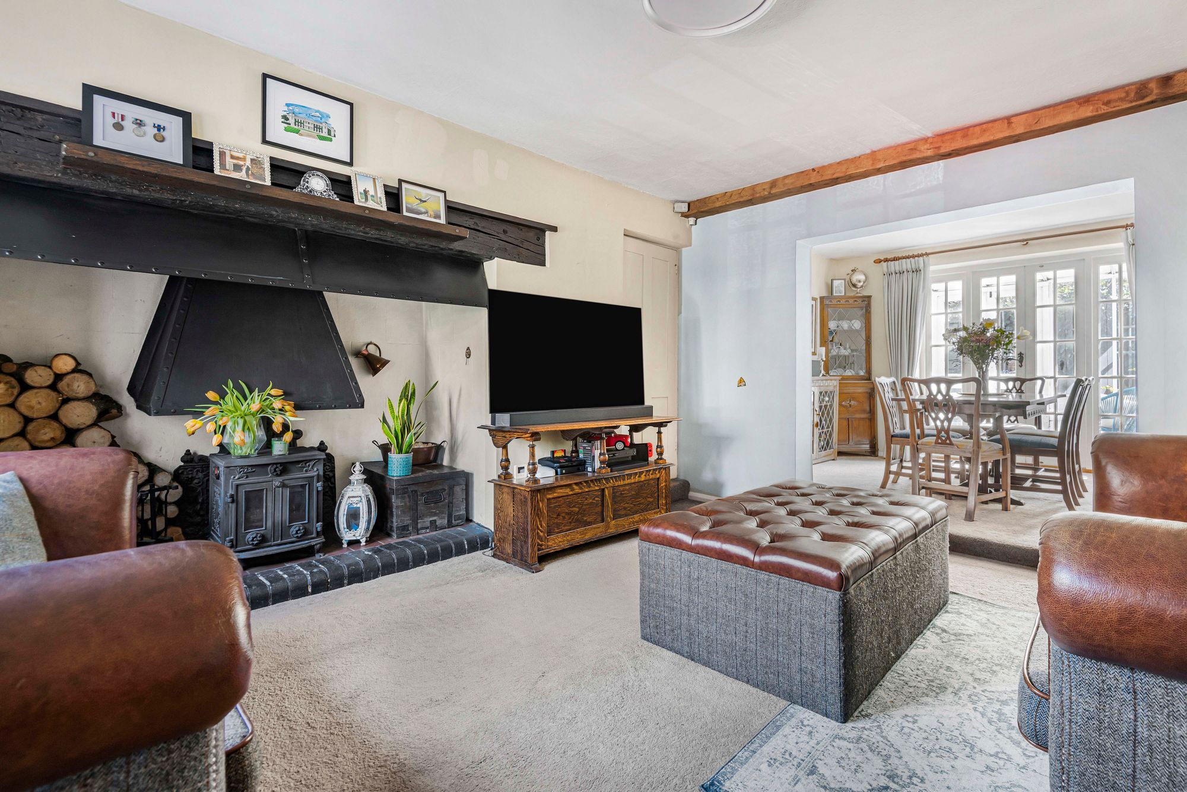
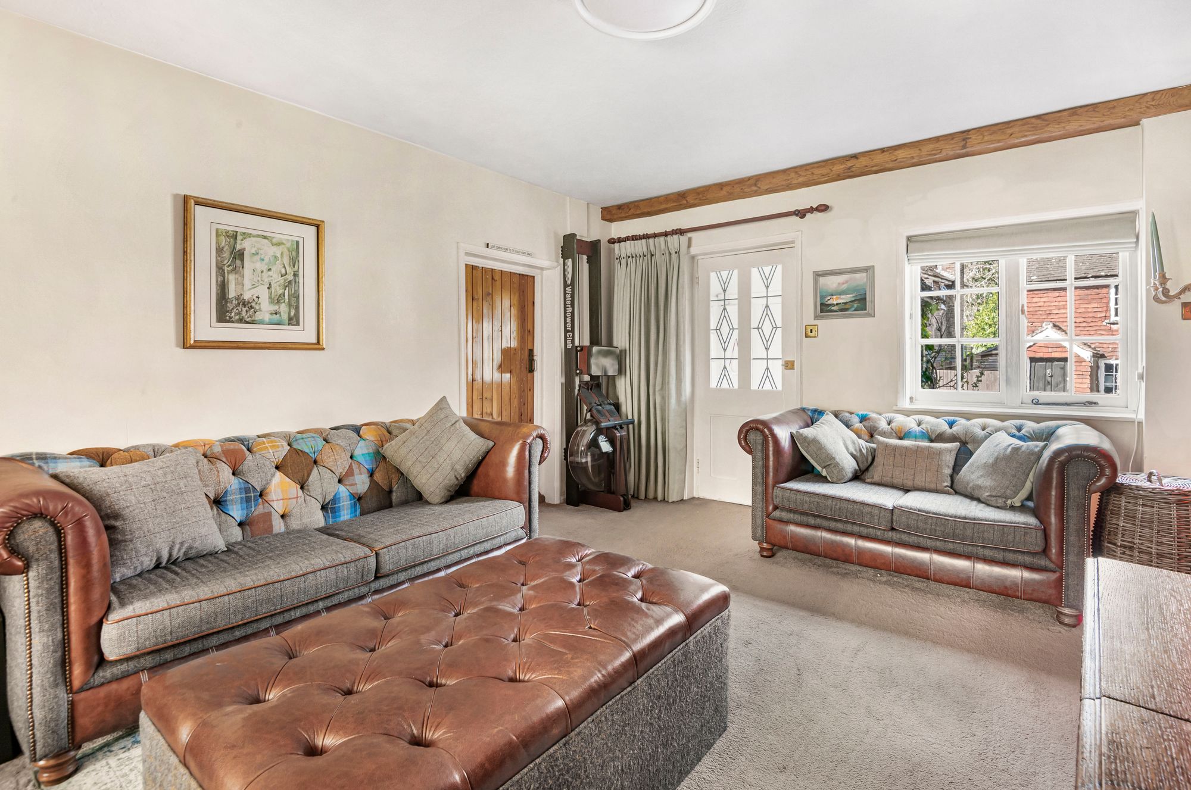
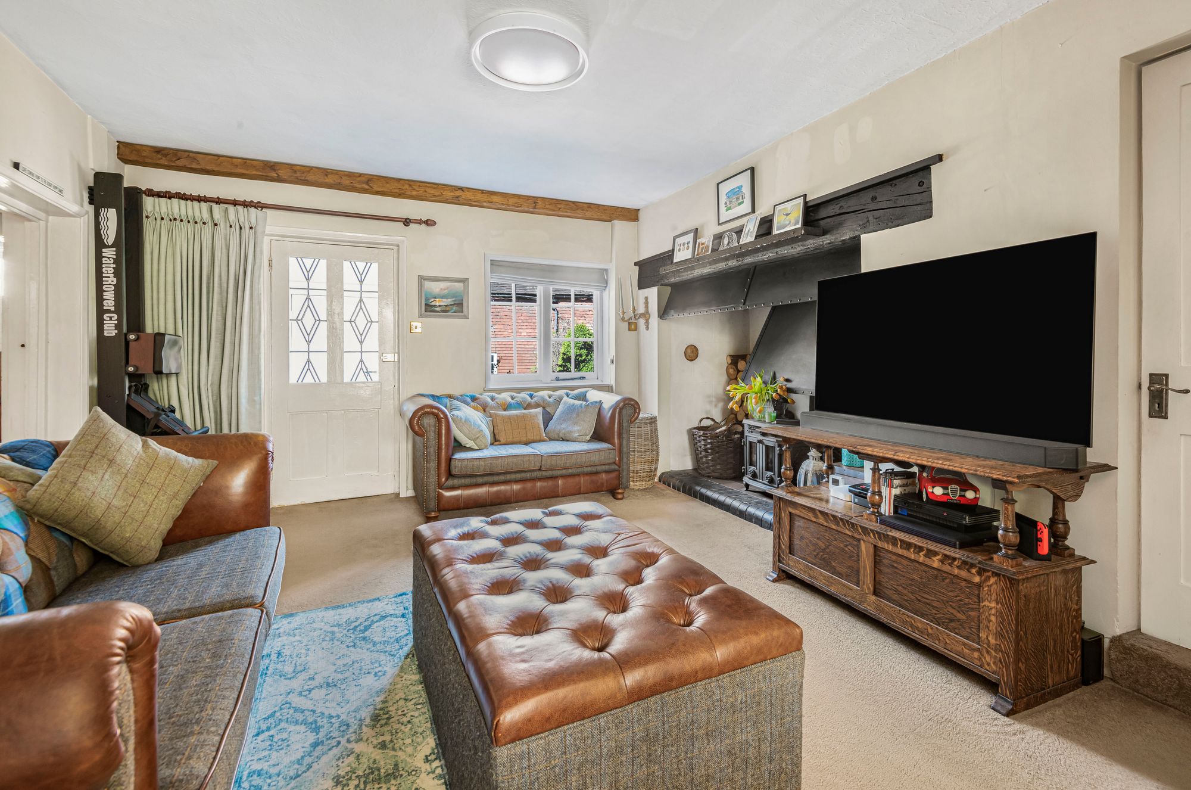
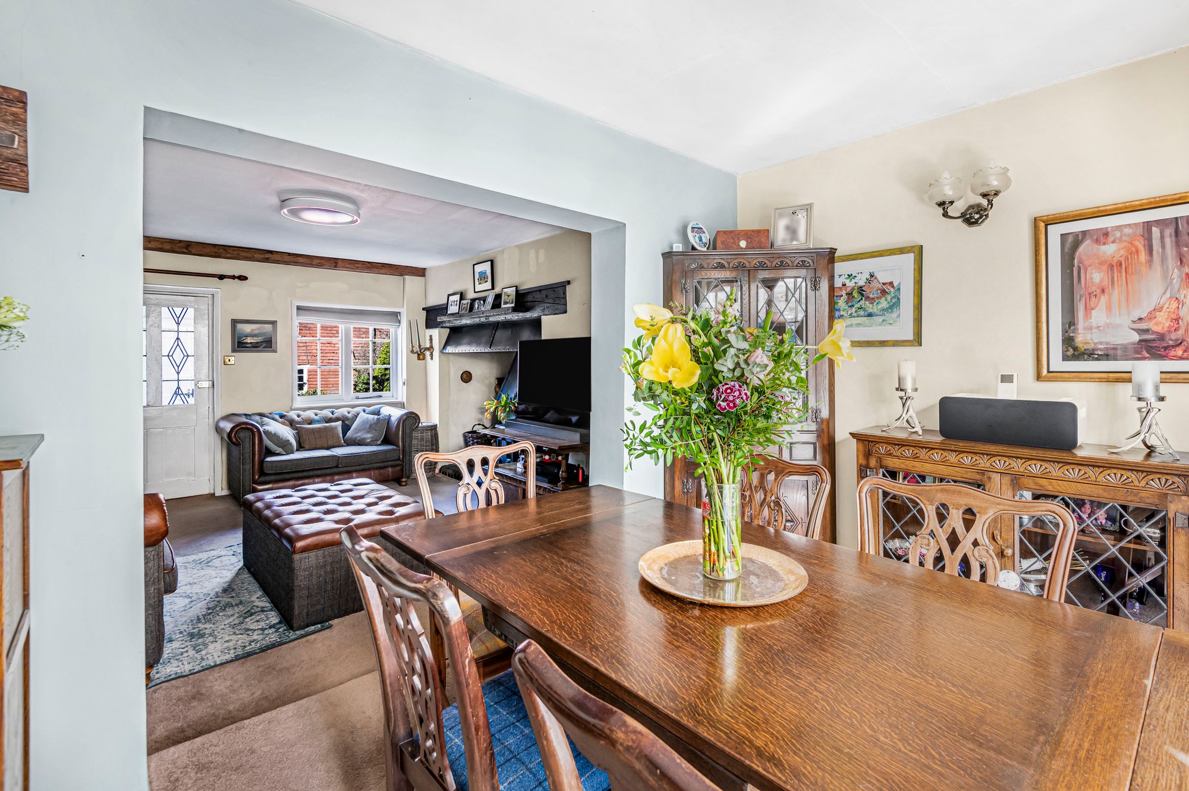
- SITTING ROOM WITH INGLENOOK & WOODBURNING STOVE.
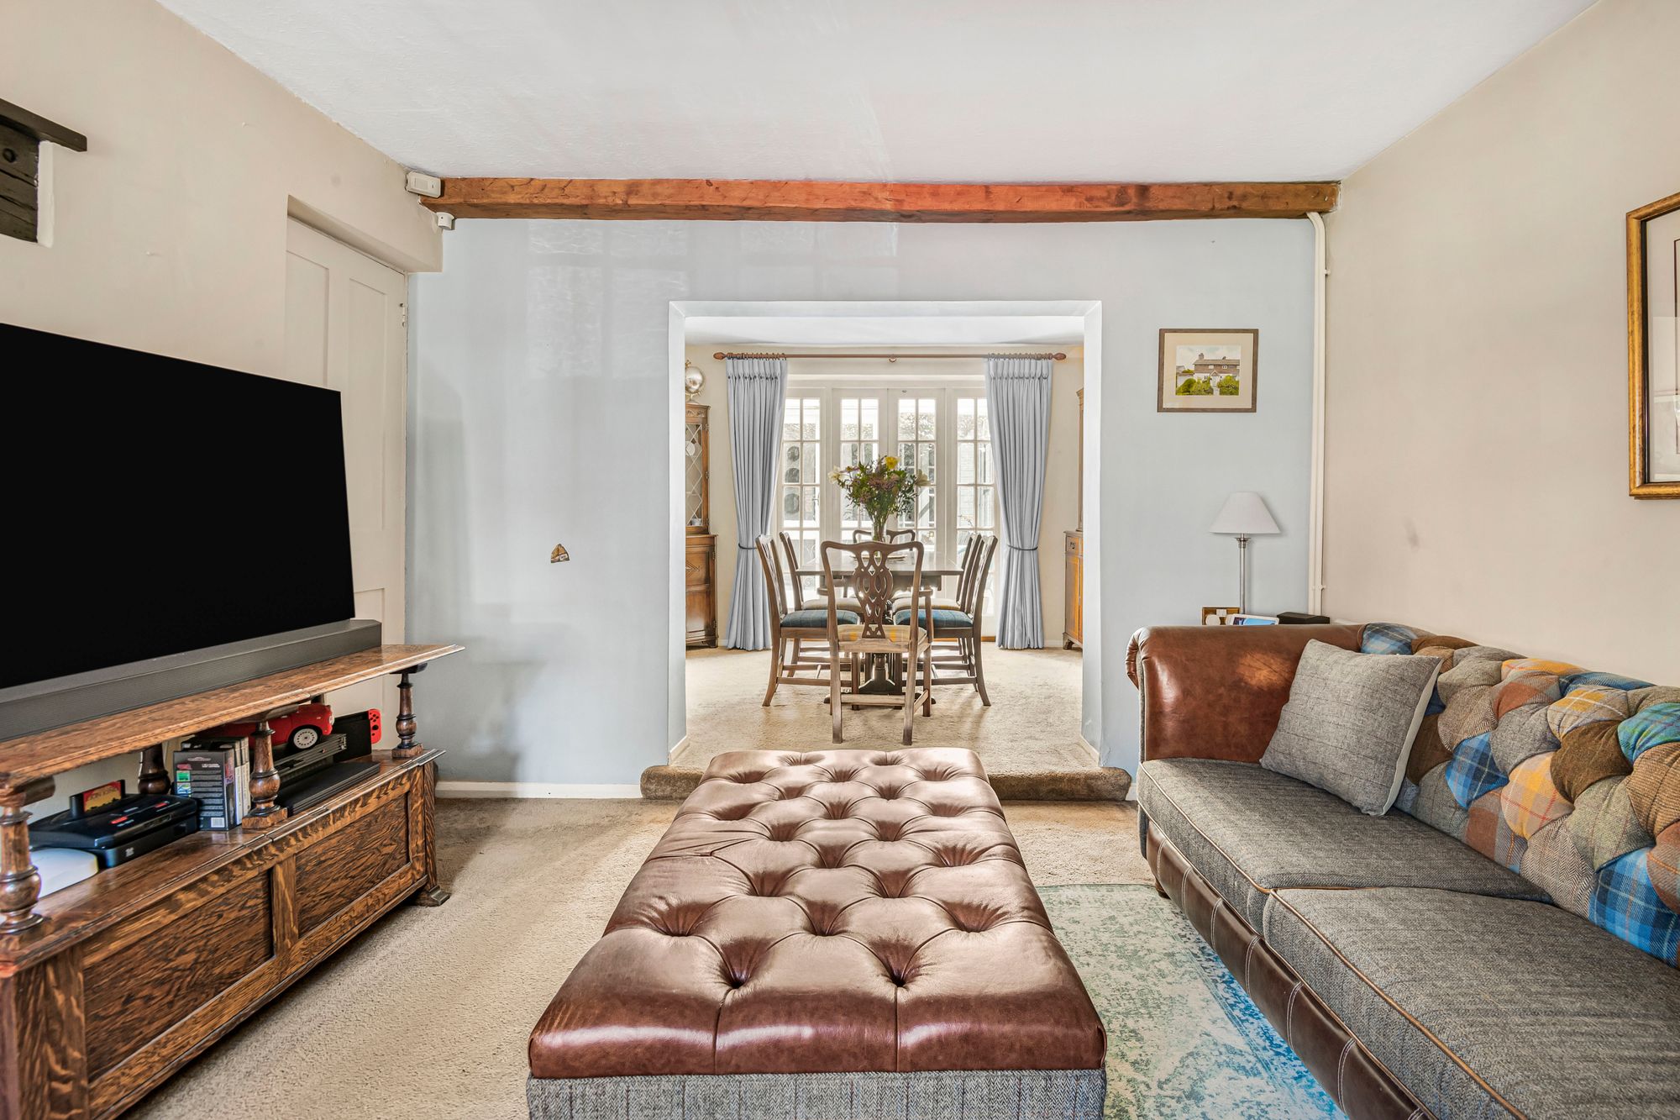
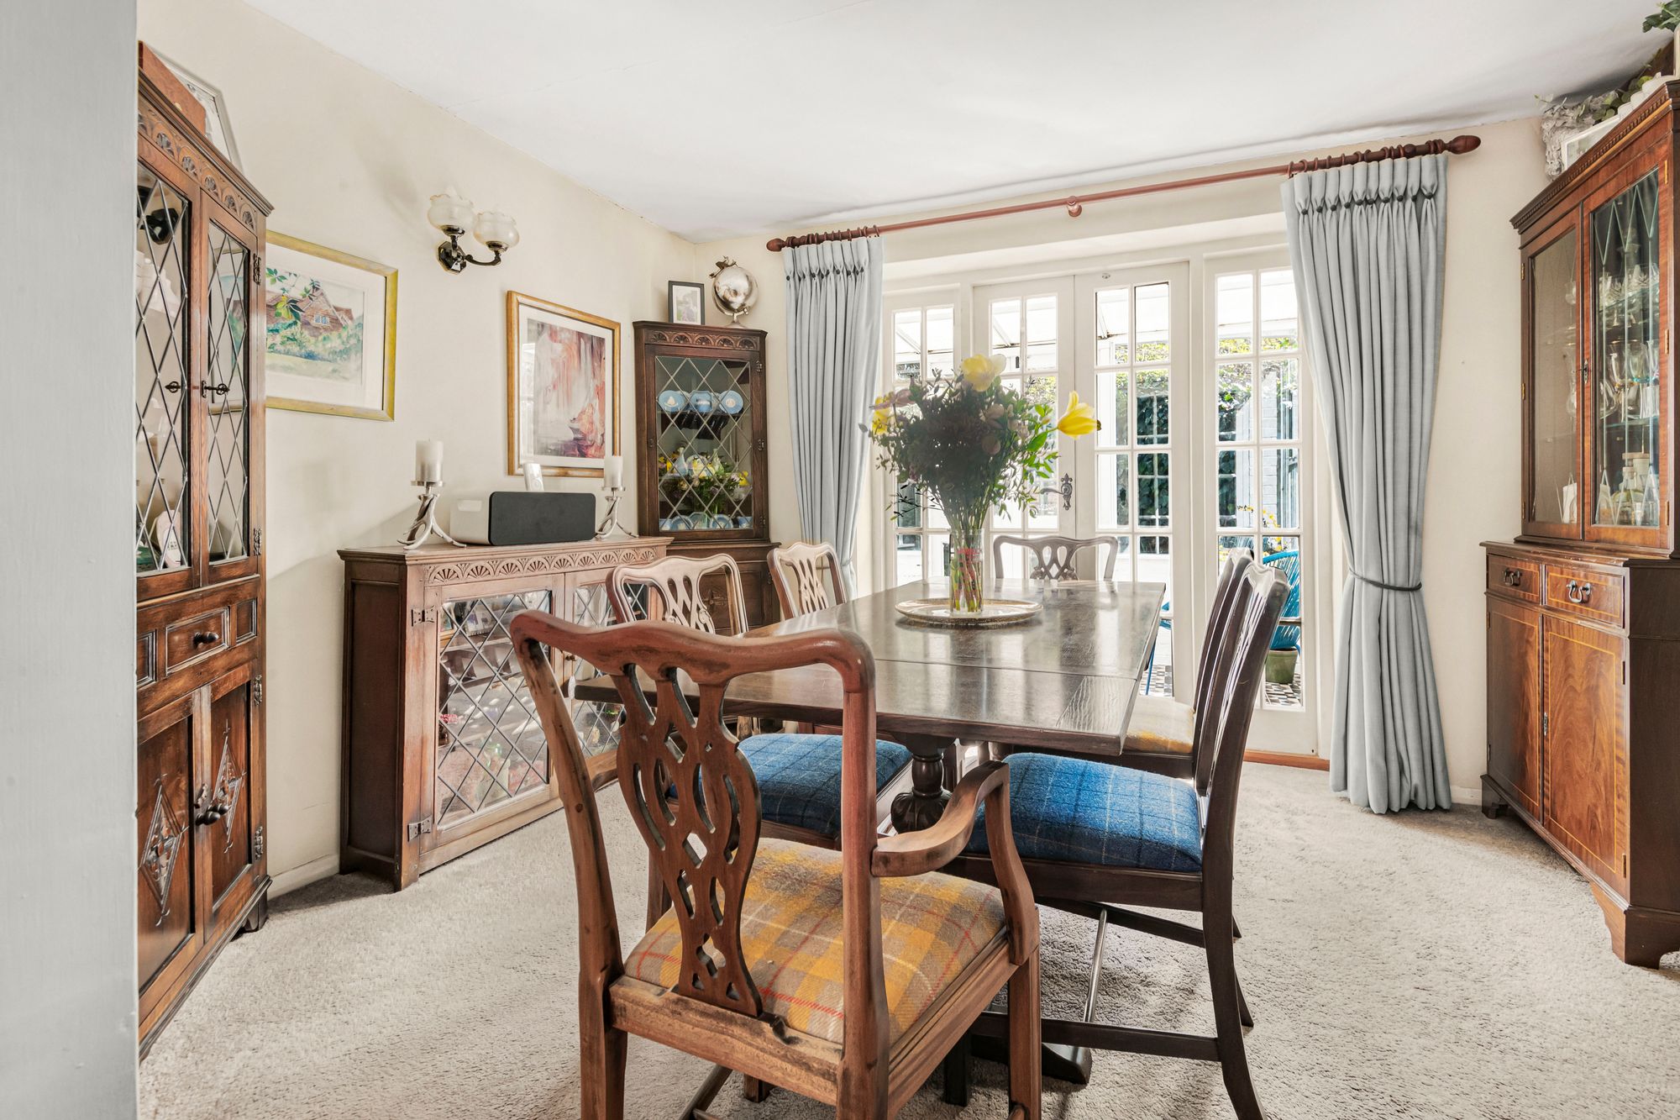
- DINING ROOM OPEN PLAN TO SITTING ROOM WITH CONSERVATORY OFF.
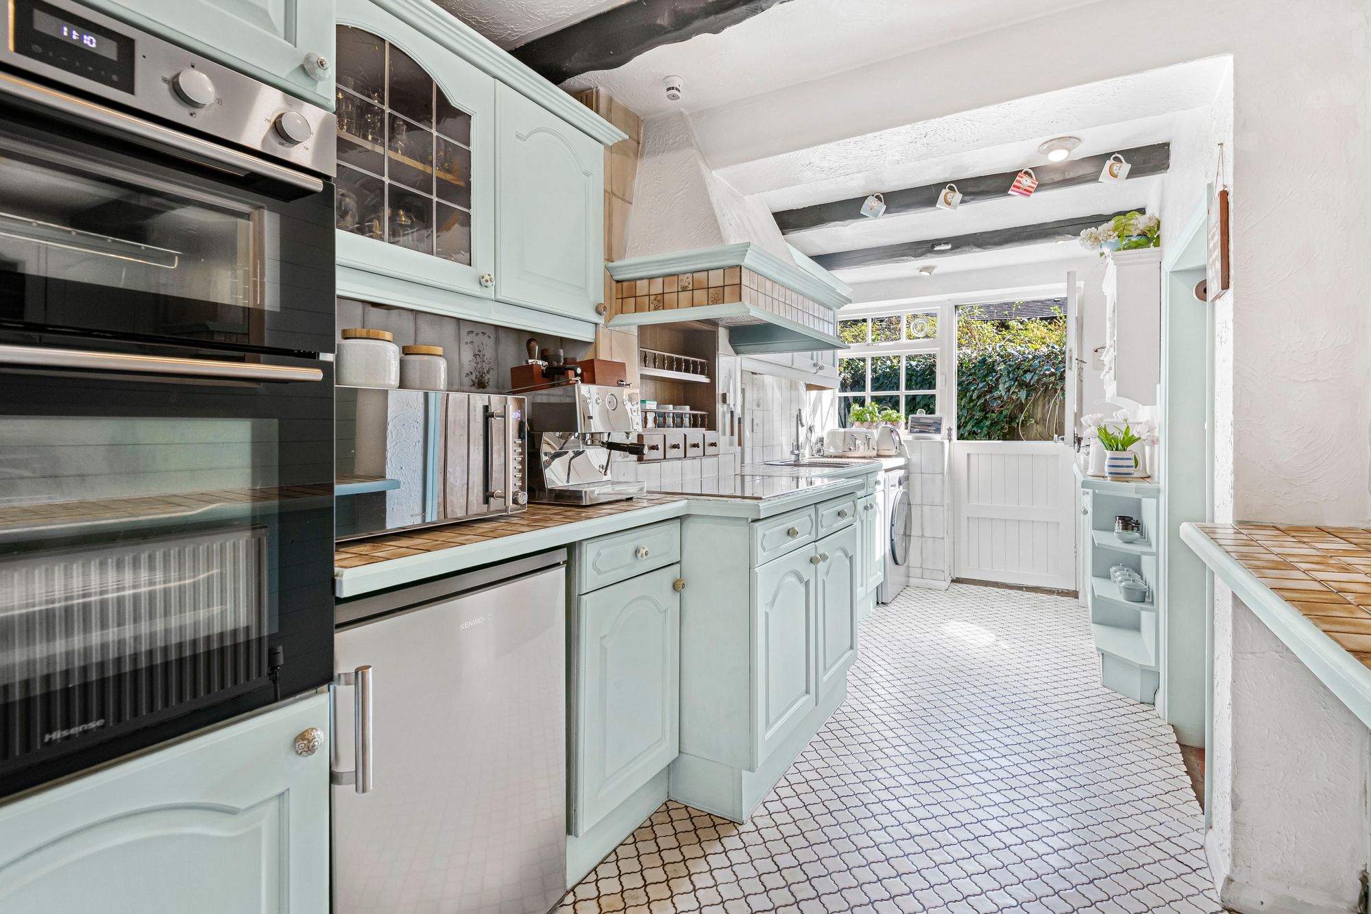
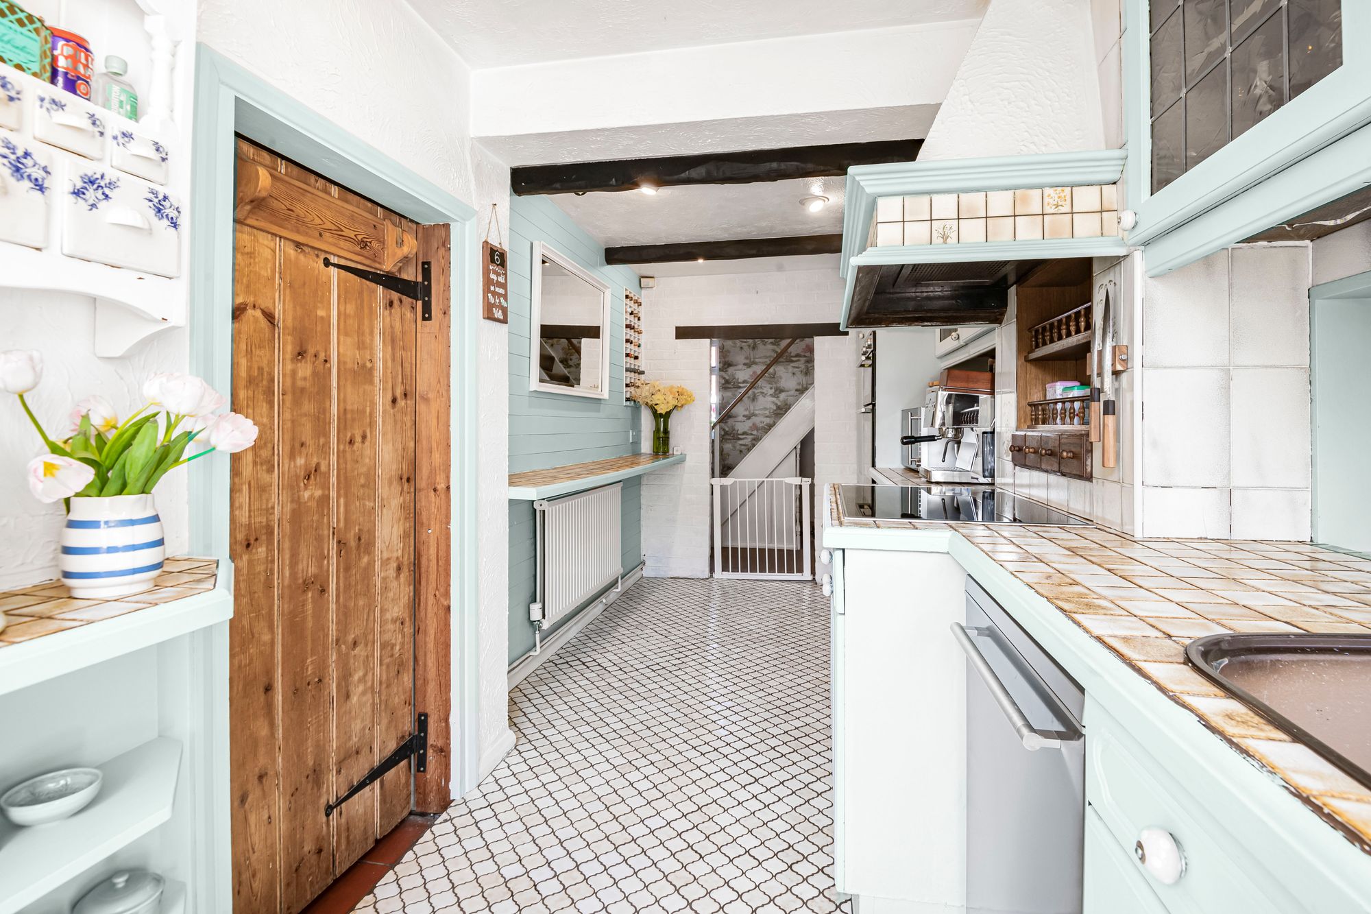
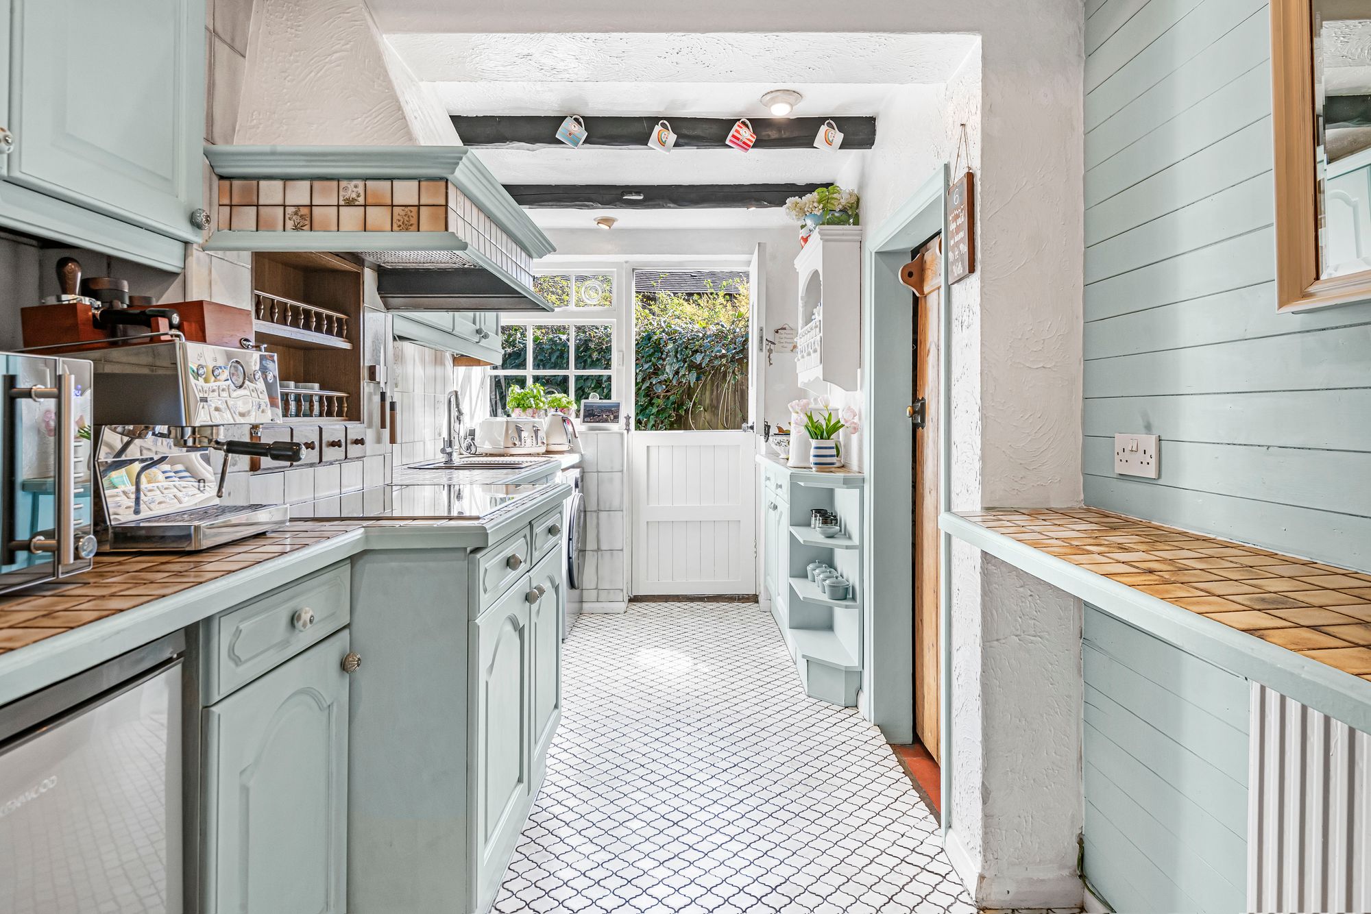
- GENEROUS COUNTRY-STYLE KITCHEN/BREAKFAST ROOM.
- STUDY AREA OFF SITTING ROOM. GROUND FLOOR SHOWER ROOM.
- PRINCIPAL BEDROOM WITH EN-SUITE BATH/DRESSING ROOM. FURTHER 1ST-FLOOR DOUBLE BEDROOM.
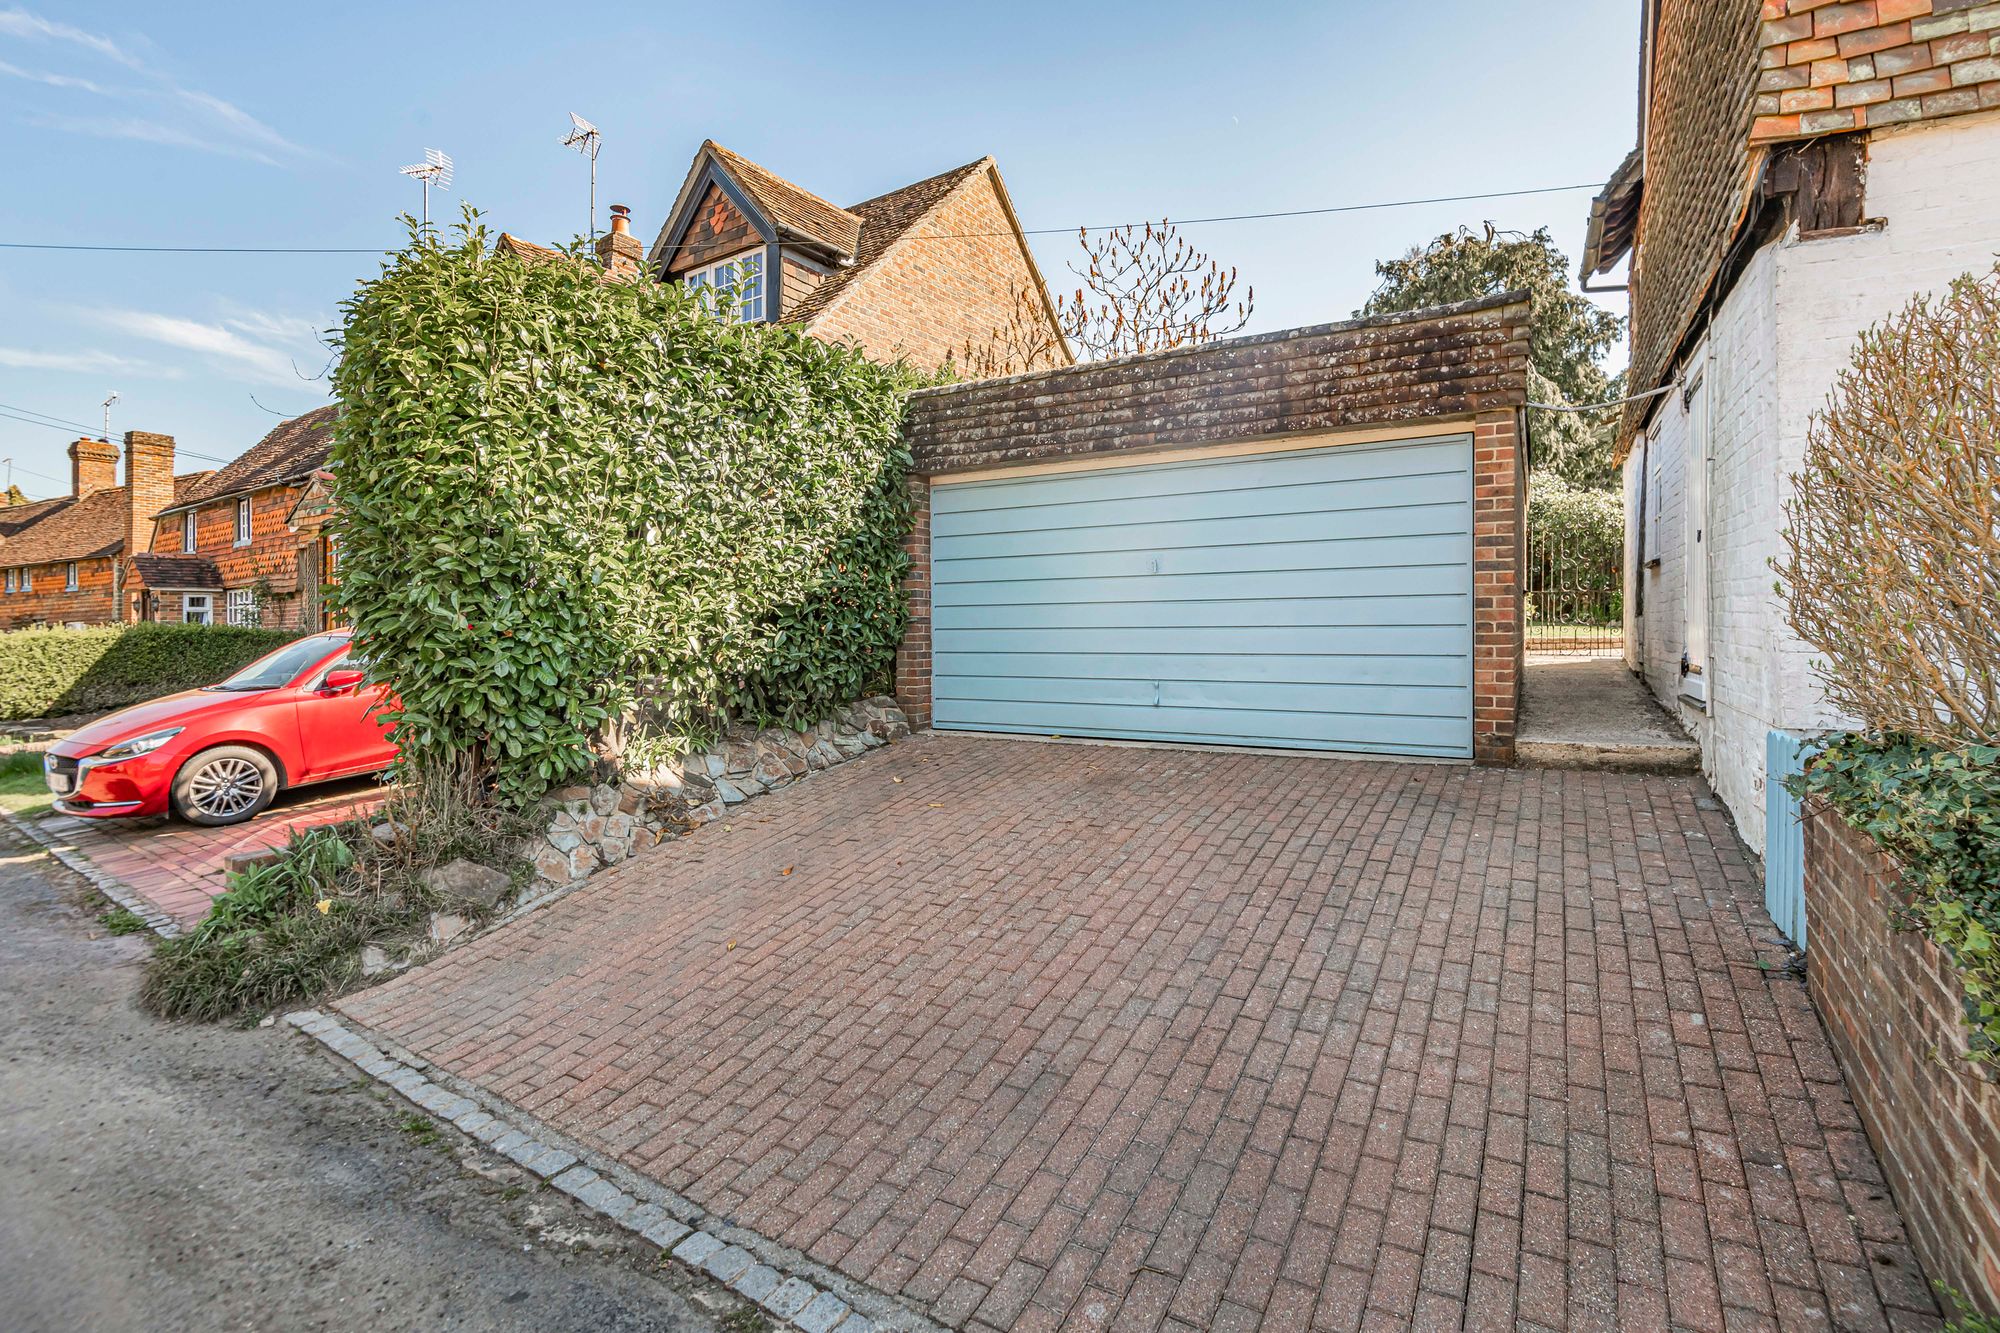
- PRIVATE DRIVEWAY FOR 2-VEHICLES WITH EV CHARGER. DETACHED DOUBLE GARAGE. STOREROOM. DELIGHTFUL LONG REAR GARDEN.
- EPC RATING: E. COUNCIL TAX BAND: E.
GUIDE PRICE: £550,000 - £600,000. STRICTLY BY APPOINTMENT ONLY ~ PLEASE SEE VIDEO TOUR PRIOR TO ARRANGING.
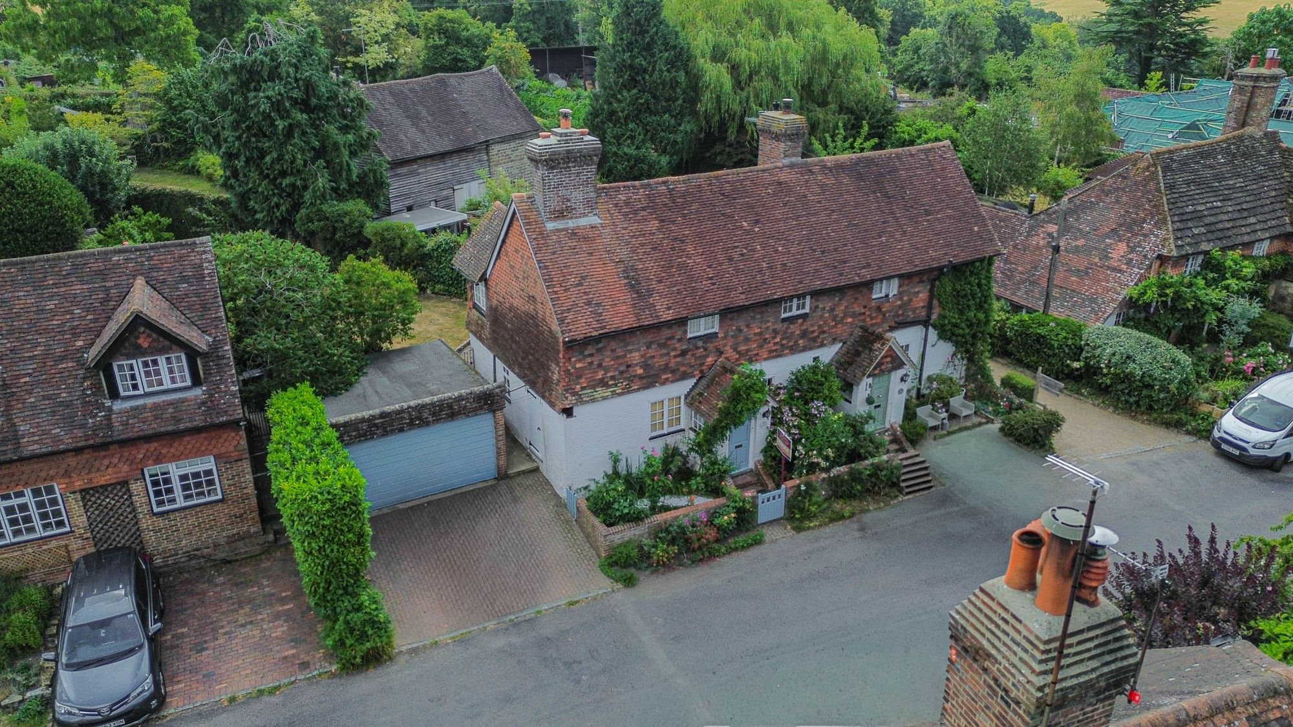
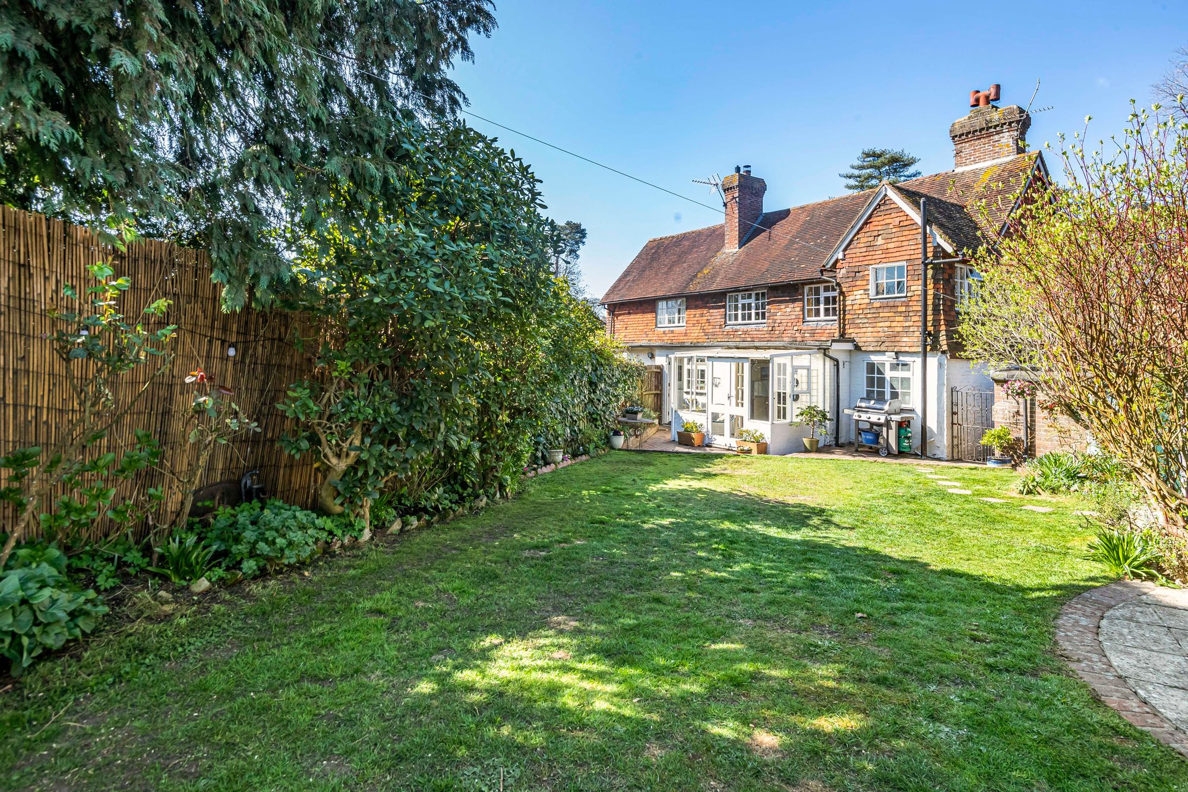
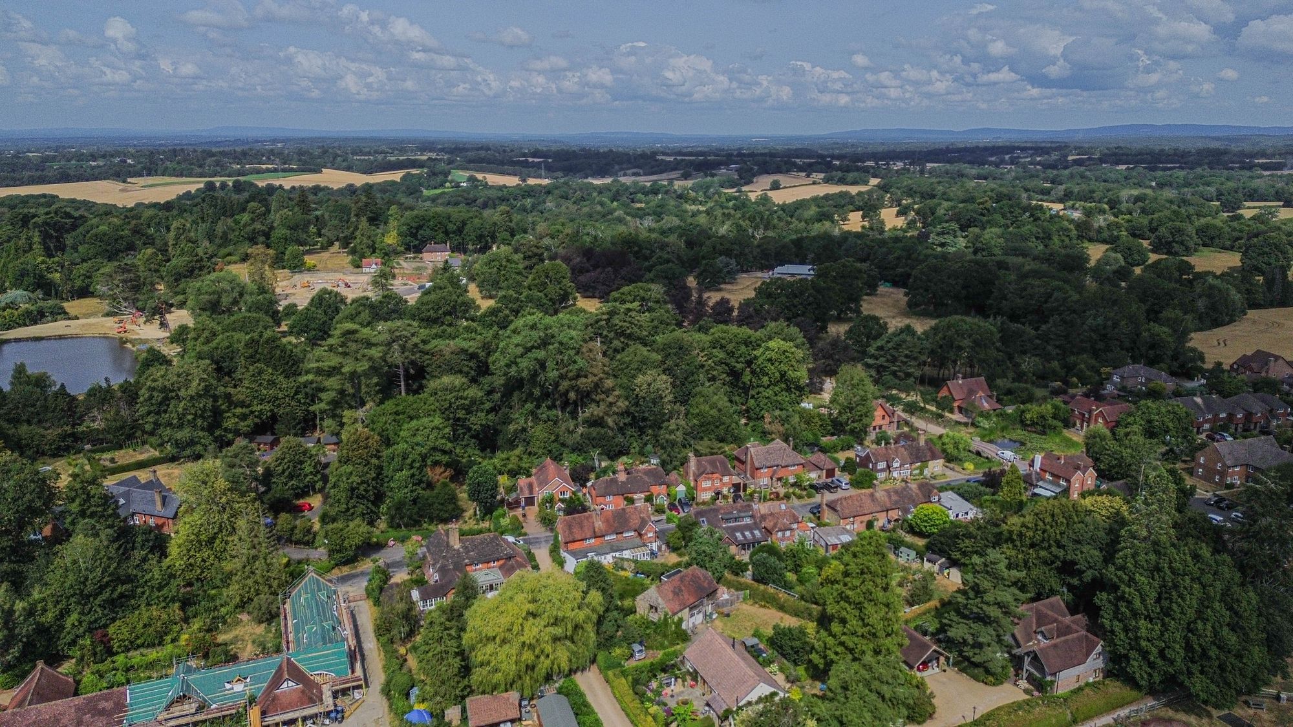
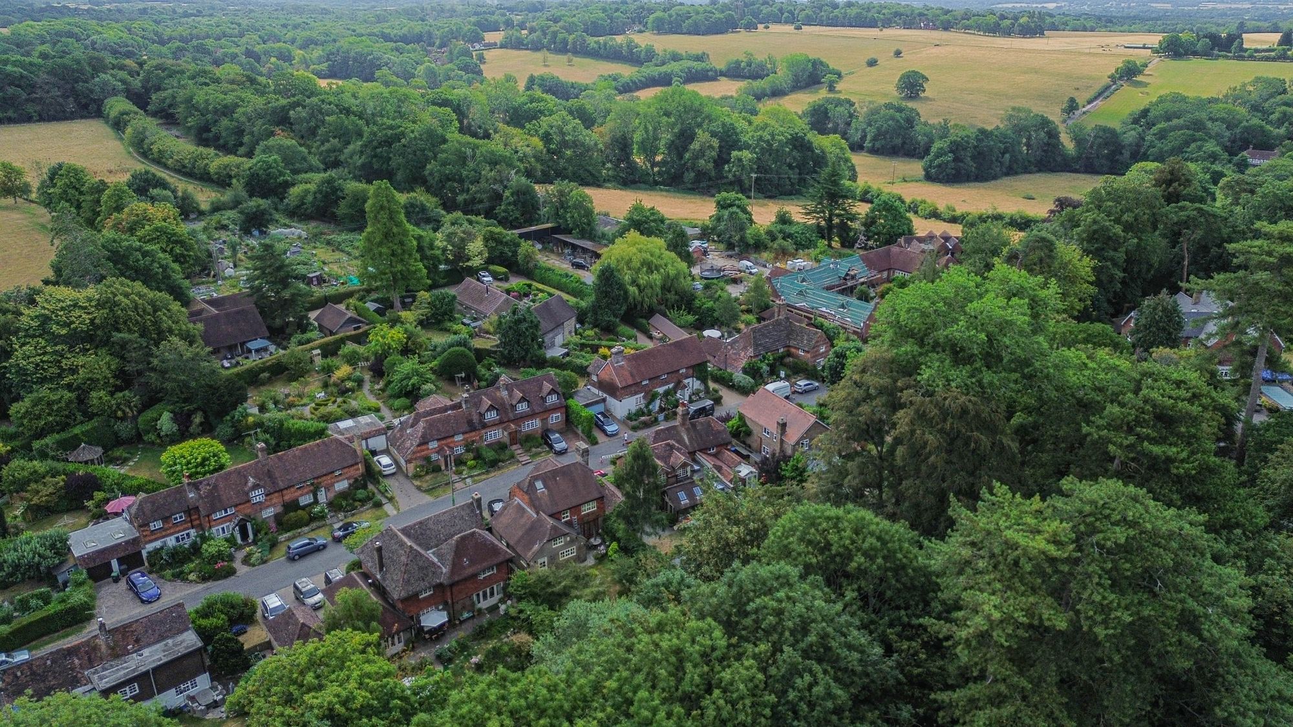
This quintessential, GRADE II LISTED, 2-BEDROOM SEMI-DETACHED SUSSEX-STYLE COTTAGE, dating back, we believe from the late 1700s, occupies a PRIME POSITION IN THE HEART of the sought-after village of Warninglid. Combining modern comforts with a wealth of period features, the property offers scope for further modernisation, should the incoming purchaser so wish, and a side or rear extension (STPP). This charming property also enjoys a delightful, long and non-overlooked rear garden with a high degree of privacy.
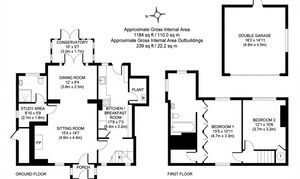
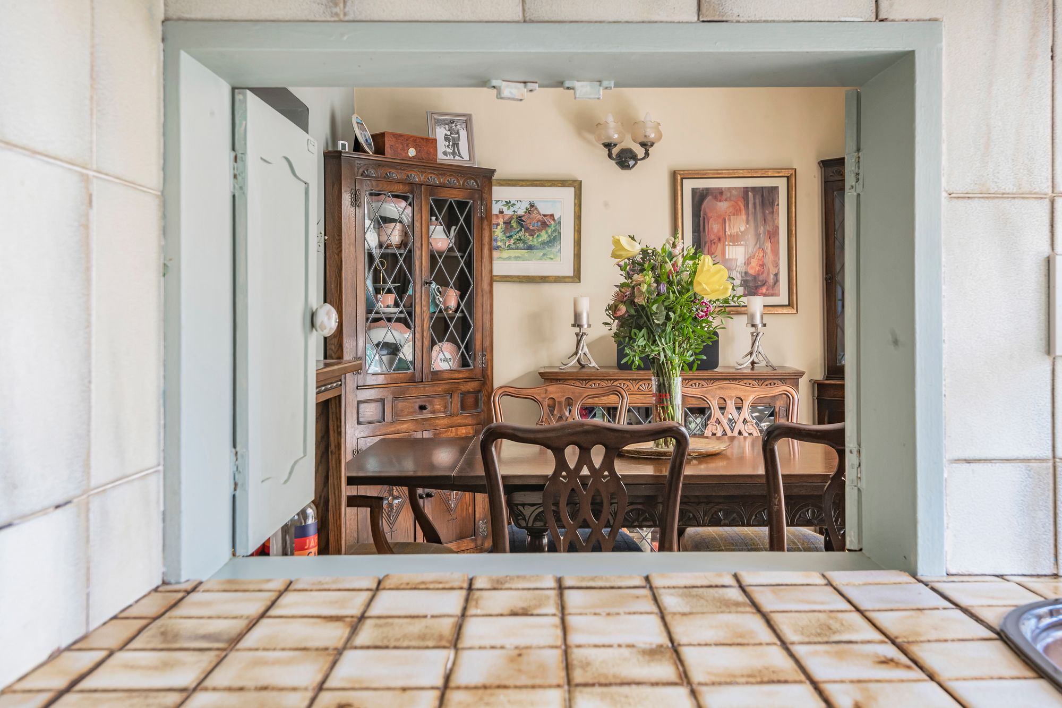
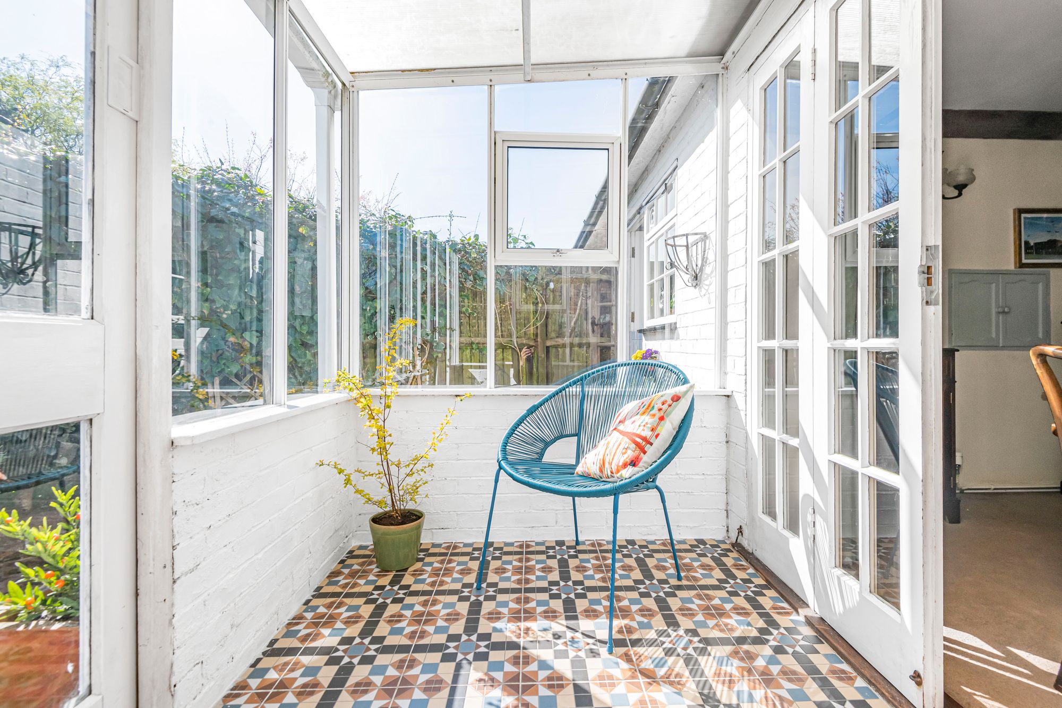
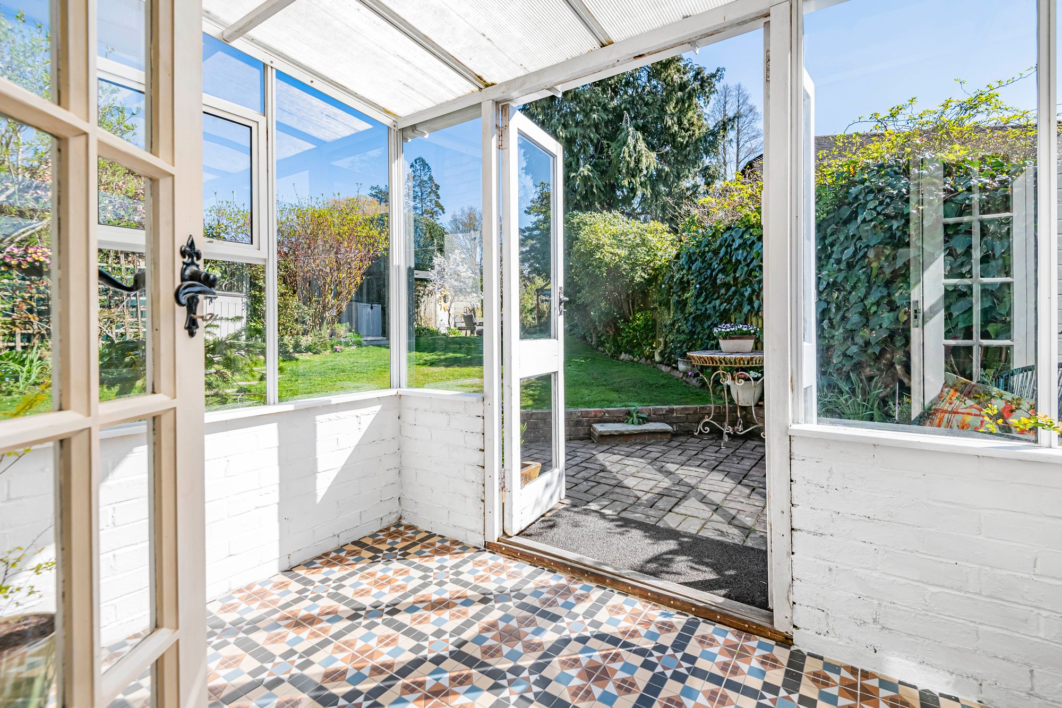
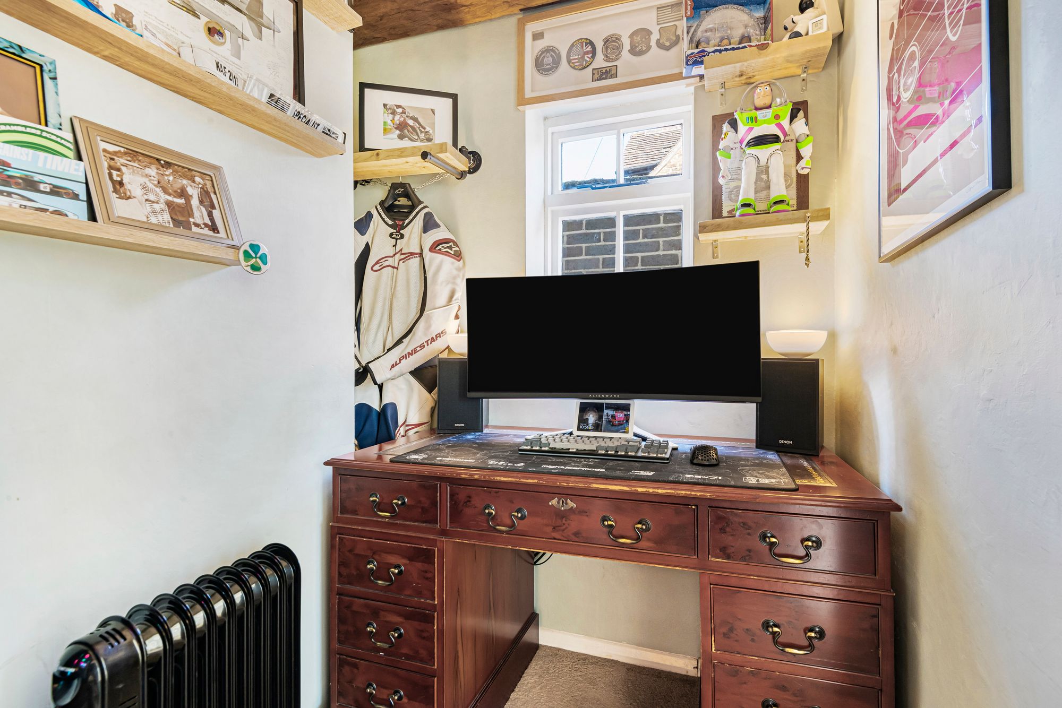
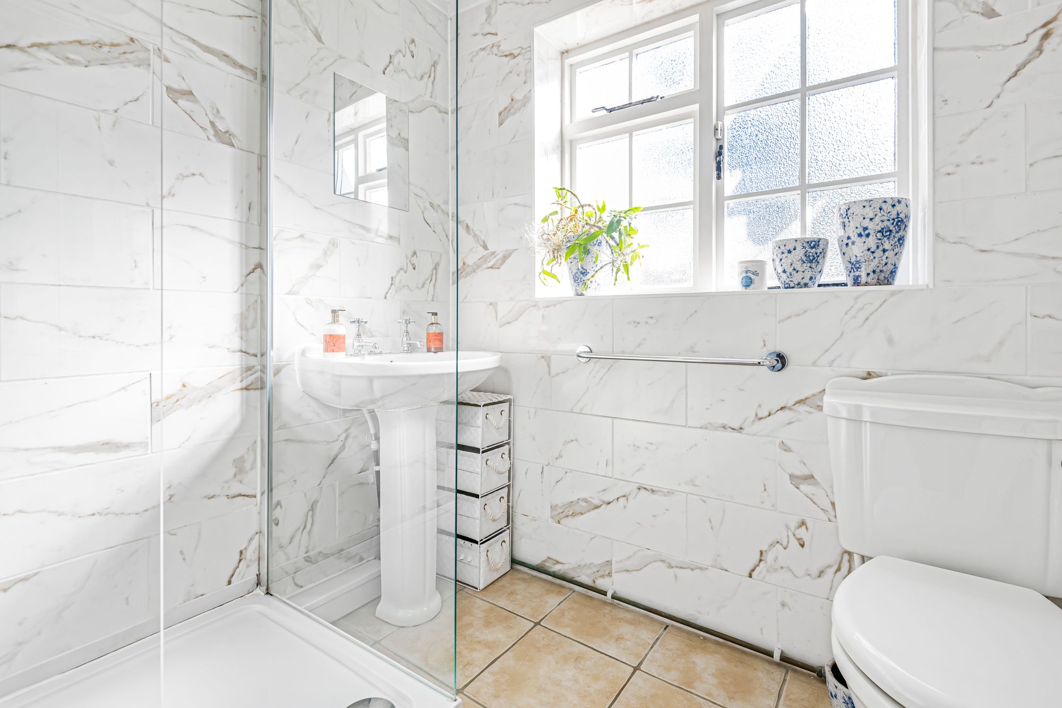
The property briefly comprises a pathway, approached via a few steps, leading to an ENCLOSED ENTRANCE PORCH with a further door opening into a spacious open-plan SITTING/DINING ROOM. The SITTING AREA features a characterful Inglenook with a recently installed woodburning stove and a small step up to a generous DINING AREA where French-style doors open into a lean-to-style CONSERVATORY, which also provides double-door access to the rear garden. Off the sitting room is a STUDY AREA leading to a modern SHOWER ROOM fitted with a walk-in shower enclosure, pedestal wash basin and WC. An inner hallway accommodating the staircase gives access to a charming COUNTRY-STYLE KITCHEN finished in a hand-painted soft-blue hue and fitted with an integrated eye-level electric multi-function double oven and a 5-burner induction hob with extractor above. Spaces are available for an undercounter fridge, dishwasher and washing machine. A handy serving hatch to the dining room is on offer as well as a breakfast bar. Further, a walk-in cupboard provides useful storage and houses the floor-standing oil-fired boiler, replaced approximately two years ago, and lastly, a stable door opens to the rear garden.
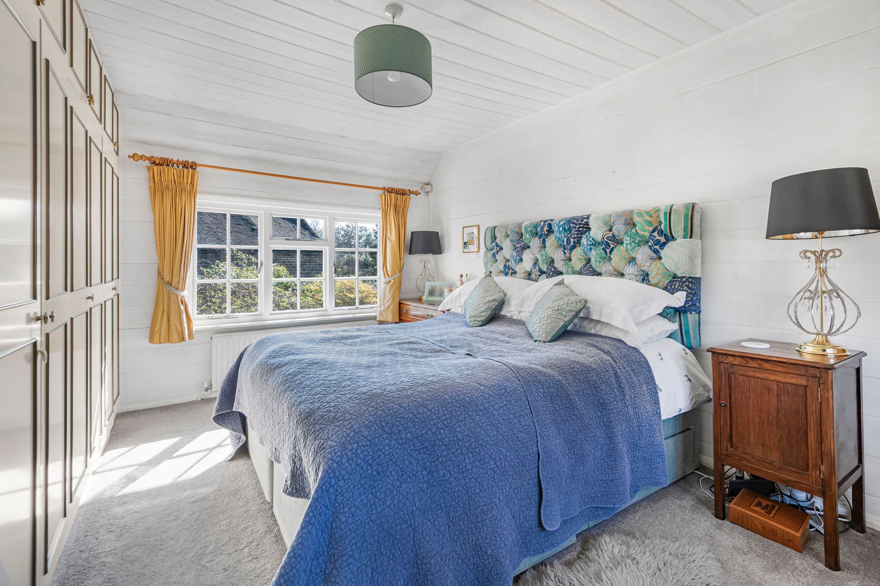
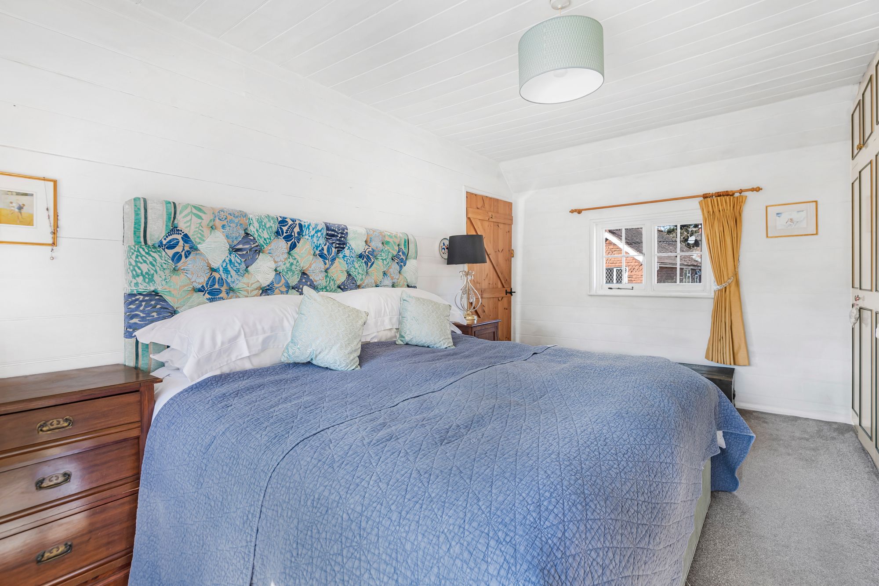
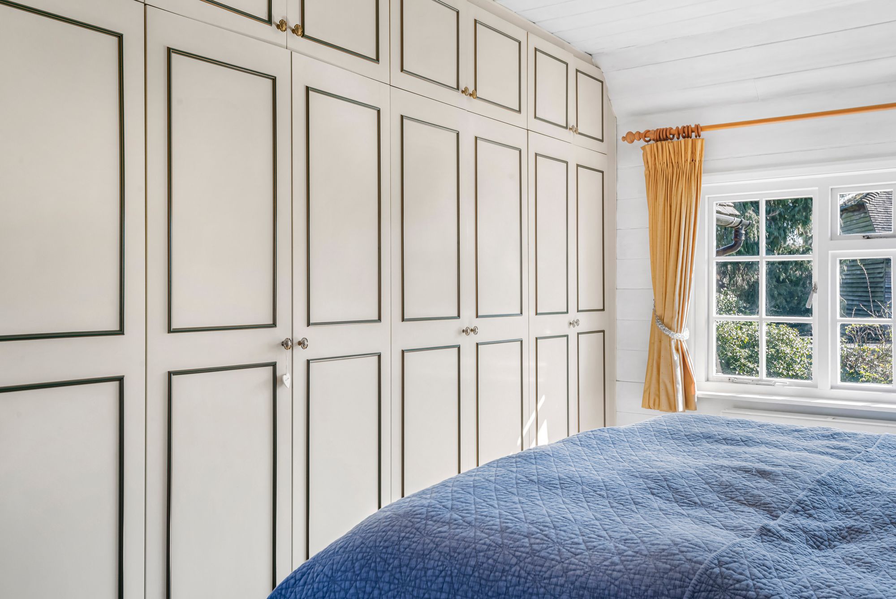
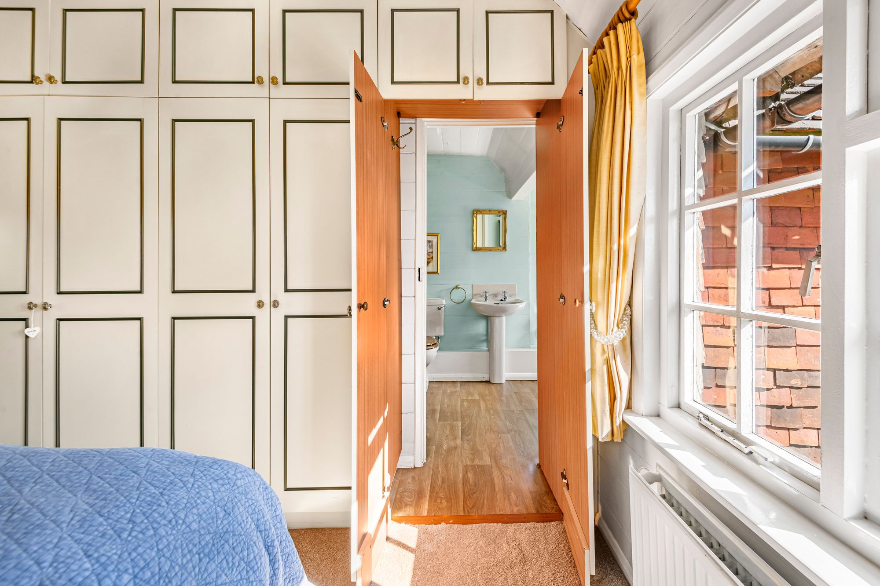
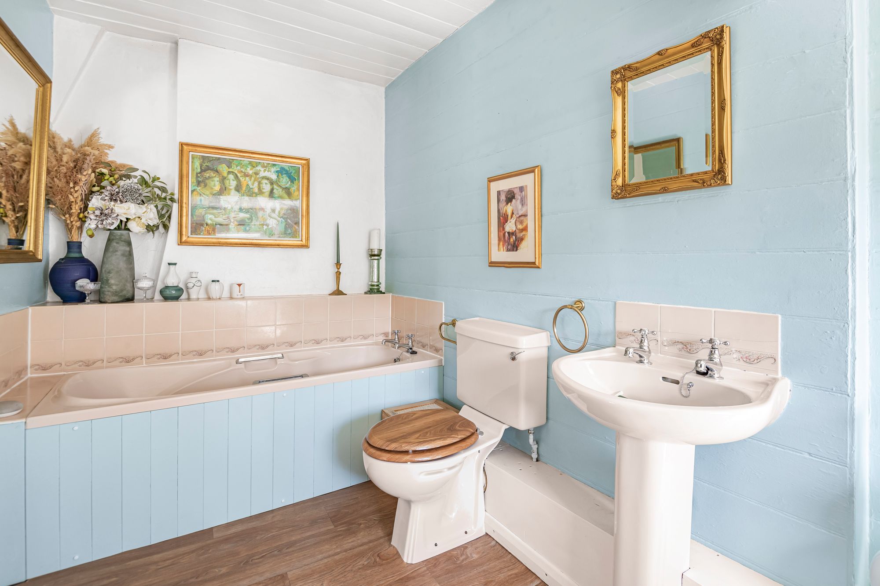
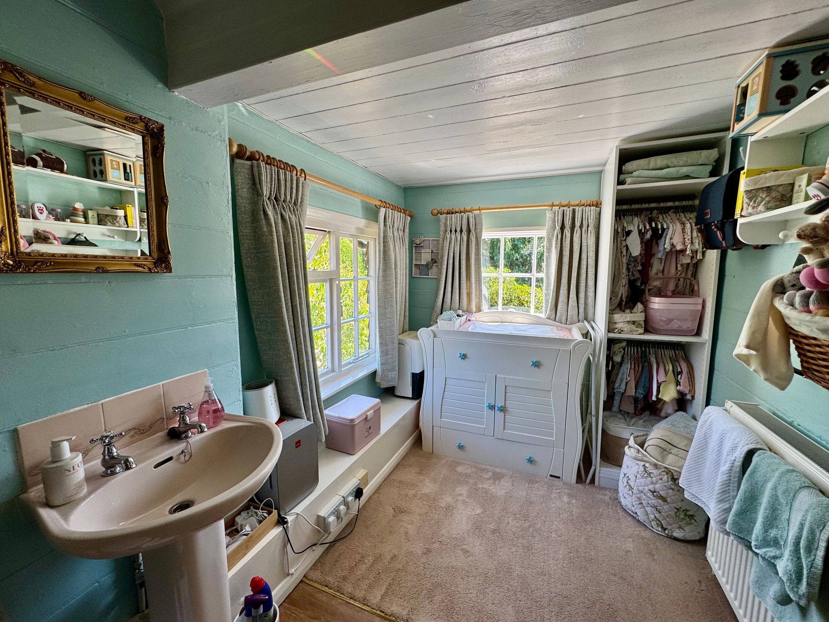
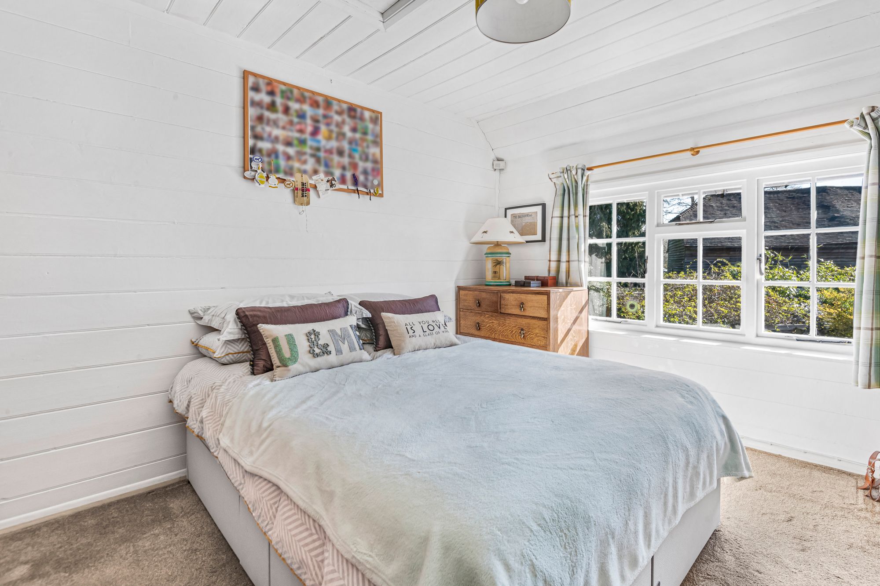
To the FIRST FLOOR are TWO BEDROOMS. BEDROOM ONE, a double-aspect room running front to back, features a ceiling fan as well as full height fitted wardrobes spanning one wall where to one side, beyond the wardrobe, is a deep storage cupboard while to the far side, through double doors, is a large EN-SUITE BATHROOM with DRESSING AREA. BEDROOM TWO, a further double room, benefits from a fitted storage cupboard and overlooks the rear garden.
OUTSIDE
TO THE FRONT is a block-paved PRIVATE DRIVEWAY providing parking for 2-vehicles along with a DETACHED DOUBLE GARAGE with up-and-over door, electricity and light. A pretty cottage-style low-walled front garden is adorned with a variety of plants, shrubs and flowers. To the side is a pathway where there is an EV CHARGING POINT and BUILT-IN STOREROOM, ideal for logs, continuing to gated access into the rear garden.
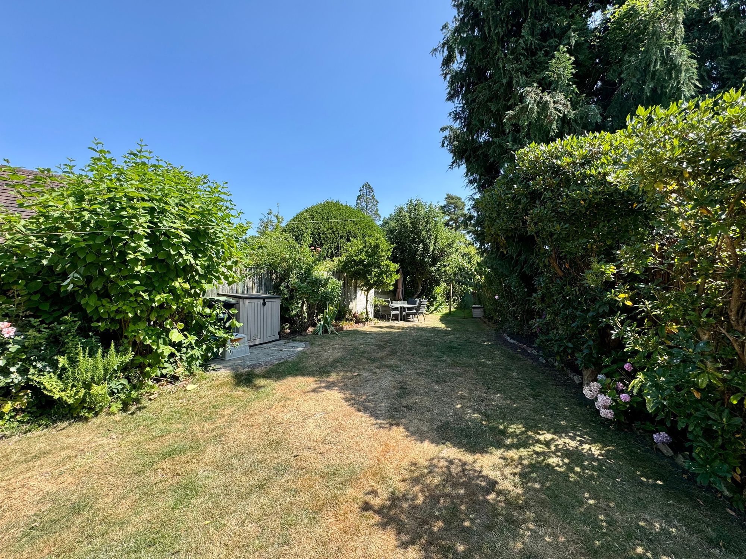
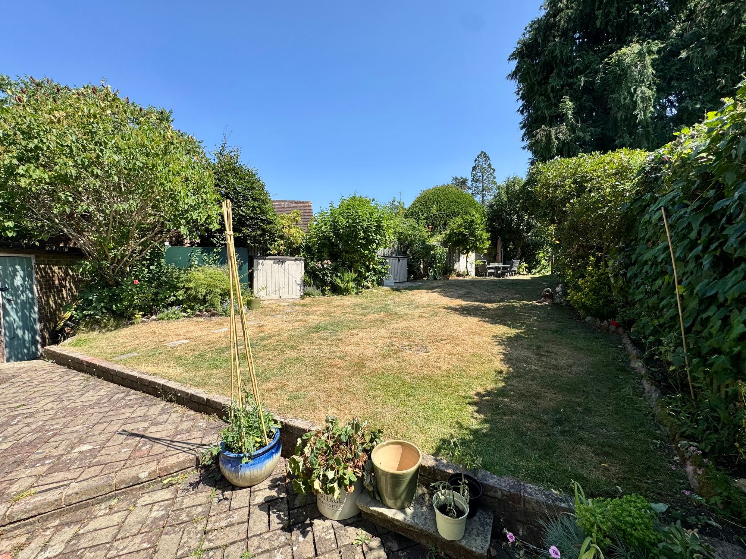
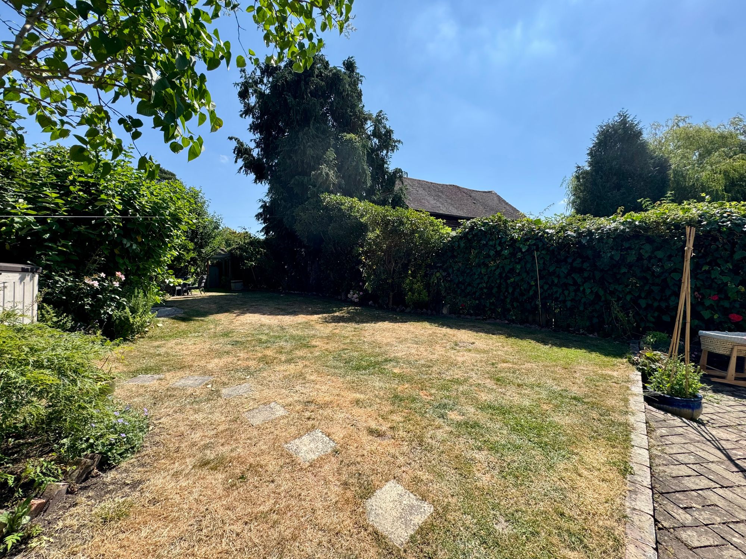
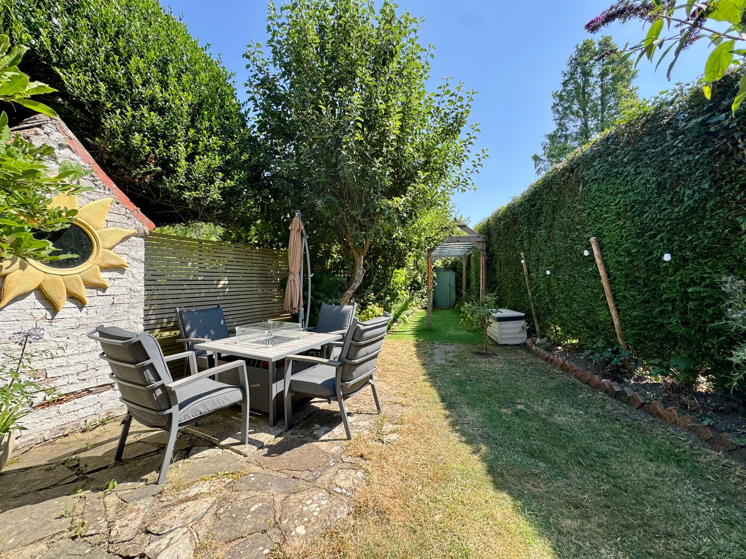
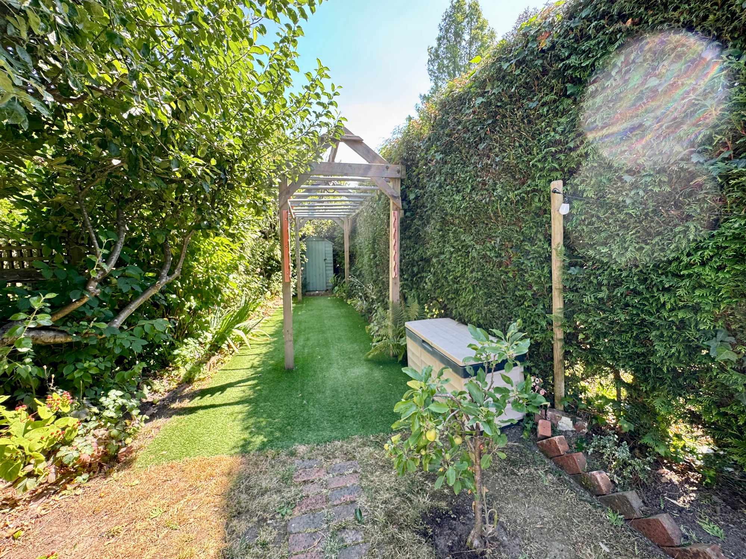
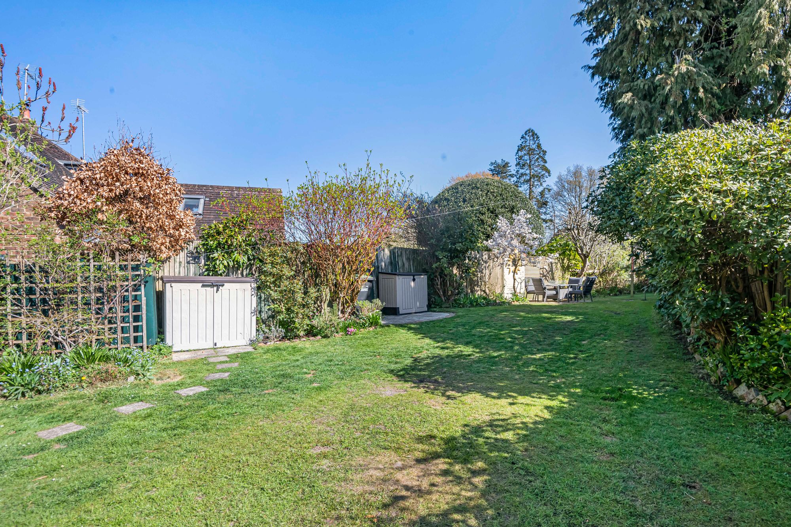
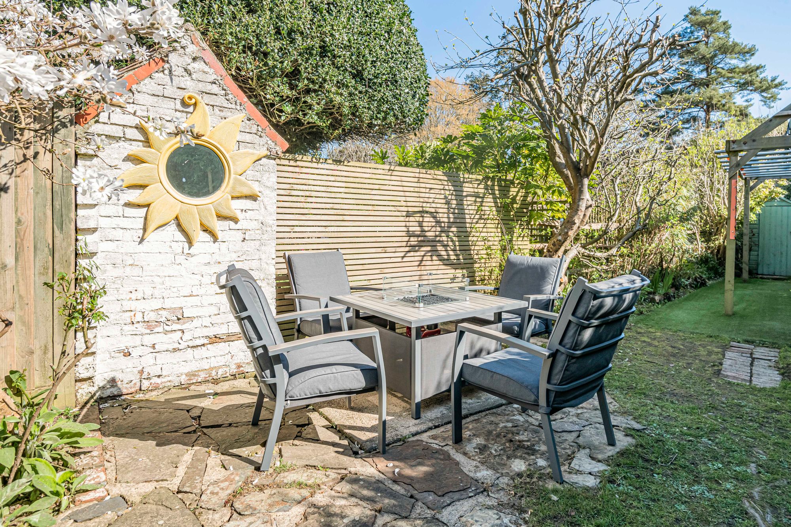
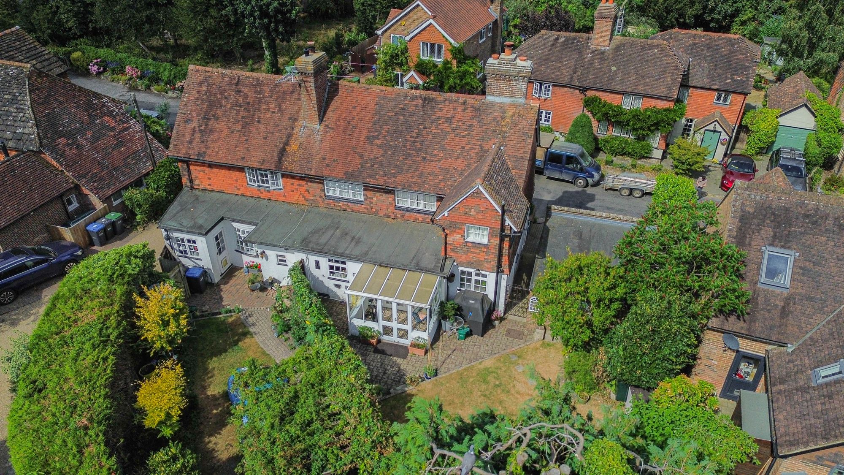
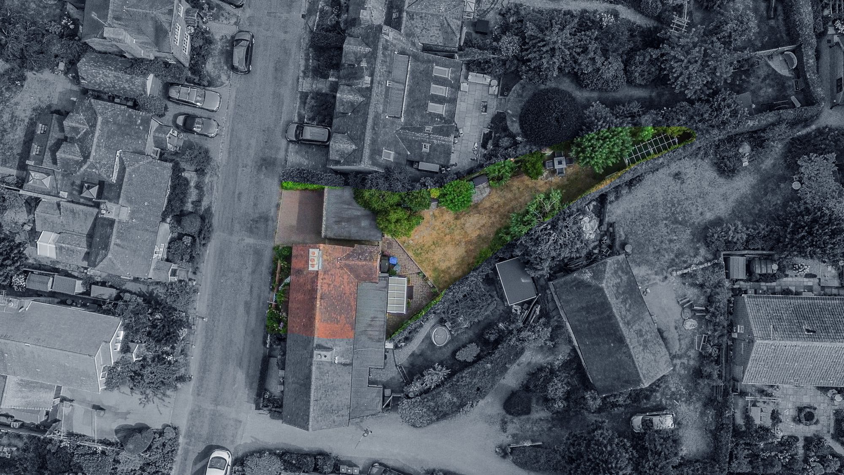
TO THE REAR is a delightful, long and fully enclosed garden, mainly laid to lawn with PATIO AREAS ideal for alfresco dining and entertaining. Towards the rear is a PERGOLA leading to a small timber GARDEN SHED. Well-stocked beds and borders display a variety of established shrubs, flowers and plants interspersed with hedgerow and mature specimen trees all of which are enjoyed with a high-degree of privacy and seclusion.
Nearest Stations
- Balcombe Rail Station - 4.4 miles
- Haywards Heath Rail Station - 5.1 miles
- Horsham Rail Station - 5.4 miles
- Faygate Rail Station - 5.6 miles
- Littlehaven Rail Station - 5.7 miles