Sopers, Turners Hill, RH10
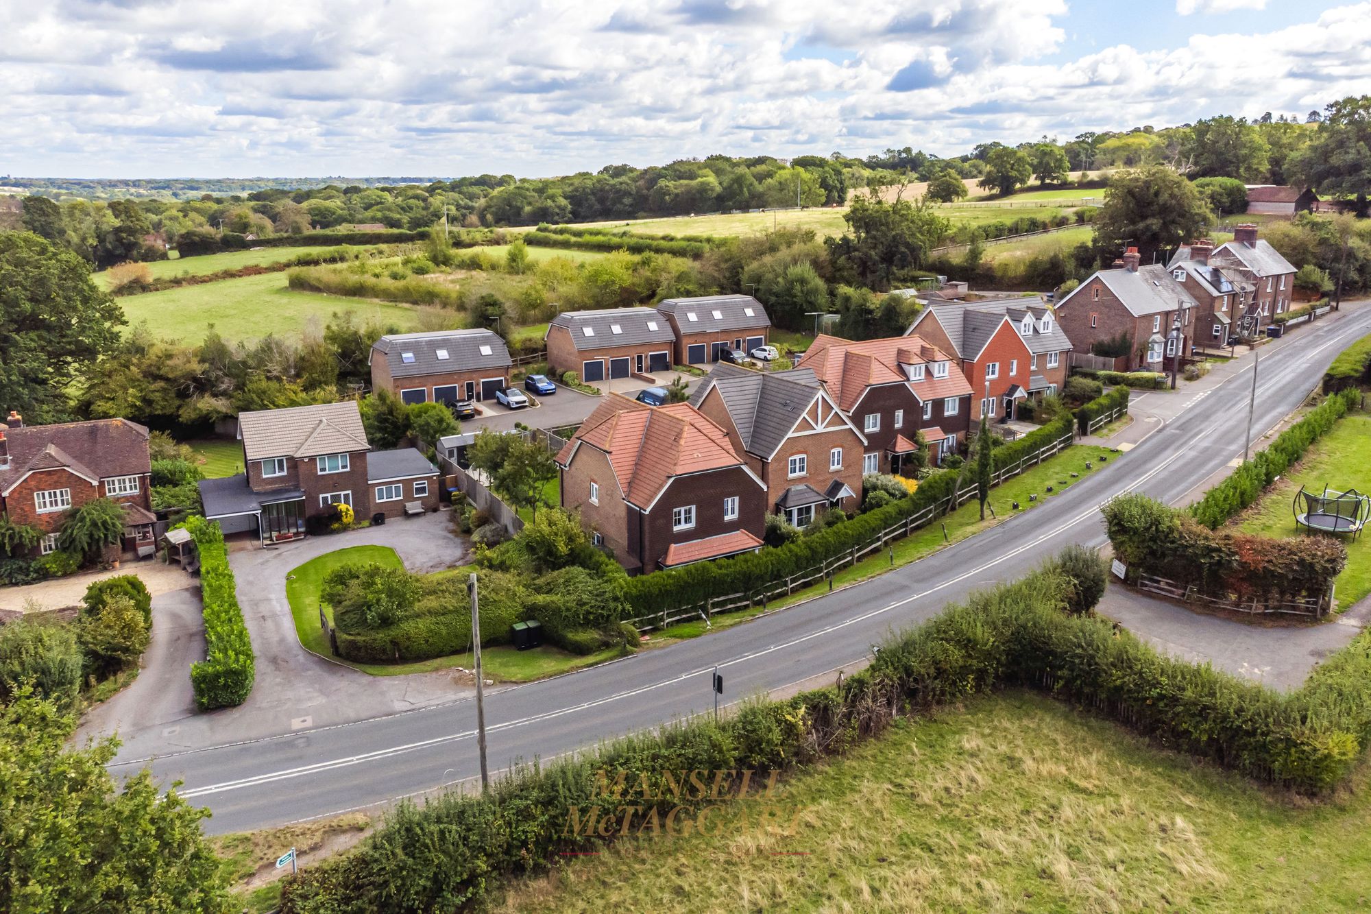
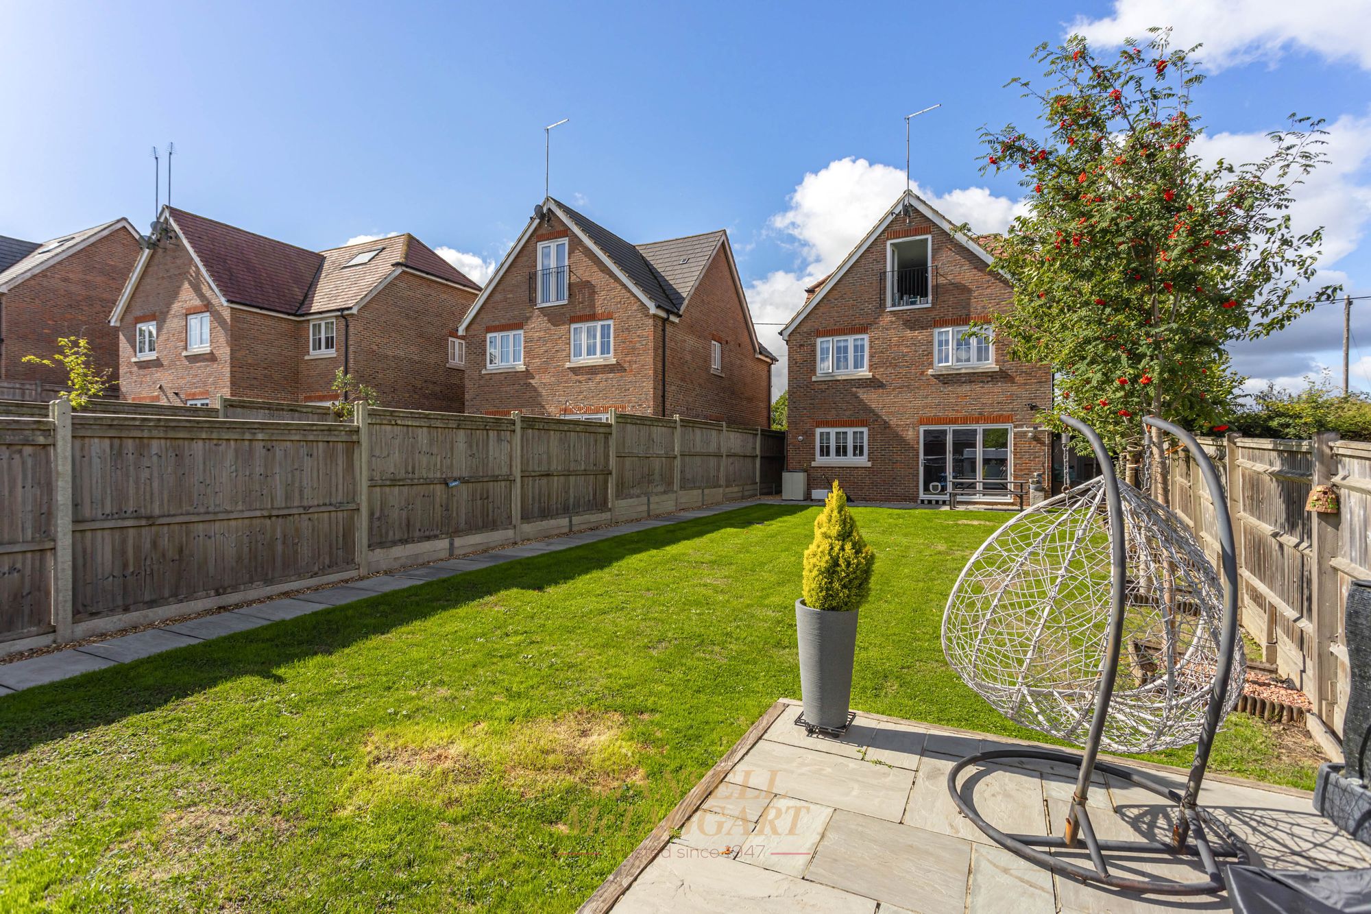
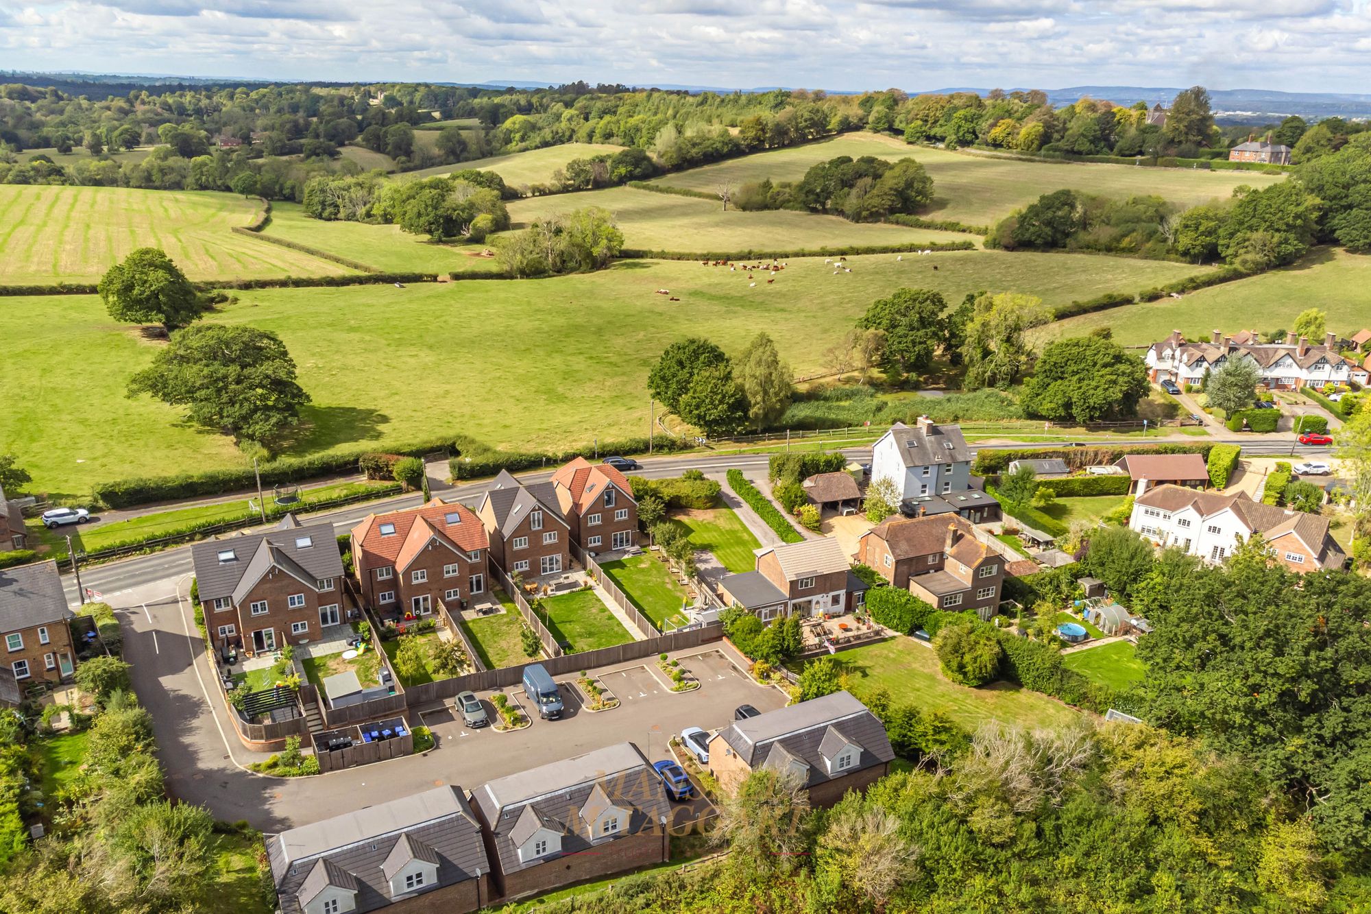
- Substantial and stunning five-bedroom detached home, ex-show house, which has been purchased with an upgraded showroom package, privately positioned on a sought-after road
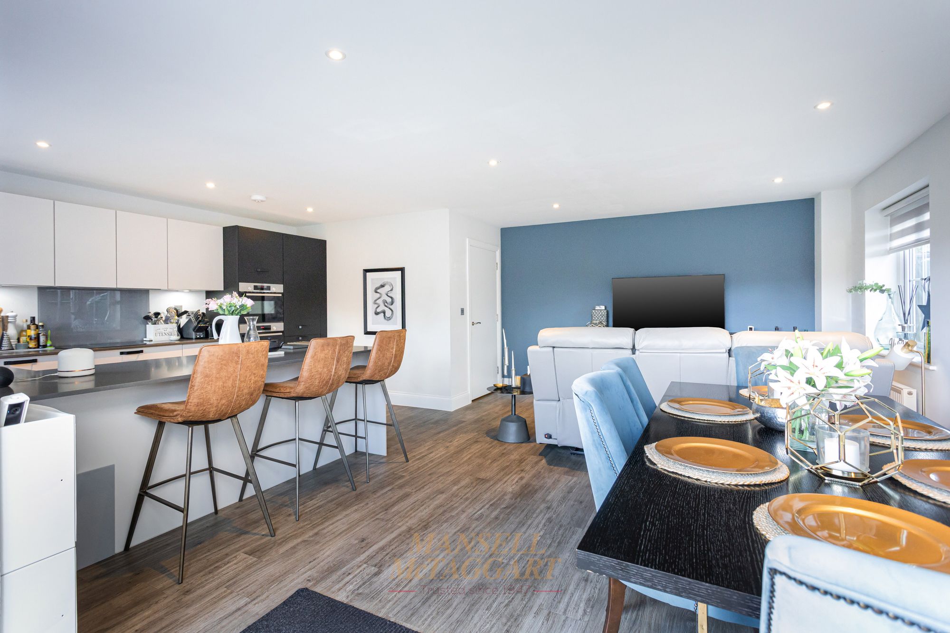
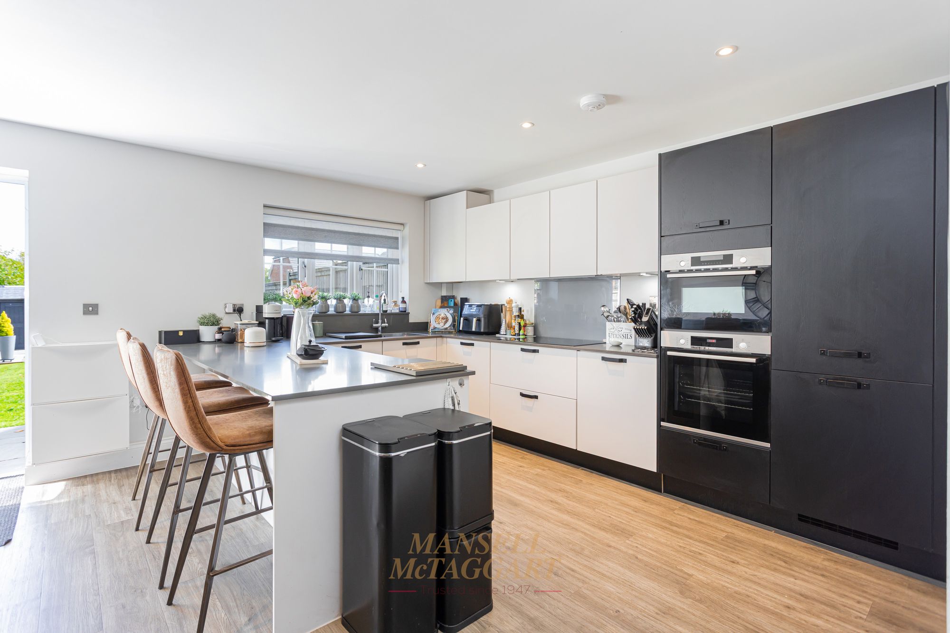
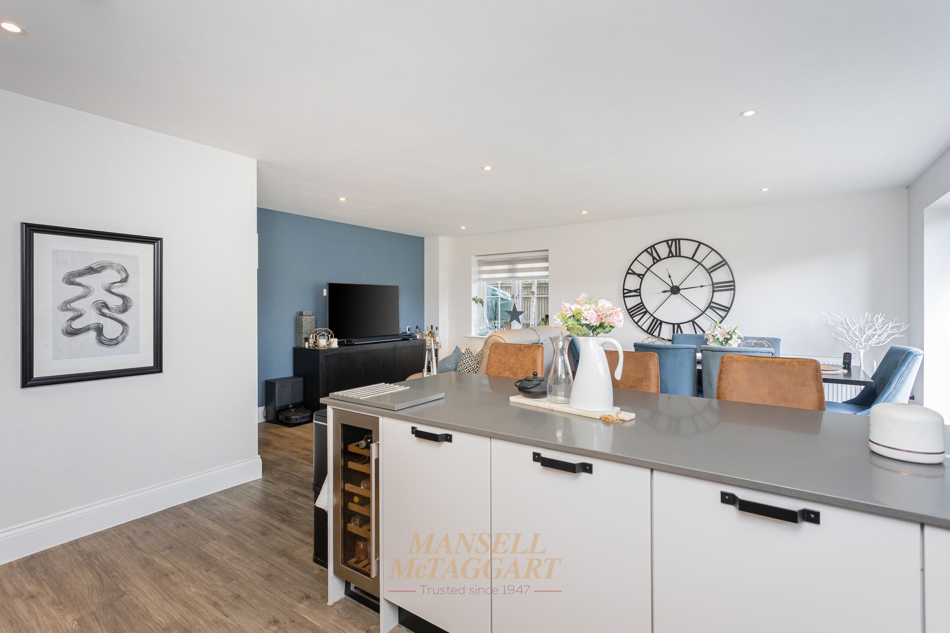
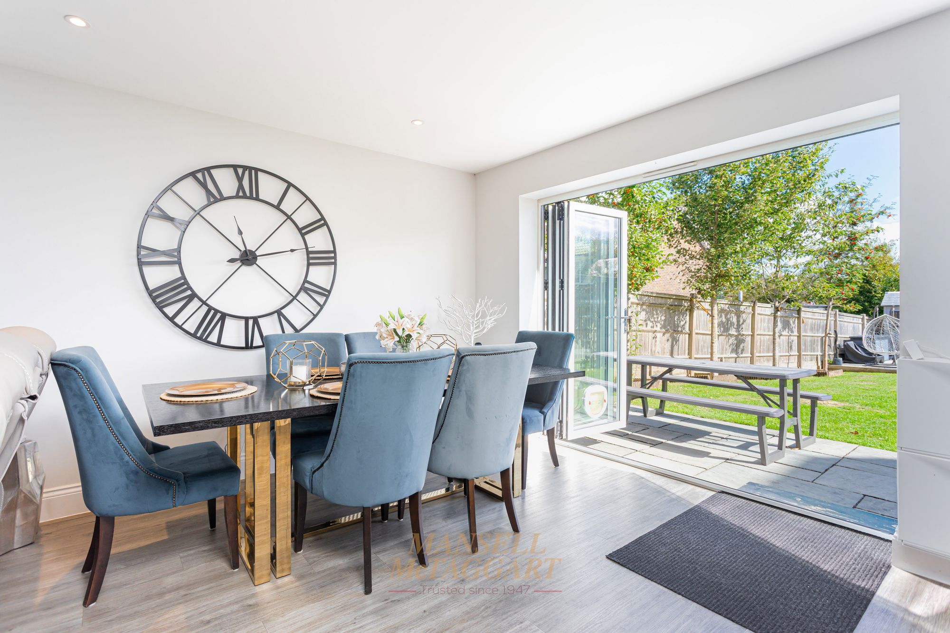
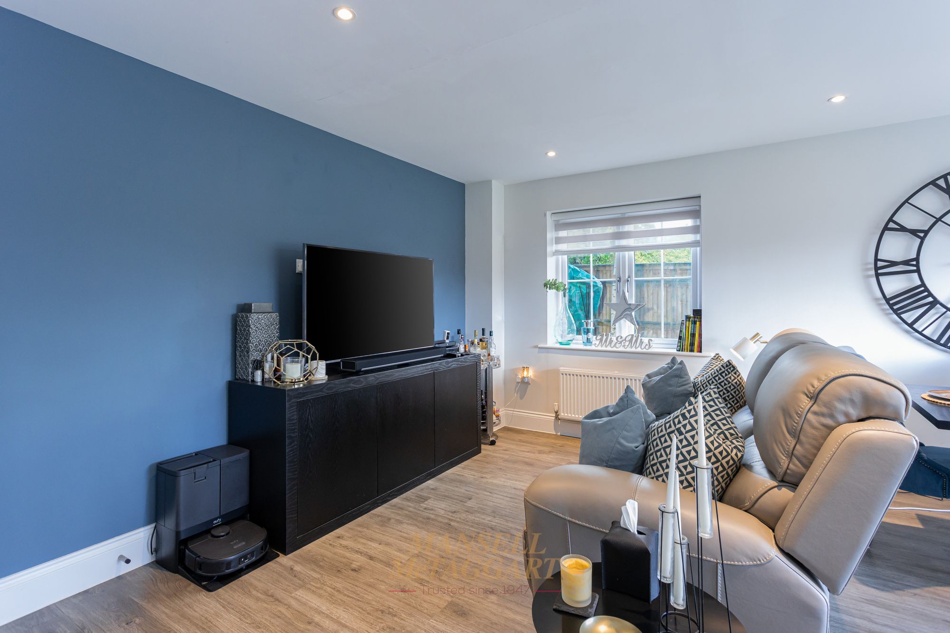
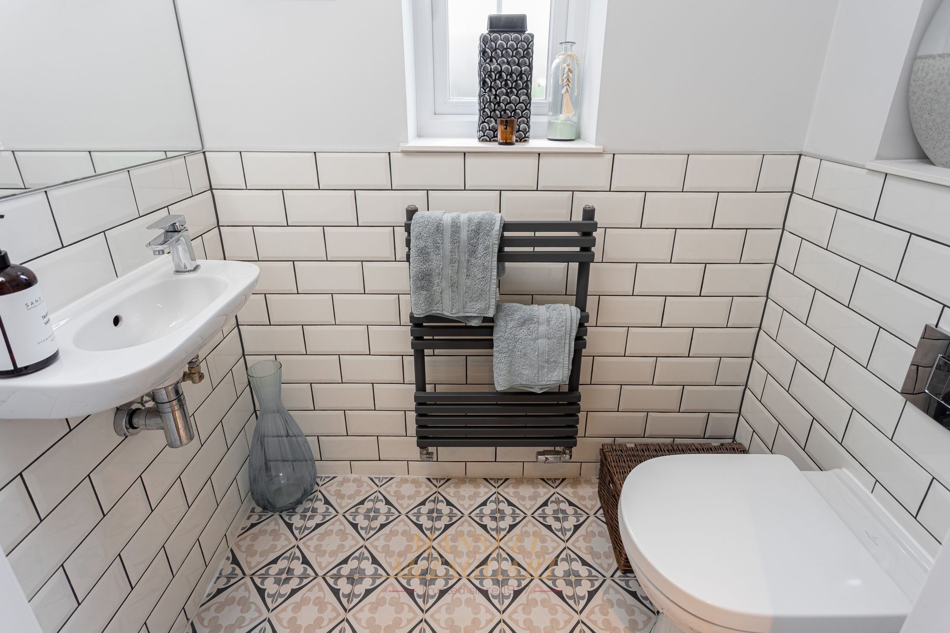
- Impressive open-plan kitchen, dining and living space, complemented by an additional reception/family room and cloakroom
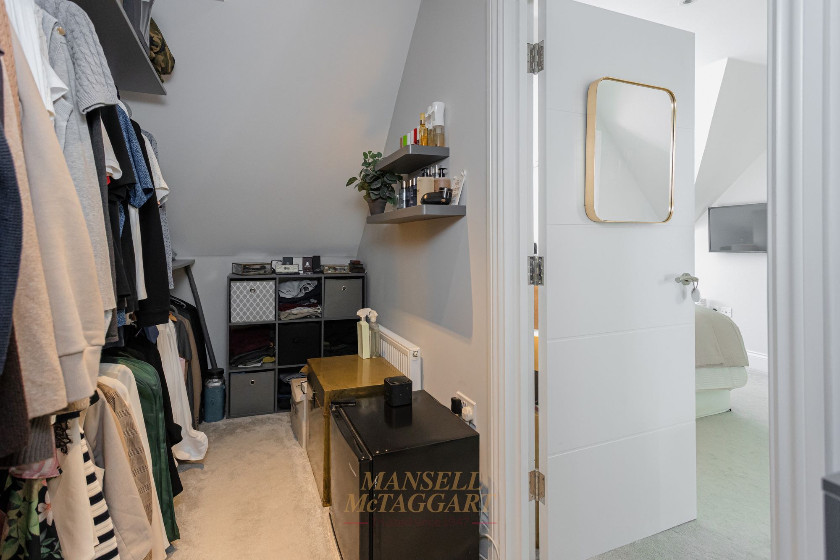
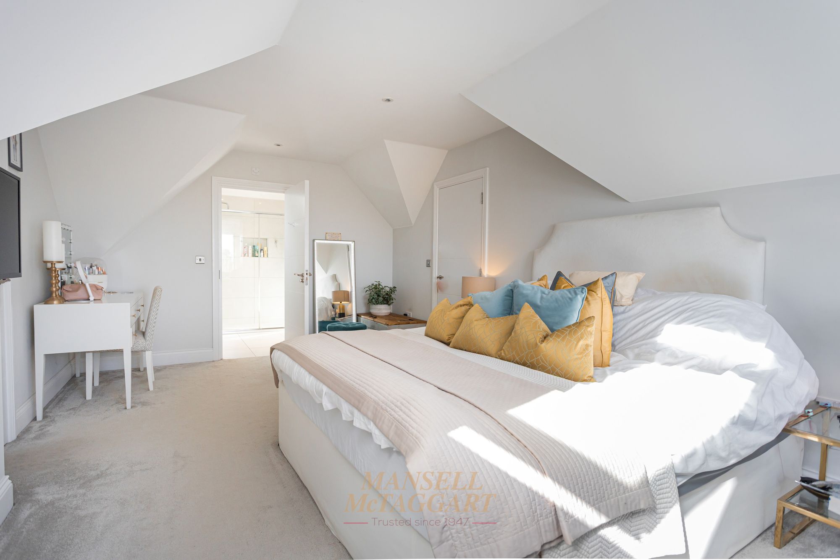
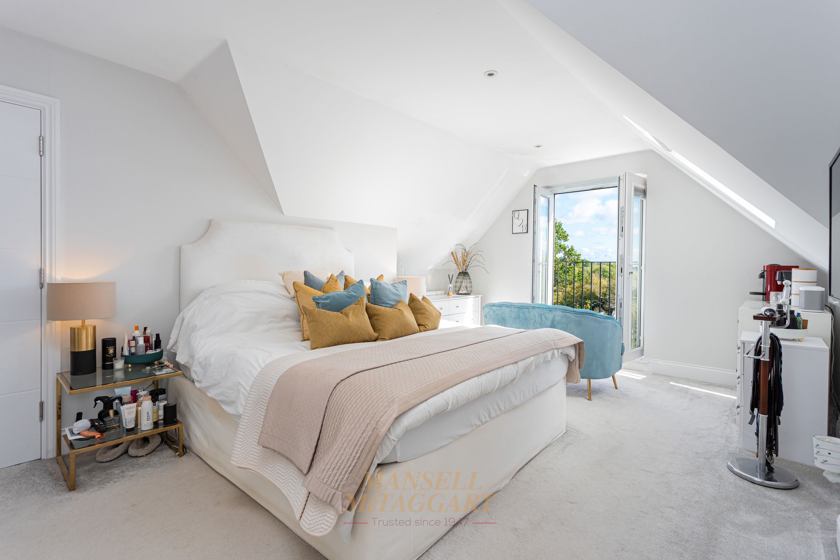
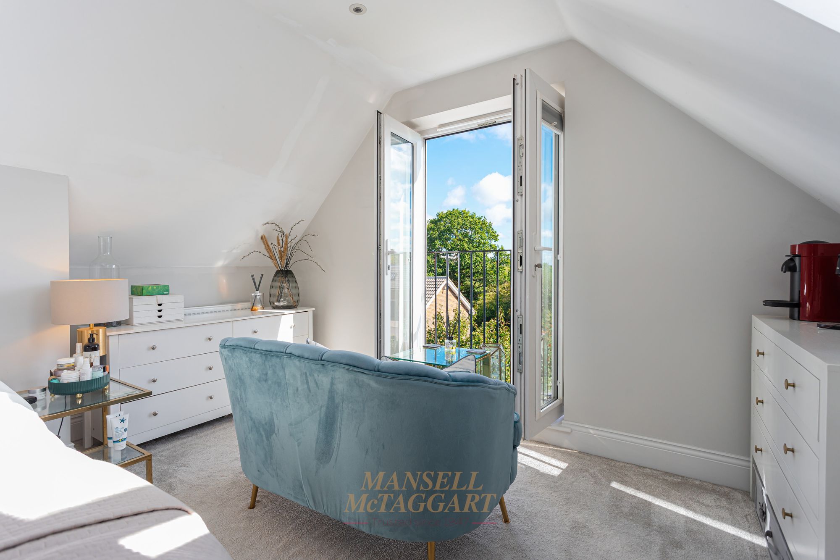
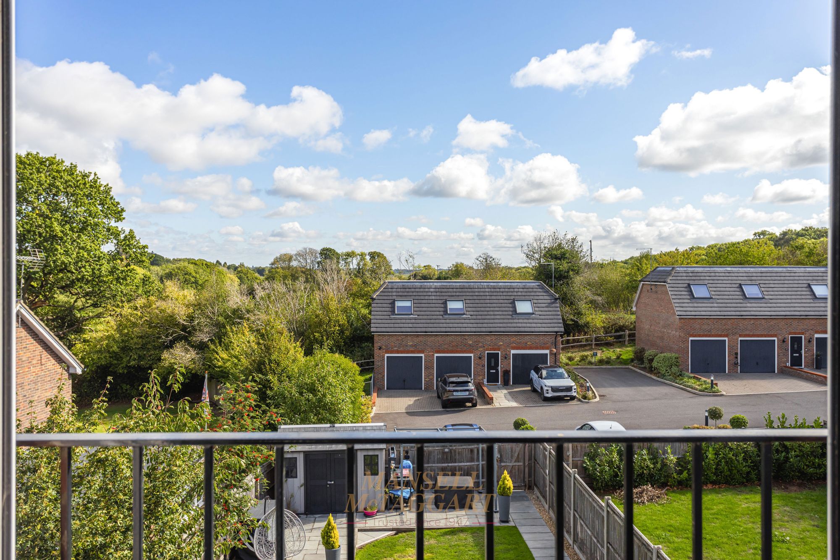
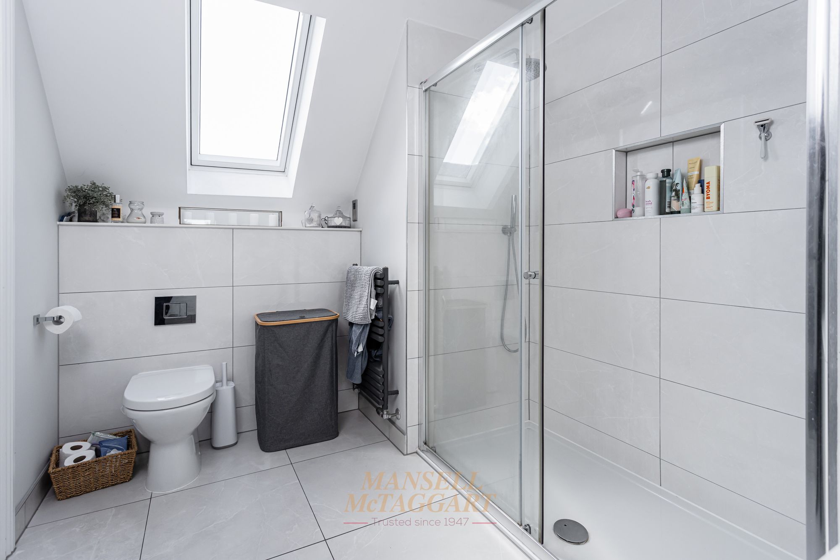
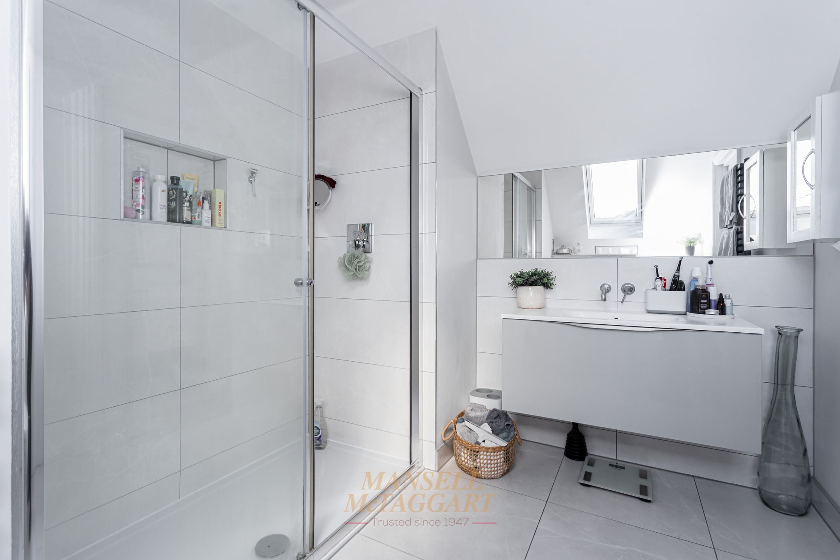
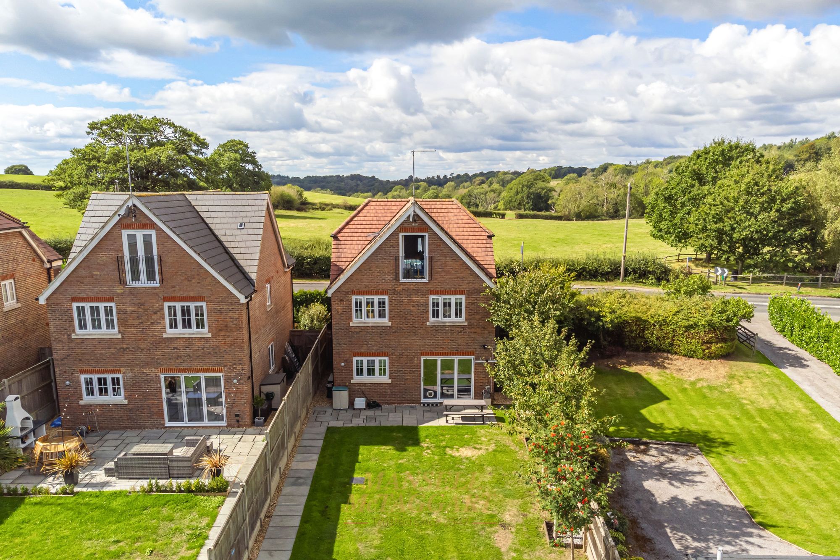
- High-quality contemporary specification throughout, including a luxurious principal suite with walk-in wardrobe, en-suite shower room and Juliet balcony enjoying far-reaching countryside views
- Four further bedrooms, Jack-and-Jill bathroom and separate family bathroom
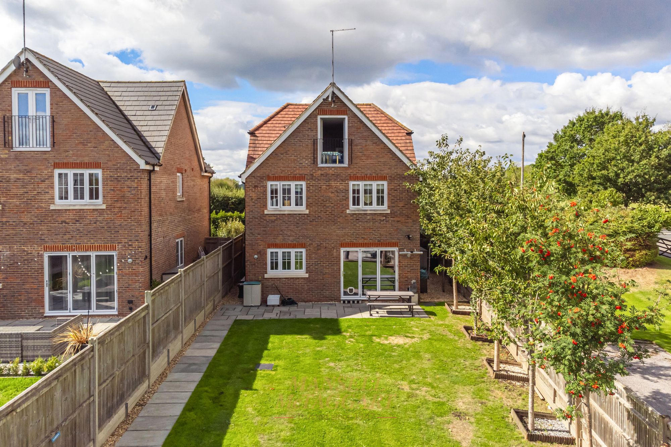
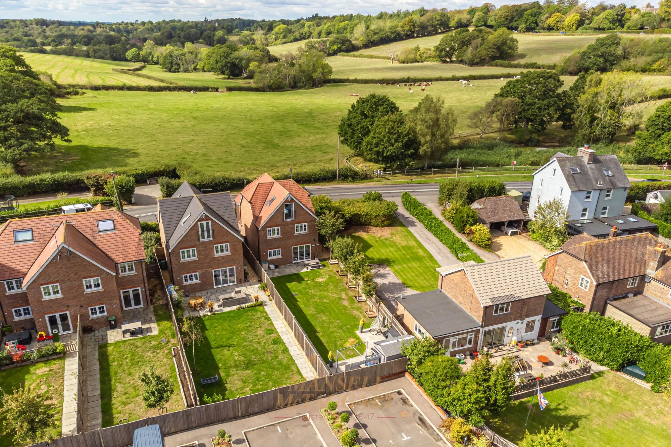
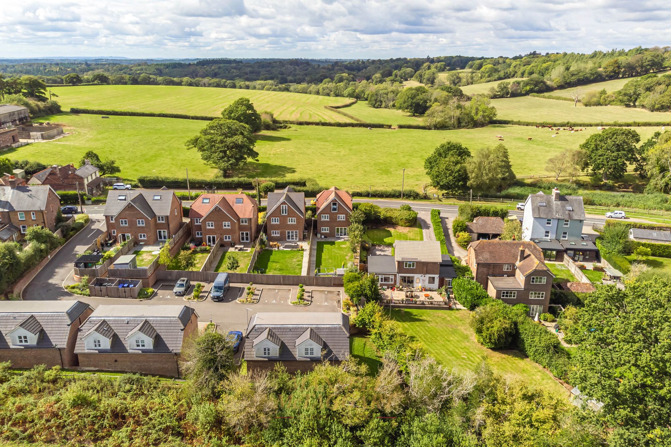
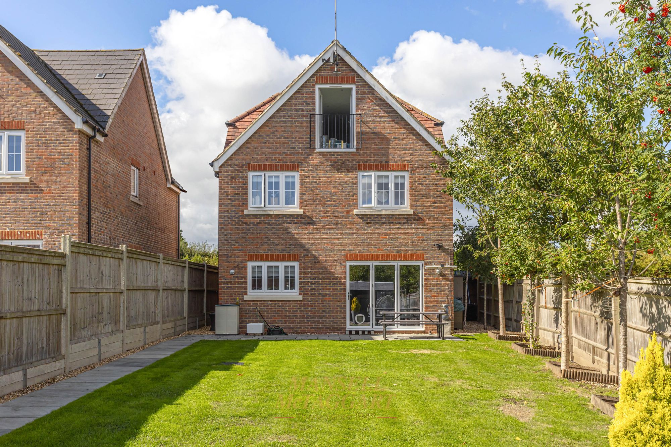
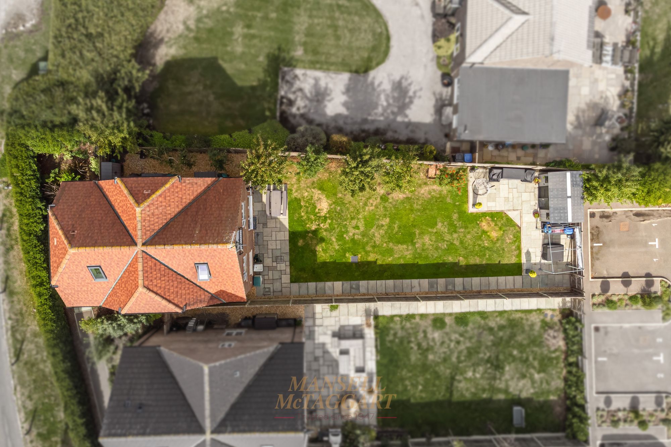
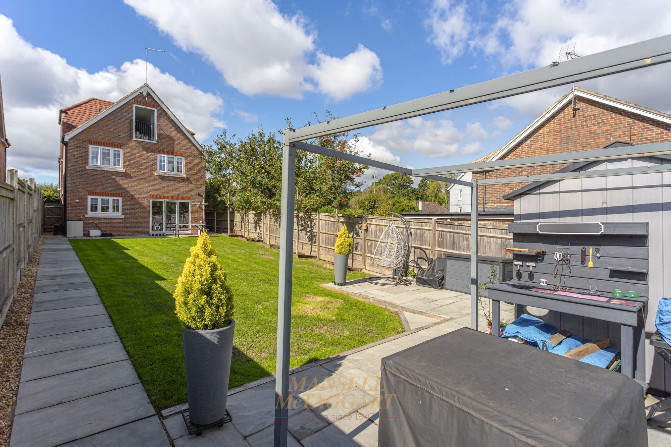
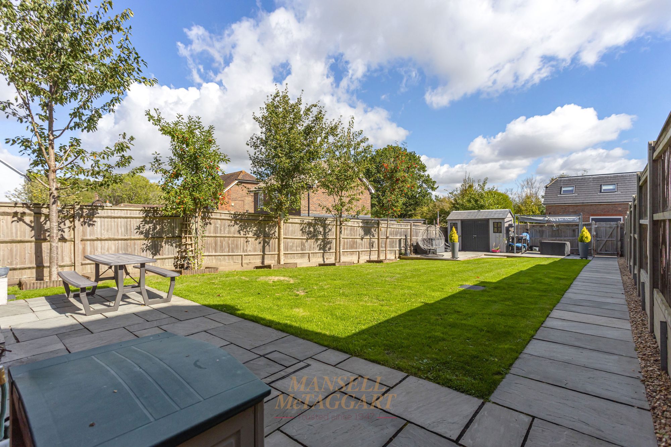
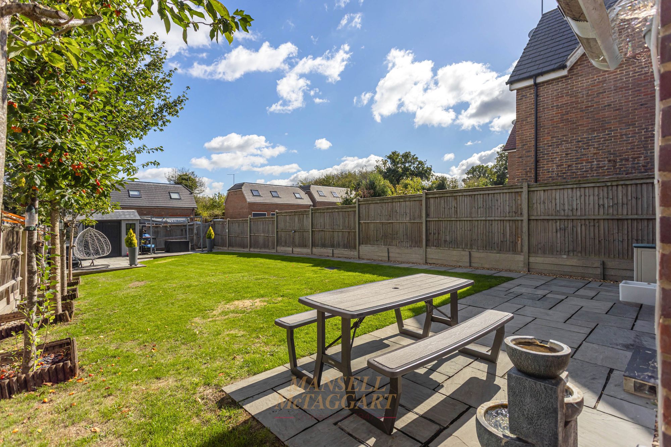
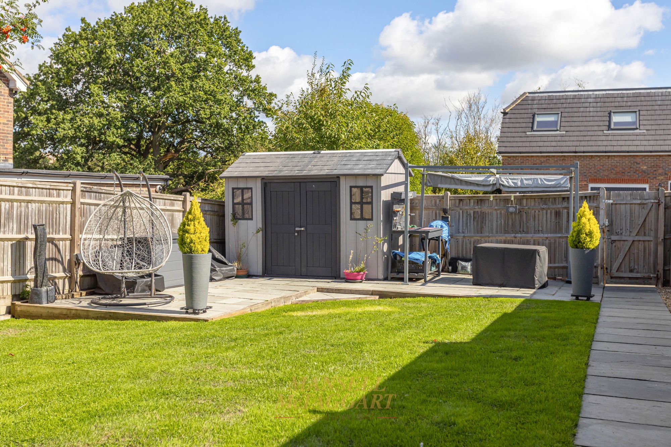
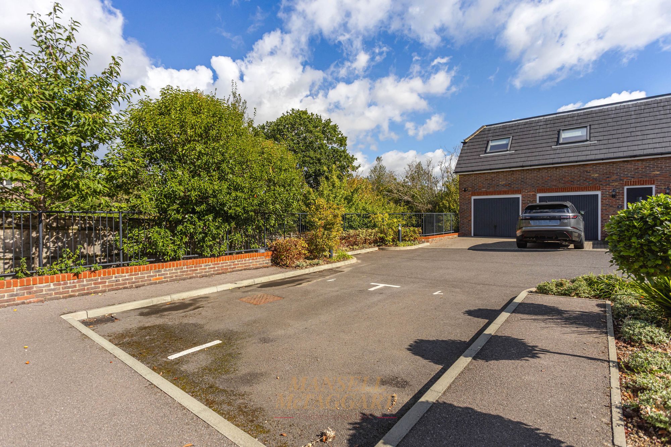
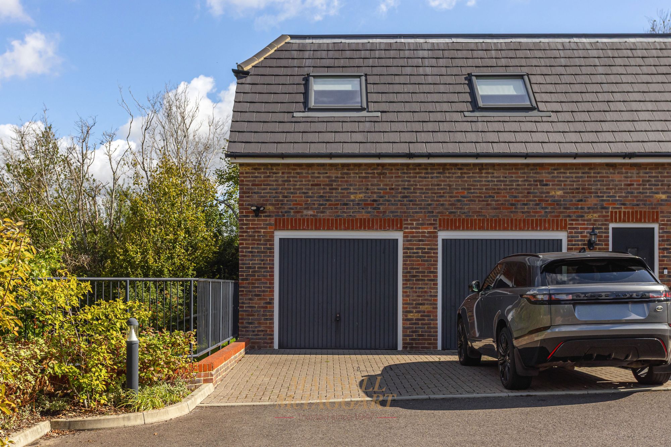
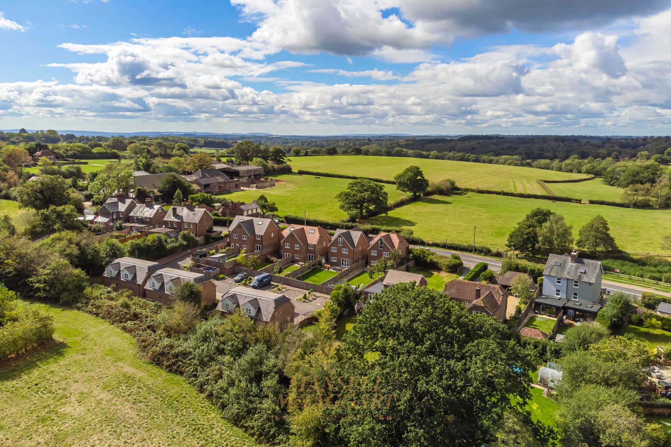
- Beautifully landscaped 80ft south-east facing rear garden, together with a garage and three allocated parking spaces
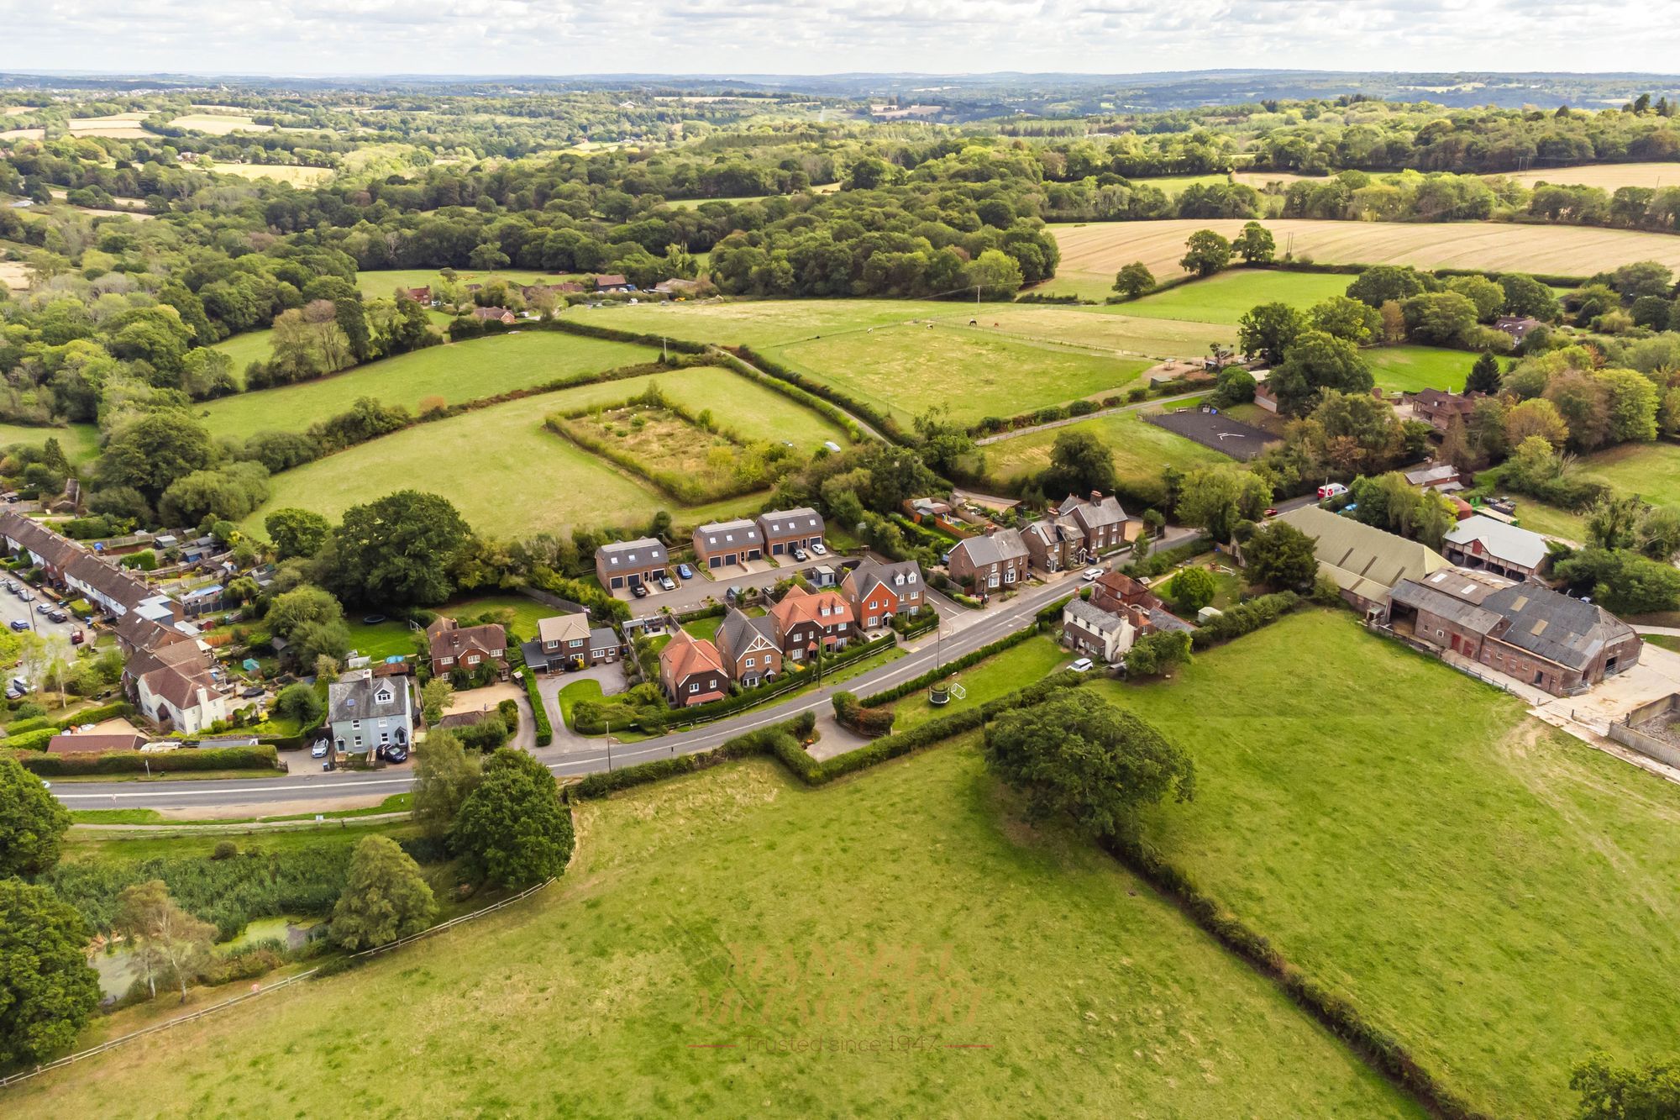
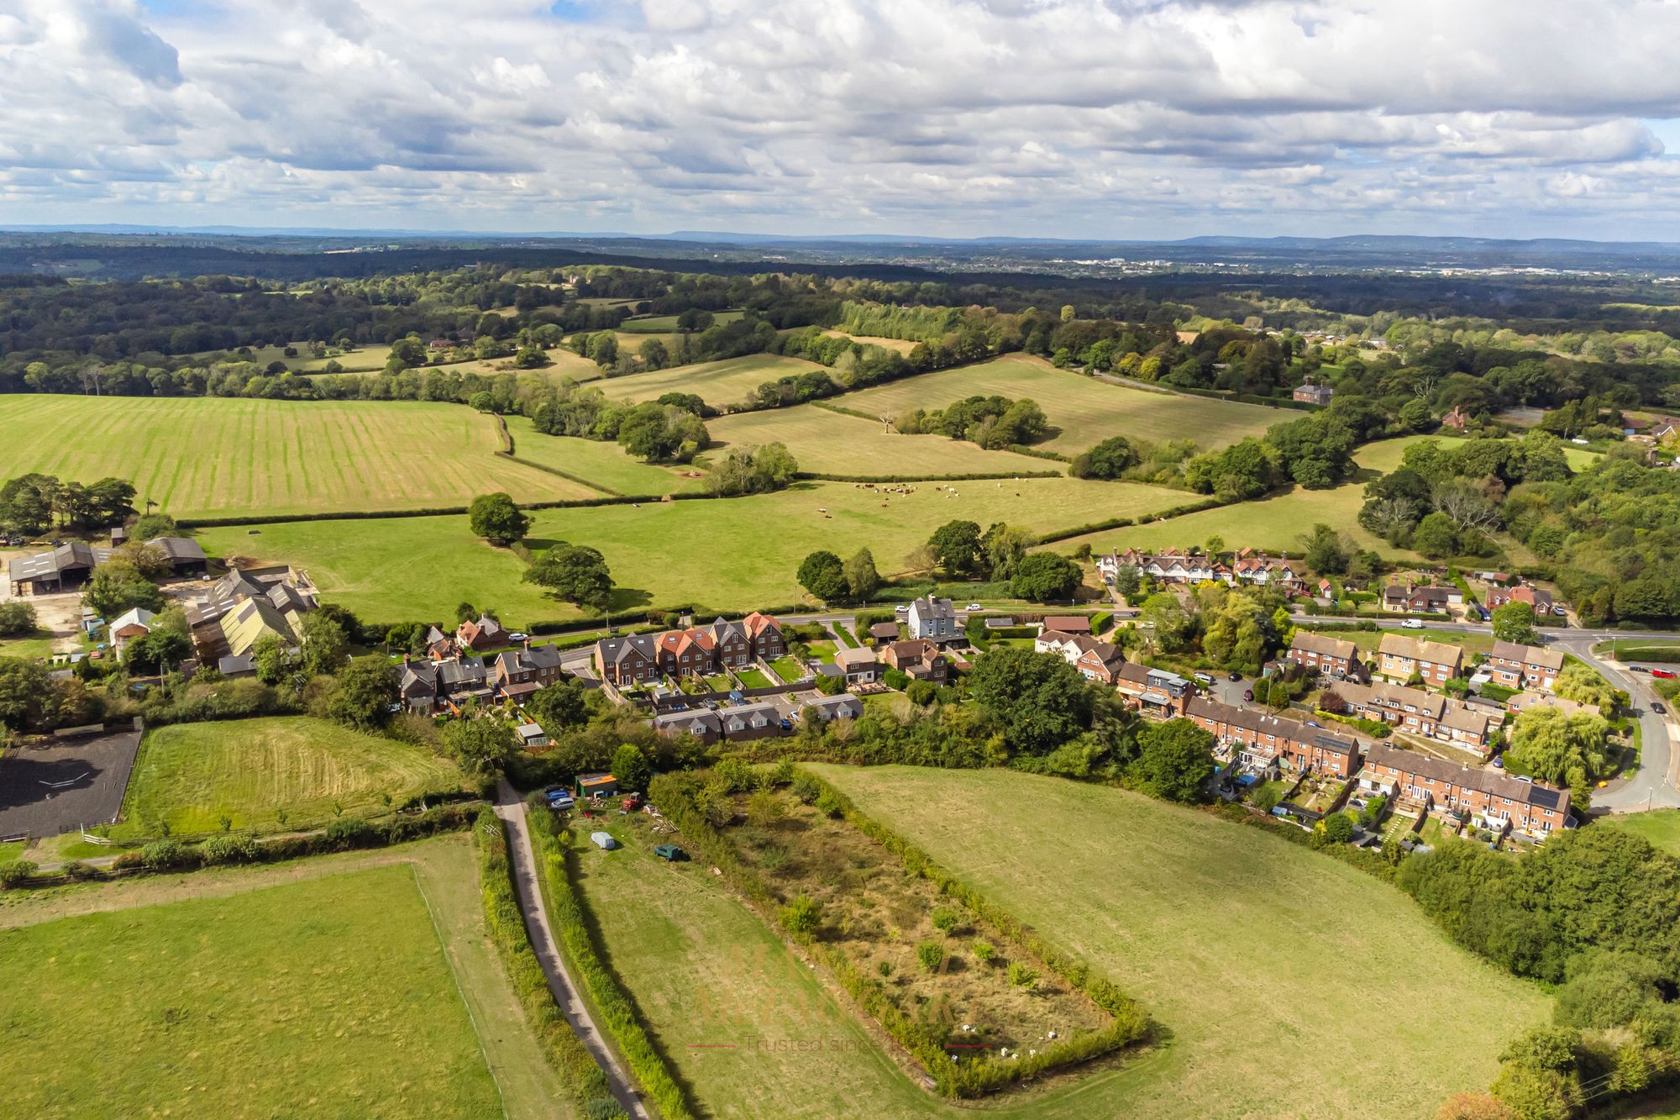
- Highly desirable village location, conveniently positioned for local amenities, schools and an excellent choice of countryside walks
- Council Tax Band 'F' and EPC 'B'
GUIDE PRICE £700,000 - £750,000 - Situated in the highly sought-after village of Turners Hill, this impressive five-bedroom family home offers spacious, versatile accommodation over three floors, complemented by stylish contemporary interiors and an enviable outlook across the surrounding countryside.
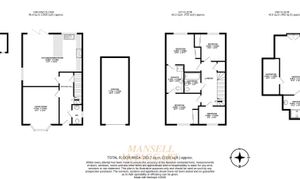
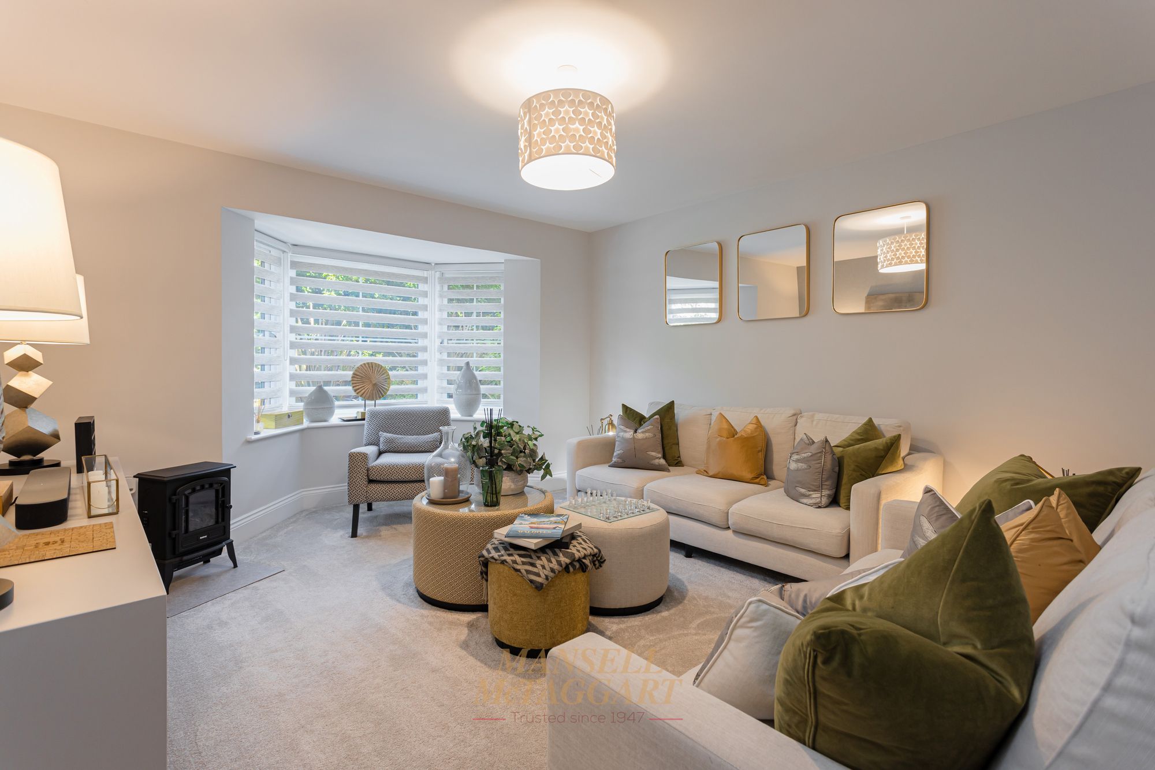
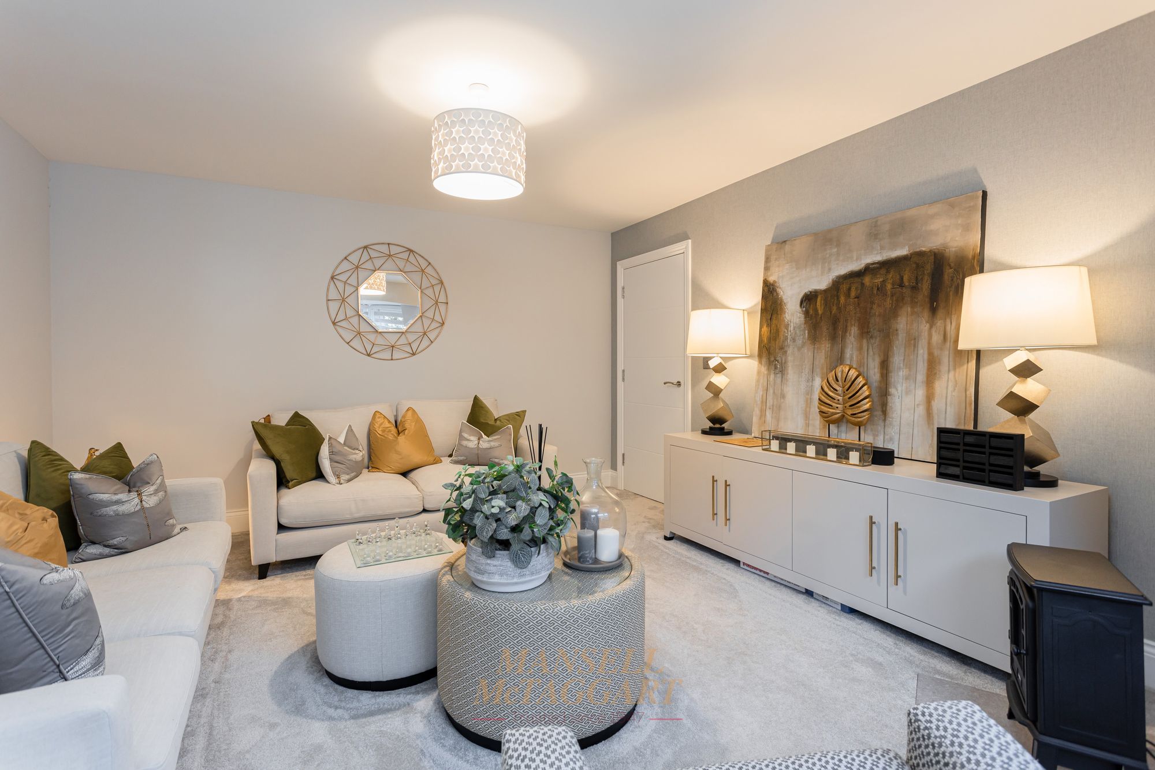
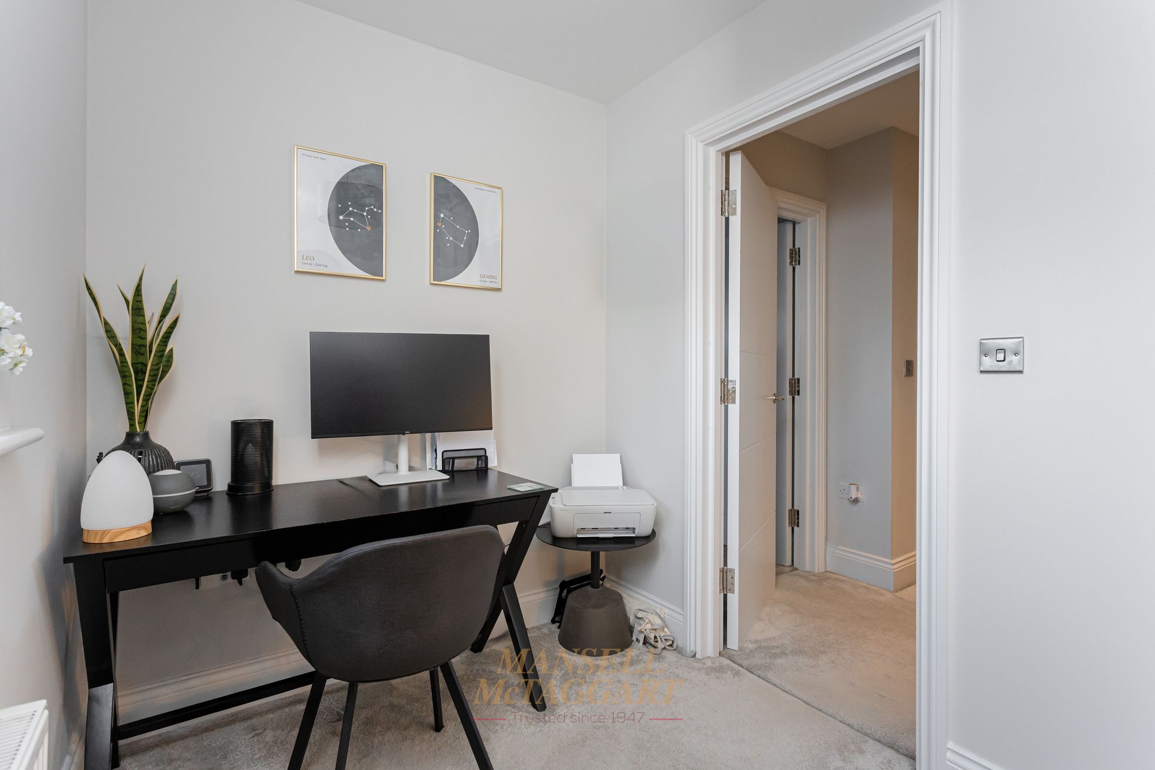
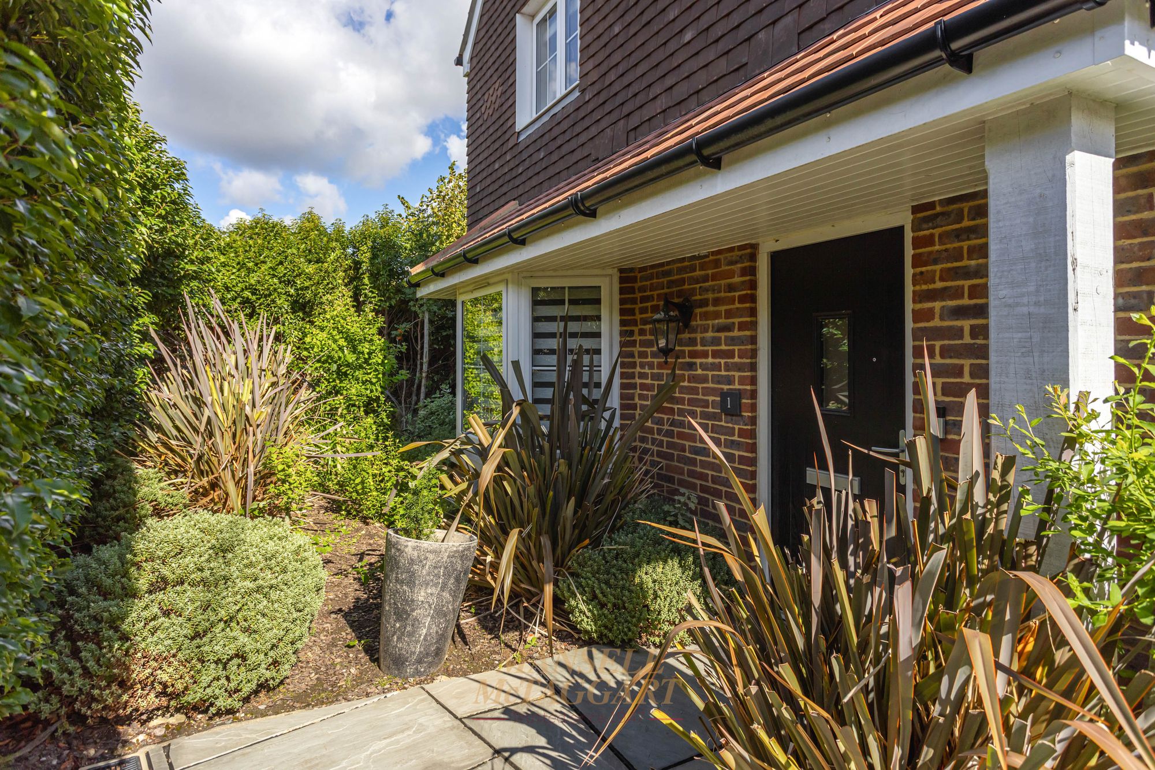
The property is approached via a welcoming entrance hall, incorporating a cloakroom and providing access to a well-proportioned bay-fronted reception room. This versatile space offers an ideal additional sitting room, family room or home office.
The principal living space is the impressive open-plan kitchen, dining and living area, which has been thoughtfully designed to provide a sociable and practical environment for both family life and entertaining. The contemporary kitchen is fitted with sleek high-gloss white cabinetry, integrated appliances and a breakfast bar, with ample space for both dining and informal seating. Bi-fold doors open onto the landscaped rear garden, creating a seamless connection between the internal and external living spaces.
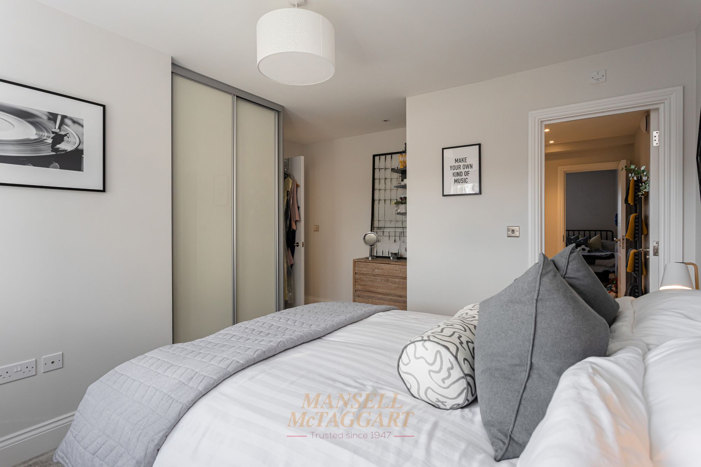
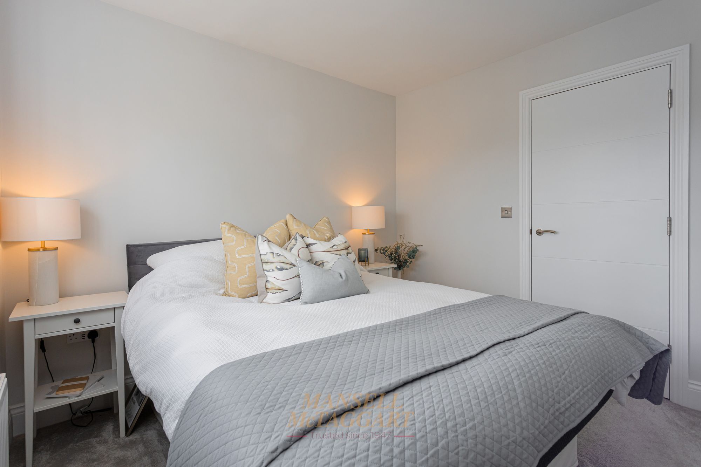
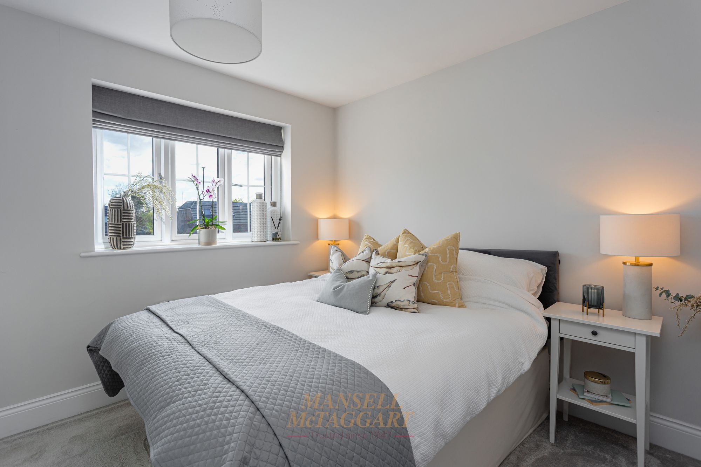
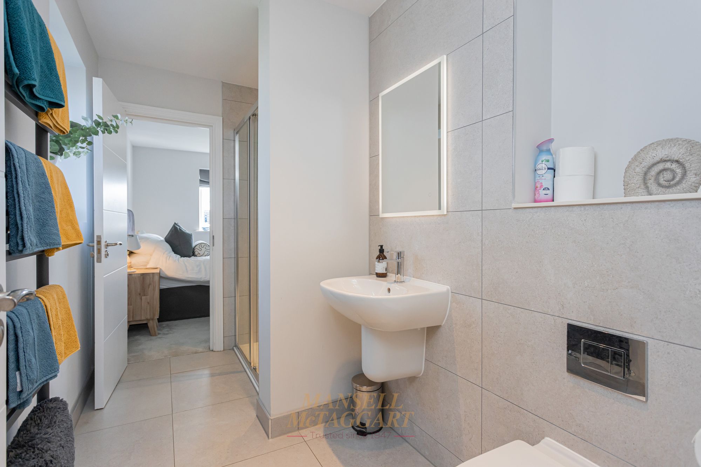
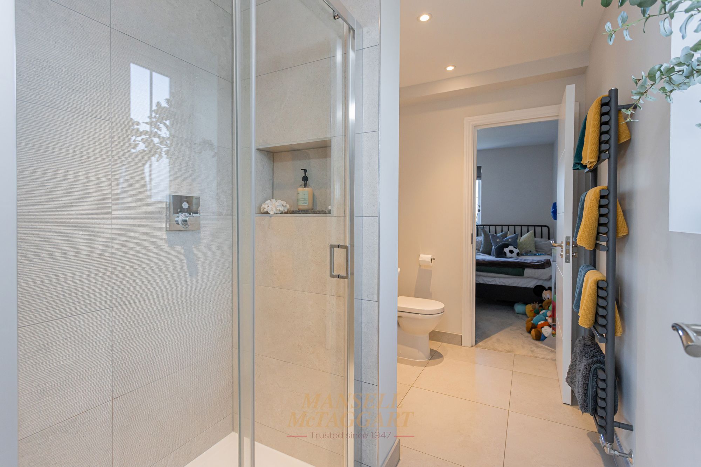
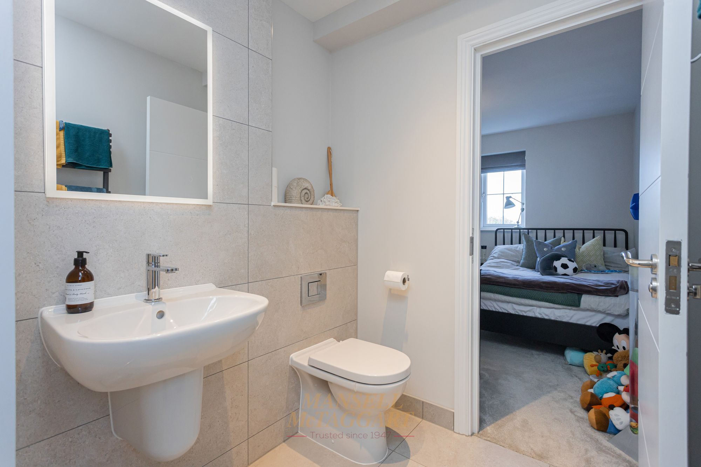
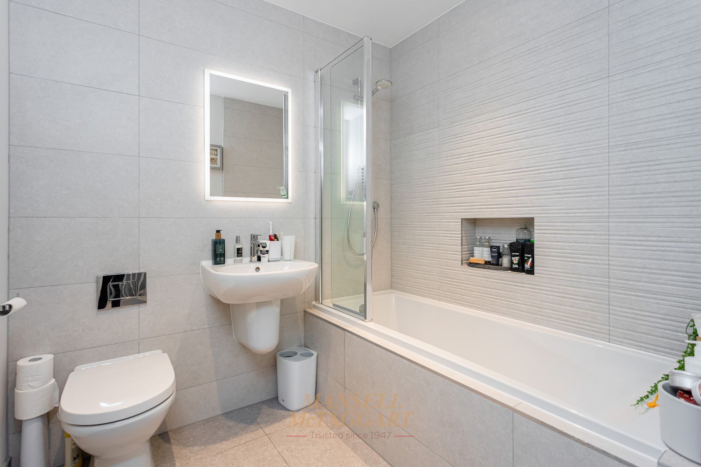
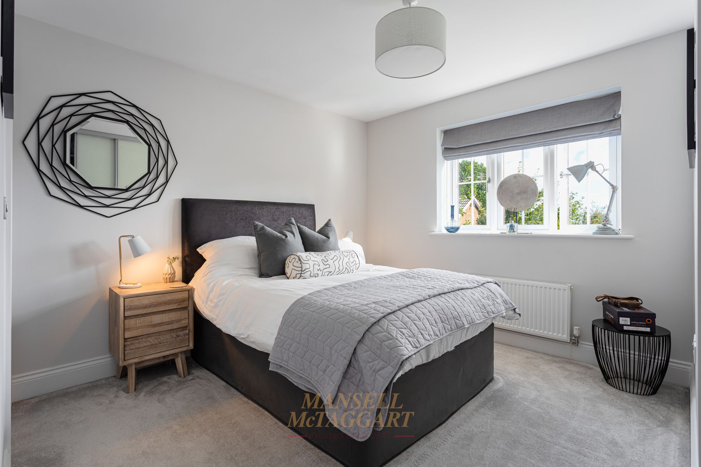
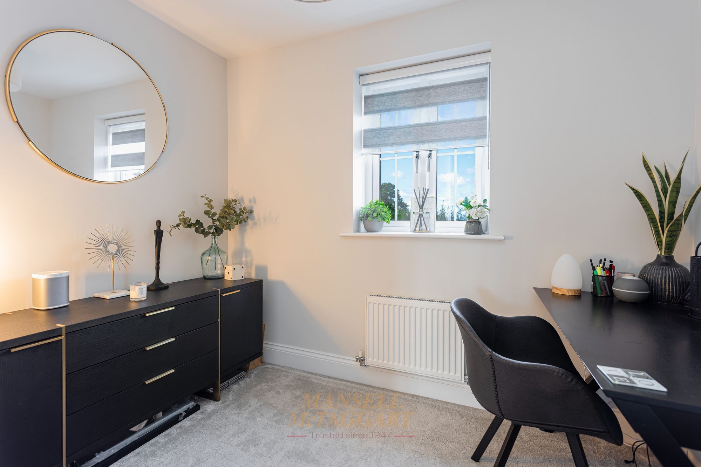
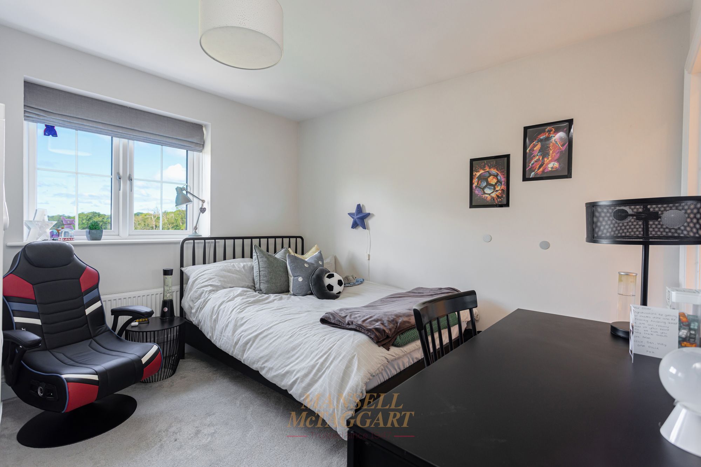
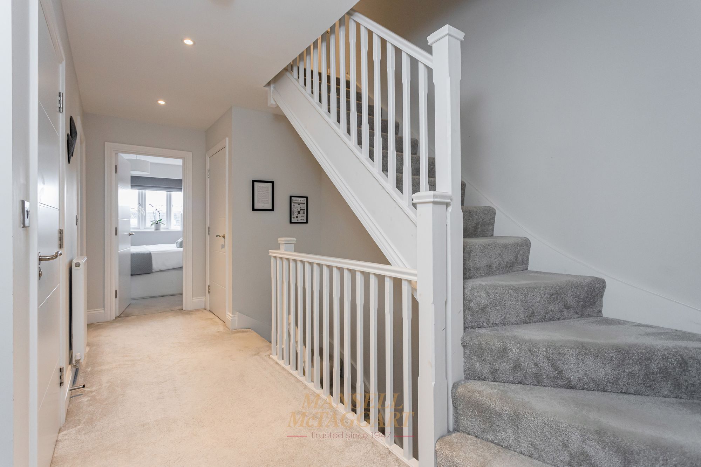
The first floor provides four bedrooms. Bedrooms two, three and four are generous doubles, each benefiting from fitted wardrobes, while bedrooms two and three are further served by a stylish Jack and Jill en-suite. Bedroom five provides a well-proportioned single bedroom, with a contemporary family bathroom completing this level.
The entire second floor is dedicated to the impressive principal suite, providing a private and luxurious retreat. The spacious bedroom benefits from a Juliet balcony overlooking the surrounding open countryside, together with a substantial walk-in wardrobe and a beautifully appointed en-suite shower room.
Externally, the 80ft south-east-facing rear garden has been attractively landscaped, with a generous lawn area complemented by established planted borders. The garden provides an excellent space for outdoor dining, entertaining and relaxation with additional hot and cold taps. A rear gate provides access to the property's three allocated parking spaces and garage.
Combining generous proportions, high-quality contemporary accommodation and an exceptional village setting, this outstanding home provides an excellent opportunity for modern family living, while enjoying easy access to local amenities and the beautiful surrounding countryside.
Agents Note
There is an annual service charge of £710.00. This information should be confirmed by your solicitor.
Nearest Stations
- East Grinstead Rail Station - 3.4 miles
- Three Bridges Rail Station - 3.5 miles
- Balcombe Rail Station - 3.8 miles
- Crawley Rail Station - 4.5 miles
- Gatwick Airport Rail Station - 5.1 miles