Weald Drive, Crawley, RH10
- Situated in the highly sought after district of Furnace Green
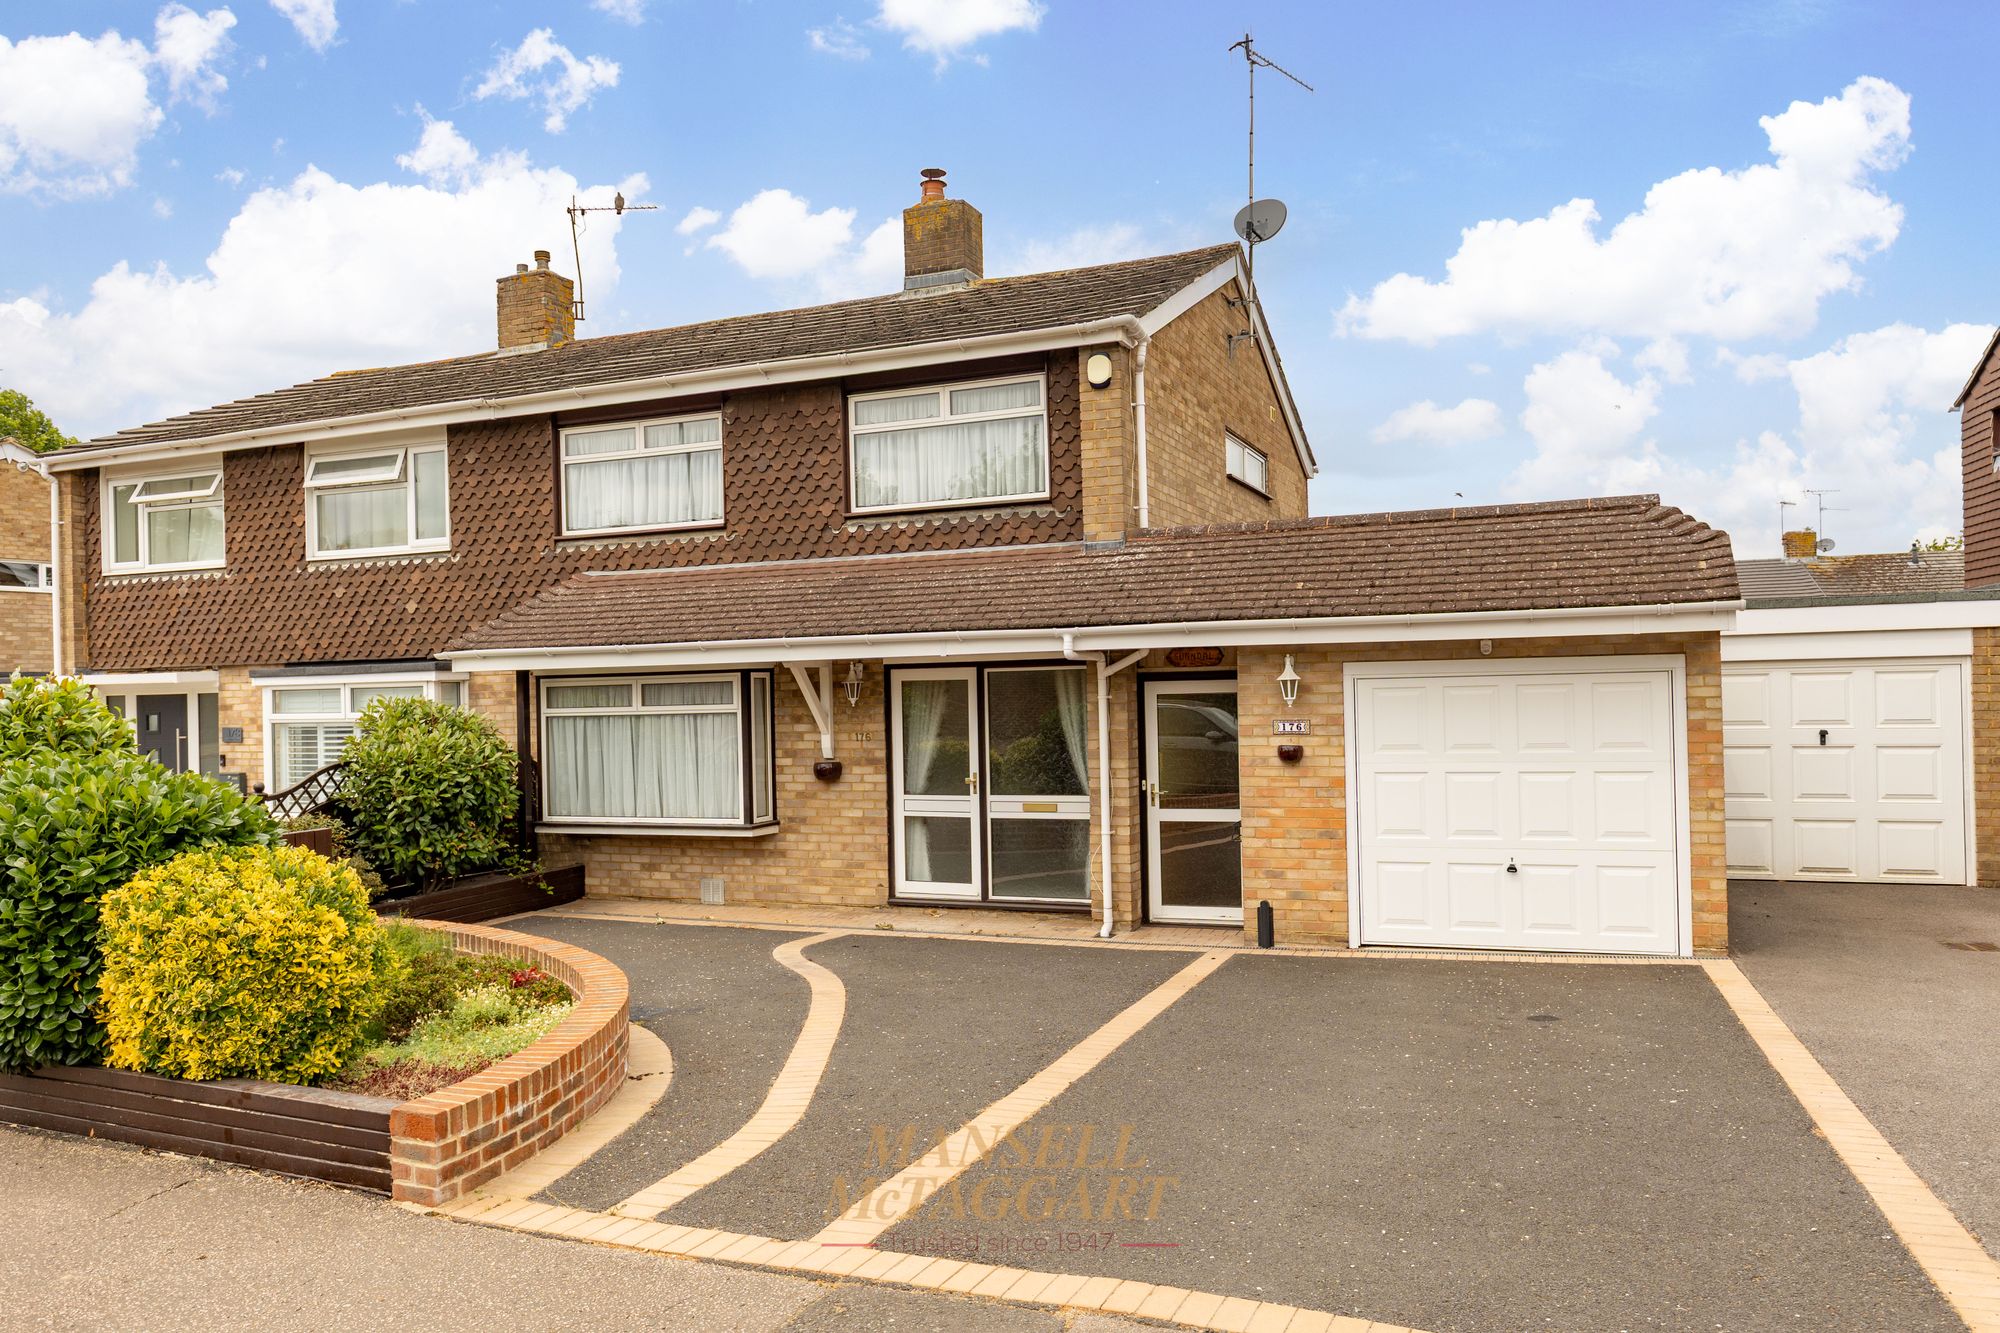
- Extended semi-detached family home
- Downstairs Cloakroom | Utility Room | Family Bathroom
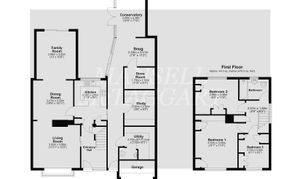
- Living Room | Dining Room | Family Room | Office | Snug | Conservatory
- Three bedrooms
- Driveway parking for several vehicles
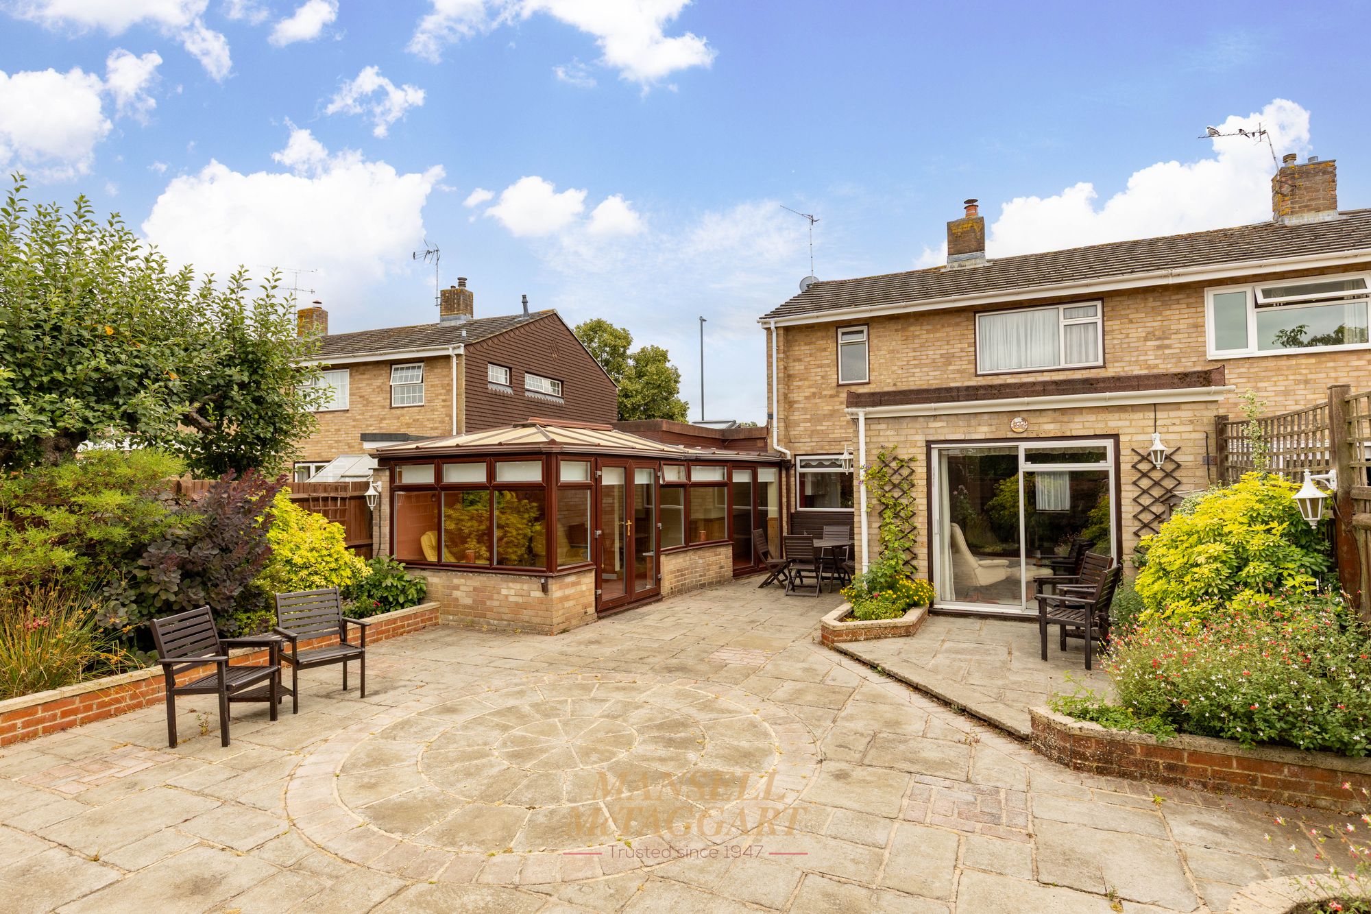
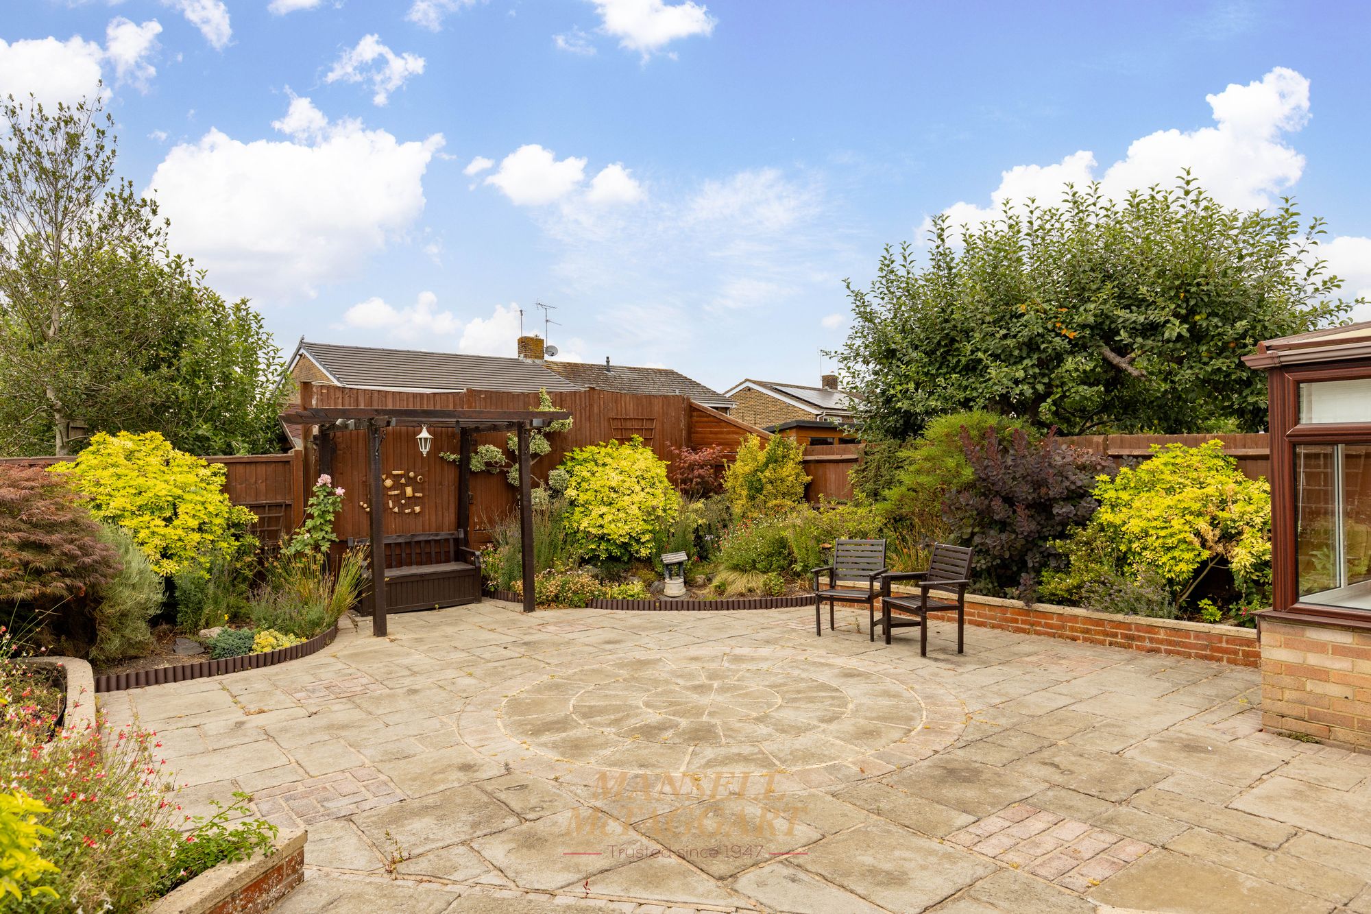
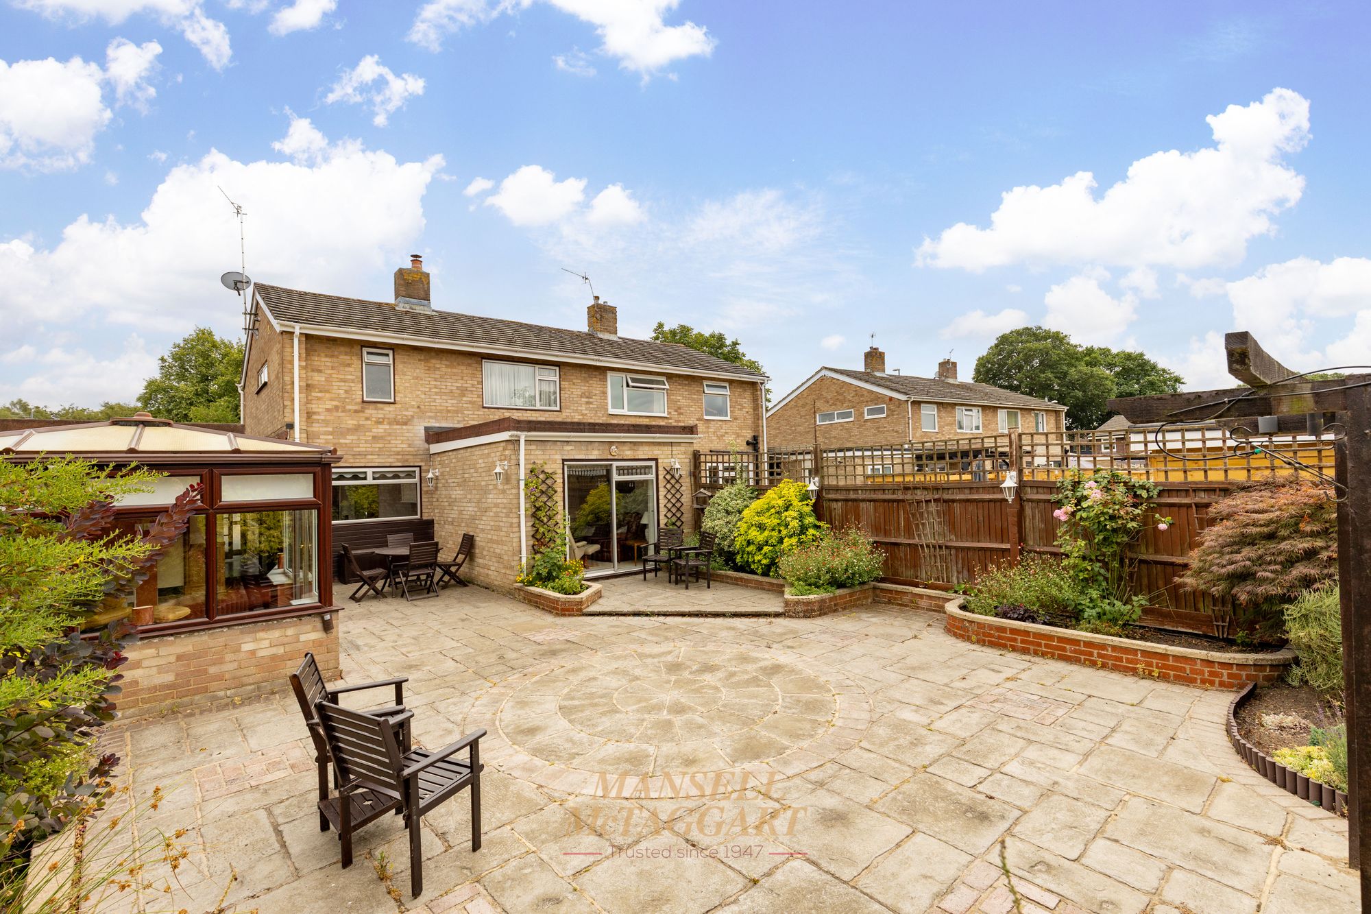
- Low maintenance rear garden
- NO ONWARD CHAIN
- 100% mortgage may be available – speak to our recommended Finance Planning Mortgage Adviser to check eligibility
- Council Tax Band 'E' & EPC 'C'
A fantastic opportunity to acquire an extended three bedroom semi-detached family home located in the desirable district of Furnace Green. The home benefits from a multitude of ground floor accommodation for flexible living and is offered with NO ONWARD CHAIN.
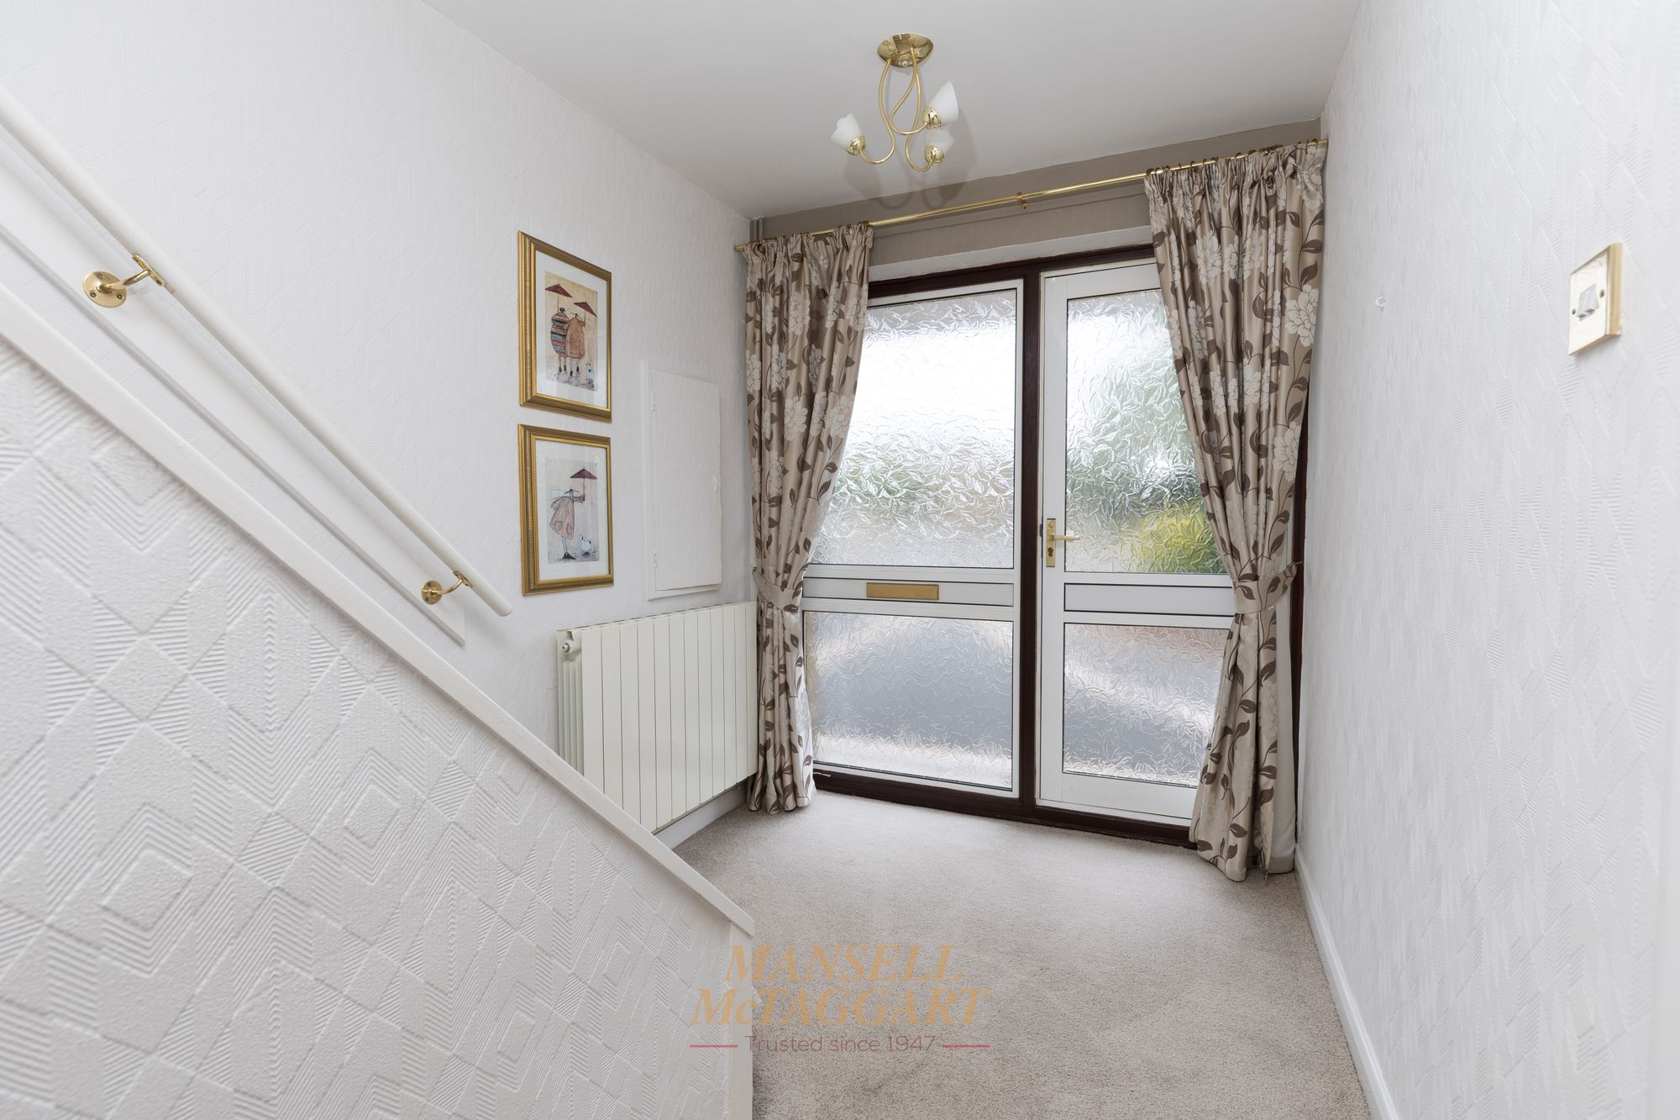
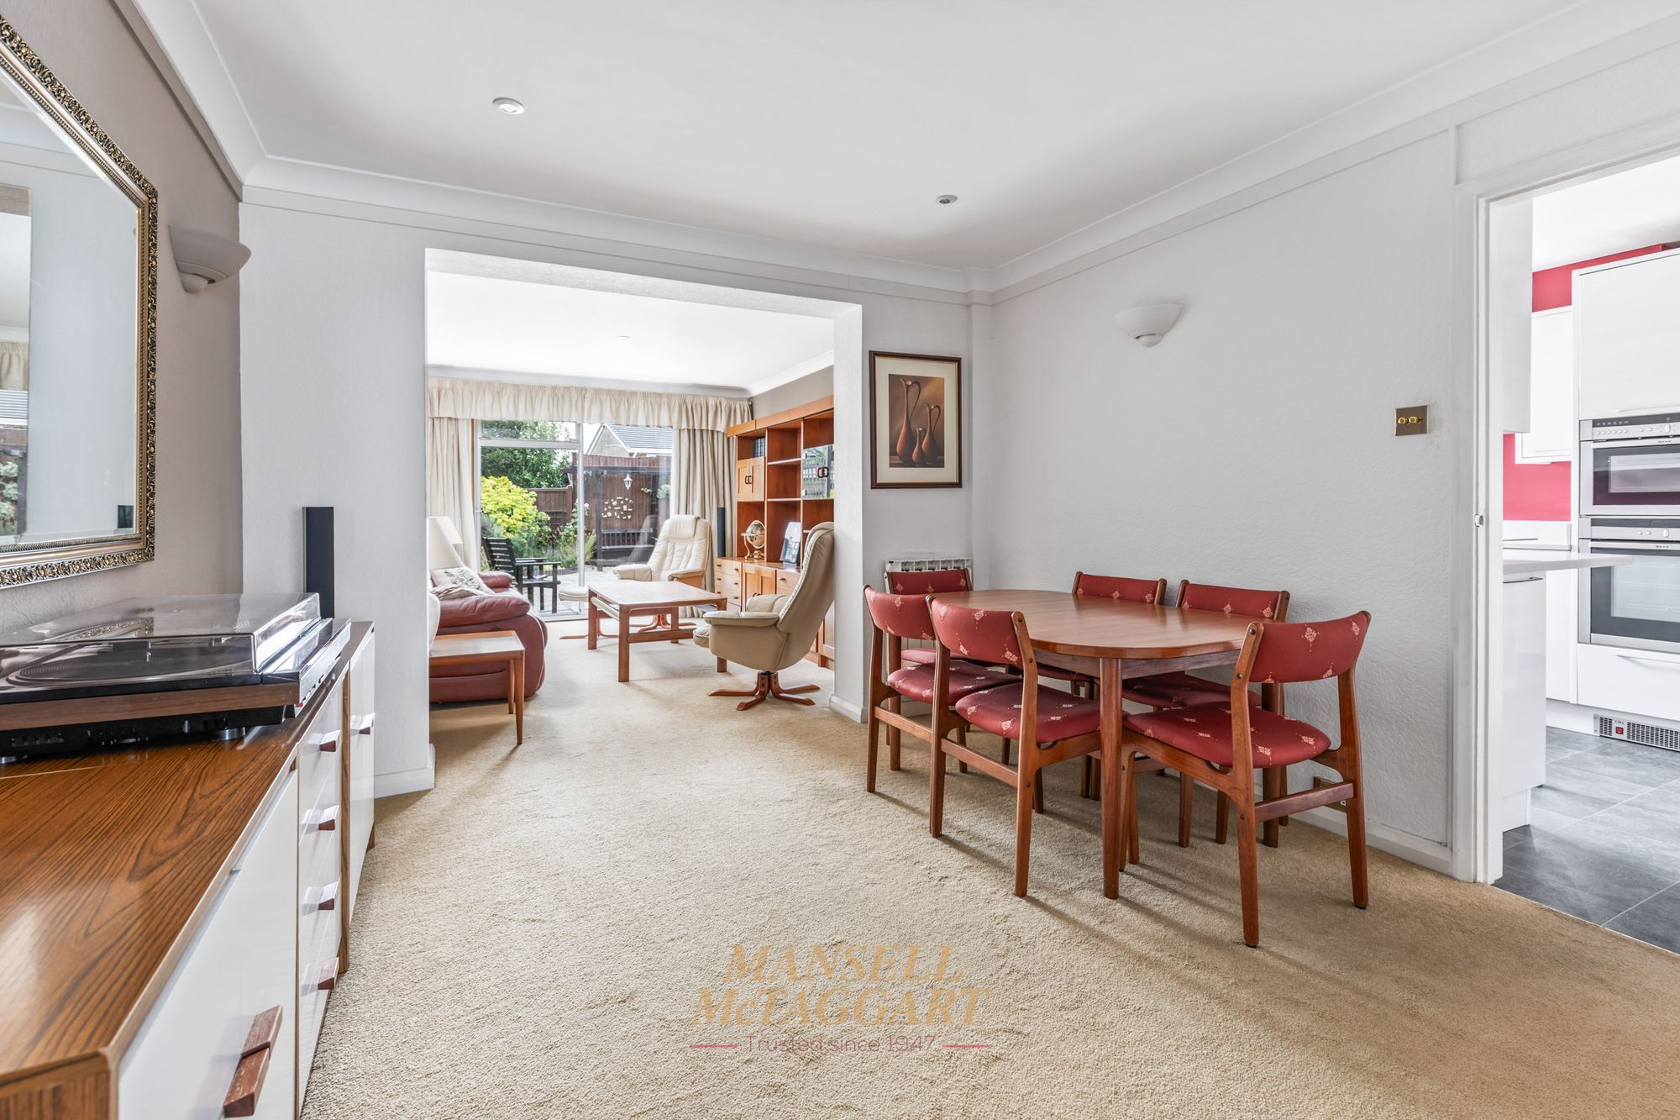
Upon entry into the home, you are greeted by an entrance hallway with stairs rising to the first floor and access to the living room and kitchen. This then opens up into the dining room and extension making this property an exceptional living space.
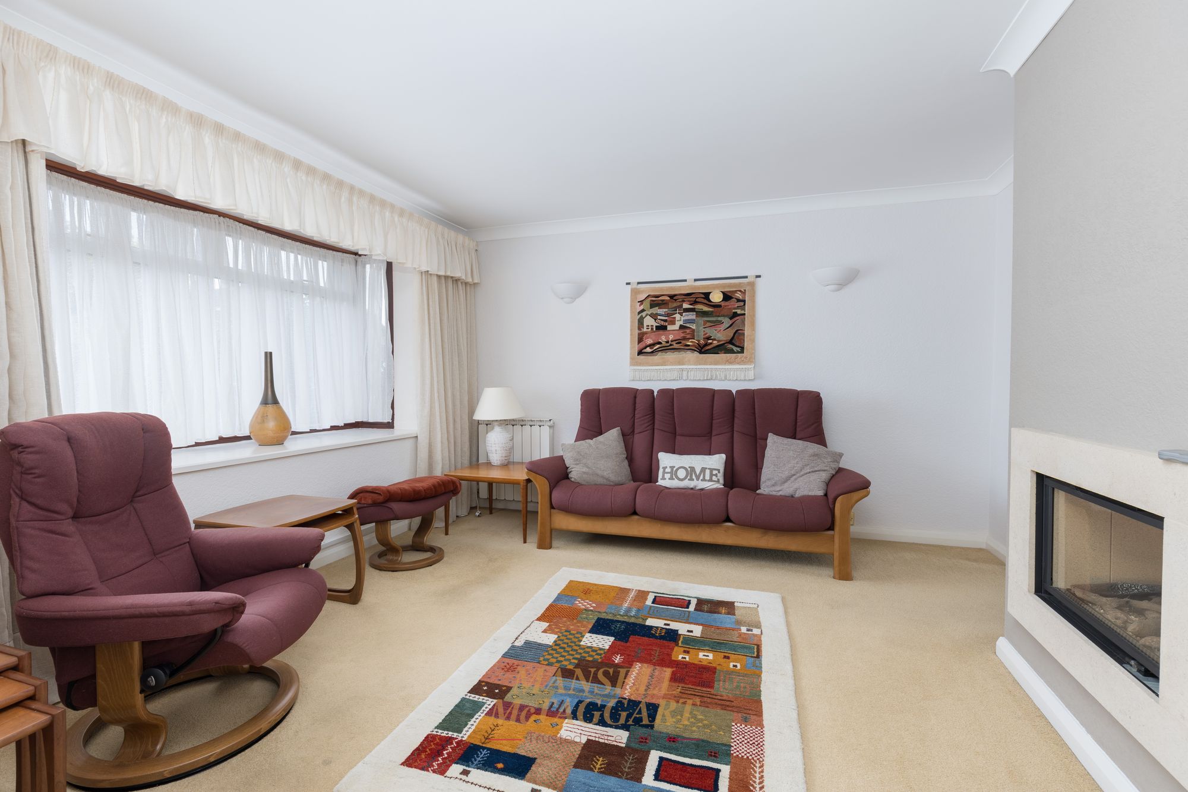
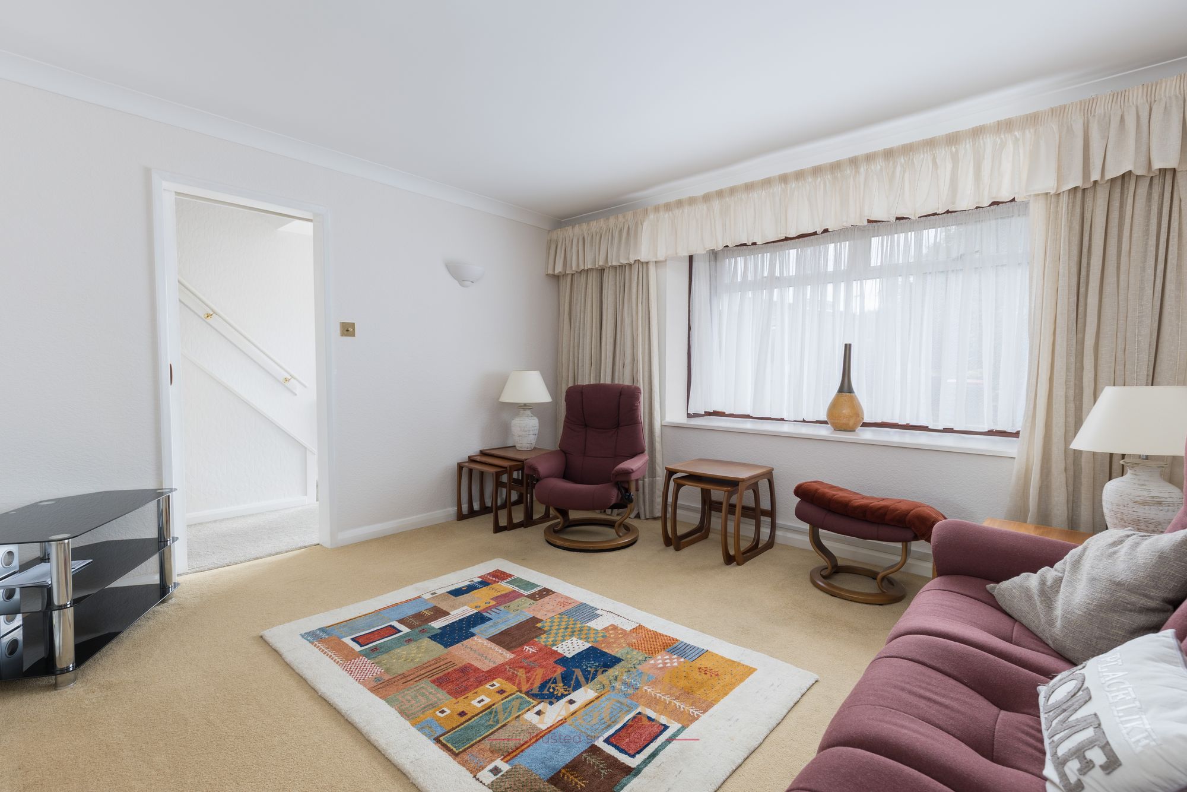
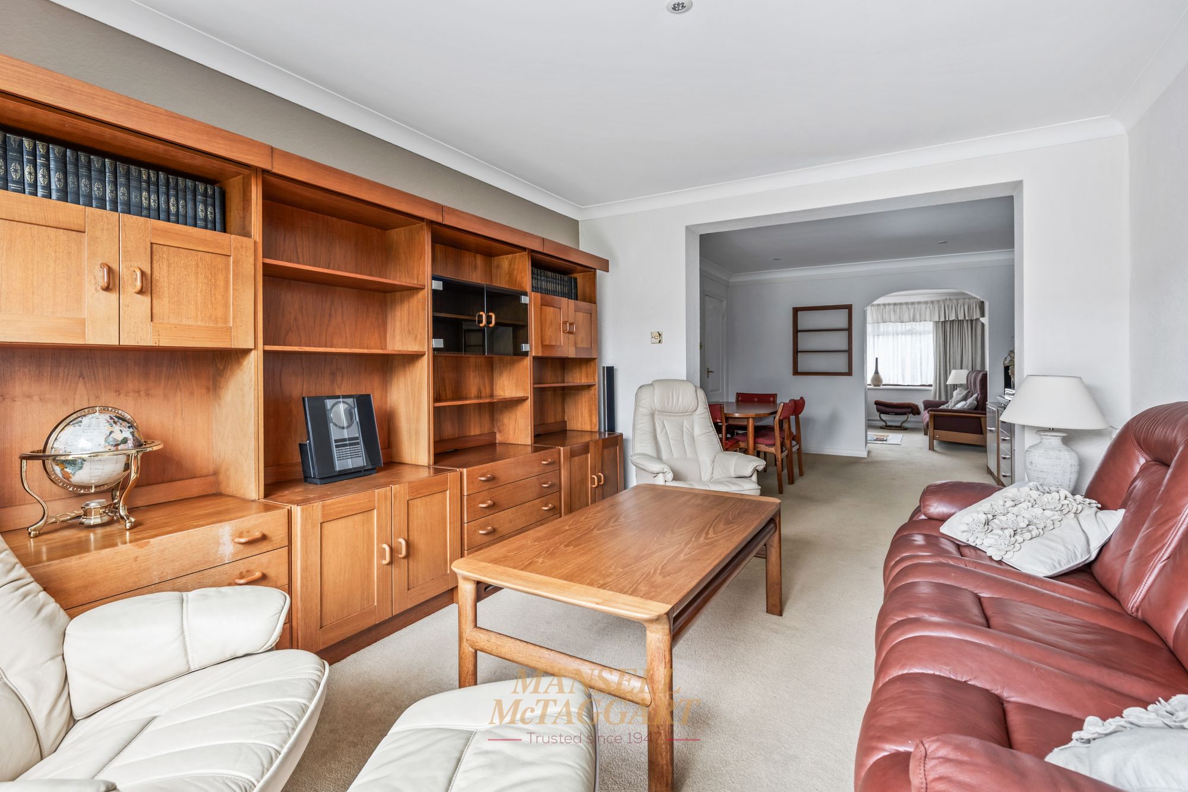
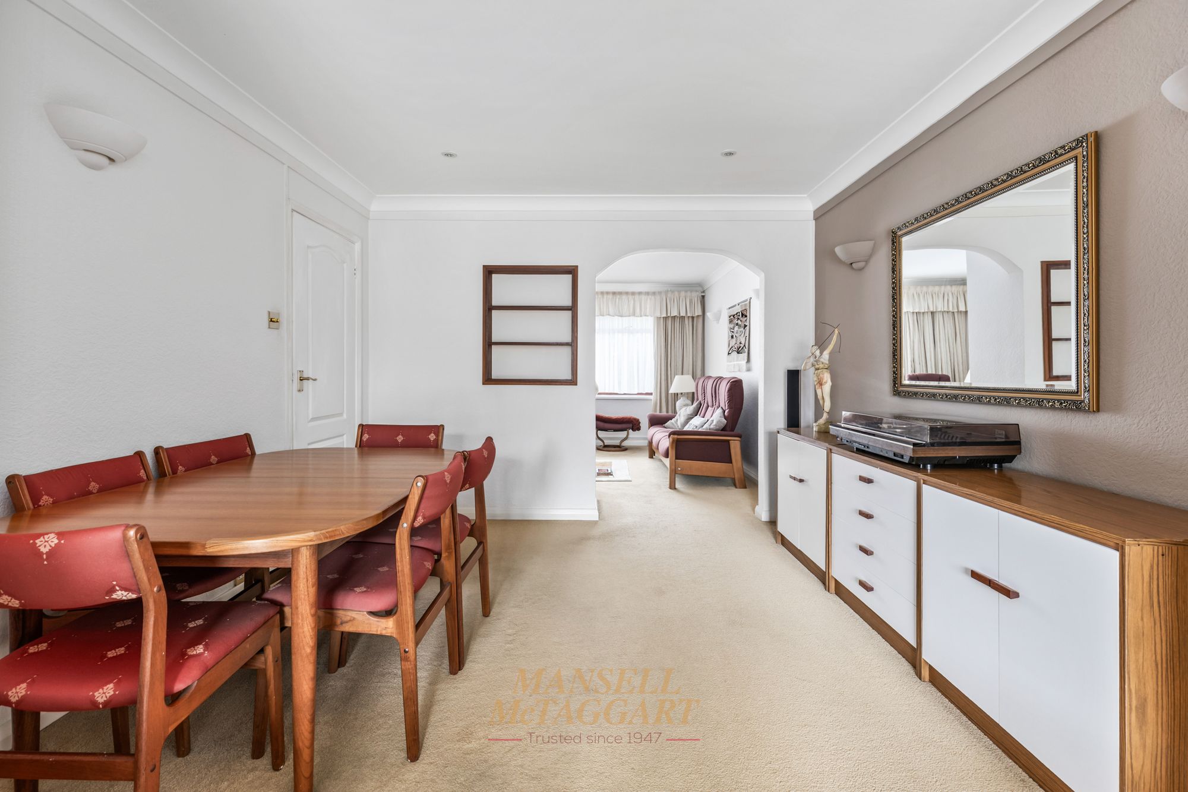
The living room offers a large bay window to the front aspect allowing in plenty of natural light to flow through the room with an arch taking you seamlessly through to the dining room.
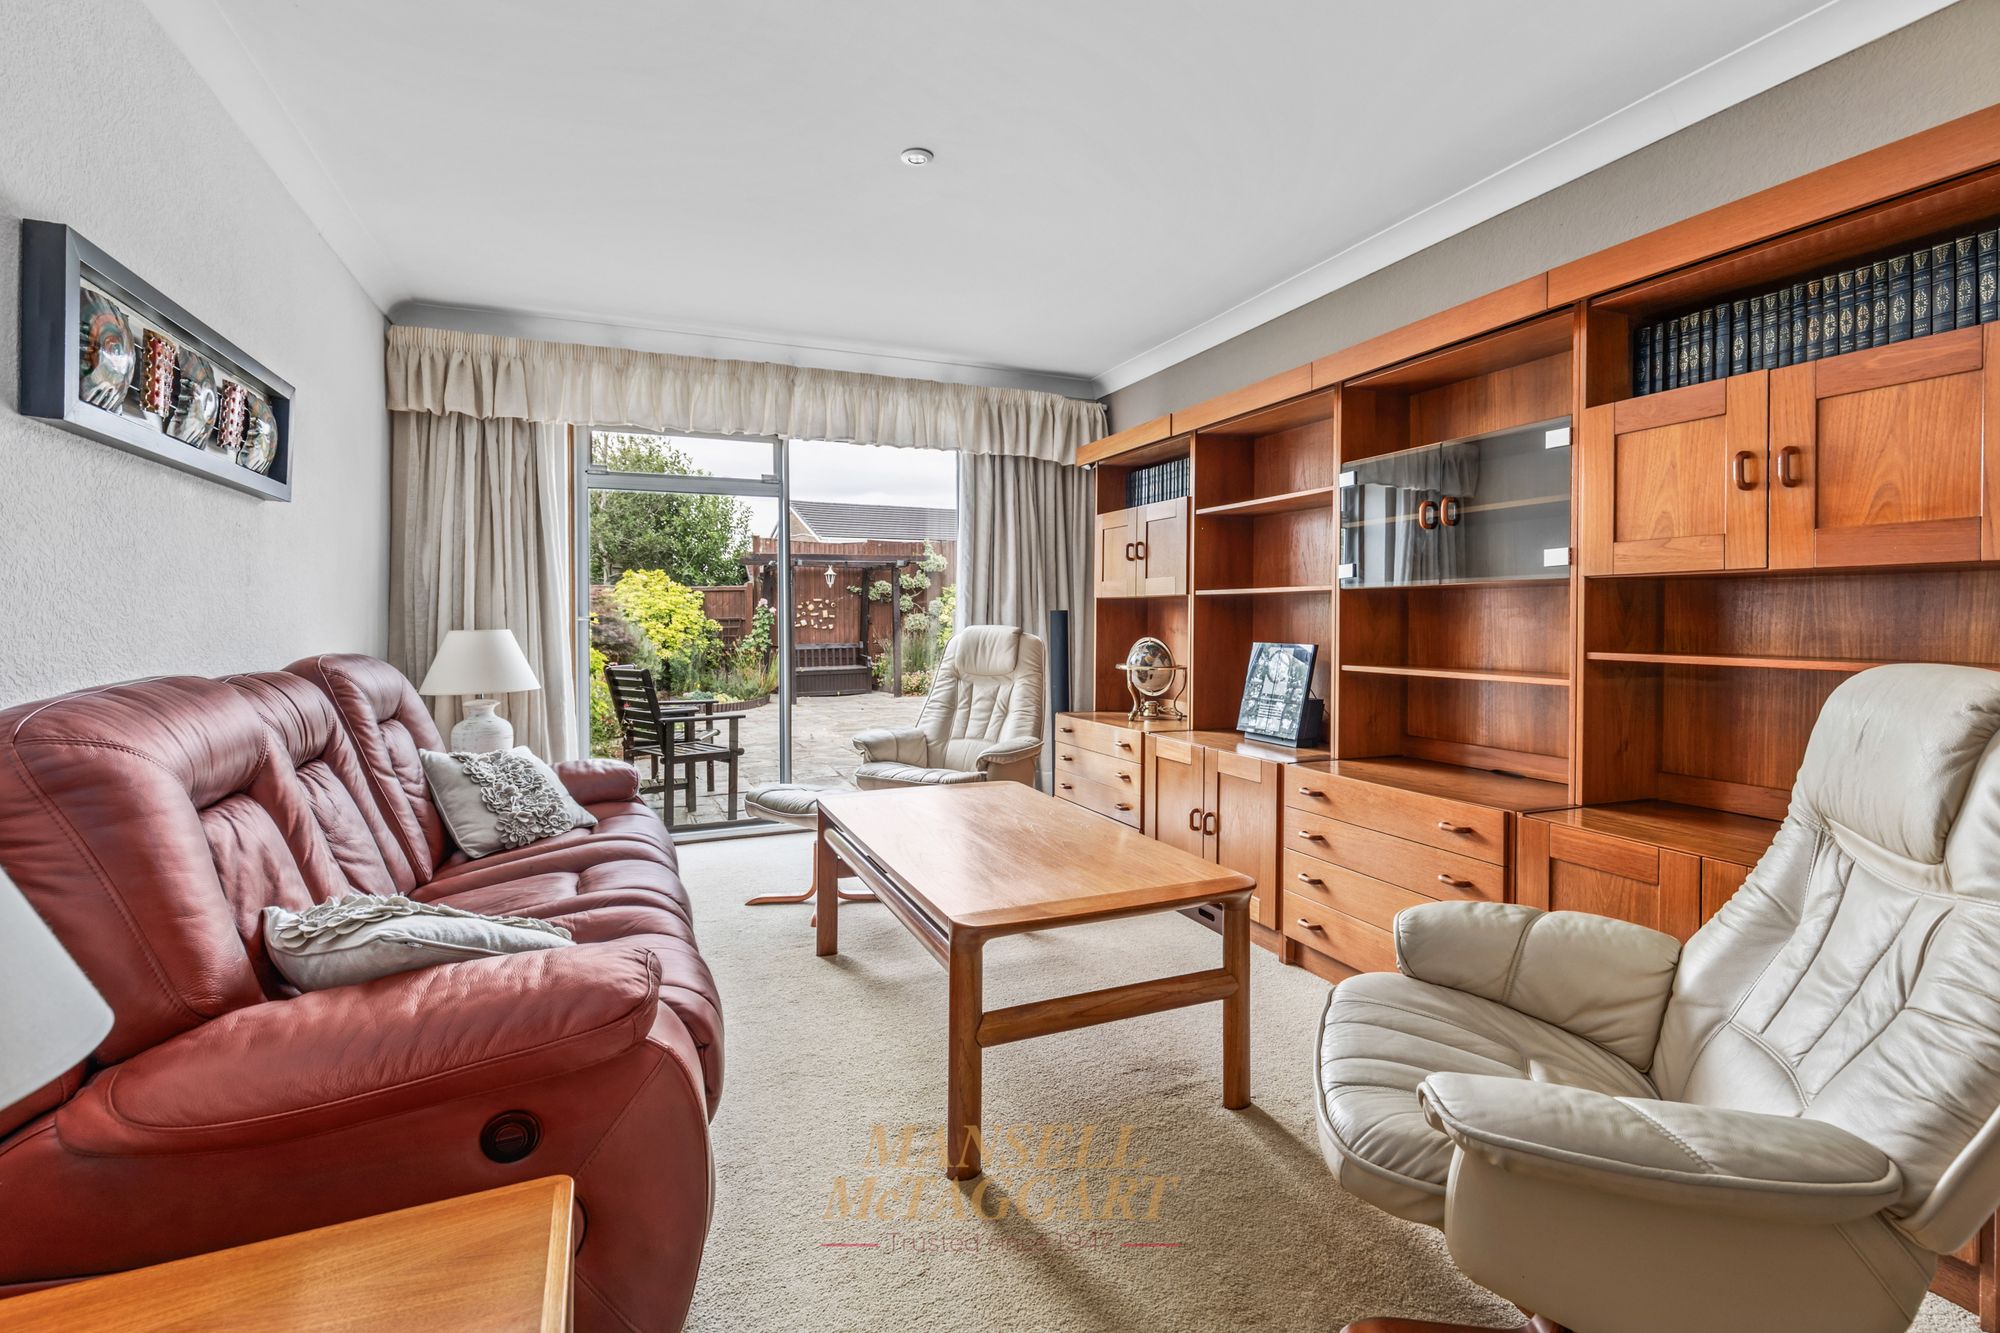
A rear extension has been added to off the dining room to provide an additional family room with sliding patio doors opening out to the rear garden. the three rooms combined offer an impressive 45ft plus of living space, perfect for larger families and entertaining.
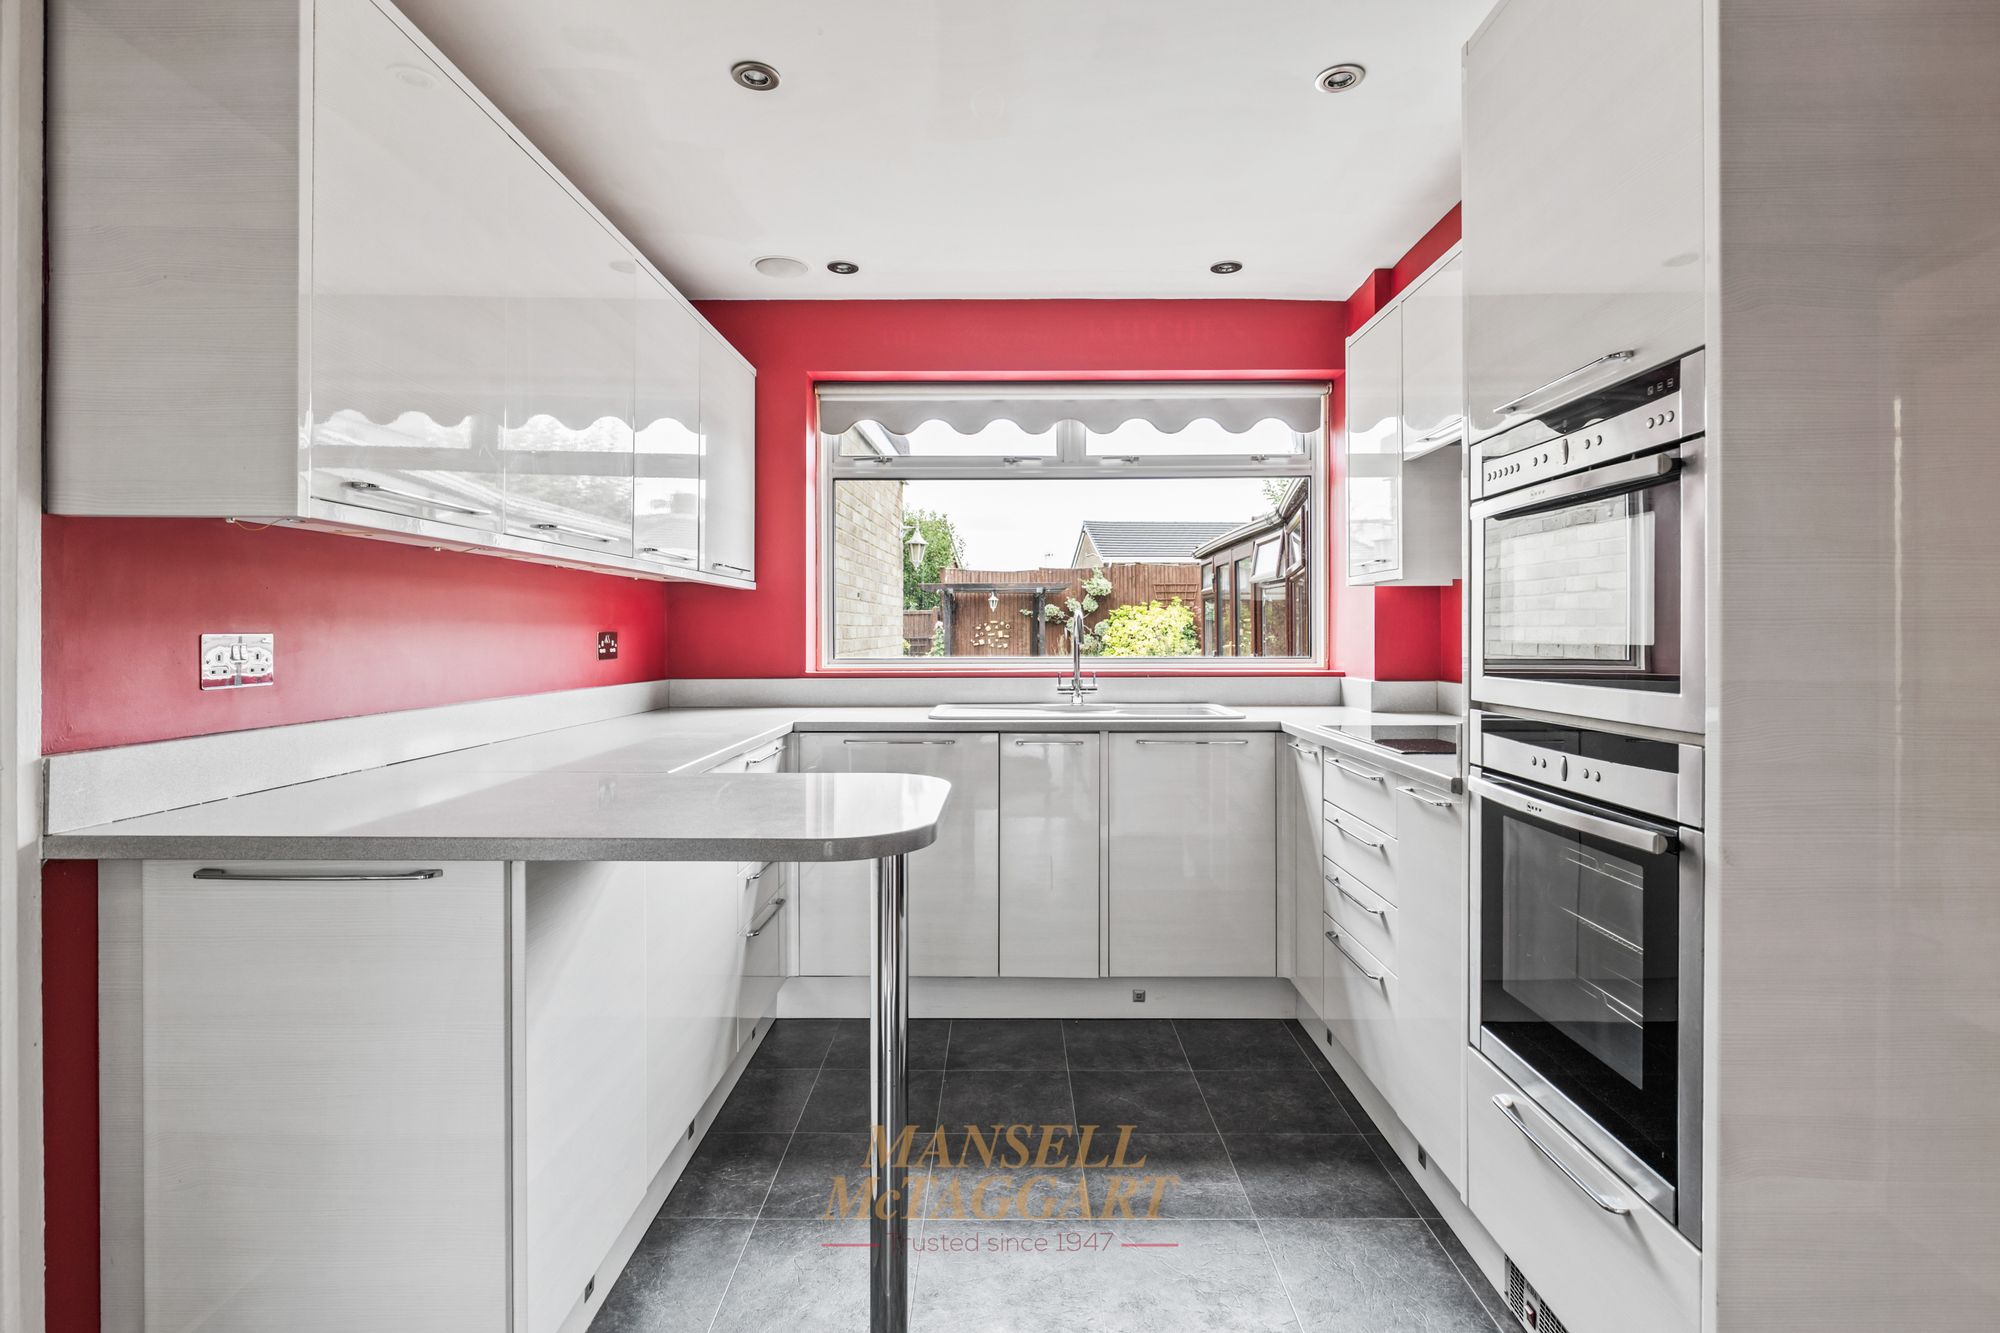
The kitchen is fitted with a range of wall and base units, finished in a stylish white gloss with integrated appliances, breakfast bar and plinth lighting.
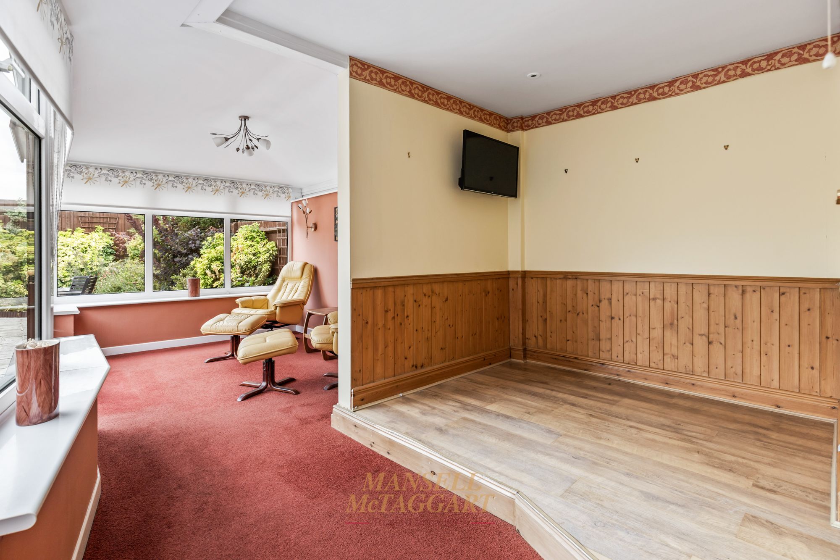
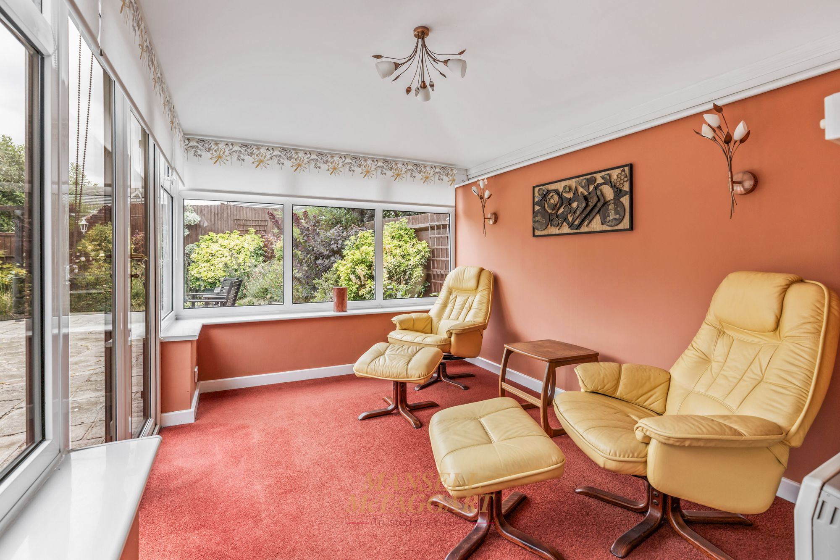
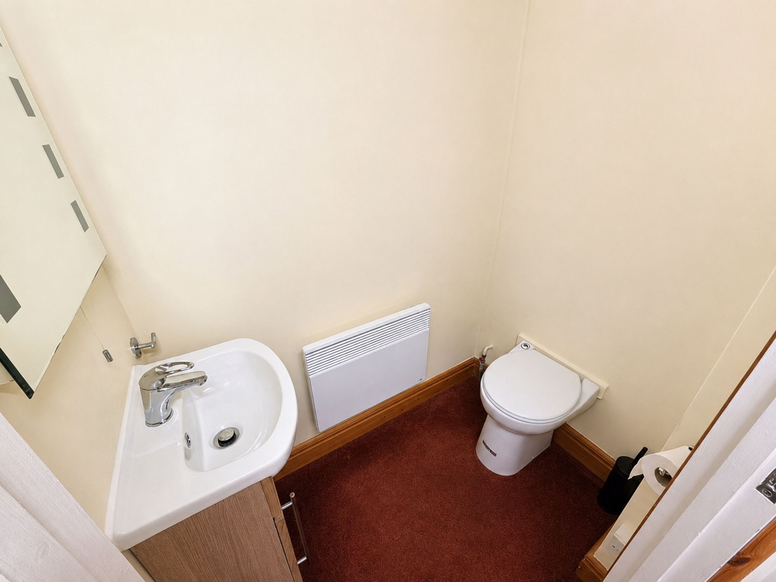
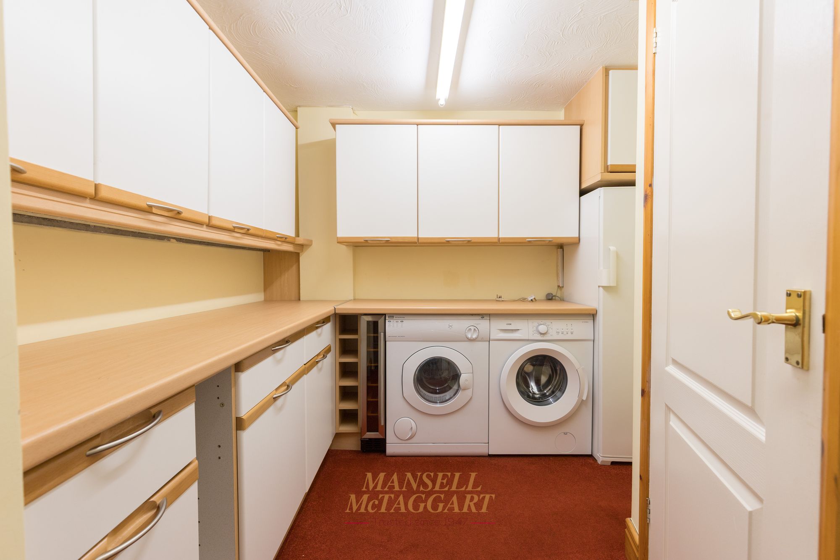
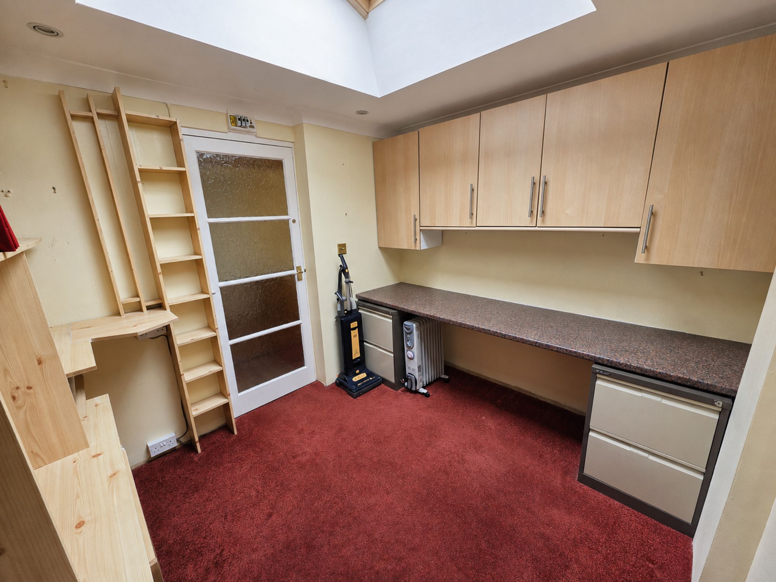
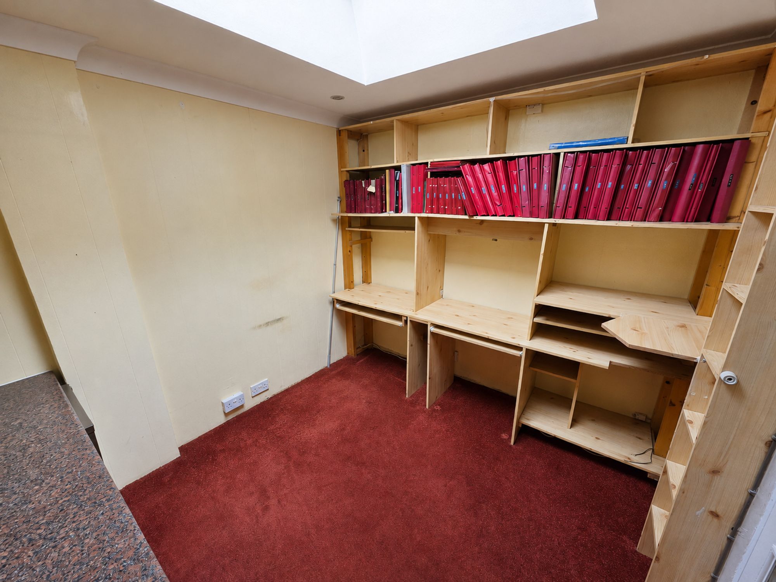
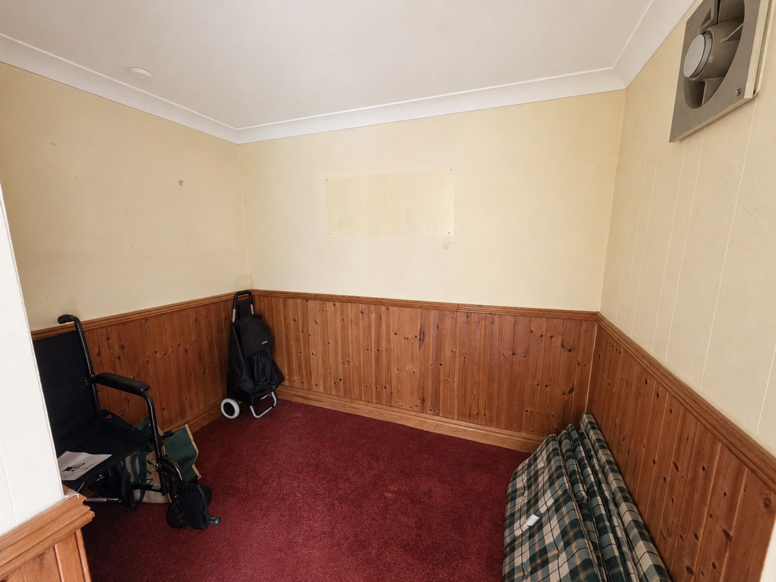
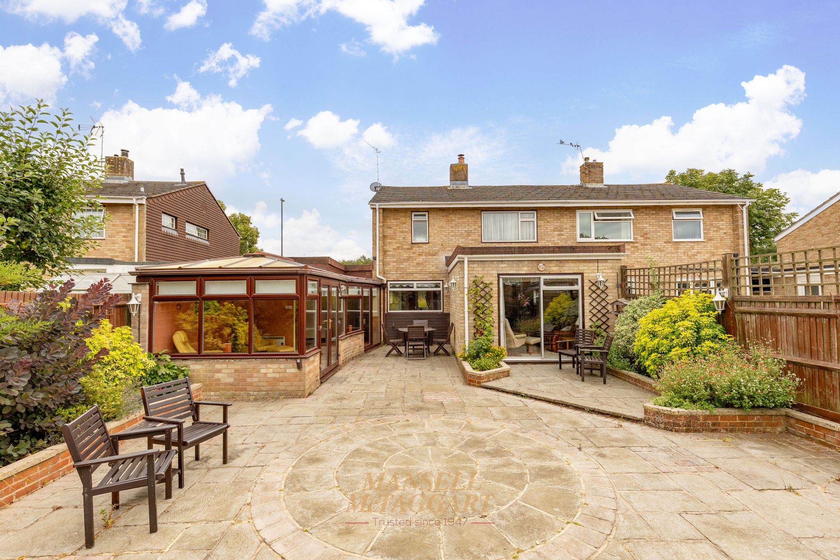
A side door in the kitchen leads to a covered side return, which provides access to both the front and rear gardens. In addition, this also provides access to a useful utility room with a downstairs cloakroom, office/study room and a storage unit, all of which were converted from the original single garage. Beyond here there are two further rooms comprising of a snug and then a conservatory to enjoy a peaceful outlook across the rear garden.
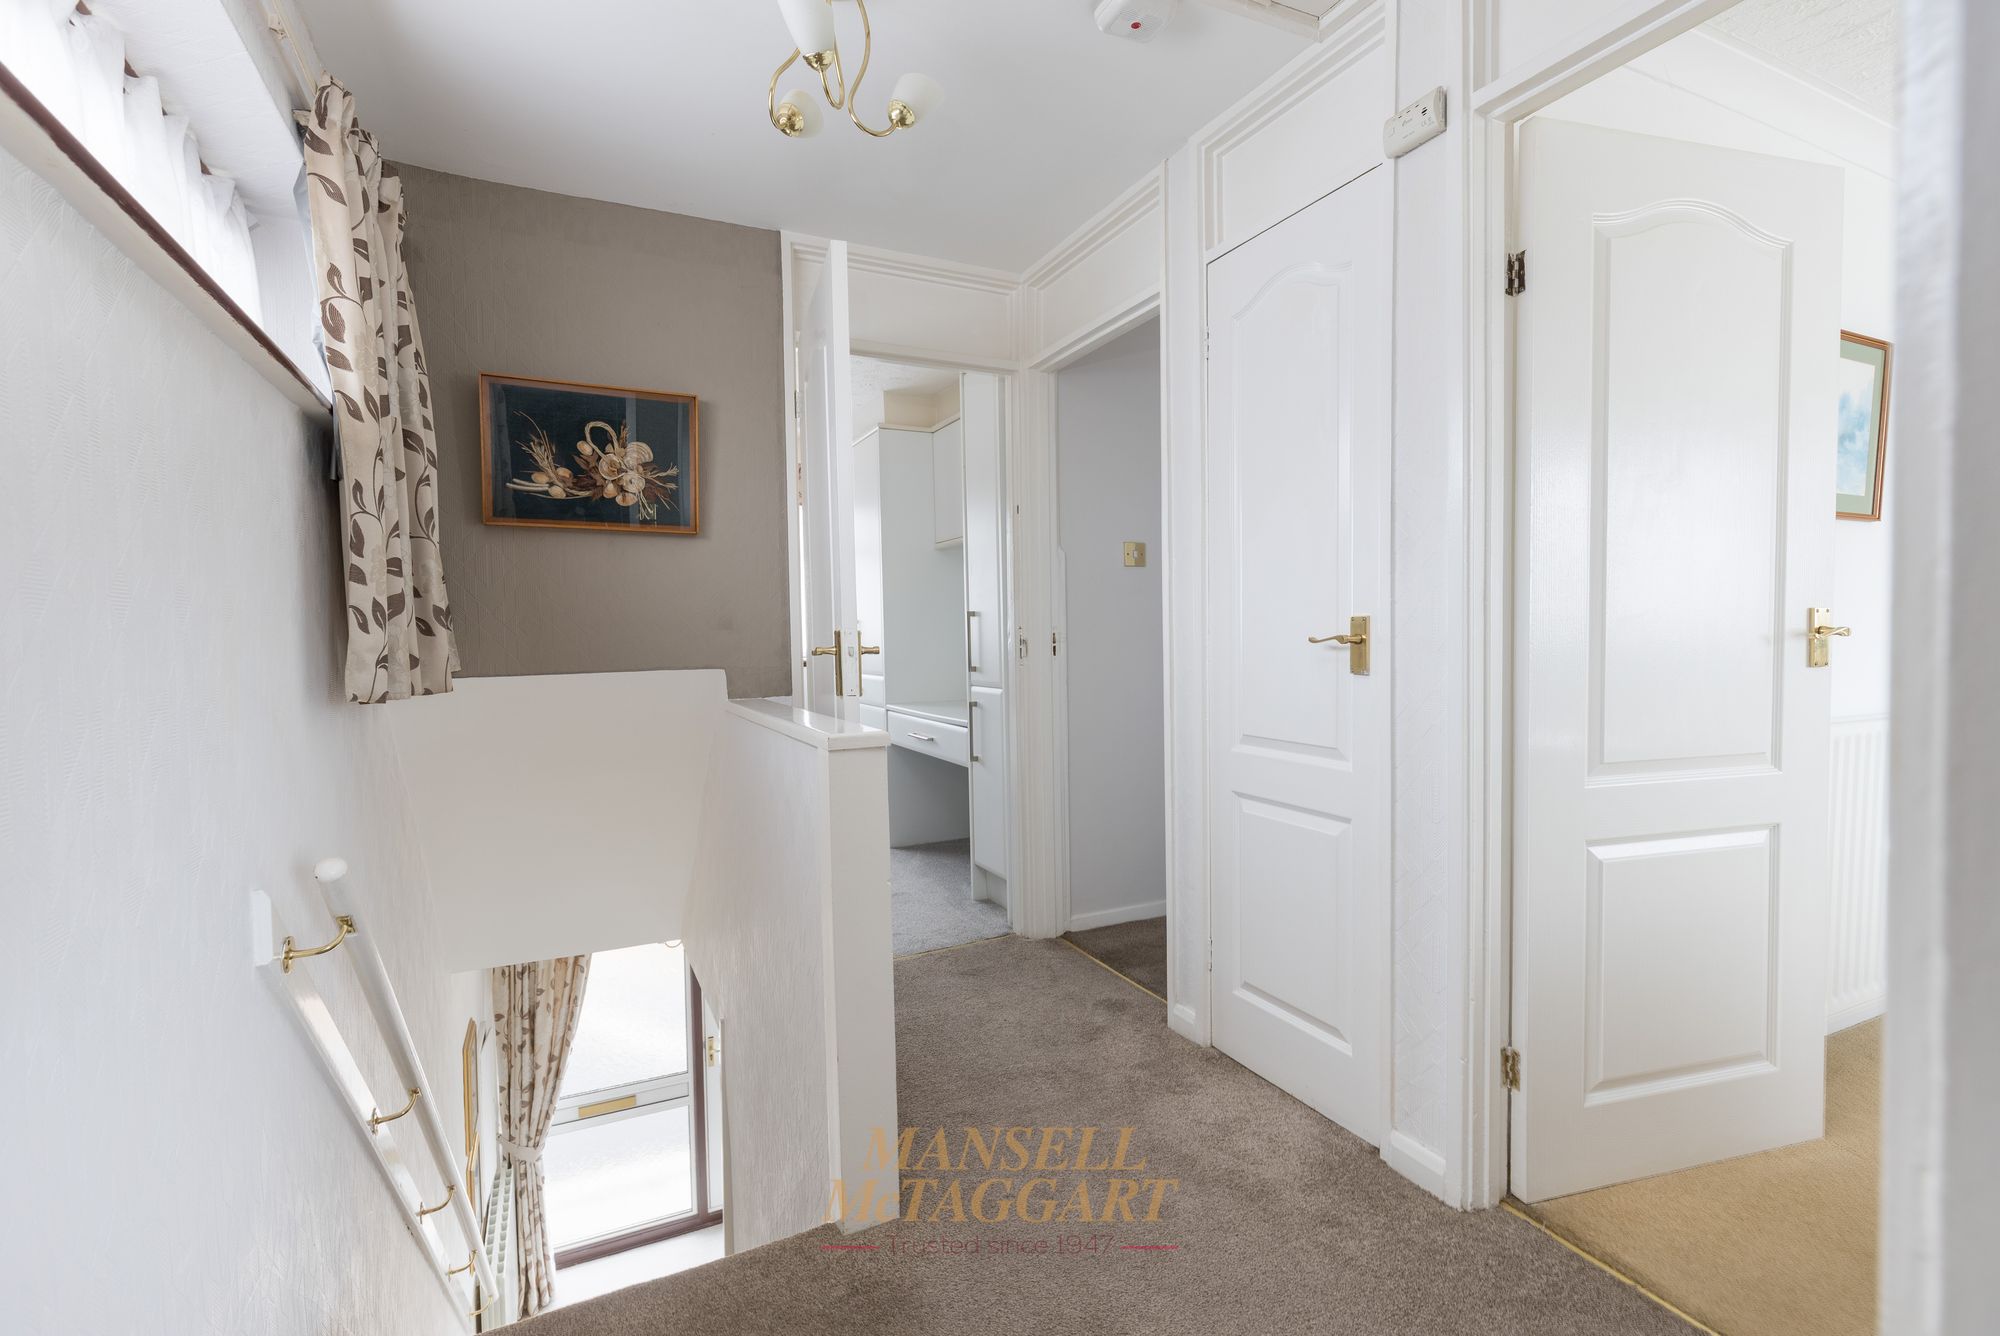
Heading upstairs, the first floor landing gives access to all three bedrooms, family bathroom, airing cupboard and loft.
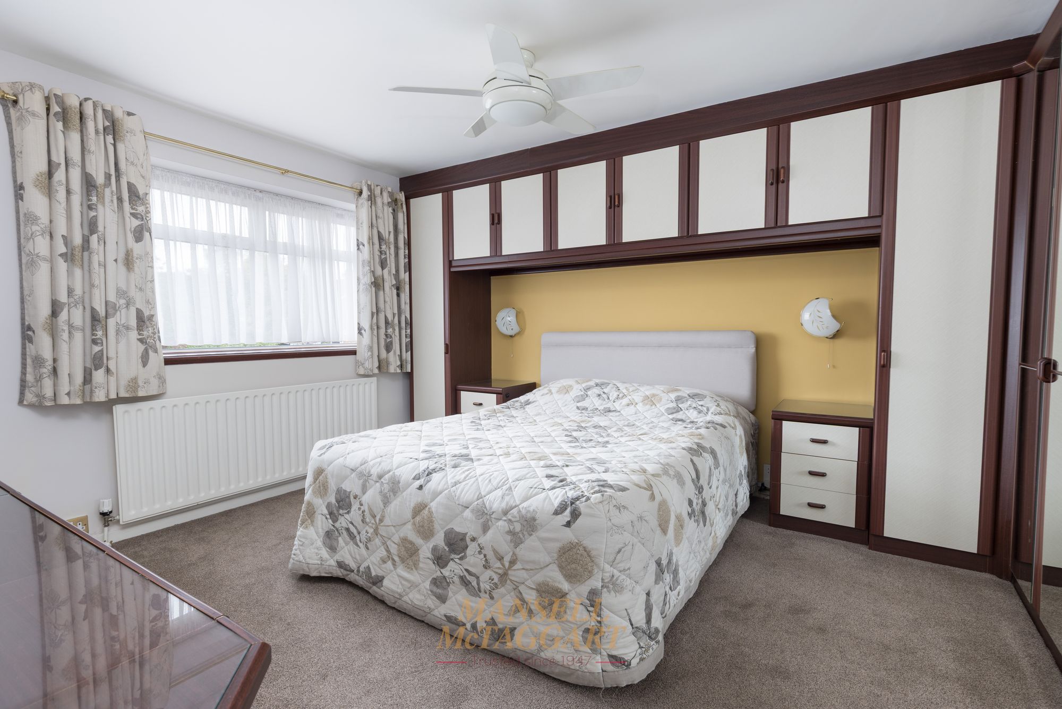
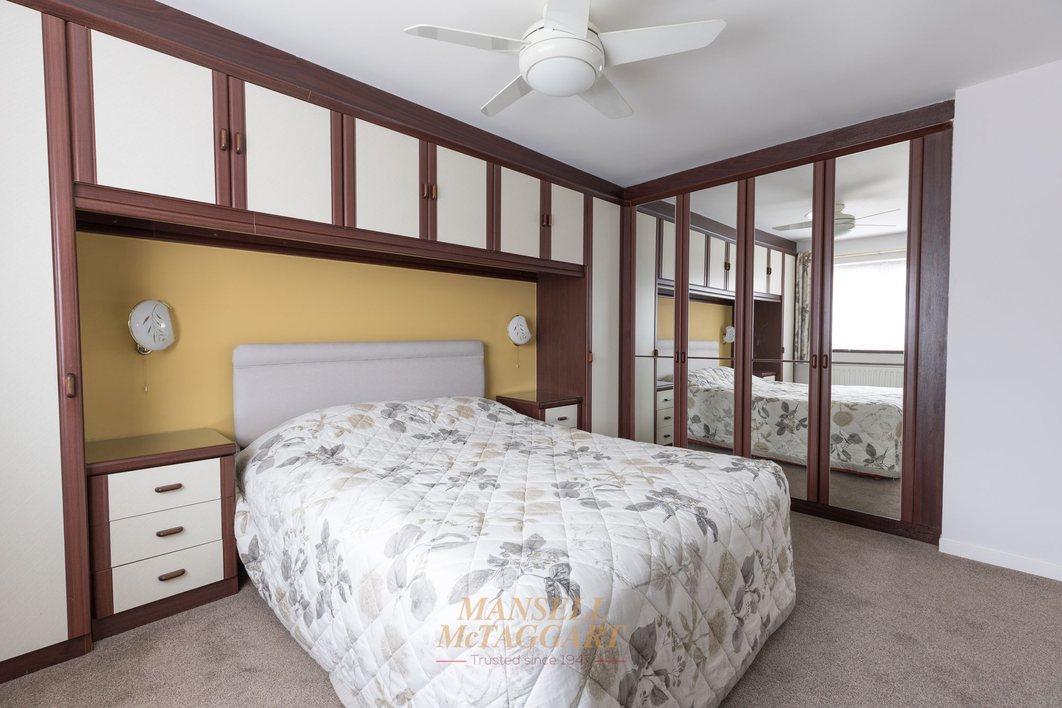
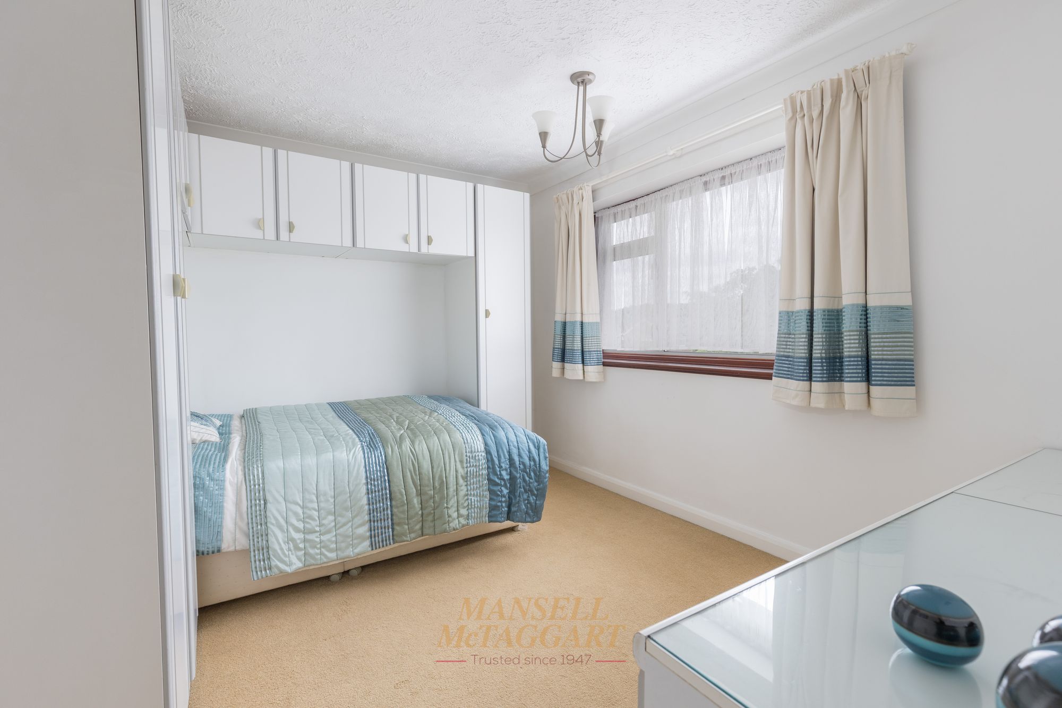
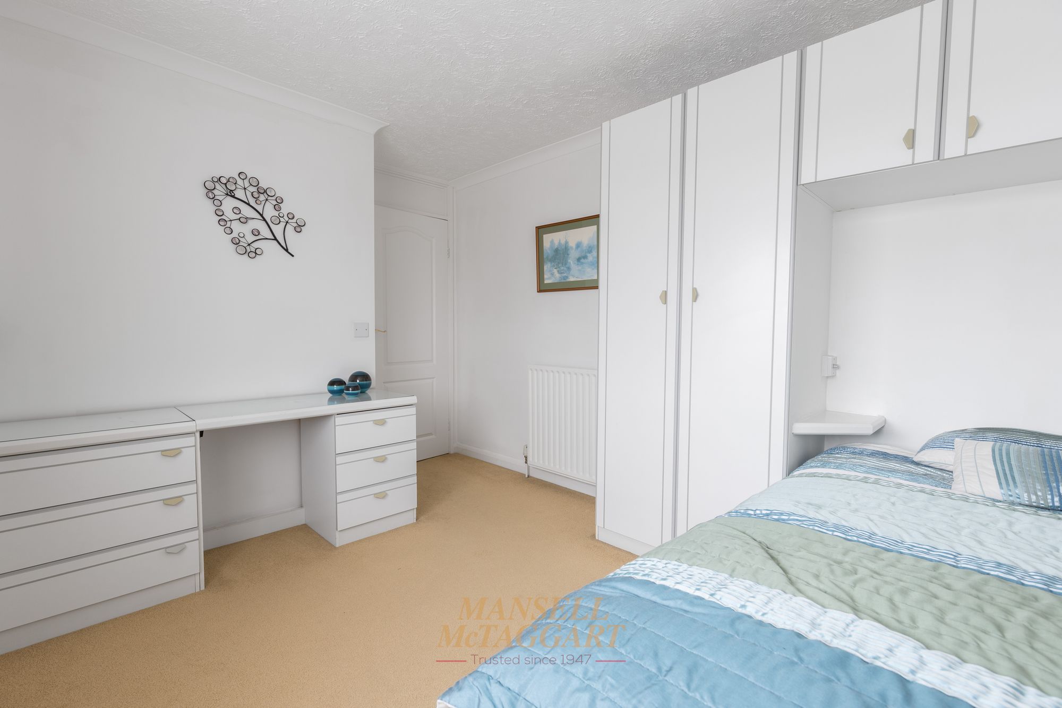
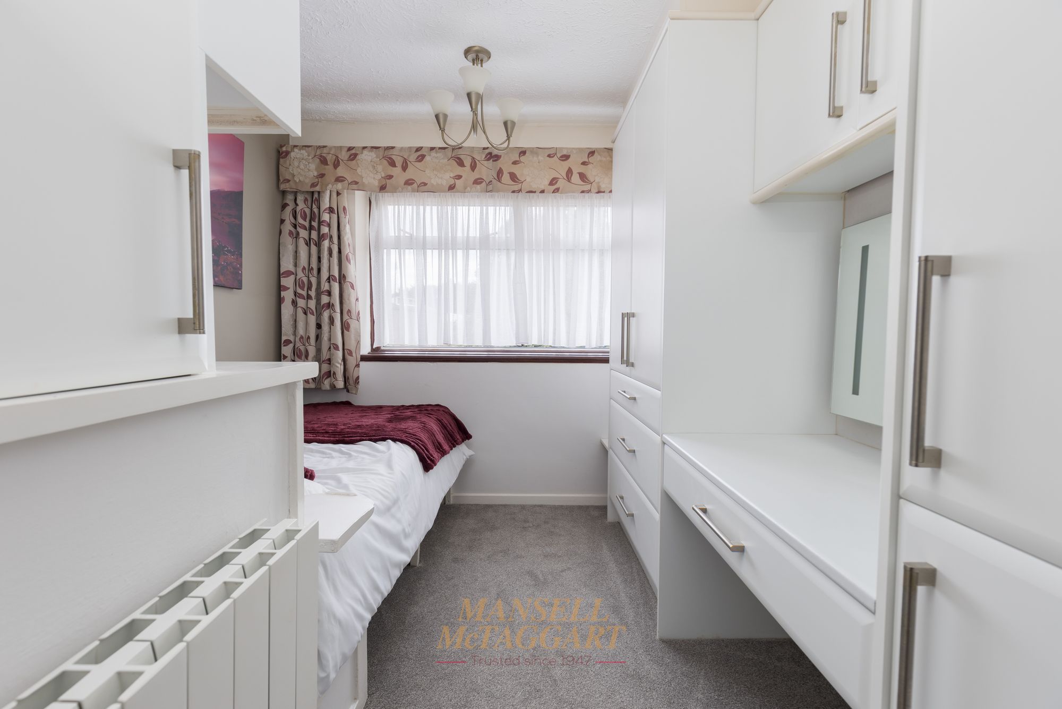
Bedrooms one and two are both double rooms overlooking the front and rear respectively and both benefitting from built in wardrobes for added storage. Bedroom three is a single room overlooking the front aspect, again with fitted storage.
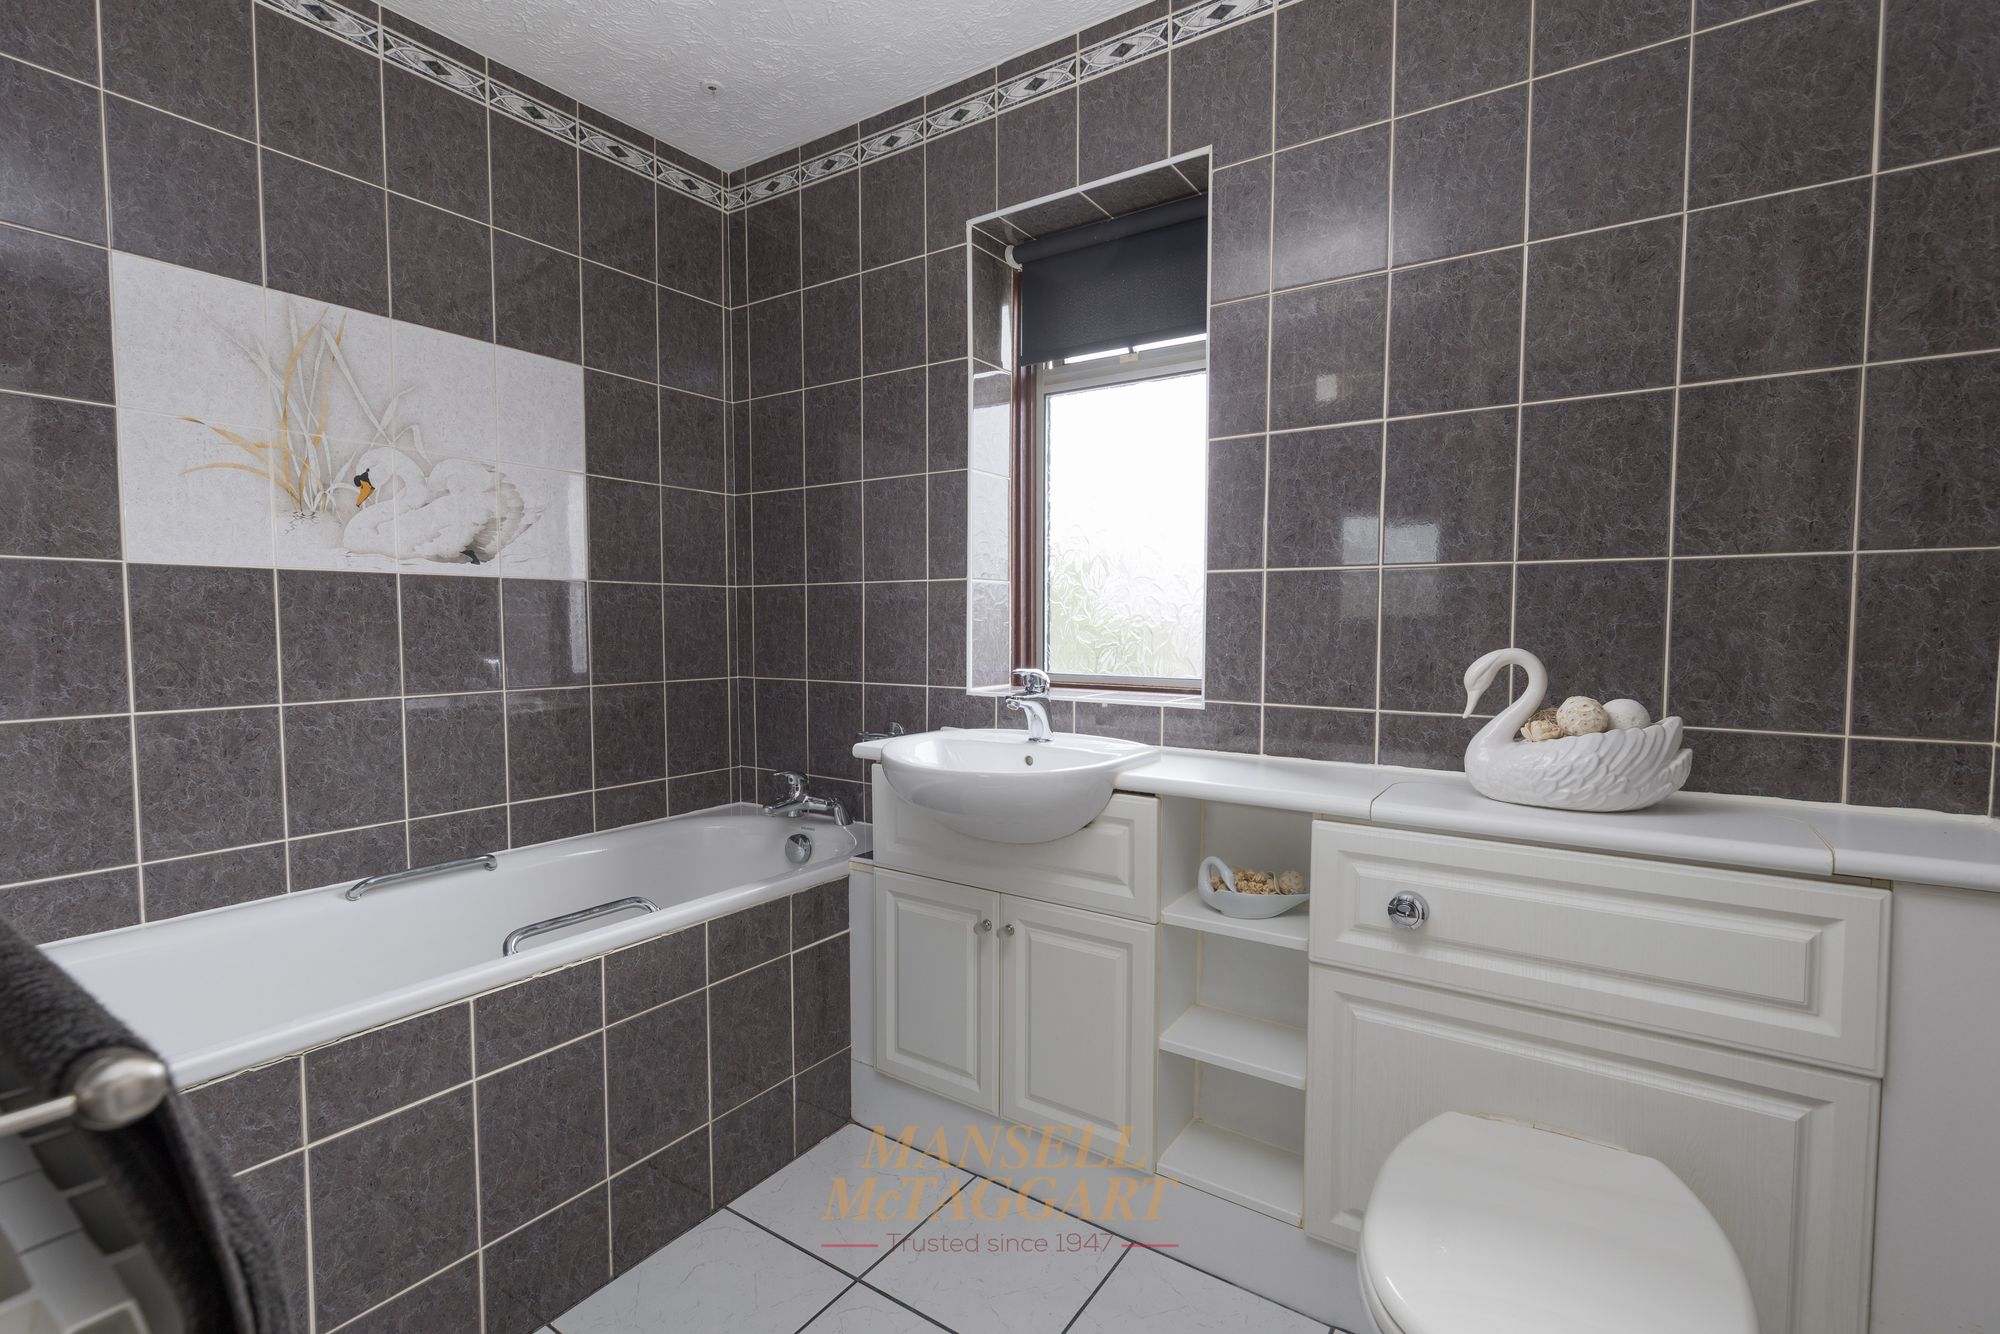
Finally, the family bathroom is fitted in a white suite comprising of a bath, wash hand basin with vanity unit beneath, WC and window.
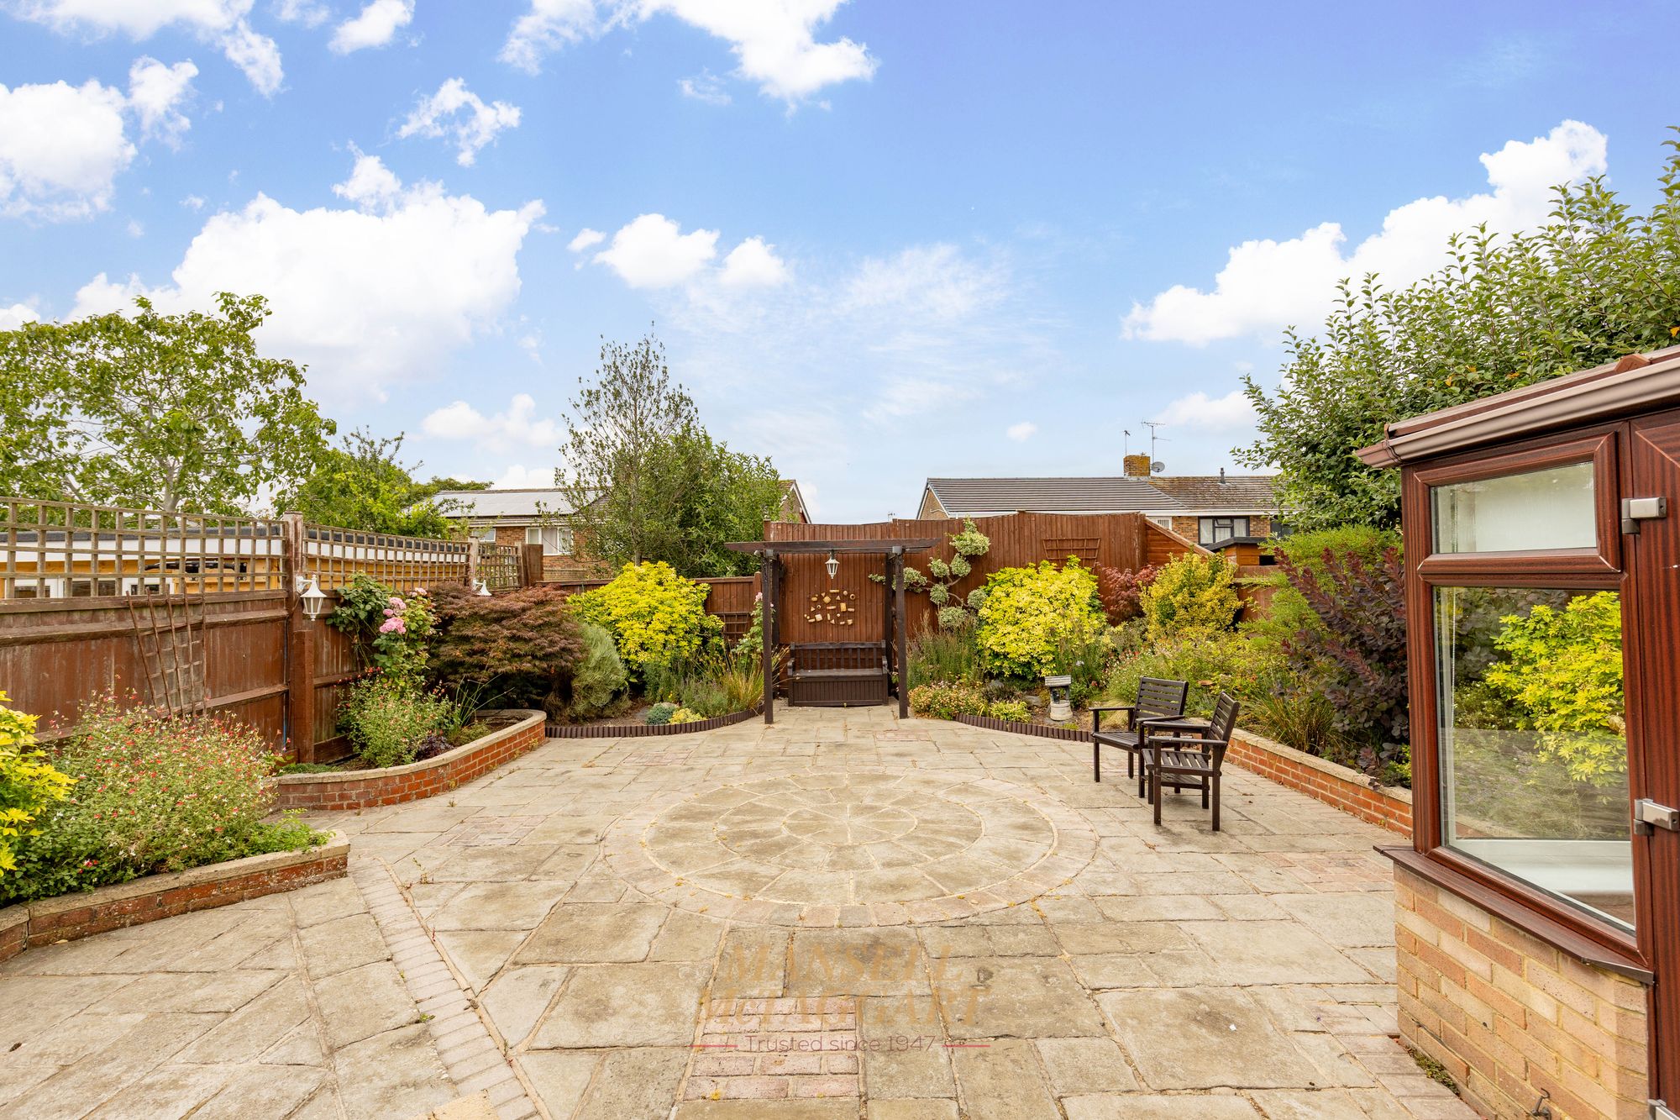
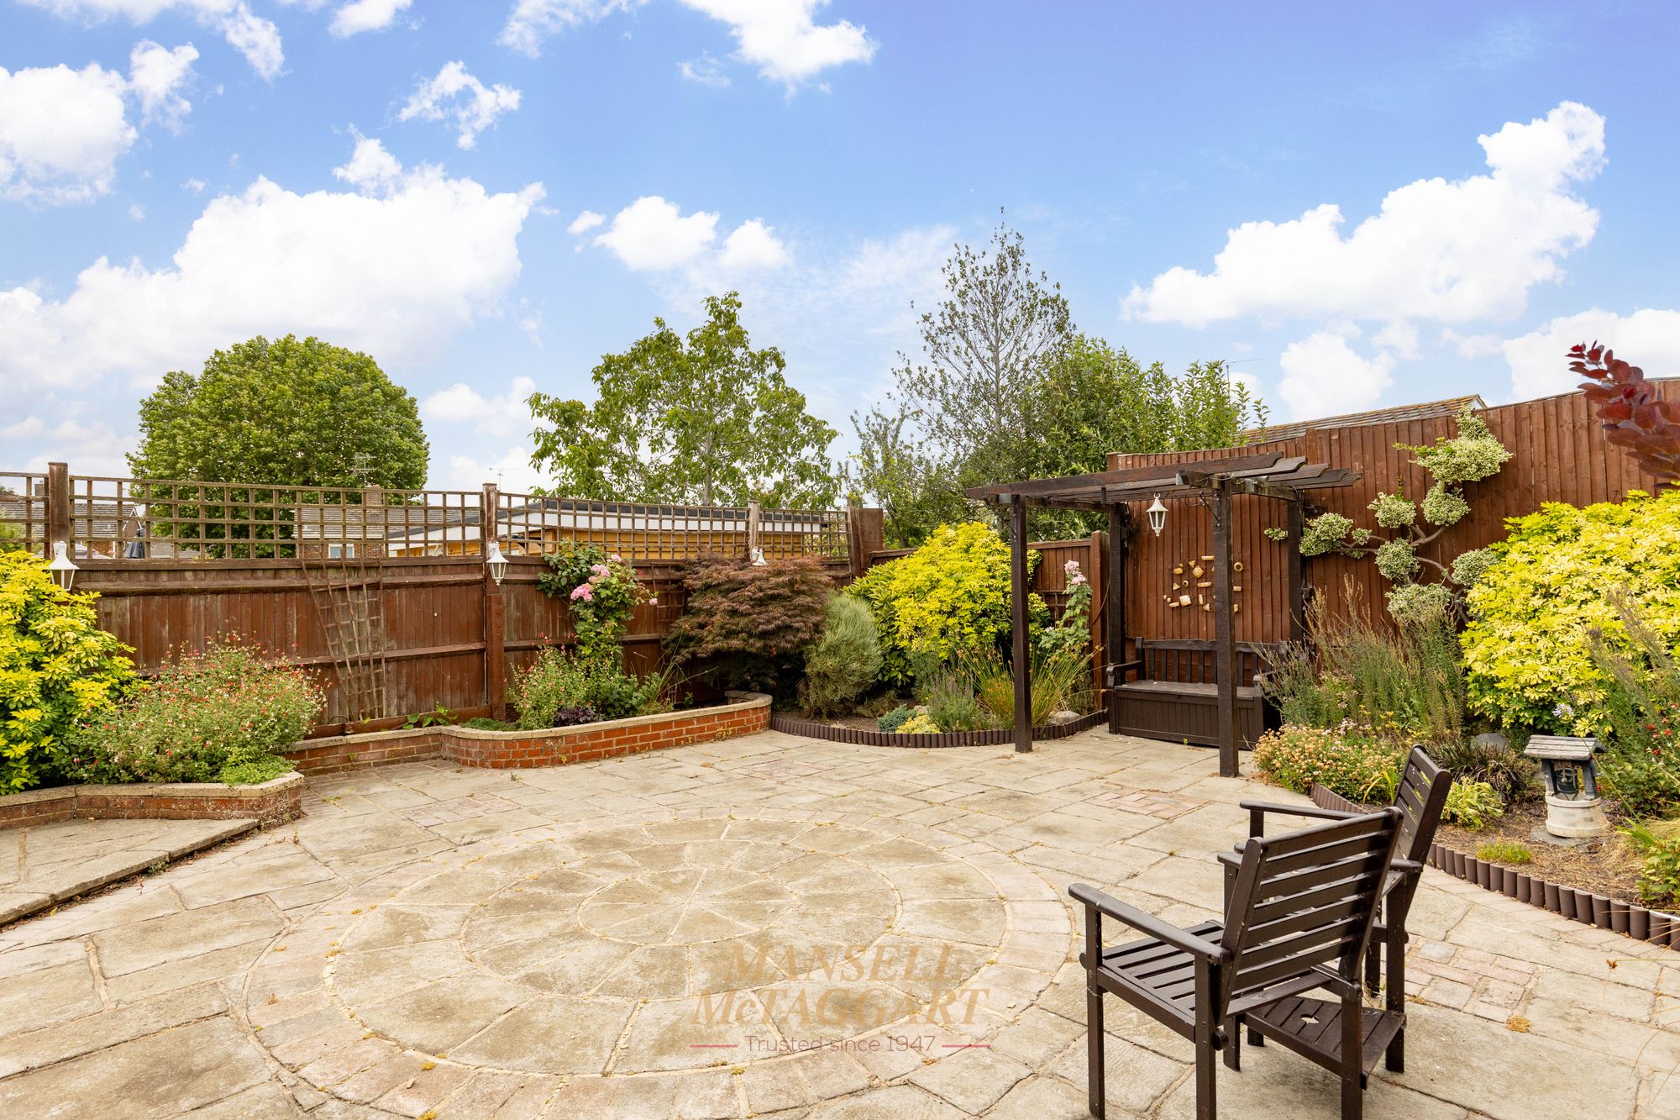
Outside, there is a private driveway to the front providing off-road parking for several vehicles with an attractive raised flower bed with a walled boundary. The rear garden is mainly laid as patio allowing low maintenance and different areas to sit and enjoy the garden throughout the day. There are a variety of raised flower beds filled with small hedging and plants to create all year round colour.
Nearest Stations
- Crawley Rail Station - 0.9 miles
- Three Bridges Rail Station - 0.9 miles
- Ifield Rail Station - 2.1 miles
- Gatwick Airport Rail Station - 3.6 miles
- Balcombe Rail Station - 3.7 miles