Cuckfield Road, Hurstpierpoint, BN6
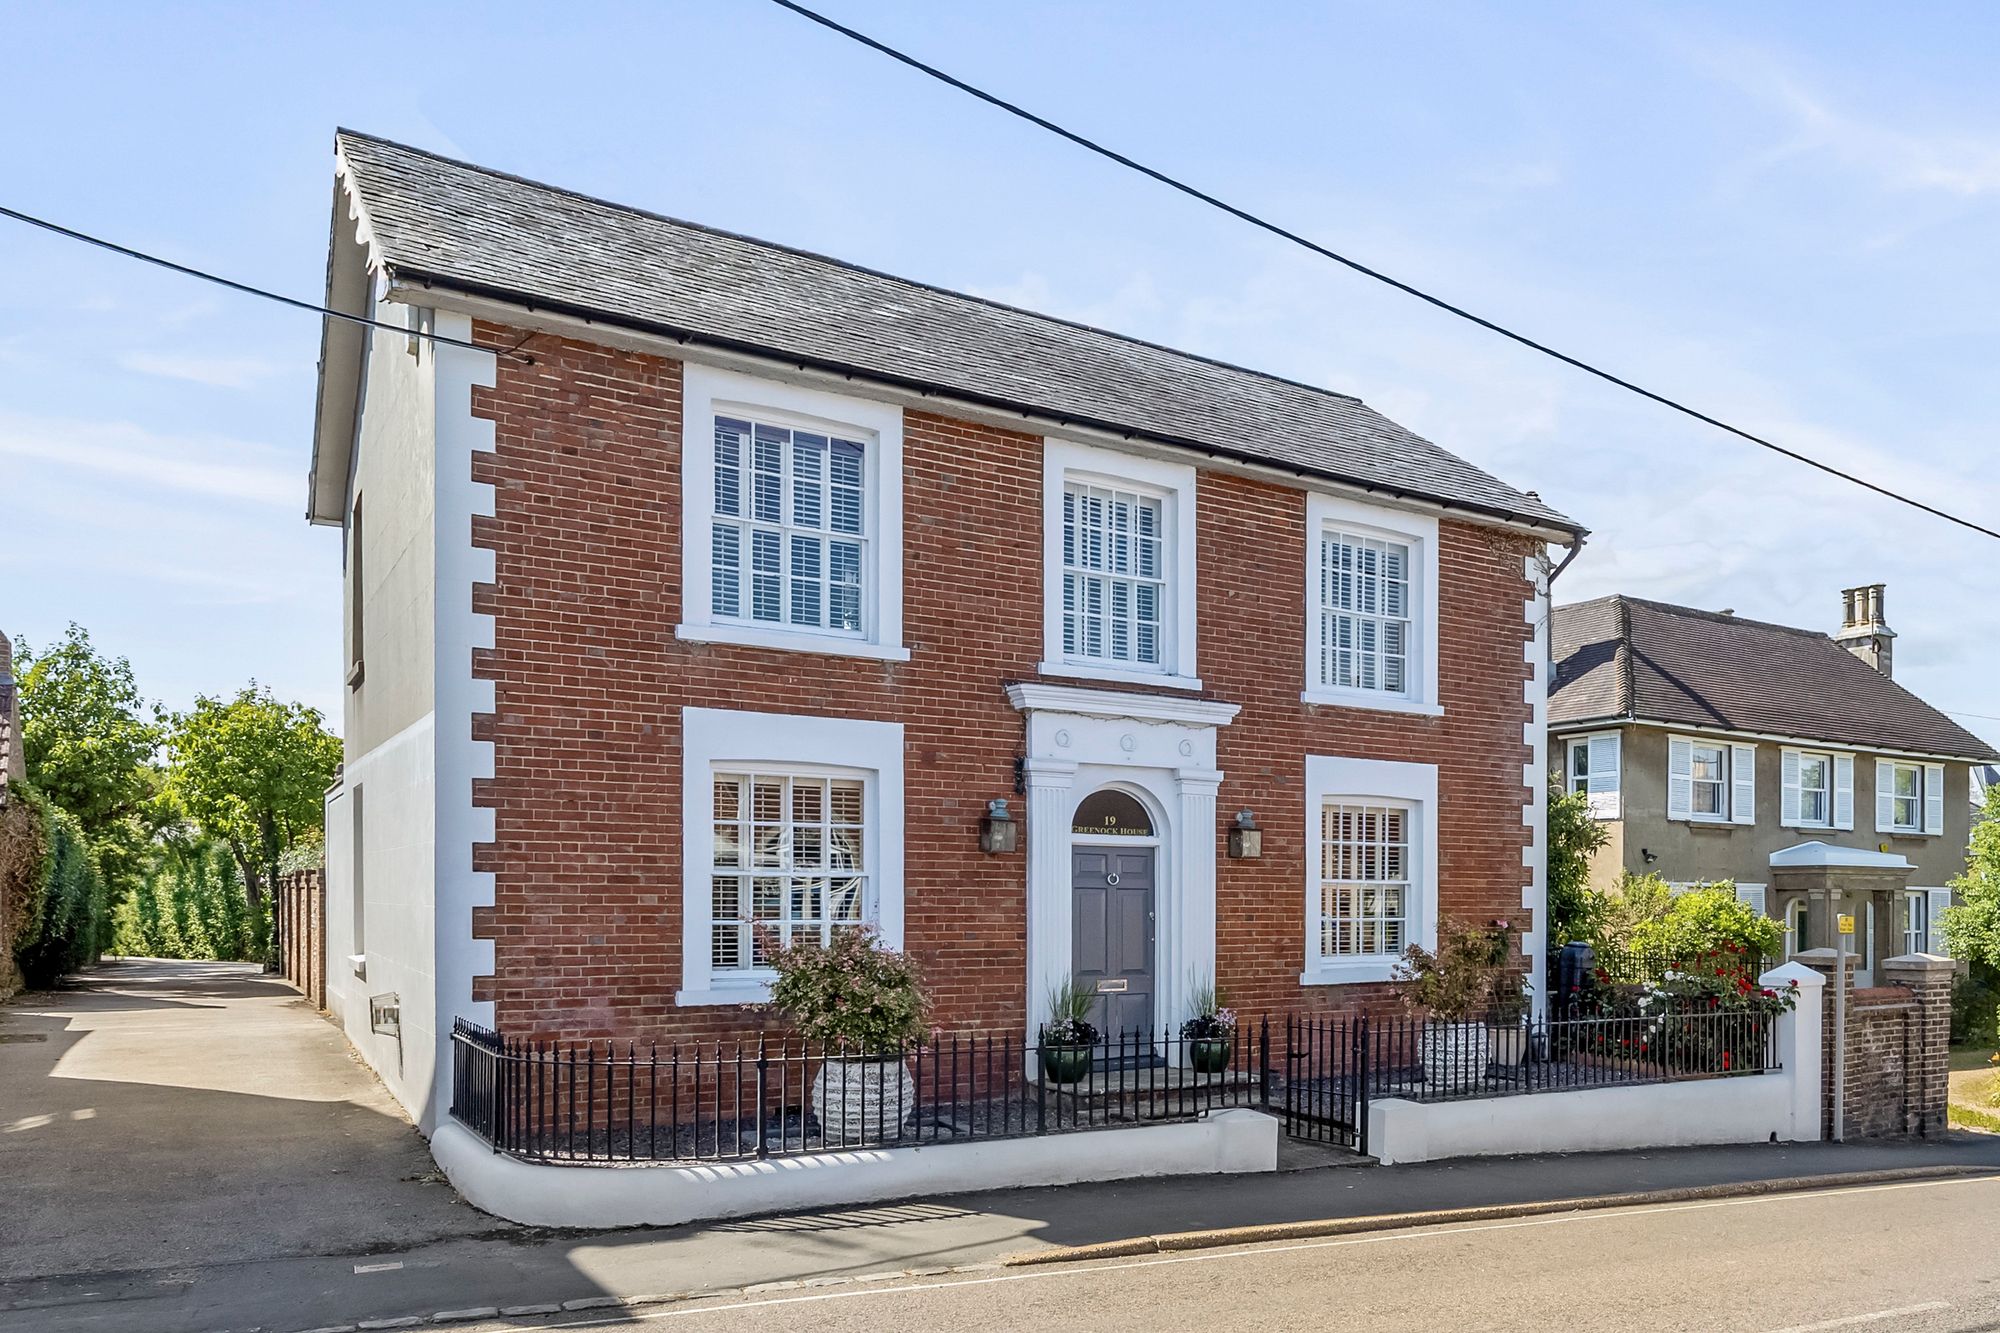
- Detached 4-5 bedroom Georgian family home
- Grade II Listed
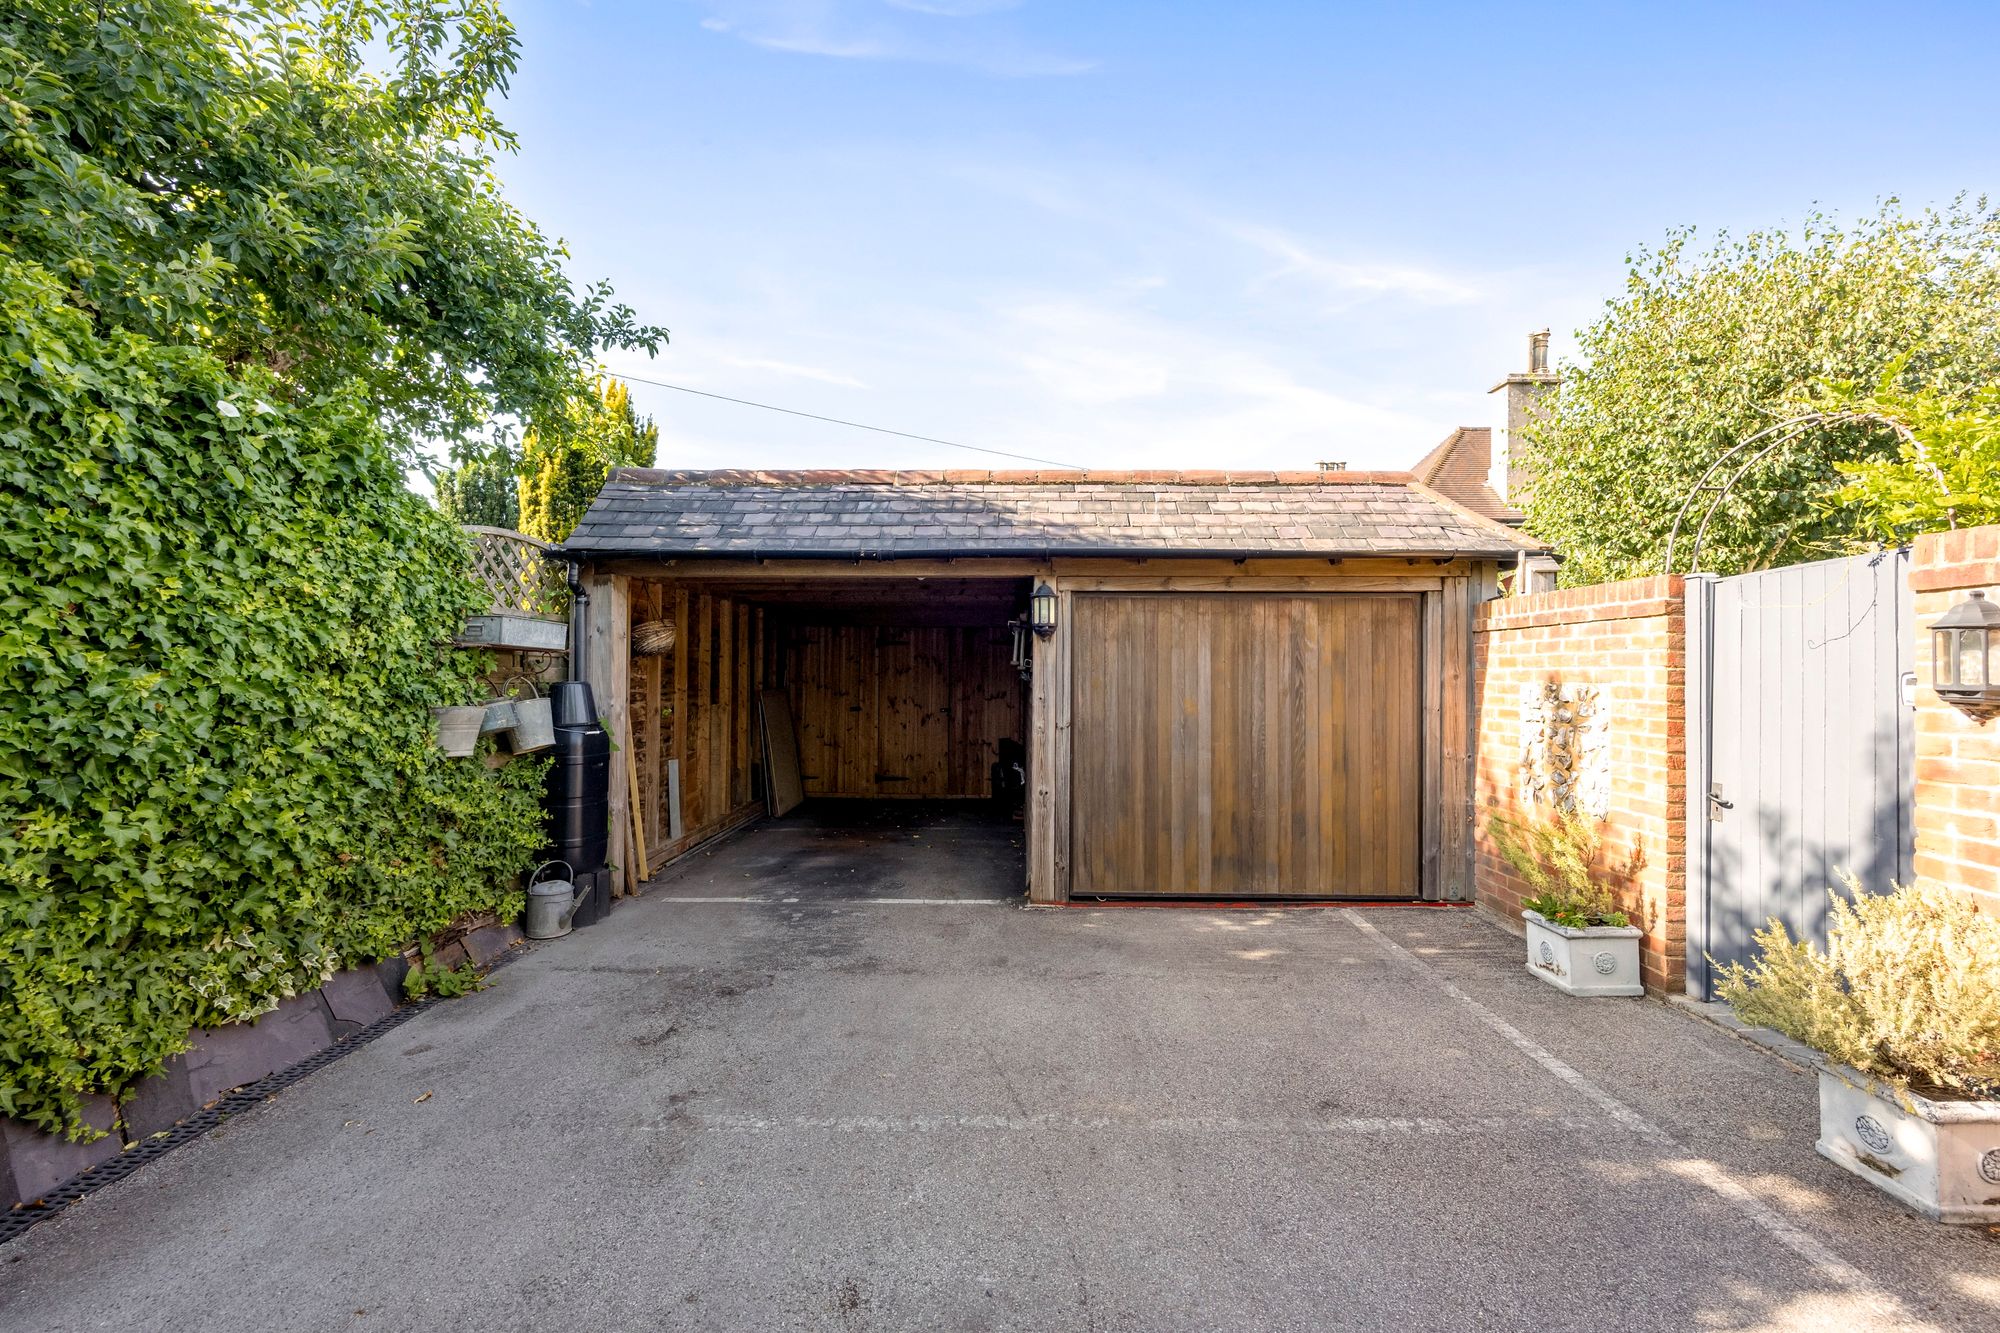
- Garage, car barn and additional parking to the rear
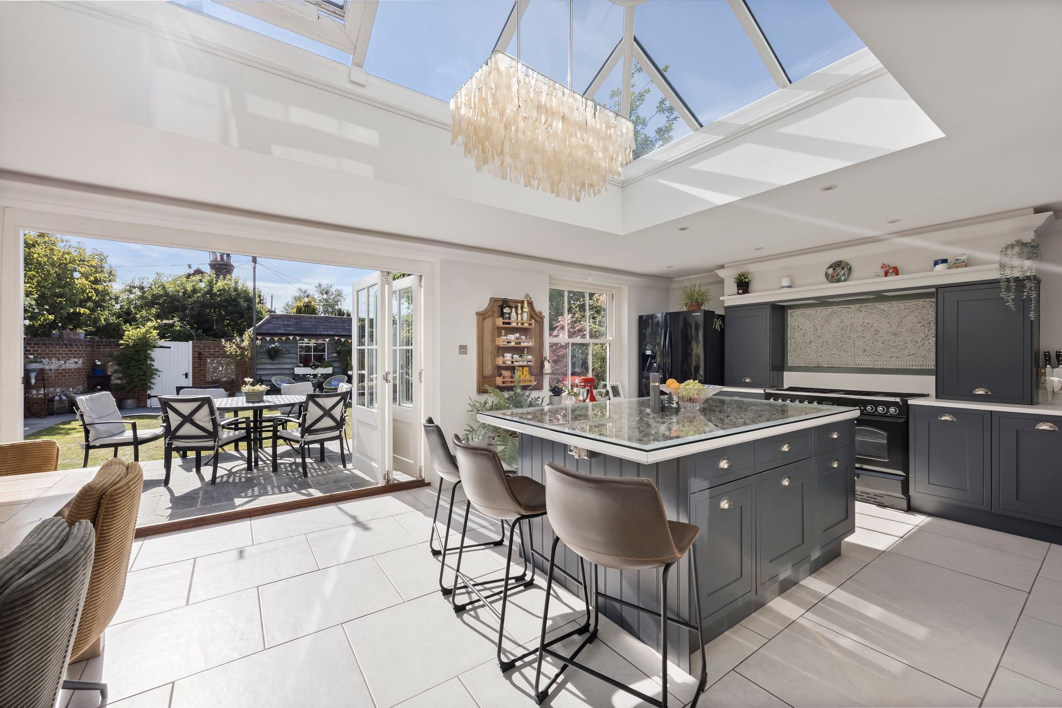
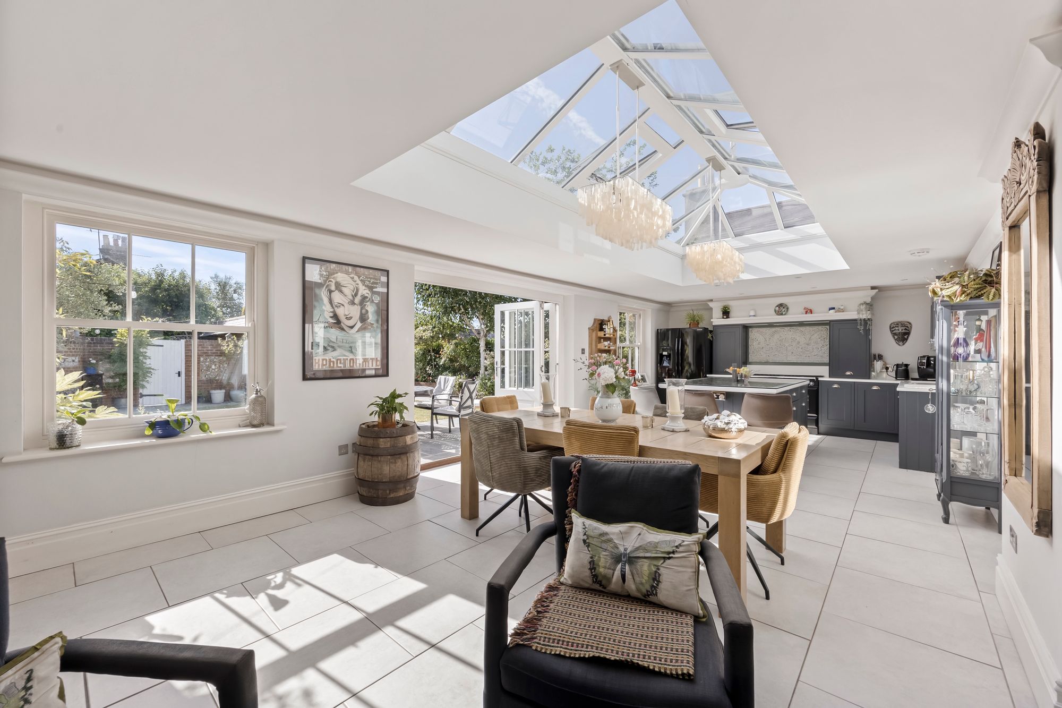
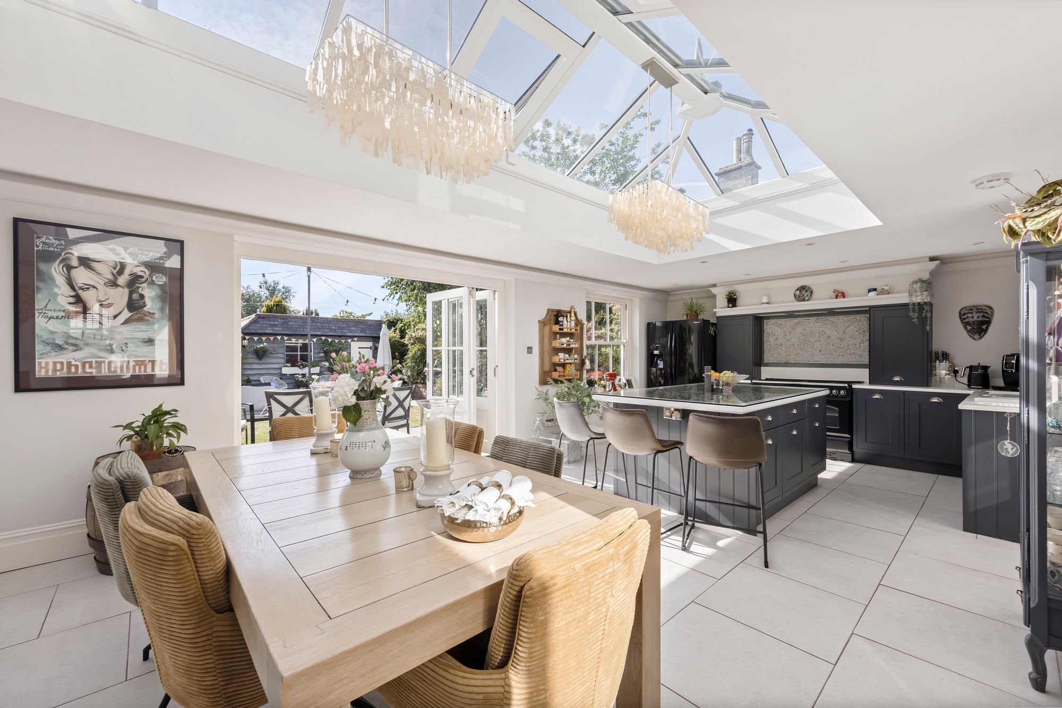
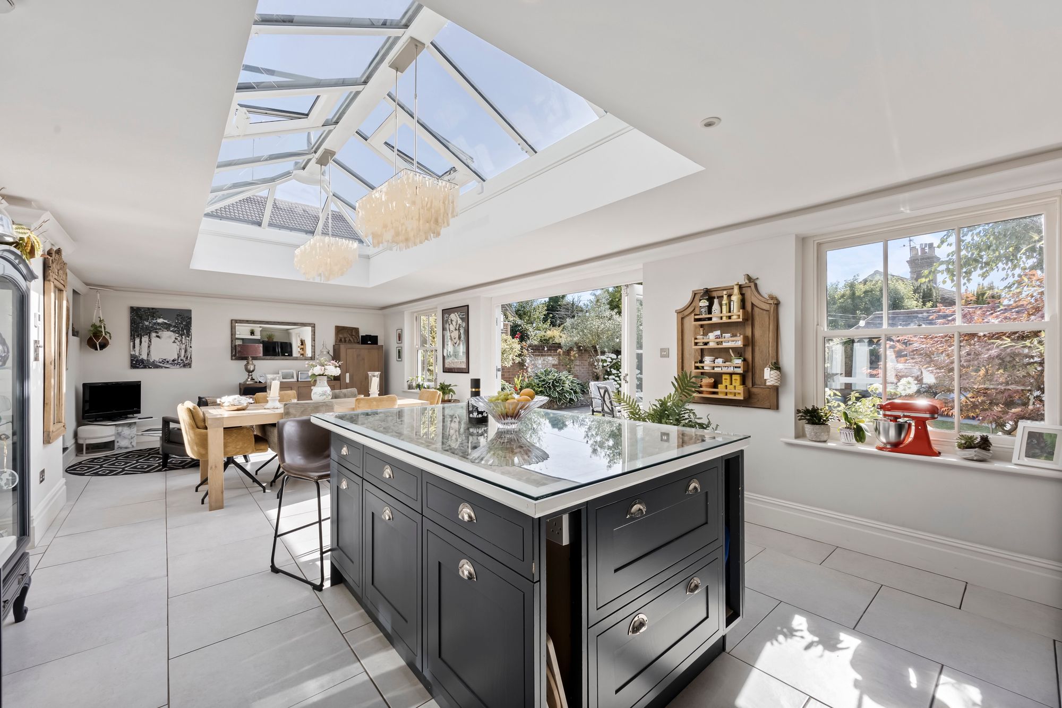
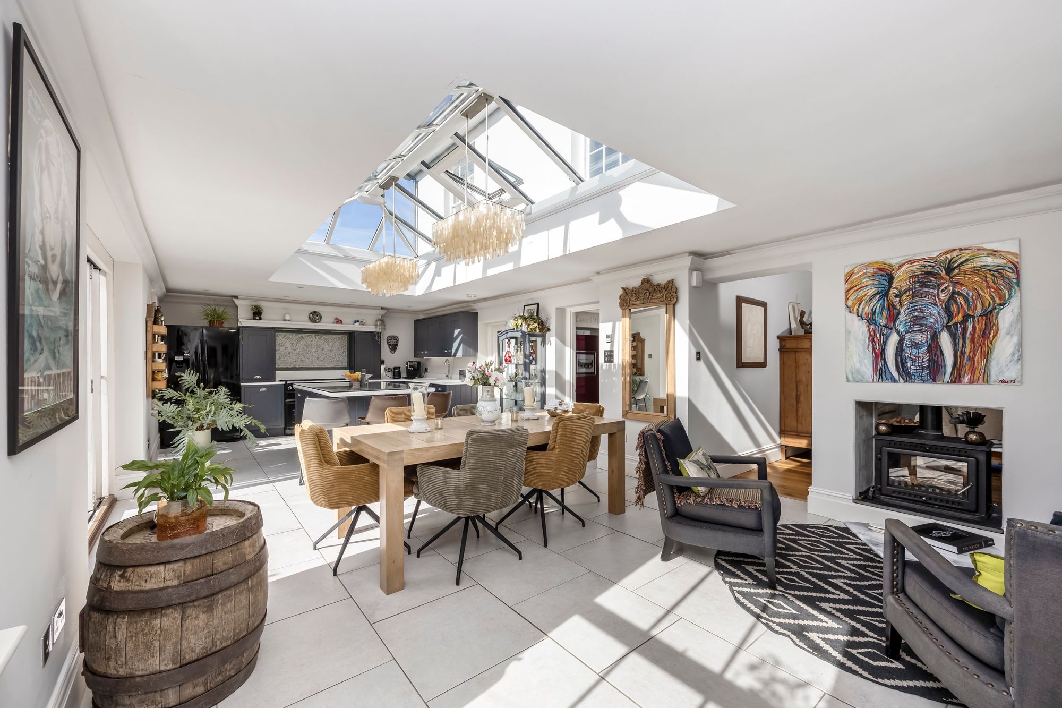
- Extended to the rear with a lovely open plan kitchen/dining/family room
- Two further reception rooms
- Master bedroom with en-suite shower room
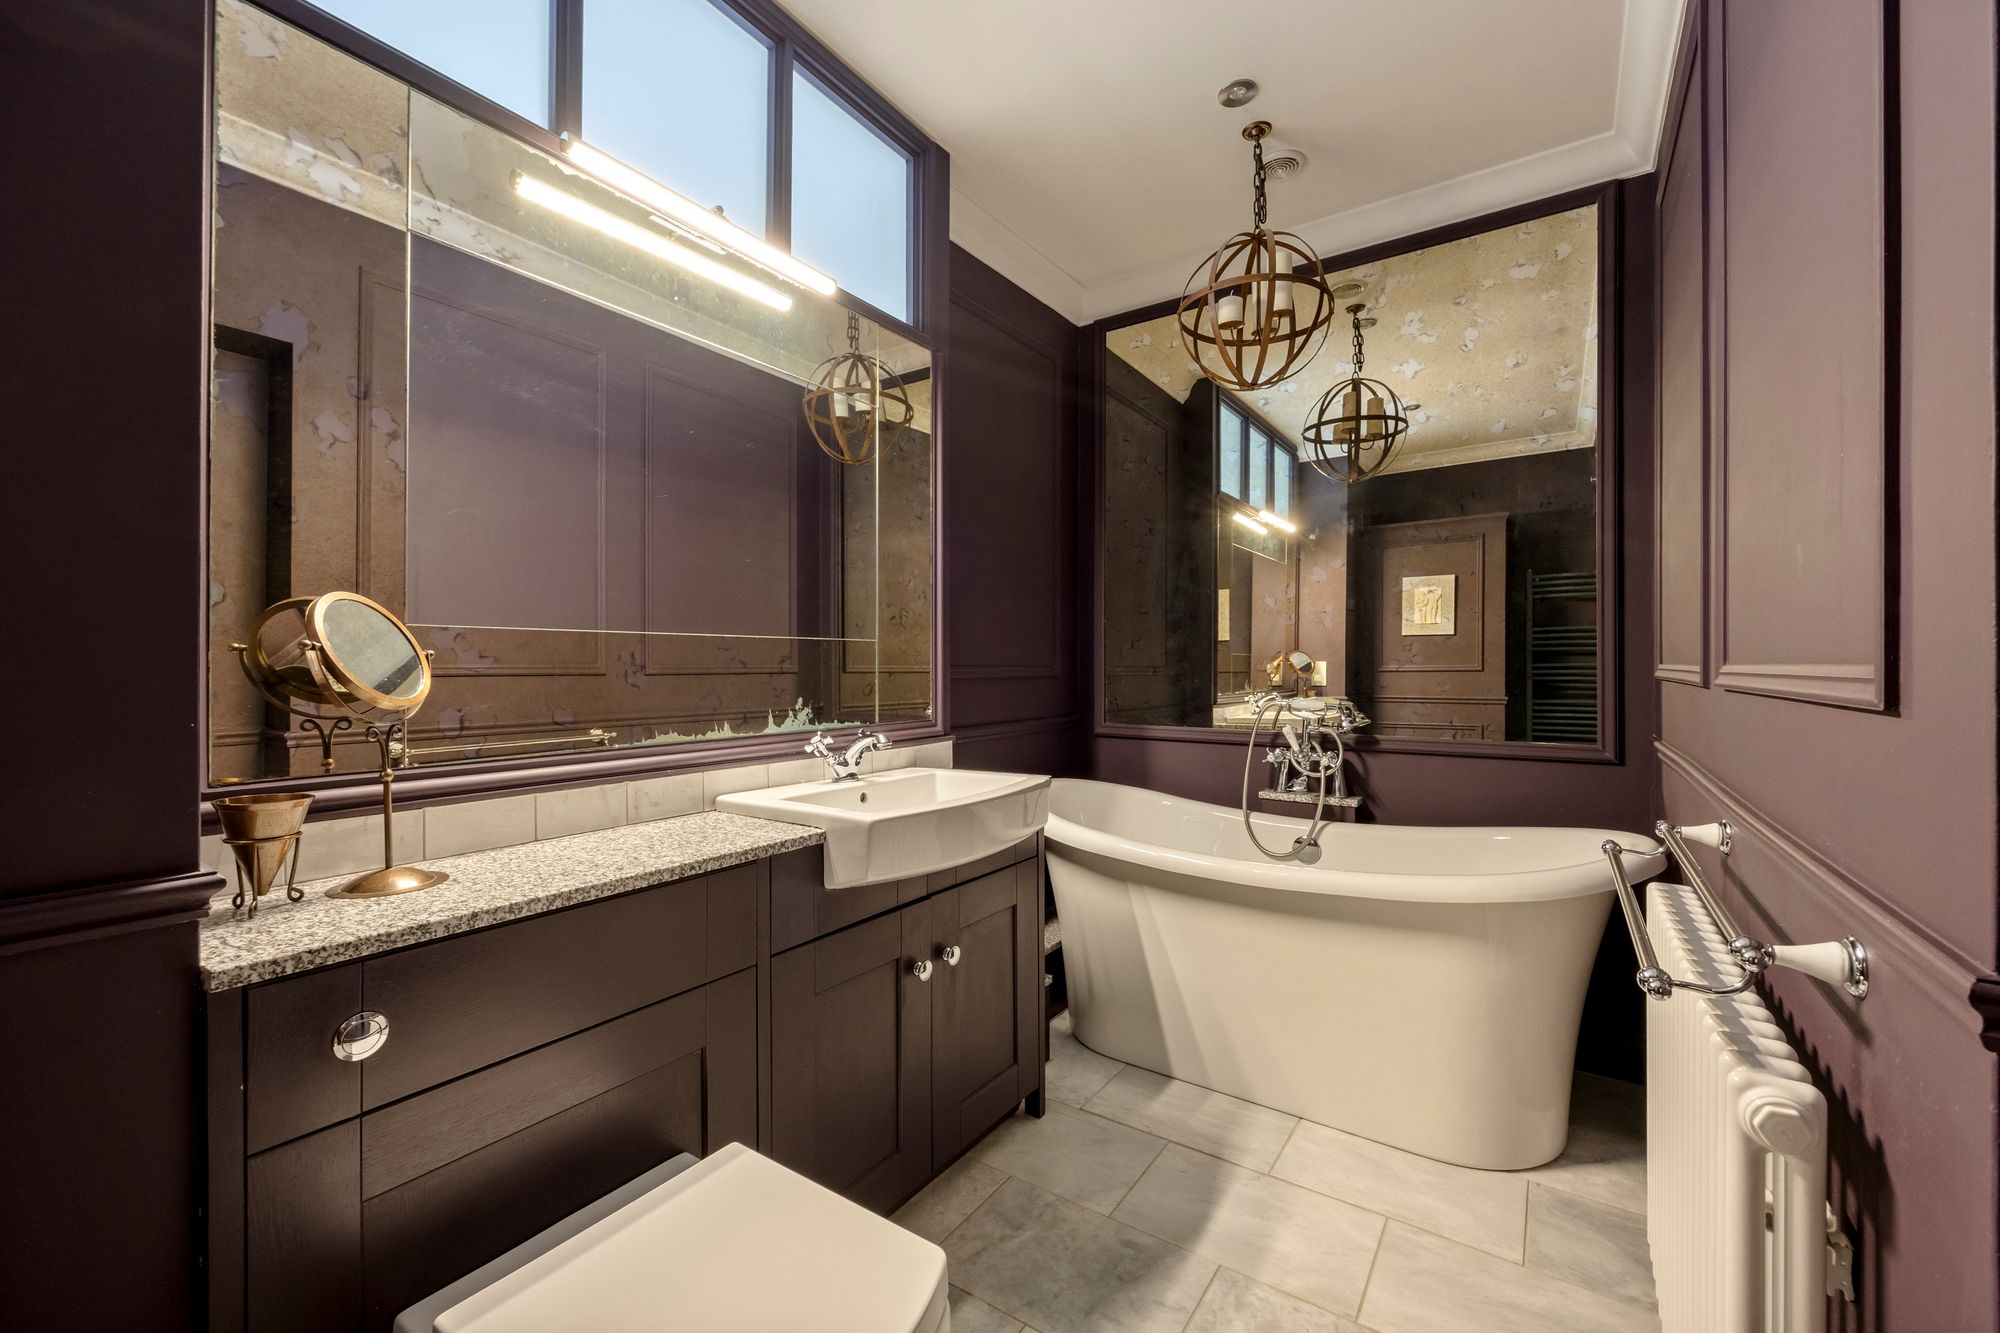
- Family bathroom with freestanding roll top bath
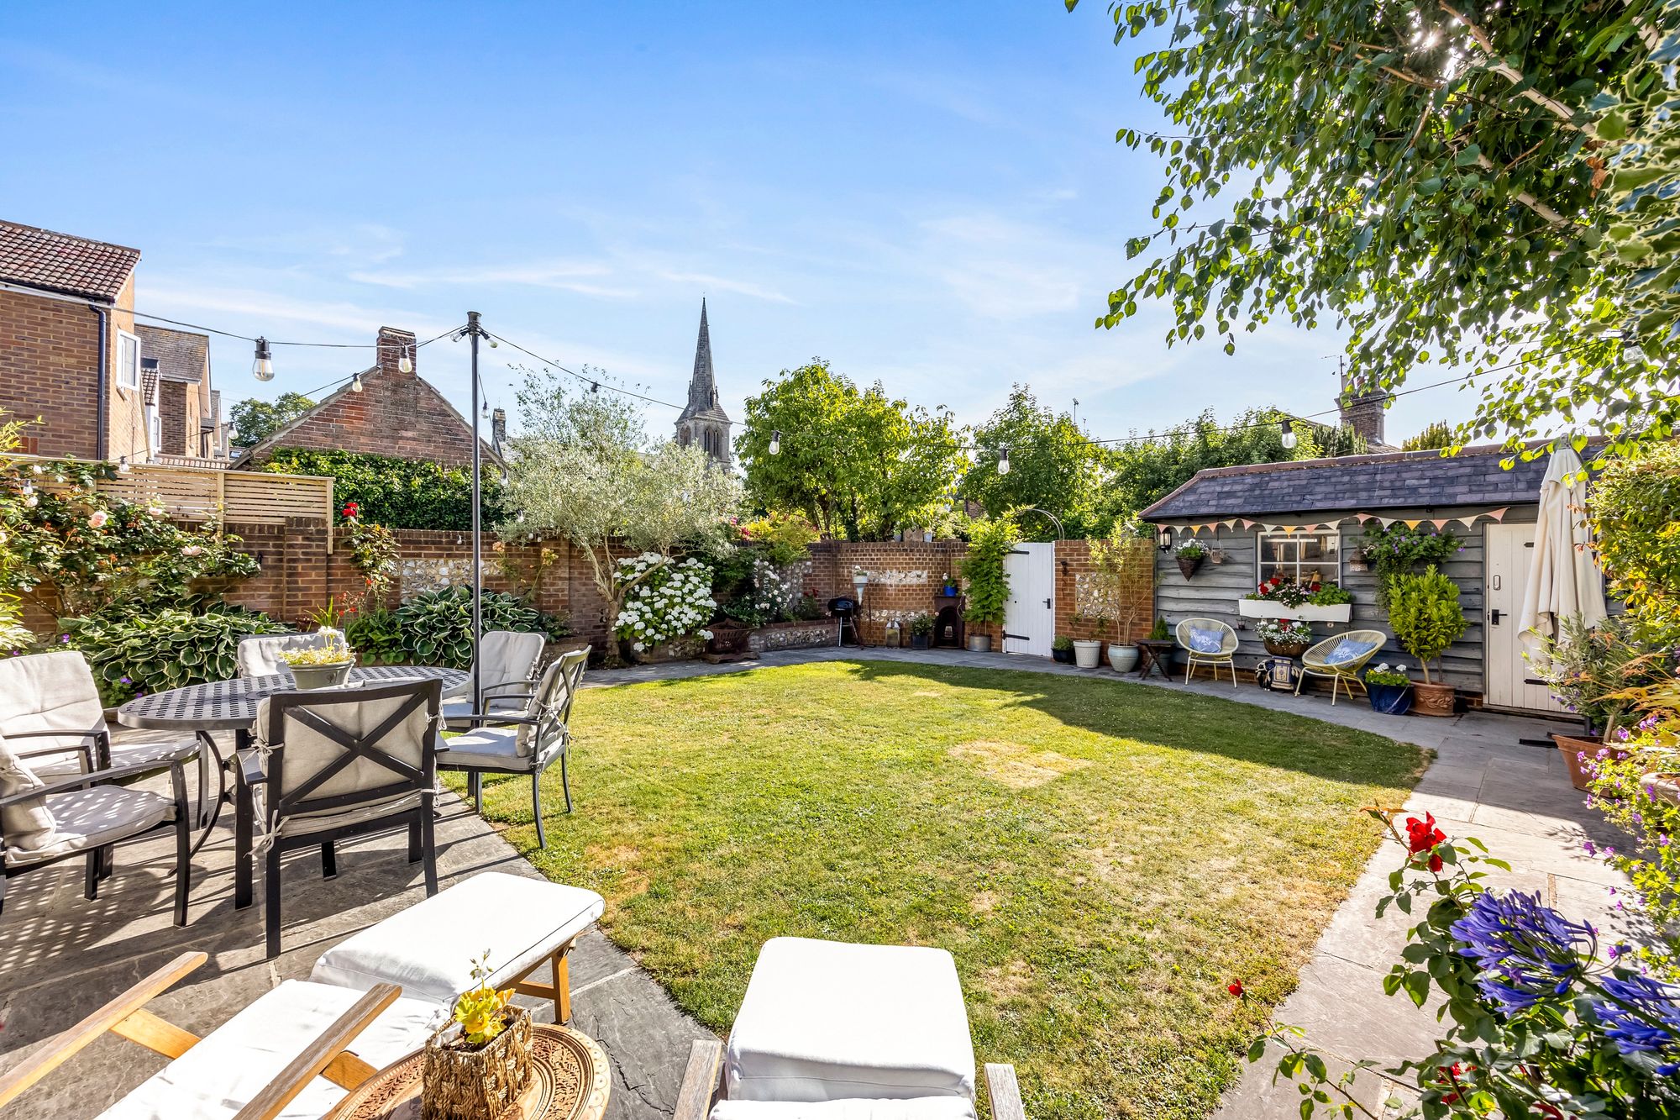
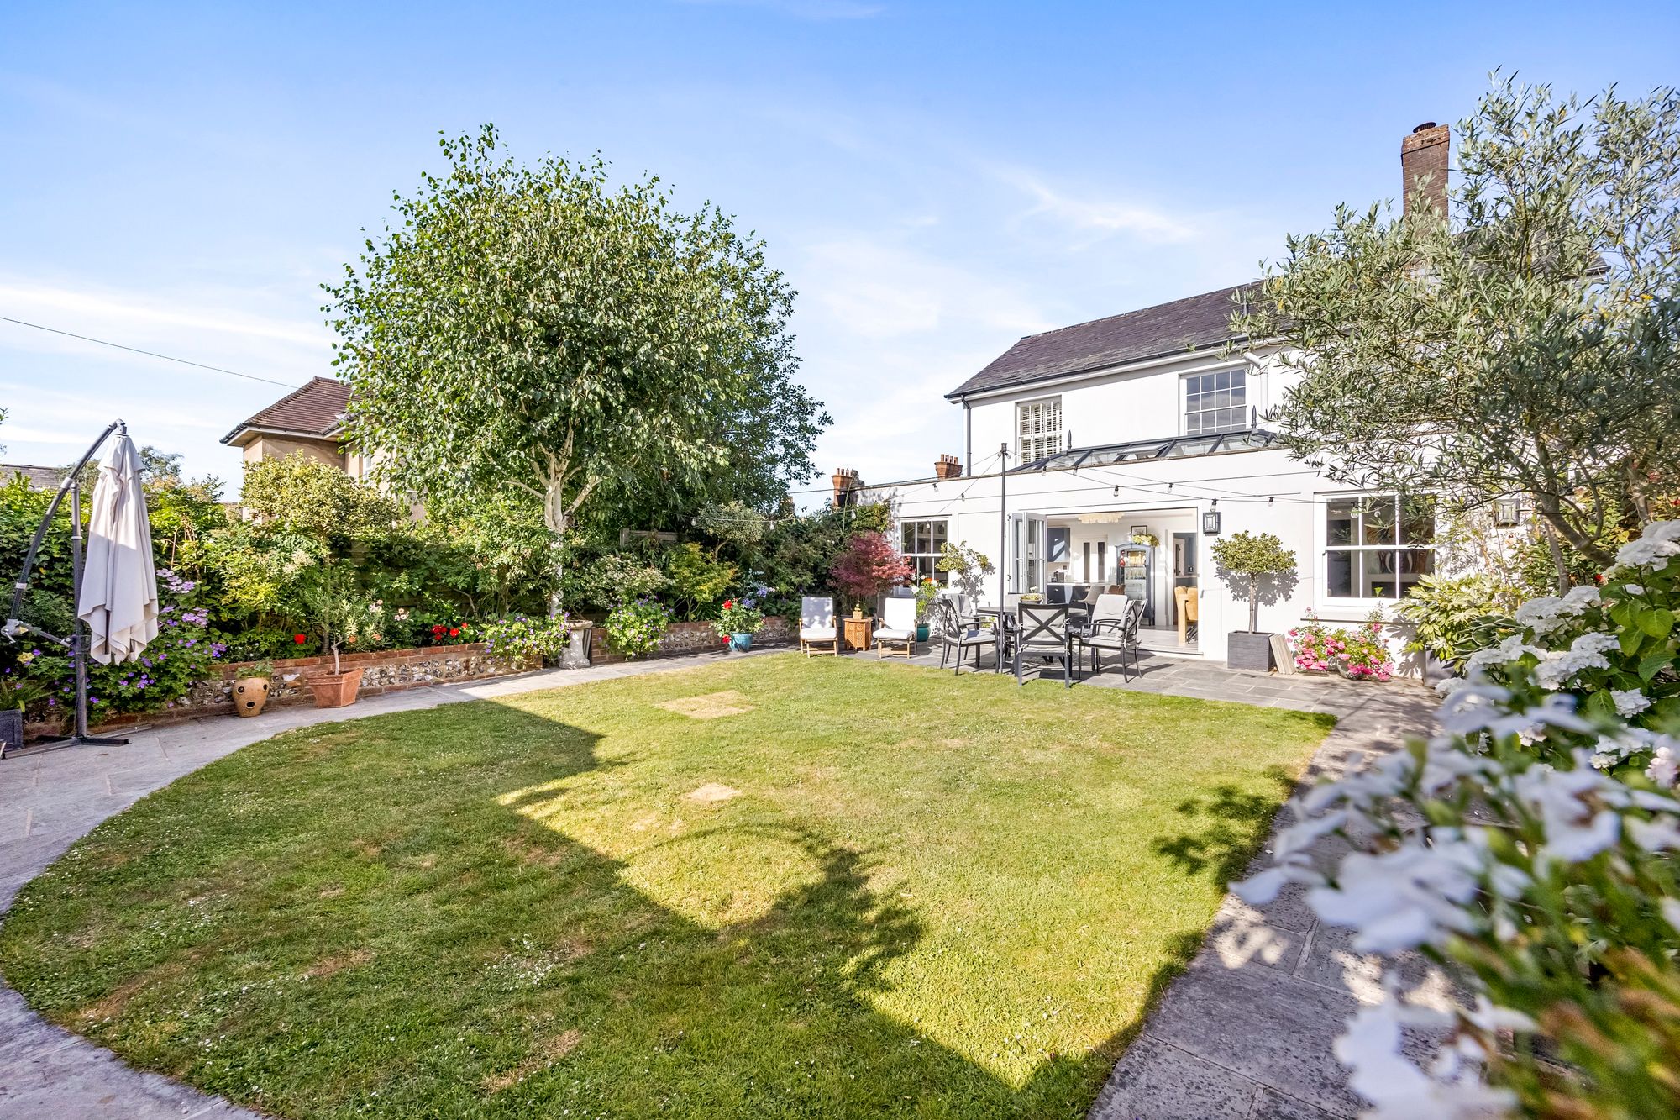
- Enclosed and secluded, West facing walled rear garden
- Secret cloakroom/wc - utility room - wine cellar
- Council tax band: F - Energy performance rating - exempt
A beautifully presented, extended and improved, Grade II Listed detached Georgian house, the subject of an award from the Hurst Society for its renovation by our clients. Historic period features have been skilfully merged with modern day fixtures and fittings, combining sympathetically to create this stunning family home, within just a stones throw of the villages picturesque High Street.
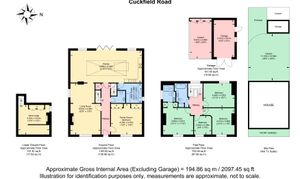
Hall: front door, solid wood floor, dado rail, ornate ceiling, stairs to first floor, understairs cupboard, wrought iron door to cellar, hidden door to:-
Cloakroom: white low level WC and pedestal wash hand basin, solid wood floor, extractor fan.
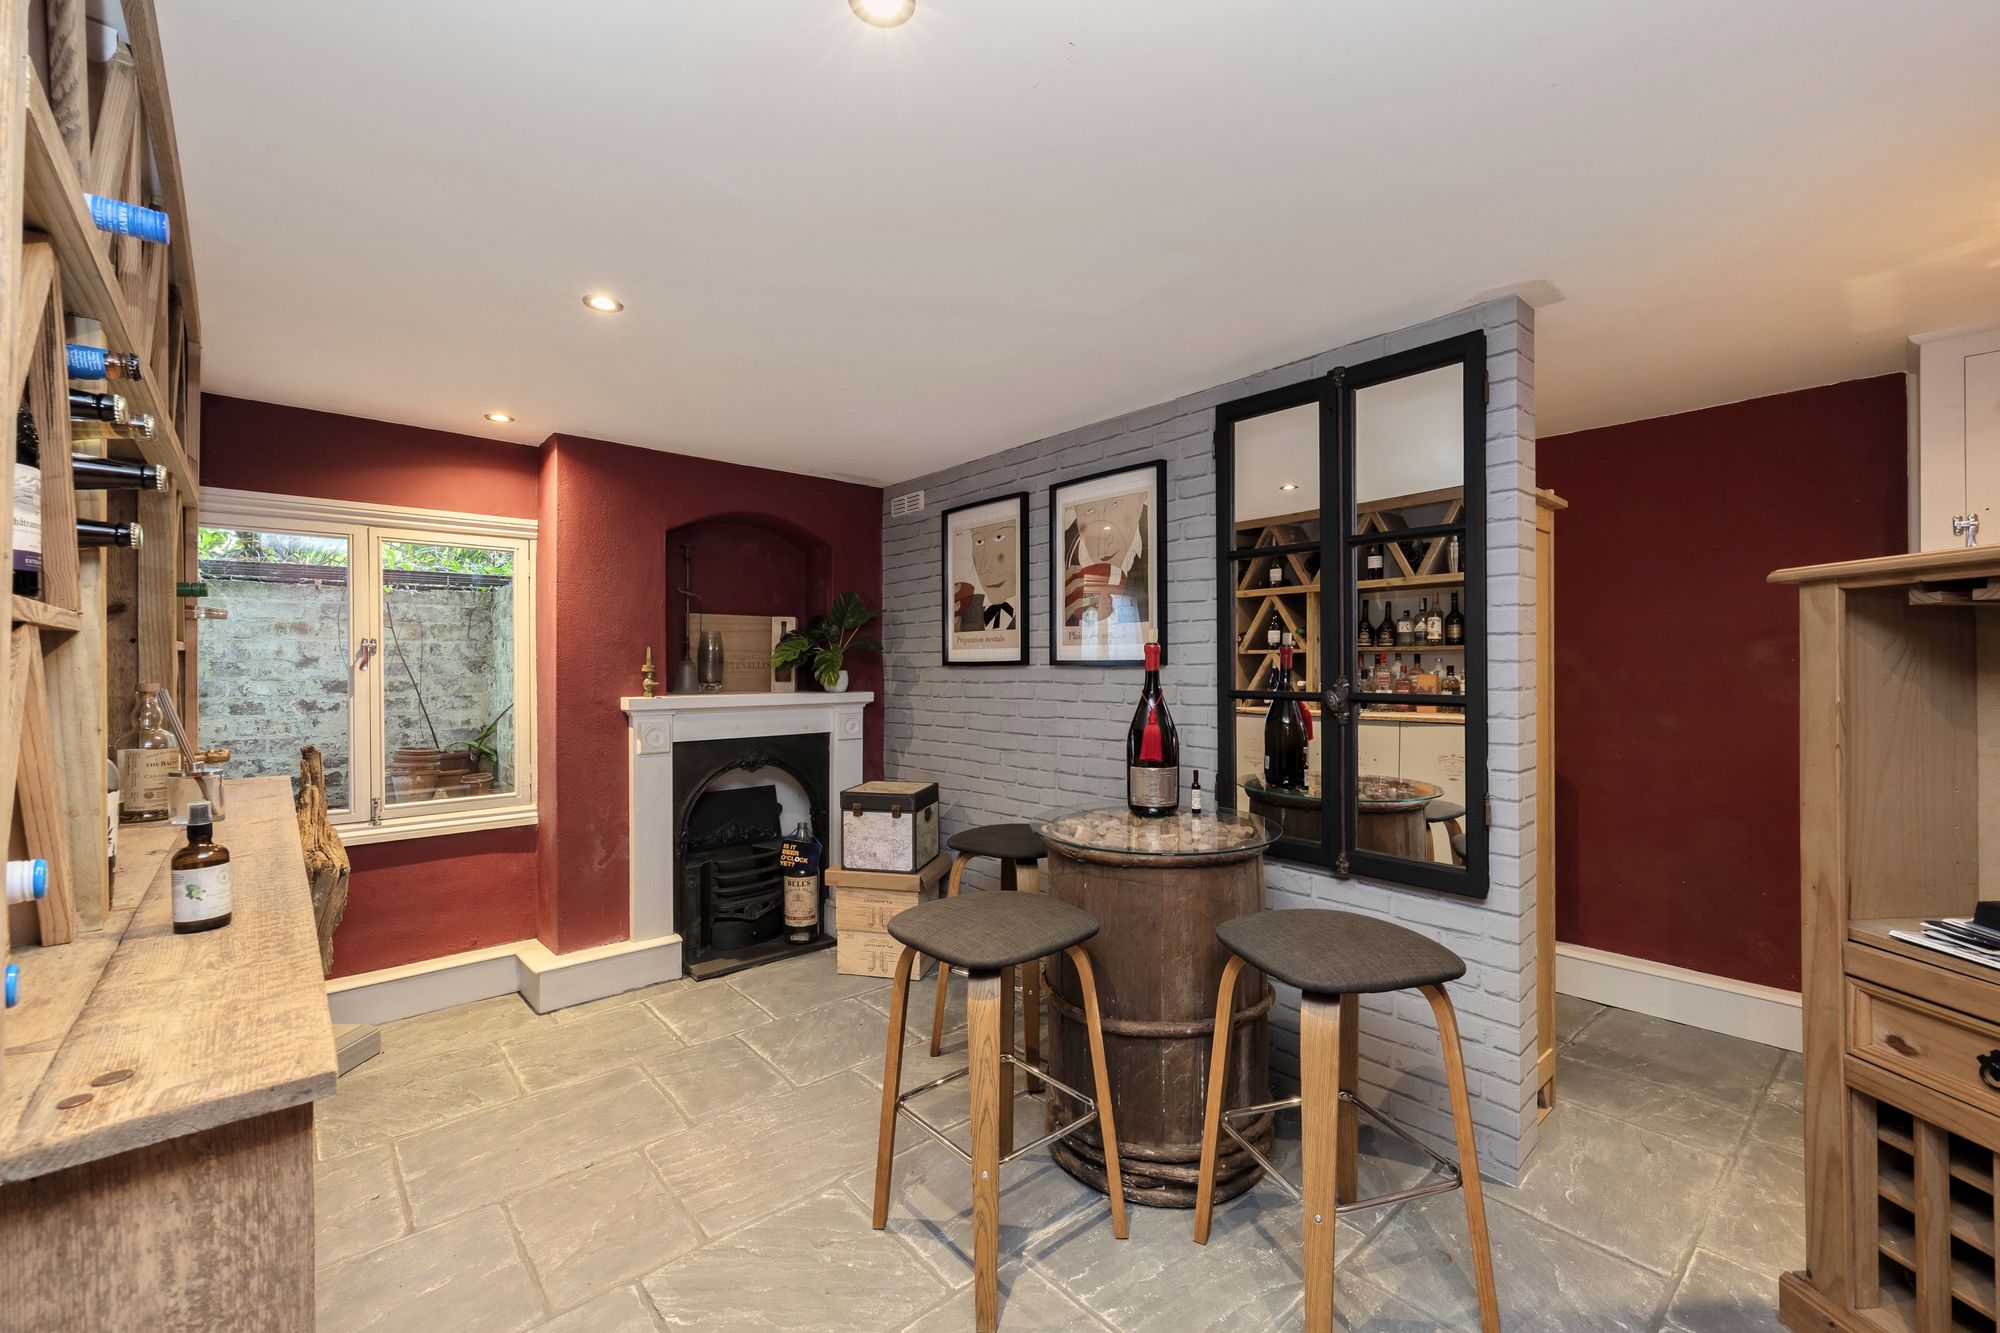
Cellar: bespoke fitted storage/wine rack, fireplace, window to side affording natural light, radiator.
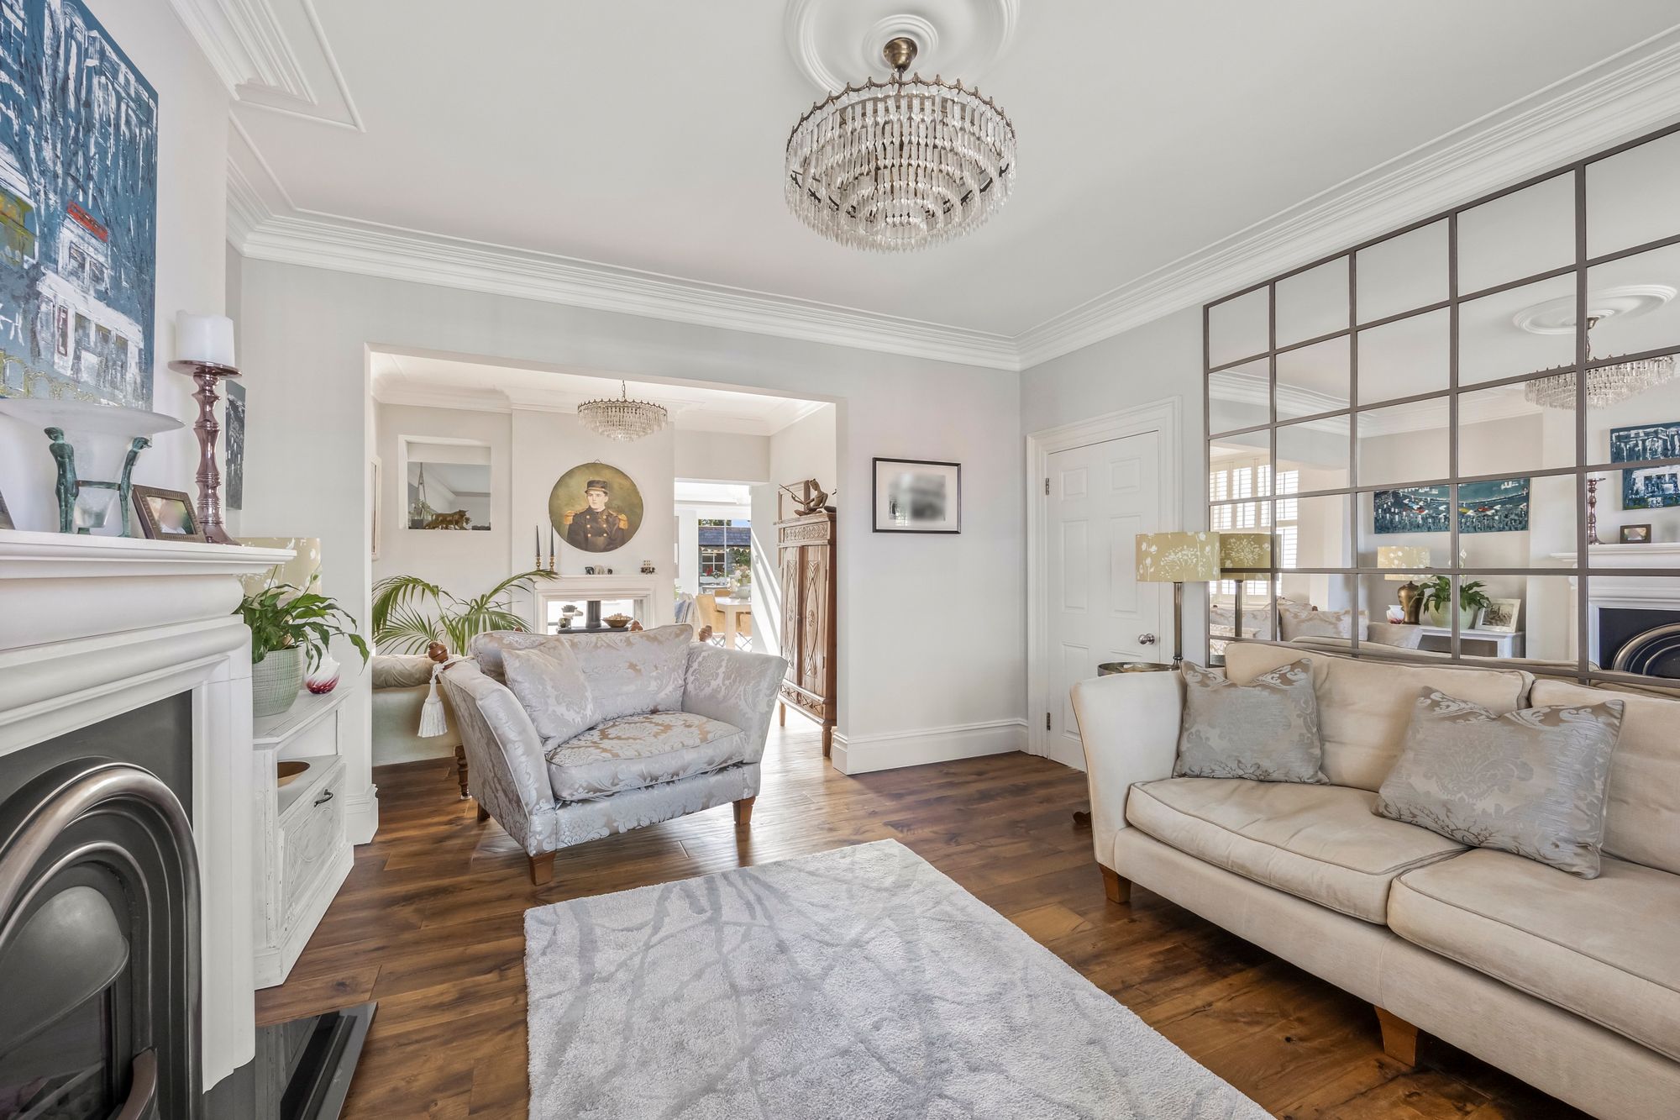
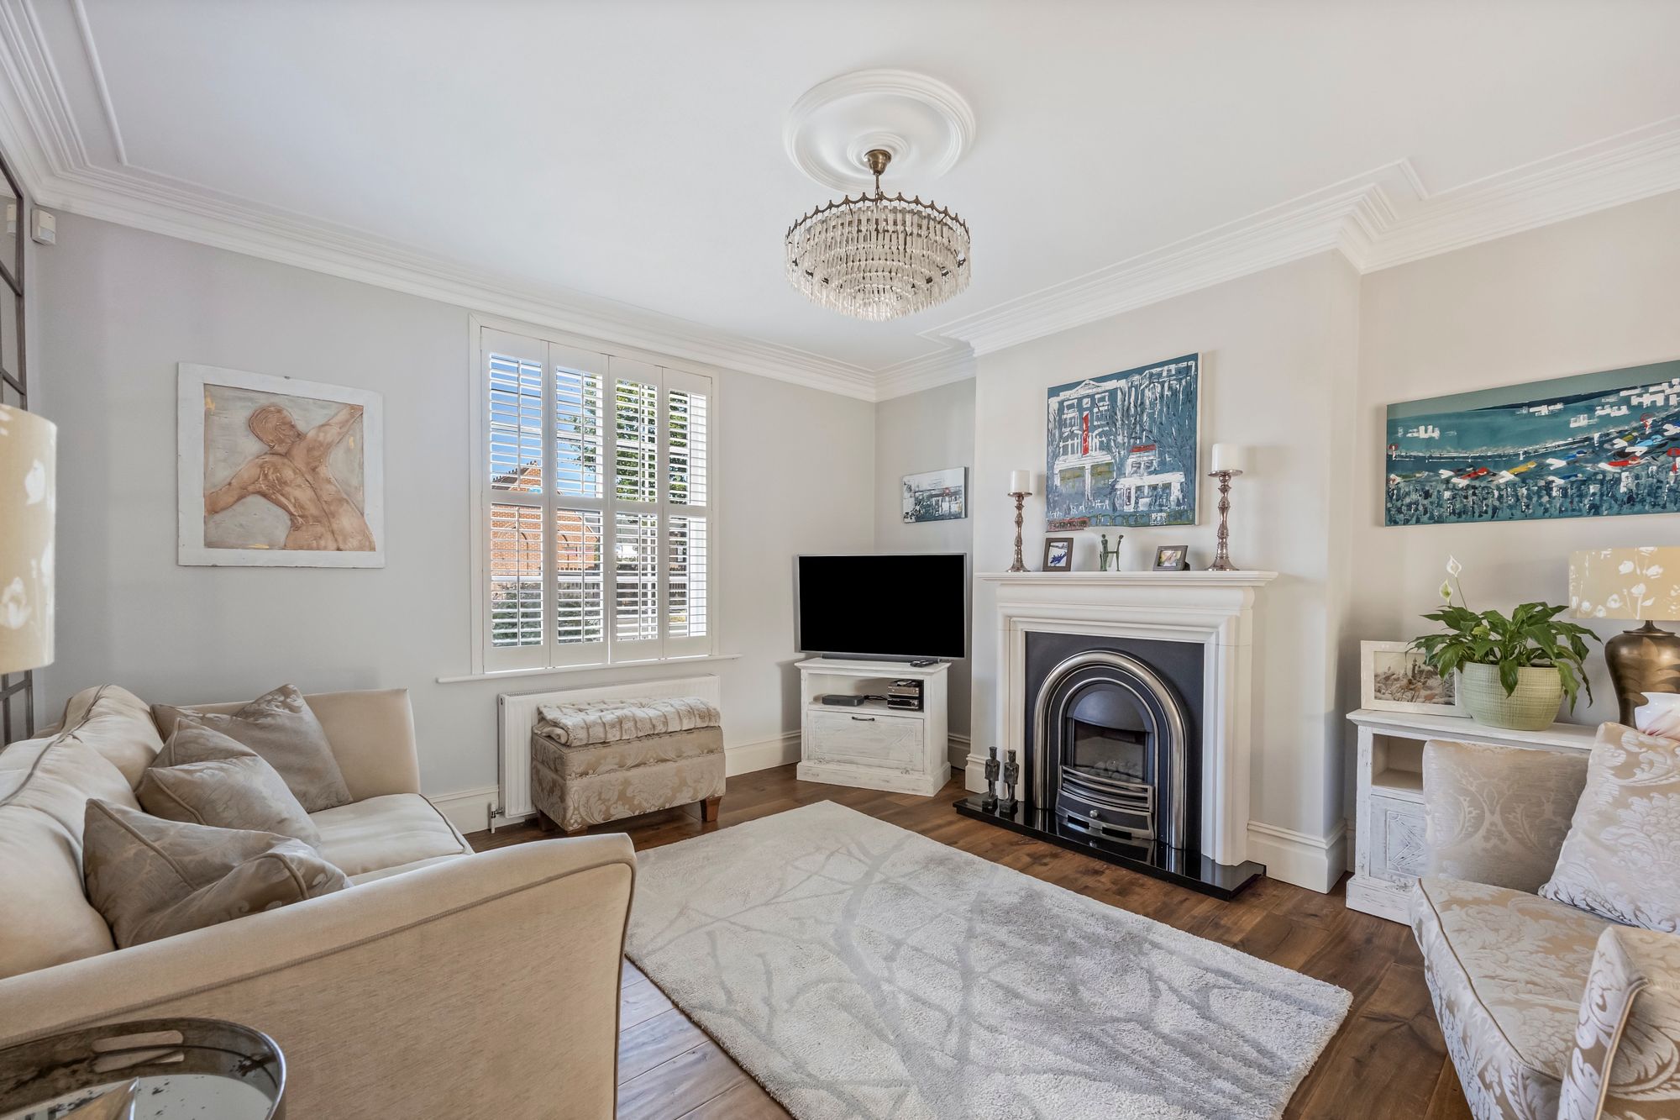
Double Aspect Sitting/Dining Room: feature fireplace, solid wood floor, sash window and shutter to front, ornate coving, sash window to side with shutter.
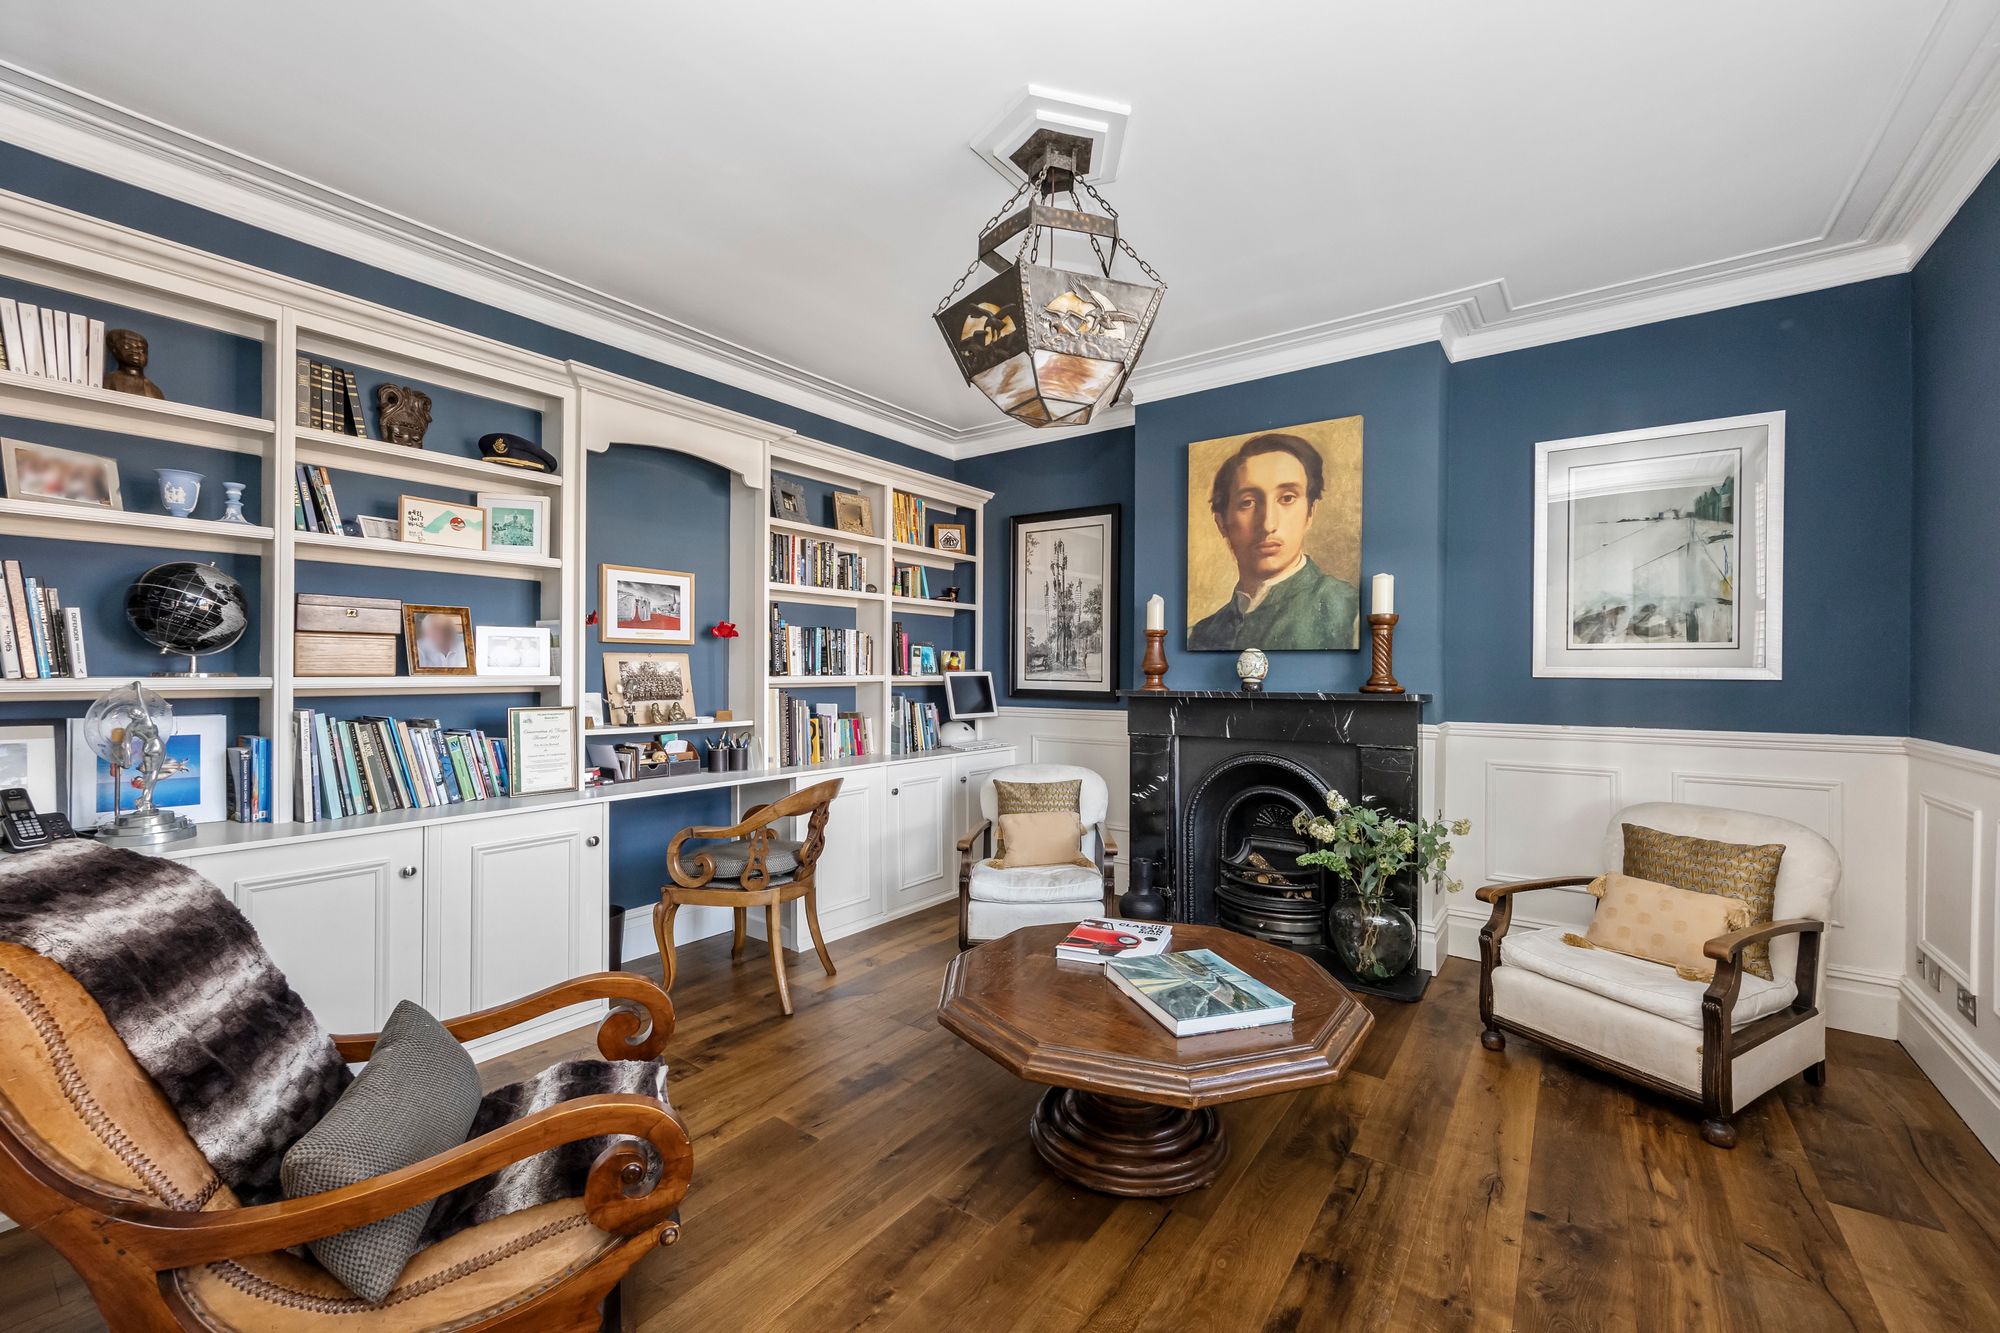
Family Room/Bedroom Five: bespoke built in furniture, solid wood floors, feature fireplace, sash window to front with shutter, ornate ceiling.
Kitchen/Breakfast/Family Room:
Kitchen Area: island peninsula with spaces for bar stools, Quartz worktops, ceramic sink unit, integrated dishwasher, recess for range cooker, space for American style fridge freezer, double glazed sash window to rear.
Dining/Family Room: large double glazed glass lantern with electric openers, bi-folds out to the rear garden, further sash window to rear. Double sided cast iron log burner shared with the sitting room, tiled floors throughout with underfloor heating.
Utility Room: kitchen cupboards, one bowl one drainer stainless steel sink unit, space and plumbing for washing machine, tiled floor. ‘Glow-Worm’ boiler, high level window.
First Floor
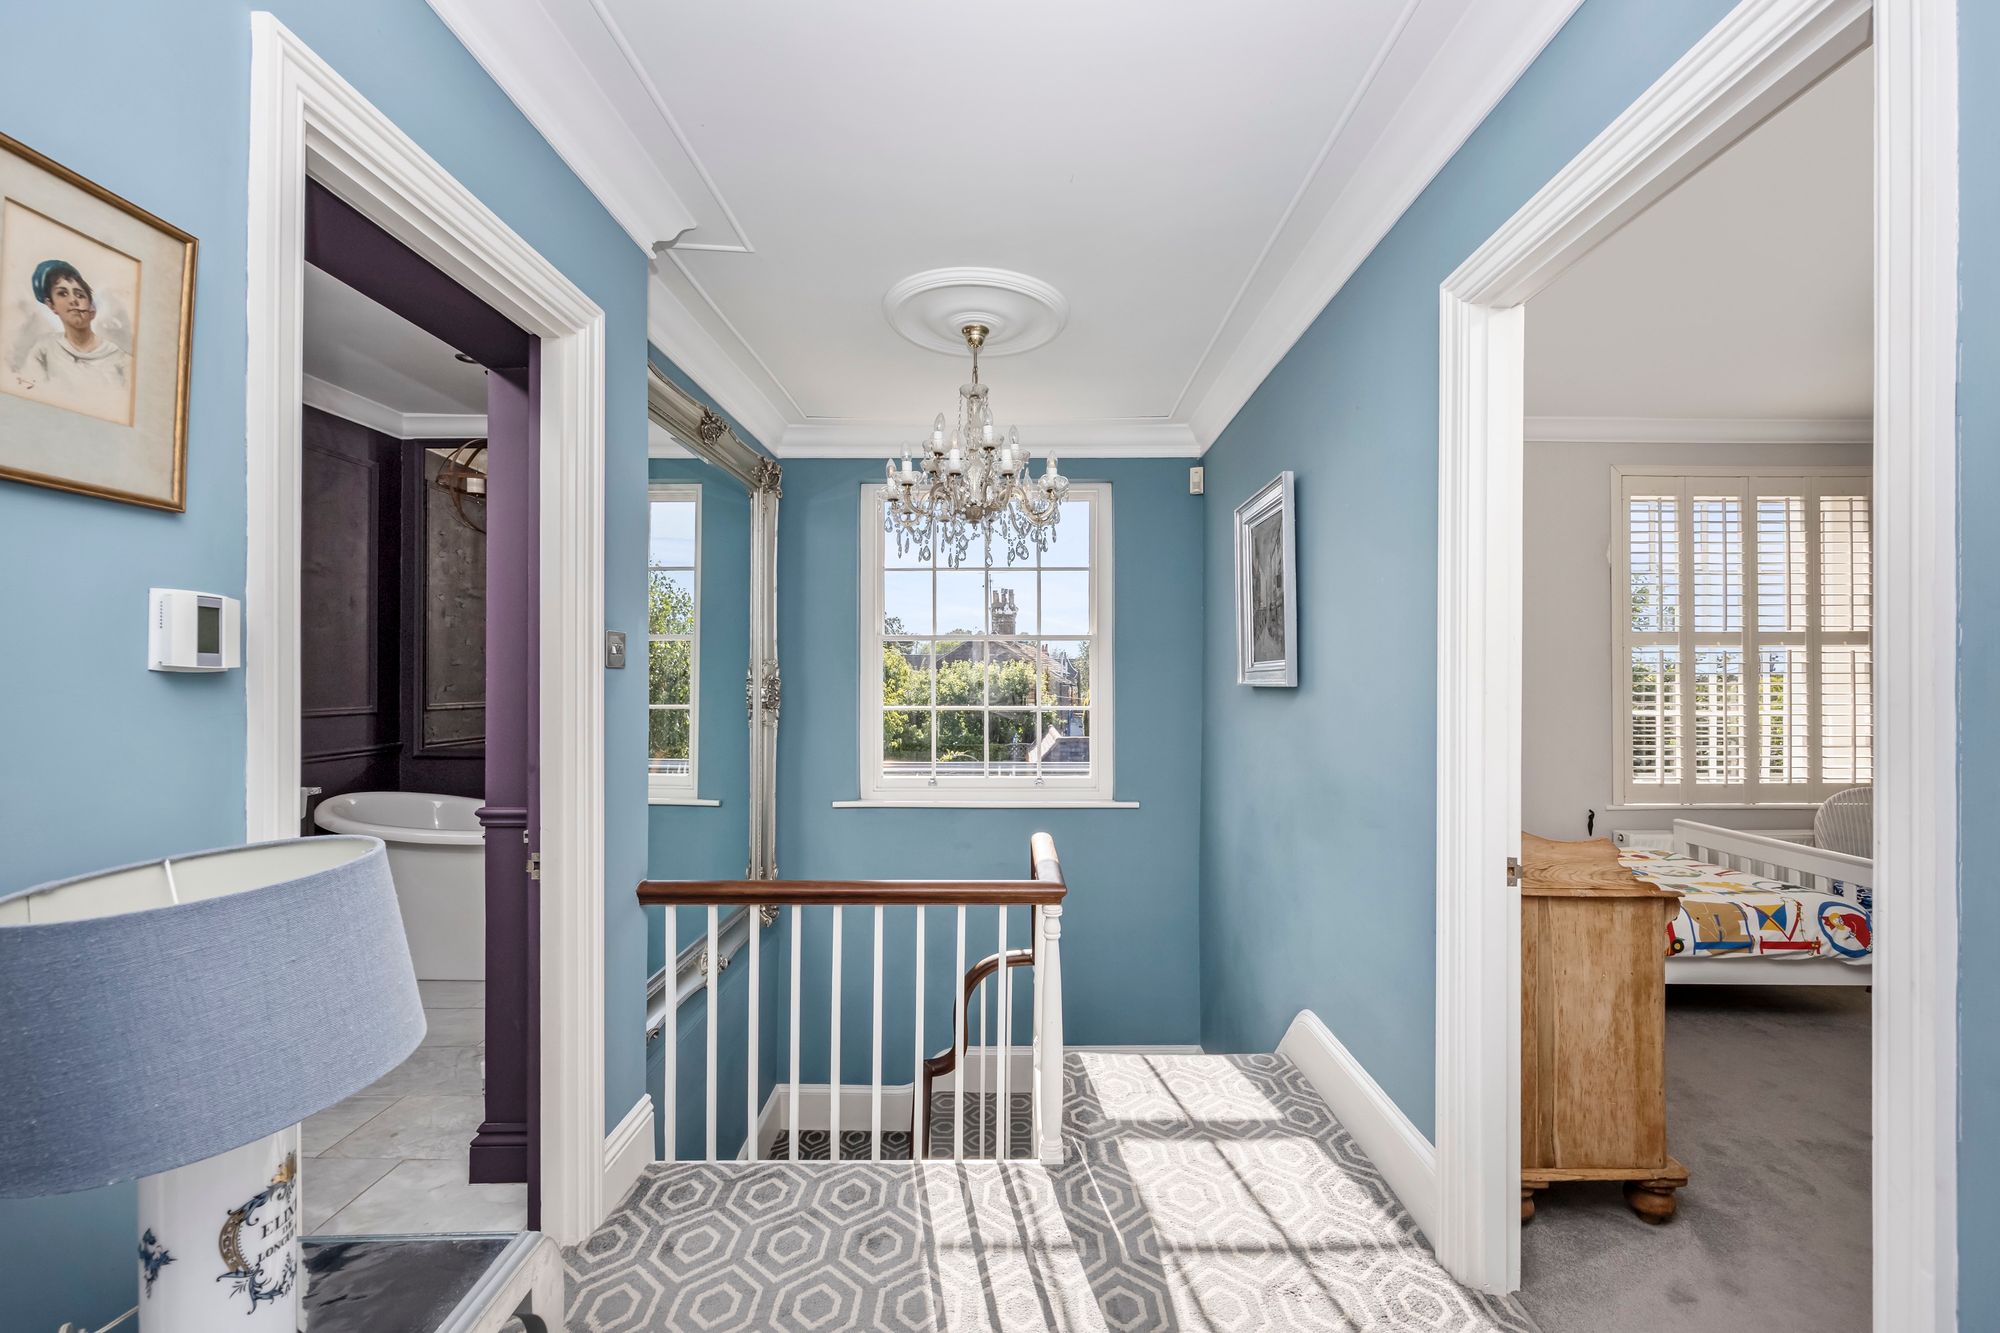
Landing: fitted carpet, sash window to rear, ornate coving.
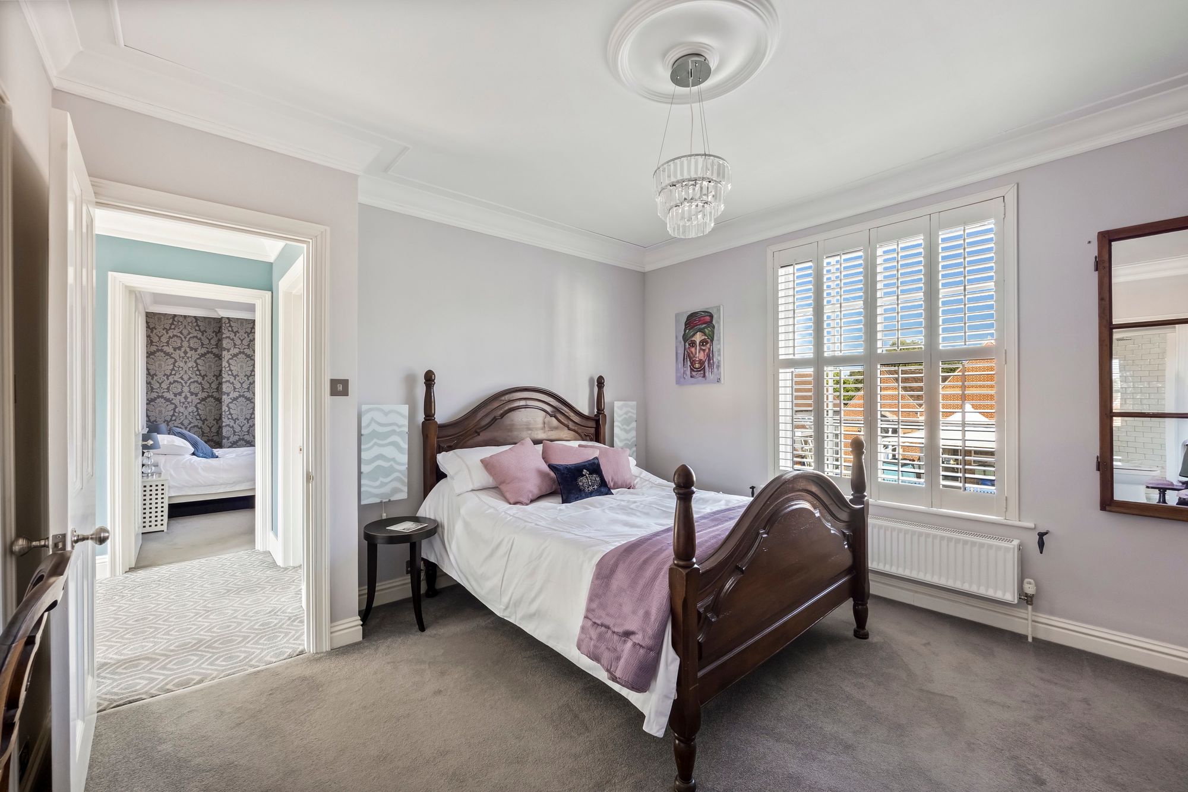
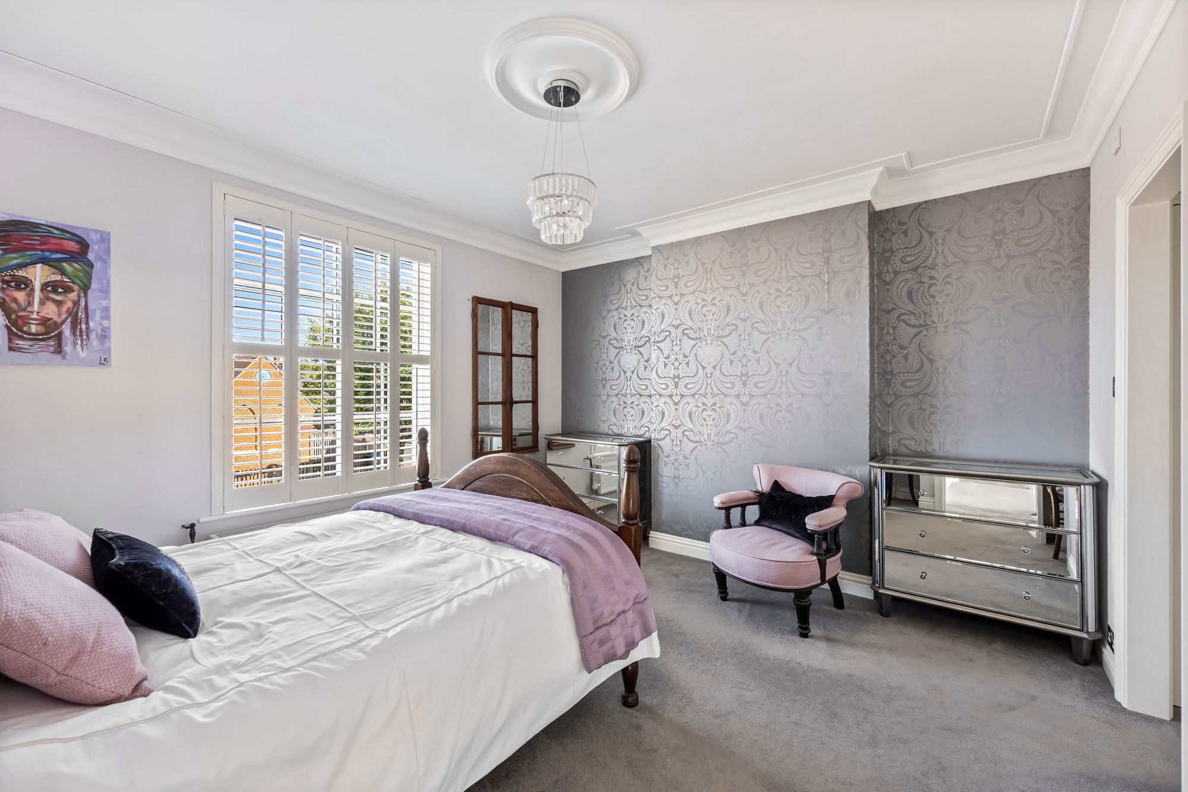
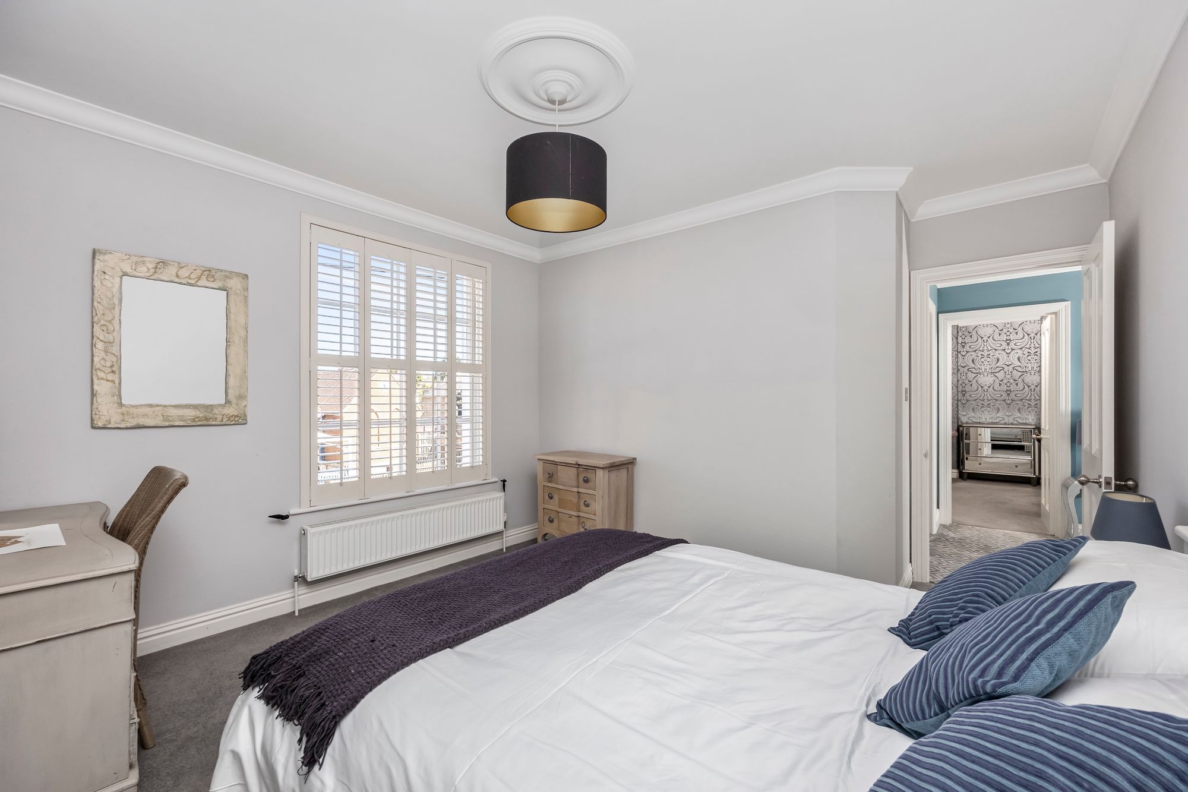
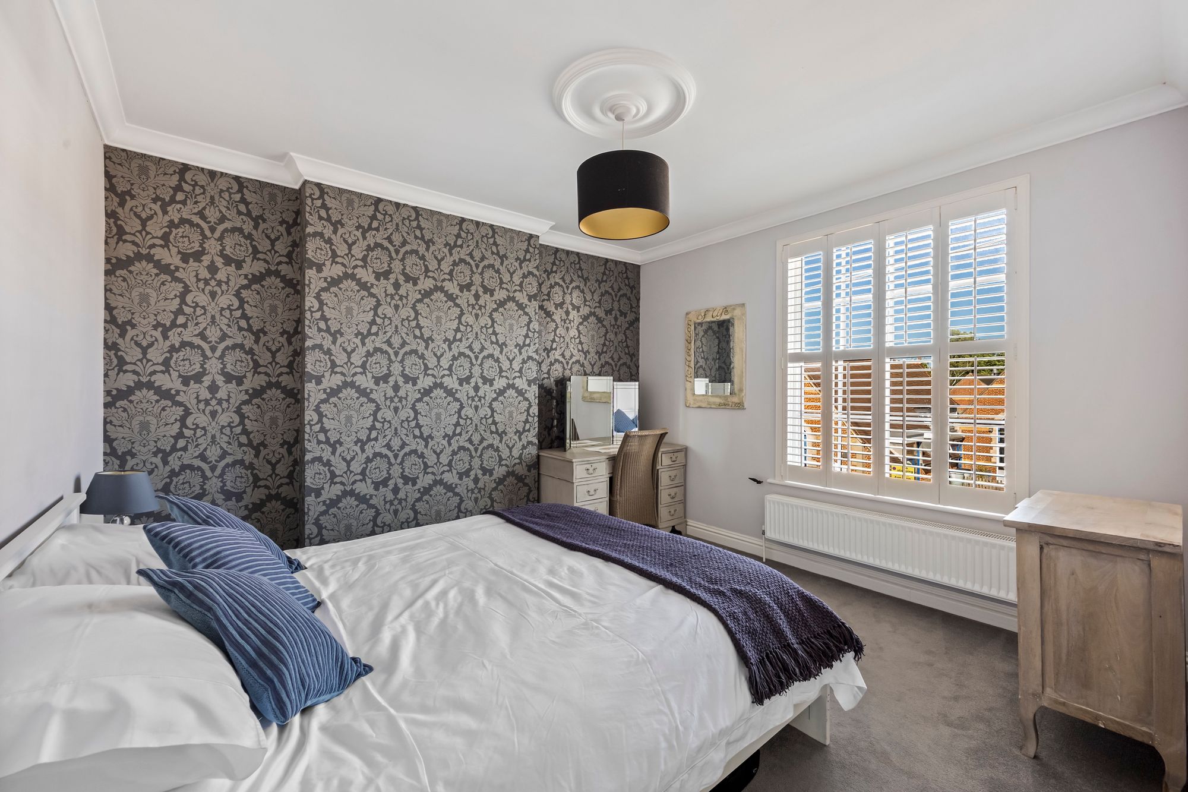
Master Bedroom: sash window to front with shutter, fitted carpet, dressing recess. His N Hers built in cupboards, sliding door to:-
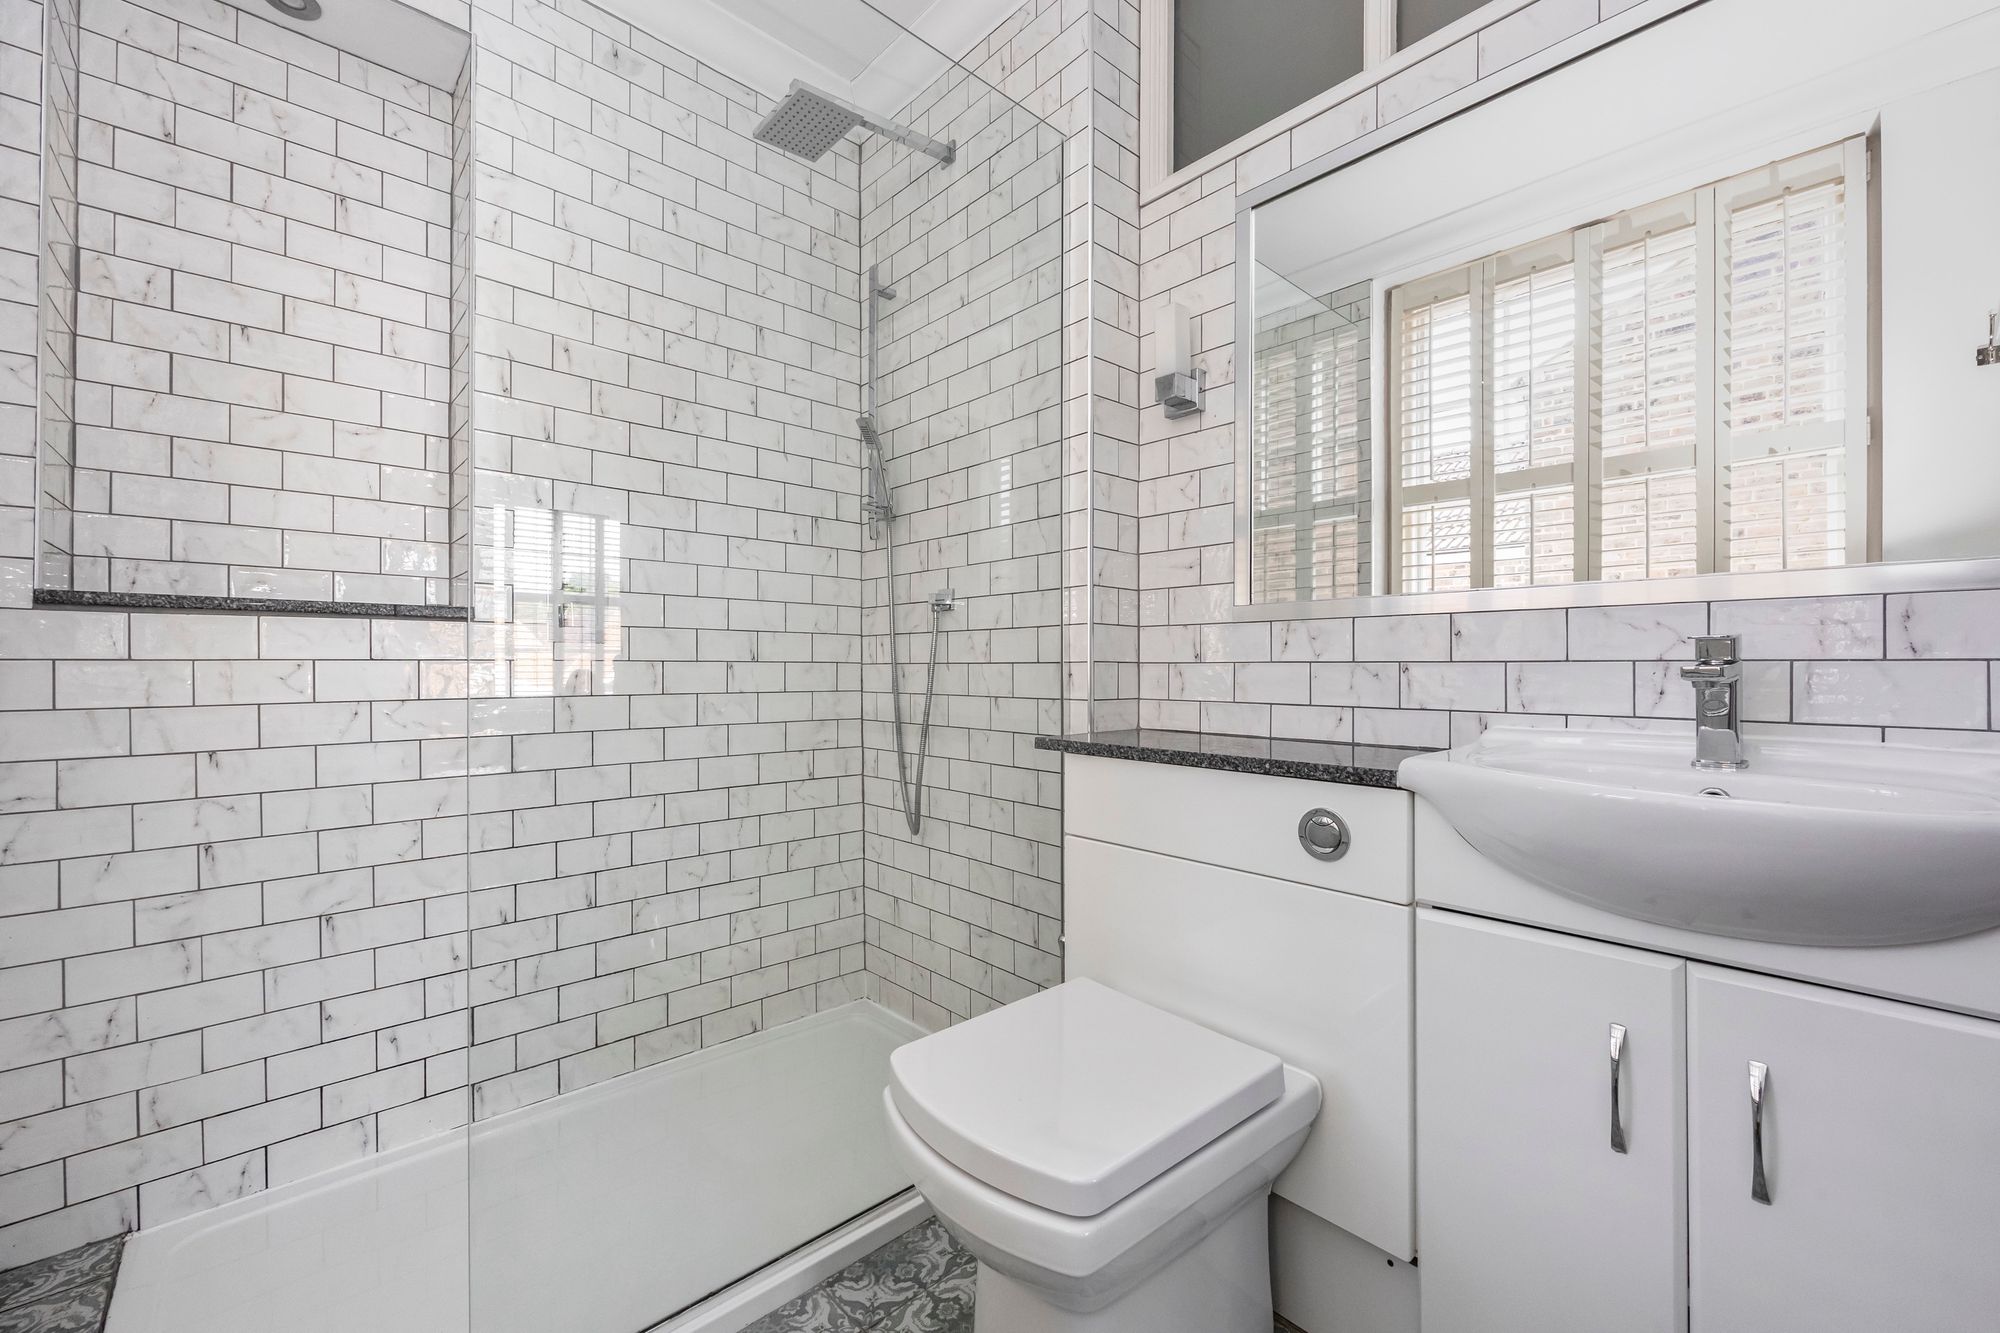
En-Suite: oversized shower enclosure with twin headed shower, low level WC with concealed cistern, wash hand basin, granite tops, sash window to side with shutter, tiled floors and splashes.
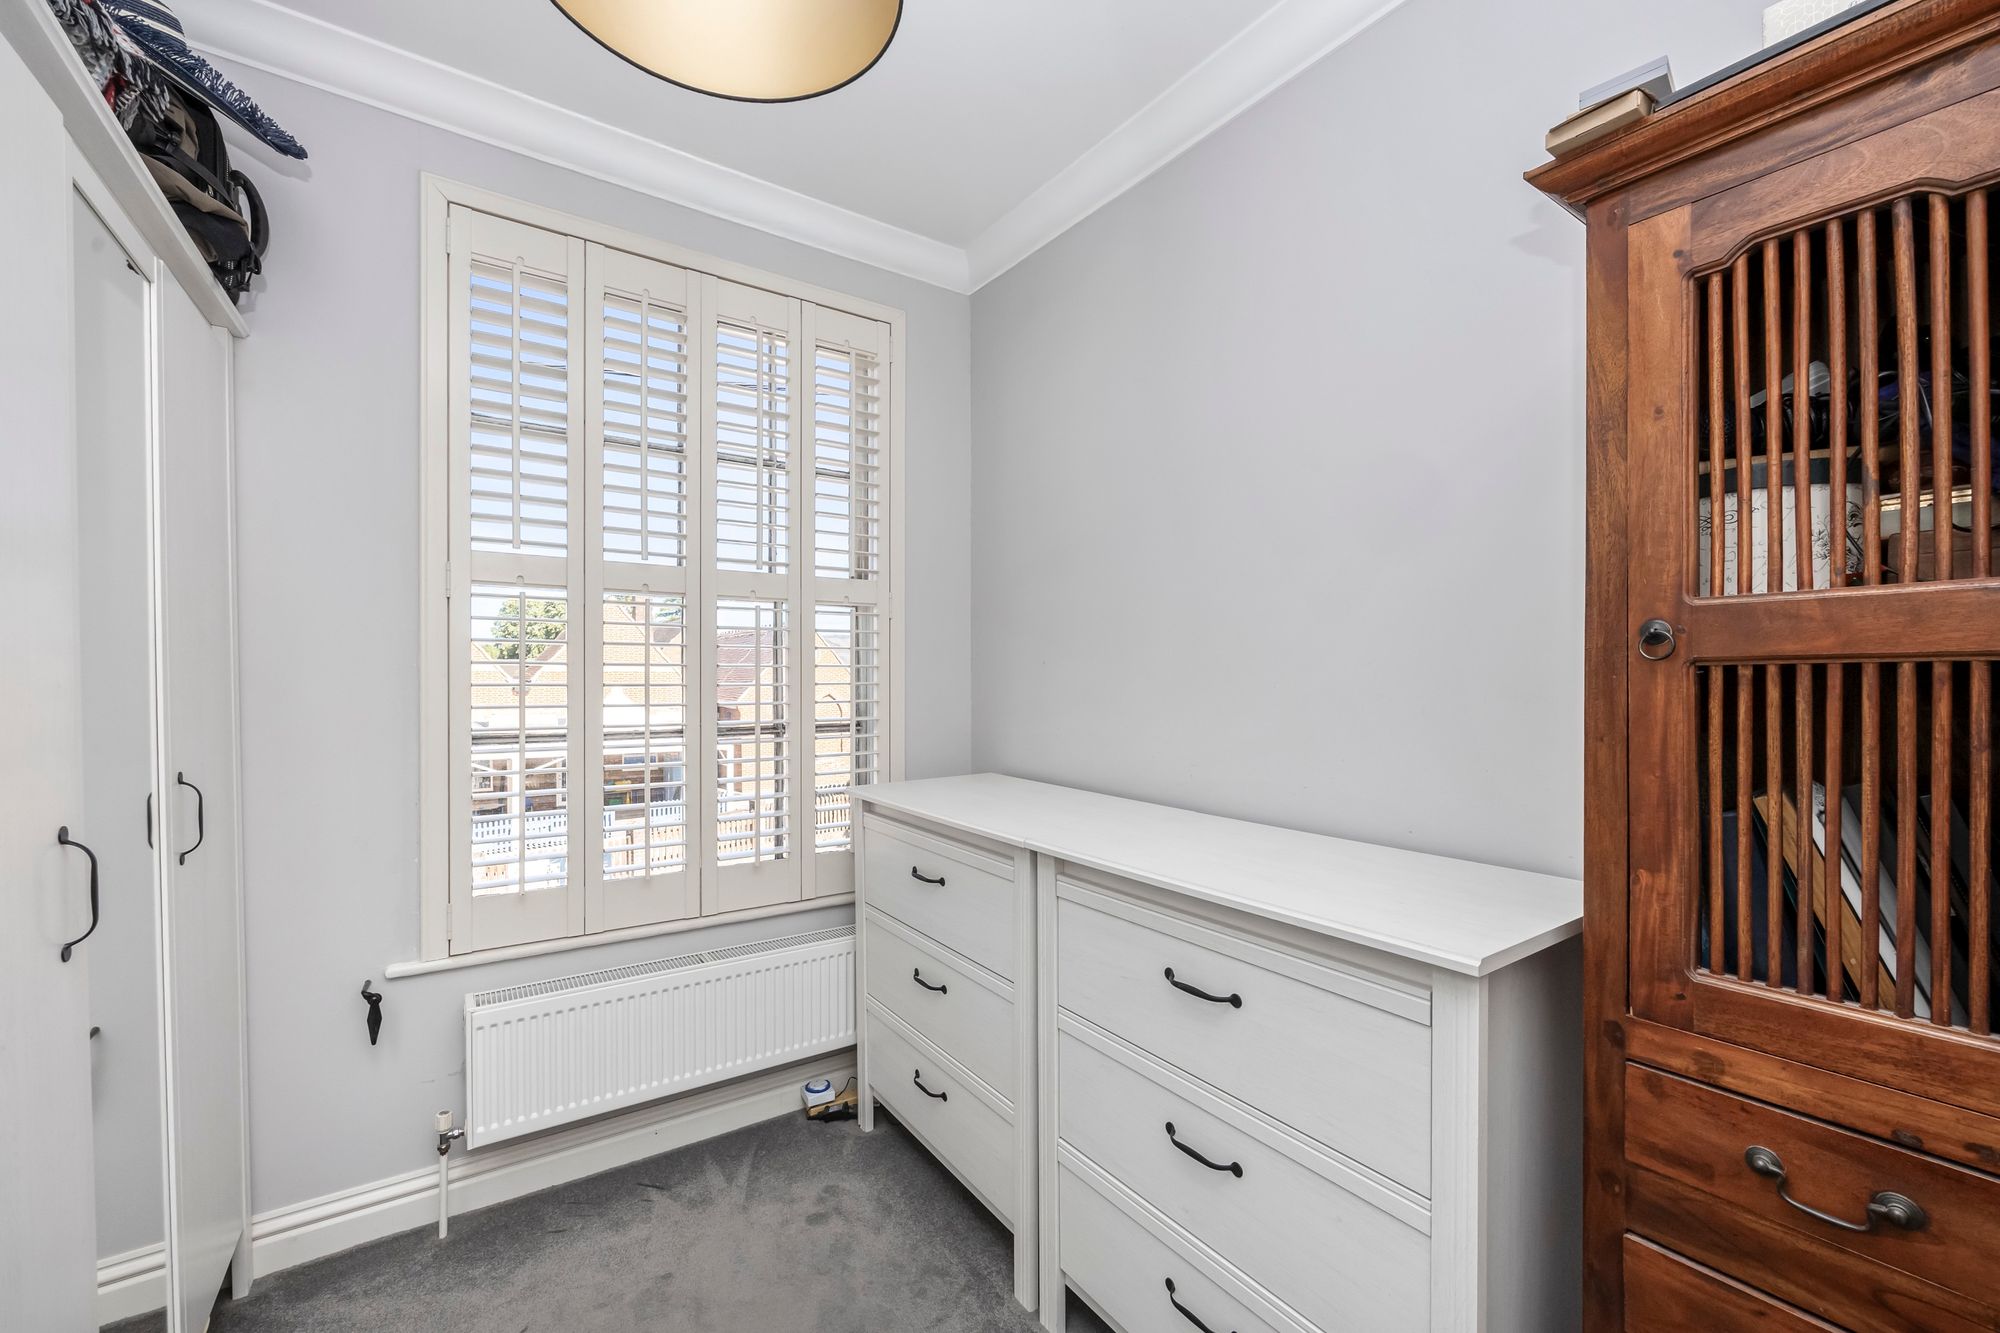
Bedroom Two: sash window to front and shutters, fitted carpet.
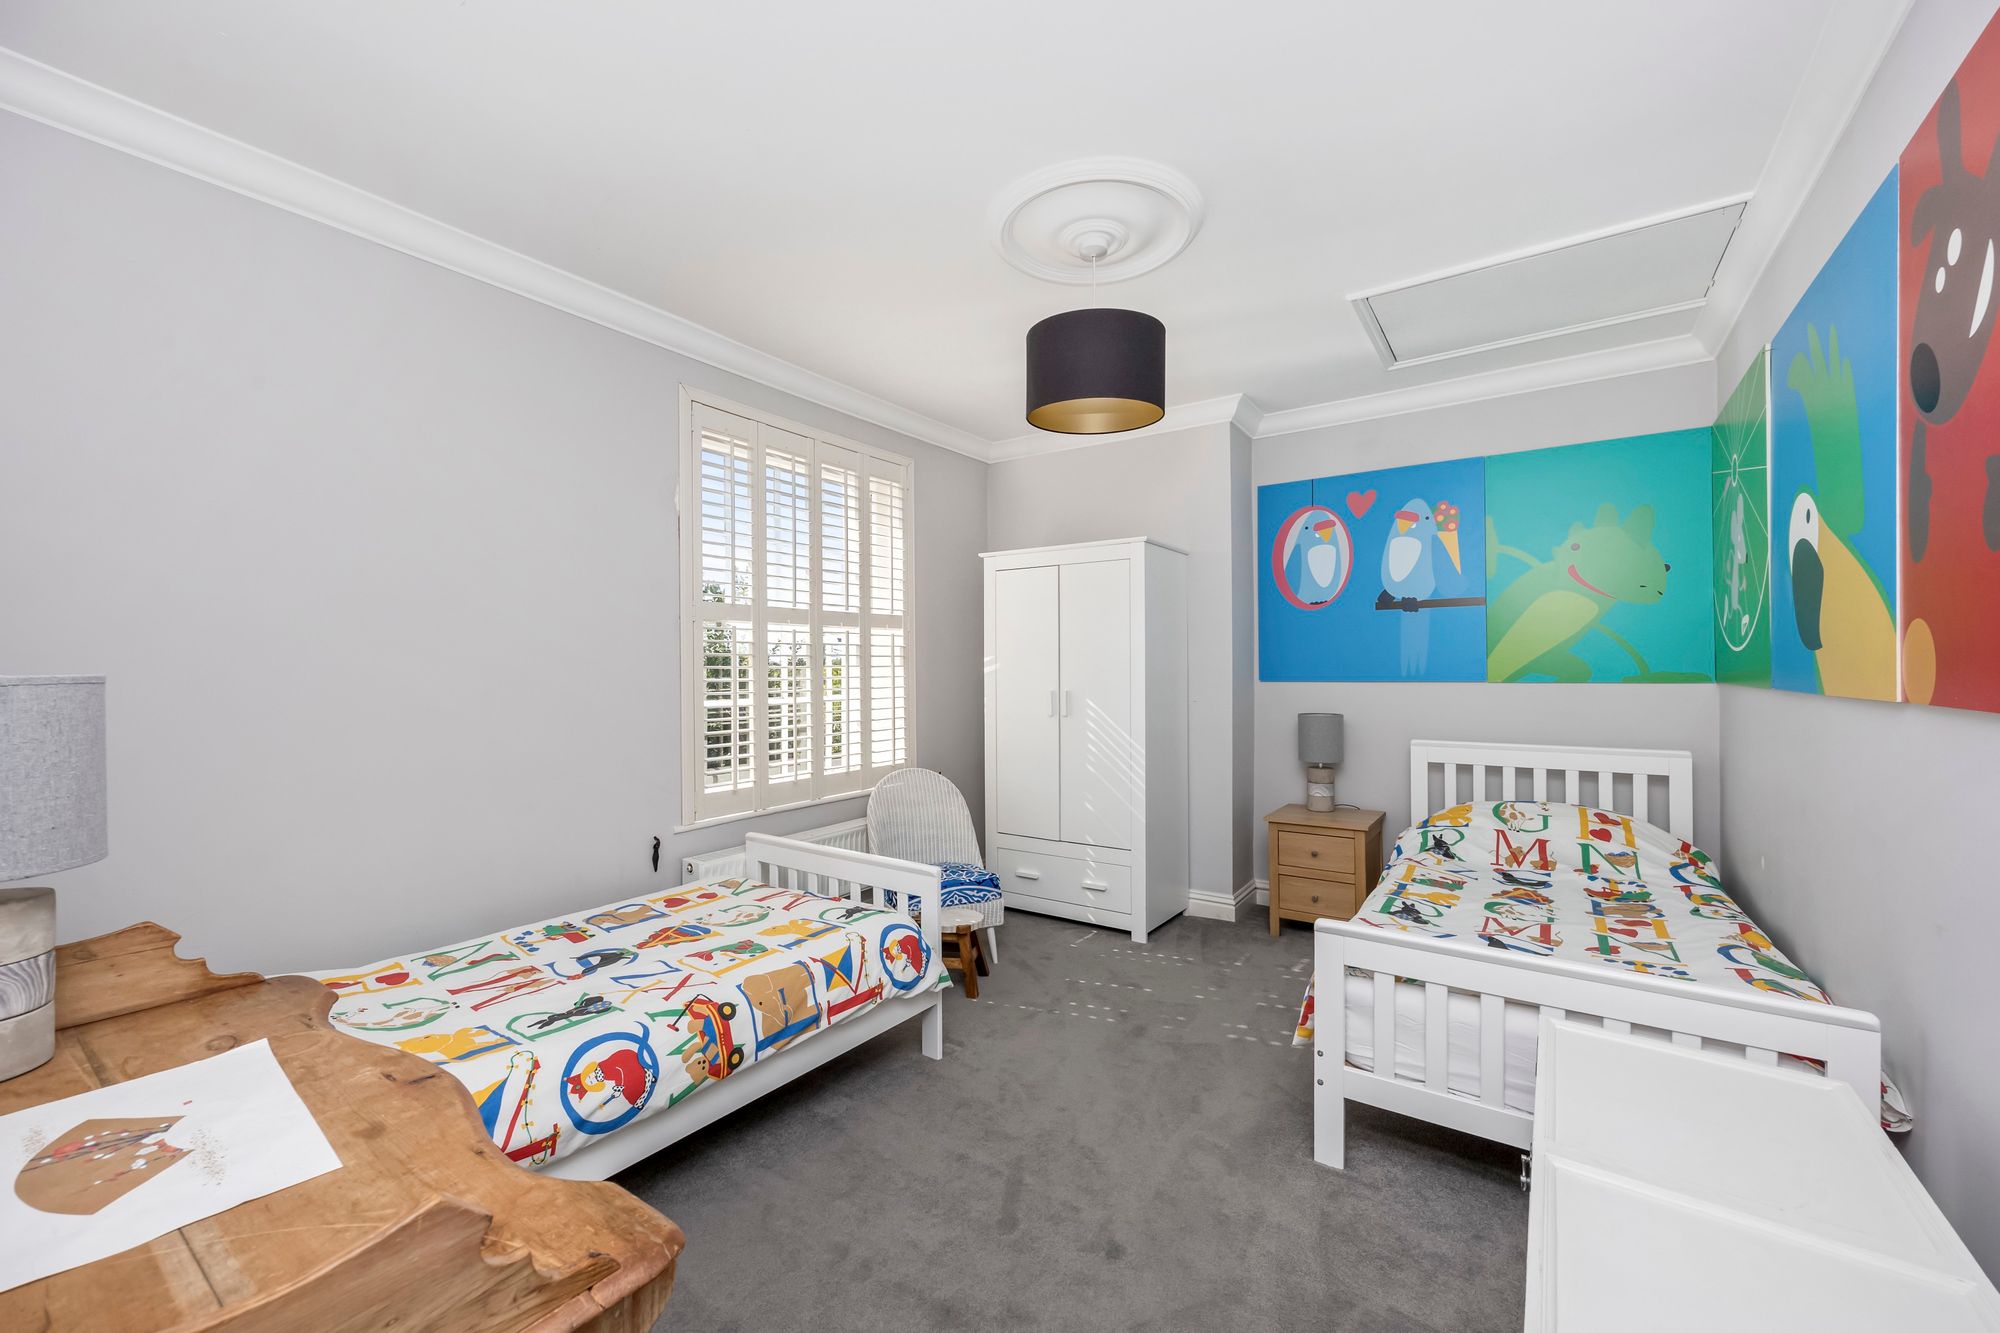
Bedroom Three: sash window to rear and shutters, fitted carpet, hatch to loft.
Bedroom Four: sash window to front and shutters, fitted carpet.
Family Bathroom: white suite, roll top bath, furniture with low level WC and wash hand basin, granite tops, tiled floor.
Outside: Driveway: parking for two cars.
Garage : single up and over, lighting and power. Window and personal door to rear garden.
Carport: lighting and power, lockable cupboards to the rear.
West Facing Rear Garden: enclosed by brick and flint walls with stocked flower and shrub beds and borders, shaped lawn, stone paved patios and pathways. Secluded.
Nearest Stations
- Hassocks Rail Station - 1.6 miles
- Burgess Hill Rail Station - 2.6 miles
- Wivelsfield Rail Station - 3.3 miles
- Plumpton Rail Station - 5.2 miles
- Haywards Heath Rail Station - 5.9 miles