
Stanbridge Way, Ardingly, RH17
- An extended 4 Bedroom link-detached family home with South West Rear Garden, Driveway and Garage situated in the heart of this sought after Mid-Sussex village **NO CHAIN**
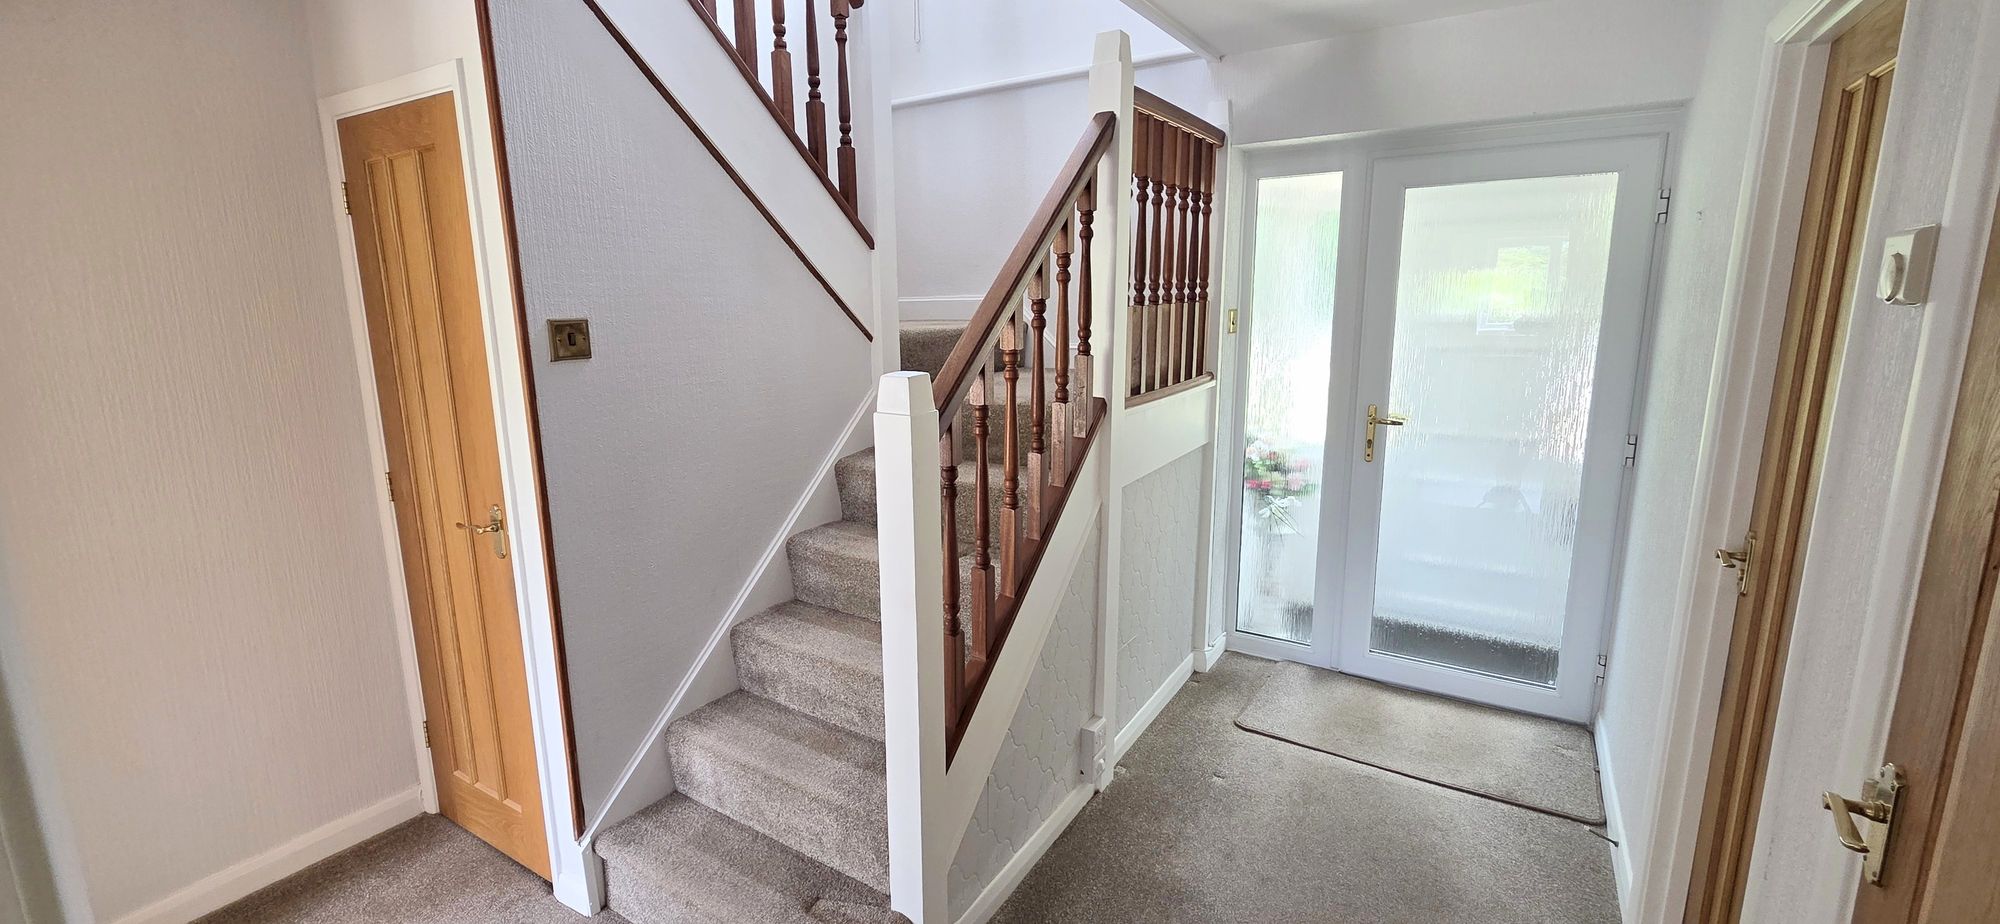
- Reception Hall with storage + Utility Area + Cloakroom/WC
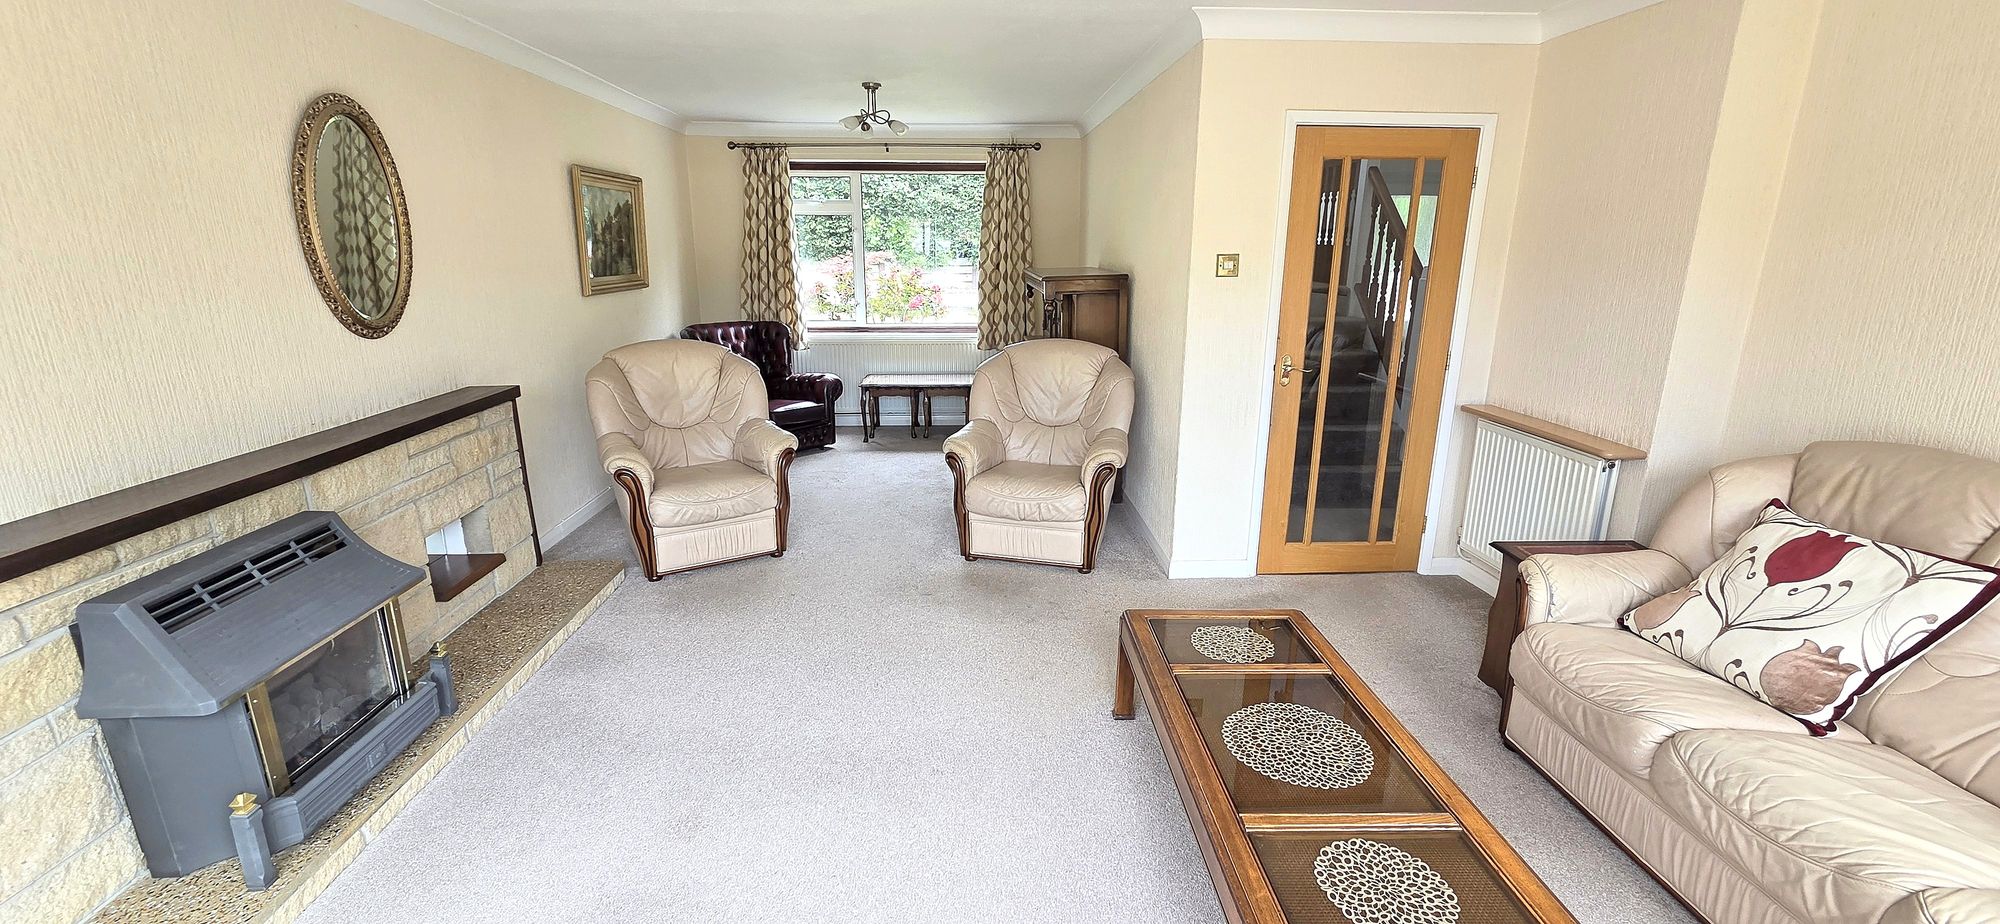
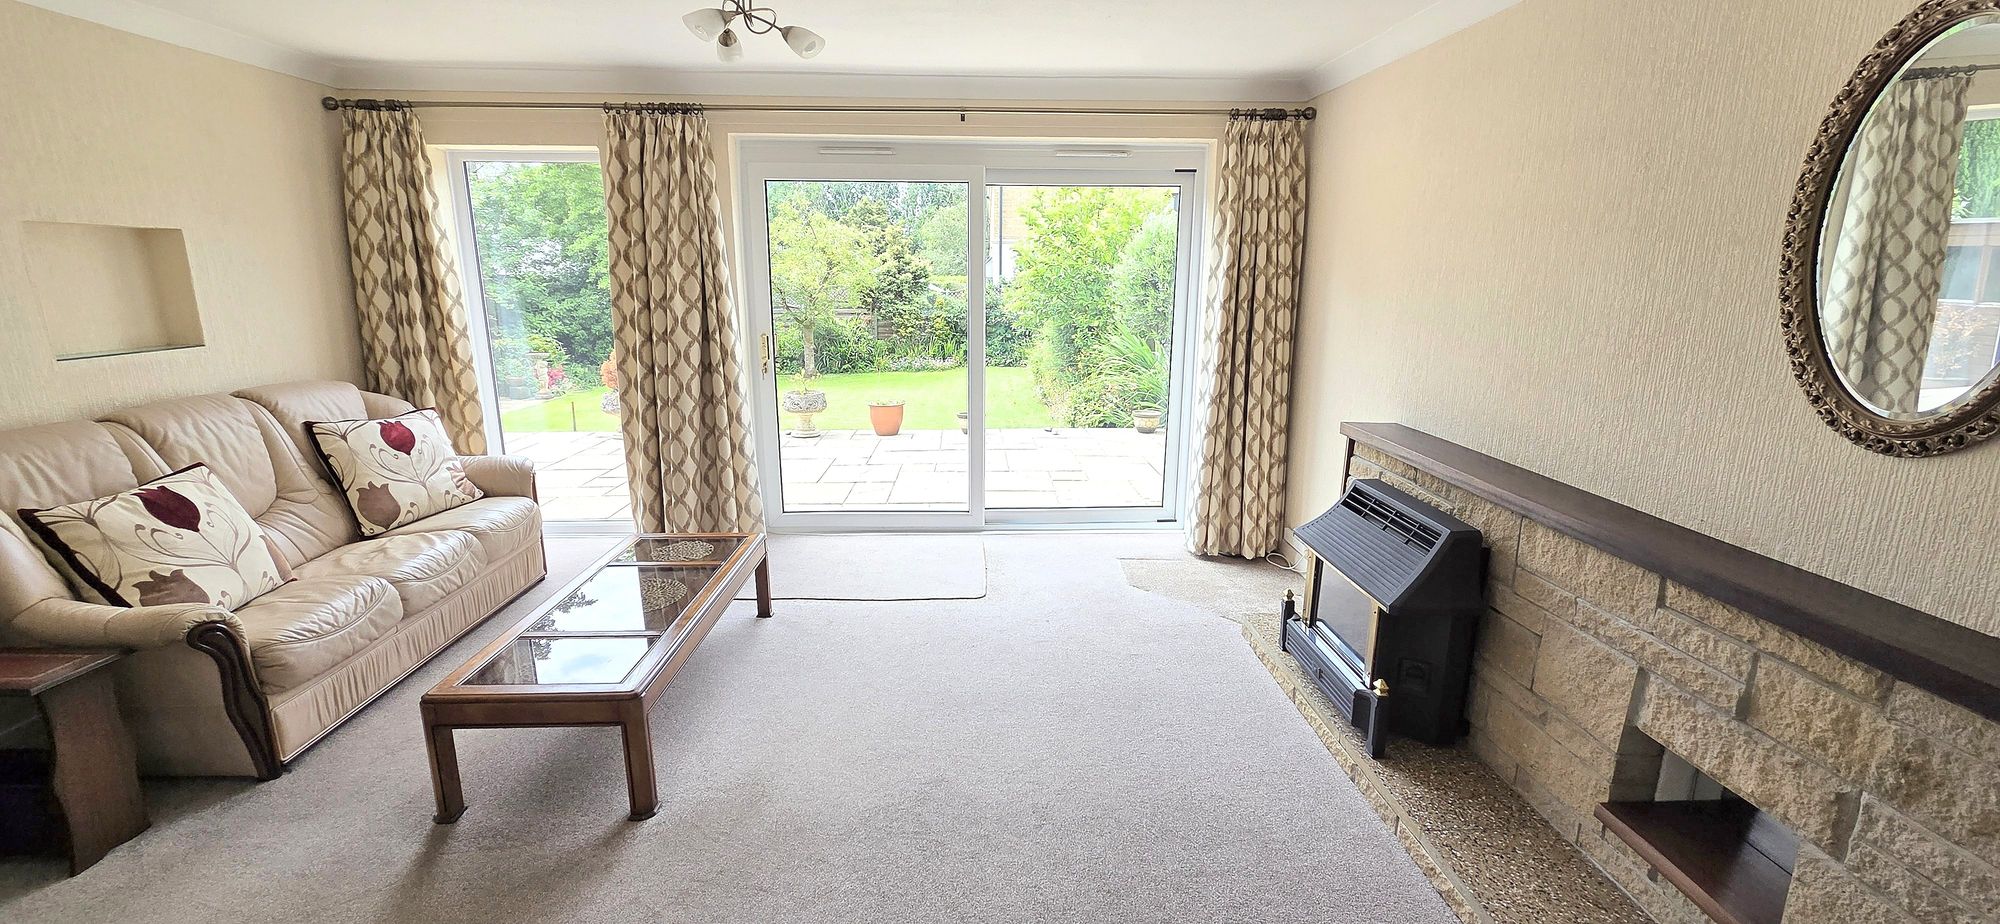
- Double aspect Sitting Room + patio doors to garden
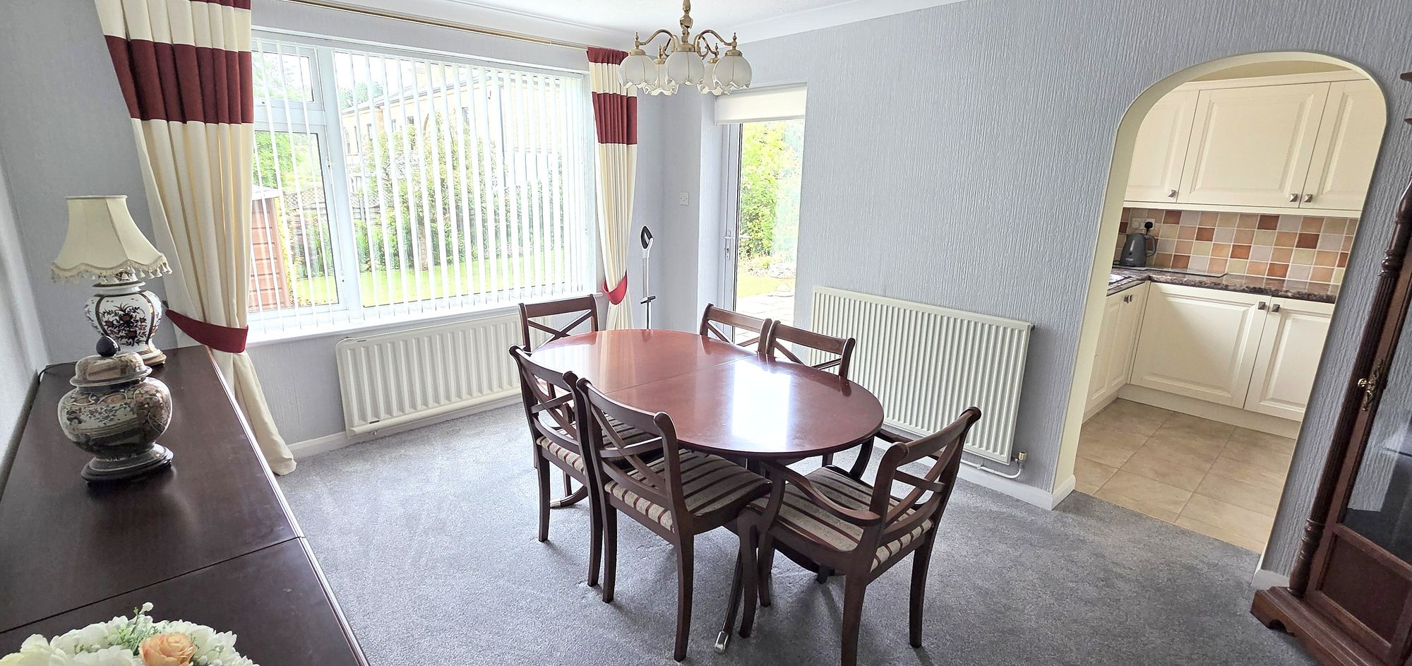
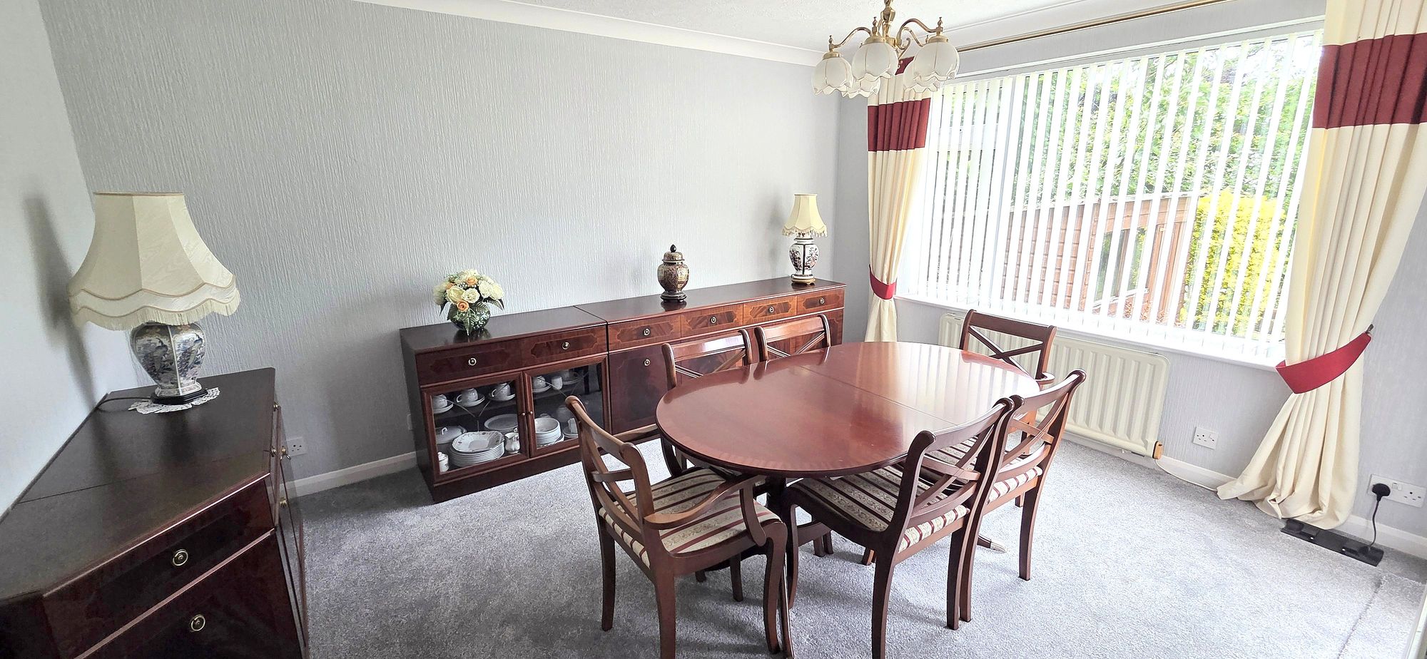
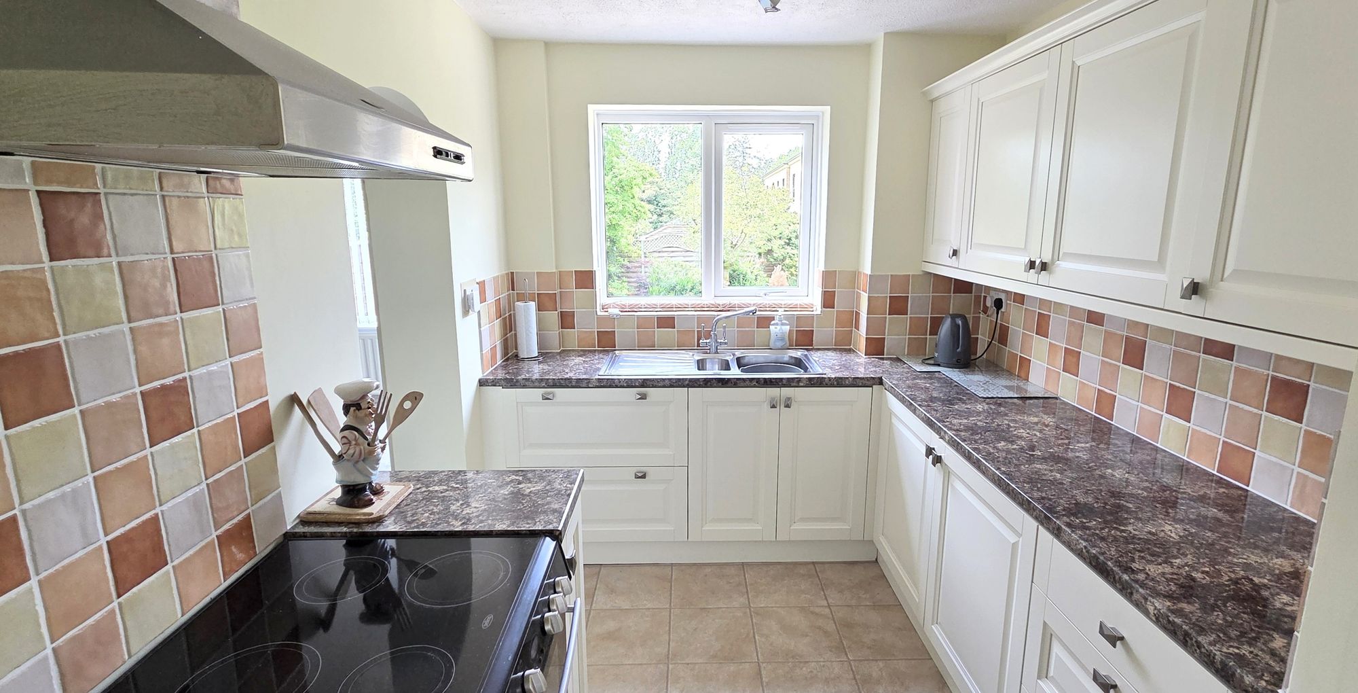
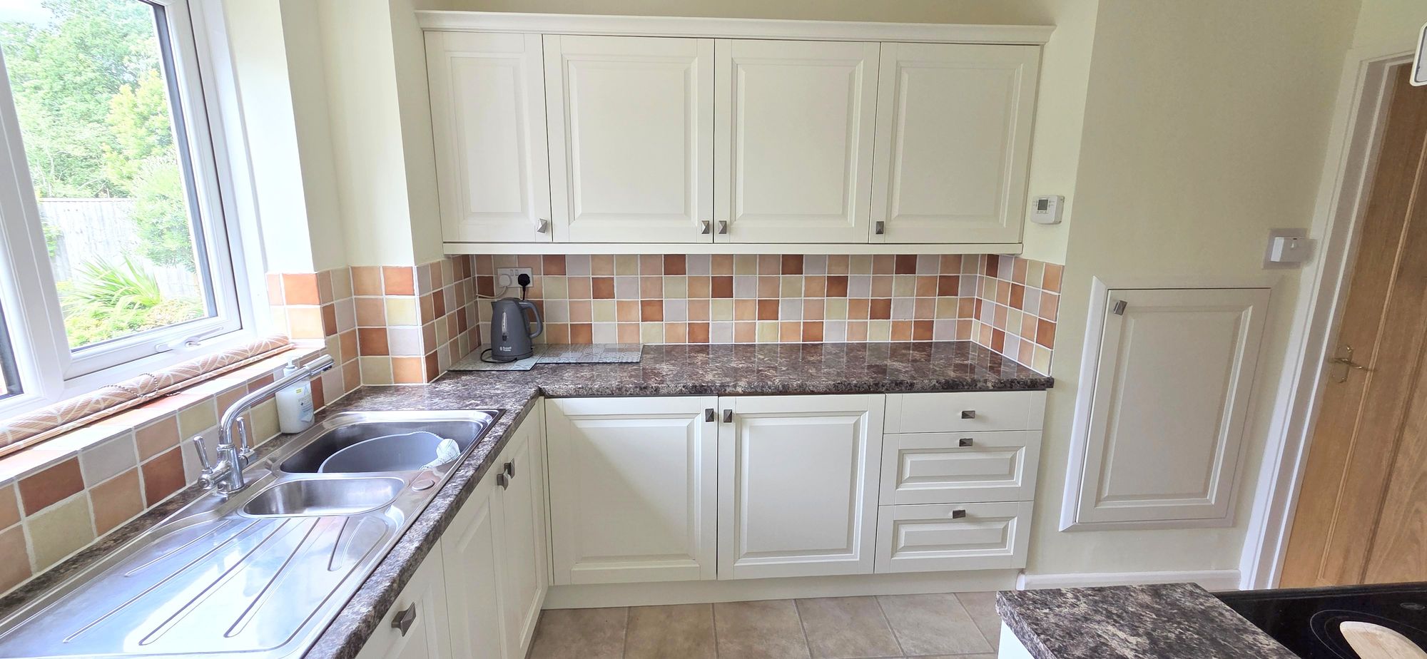
- Kitchen fitted with a range of units + adjoining Dining Room extended in 1992
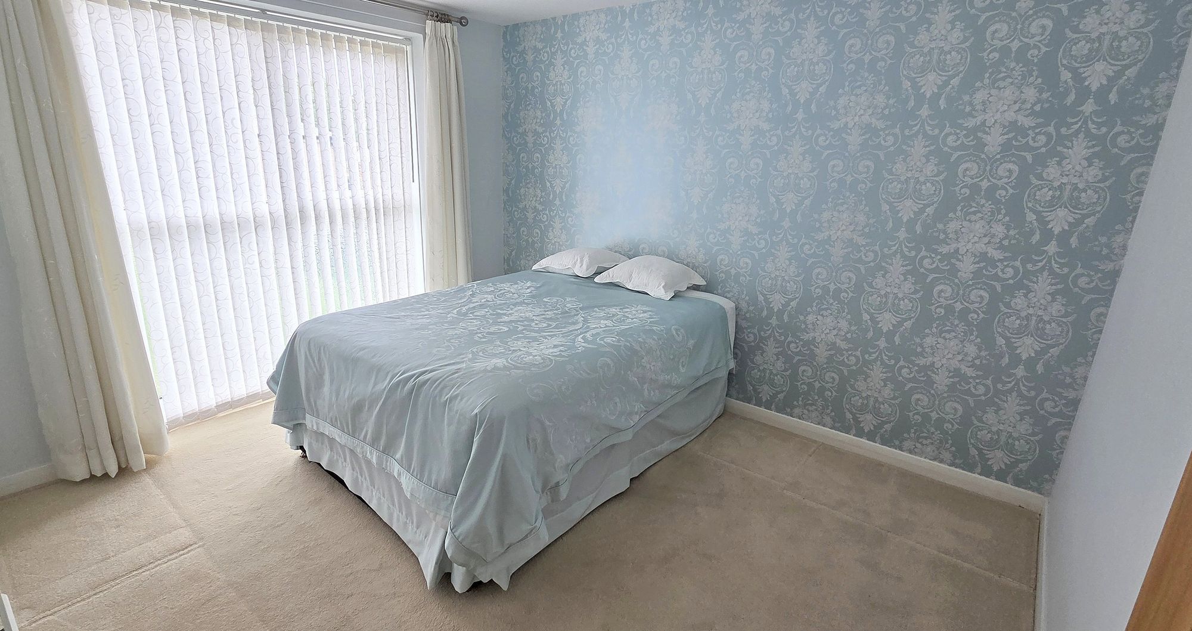
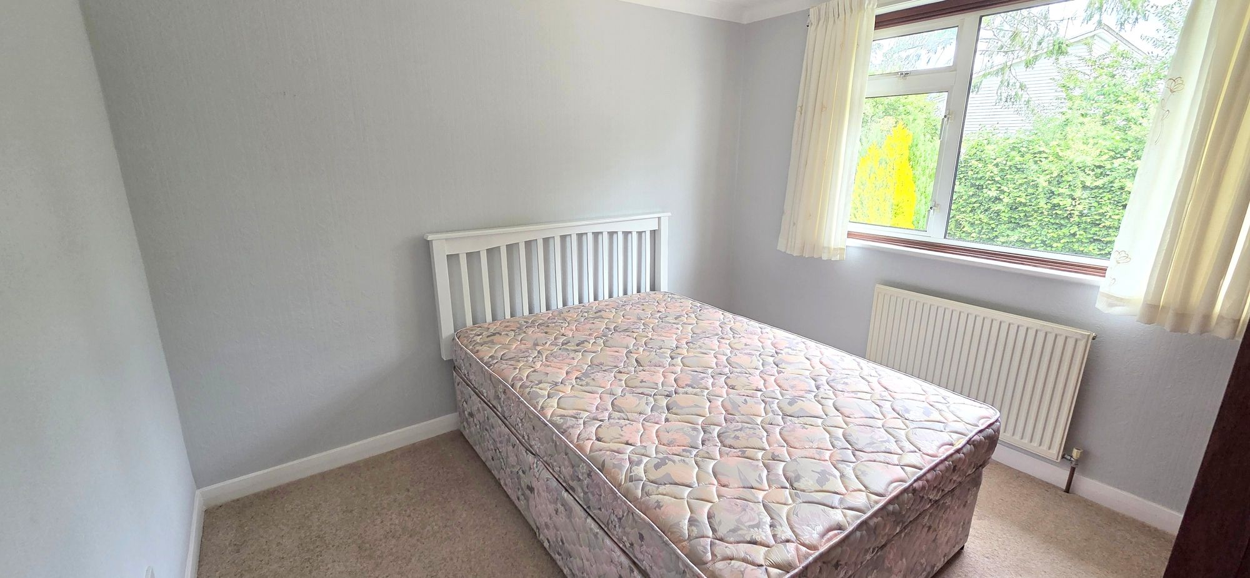
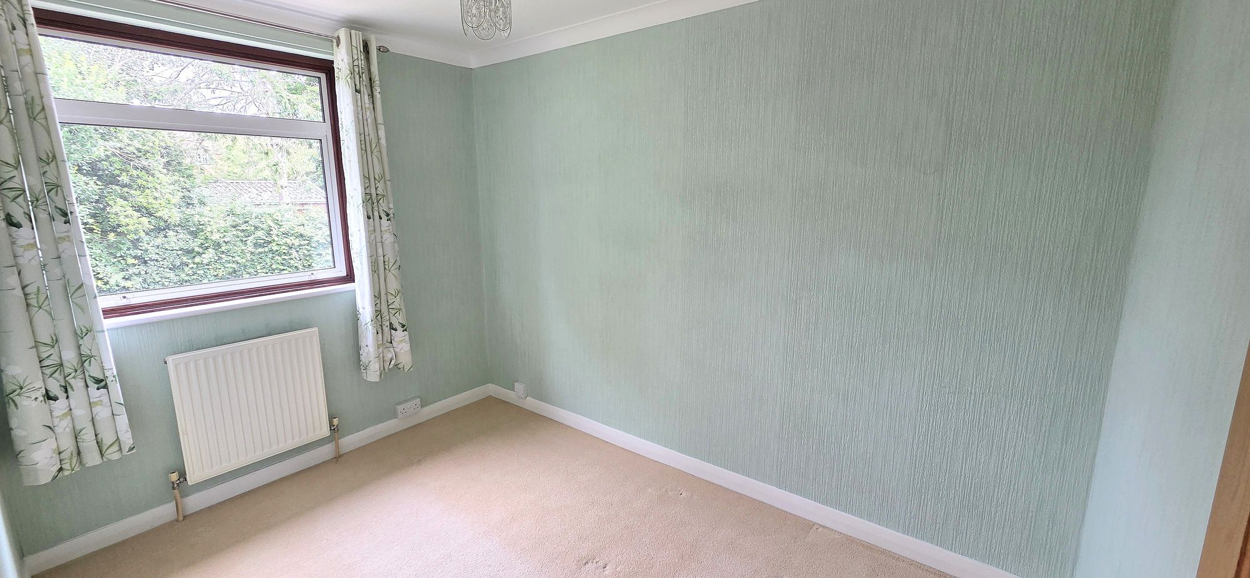
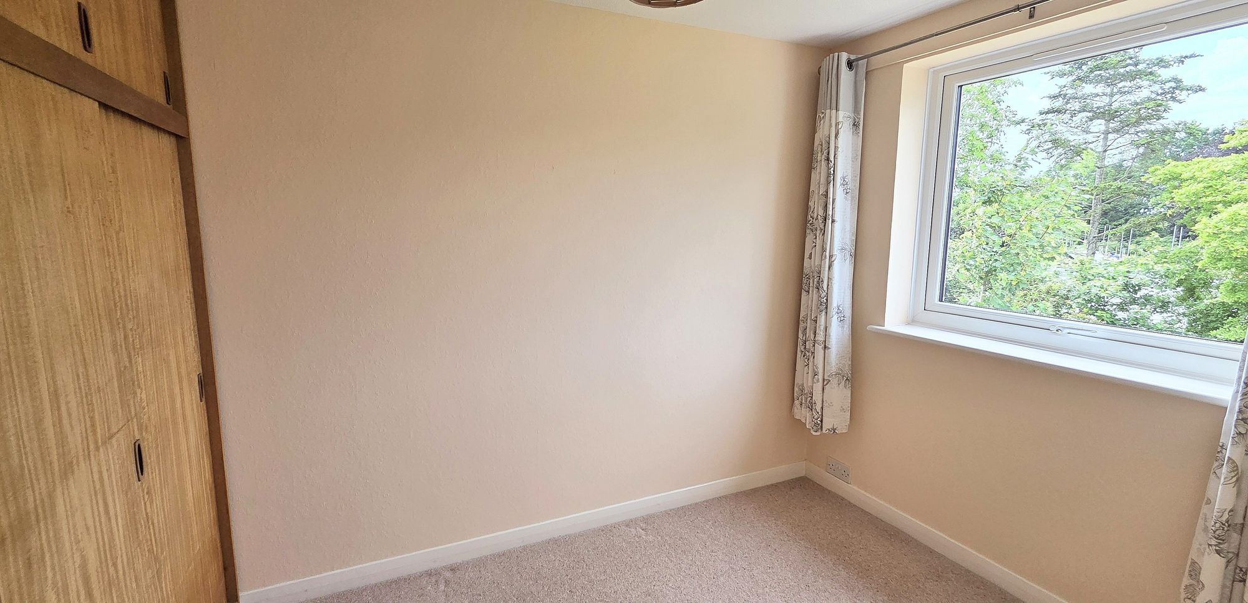
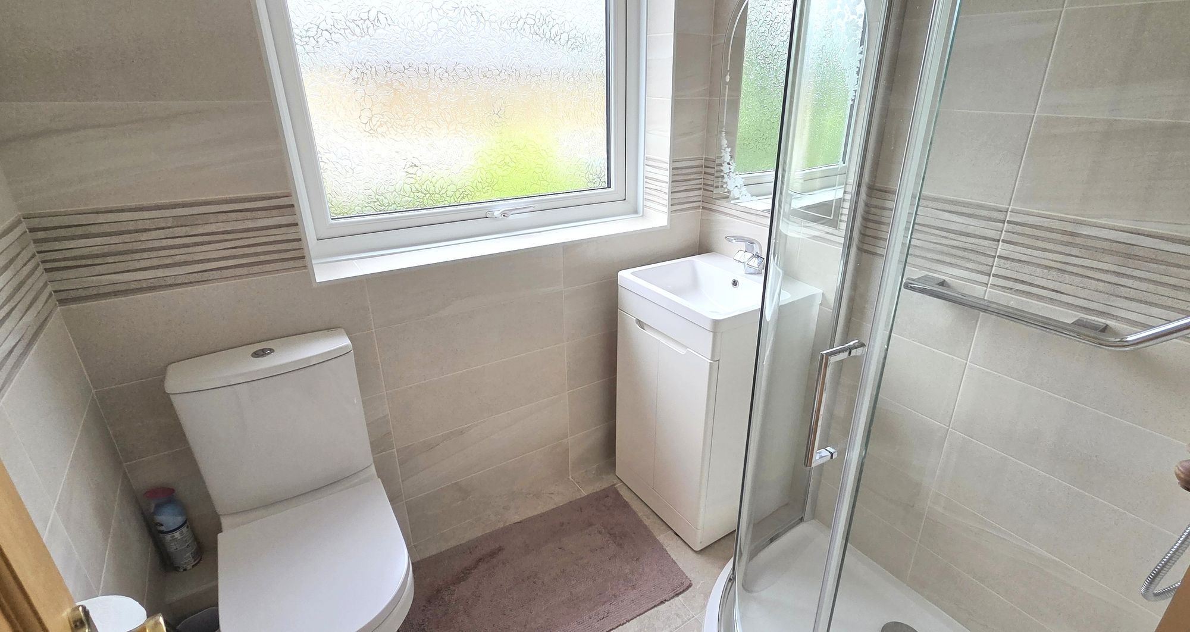
- 4 Bedrooms (2 with built-in wardrobe cupboards) + re-fitted Family Shower Room
- Gas fired central heating, mostly uPVC double glazed windows + rear cladding to upper elevations (2025)
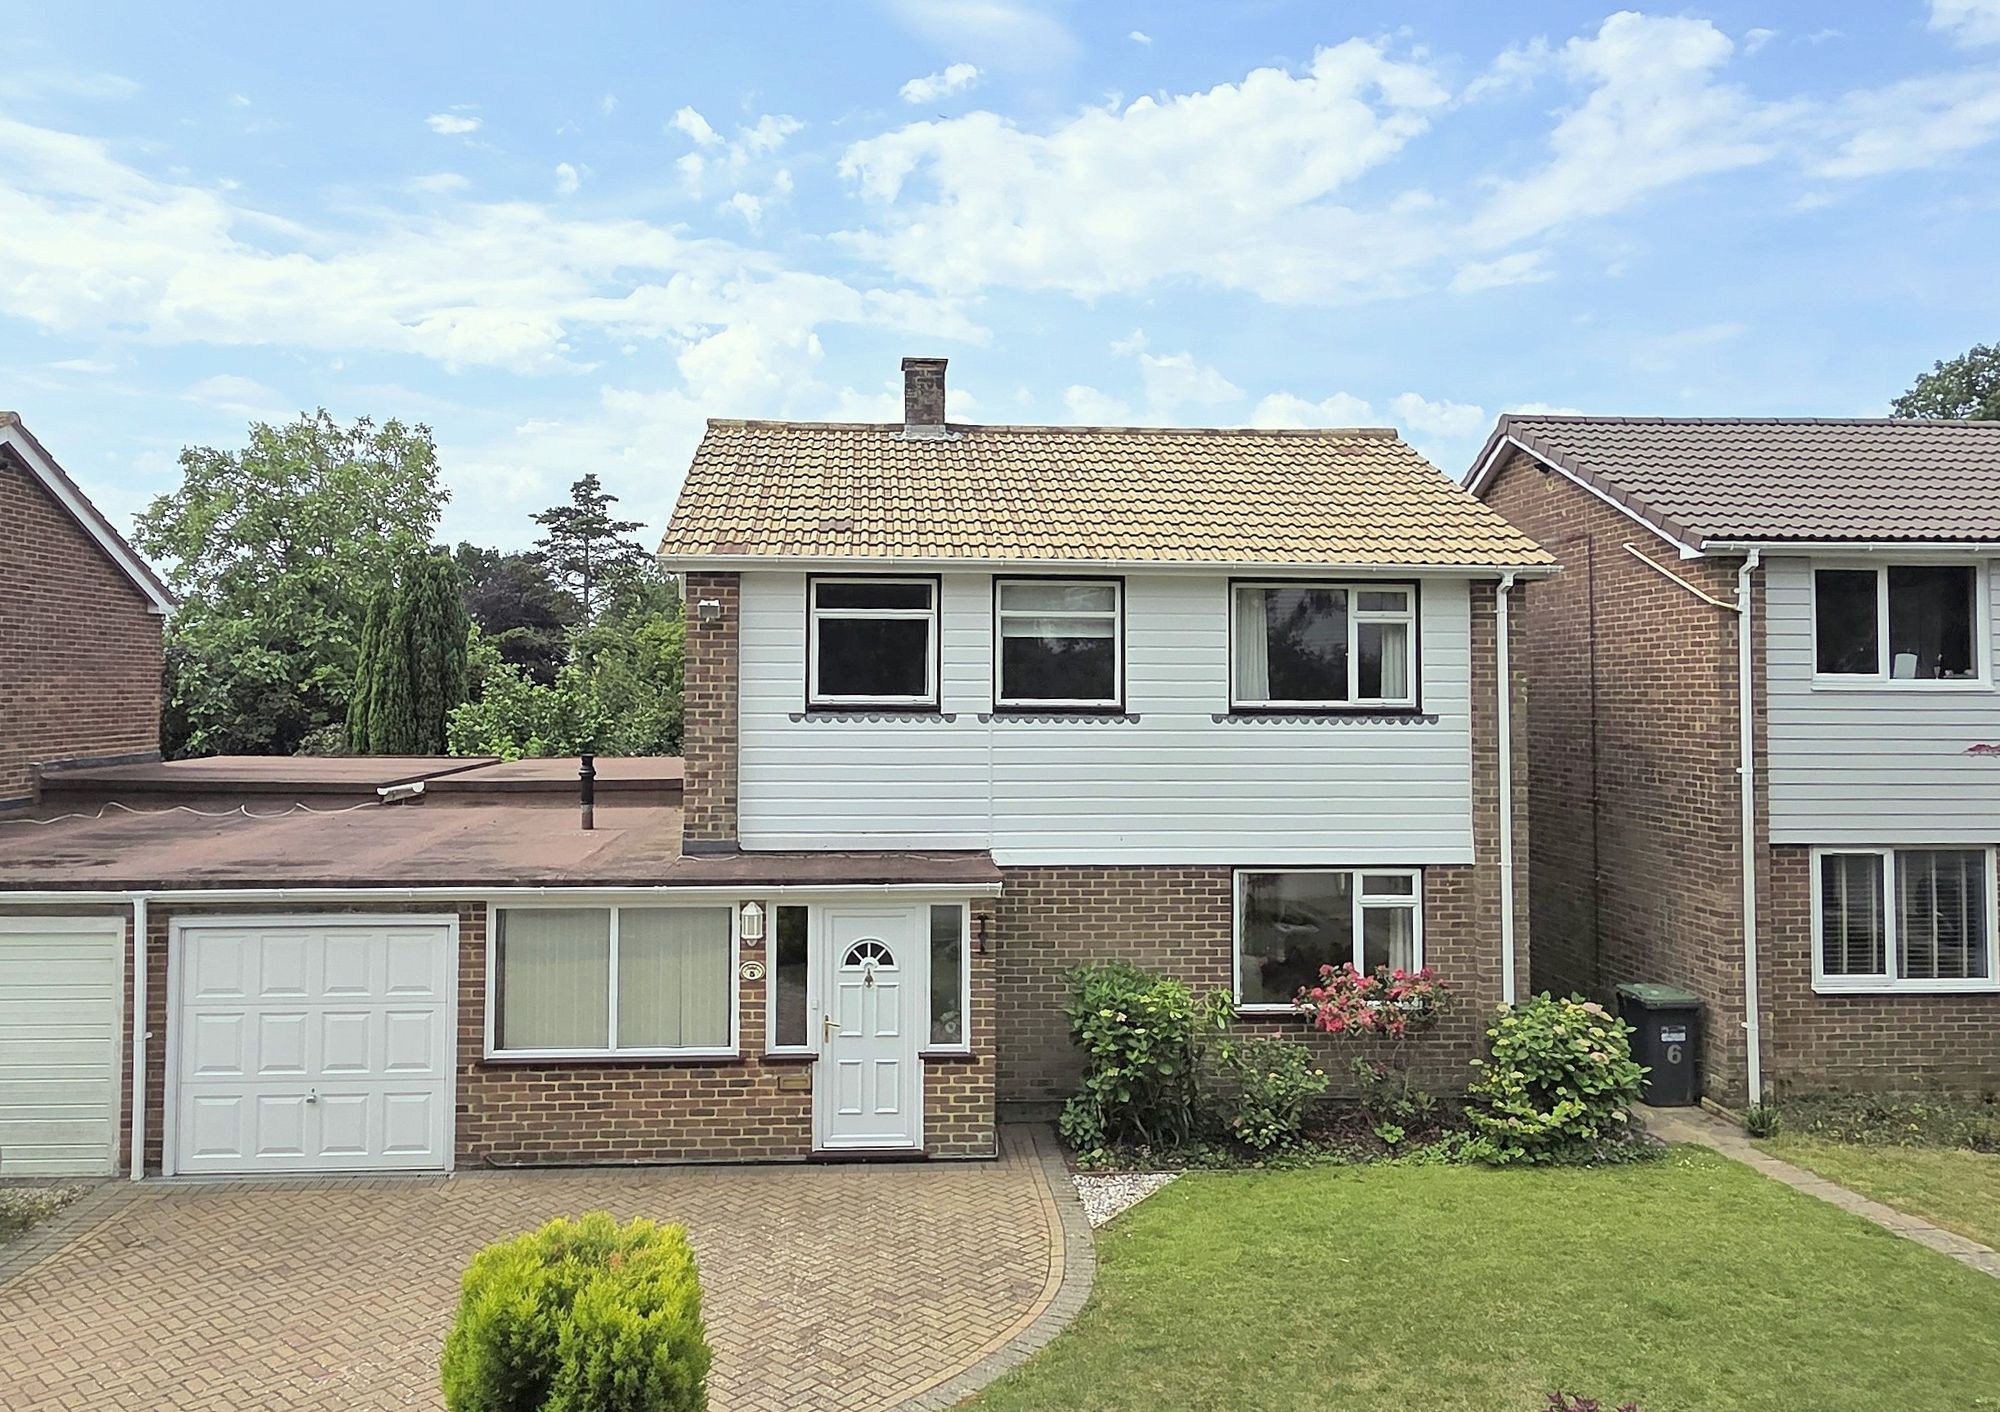
- 42’ x 23’ Frontage with block paved Private Driveway for 2 vehicles (room to widen if required) + Garage
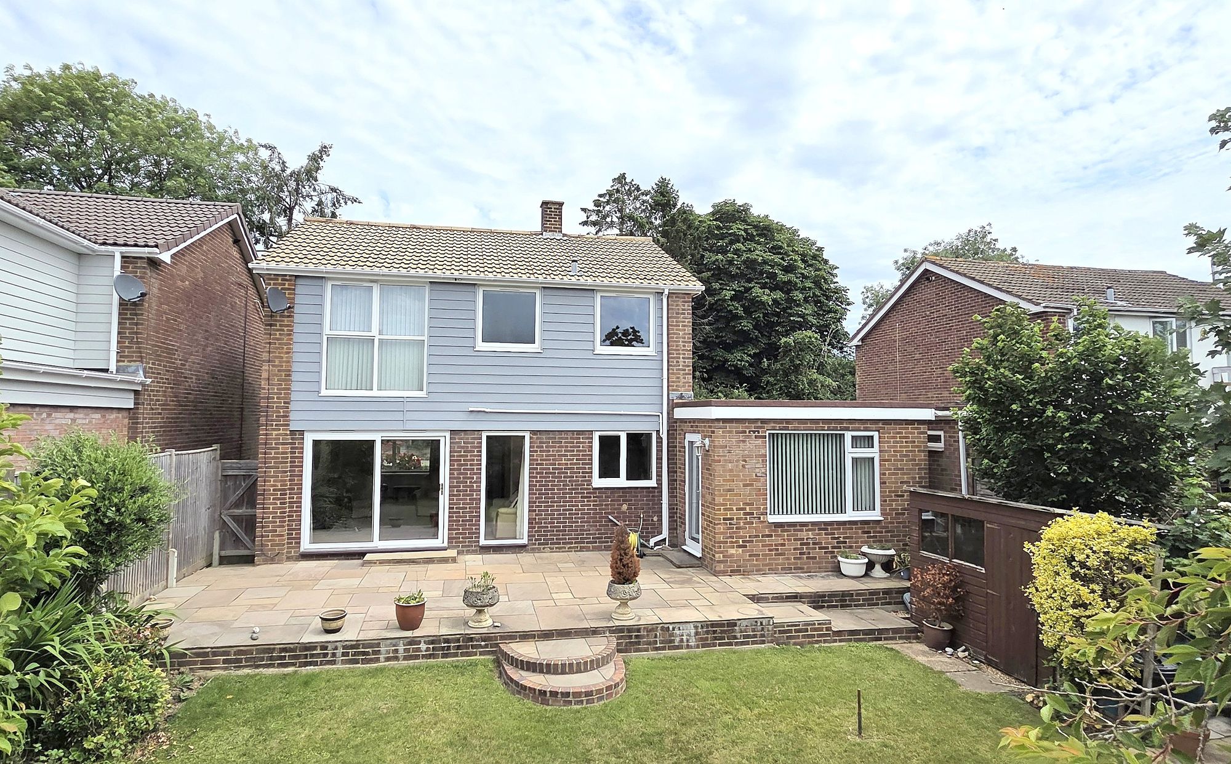
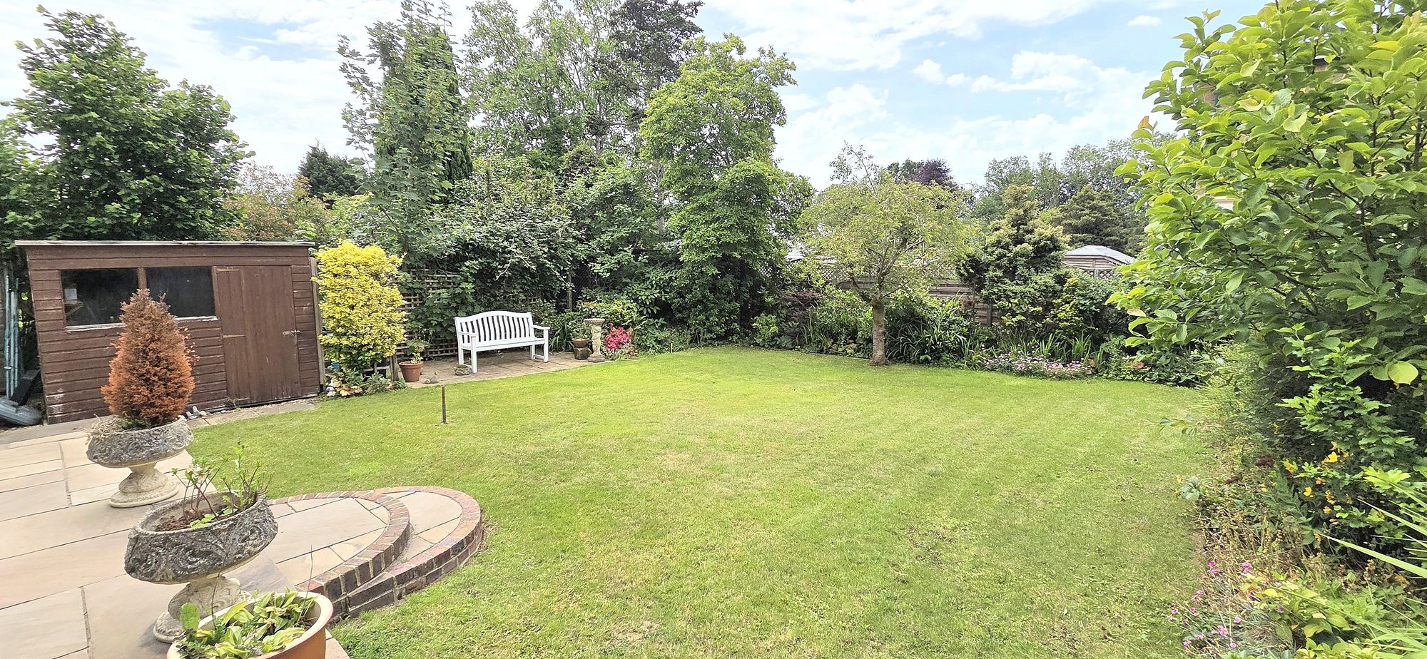
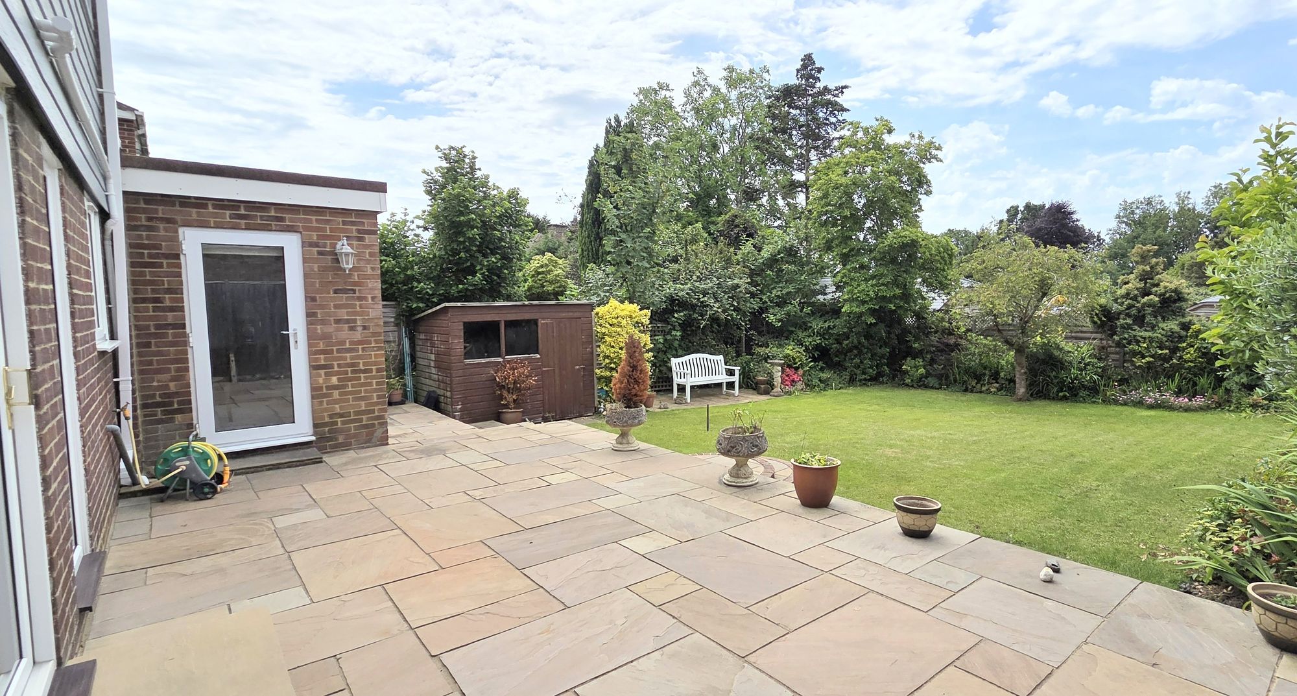
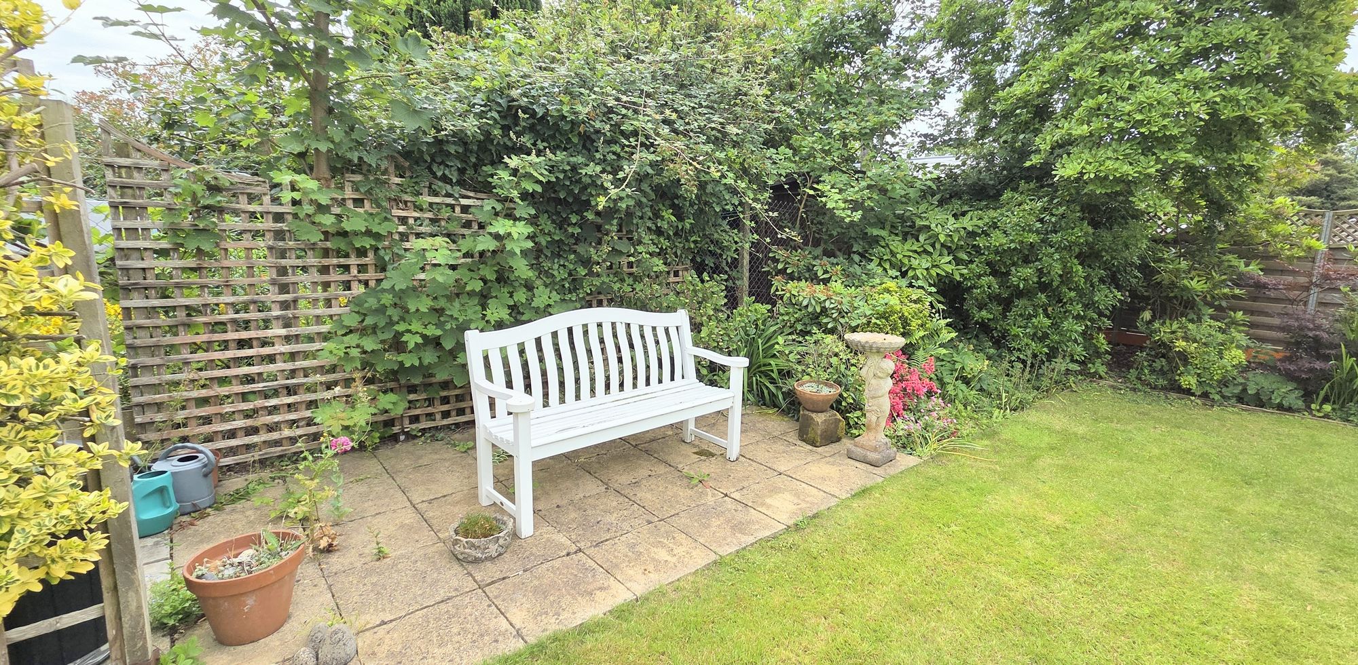
- South West Facing Rear Garden (53' x 42') + new full width patio and shaped lawn
- Walking distance of St Peters CE Primary School, Ardingly College, South of England Showground, Reservoir + local shops
- EPC Rating: C and Council Tax Band: E
*Guide Price £600,000 - £625,000*
PLEASE WATCH VIEWING VIDEO. An extended 4 Bedroom link-detached family home with South West Rear Garden, Driveway and Garage situated in the heart of this sought after Mid-Sussex village **NO CHAIN**
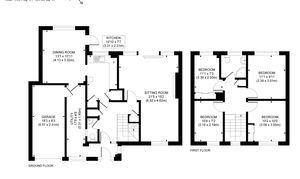
Entrance Lobby with access into the Utility Area space and plumbing for domestic appliances, wall mounted ‘Worcester’ gas boiler and door into garage. Reception Hall storage cupboards and half turn stairs to first floor. Ground floor Cloakroom/WC fitted with a white suite. Double aspect Sitting Room with gas fire and stone surround. Kitchen fitted with a range of units and storage, fridge, sink unit and archway into the family Dining Room extended in 1992 with garden access.
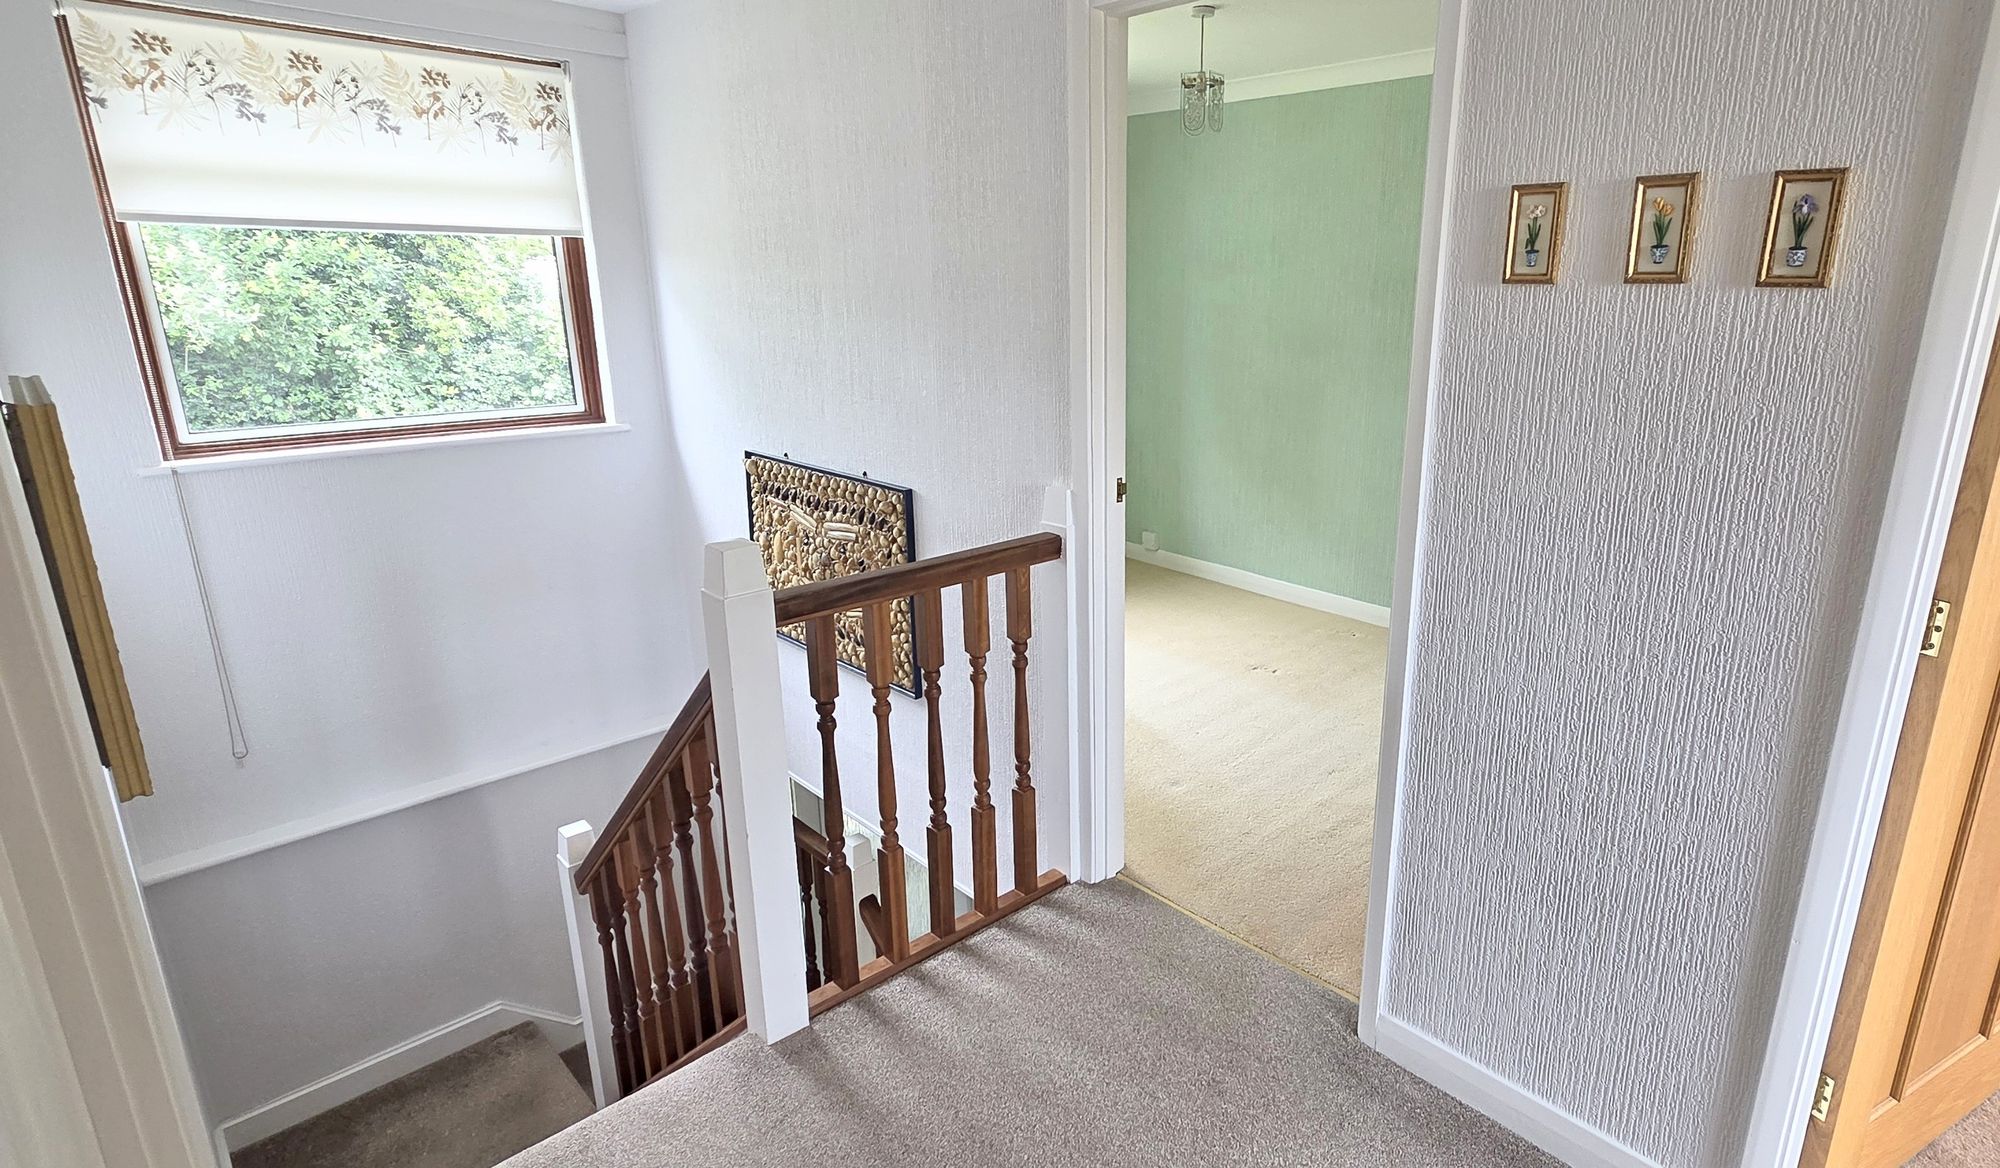
First Floor - landing with airing cupboard, loft hatch and front window. 4 Bedrooms (2 with built-in wardrobe cupboards) and Family Shower Room re-fitted with a white suite.
Outside - 42’ x 23’ Frontage with lawned Front Garden flanked by a block paved Private Driveway for 2 vehicles (room to widen if required) leading to the Garage up and over door, power and lighting. Side access around to the South West Facing Rear Garden (53' x 42') new full width patio, shaped lawn, mature plants, flowers and shrubs plus shed and timber fencing.
Gas fired central heating, mostly uPVC double glazed windows, rear cladding to upper elevations (2025) and walking distance of St Peters CE Primary School, Ardingly College, South of England Showground, Reservoir and local shops.
Nearest Stations
- Balcombe Rail Station - 2.5 miles
- Haywards Heath Rail Station - 2.9 miles
- Wivelsfield Rail Station - 5.8 miles
- Three Bridges Rail Station - 6 miles
- East Grinstead Rail Station - 6.3 miles