Wintergreen Way, Sayers Common, BN6
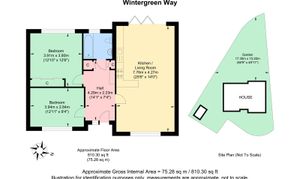
- Two double bedroom detached bungalow
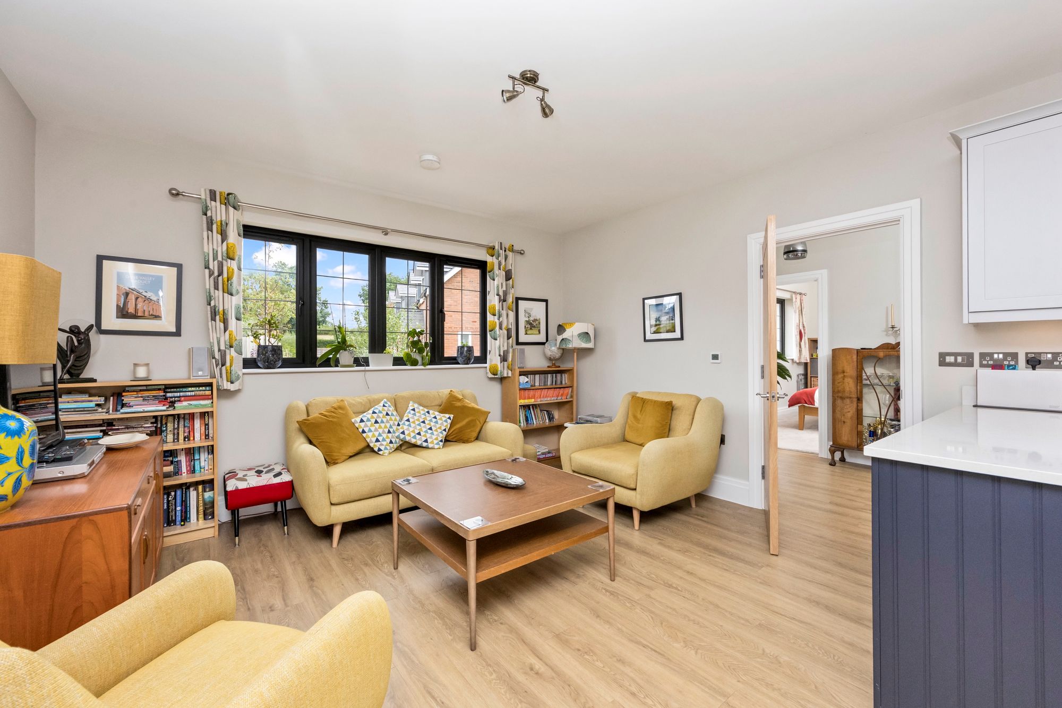
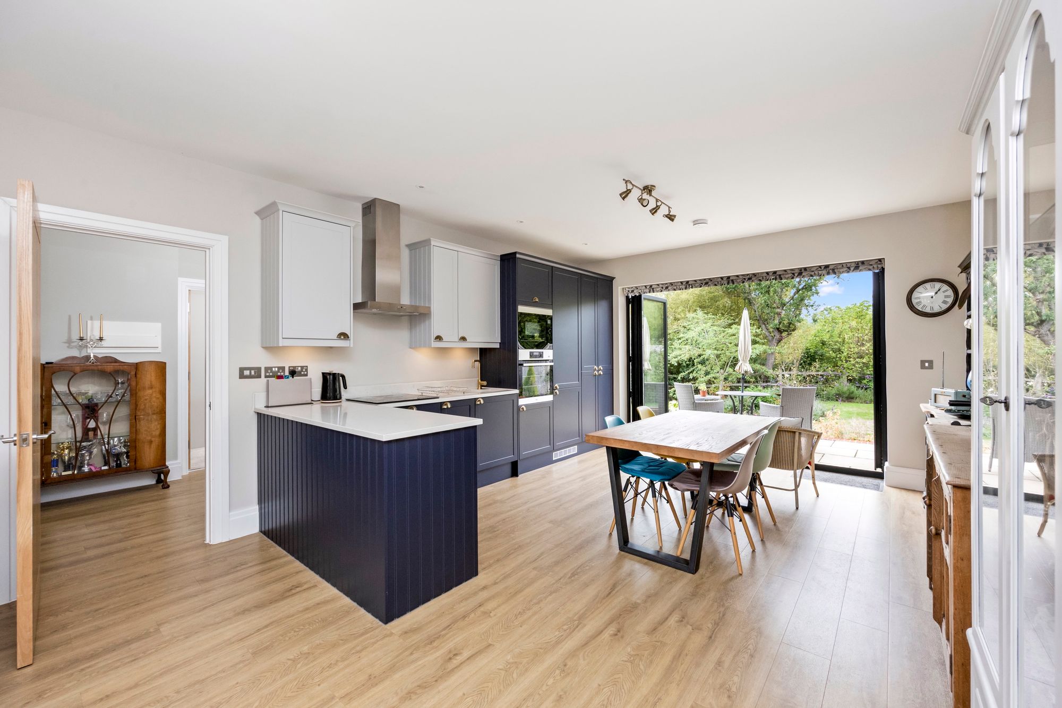
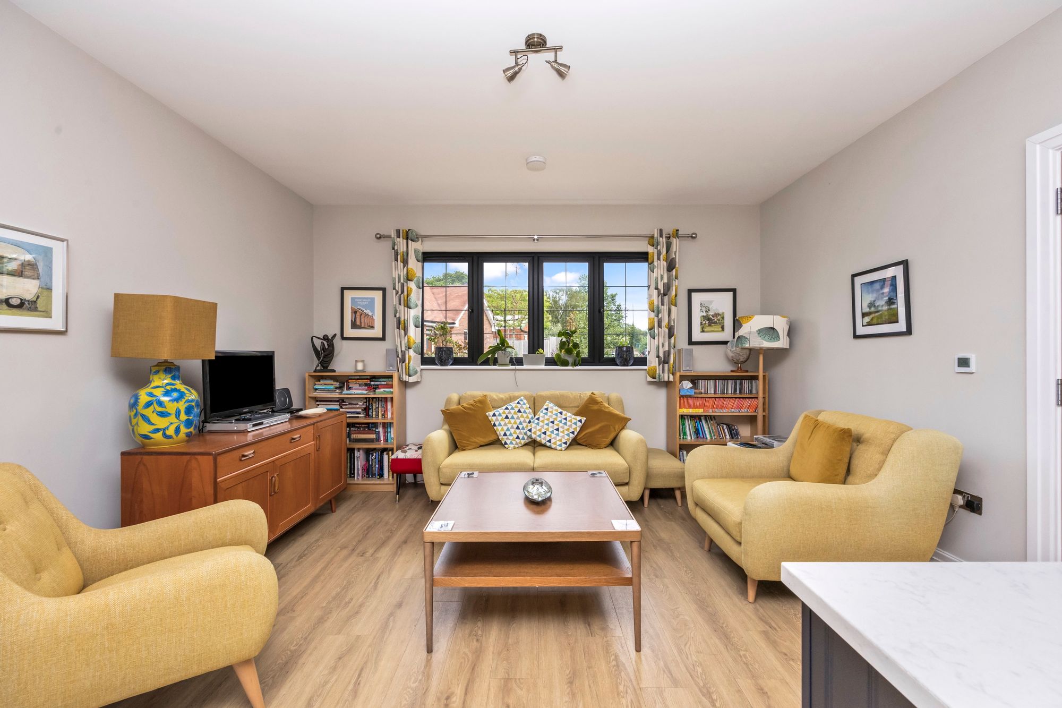
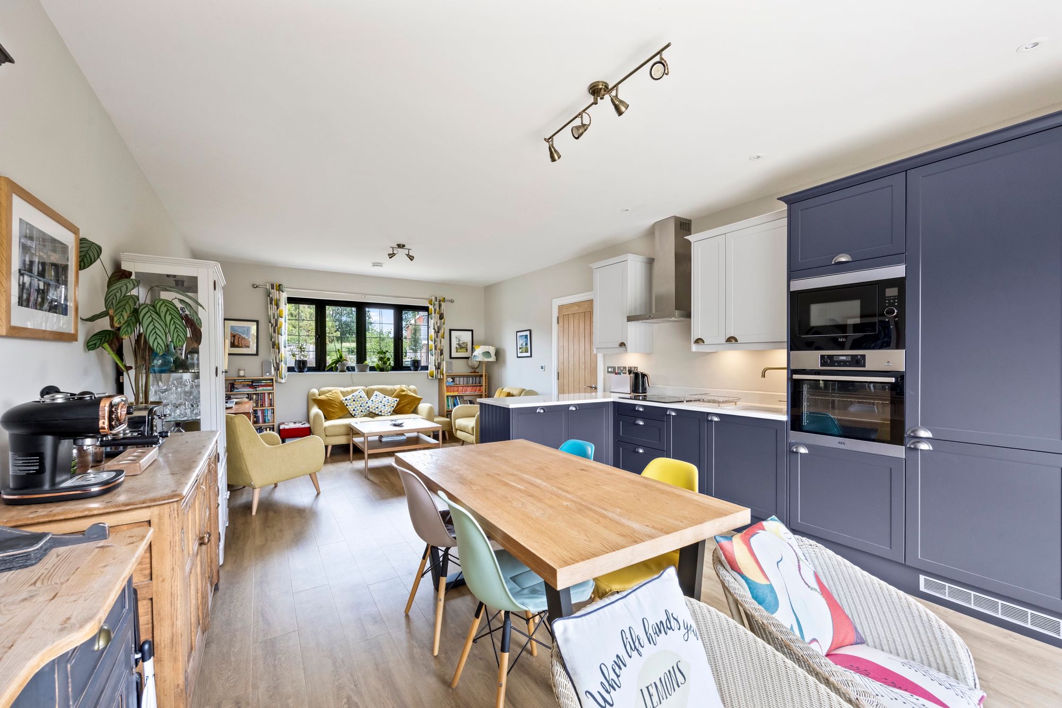
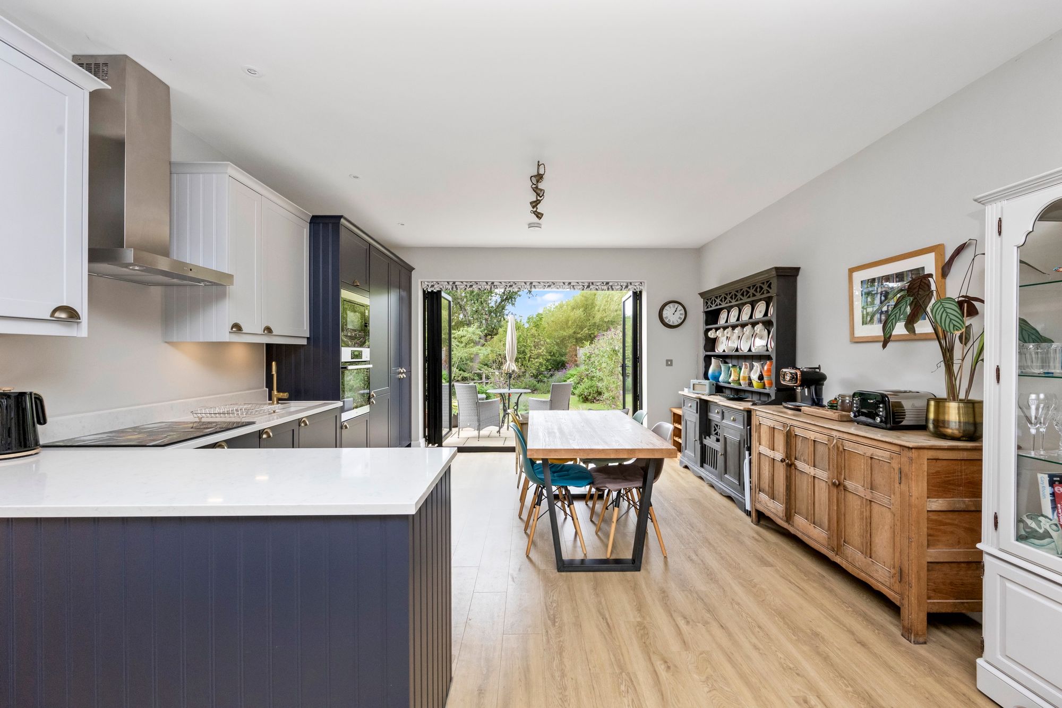
- Dual aspect open-plan kitchen/dining/living room
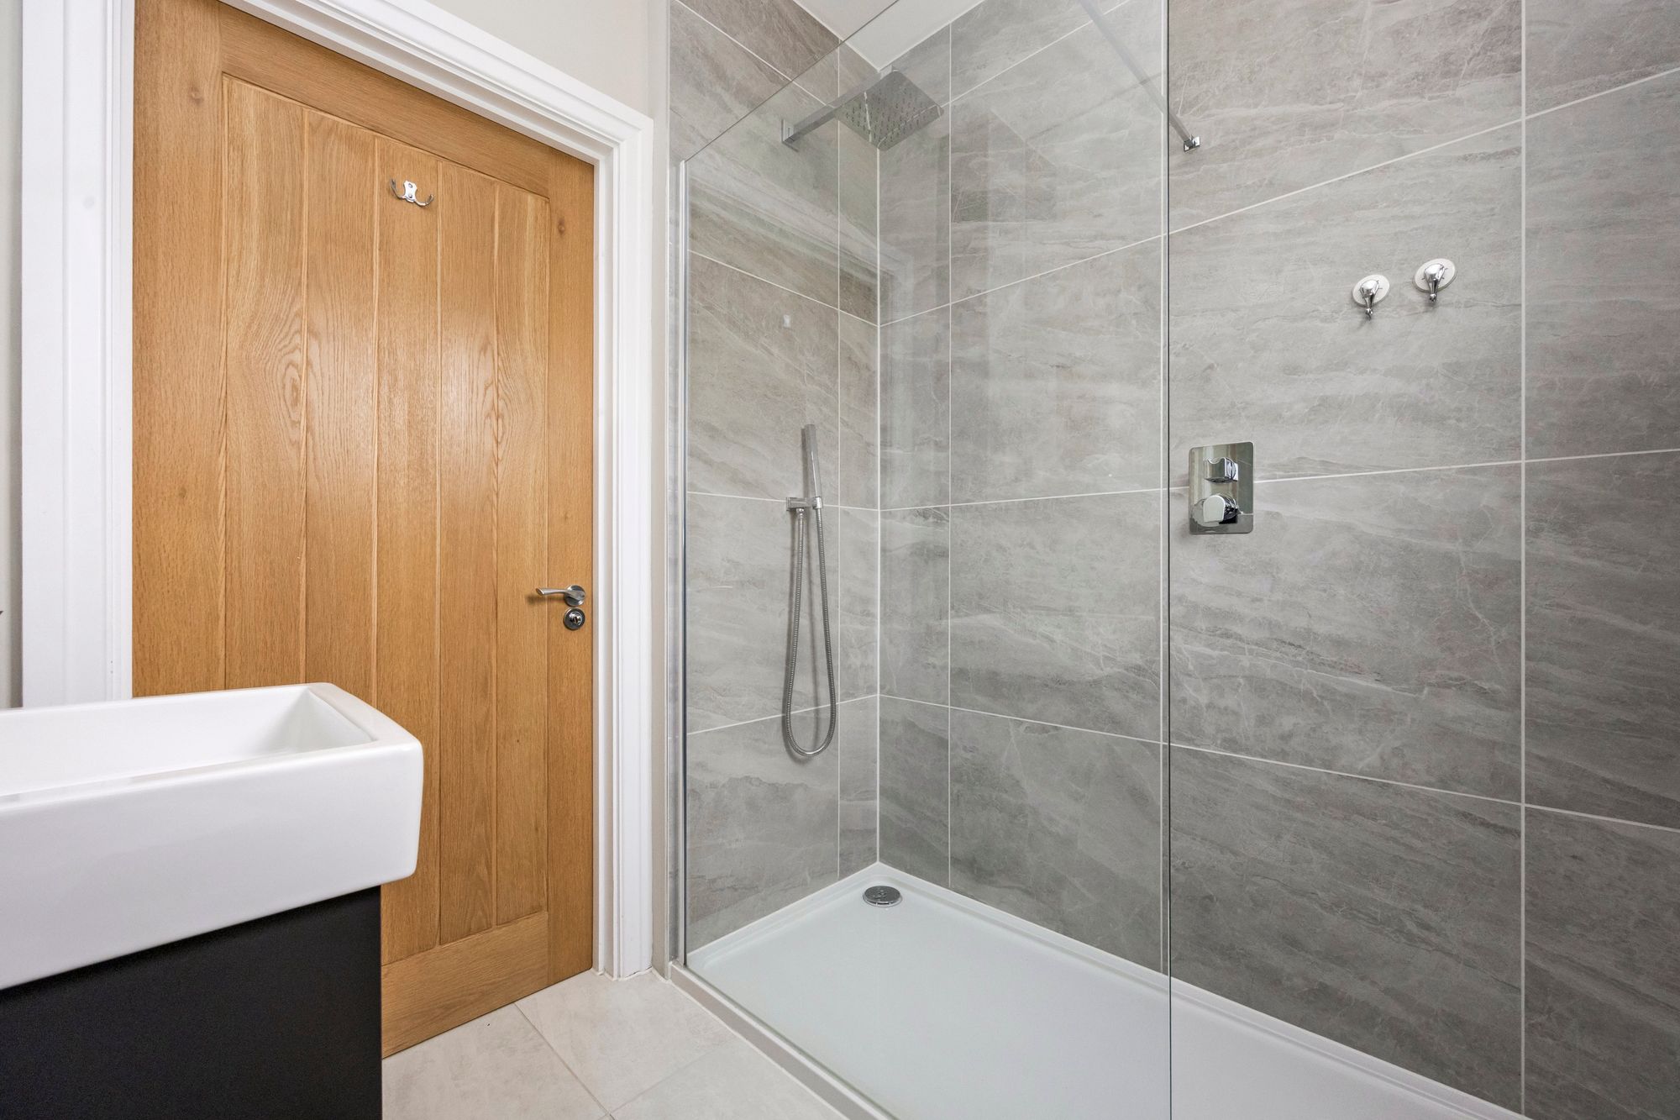
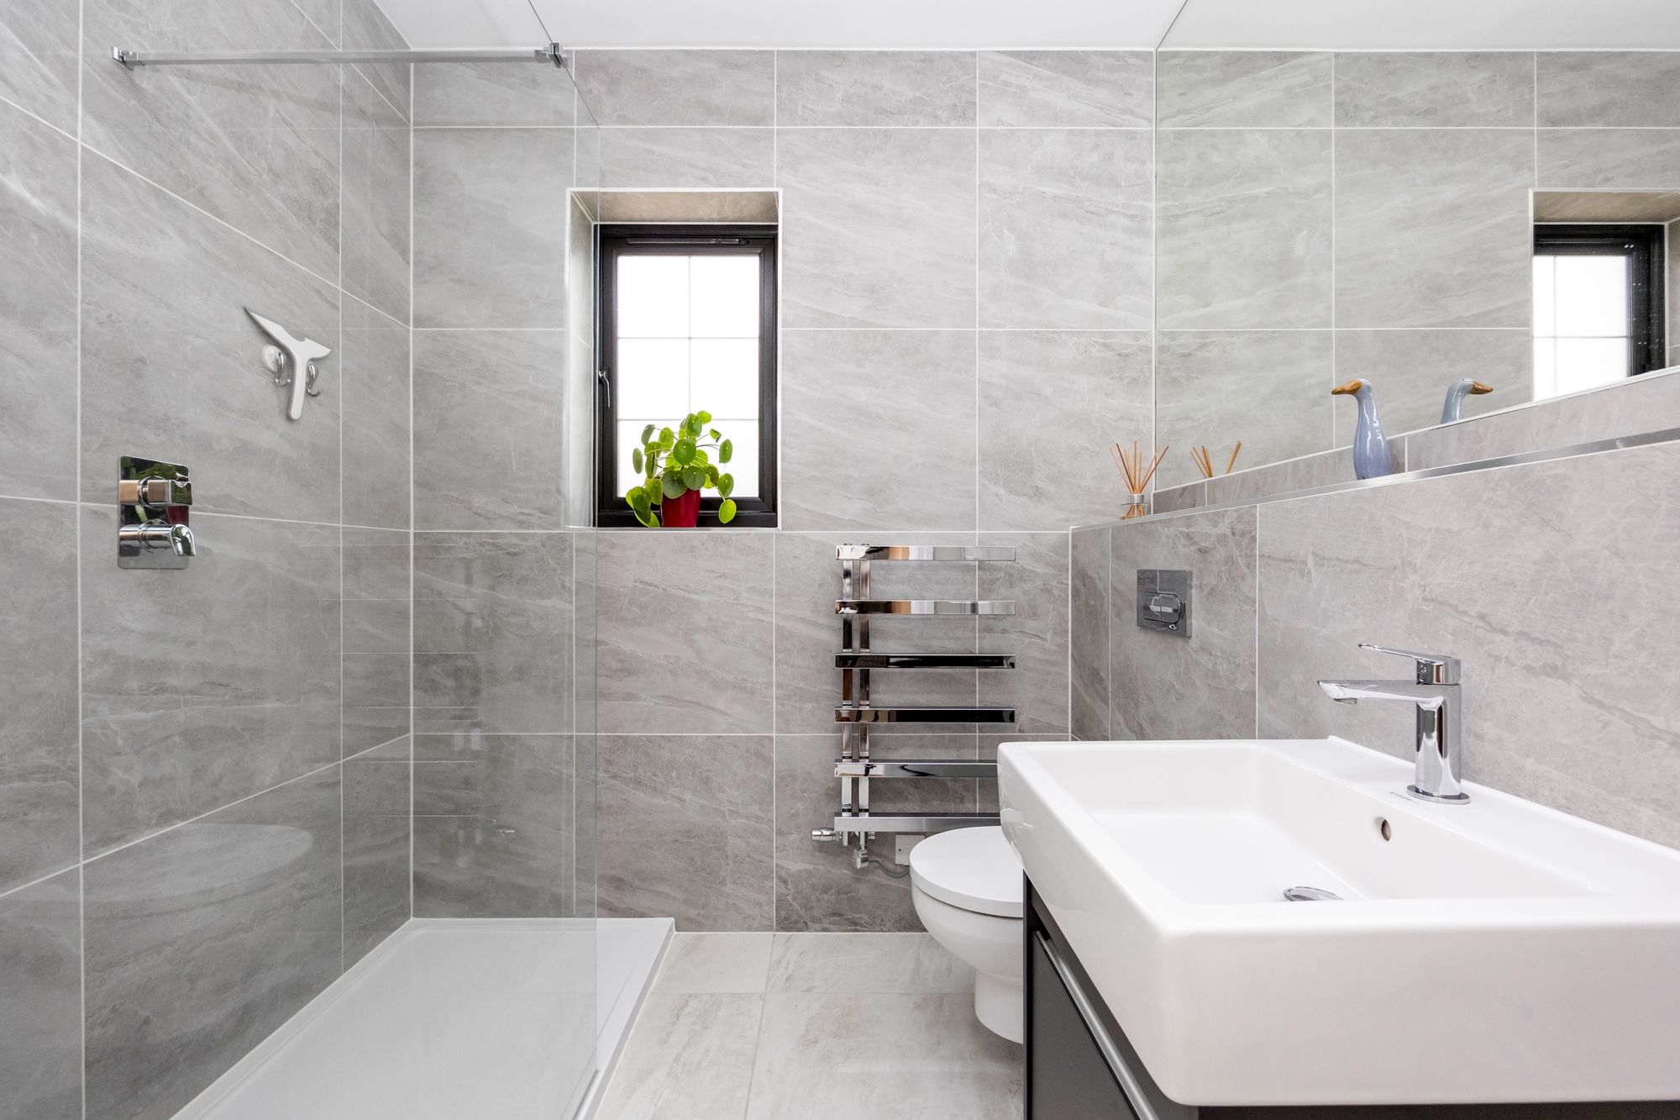
- Fully tiled bathroom with walk-in shower cubicle
- Kitchen with integrated appliances
- Spacious loft space with pull-down ladder and some boarding
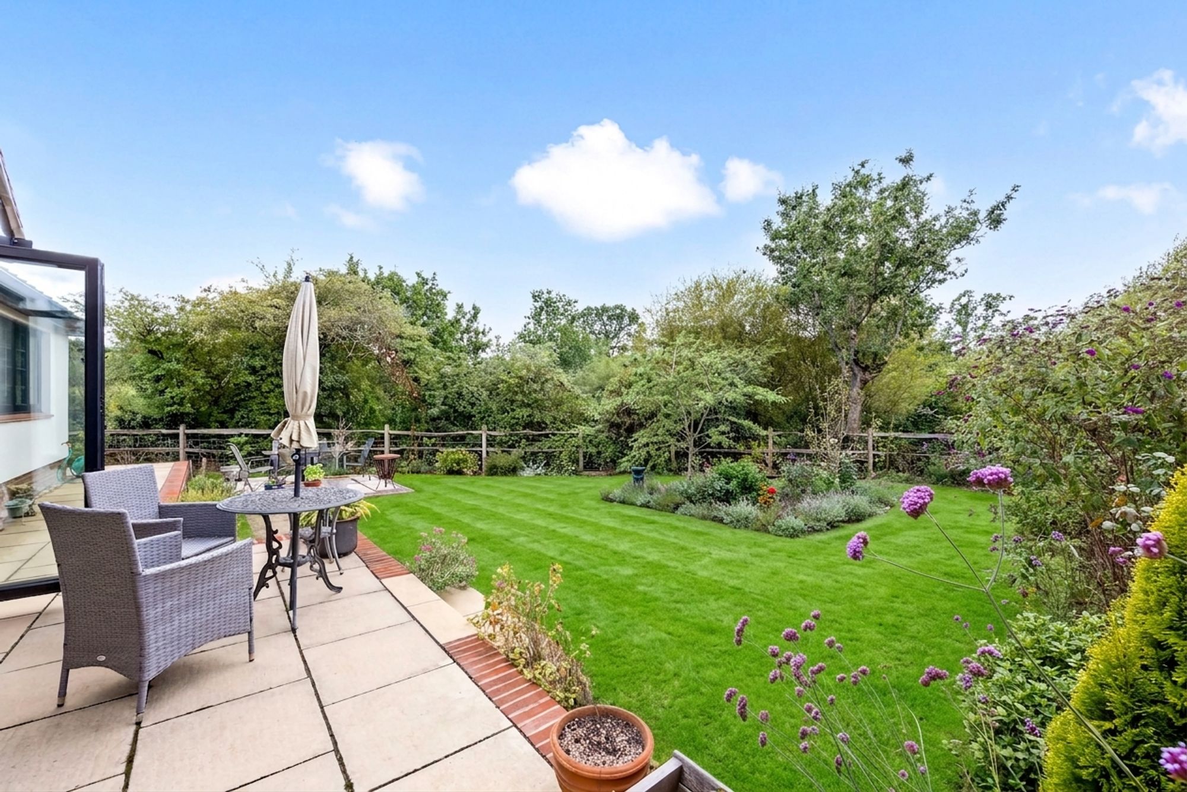
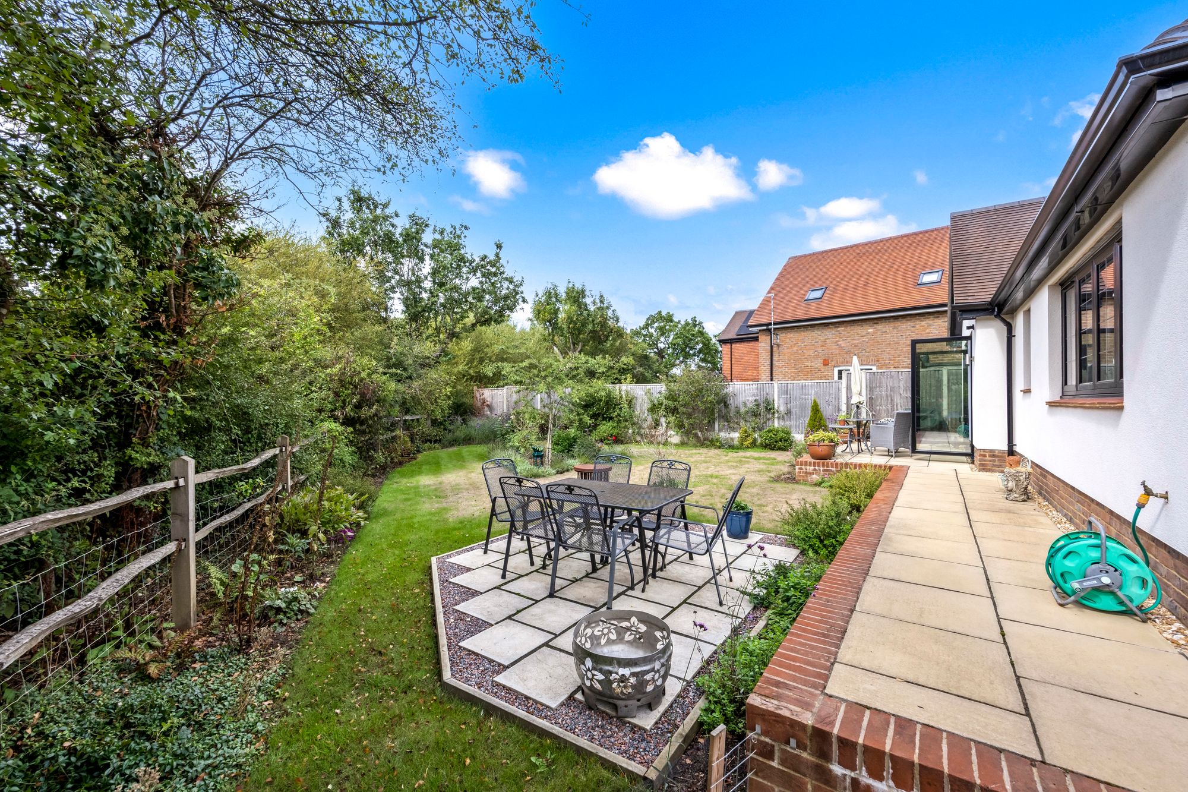
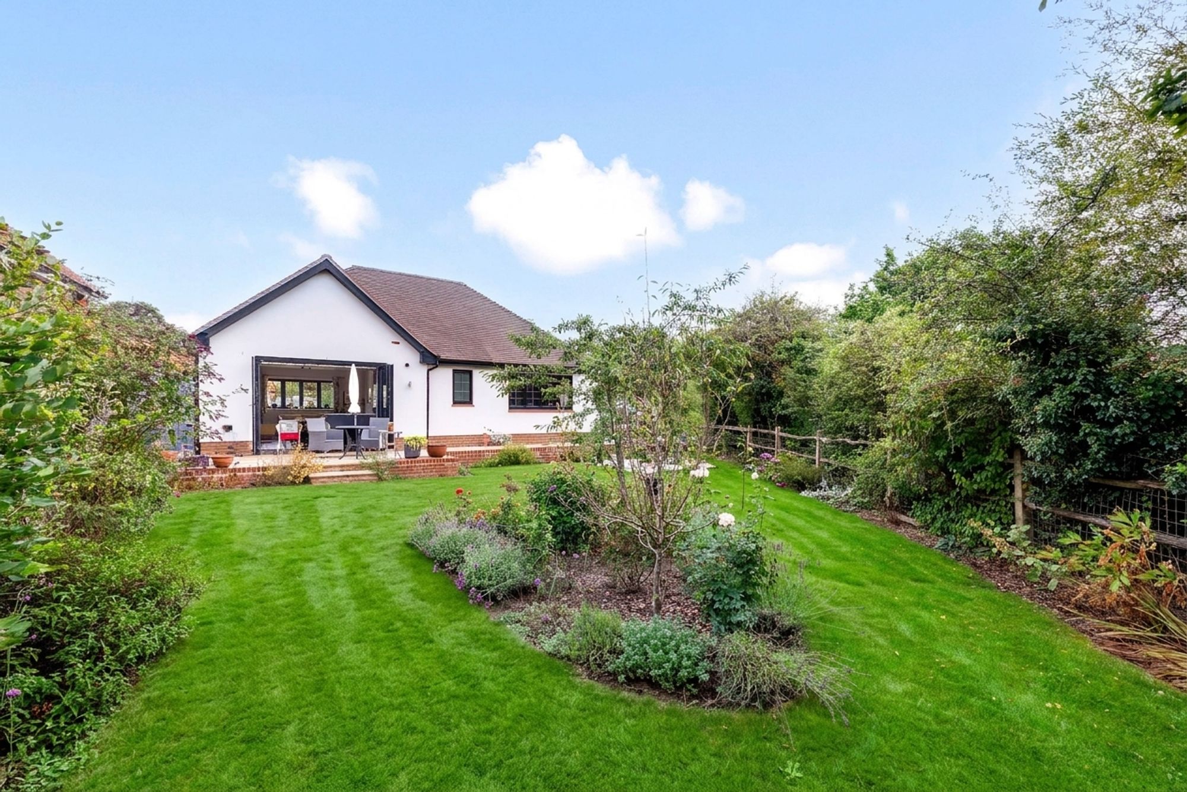
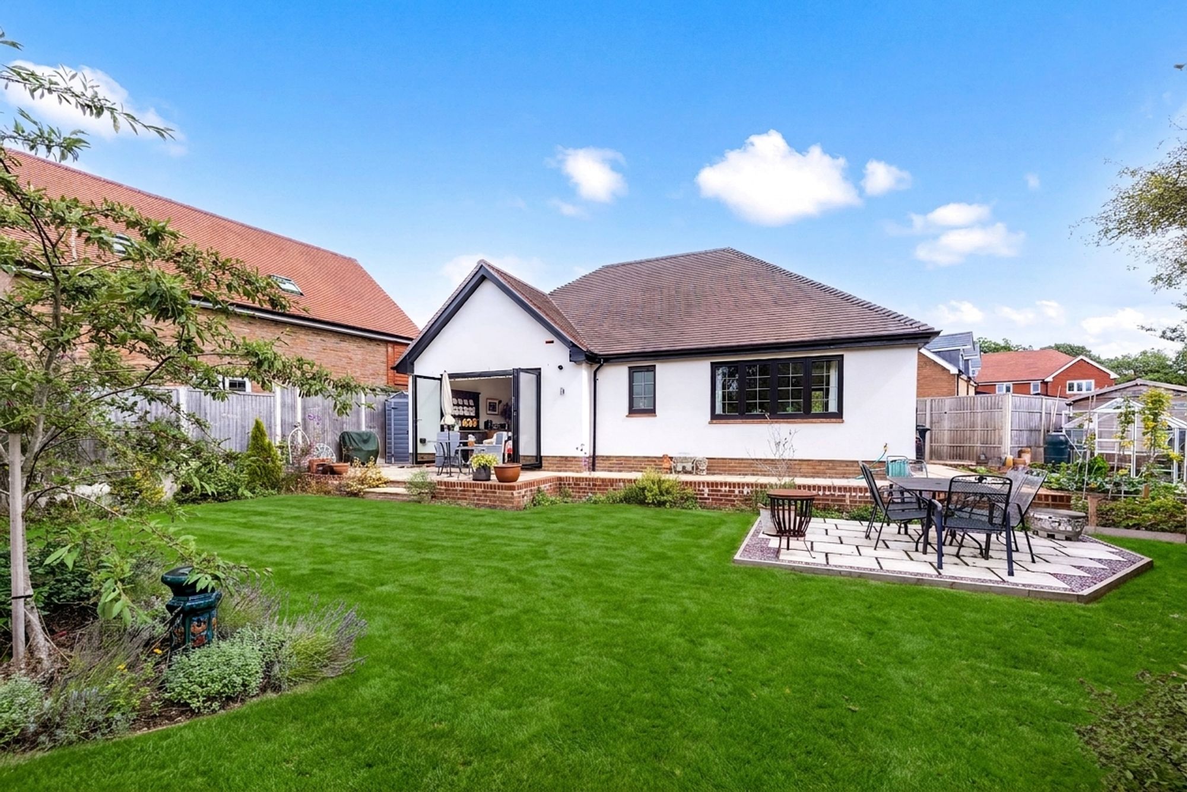
- Fully enclosed large south/west facing corner plot garden
- Exclusive and gated development of just nine properties
- Allocated parking for two cars
- Estate charge of approximately £280p.a.
- Council tax band: D – Energy performance rating: B
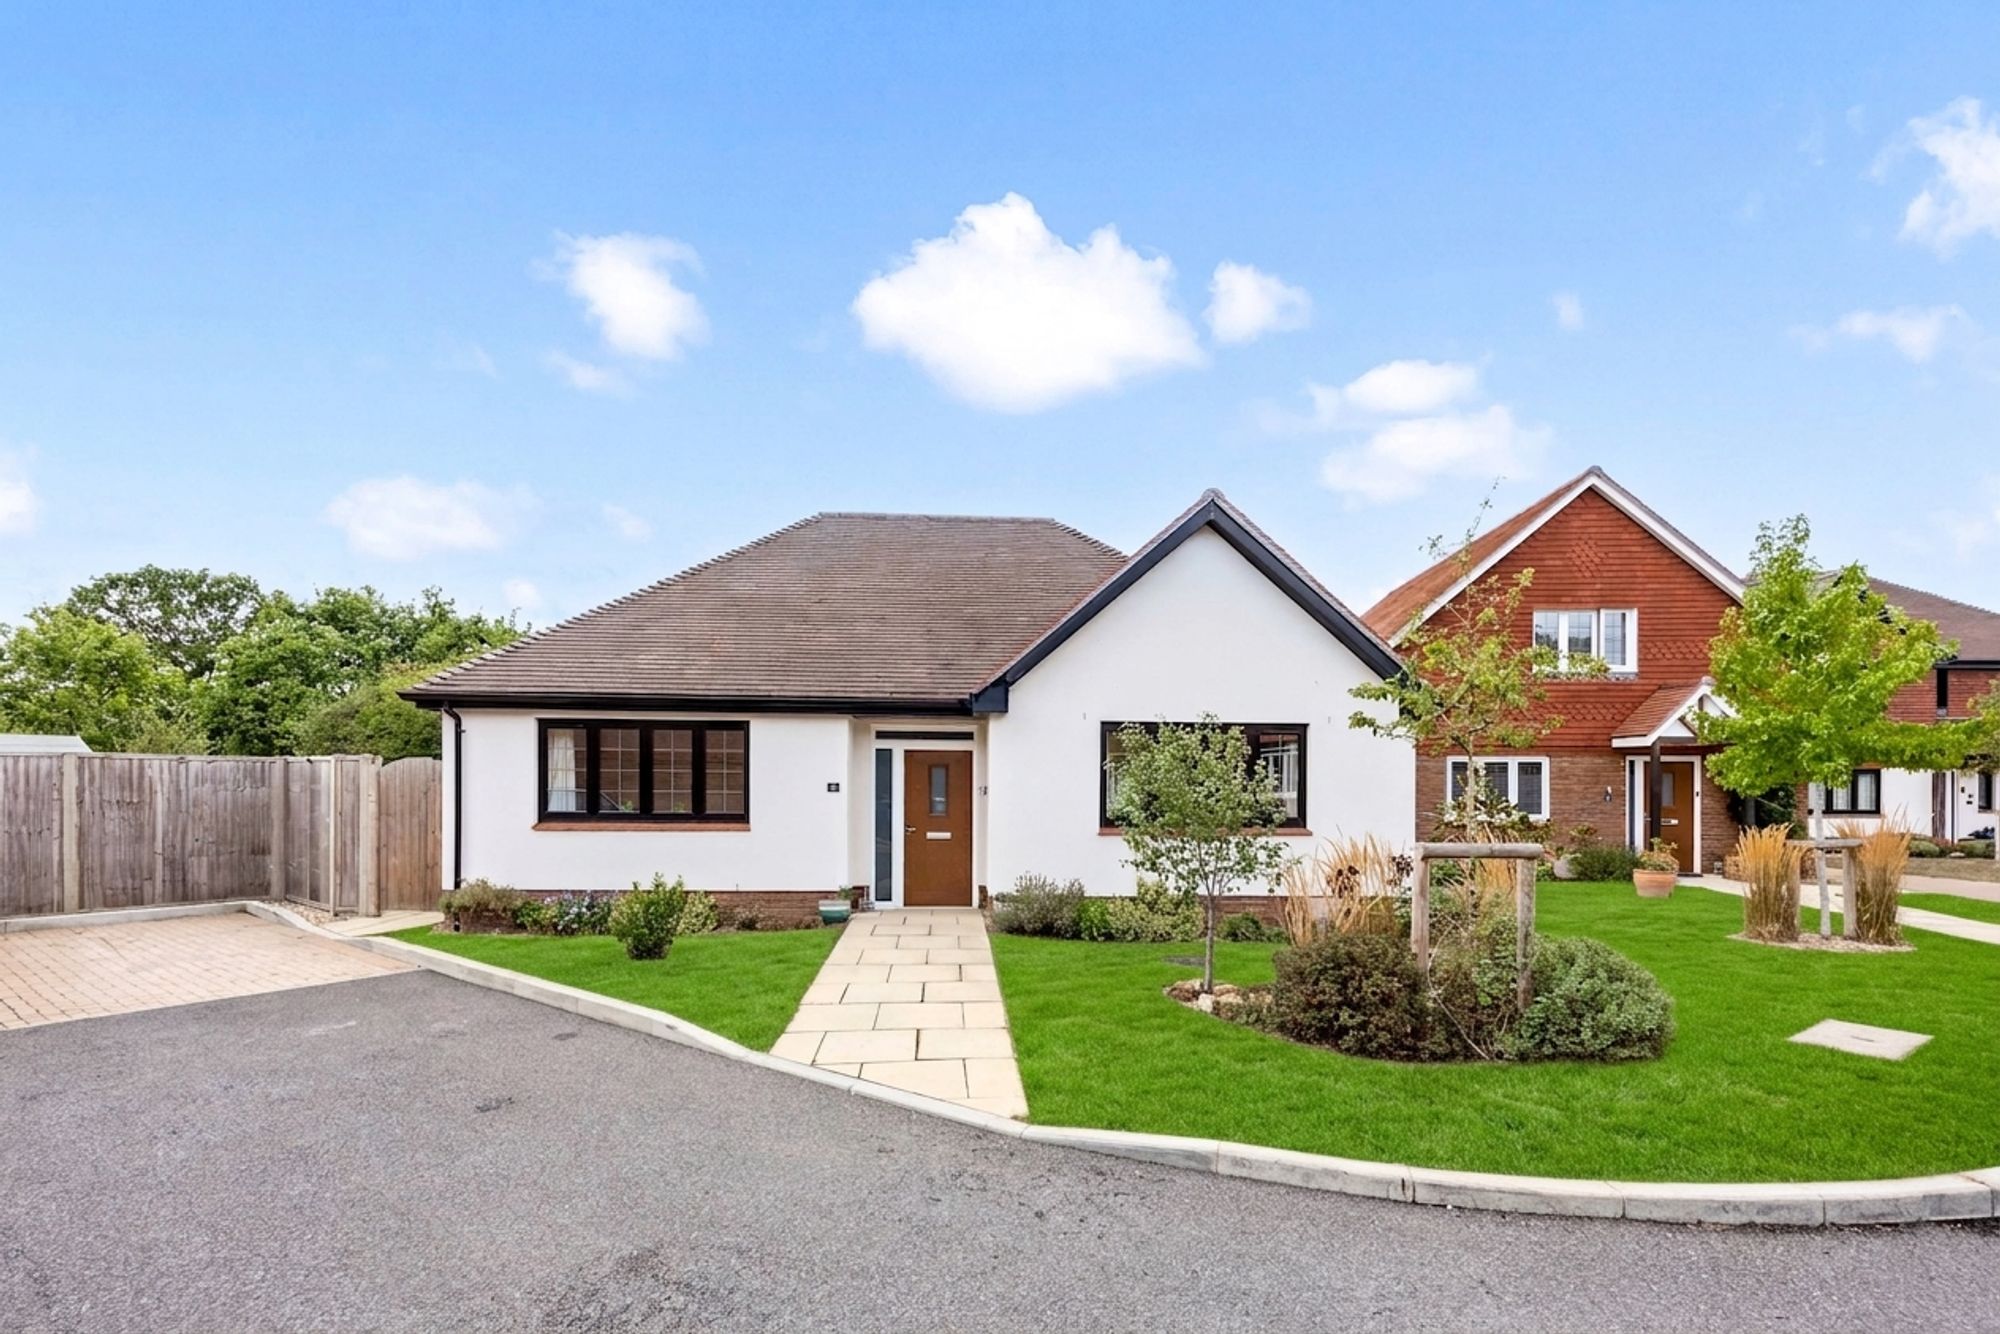
A beautifully presented detached bungalow in an exclusive, gated, cul-de-sac of just nine properties with large corner plot garden and allocated parking for two cars. This property is perfect for those looking for a single level property requiring no work, benefitting from a remainder of NHBC guarantee as well.
Front
Access to the development is by an electronic gate with pin code entry into the estate of just nine properties. There is allocated parking for two cars. The front garden consists of an area of lawn, some mature shrubs and trees and a path leading to the uPVC double glazed front door leading into;-
Hallway
Laid with ‘Fusion’ LVT flooring with doors accessing all rooms, fuseboard, storage cupboard with coat hooks and shoe storage, utility cupboard with space and plumbing for washing machine, loft hatch with pull-down ladder accessing the boarded storage space and doors accessing all rooms.
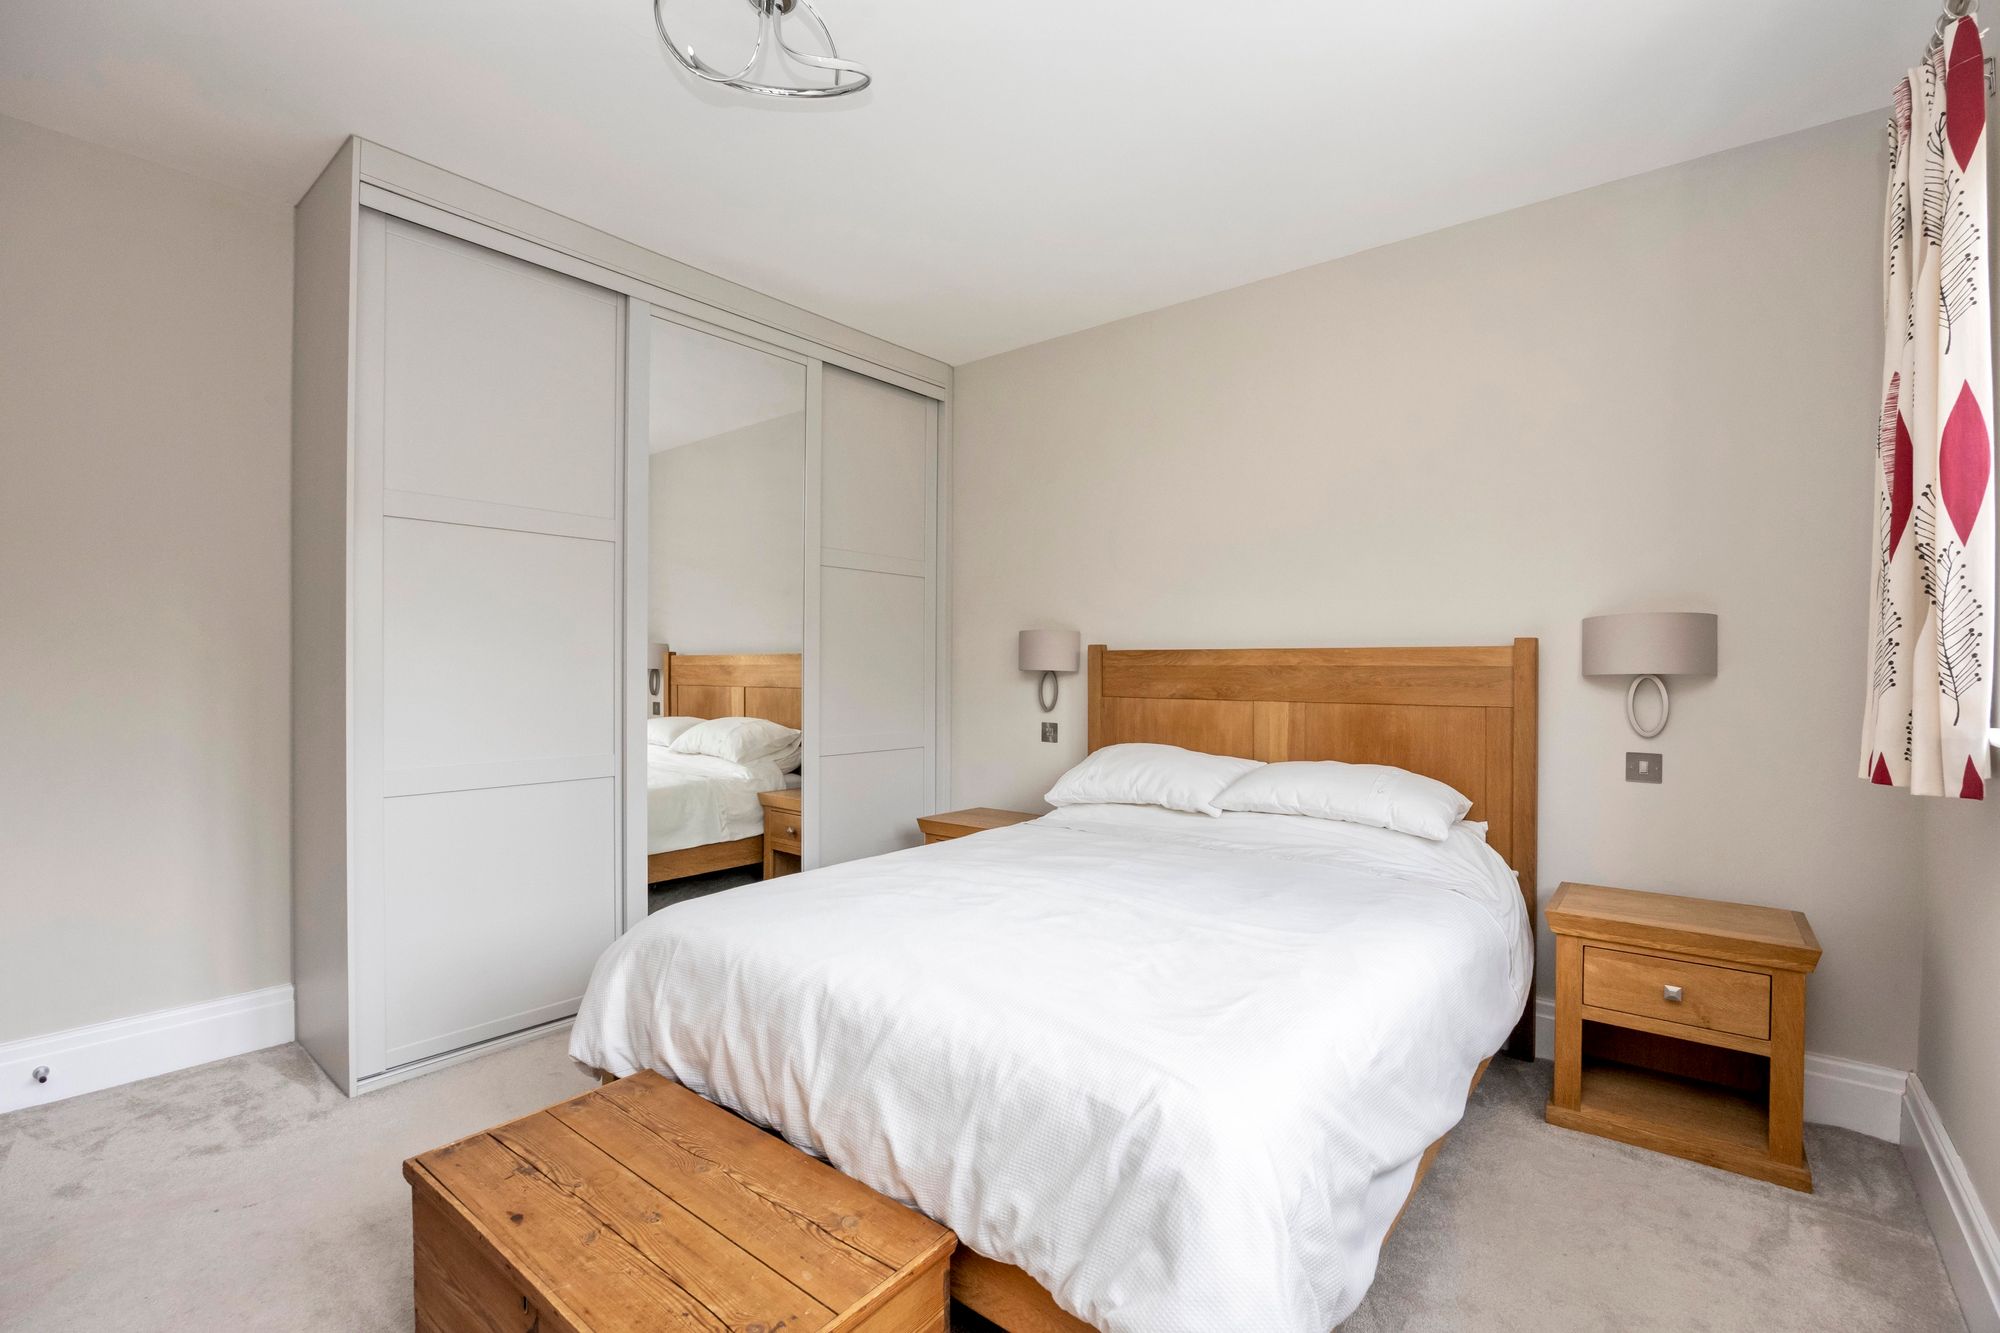
Bedroom one
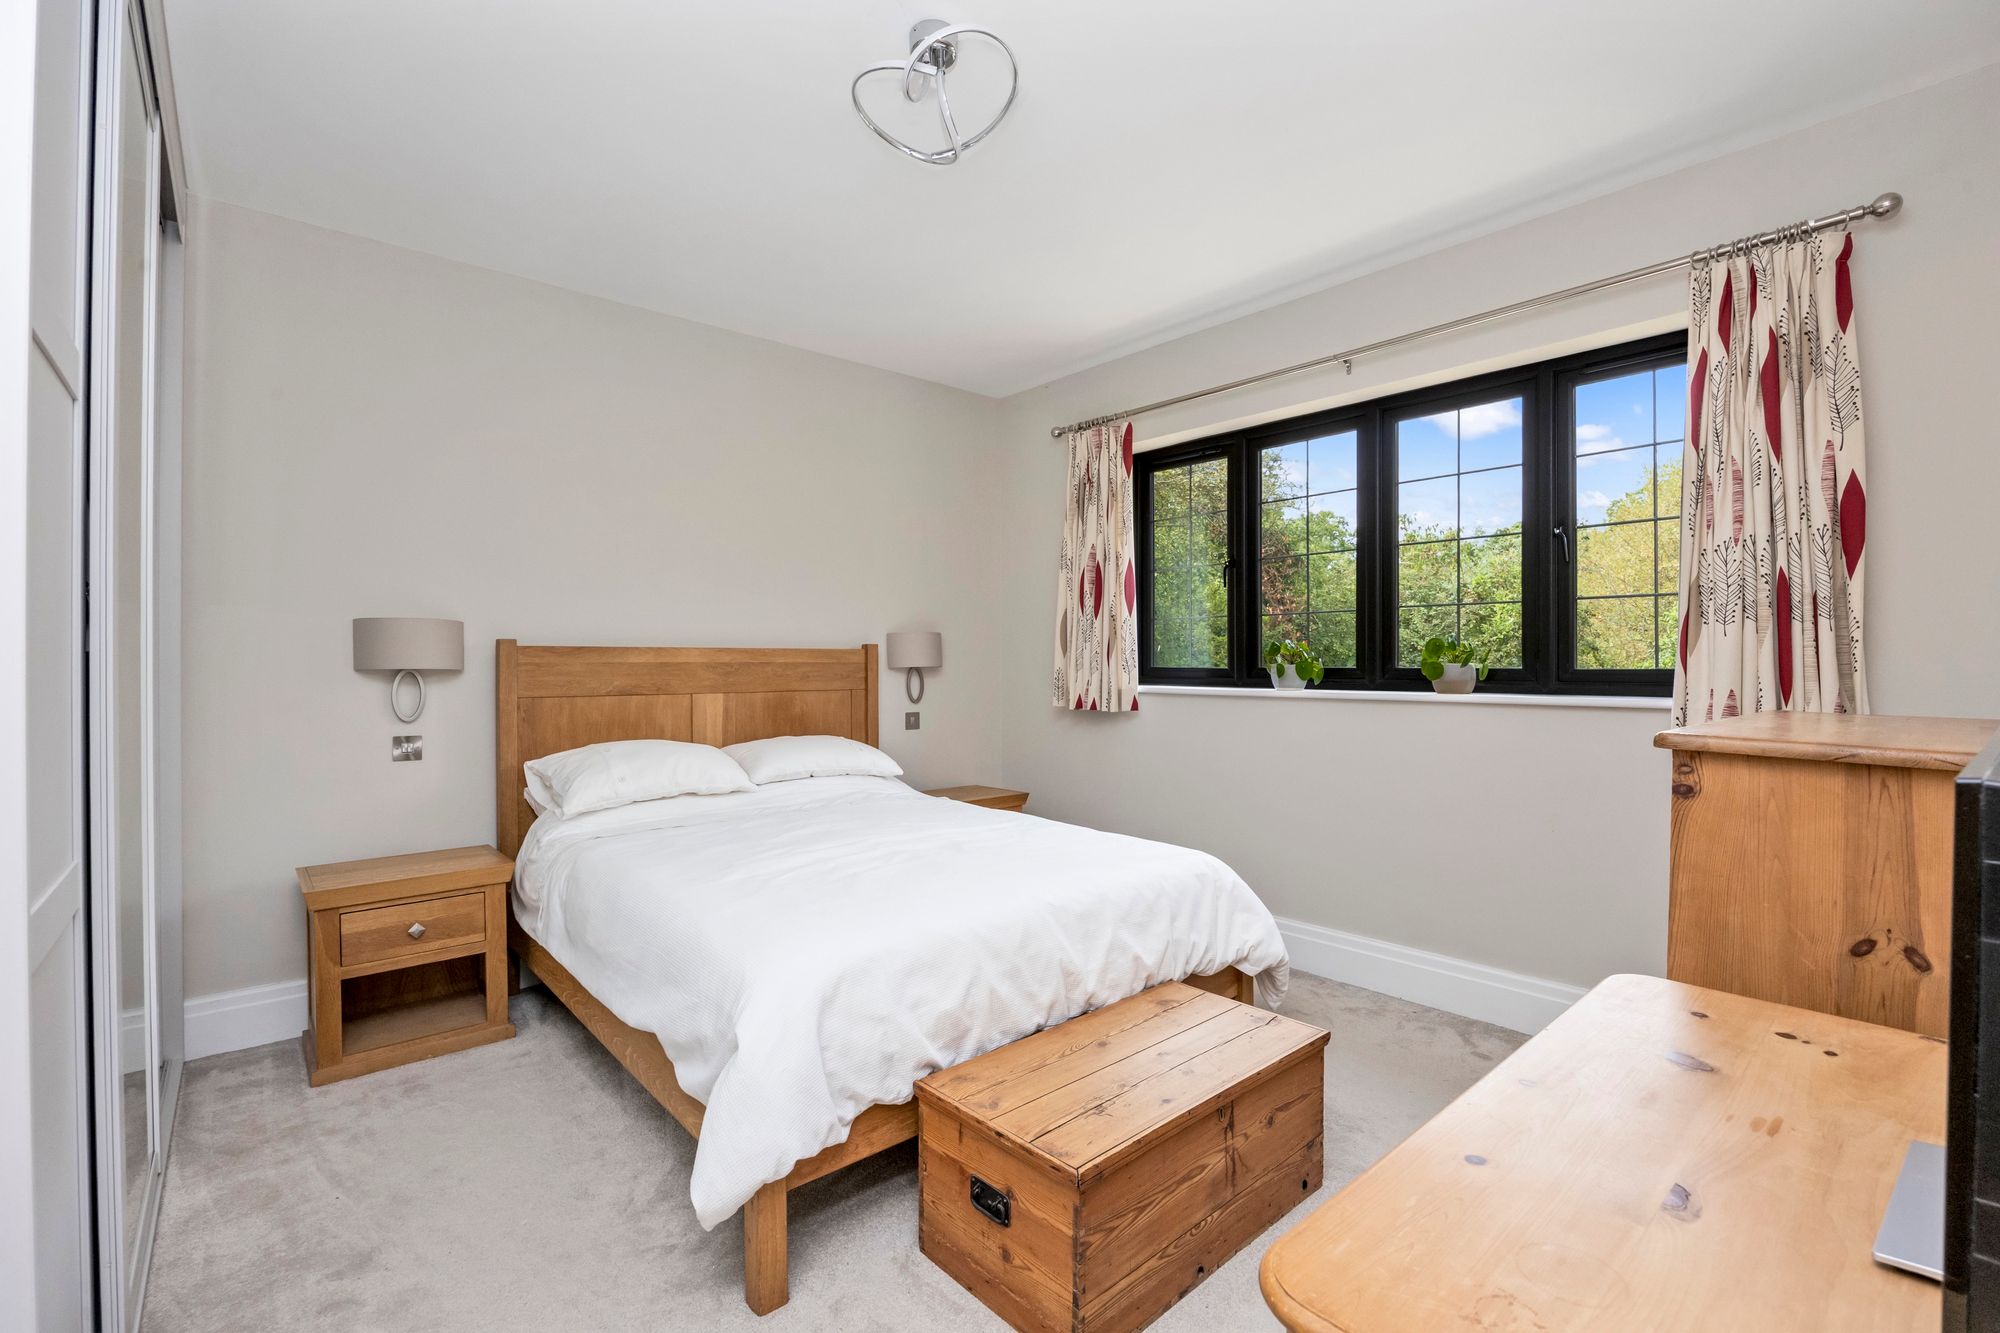
Laid with ‘Cormar’ carpet, a spacious and bright double bedroom with uPVC double glazed window to rear garden, large fitted wardrobe with sliding doors, space for king size bed and additional freestanding storage.
Bedroom two
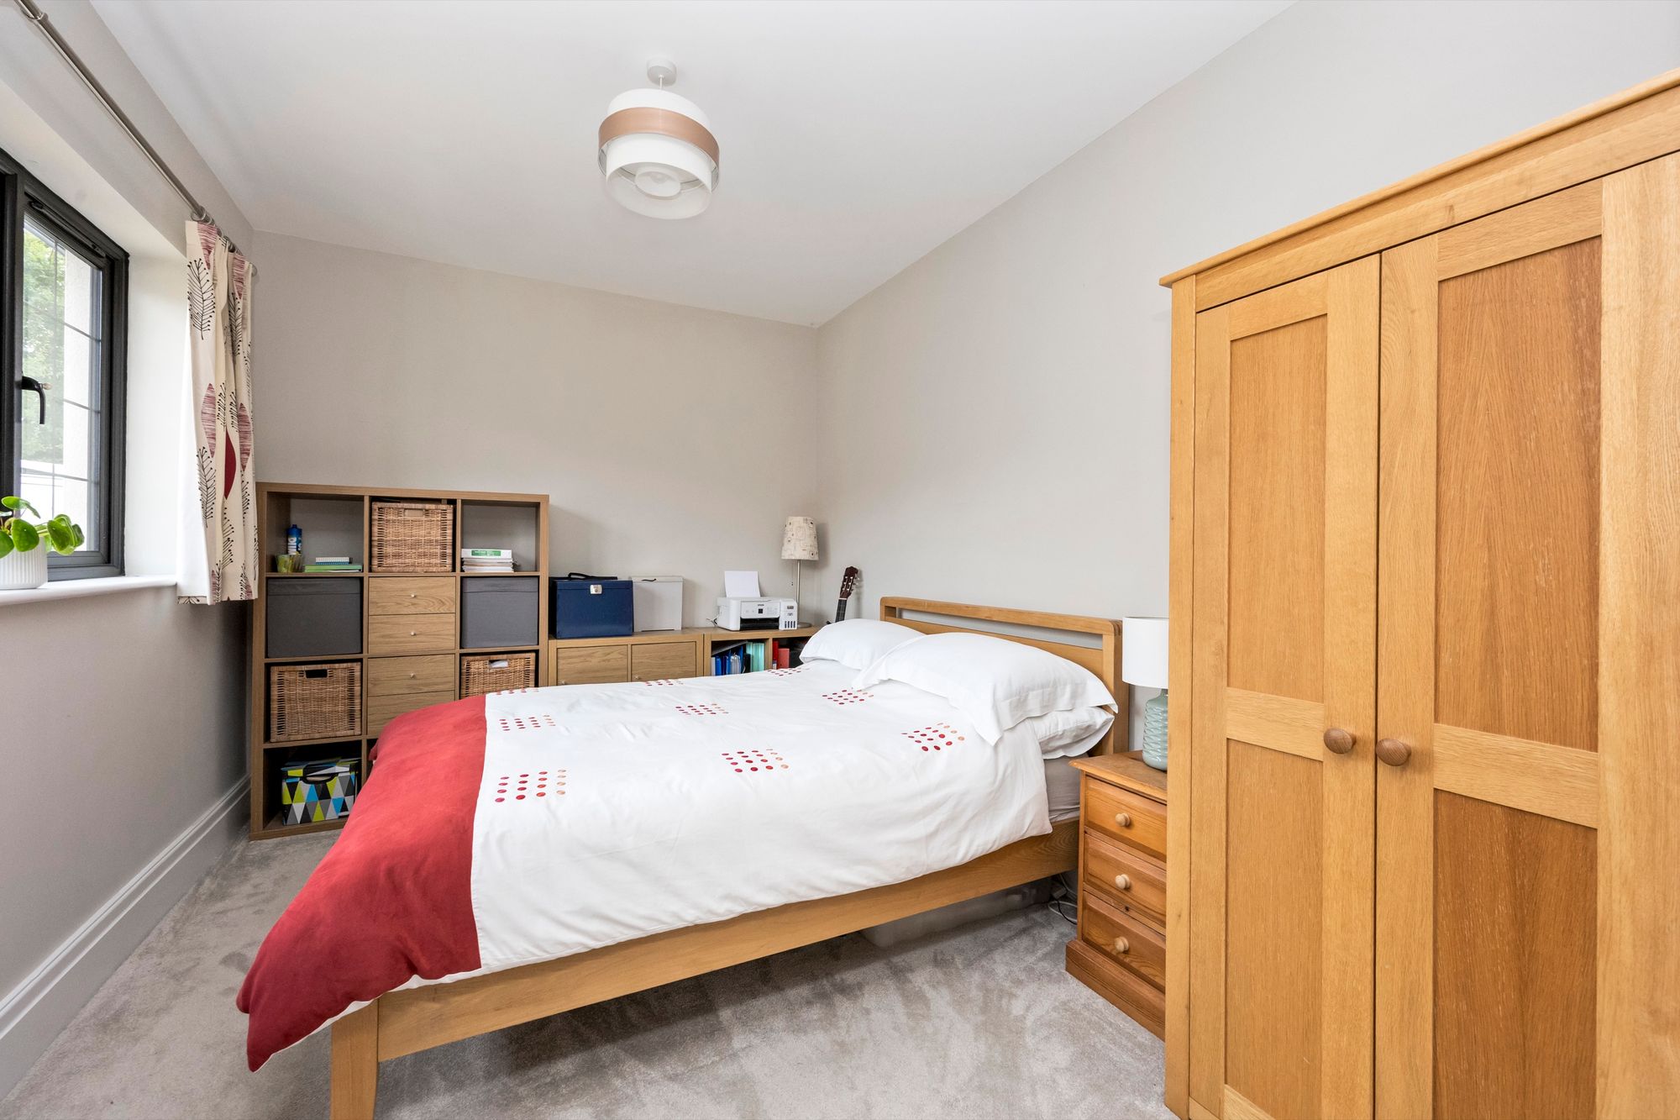
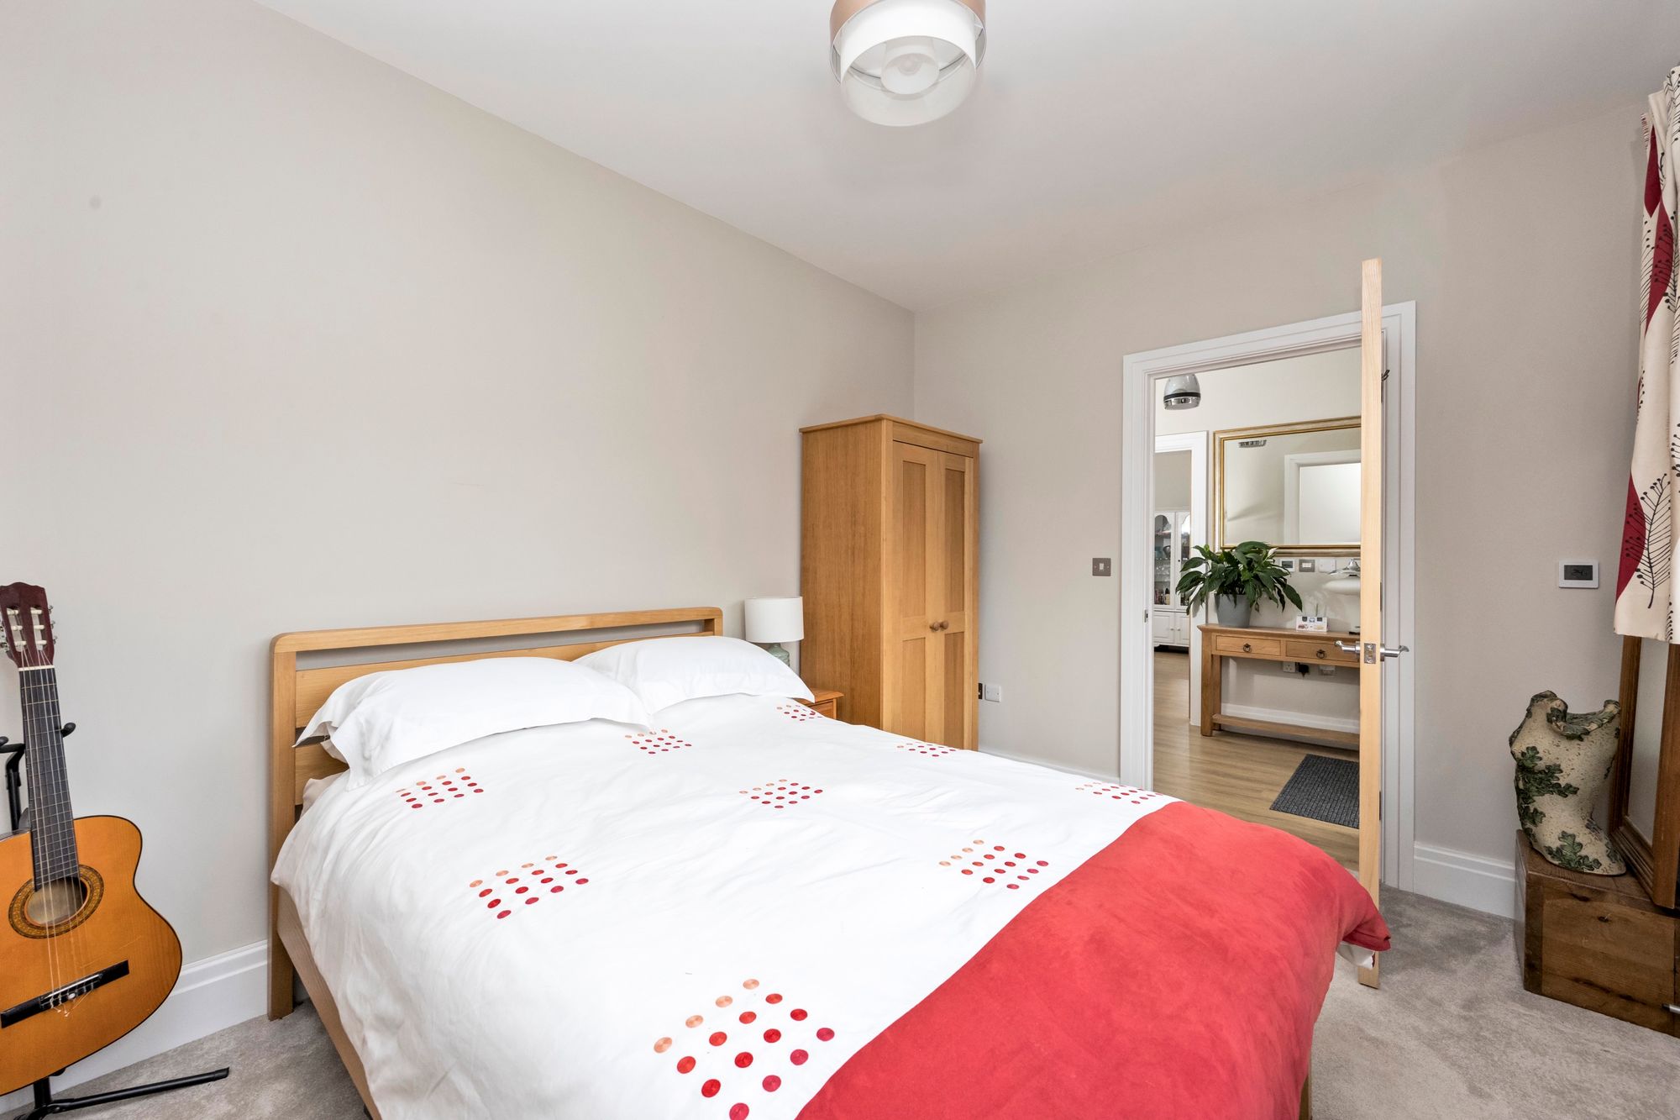
Laid with ‘Cormar’ carpet, another good size double bedroom with uPVC double glazed window to front, space for king size bed and freestanding storage.
Bathroom
Fully tiled floor and walls, low level w/c, basin with fitted vanity storage drawer, large walk-in shower cubicle with rainfall and detachable shower heads, towel radiator, uPVC double glazed frosted window and extractor fan for ventilation.
Open-plan Kitchen/Dining/Living Room
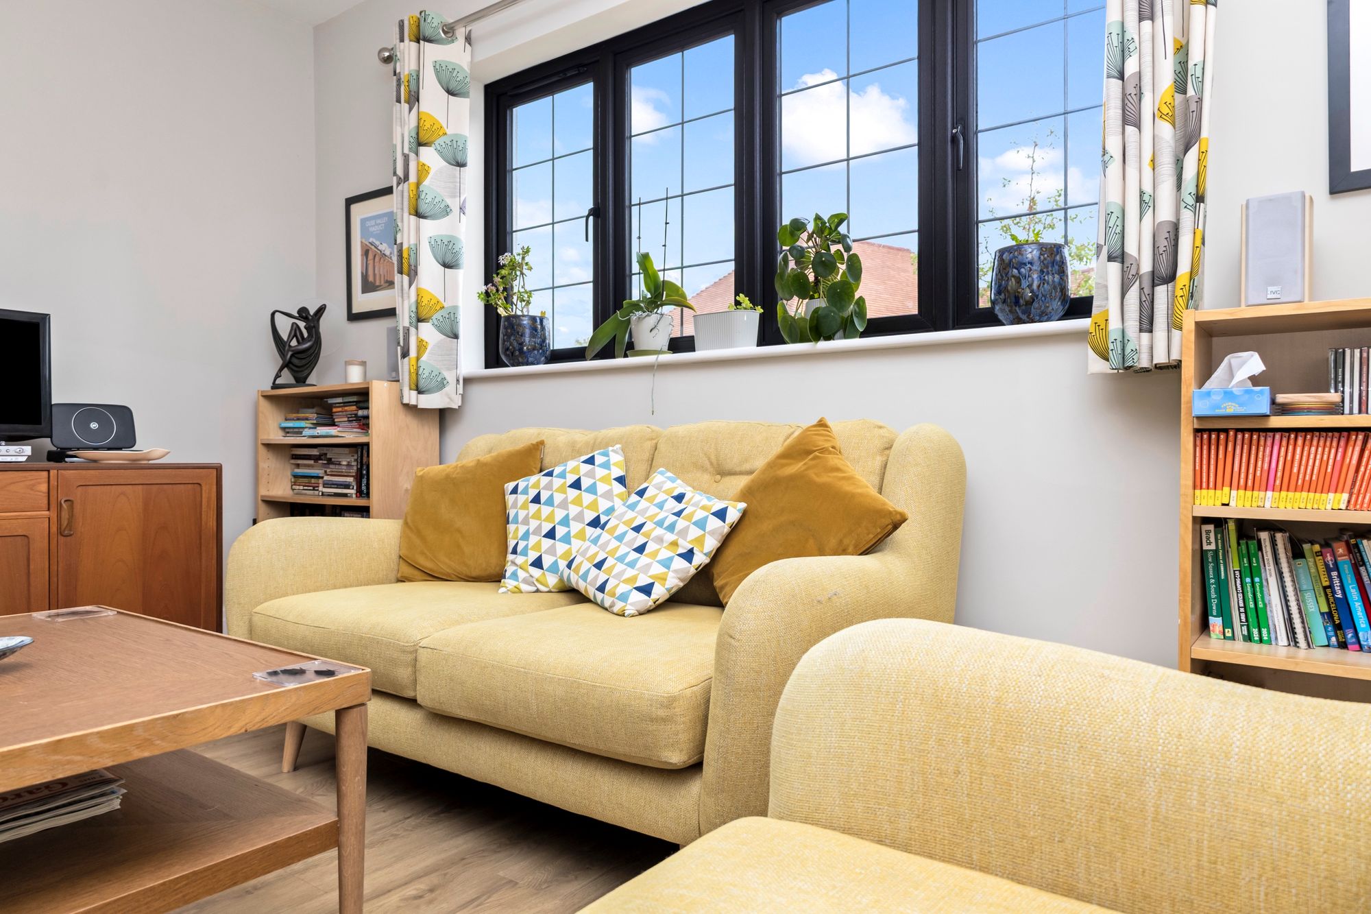
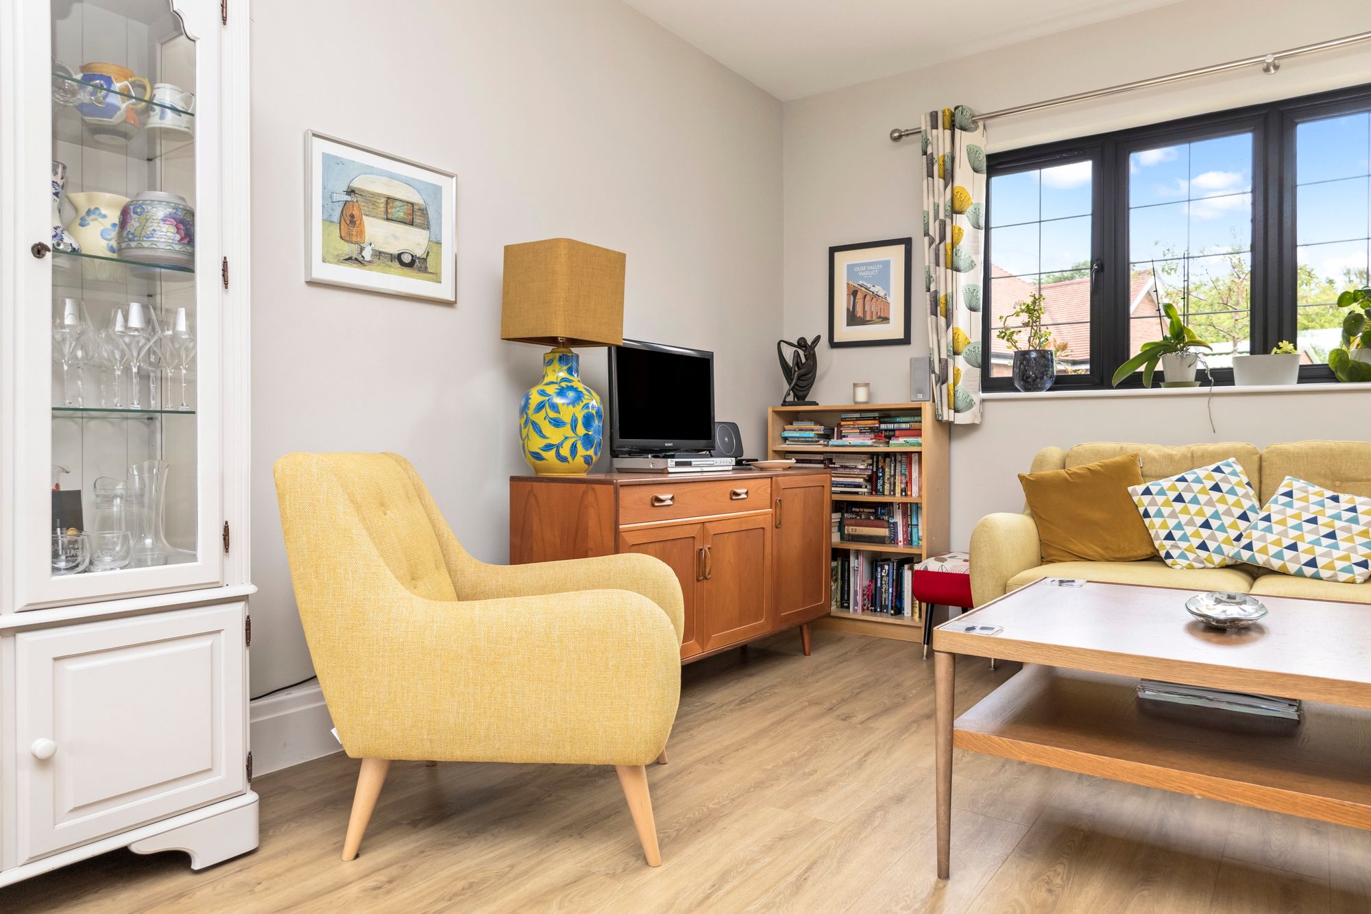
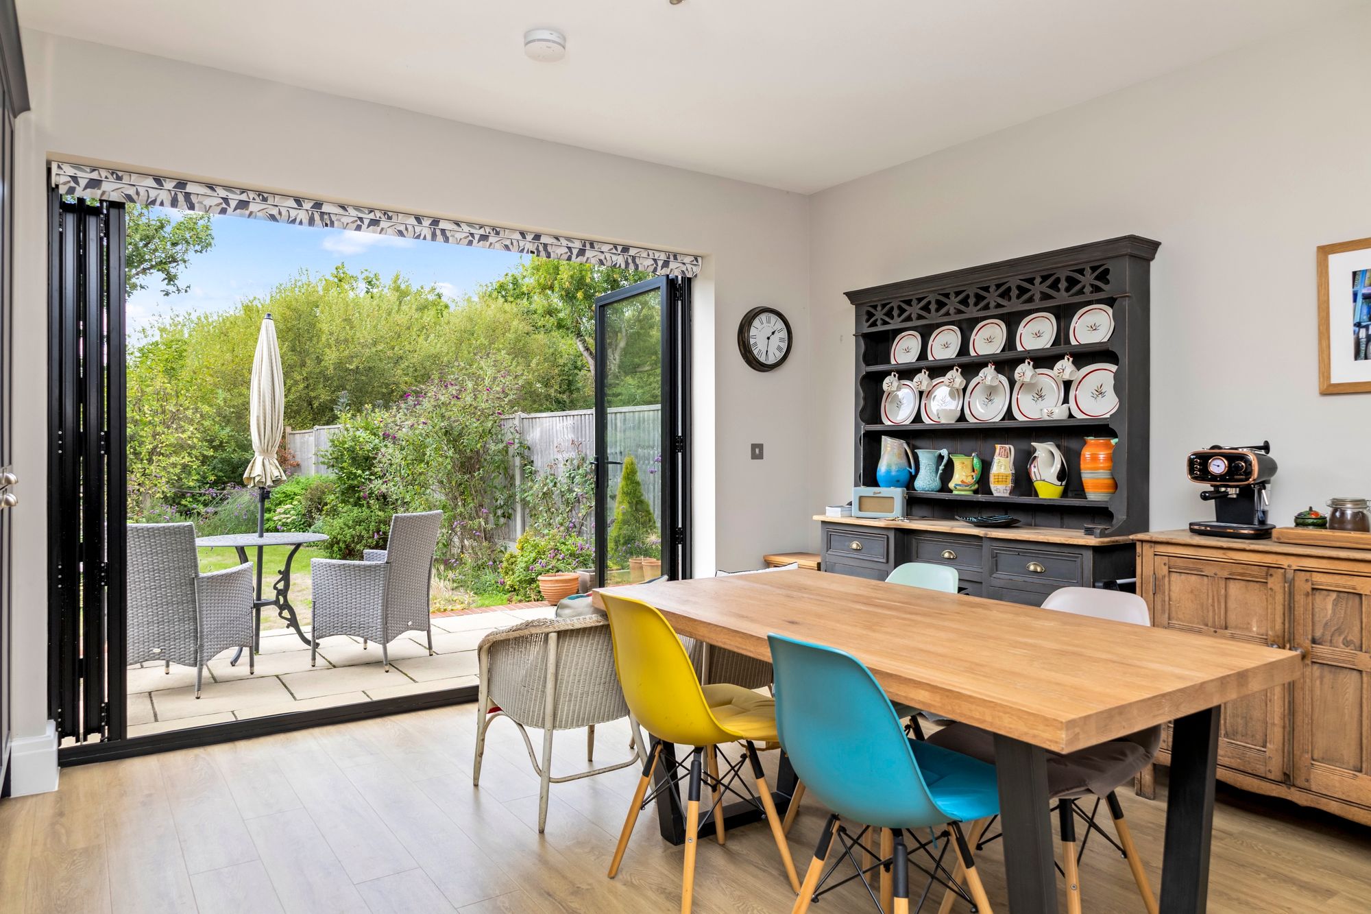
Laid with ‘Fusion’ LVT flooring, a spacious and bright dual aspect room with uPVC double glazed windows to front and uPVC double glazed bi-folds to access the rear garden. At the front is space for sofas and TV stand creating a living room space.
Kitchen
‘Magnet’ kitchen with a number of eye and base level units, Dunham Dove grey coloured eye units and Dunham midnight blue base level units with Silestone countertops. There are a number of integrated appliances including Zanussi dishwasher, AEG 4-ring induction hob with extractor hood overhead, chest-high AEG oven, AEG microwave, Zanussi fridge freezer and a tall cupboard housing the Worcester condensing combi boiler and piping/controls for the underfloor heating. There is space for a 6-8 person dining table.
Outside
Rear garden
Bi-fold doors lead into the large south/west facing corner plot rear garden. There is patio space for outside seating and dining with further patio space for further seating. The garden comprises of a large area of lawn and well-stocked with a number of mature shrubs and trees with border shrubs along the fully enclosed boundary. There is an area dedicated with allotment beds and a large area of hardstanding with a 12’ x 8’ shed for outside storage. There is also side access to the front and parking spaces.
Agents notes: there is a service charge of £280 per annum to pay for any upkeep of the estate. The bungalow has underfloor heating throughout with individual thermostat control panels in each room. Approx. 7 years remaining on NHBC guarantee.
Nearest Stations
- Hassocks Rail Station - 2.8 miles
- Burgess Hill Rail Station - 3.2 miles
- Wivelsfield Rail Station - 3.6 miles
- Haywards Heath Rail Station - 5.8 miles
- Plumpton Rail Station - 6.2 miles