
Hartfield Road, Forest Row, RH18
- DETACHED FAMILY HOME
- NO ONWARD CHAIN
- EXTENDED ACCOMMODATION OF 1135 SQ FT
- NON ESTATE LOCATION
- CLOSE TO FOREST WAY
- 3 DOUBLE BEDROOMS RE-DESIGNED BATHROOM, UPSTAIRS CLOAKROOM
- LOUNGE/DINING ROOM, KITCHEN, CONSERVATORY
- SOUTH FACING GARDEN
- GARAGE VIA SHARED ACCESS
GUIDE PRICE £600,000 - £625,000
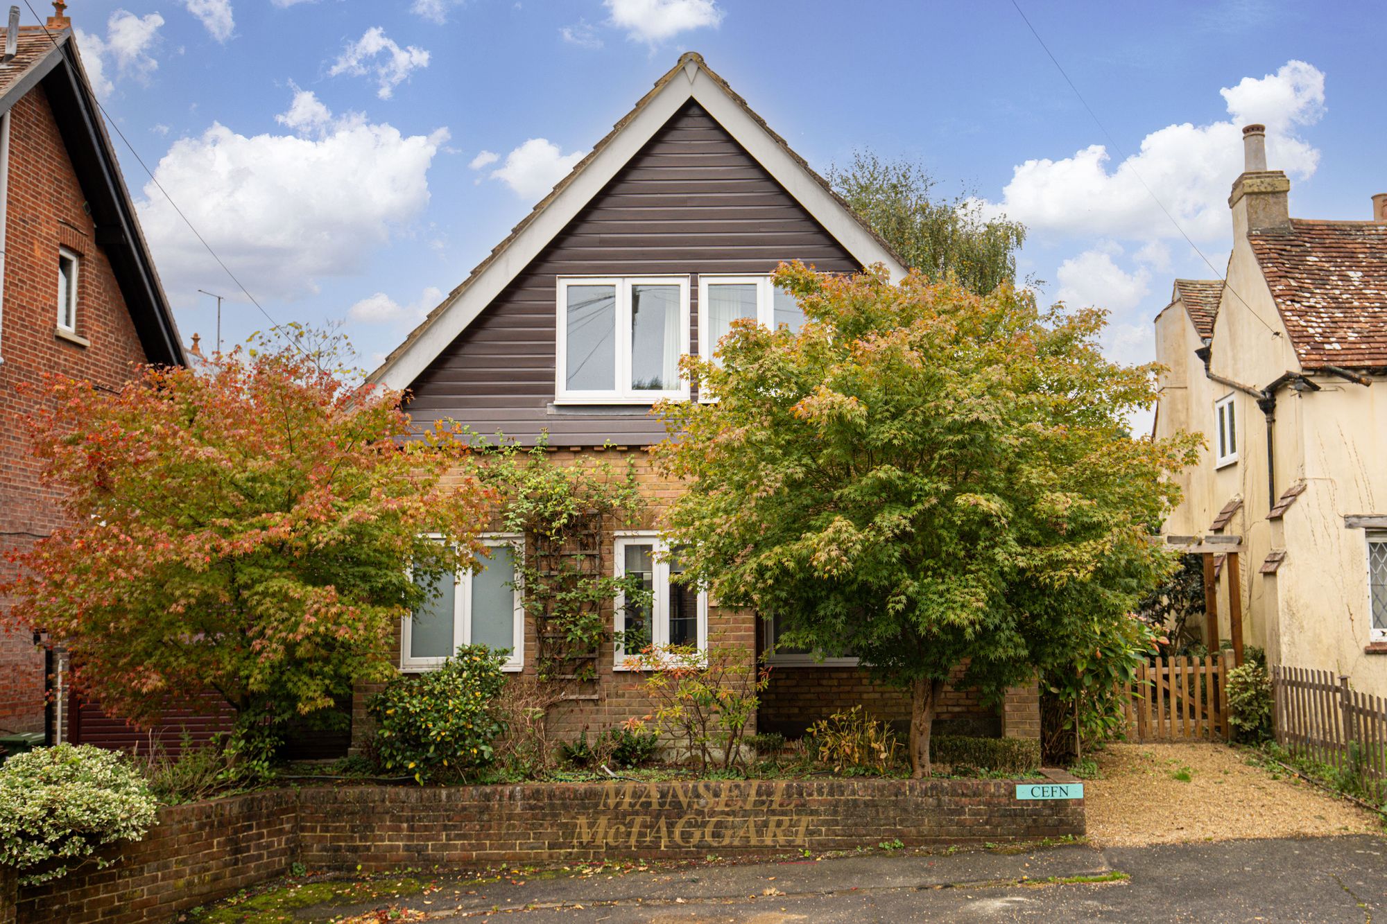
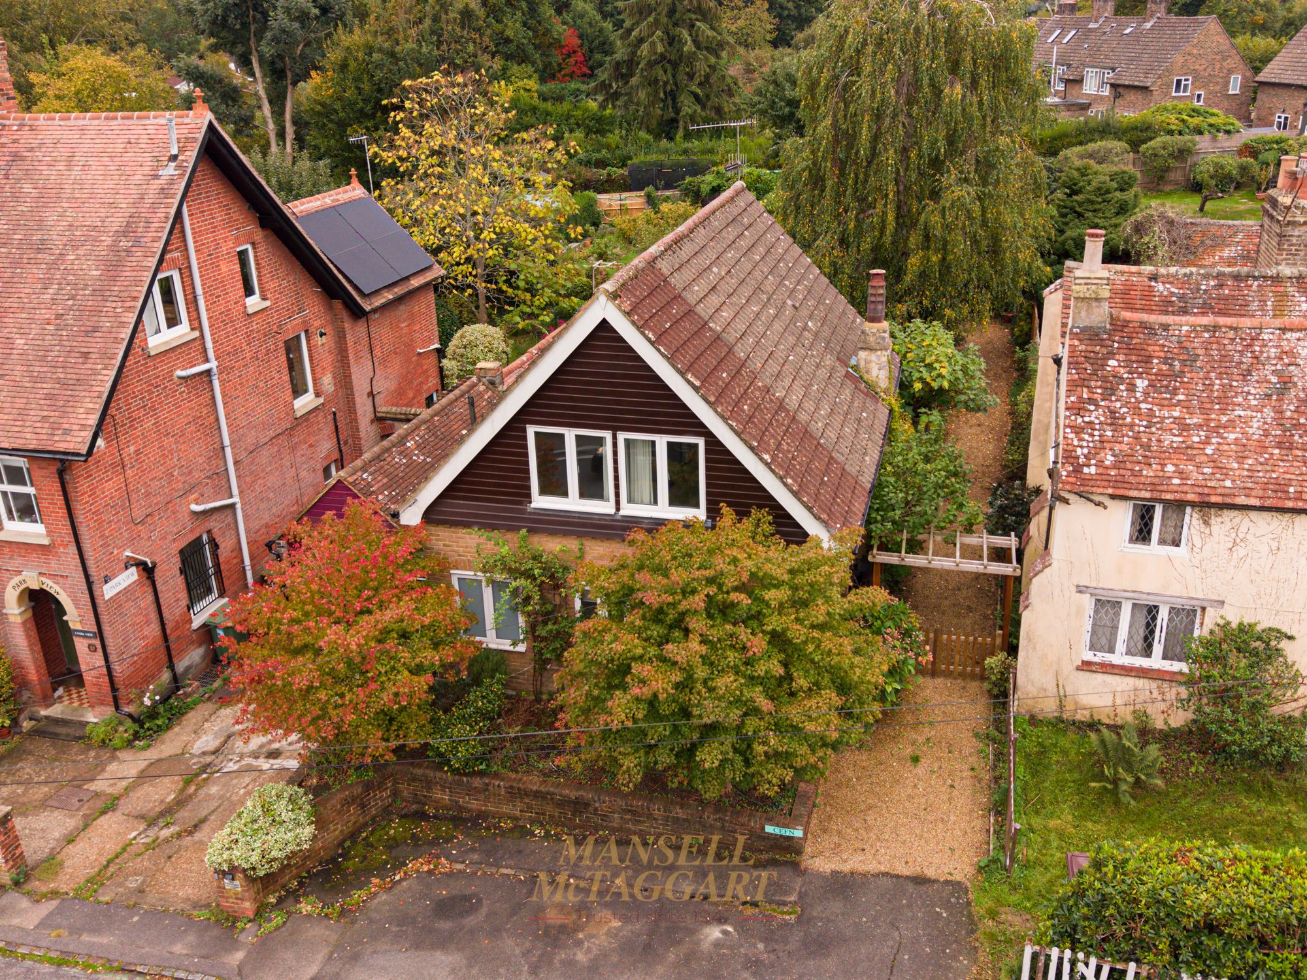
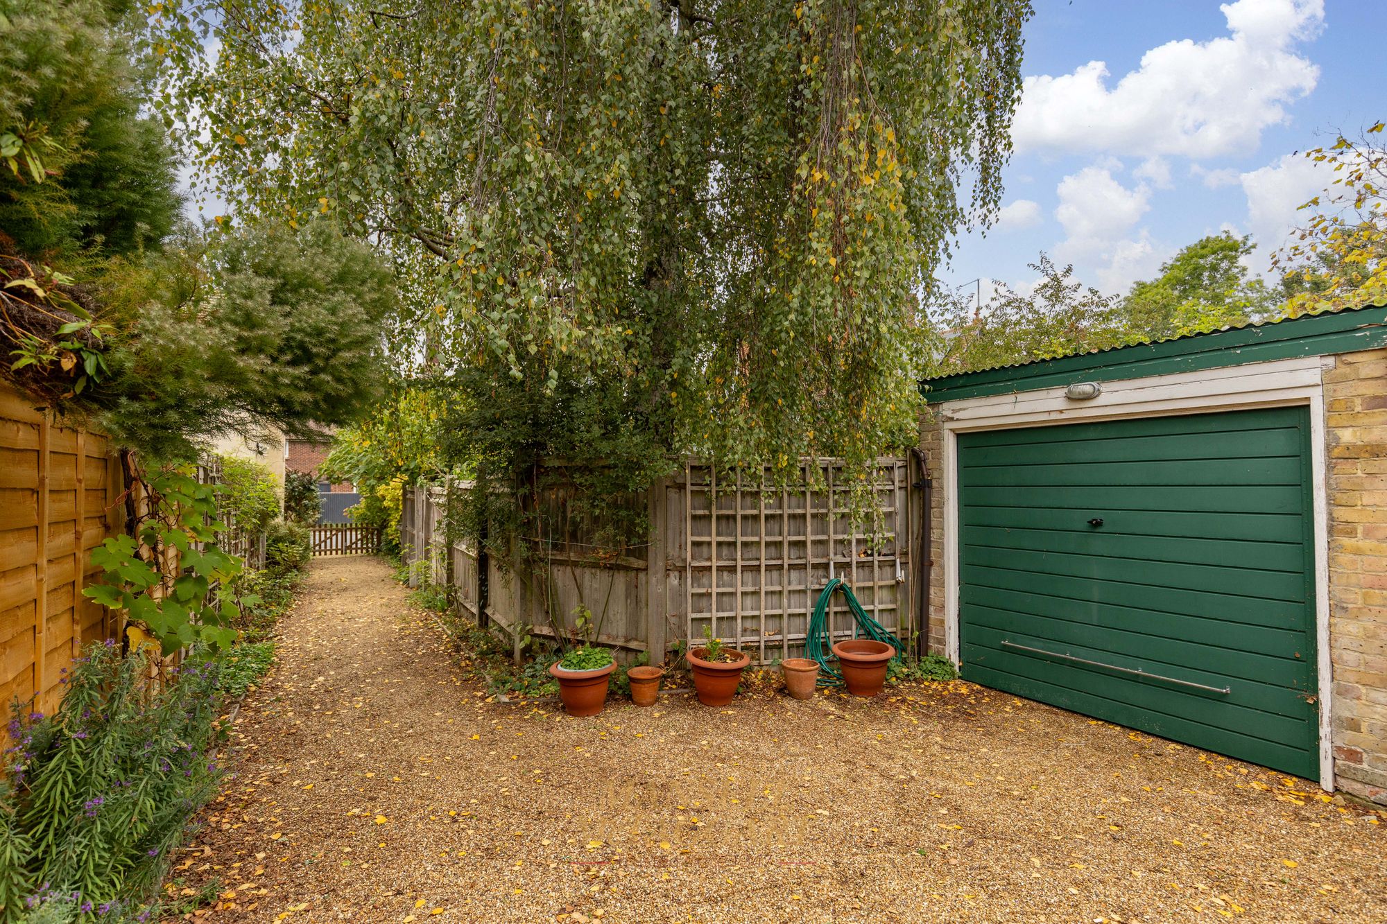
Situated in the popular village of Forest Row, this attractive three-bedroom property occupies a non-estate location and is presented in good decorative order throughout. The accommodation benefits from gas central heating, double glazing (and triple glazing to some windows), a conservatory and a garage situated to the rear of the property, accessed via a shared accessway.
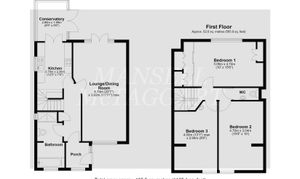
Ground Floor - Covered Entrance Porch - A covered entrance porch with quarry-tiled flooring leads to the entrance hall, providing access to the ground-floor accommodation, with stairs rising to the first floor and useful under-stairs storage.
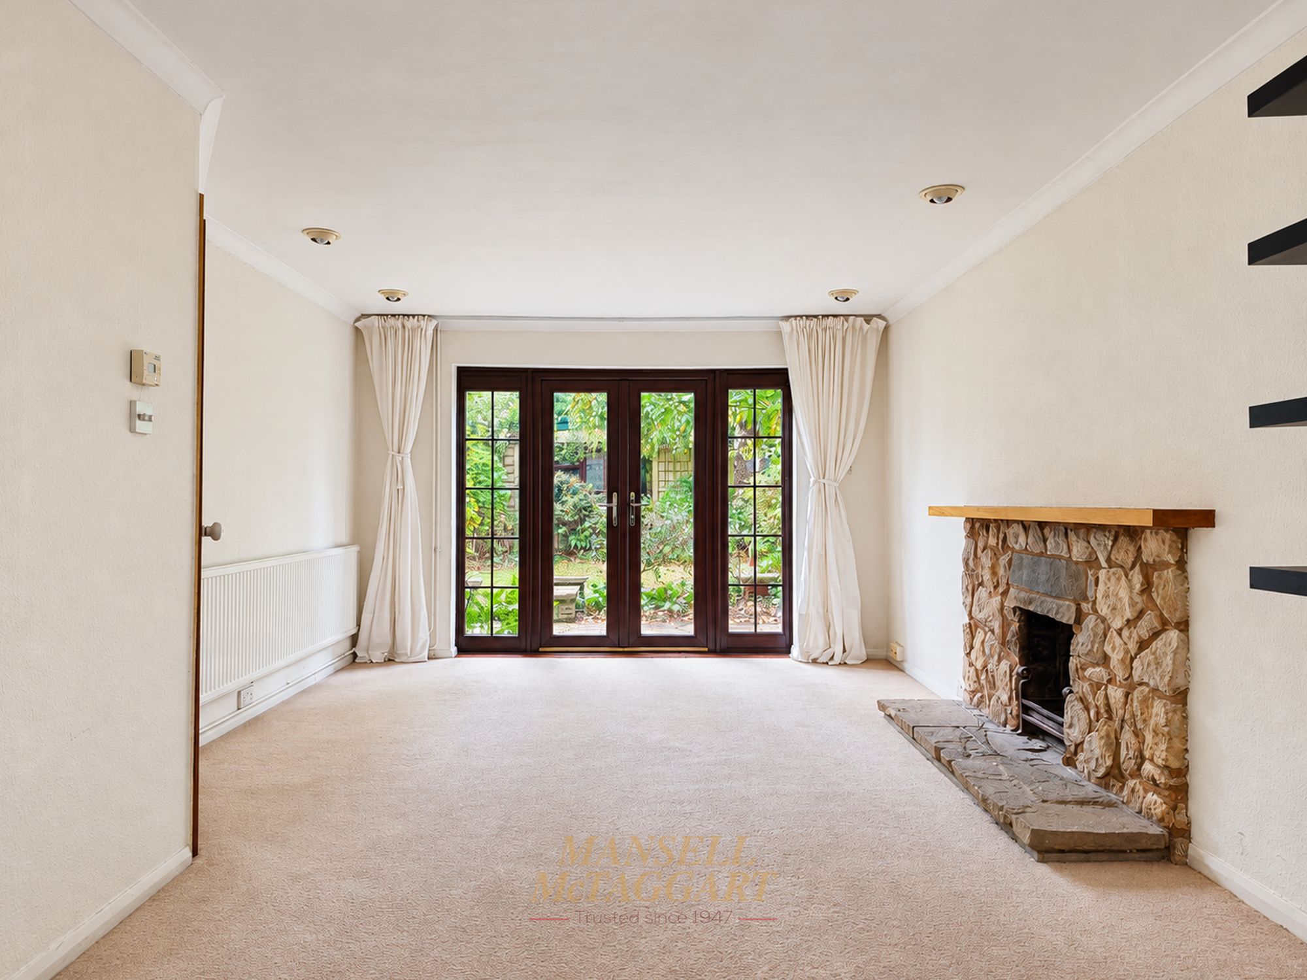
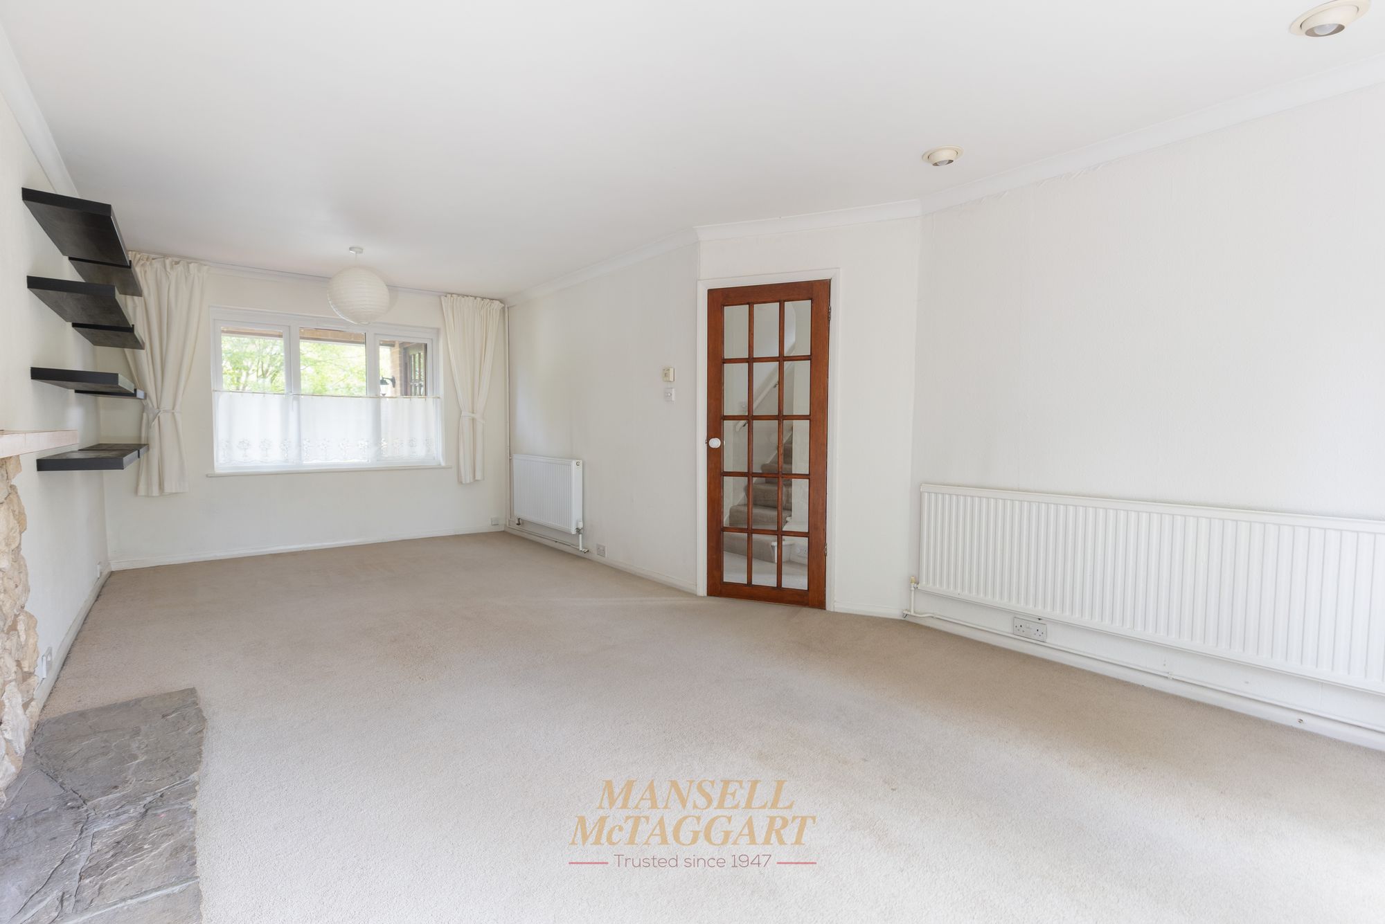
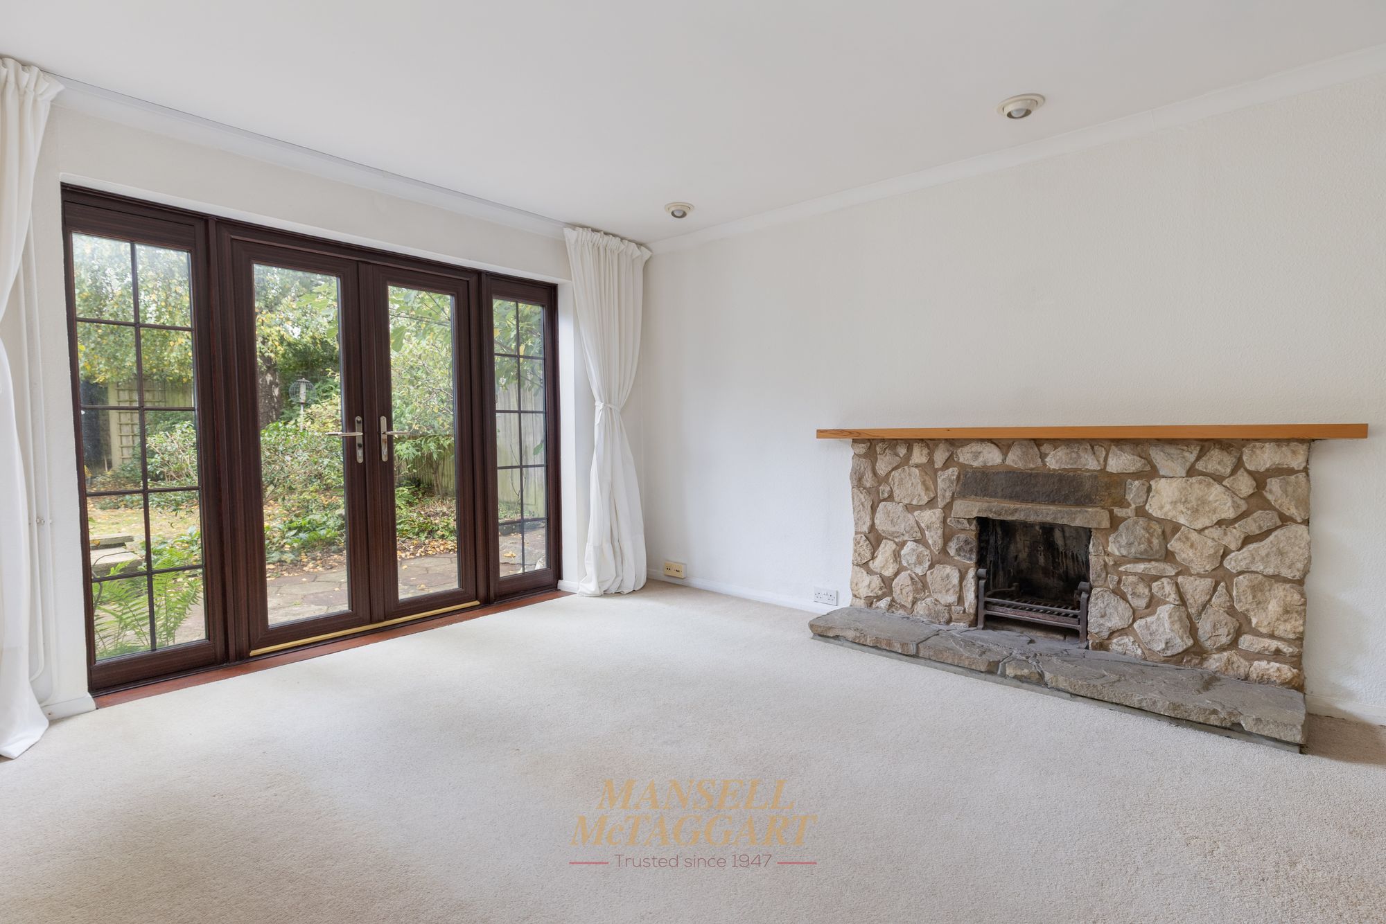
Lounge/Diner - A spacious dual-aspect reception room featuring double-glazed windows and patio doors leading to the rear garden. An open fireplace with a wooden mantel.
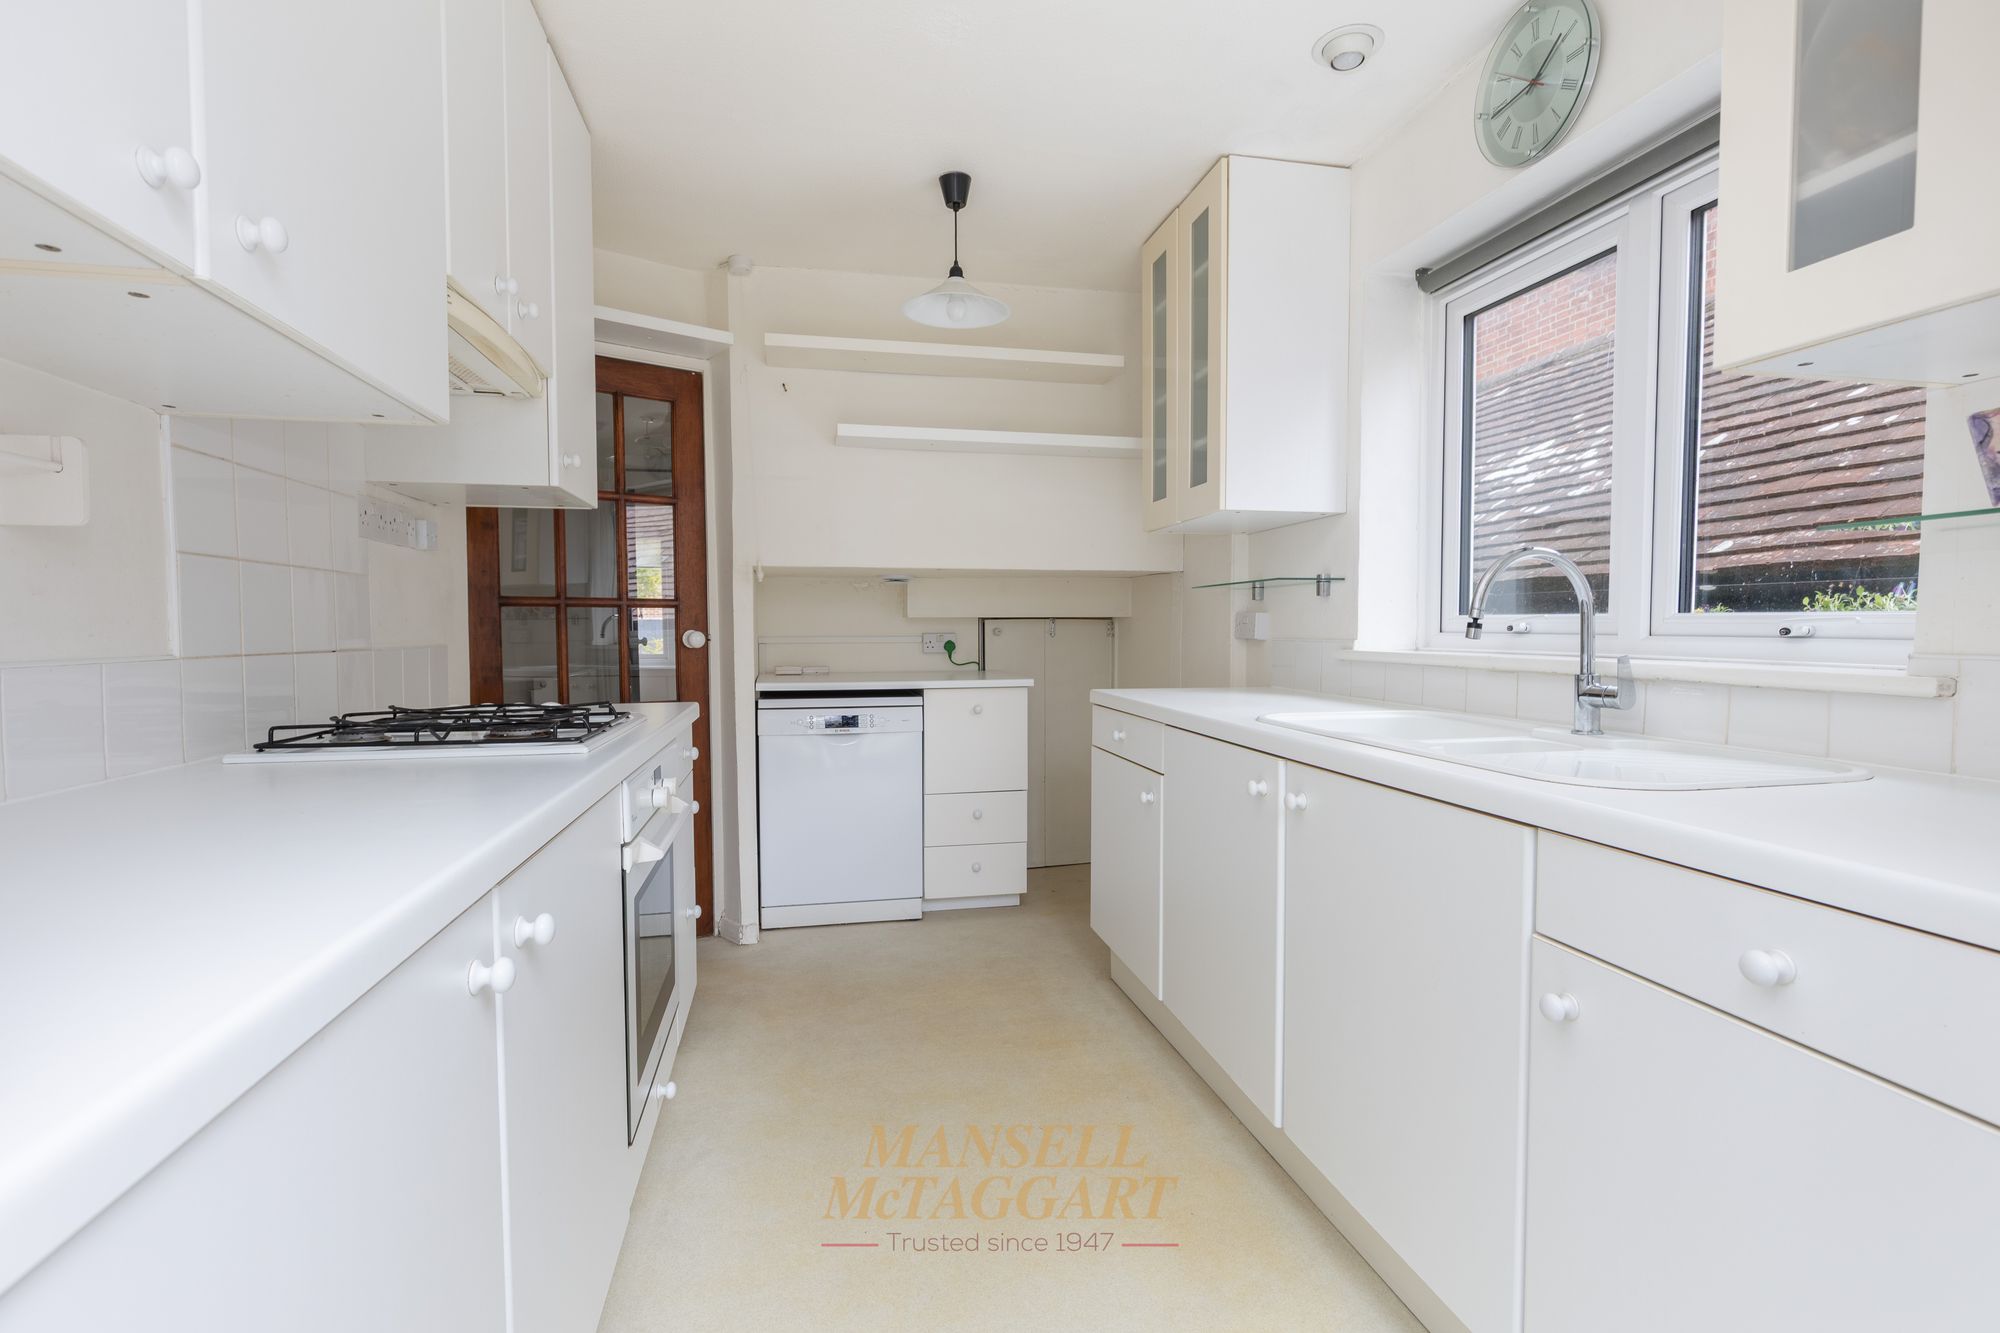
White Fitted Kitchen - Fitted with a range of base units incorporating cupboards and drawers, work surfaces over and matching wall-mounted units. Further features include a one-and-a-half-bowl sink unit, gas hob, electric oven, extractor fan and space for appliances.
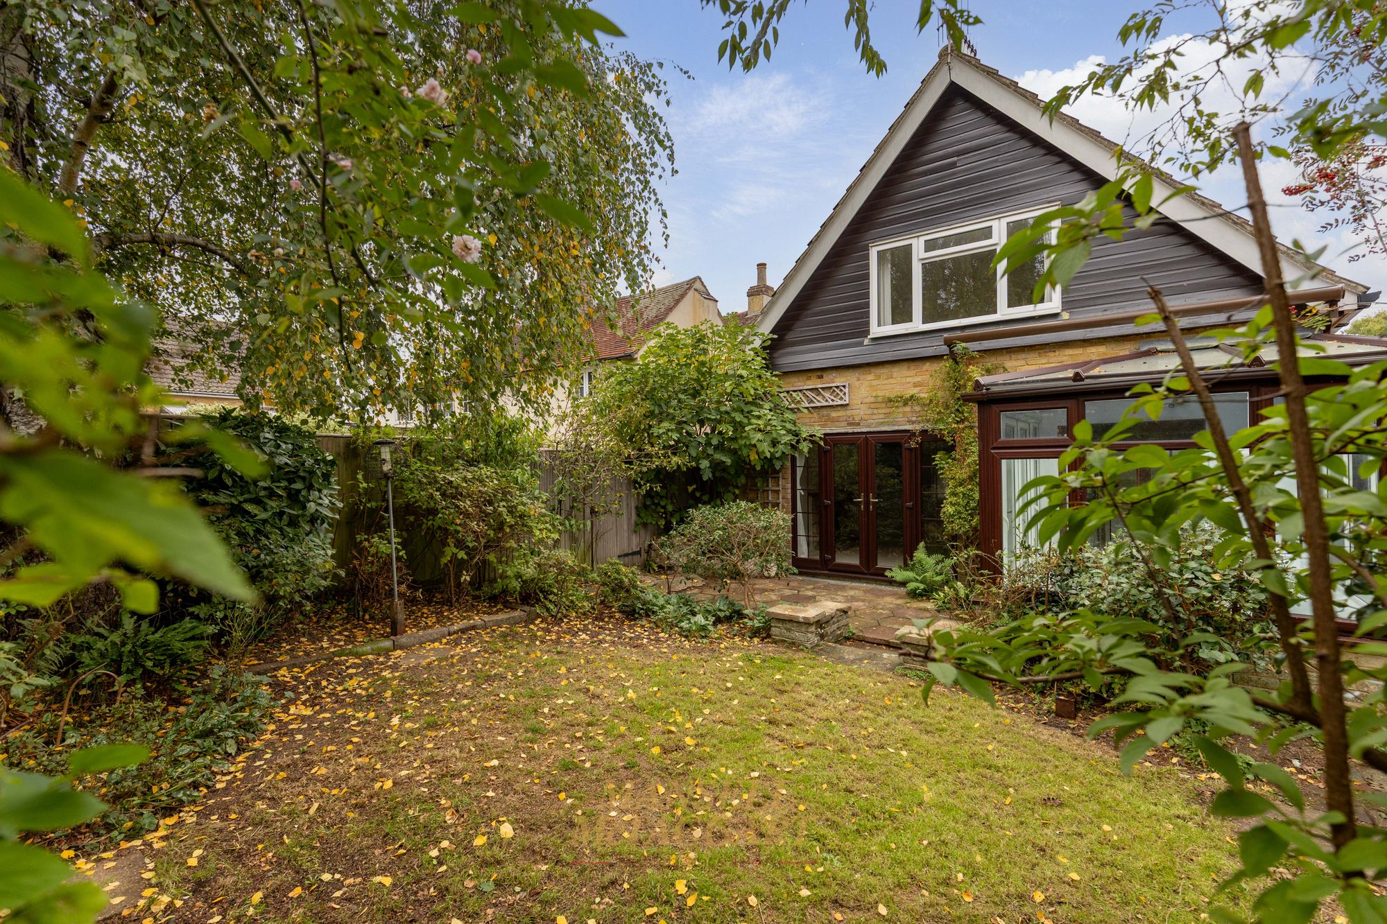
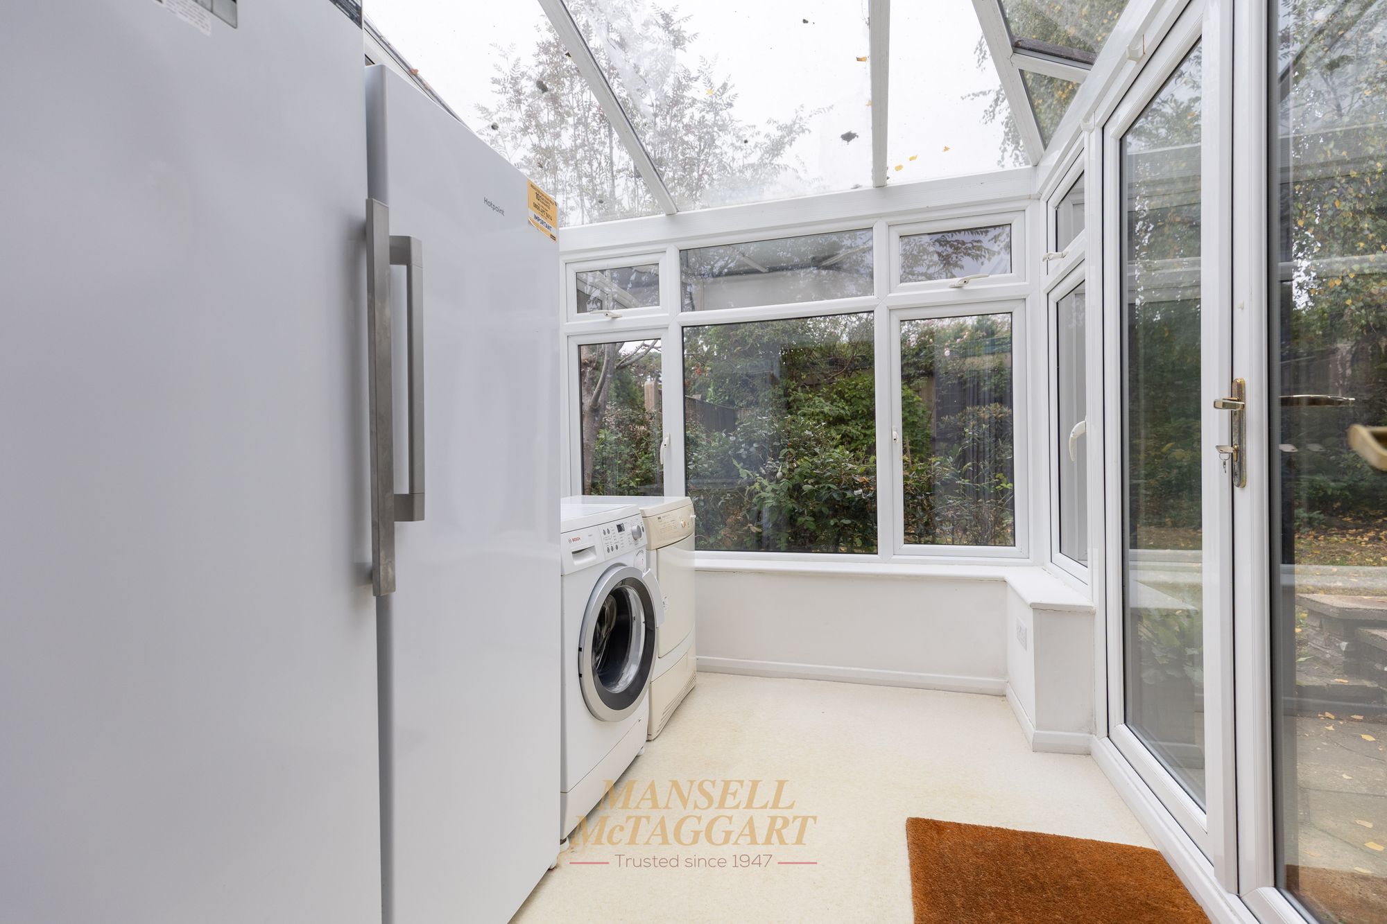
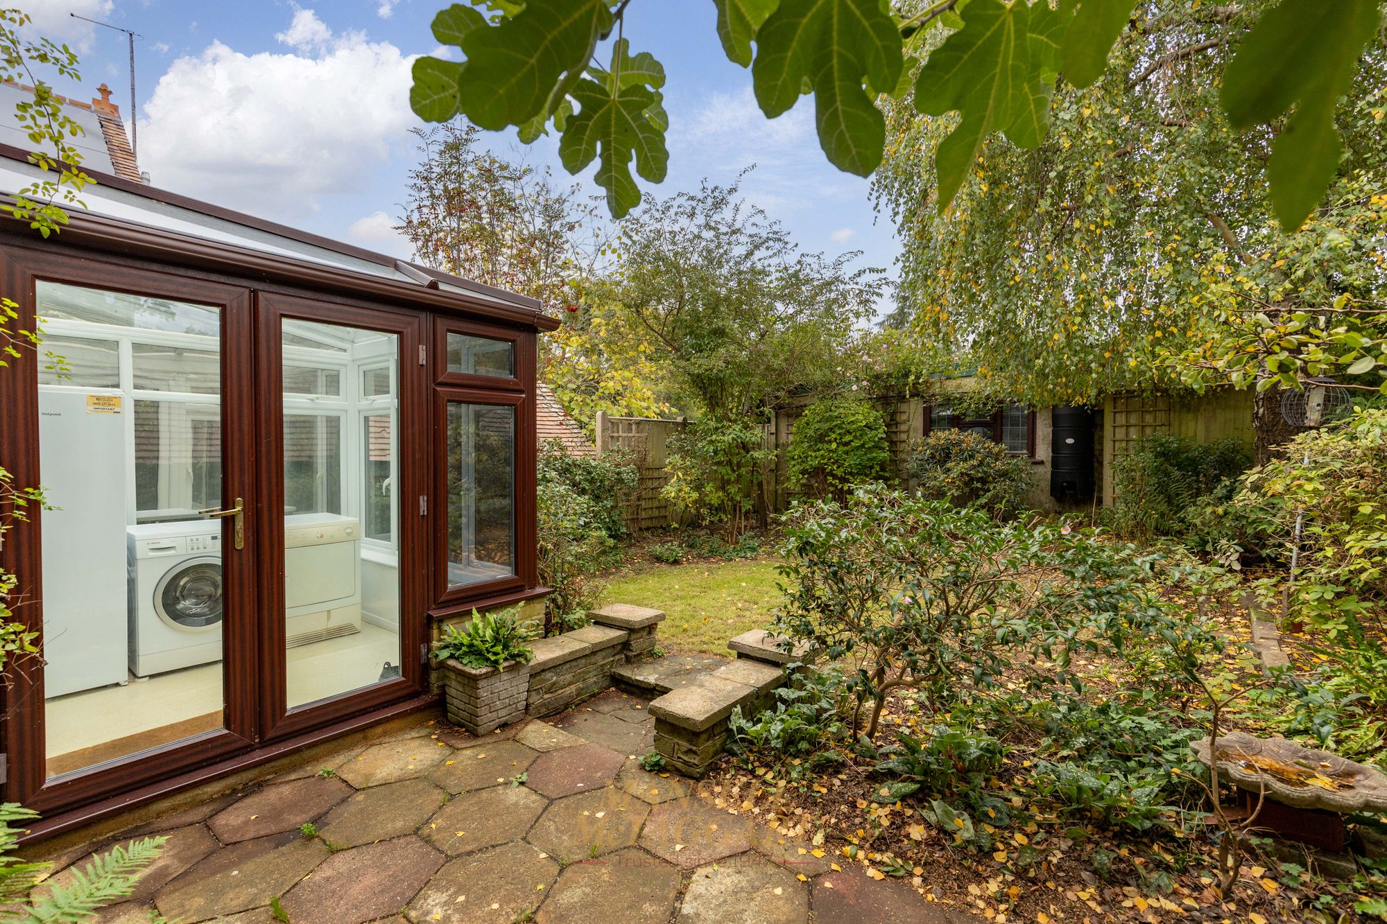
Conservatory - Situated off the kitchen, the double-glazed conservatory provides additional living space, with doors opening onto the rear garden.
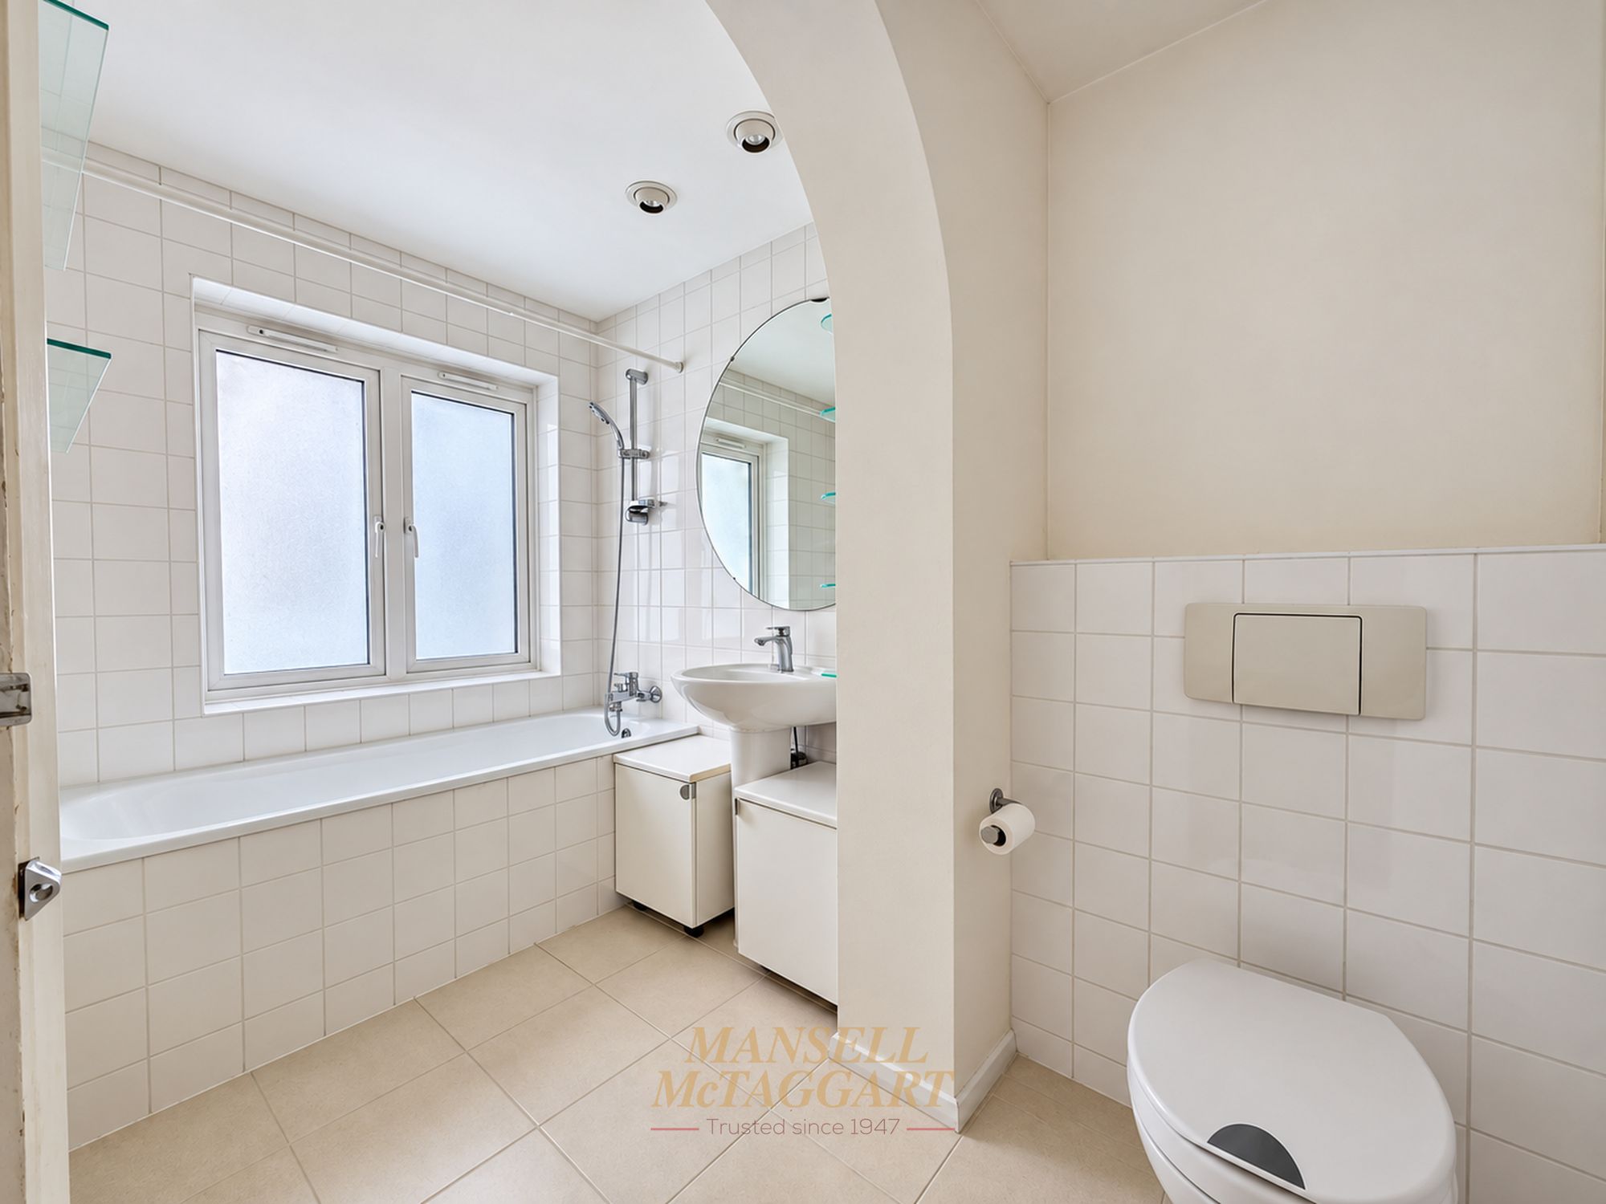
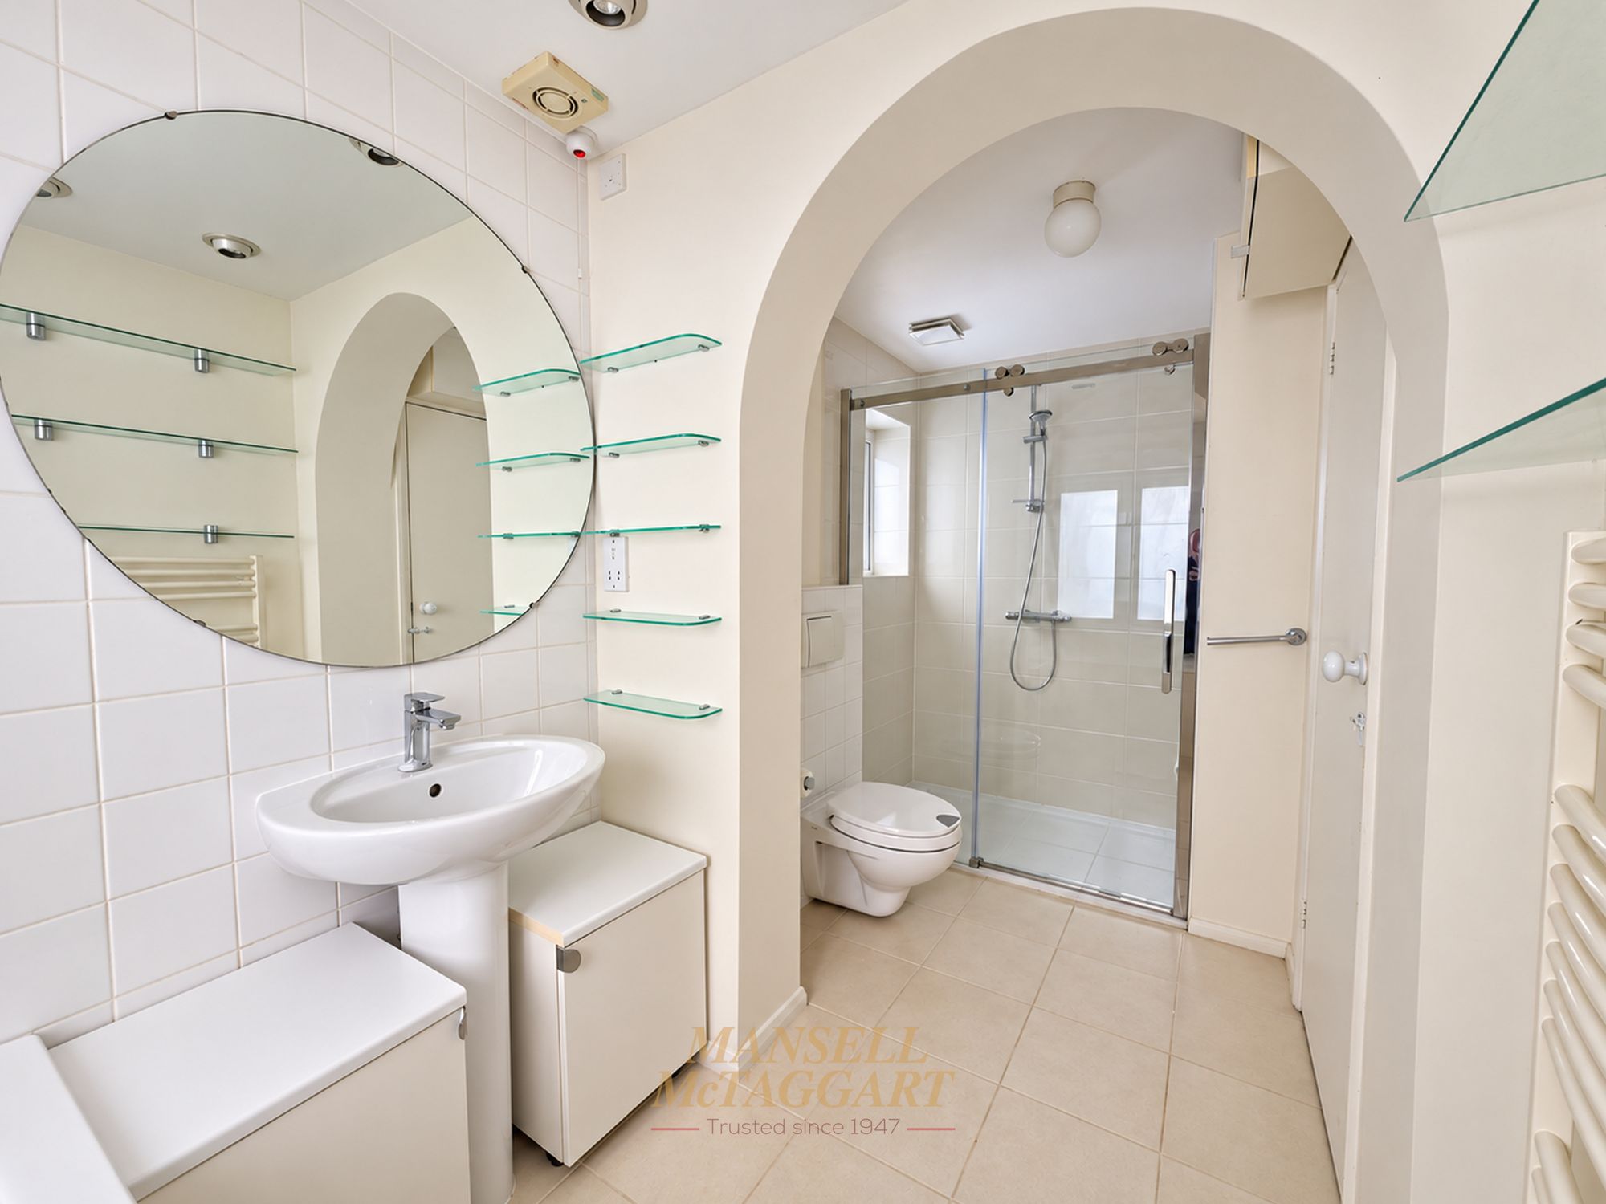
Ground-Floor Bathroom - Fitted with a modern white suite comprising a panelled bath with mixer tap and shower attachment, pedestal wash hand basin, WC and a large walk-in shower.
Stairs rise to the first-floor landing, providing access to three double bedrooms and a separate WC.
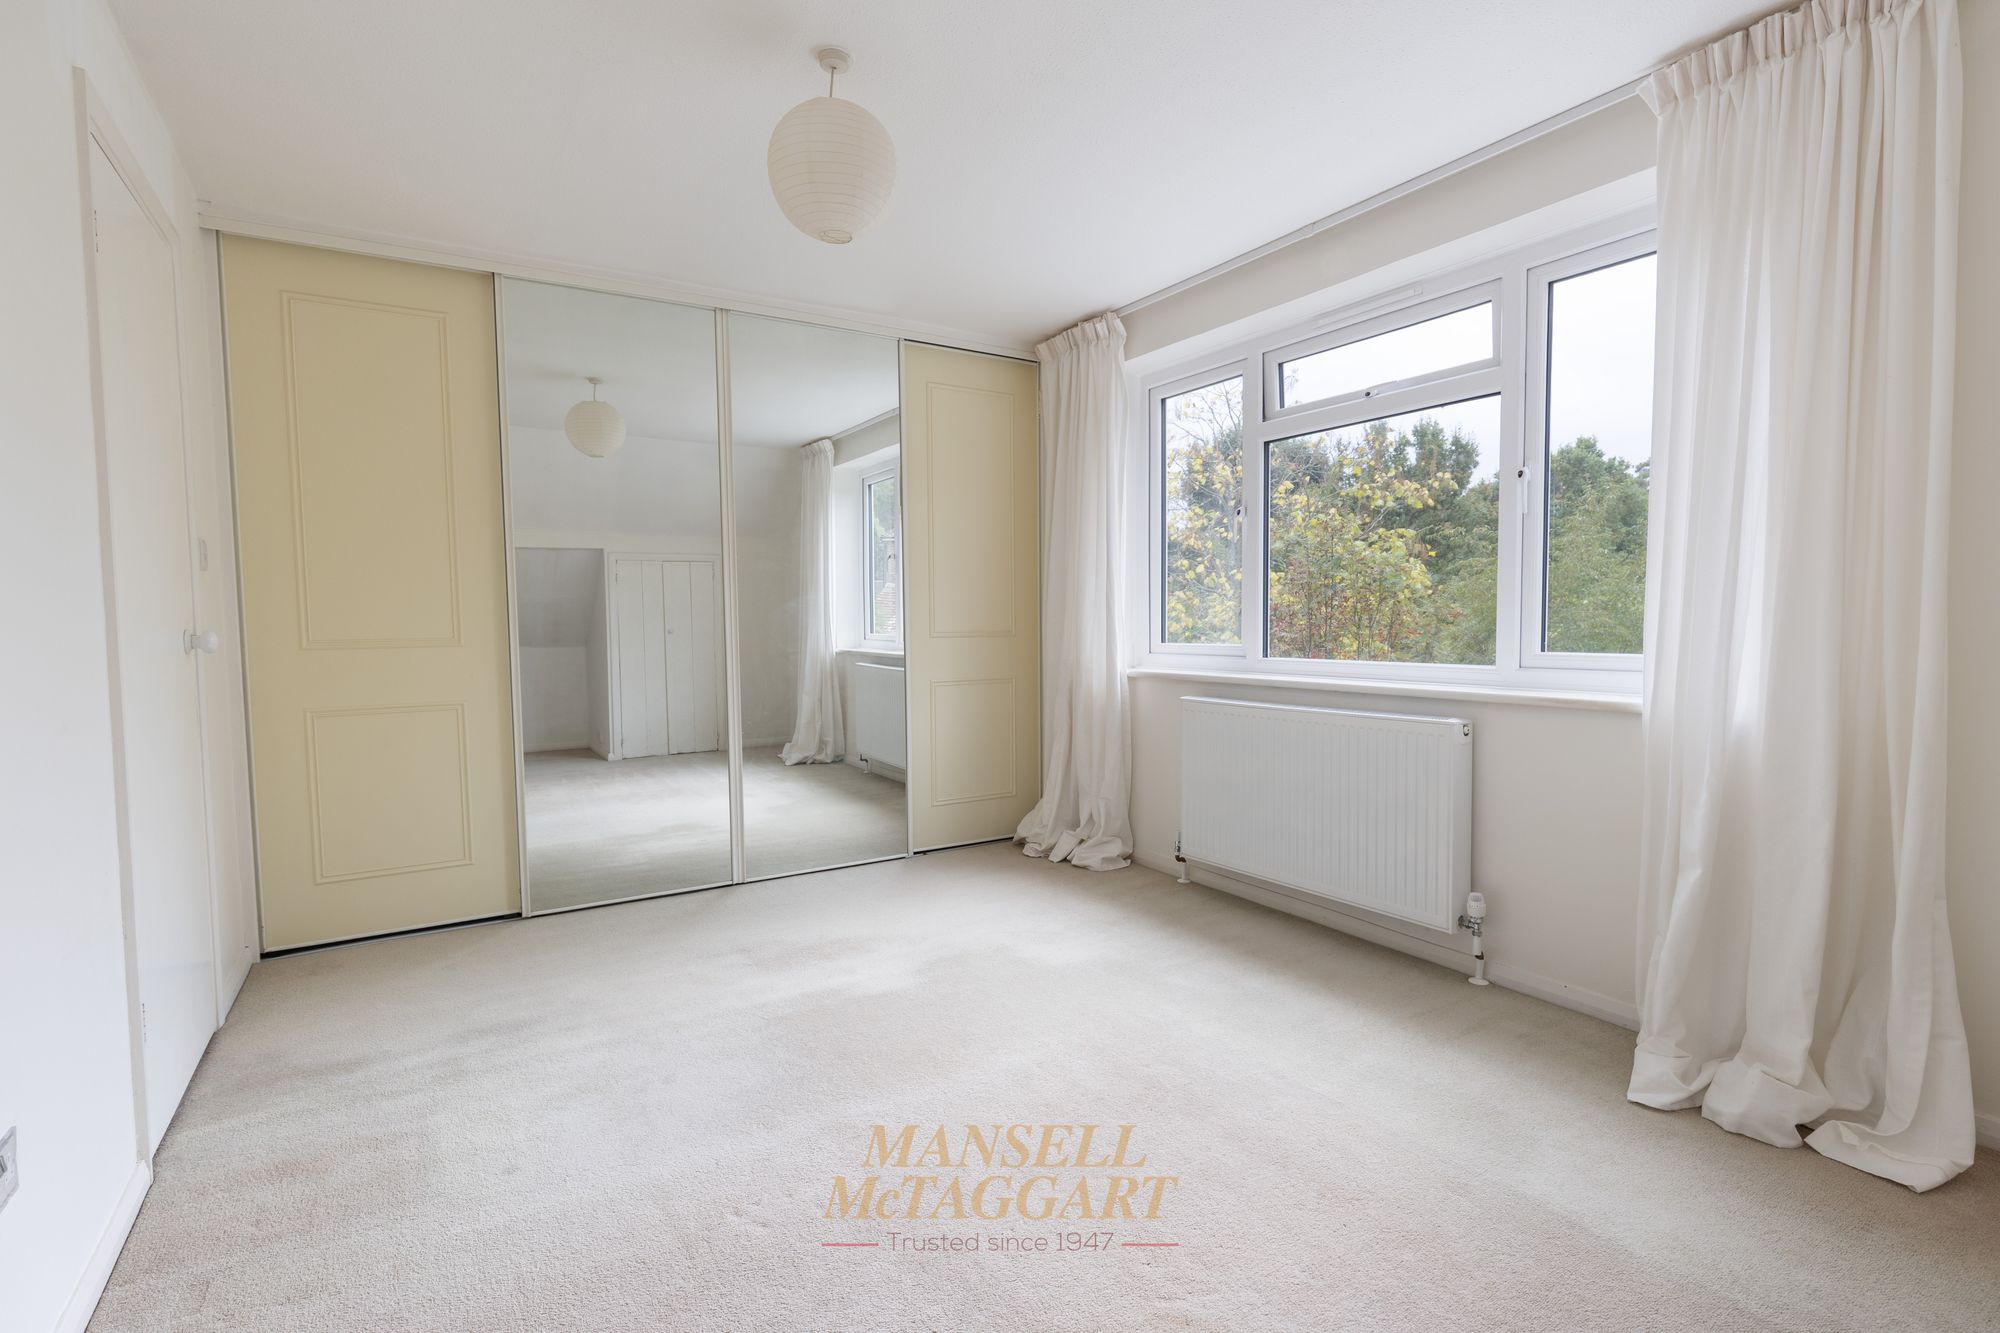
Bedroom One – Master Bedroom A generous double bedroom enjoying a rear aspect, with double-glazed windows, wall-to-wall wardrobes with mirrored doors and useful eaves storage.
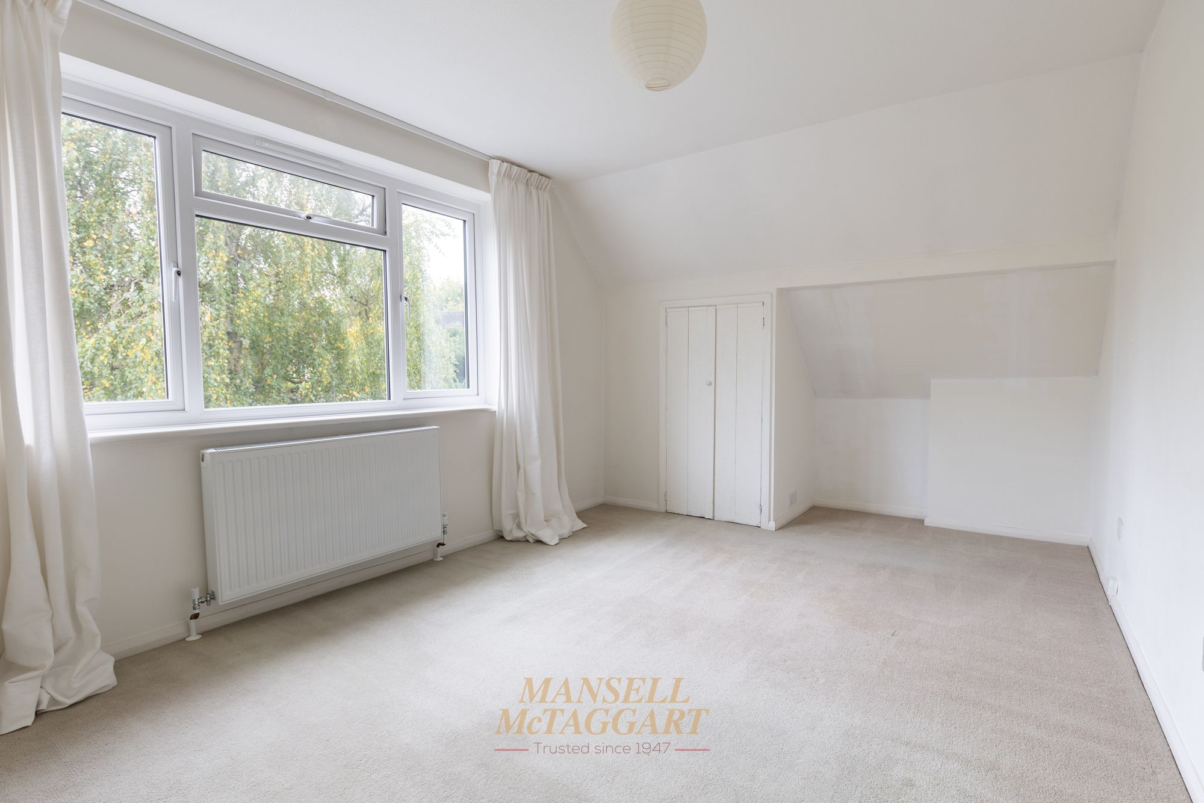
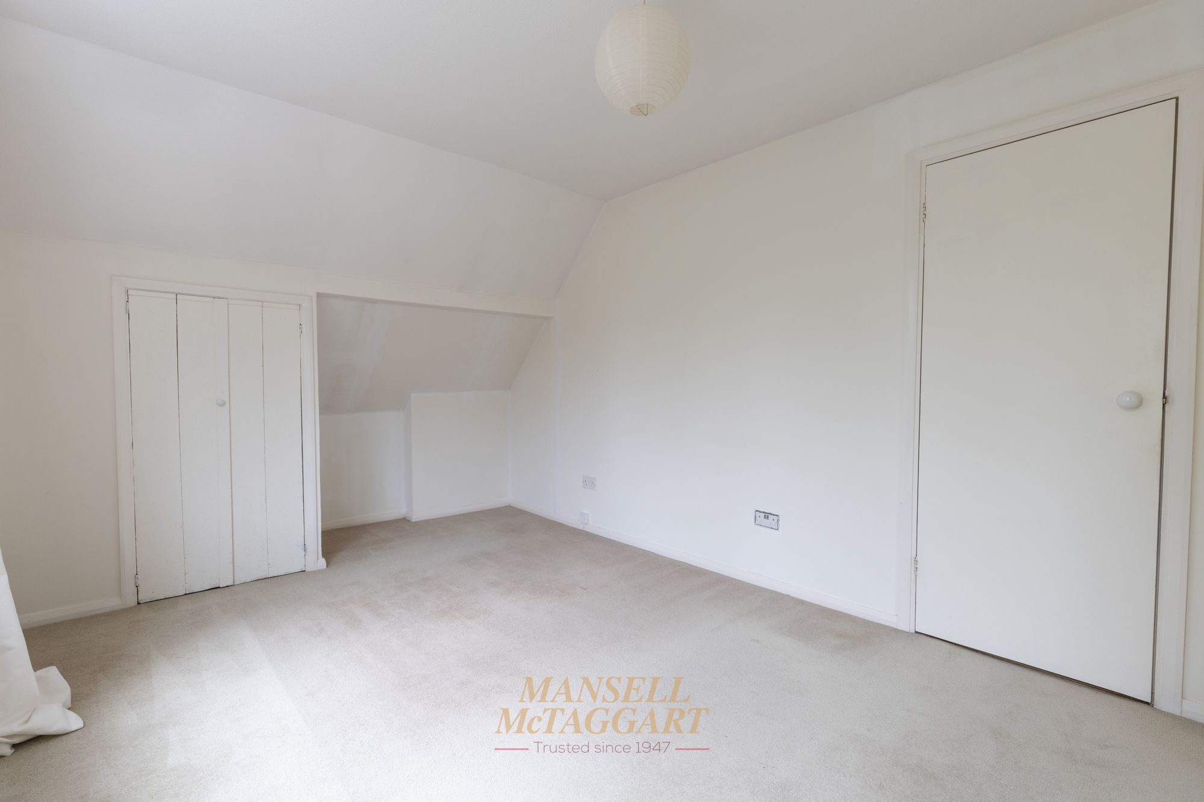
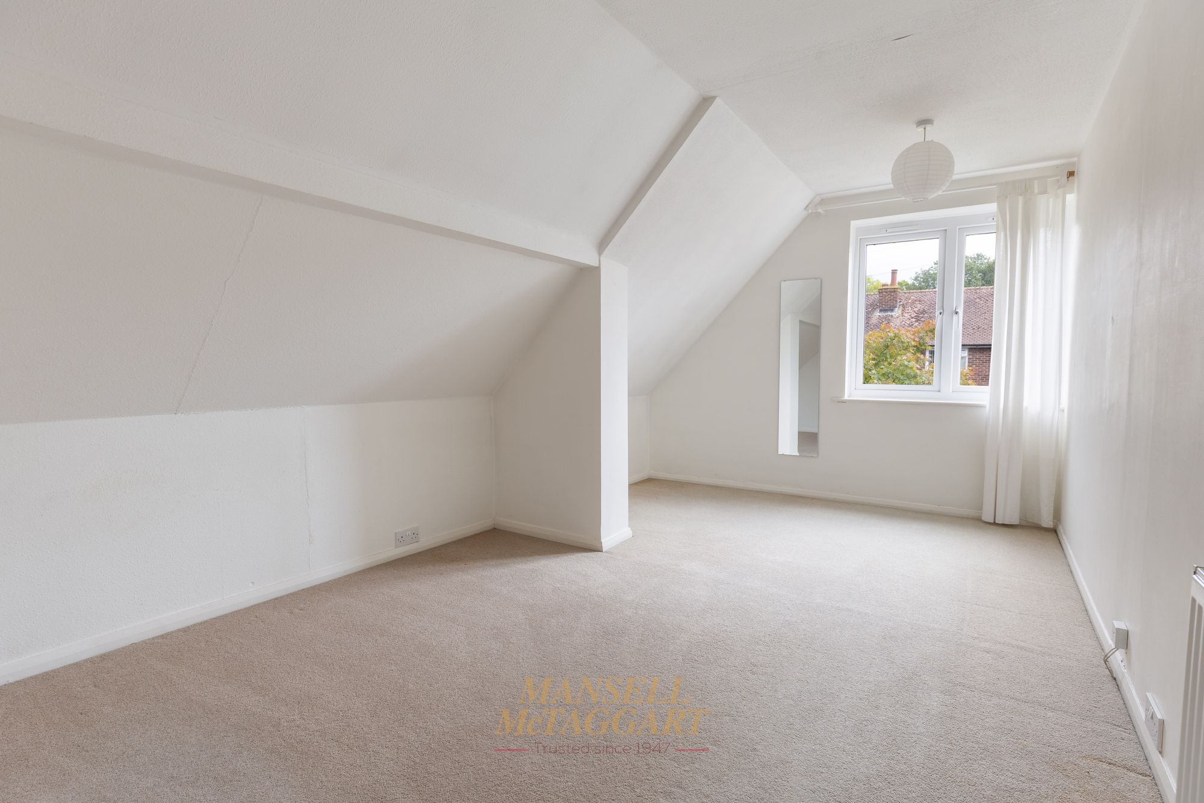
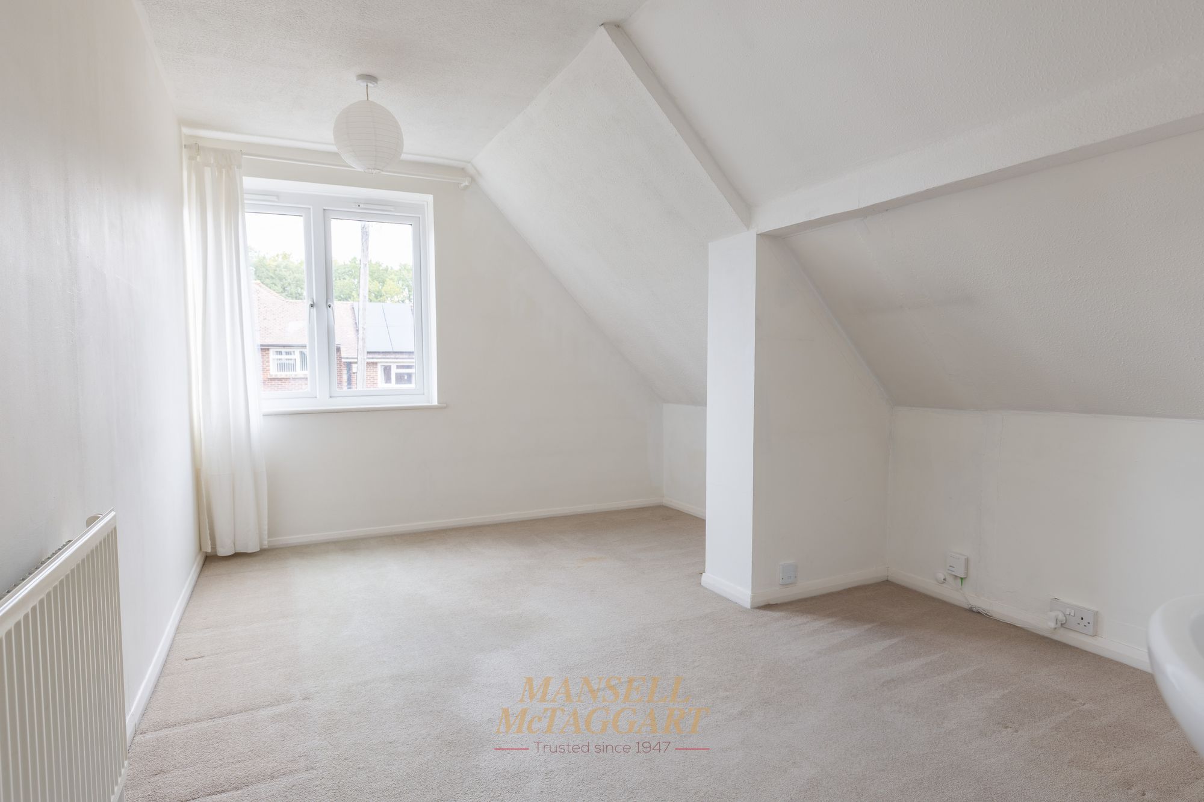
Bedroom Two - A double bedroom overlooking the front of the property, featuring a vaulted ceiling, double-glazed window and radiator.
Bedroom Three - A further double bedroom overlooking the front of the property, also benefiting from a vaulted ceiling, double-glazed window and radiator.
Upstairs Cloakroom- Fitted with a WC suite and hand basin. Potential to enlarge to create a shower room.
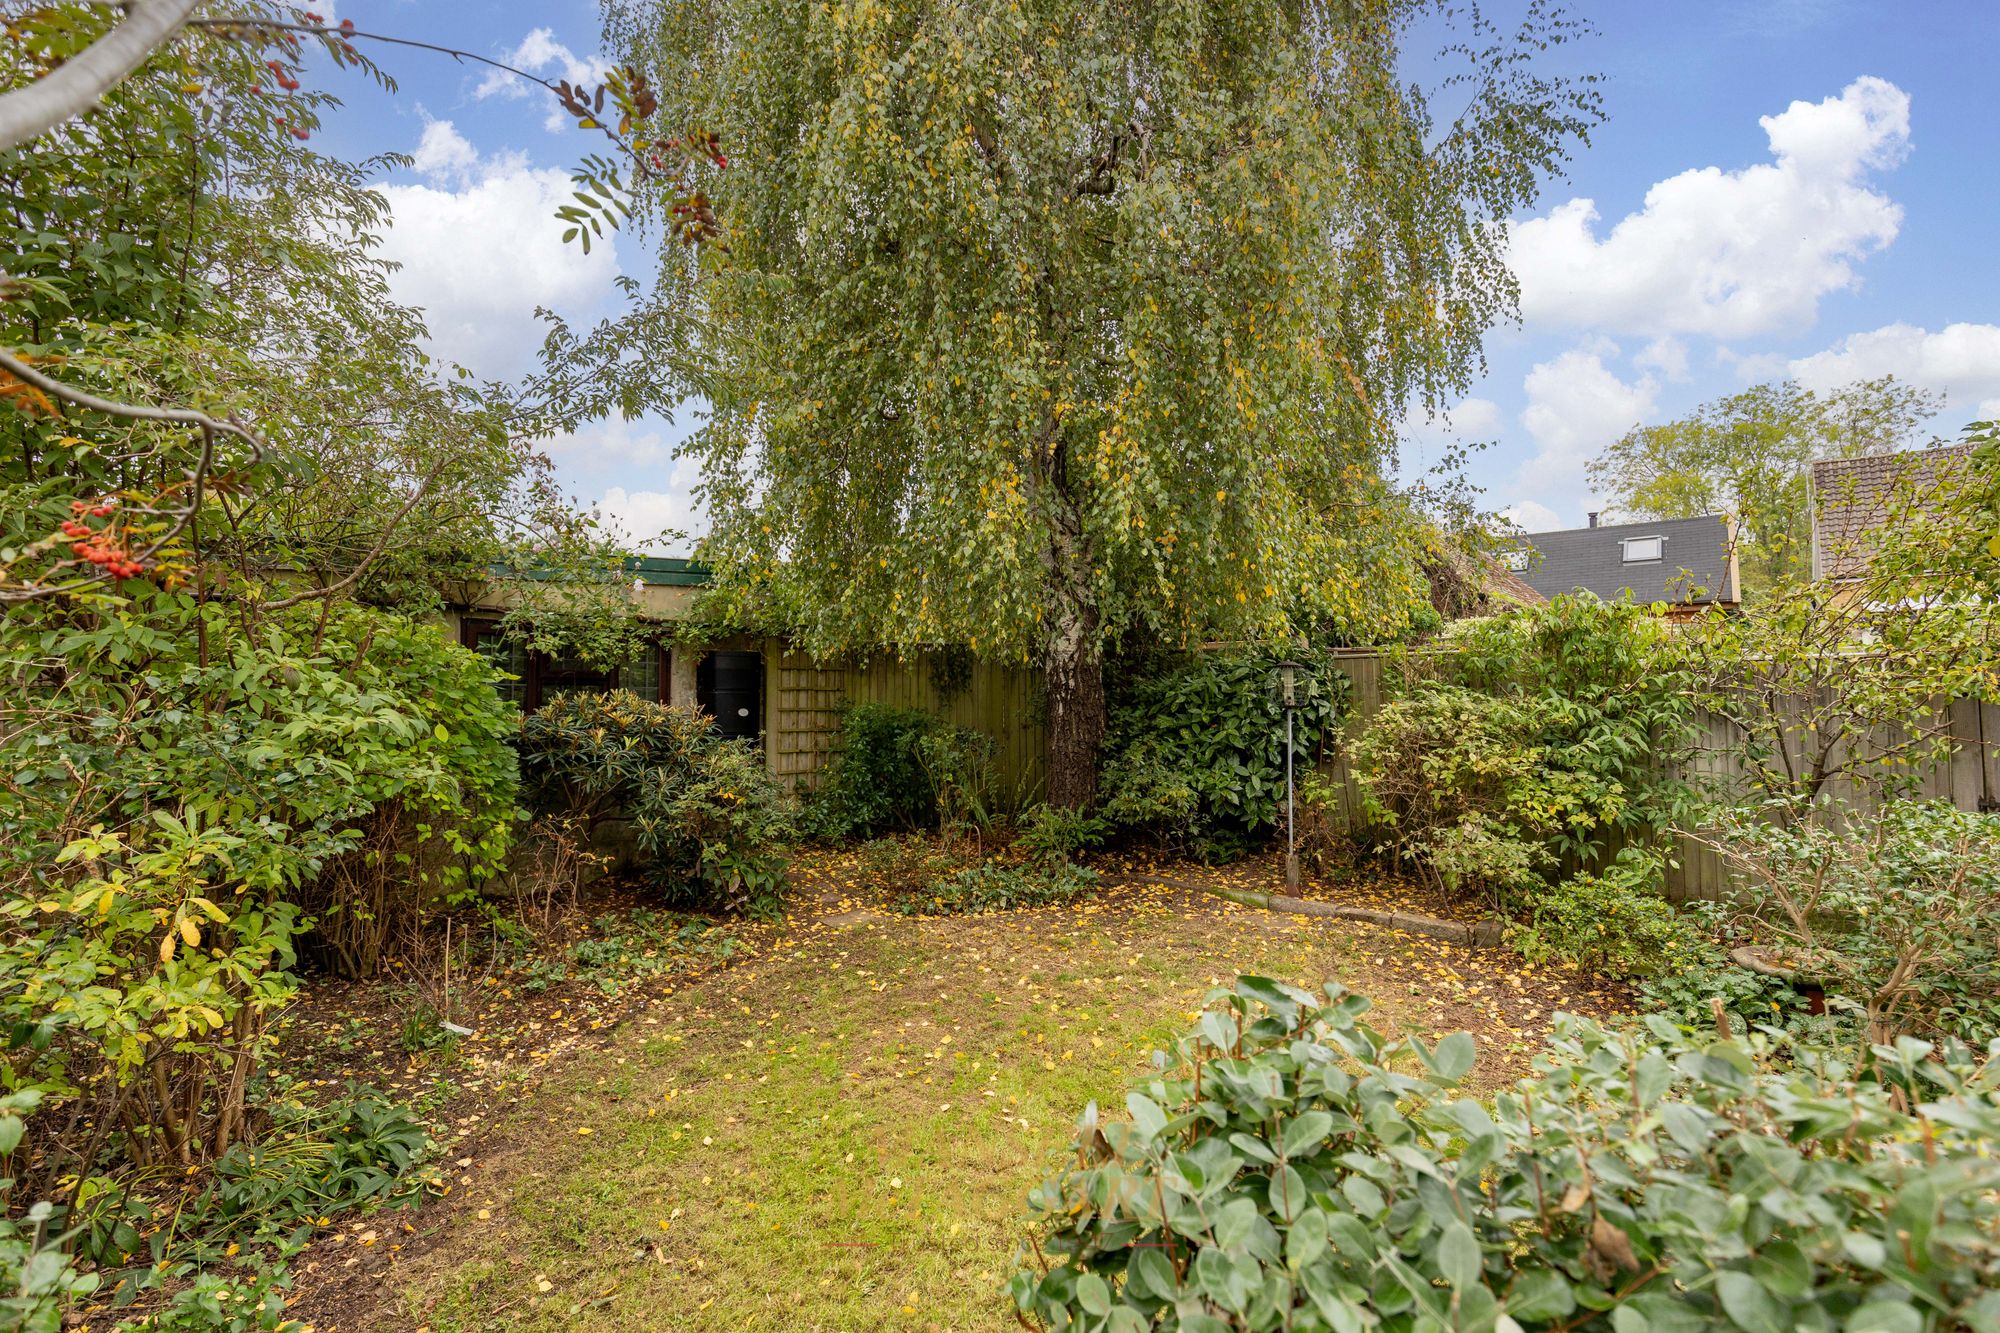
Outside - Rear Garden - The established rear garden comprises a patio area, lawn and a variety of mature shrubs and trees. The garden is enclosed by fencing and hedging.
Garage - The property benefits from a garage situated to the rear, with vehicular access via a shared accessway.
Warmed by gas central heating to radiators.
No onward Chain.
Nearest Stations
- East Grinstead Rail Station - 3.6 miles
- Dormans Rail Station - 4.8 miles
- Cowden Rail Station - 5 miles
- Ashurst (Kent) Rail Station - 5.1 miles
- Lingfield Rail Station - 6.2 miles