Chancellors Park, Hassocks, BN6
- Spacious 1930’s four bedroom extended detached house
- Sort after location
- Close to the village with good access to amenities schools and station
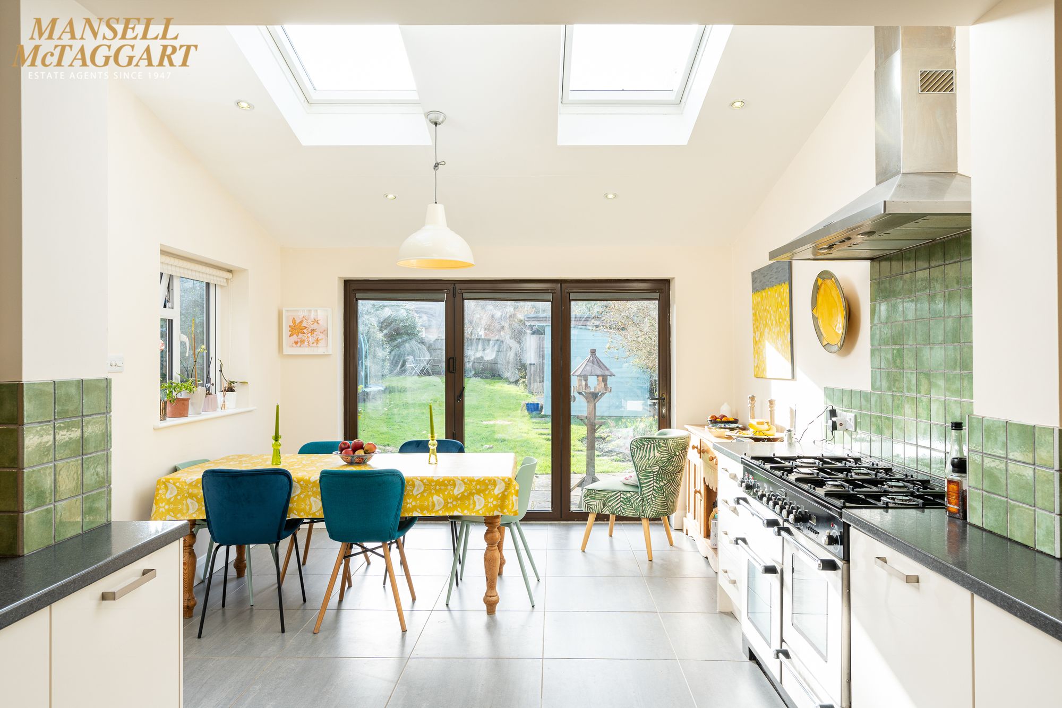
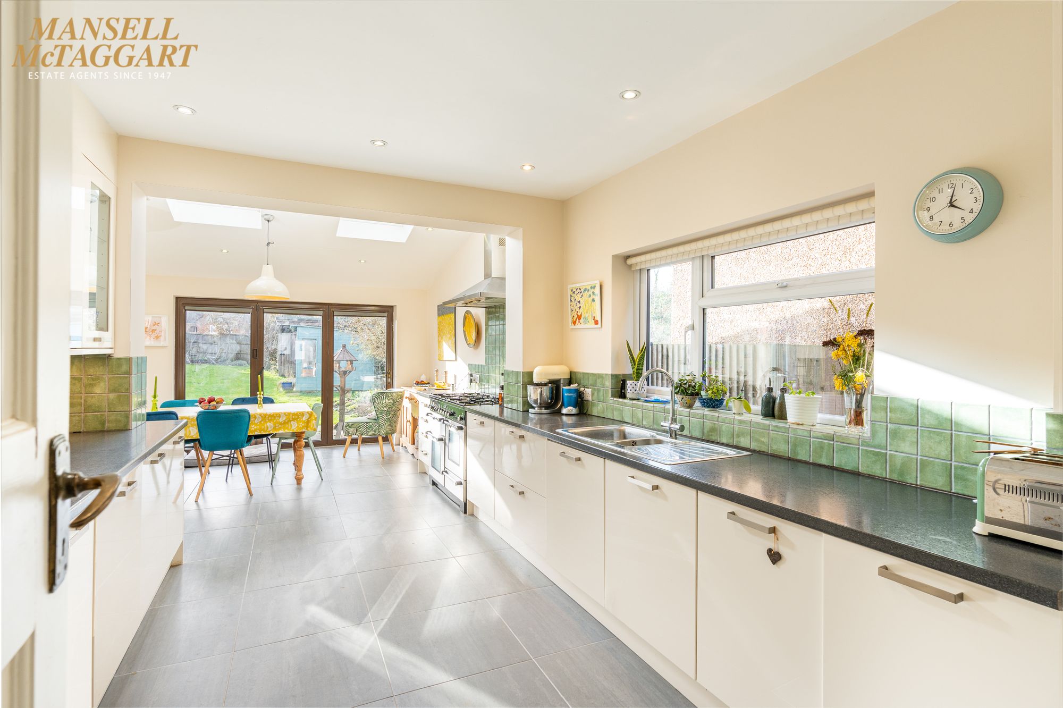
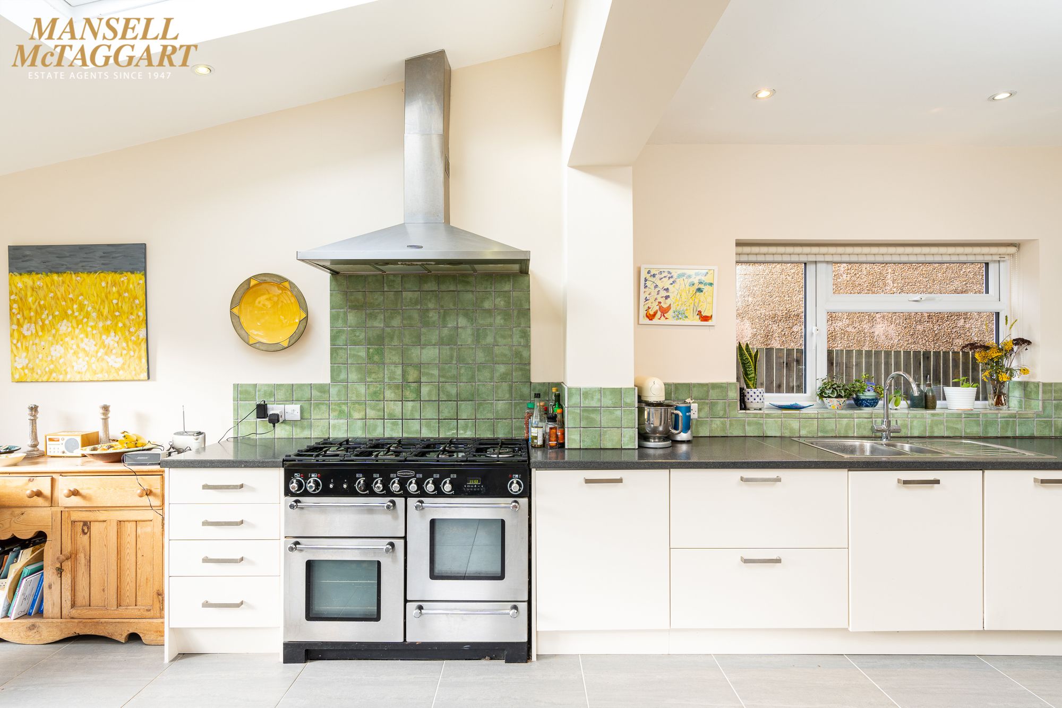
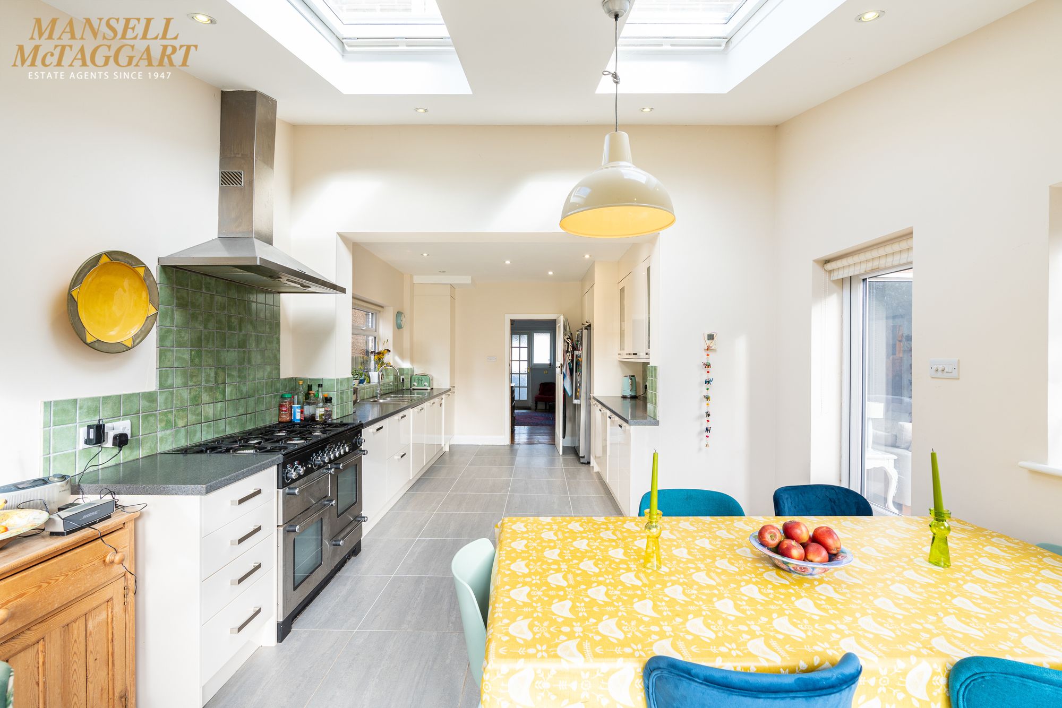
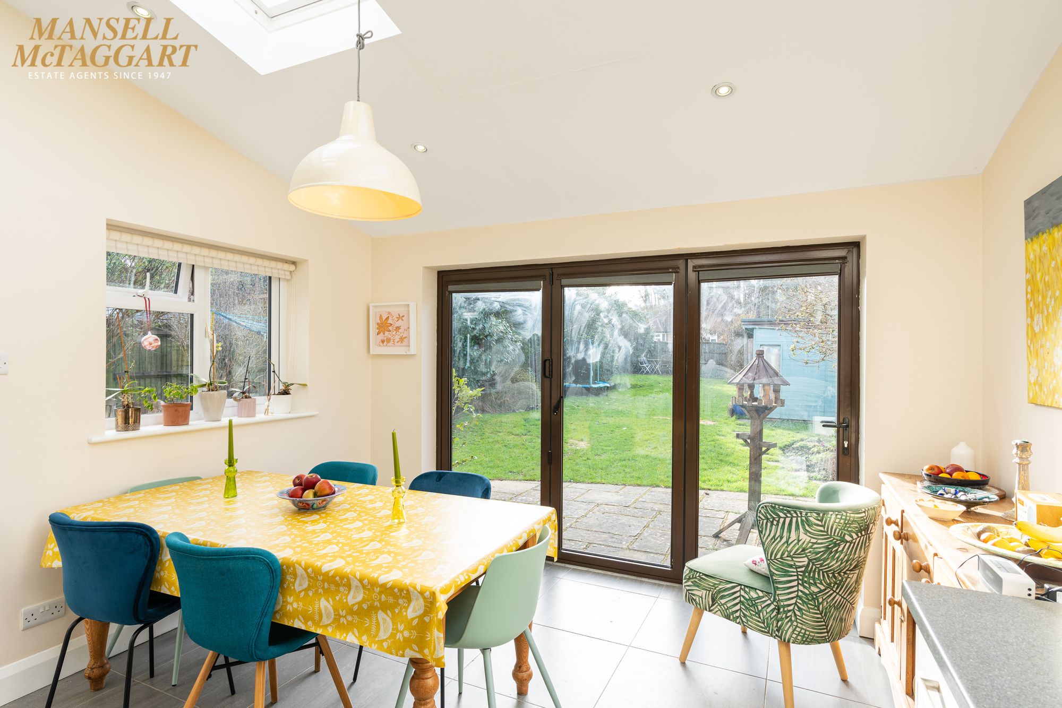
- Kitchen dining extension 2012
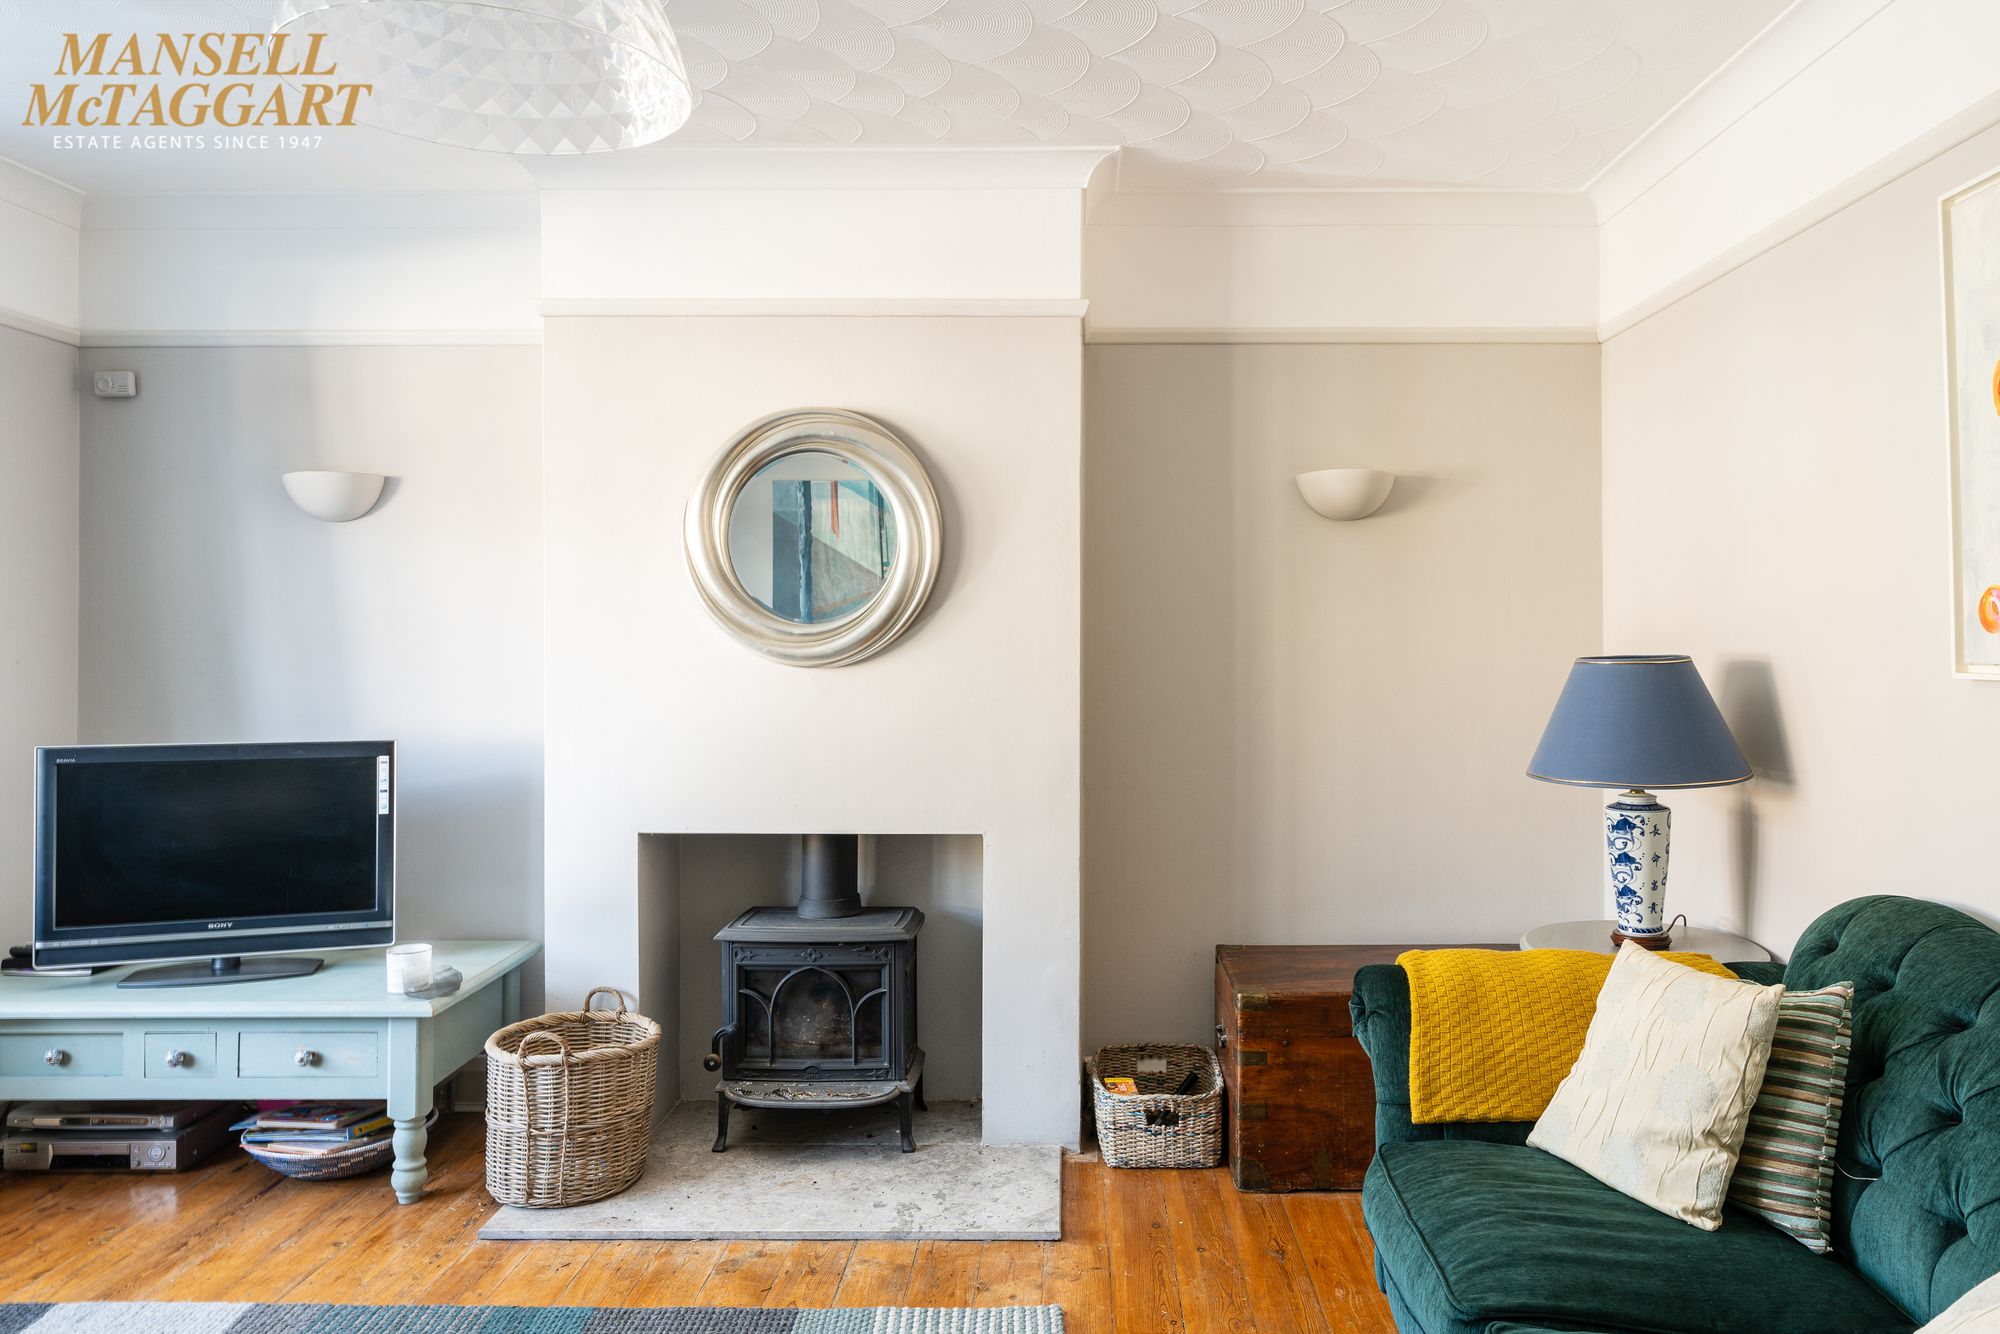
- Original features
- Four double bedrooms
- En suite
- Council tax band F – Energy performance rating E
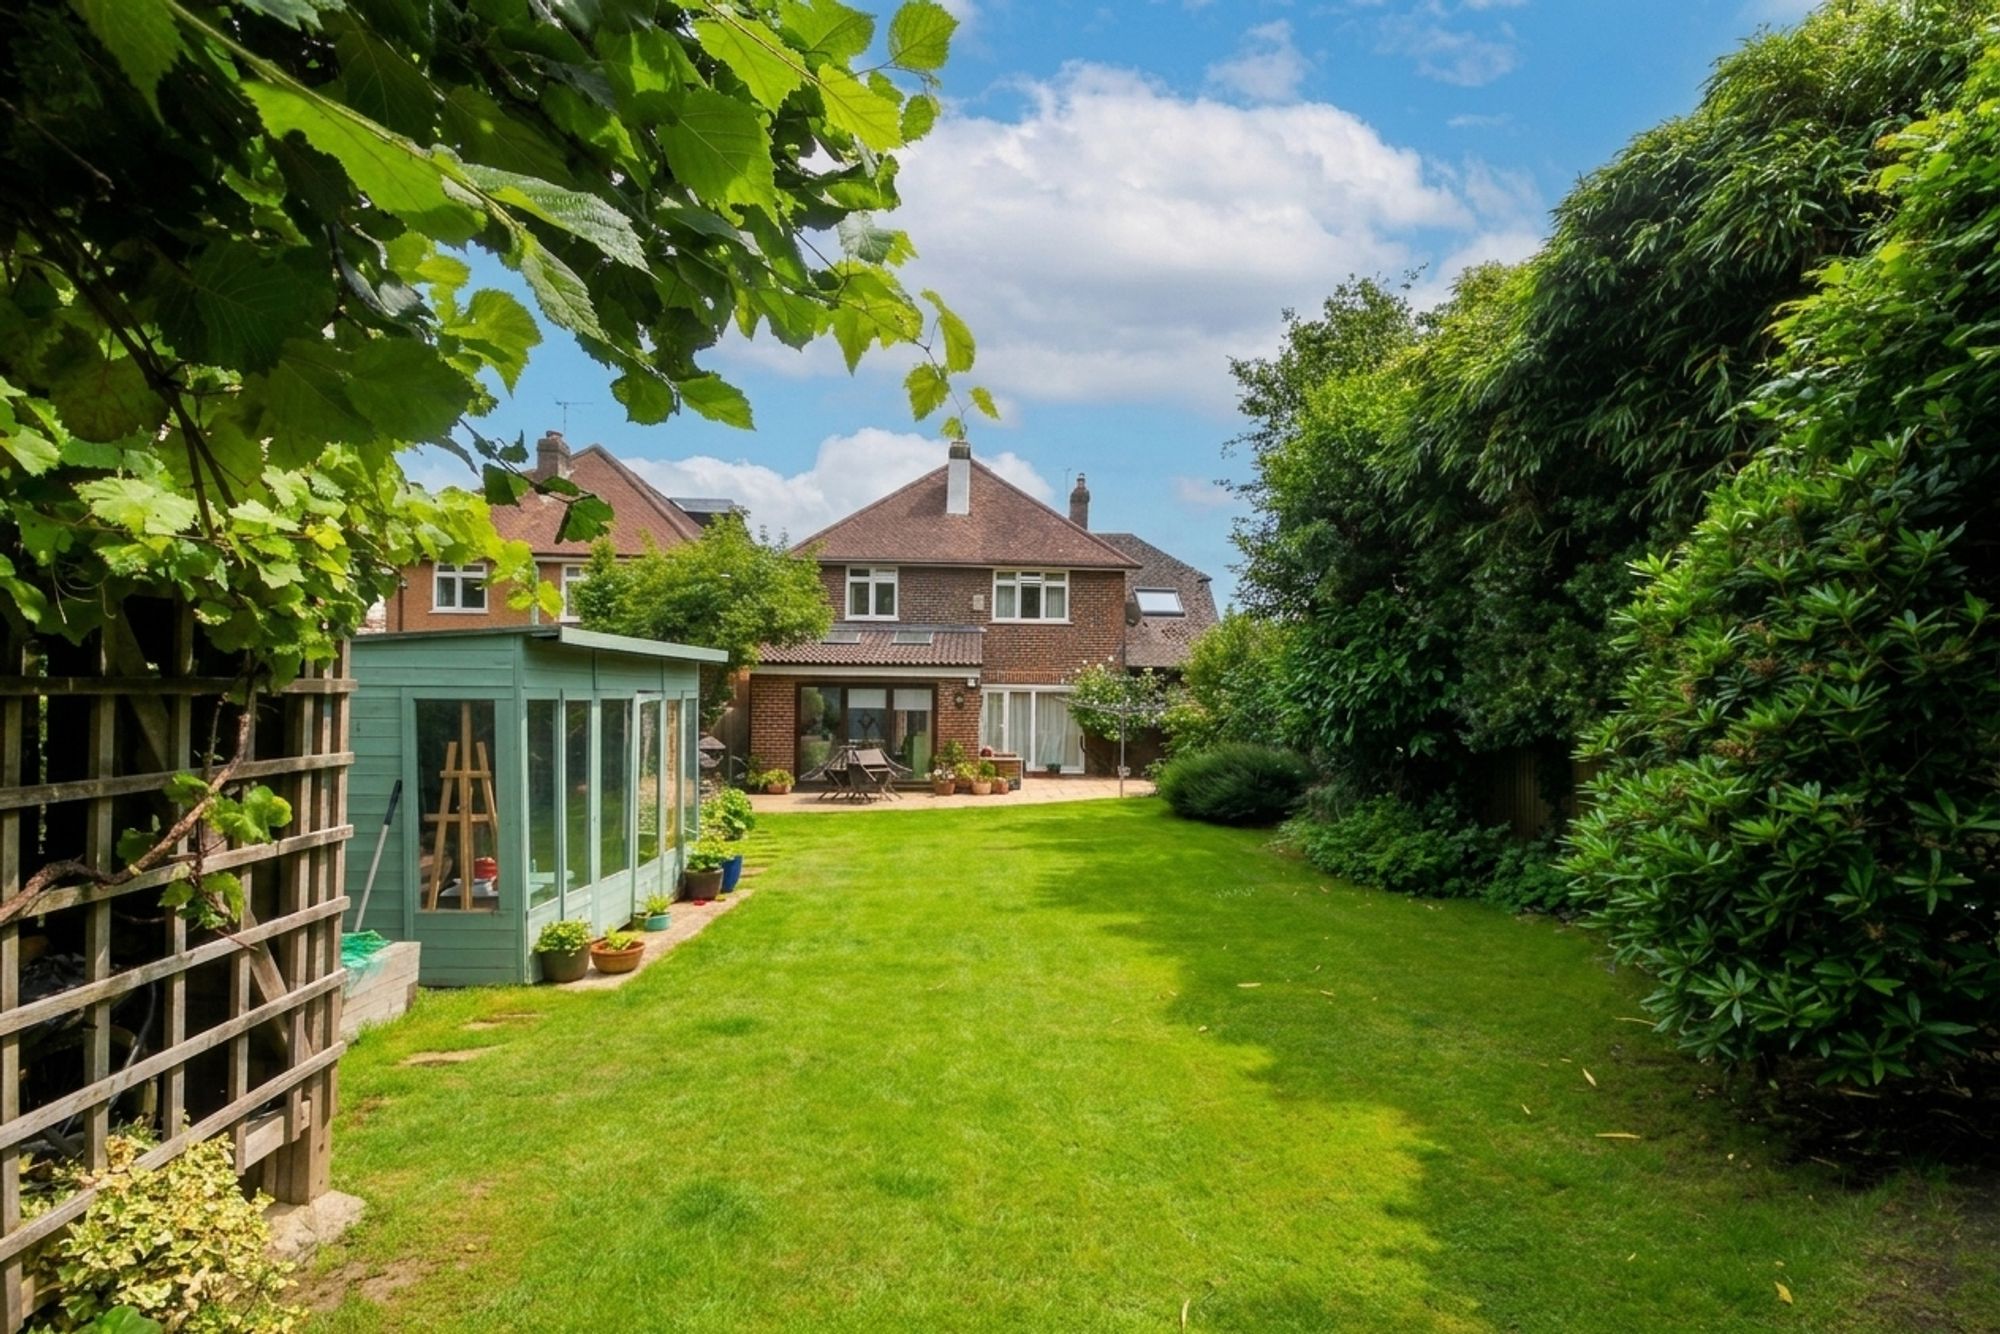
- Large west facing rear garden 80' x 36'
- Own driveway & car port
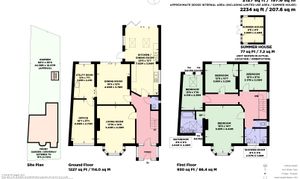
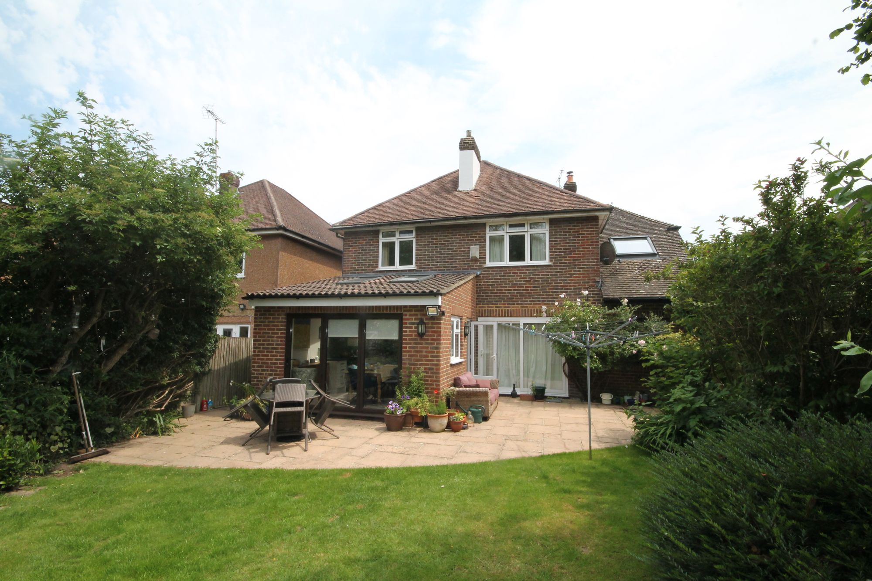
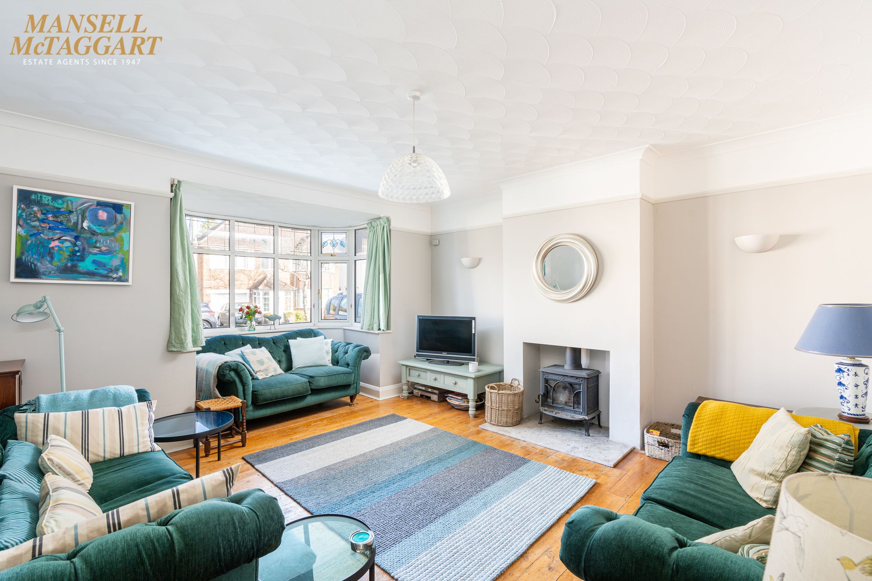
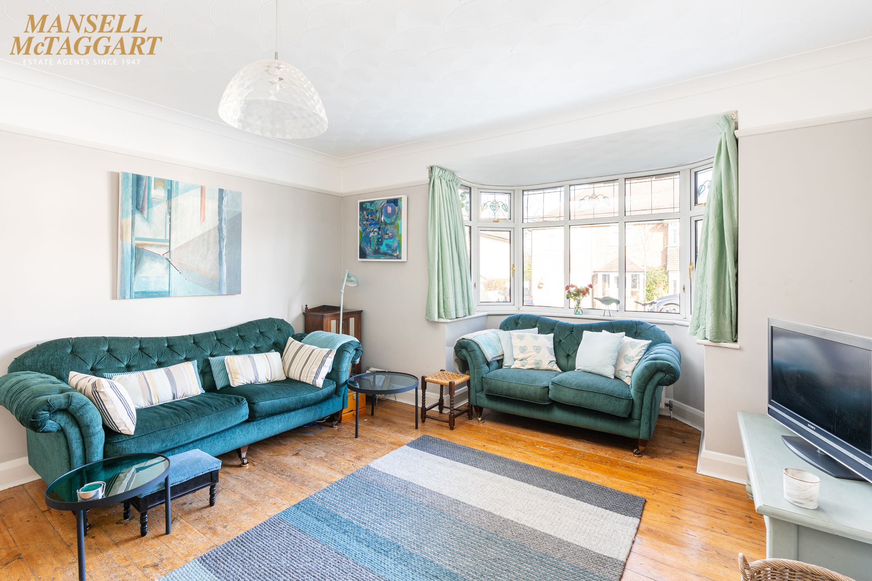
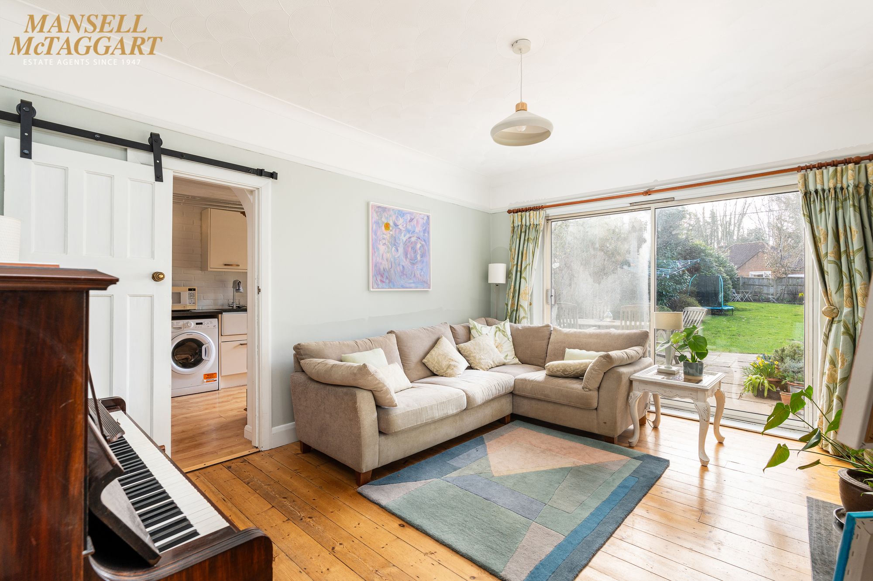
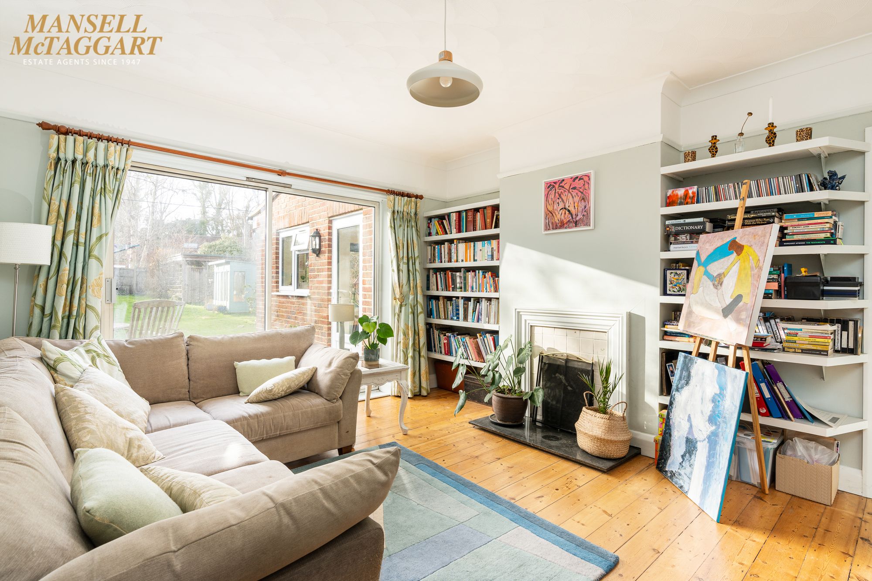
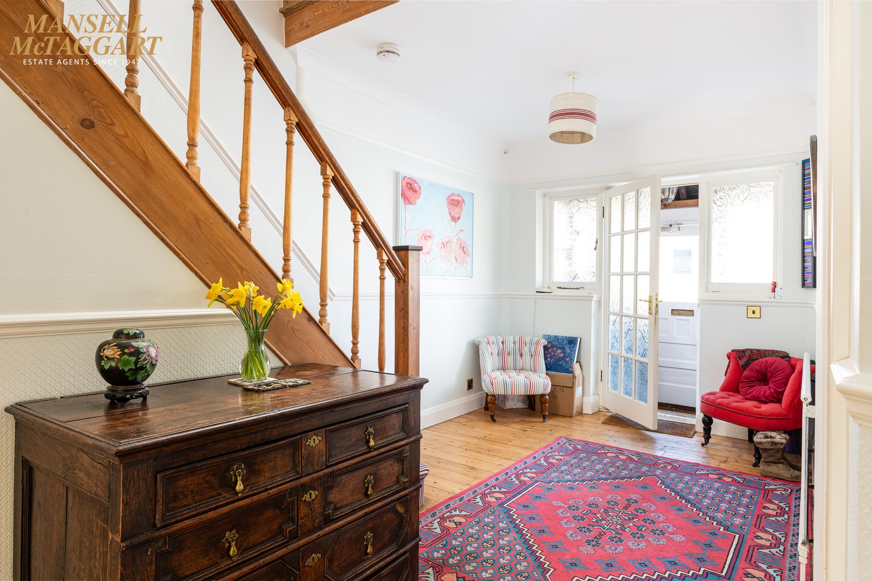
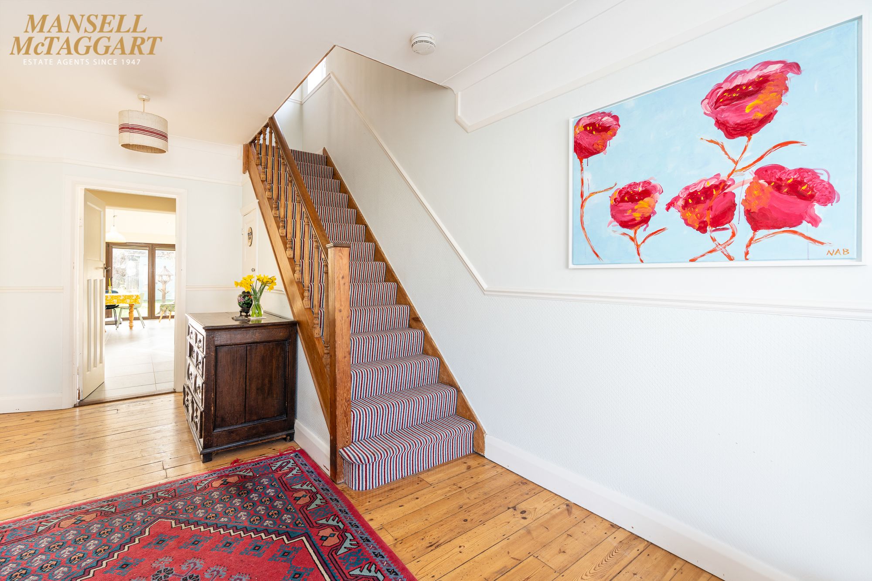
A substantial 1930’s four bedroom detached family home in a sort after location close to the village. An entrance porch with a front door leading into a large impressive hallway with stairs leading to the first floor and a downstairs wc. The ground floor has a large living room with a feature fire place and wood burner. A further reception room has sliding patio doors onto the rear garden and an office and separate utility room. The kitchen diner was extended in 2012 and has a selection of wall and floor mounted fitted units as well as space for a rangemaster oven and an American style fridge freezer. A built in cupboard houses the Worcester combi boiler and the extension offers a side door onto the west facing rear garden as well as bi fold doors.
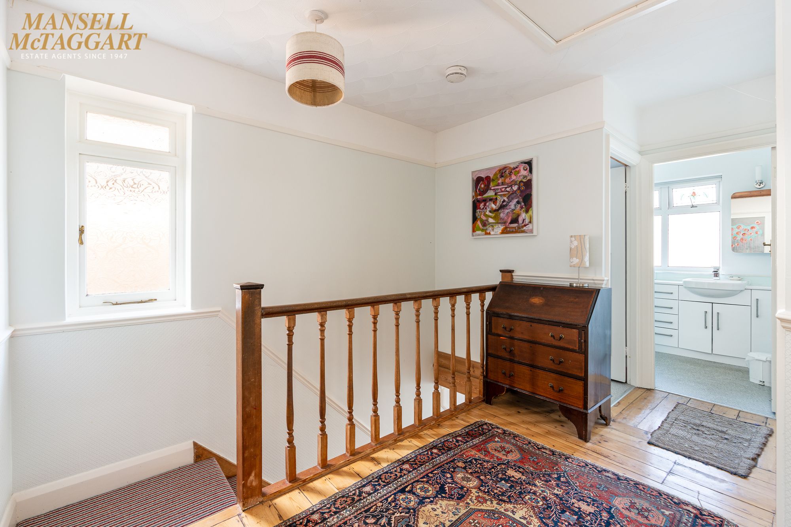
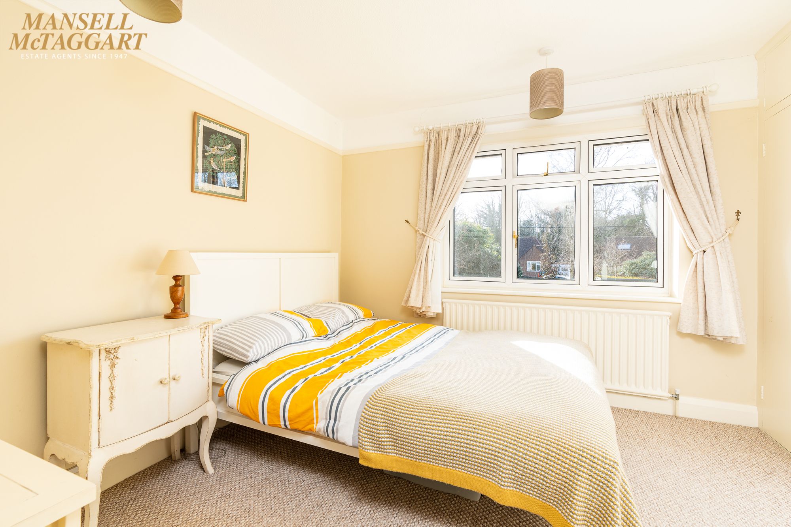
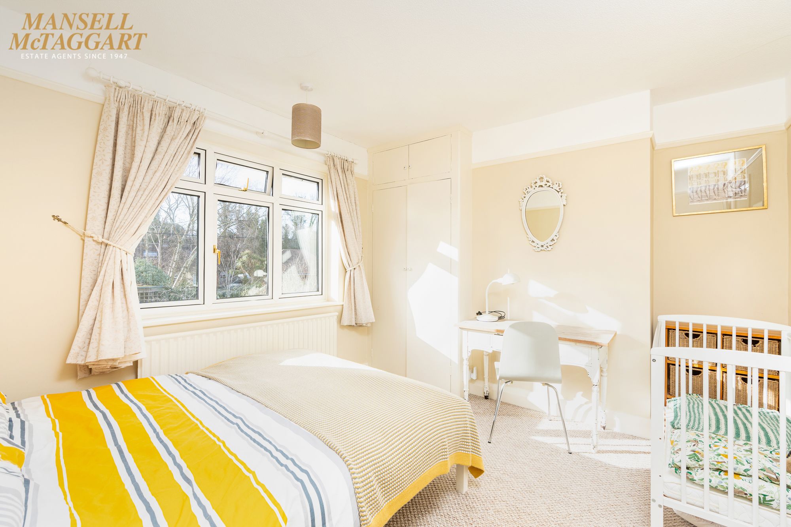
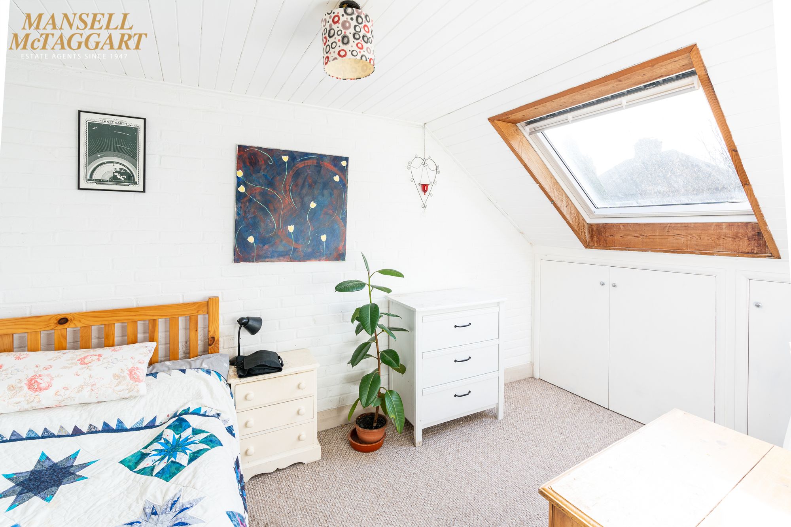
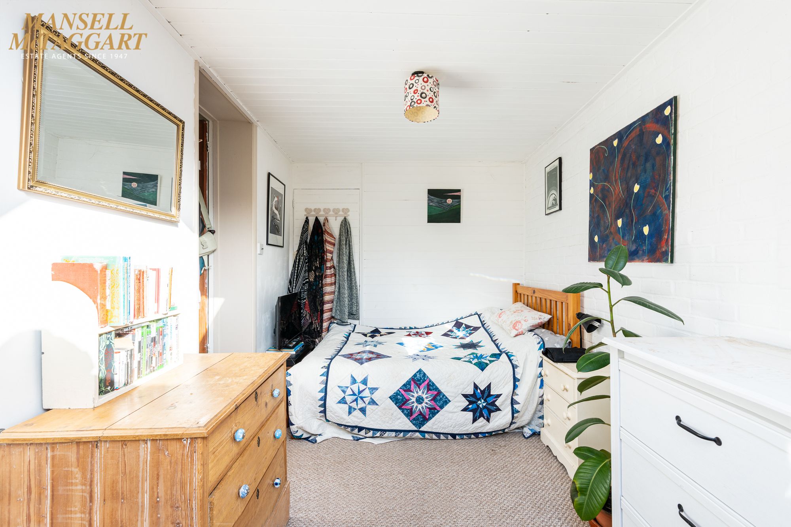
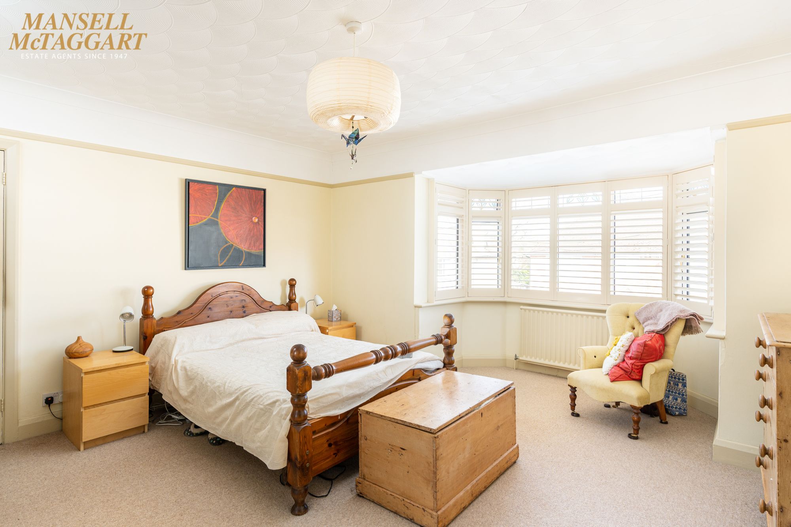
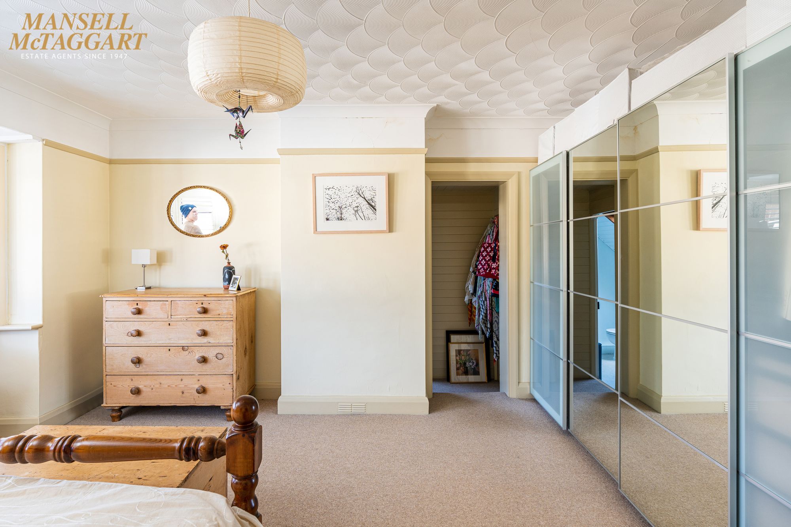
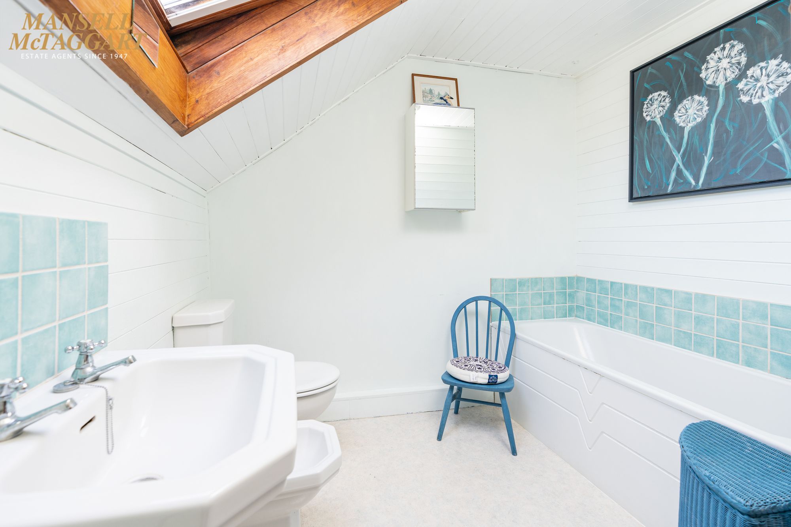
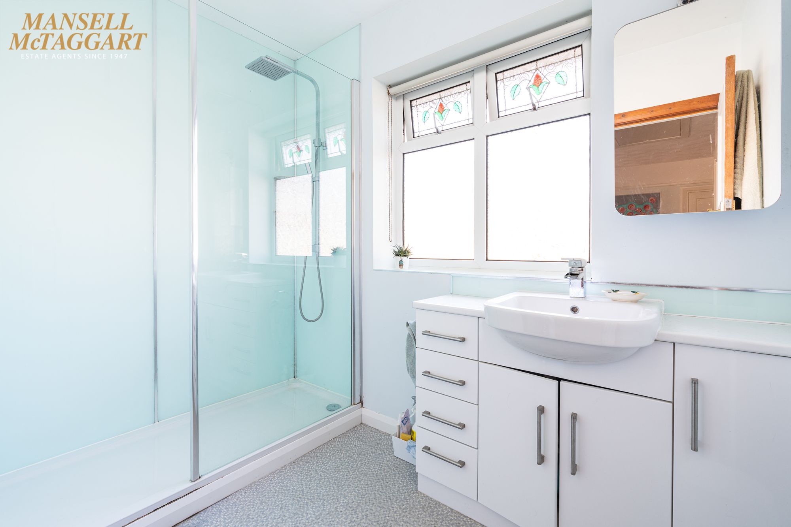
The first floor has a large landing with a loft hatch leading to four good size double bedrooms with a large master bedroom with bay window to the front of the house and an ensuite bathroom as well as a separate family shower room and separate WC.
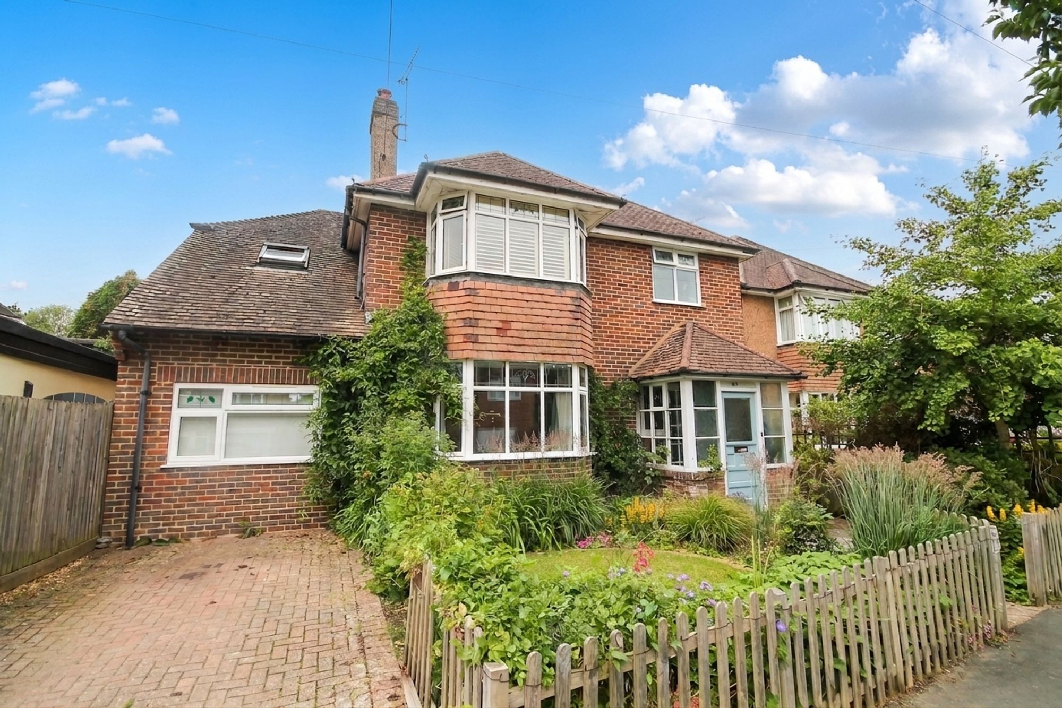
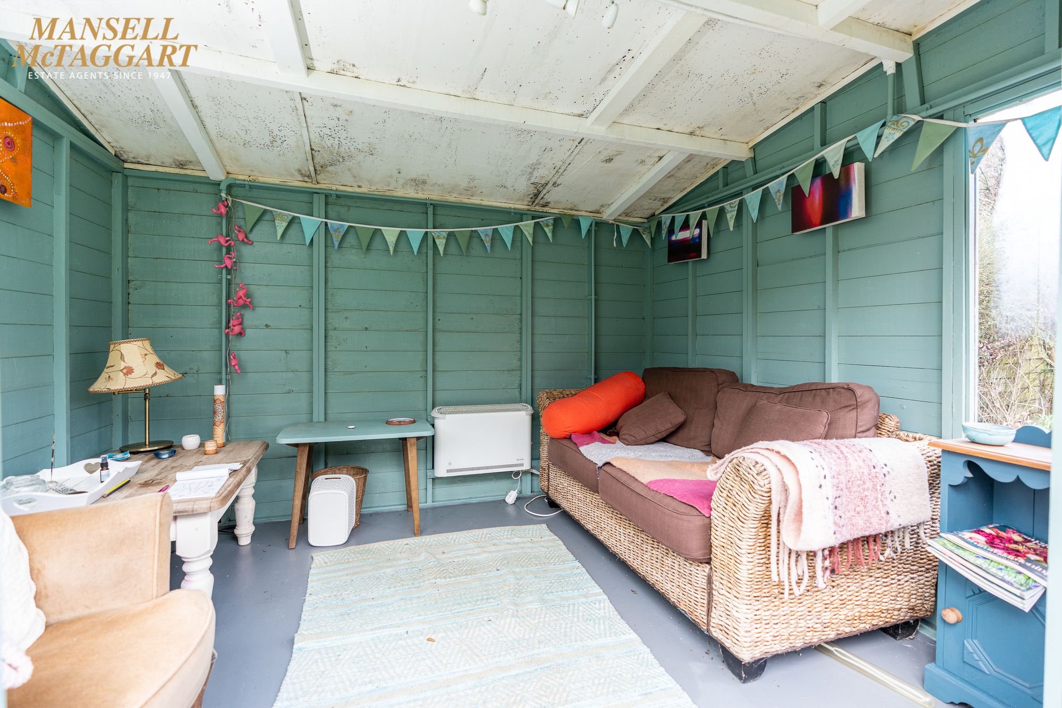
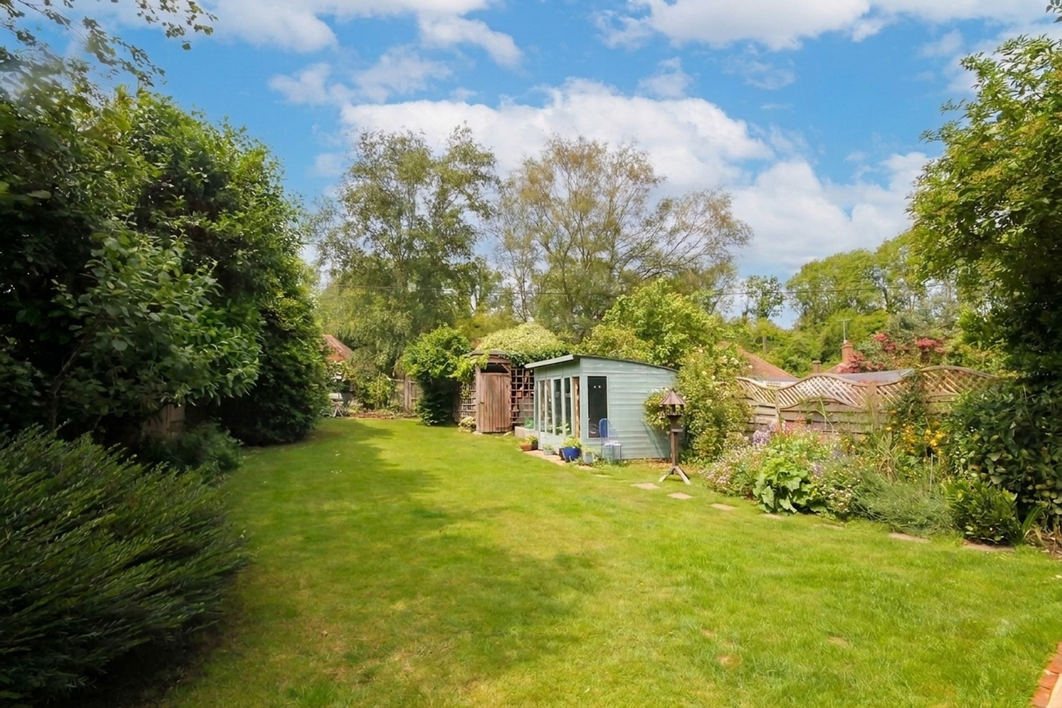
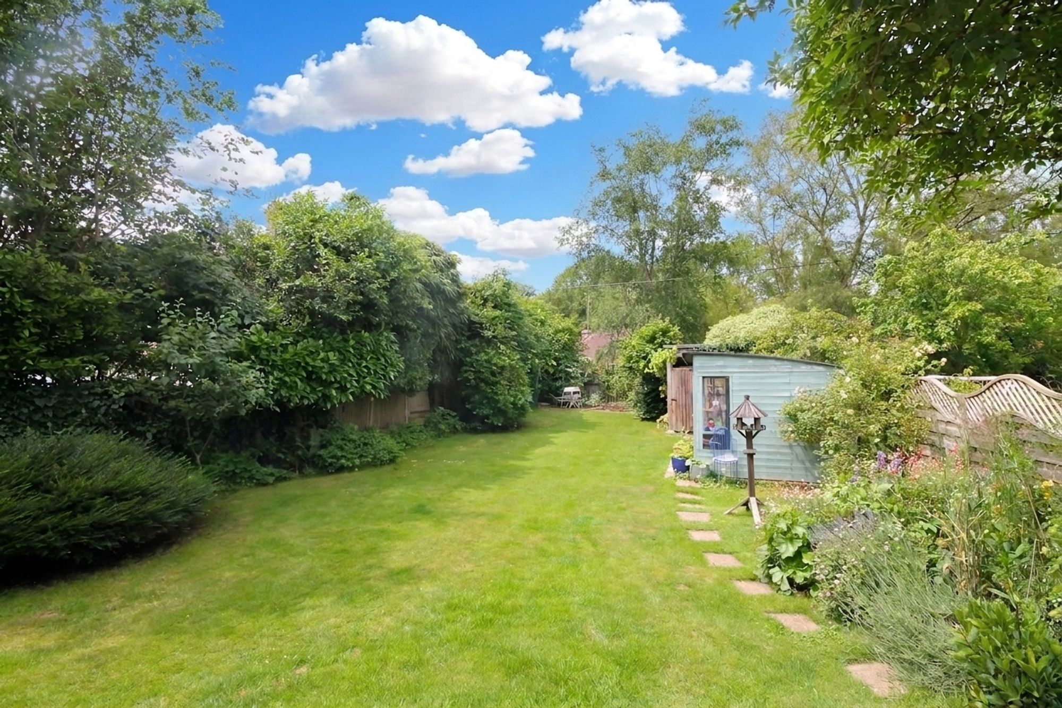
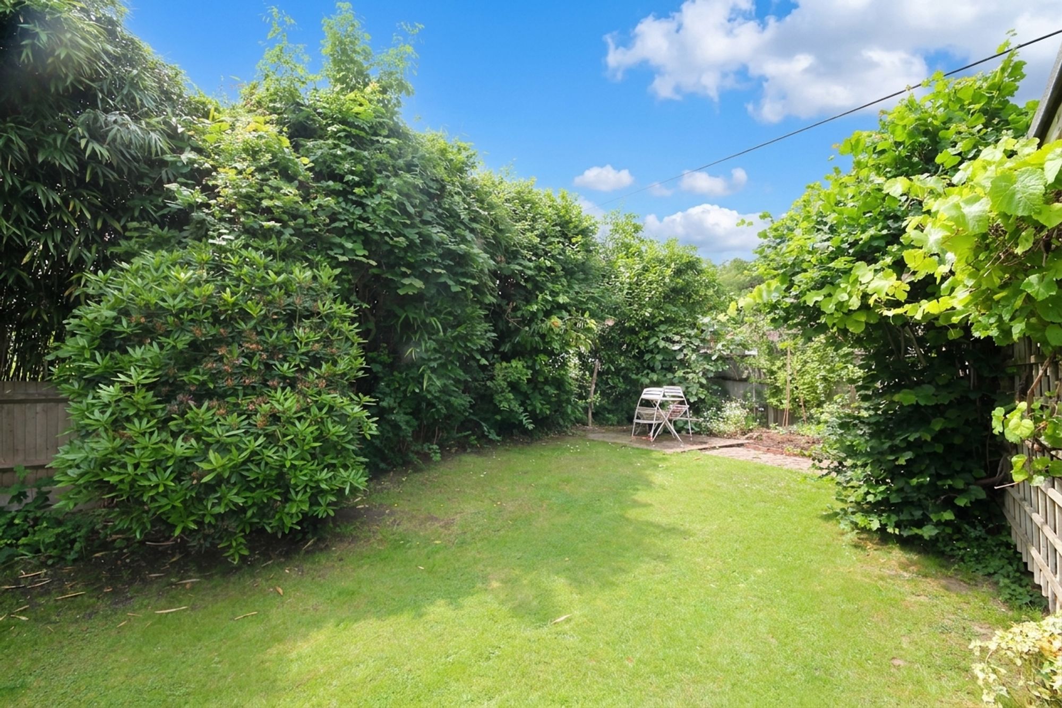
Outside the front has a nice gated entrance and it's own driveway for one car, there is a lawned circle area and various plants and bushes within the borders. The west facing 80ft x 36ft rear garden has a patio area leading onto the lawn with various trees plants and bushes as well as a summer house, raised bed and a covered car port with gated doors that access Woodlands Road.
Nearest Stations
- Hassocks Rail Station - 0.3 miles
- Burgess Hill Rail Station - 1.9 miles
- Wivelsfield Rail Station - 2.7 miles
- Plumpton Rail Station - 3.6 miles
- Falmer Rail Station - 5.1 miles