
Queens Road, Tunbridge Wells, TN4
- Stunning 1 double bedroom lower ground floor character apartment
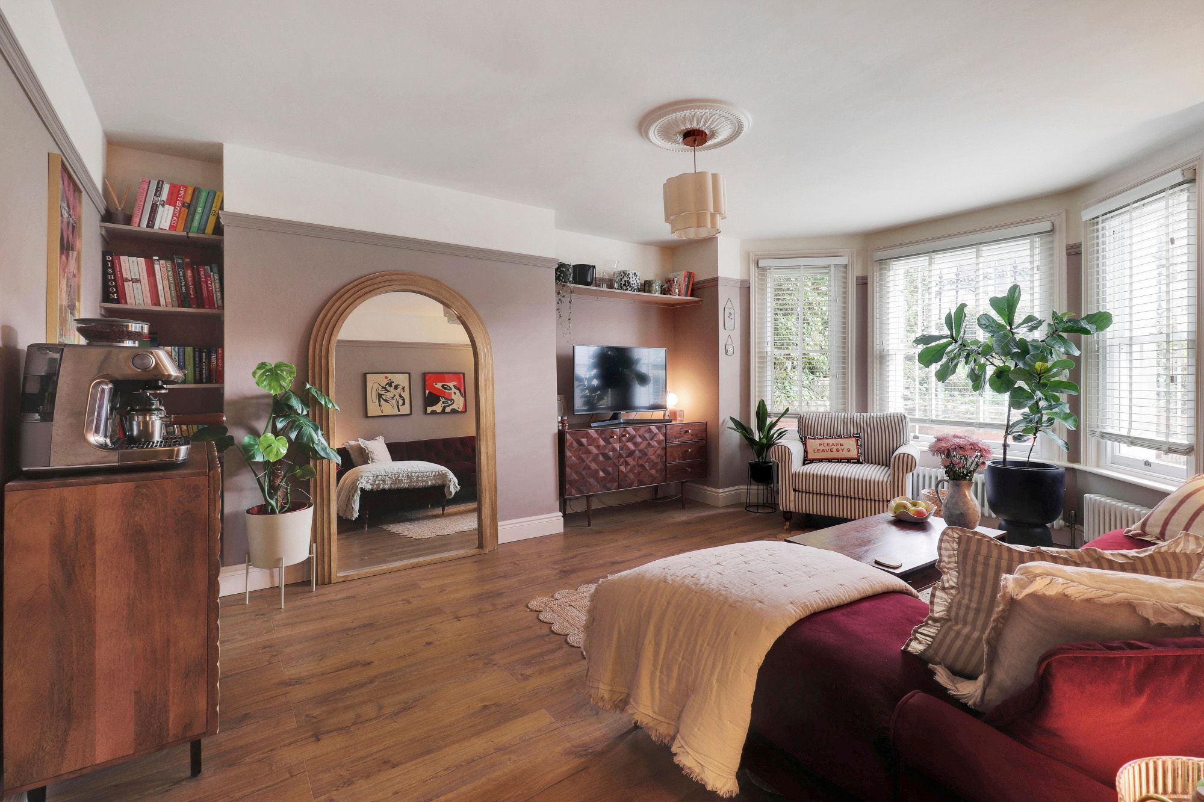
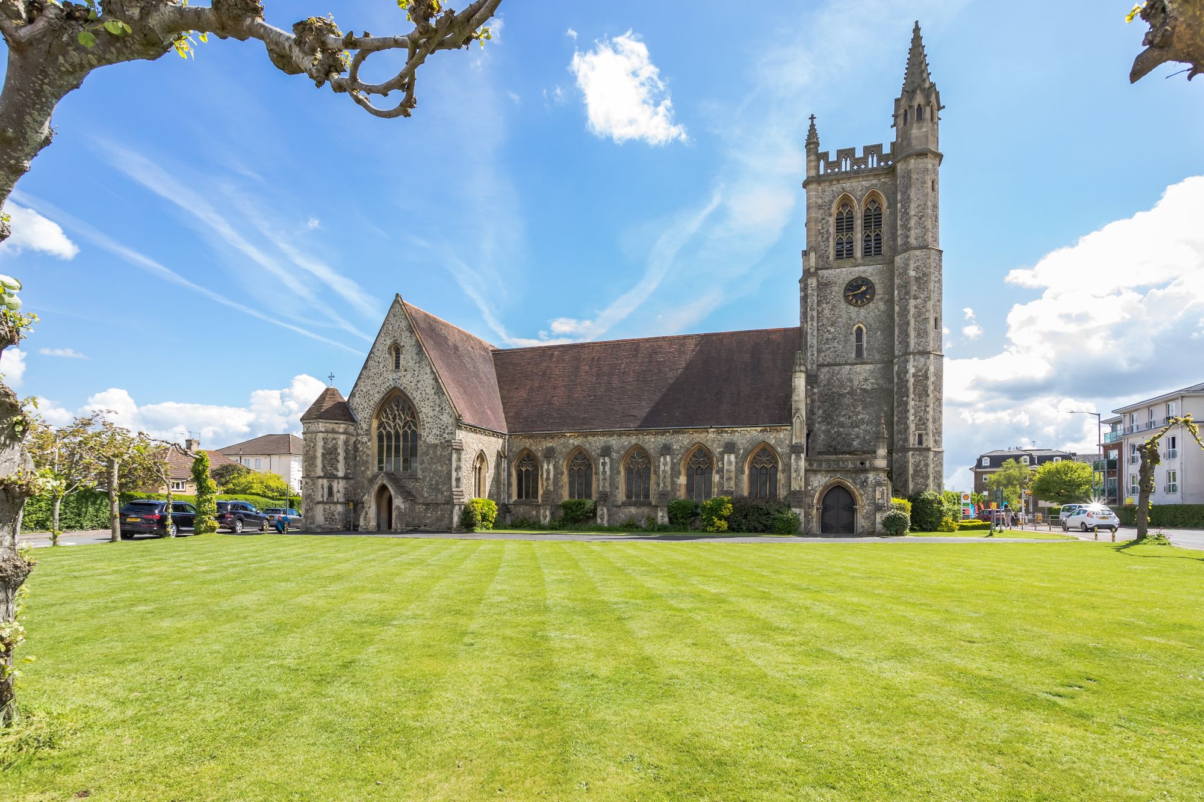
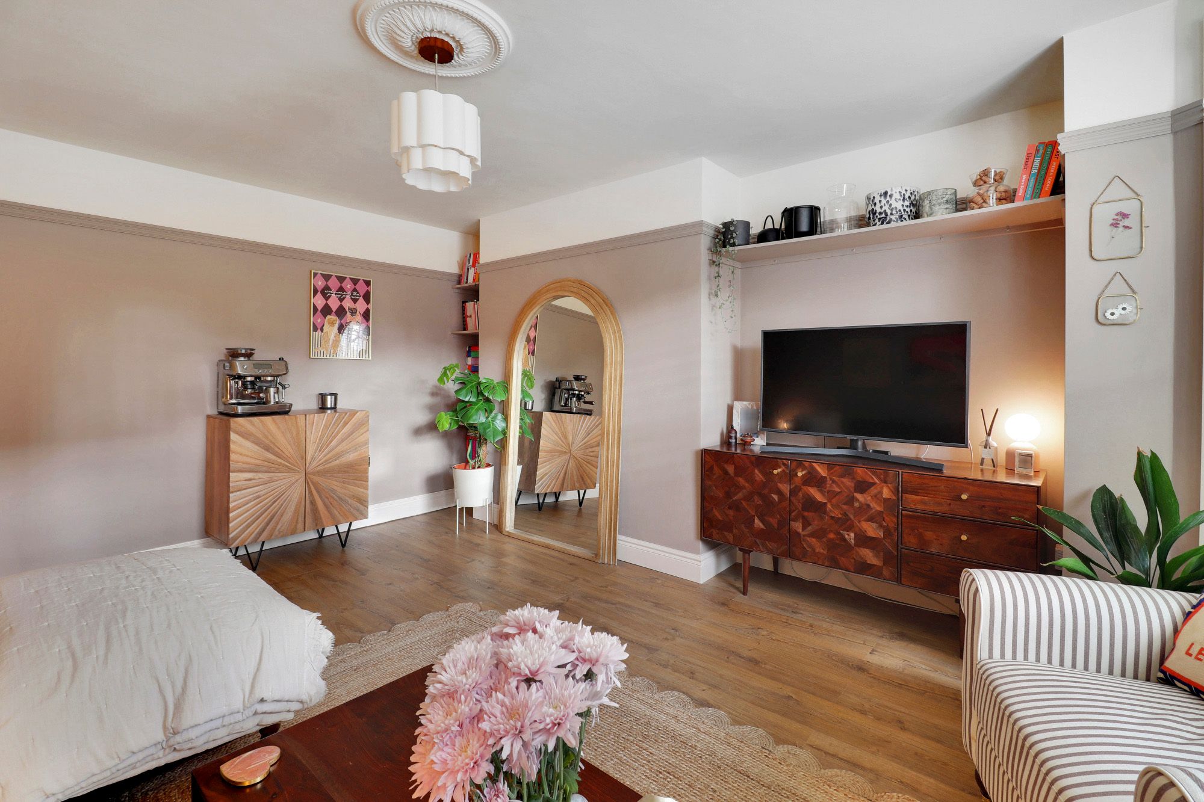
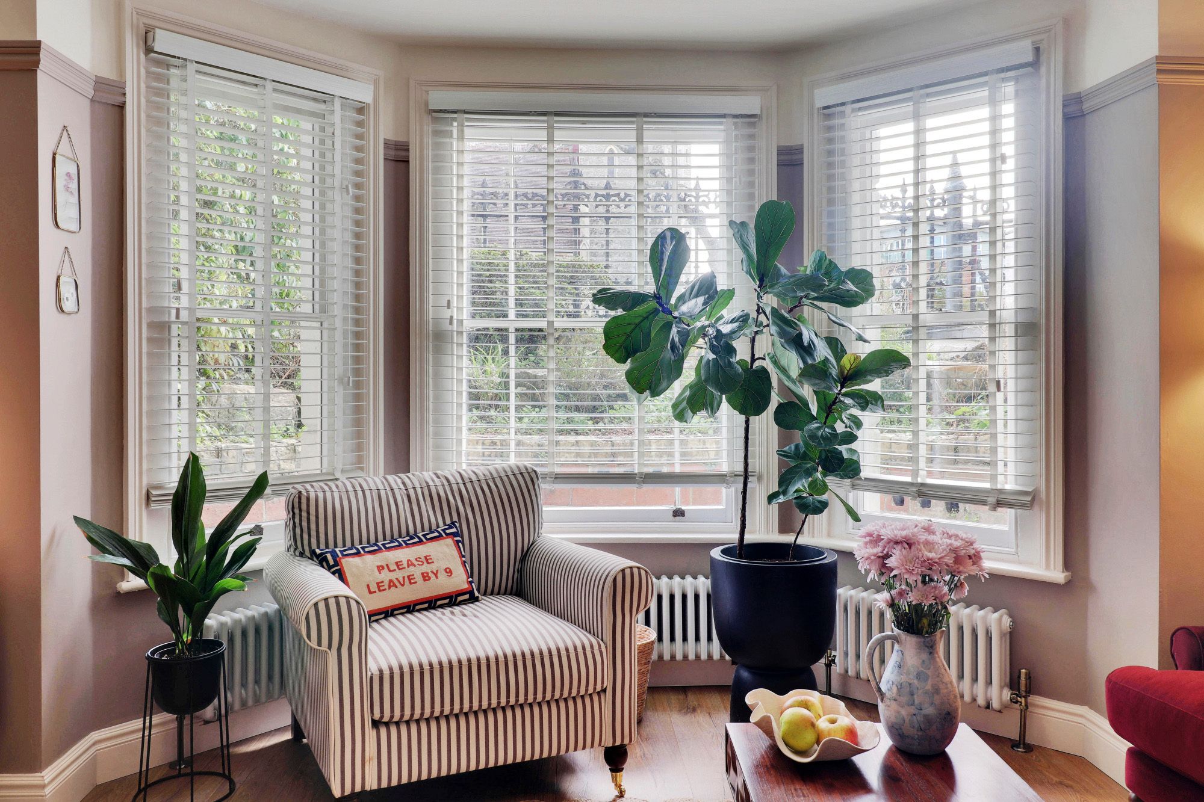
- Impressive bay fronted lounge/dining room with views across a raised private rockery and St Johns church beyond
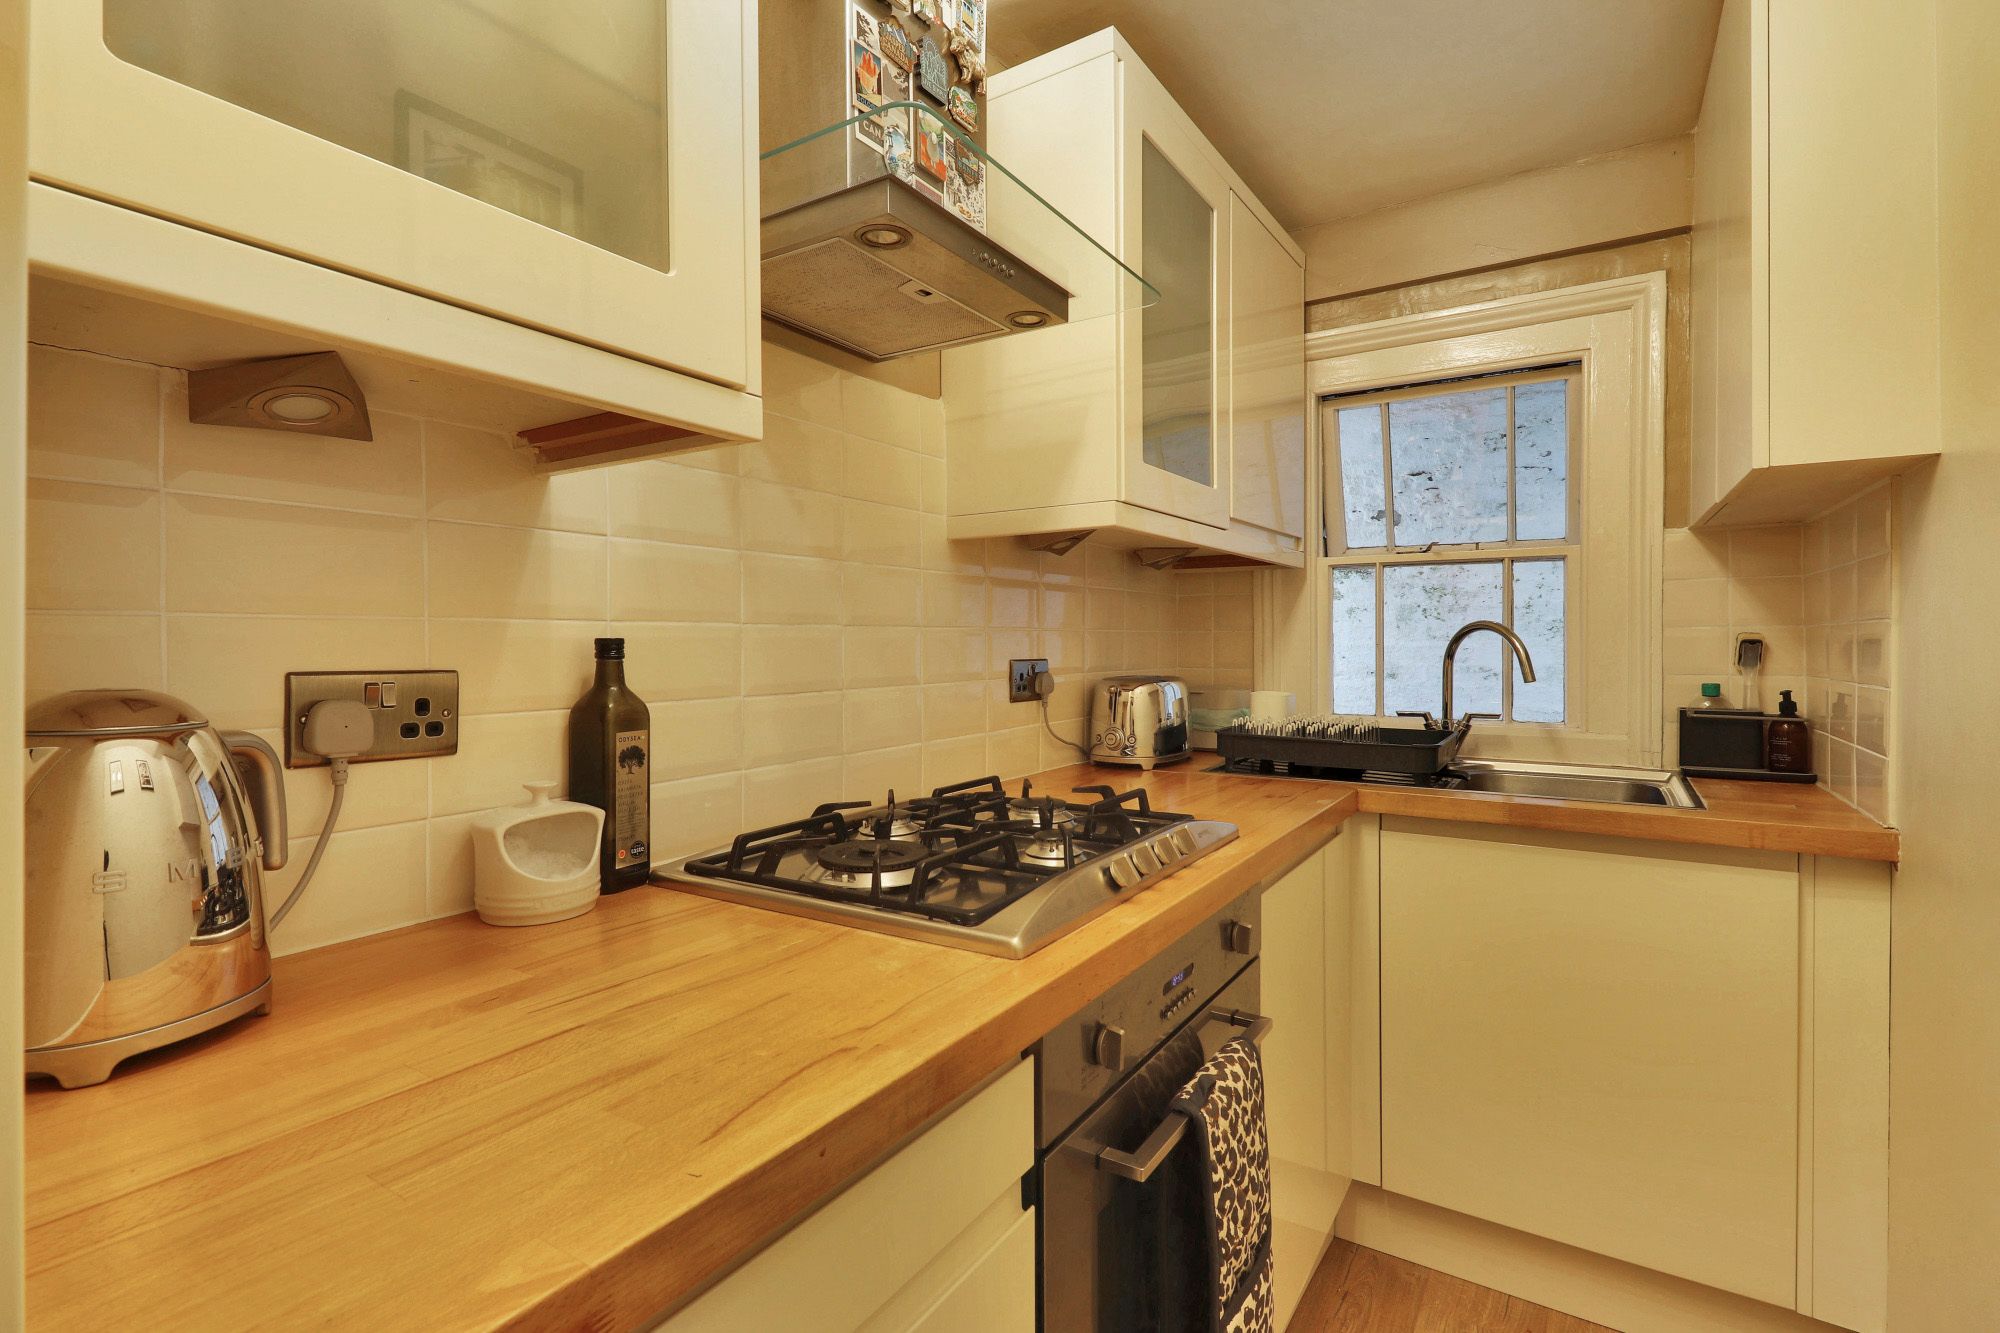
- Modern, re-fitted galley kitchen with built-in oven, hob and fridge/freezer
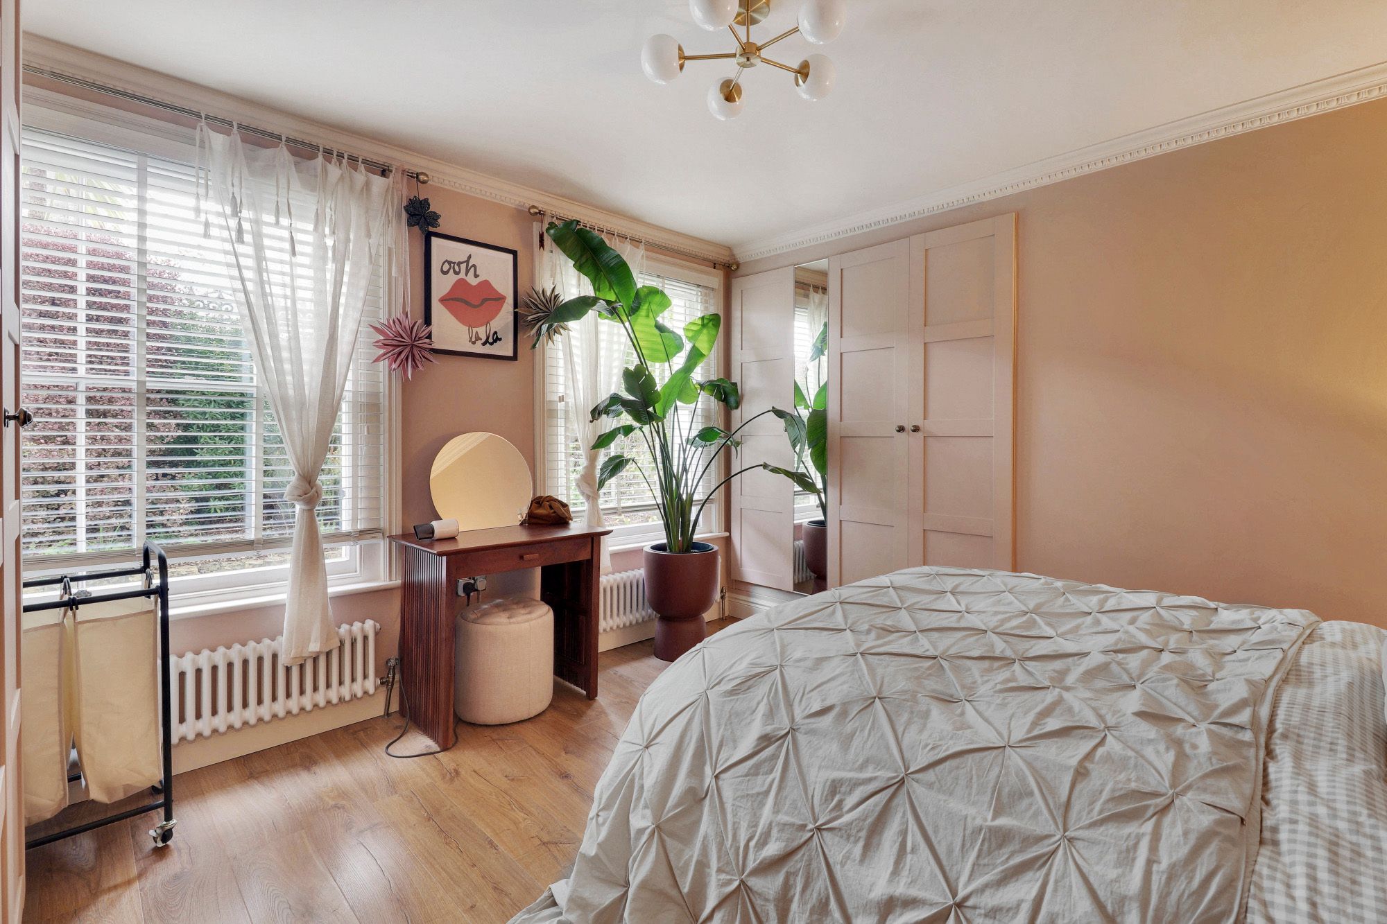
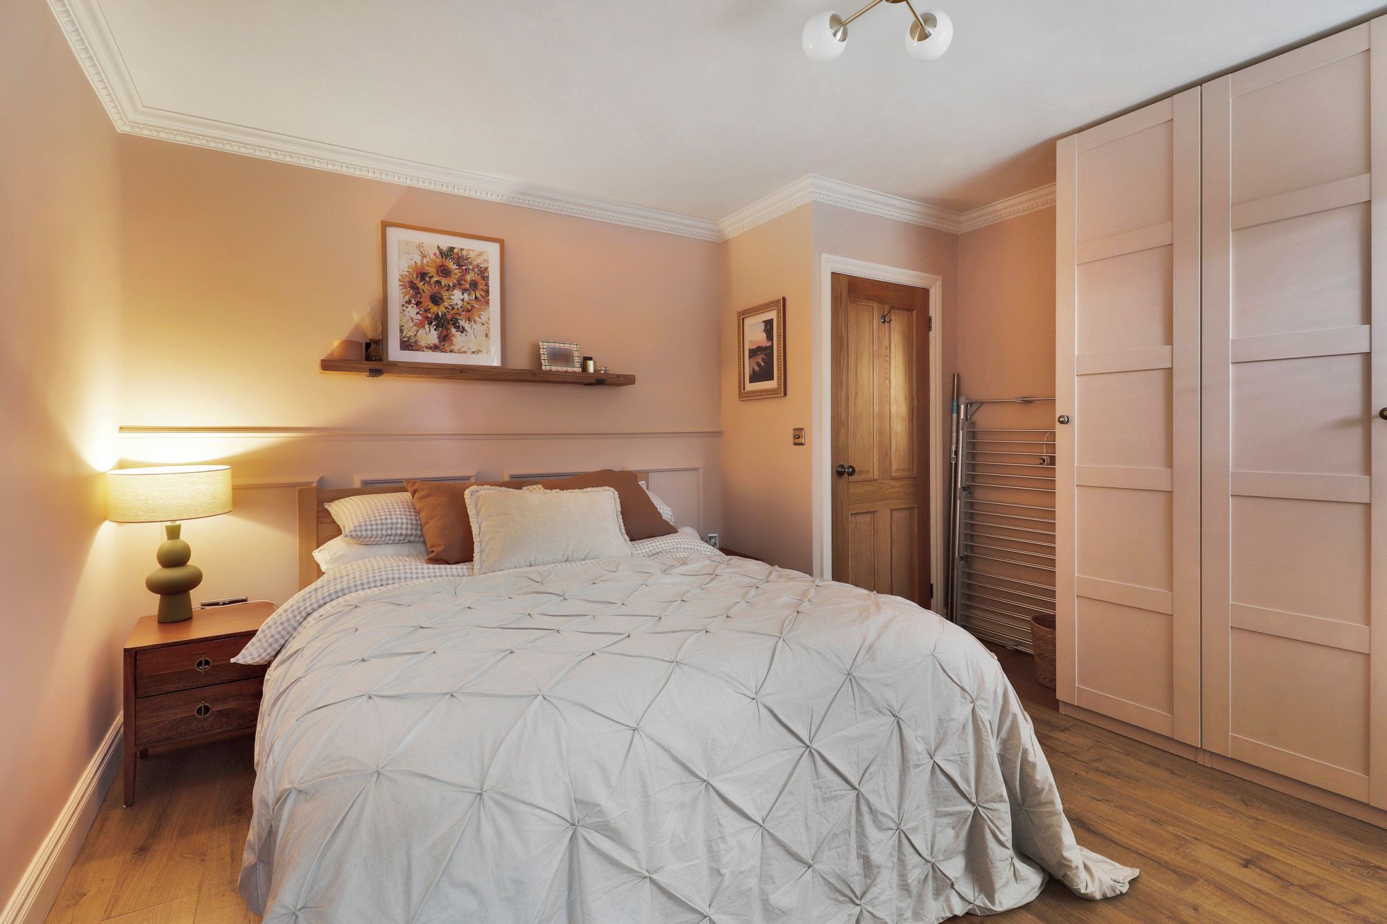
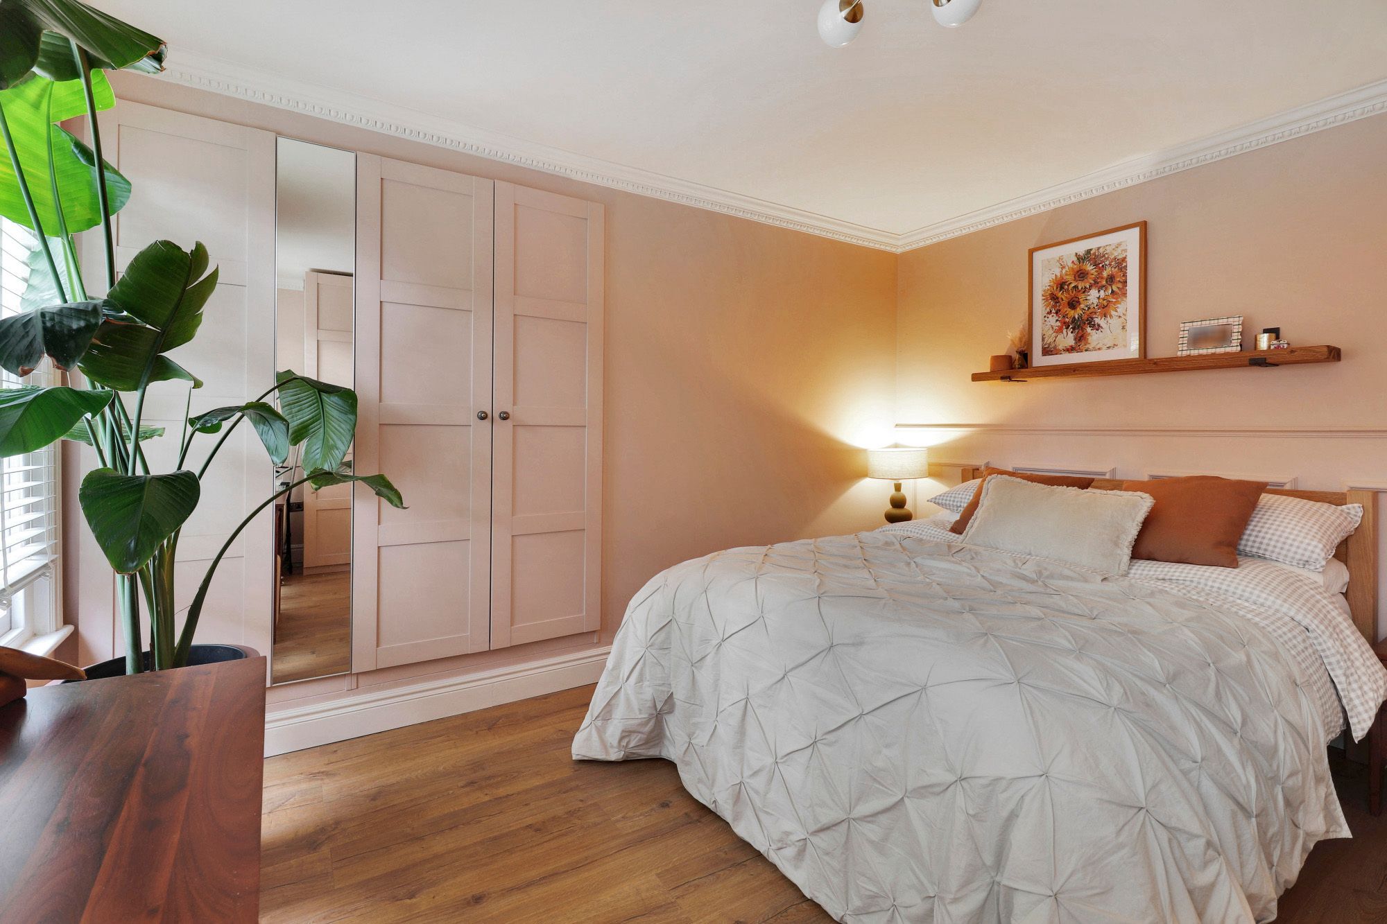
- Large double bedroom with built-in wardrobes
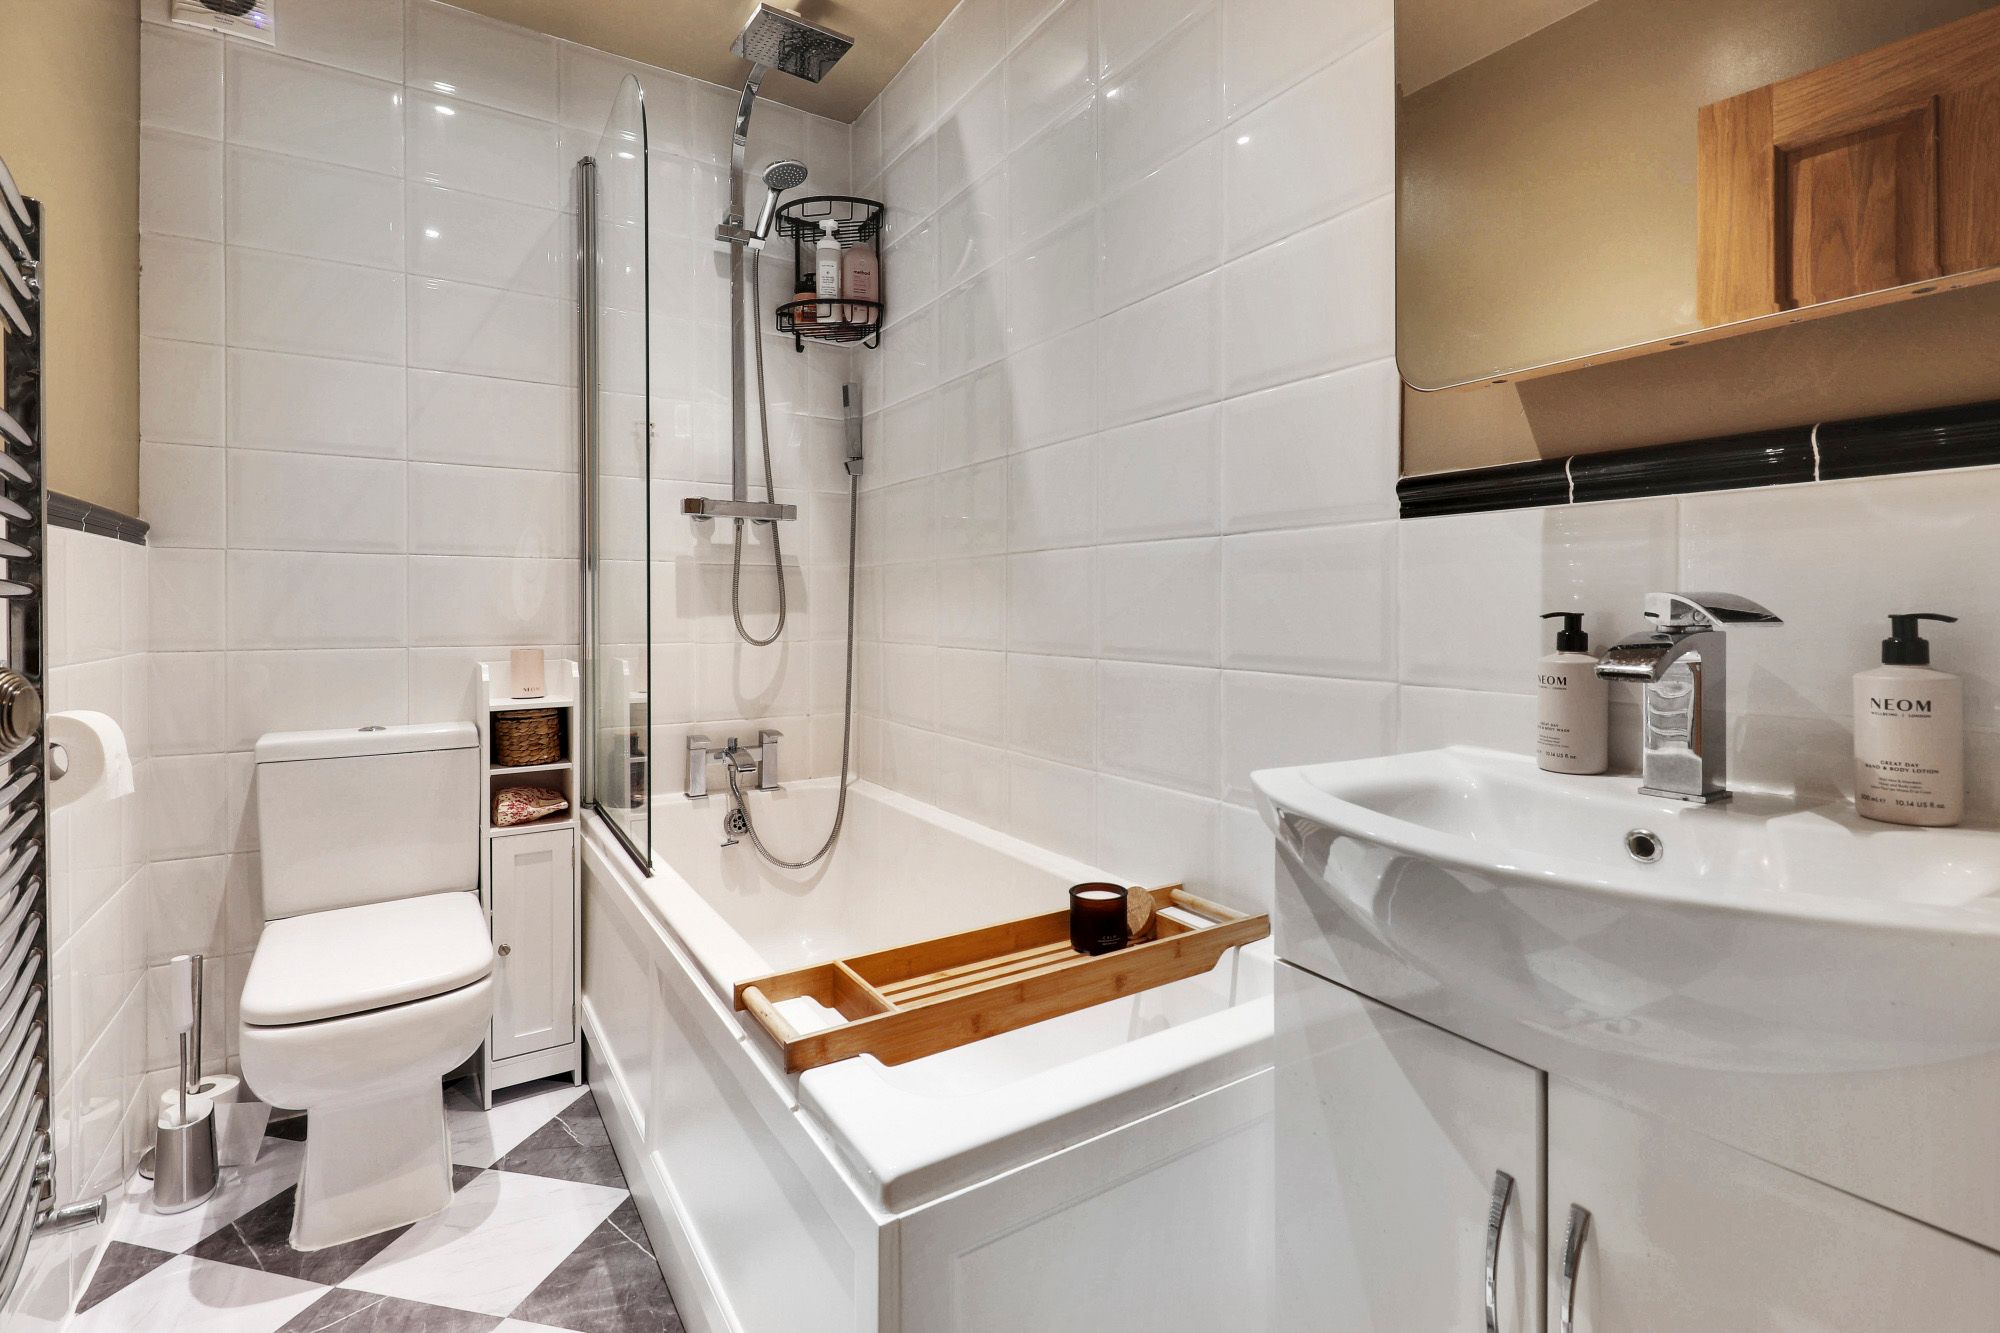
- Modern white bathroom
- Gas fired central heating with new boiler in 2021
- Highly desirable St Johns area close to a coffee shop, general store etc
- Share of Freehold with low maintenance charges
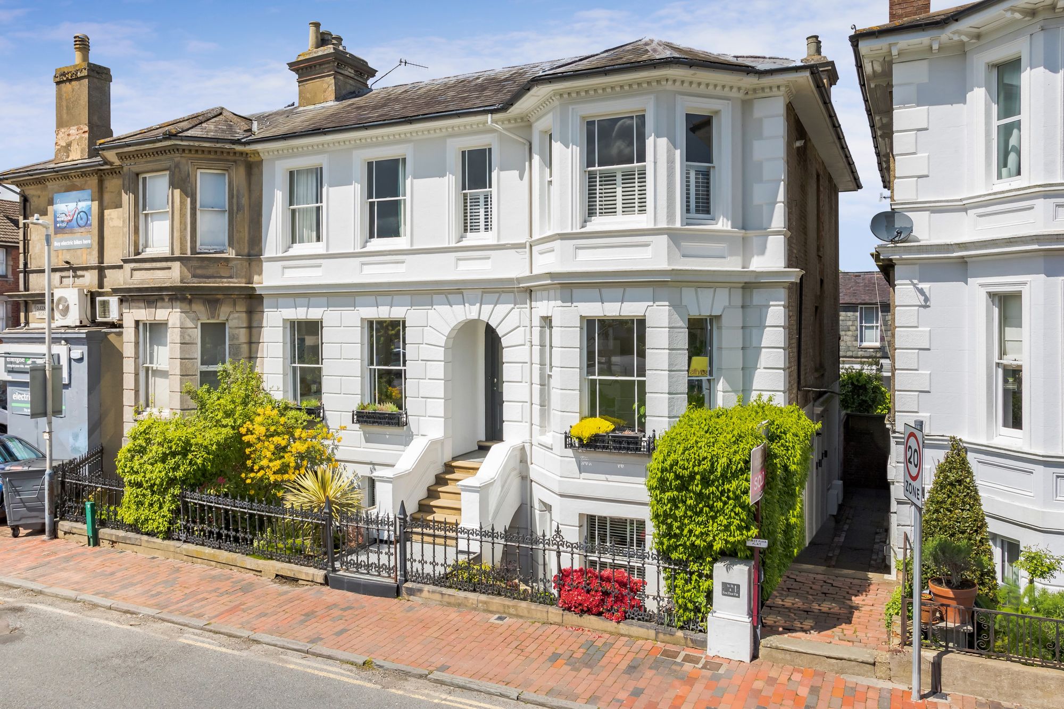
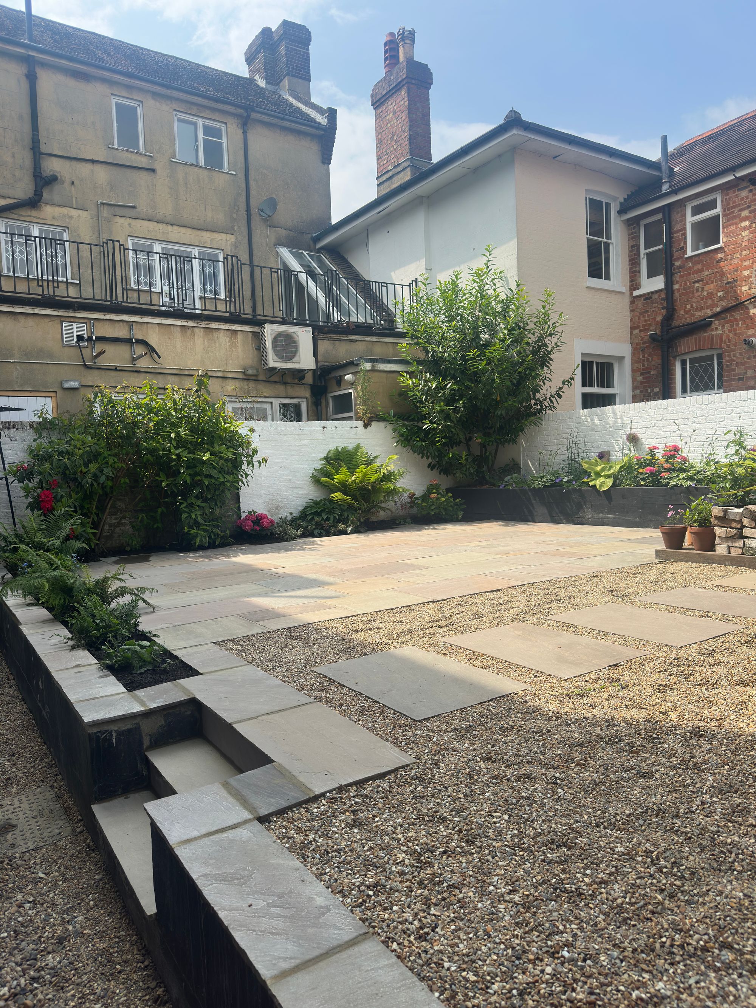
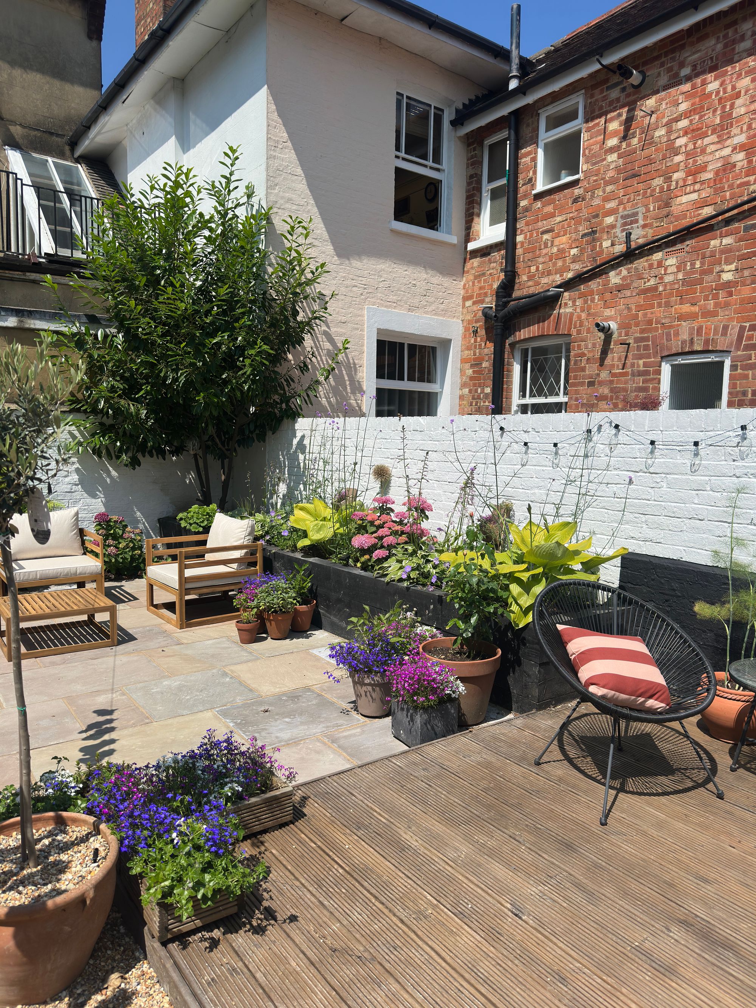
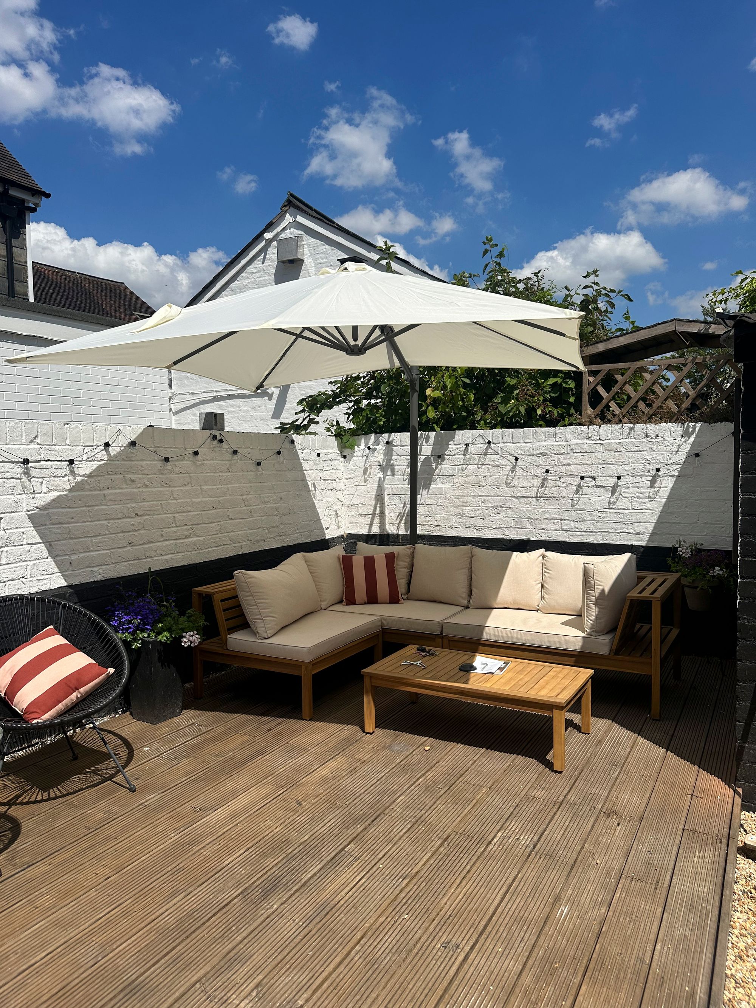
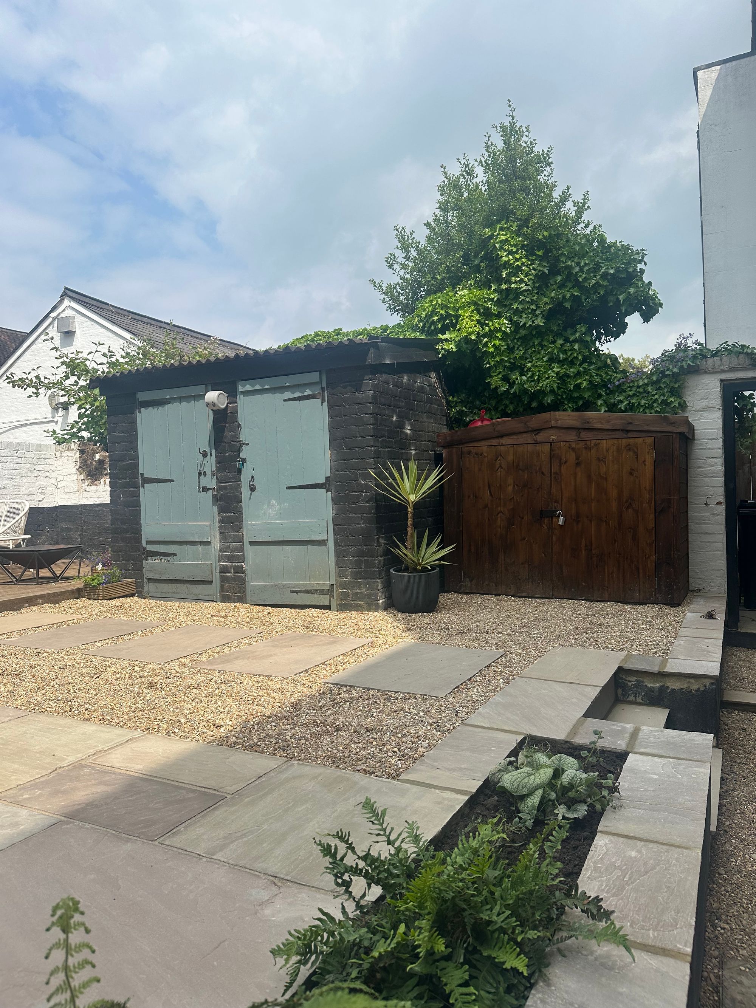
A fine and beautifully modernised one double bedroom lower ground floor apartment with attractive communal gardens forming part of this handsome and imposing building positioned in a tucked away location directly overlooking St. John’s Church. This light and spacious property has been meticulously maintained by the current owner, features include mains gas fired central heating, (new boiler in 2021), new doors/flooring/radiators and skirting etc and double glazed sash windows. The spacious and recently redecorated accommodation extends to 448 q. ft. and comprises in brief, a communal entrance with security intercom system, entrance hall with deep built in Utility/Storage Cupboard, stunning 15’8 x 13’2 bay fronted lounge/dining room which enjoys a pleasant outlook across a privately owned rockery garden and St. Johns Church beyond, a galley style refitted kitchen with built in oven, hob, fridge and freezer, a modern refitted white bathroom and an impressive double bedroom with built-in cupboards housing gas fired boiler. There is a generous size area of communal garden positioned to the rear of the building laid predominately to low maintenance paving to the far corner of which is a useful timber shed. There is an area of decking that provides outside seating perfectly positioned for the sun. In addition, there is an area of raised rockery directly in front of the property, which provides an additional outside area. EPC Band C. Council Tax Band B.
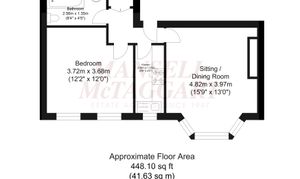
The accommodation and approximate room measurements comprise:
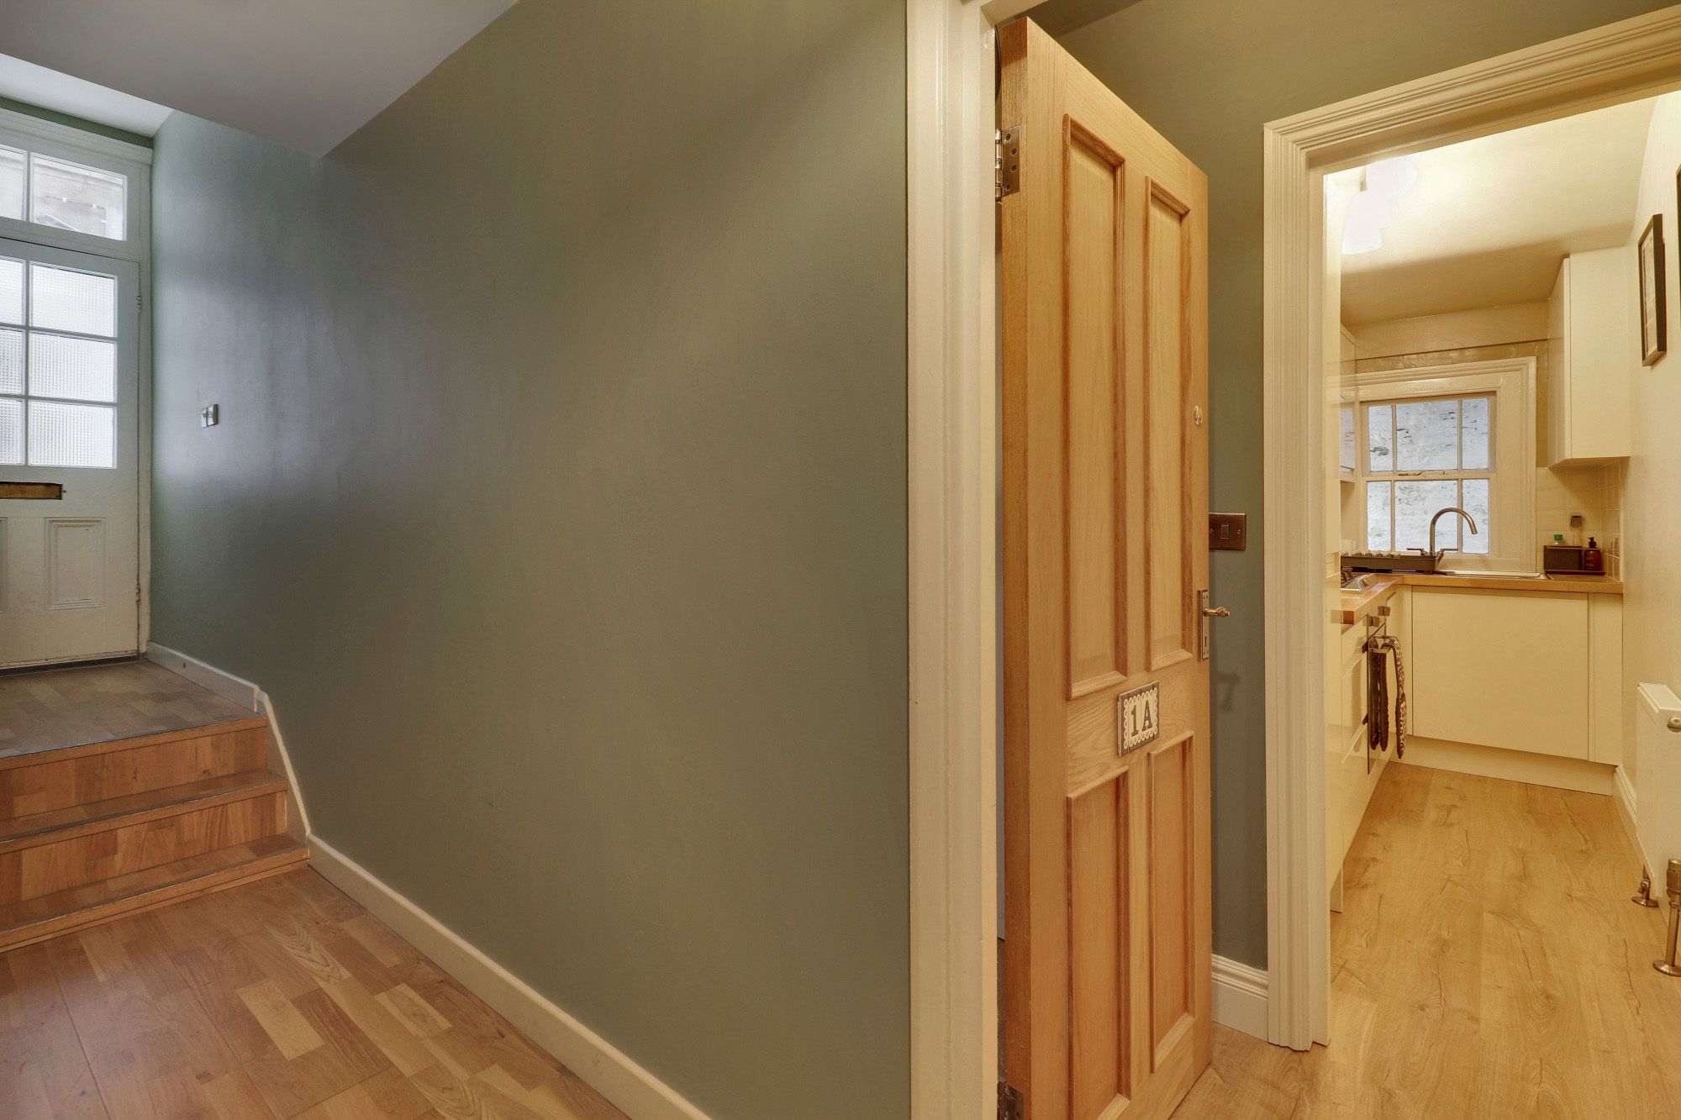
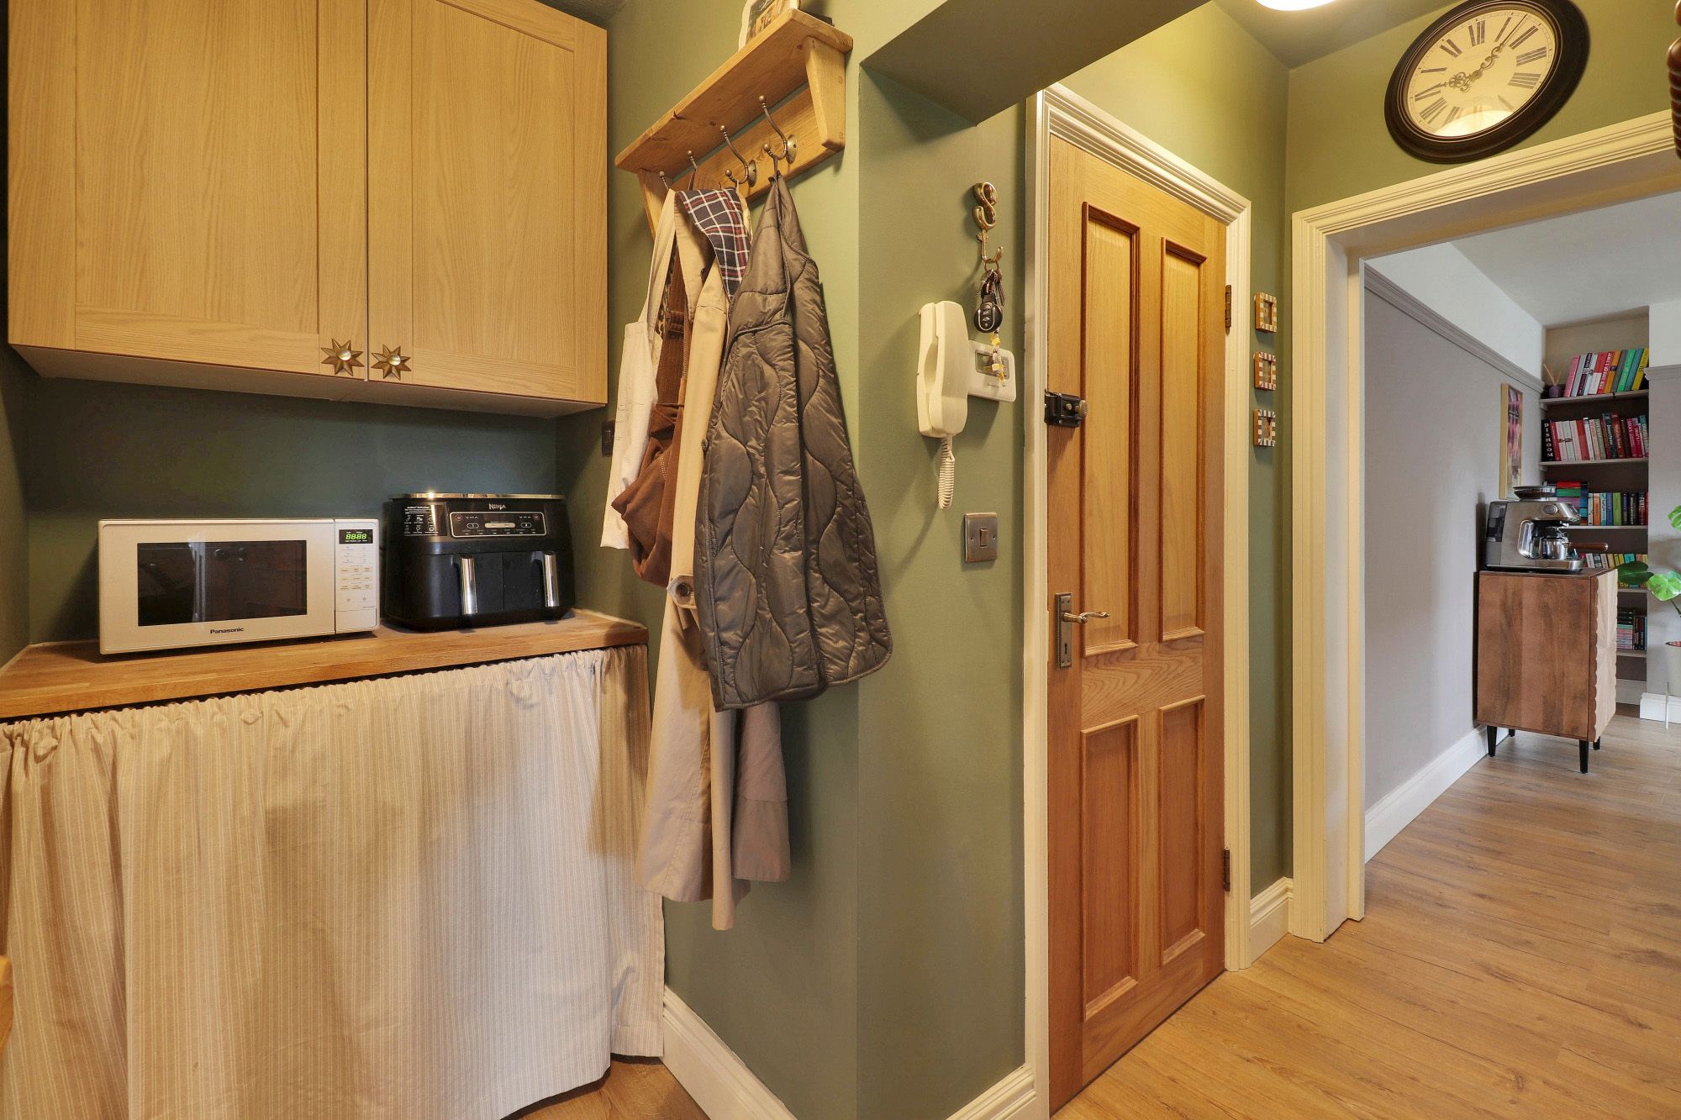
Communal front door with security intercom system, private front door into ENTRANCE HALL: built-in coat cupboard, useful deep built-in shelved storage cupboard with space and plumbing for domestic appliance, wall mounted security intercom handset, door into bathroom.
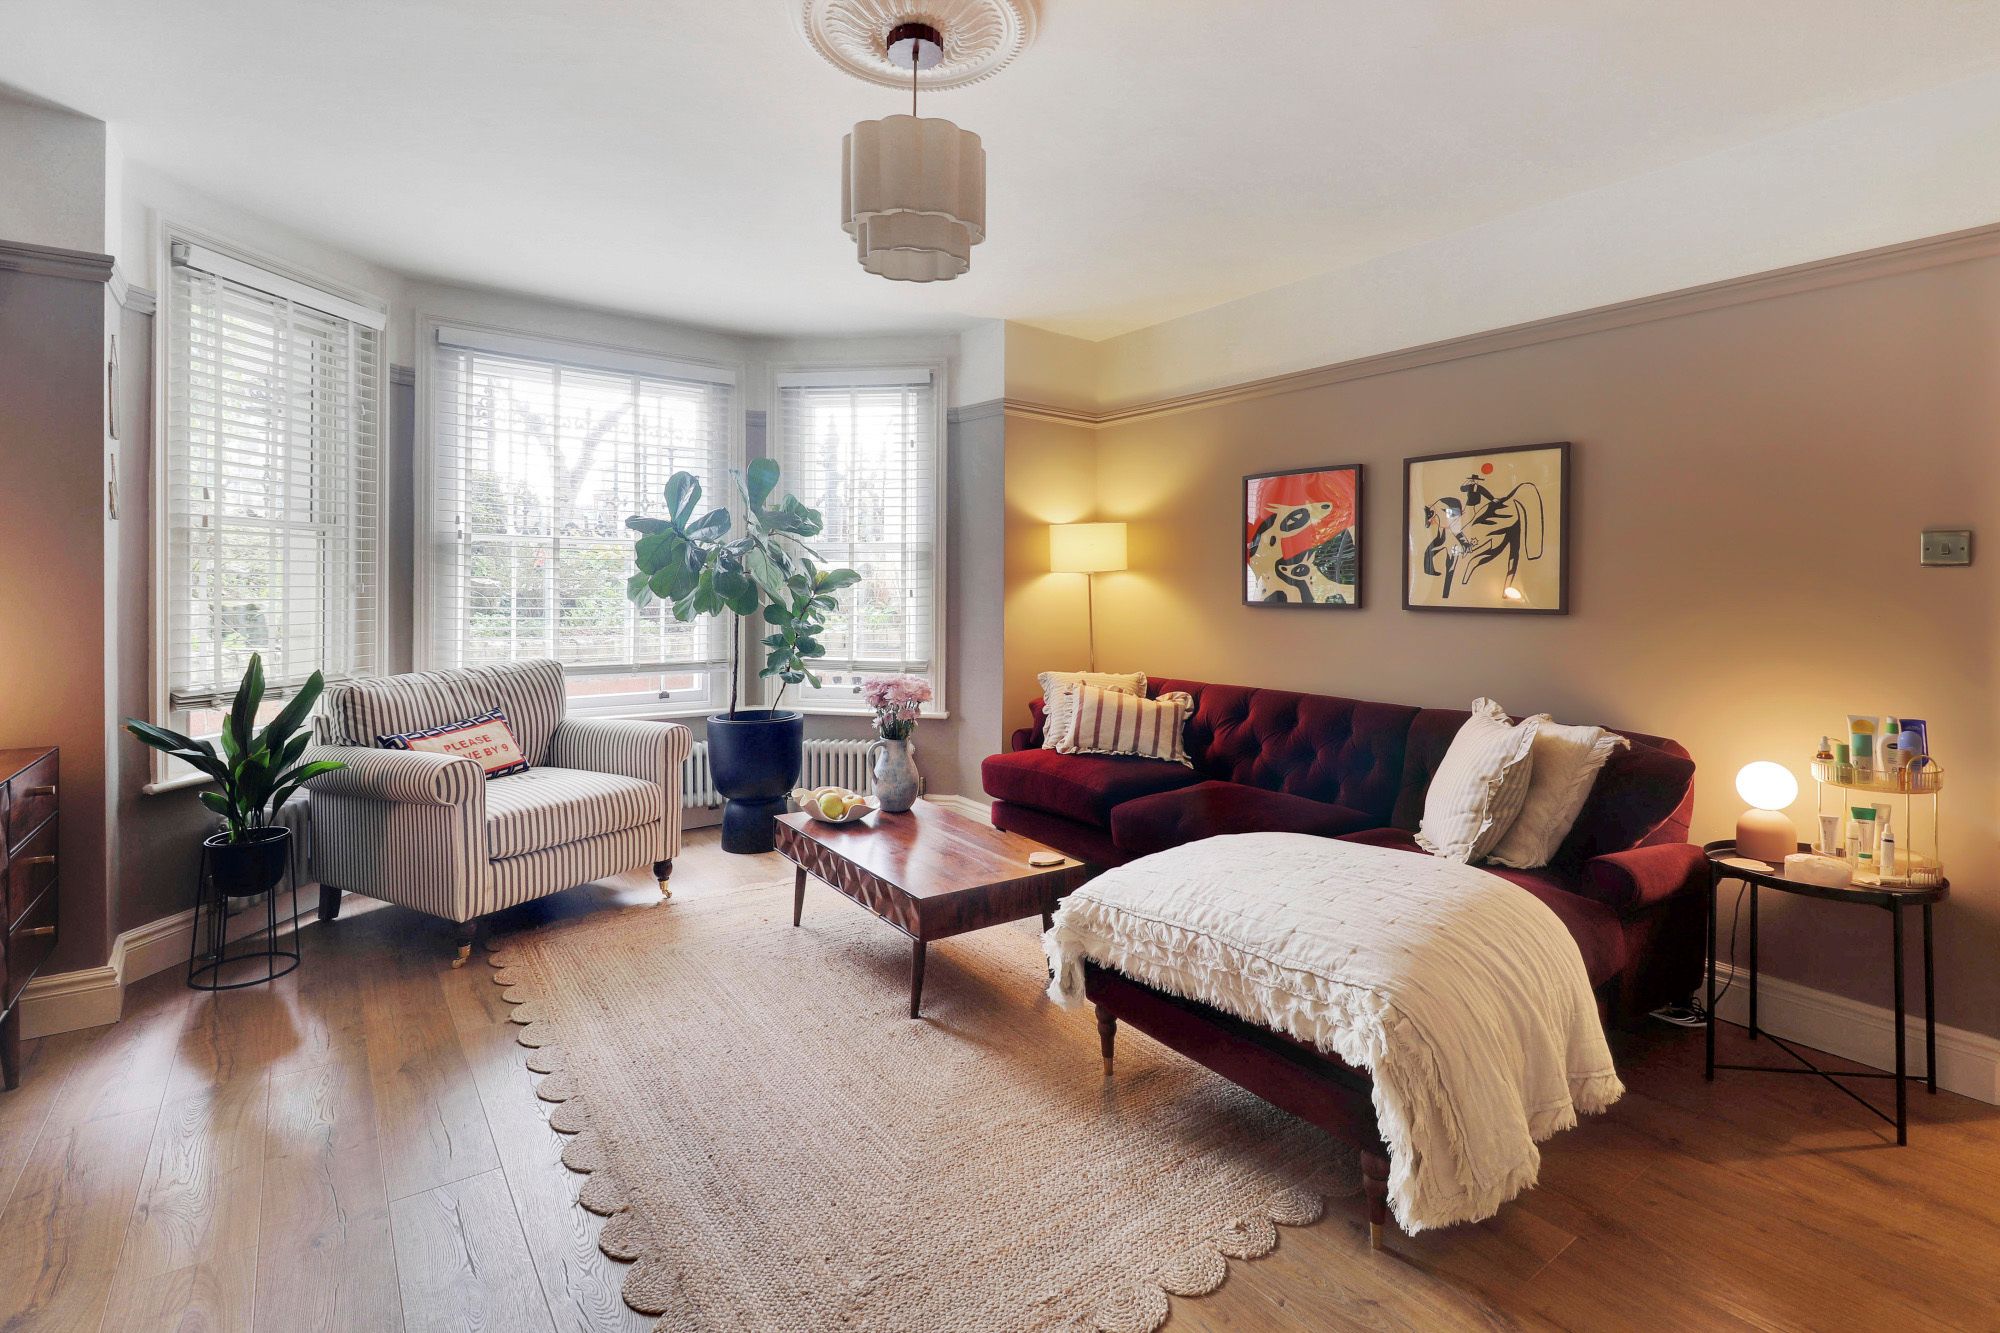
LOUNGE/DINING ROOM: 15’9 x 13’ a fine bay fronted room, square bay window overlooking the front of the property enjoying a fine outlook across the adjoining privately owned raised rockery beyond which is the churchyard, timber flooring, recessed shelving unit.
KITCHEN: 9’6 x 4’ beautifully fitted with a modern range of units to eye and base level and comprising single bowl solid timber work surfaces, inset four ring stainless steel Smeg gas hob with extractor over and oven beneath, further range of units to eye and base level, glazed display units, built-in tall standing fridge and freezer, tiled surrounds, cupboard housing electric meters, sash window to side, radiator.
BEDROOM: 12’2 x 12’ twin sash windows overlooking the front of the property enjoying a fine view across the rockery opposite, built-in cupboard housing wall mounted Worcester gas fired boiler, storage lockers beneath, (boiler replaced in 2021).
BATHROOM: 8’4 x 4’5 beautifully refitted with a modern white suite and comprising enclosed bath, chrome mixer tap with handheld shower attachment, wall mounted shower unit with wide soaker rose, fully tiled surround and glazed shower screen, low level WC, vanity unit with inset washbasin, heated chrome ladder style towel rail, recess spotlighting, extractor.
OUTSIDE
To the rear of the property, there is a COMMUNAL GARDEN, which is laid to low maintenance paving and provides an ideal outside seating area to the far corner of which is a useful TIMBER SHED.
LEASE: 999 year lease.
MAINTENANCE: £50 per month.
Nearest Stations
- Tunbridge Wells Rail Station - 0.7 miles
- High Brooms Rail Station - 0.9 miles
- Frant Rail Station - 2.9 miles
- Tonbridge Rail Station - 3.5 miles
- Leigh (Kent) Rail Station - 4.3 miles