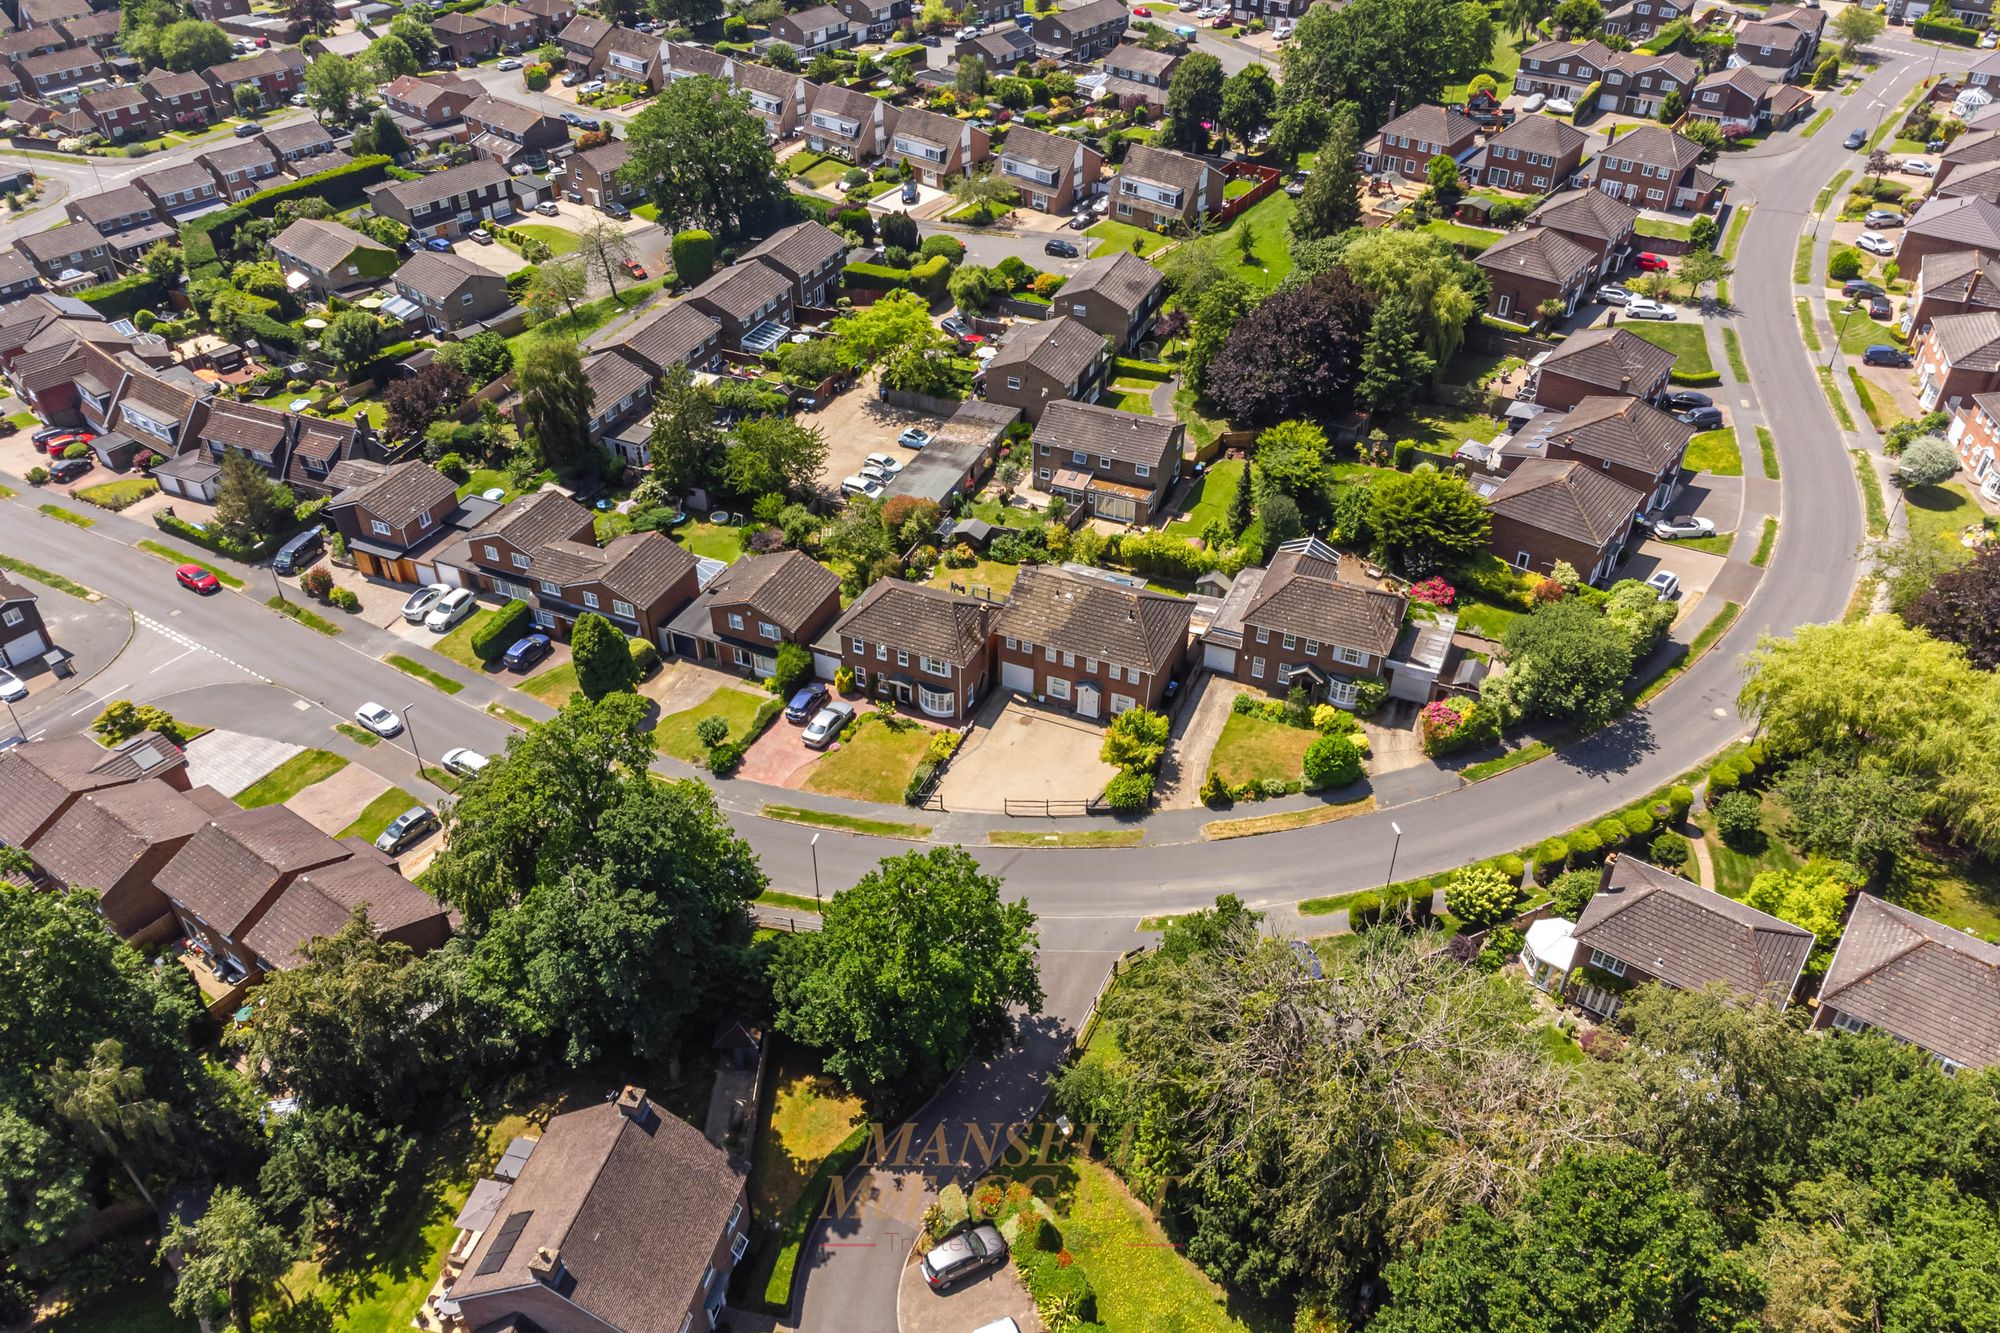
Tiltwood Drive, Crawley Down, RH10
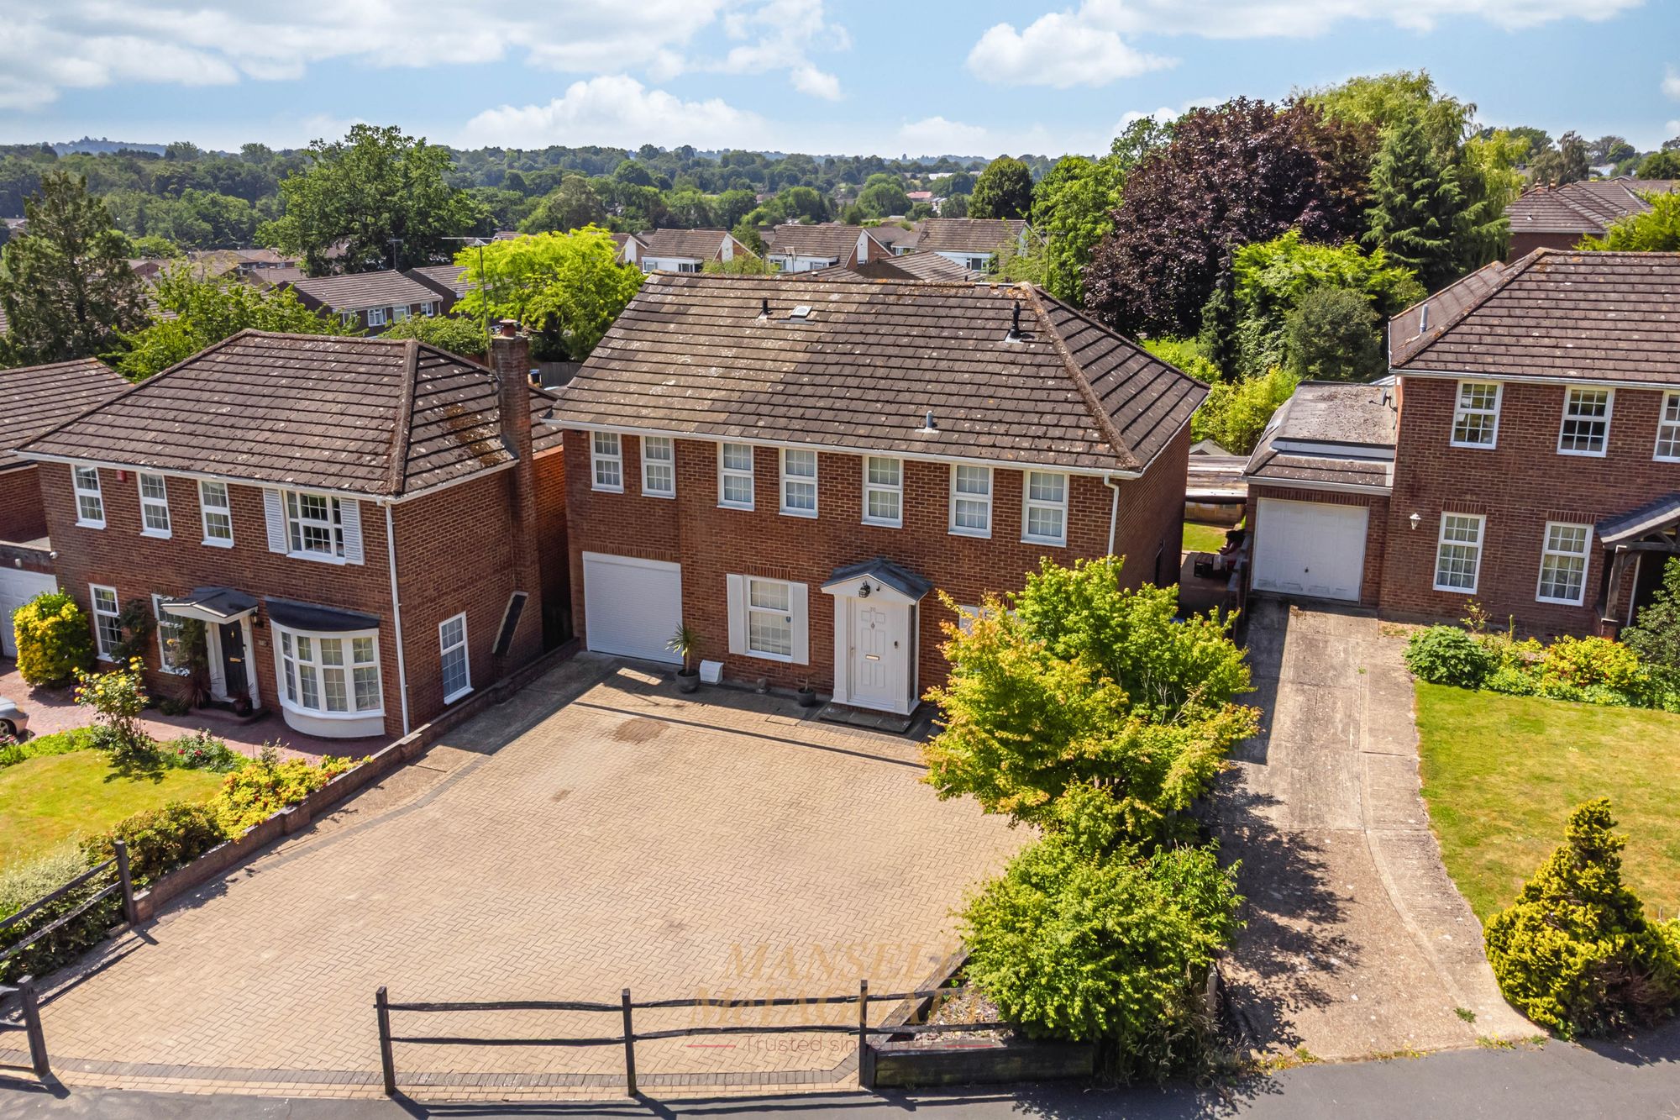
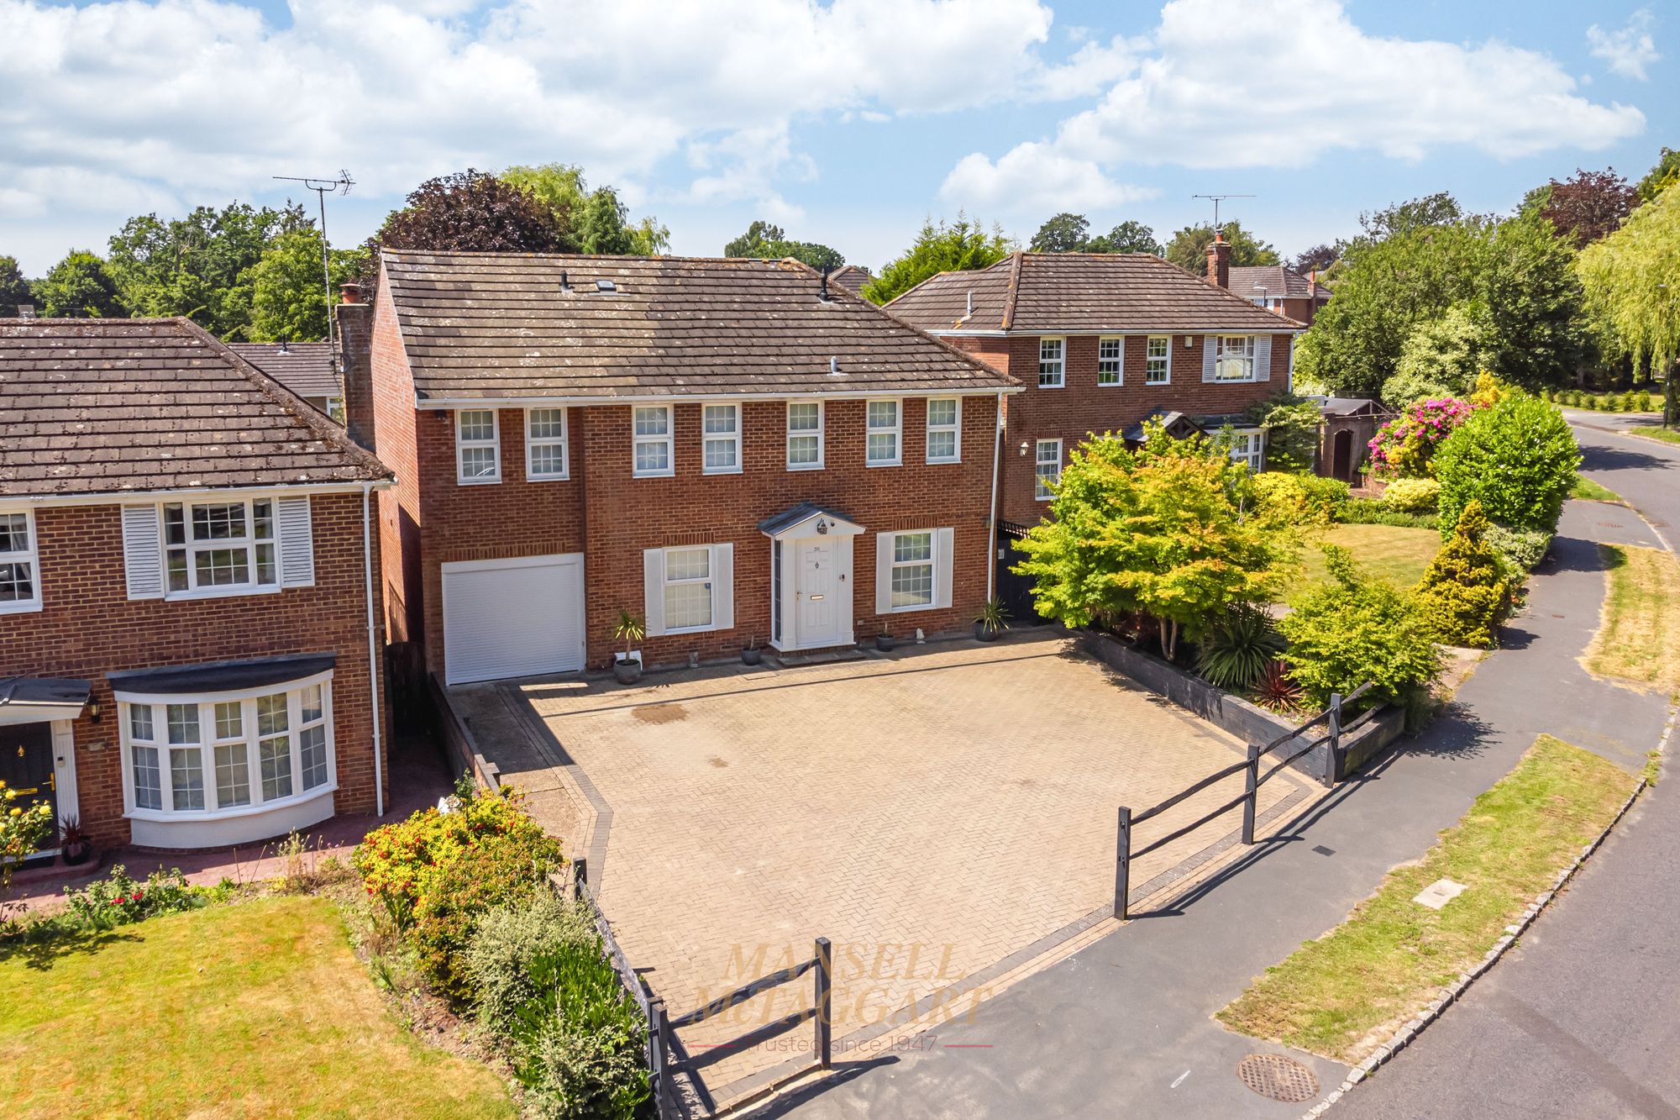
- 5 Bedroom detached family home
- Extensive driveway parking
- Village location within close proximity to amenities
- Walking distance to schools
- Three reception rooms
- Downstairs living accommodation
- Council Tax Band 'F' and EPC 'C'
Elegant 5-Bedroom Georgian-Style Home in Sought-After Crawley Down Village
Situated in the heart of the ever-popular Crawley Down Village, this beautifully presented and generously proportioned five-bedroom detached family home combines timeless Georgian charm with contemporary comfort. Thoughtfully extended and meticulously maintained, the property offers versatile living space ideal for modern family life, including a spacious downstairs bedroom with en-suite—perfect for guests or multigenerational living.
Ground Floor Accommodation:
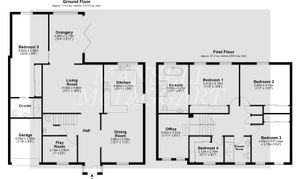
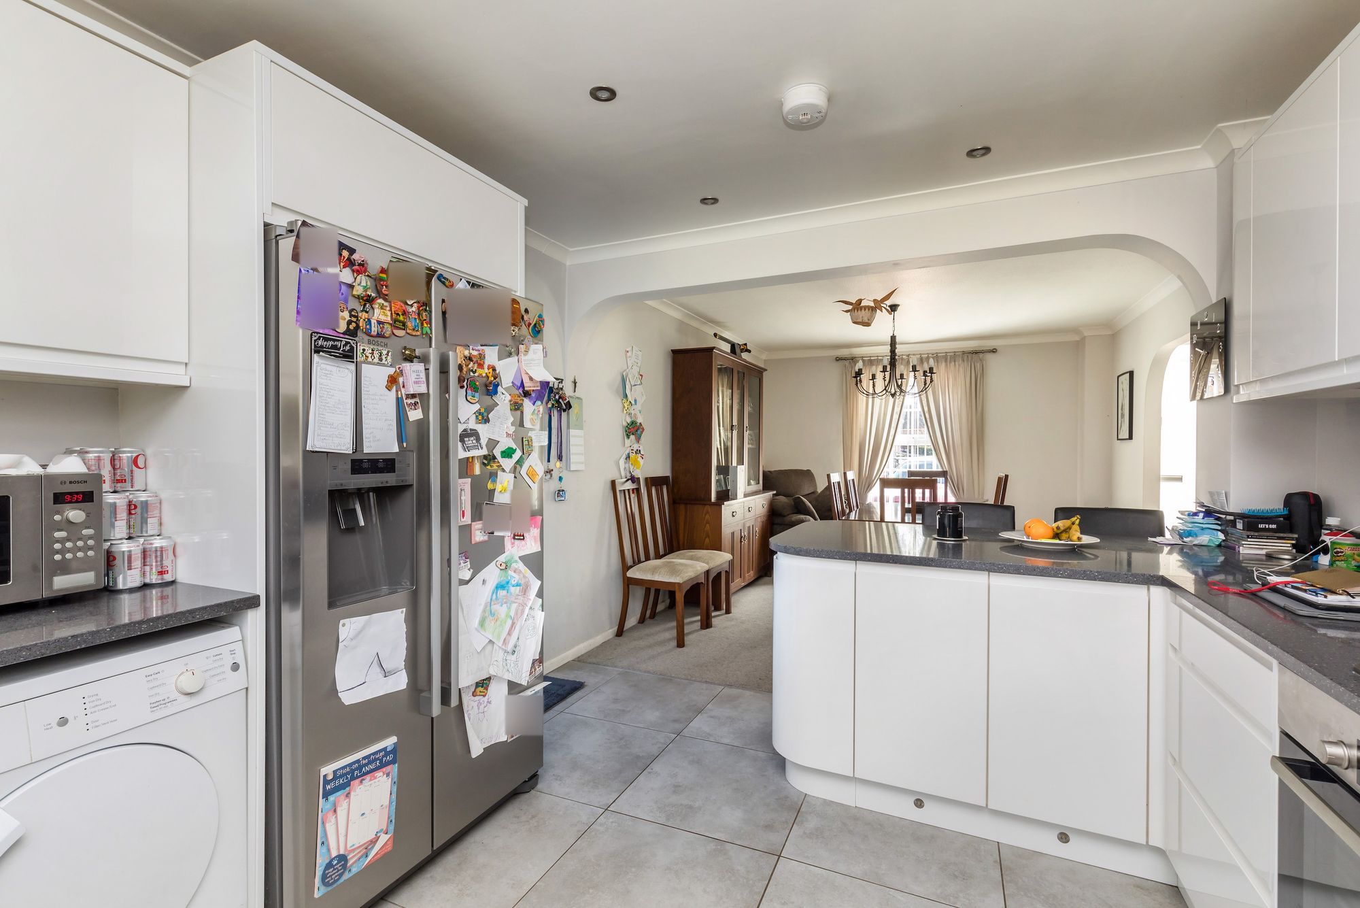
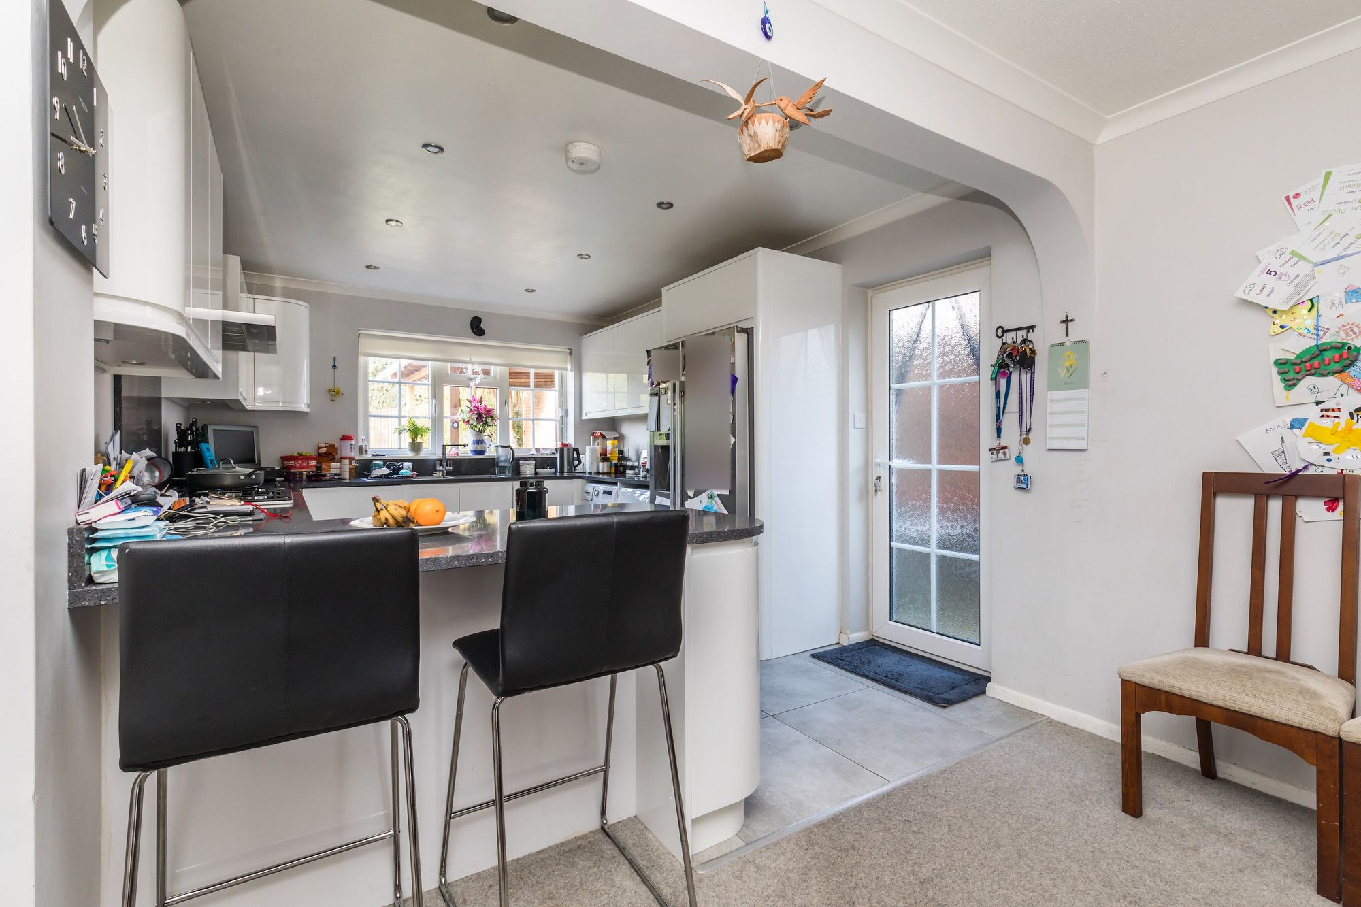
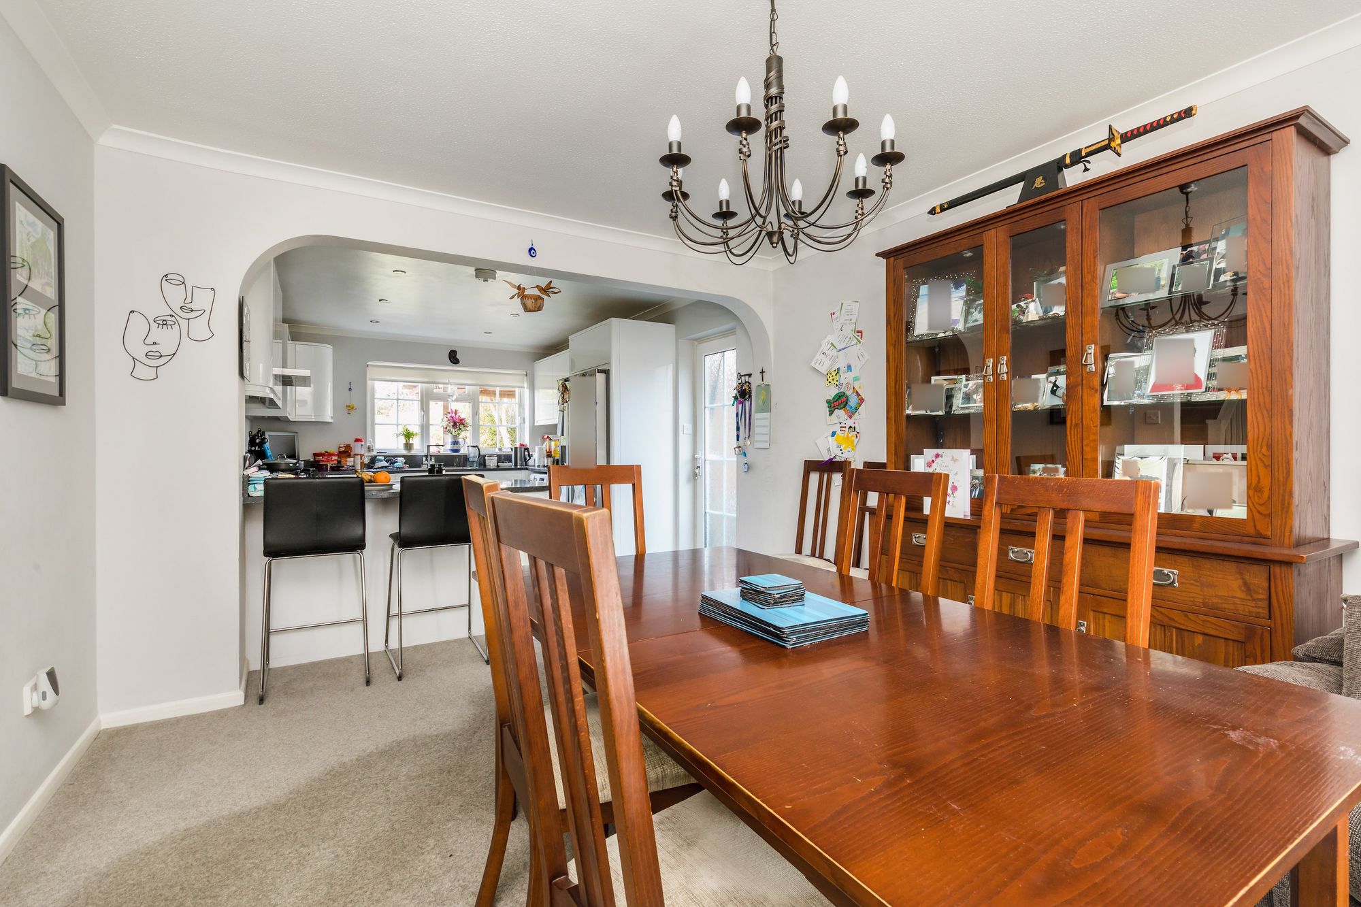
Upon entering, you're welcomed by a bright and airy reception hall with under-stair storage and a convenient cloakroom. To the front of the home, a dedicated study/snug provides a quiet retreat or flexible family space. The heart of the home is an impressive open-plan kitchen and dining area, featuring a range of stylish wall and base units, sleek Quartz countertops, Bosch double ovens with a five-ring gas hob and extractor hood, a breakfast bar, and an integrated dishwasher. A side door provides direct access to the outside.
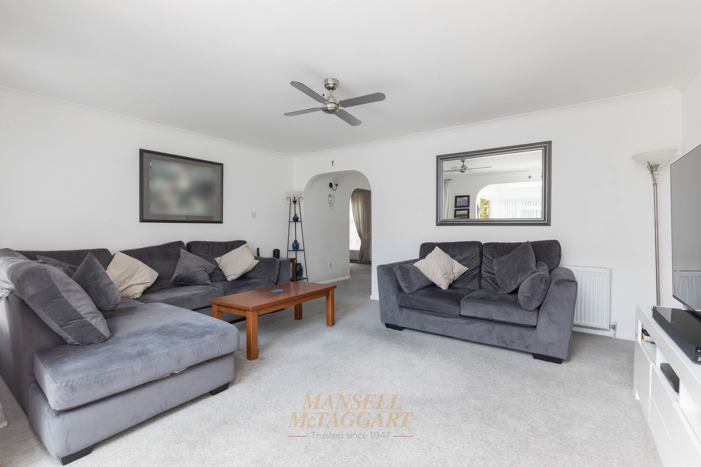
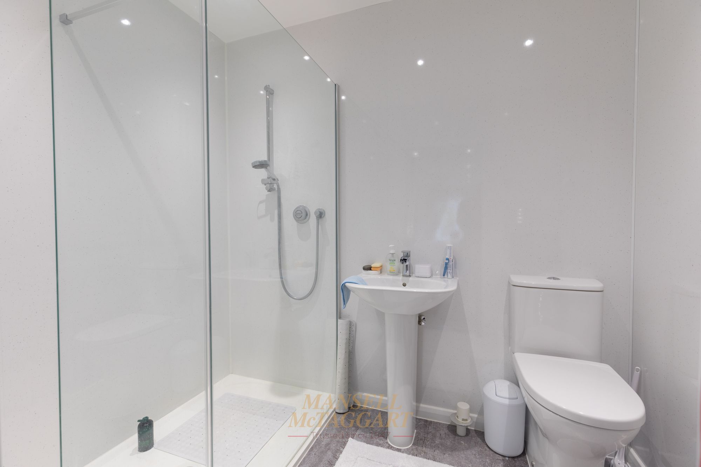
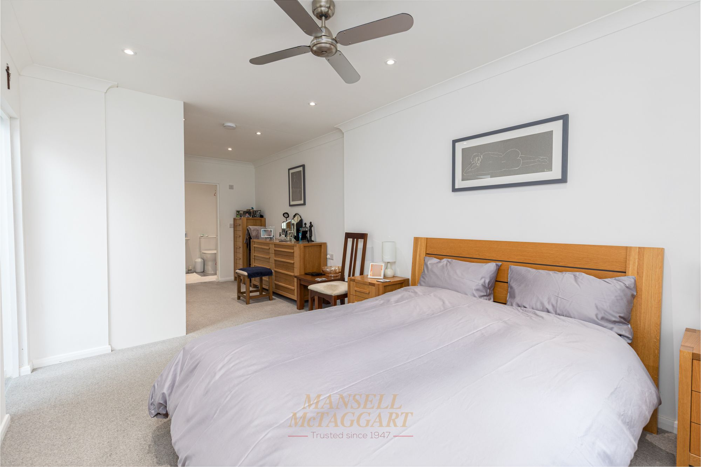
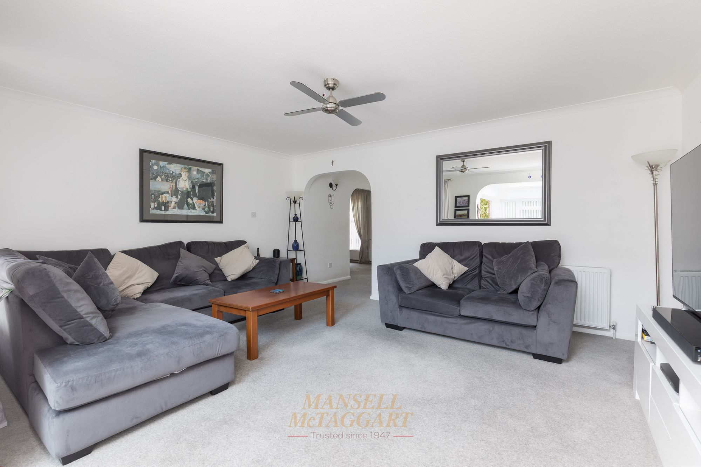
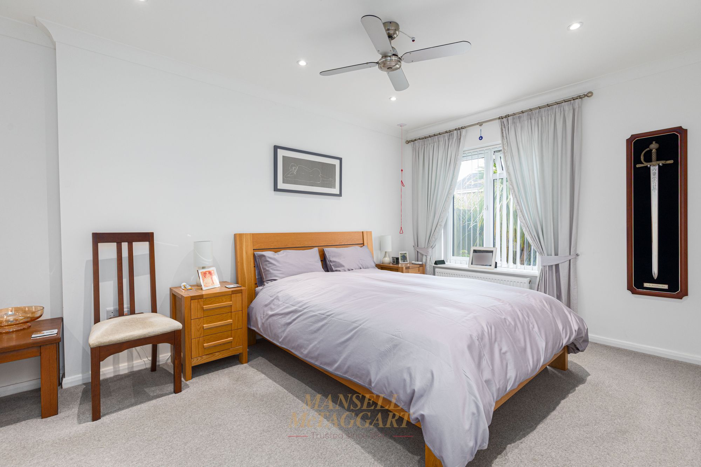
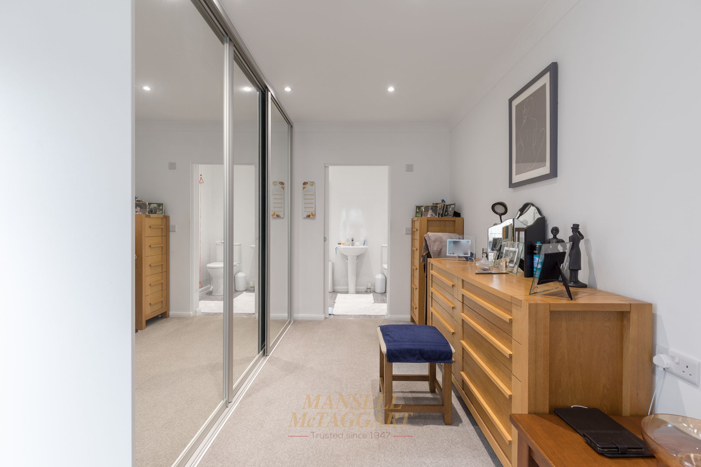
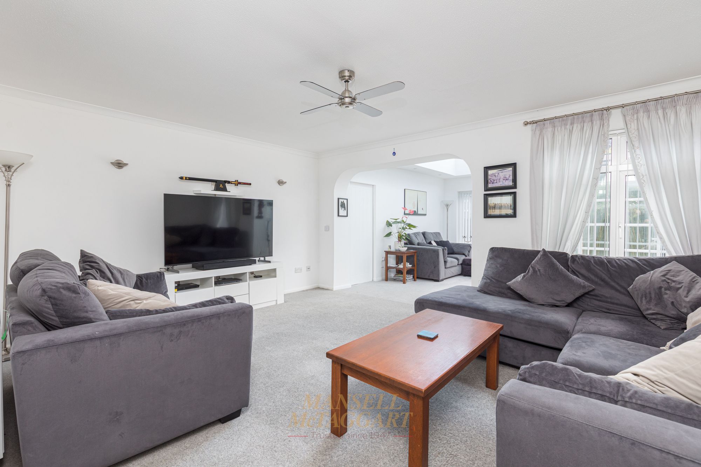
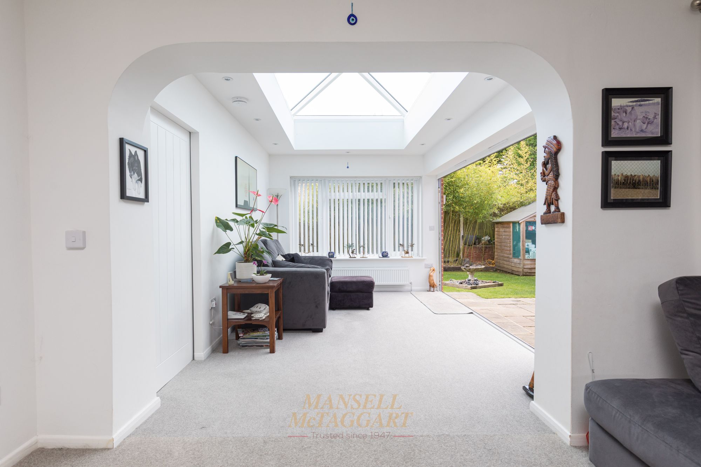
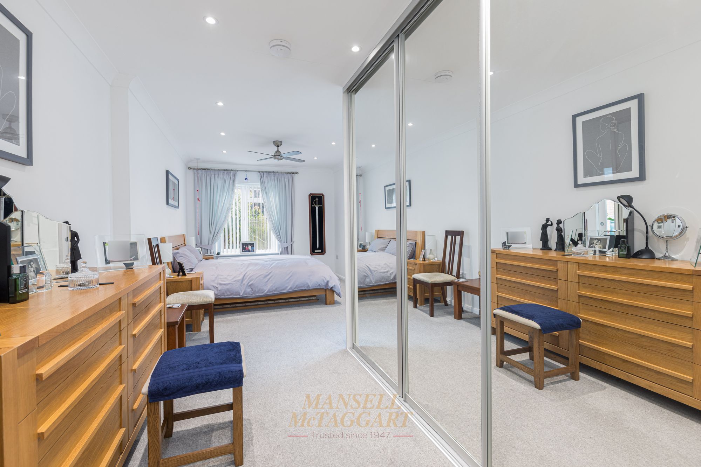
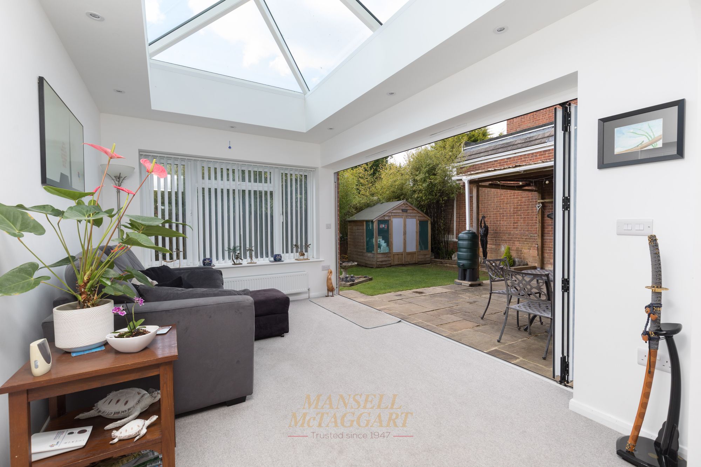
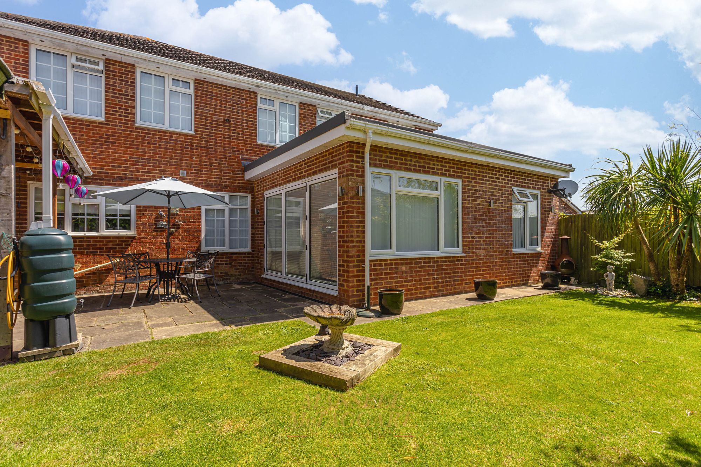
The spacious living room boasts a feature gas fireplace and flows effortlessly into the extended orangery, complete with bi-fold doors that open to the garden—perfect for indoor-outdoor entertaining. From here, you’ll find a generously sized ground-floor bedroom with built-in storage and a modern en-suite shower room.
First Floor Accommodation:
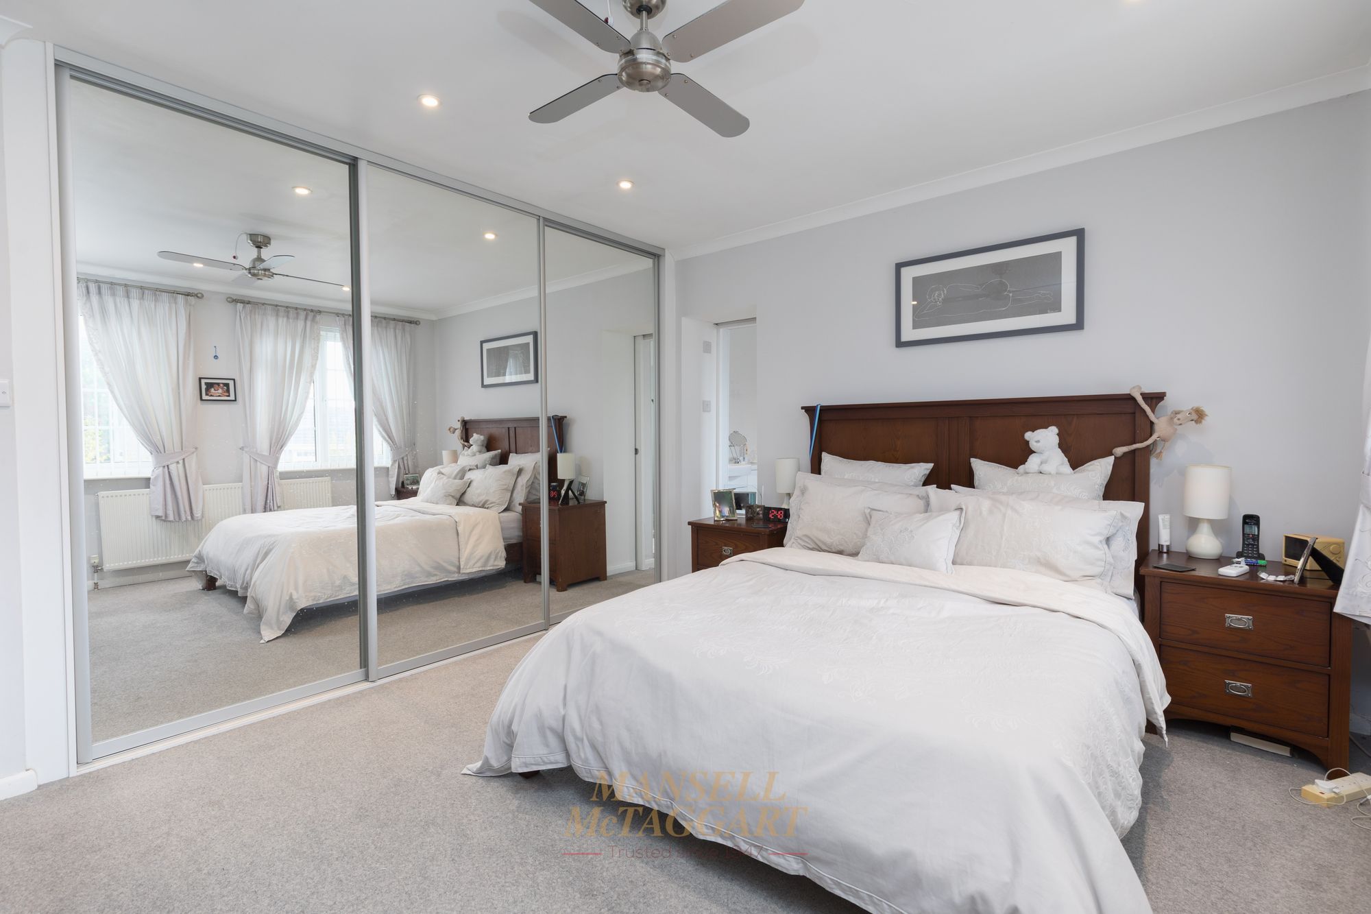
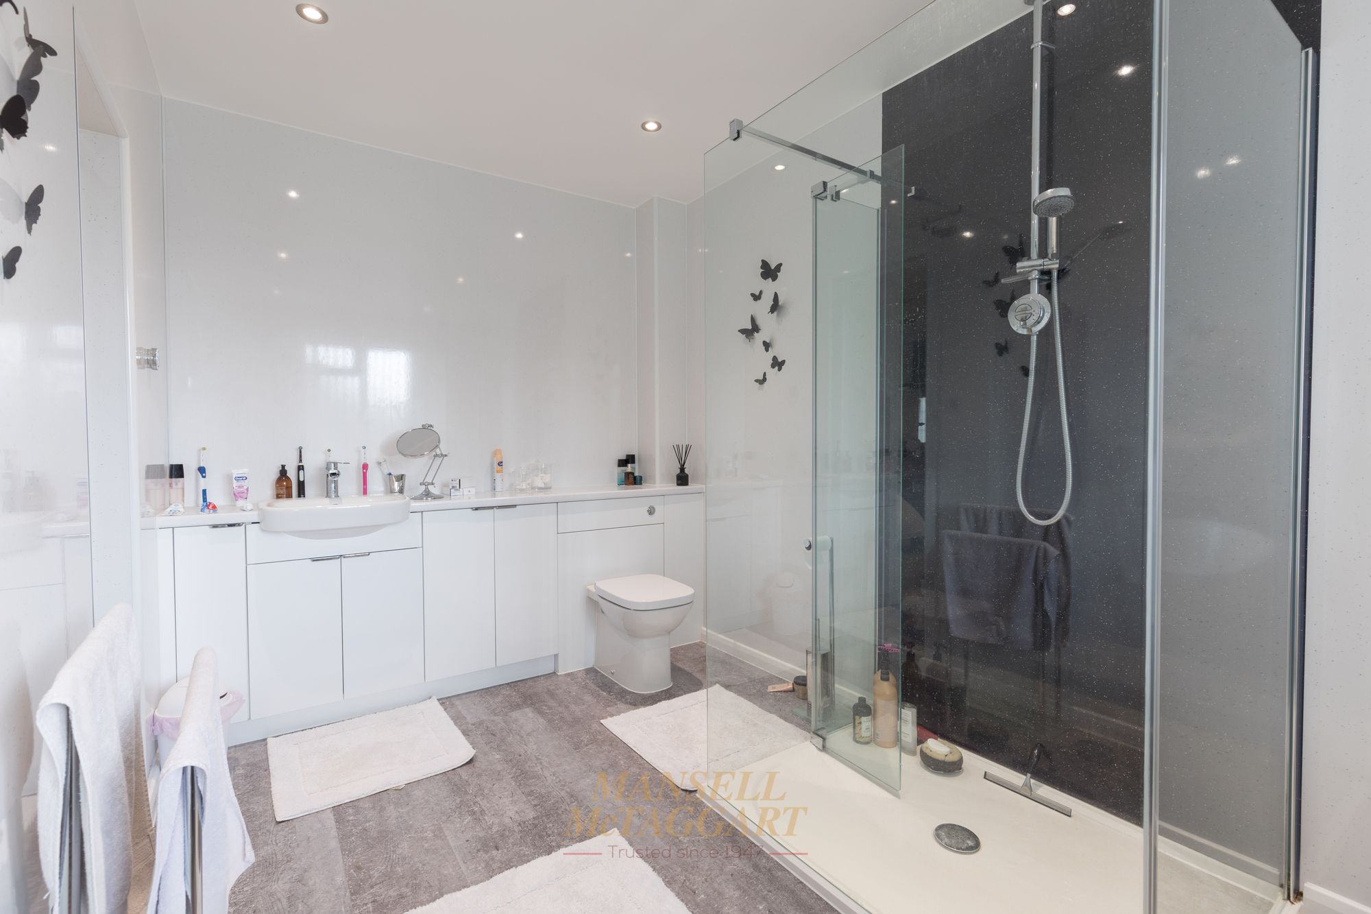
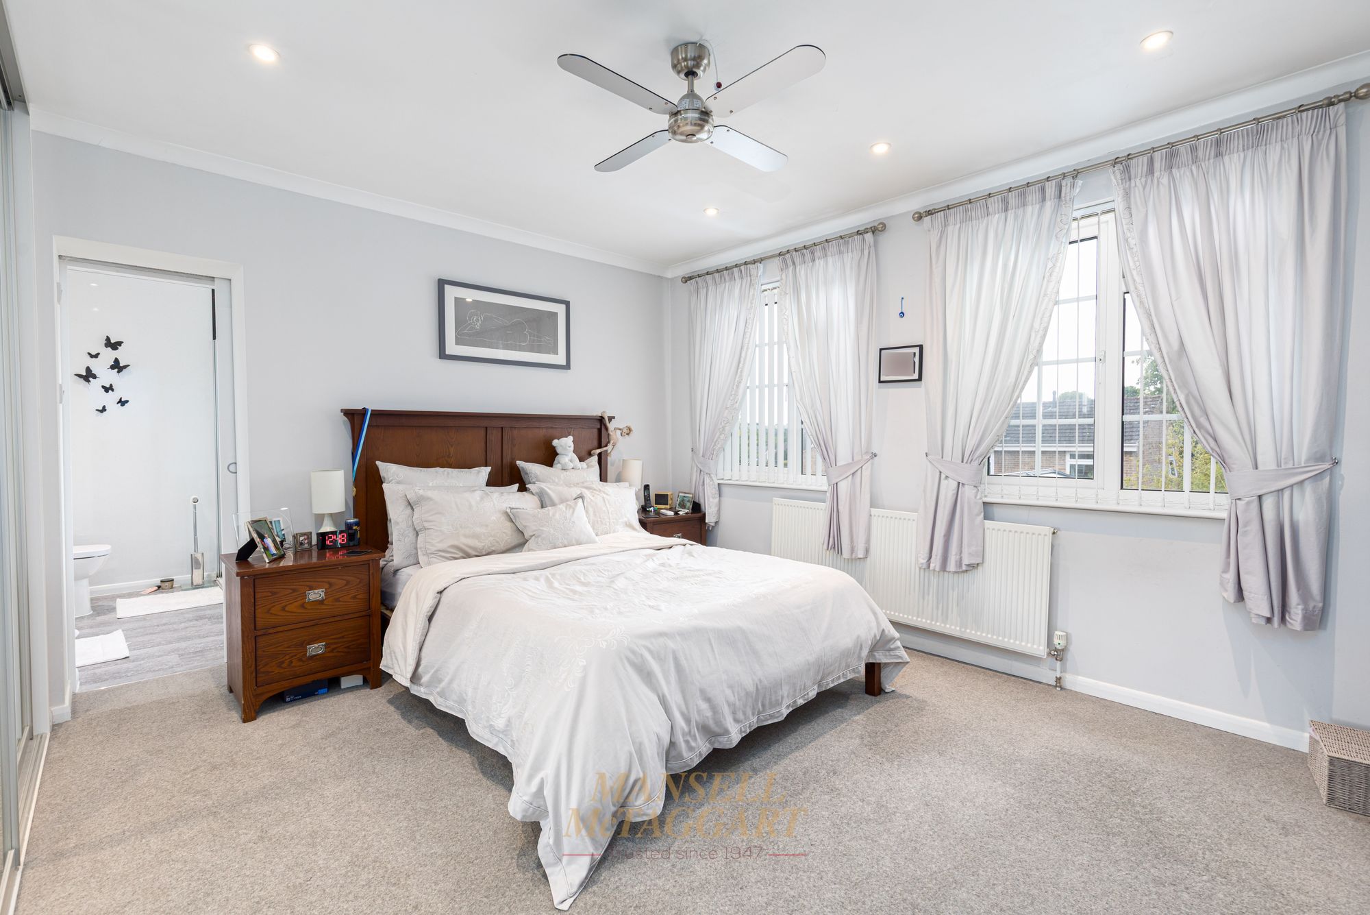
Upstairs, the principal bedroom enjoys views over the rear garden and features bespoke fitted wardrobes and a luxurious en-suite with bath, separate shower, WC, basin, and heated towel rail. Two additional double bedrooms each offer fitted wardrobes and attractive views, while a fourth single bedroom—also with built-in storage—overlooks the front of the property.
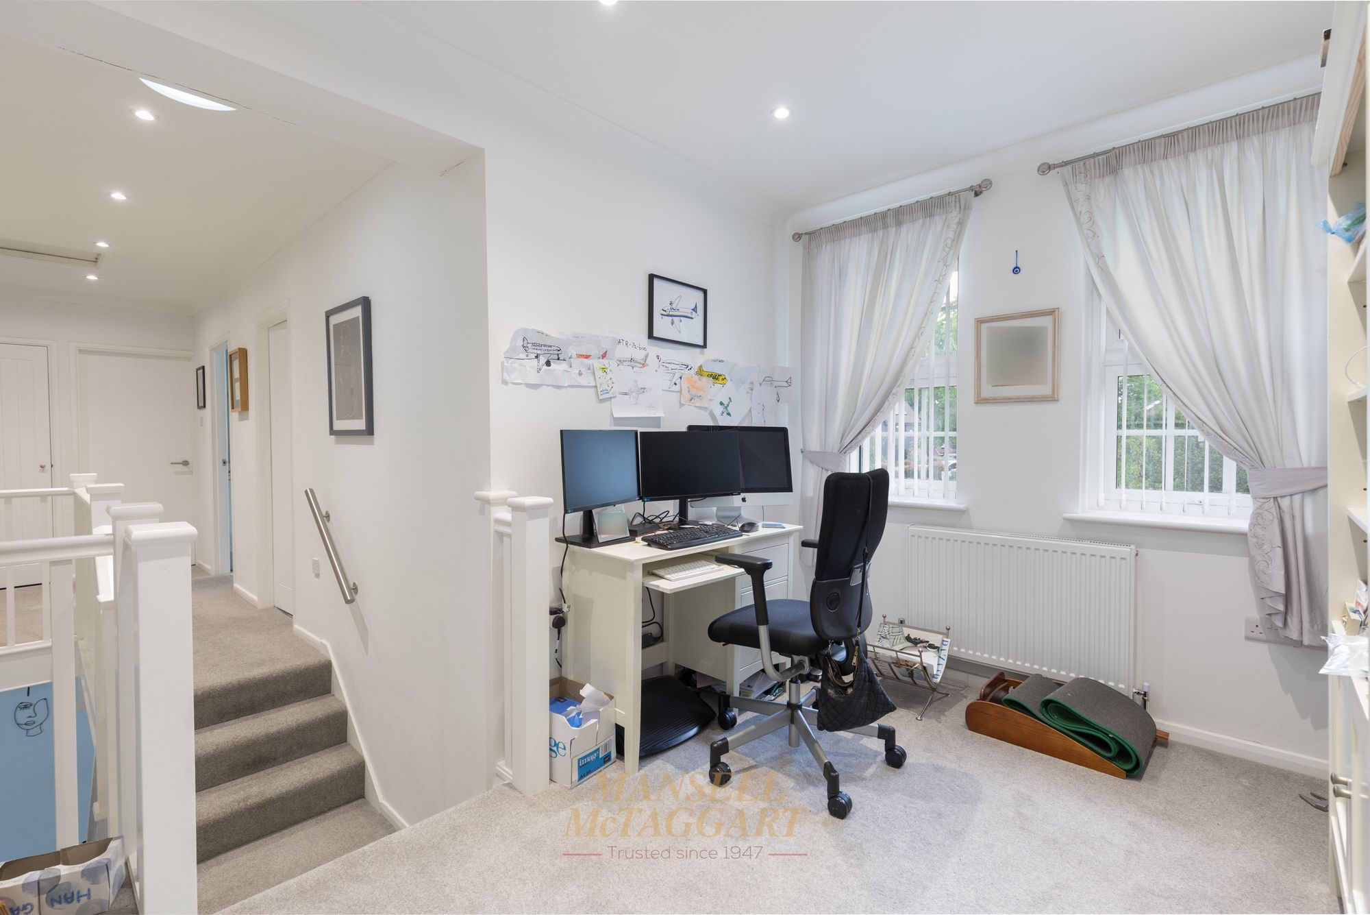
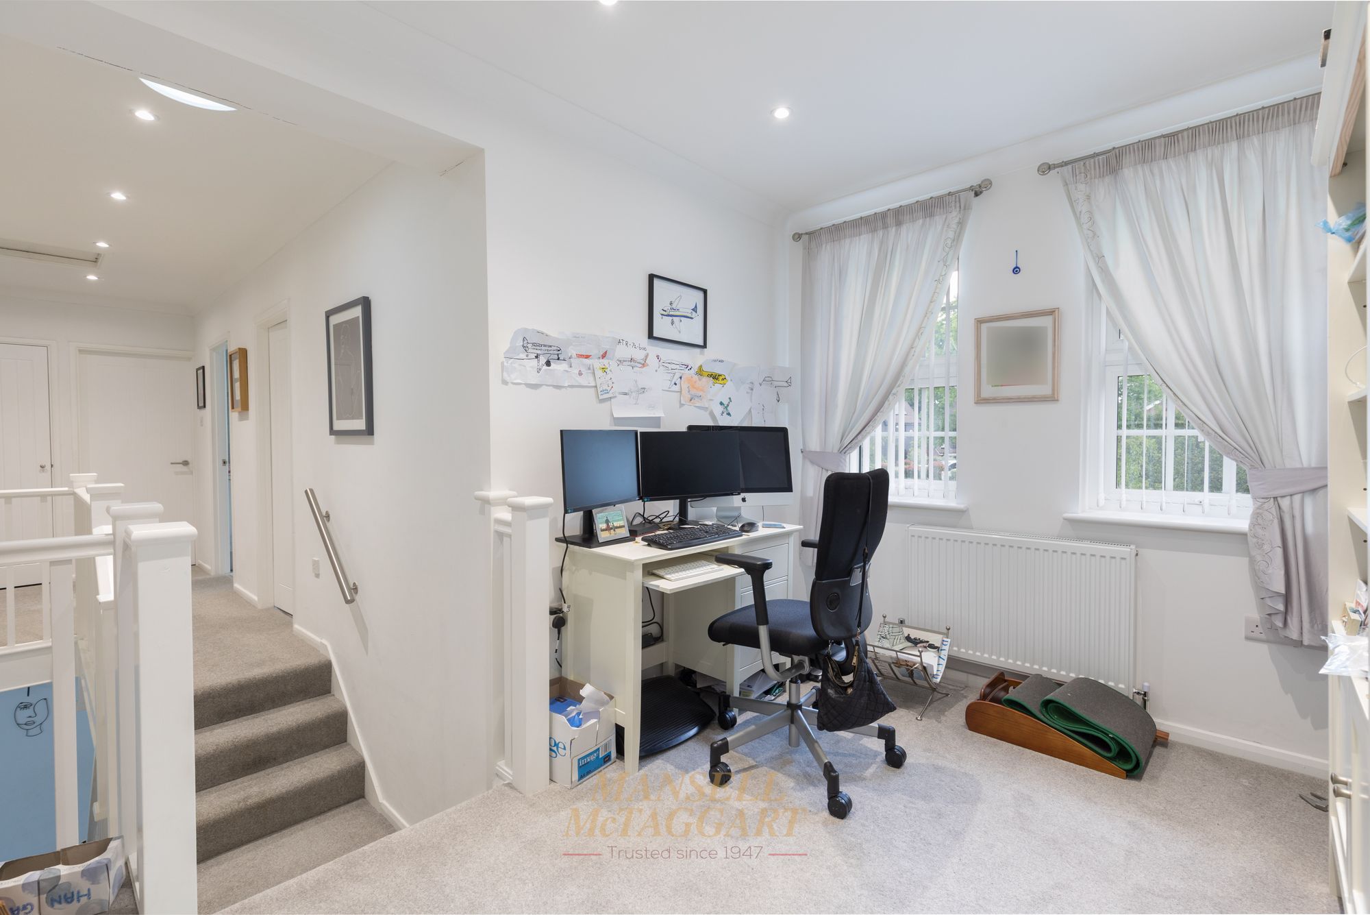
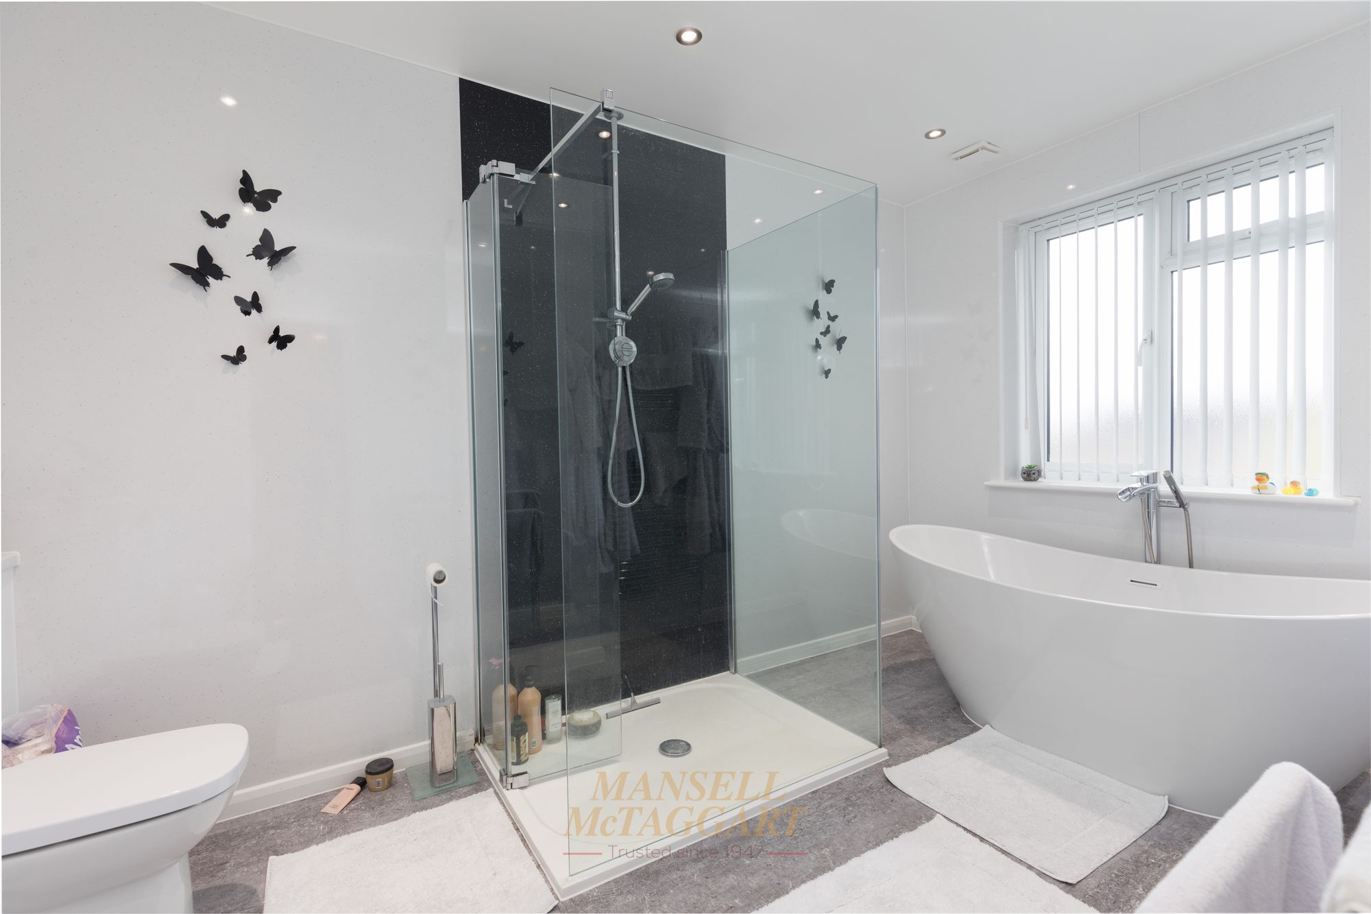
A large landing area includes a versatile open-plan study space created as part of the extension, along with two storage cupboards and loft access. The stylish family bathroom features a low-level WC, vanity wash basin, heated towel rail, and a spacious double shower suite.
External Features:
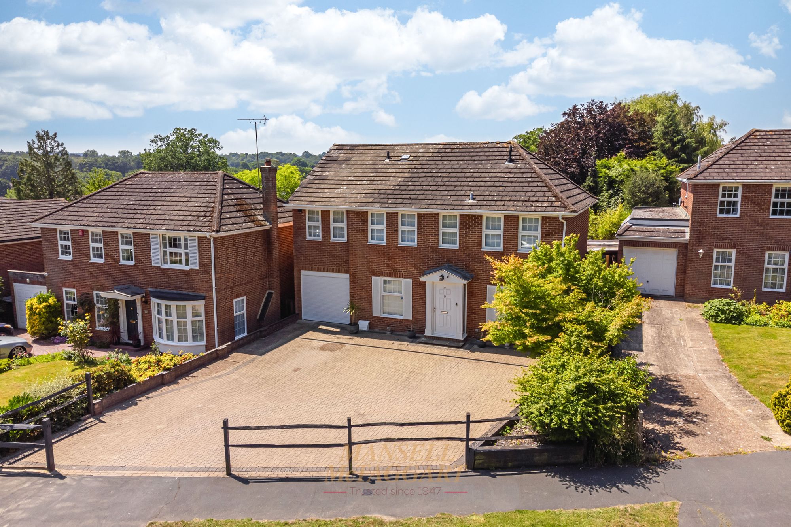
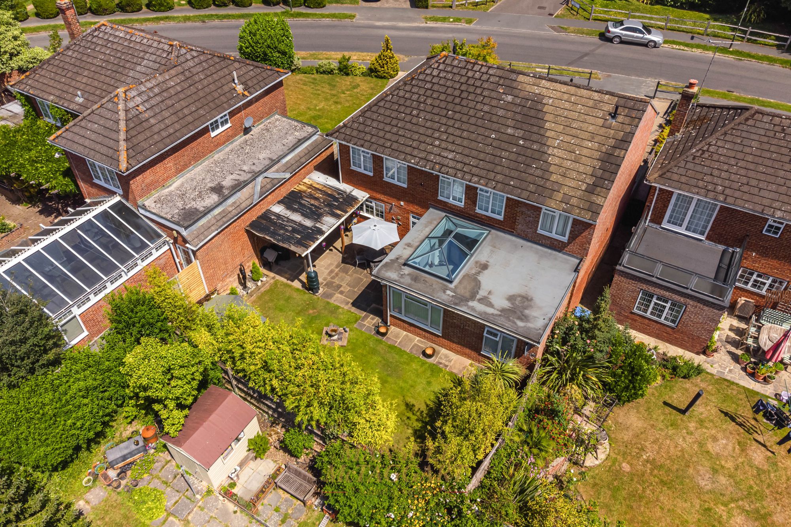
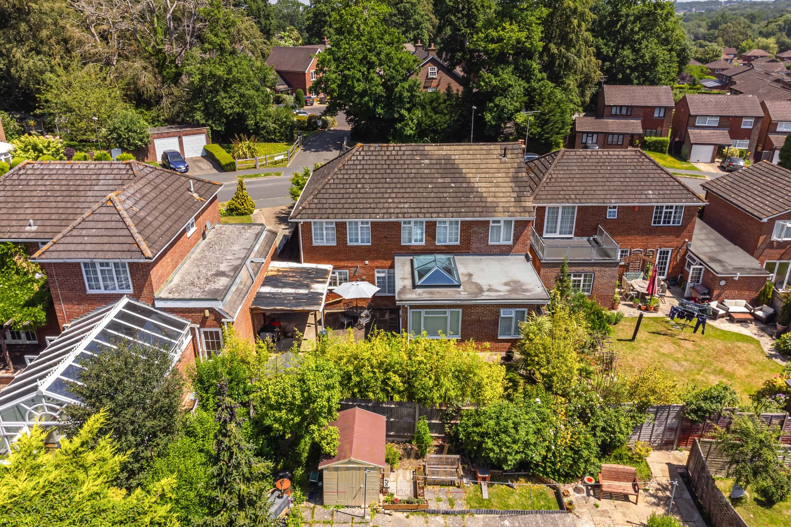
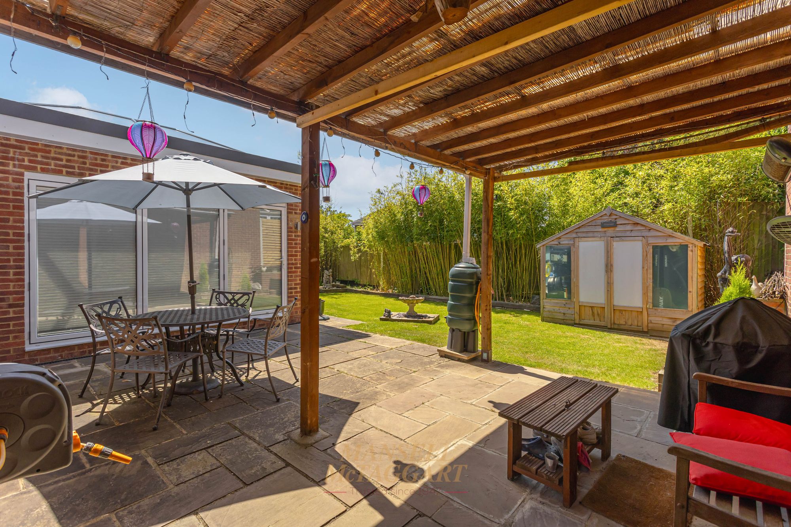
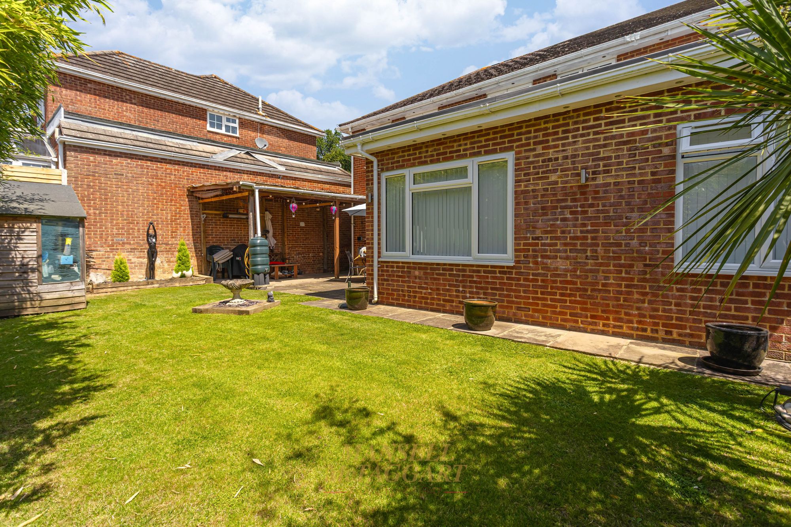
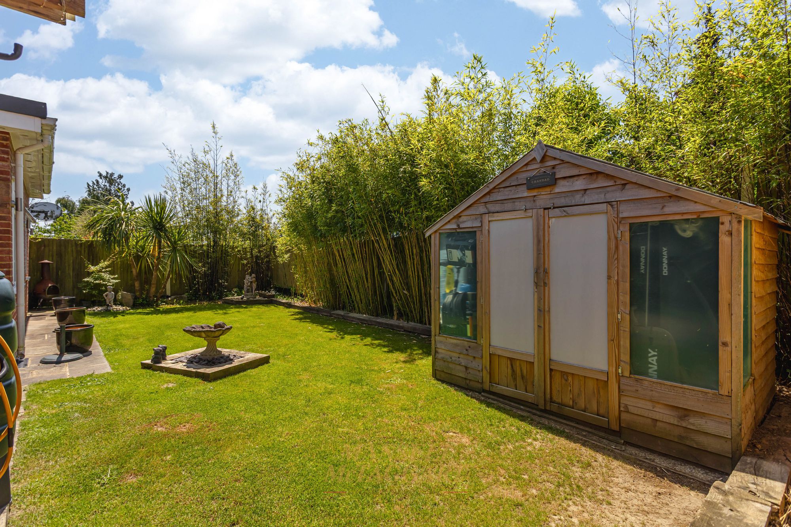
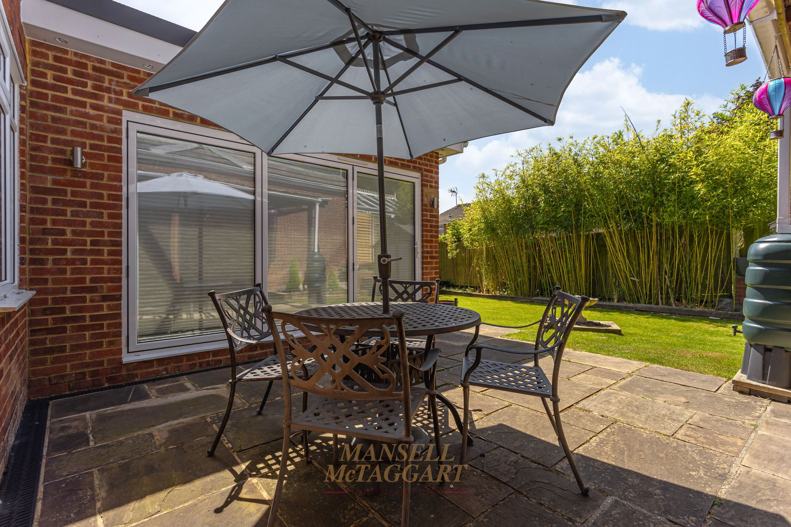
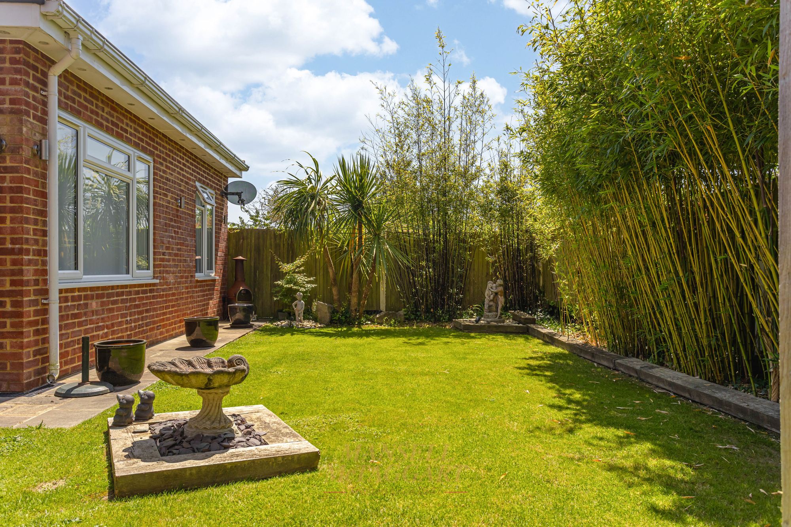
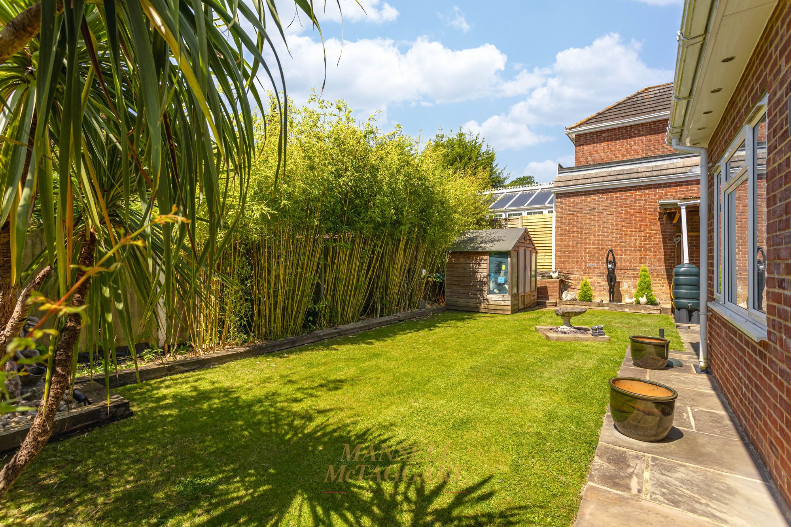
To the front, a large block-paved driveway provides off-road parking for multiple vehicles and access to a half garage with up-and-over door. A covered side entrance leads to the rear garden, which benefits from a desirable south-westerly aspect. The garden is mainly laid to lawn, with a patio area ideal for outdoor dining, a timber pergola, and beautifully planted borders featuring mature shrubs and flowering plants.
Nearest Stations
- East Grinstead Rail Station - 2.2 miles
- Dormans Rail Station - 3.5 miles
- Three Bridges Rail Station - 4 miles
- Lingfield Rail Station - 4.4 miles
- Gatwick Airport Rail Station - 4.5 miles