Malthouse Lane, Horley, RH6
- Elegant and unique barn style home
- 4 double bedrooms
- 2 en-suites
- Built By the illustrious Marden Homes in 2018
- Double garage and gated driveway with electric gates
- Situated down a peaceful tree lined private road
- Remainder of NHBC warranty
- Finished to a high specification throughout
- Close proximity to Horley town, Reigate, transport links and amenities
- Council Tax Band 'F' and EPC 'B'
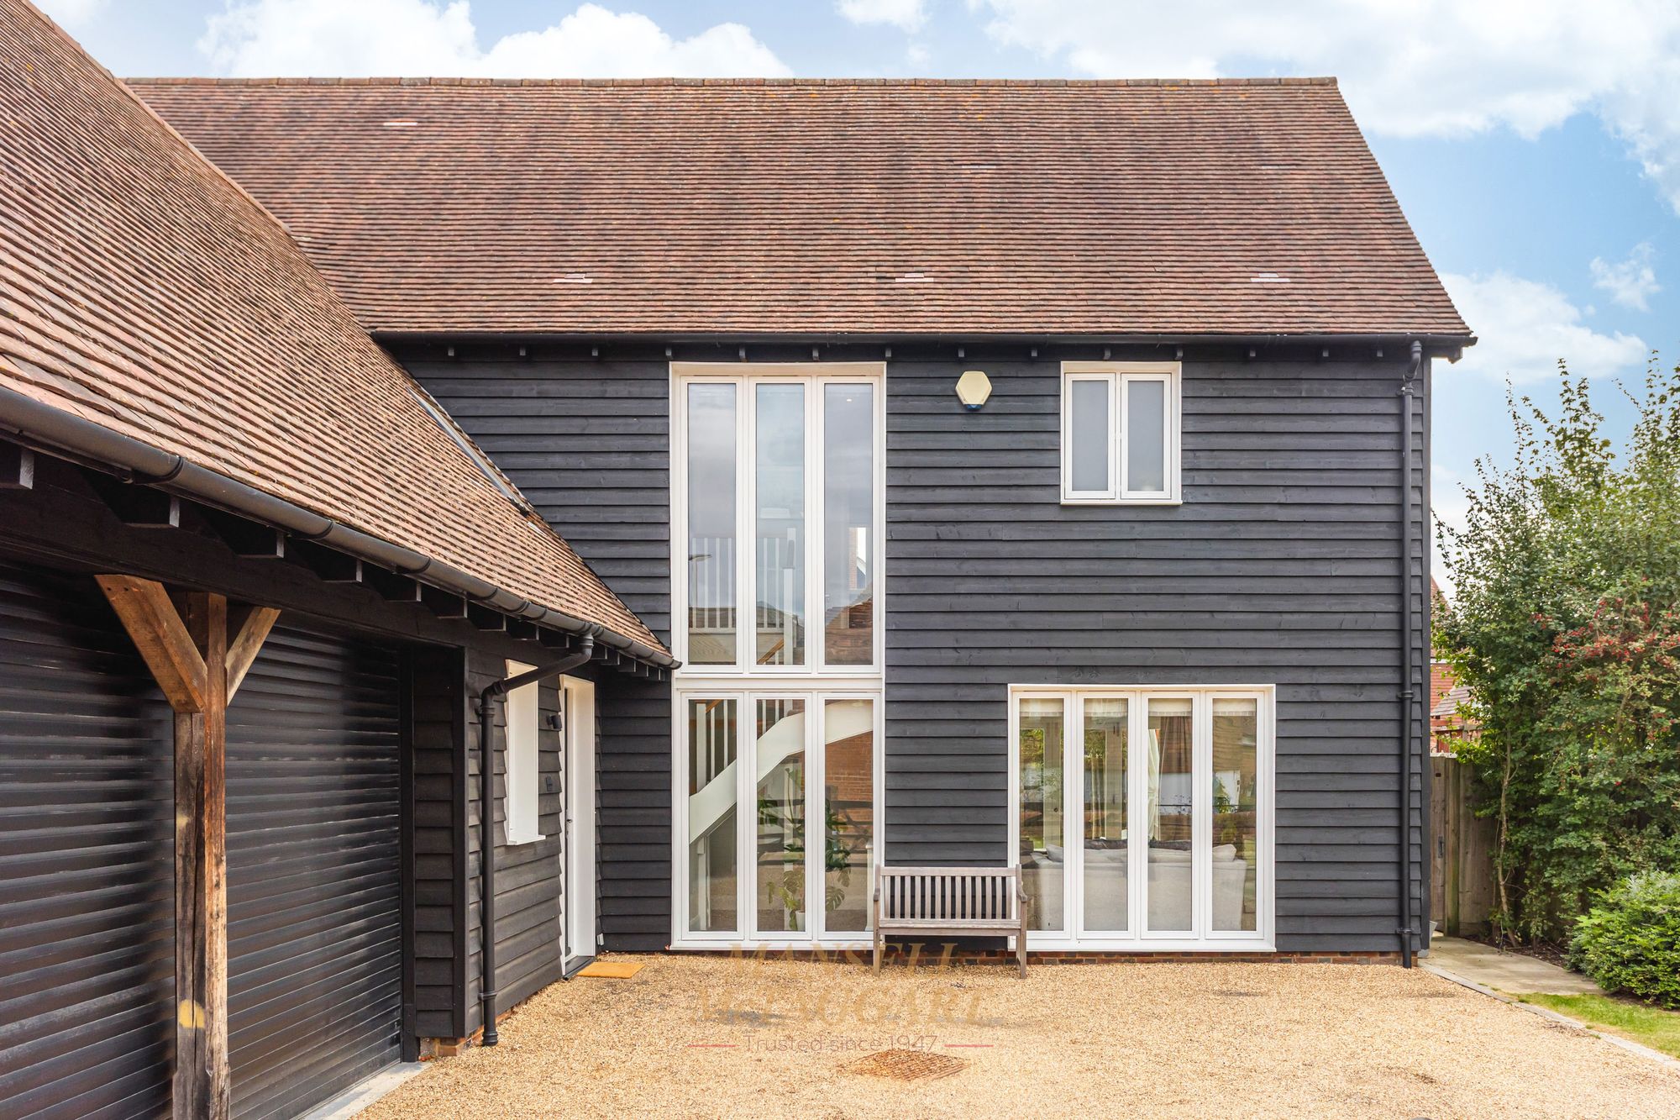
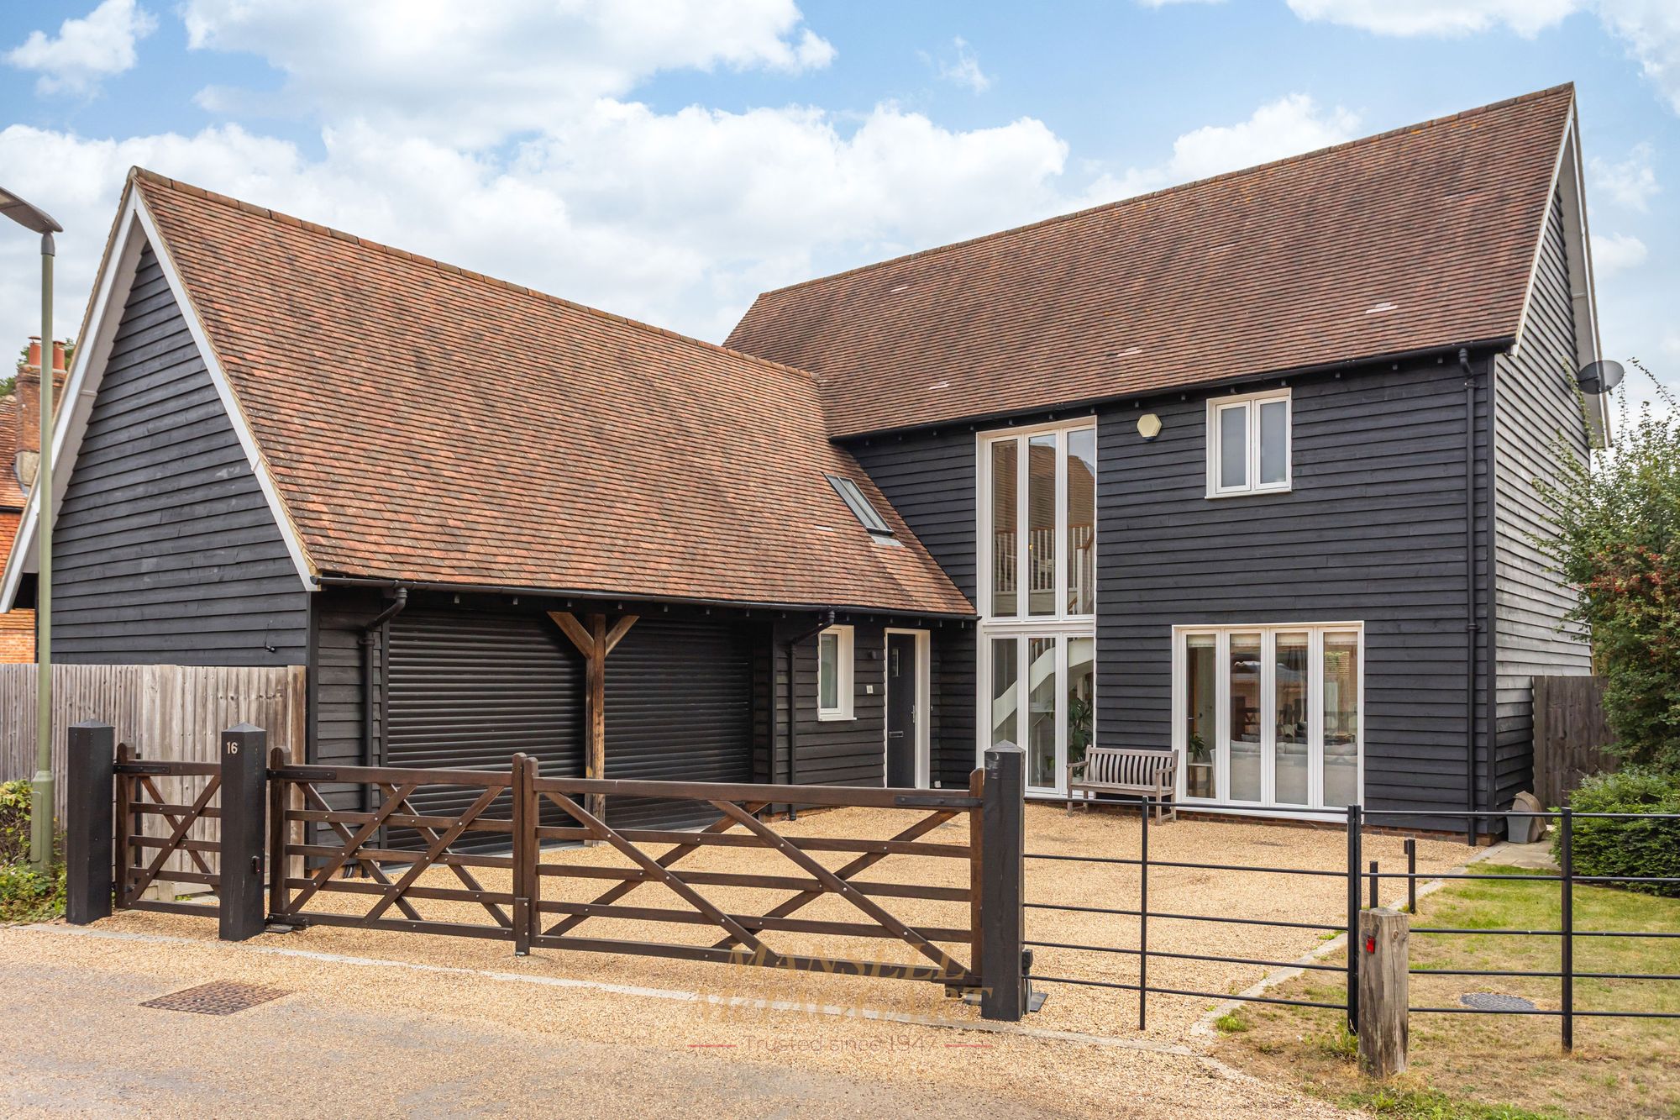
An elegant and substantial 4 double bedroom detached family home built in 2018 by the highly regarded Marden homes to an exceptional standard, blending contemporary living and character feel into this unique property, spanning almost 2100sqft with a double garage and gated entrance. The property is located in a prestigious private lane within close proximity of Horley town centre, Reigate, transport links, Gatwick Airport, schools and amenities.
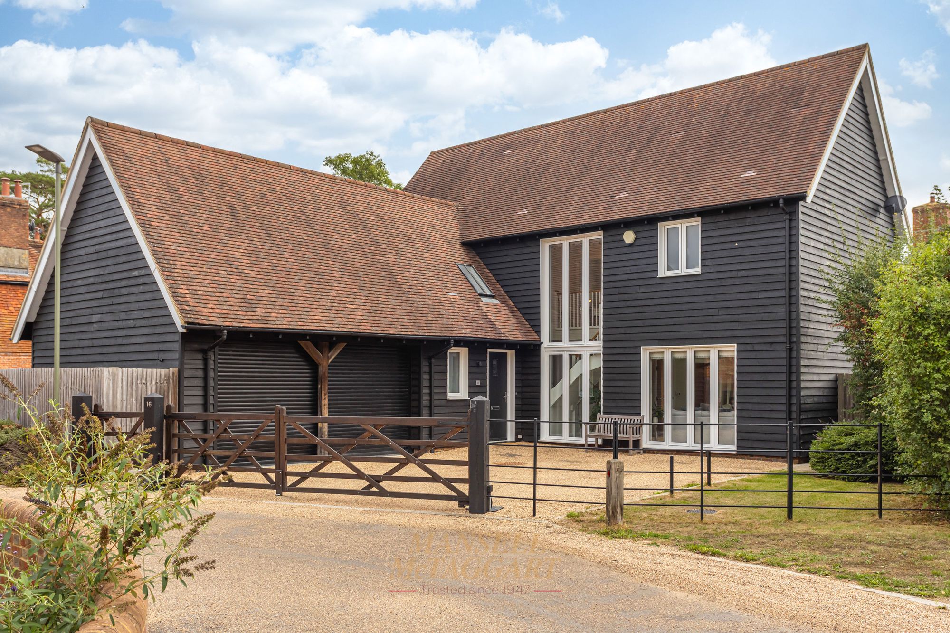
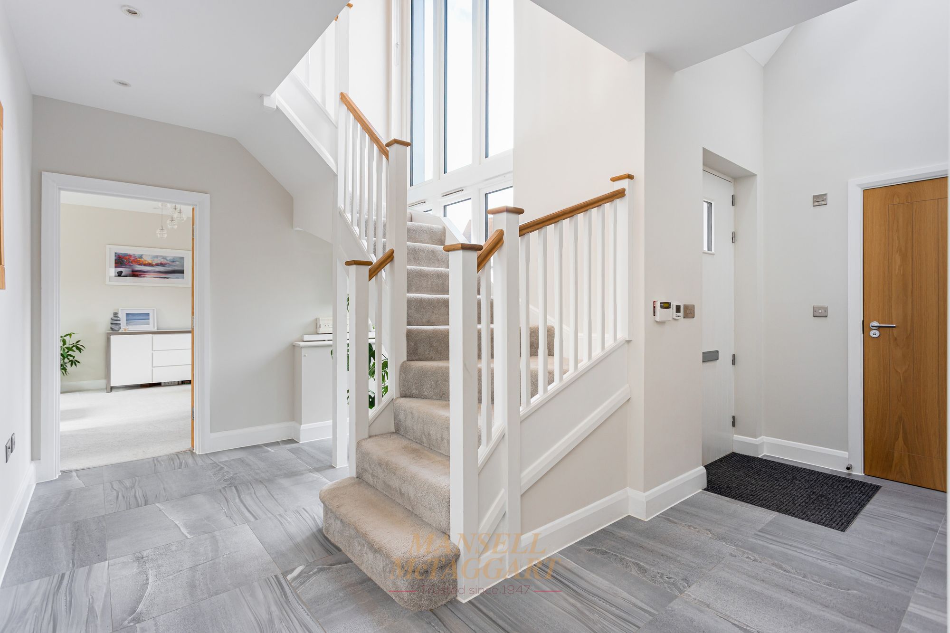
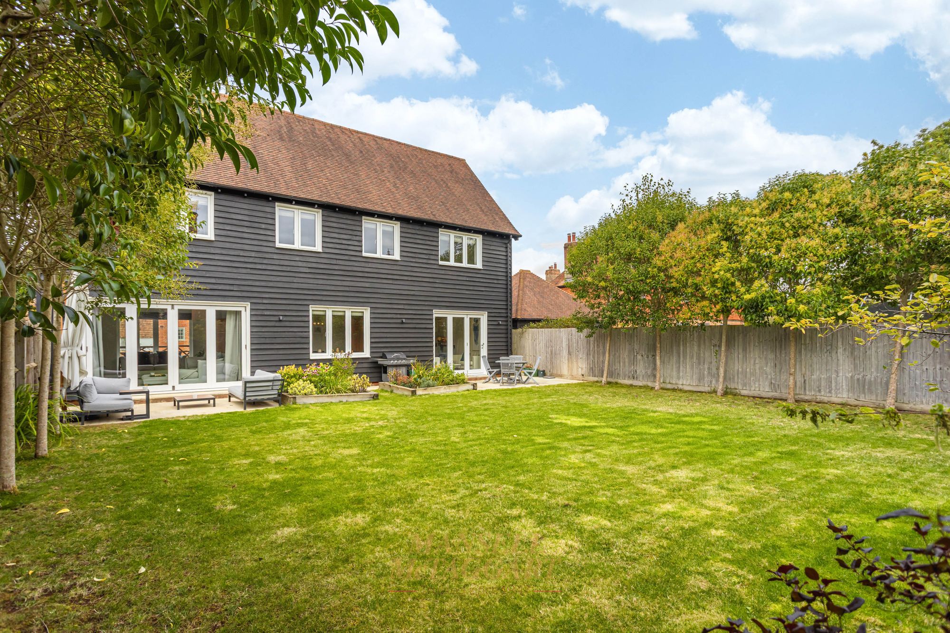
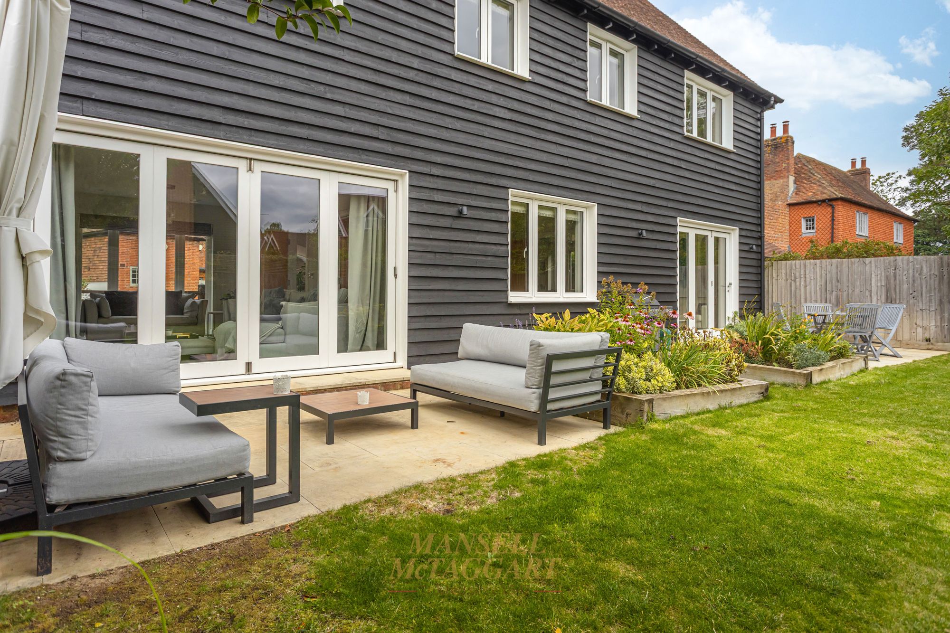
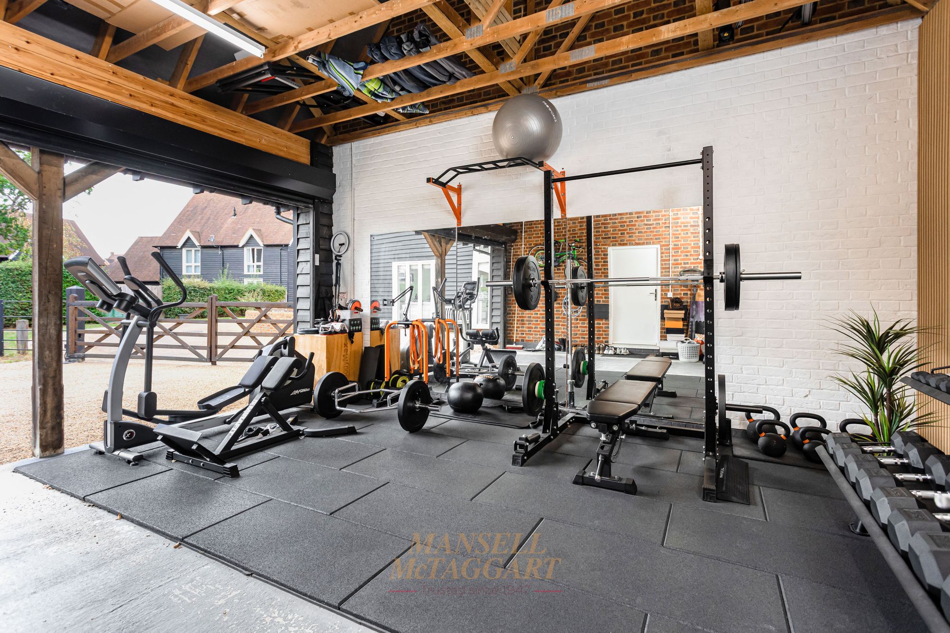
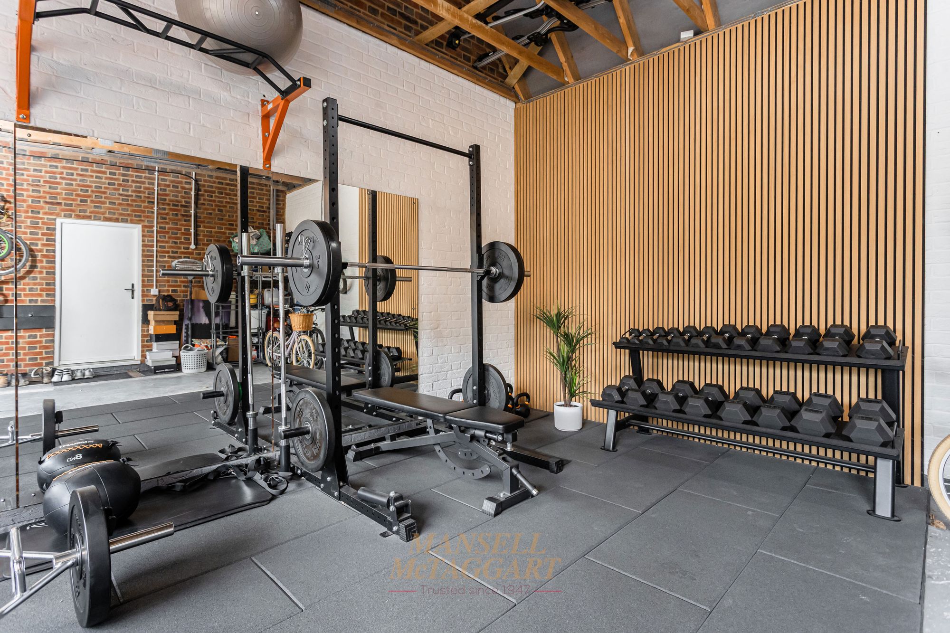
Upon approach to the home, you are met by 5 bar electric gates allowing entry to the plot. There is driveway parking for multiple vehicles, 2 electric roller doors to the double garage with eaves storage and the imposing home. It is dressed with a cladded exterior linking to the cottage feel of the surroundings yet offers vertically aligned floor to ceiling windows from the ground to the roof giving a modern touch and filling the home with light.
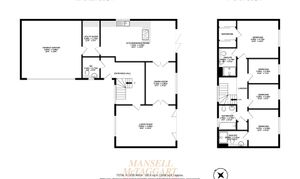
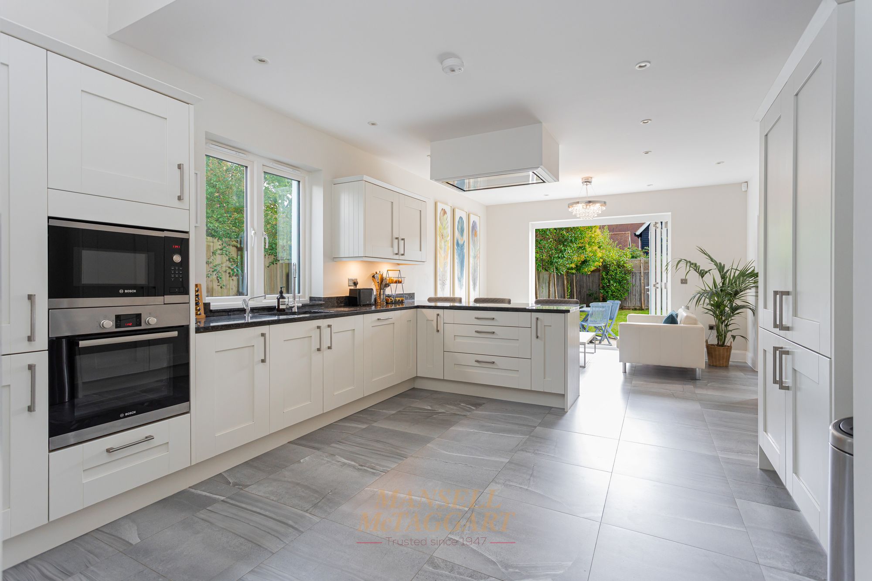
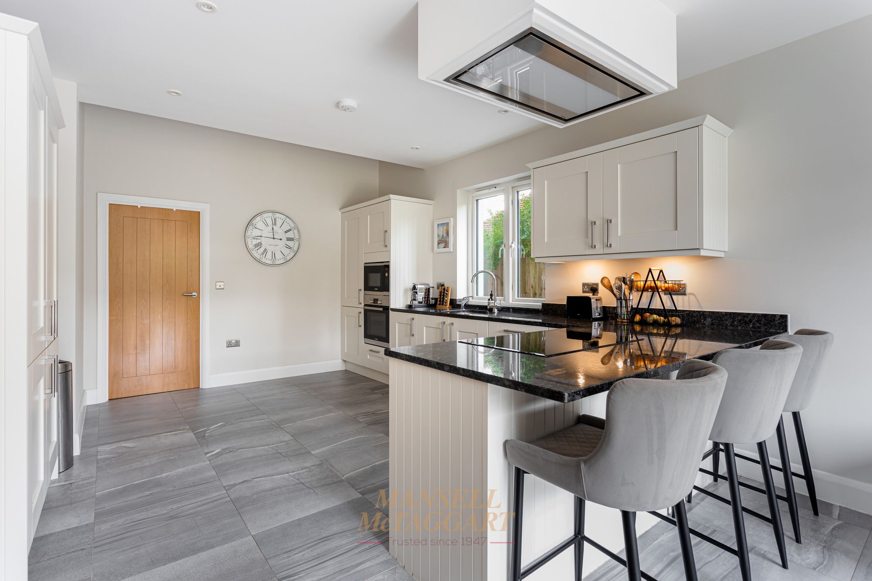
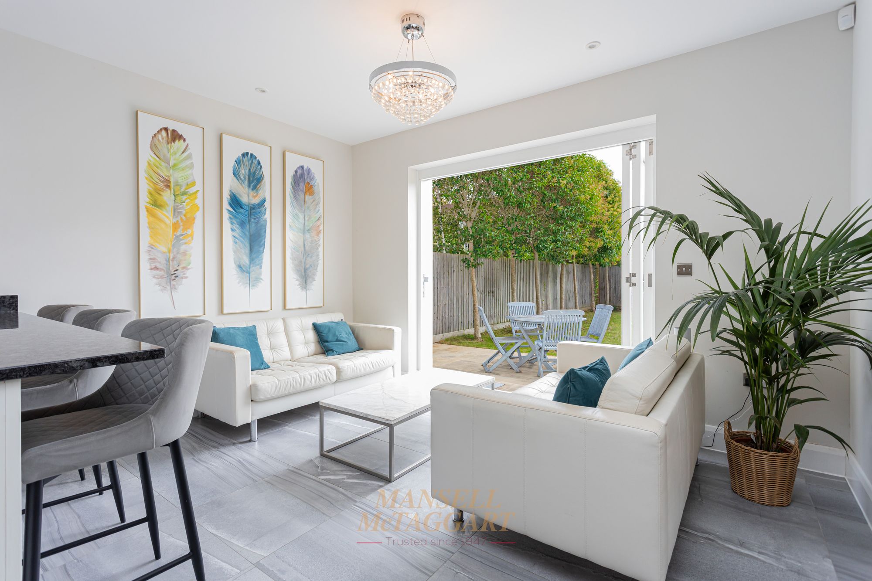
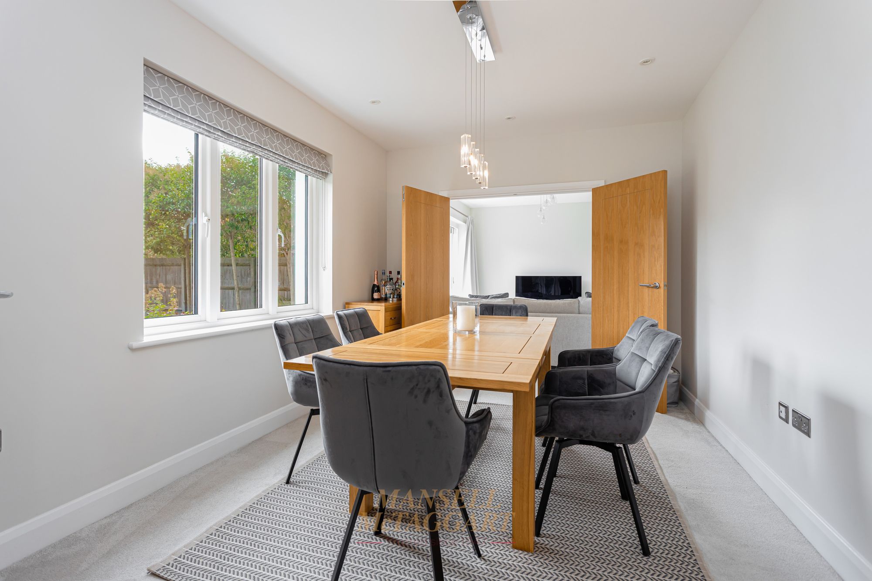
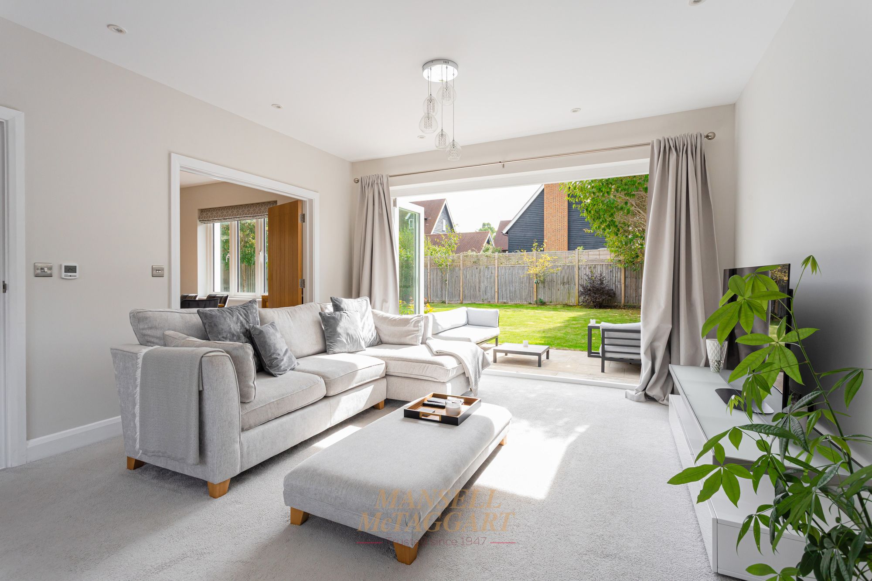
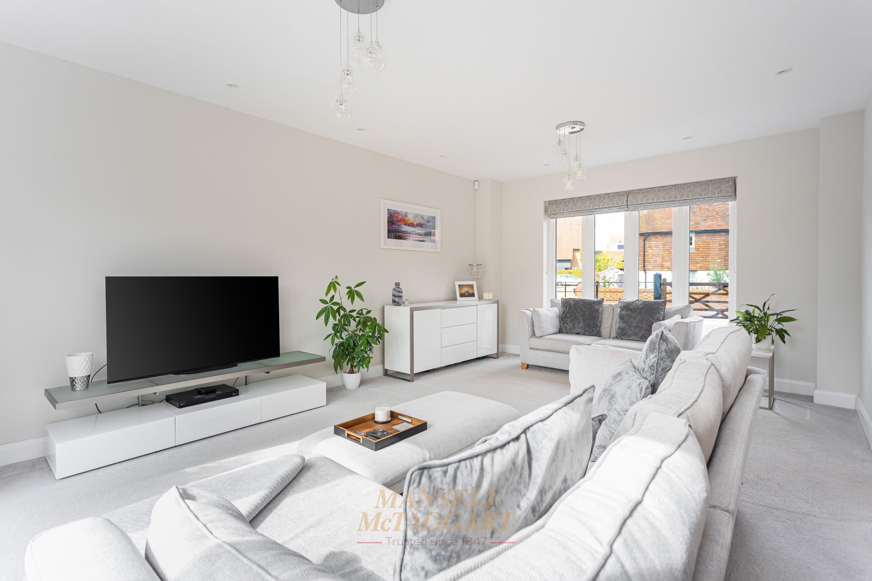
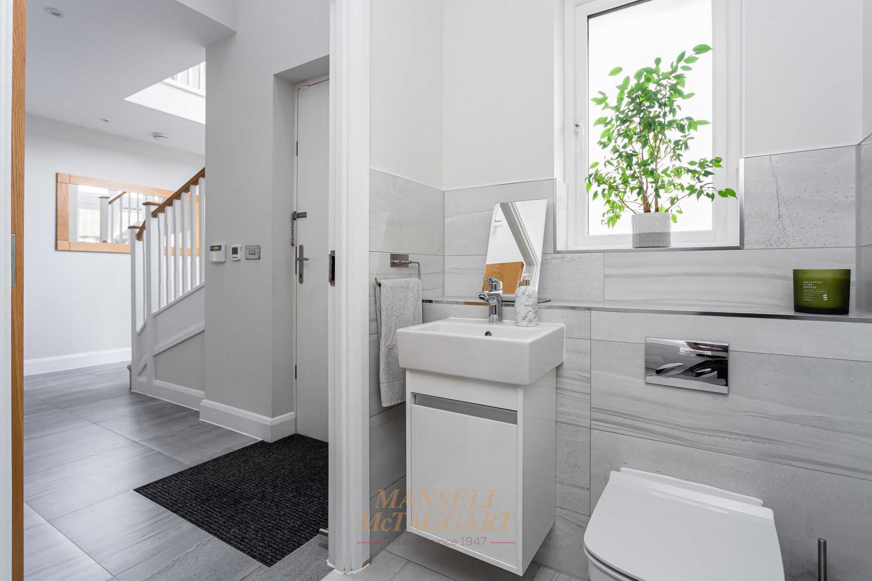
Entering, a spacious hall offers entry to the open plan kitchen/living space, living room, cloakroom and half spiral staircase to first floor. There is also a tasteful Velux window further enhancing the bright and airy theme, which continues throughout the home. The cloakroom is tucked away offering a w/c and wash hand basin. The open plan kitchen offers a range of bespoke ball and base units and granite work surfaces over. There is also a range of fitted appliances, Integrated Quooker tap and integrated breakfast bar. There is also ample space for a 6 person dining table or sofas with its versatile accommodation with bi-folding doors to garden. A door leads to the utility room with further appliances and storage and door to garage. Furthermore, from the kitchen, there are double oak doors to the formal dining room, with space for an 8 person dining table and mirrored doors to the living room. The living room is a well proportioned space flooded with light, offering ample accommodation for multiple family sofas and freestanding furniture, and further bi-folding doors to rear. There is underfloor heating throughout downstairs
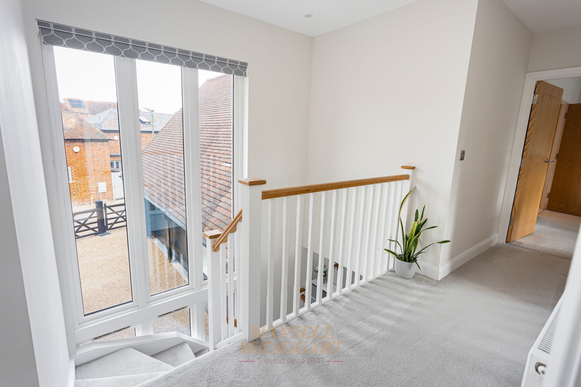
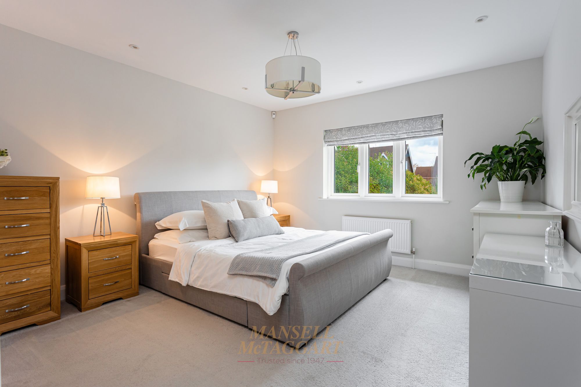
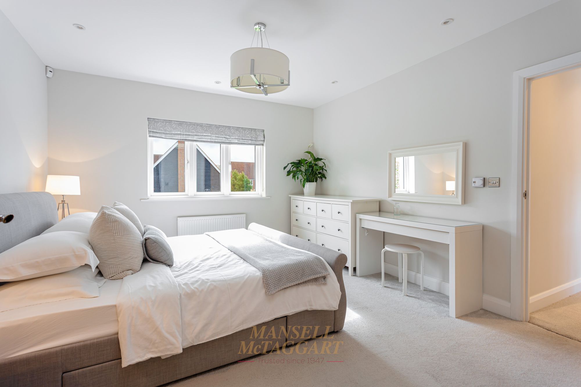
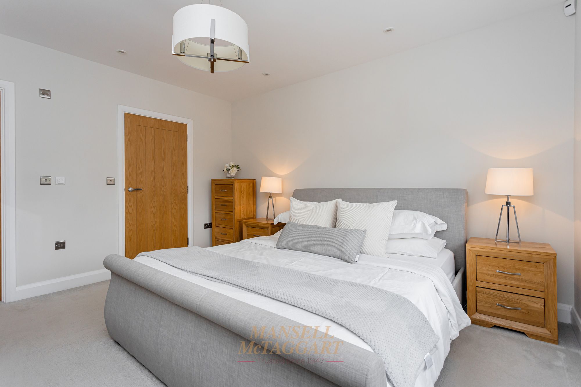
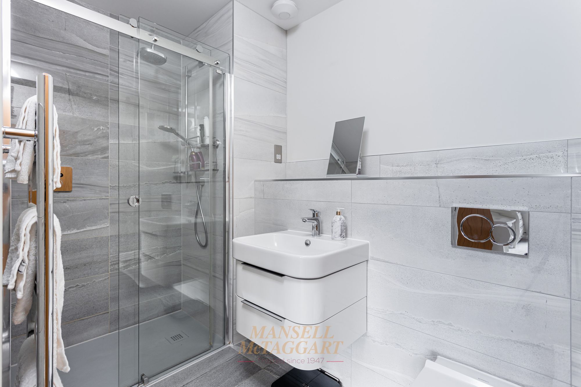
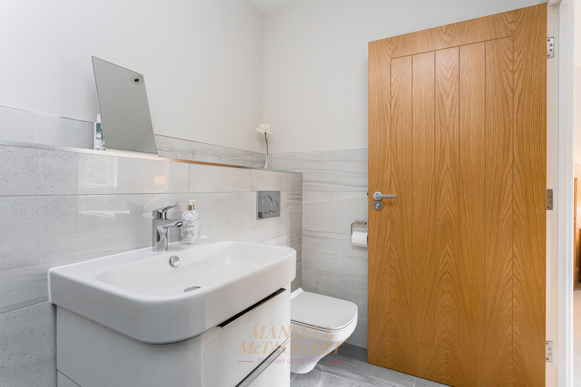
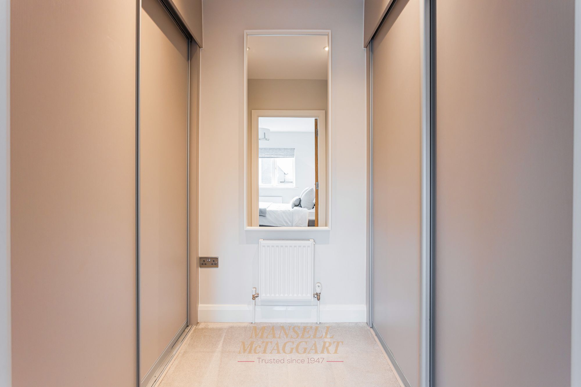
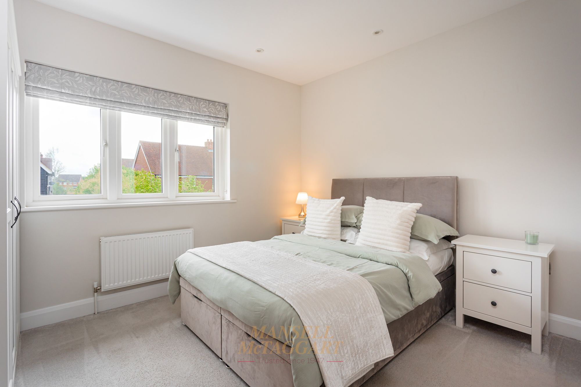
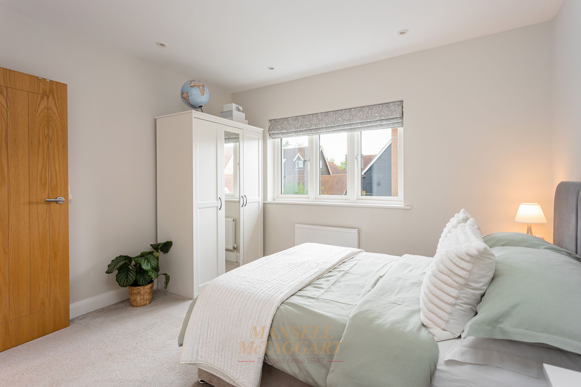
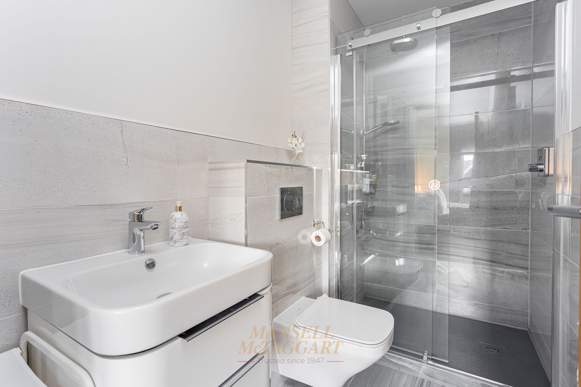
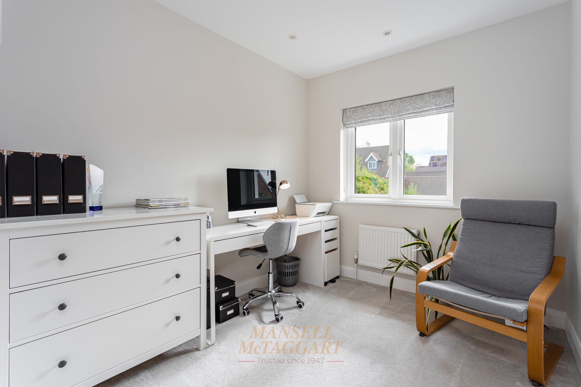
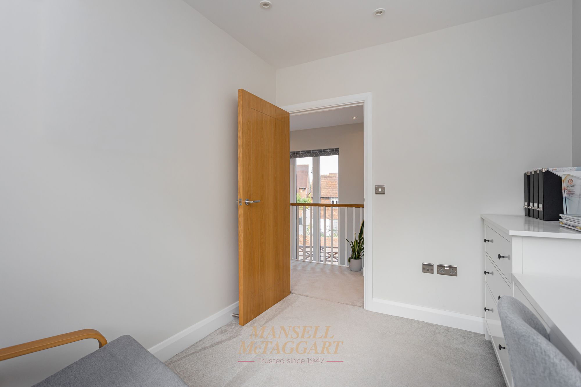
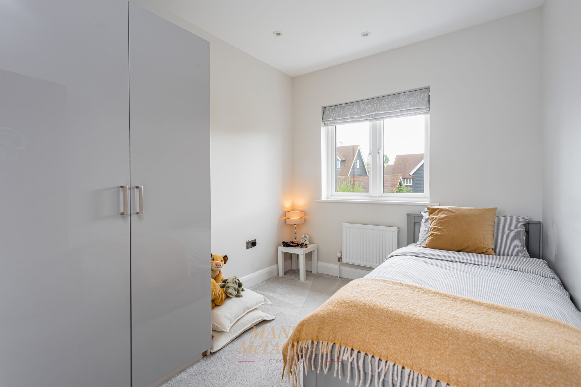
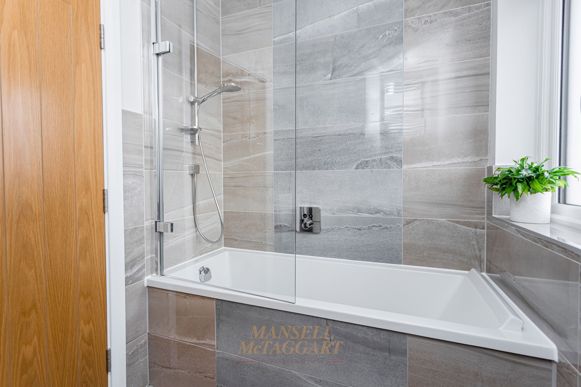
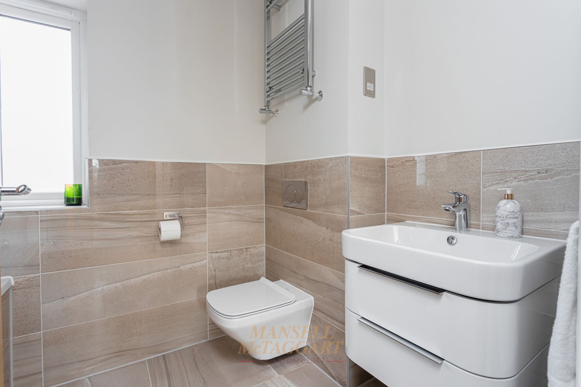
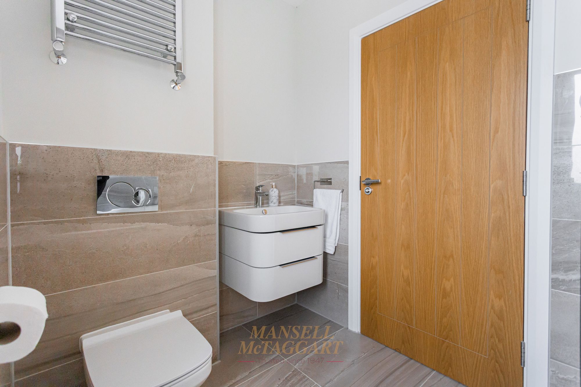
Upstairs, a bright landing gives access to all 4 bedrooms, family bathroom, storage and boarded loft with ample storage. Bedroom 1 is an excellent size, easily accommodating a king size bed and furniture and boasts a full en-suite and walk-in wardrobes. Bedroom 2 is of equal proportions also benefiting from an en-suite. Bedrooms 3 and 4 are both further doubles with window overlooking the rear garden.
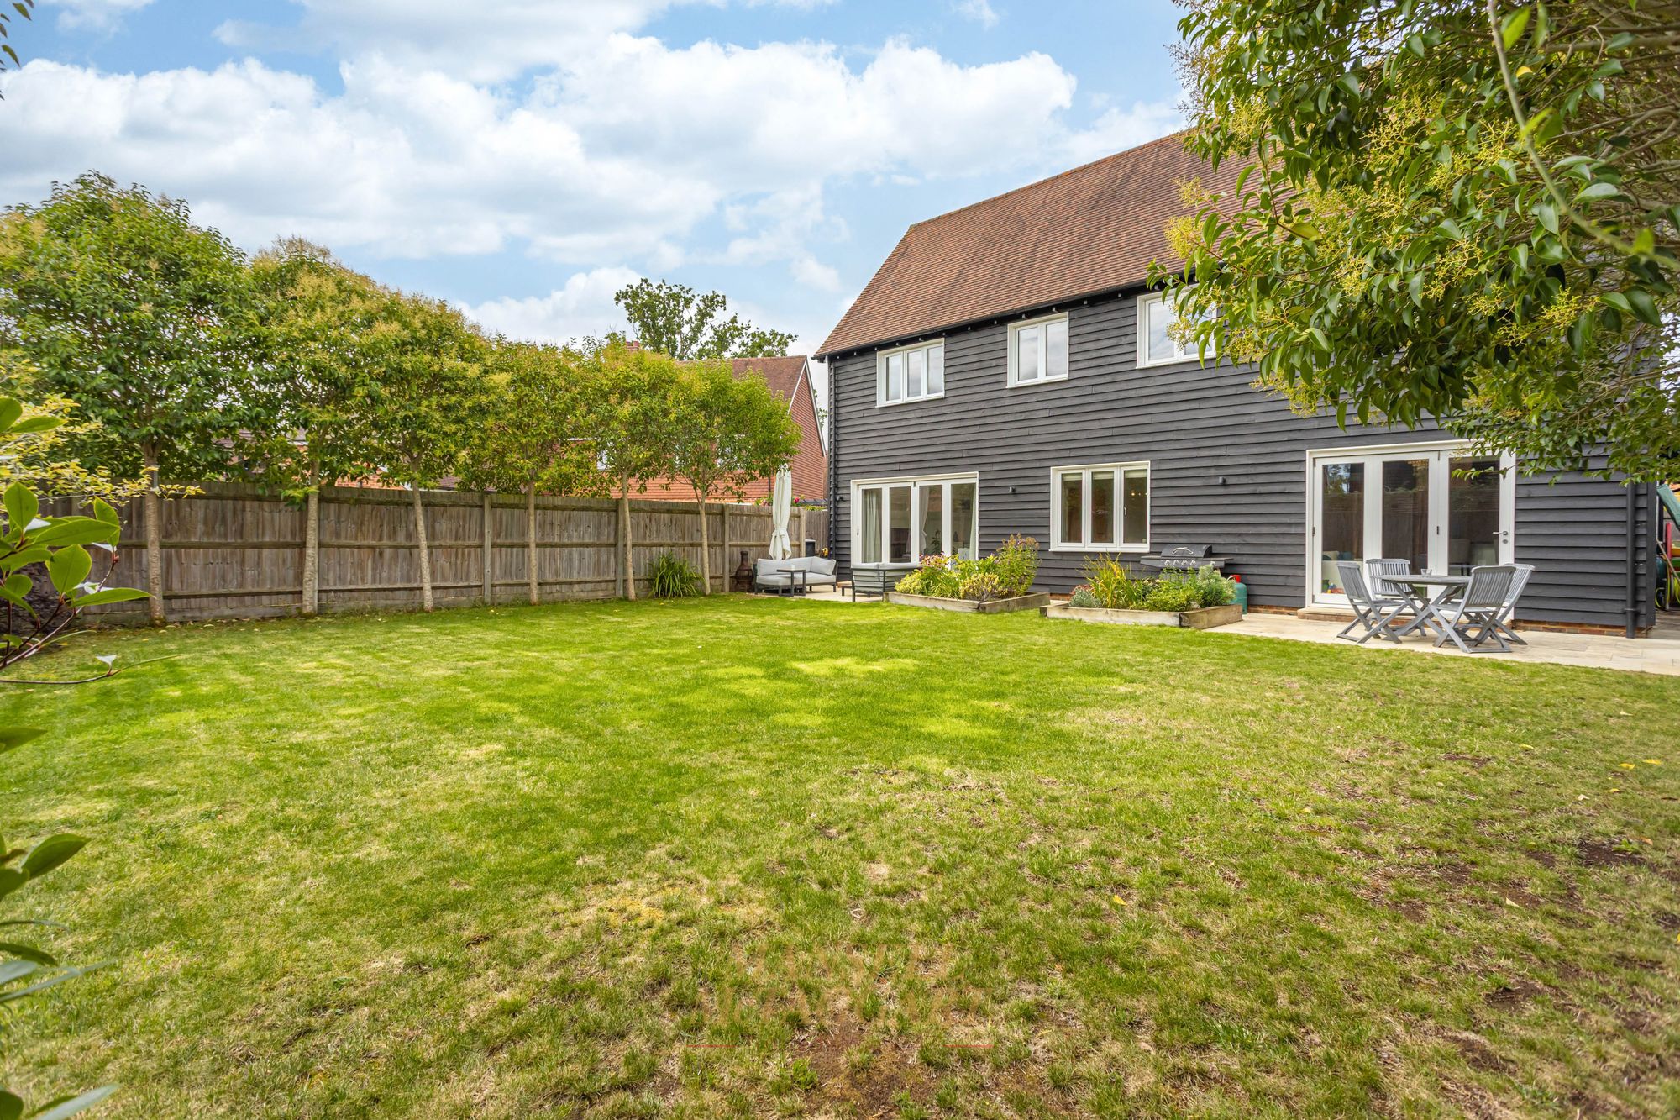
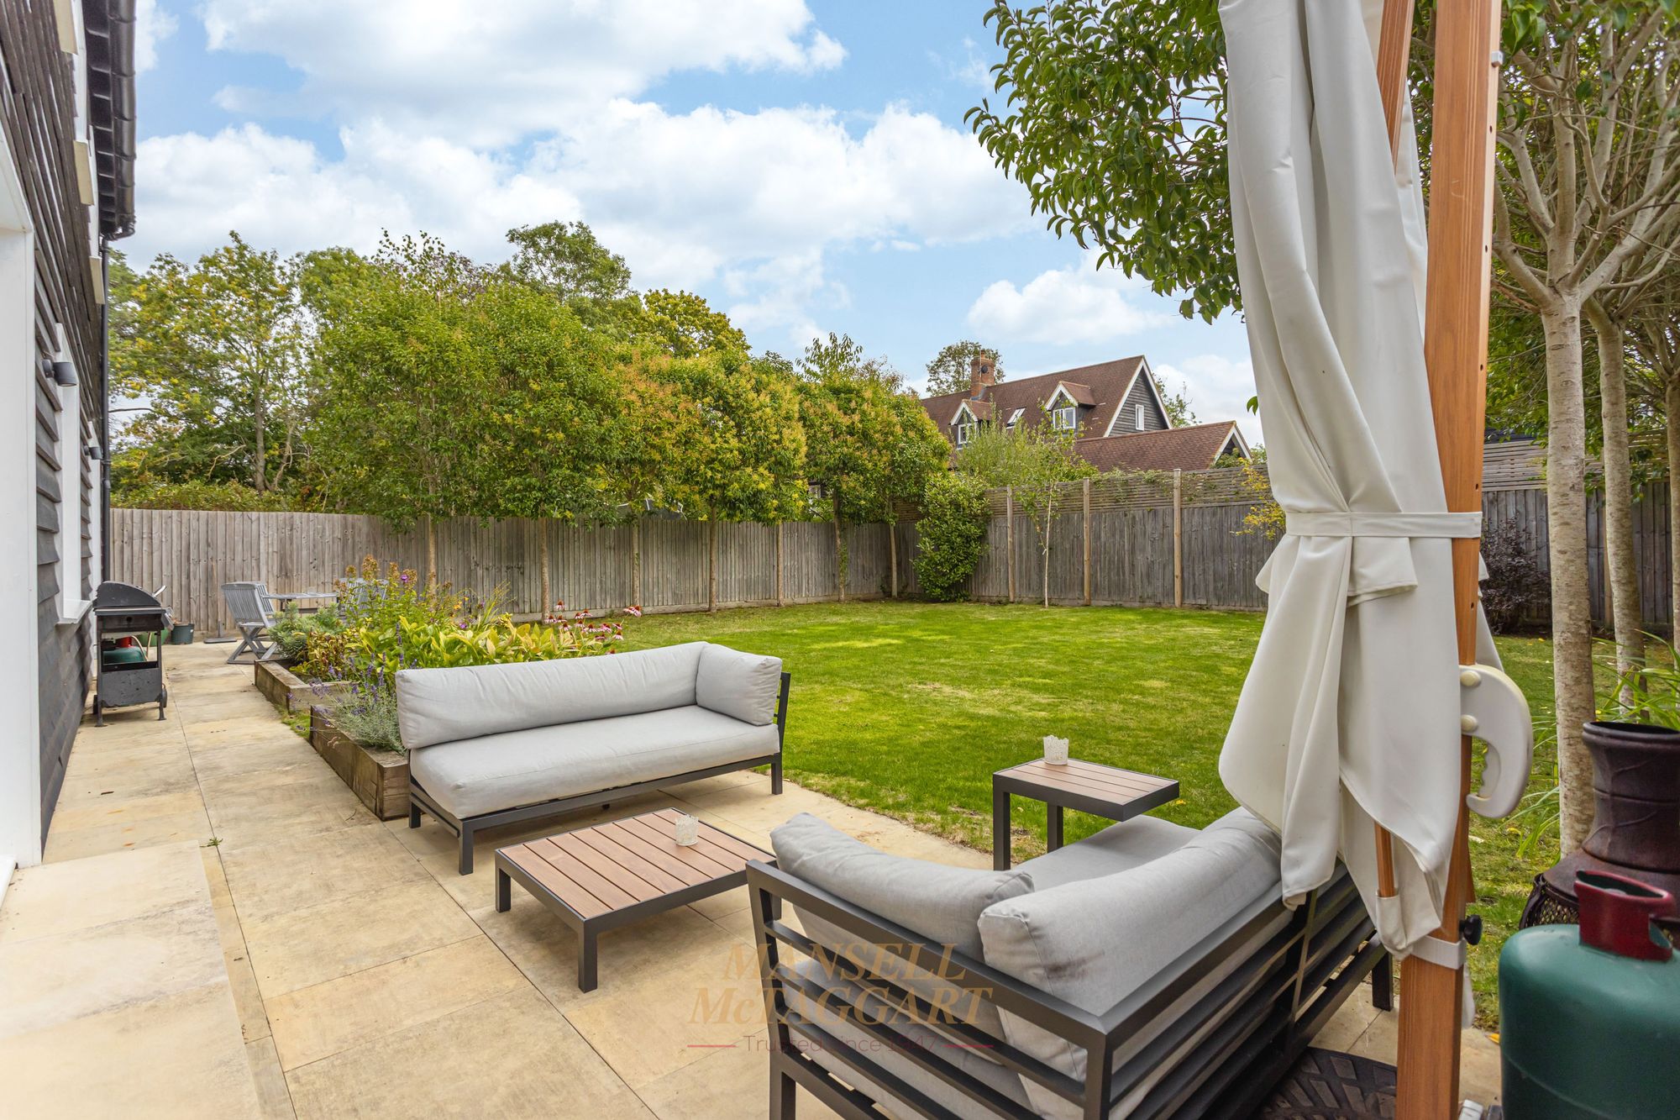
Outside, the home has a generous south east facing garden, it is a mainly laid to lawn with a large patio abutting the home. There is ample space for entertaining, and is enclosed within wood panel fencing.
Internal viewings are highly recommended to appreciate the location and specification of this home.
Agents Note
There is an annual service charge of £850.00. This information should be confirmed by your solicitor.
Nearest Stations
- Horley Rail Station - 1.5 miles
- Salfords (Surrey) Rail Station - 1.5 miles
- Gatwick Airport Rail Station - 2.2 miles
- Earlswood (Surrey) Rail Station - 3 miles
- Nutfield Rail Station - 3.7 miles