
Cotswold Close, Crawley, RH11
- Three double bedroom mid terrace modernised family home
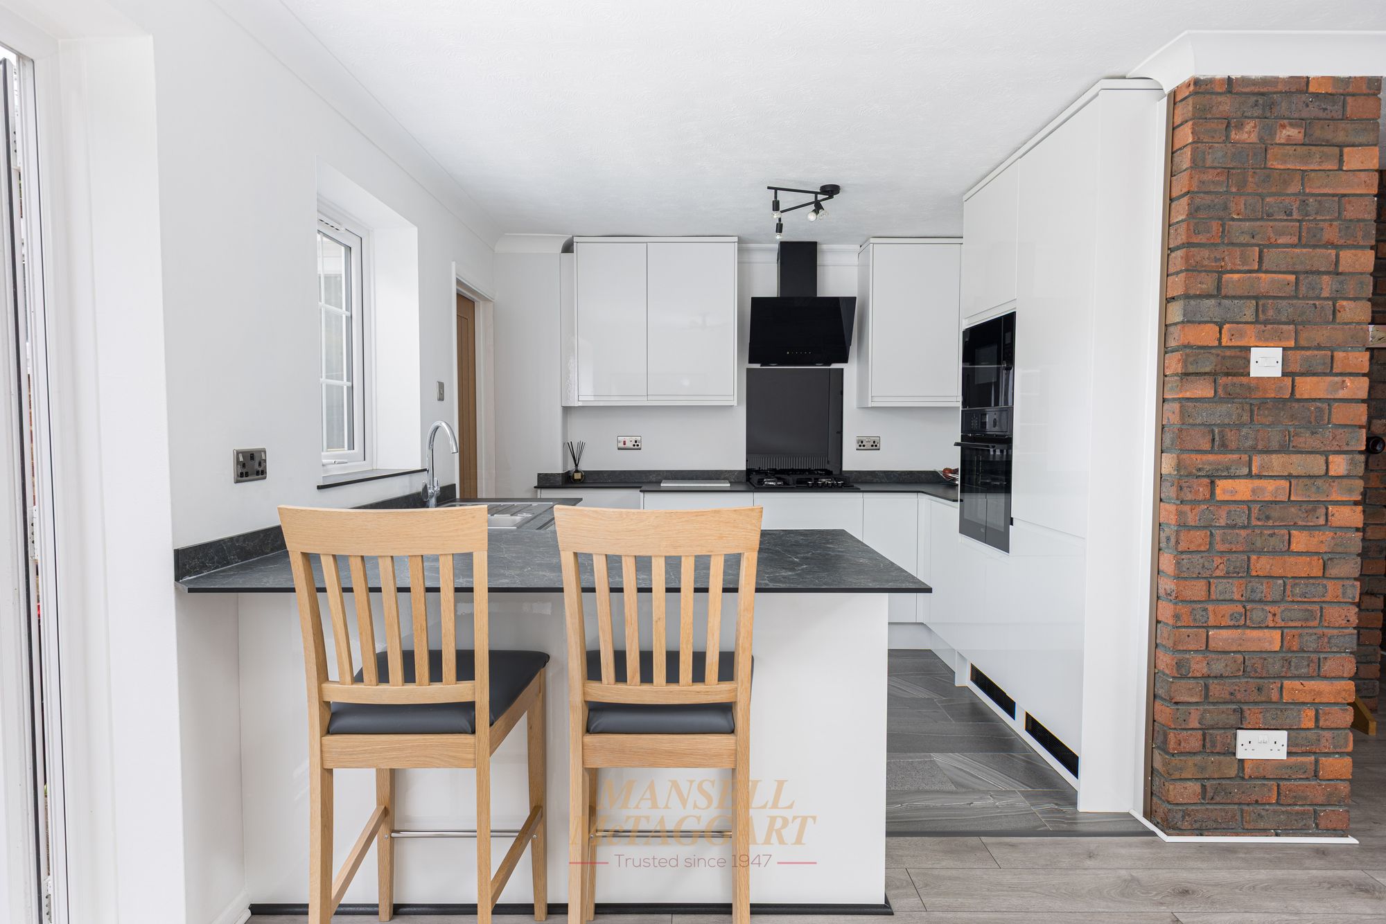
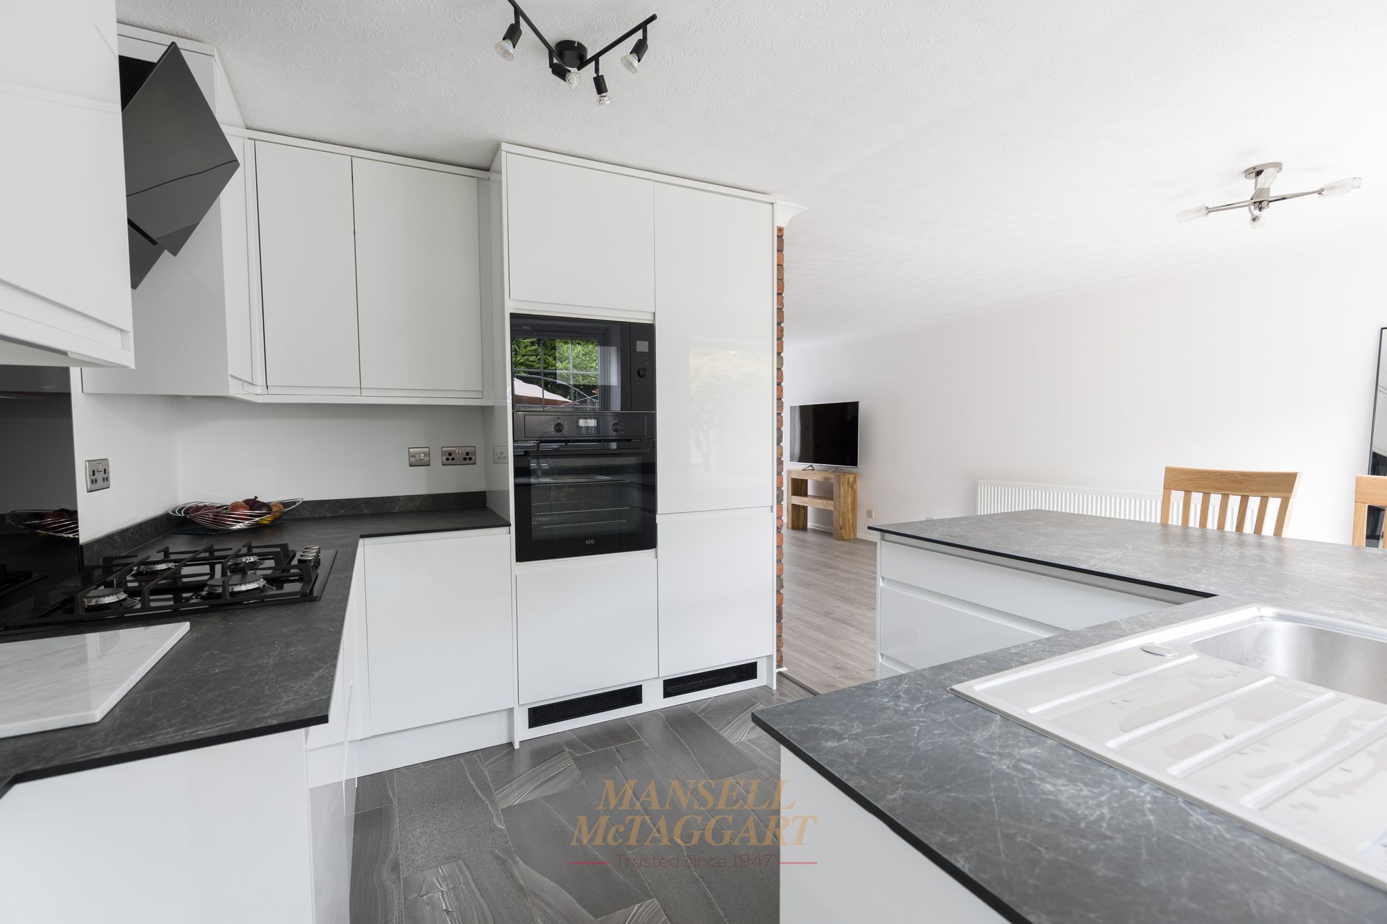
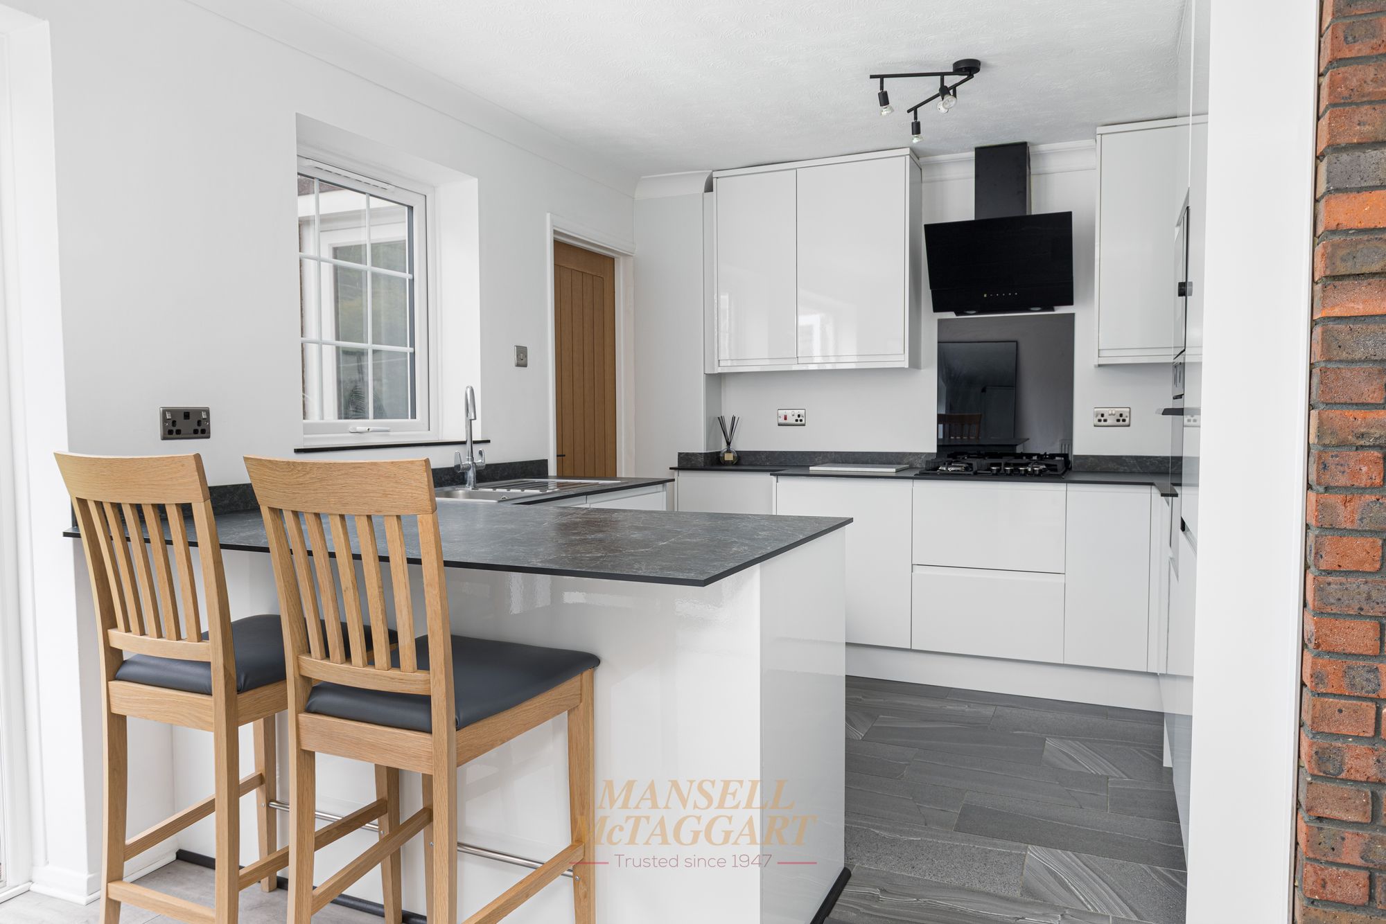
- New Howdens kitchen with fully integrated AEG appliances (washing machine, oven, microwave, fridge and cooker)
- New carpets and Nike underlay throughout bedrooms
- Vaillant boiler with warranty until 2032 – serviced June 2026
- Certified double glazing
- Internal oak doors with contemporary black ironmongery
- Walking distance to Crawley Hospital, mainline railway station and town centre
- Driveway and integral garage with power and lighting
- Private rear garden, popular West Green location
- Council Tax Band 'D' and EPC 'D' – 100% mortgage may be available, speak to our recommended Finance Planning Mortgage Adviser
GUIDE PRICE £425,000 - £450,000. A genuinely move-in-ready three double bedroom mid terrace family home, fully renovated by the current owners and finished to a high specification throughout. Tucked into the popular residential area of West Green, the property is within walking distance of Crawley Hospital, Crawley mainline railway station, Crawley town centre, well-regarded local schools and everyday amenities – a rare combination for buyers who want to cut their commute and their to-do list in one move.
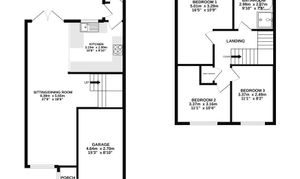
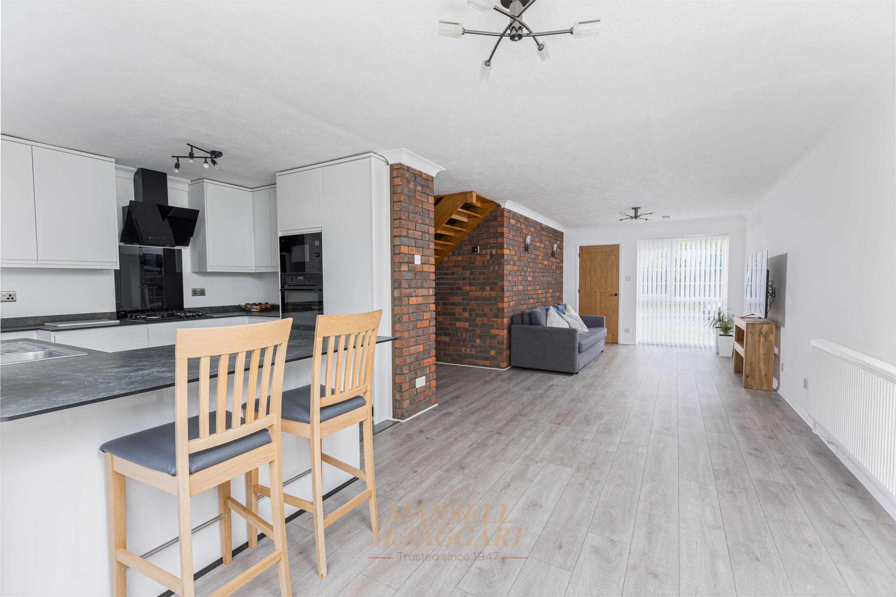
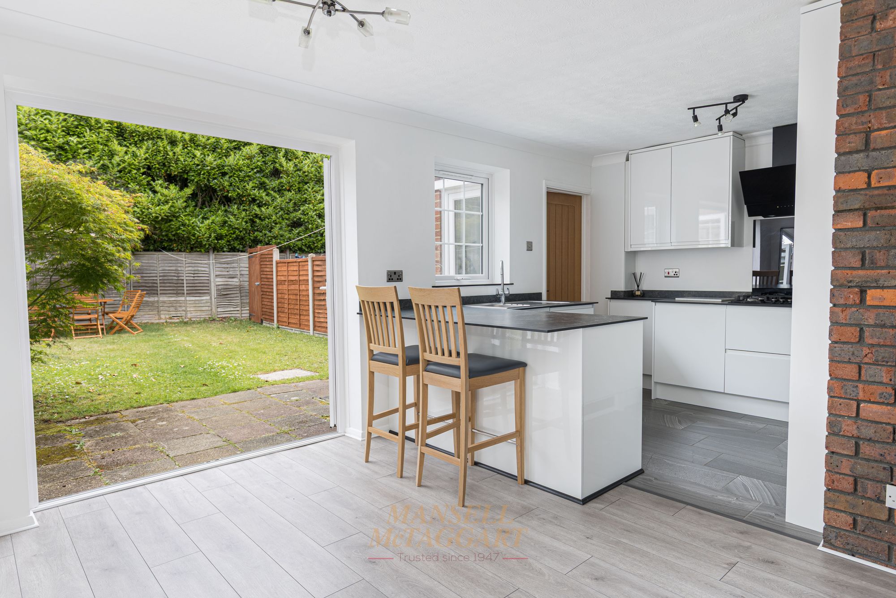
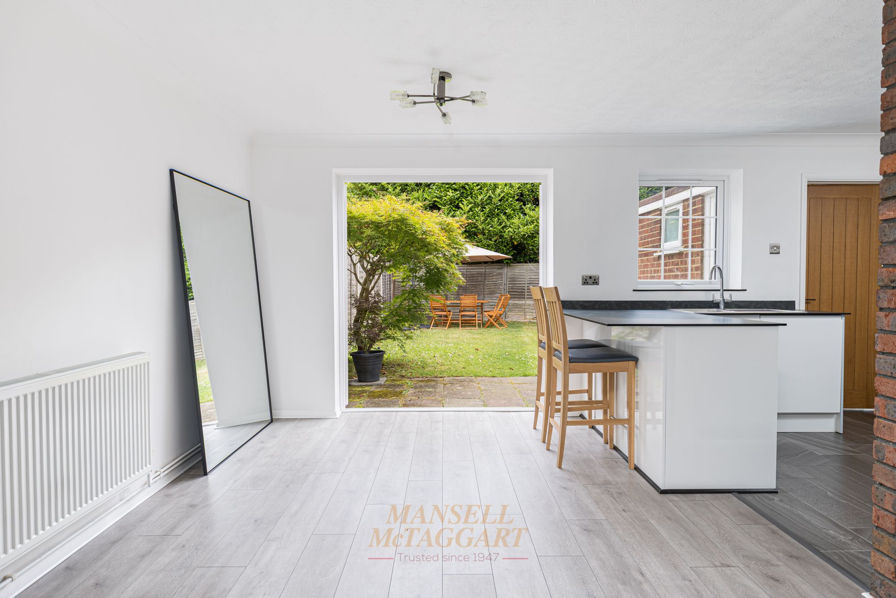
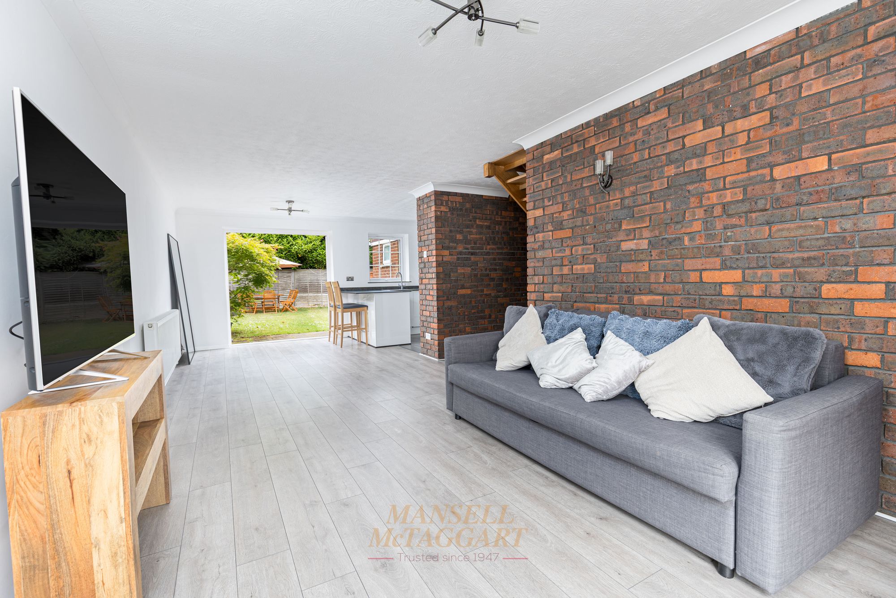
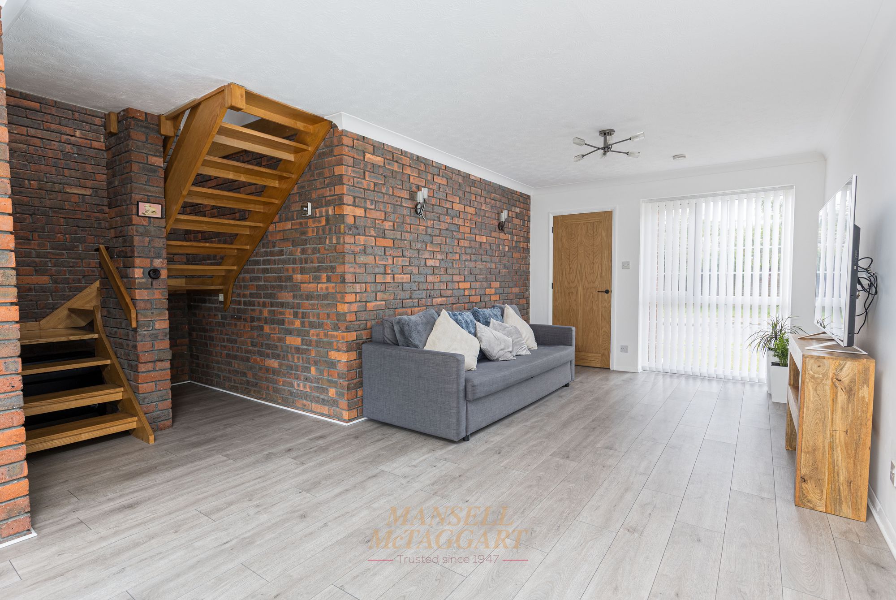
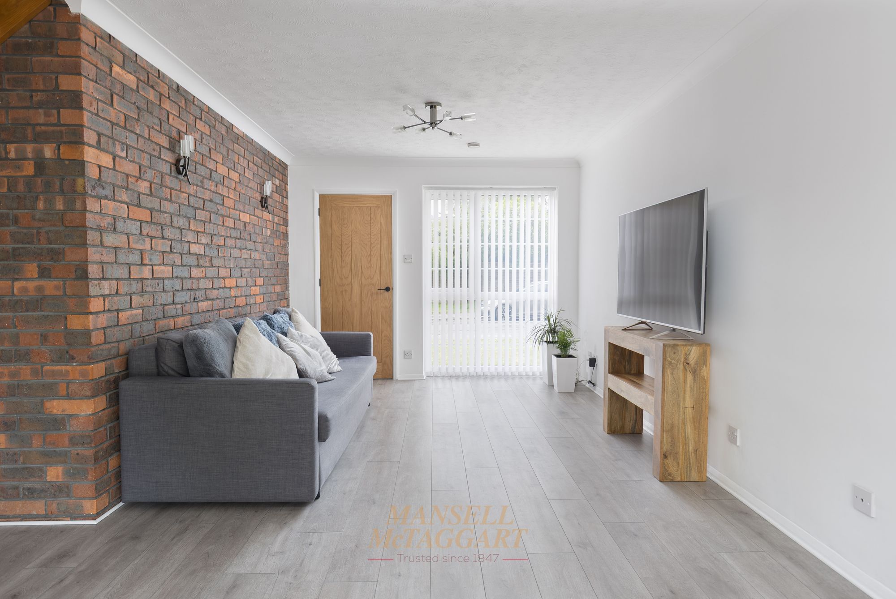
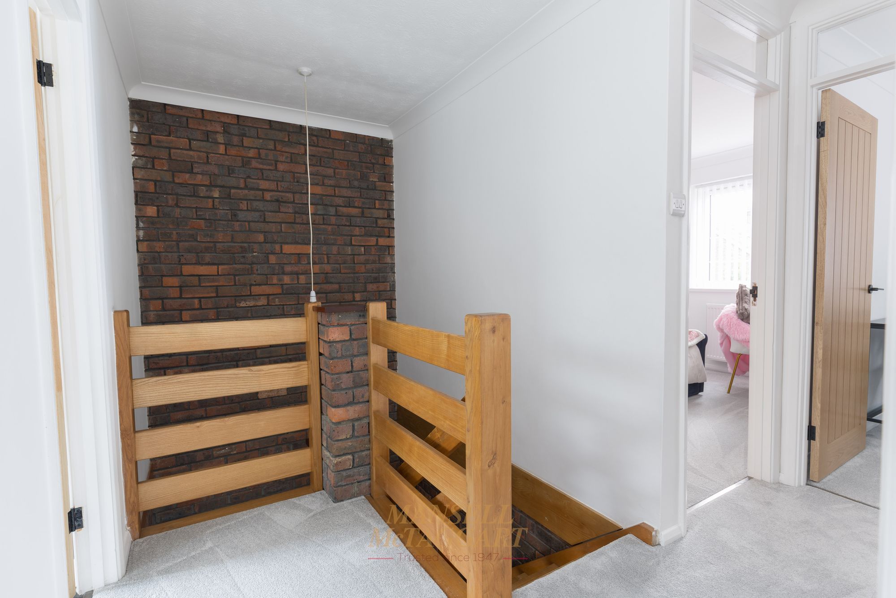
Step through the front door into a welcoming entrance porch with plenty of room for shoes and coats, leading into the open-plan living space. Floor-to-ceiling windows at the front and French doors to the rear flood the room with natural light, while an exposed brick feature wall runs up the staircase for a distinctive, characterful touch. There's space here for large family sofas, a six-plus seat dining table and freestanding furniture, plus a breakfast bar that flows straight into the kitchen.
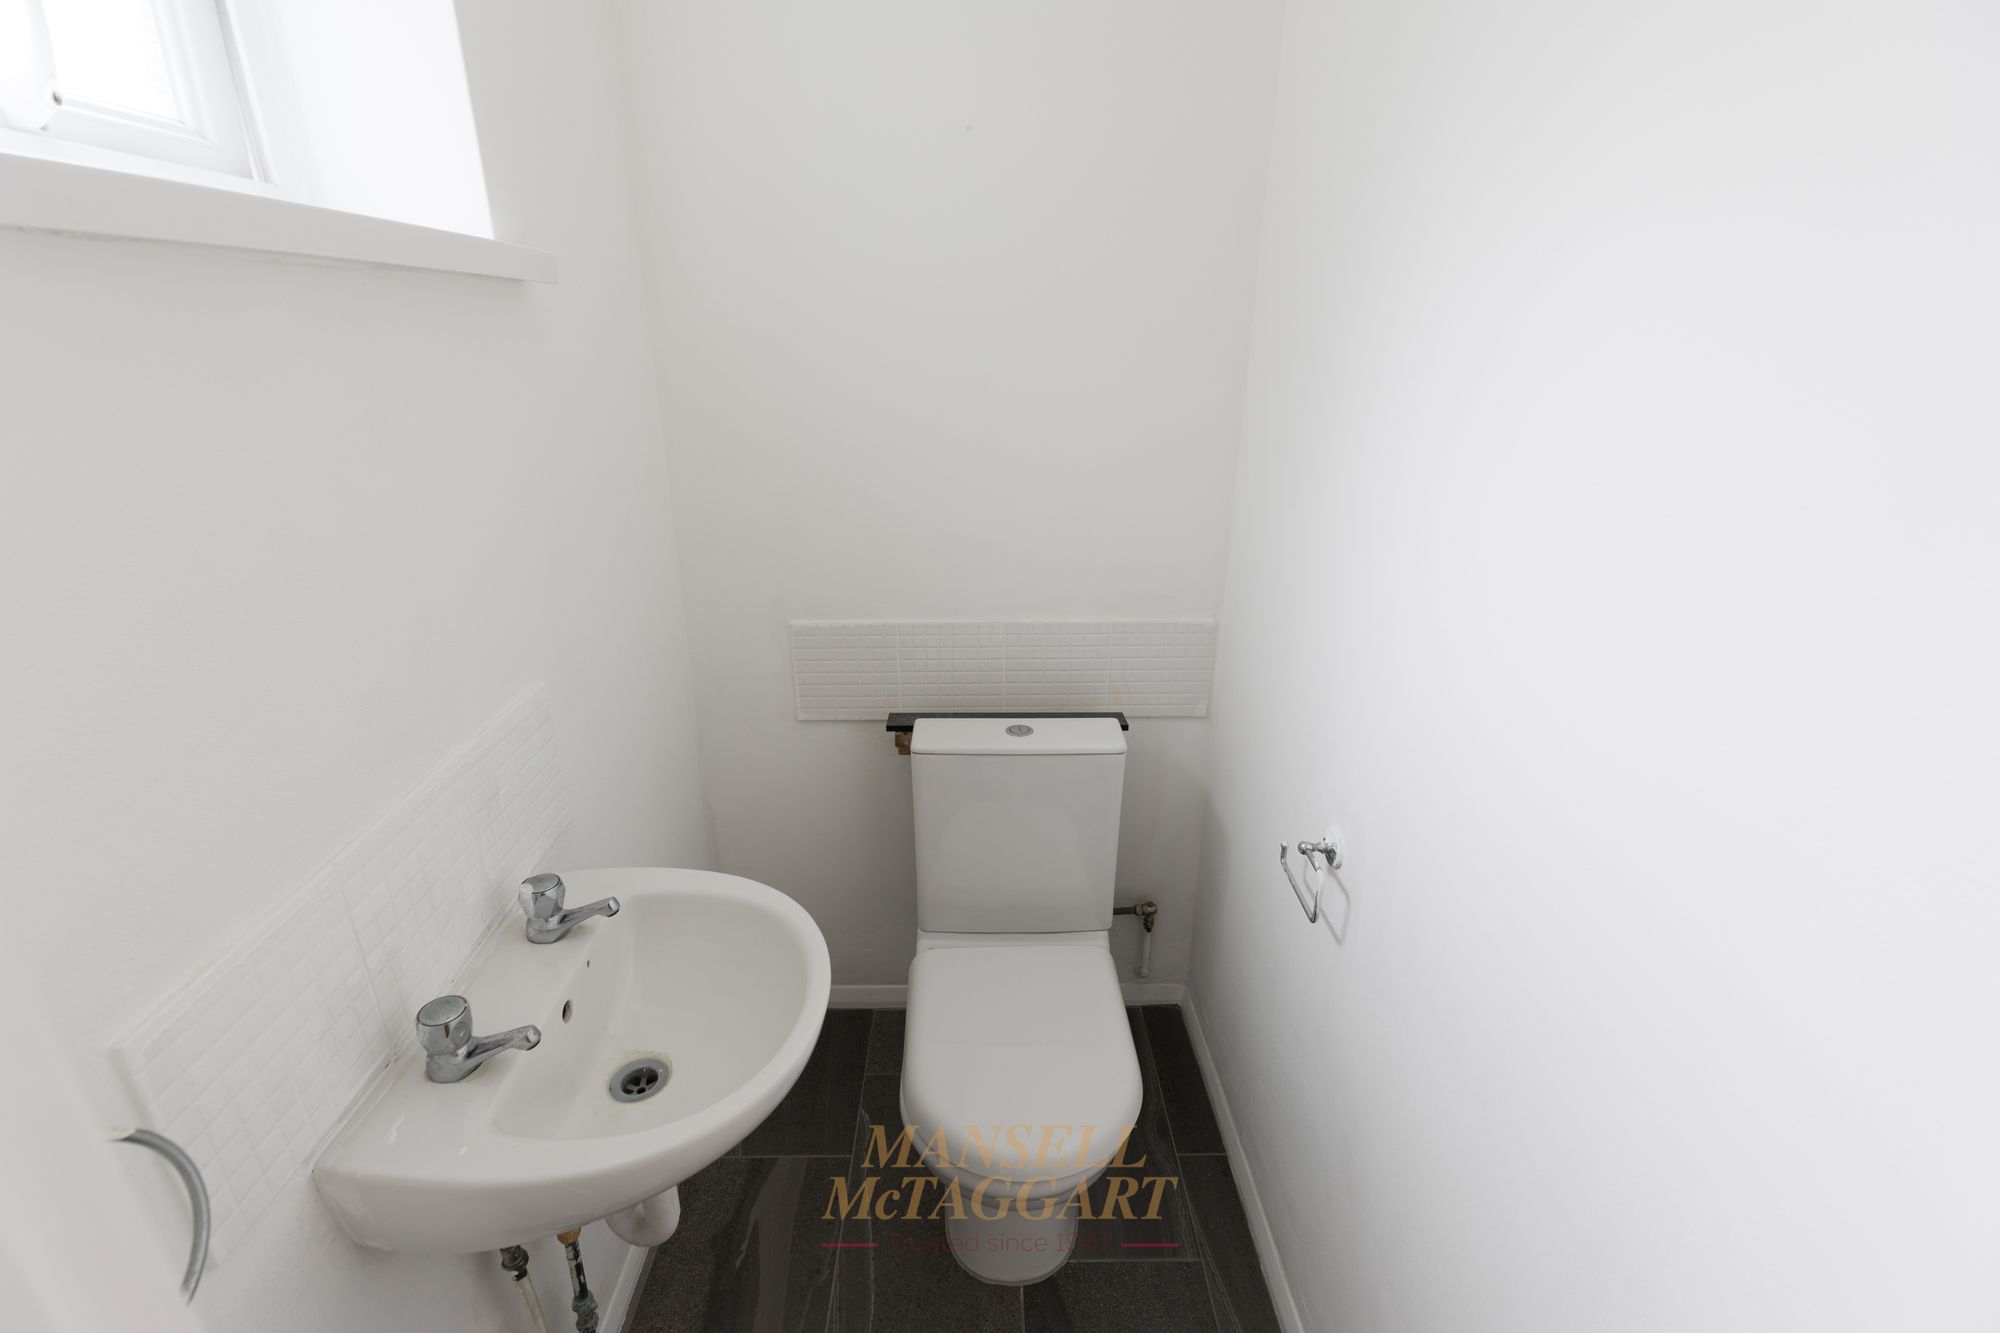
The kitchen has been completely replaced with a brand new Howdens kitchen, fitted with sleek wall and base units and fully integrated AEG appliances – including the washing machine, oven, microwave, fridge and cooker – so there's nothing left to buy or fit. A rear window keeps the space bright, and a side lobby leads out to the garden and into a handy downstairs cloakroom with WC, wash basin and opaque side window.
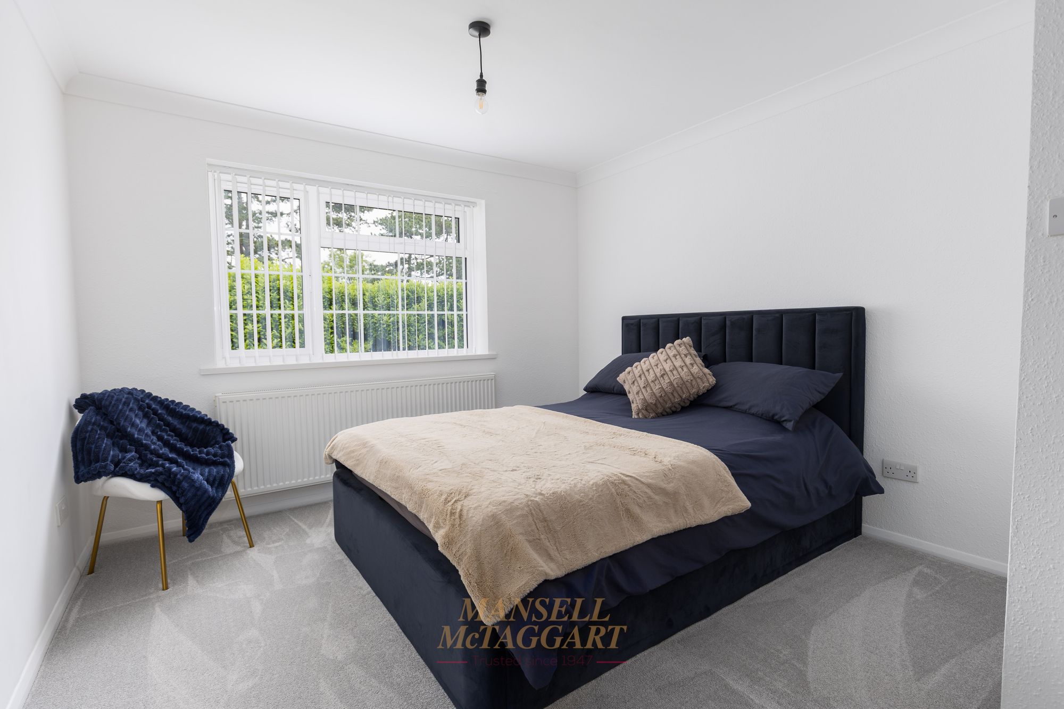
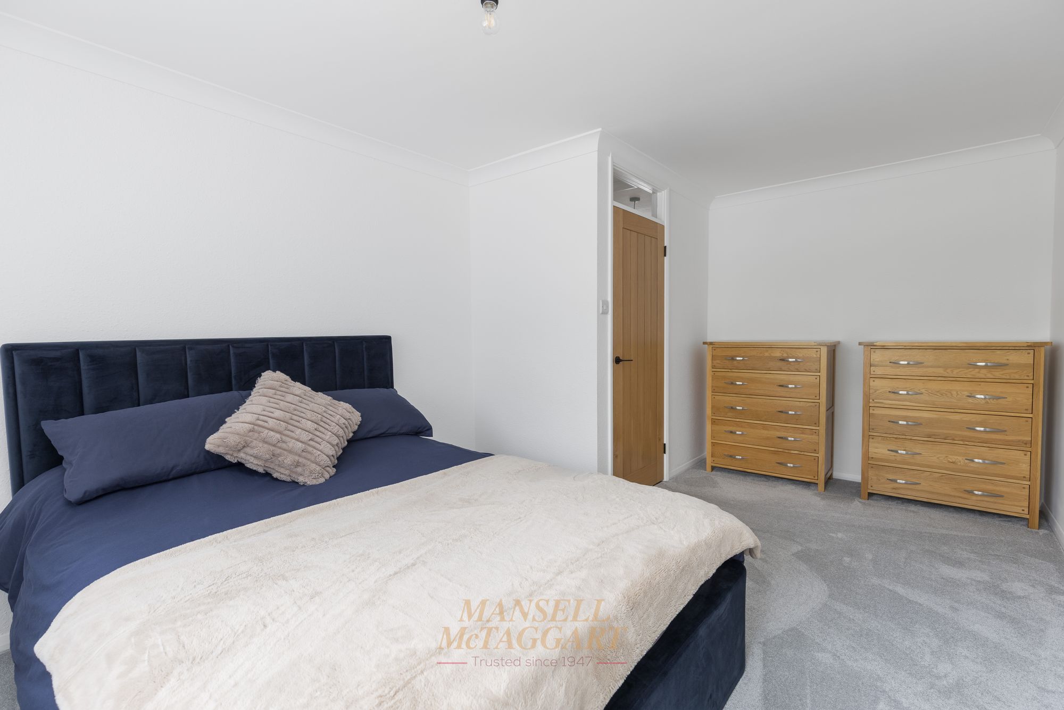
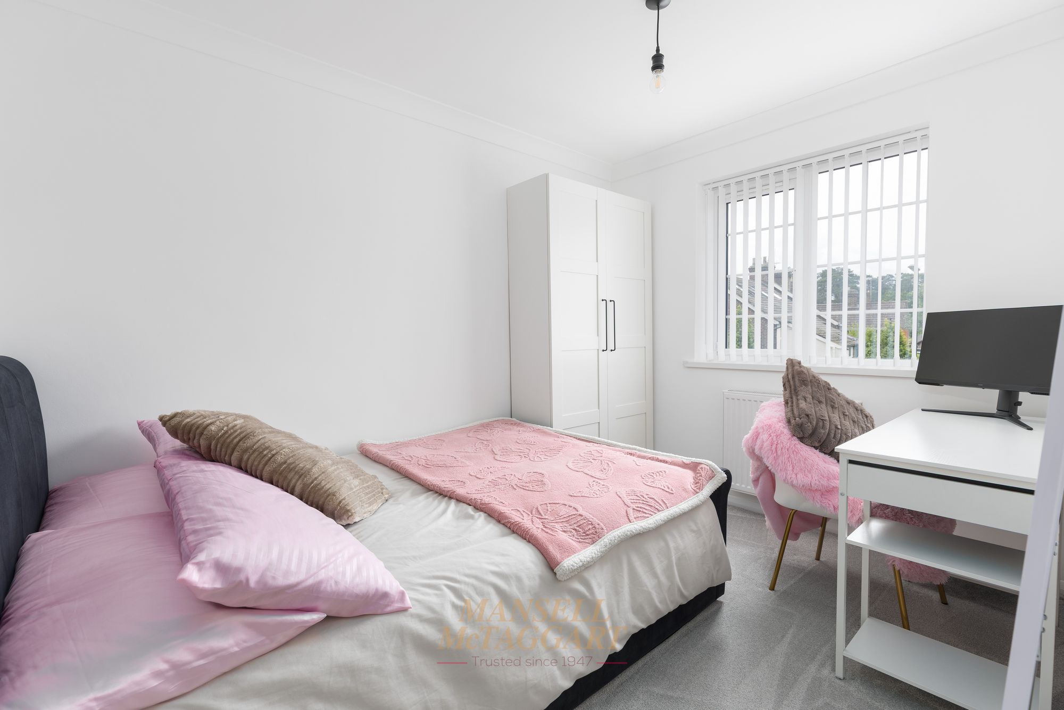
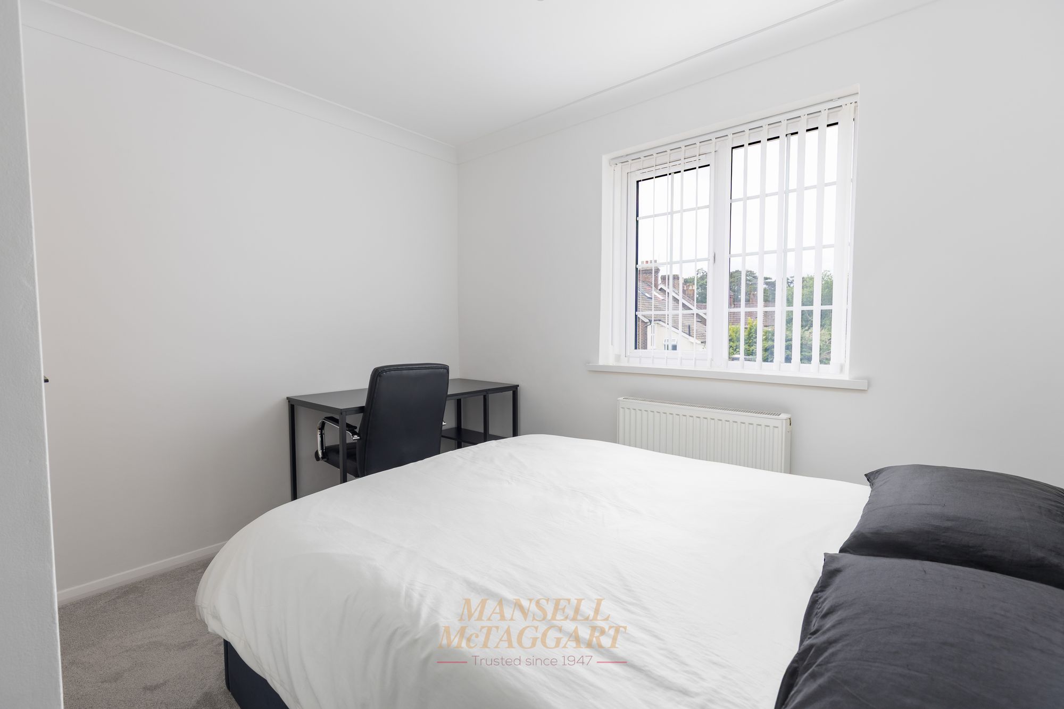
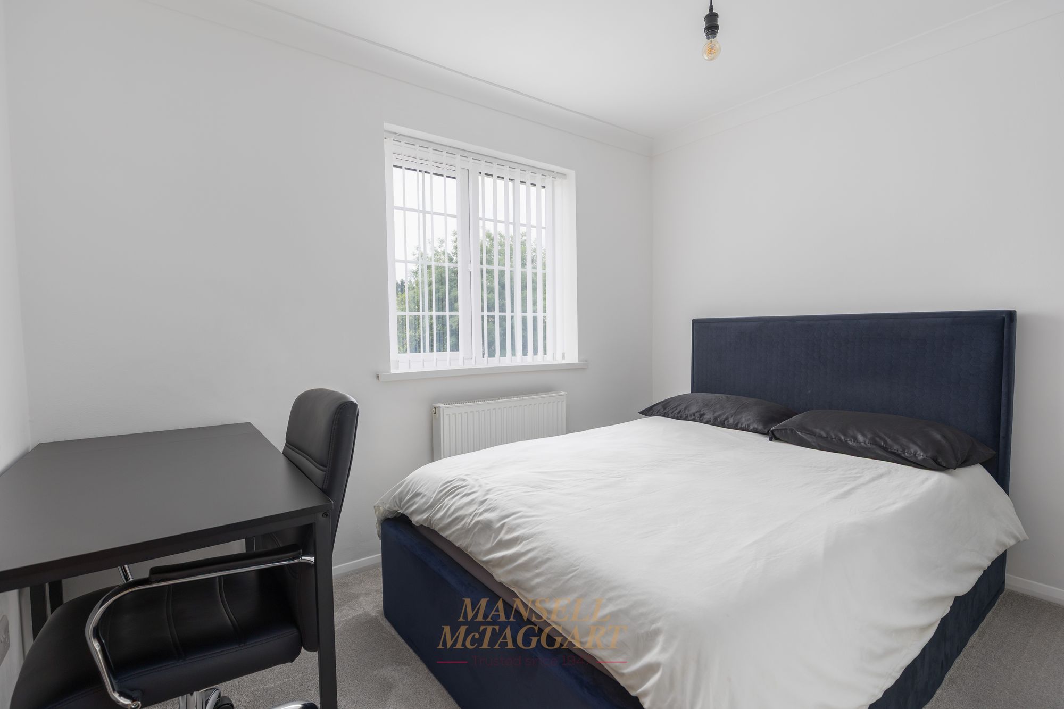
Upstairs, a spacious landing – laid with brand new carpets throughout – leads to all three double bedrooms, the family bathroom and a useful storage cupboard. The principal bedroom sits at the rear and is a genuinely generous double, with room for a king-size bed, freestanding furniture and fitted wardrobes. Bedrooms two and three face the front and are equally well-proportioned doubles. Internal oak doors with black ironmongery run throughout the upstairs and down, giving a consistent, contemporary finish.
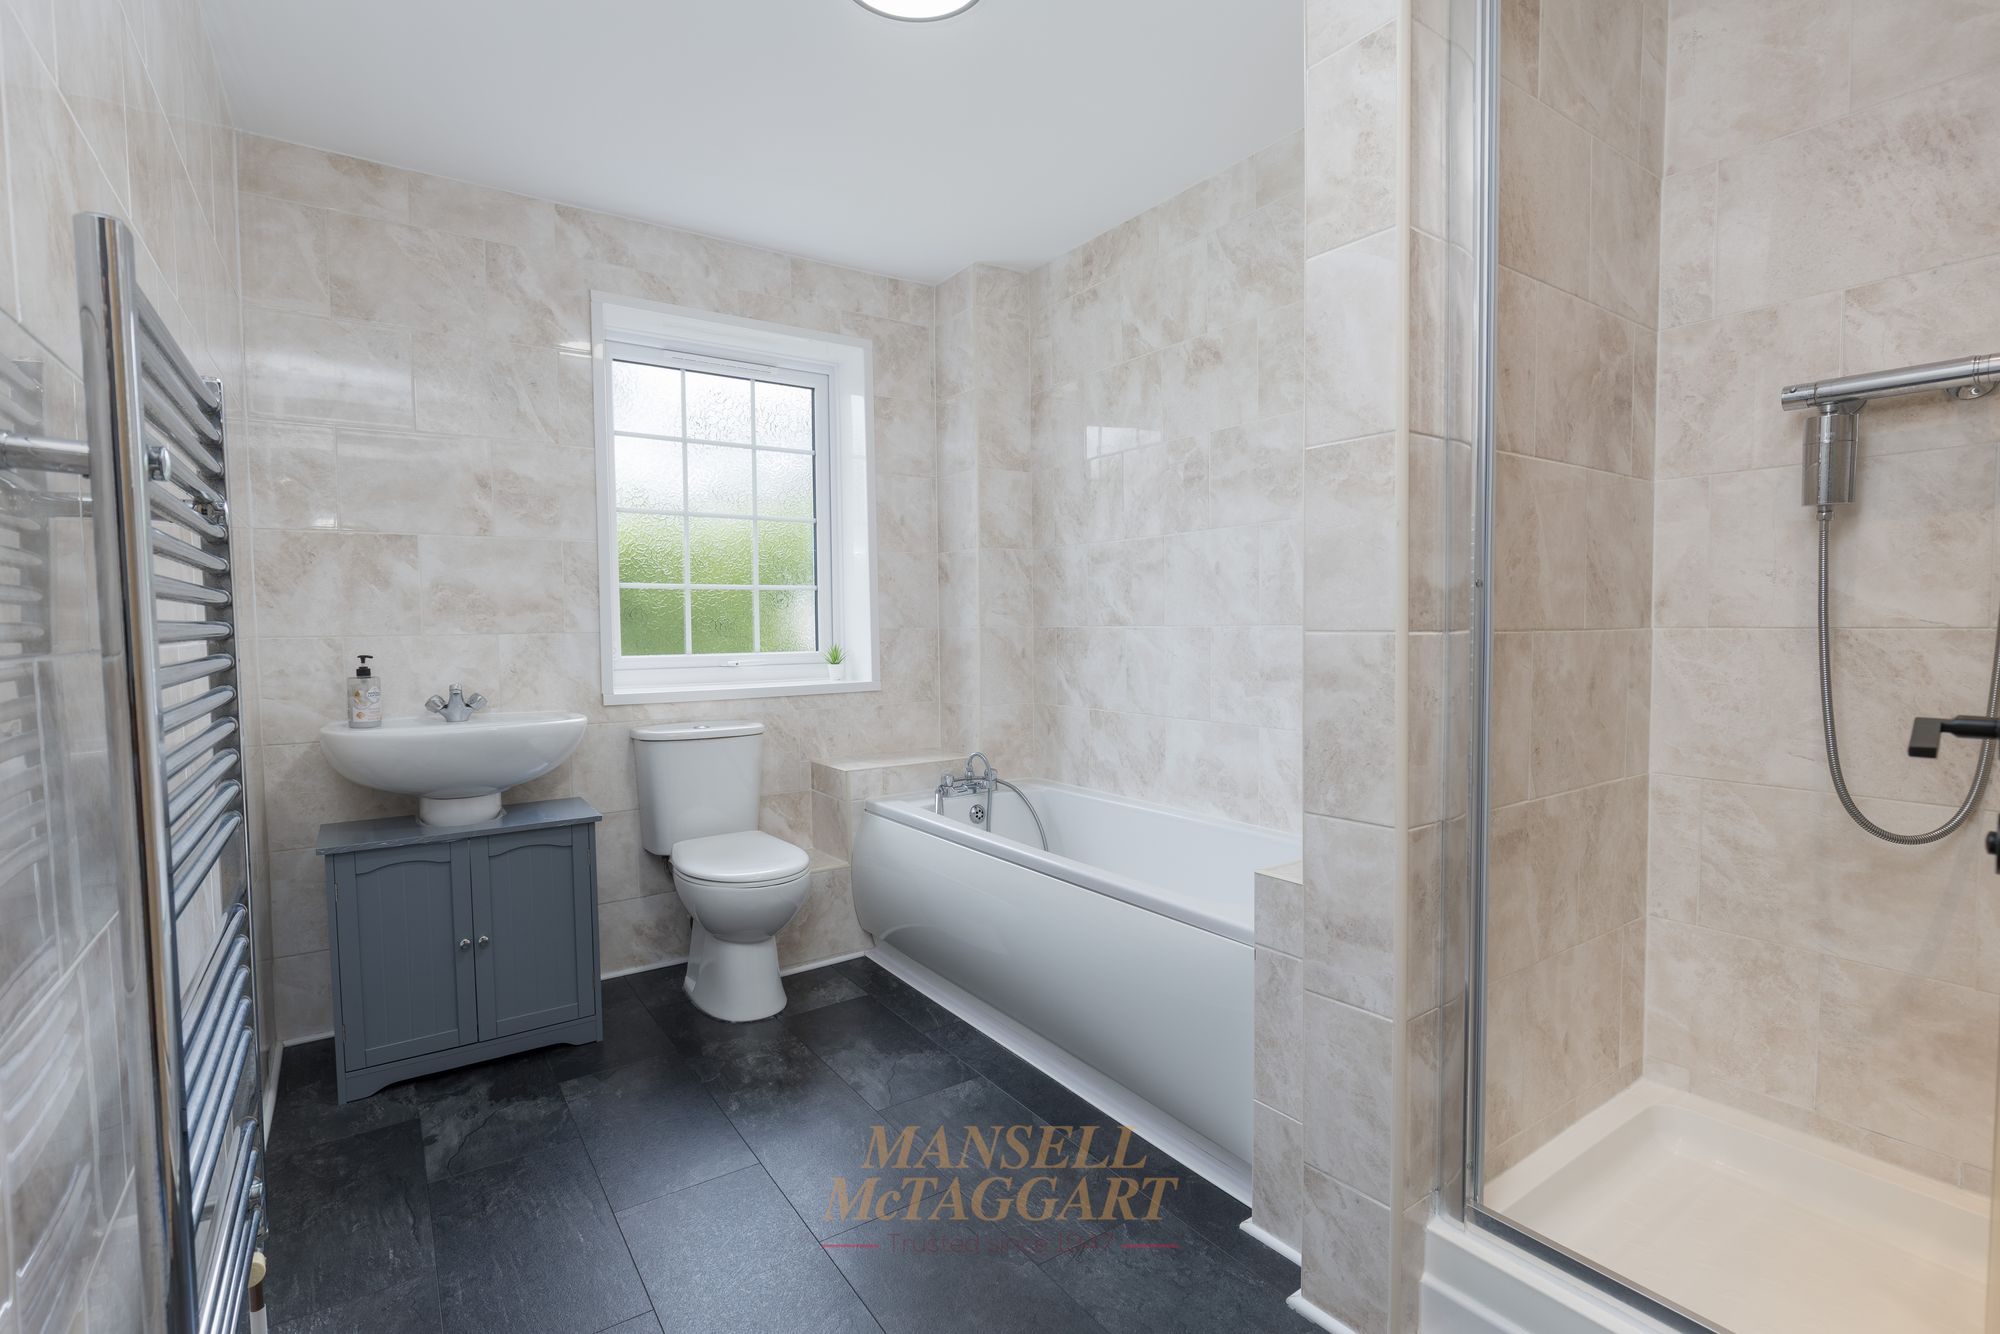
The family bathroom features a full-length panelled bath, a separate walk-in shower cubicle, low-level WC, pedestal basin, chrome heated towel rail and an opaque rear window.
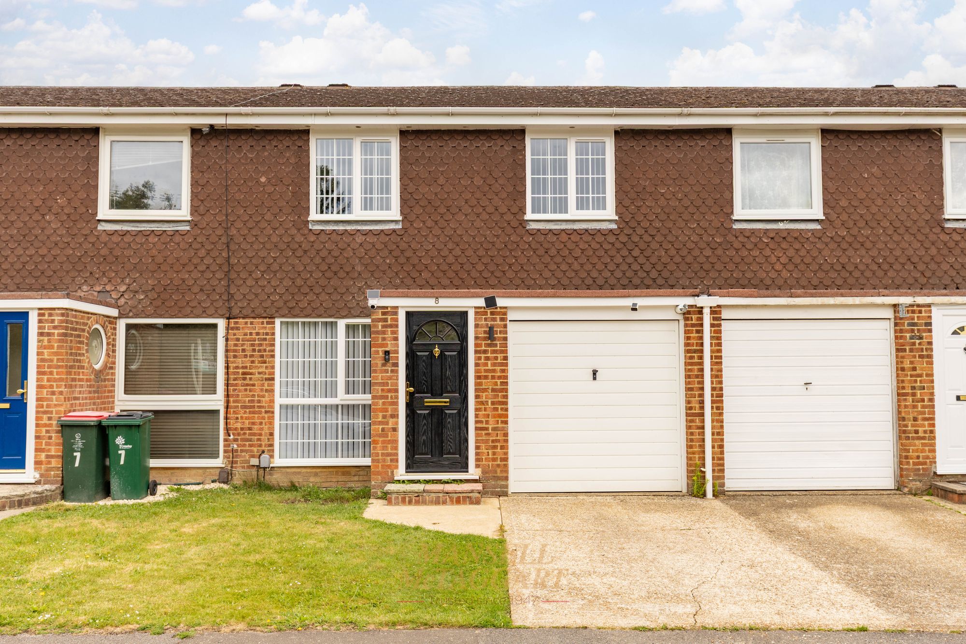
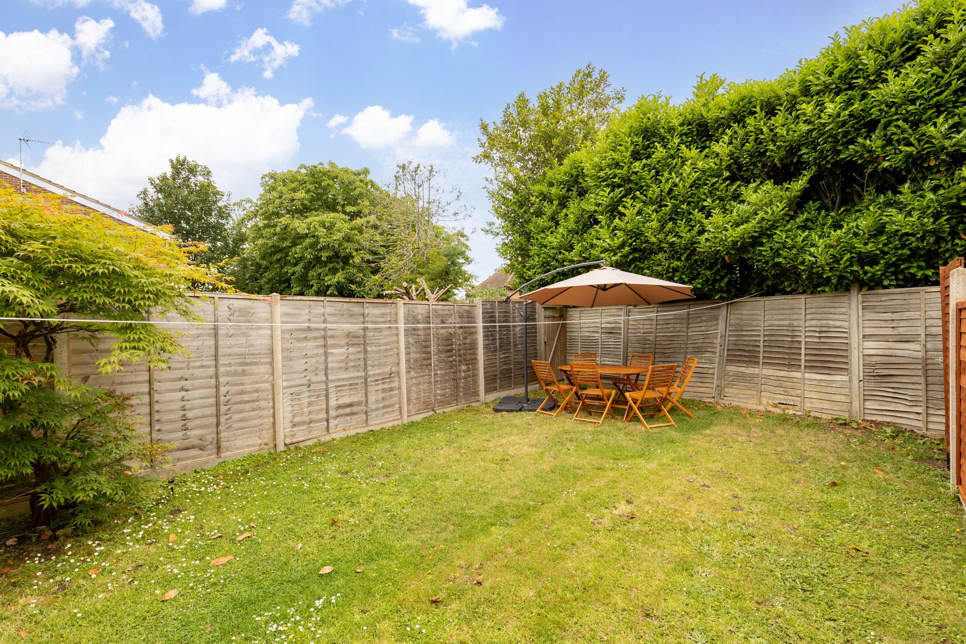
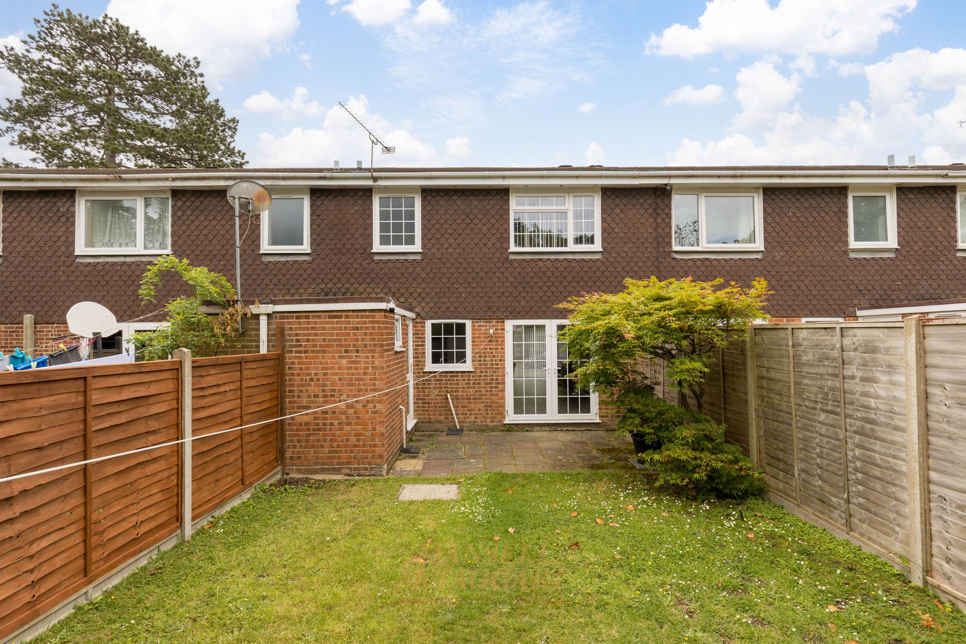
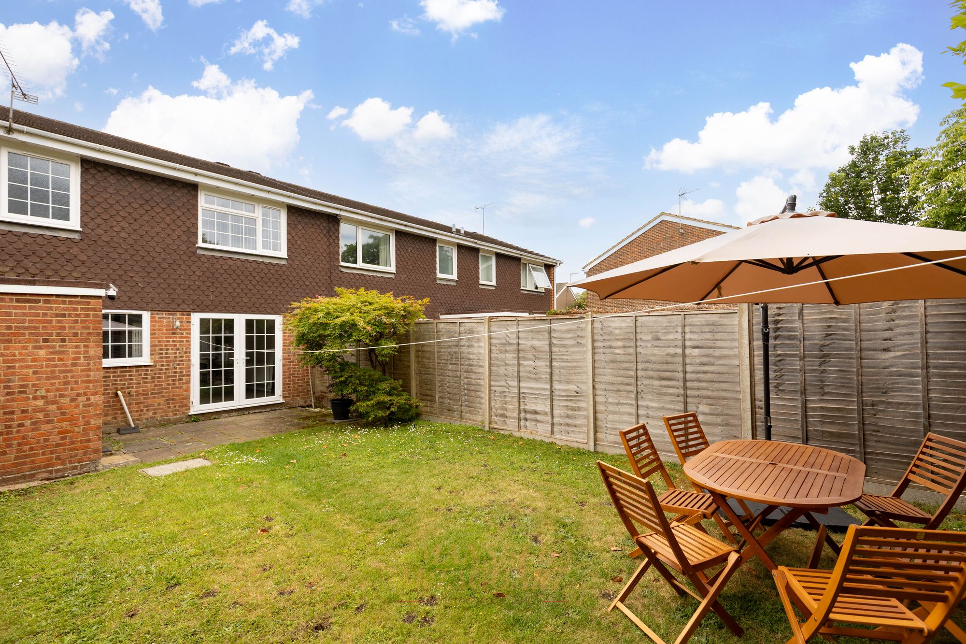
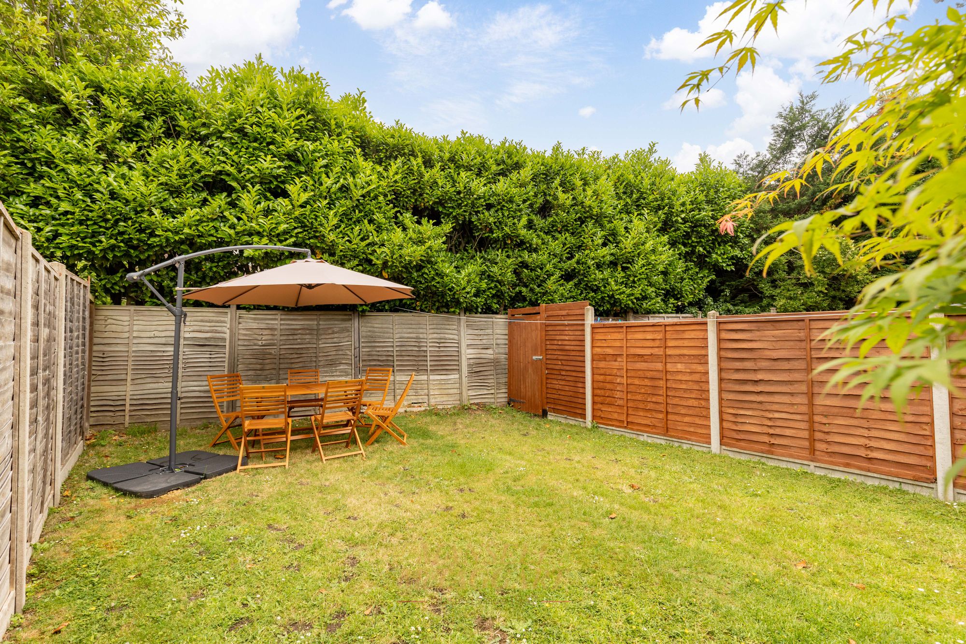
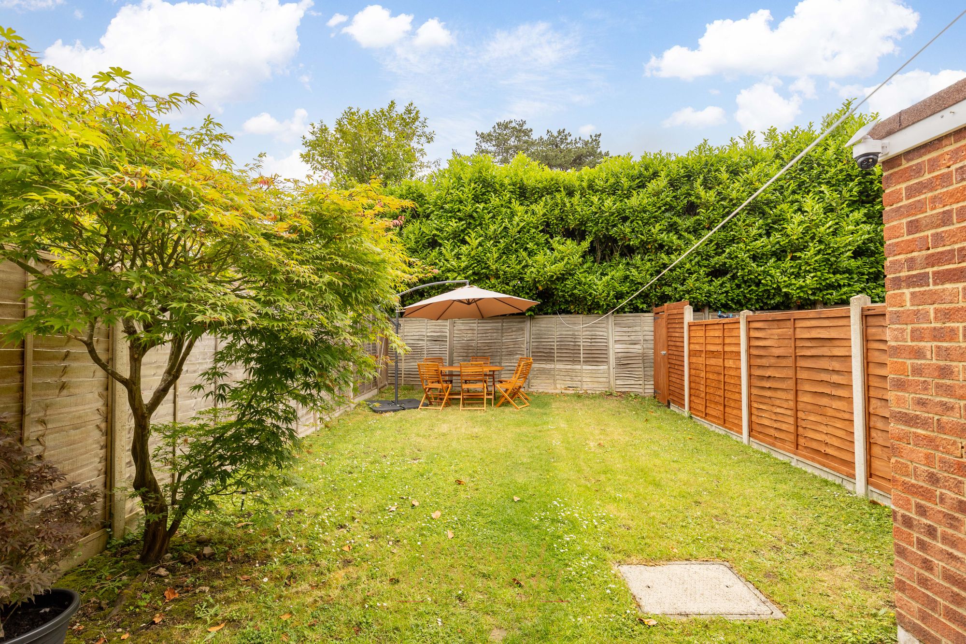
Outside, a driveway provides parking for one vehicle (with scope to extend onto the current lawned area for more) and gives access to the integral garage, which benefits from power, water and lighting. The private rear garden is mainly laid to lawn with a patio area immediately behind the house, fully enclosed by wooden panel fencing.
On the practical side: a gas boiler, carries a manufacturer's warranty through to 2032 and was serviced June 2026, and the windows throughout are certified double glazing – so the big-ticket items are already taken care of for years to come.
With a new kitchen, new carpets, a long-warrantied boiler and a genuinely walkable location to the hospital, station and town centre, this is a home that's ready to live in from day one.
Early viewing is strongly recommended.
Nearest Stations
- Ifield Rail Station - 0.6 miles
- Crawley Rail Station - 0.7 miles
- Three Bridges Rail Station - 1.8 miles
- Faygate Rail Station - 3 miles
- Gatwick Airport Rail Station - 3.3 miles