
Payne Way, Copthorne, RH10
- Well-designed and spacious four-bedroom semi-detached family home
- Built by St Modwen Homes -Situated within a sought-after modern development
- Arranged over three floors -Upgraded and freshly repainted throughout
- Entrance hall and cloakroom -Open-plan kitchen/dining room -Separate utility room -Additional family room
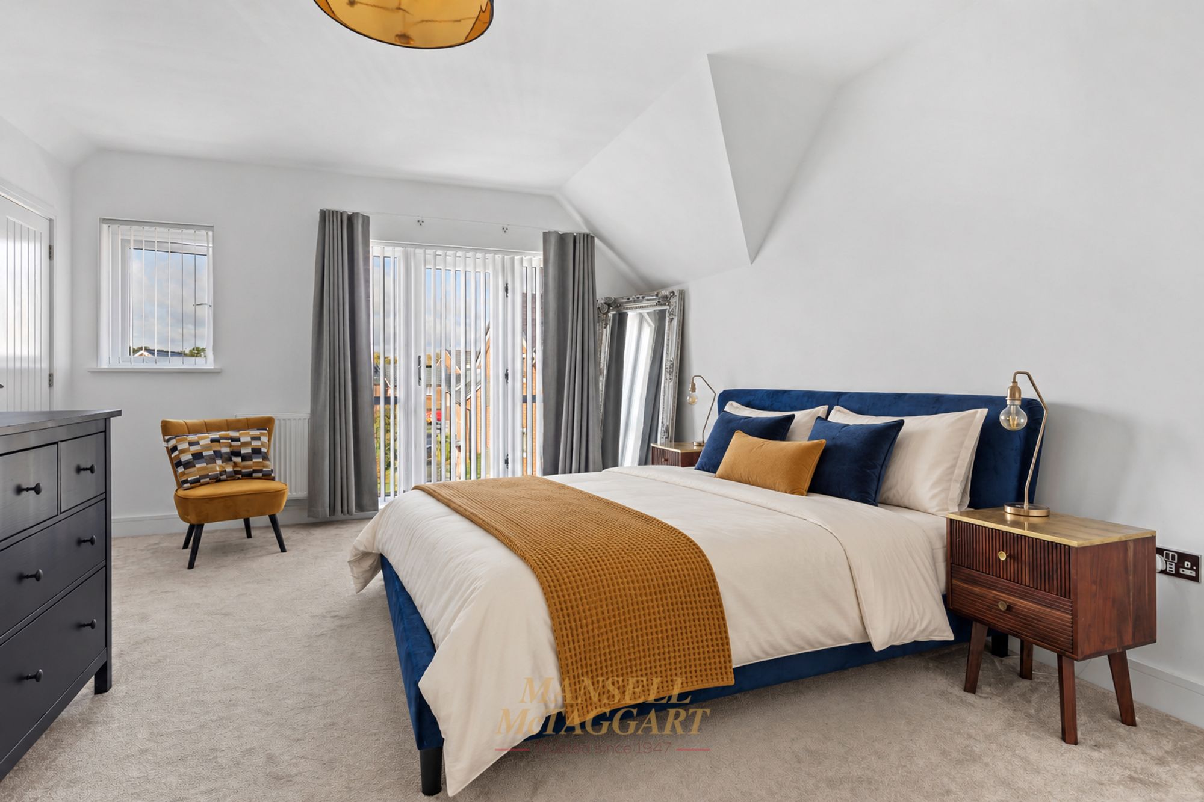
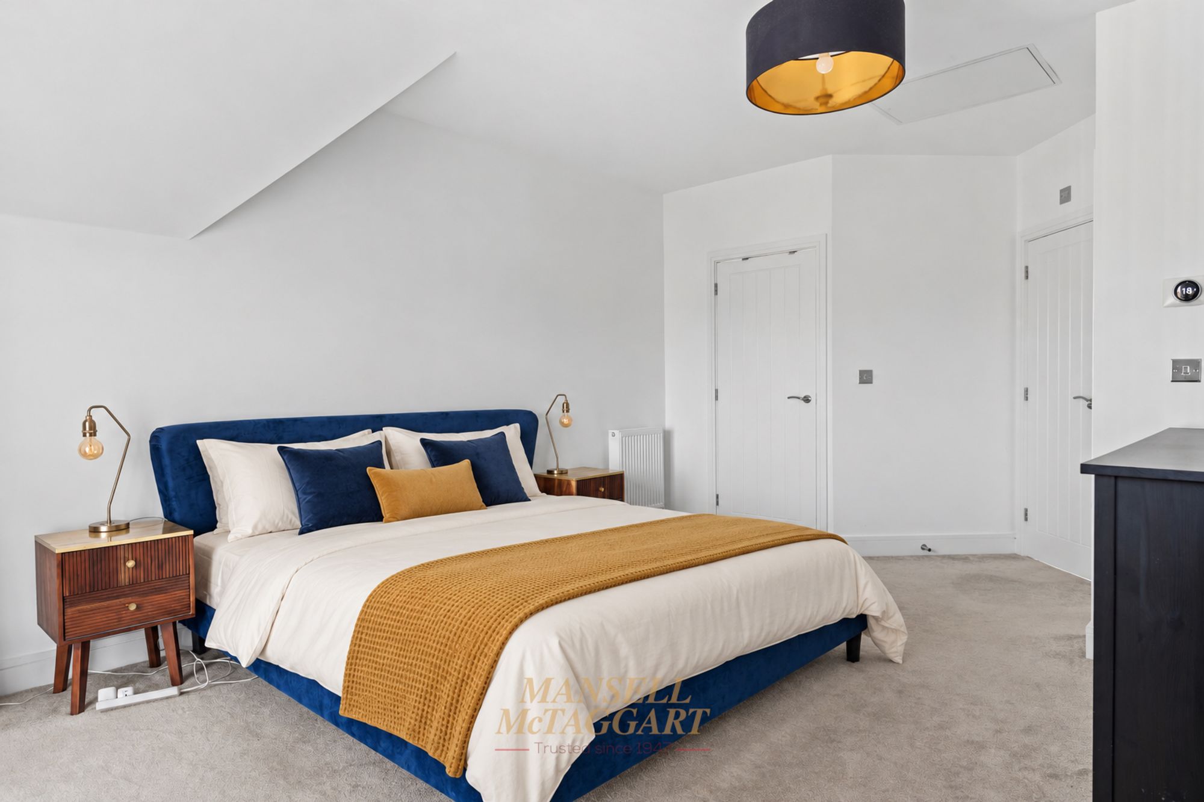
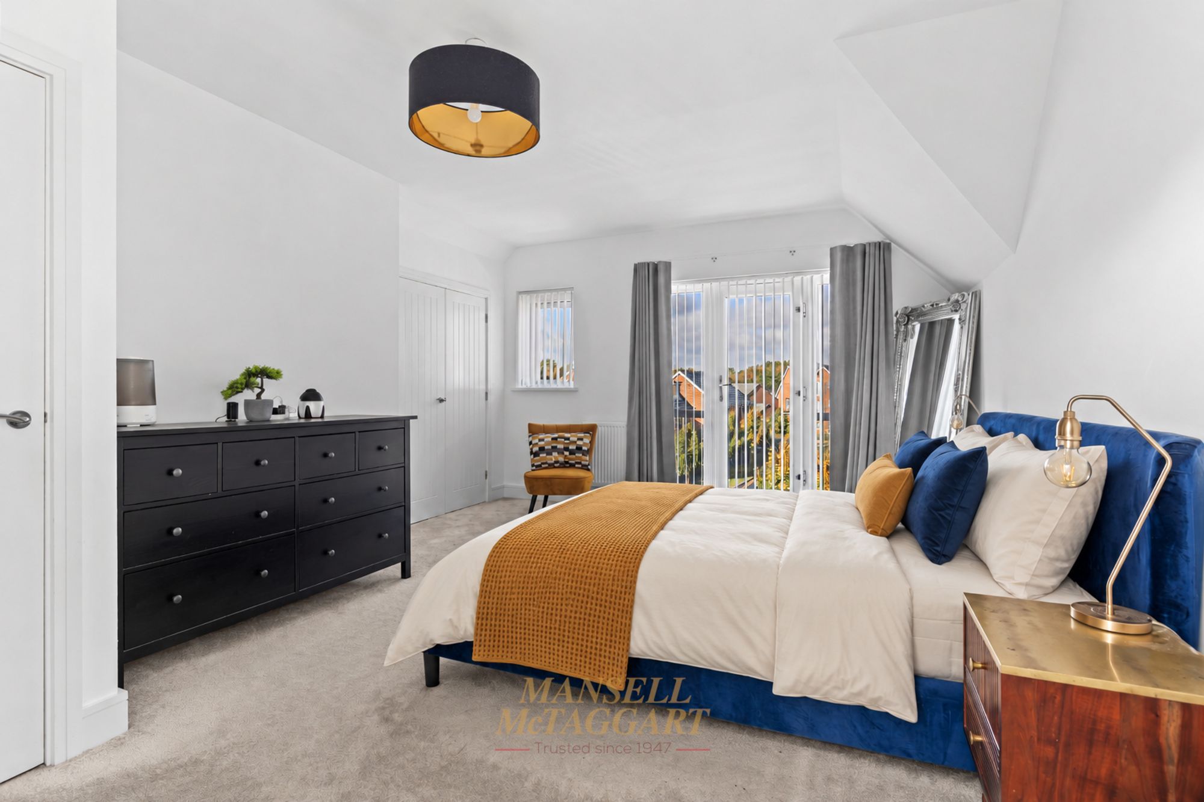
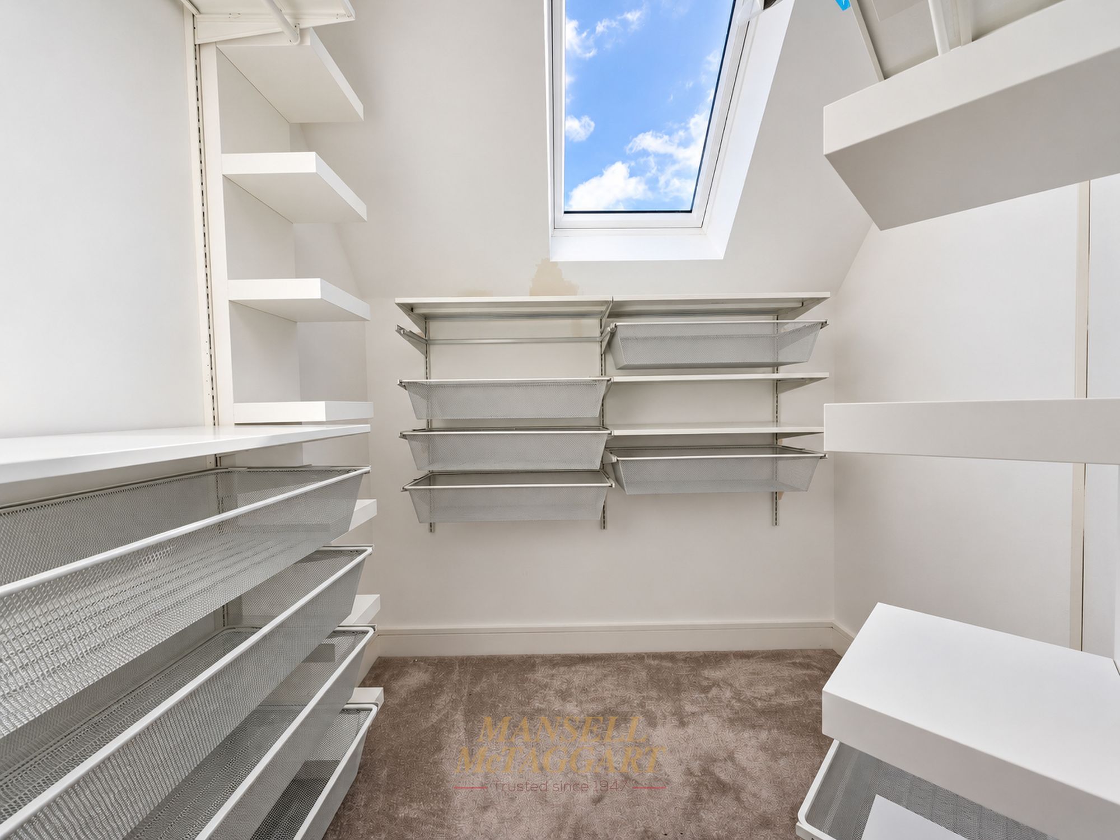
- Three double bedrooms -Family bathroom -Impressive principal bedroom with walk-in wardrobe, Juliet balcony and en-suite
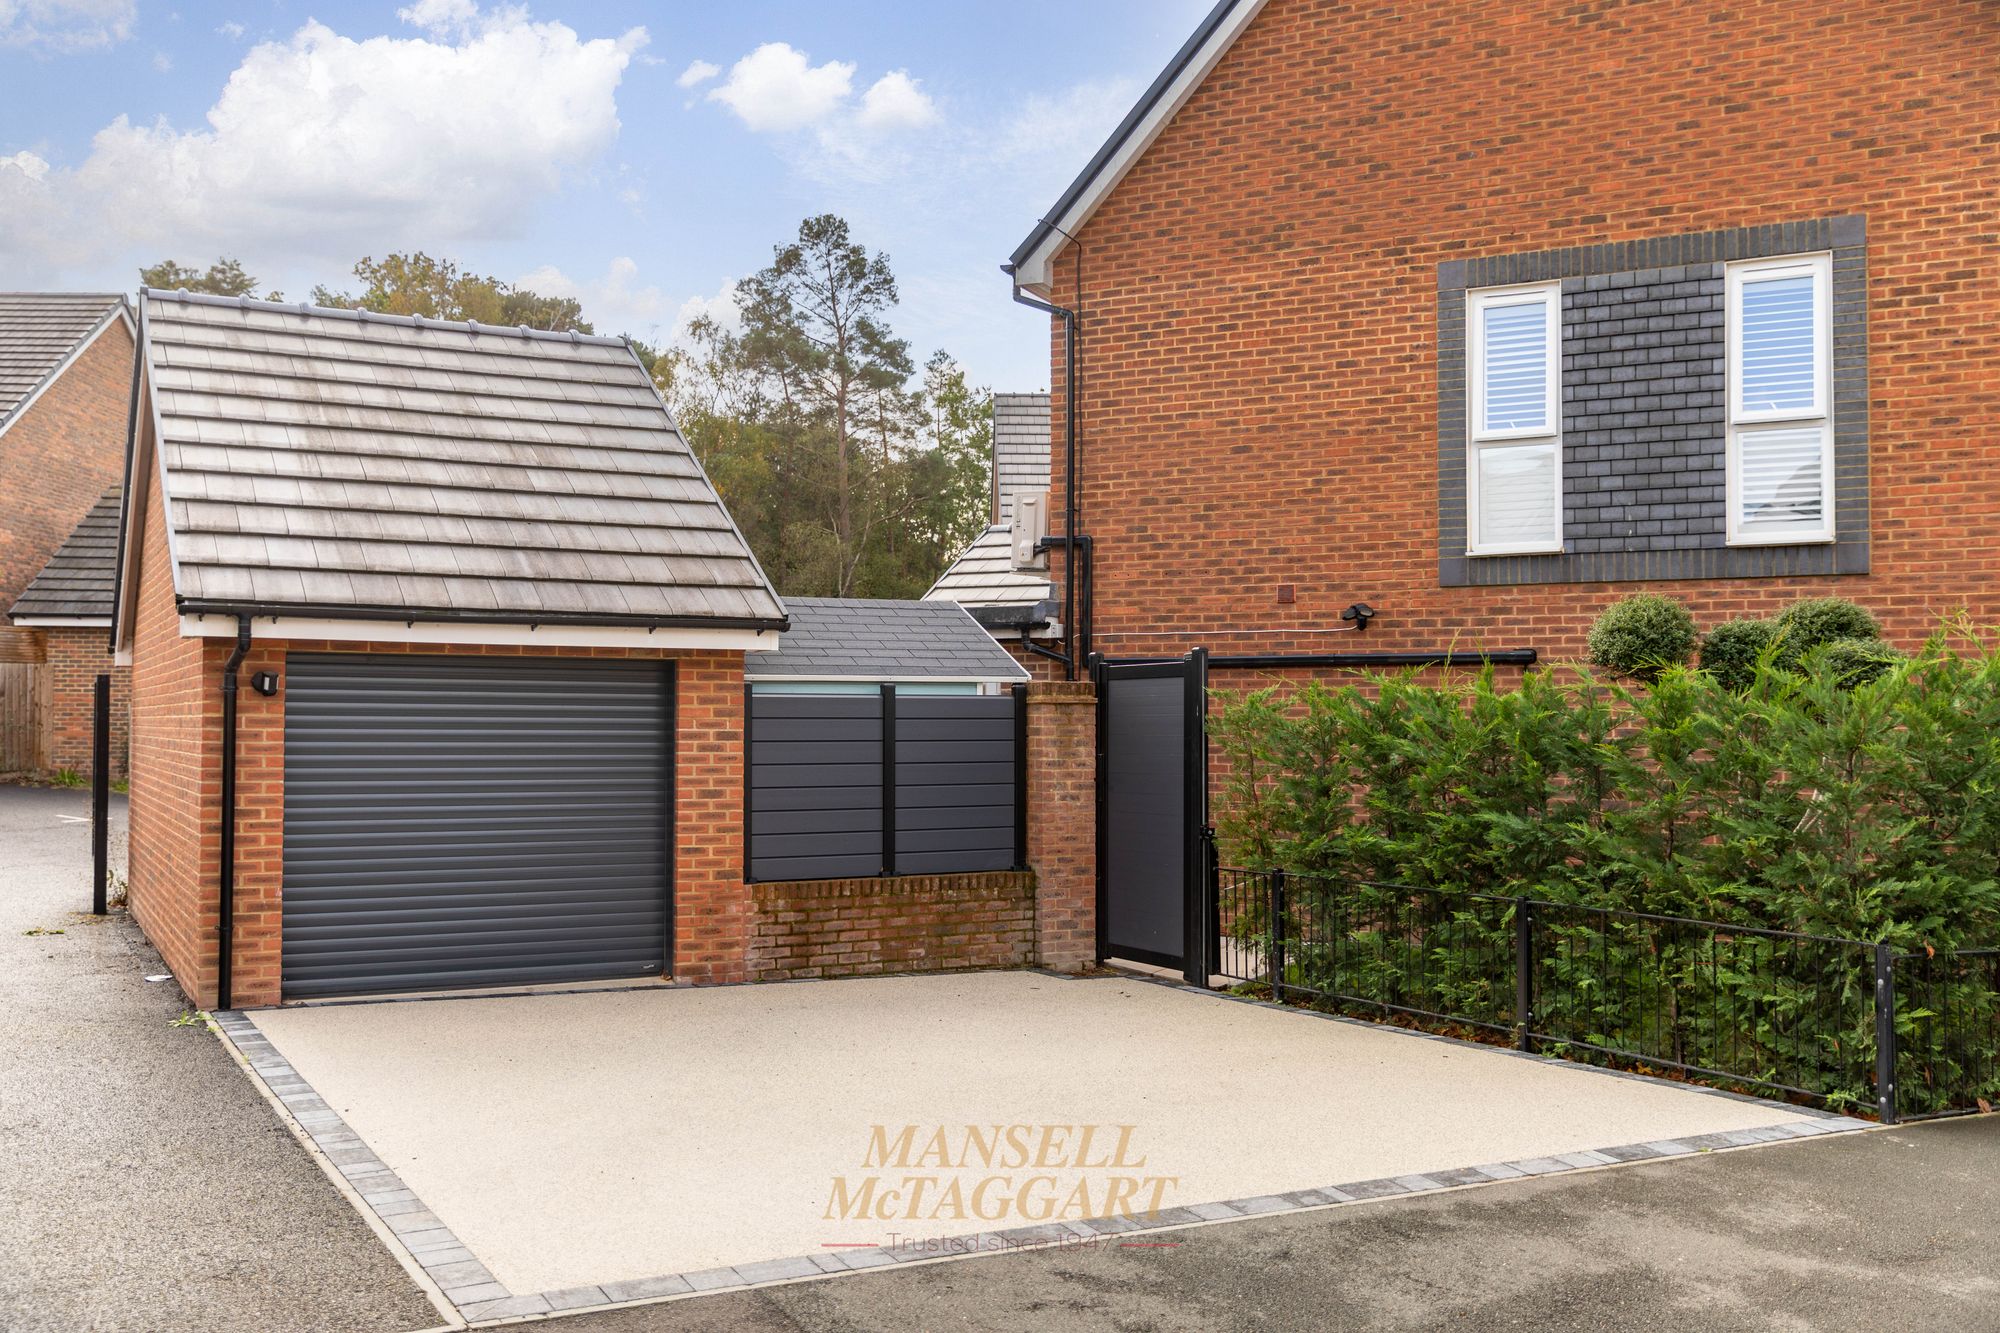
- Private driveway parking -Single garage
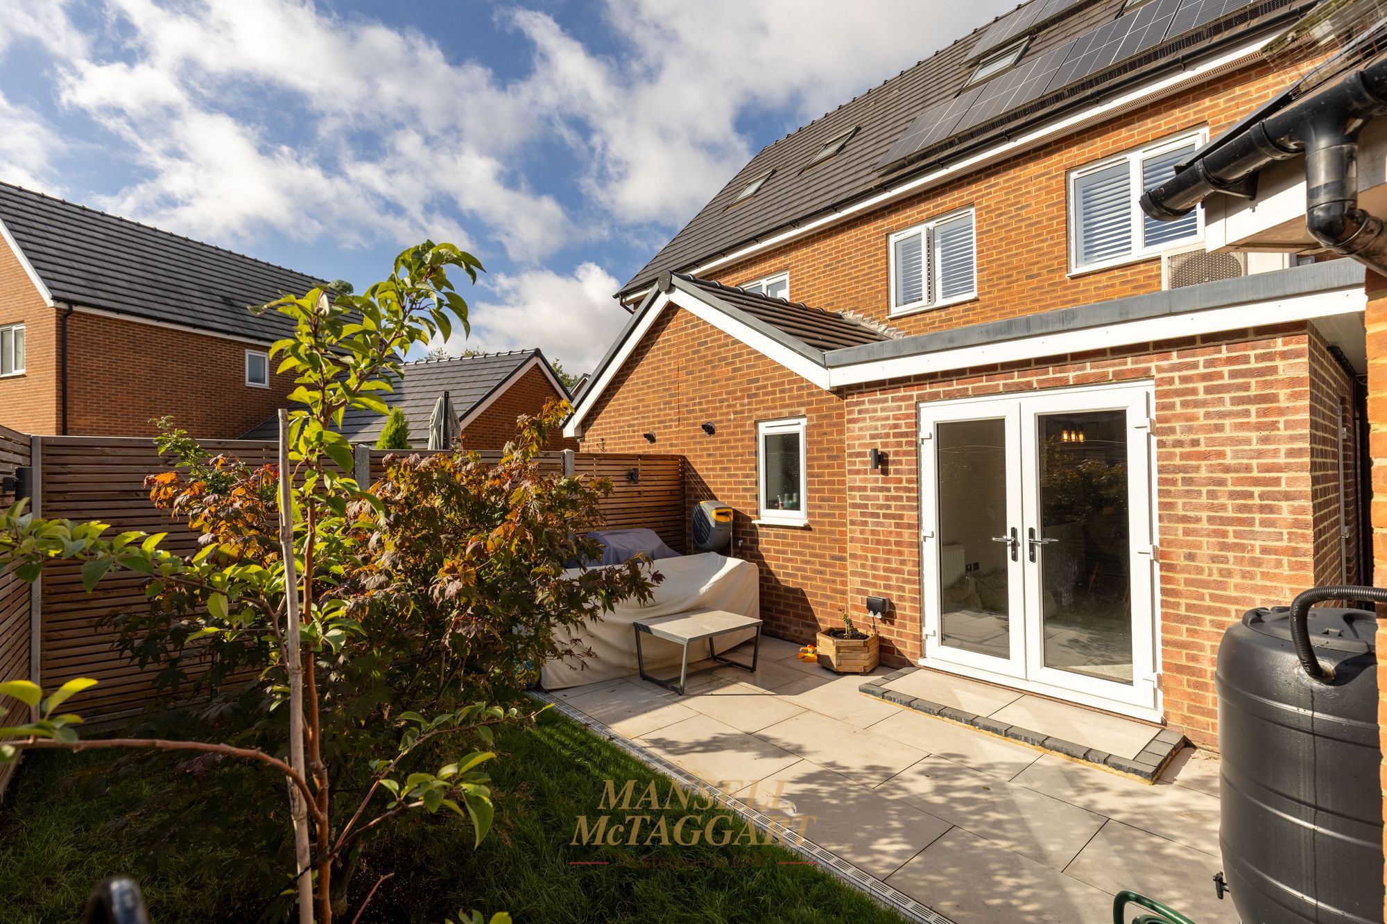
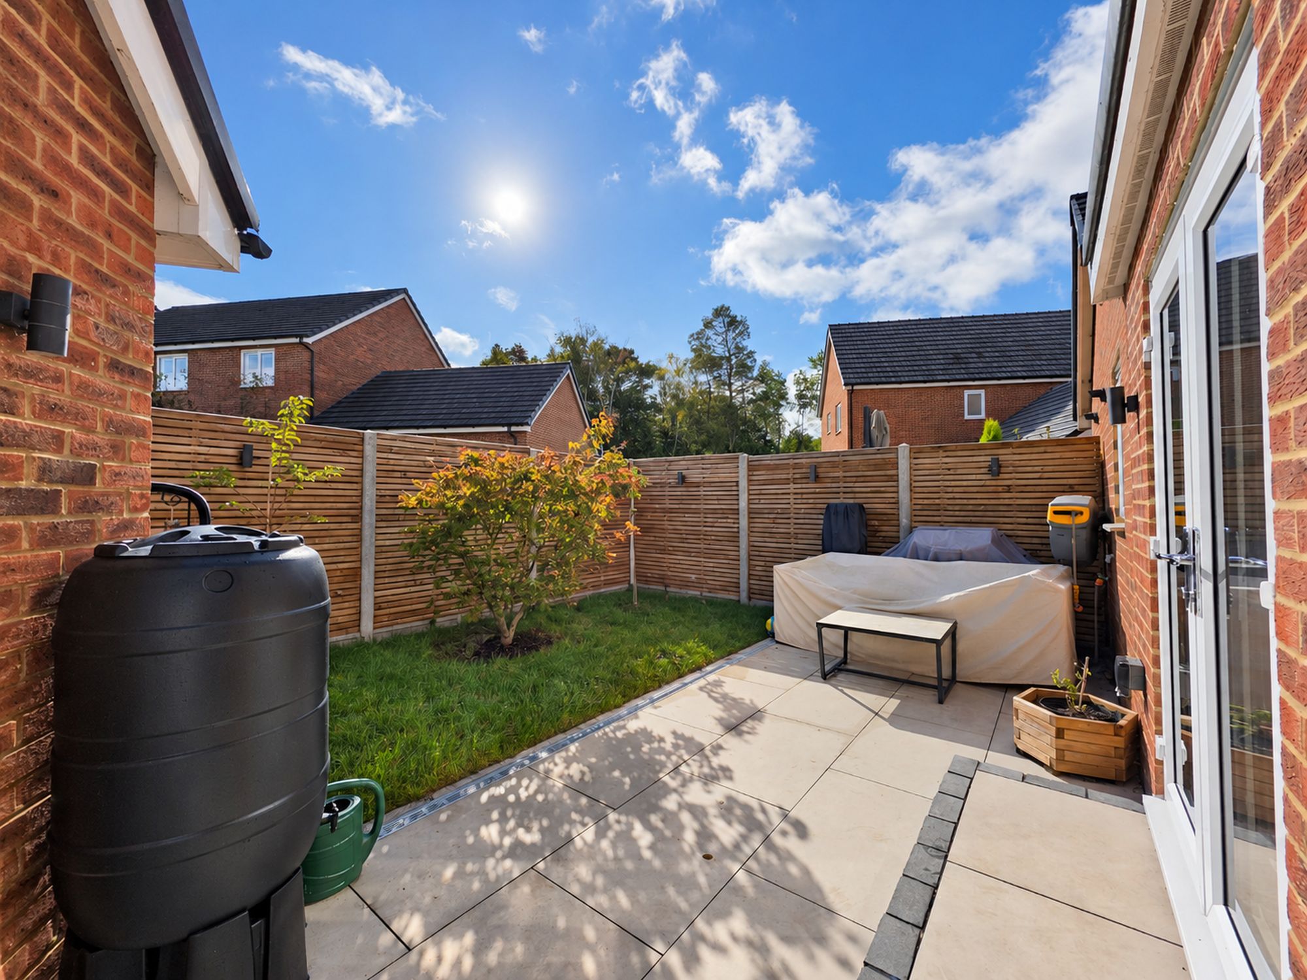
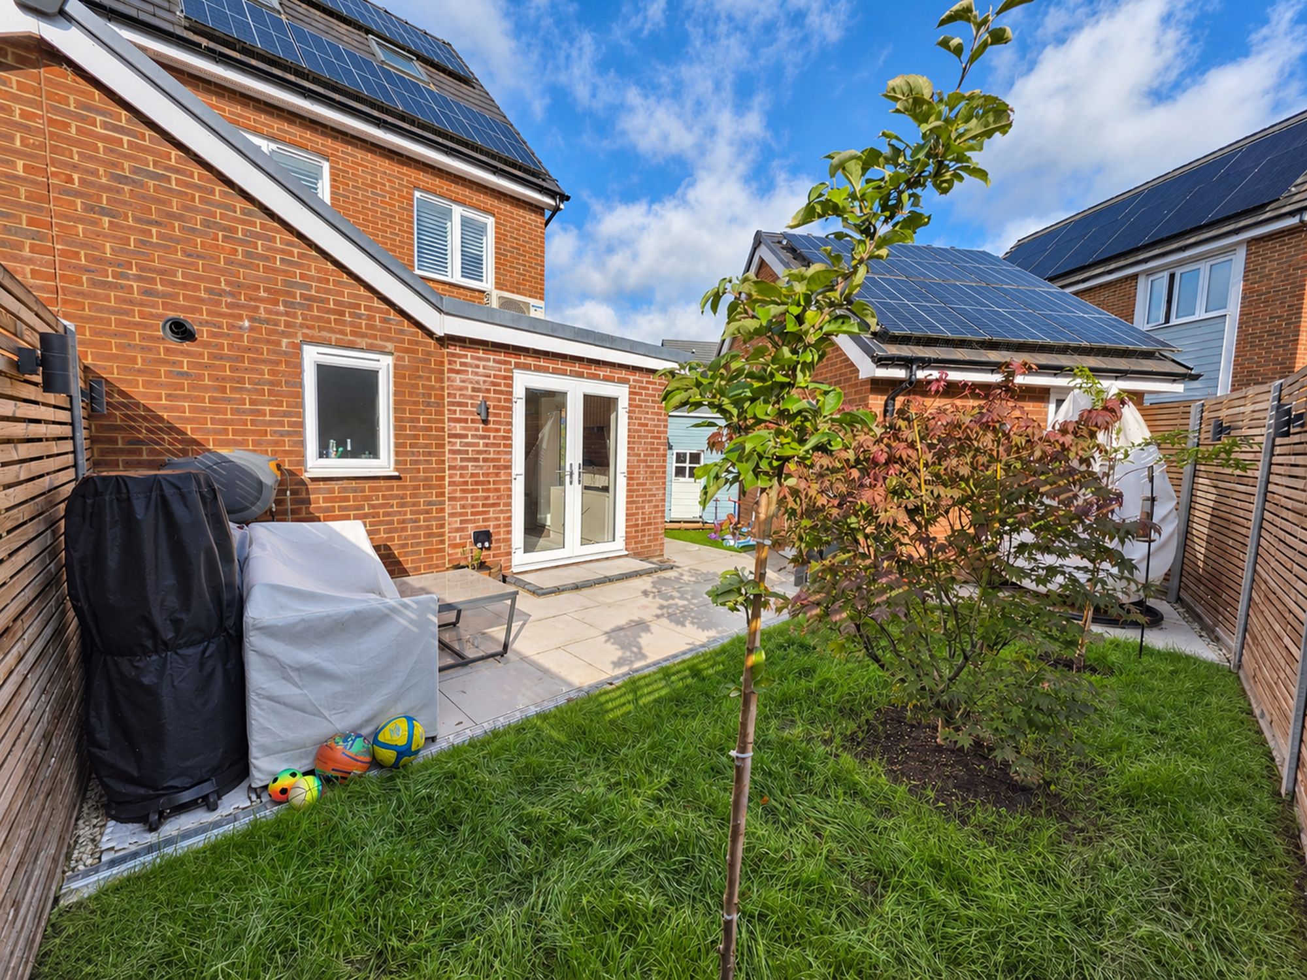
- Landscaped front and rear gardens
- Council Tax Band 'E' and EPC 'B'
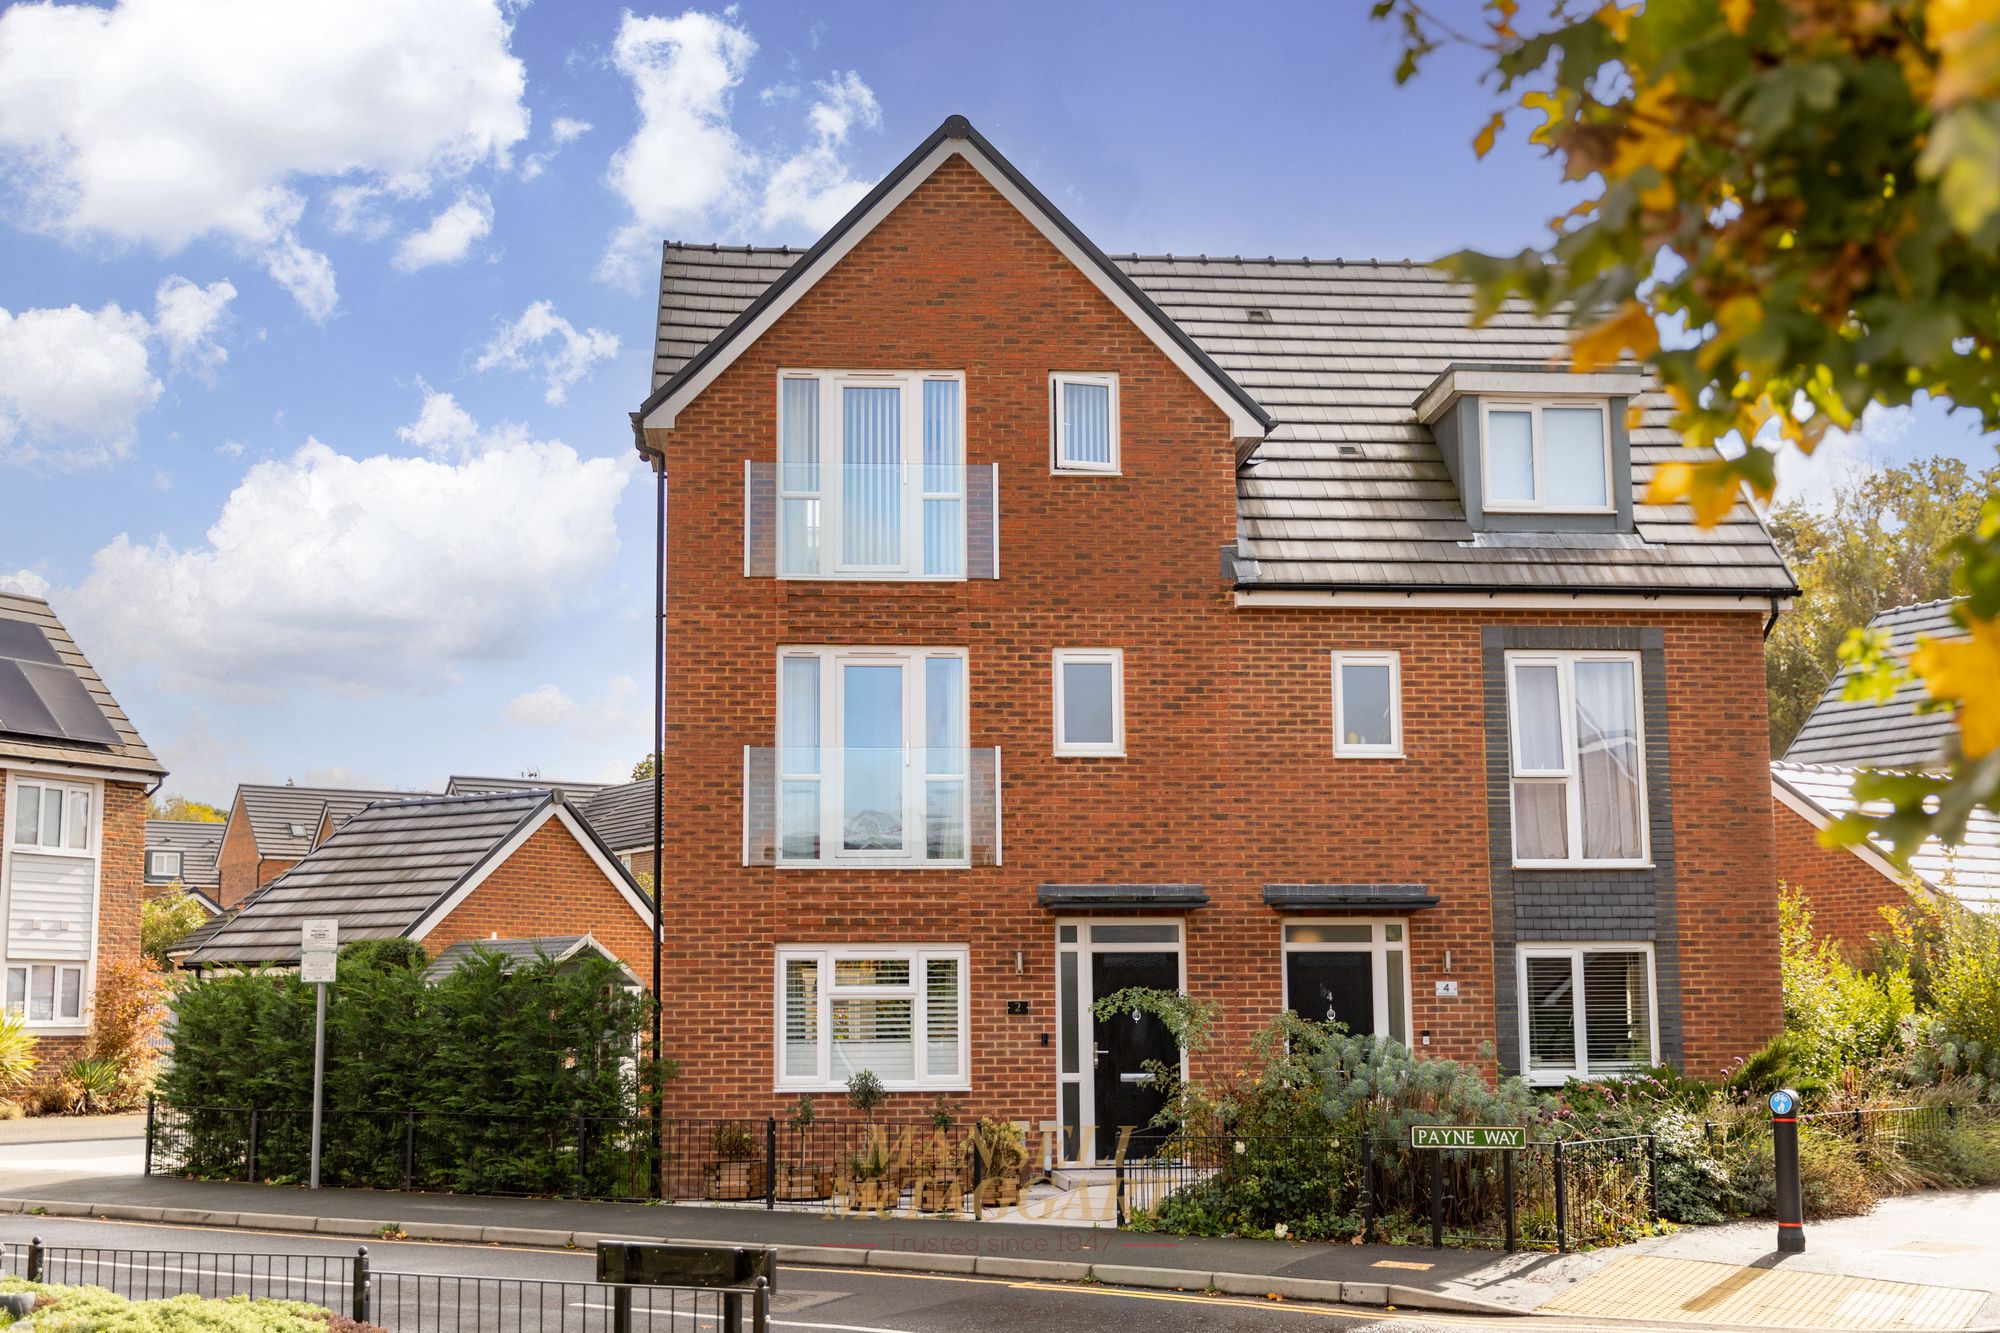
An impressive four-bedroom family home in the sought-after Heathy Wood Development home offers spacious and versatile accommodation arranged over three floors. Built by St Modwen Homes and situated within the highly regarded Heathy Wood development, the property combines contemporary styling with practical family living, complemented by a landscaped rear garden, private parking, a garage and a range of desirable modern features.
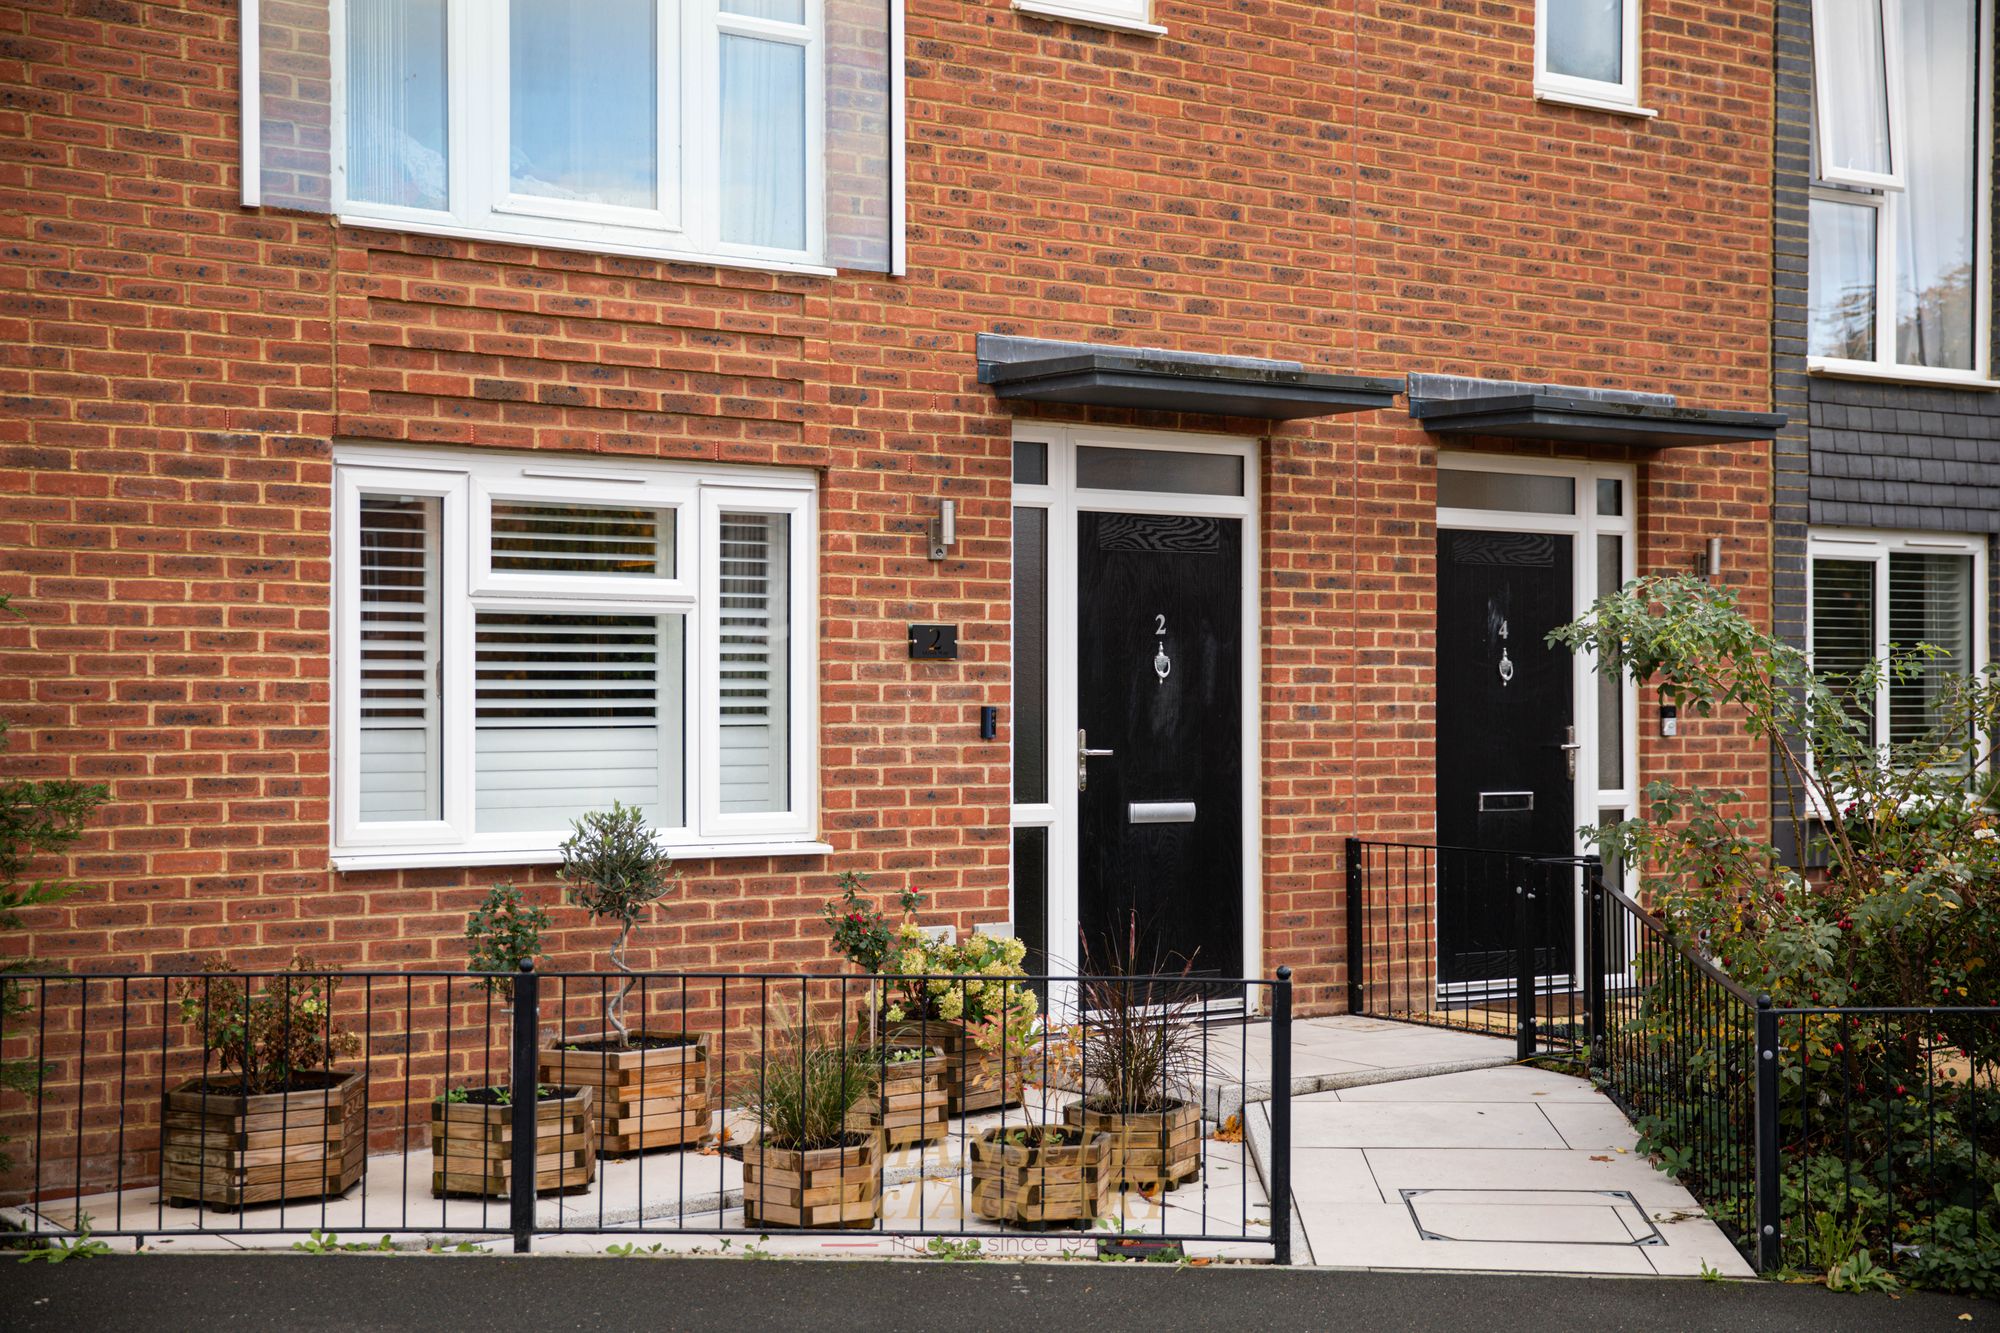
Upon approach, the property immediately benefits from attractive kerb appeal, with a private driveway providing off-road parking for two vehicles. An inviting pathway, bordered by established shrubs and colourful flowerbeds, leads to the front entrance, creating a welcoming first impression.
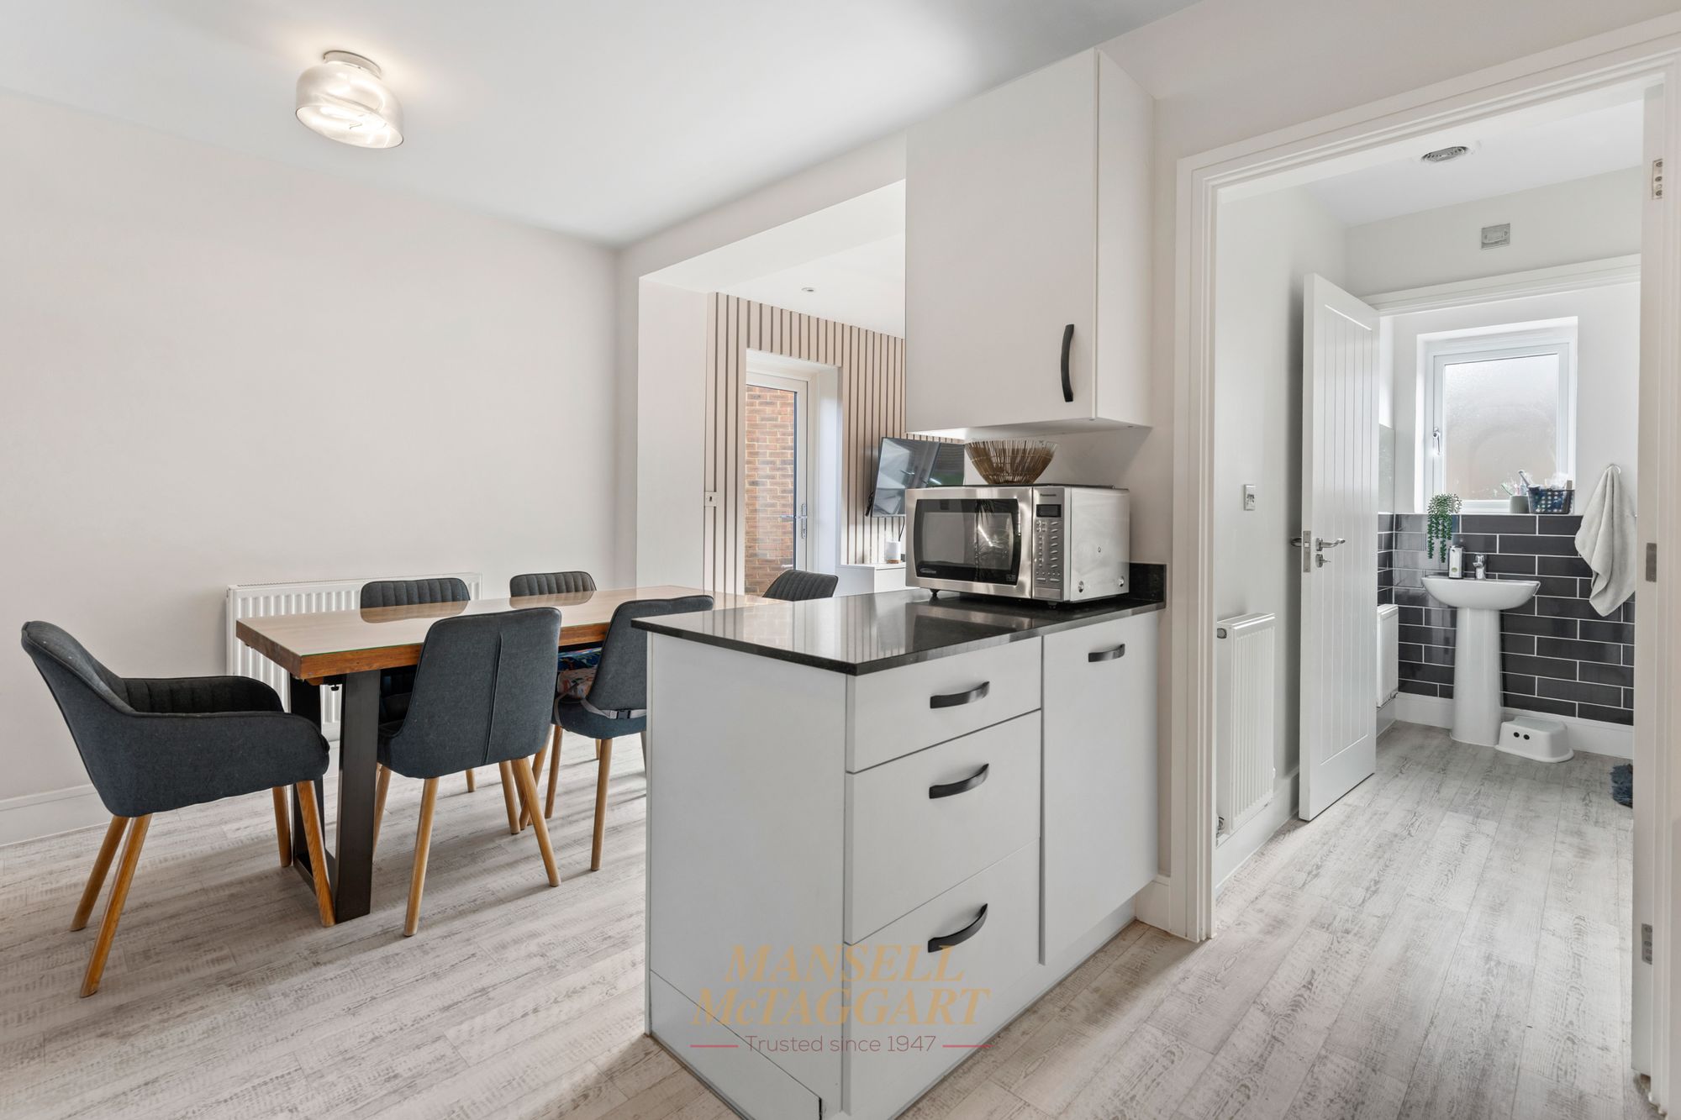
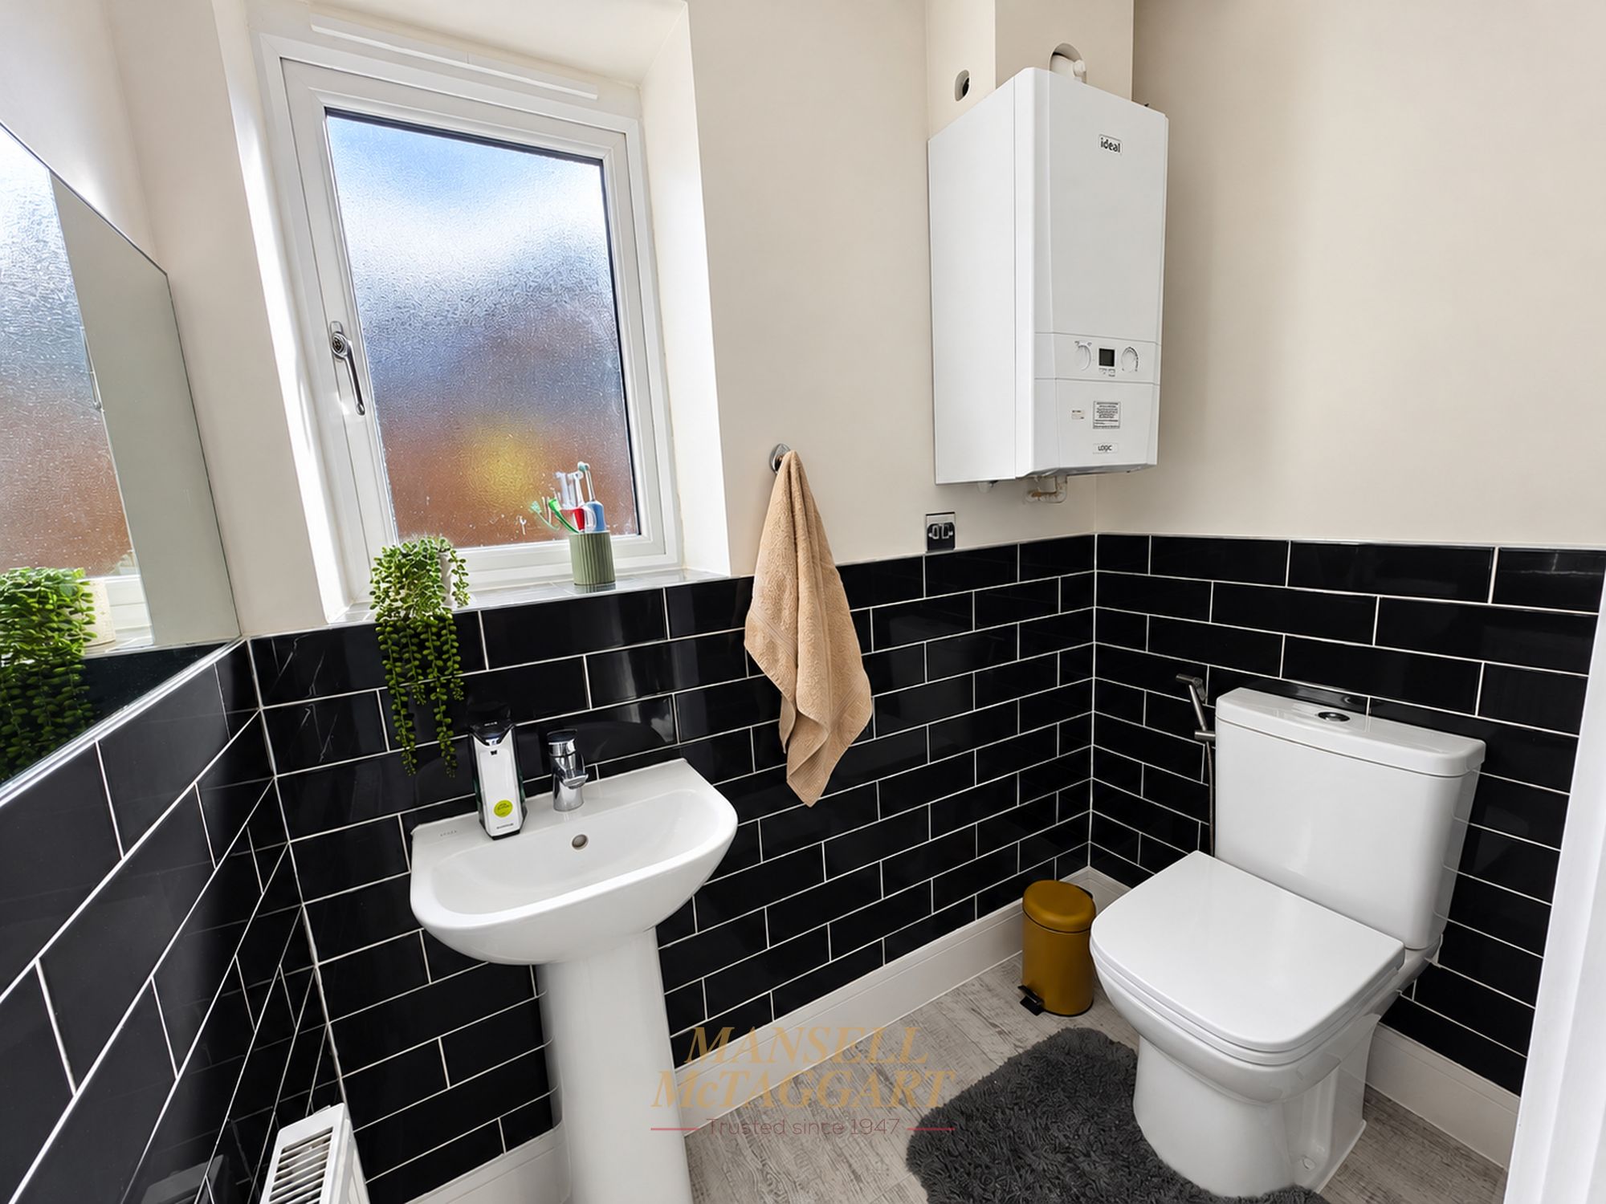
The entrance hall offers a practical space for coats and footwear and provides access to the ground-floor accommodation. A conveniently positioned cloakroom comprises a WC and wash hand basin, with a frosted side-facing window allowing natural light.
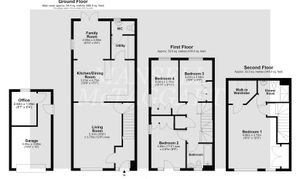
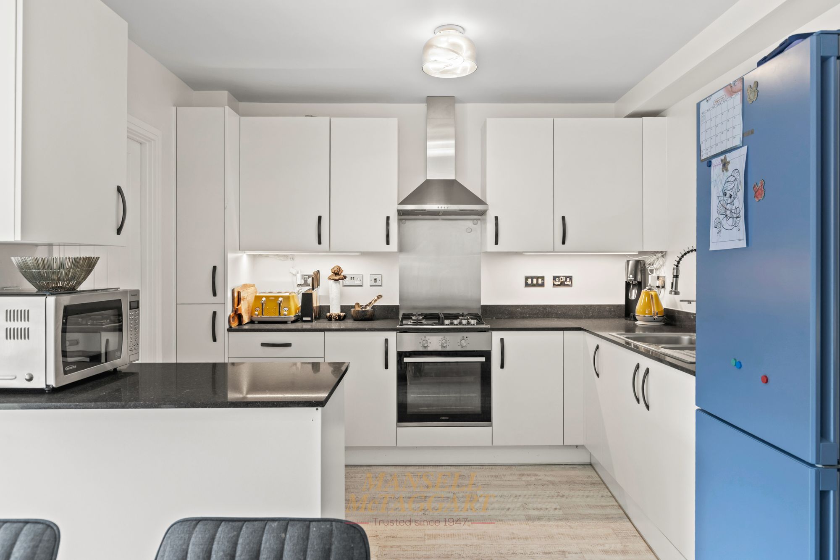
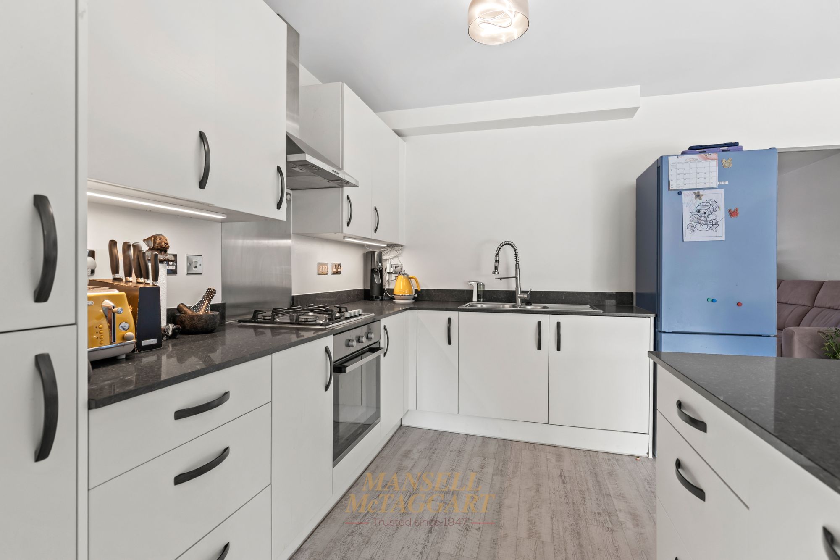
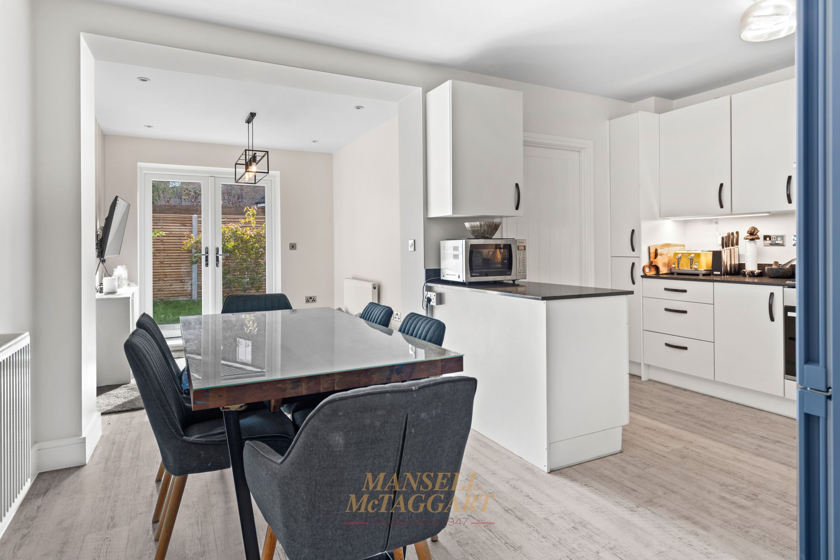
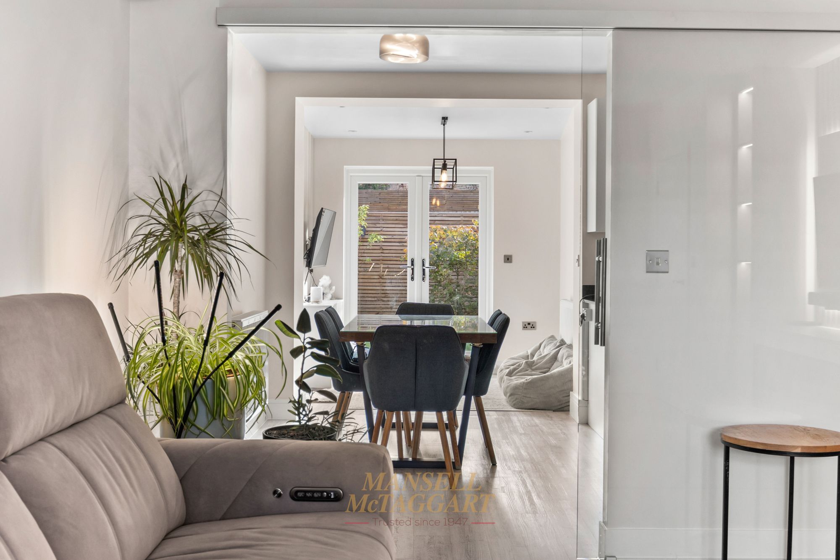
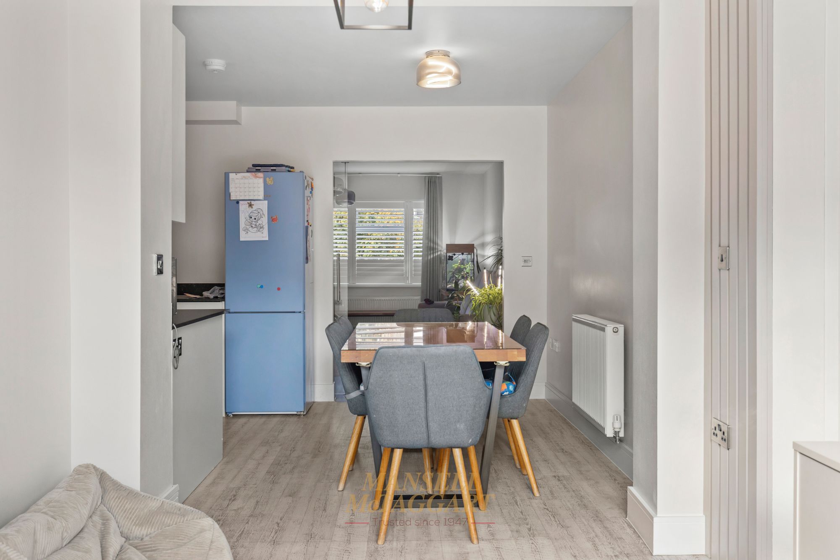
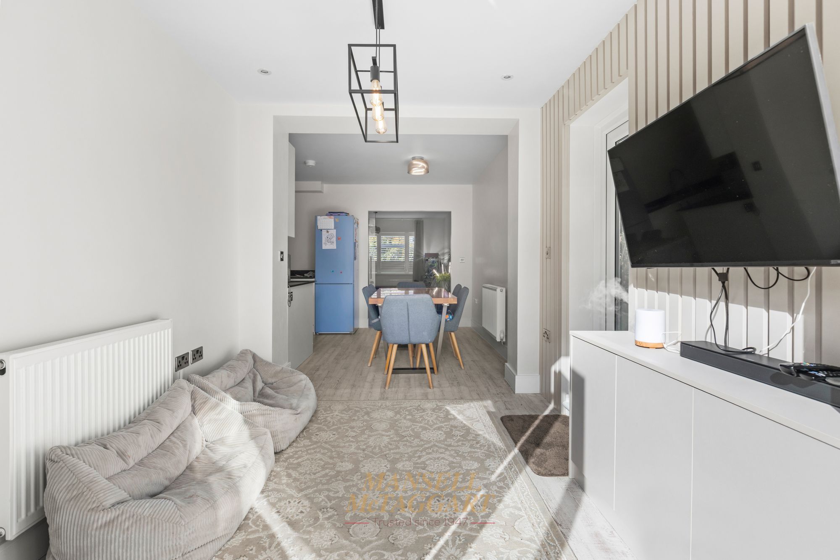
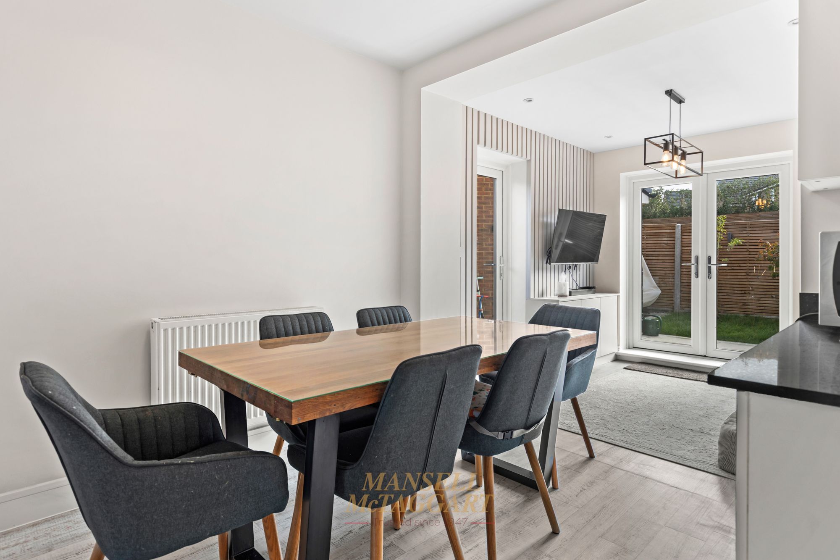
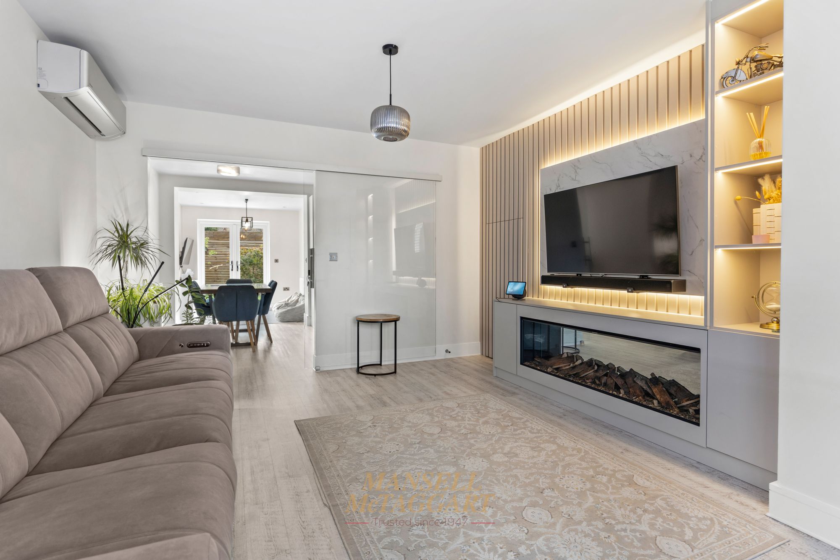
The ground floor has been designed with modern family life and entertaining in mind. The spacious open-plan kitchen/dining room is fitted with an attractive range of high-gloss wall and base units, offering ample storage and preparation space. The kitchen is further complemented by a range of integrated appliances, including a gas hob, electric oven, fridge freezer and dishwasher. The open-plan layout provides an excellent setting for family meals and social occasions, with the accommodation flowing naturally through to the adjoining family room.
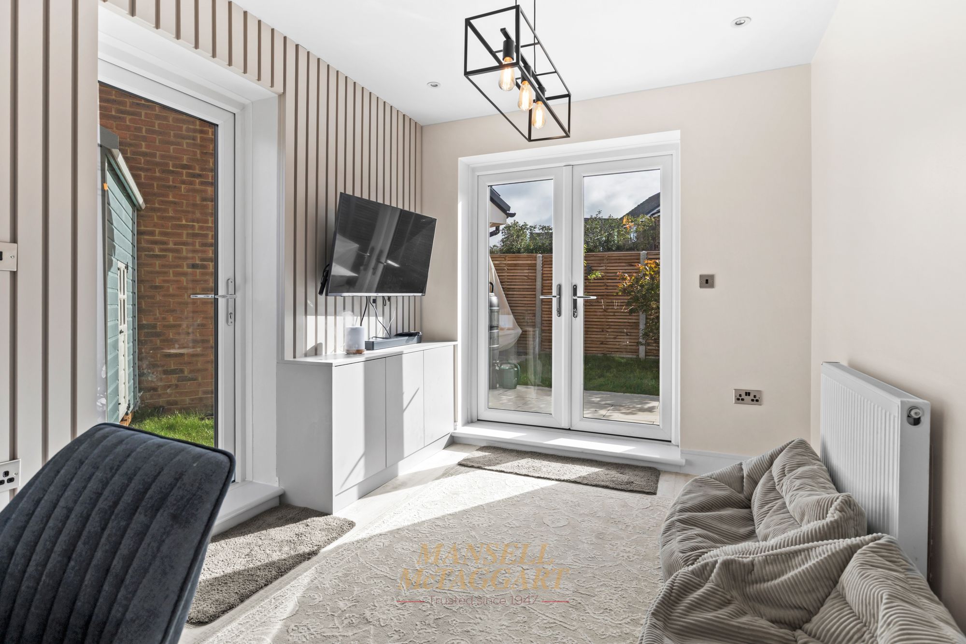
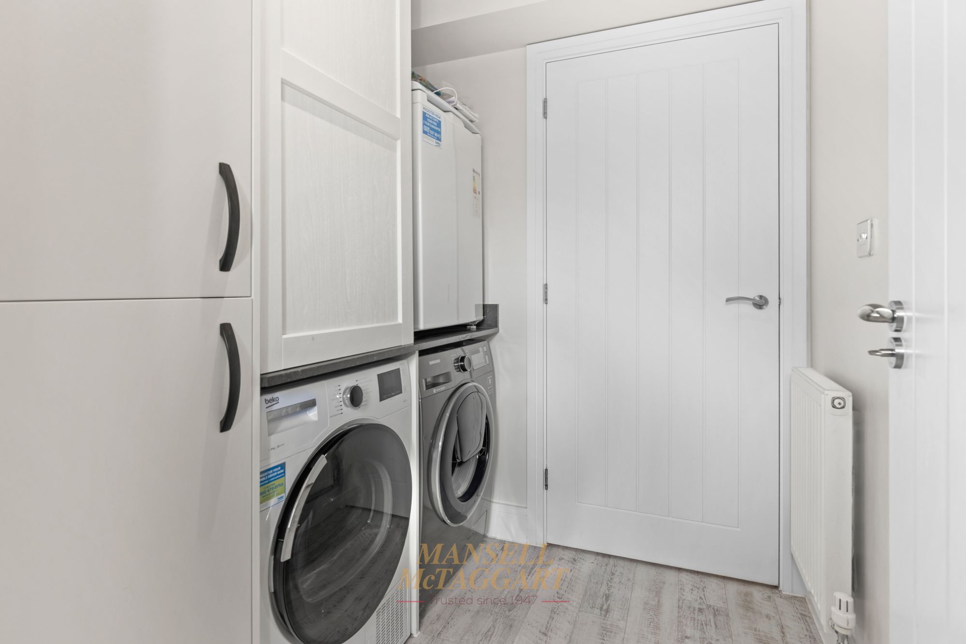
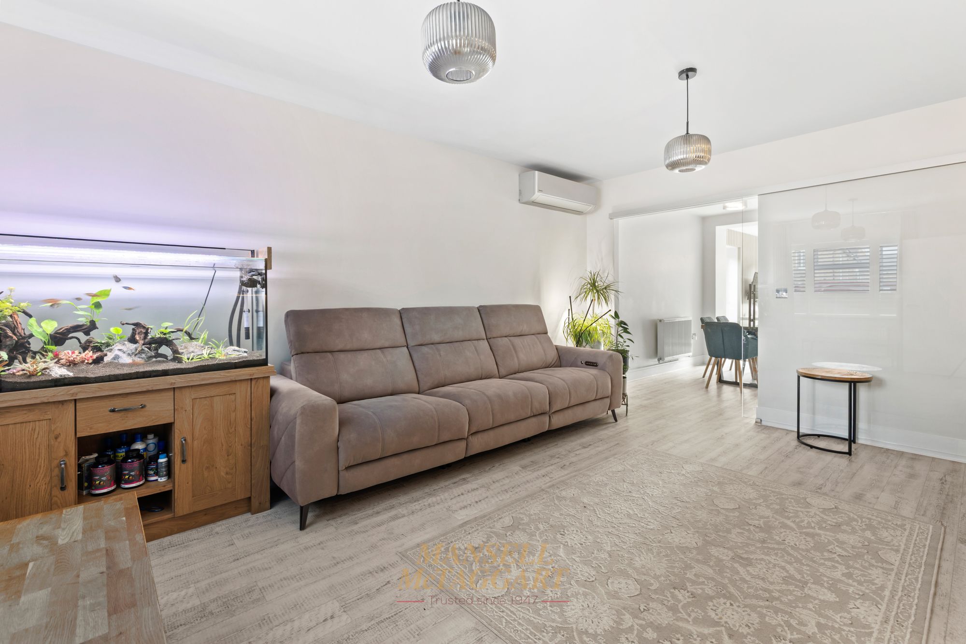
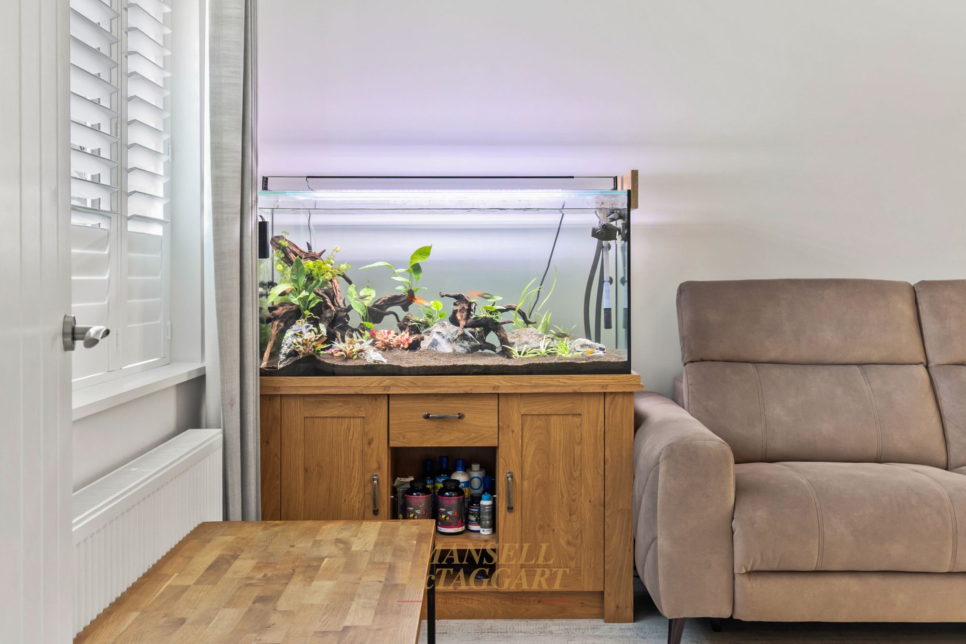
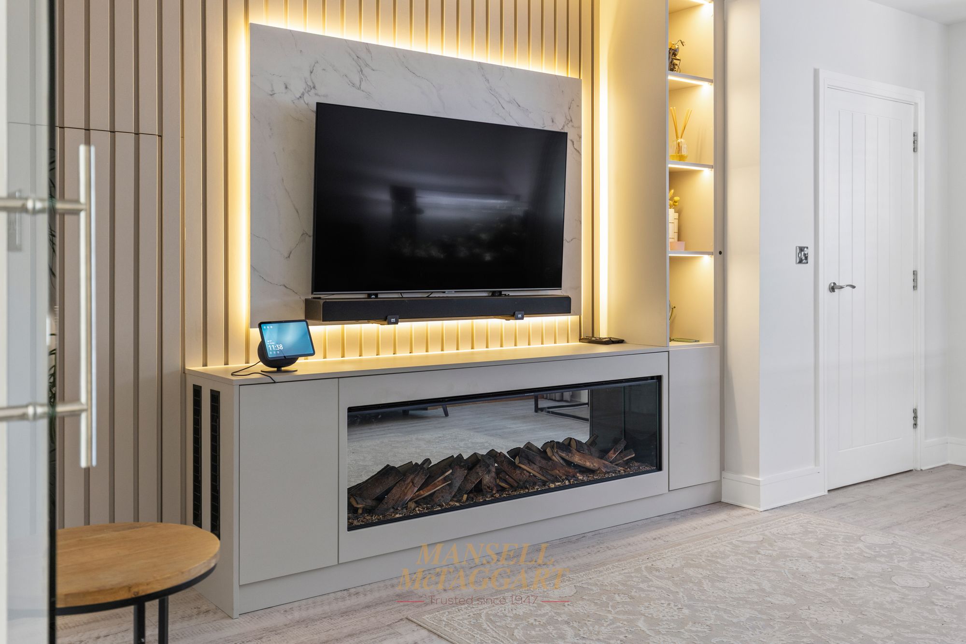
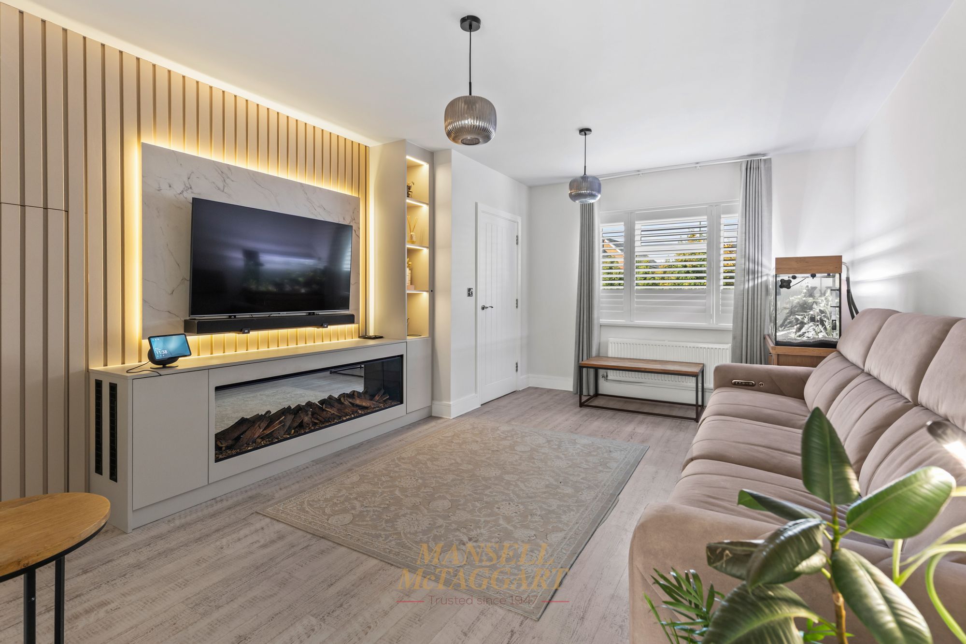
The family room is a particularly appealing feature of the property, providing a comfortable and versatile living space with pleasant views across the landscaped rear garden. Whether used for relaxing with family, entertaining guests or creating a more informal reception area, this room adds flexibility to the overall layout. A separate utility room offers additional practicality, with plumbing and space for a washing machine, helping to keep everyday household tasks neatly organised. Attractive Arctic flooring extends throughout the ground floor, creating a consistent and contemporary finish.
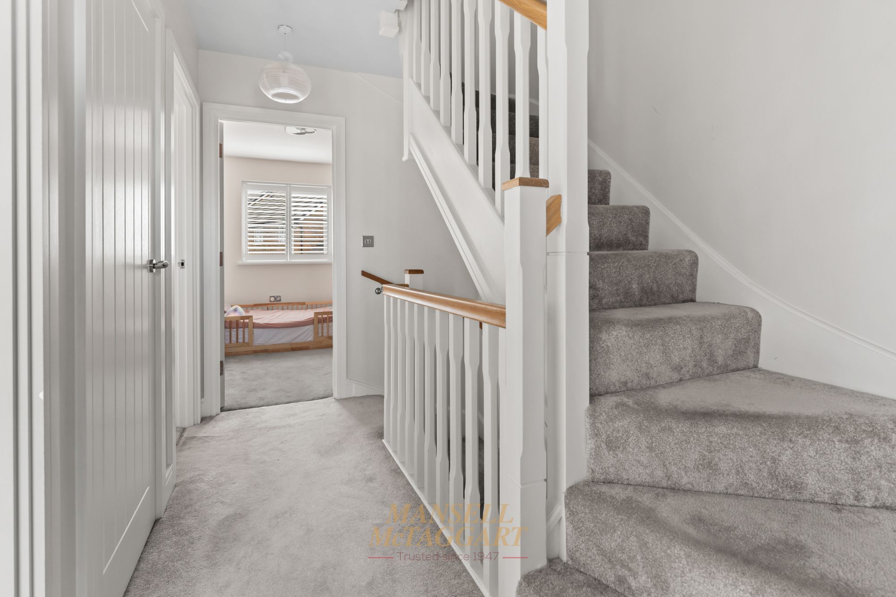
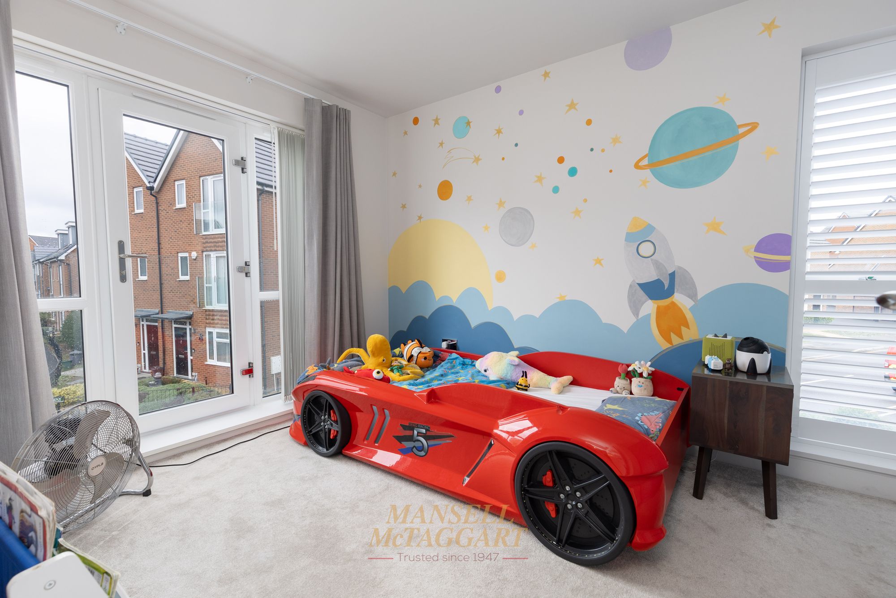
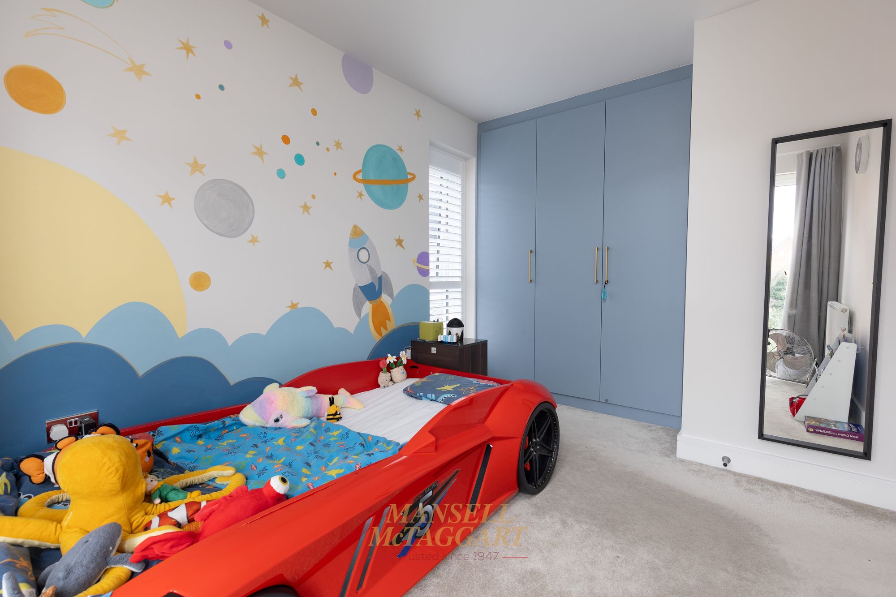
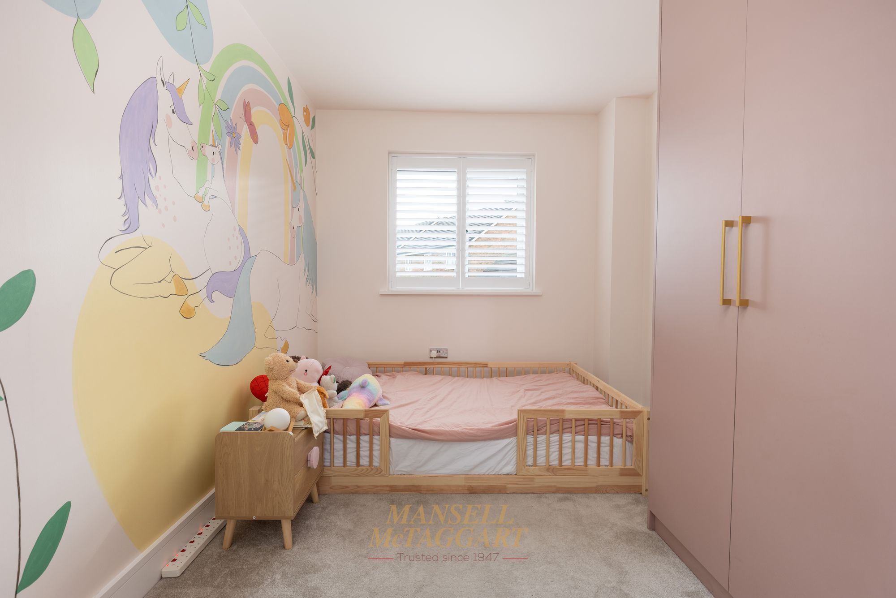
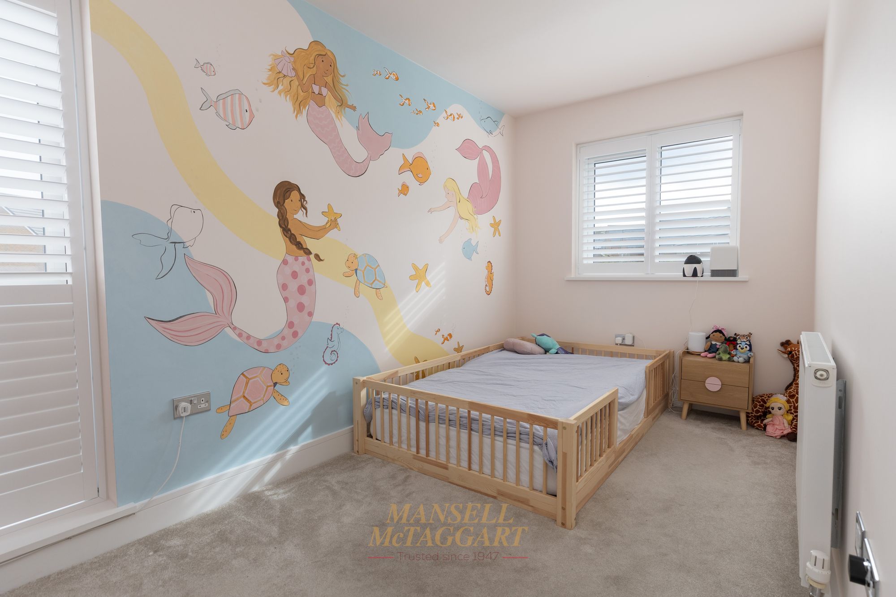
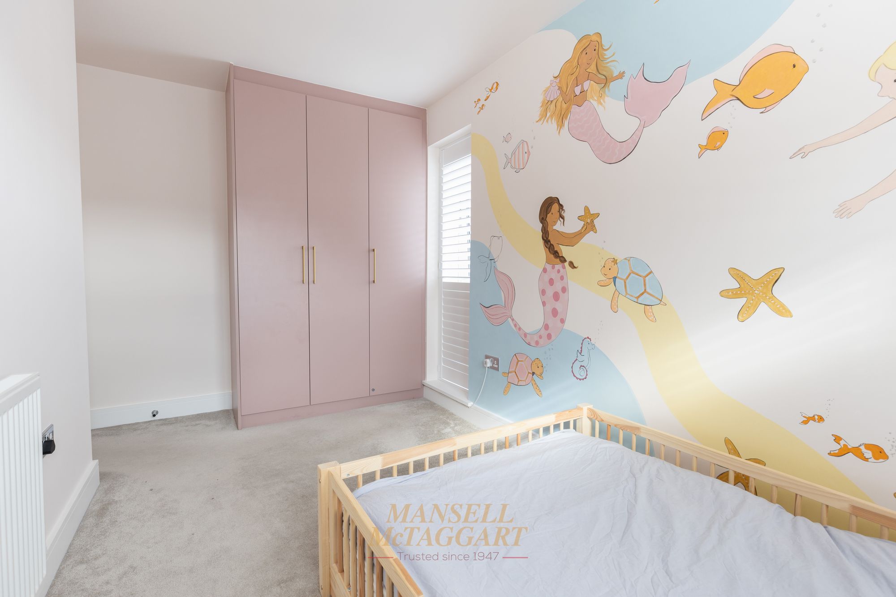
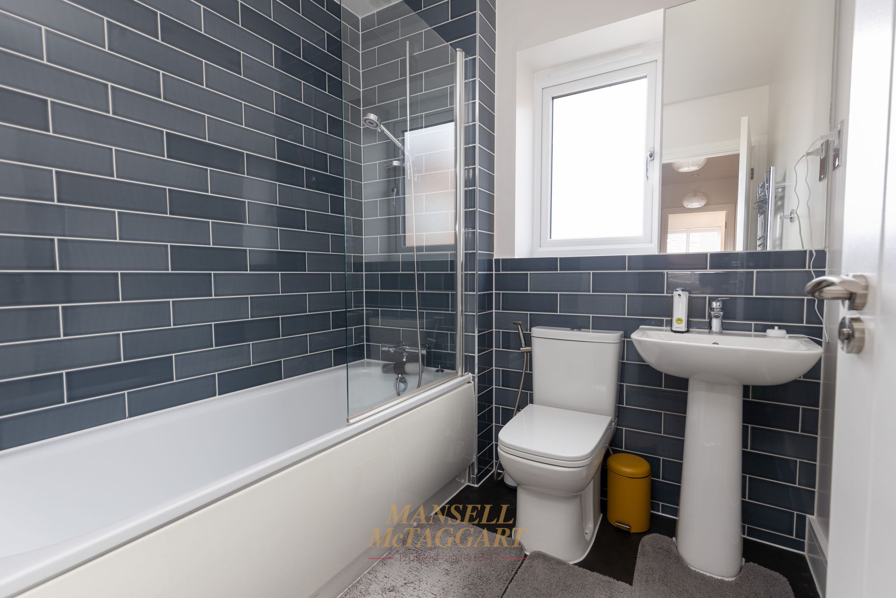
Stairs rise to the first-floor landing, where three well-proportioned bedrooms provide excellent flexibility for growing families, visiting guests or those requiring space to work from home. The bedrooms offer comfortable accommodation, with fitted wardrobes providing useful built-in storage. Completing this floor is the family bathroom, fitted with a panelled bath, WC and wash hand basin. Part-tiled walls, an extractor fan and a frosted front-facing window complete the room.
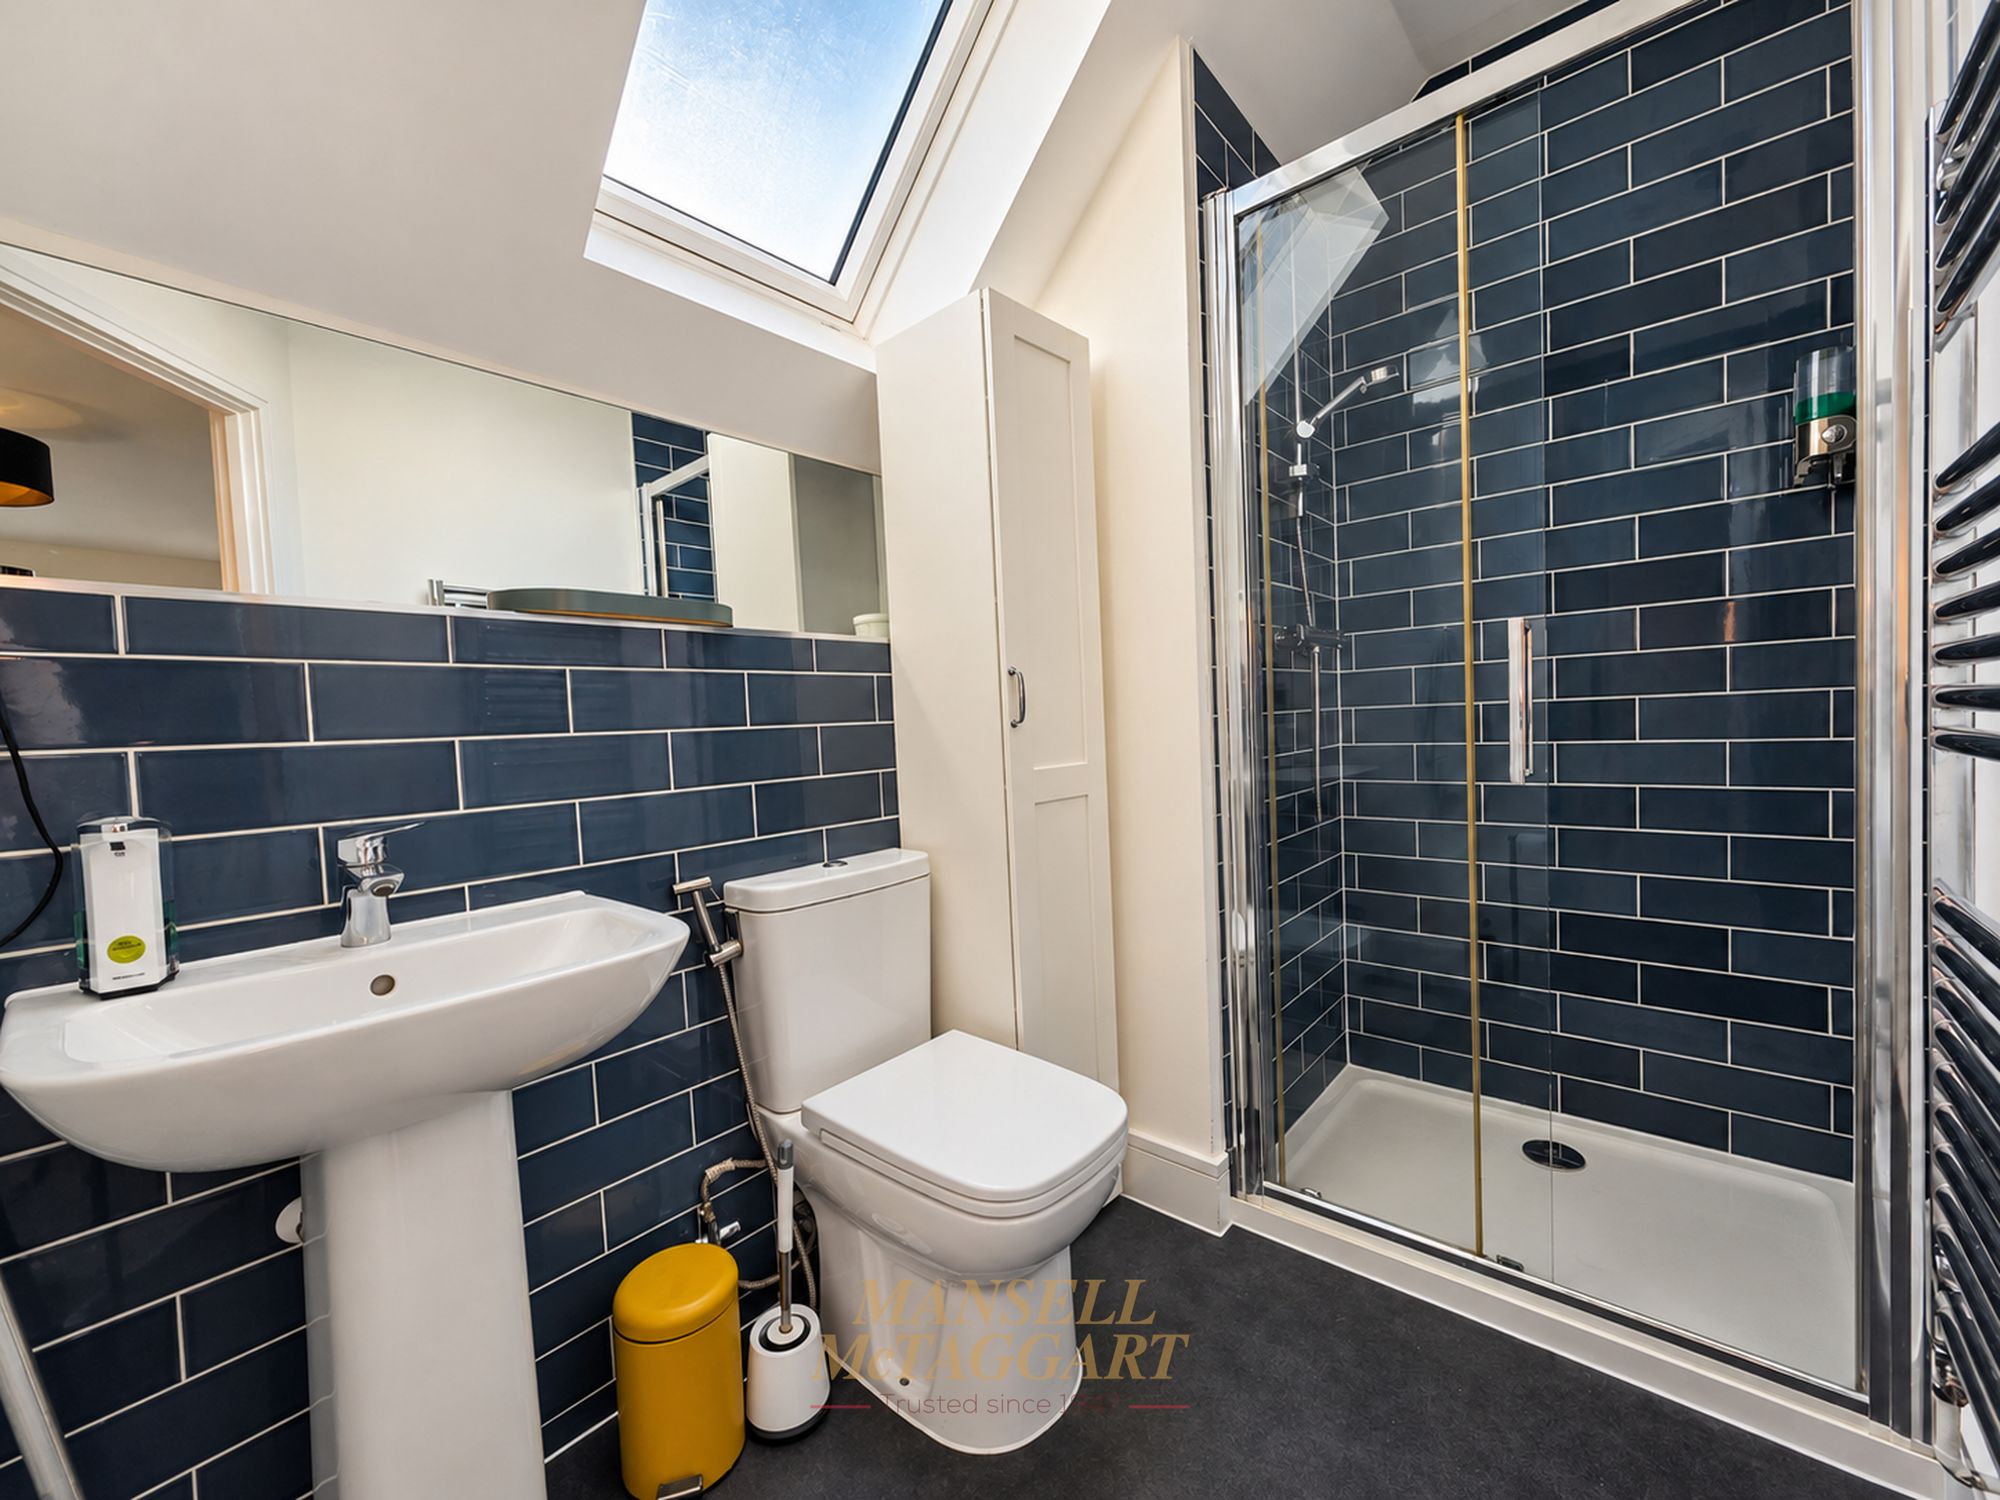
The second floor is dedicated to the impressive principal bedroom suite, creating a more private retreat away from the main family accommodation. The bedroom benefits from a Juliet balcony, allowing additional natural light and providing an attractive outlook, while the walk-in wardrobe offers valuable storage space. The adjoining en-suite shower room is thoughtfully appointed with a shower cubicle, wash hand basin and WC, complemented by part-tiled walls, an extractor fan and a roof window which helps to enhance the sense of light and space.
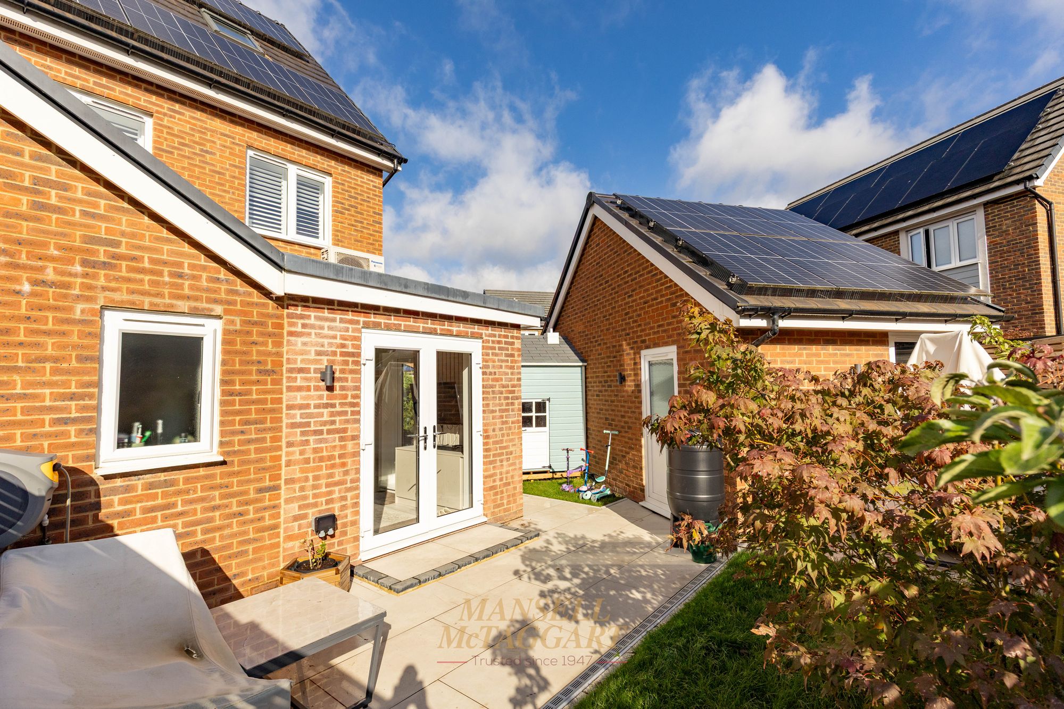
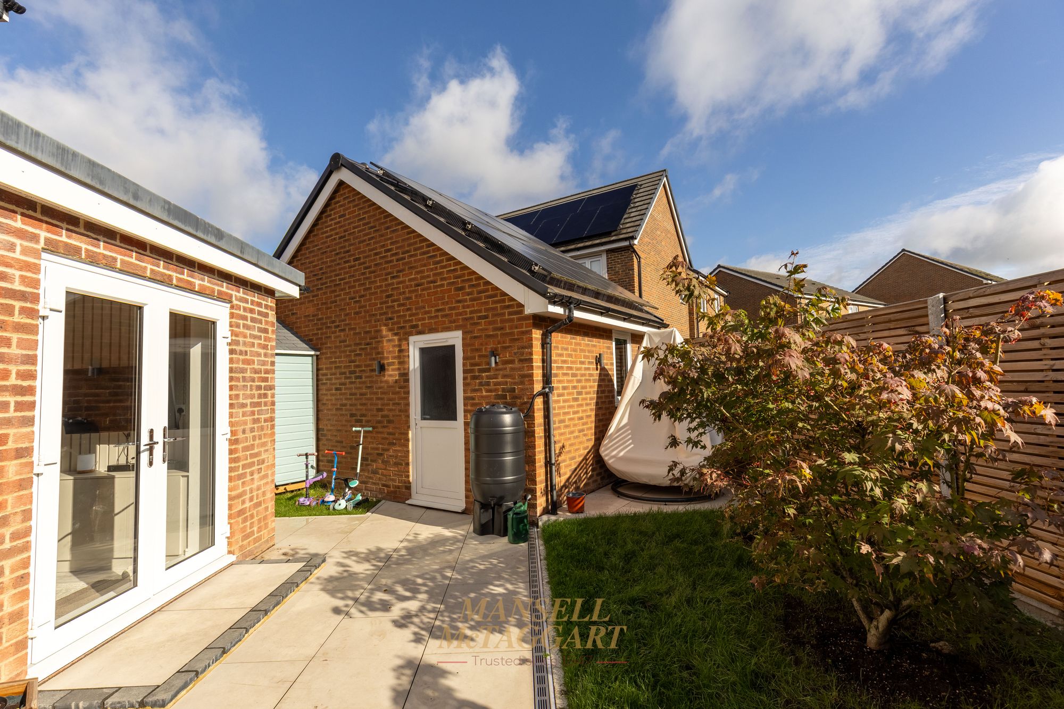
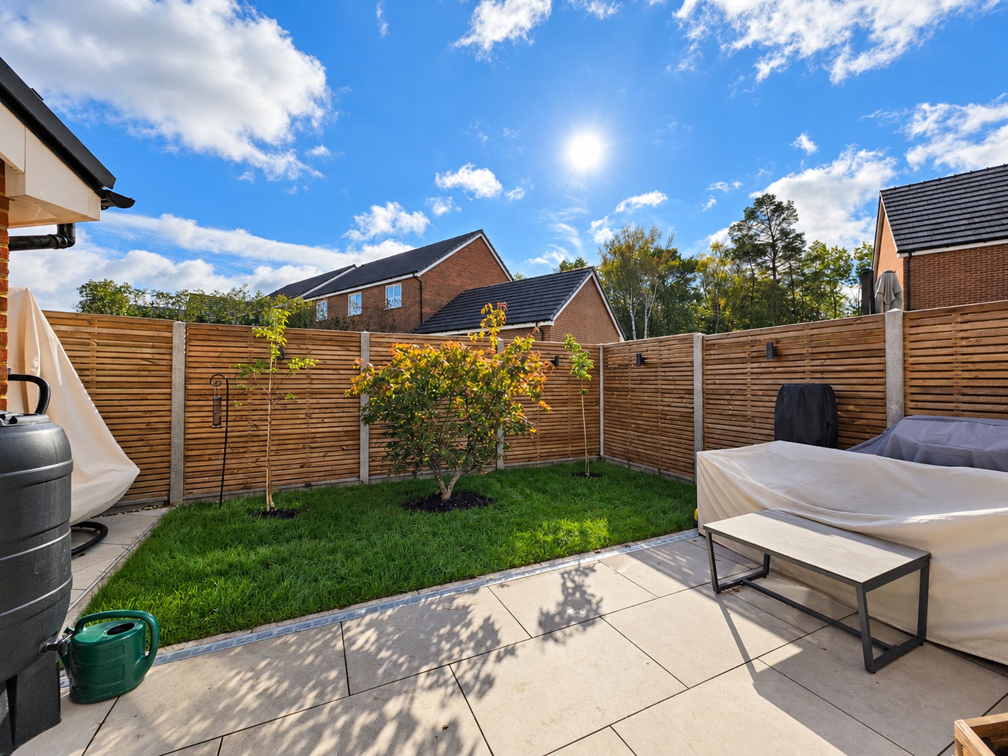
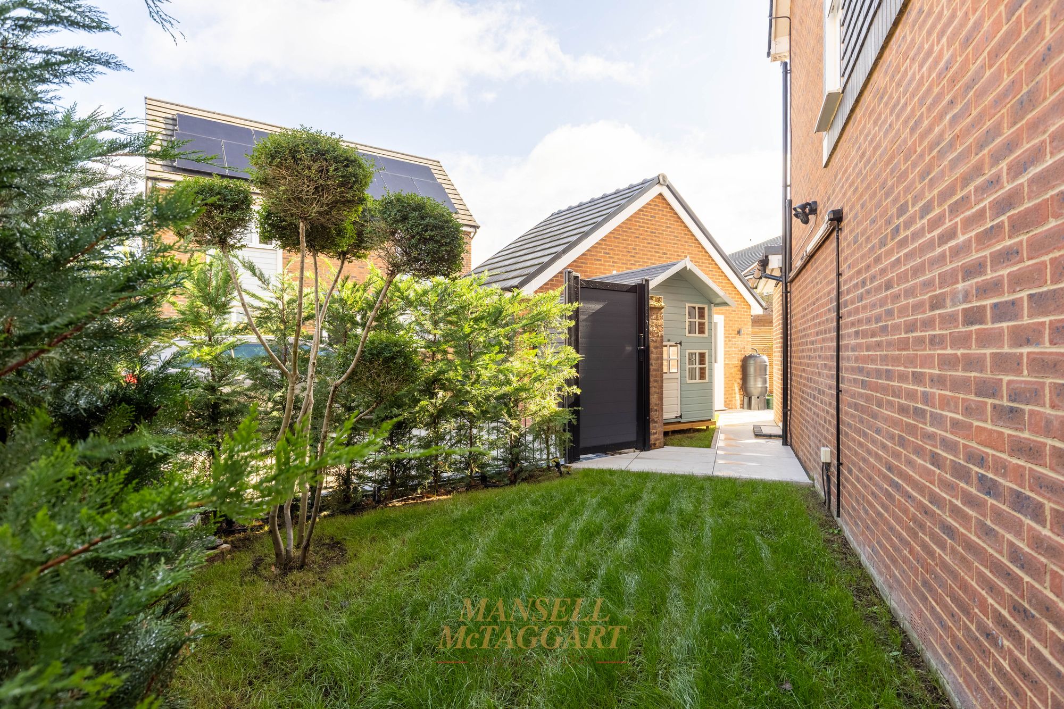
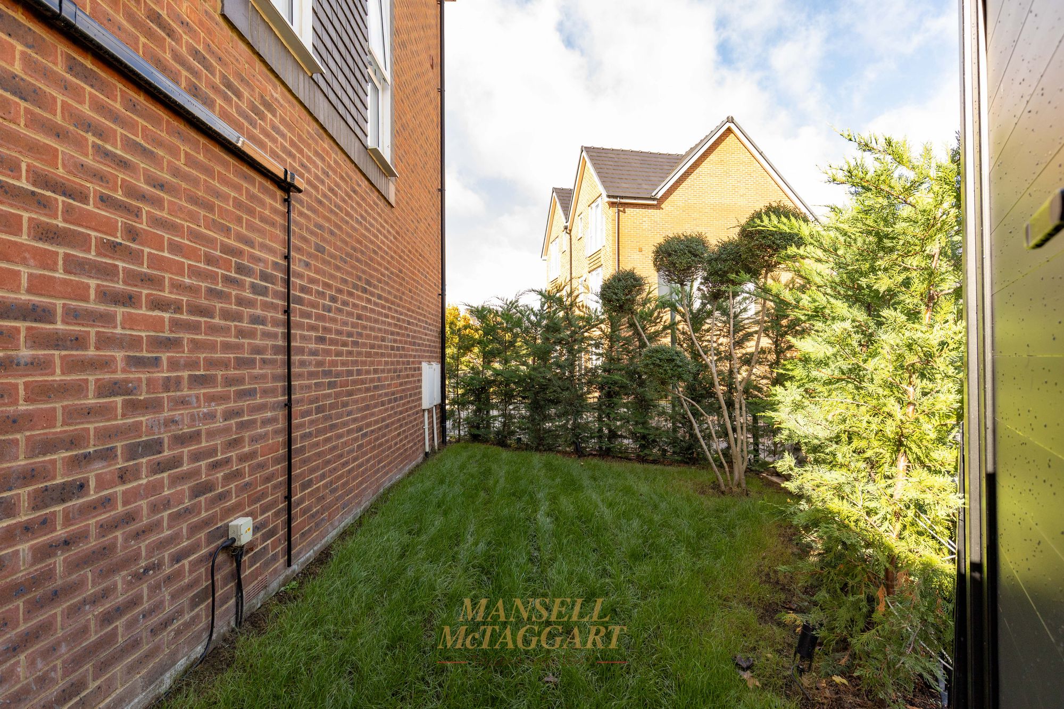
Externally, the landscaped rear garden provides an attractive outdoor environment, with a combination of patio and lawn offering space for outdoor dining, entertaining and relaxation. The patio provides an ideal setting for garden furniture during the warmer months, while the lawn offers additional space for families to enjoy. Side access provides convenient access to the garden and adds to the practicality of the outside space.
The property further benefits from a single garage with a roller garage door with remote, providing additional storage or secure parking, alongside the private driveway with space for two vehicles. Solar panels and an electric vehicle charging point are valuable additions, reflecting the property's suitability for modern living.
Offered to the market with no onward chain, this appealing home represents an excellent opportunity for buyers seeking a well-maintained, upgraded and versatile family property within a popular residential development. With generous accommodation across three floors, a dedicated principal bedroom suite, landscaped gardens and convenient parking facilities, the property offers an excellent balance of comfort, style and everyday practicality.
Agents Note
There is an annual service charge of £384. This information should be confirmed by your solicitor.
There is an 18kw battery pack with 5.4kw solar panels and aircon in living room.
Nearest Stations
- Three Bridges Rail Station - 1.7 miles
- Gatwick Airport Rail Station - 1.9 miles
- Horley Rail Station - 2.6 miles
- Crawley Rail Station - 2.8 miles
- Ifield Rail Station - 3.7 miles