Priory Street, Lewes, BN7
- £1,100,000-£1,200,000 GUIDE PRICE
- THREE BEDROOMS WITH PRINCIPAL BOASTING EN SUITE AND DRESSING ROOM
- SUNNY SOUTHERLY FACING GARDEN
- ENERGY EFFICIENT WITH EPC EFFICIENCY RATING B
- TWO ALLOCATED PARKING SPACES
- SEEMLESSLY OPEN TO THE OUTDOOR SPACE
- COMPTEMPORARY, CHARACTERFUL DESIGN
- FAR REACHING VIEWS OVER THE SOUTH DOWNS NATIONAL PARK
- PRIME LOCATION, TUCKED AWAY IN LEWES TOWN CENTRE
- STRIKING DISTANCE TO MAINLINE RAILWAY STATION AND LOCAL SCHOOLS
£1,100,000-£1,200,000 GUIDE PRICE
OVERVIEW
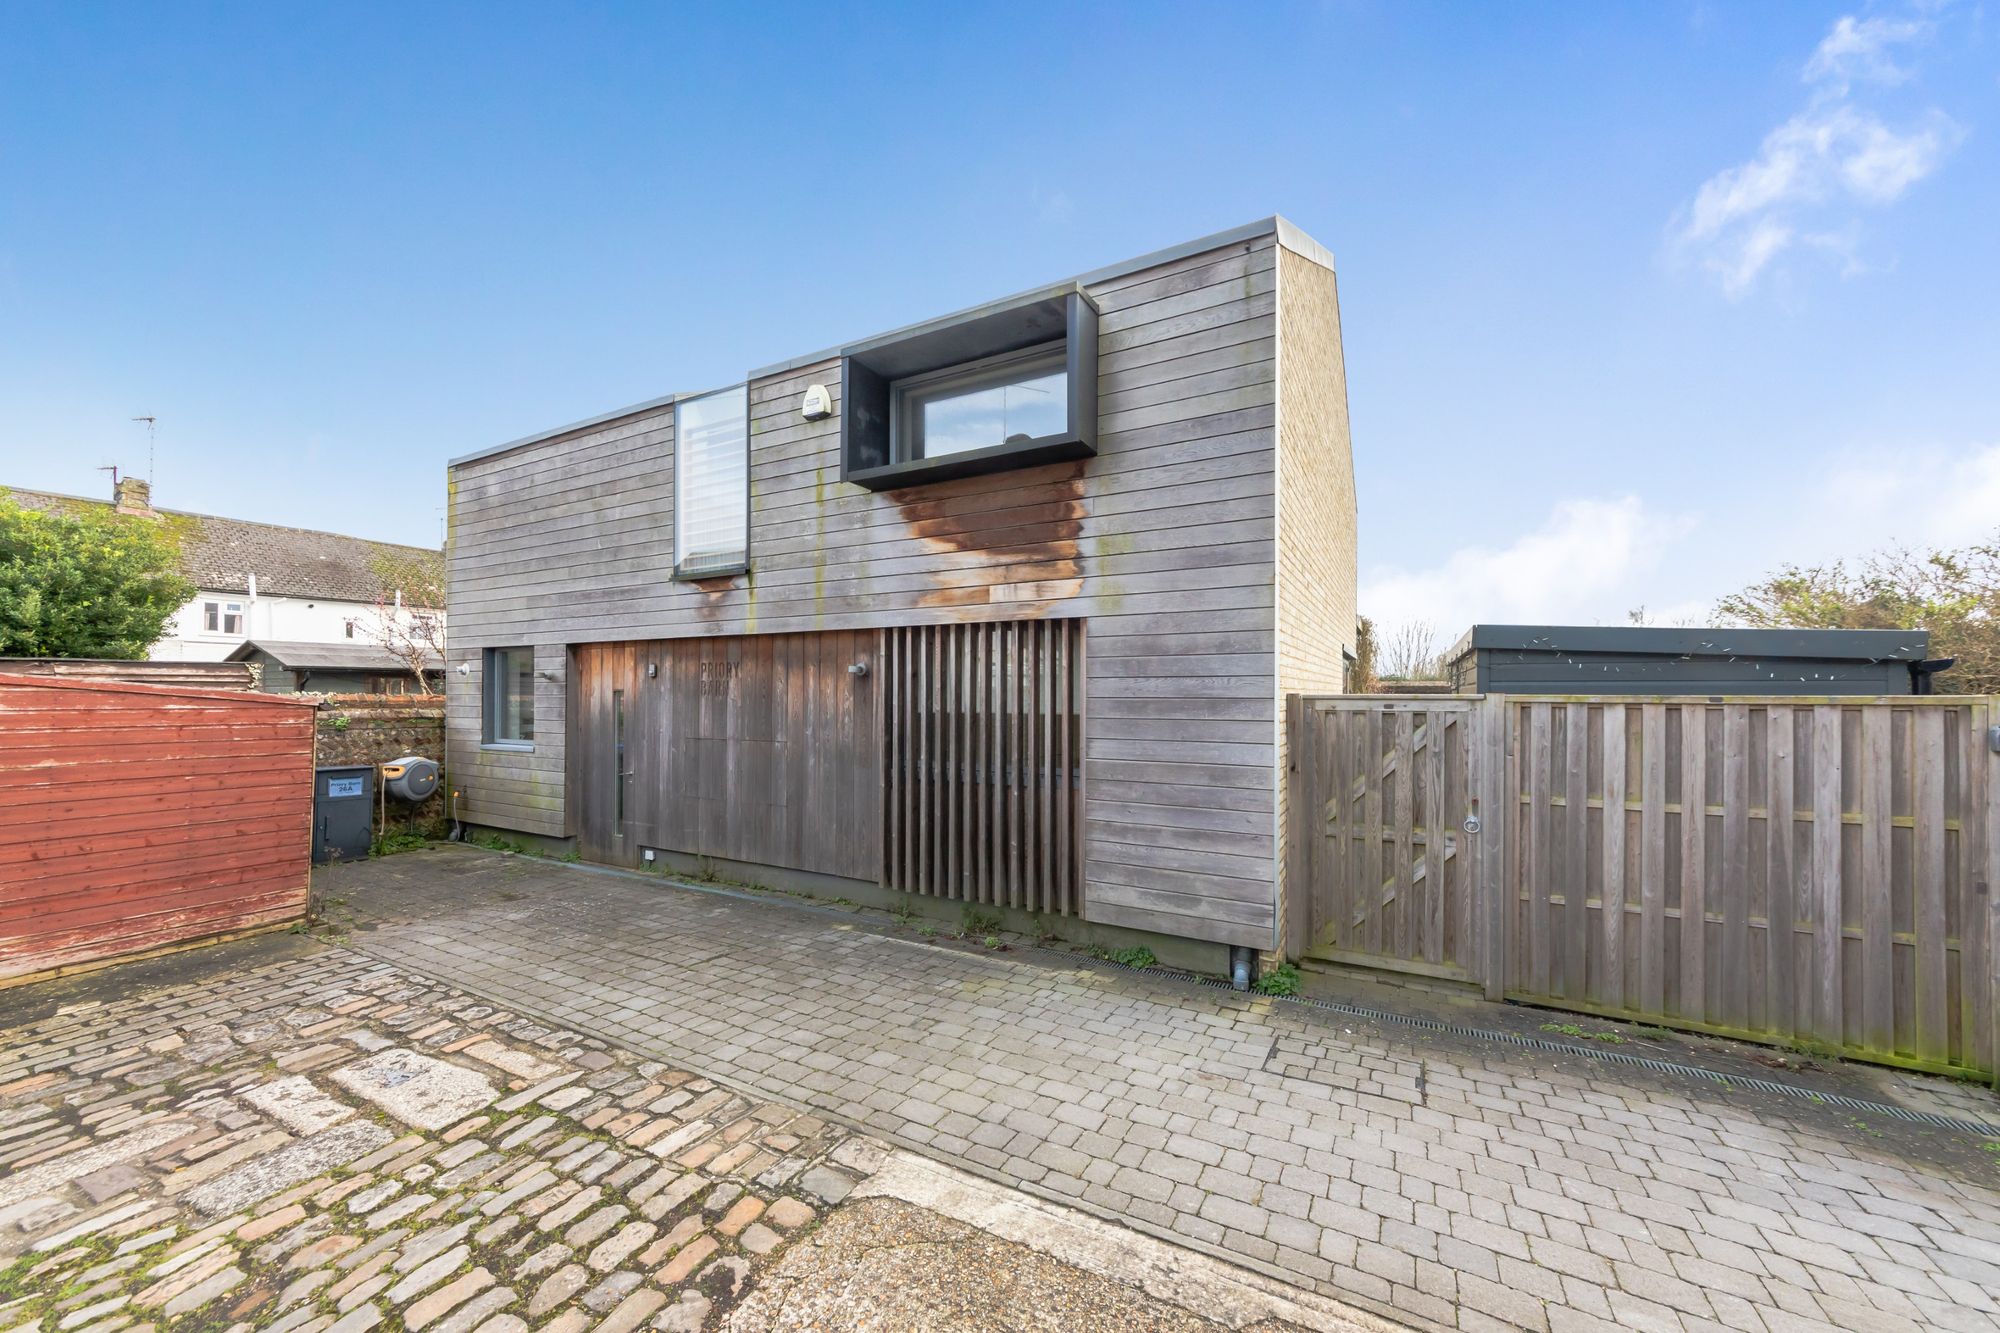
Tucked away from passers by, Priory Barn is an exceptional, contemporary home which sits comfortably amongst his historic neighbours within Lewes town centre.
The Detached barn like property was constructed in 2016 to exacting standards as designed by local architects Baker Brown Studios and constructed by acclaimed Brian Huntly Builders Ltd.
Boasting architectural features alongside energy efficient credentials such as PV Solar Panels and underfloor heating, has culminated in a wonderful contemporary home with an emphasis on natural light and open spaces which flow seamlessly into the garden and has resulted in an enviable EPC Rating of B.
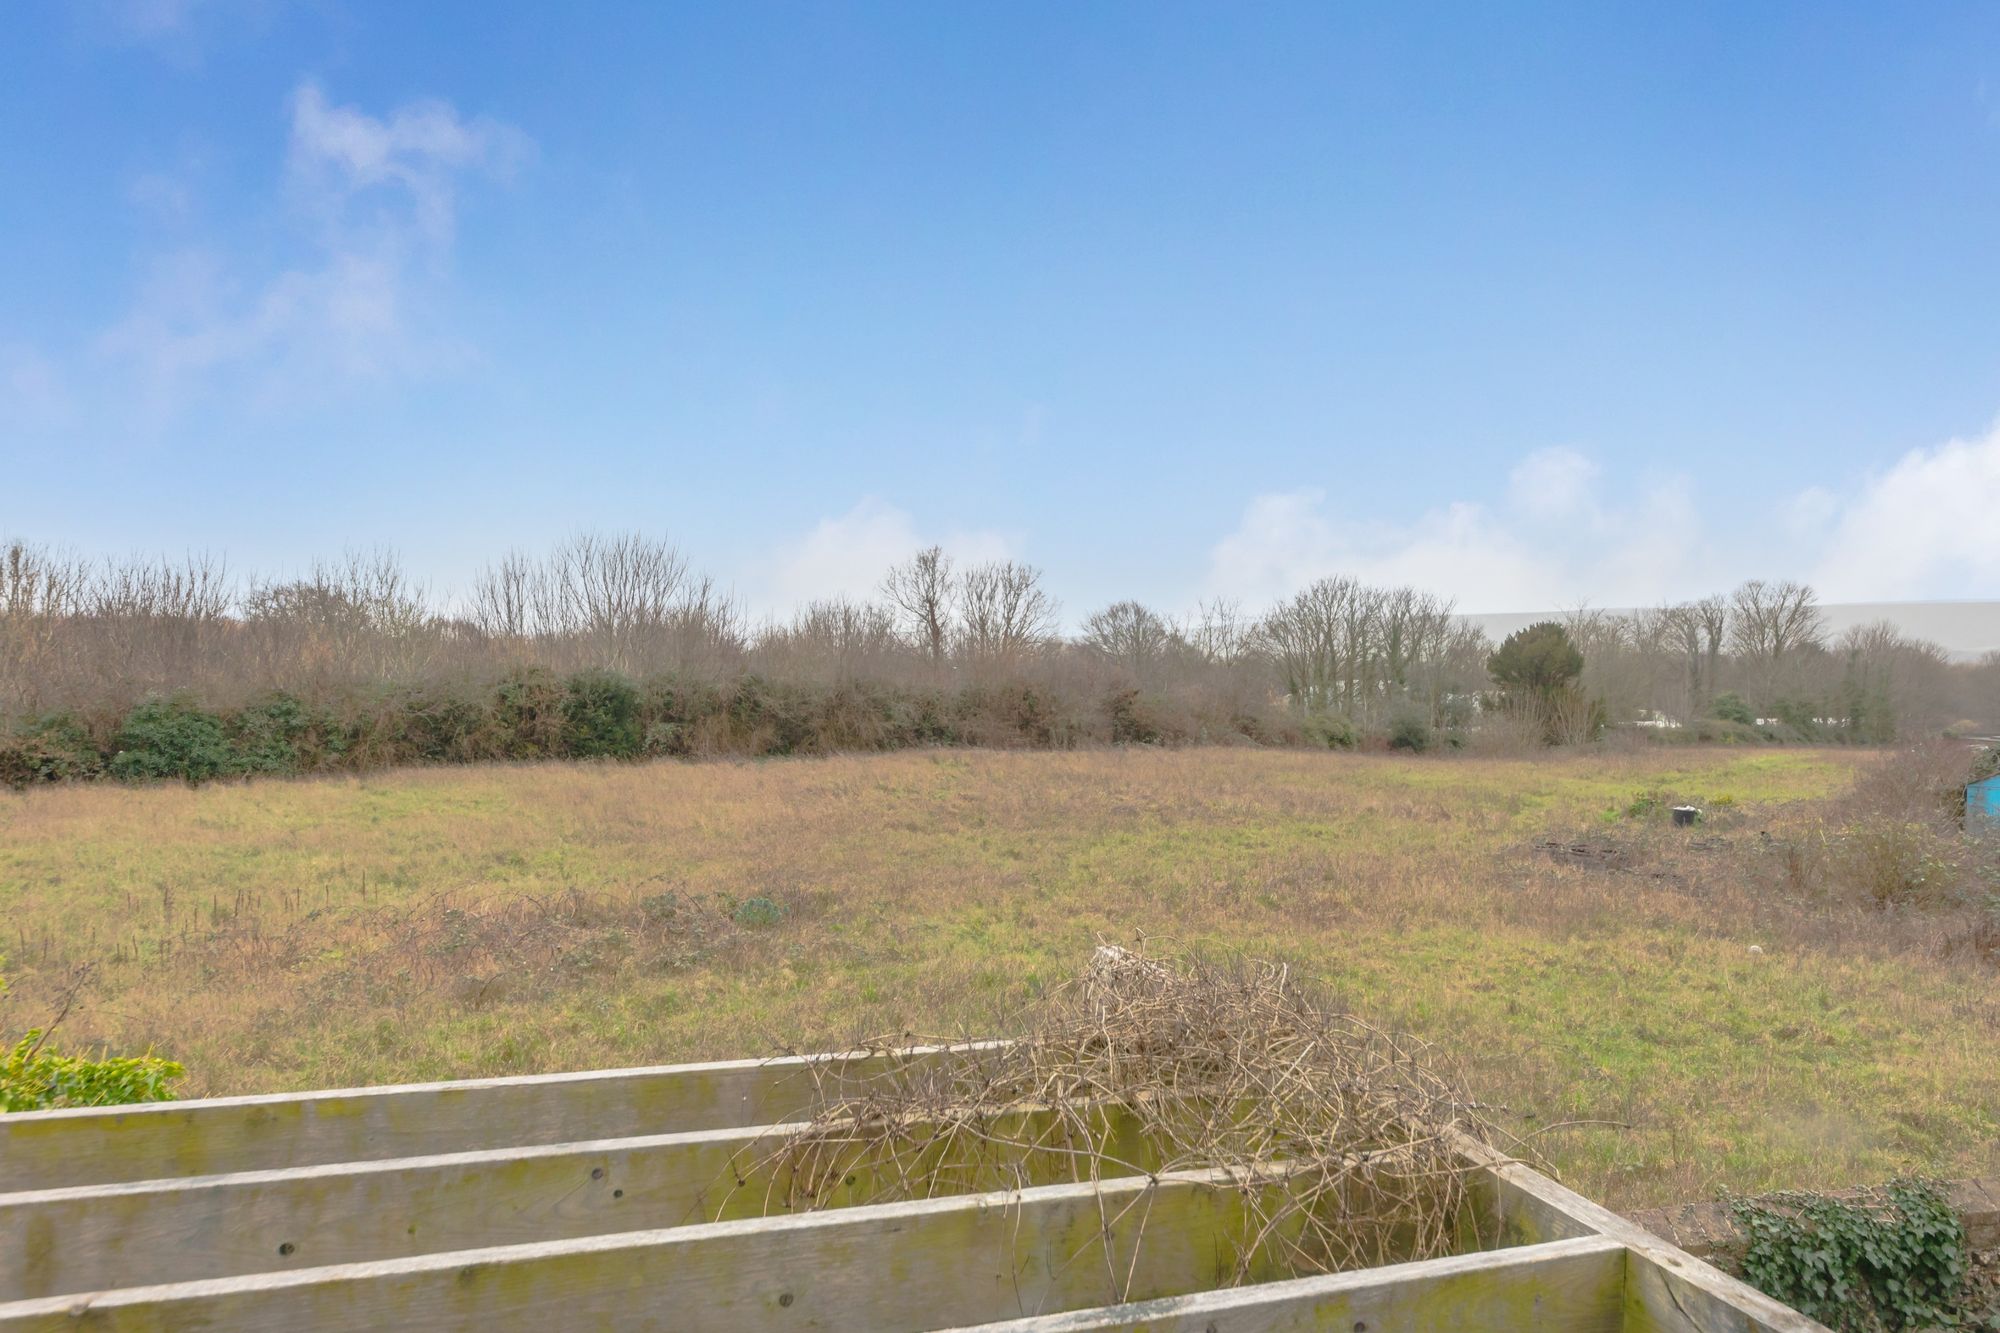
The property enjoys far reaching views that extend to the South Downs National Park, benefits from 2 Allocated Parking Spaces and has a wonderful South Facing Garden.
APPROACH- Approached through a discrete gap in the terrace of Georgian townhouses a cobbled drive leads to Priory Barn and two allocated parking space.
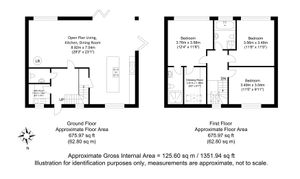
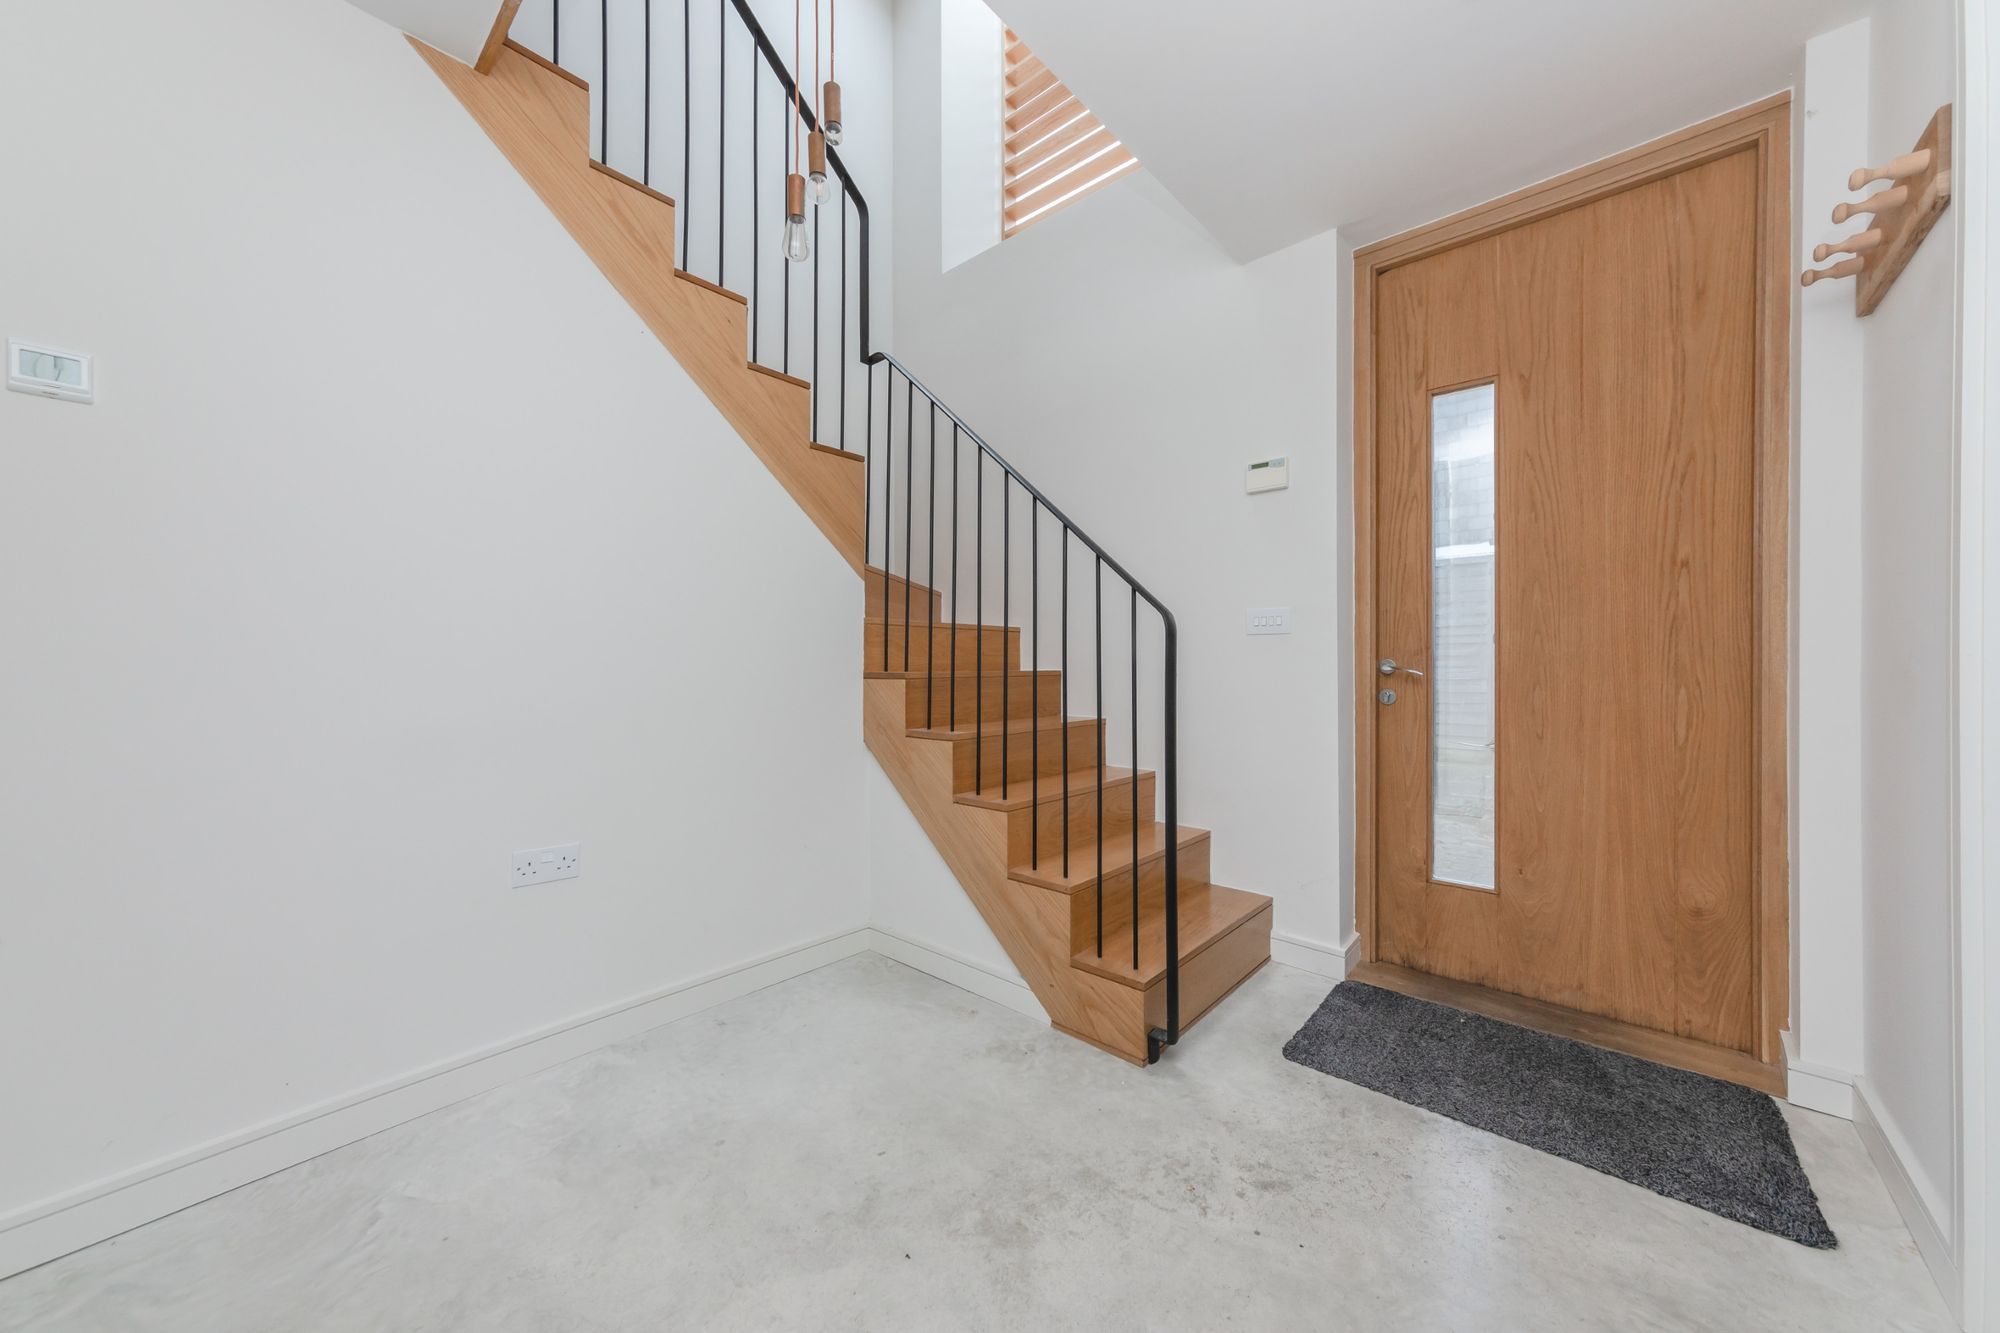
ENTRANCE HALL- A discrete front door opens into the inviting entrance hall with double height ceiling and roof window. A polished concrete floor boasts underfloor heating and a bespoke made staircase crafted from metal work and natural oak leads to the first floor.
CLOAKROOM- Modern suite comprising of a wc and wash hand basin.
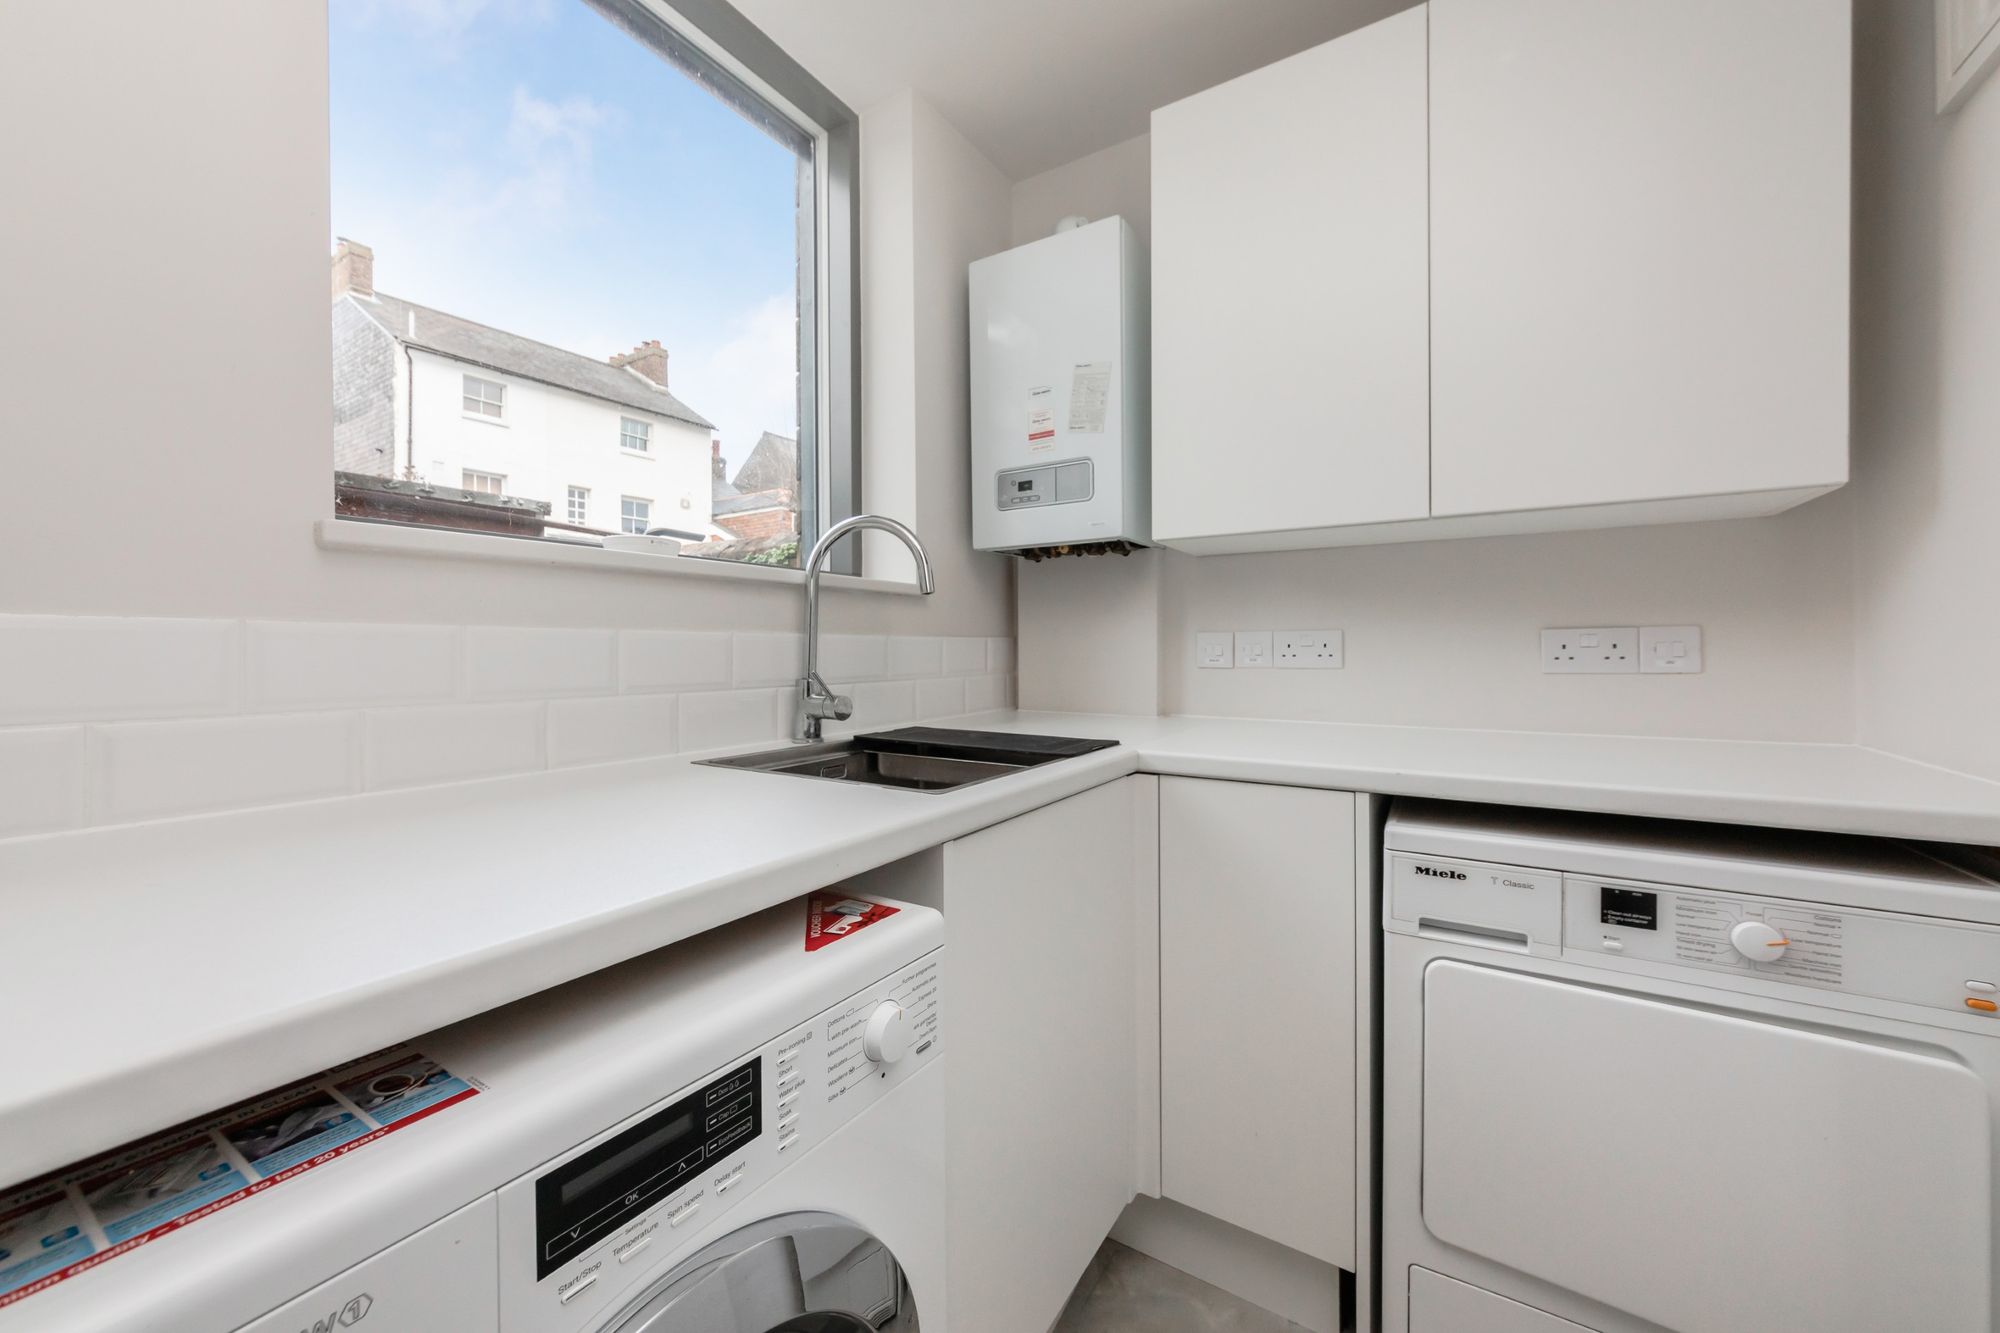
UTILITY ROOM- A welcomed addition to any home, the utility room provides additional kitchen storage in simple, timeless white kitchen cupboards with complimenting worksurface. There is space and plumbing for appliances and a window with the views to the courtyard to the front.
OPEN PLAN LIVING KICTHEN DINING ROOM-
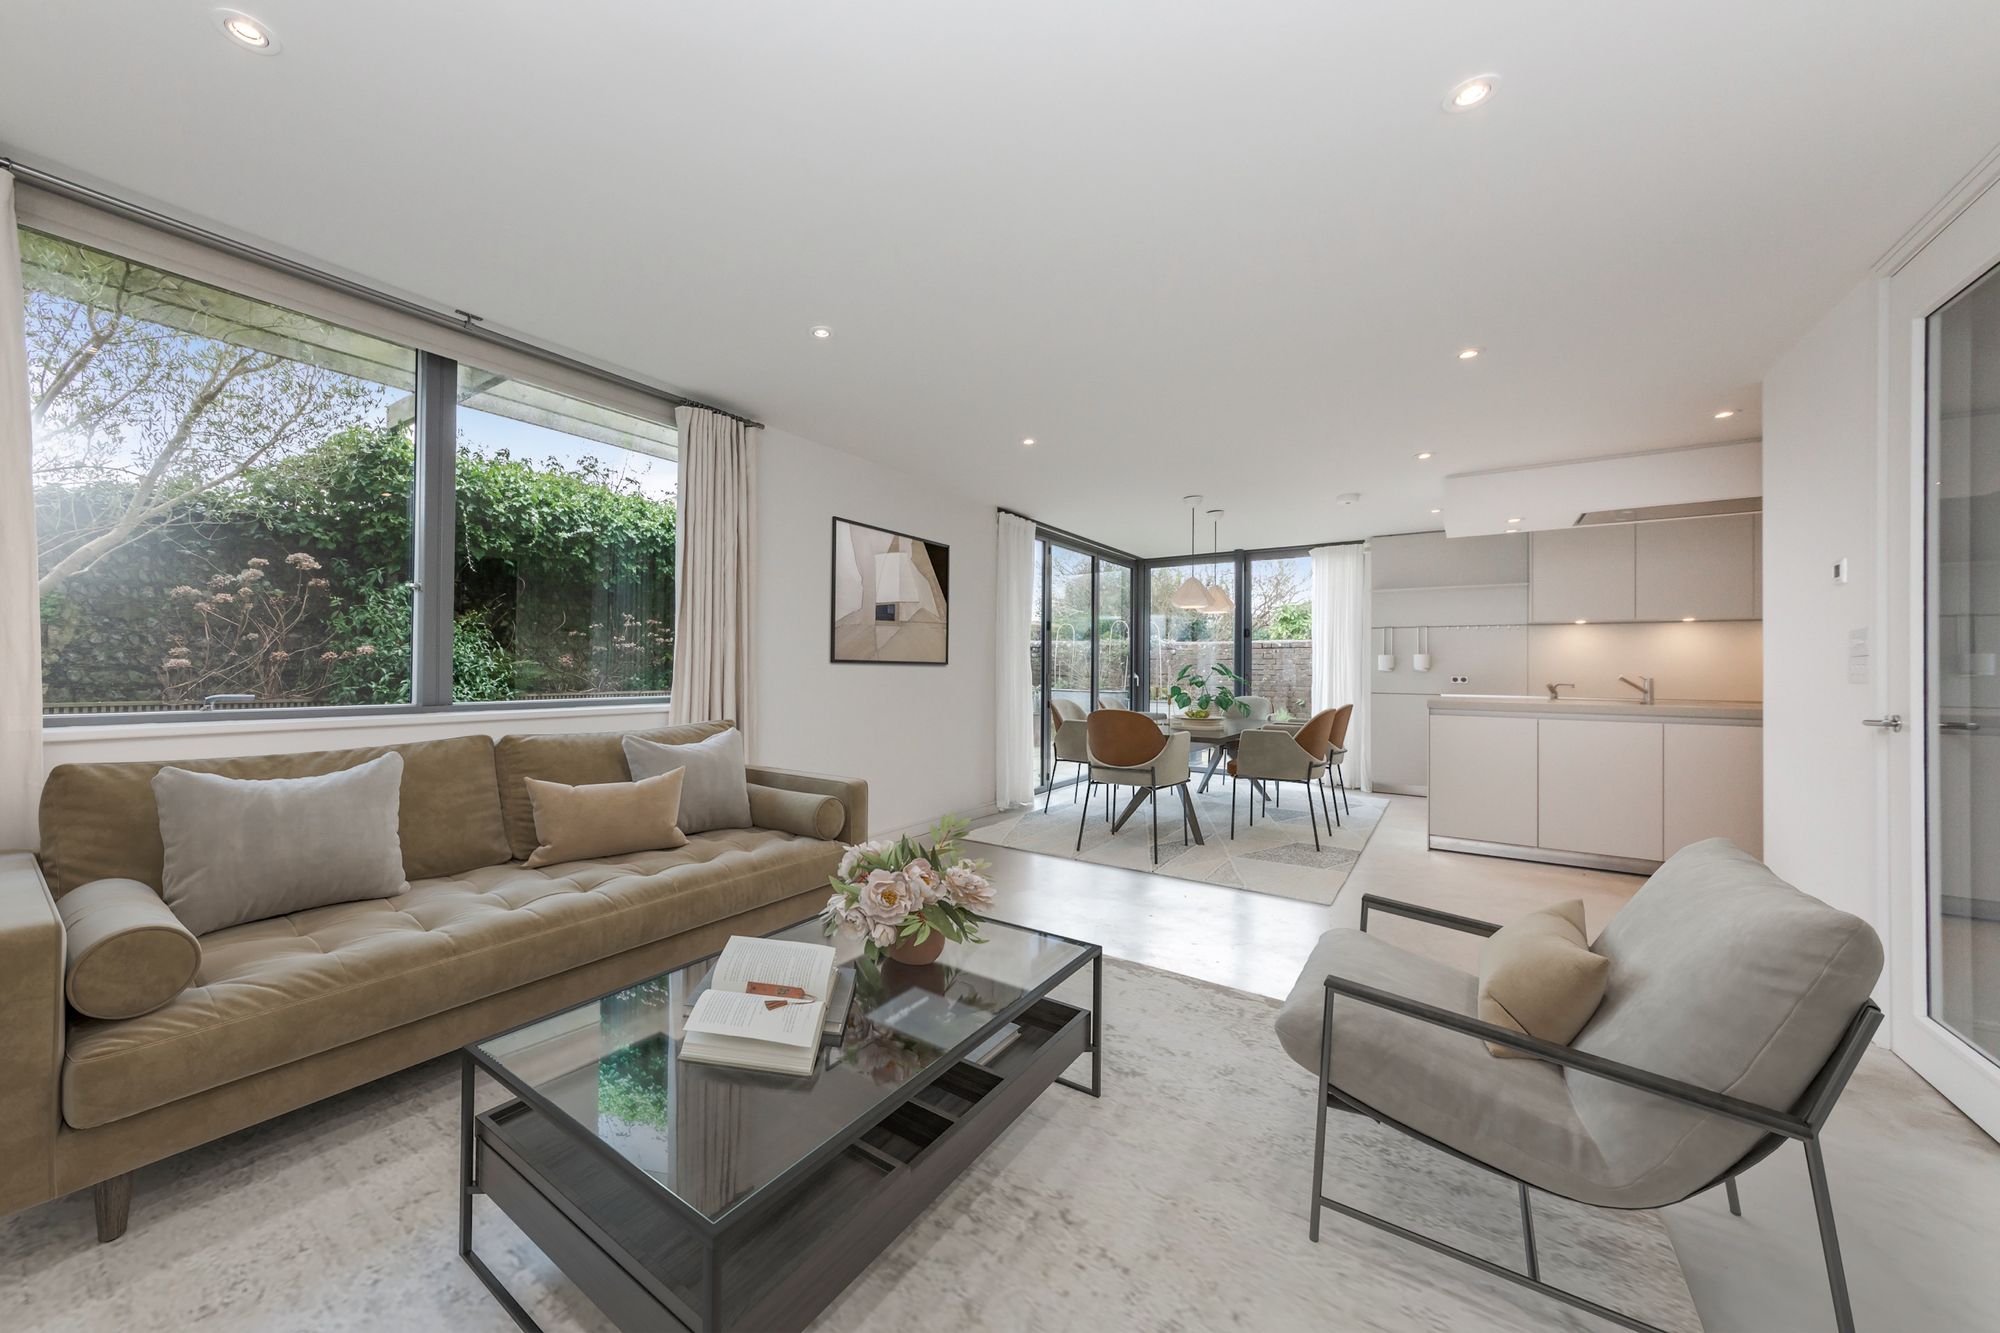
Measuring a generous 29ft the L Shaped room enjoys triple aspect views over the gardens.
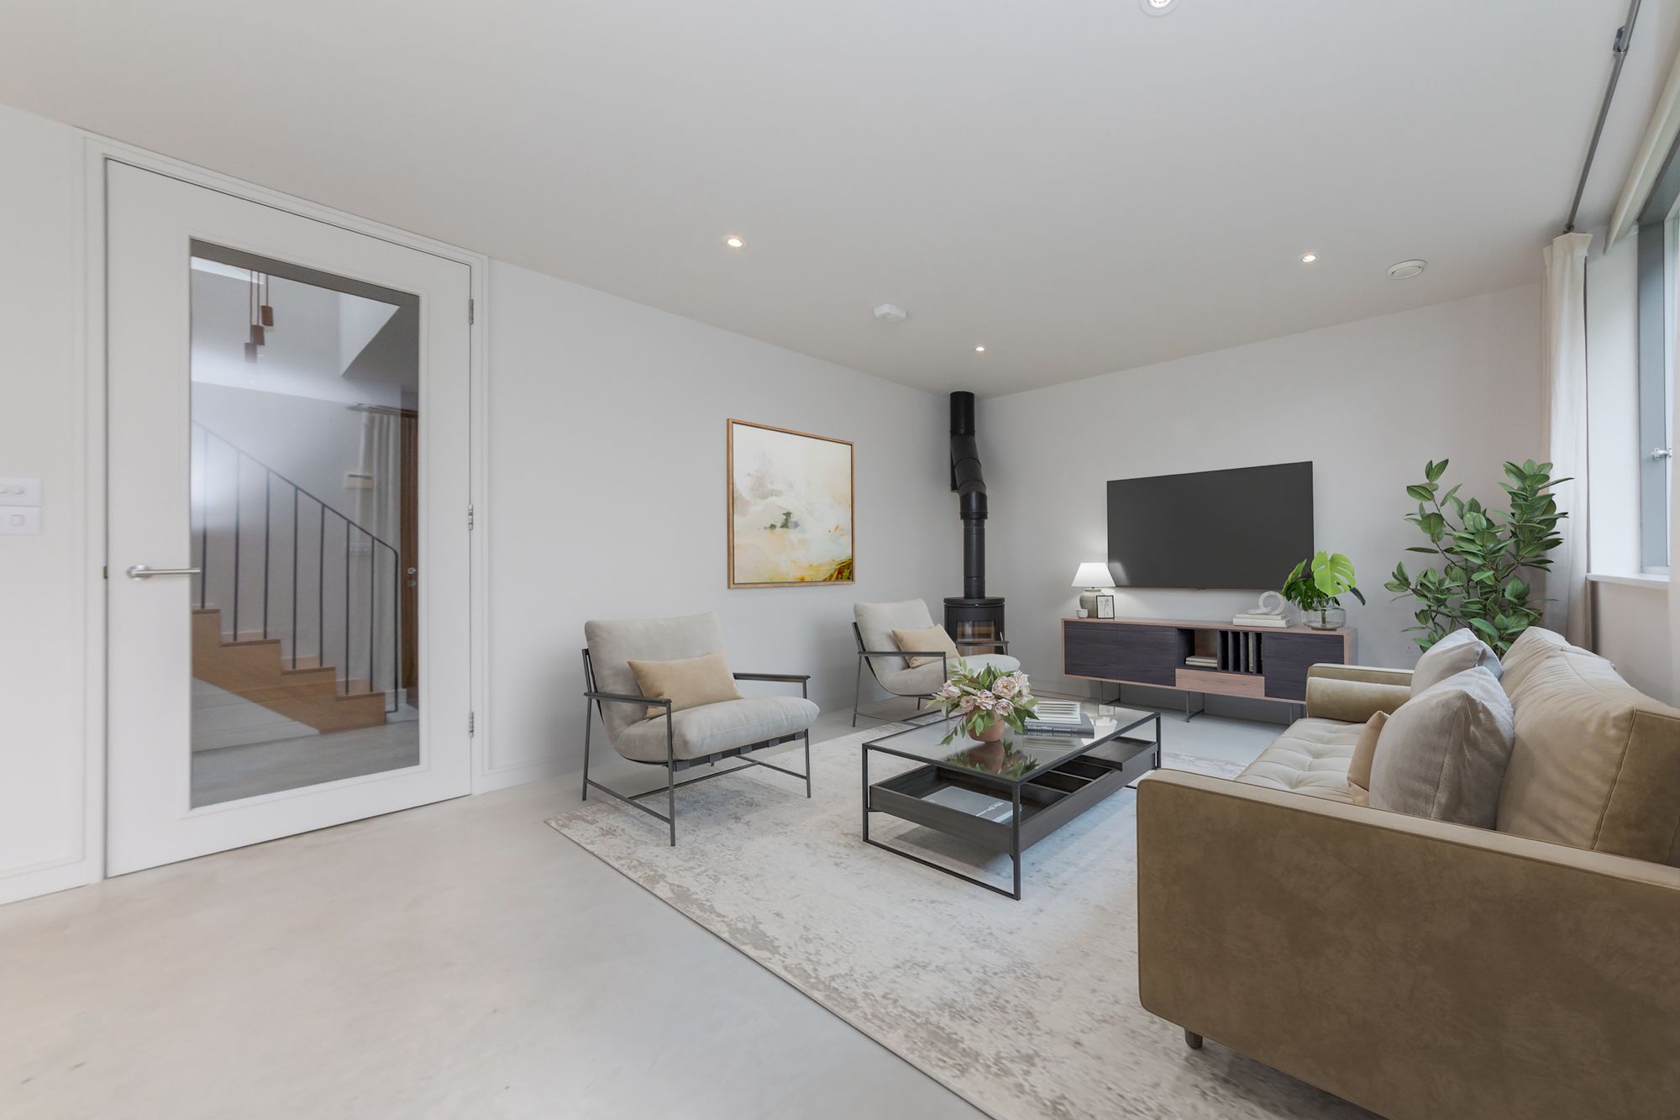
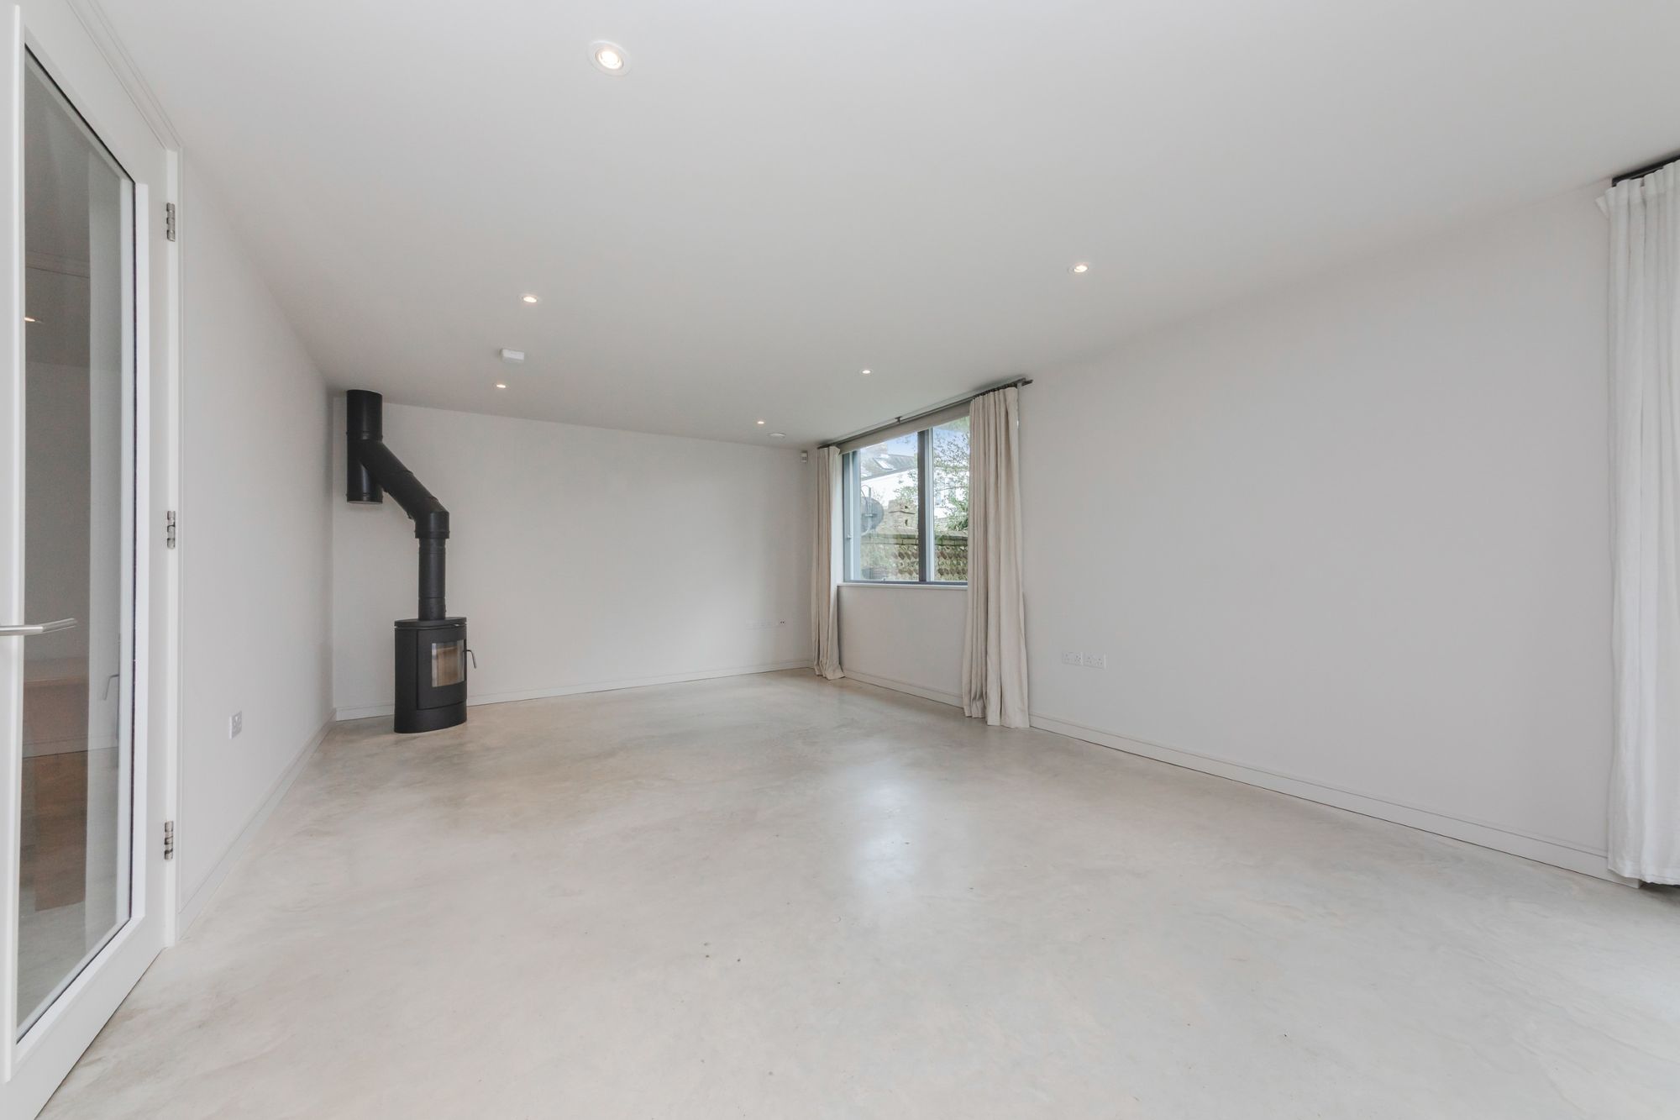
LIVING AREA- Featuring a polished concrete floor with underfloor heating, the reception room is completely open plan to the Kitchen Dining Room and enjoys views over the pretty garden. The Living Room further features a contemporary Morso woodburning stove adding a traditional warmth to the otherwise contemporary space.
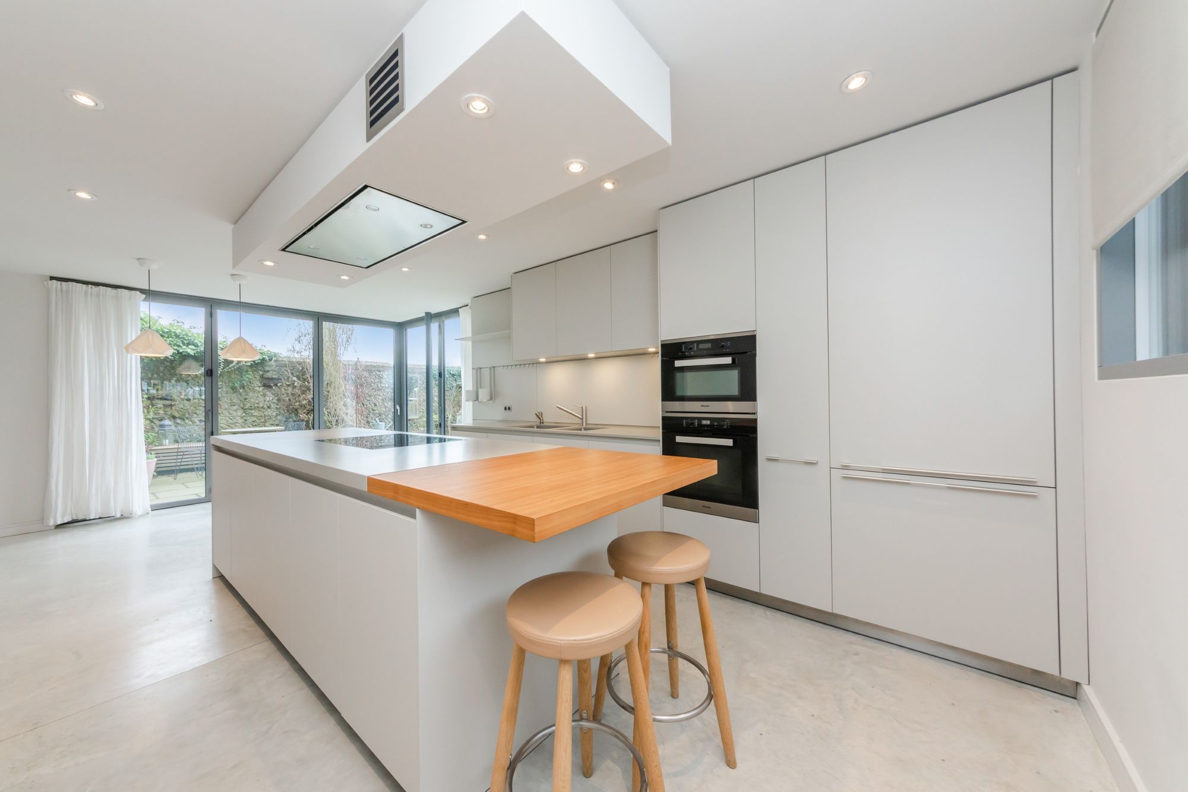
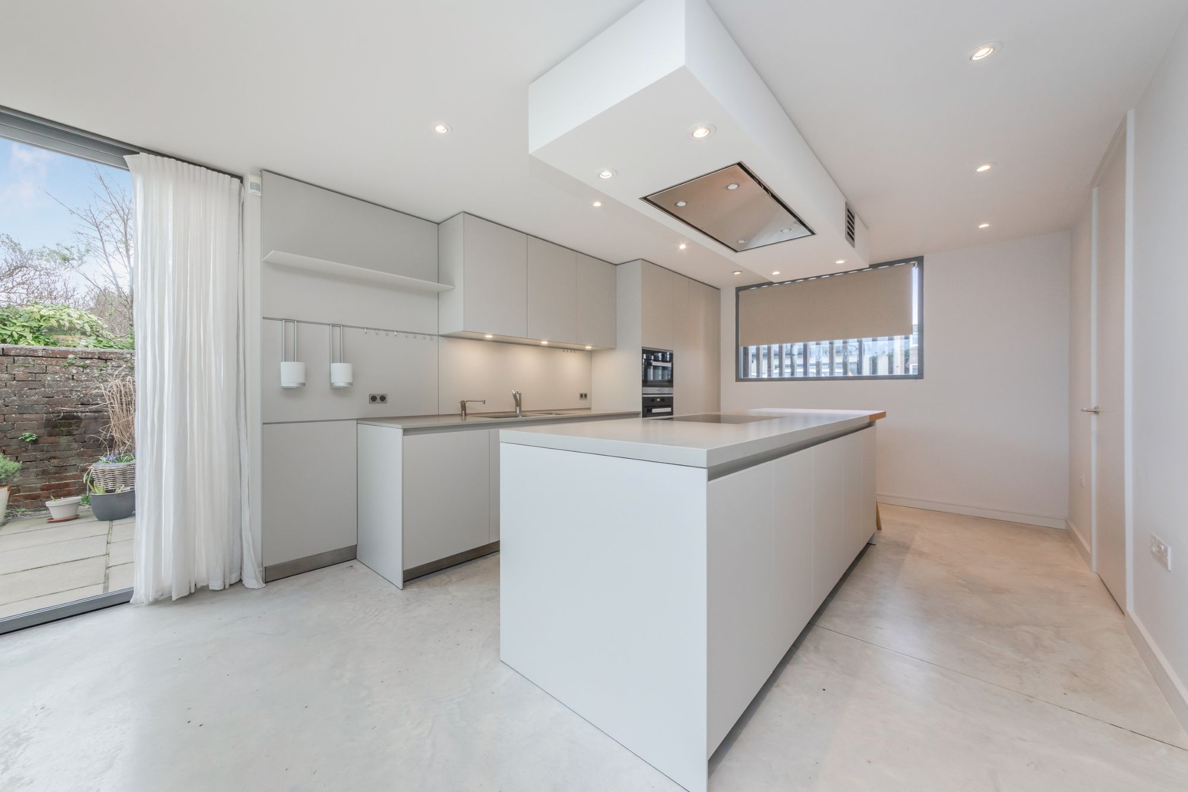
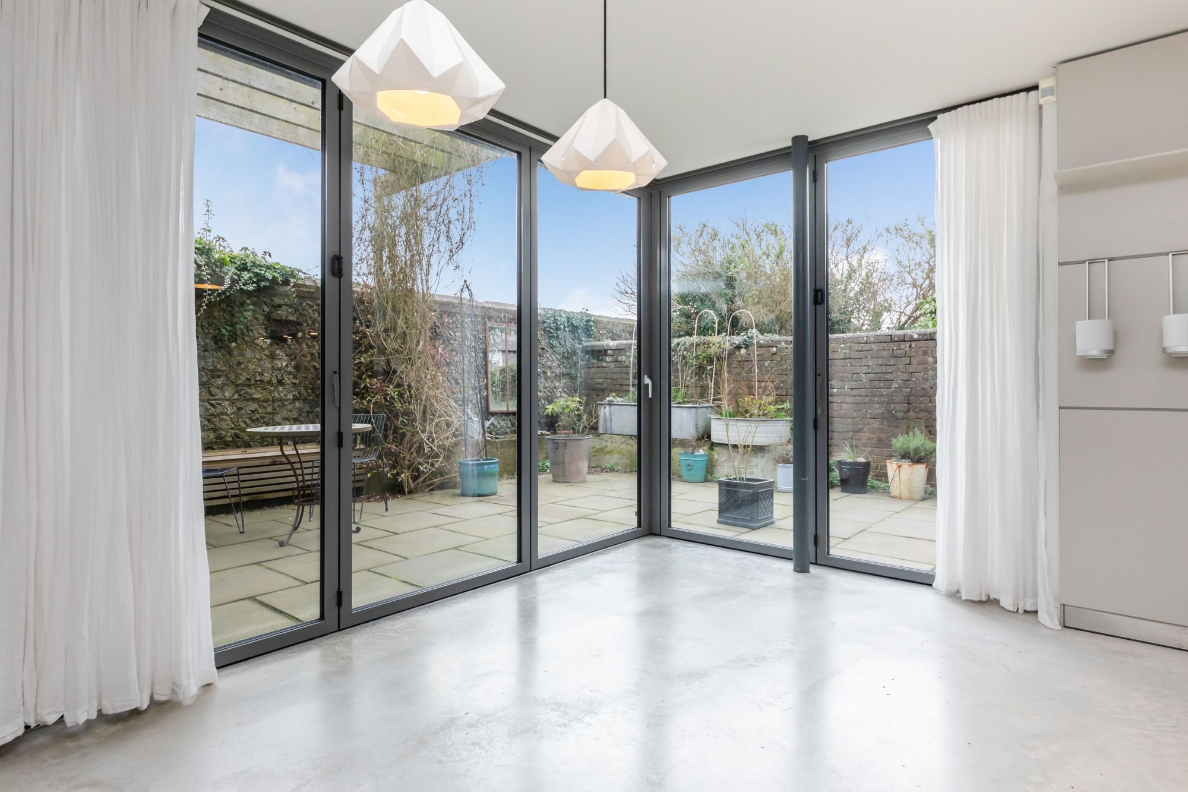
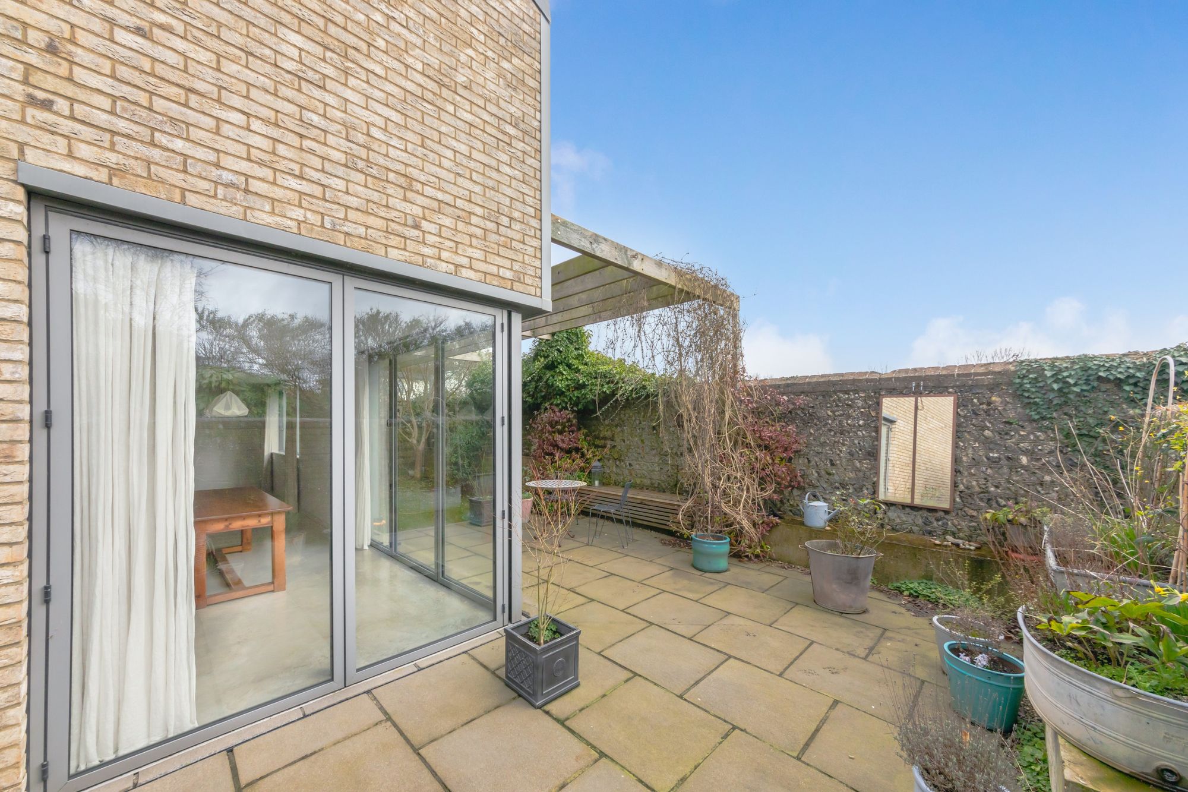
KITCHEN DINING AREA- The Kitchen is a gorgeous choice as designed by Bulthaup of London. The soft grey tones work beautifully with the polished concrete floor, corian worksurfaces and the corner positioned bi-fold doors which open seamlessly into the garden. The kitchen incorporates an island into the design with raised breakfast bar and enjoys views over the South Facing Garden. The high quality kitchen features Gaggenau and Miele appliances.
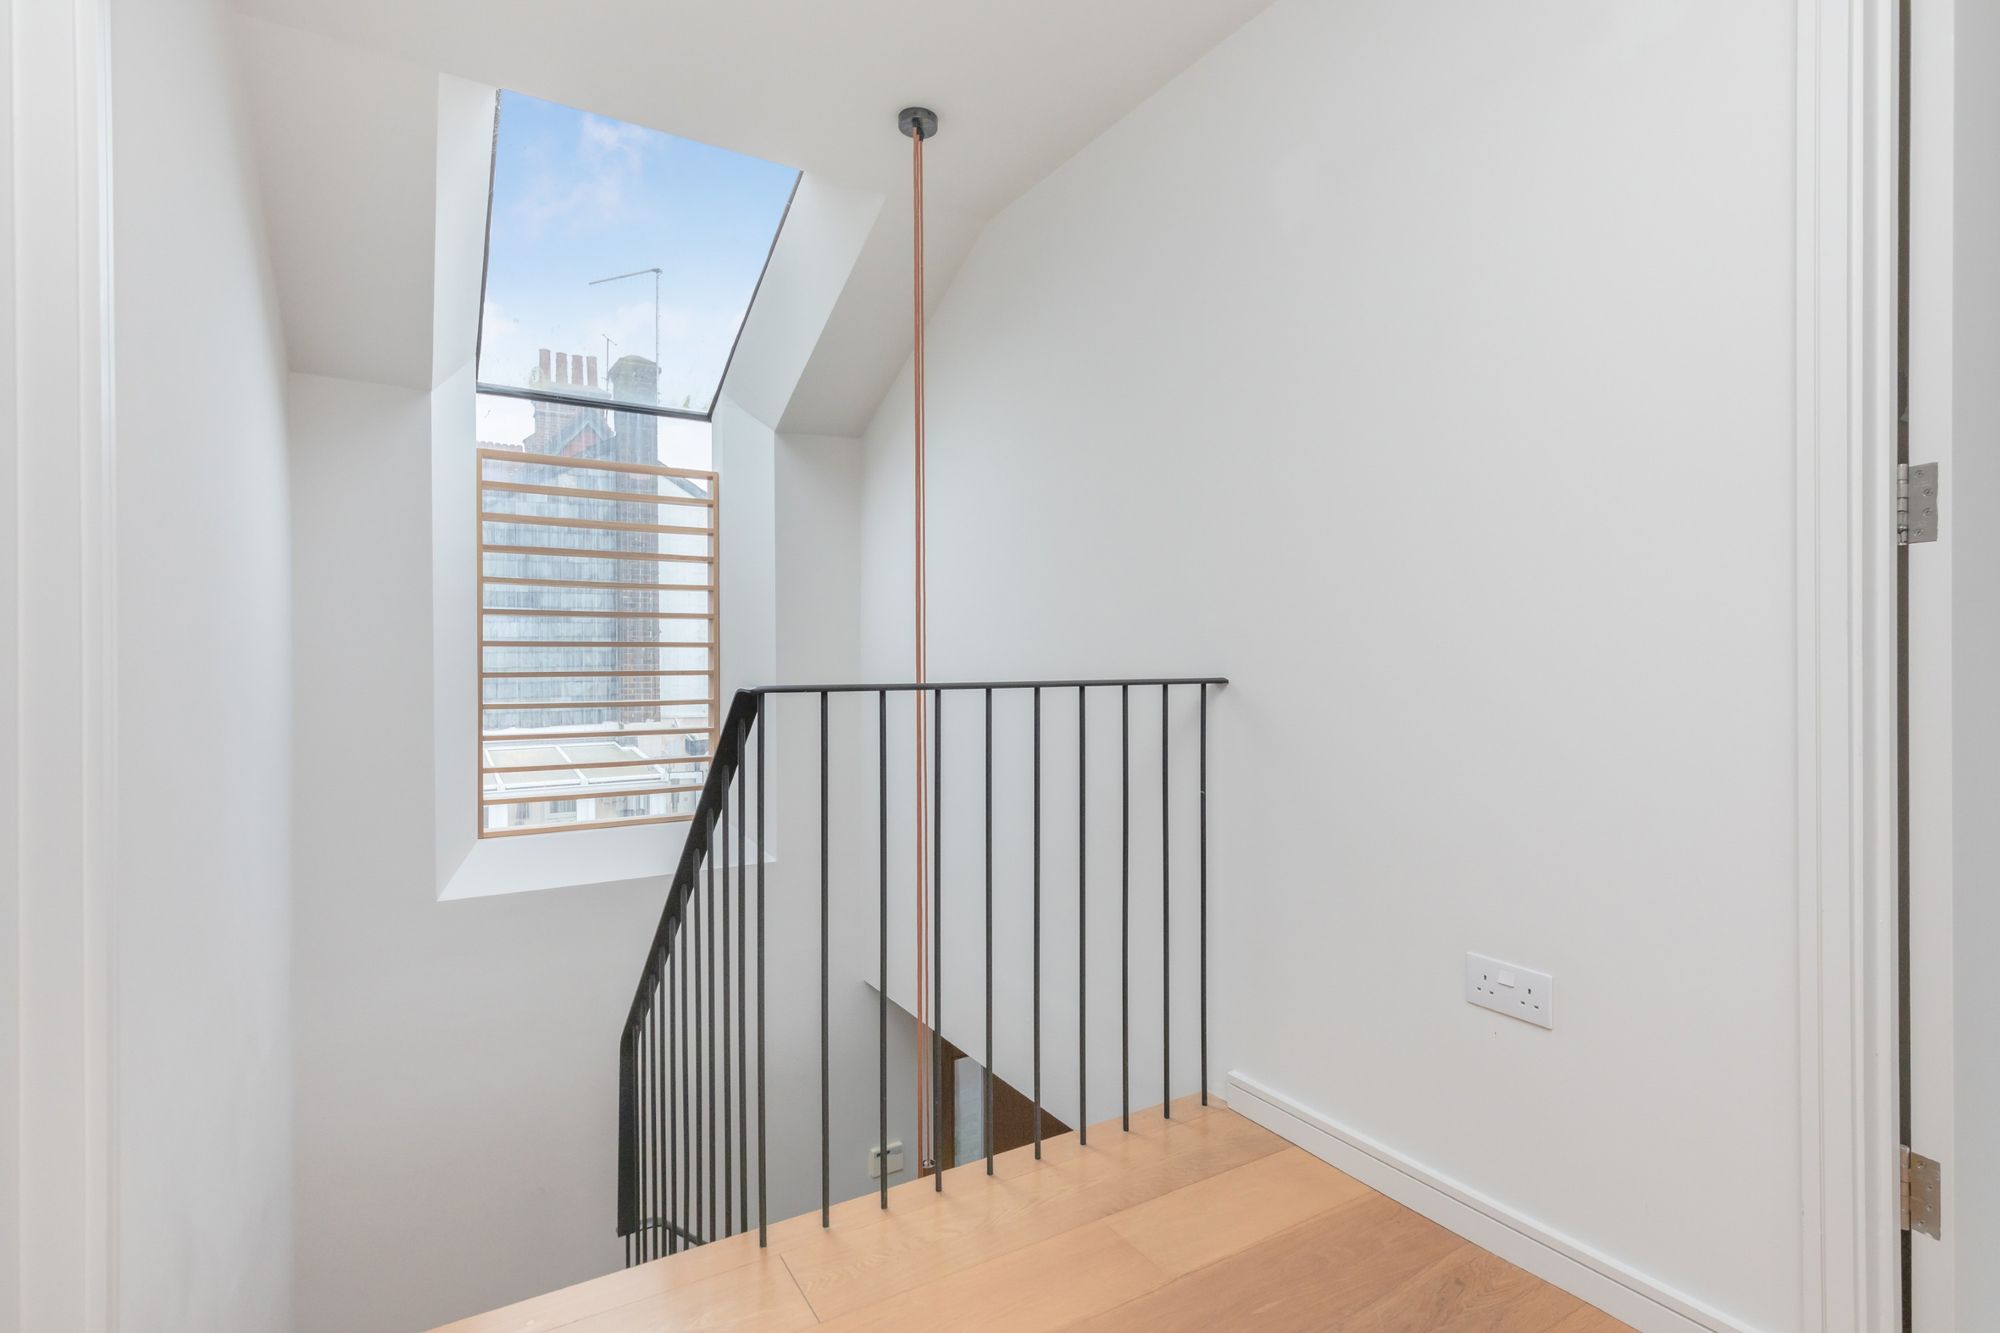
FIRST FLOOR LANDING- A light and bright landing with elegant handrail and balustrade over stairs, feature window with bespoke made screen. Doors to principal rooms.
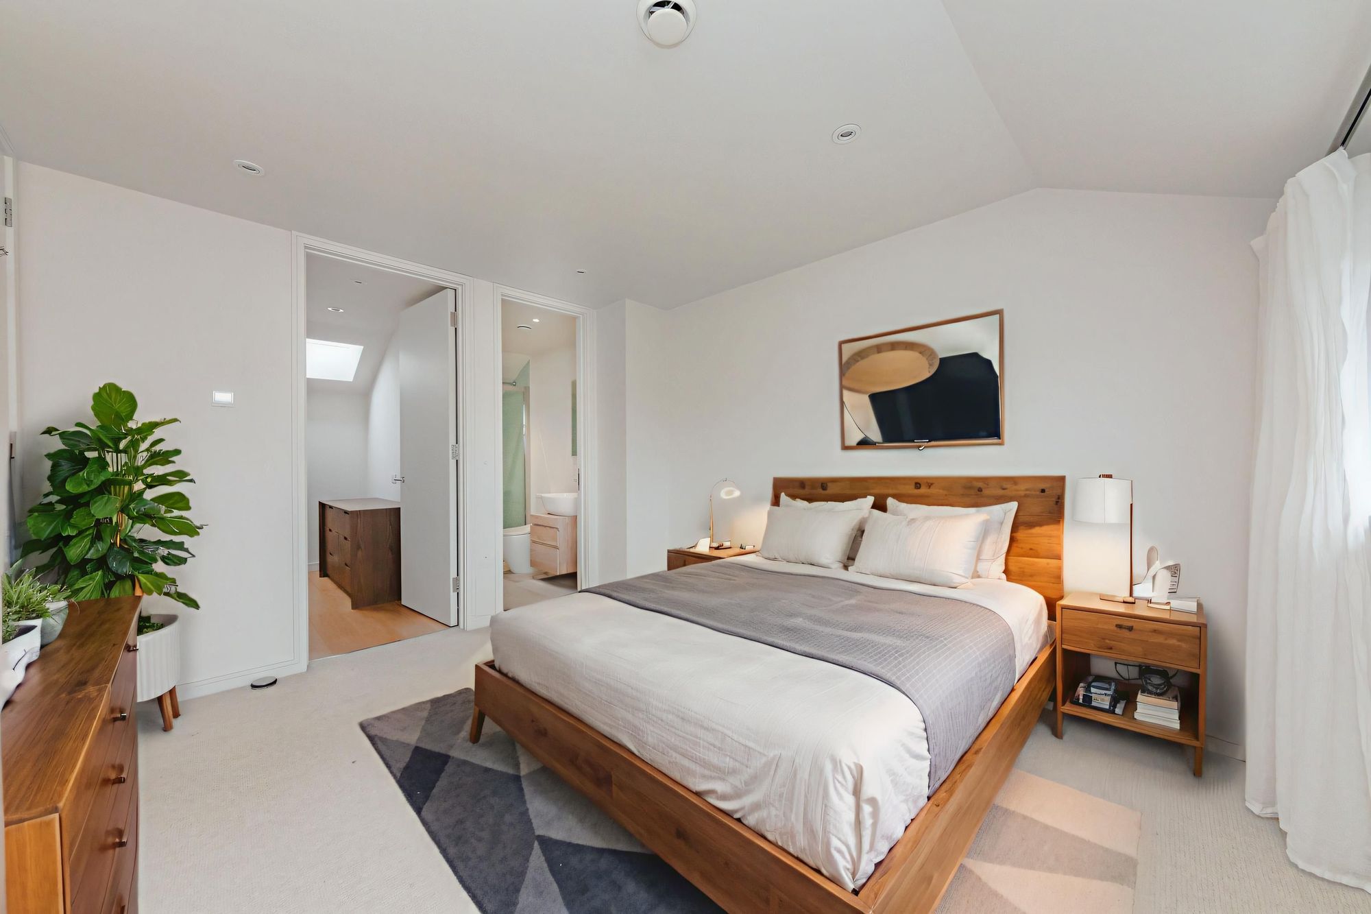
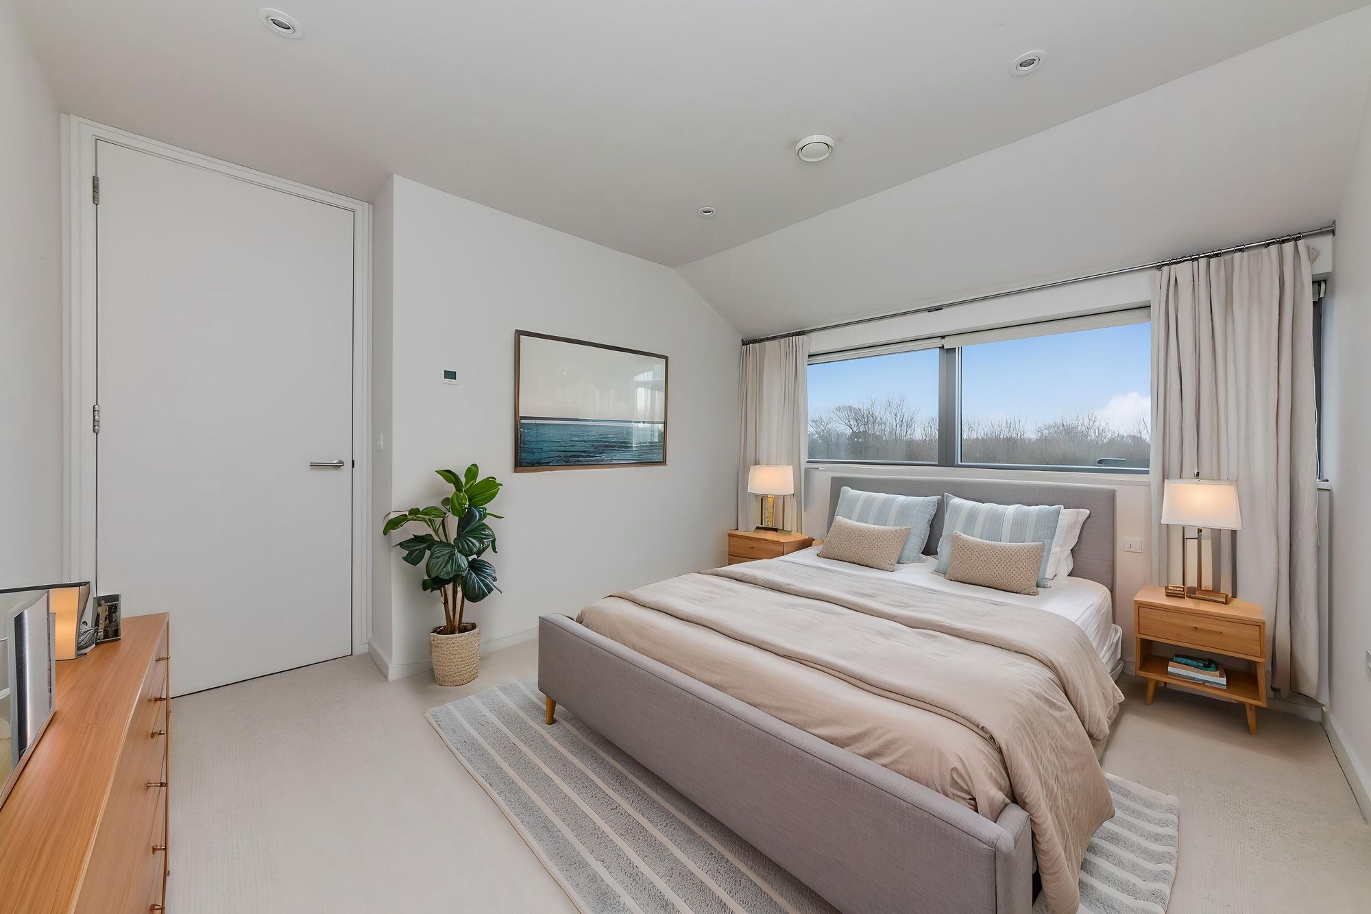
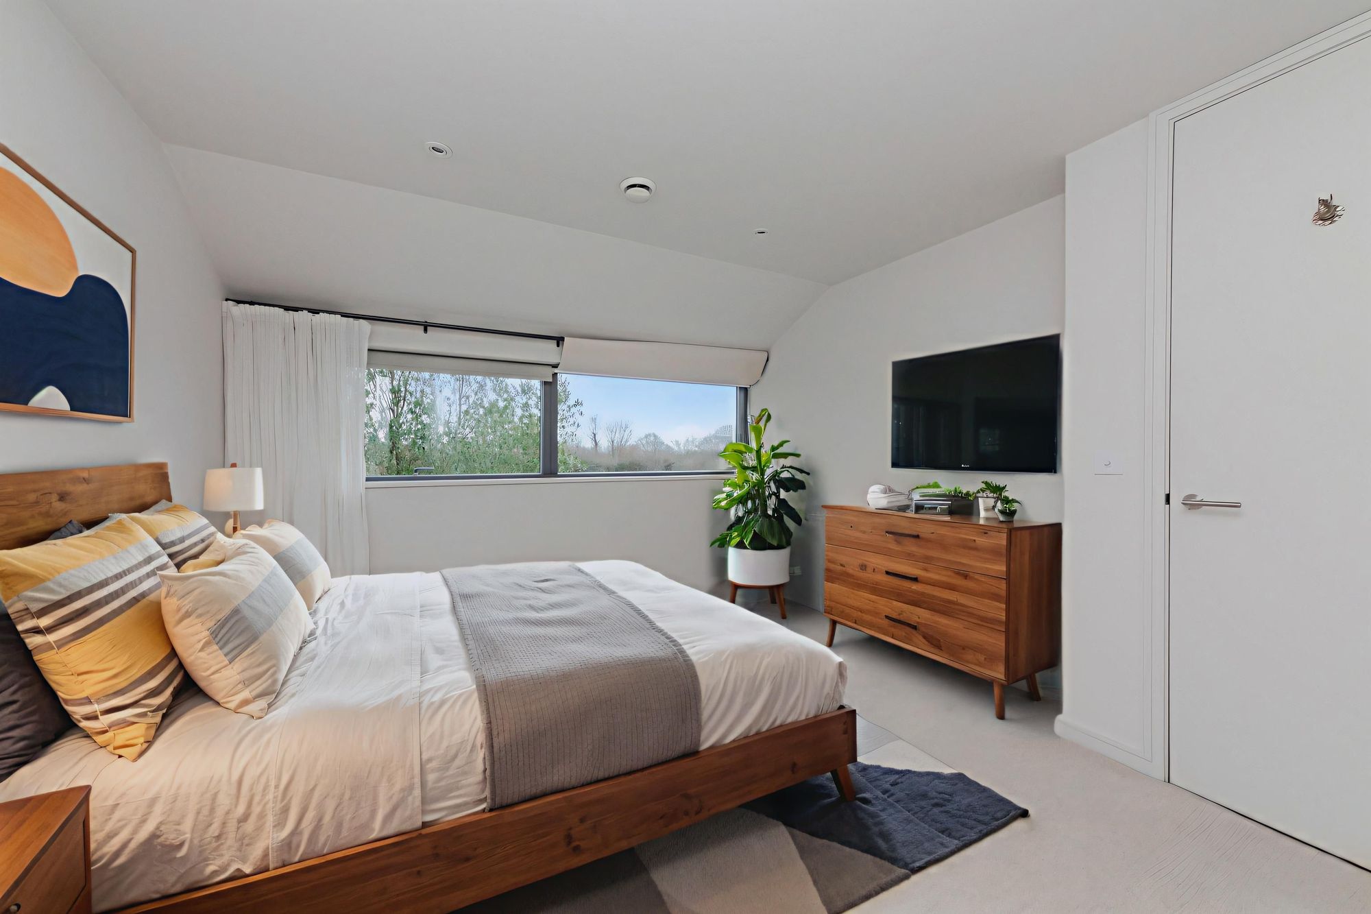
BEDROOM 1- Featuring windows which cover almost an entire wall and boasting South Facing far reaching views which extend to the South Downs National Park. Doors to Dressing Room and En Suite Shower Room.
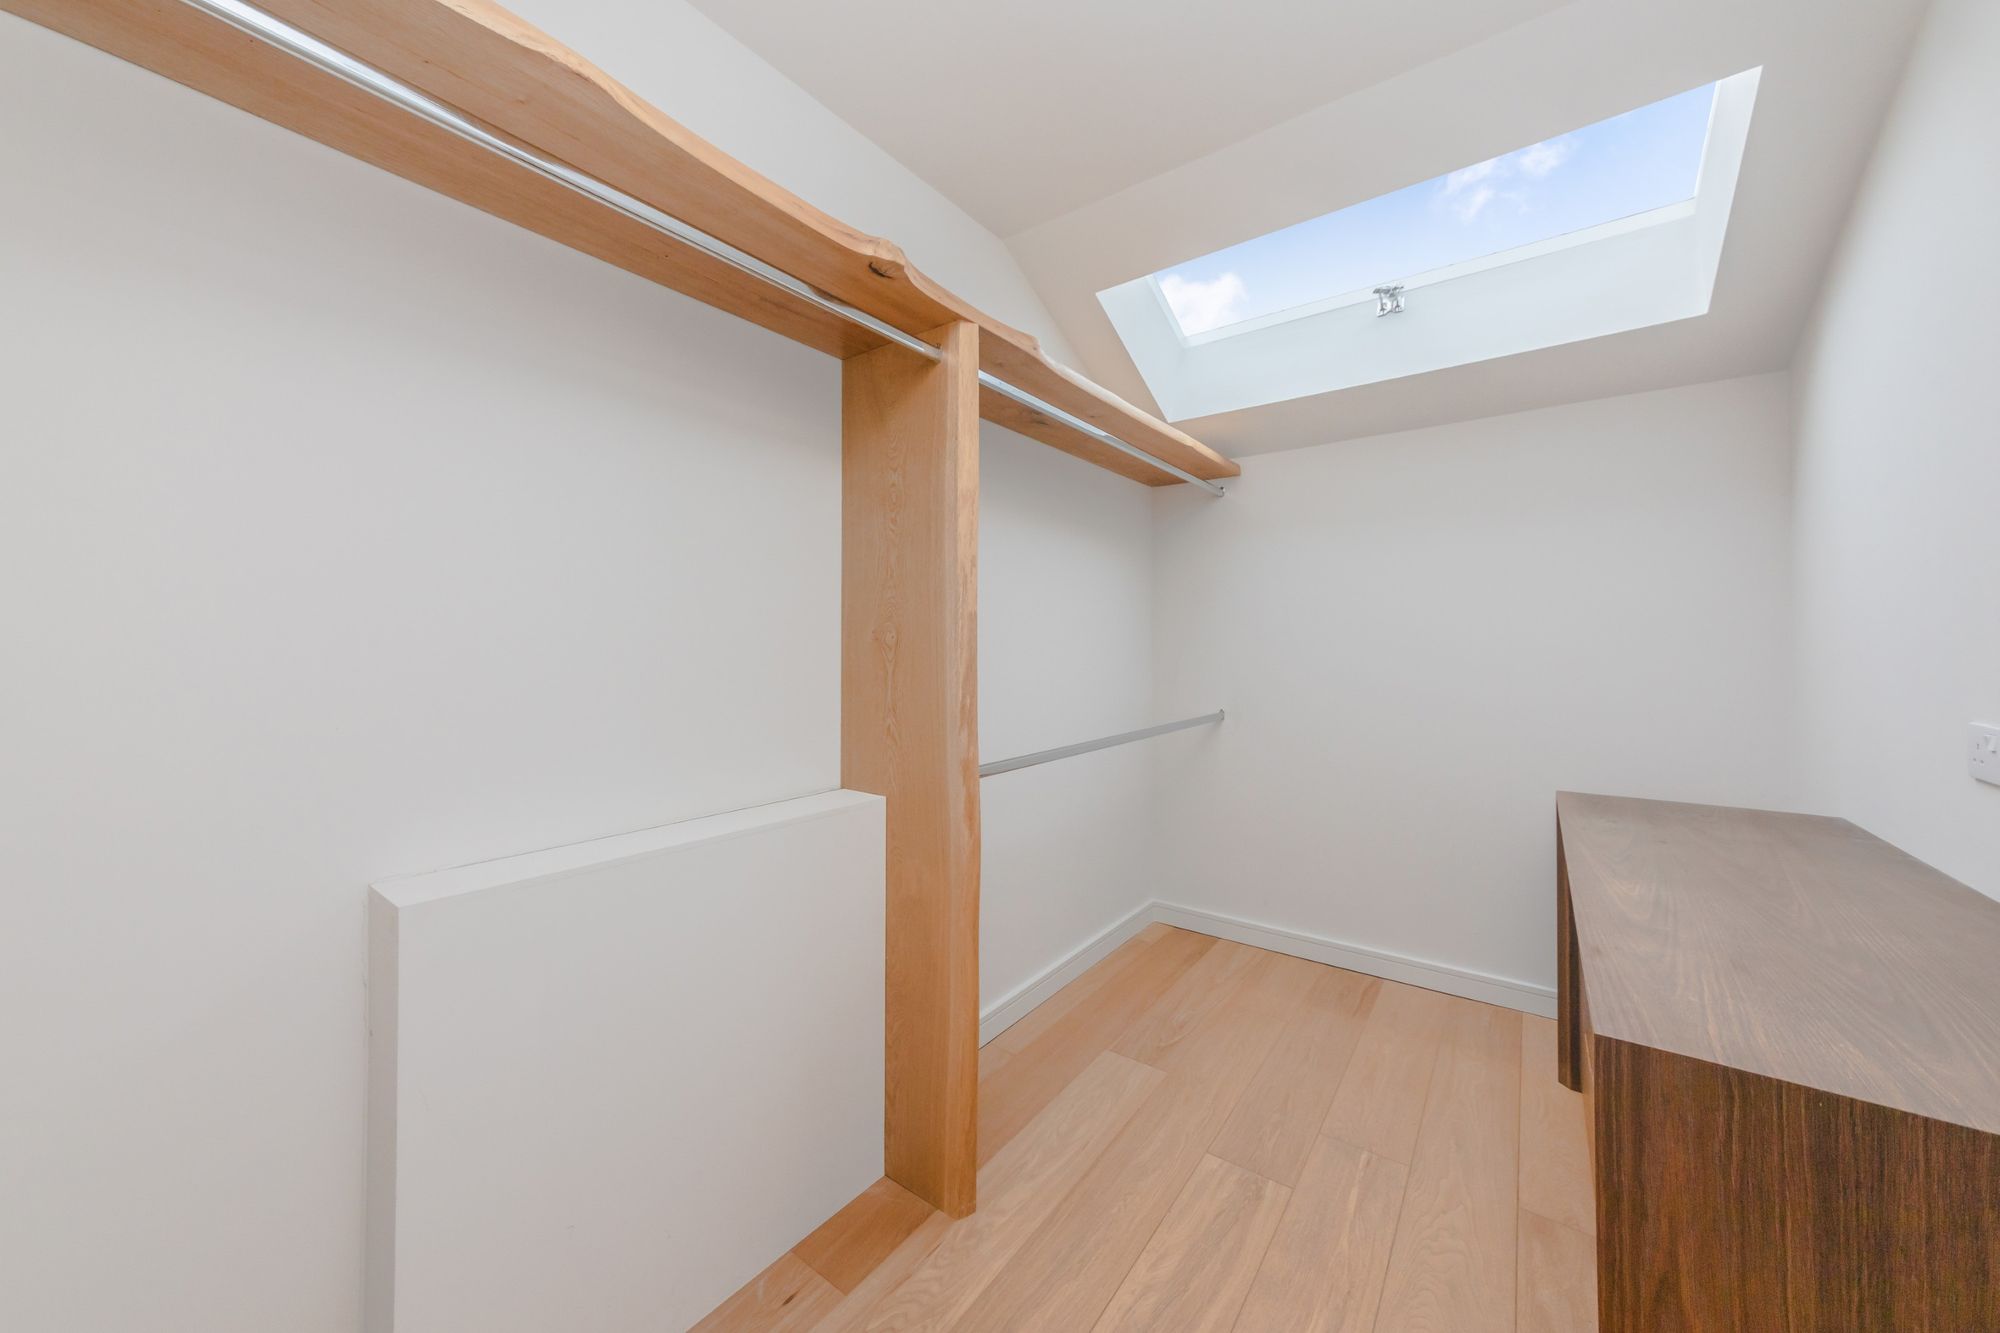
DRESSING ROOM- A welcomed addition to any home, featuring bespoke made furniture including drawers, shelves and hanging rails. The room further features an oak wood floor and contemporary roof window.
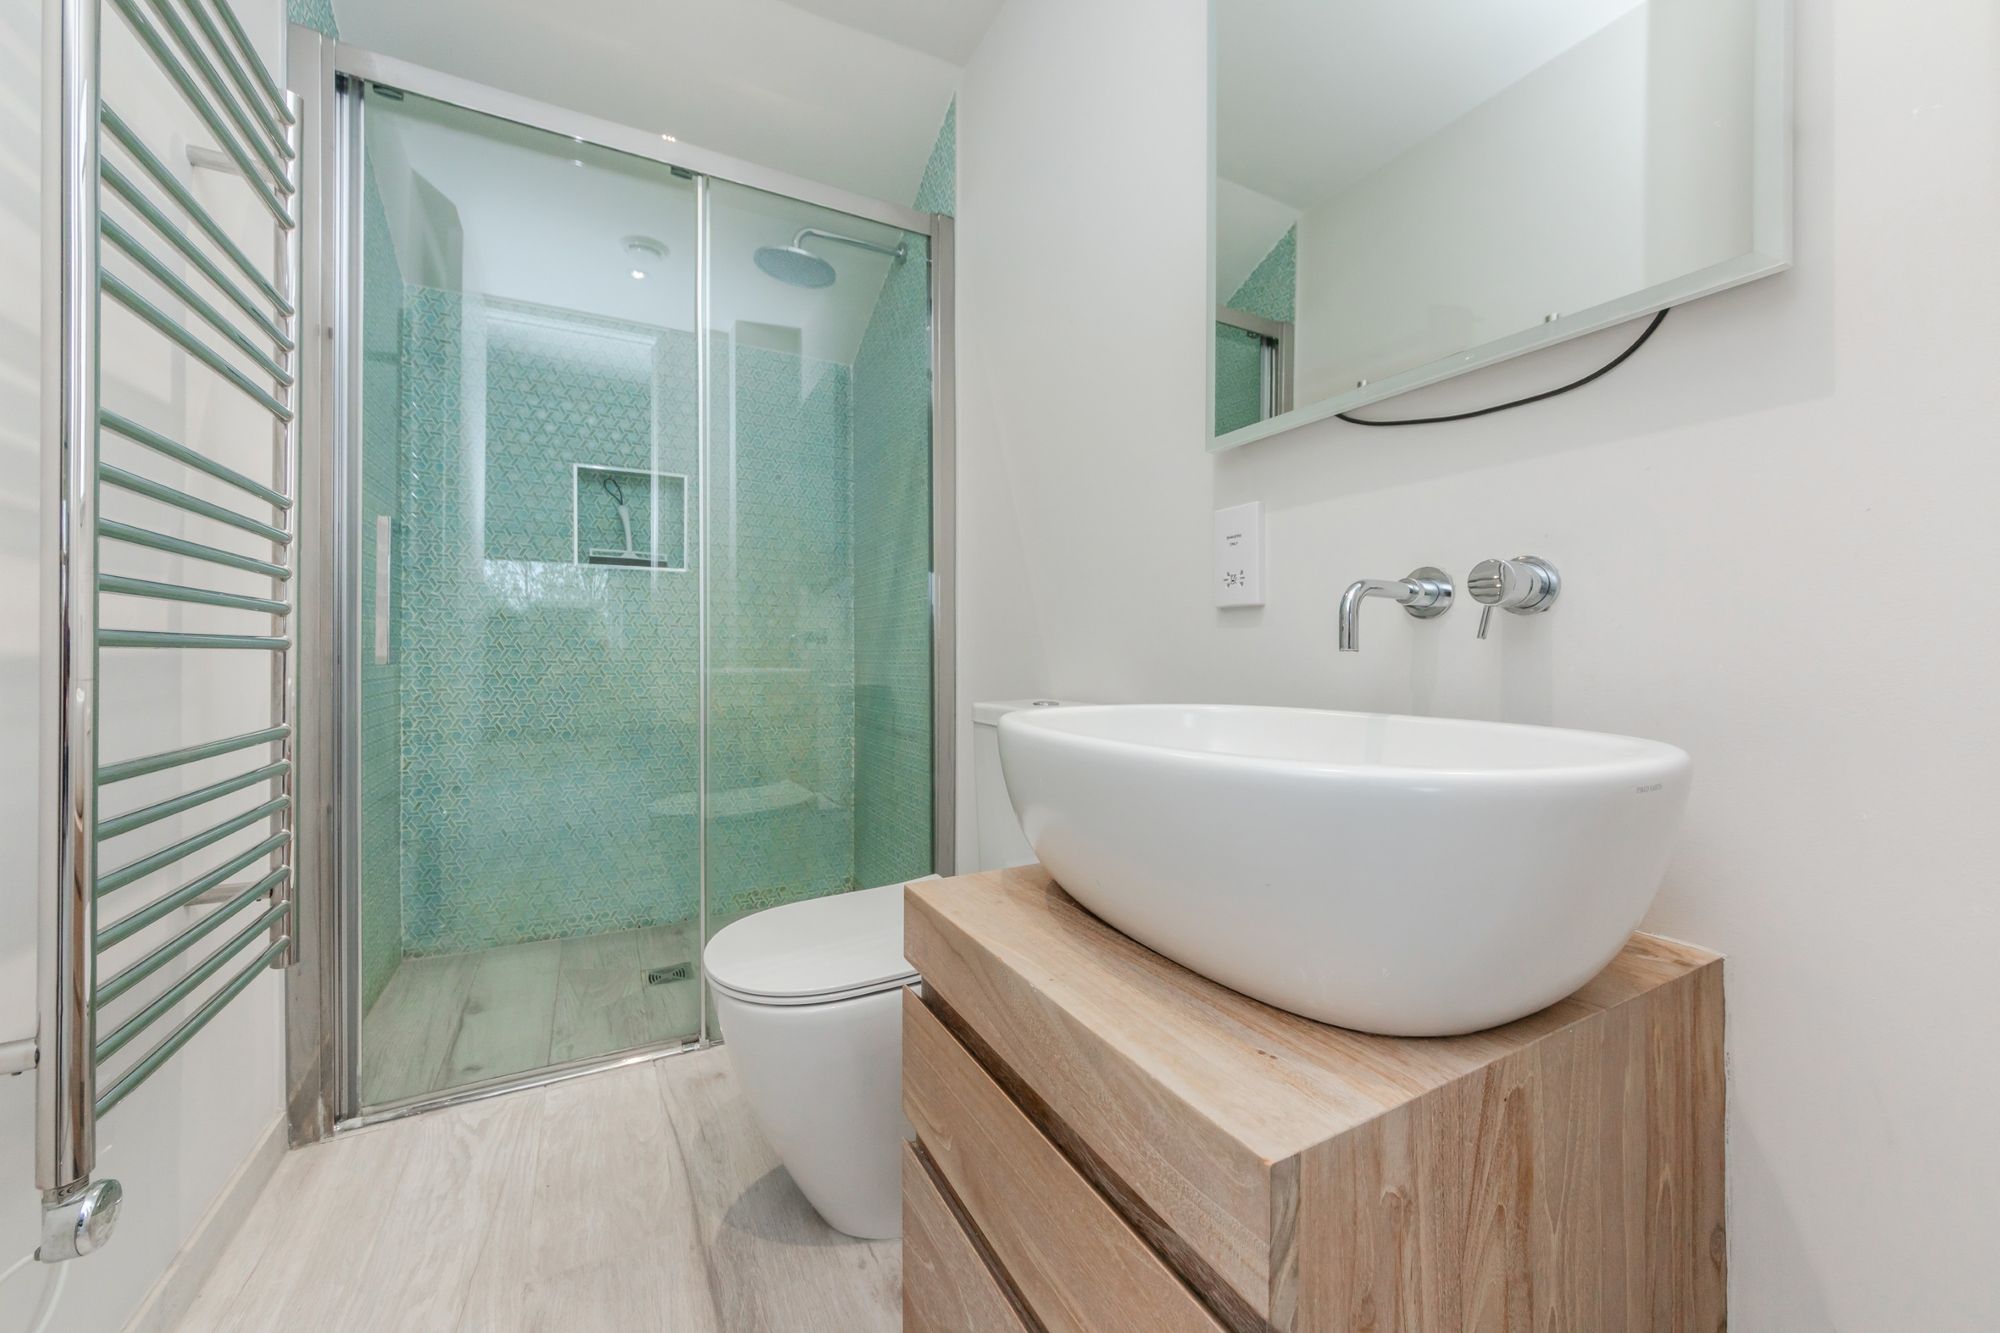
EnSUITE SHOWER ROOM- A luxurious suite comprising of a generously sized shower enclosure with rainfall shower head, fixed glass screen and door, and beautiful tiled surround. The suite further comprises of a contemporary wash hand basin, set onto a modern vanity unit, and a wc. An illuminated and heated mirror and heated towel rail.
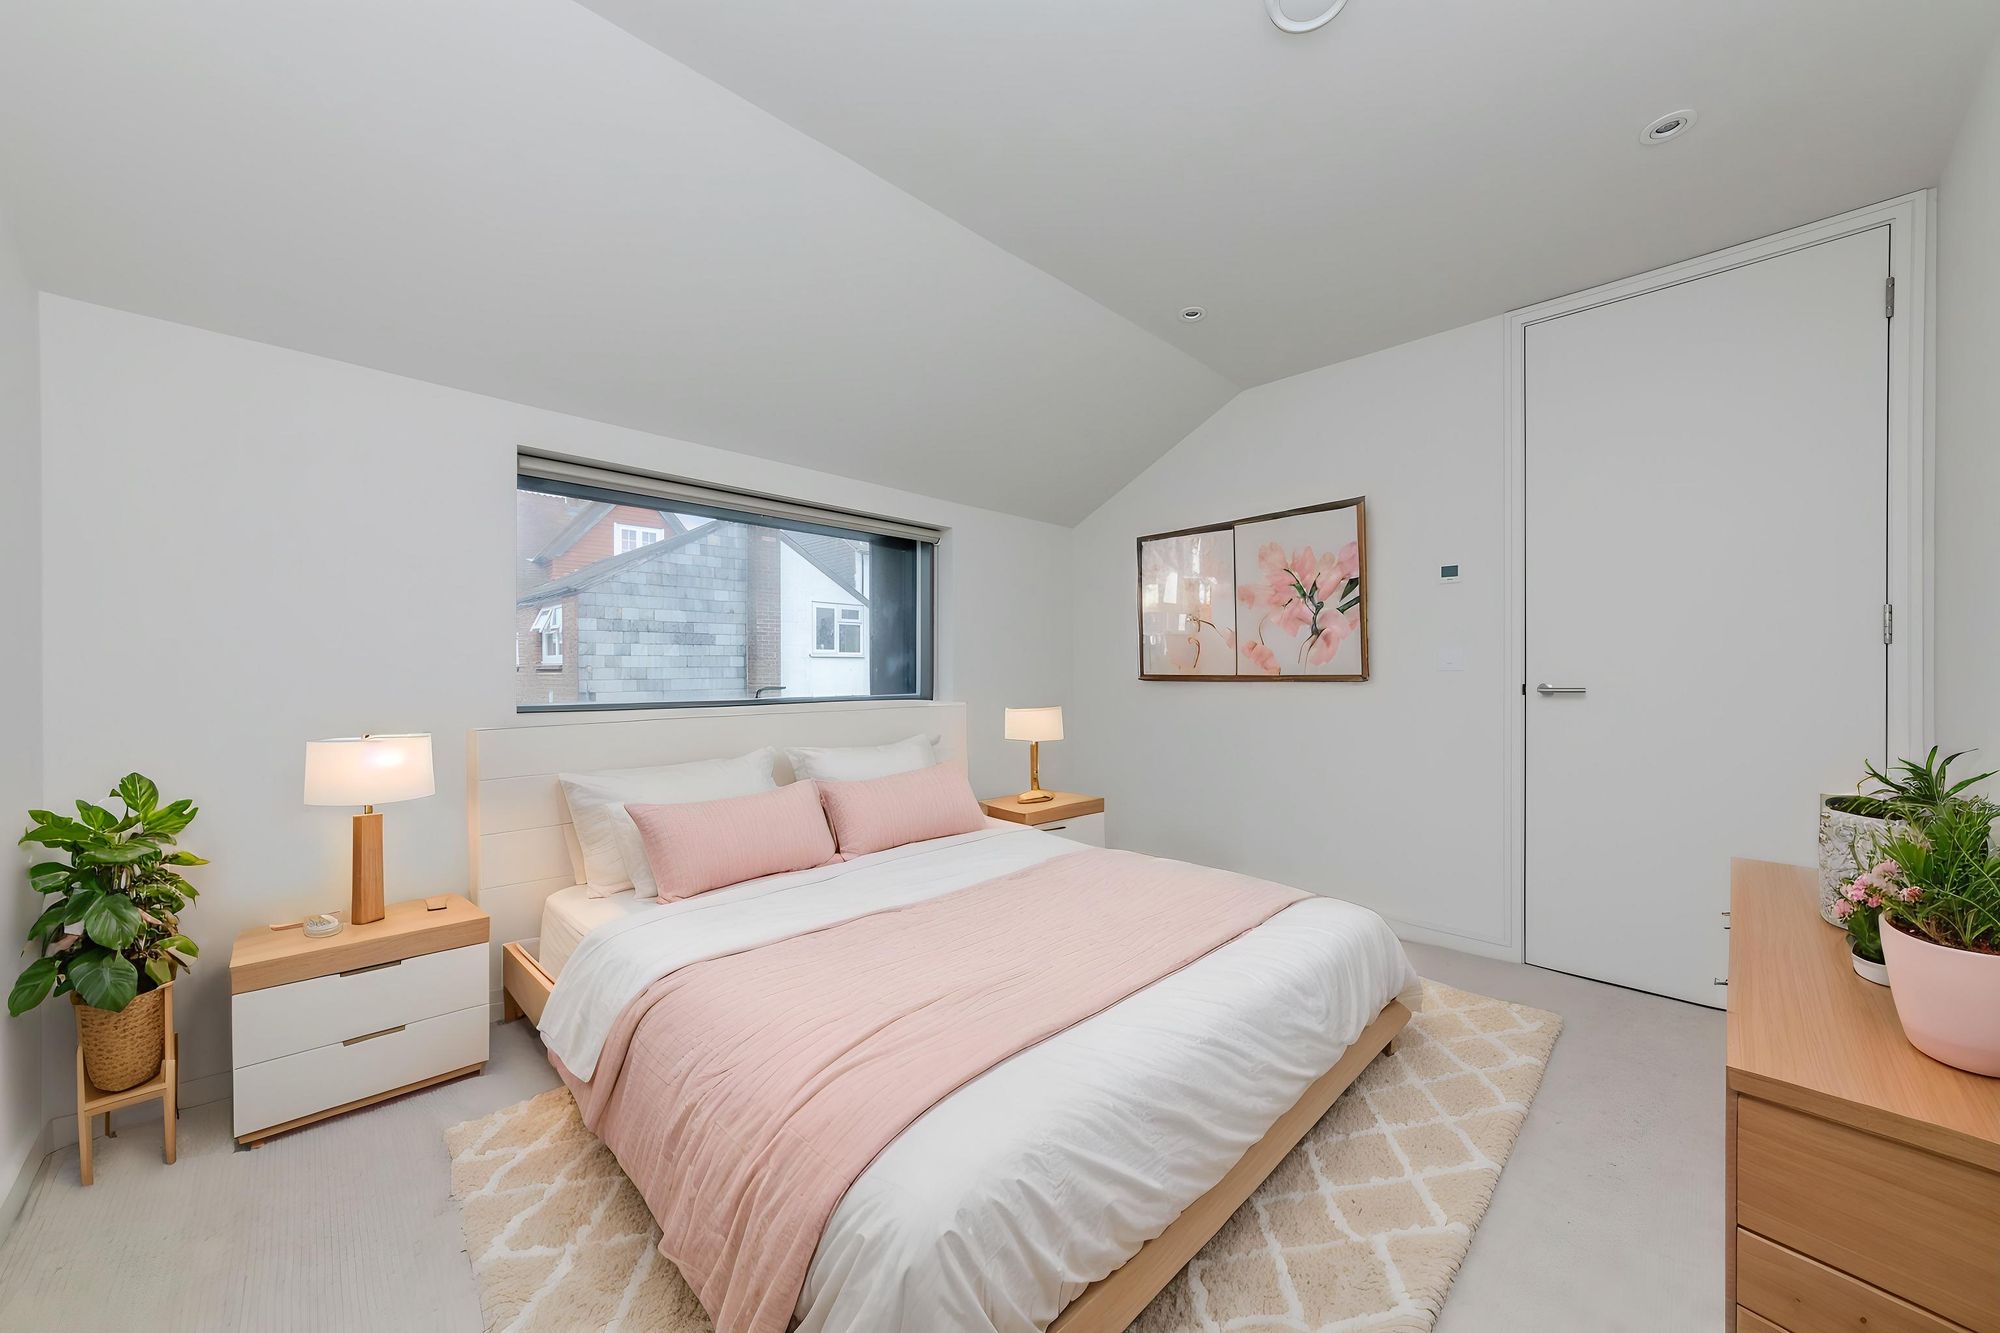
BEDROOM 2- A comfortable double bedroom with far reaching views that extend to the South Downs National Park.
BEDROOM 3- A further light and airing double bedroom with views over chimney pots to the front.
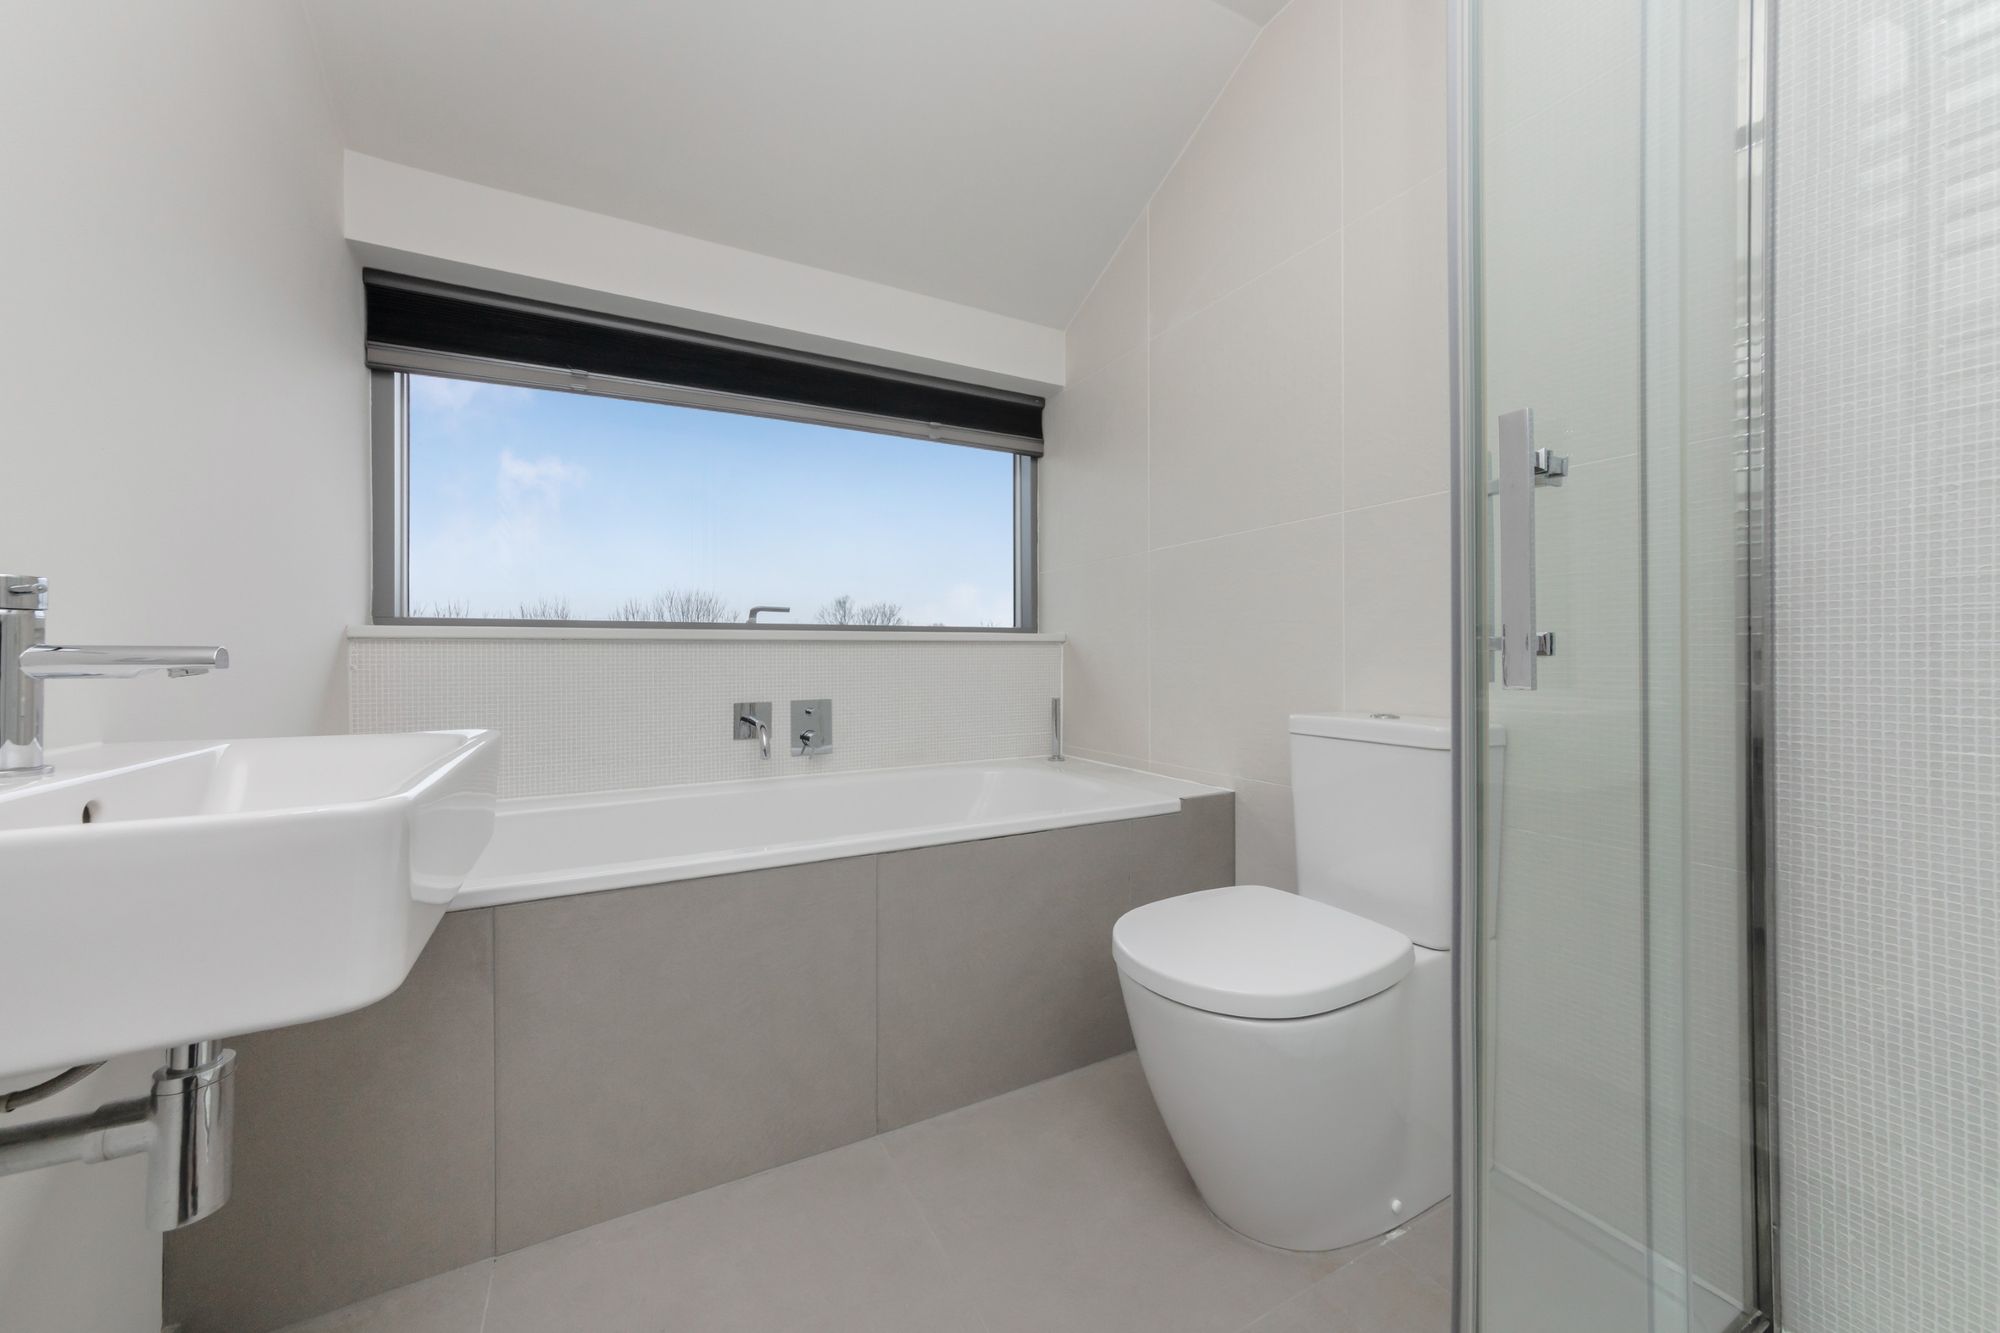
BATHROOM- A modern contemporary bathroom featuring a bath situated under the window, making the most of the Southerly views of the South Downs. Shower enclosure, wc and wash hand basin.
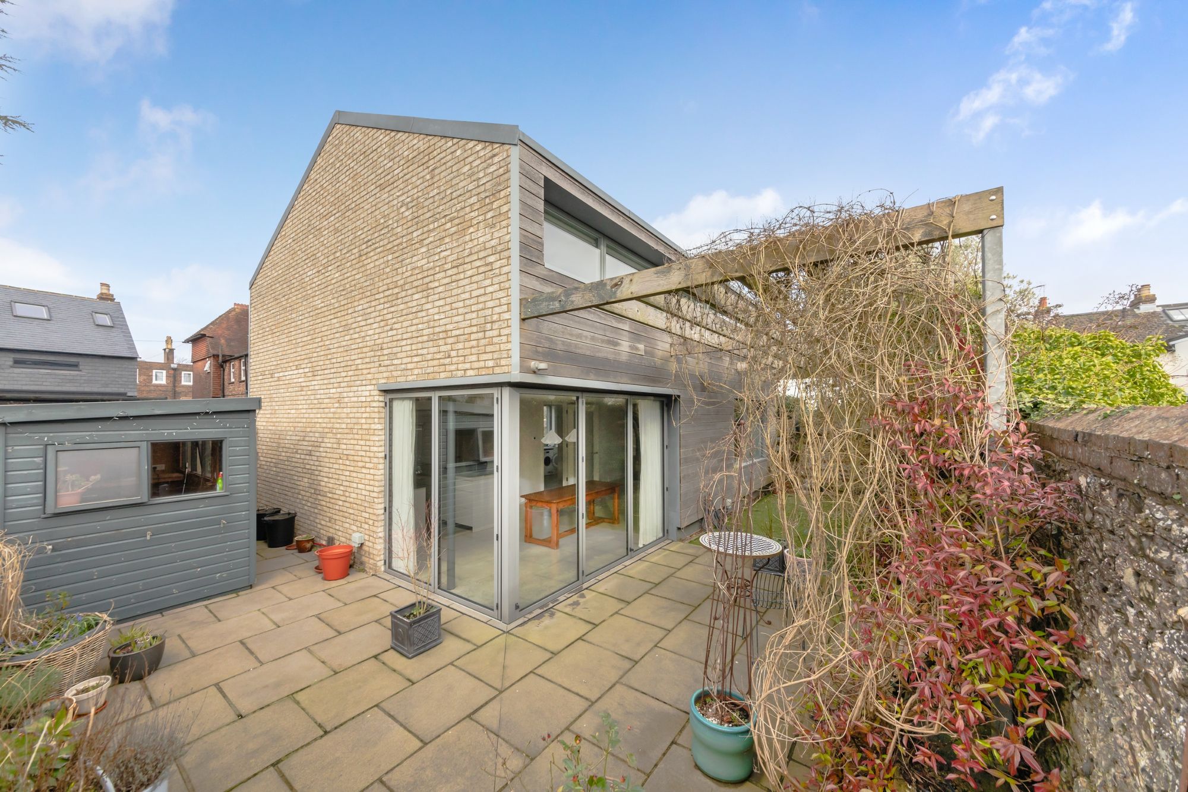
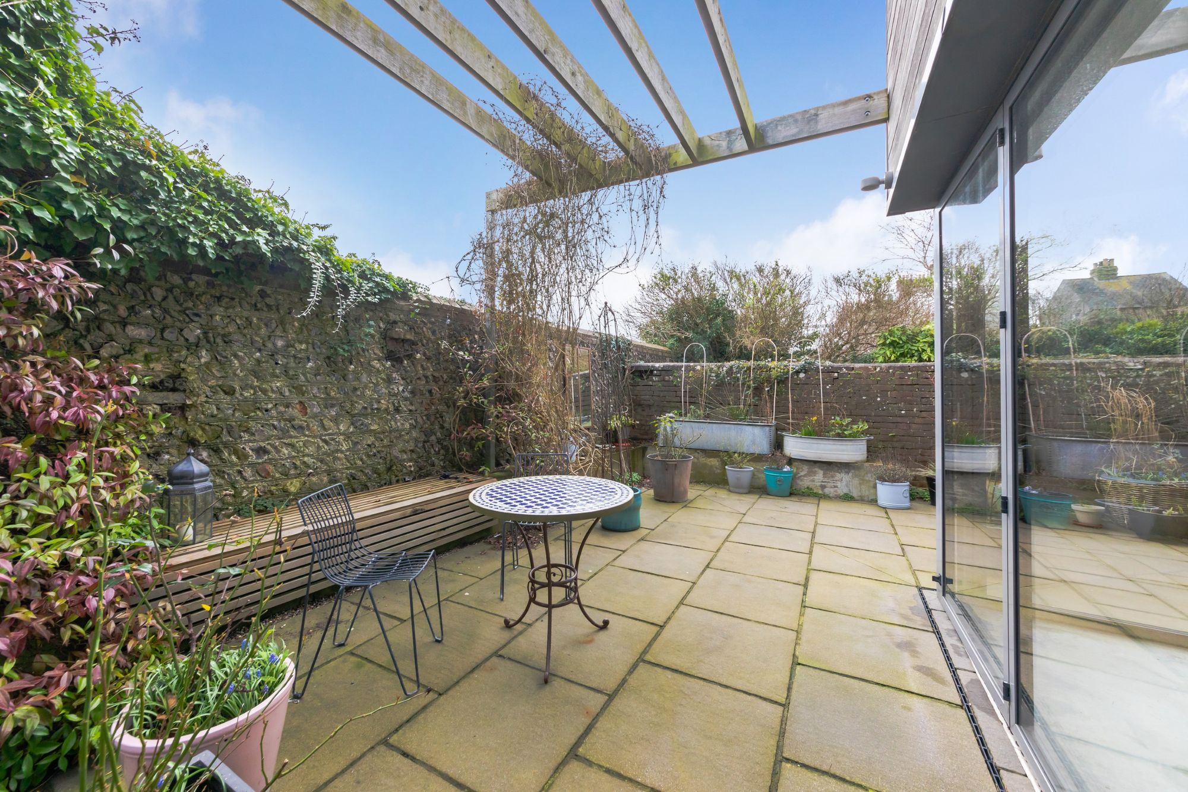
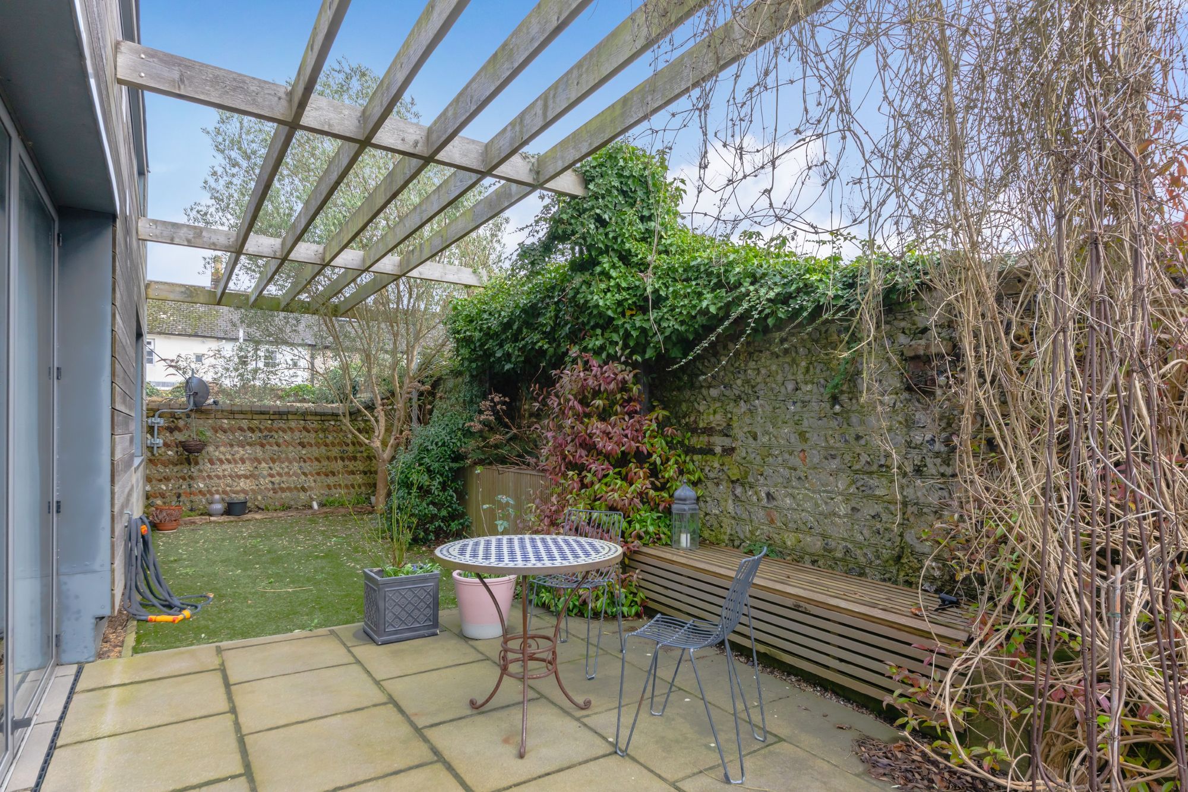
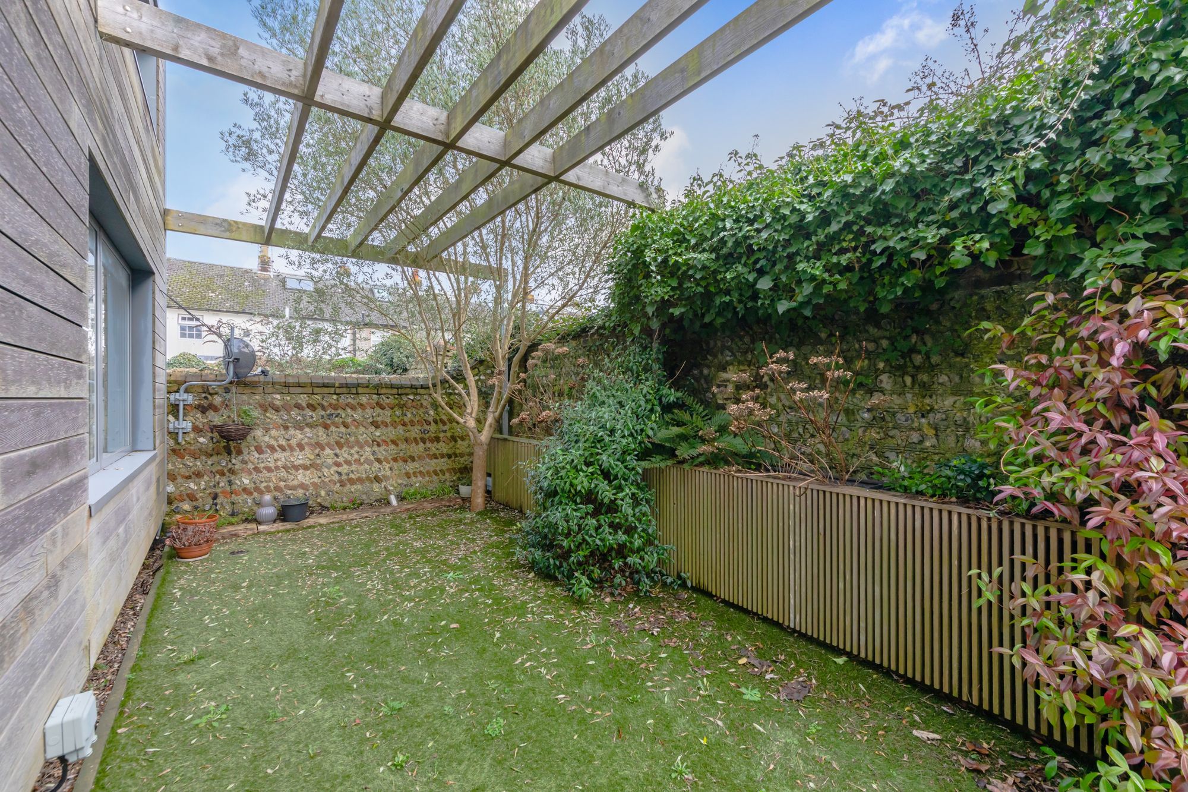
REAR GARDEN- Wrapping around the property to two sides making the most of the South and West aspects. The landscaped garden features a paved terrace which is partially covered by a contemporary pergola, provides an ideal space to entertain and dine, being adjacent to the Kitchen Dining Room. The Terrace leads onto an area of high quality artificial lawn bordered by well stocked raised flower beds which soften the historical flint walled boundary. Gated access to the front and parking area.
PARKING- Two allocated parking spaces located in front of the property.
Title - Freehold
Gas Central Heating with Underfloor heating - Solar P.V. panels – Heat Recovery System - High Performing Double Glazing.
EPC Rating – B
Council Tax Band – F
Nearest Stations
- Lewes Rail Station - 0.1 miles
- Cooksbridge Rail Station - 2.5 miles
- Glynde Rail Station - 2.8 miles
- Southease - Piddinghoe Road - 2.8 miles
- Southease Rail Station - 2.8 miles