Wych Cross, Forest Row, RH18
- A most elegant 1920's character country home occupying a stunning plot of 0.41 of an acre with detached garage and garden studio
- Situated within the protected ancient woodland of Ashdown Forest an Area of Outstanding Natural Beauty.
- Expectational large open plan living accommodation throughout
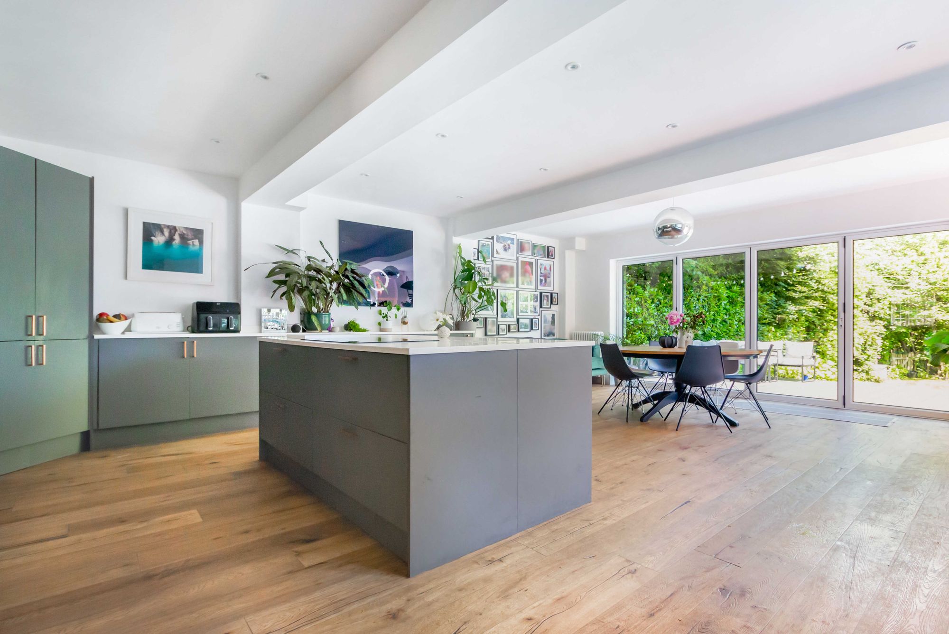
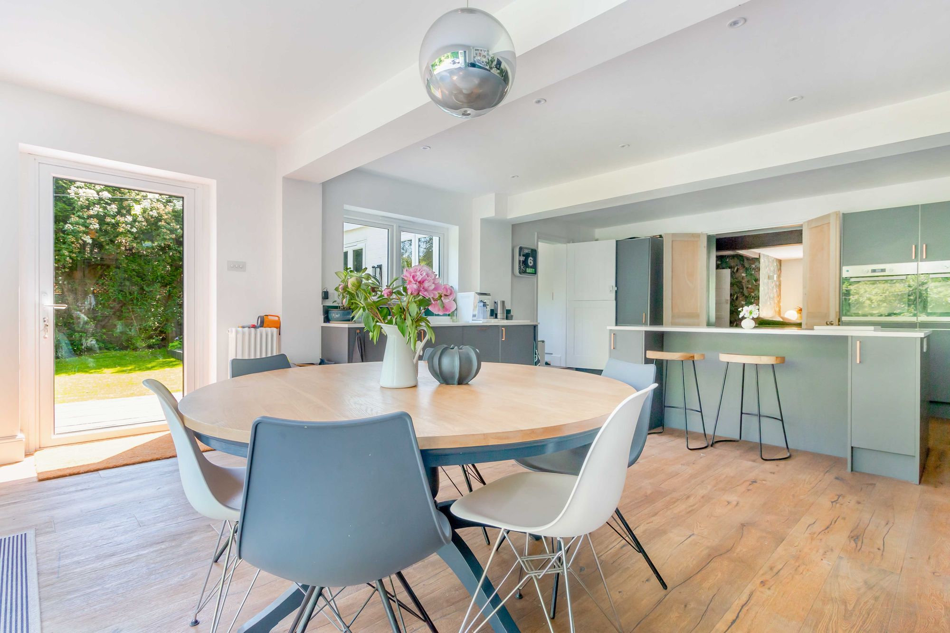
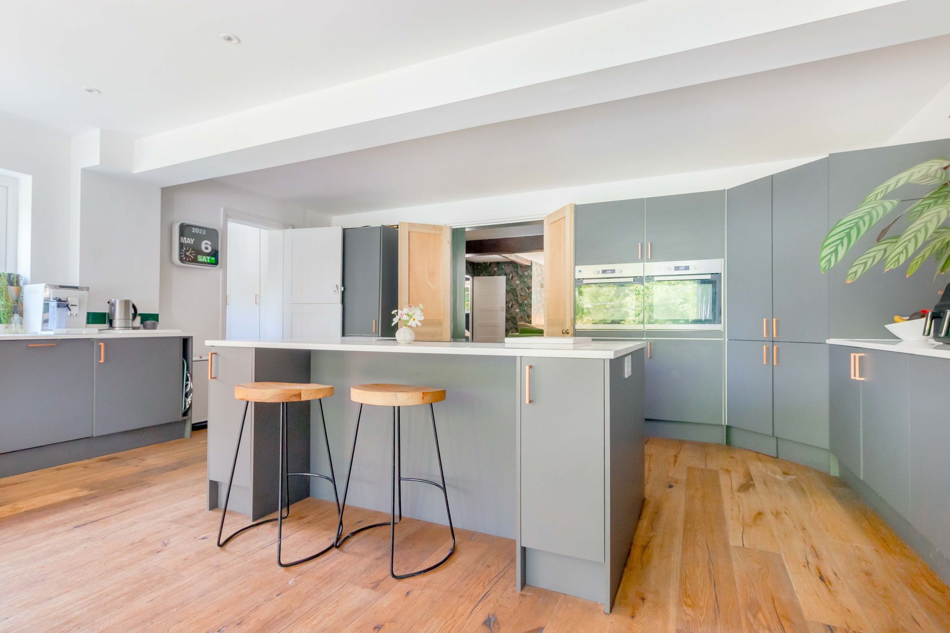
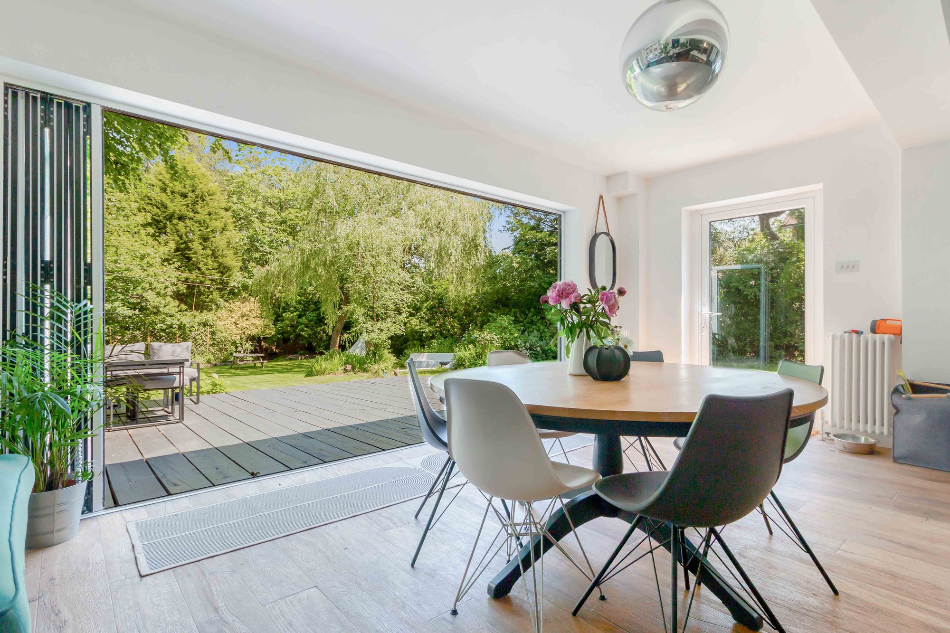
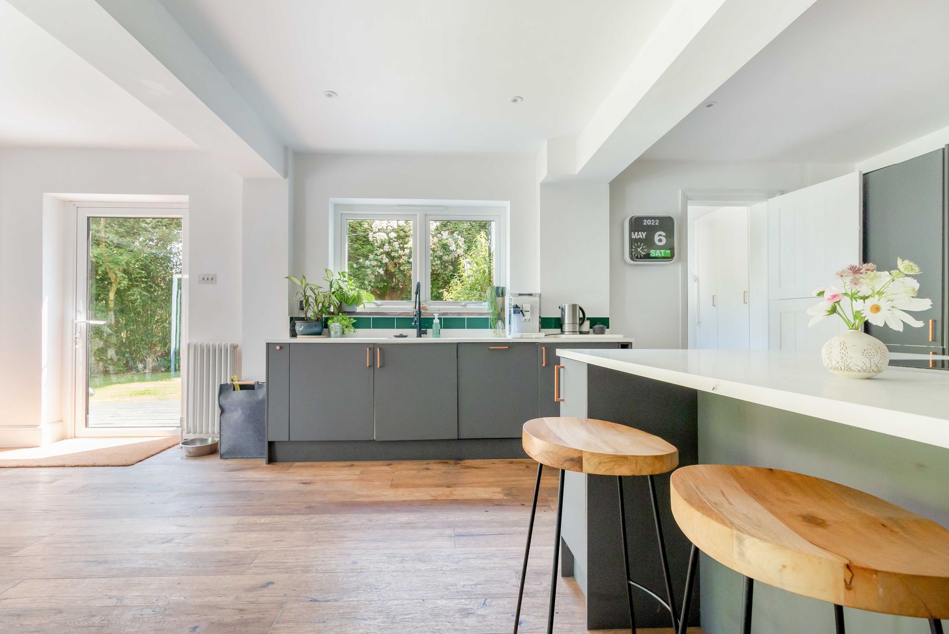
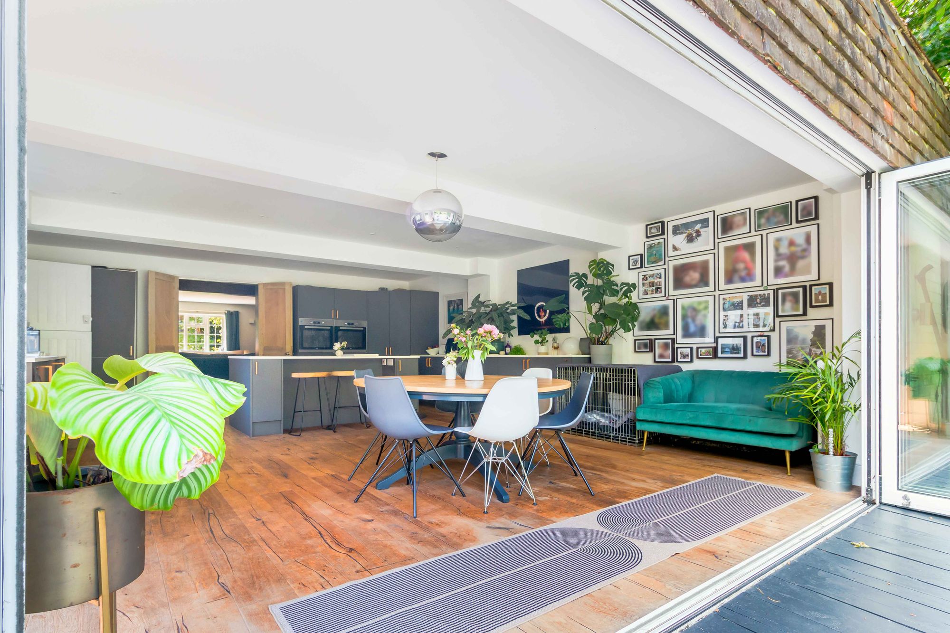
- 25'3 x 19'2 kitchen/dining/living room with a large central island and bi-fold doors
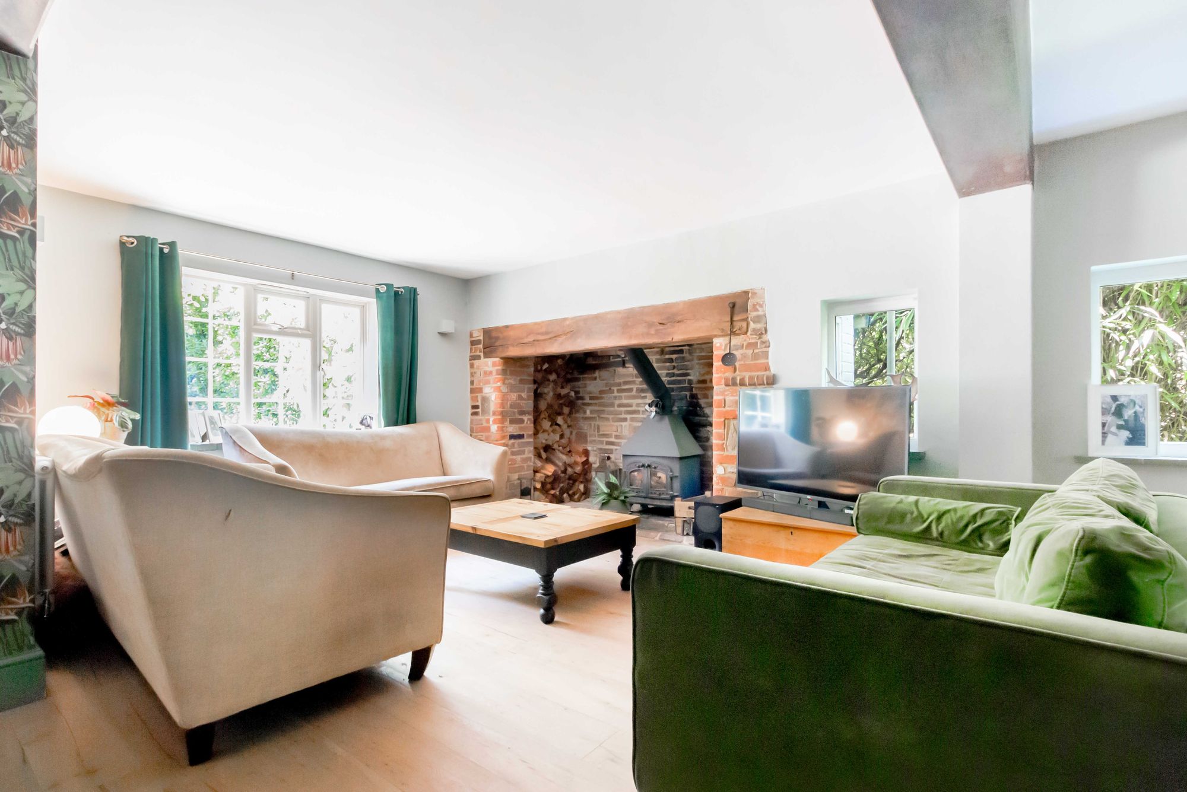
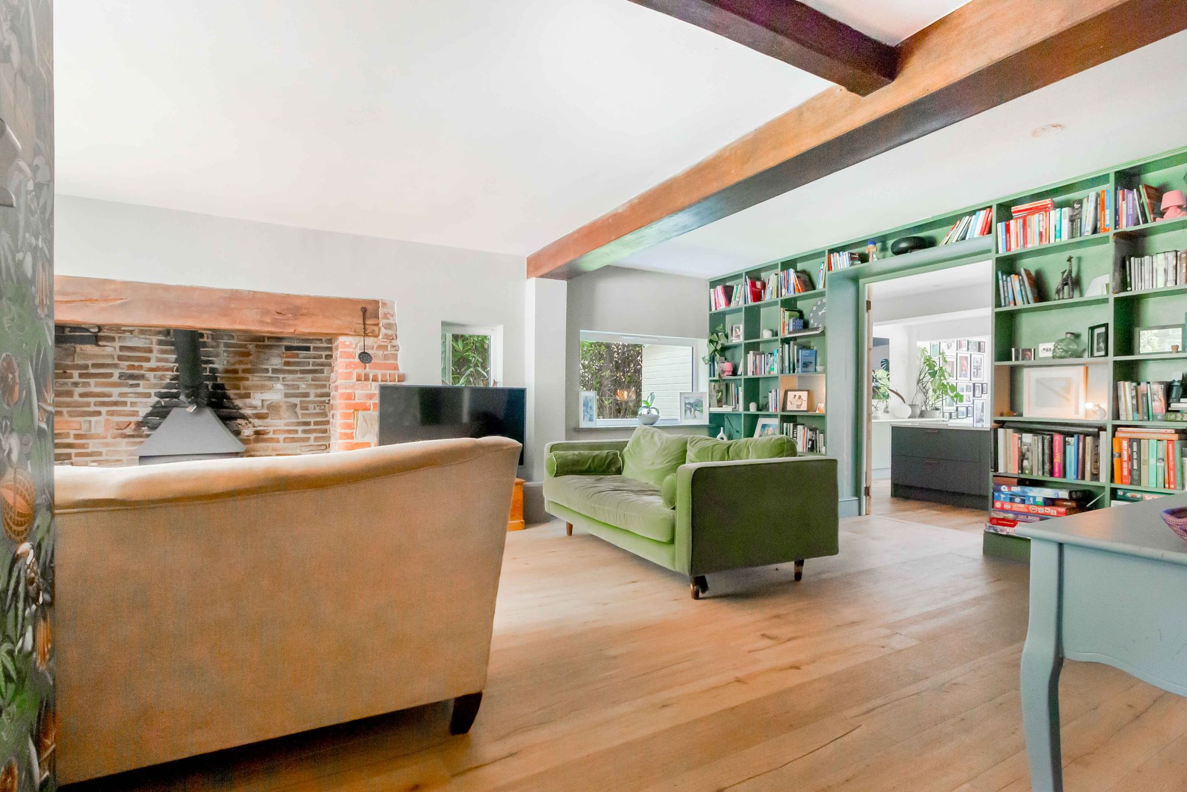
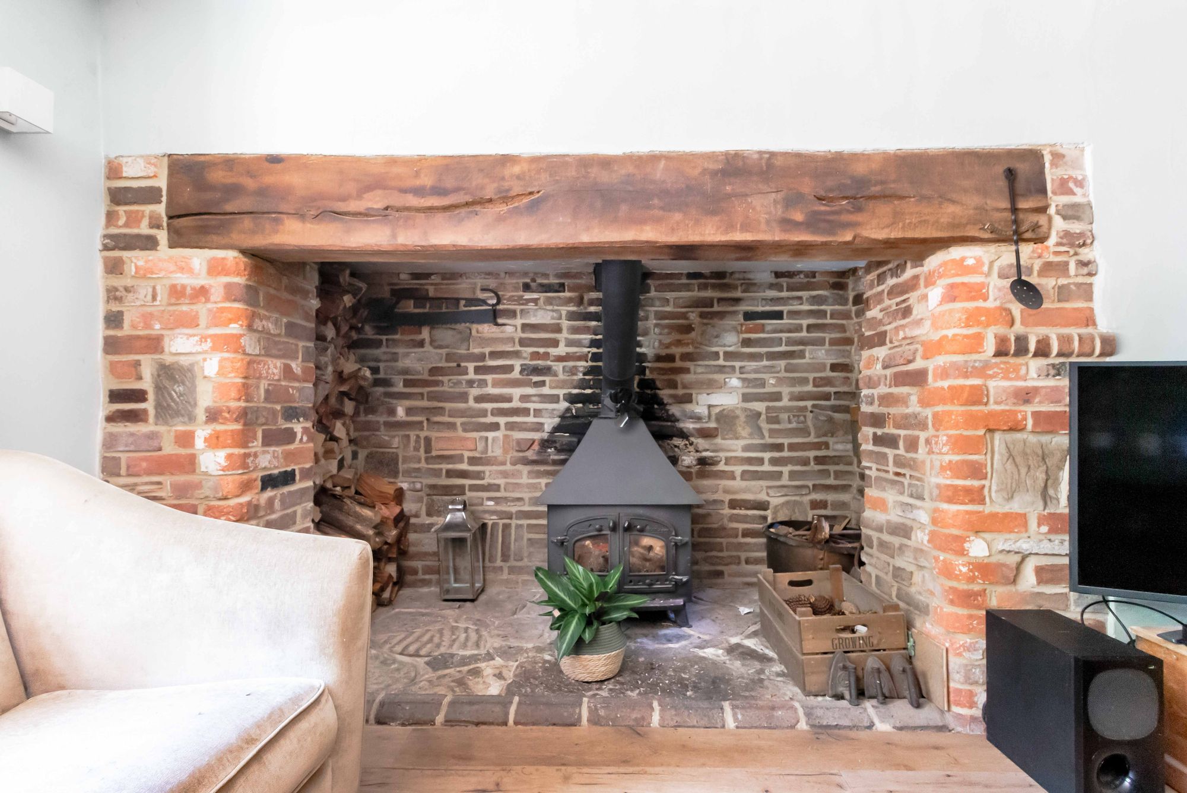
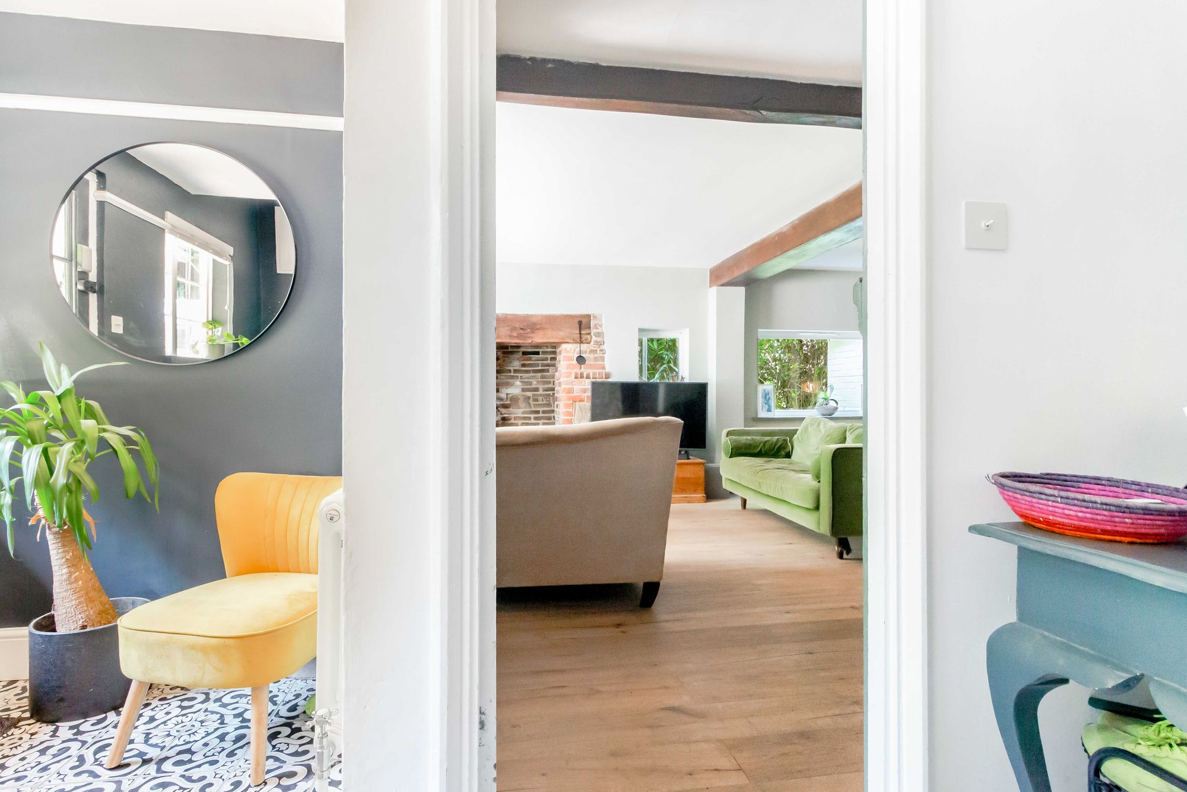
- Sitting room with attractive inglenook fireplace
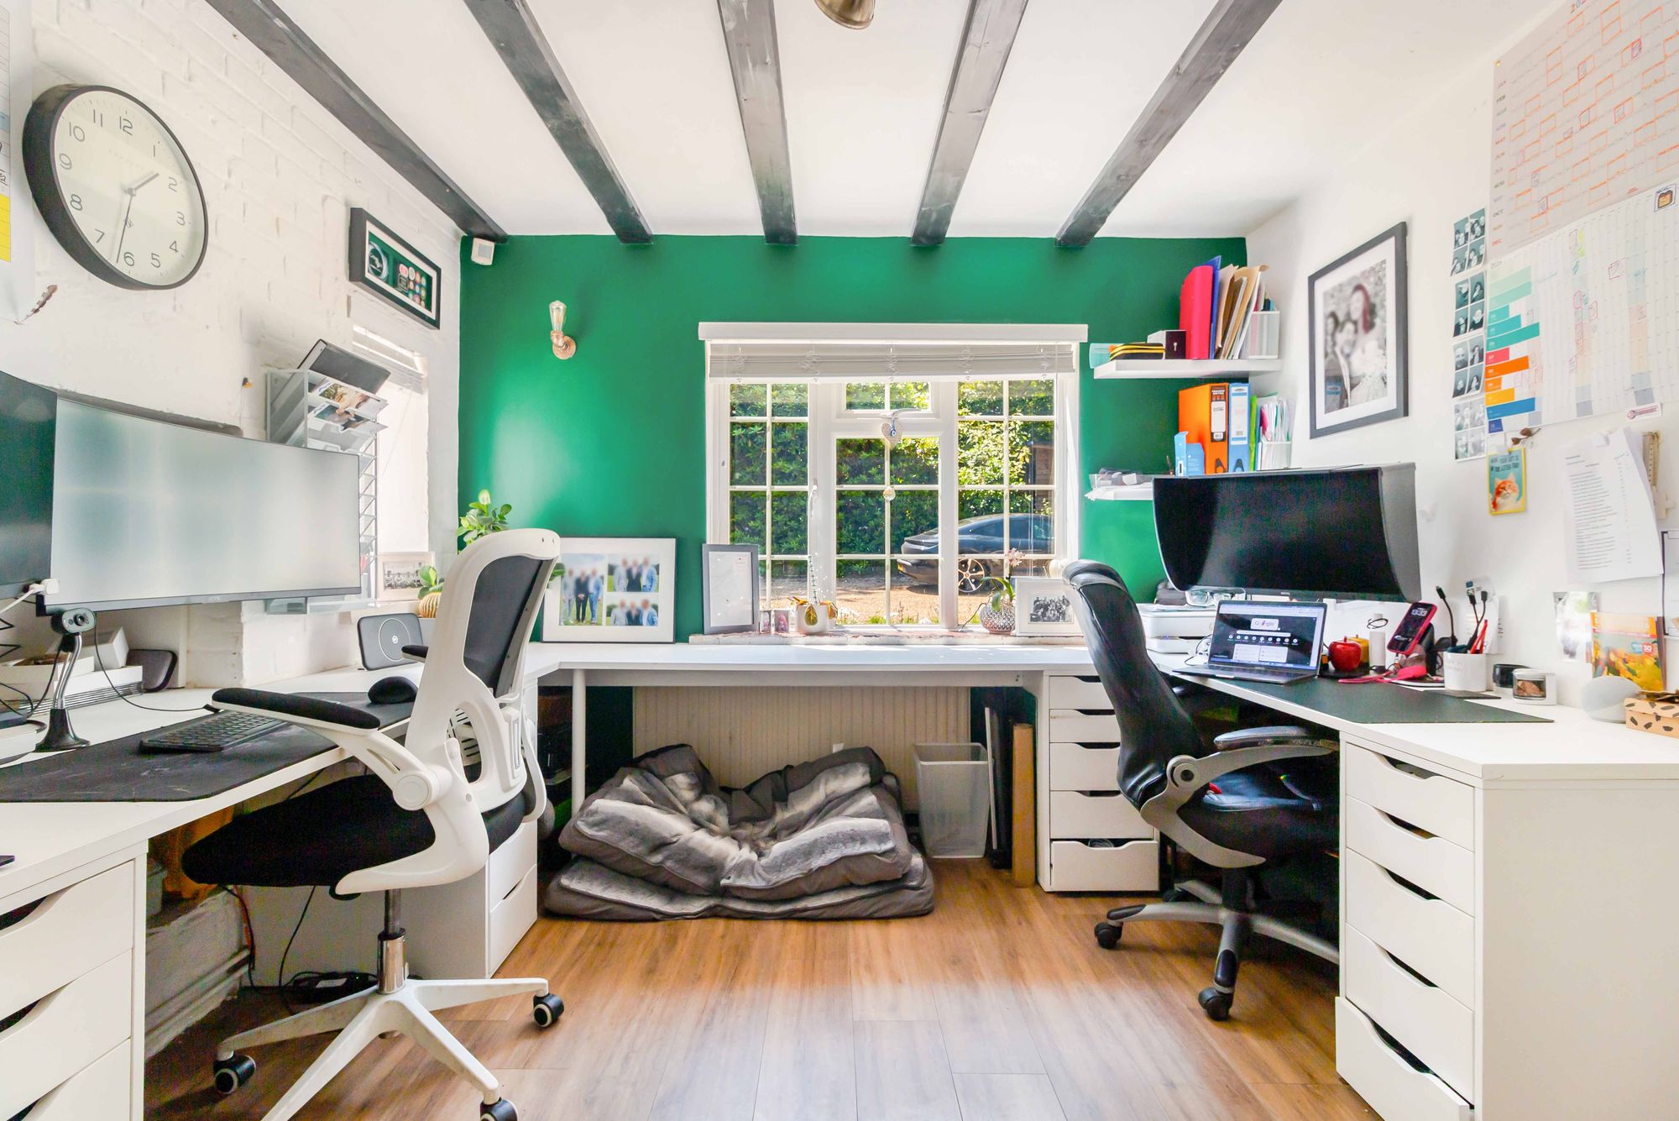
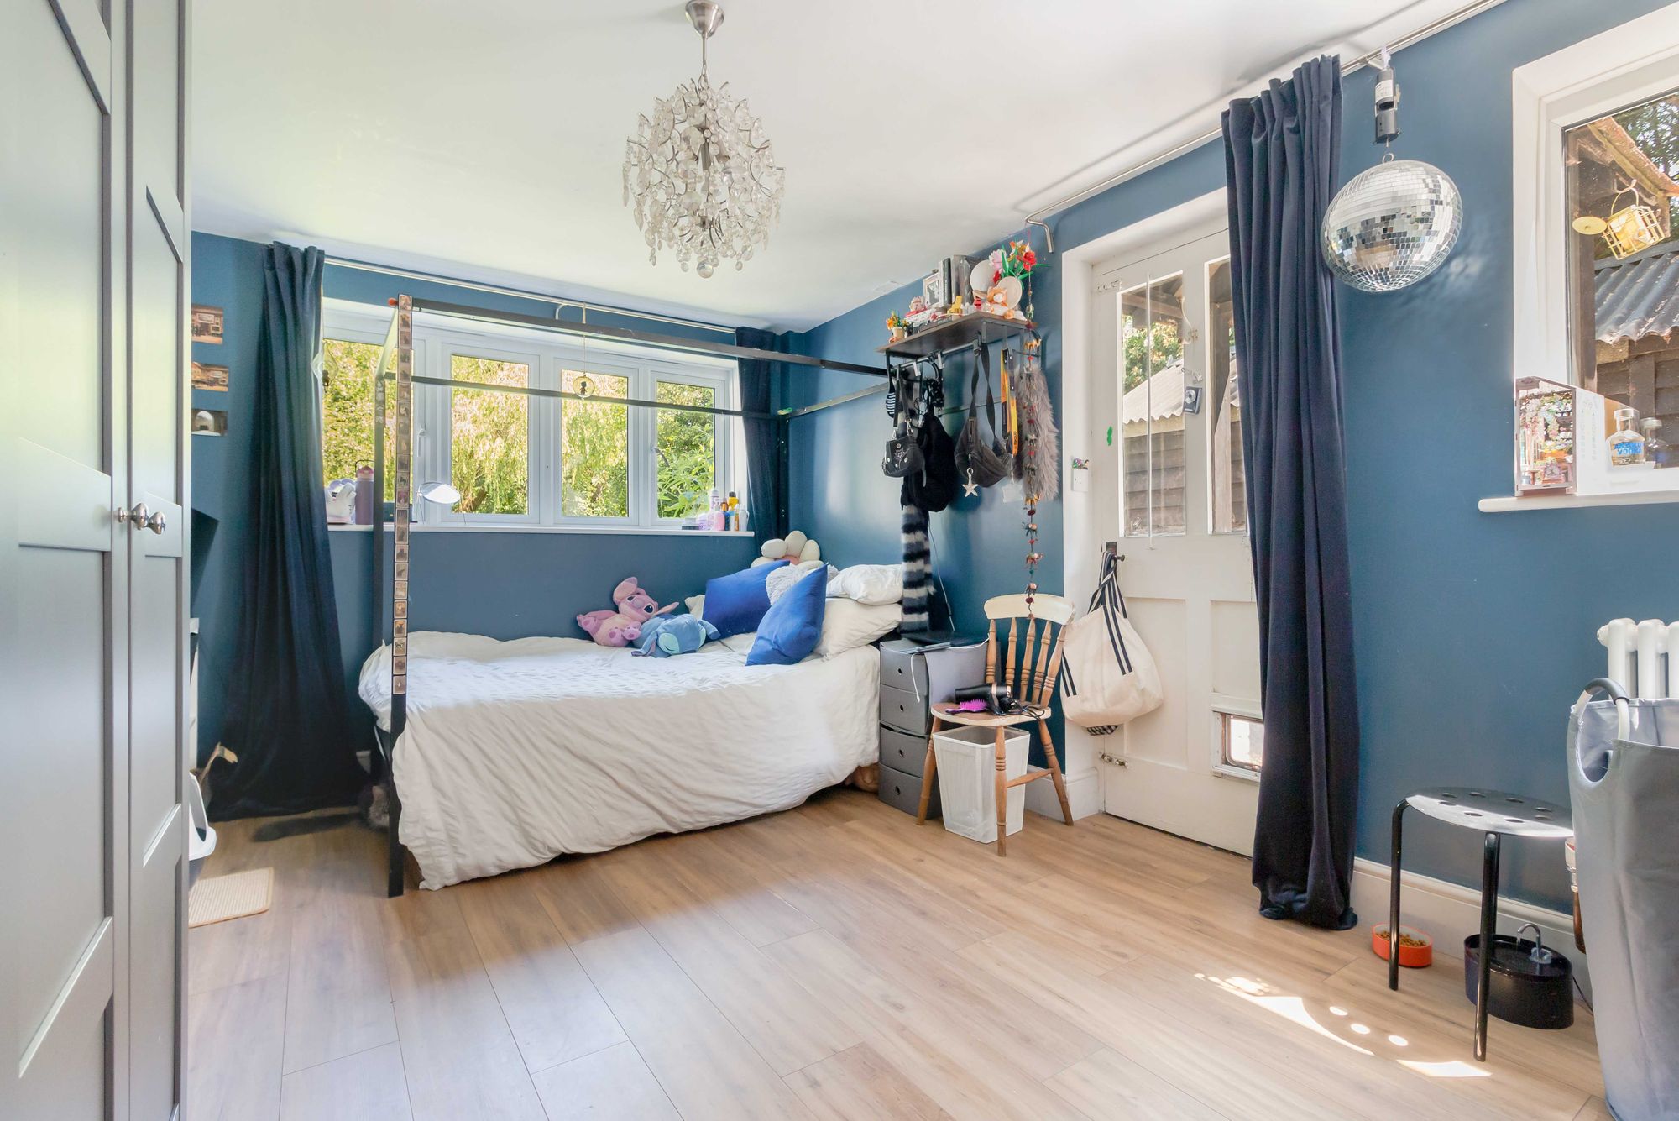
- Family room/bedroom | Study
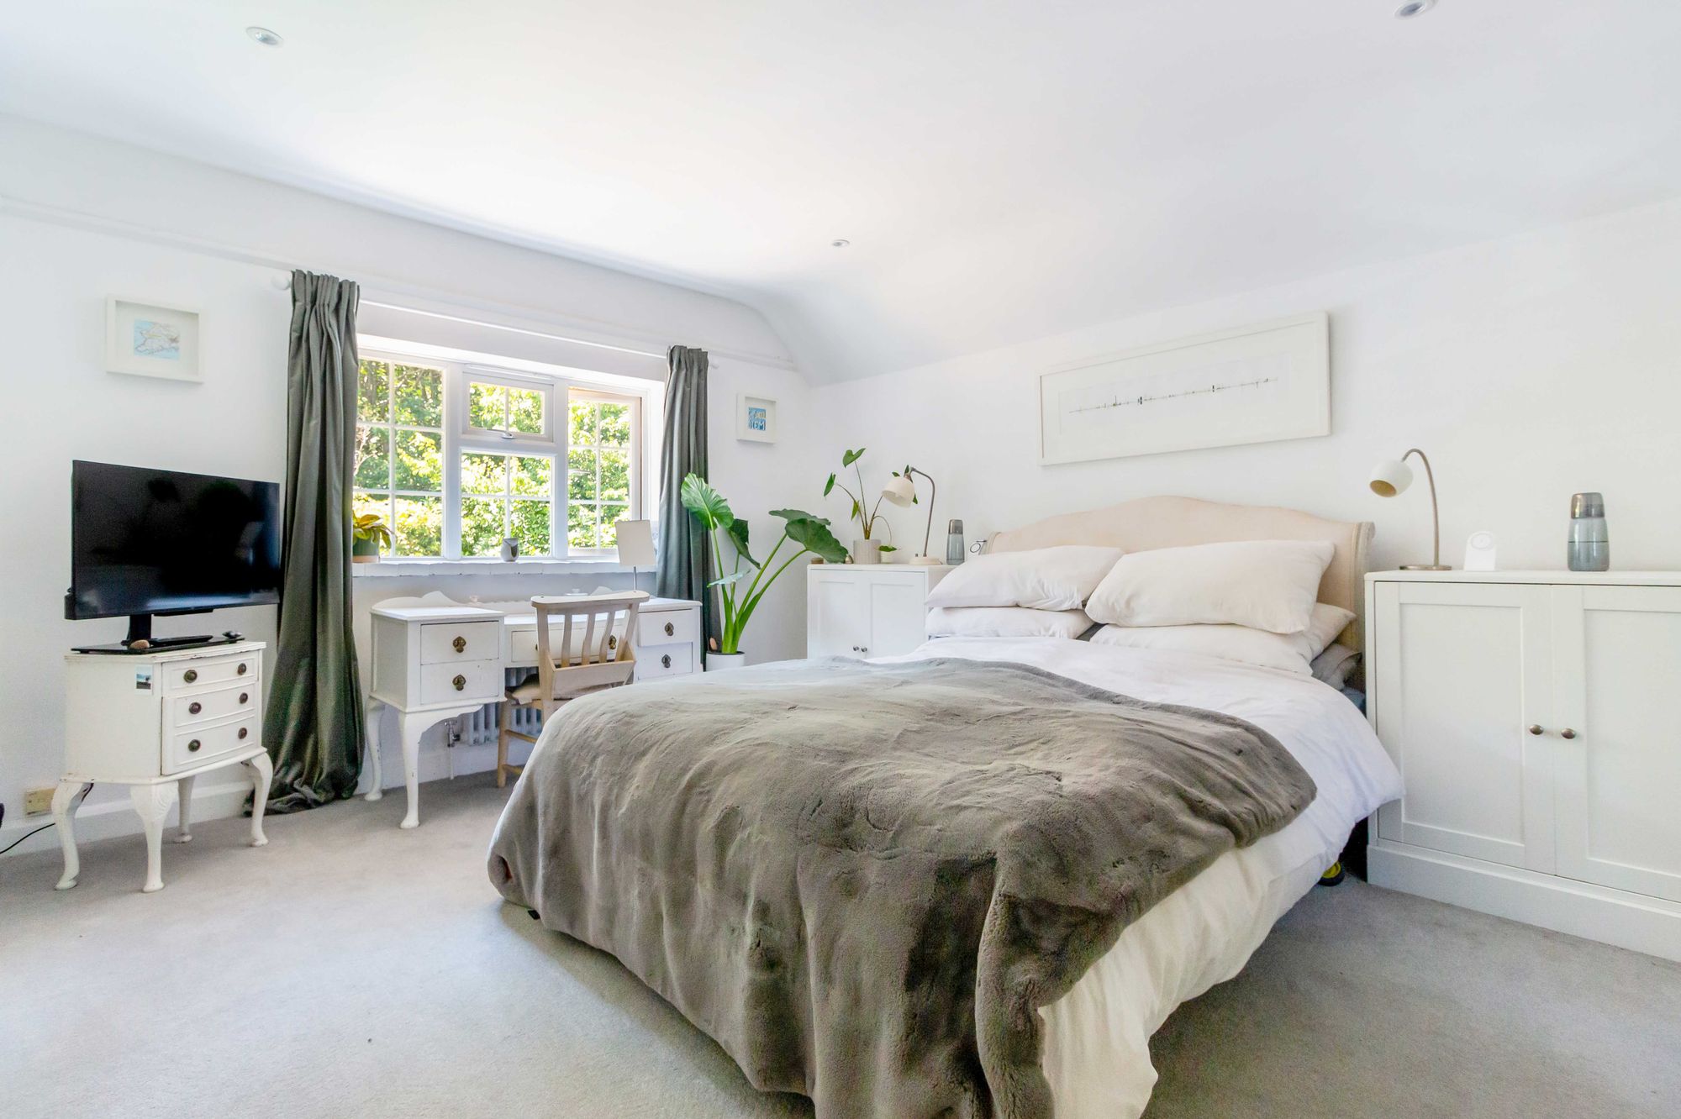
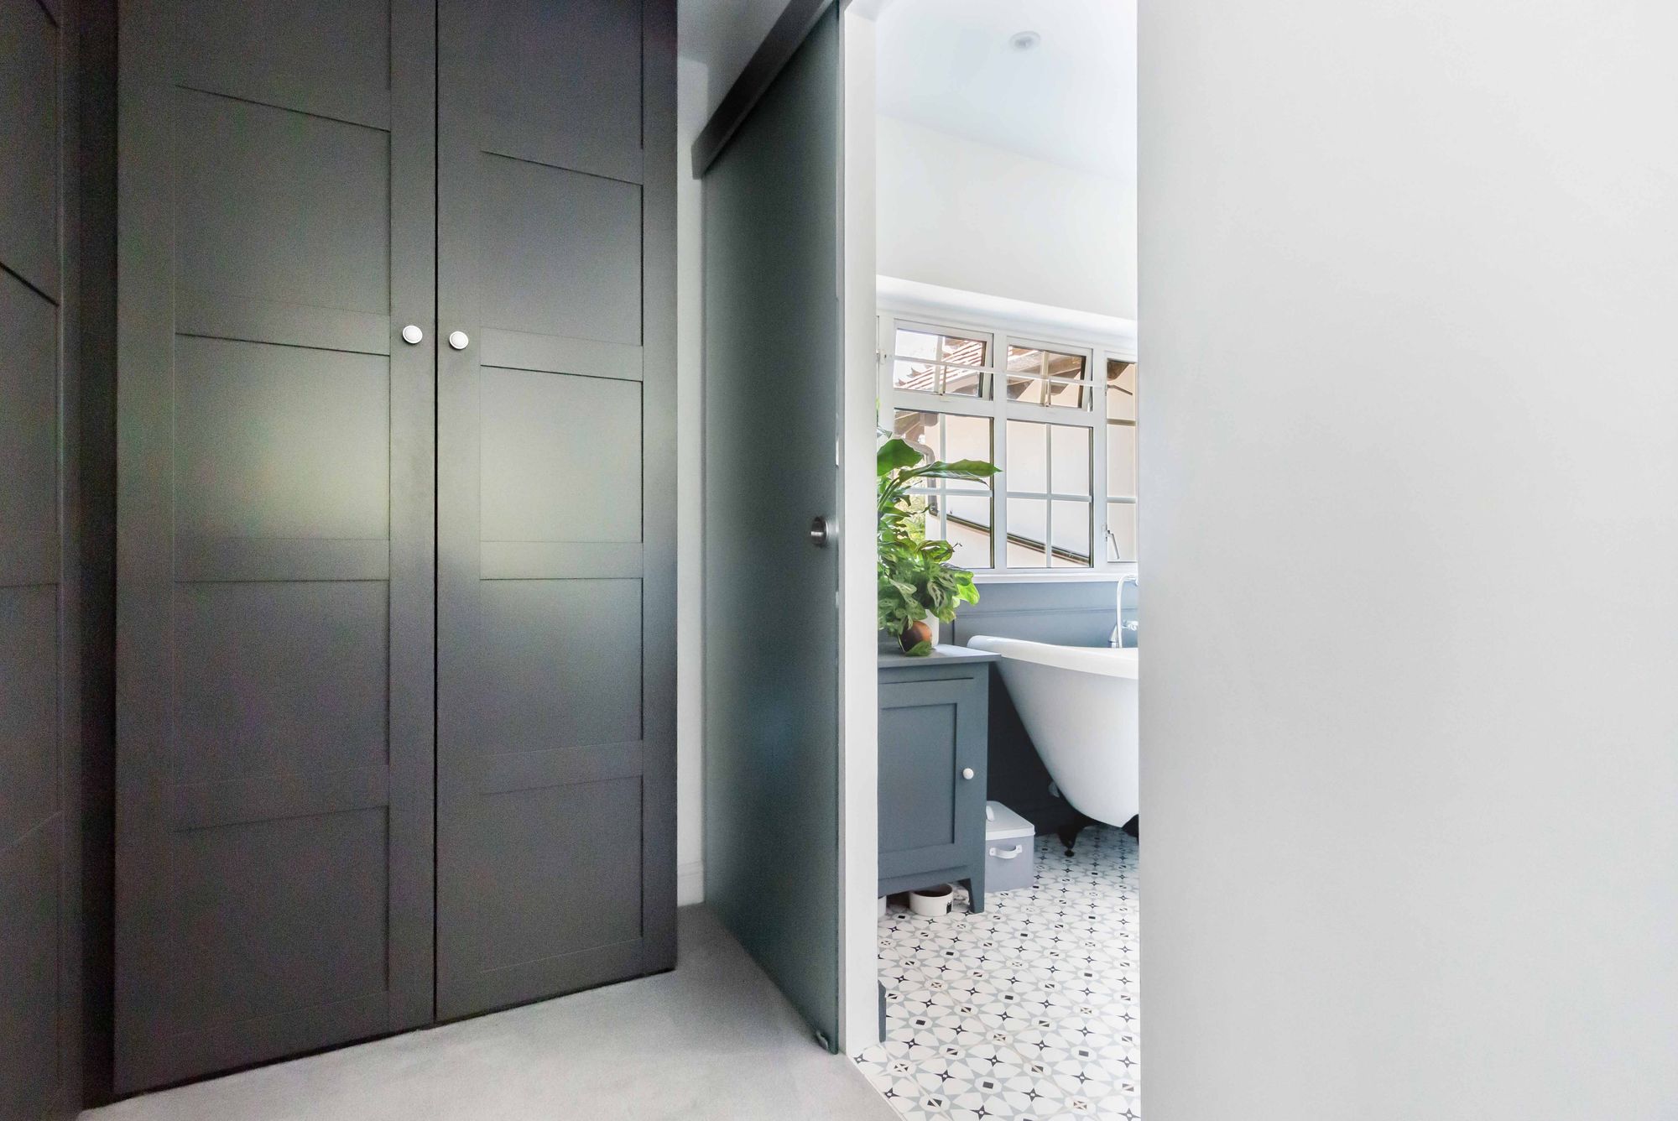
- Principal with dressing room and en-suite bathroom
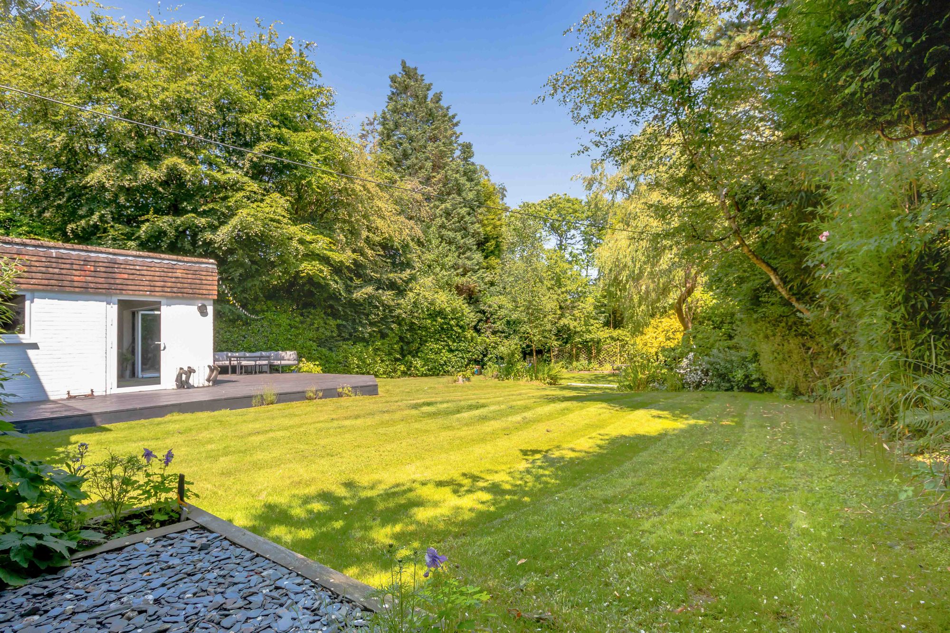
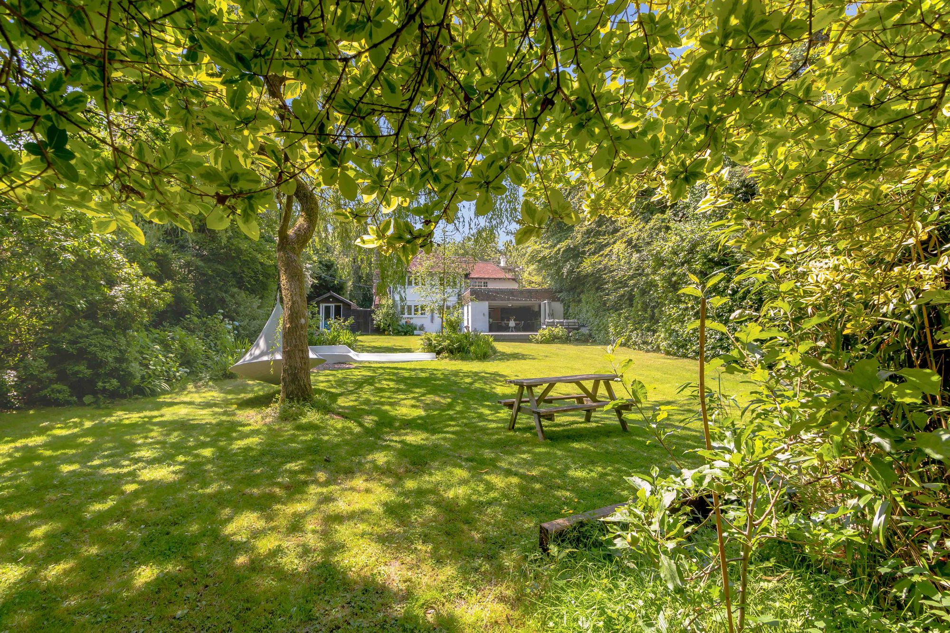
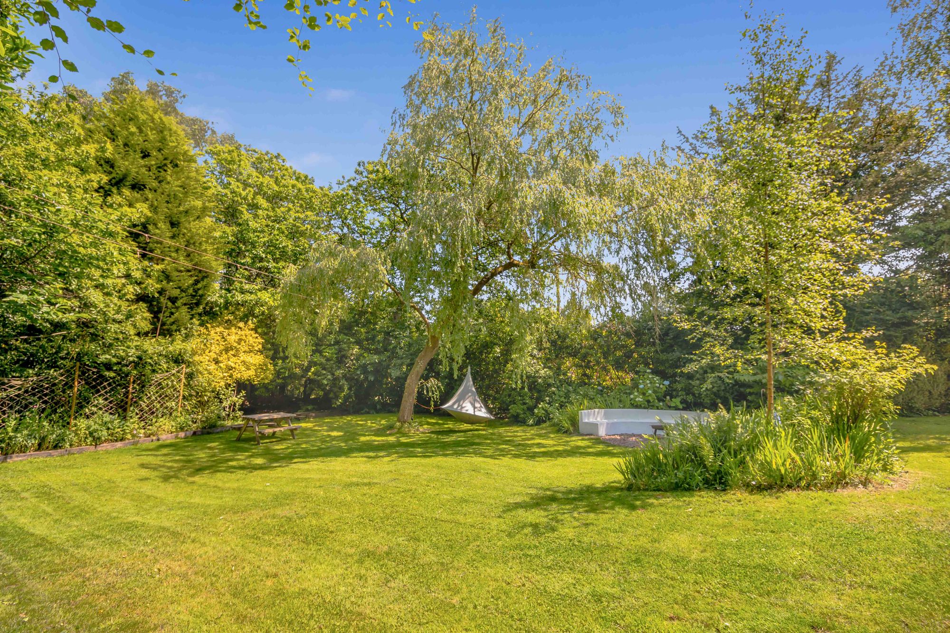
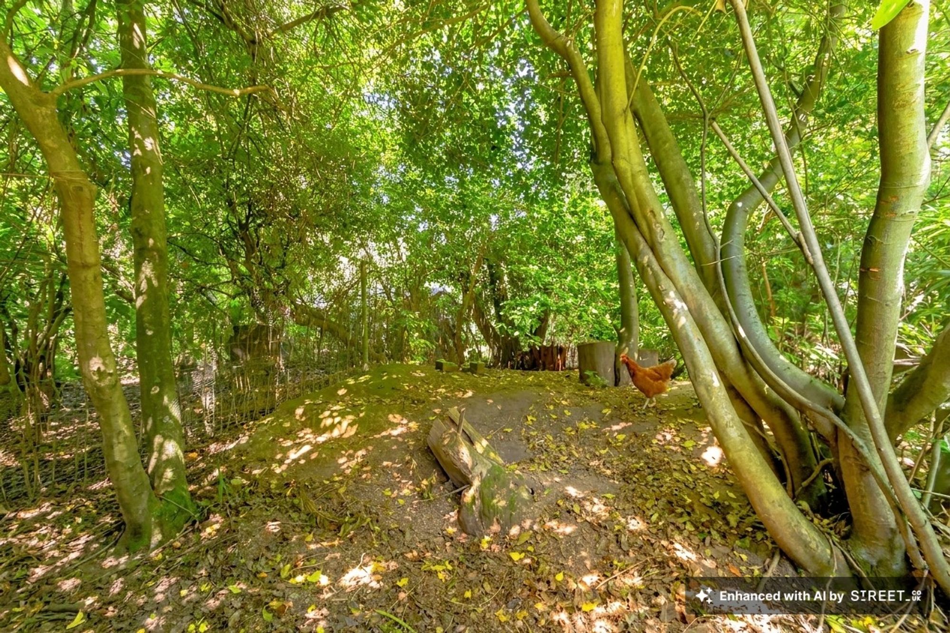
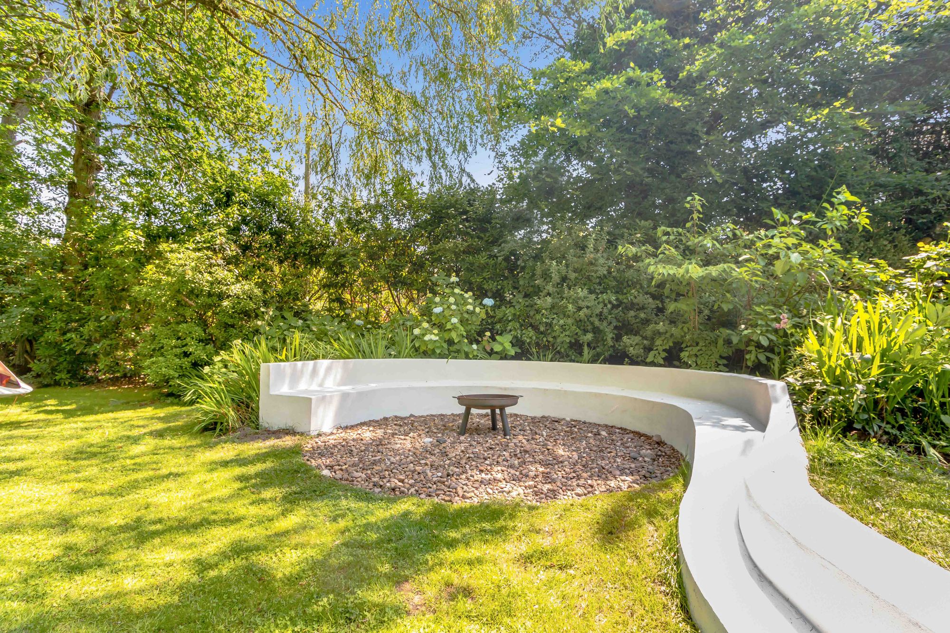
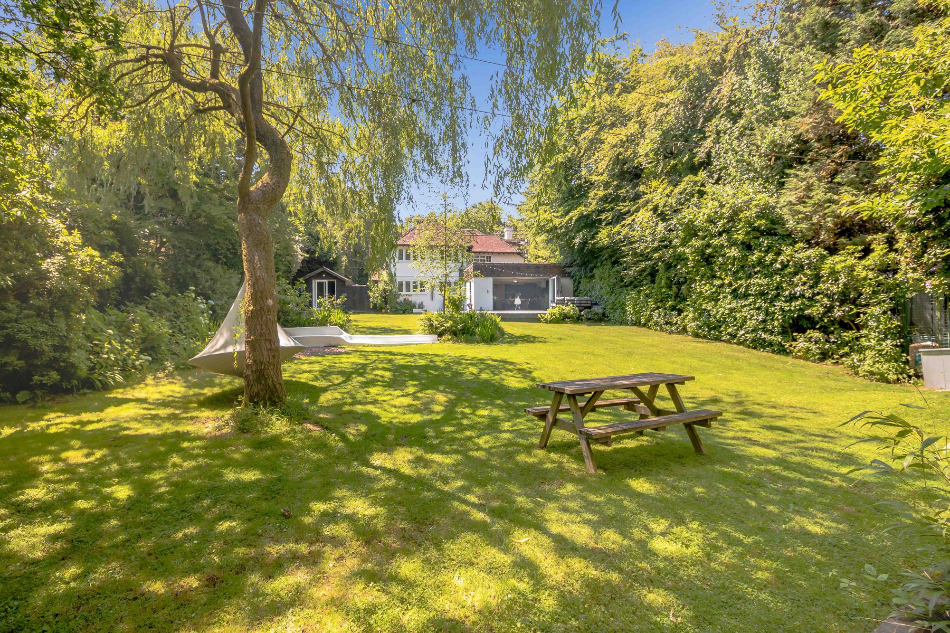
- Beautifully arranged rear garden with enclosed chicken coop | Firepit
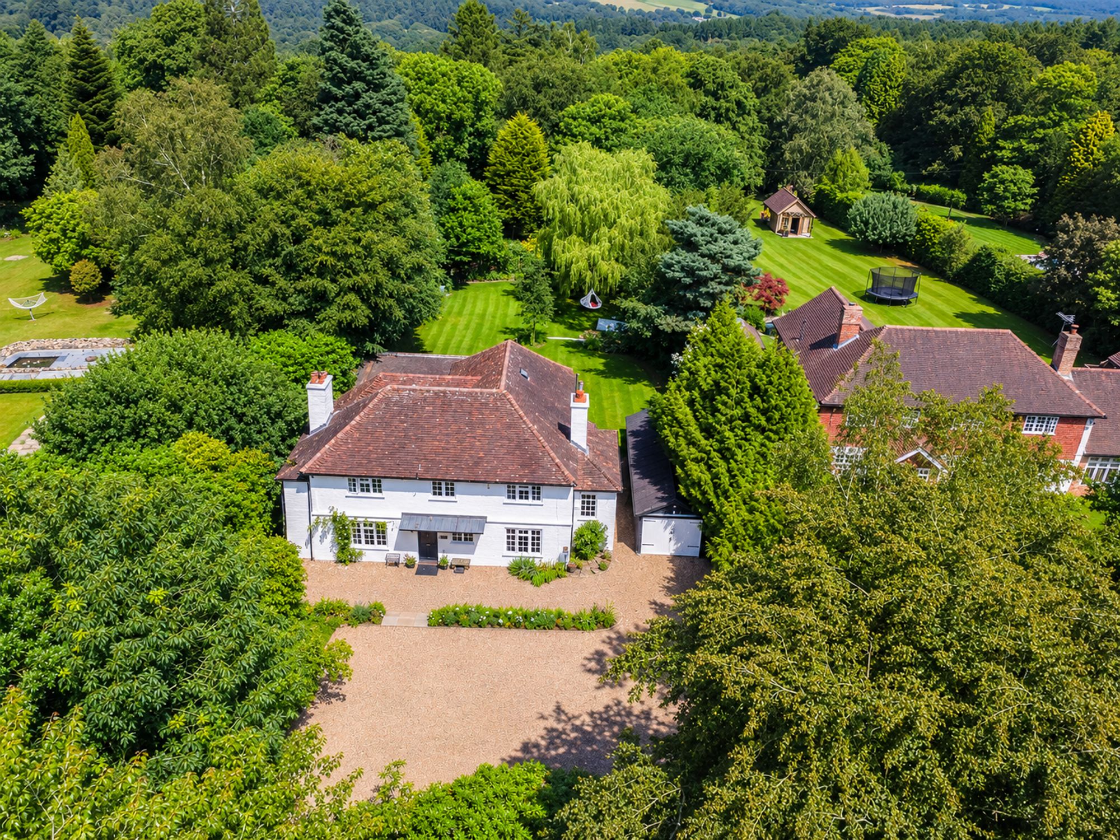
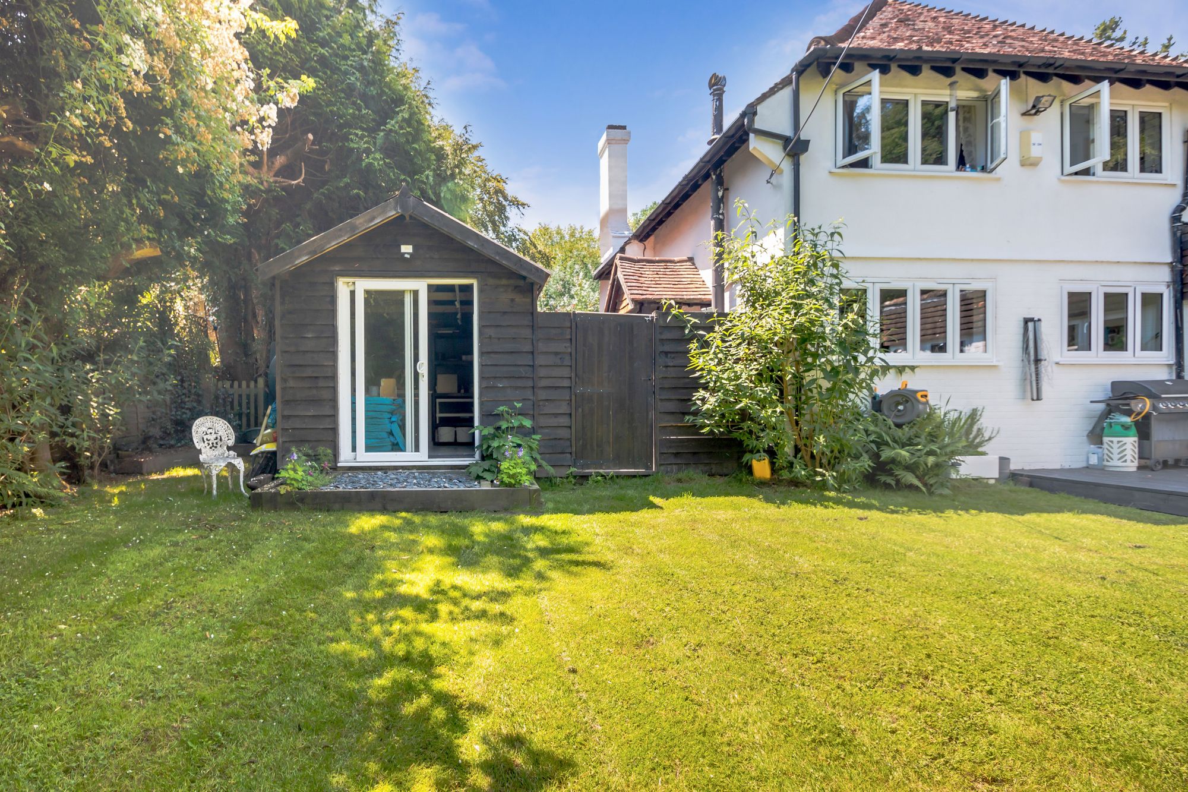
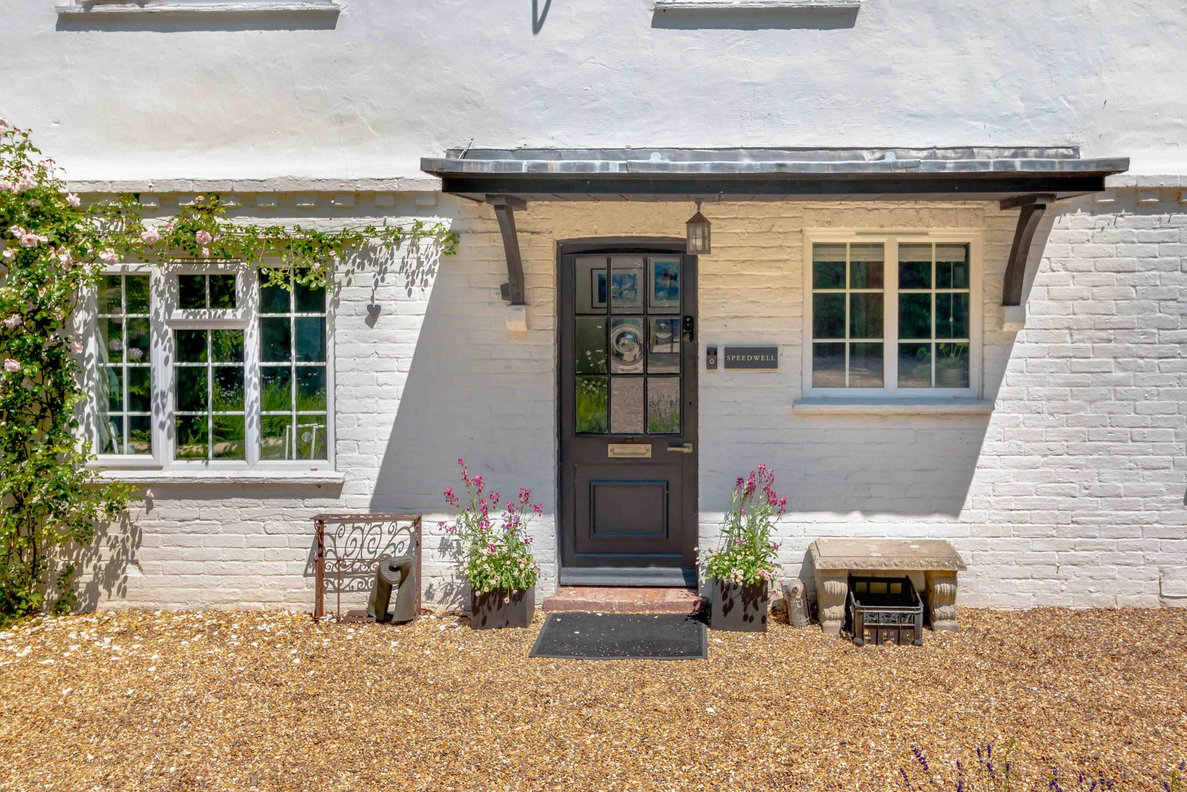
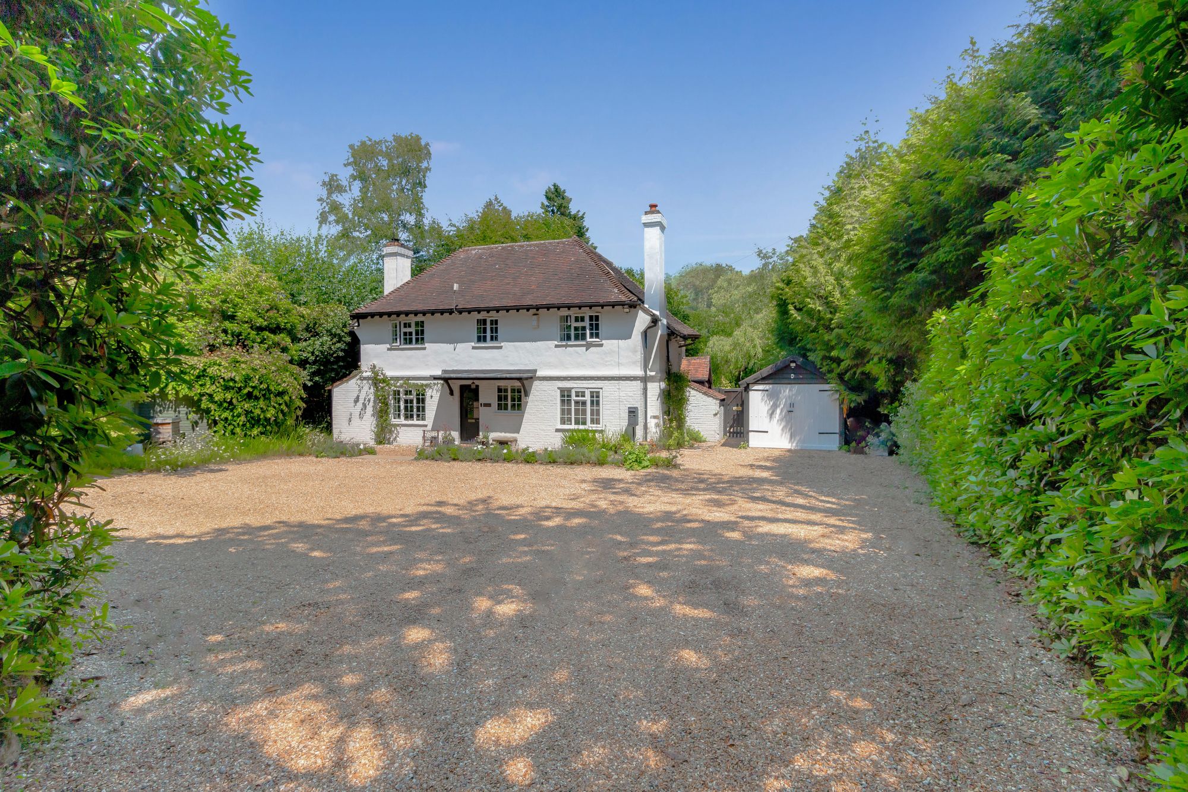
A most elegant four/five bedroom two bathroom detached character 1920’s family home occupying a stunning plot of 0.41 an acre with a detached garage and adjoining studio. Situated within the protected ancient woodland of Ashdown Forest an Area of Outstanding Natural Beauty.
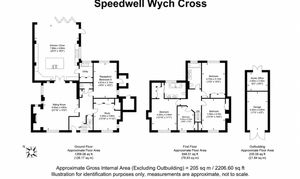
Speedwell is a grand 1920s country home which lies well within its plot and boasts a wealth of character features. The property has been beautifully remodified and finished by the current owners with the most distinguishing part of the home being the 25’3 x 19’2 open plan living space, made up by a contemporary stylish kitchen with large central island and breakfast bar with a living and dining area and bi-fold doors opening to the rear seating terrace and garden.
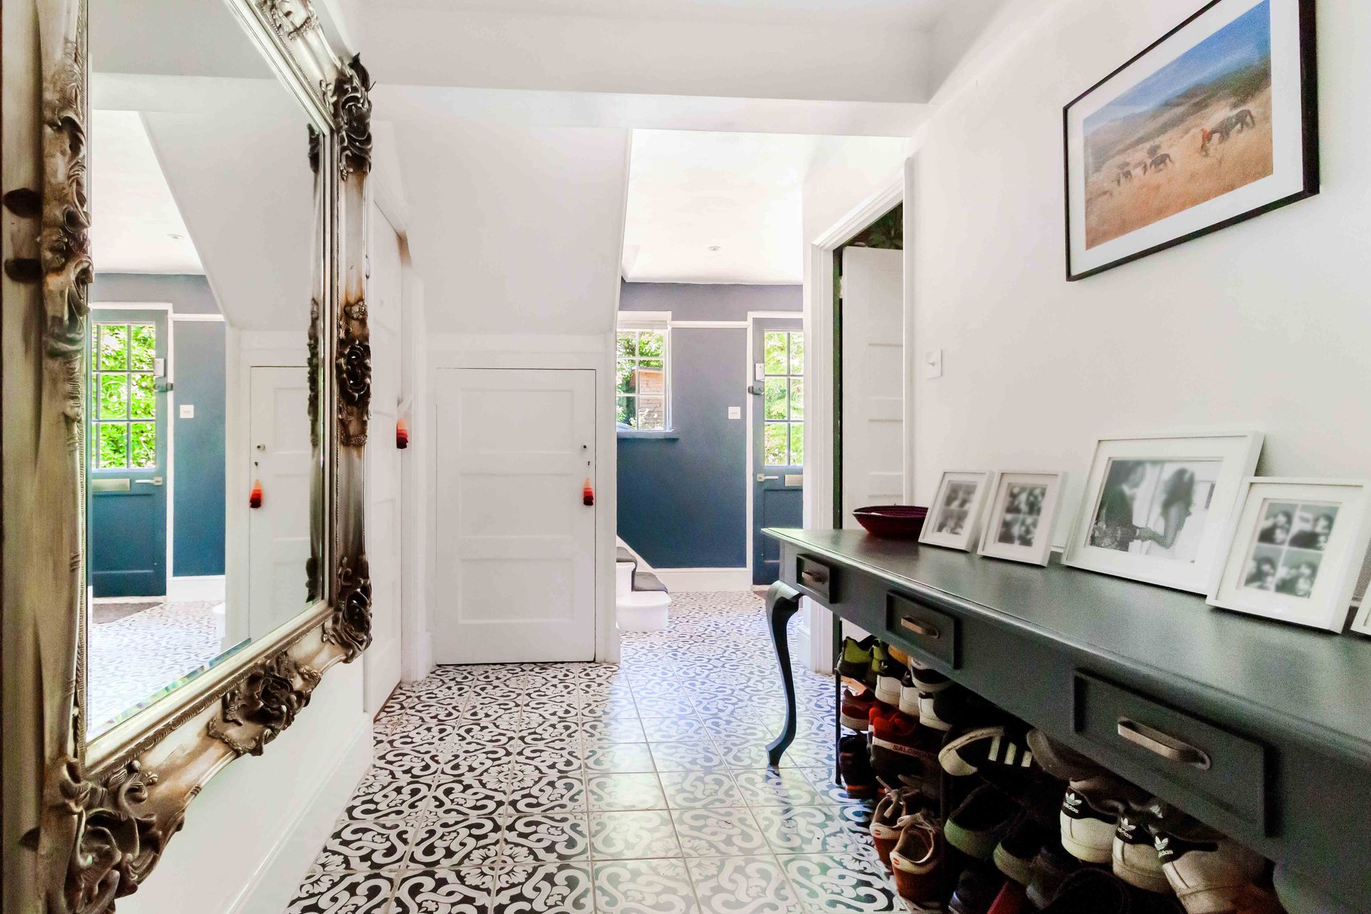
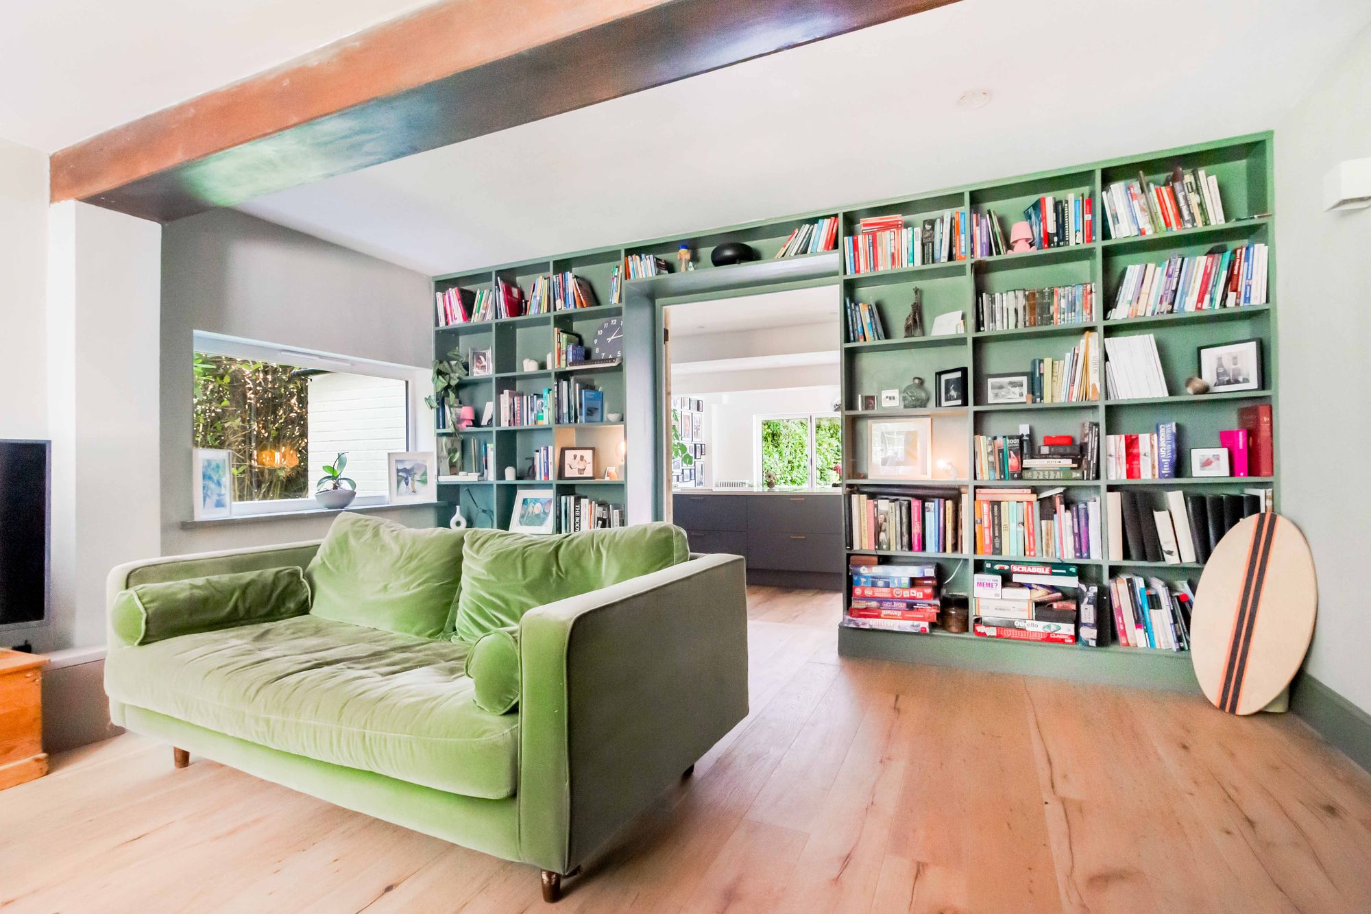
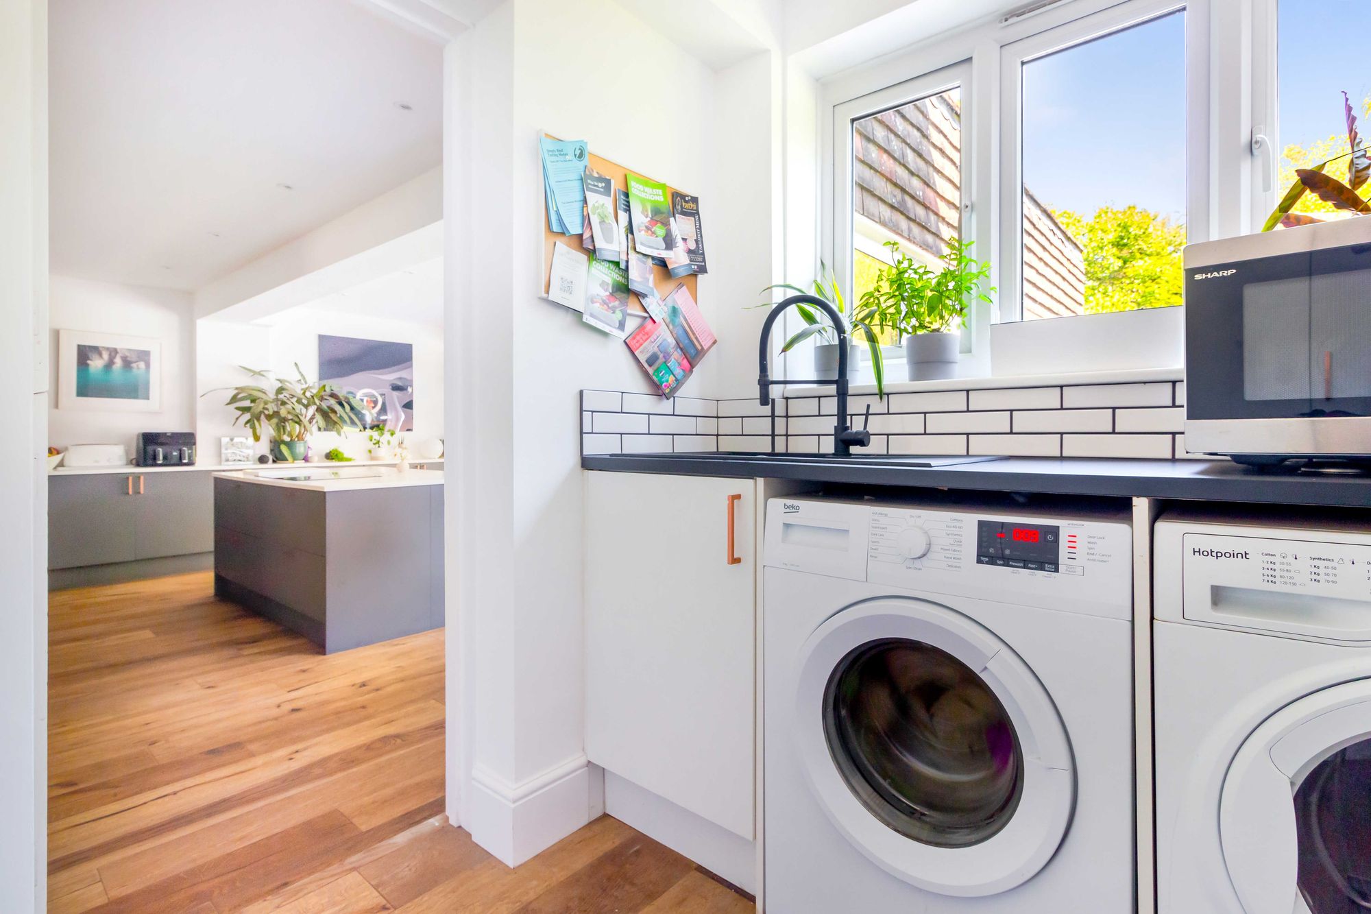
The property is entered via a generous entrance hallway with a cloakroom found nearby, there is a study, a family room/bedroom with a side porch and an impressive drawing room/siting room with an inglenook fireplace, bespoke book shelving to one side and double doors continuing to the kitchen/living area. The kitchen is fitted with a matching range of units with integrated appliances, a central island with the remainder of the space serving as a living and dining area. To one side is a utility room.
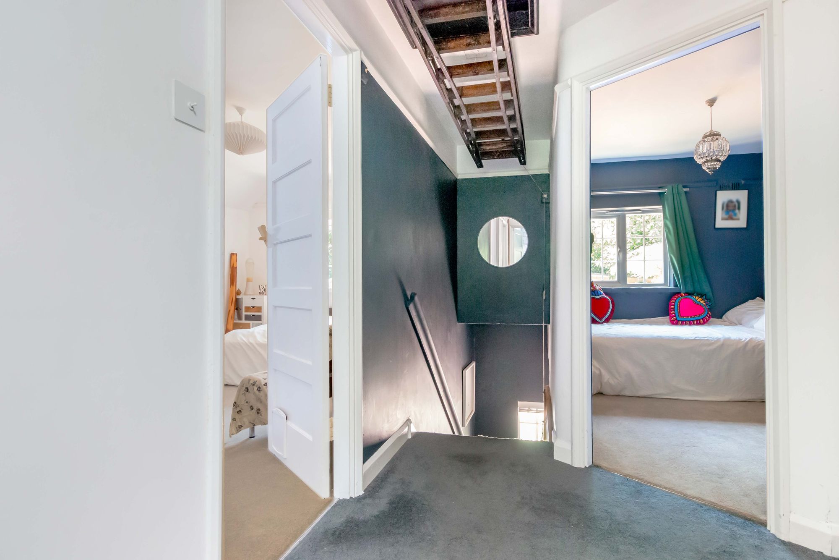
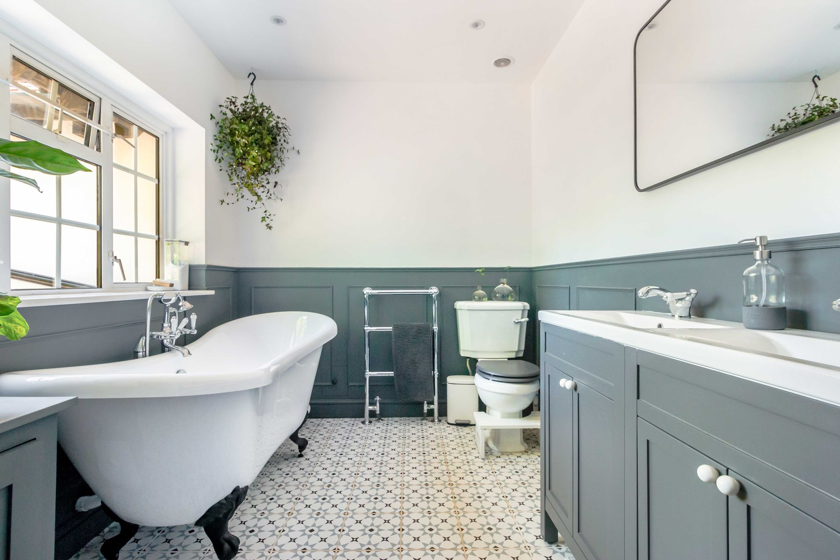
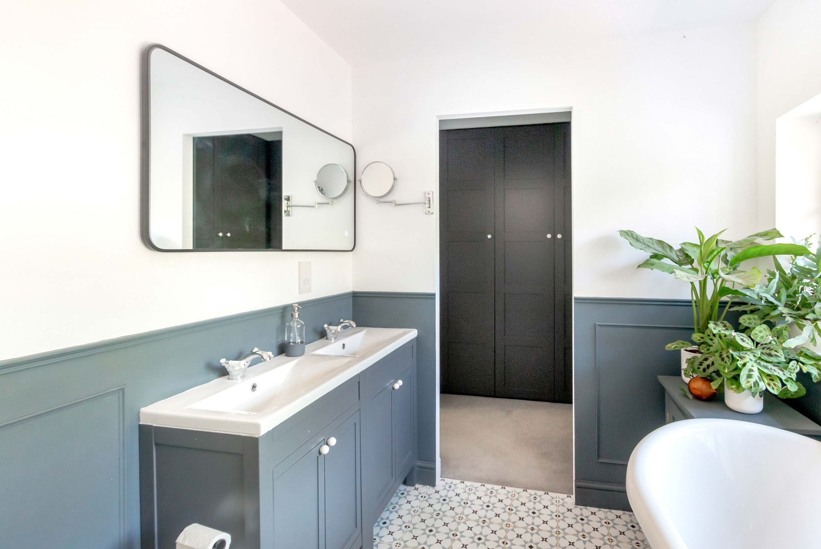
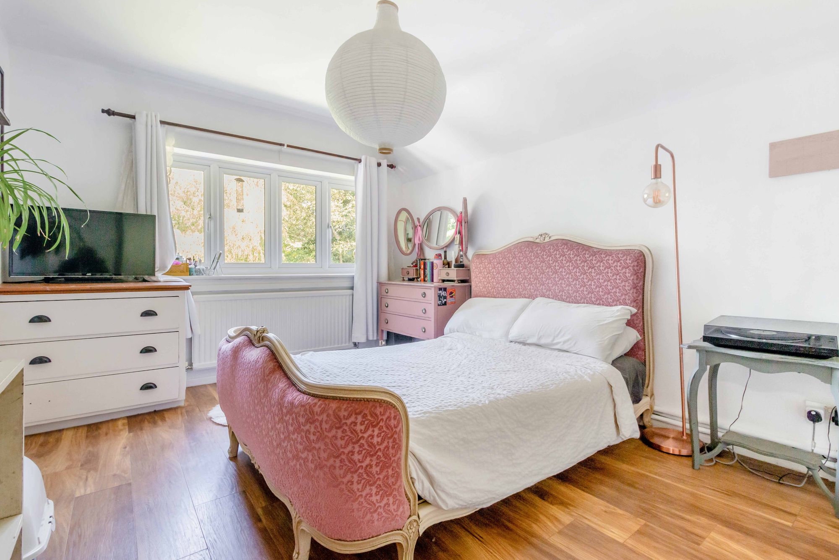
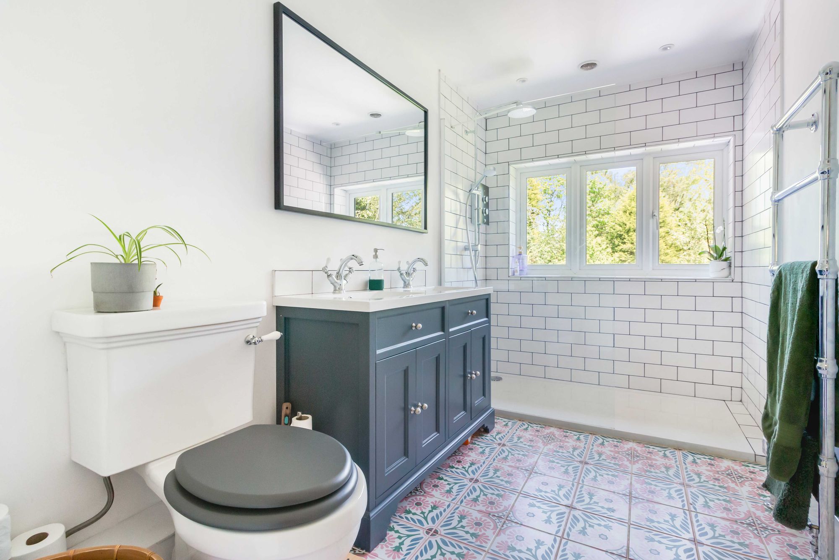
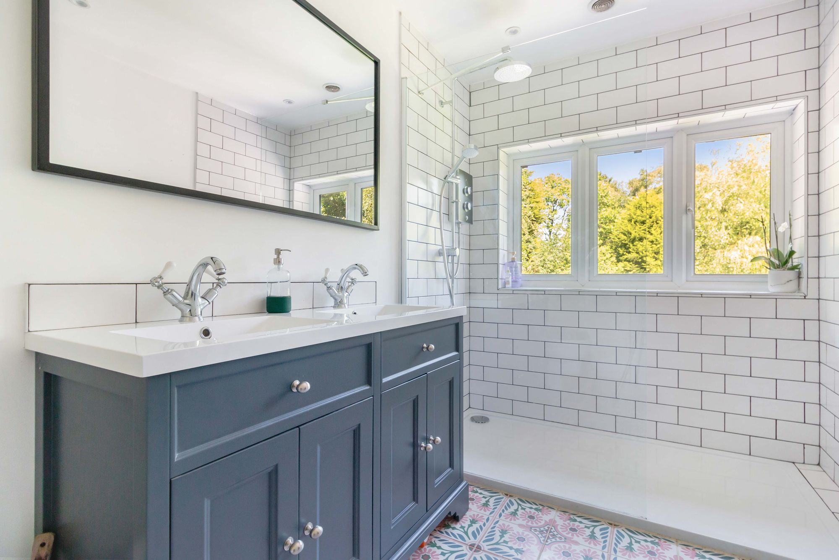
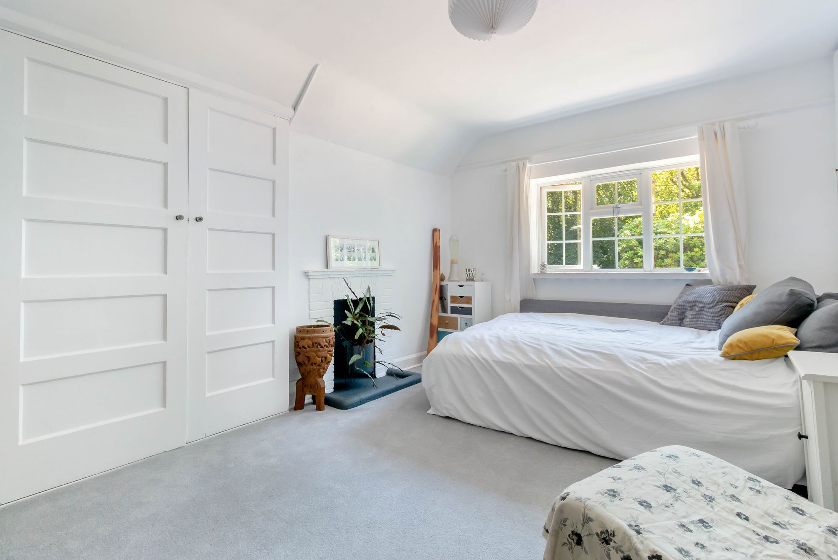
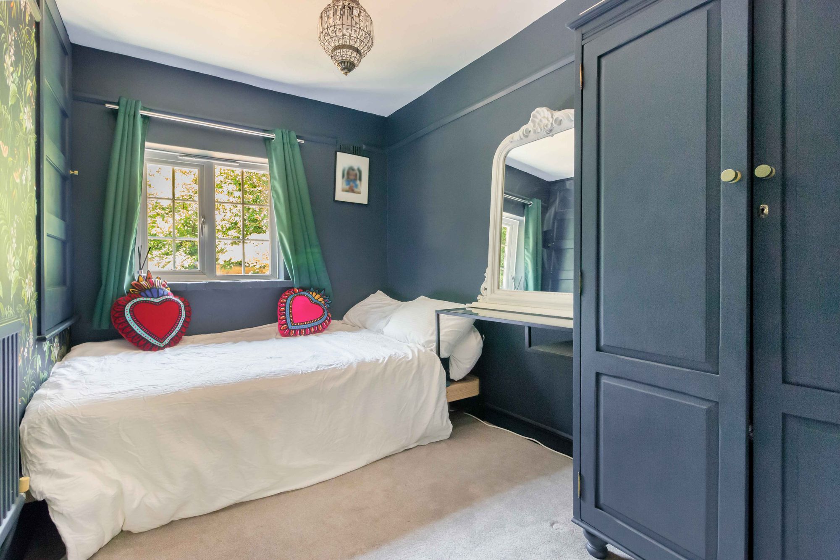
The first floor provides a spacious landing with a timber loft ladder proving access to the attic space. There are four double bedrooms, with the principal bedroom having a dressing room and ensuite bathroom comprising a beautiful contemporary suite with his and hers sink. The family bathroom has been refitted and provides a large walk-in shower.
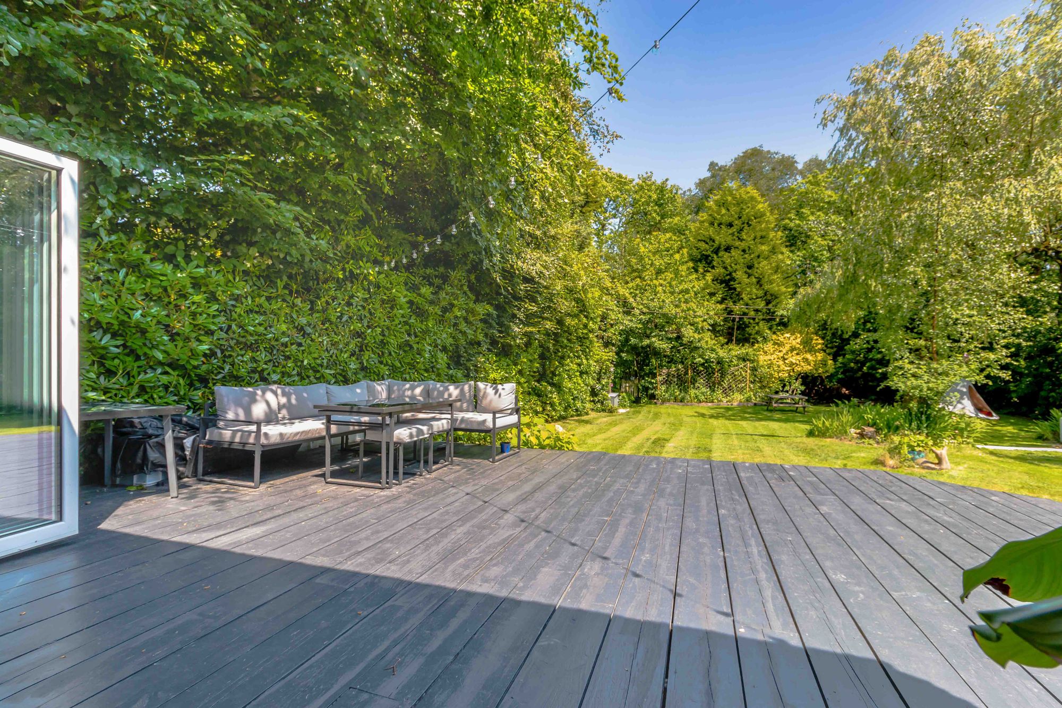
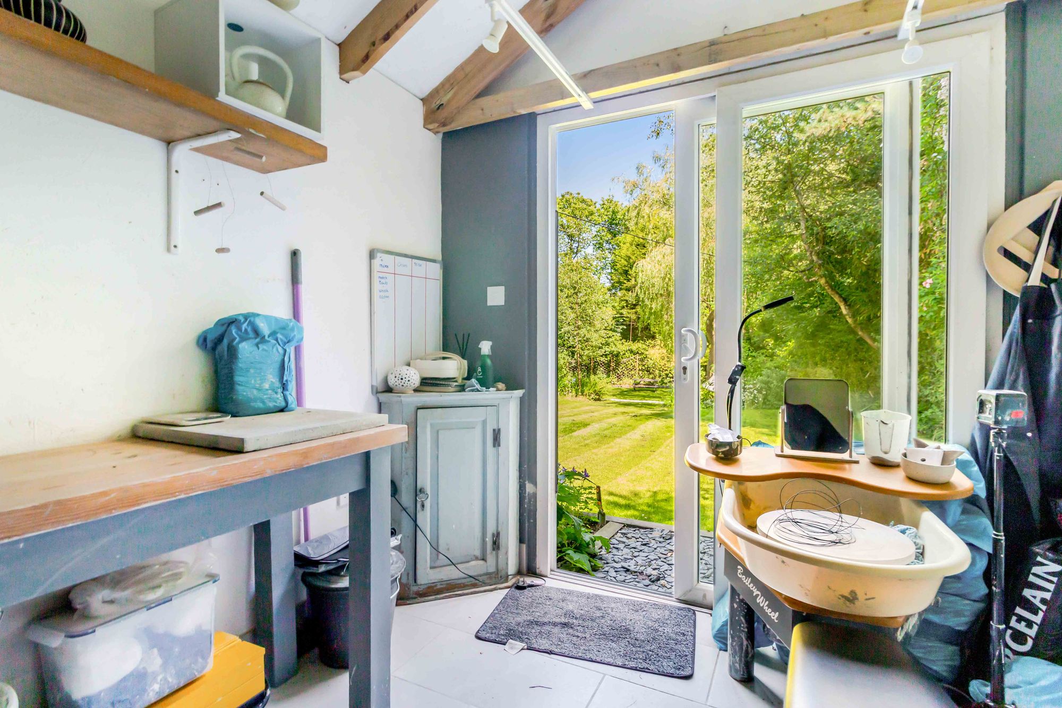
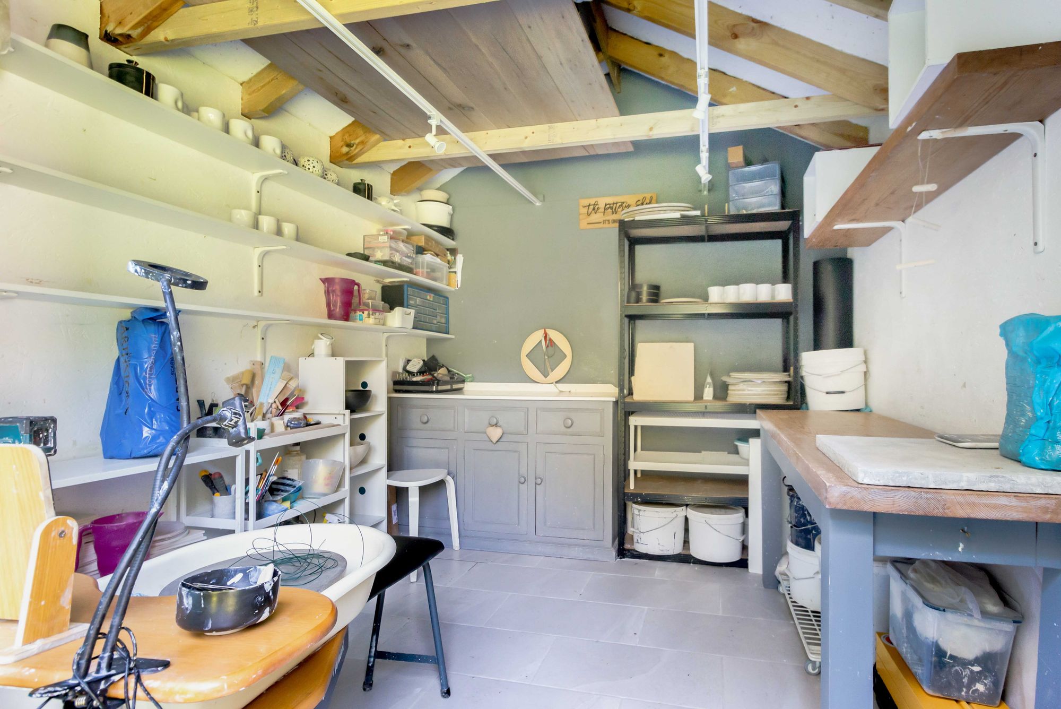
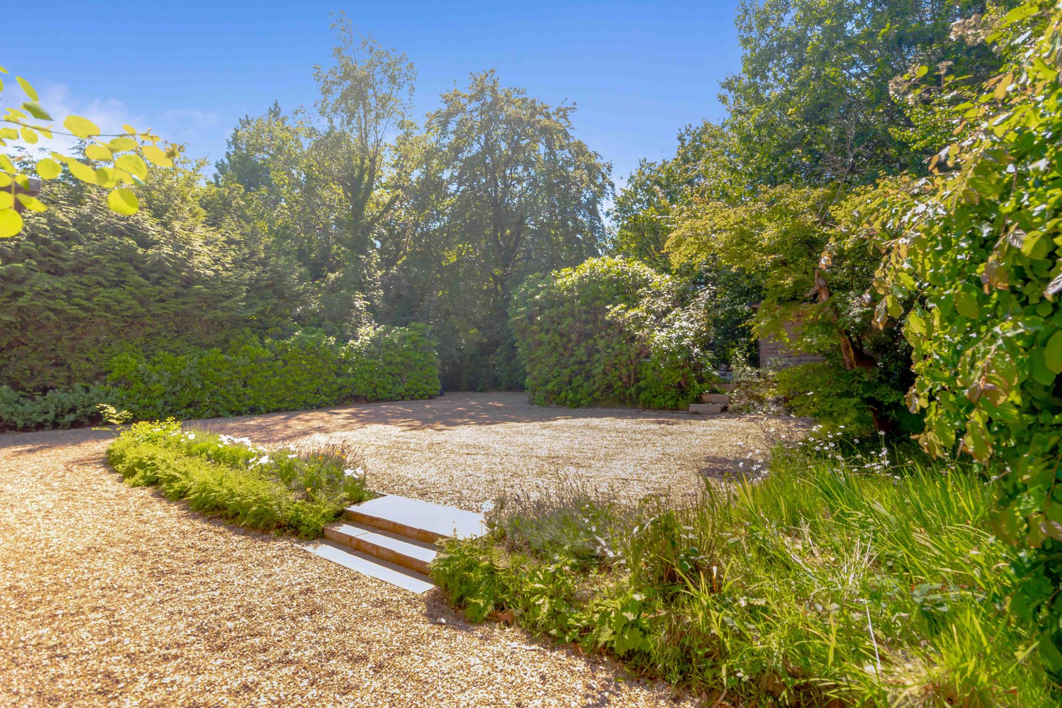
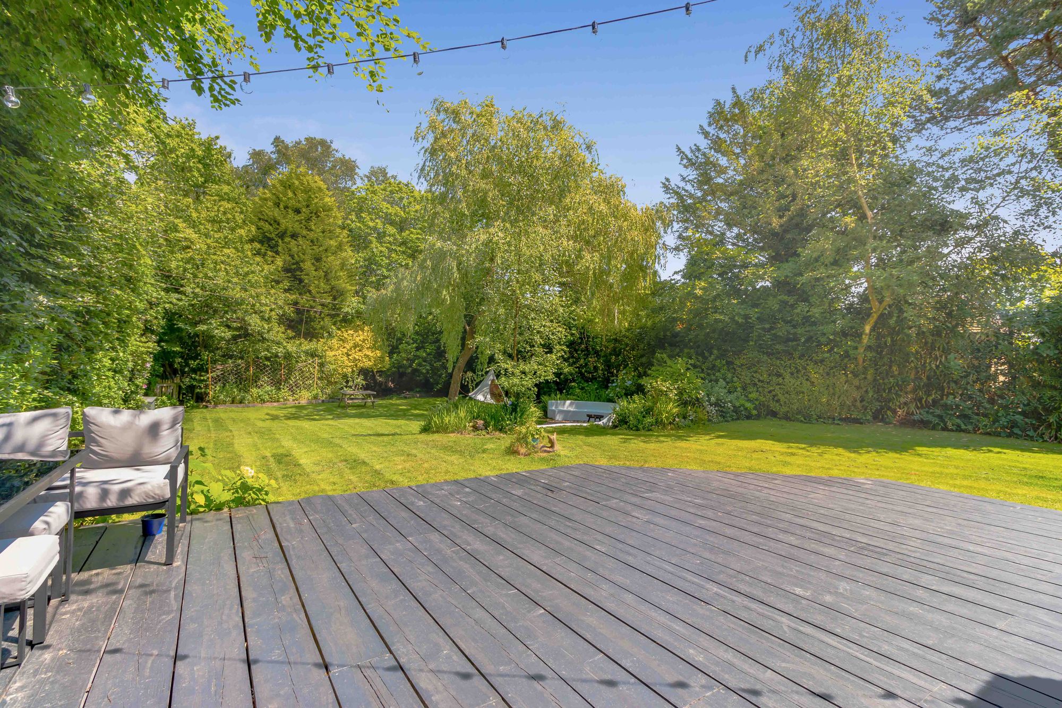
Outside, the front of the property is approached via a gravel driveway which in turn leads to the detached garage. The rear garden is predominately laid to lawn, with a seating area and firepit, a raised timber decked terrace adjoining the rear of the property and there is a light wooded area with a chicken coop. Accessed to the rear is the garden studio which has power and light connected.
Nearest Stations
- East Grinstead Rail Station - 5.1 miles
- Buxted Rail Station - 6.4 miles
- Crowborough Rail Station - 6.6 miles
- Dormans Rail Station - 6.8 miles
- Ashurst (Kent) Rail Station - 6.9 miles